来自法国雅克·费尔叶建筑事务所对gooood的分享。更多请至:JACQUES FERRIER ASSOCIES on gooood
Appreciation towards JACQUES FERRIER ASSOCIES for providing the following description:
2011年2月,法国雅克·费尔叶建筑事务所中一举赢得由国资开发商上海仪电(集团)有限公司举办的办公和商店综合体项目竞赛。该项目位于上海市西南部的徐汇区。这片居住区自地铁建成以来就一直保持不断发展趋势。项目于2015年的夏季正式交付完工。从着手设计到建设完工,JFA负责对该项目质量上的全程把控。
In February 2011, Jacques Ferrier Architecture’s firm won a competition held by public real estate developer Shanghai Guang Dian Real Estate for the creation of an office complex and stores along the Shang Ao Dang canal, located in the Xuhui district of south western Shanghai. This neighbourhood has been expanding since the metro line was built. The project was delivered in the summer of 2015.
JFA, the architect responsible for the project, handled the studies, from validating the local office’s studies to architectural quality monitoring during construction.
独特景观中的城市设计
An urban project in a unique landscape
标识性
A strong image

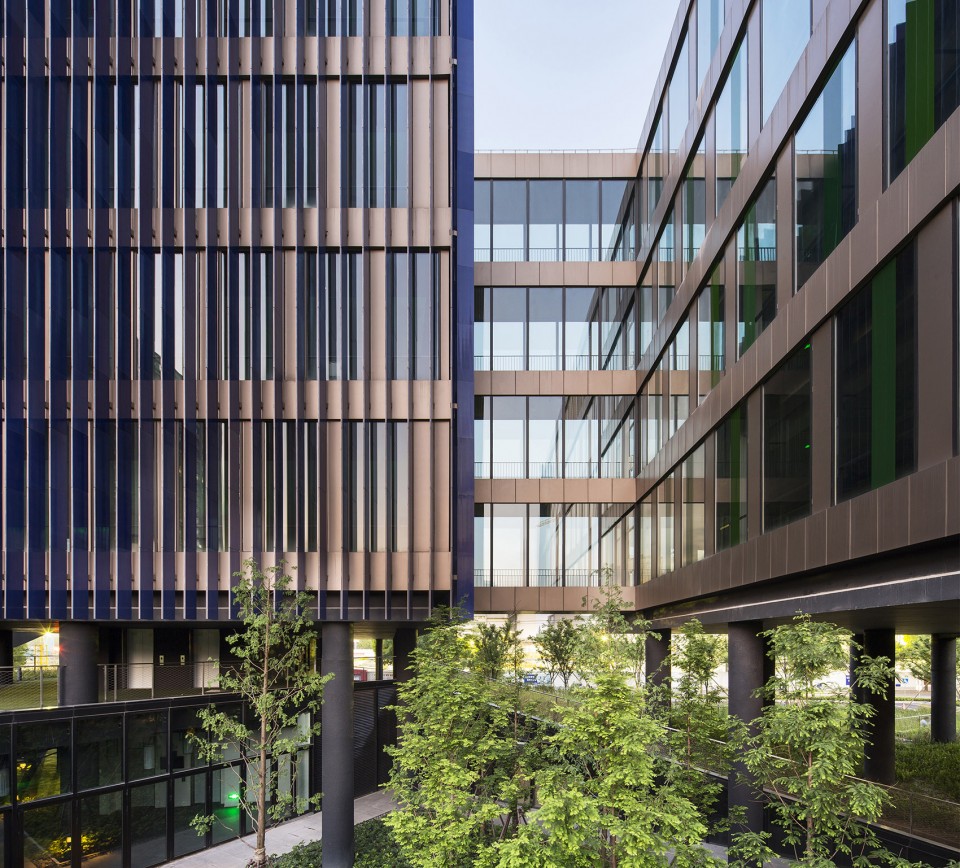
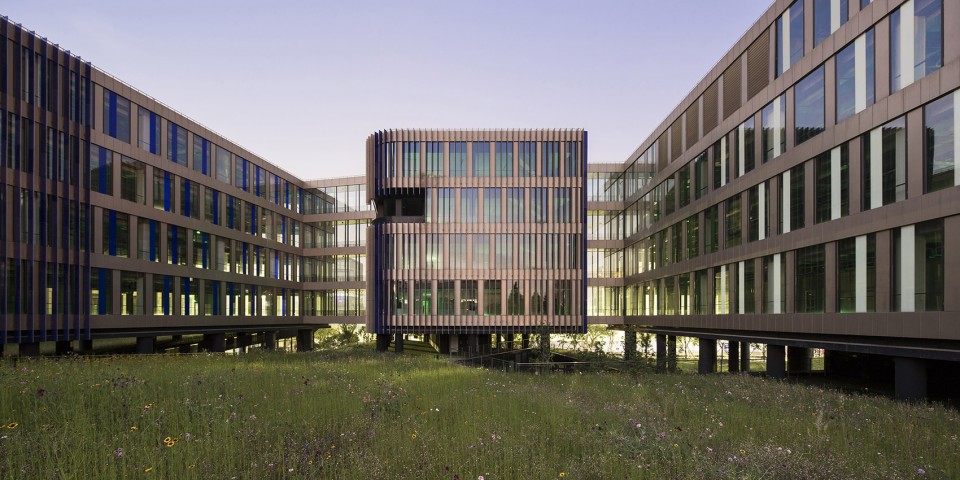
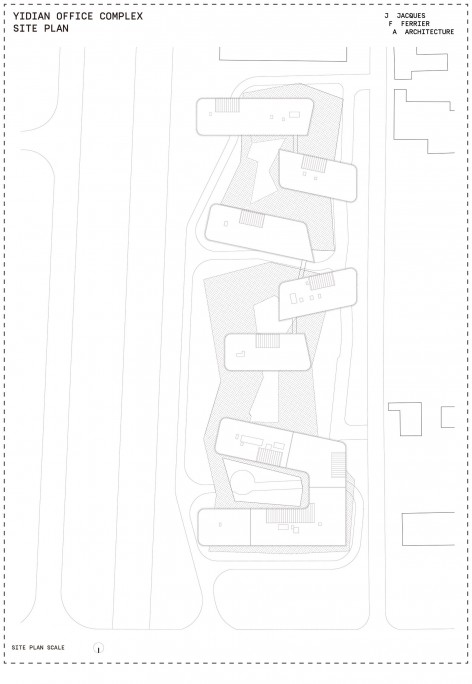
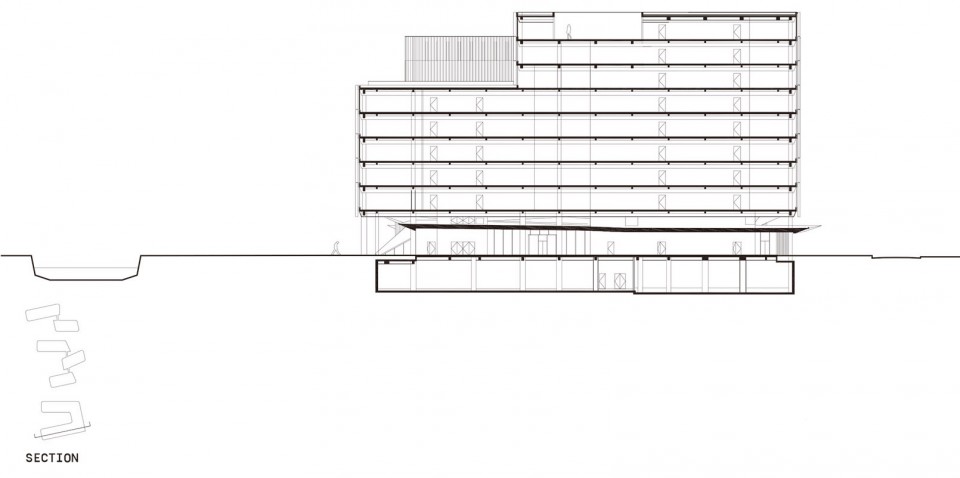
该项目由一系列的项目单体组成。建筑通过折叠与切割的手法来塑造其标示性,从而创造了光影变化、高低错落、丰富多样的透视角度。多样性创造了灵活的功能空间及强烈的标识性。项目大多为南北朝向,从而提高了采光度,同时也为办公区域打开更广阔的视野以欣赏运河沿岸风光。
The project comprises a collection of several buildings. The buildings’ identity is defined by an interplay of folds and cuts, which give a variety of perspectives, views, light and heights. This variety provides functional flexibility while creating a strong image. The buildings are mainly north/south facing, which enhances the light and means that most offices offer a view over the canal. Many also feature loggias with views of the canal or the court.
建造景观
A built landscape
城市景观地貌
Urban landscape and topography
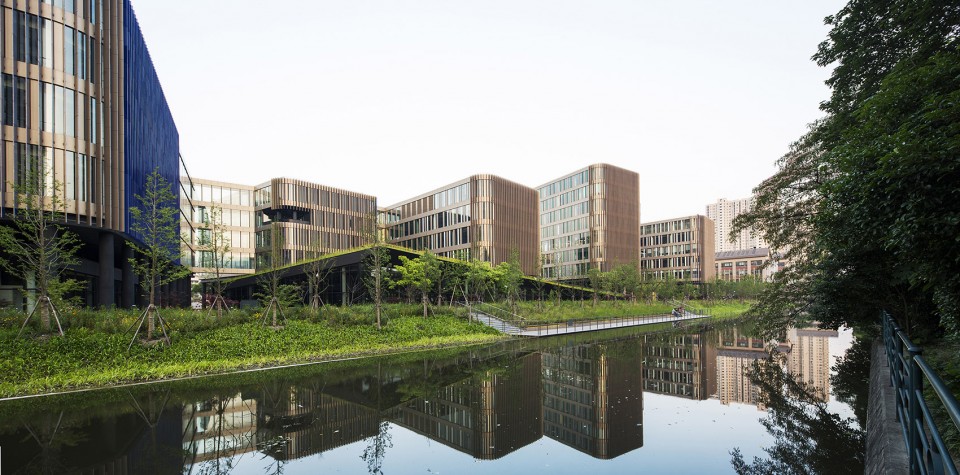
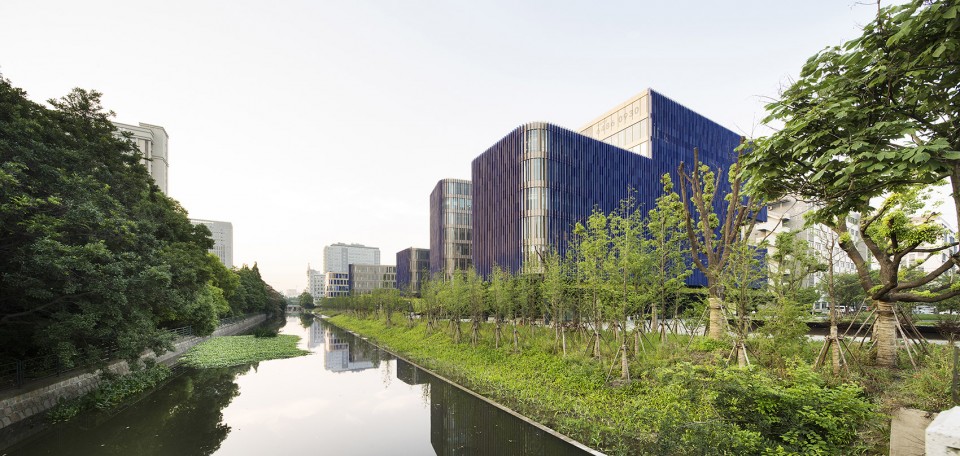
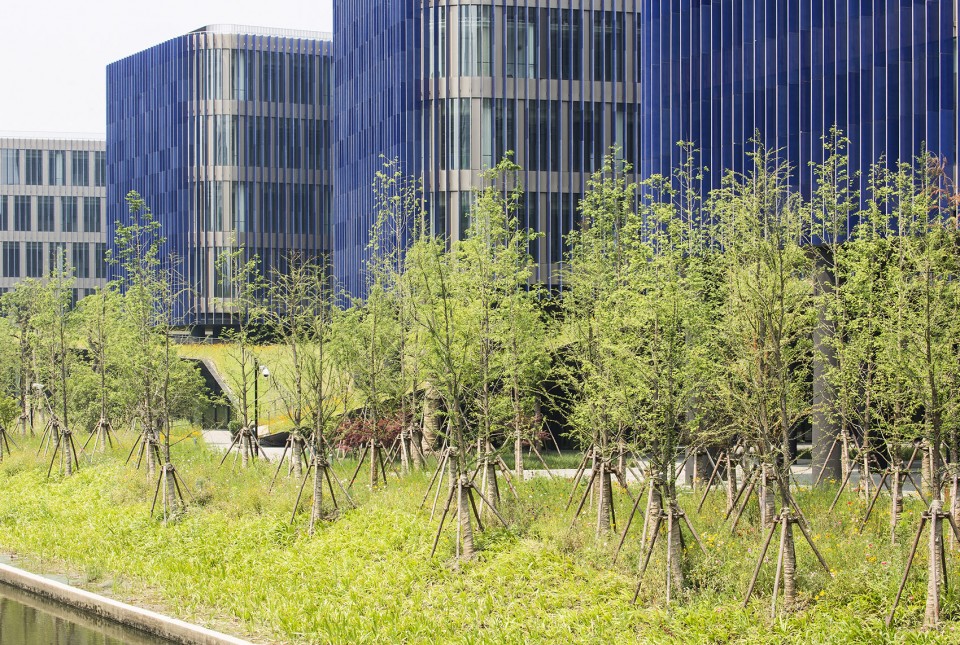
我们发展“城市地形”的概念并设计了一种新颖的“建造景观”效果。在此,建筑设计与自然融为一体。项目位于之前极少被公众所注意的一条运河边上。其中一个我们提议的要点是用植被堤去更换环运河的灰色墙体。现在这条绿树成荫的堤岸被改造为一个沿运河的公共步行道。在此,自然得以在繁华都市腹地寻回一席之地。
We have developed an urban topography concept to create a “built landscape” effect, where architecture and nature are fused and blended.
The site is located by the edge of a canal, which was previously hidden away from the public eye. One of the key points of our proposal was replacing the grey walls along the canal with a planted embankment.
The tree-lined embankment is now a public walking path along the canal. Here, nature reclaims its rightful place in the heart of the city.
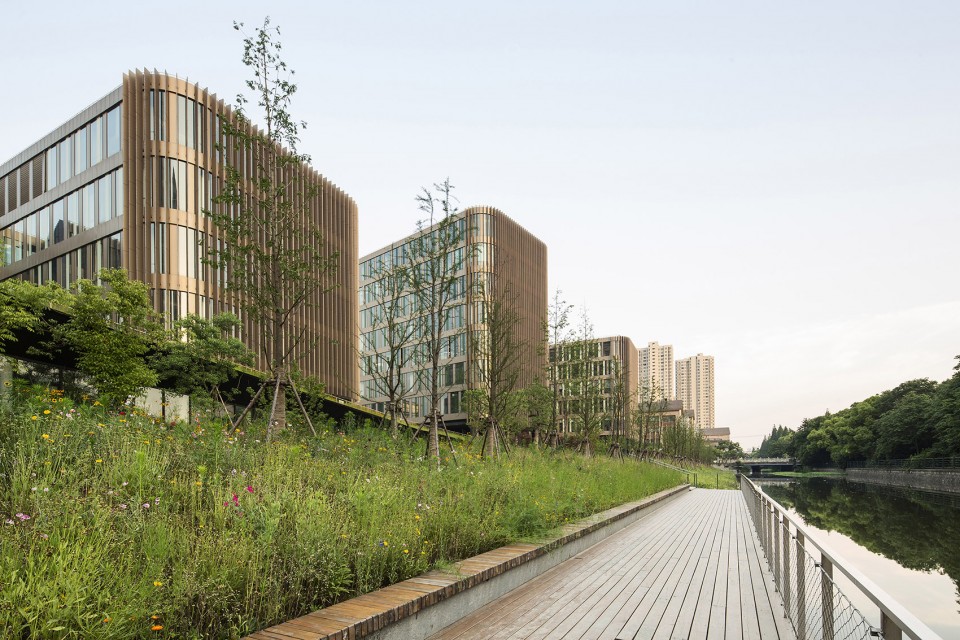

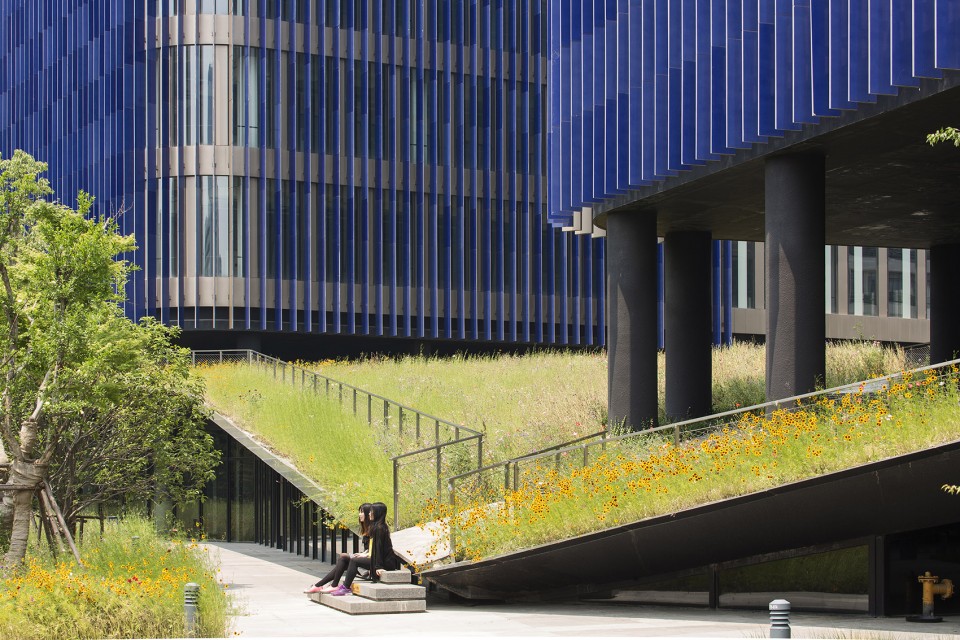
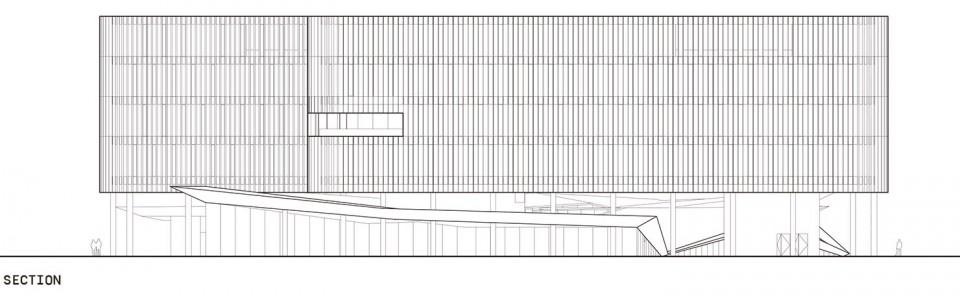
办公楼群本身即是一道风景。首层折纸状的绿色屋面局部伸展向地面,如同一封通向屋面的邀请函,当地居民可以沿着这片绿径在屋顶与地面间愉悦穿行。楼与楼之间清晰的分割给予各个办公空间独立的可识别性。临近河岸的建筑立面高低错落,在这里设计了活泼生动的公共空间,连接着办公区或休闲区。
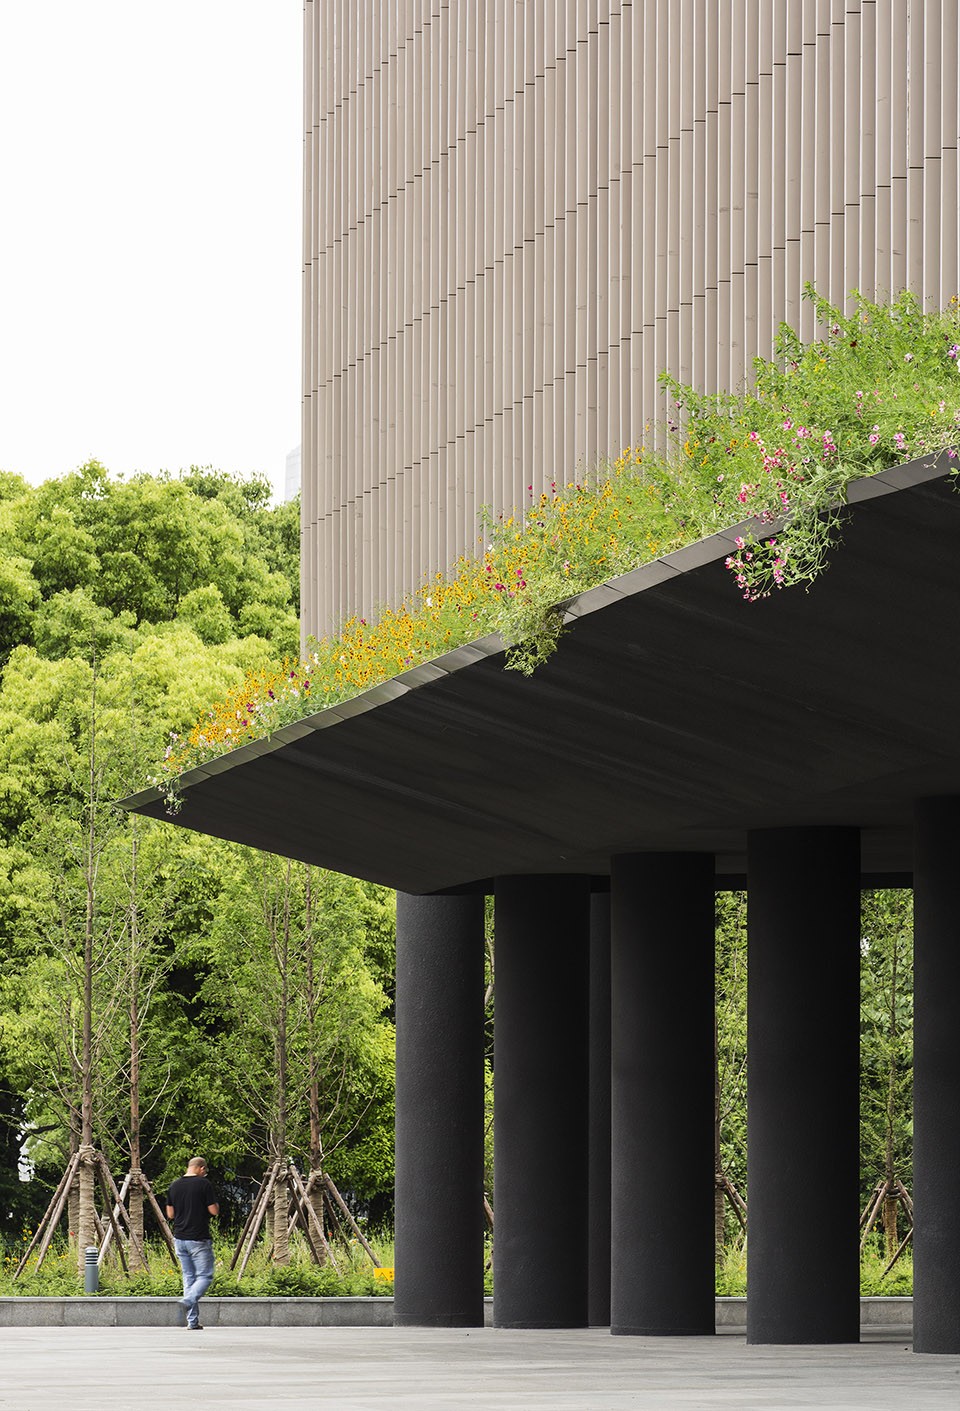
The office foundation is also treated as a landscape, a tree-covered relief with some parts turned towards the ground like an invitation to run across it. Local residents can even walk along a path on the roof of the ground floor. This foundation creates very clear divisions and gives an individual identity to the office space project. Next to the canal, the façade of this landscape-esque foundation of varying heights houses a number of activities, which can be linked to the offices or independent shops, creating lively public spaces.
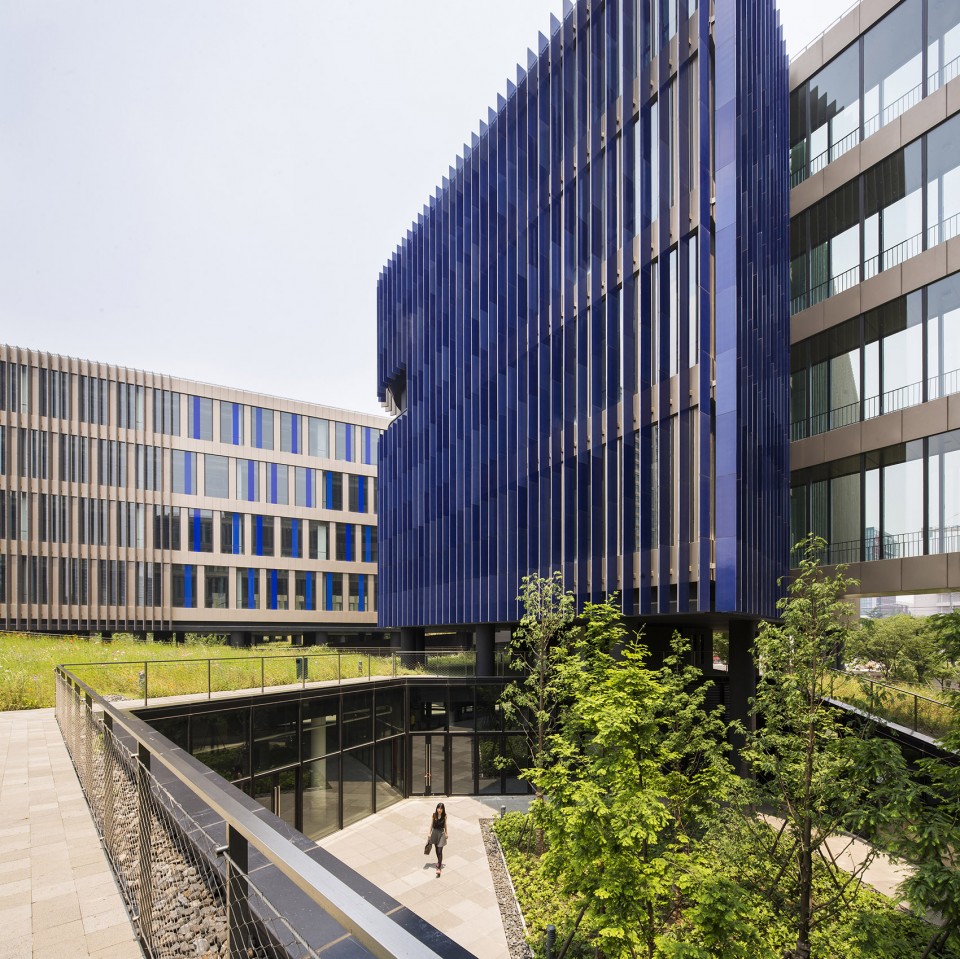
景观设计方面,我们更倾向于与自然环境相呼应。多余三分之一的地表面积被用于打造绿色空间,其中不包括办公室的基础结构,我们更像是在设计一座美丽的花园。
This landscape-type design encourages permeability, in response to environmental concerns. More than a third of the site’s surface area is dedicated to green spaces, not including the foundation of the office structure, which is also treated as a garden.
陶板立面营造灵动之感
Ceramic façades that create a sense of movement
色彩与材质
Playing with colours and materials
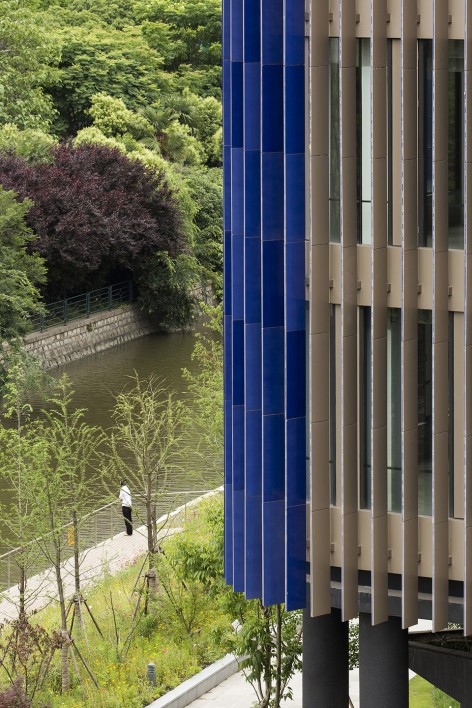
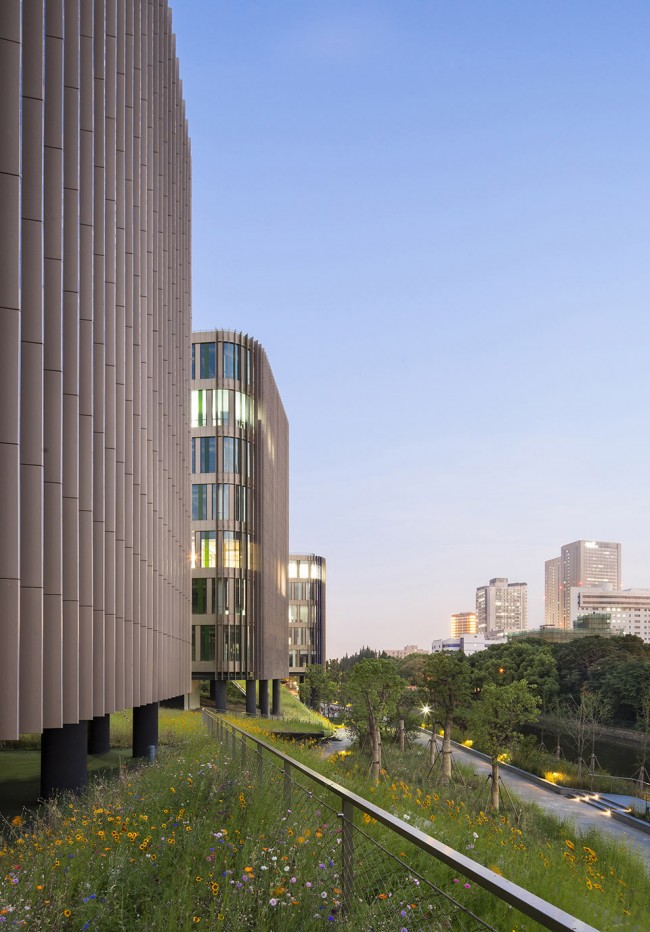
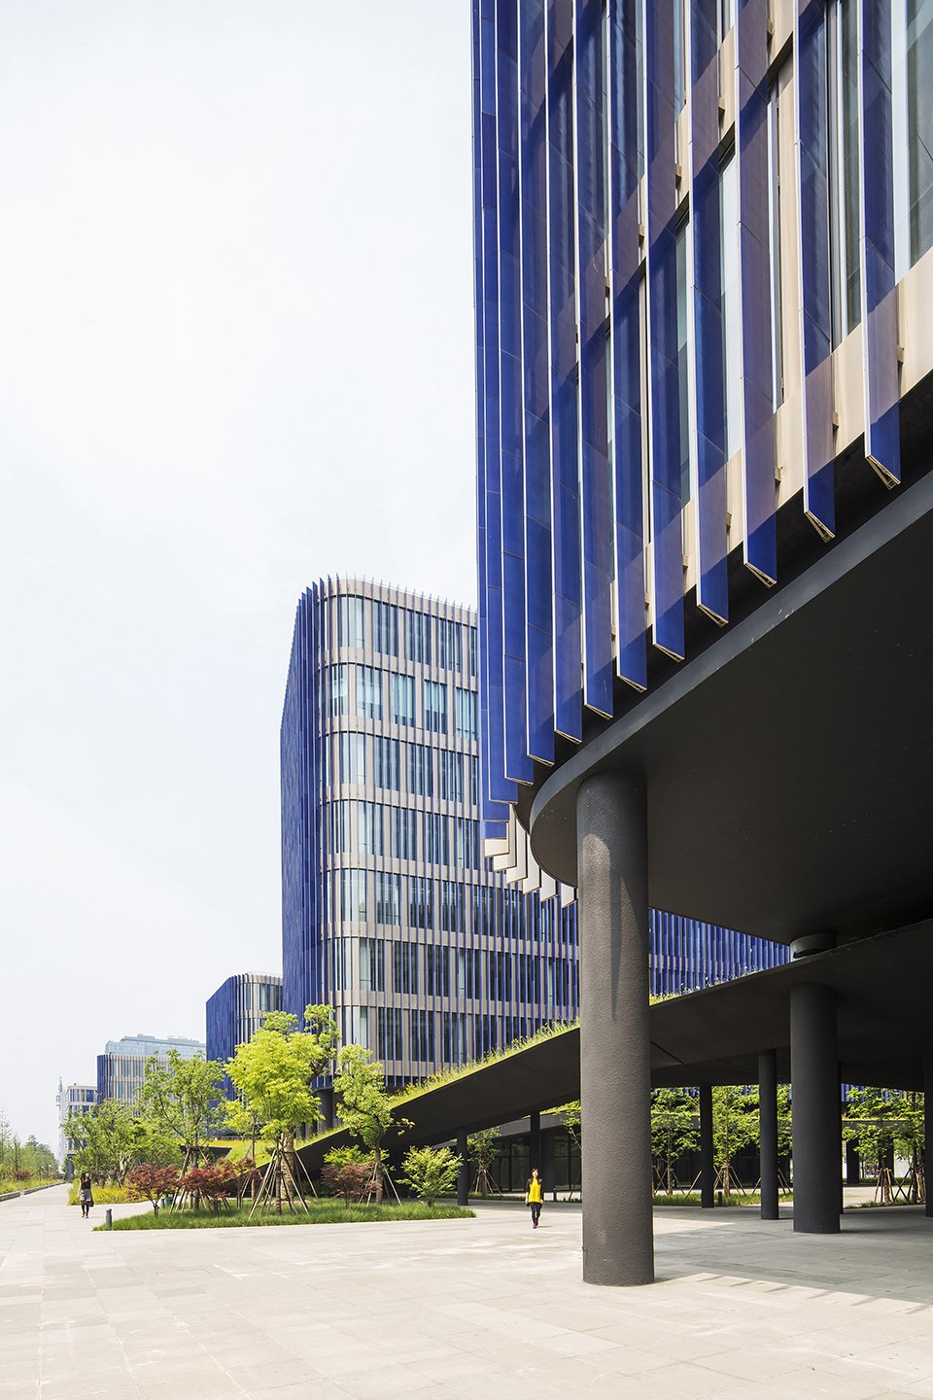

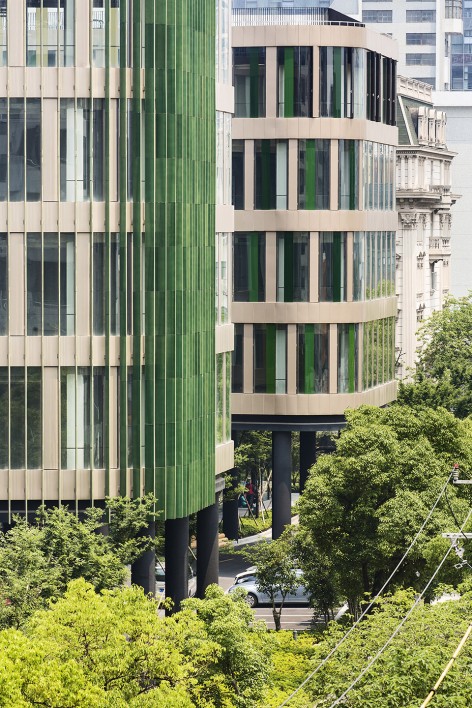
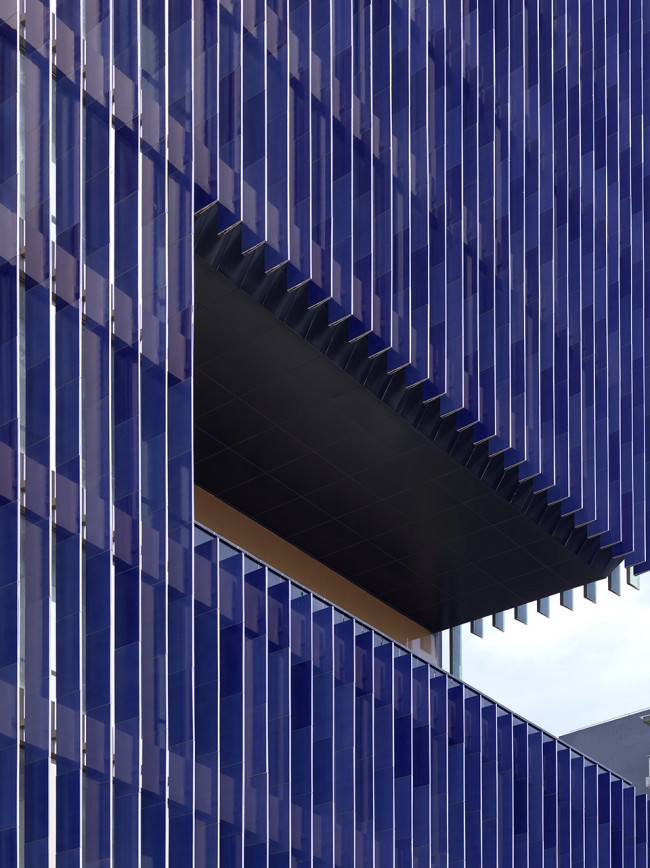
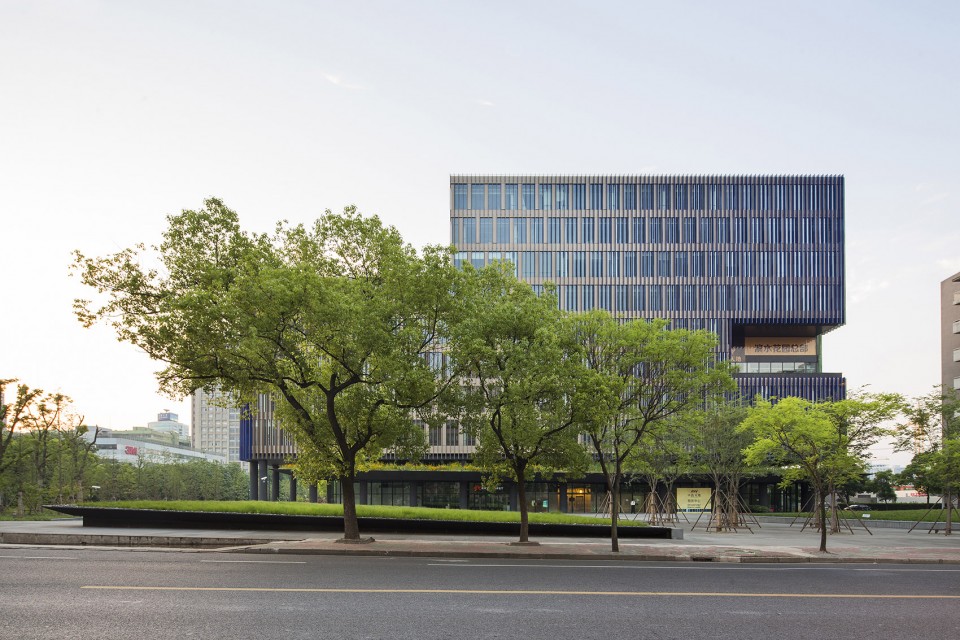
建筑立面由竖板环绕,通过调节上海地区强烈的太阳热辐射来保护结构。立面元素由双重材质组成,一面是基于中国传统建筑材料蓝/绿色陶板,另一面则为香槟金色铝板。双重色彩及材质创造出独特的韵律感和项目日新月异的城市视角。依据观赏的位置不同,建筑可以呈现全部的绿色或是蓝色,亦或是全金属。出人意料的移步易景效果创造出一个外观与材质不断变化的动态效应。空间与时间的碰撞共创一种全新的城市建筑感官体验。
The ensemble’s façades are covered in vertical blades which protect the structures from the powerful Shanghai sun. They combine two different materials: one side is covered with pale gold aluminium, and the other with ceramic in shades of green and blue, depending on the façades, a traditional Chinese material created using ancient techniques. This dual interplay of colours and materials creates a sense of movement, a constantly renewed vision of the buildings within the city. Depending on their location, urbanites will see the complex as successively green, blue and golden.

设计单位: 法国雅克·费尔叶建筑事务所/ Jacques Ferrier architectures (JFA)
合作方: 同济大学建筑设计研究院(集团)有限公司/ Tongji Architectural Design (Group) Co., Ltd.
业主: 华鑫置业(集团)有限公司/ China Fortune Properties
荣誉:上海市2015年度优秀工程设计二等奖
地址:上海市徐汇区田林路200号
中标时间:2011年2月
竣工时间 : 2015年6月
面积 : 60000 m²
造价 : 50 M.Euros/ 5000万欧元
功能:办公/商铺
Yidian Office Complex
Project Manager: Jacques Ferrier Architecture
Partners:
Architectural Design & Research Institute of Tongji University (Group) Co.Ltd.
Structural technical design: idem
Fluids technical design: idem
Economics: idem
Façades: VSA
Landscaping: DLC
Project Owner: Shanghai Guang Dian Real Estate
2nd Prize for Design Excellence 2015, City of Shanghai
Address: 200 Tianlin road, Xuhui District, Shanghai (China)
Competition: winning project, February 2011
Delivery: June 2015
Surface area: 60,000 m² Gross Floor Area
Cost: €50 M incl. VAT (2011 value)
Development: offices, stores
MORE: 法国雅克·费尔叶建筑事务所,更多请至:JACQUES FERRIER ASSOCIES on gooood









这个蓝调的不错啊
这个陶板很妙 景观也设计的挺好看的
还可以调节室内的光照
6