来自 wiercinski-studio 对gooood的分享。更多请至:wiercinski-studio on gooood
Appreciation towards wiercinski-studio for providing the following description:
Źródło.威士忌酒吧坐落在波兹南市中心Taczaka街上,那里餐厅、咖啡厅一家挨着一家,是城市最受欢迎的地方。酒吧位于一间荒置已久的老公寓的地下室内,设计师在保留原有建筑的砖墙和木质楼梯的基础上搭建新的独立结构,并且重新设计了包括灯和家具在内的每一个室内构成元素。
Źródło.bar is the new whiskey bar on the map of Poznan. It’s located in basement of a tenement house on Taczaka street – one of the most popular streets with restaurants and cafes in the city center. For the last few years this place was empty hence it was in a very bad condition. After cleaning it up, original brick walls and wooden-brick floors showed up. Main idea was to preserve original look of the place with addition of the new, independent structure. Together with our investor, we decided that each element of this interior, including light and furniture, will be designed individually. We wanted to reduce use of ready-made products.
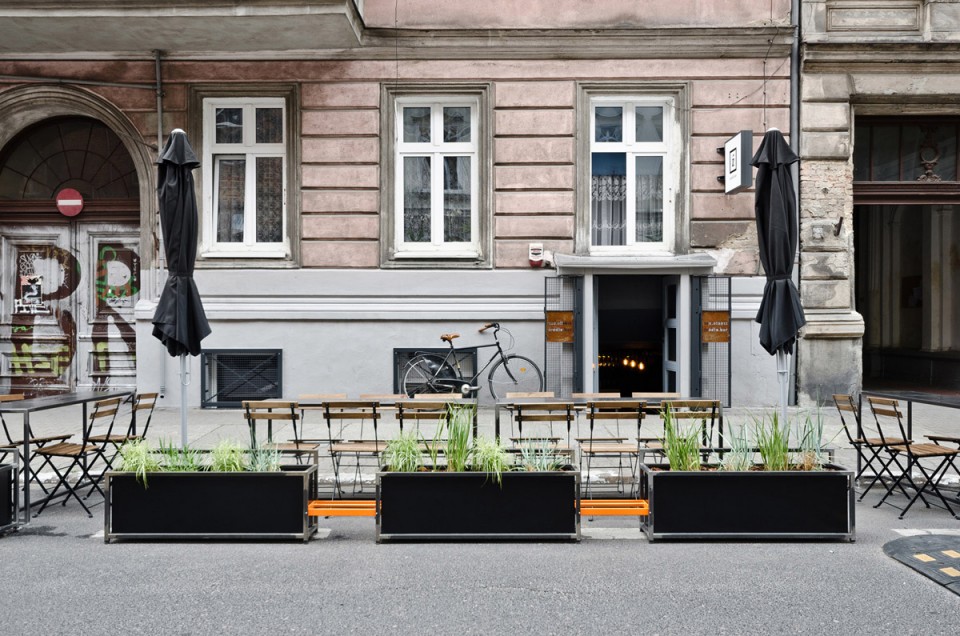
▽ 酒吧入口,entrance
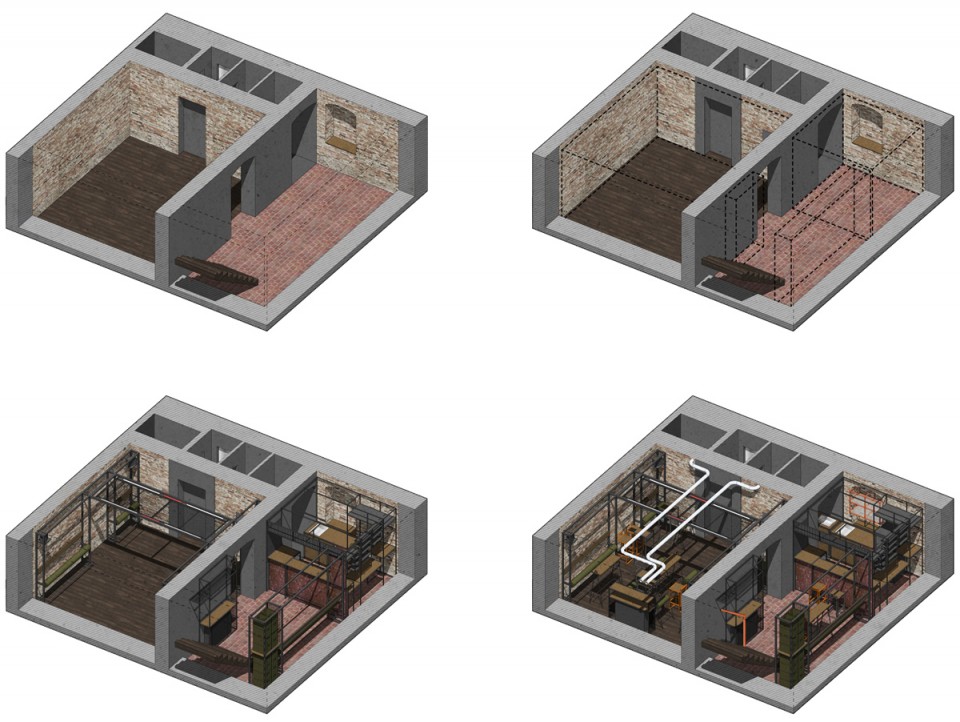
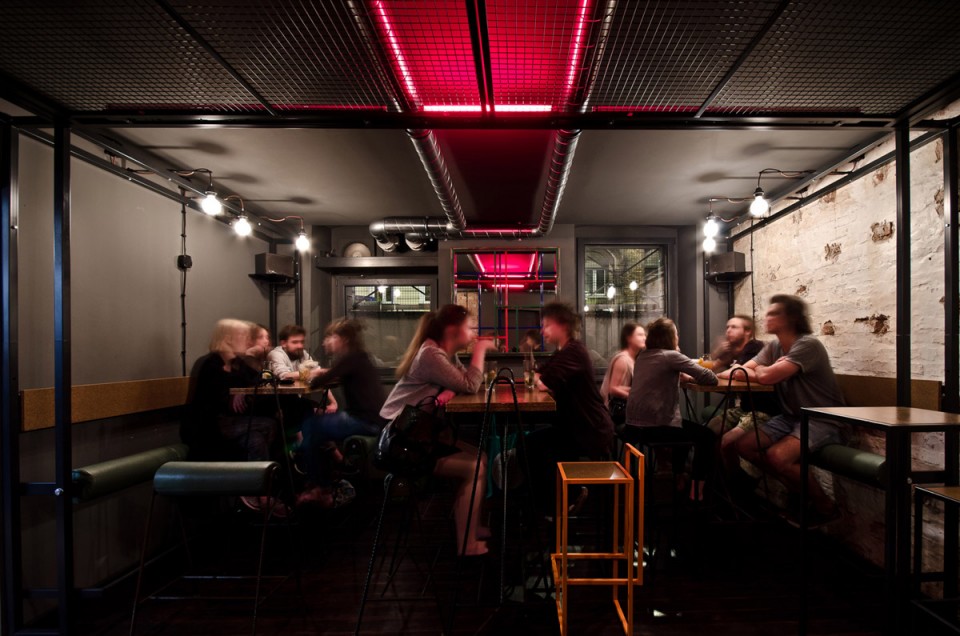
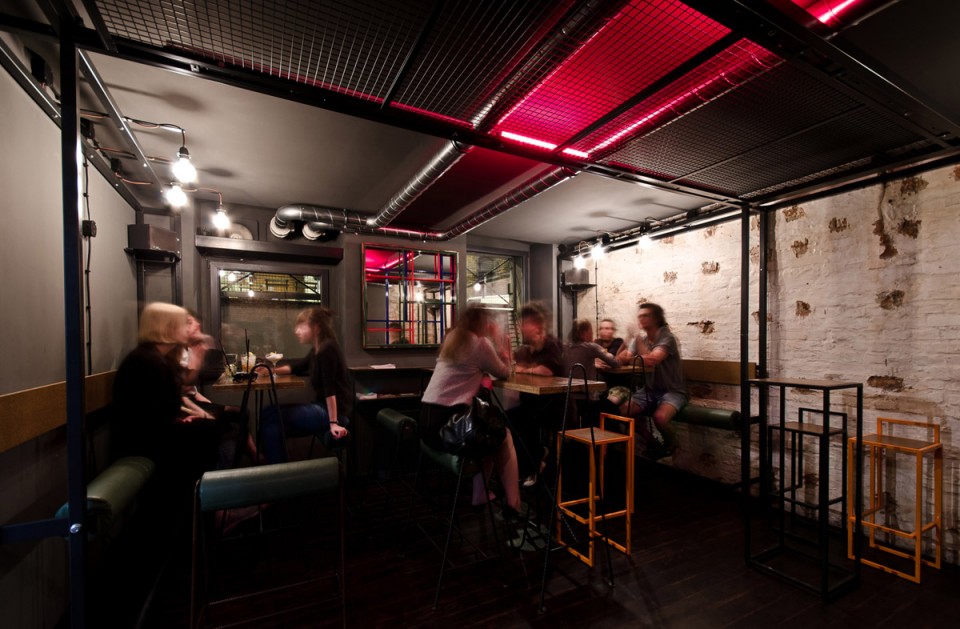
设计师在酒吧内部搭建了3个方体结构,用于支撑座椅、灯具等构件。除了必须安装在表面的电器设施,其他构件都与建筑原有的墙面脱离开来。设计师使用低调的墨色和少量的橘色元素,来突出室内原有的红砖质感。
We placed three steel structures inside the bar – these are boxes holding all of the elements like seatings and lighting. None of the elements, except surface-mounted electrical installation, has been screwed into original walls. We used subtle, graphite colors with orange accents which do not compete with materials and intense brick color of the interior.
▽ 轴测模型,the axonometric model
▽ 平面图,plan
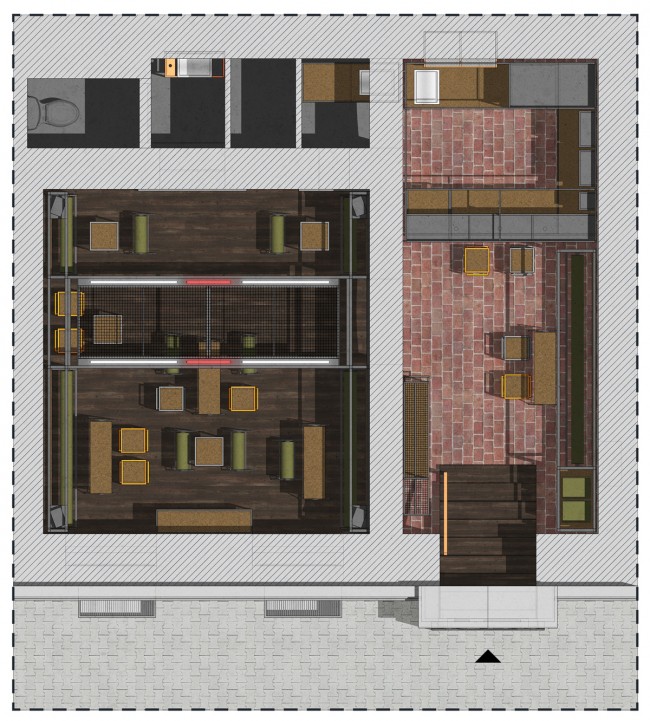
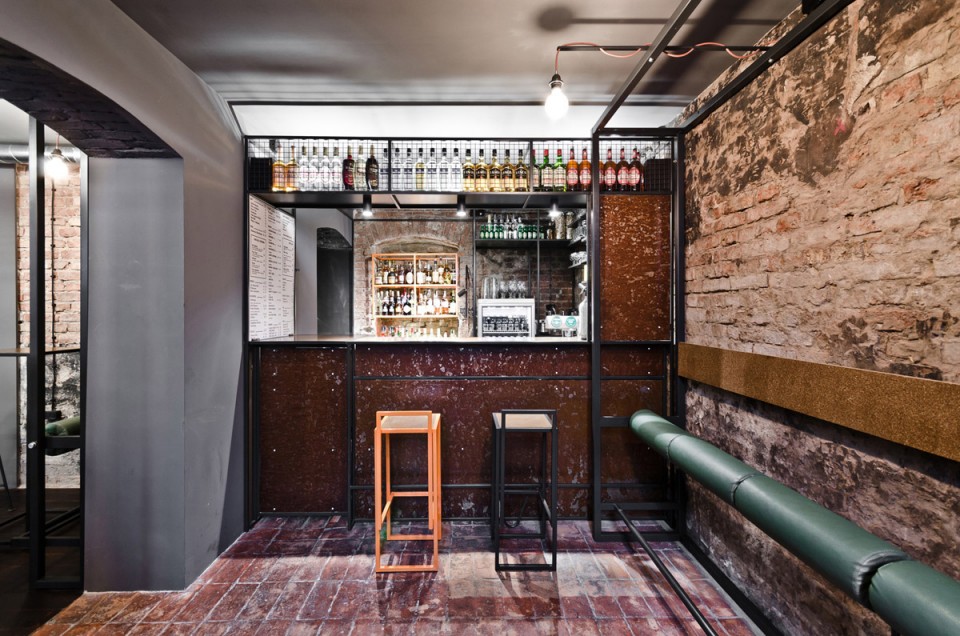
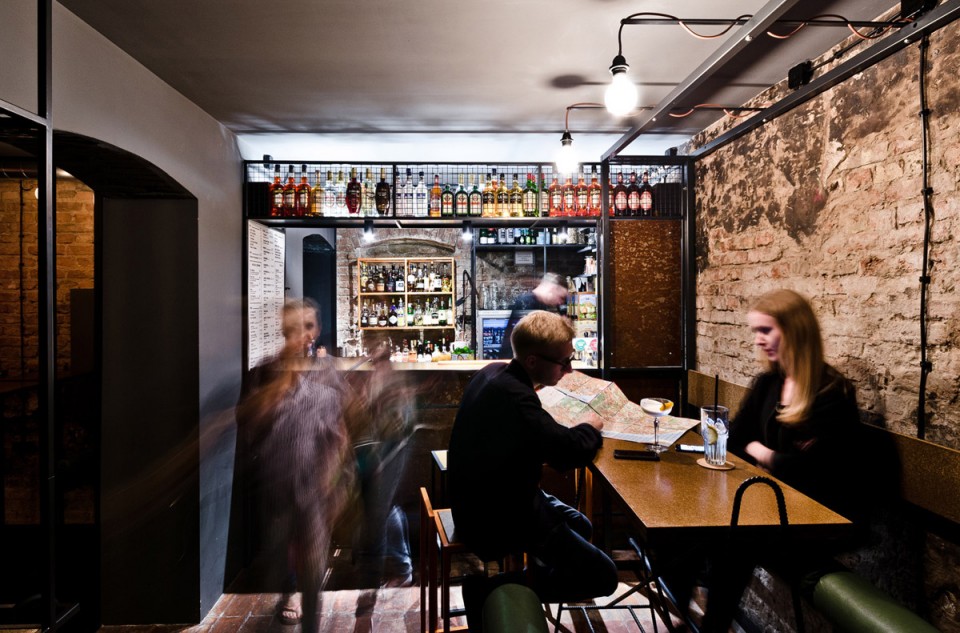
在入口处与大门正对的空间内,建筑师新增的第一个方体构件是吧台,它由钢筋、铁丝网、锈蚀钢板和充当吧台面板的高密度纤维板组成。即便空间有限,吧台还是有足够的空间储藏和展示各类酒品和设备。
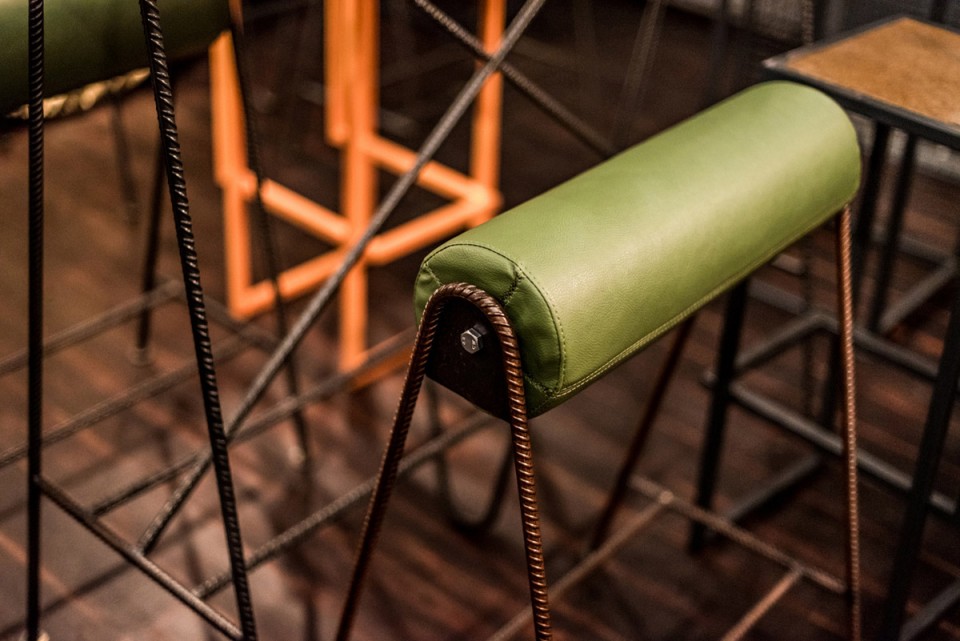
入口的右侧是第二个方体结构——坐凳和存放酒瓶的架子。坐凳的设计很特别,由一个长条的生态皮革包裹的圆筒和一块充当椅背的木板构成。为了制作最舒服的坐凳,设计师和制造商废了不少功夫。结构上方的钢条弯曲下来,用于悬挂灯具。
In the entrance room, opposite main door, there is first steel box – the bar. It was made of steel profiles and nets, rusted metal and raw MDF which covers bar tops. Despite it’s a small space, bar has lots of place for storage and display of alocohol and bar equipment.
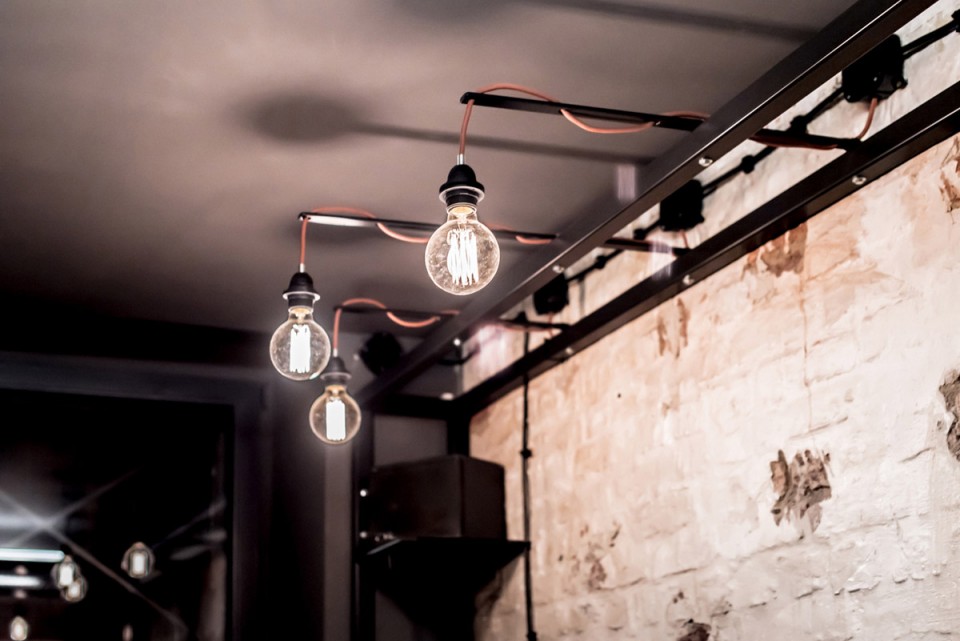
On the right side of entrance, there is located second steel structure – seating and storage for bottles. Seating, that we designed, is a roller with backrest made with eco-leather. We did many tests with upholsterer before we received properly tough but comfortable furniture. To upper parts of this frame, steel flats were srewed. They hold bulbs illuminating the interior.
▽ 入口正对的吧台空间,the entrance room with the bar
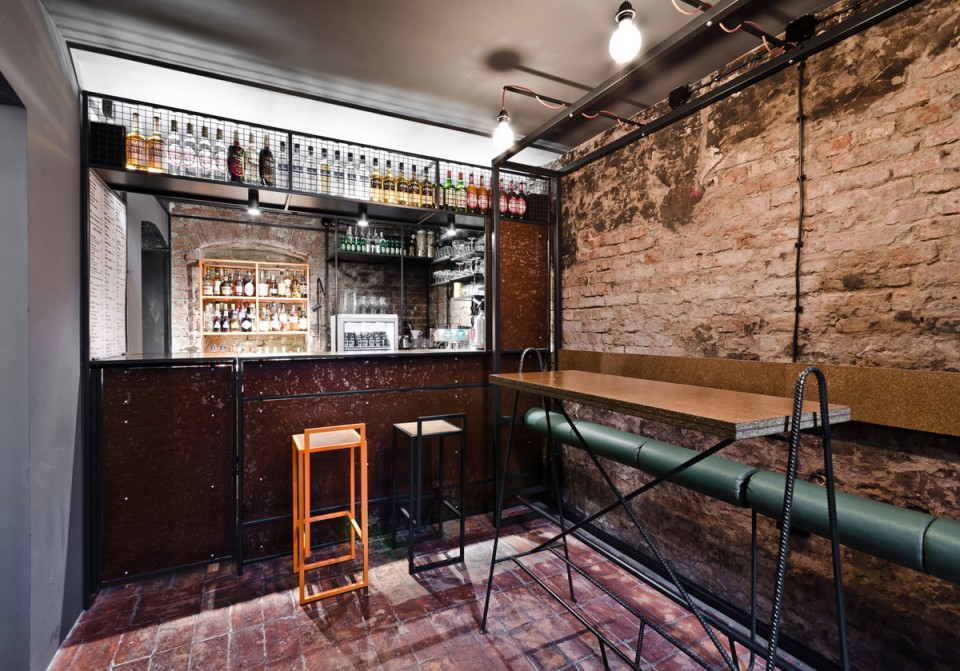
▽ 坐凳和放置酒瓶的架子,the second steel structure – seating and storage for bottles
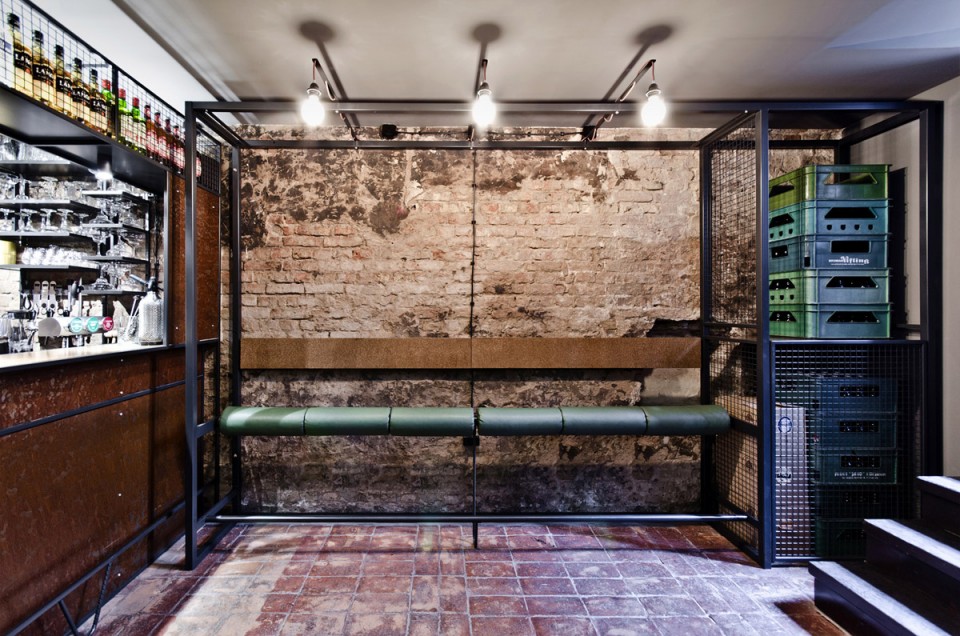
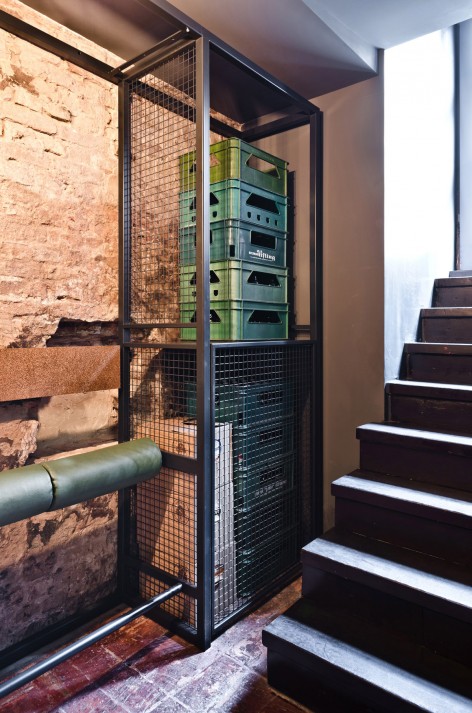
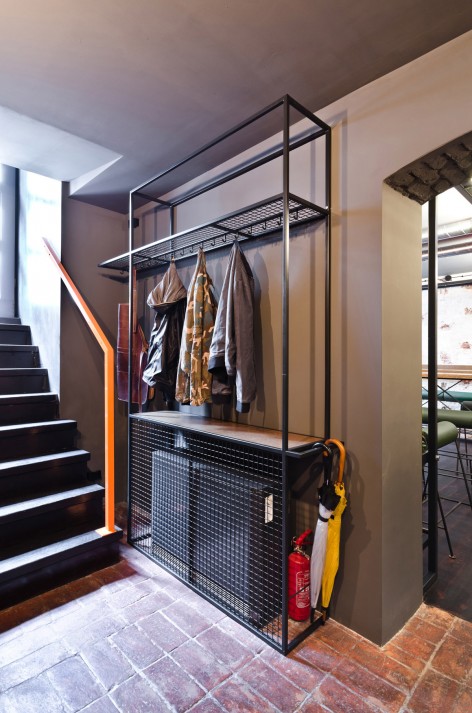
▽ 放置酒瓶的架子和兼具装饰和功能性的遮盖散热器的架子,the storage for bottles & the cover for radiator
▽ 灯具,the lights
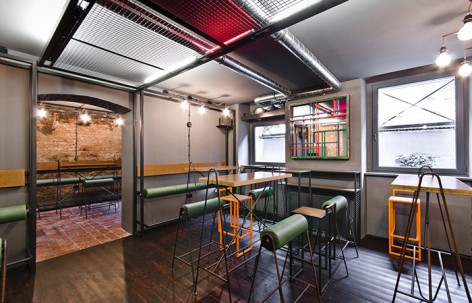
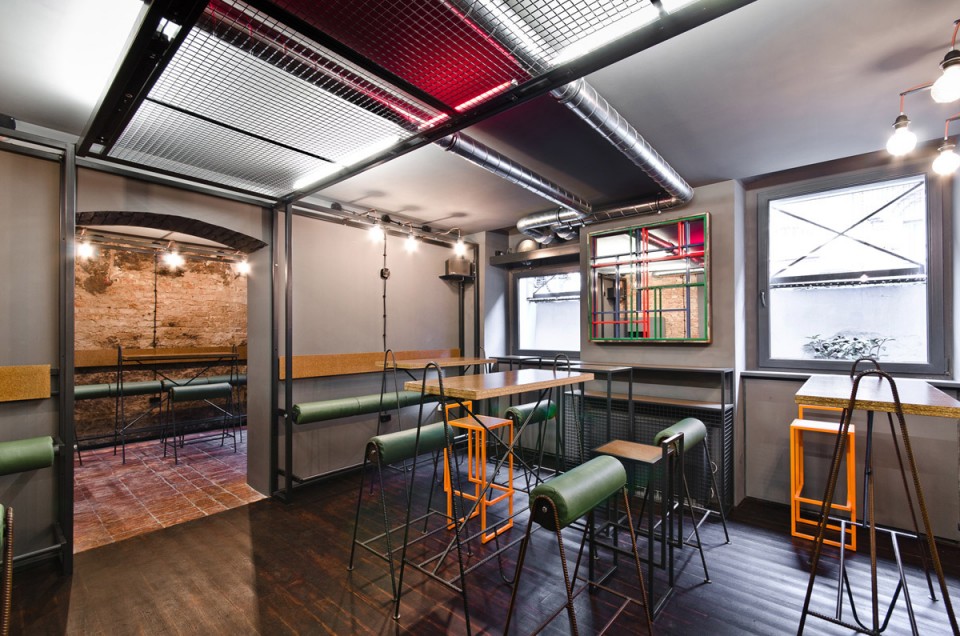
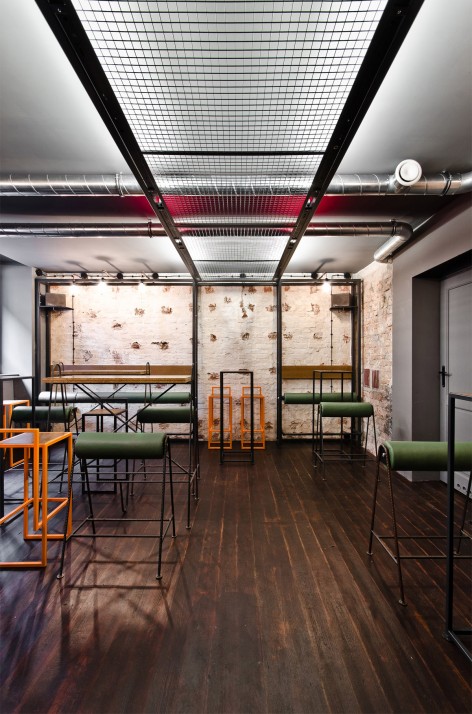
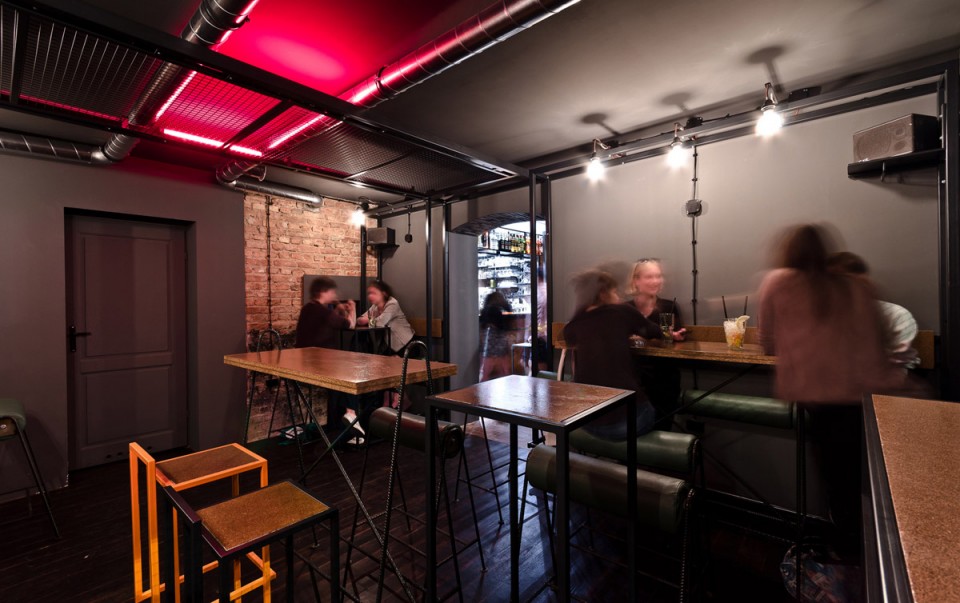
第二个房间内的方体结构是一座铁丝网和灯具构成的“桥”,它将所有的座椅连接在一起。“桥”的位置正对着里门,强化了房间之间的联系和过渡。这个房间内也有很多圆筒形的长凳。同时设计师还设计了一面镜子增加空间层次,也以其跳跃的色彩构成了房间的视觉焦点。设计师还对散热器的表面和水槽下方的柜子进行了设计。酒吧内的桌椅共有两套,贴着墙面的长凳和吧桌及高脚凳和吧桌组合,值得一提的是,它们的支撑构件都是扭曲的钢筋。
In the second room, there is the largest construction – frame with seats conntected together by steel „bridge” with net and lights. „Bridge” is placed on the line of former door, it highlights the transition between rooms. The idea of rollers attached to frames has generated lots of place. In this room, there is a mirror that we also designed, which creates a spatial structure and is the only one object that stands out with intense colors.
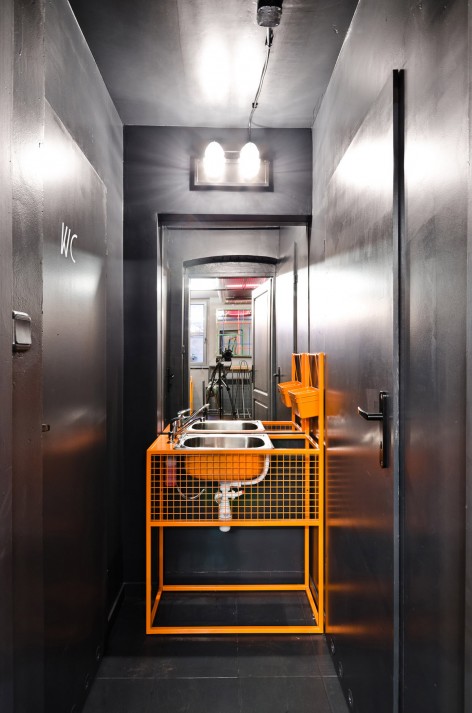
Further details that we designed are covers for radiators ( one works as a hanger and the second one as a top / table) and cupboard under the sink.
Bar was completed with two sets of furniture : bar stools with tables and trestle seats and tables made of rebar.
▽ 酒吧里间,the second room with the “bridge”
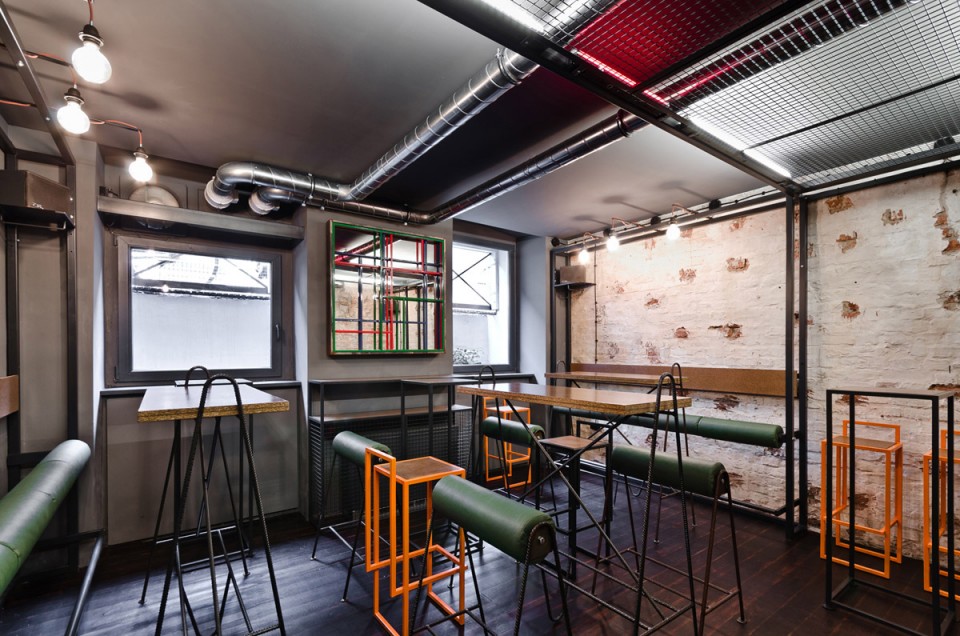
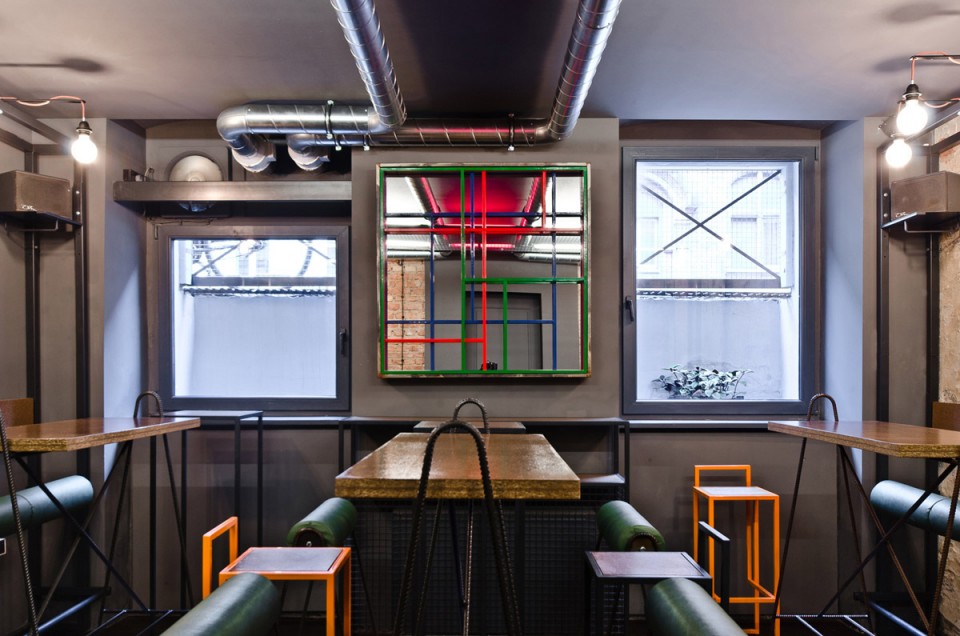
▽ “桥”&卫生间,the “bridge” & the toilet
▽ 高脚凳,the trestle seat
到了夏季,Taczaka街上的停车位会变成露天的花园咖啡厅。设计师希望Źródło.酒吧前方的花园可以提醒并吸引人们进入到室内中来,这也是为什么对桌椅进行独立设计的原因。
此外,设计师还将Źródło.酒吧的logo设计在建筑立面的铁艺门窗上。
During summer, some of parking spaces of Taczaka street are turned into cafes gardens. We wanted garden of Źródło.bar to be an announcement of its interior, thats why tables and plant pots were also designed individually.
On the facade of the building, we designed grilles for doors and windows with characteristic logo of Źródło.bar.
▽ 营业中的酒吧,the bar in the business
Author: Adam Wiercinski Architekt
Client: źródło.bar:
Photos: interior: Przemysław Turlej
Details photos: Damian Beżowy
English Text: Adam Wiercinski Architekt
Chinese Text:gooood
MORE: wiercinski-studio ,更多请至:wiercinski-studio on gooood








ho~cao!!!!!!