来自 TAKATINA 对gooood的分享。更多关于他们:TAKATINA on gooood。
Appreciation towards TAKATINA for providing the following description:
该项目是为一对著名的作家/艺术家/园林设计师夫妇和他们的两个小孩设计的的公寓,同时配有一个对外出租的租户空间。该住宅位于布鲁克林的Red Hook。这栋三层联排房屋建于1900年左右。超级风暴桑迪造成房屋地下室和一层空间被水淹没至8英尺半高,整个建筑遭到了严重破坏,并且导致建筑物的一部分倒塌。这个房屋需要进行彻底的修缮,以此来满足新的建筑规范,和避免再次遭受洪水破坏。该项目与纽约市住房恢复计划“BUILD IT BACK”紧密合作下完成,该建筑将成为该市第一个通过整修现有附属建筑而成的联排房屋,修缮后的房屋底层将高出水线2英尺,即设计洪水高程(DFE)。根据规划指南,业主可以选择建筑师和当地承包商,共同实现这个新的洪水恢复方案,也可以运用更独特的设计解决方案在项目中,以此提高房屋的抗洪水能力和可持续性能。该项目由业主、洪水保险和城市计划共同资助完成。
This was designed for a noted writer/artist/garden designer couple with two young children, with a second apartment as rentable tenant space in Red Hook, Brooklyn. The three-story townhouse, built originally around 1900, was severely damaged when Superstorm Sandy flooded the basement and ground floor with eight and a half feet of water. A portion of the building collapsed, requiring a complete gut renovation to meet the new building code and avoid future flood damage. Working closely with the New York City housing recovery program “BUILD IT BACK”, this project became the first in the city to elevate an existing attached masonry rowhouse so that the ground floor would be two feet above the high water line, the so-called Design Flood Elevation (DFE). Per program guidelines, the city allowed the owners to select their own architect and a local contractor, creating a new category for flood recovery that others also utilized to create more unique design solutions for flood resilience and sustain- ability. The project was jointly funded by the owners, flood insurance proceeds, and the city program.
▼建筑外观,exterior view
该项目的设计概念和命名都强调了建筑抬升这一主题,即从建筑遭受破坏的点出发,完成新环境下的房屋更新。业主和Urban Green公司合作创造了一个充满自然光线的开放式阁楼空间,将外部和内部空间融合在一个延伸的抬高的花园中。整体设计都体现了防洪规定,并且将第一层设置在DFE水线上方,所有楼层的高度也都被抬高,以此来满足新的规定要求,同时建造了新的顶层公寓。
The main concept and name of this project emphasized the lifting of the building as a recognition of the process of destruction and recovery for a new set of environmental conditions. This design imperative led to the creation of the dramatic open loft space filled with natural light that merged the exterior and interior space in an extended, raised garden, designed by one owner and the company she works with, Urban Green. Flood resilient design guidelines were incorporated throughout and all the floor elevations were also raised as a result of locating the first floor above the DFE. Meeting the new code requirements enabled the overall height of the building to be increased, accommodating the new penthouse addition.
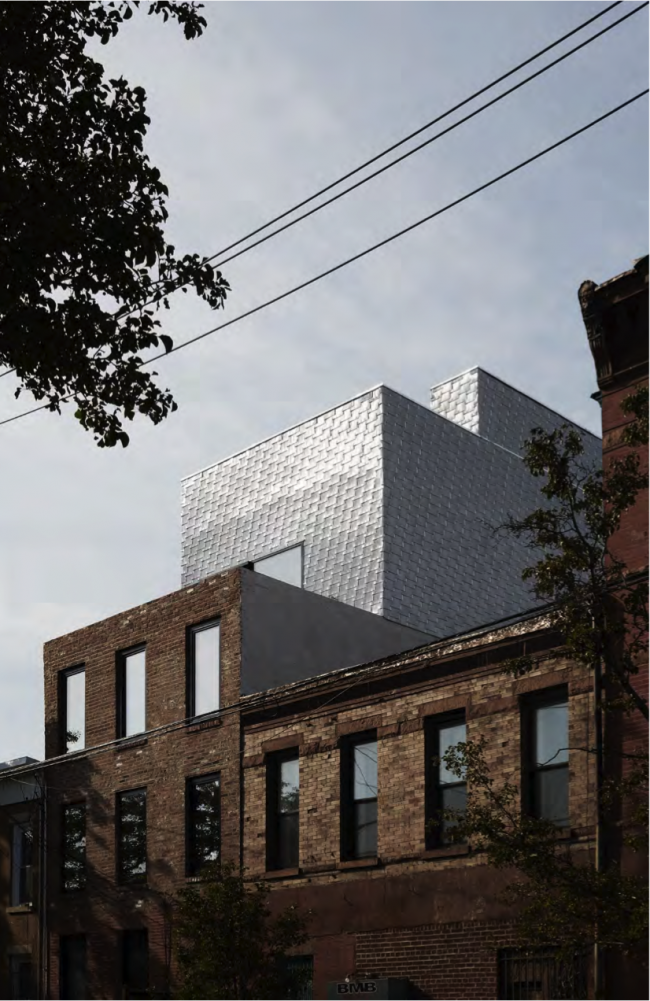
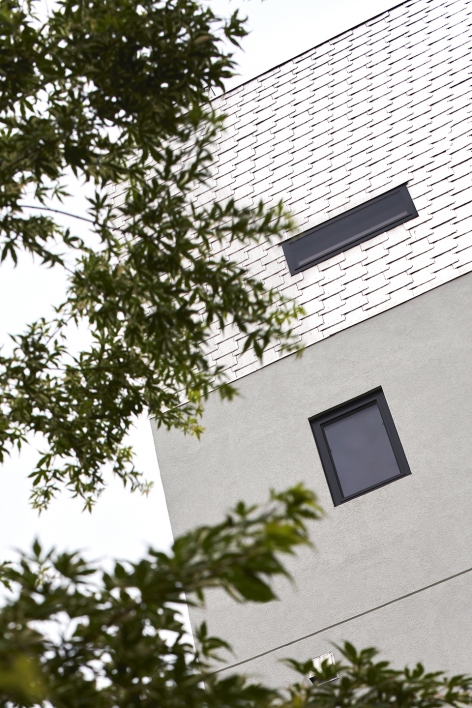
▼定制图案的铝合金木瓦与混凝土外墙相搭配,new custom patterned aluminum shingle creates an iconic contrasting with exterior façade
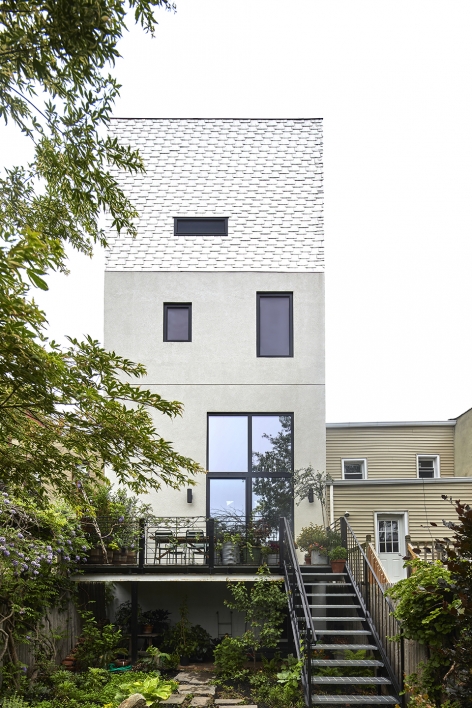
所有曾位于地下室的机械系统都被调整到DFE水线的上方,设置在整个建筑中不明显的地方,这样也符合了新的洪水规范要求。地窖空间仍保持原始状态,洪水口的设计可让洪水来去自如,但不会对建筑造成损坏,并用碎石在后花园进行填充以协助排水。一楼的生活区设计为17英尺高的双层空间,其中巨大的玻璃窗模糊了内部和外部之间的界限,通过修复后的平台与后花园的南部相连,新的露天平台被降低高度以适应新的楼层高度。设计师将中间层营造为温馨的空间,其间设置主卧室,儿童卧室和浴室。中层区域采用由业主家乡布拉格Cabletech公司生产的黑色索网,旨在最大限度地减少空间之间的隔离感,创造出更好的景观效果。
All mechanical systems, formerly and conventionally located in the basement, were inconspicuously located throughout the building, above the DFE per new flood code requirements. The cellar space was left raw, with flood vents that allow future flood waters to enter and exit the building without causing damage, and filled with gravel to the height of the rear garden to assist in drainage.The ground floor living quarters enjoy a dramatic 17’ double height space with monumental glazing to blur the boundary between the inside and outside. It opens to the south rear garden through the restored deck which was lowered to accommodate the new floor elevation. The mezzanine and the floor below have a more domestic atmosphere with a modest ceiling height and comprise the master bedroom, children’s bedroom and bathroom. The mezzanine utilizes a custom blackened cable net designed by Cabletech in Prague, the owners’ original home, to minimize the separation between the spaces and create a more impressive view out the back wall to the garden.
▼室内一览,the interior view
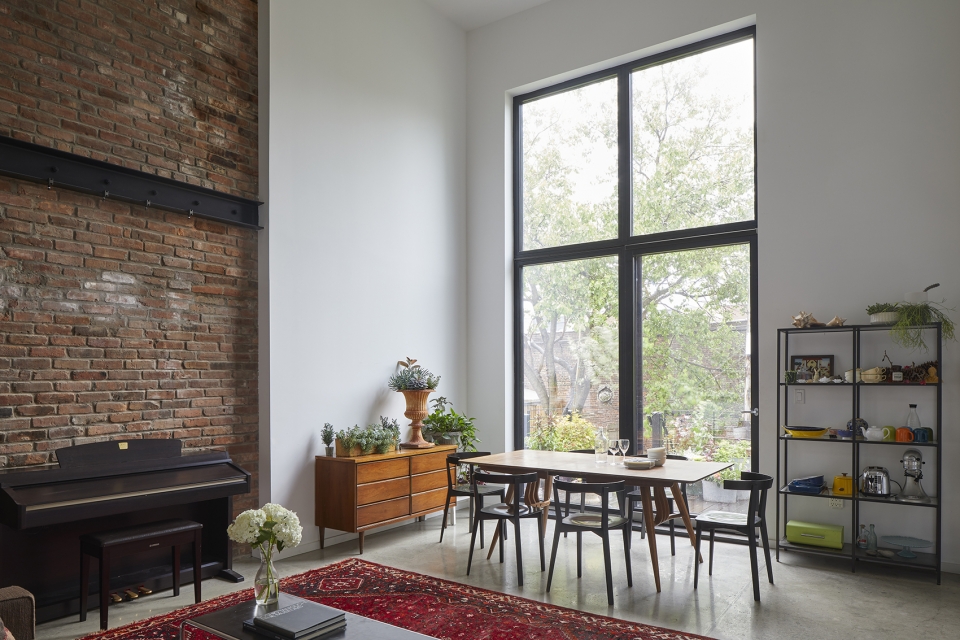
▼位于一层的餐厅、厨房空间,dinning room, kitchen space on the first floor
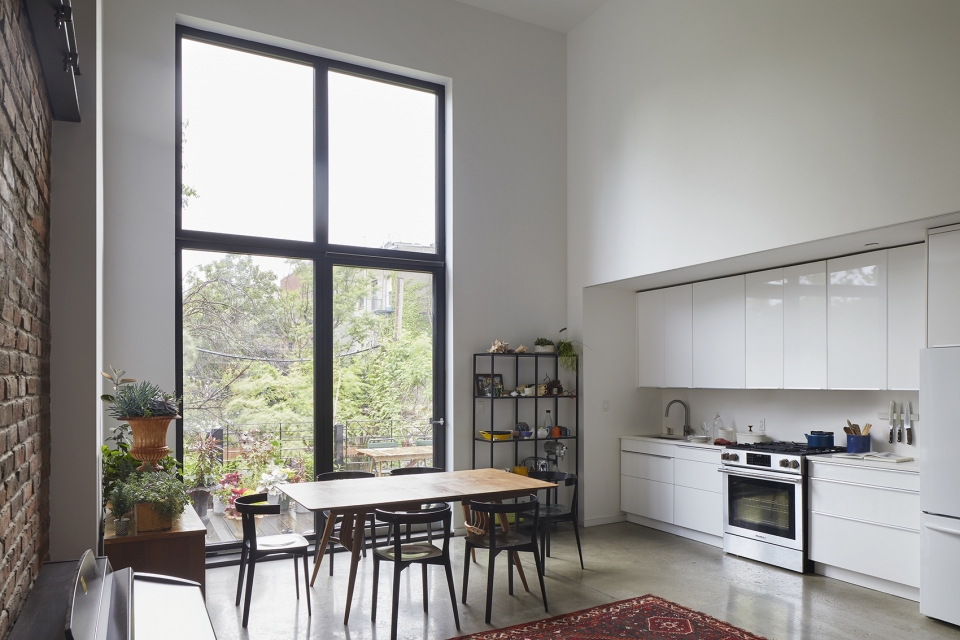
▼一楼的生活区设计为17英尺高的双层空间,the first floor in 17’ double height space
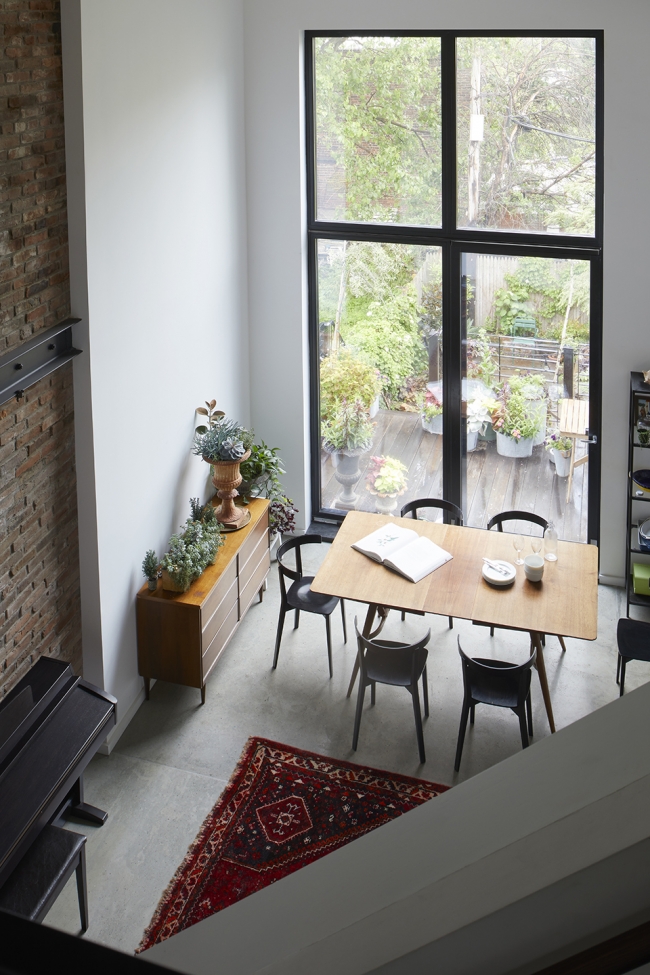
同样的设计理念也应用于顶部的两层,设计师将此打造成一个两居室的出租单元。顶层公寓设有一个开放式起居区,配有大型推拉门,与屋顶露台花园相连,透过黑色索网结构居住者可以在此欣赏城市全景。在阁楼的二层设置更加私密的私人空间。定制图案的铝合金木瓦包裹整个顶层公寓和内部隔墙,创造出一种引人注目的“盒子上的盒子”的形象,白天在自然光的照射下,呈现微妙的闪光效果。原有的红砖立面和新的金属顶层立面形成鲜明对比,增强了整个新高架结构的设计感。
▼大玻璃窗将户外花园美景引入室内,large glass windows bring outdoor garden views into the interior
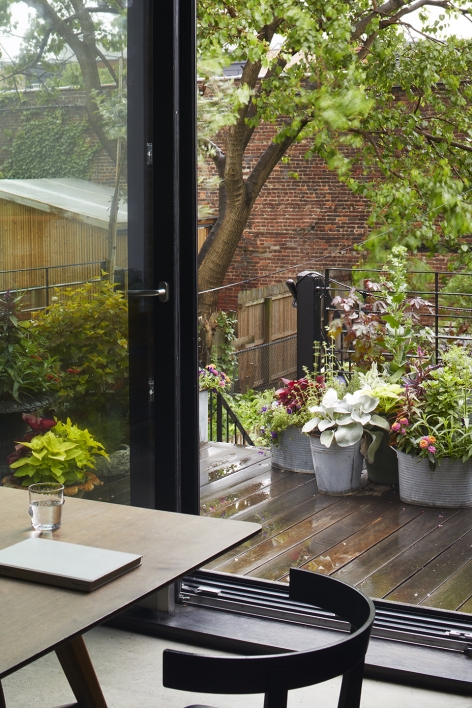
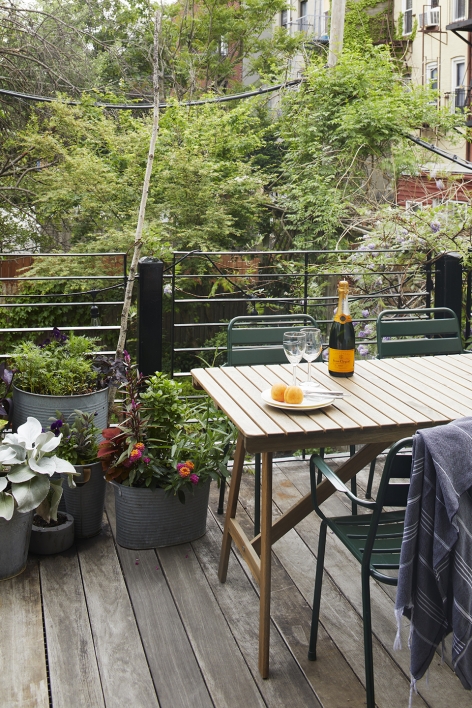
The same design concept was applied to the top two floors to create a 2-bedroom rental unit. The penthouse has an open living space quarter with large sliding door which opens to the rooftop terrace garden and panoramic city view beyond the same blackened cable net railing, while the 2nd floor houses intimate private quarters.The new custom patterned aluminum shingle wraps the entire penthouse and bulkhead volume creating a striking “box on a box” with subtle sparkling effects when hit with natural light during the day. The juxtaposition of the existing exterior brick façade and new metal penthouse creates an iconic contrasting presence on the street, reinforcing the newly elevated design of the structure.

▼一层的客厅室内以白色的墙壁、抛光水泥地板和砖块作为背景,white walls, polished concrete floor, and brick creates a calm background for living room
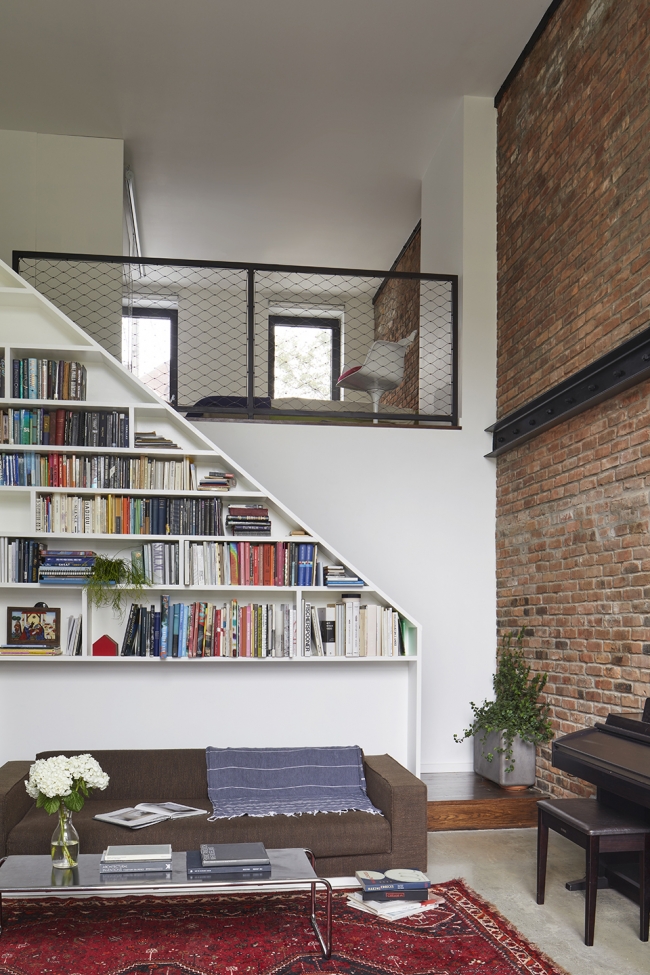
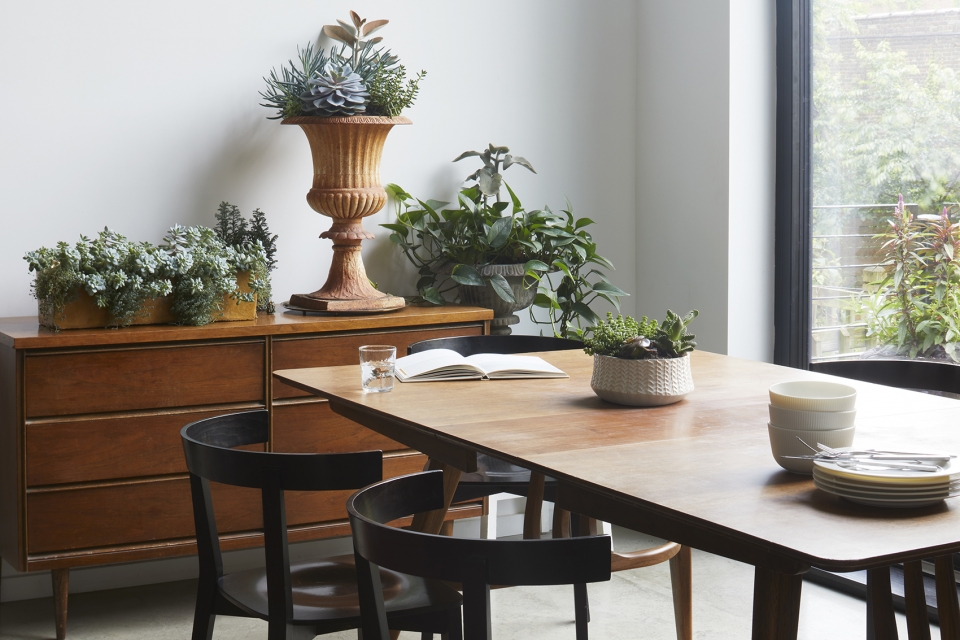
设计师将公共通道规划在建筑西侧,设计了一个的狭窄楼梯,这种形式常在经典的阁楼建筑中看到。带有磨砂玻璃的2层高入口大门展现了整个房屋的高度,同时将光线引入室内空间。根据防洪指南,设计师将混凝土和瓷砖作为初段入口台阶材料,之后再慢慢转变为木材。对于内部装饰,主要以之前洪水中坍塌的砖墙作为材料,并进行重新搭配,这样的设计方式使得外露钢筋和新涂漆的隔热墙相互组合。 室内以白色的墙壁、抛光水泥地板和砖块作为整体背景,搭配温暖的复古木制家具,以及业主的哲学、艺术和建筑书籍。同时,室外花园与室内的美丽植物也互相衬托。
▼混凝土和瓷砖作为初段入口台阶材料,之后再慢慢转变为木材,the unique front step material change from concrete and tile to wood
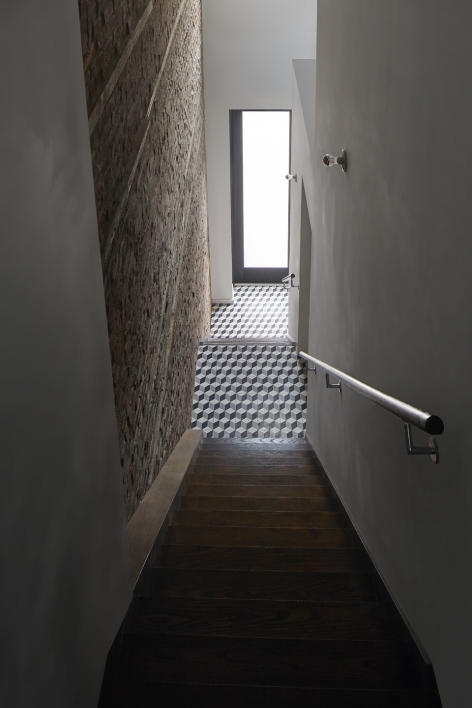
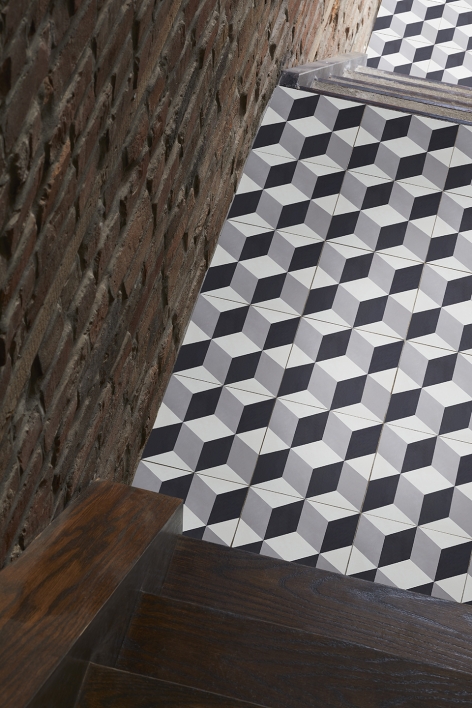
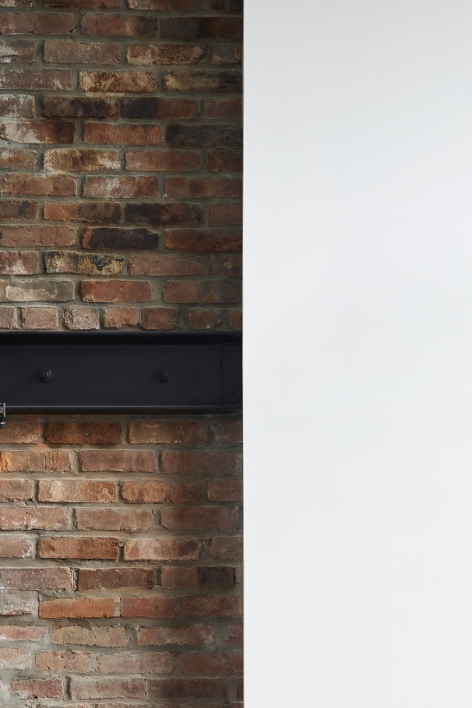
Public circulation was placed to the west side with a monumental narrow stair as often found in classic loft buildings. A dramatic double height entrance door with frosted wire glass also indicates the elevation of the entire house while bringing diffused used light into the space and enhancing the unique front step material change from concrete and tile to wood per the flood design guidelines.For the interior finish, the fully reclaimed and rebuilt brick wall which had collapsed in the flood water and caused the reconceiving of the house is featured with dramatic exposed steel reinforcement and sections of newly painted insulated walls as a carefully studied the composition. The interior palette of white walls, polished concrete floor, and brick creates a calm background for warm vintage wood furnishing, a large collection of philosophy, art and architecture books and a beautiful mix of interior plantings which echo the exterior garden.
▼室内的复古家具与植物相搭配,vintage wood furnishing matching with the interior plants
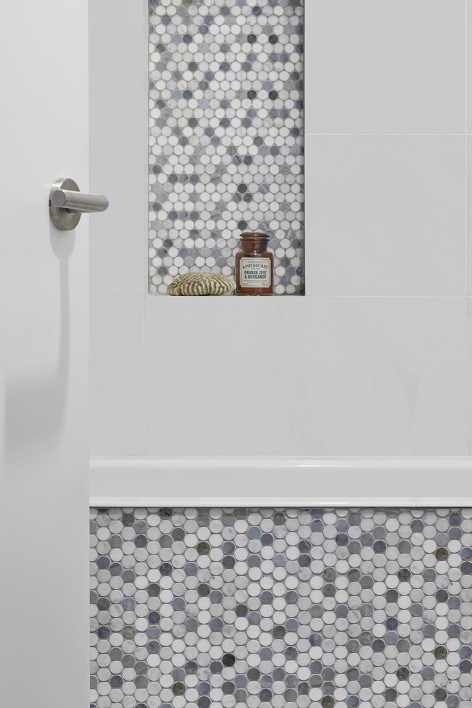
▼墙壁细节,the detail of the wall
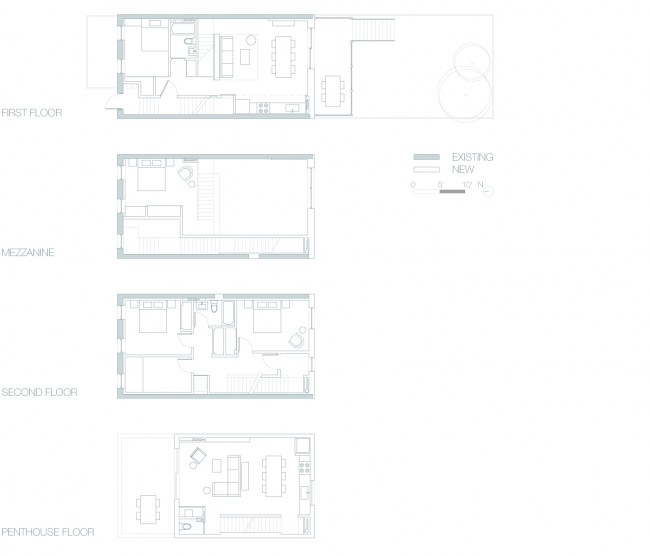
▼平面图,plans
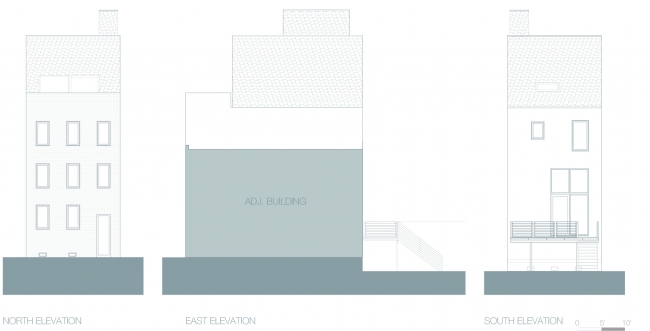
▼立面图,elevations
▼剖面图,sections
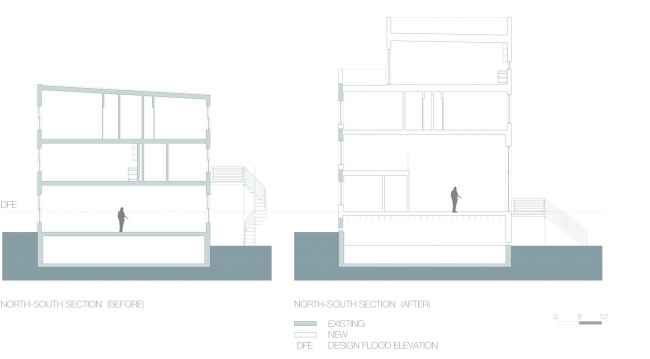
Photo ©️ Mikiko Kikuyama
More: TAKATINA 。更多关于他们:TAKATINA on gooood









发表评论
你需要先 才能发表评论
社交登录