感谢 Jean Verville architectes 予gooood分享以下内容。更多关于:Jean Verville architectes on gooood
Appreciations towards Jean Verville architectes for providing the following description:
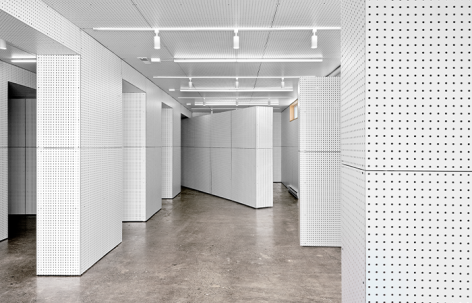
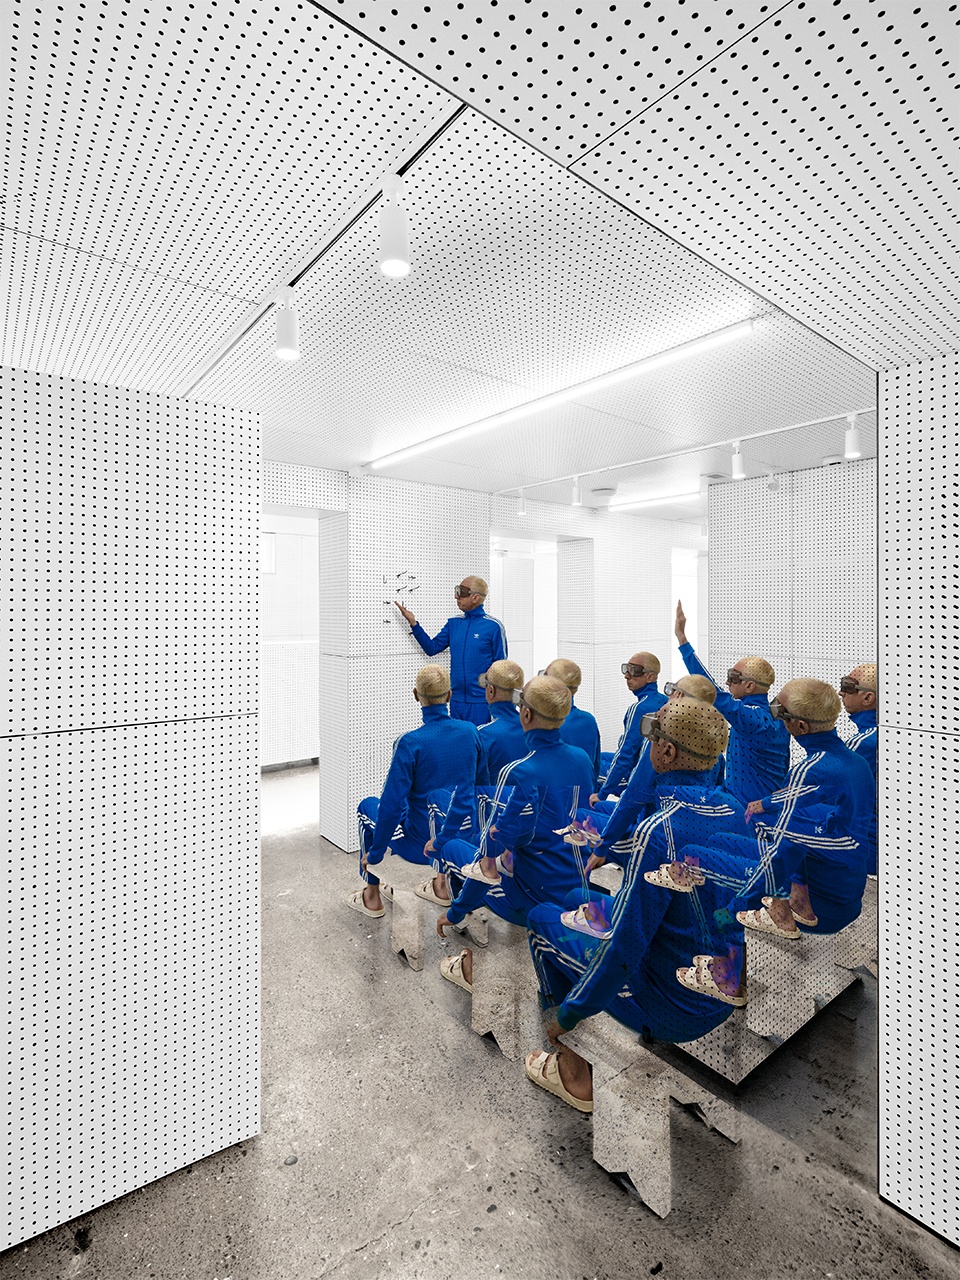
EDML-IDLM是Studio Jean Verville architects的卫星工作室(satellite)的首个项目。该卫星工作室是其在马格达伦群岛新近成立的驻地空间。项目提出了一套具有适应性的建筑系统,通过模糊空间功能的定义,使场地能够被重新配置,用于举办一系列展览、活动、聚会、阅读会、讲座及工作坊,从而灵活支持整个群岛范围内的文化与专业活动。
EDML-IDLM, the first project by Studio Jean Verville architects – satellite, a newly established outpost in the Magdalen Islands, proposes an adaptable architectural system with undefined functions that allows the space to be configured to host a cycle of exhibitions, events, gatherings, readings, lectures, and workshops, thereby flexibly supporting cultural and professional initiatives across the archipelago.
▼空间概览,Space overview © Special collaboration Studio Jean Verville Architects + Maxime Brouillet, photographer
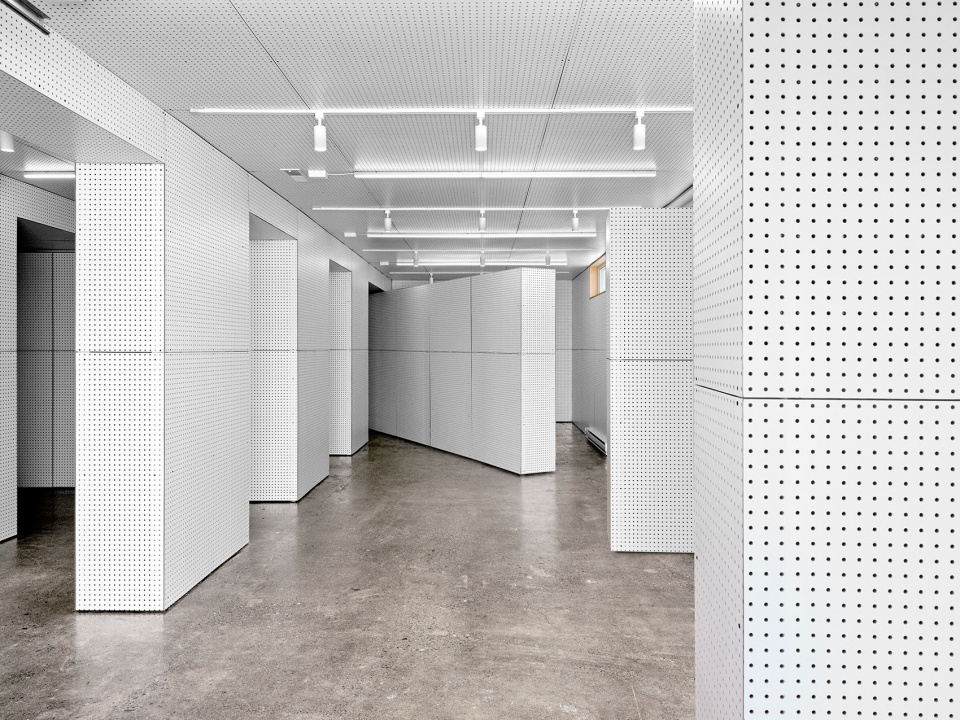
该设计以几何秩序与高效简洁为特征,采用功能多元的模块化系统,并通过无处不在的点阵与线性网格进行激活,将145平方米的空间重新组织为数百种布局类型,以适应不同使用需求下的场景配置。
▼空间构成分析图,Spatial composition diagram © Studio Jean Verville architectes
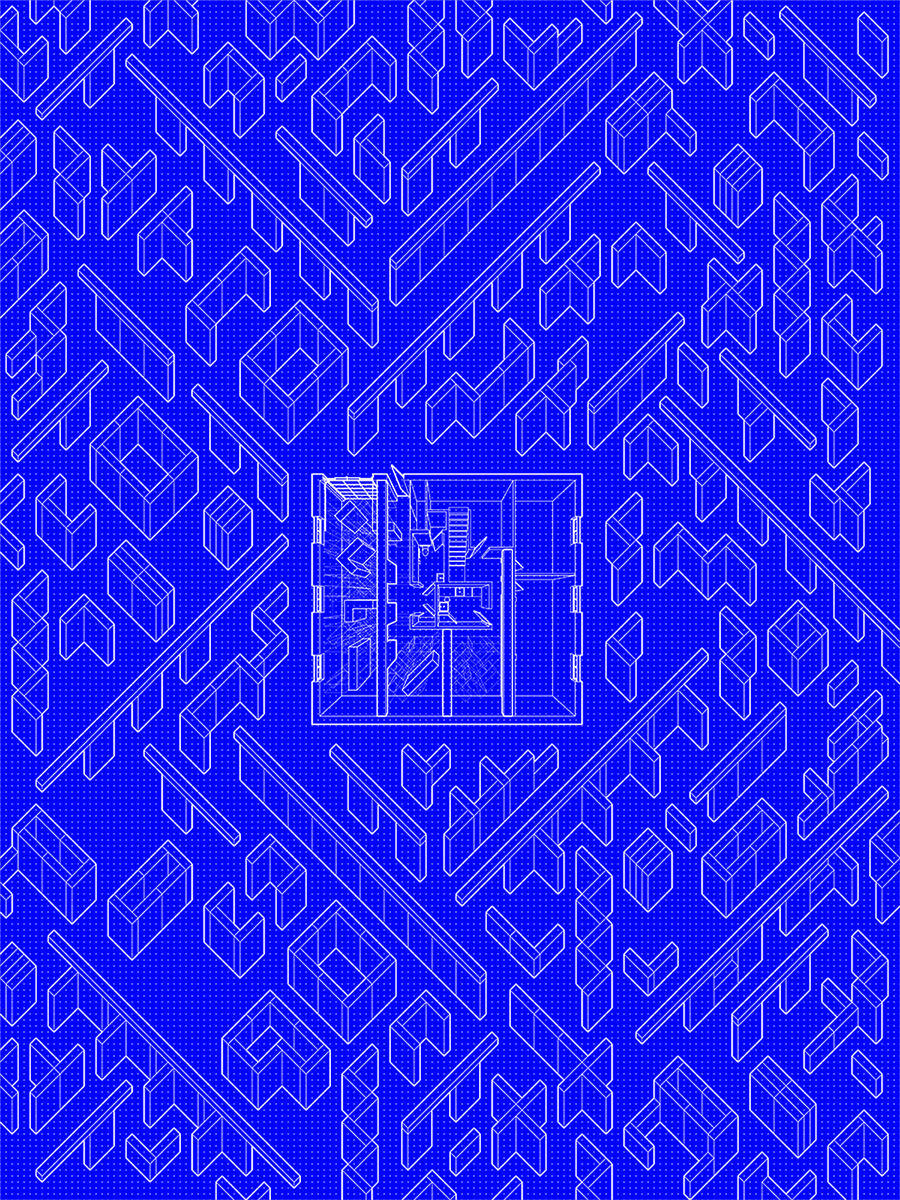
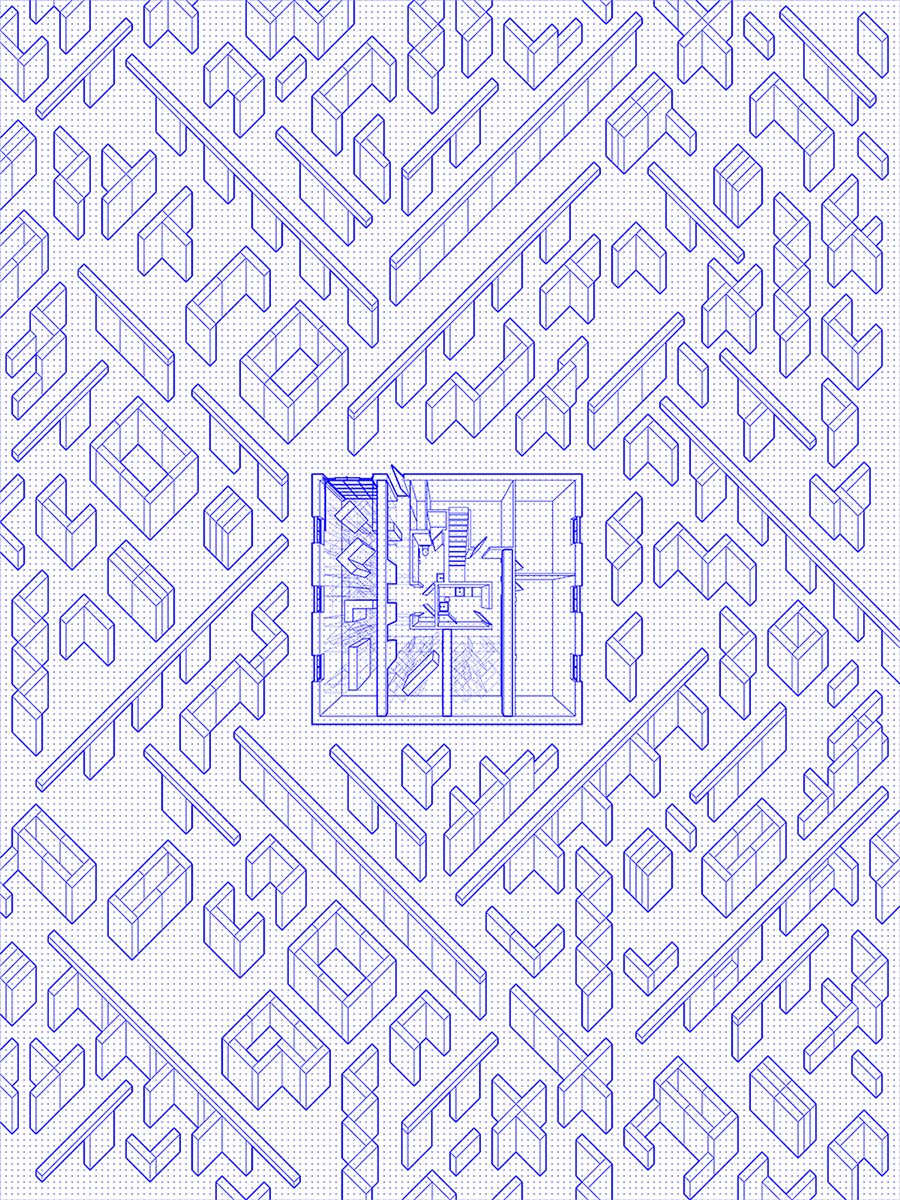
Characterized by geometric rigor and efficient simplicity, this design employs a functional, versatile modular system, animated by the omnipresence of dot and line grids, to orchestrate the scenographic reconfiguration of the 145-square-meter space into hundreds of layout typologies tailored to specific uses.
▼几何空间秩序,Geometric space order
© Special collaboration Studio Jean Verville Architects + Maxime Brouillet, photographer
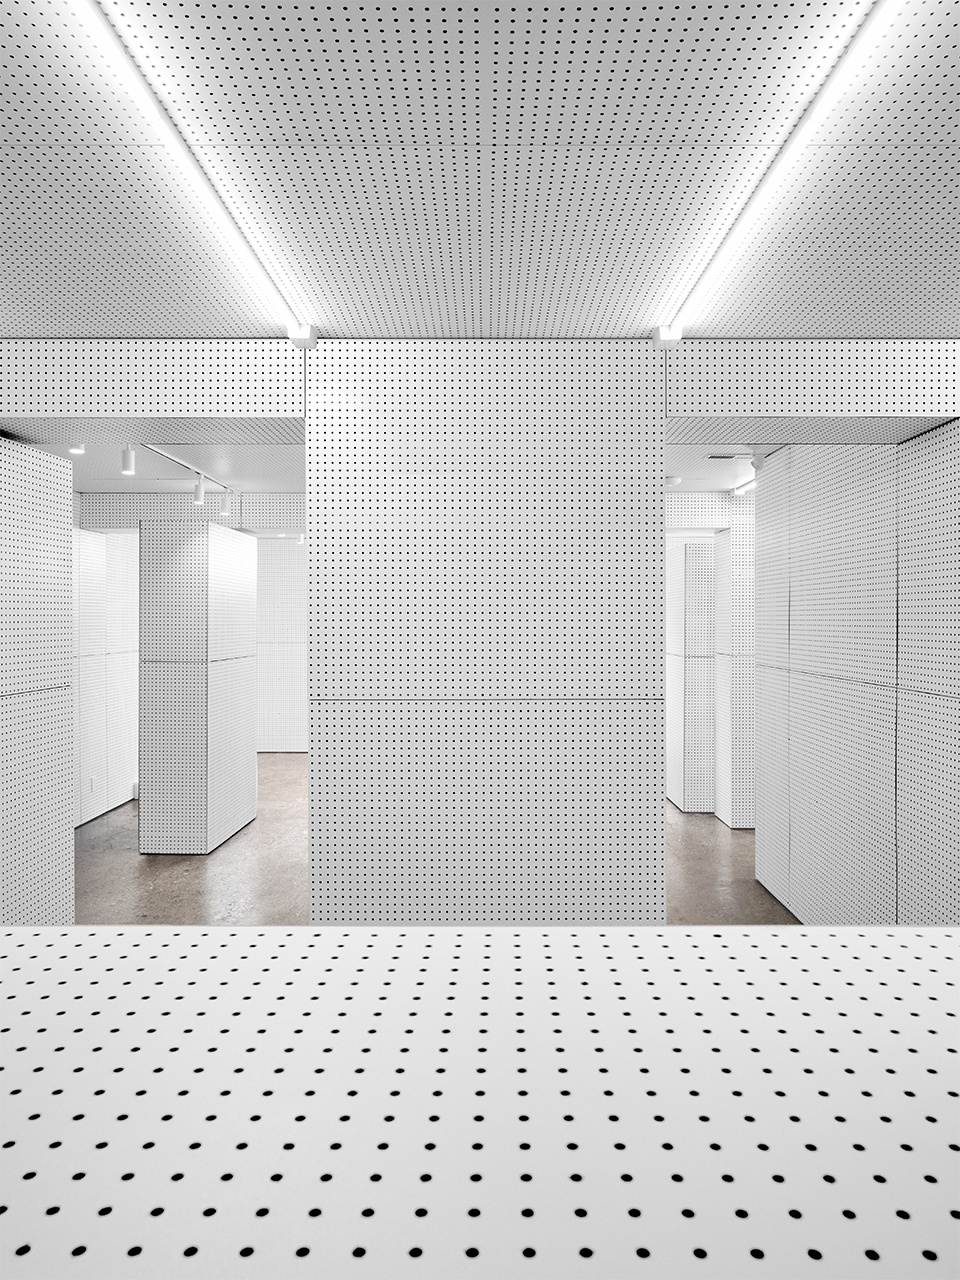
通过一种充满趣味的跨学科设计方法,该建筑实验汲取了大量艺术参考与电影氛围,包括雅克·塔蒂(Jacques Tati)、草间弥生(Yayoi Kusama)以及让-皮埃尔·雷诺(Jean-Pierre Raynaud)等艺术家的创作,由此塑造出一个由极简主义所定义的、毫不掩饰的临界空间。
Through a playful transdisciplinary approach that draws on a multitude of artistic references and cinematic atmospheres, ranging from Jacques Tati and Yayoi Kusama to Jean-Pierre Raynaud, this architectural experiment shapes a liminal space defined by an unapologetic minimalism.
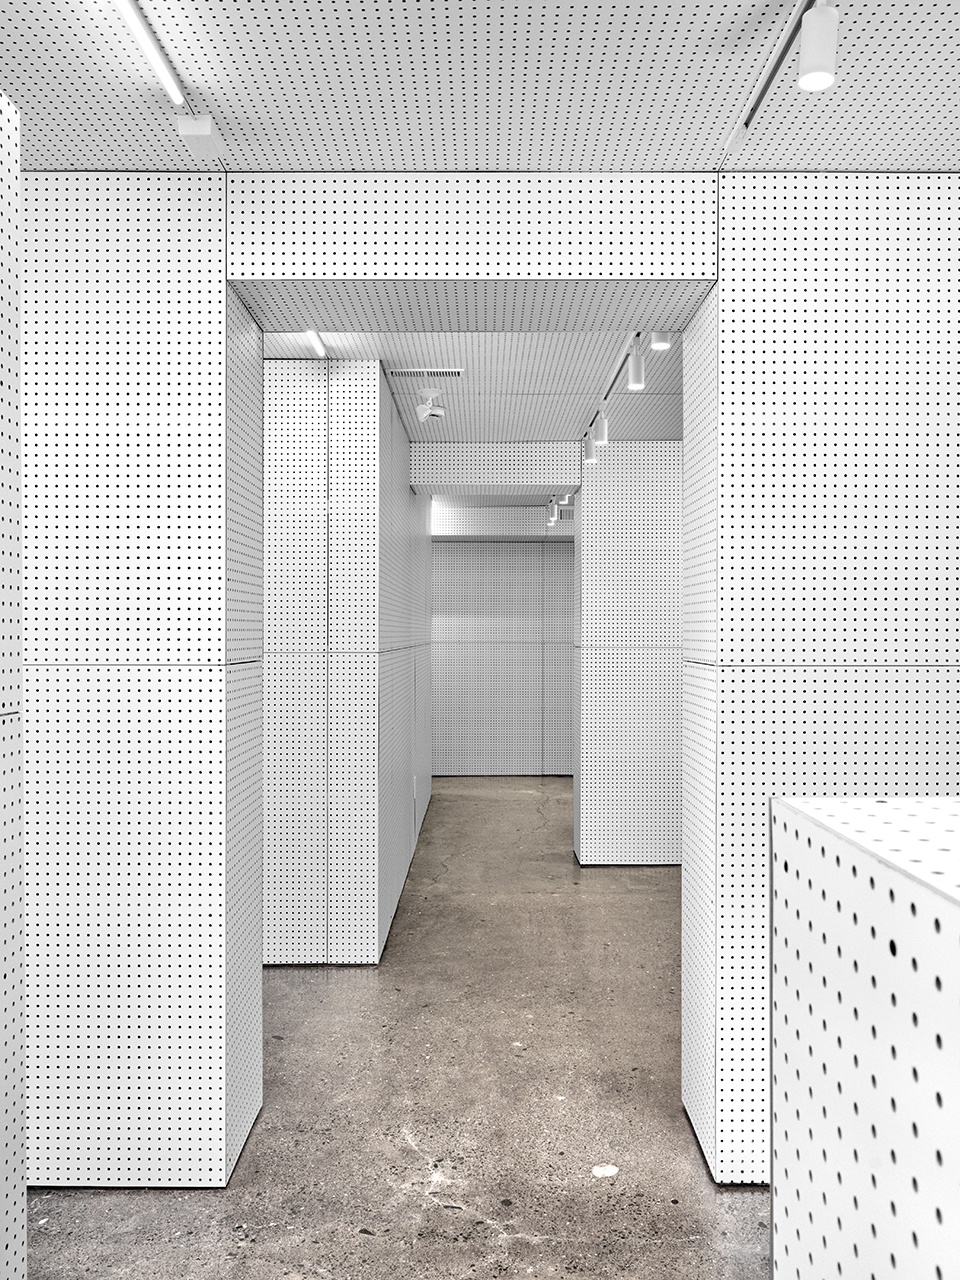
▼空间模块组合,Spatial module combination
© Special collaboration Studio Jean Verville Architects + Maxime Brouillet, photographer
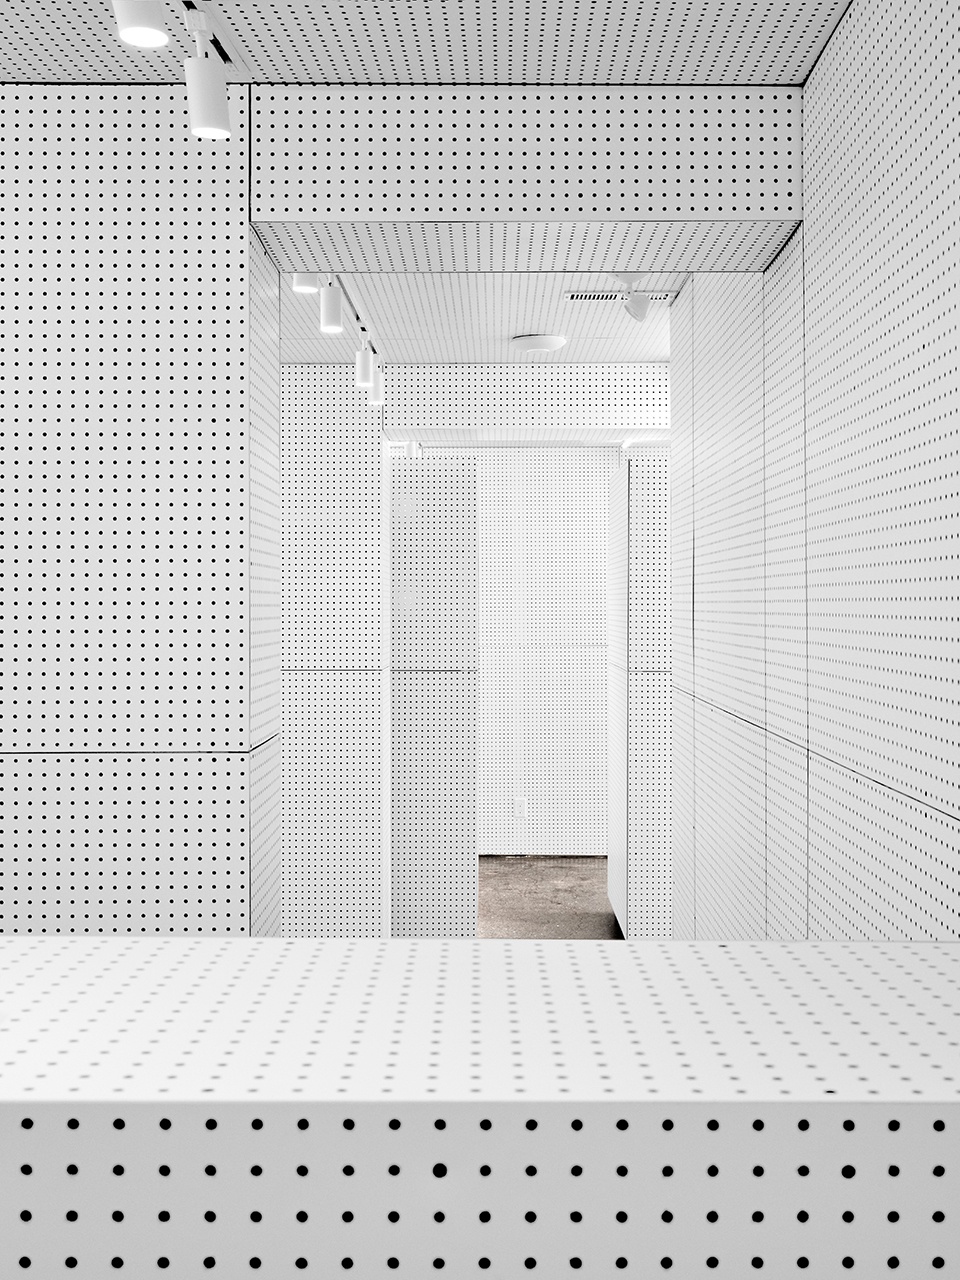
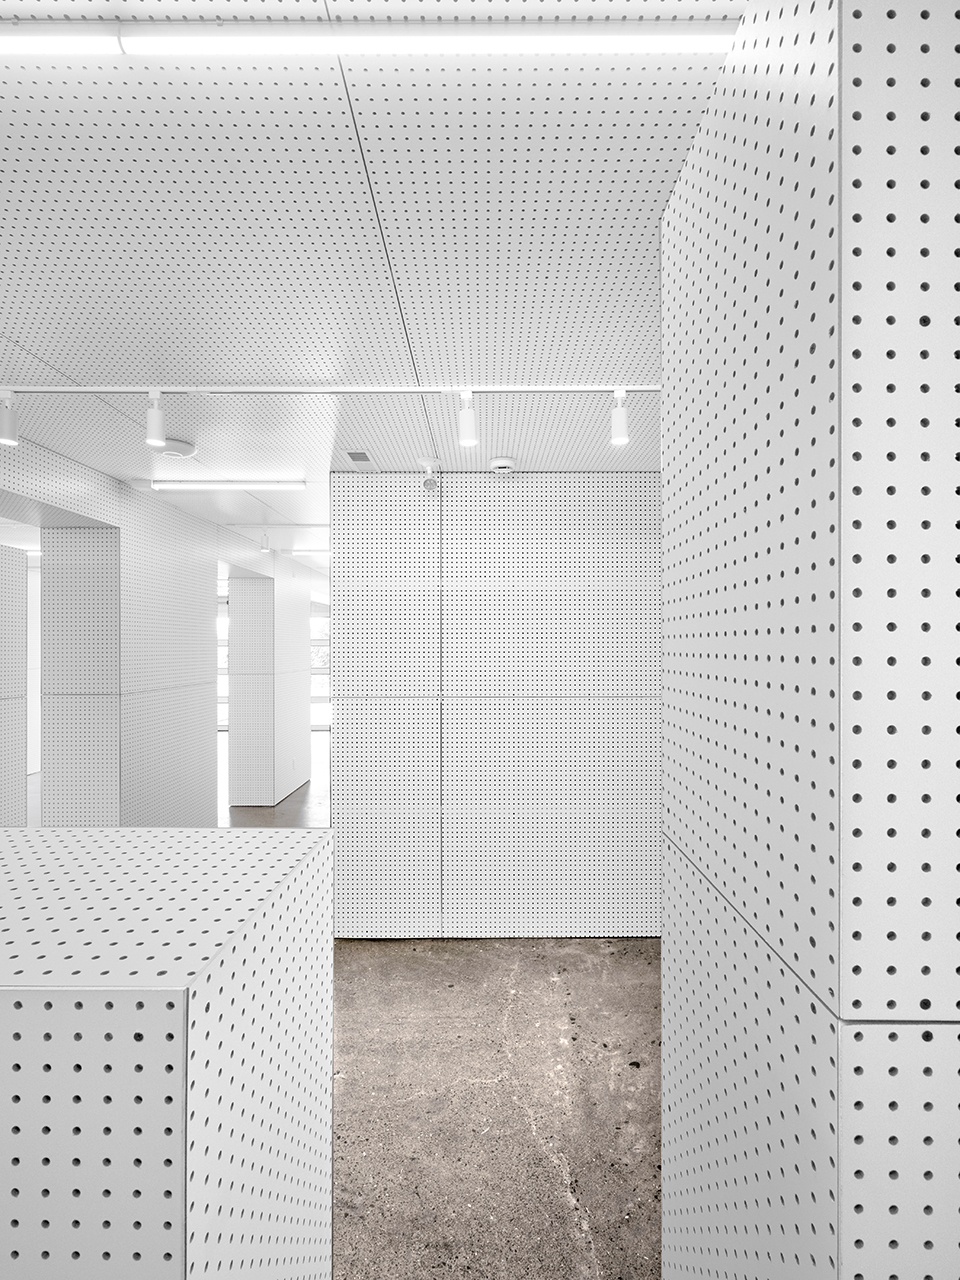
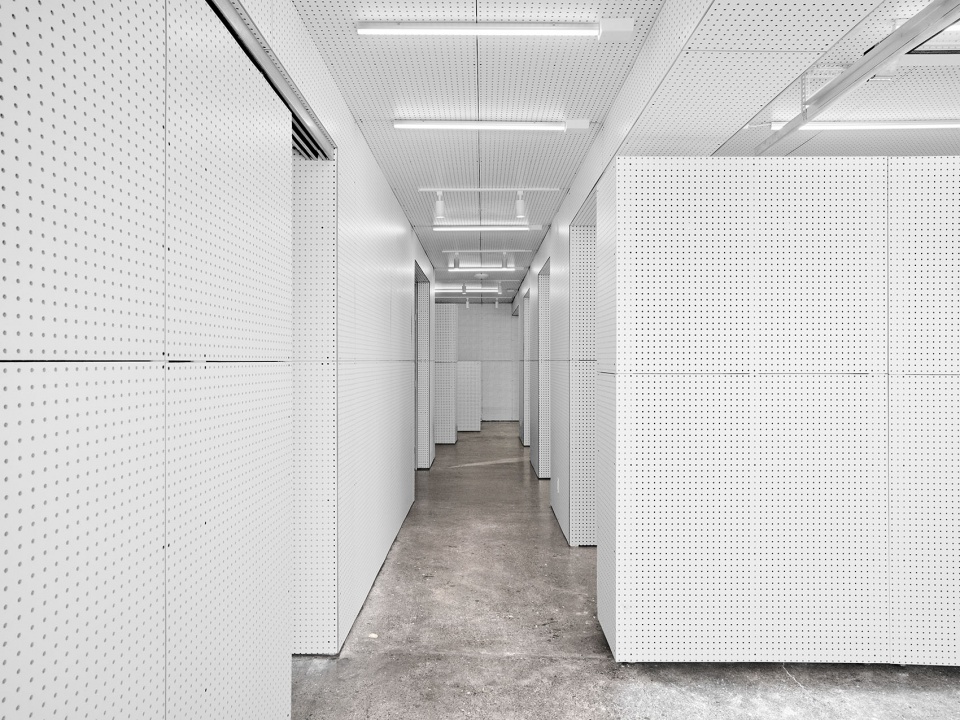
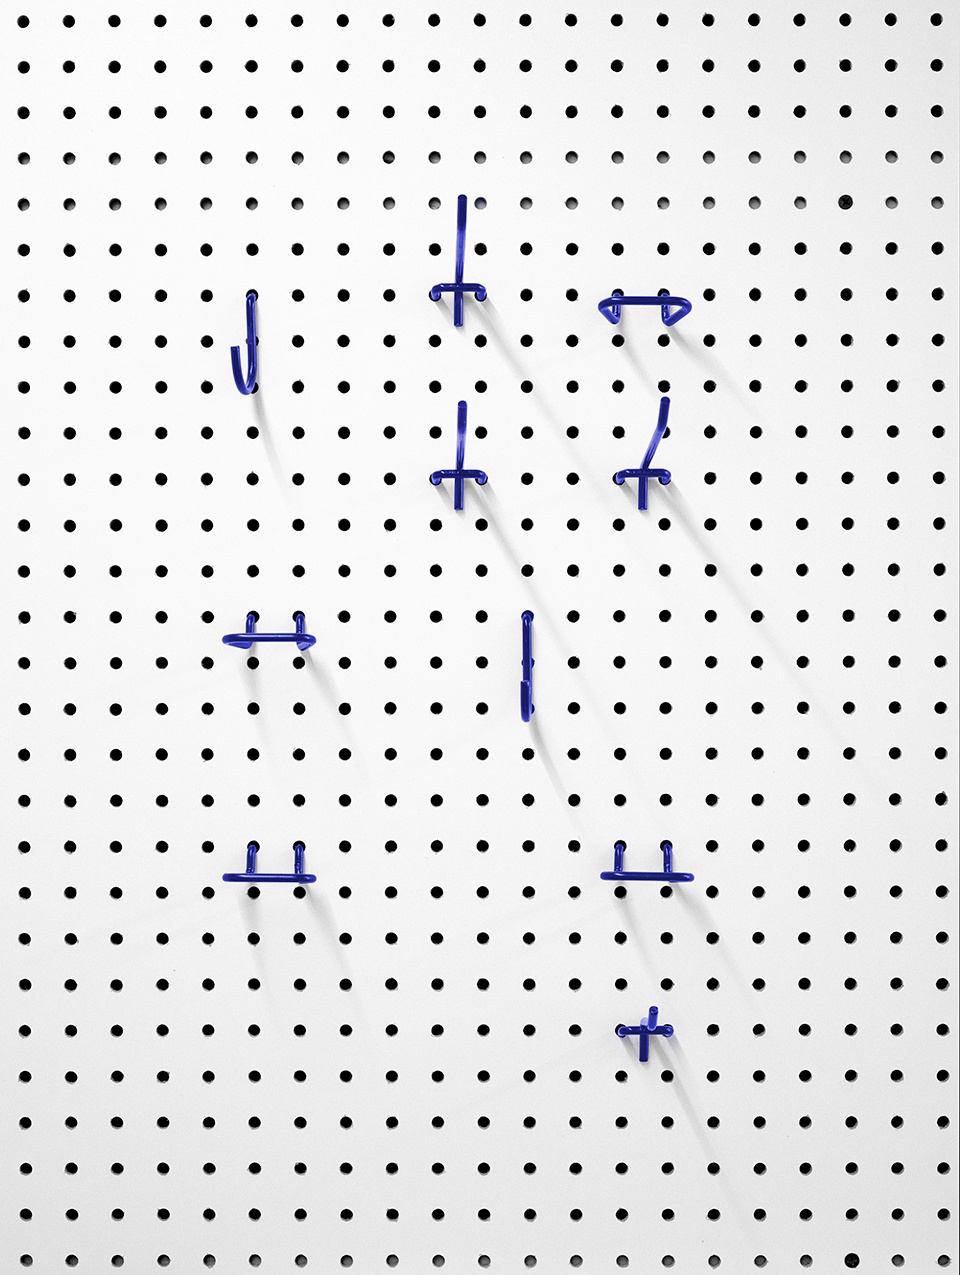
该系统中的可移动构件允许雕塑般的体量在空间中交织与扩散,通过对空间实体进行分割、限定或释放,并结合可替换的设施组件,根据不同活动的功能适应需求,对空间进行组织与调整。
Inviting the interweaving and dispersal of sculptural volumes, movable elements within the system fragment, define, or liberate the volumetric entity, while combining with interchangeable fixtures to structure the space in response to the functional adaptability requirements of planned activities.
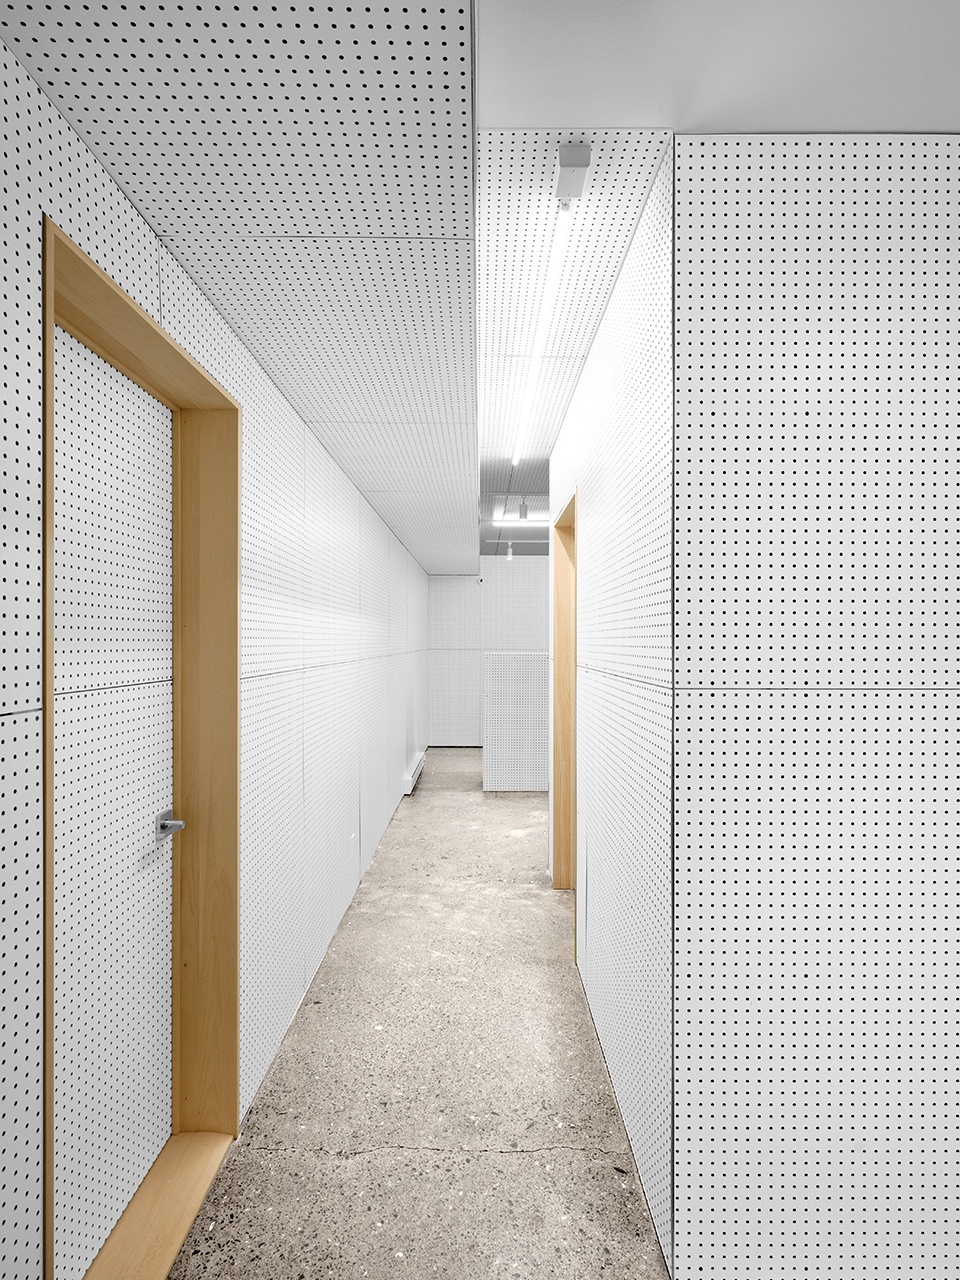
▼可调空间界面,Adjustable spatial interface
© Special collaboration Studio Jean Verville Architects + Maxime Brouillet, photographer
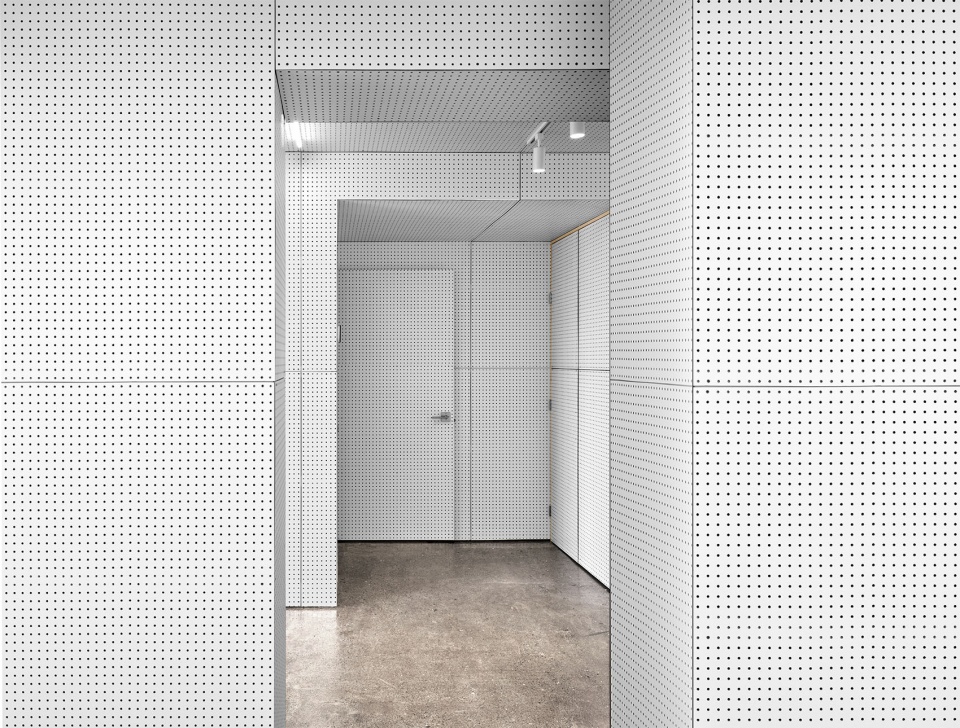
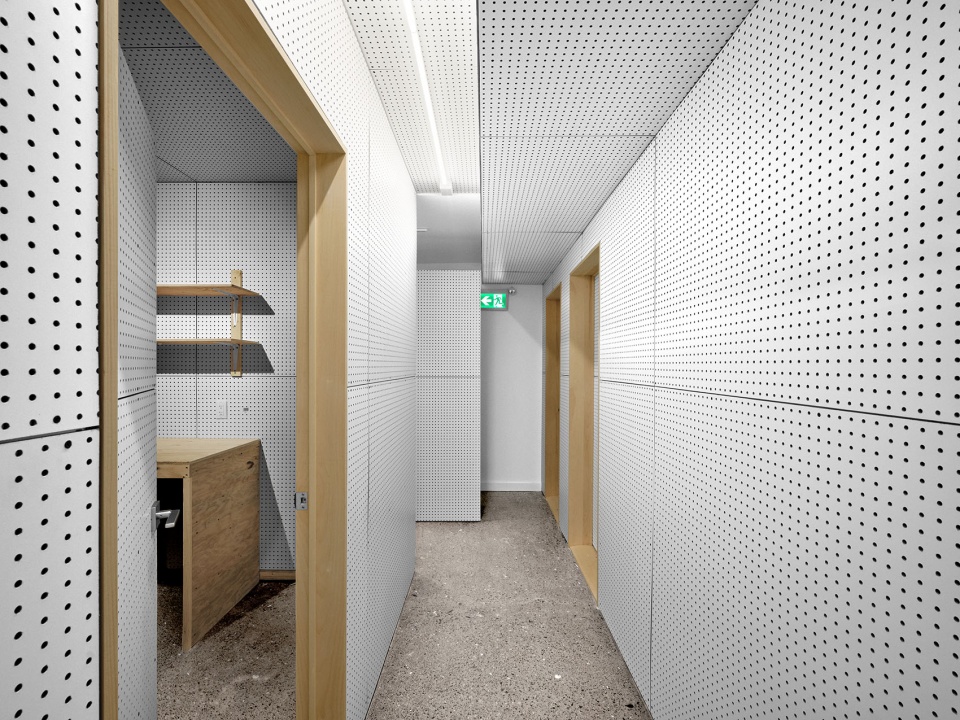
▼可移动构件近景,Movable elements close view
© Special collaboration Studio Jean Verville Architects + Maxime Brouillet, photographer
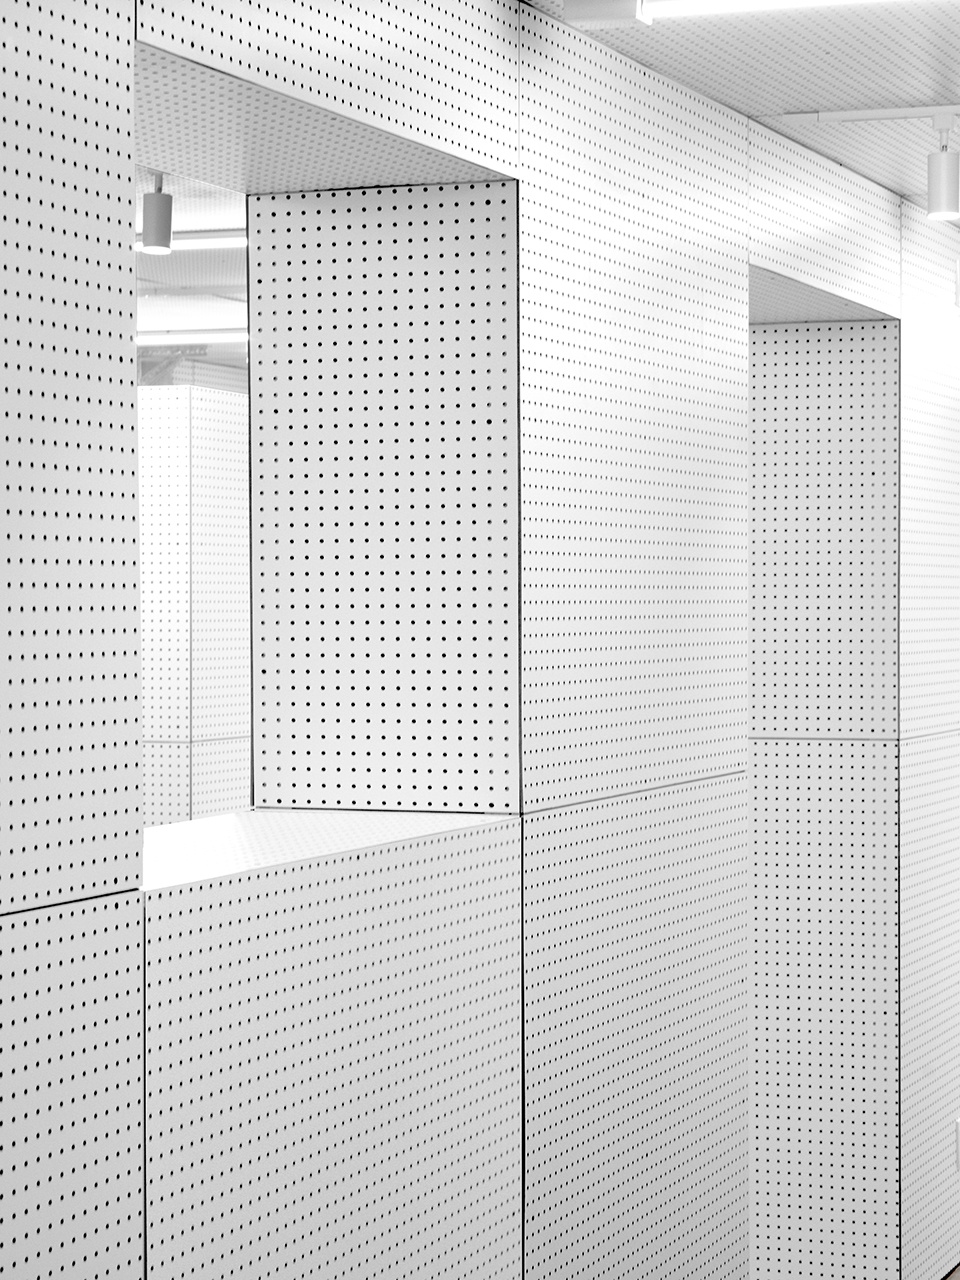
在对材料与构件进行审慎选择的指导下,项目旨在最大化资源利用、控制施工介入并优化成本效益。最终,设计选择采用单一材料覆盖整个空间。为了满足项目对于灵活性的需求,设计采用白色预涂覆穿孔高密度纤维板——一种由100%回收或再生木材制成的经济型工业产品——进一步提升墙面安装与悬挂方式的灵活性。
Guided by the judicious use of materials and components, with the aim of maximizing resources, regulating construction interventions, and optimizing cost-effectiveness, the choice fell on a single material to clad the entire space. Aligning with the project’s need for versatility, the use of white pre-painted, perforated high-density fiberboard, an economical industrial product made from 100% recycled or reclaimed wood, enhances the flexibility of both wall-mounting and suspension options.
▼穿孔板近景,Perforated panels close view
© Special collaboration Studio Jean Verville Architects + Maxime Brouillet, photographer
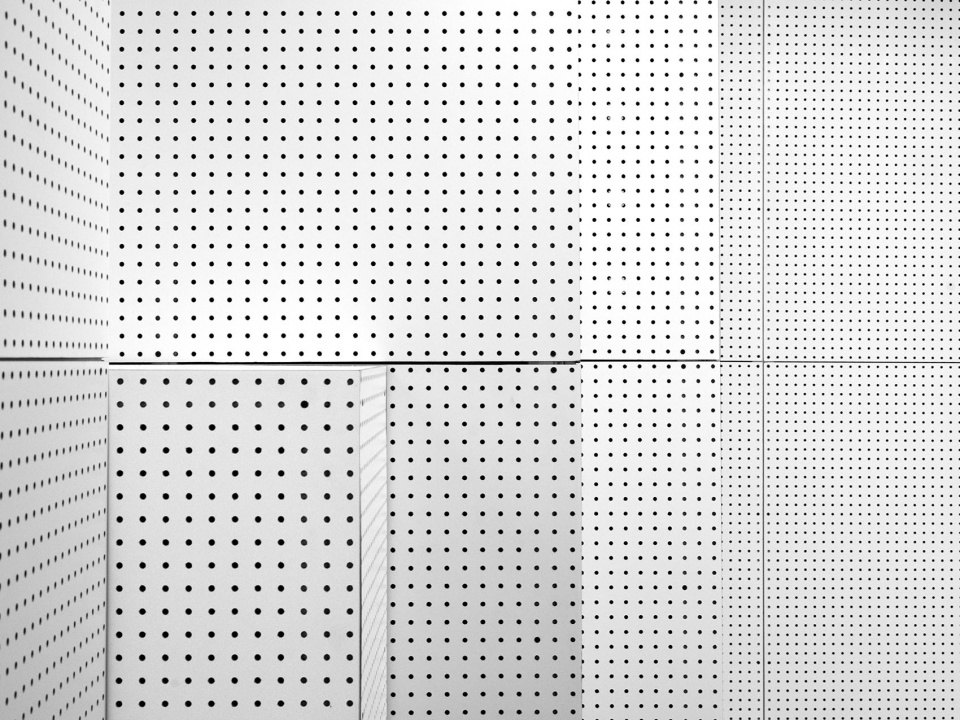
▼穿孔板细节,Perforated panel detail
© Special collaboration Studio Jean Verville Architects + Maxime Brouillet, photographer
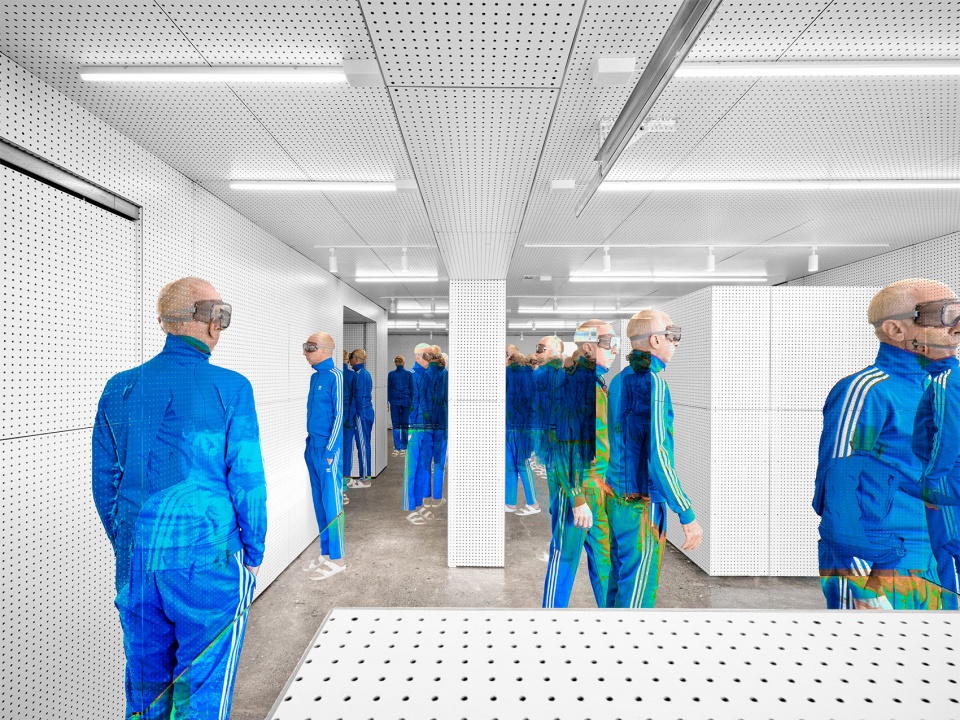
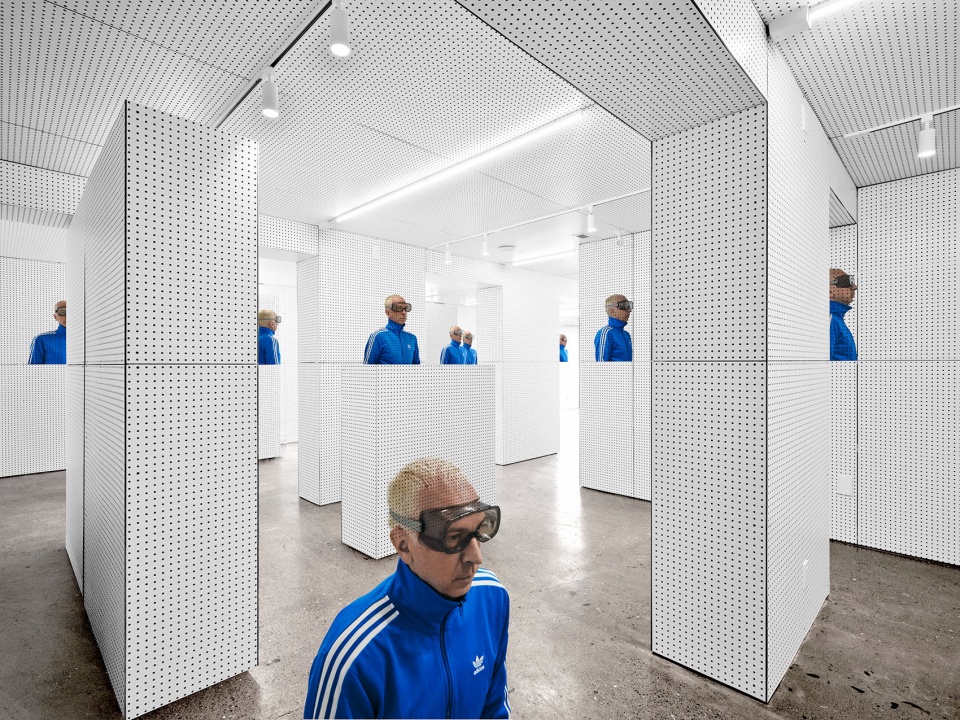
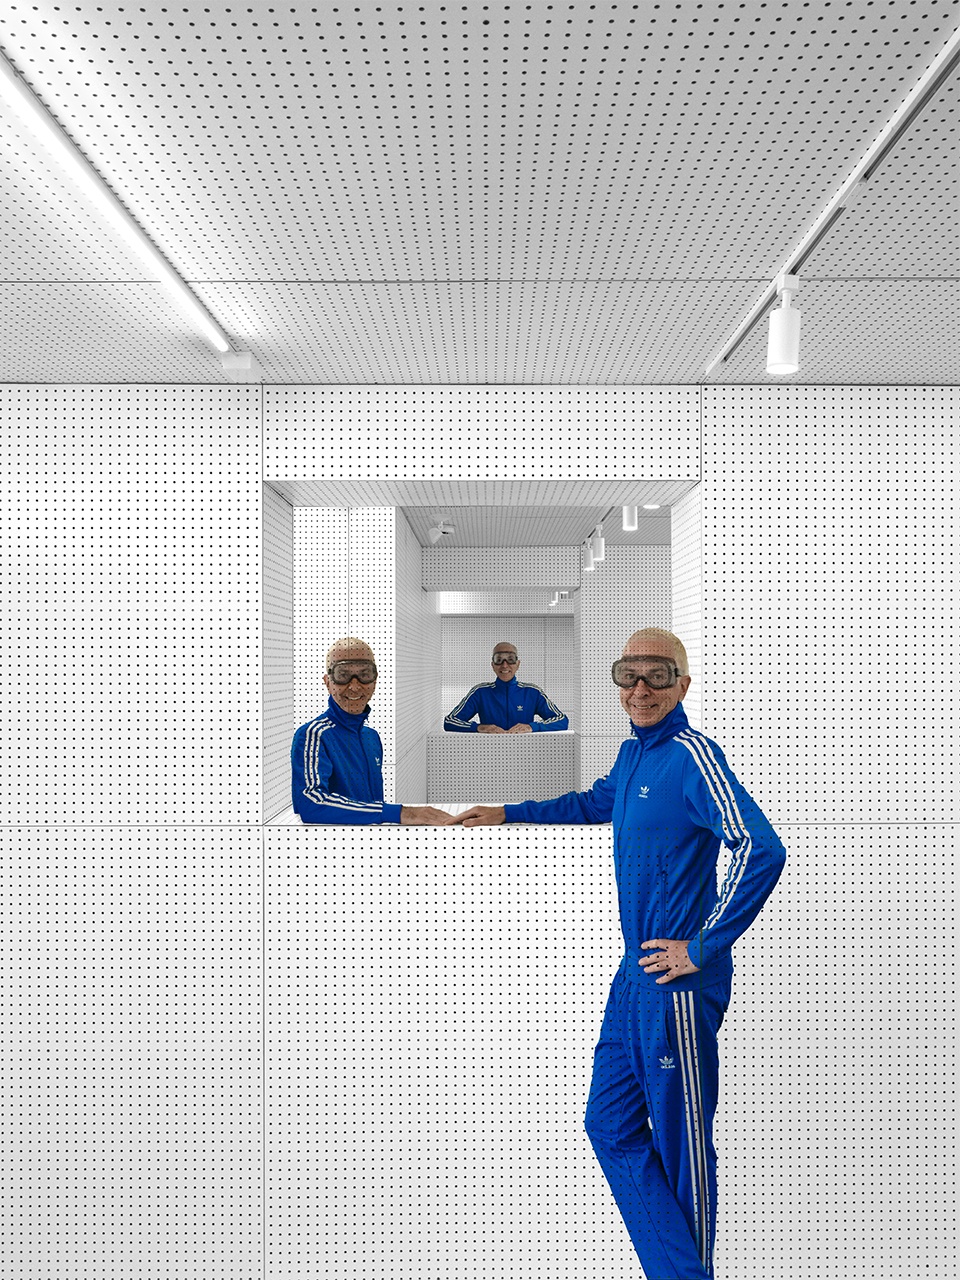
最终形成的建筑方案通过材料本身呈现出动态的视觉构成,在感知模糊与空间碎片化之间展开探索,由此展现出空间多重含义的可能性。
The result is an architectural proposal that combines with its materiality to present a dynamic optical composition, playing with both perceptual blurring and the fragmentation of space, thereby asserting its polysemy.
▼可变展览空间,Flexible exhibition space
© Special collaboration Studio Jean Verville Architects + Maxime Brouillet, photographer
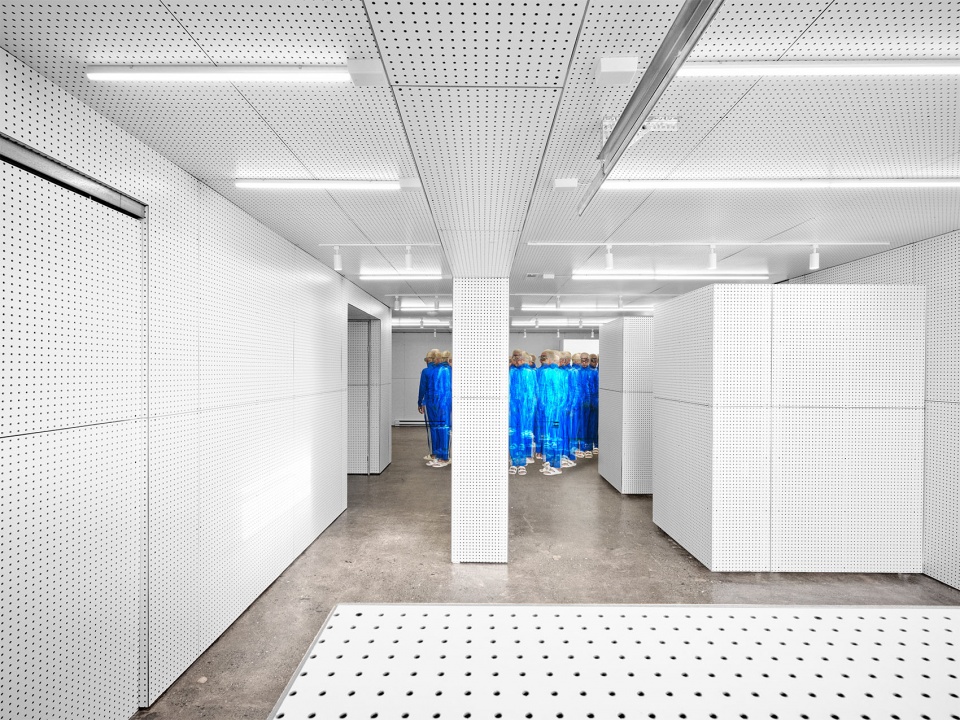
▼可变展览空间一角,Corner of flexible exhibition space
© Special collaboration Studio Jean Verville Architects + Maxime Brouillet, photographer
More:Jean Verville architectes。更多关于:Jean Verville architectes on gooood








白