非常感谢 无边界建筑 予gooood分享以下内容。更多关于他们请至:Guangdong Infinity Mind Architecture Design on gooood.
Appreciations towards Guangdong Infinity Mind Architecture Design for providing the following description:
E6·本土一间室内改造项目是位于原北京胶印厂的一个 11m×14m 的长方形地下空间。该项目由专注于材料实验的跨界品牌 BENTU 本土创造与关注中国当代城市现实的建筑机构 URBANUS 都市实践联合启动,希望将这一地下空间打造成一个能够承办各类文化活动的场所。
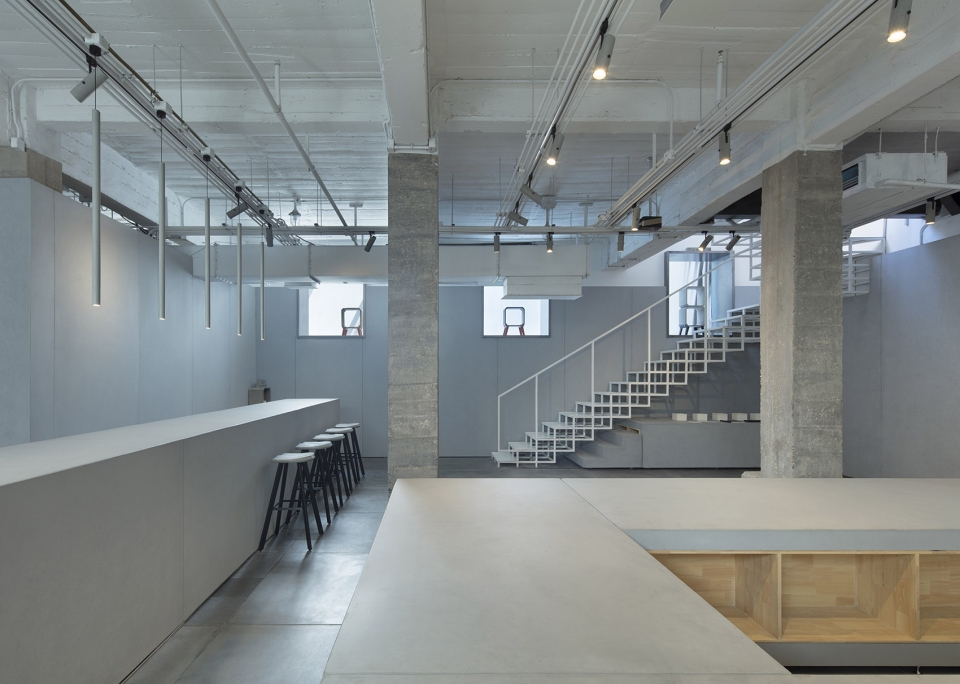
Located in the former site of Beijing offset printing factory, E6 · Bentu One is an interior renovation project of a rectangular underground space of 11m×14m (P1 ). E6 · Bentu One is a joint project of BNETU and URBANUS, a cross-over brand focuses on material experiments and an architectural institution focuses on contemporary urban reality in China, and is planed to be a space that can host various kind of cultural activities.
▼空间概览,overview
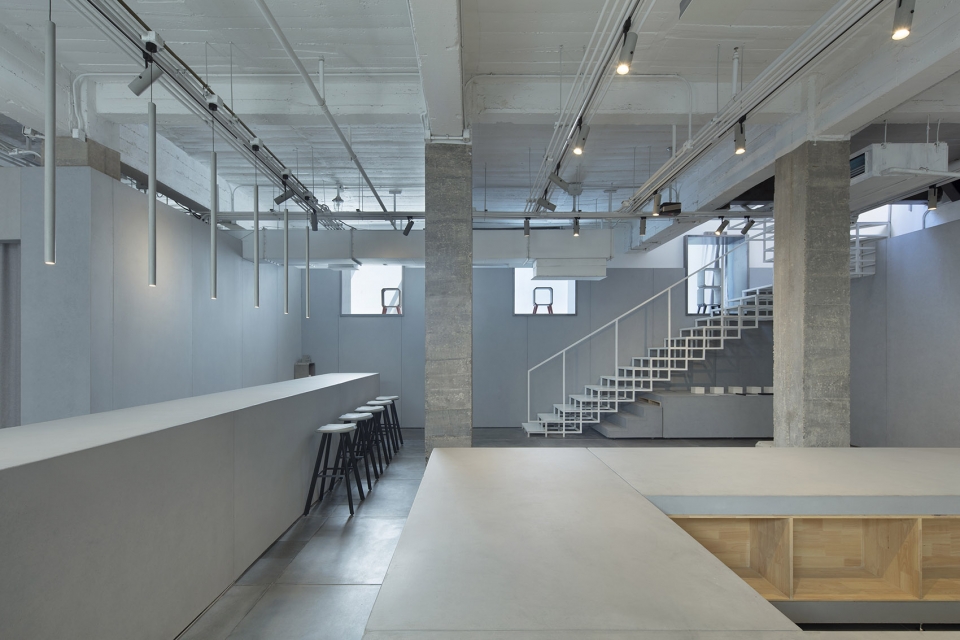
集会与活动需要开敞的空间,而占据场地中央的一组柱网成为了阻断空间流动的障碍, 如何消减这四根柱子在空间中的重量成为首要解决的难题。从入口通向地下的楼梯给我们带来了启发,这组漂浮着的、轻盈的纯白轻钢楼梯很容易让人联想到极简主义 (minimalism)艺术家索尔·列维特(Sol LeWitt,1928-2007)的作品。
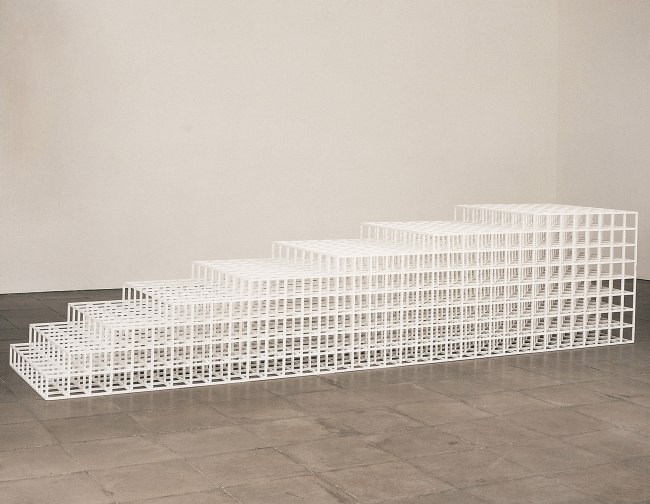
There was a grid-system of the column structure occupying the center of the site and obstructing spatial flow. As hosting activities or events requires open space, how to reduce the volume of the column structure became the first problem to solve. Designers were later inspired by the white steel staircase connecting the entrance with underground space, such floating sense of lightness somehow reflects the works by minimalist artist Sol LeWitt (1928-2007).
▼开放几何结构IV,Open geometric structure IV , 1990
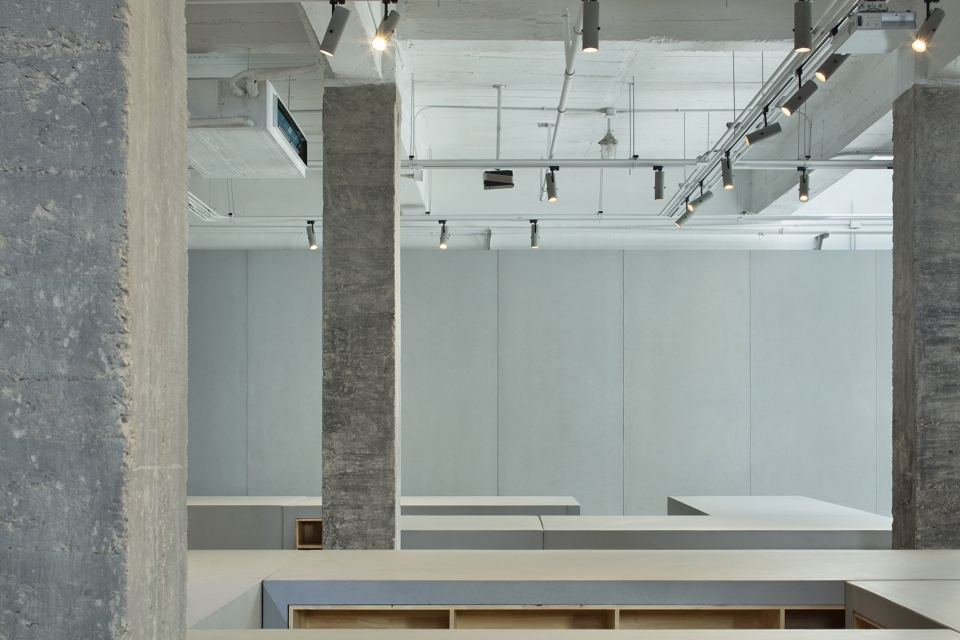
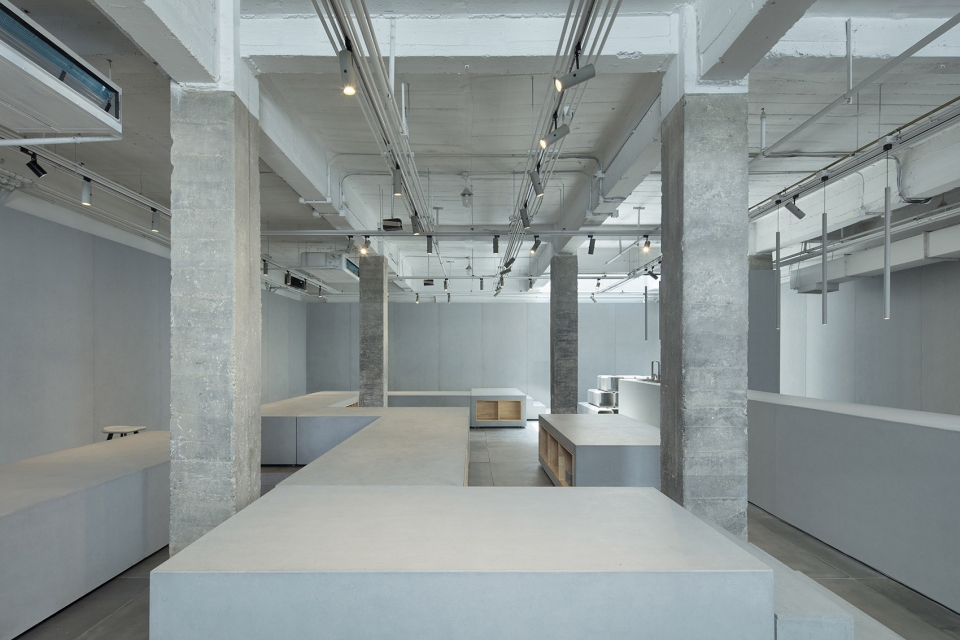
极简主义反对抽象表现主义,挖掘材料最原初的物质性本身,与 BENTU 本土创造一系列混凝土产品的理念不谋而合,而这种具有启发性的气质正是一个承办文化活动的场所需要的。使用 3m 高清水混凝土板材赋予围合空间的墙体一种肃静的基调,同时通过竖直向上的 尺度控制,从标高上限定了承担活动的空间;地面以及空间中可移动的几何体块台面同 样统一于同一色调下,而混凝土板材上方的墙壁、天花板、横梁以及横梁和柱子交接的部分均涂白,这一做法显然不是从建构逻辑的角度定义建筑,而是从空间感受出发。“天” 与“地”分离后空间便出现了,而空间中统一的色调模糊了柱的边界,消解了原本强烈的存在感。
Minimalism comes against abstract expressionism. As the excavation of the very nature of materials, minimalism coincides with the idea behind a series of concrete products BENTU designs, which possesses an enlightening temperament that a space to undertake cultural activities really need. The space is enclosed by fair-faced concrete slabs of 3 meters in height, giving a sense of calm, and by controlling the vertical scale, activity area is clearly defined. Floor and movable concrete module stands are unified under the same color, while each connecting part between columns, walls, ceiling, beams and walls was painted into white. This approach defines architecture from the perspective of spatial feeling instead of constructional logic, as the uniform hue blurs the boundary and dispels the strong existence of columns.
▼肃静的混凝土空间,A calm concrete space
▼细部,details
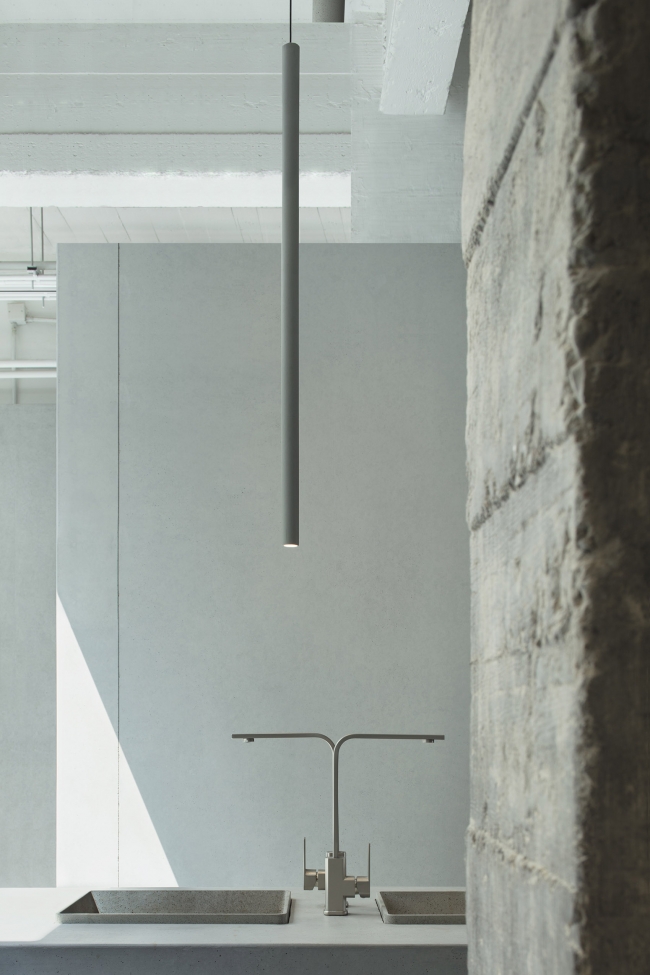
考虑到地下空间采光条件较差,改造中保留了空间一角的天井自然采光,浅色调的清水混凝土和白色涂料的天棚亦很好地消解了空间的压抑感,而自然光与清水混凝土接触留 下边缘锋利的阴影更为空间增添了光影变化。
Considering the poor lighting condition in underground space, light well in the corner is retained to bring in sunlight. The fair-faced concrete of light tone and the white painted ceiling have revived this visually depressed space, meanwhile, the sharp shadow left by the natural light on the fair-faced concrete adds up impressive visual detail.
▼保留了空间一角的天井自然采光,Retained the light well in the corner
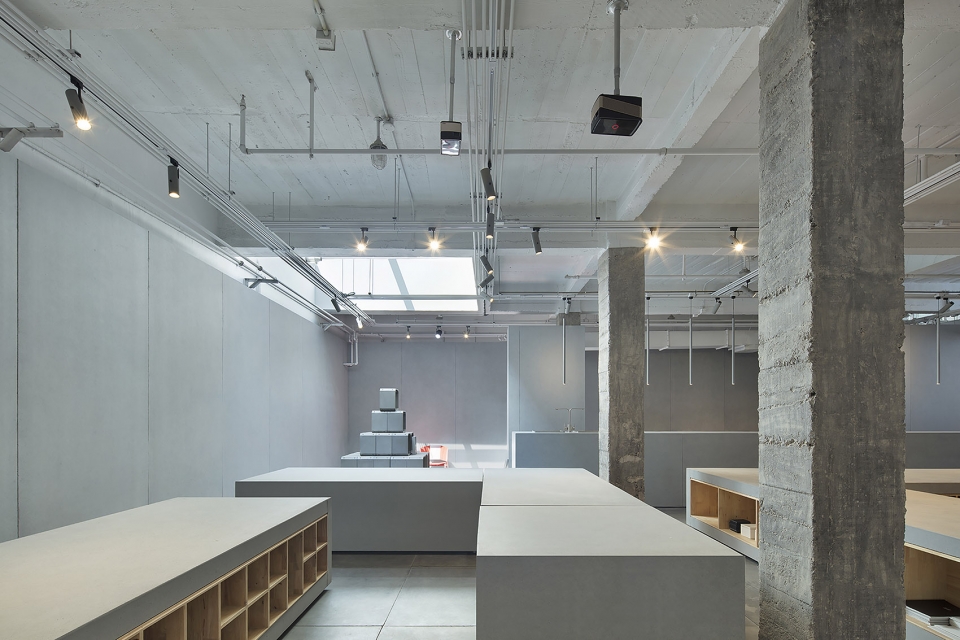
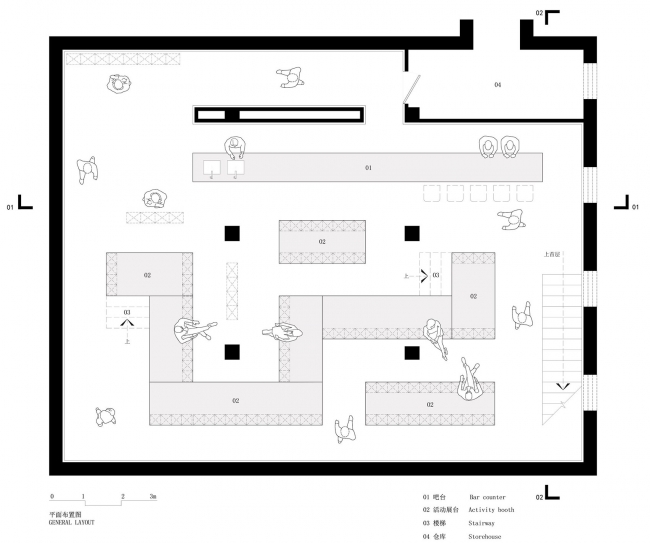
活动区域中,两种尺寸的混凝土模块展台配有滚轮,内嵌木质方格,可适应不同类型的活动形式需求自由组合,既可以离散摆放,形成可以自由“呼吸”的空间,也可以围绕场中的柱,串起连续的空间线索,同时也引发了标高变化,使得空间更为体验丰富。垂直于短边 1/4 处,通过混凝土矩形水吧台划分活动空间和服务空间,水吧台上方垂挂而下、纤细的圆柱形混凝土吊灯一字摆开,形成倒挂的柱廊,再次强调了空间节奏的变化。
In activity area, the modular concrete stands of two sizes are embedded with square wooden cabinets and convenient to mix and match for different types of events with the small wheels installed. They can be dispersedly placed for a open and free space or placed around the concrete columns to string the continuous clues in space and enrich spatial experience. The rectangular concrete bar is perpendicular to a quarter of a short side, dividing the service area from activity area; the slender concrete pendant lamps hanging in line above form an inverted colonnade and once again emphasize the spatial change.
▼可自由组合的混凝土模块展台,The modular concrete stands can be freely combined
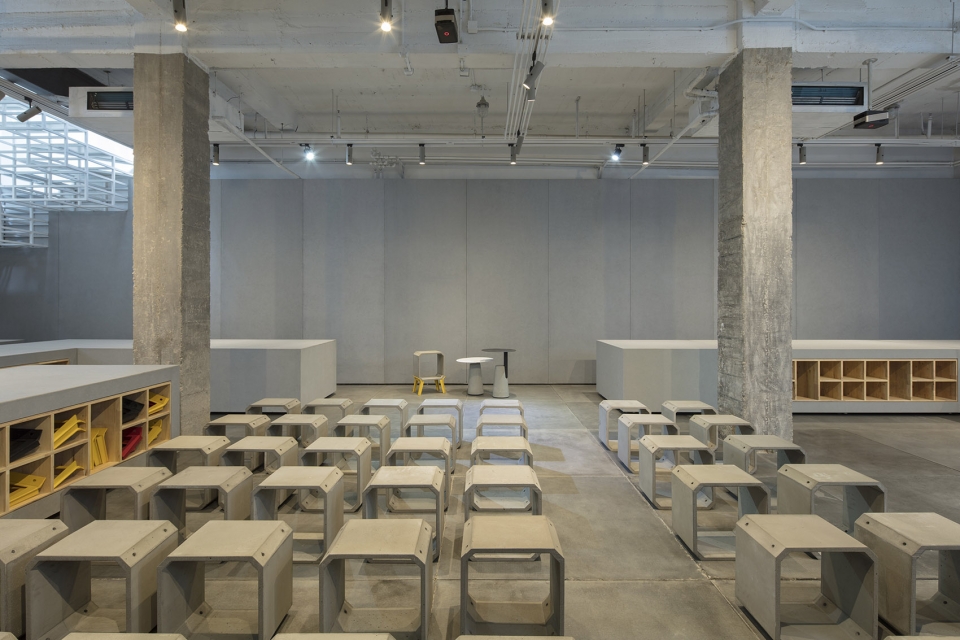
与模块展台配套的混凝土“魔方”通过向唐纳德·贾德(Donald Judd, 1928-1994)致敬的方式再次暗示了来自极简主义的脉络,既可作为方凳,亦可堆叠成展墙或展台,组装上金属腿也可作为边几,在面积有限的地下空间内,与人形成相对开放的互动关系。
The concrete cubes, in match with the modular concrete stands, hint at the context of minimalism by paying respect to Donald Judd (1928-1994). There are multiple usages of the cubes, including stools, walls or stands for display, even side table with metal legs assembled, so as to create an interactive relationship with people in the limited but unconstrained activity space.
▼混凝土“魔方”,The concrete cubes
▼总平面图,Site plan
项目信息
项目名称:E6·本土一间
项目地址:北京市东城区美术馆后街 77 号 77 文创园 2 号楼地下一层 设计团队:自由思考
设计公司:无边界建筑设计
业主:都市实践/本土创造
摄影:夏至
文字: 赵朴真
建造年份:2017
建成日期:2017 年 2 月
用地面积:163.17 平方米
建筑面积:186.94 平方米
家居、设备、材料提供:本土创造
Project Name: E6·Bentu One
Project Location: B1, No.77 Meishuguan Back Street, 77 Culture Park, Dongcheng District, Beijing China
Interior Design : INFINITY NIDE
Design Firm: ∞ Mind
Client: URBANUS/BENTU
Photograph: Xia Zhi
Text: Zhao Puzhen
Construction Period:2017
Completion Date:February, 2017
SiteArea:163.17 m²
Building Area: 186.94 m²
Furniture, Fixtures and Equipment: BENTU
More: Infinity Mind Architecture Design 。更多关于他们请至:Guangdong Infinity Mind Architecture Design on gooood.








发表评论
你需要先 才能发表评论
社交登录