非常感谢 天沐设计 予gooood分享以下内容。更多请至:T.M Design Studio on gooood
Appreciation towards T.M Design Studio for providing the following description:
设计师花了一段时间寻觅理想中的工作室基地,发现这栋潜藏于住宅巷弄中的60年老宅,低调安静地坐落于转角处,并有着都市中难得的庭院绿地。他希望将生活及工作空间合并,以便在工作之余就近照顾家人的生活起居,也利朋友们的来访或客户的咨询洽访,于是在整体规划上简单区分上下层公领域及私领域。汲取本体采光充足的优点,在进门后便是相连的客厅及工作空间,摆放其中的工作桌恰好地沐浴全日的日光,整体氛围力求开阔明亮、简单利落;而私人空间相同的以宽敞舒适为重点,拓开大部分隔间以求机能合并却依然拥有单纯简约的空间本质。
▼住宅外观,external view
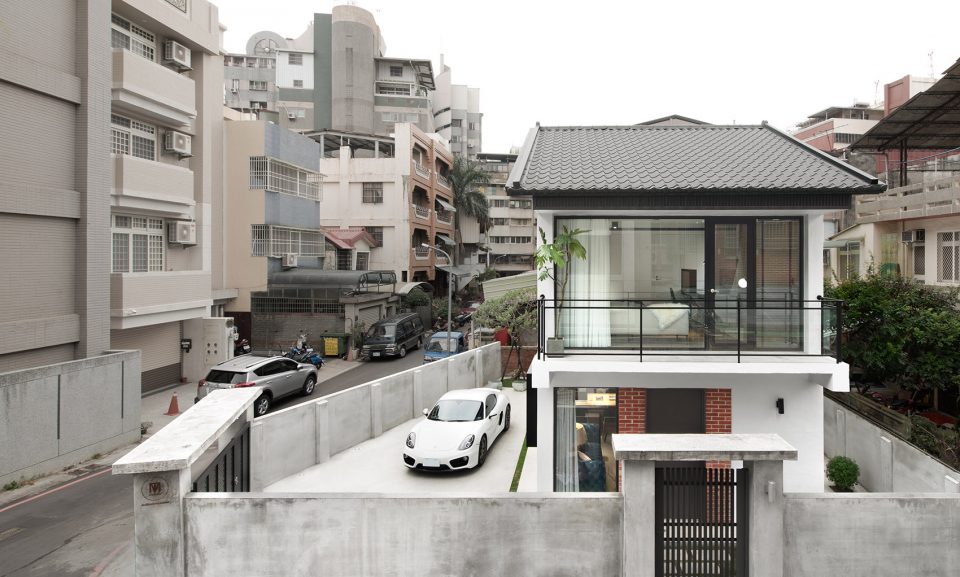
The building of this project is located in a quiet residential area and was built over 60 years ago. The building was in poor condition when the designer found it, empty and neglected. As the building is located on a corner, there is plenty of natural light which is ideal for a studio. By refurbishing and repurposing the old building is a way to present sustainability as well. The designer wanted to create a modern interior style that included the functions which meet his needs for now, but also wanted to keep the beautiful history and aged feel of the building. In addition, the space was designed for the purpose of being the owner’s studio and home. Due to the long working hours, the designer wanted to combine his work and his home life together so that he was able to spend more time with his family. By combining the two functions, the designer is able to seamlessly switch between his working life and spending time his family.
▼客厅+接待处,living room+reception
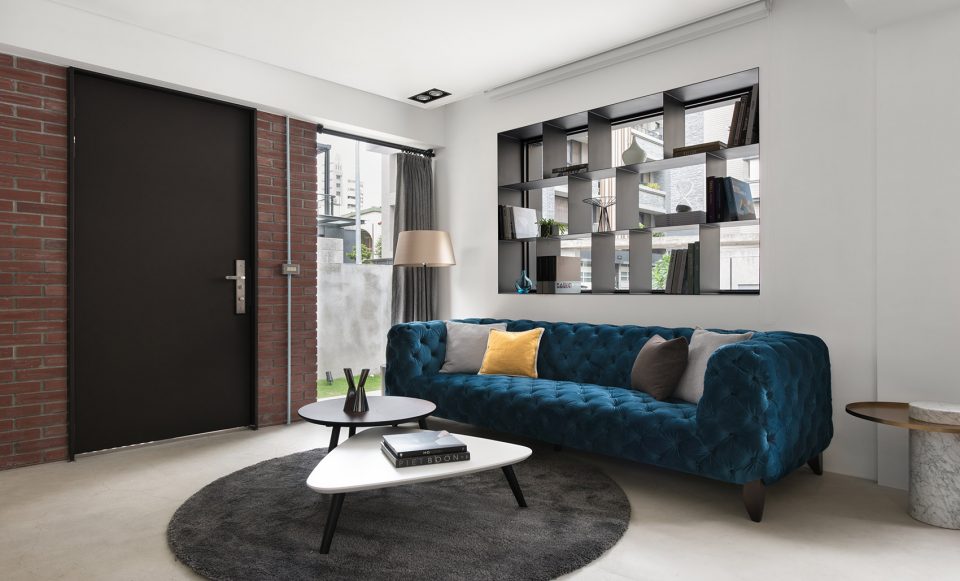
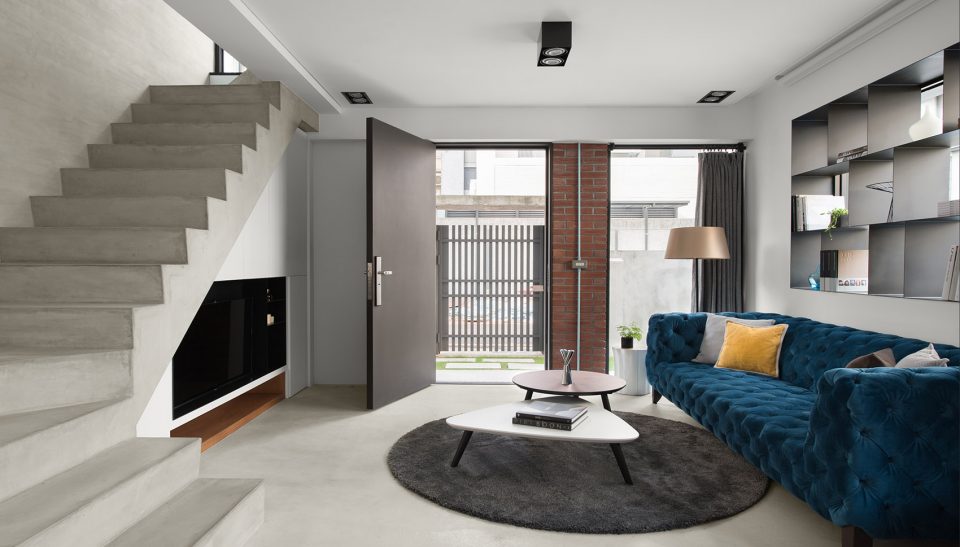
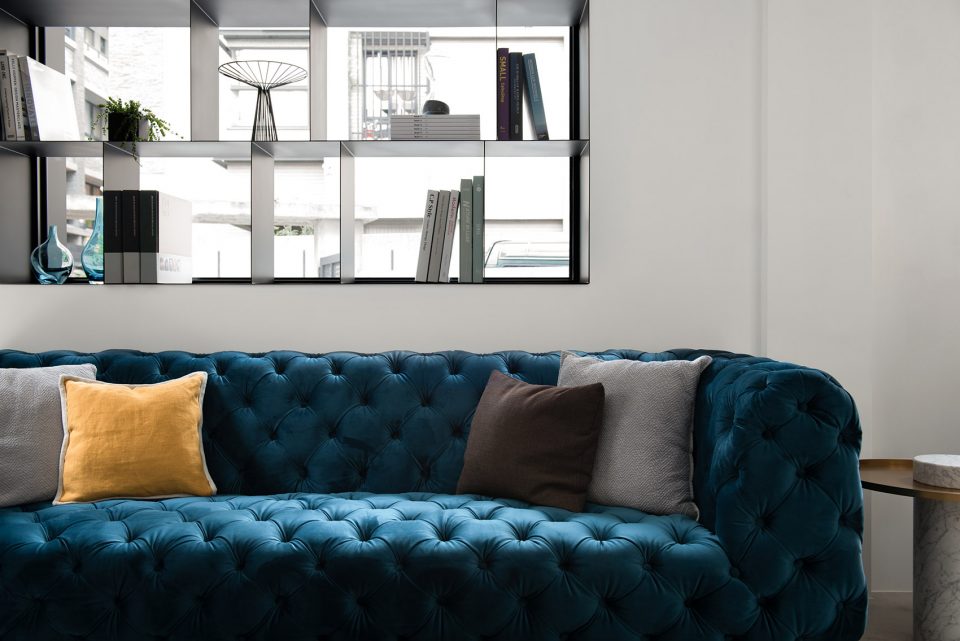
▼客厅的楼梯通往二层私人区域, the staircase leading to private space on the upper level
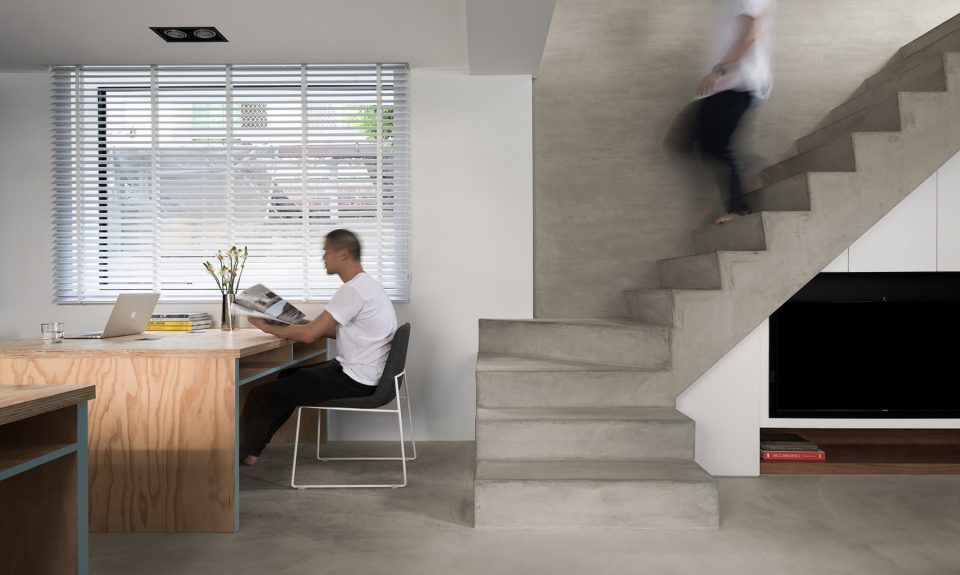
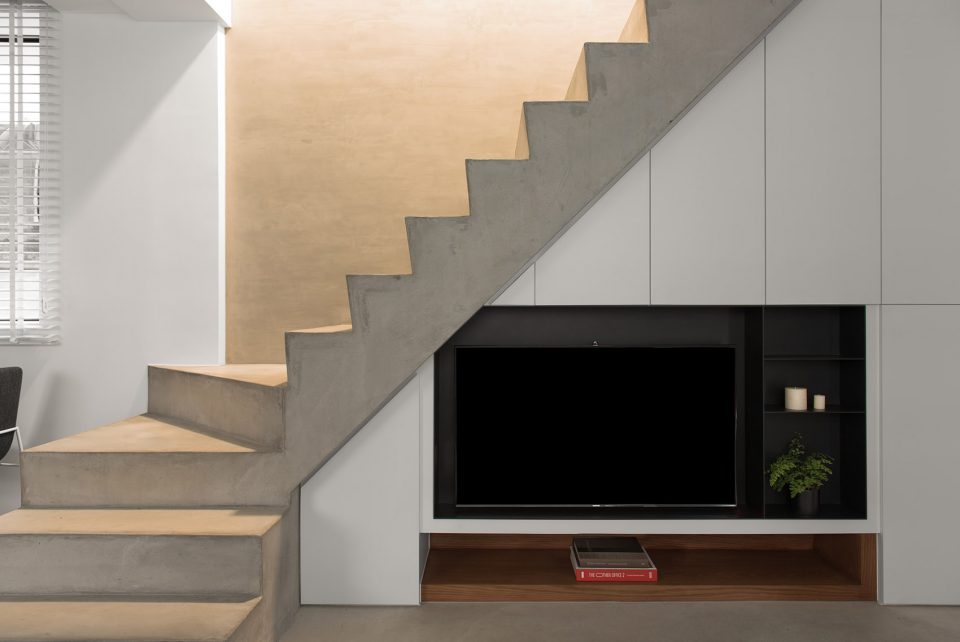
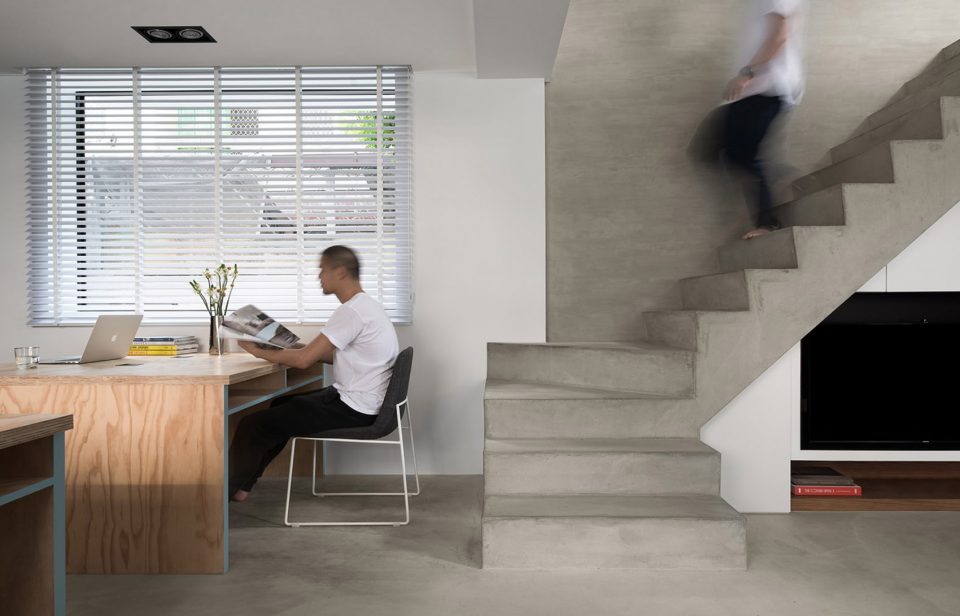
▼一层,与客厅相连接的办公区域,the office on the ground floor, connected to the living room
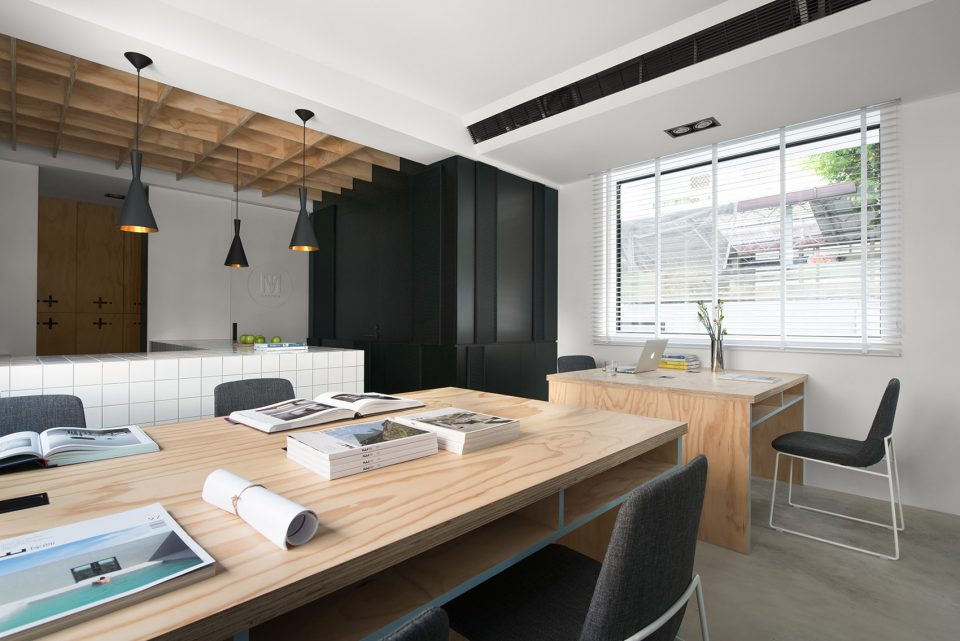
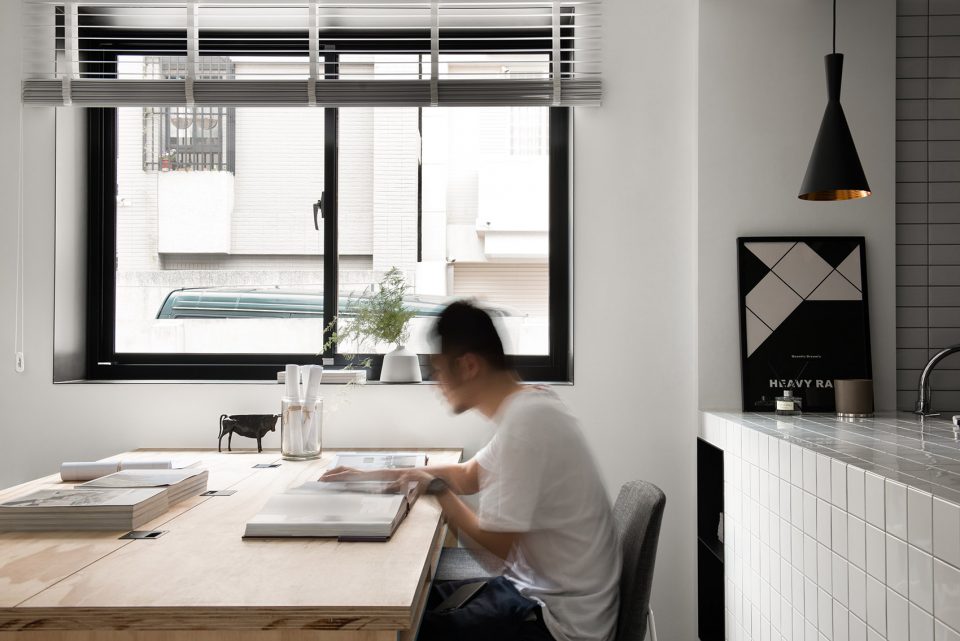
▼与办公区域相连的厨房和储藏室,the kitchen and storage connected to the office
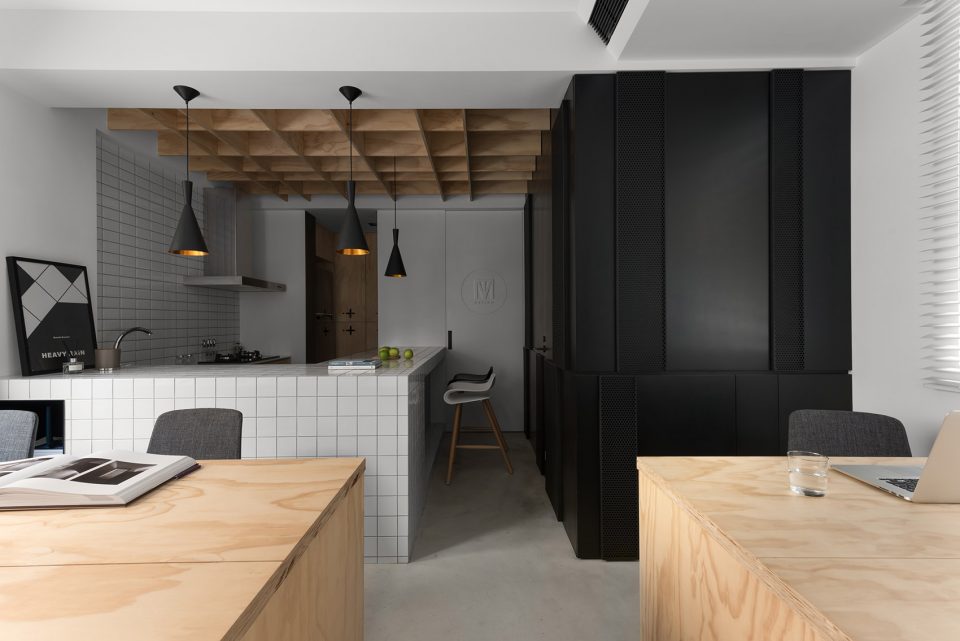
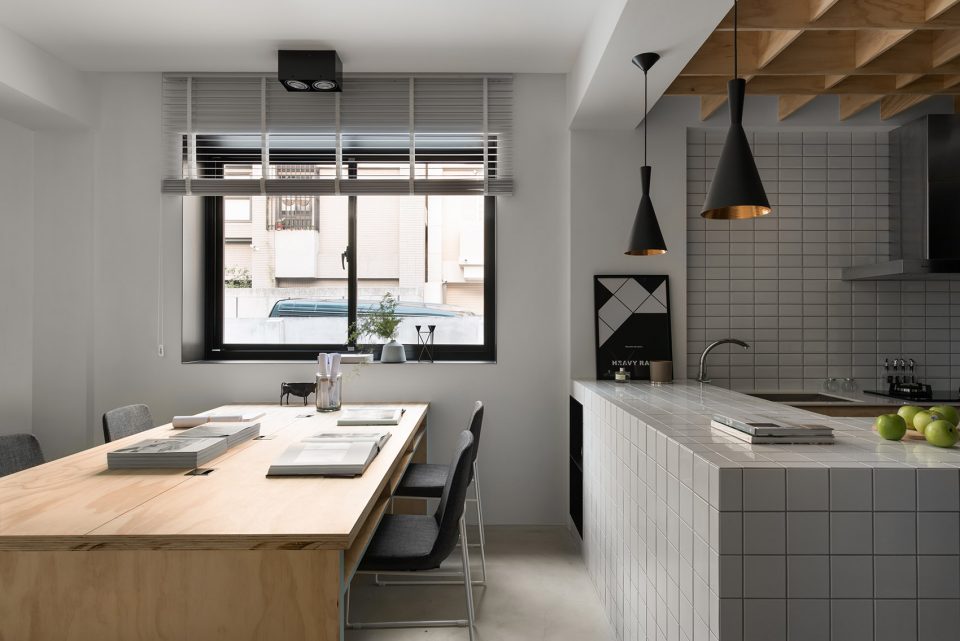
▼厨房,kitchen
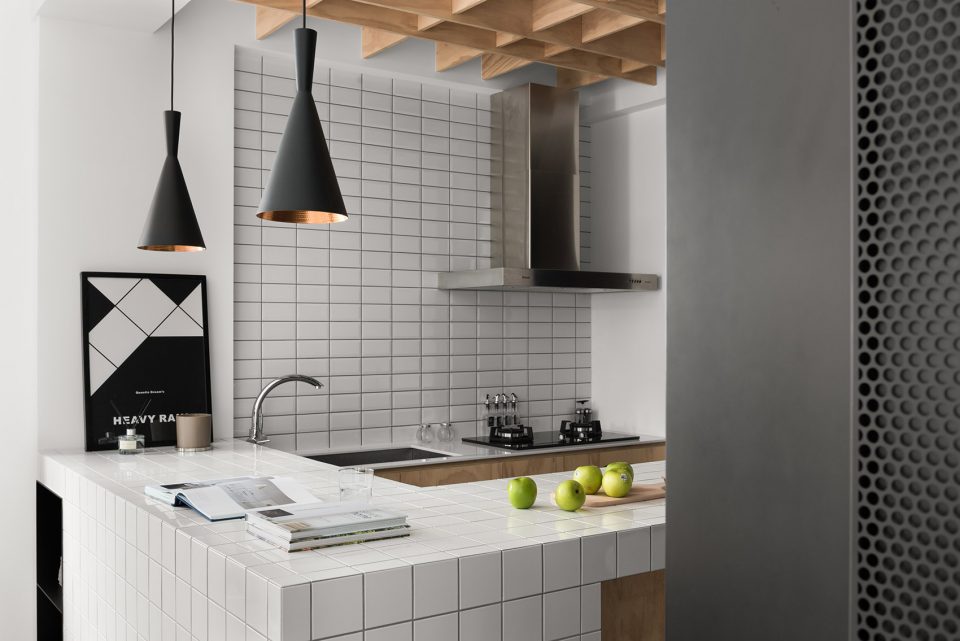
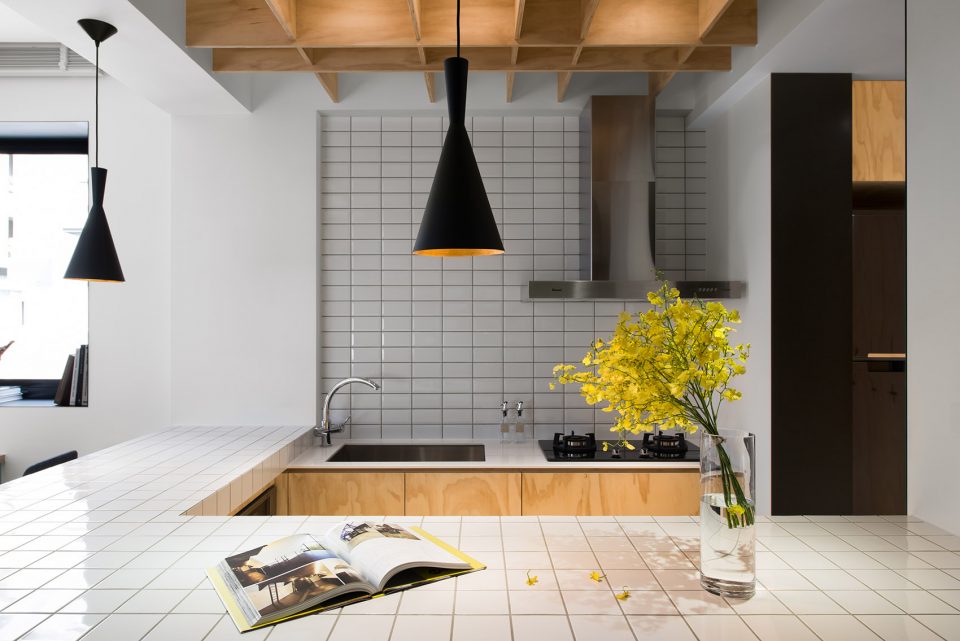
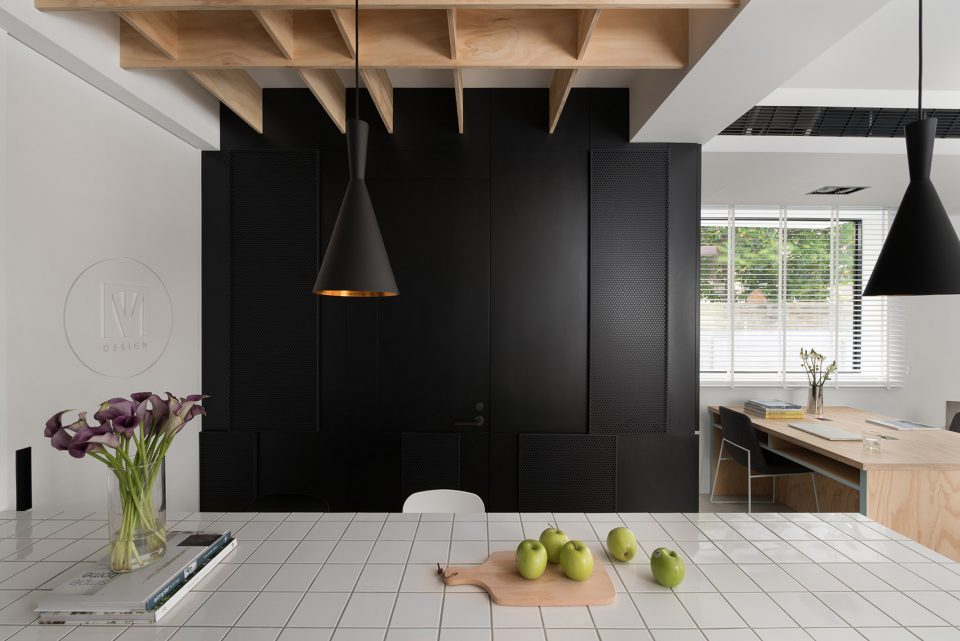
为配合设计上简单却力求质感的原则,木材表面一律以水性漆处理以保留最初之材质性格,并大量使用松木合板展现自然风格态度,在柜体上之把手则是极尽内崁之隐藏,让柜体与墙面形成一平顺的面。正是透过这些细微的处理,在“少“的空间中仍能感受到细节的“多“。保留原本老宅的存在痕迹与设计中所表达之细腻本质,最后呈现的是简约静谧的空间氛围。从院落到进入室内整体风格色调和谐的达成统一,设计的新与老屋的旧悄悄融合,使建筑整体内外皆体现出忠于朴实却质感的暧暧内唅光。
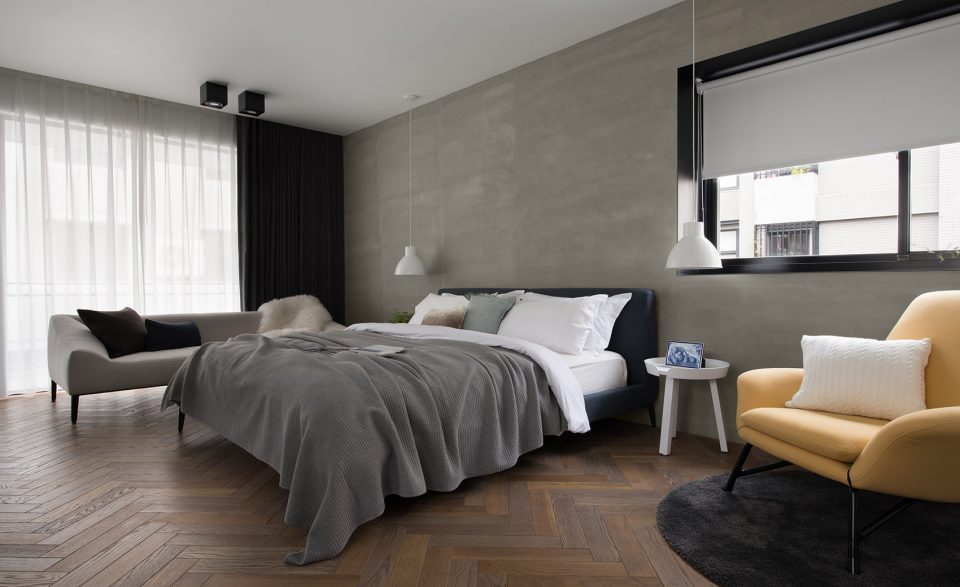
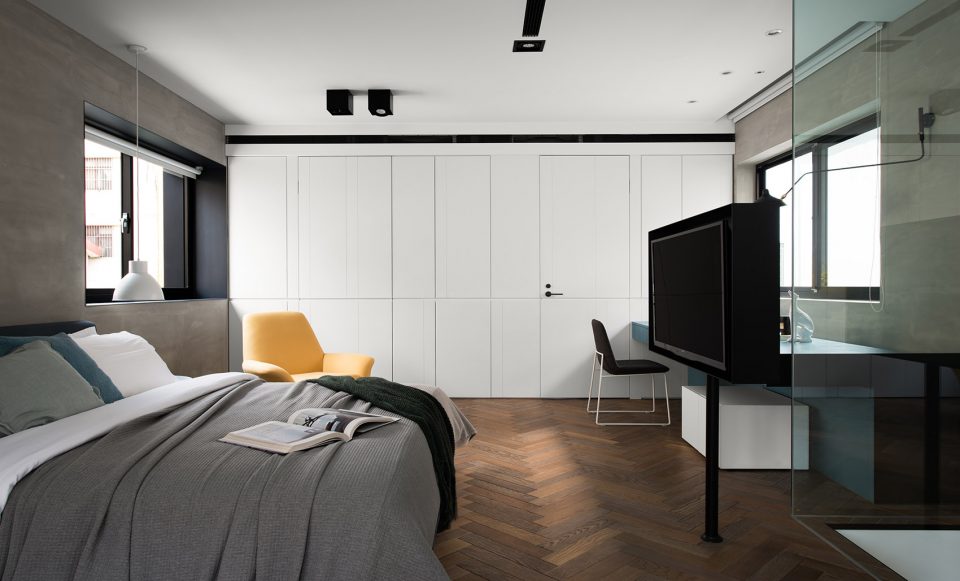
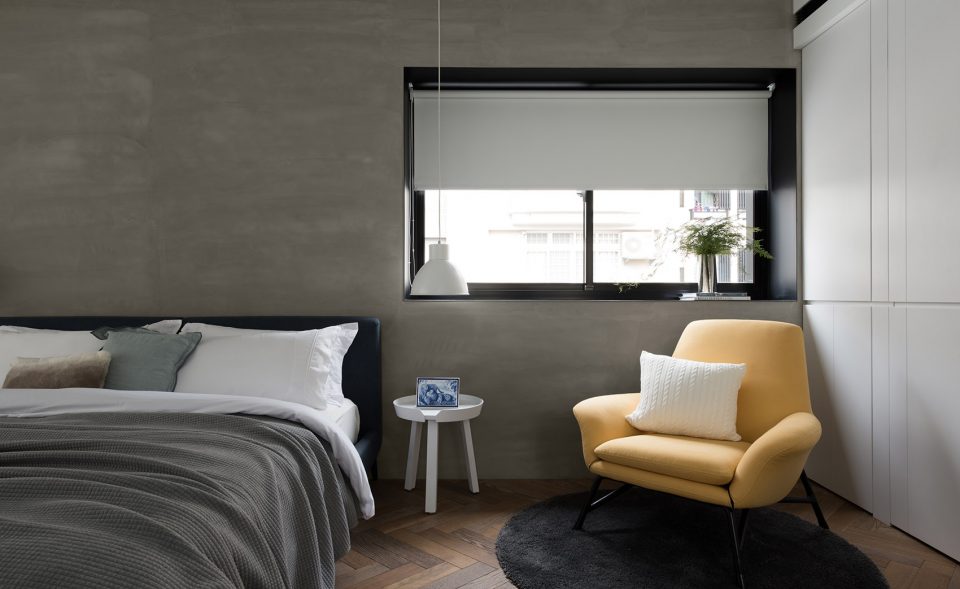
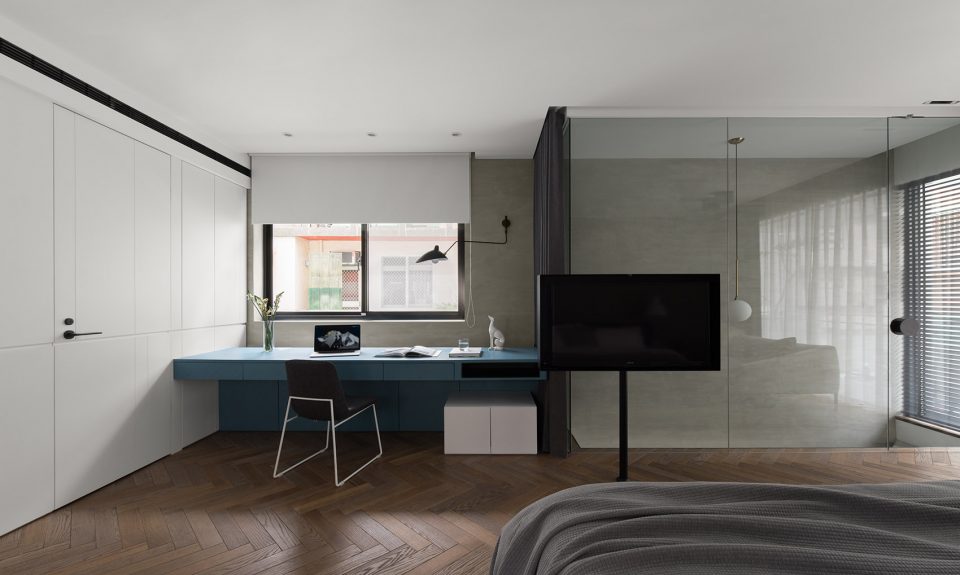
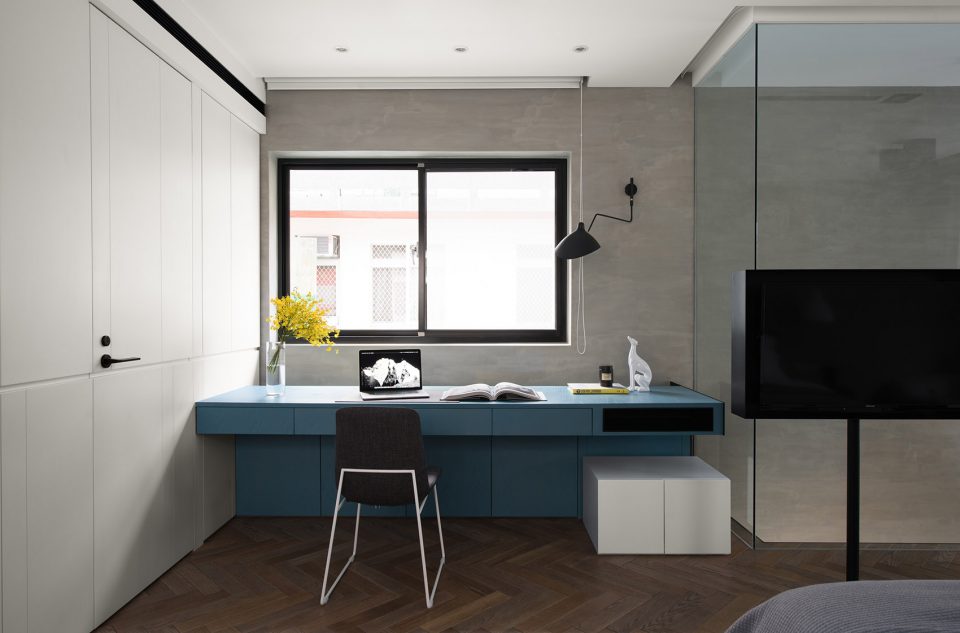
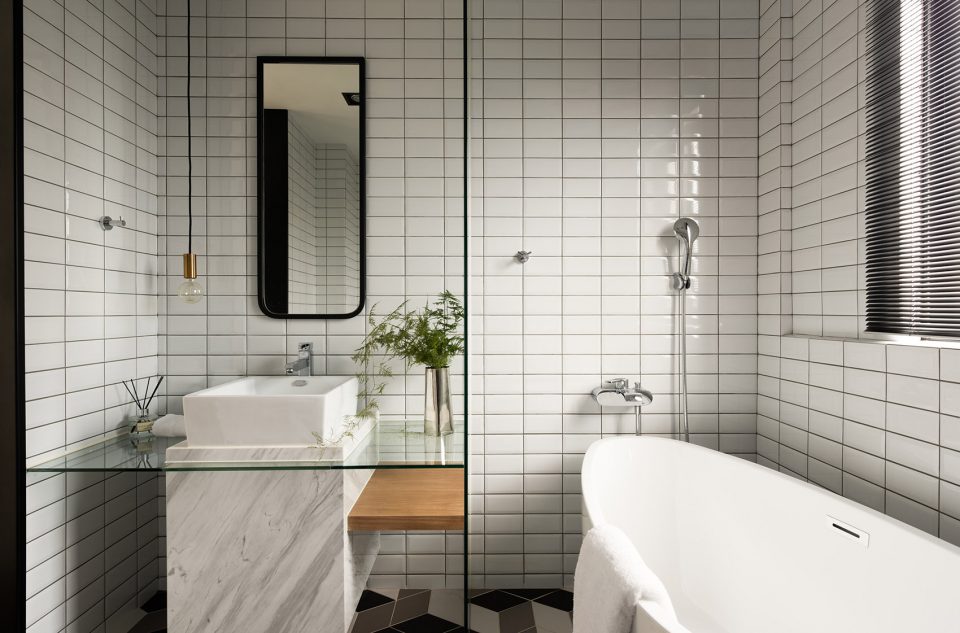
The materials used in this project provide natural textures in keeping with the aged atmosphere. In the studio area there are the pine plywood surfaces, the concrete polished floor and also the staircase which have all become the main features here. There is also a red brick column which has tradition of the past. Then by using the white square tiles, powder coating metal as window frames and perforated metals on the walls, it adds some modern vibes into the space. In the living area, the big piece of glass expands the visual feeling of the space, making the room feel larger. The wood herringbone parquet floor has added the warm feeling into this bedroom. The whole space shows the co-operation and cohesion between different materials, old and new.
▼位于二层的卧室,the bedroom on the first floor
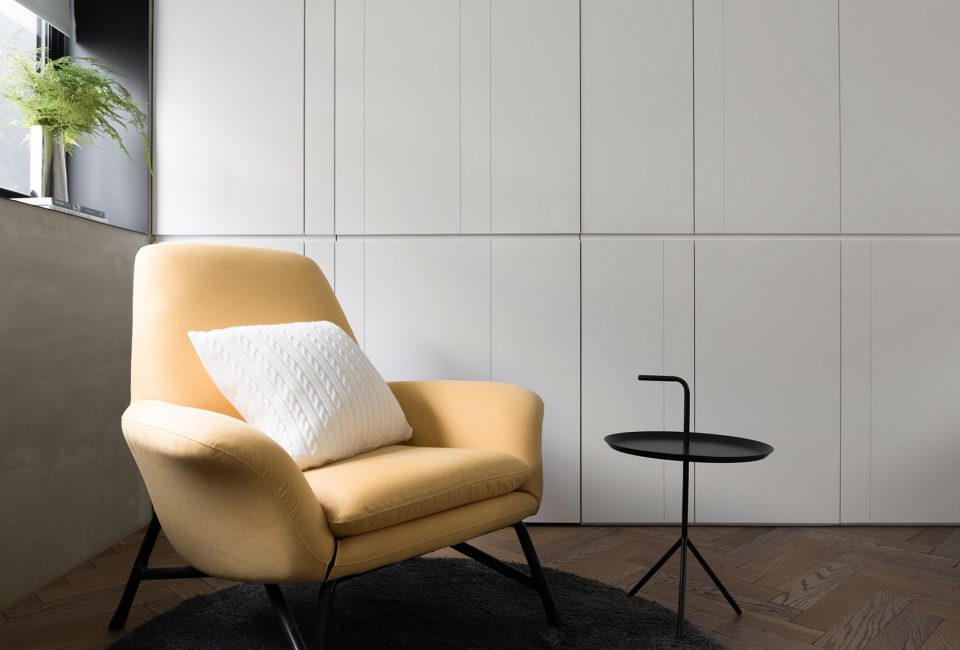
▼柜体与墙面形成统一,the wardrobe is integrated into the wall
▼家具细部,details
▼玻璃带来扩展空间的效果,the glass expands the visual feeling of the space
▼浴室,bathroom
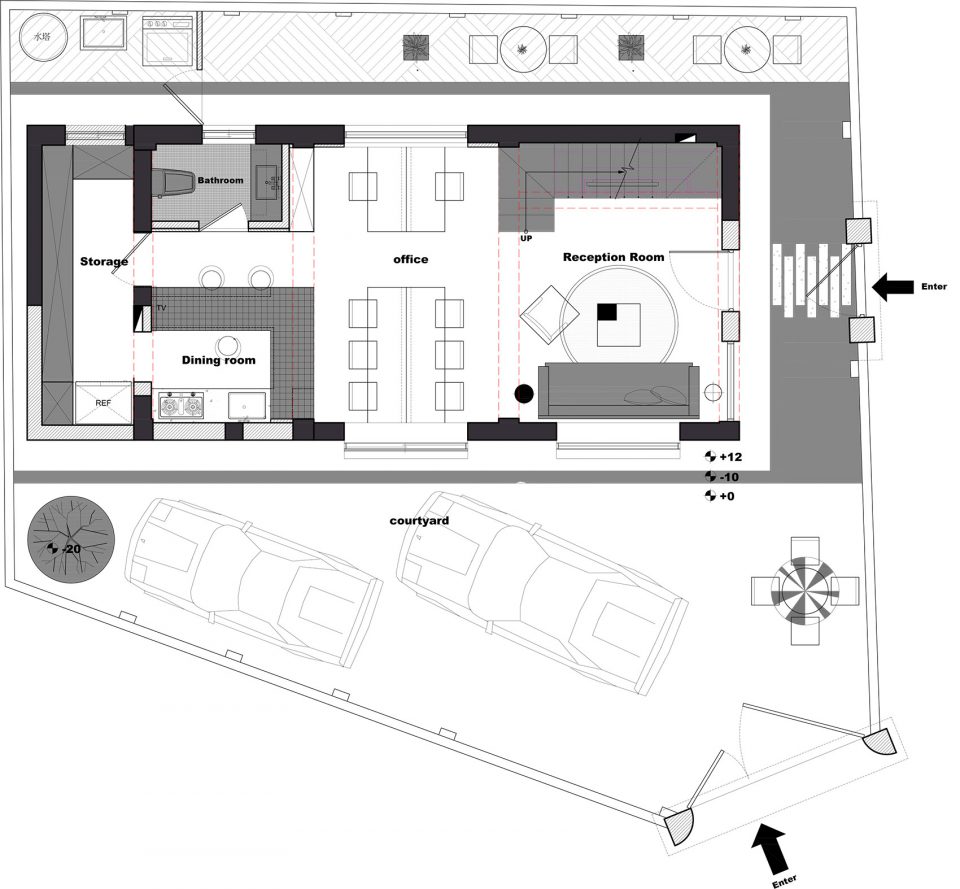
▼一层平面图,ground floor plan
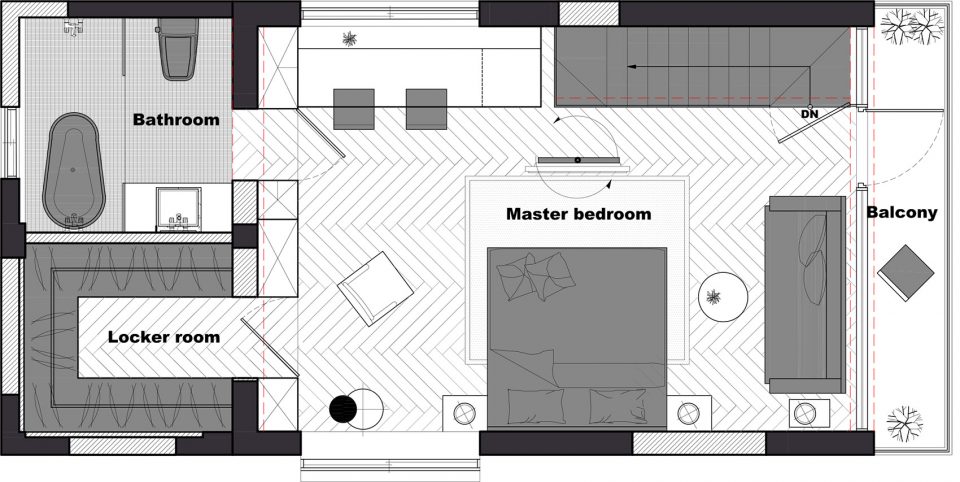
▼二层平面图,first floor plan
设计案名:重叠 Dual Concepts (天沐设计工作室)
设计单位:天沐设计 / T.M Design Studio
主要设计:黄正轩
空间性质:办公空间兼住家
空间面积:96 m²
主要建材:铁件 / 金属冲孔板 / 松木合板 / 人字拼木地板 / 水泥粉光 / 乐土 / 烤漆
座落位置:台中市北区
影像:MD Pursuit
Project Name: Dual Concepts
Architect or Architecture Firm: Sam Huang / T.M Design Studio
Office Website: https://zh-tw.facebook.com/T.M.design.studio.center
Contact Email: design@jsd-tw.com
Completion Year: 2017
Built Area (m2 or sqft): Indoor106 m² + Outdoor100 m²
Project Location: Taichung, Taiwan
Photography: MD Pursuit
More: T.M Design Studio,更多请至:T.M Design Studio on gooood








自己住挺好,但这楼梯。要是有小孩真的不放心啊
利索~
向往的单身设计生活