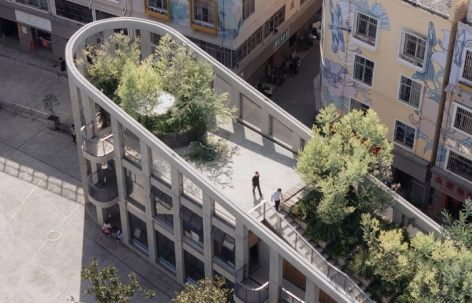

感谢Studio D’Arkwave将以下内容授权gooood发行。更多关于他们:Studio D’Arkwave on gooood
Appreciation towards Studio D’Arkwave for providing the following description:
▼gooood自制2分钟介绍视频,Introduction video
斗南森林|花神剧场:永不落幕
Dounan Forest | Huashen Theatre: The Curtain Never Falls
一座属于演出,也属于日常的公共建筑。
一座剧场的故事,可以从没有演出的时候讲起。人们在楼下相聚,植物沿建筑生长,演出从日常之间展开,又回到日常之中。
A public building for performance and everyday life.
The story of a theatre can begin when no performance is taking place. People gather beneath it, plants grow along its facades, and performances emerge from everyday life before returning to it.
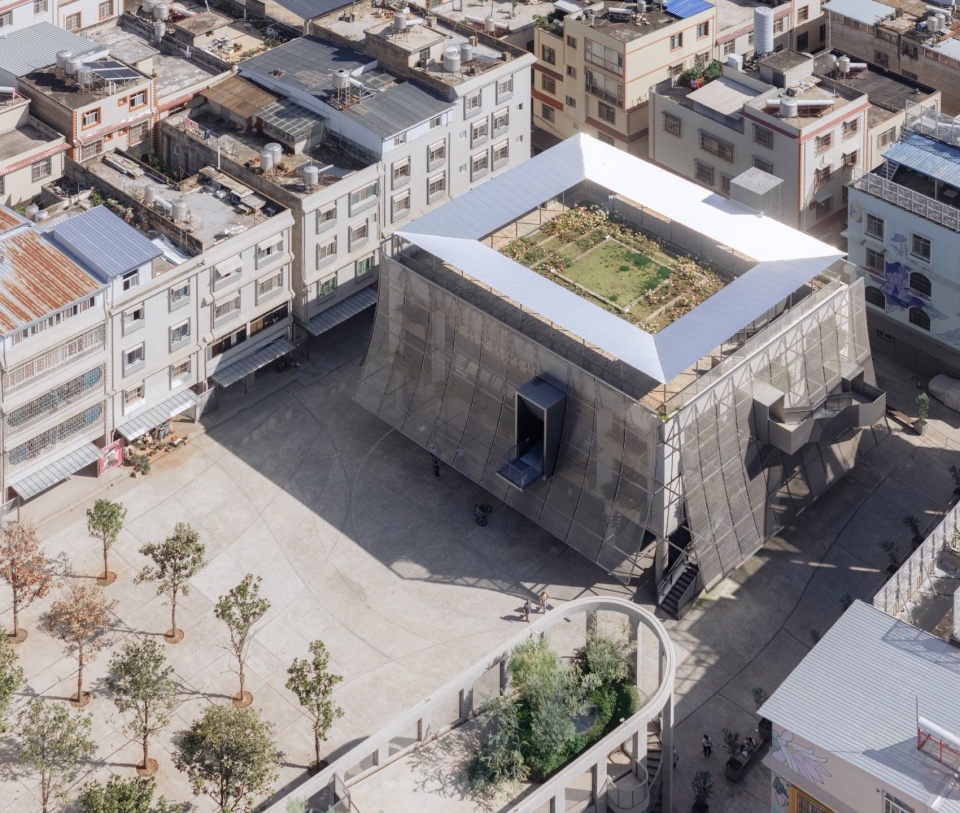
▼剧场、广场与周边街区,The theatre, square and surrounding neighbourhood © 存在建筑 / Arch-Exist
从“水泥森林”到“斗南森林”|From a Concrete Forest to Dounan Forest
斗南村紧邻花市,鲜花交易、包装和运输与居民生活交织在一起。密集的房屋、狭窄的街巷,让人首先想到一片“水泥森林”;但在冰冷的卷帘门与车厢背后,却是扑面而来的浪漫鲜花场景。这种反差成为“重塑森林计划”的起点。我们希望从斗南已有的产业和生活出发,通过建筑与公共空间的逐步更新,改善居民的日常环境,也为与花有关的文化活动留出空间。
Dounan Village stands beside the flower market. Flower trading, packing and transport are interwoven with the lives of its residents. Dense buildings and narrow lanes first suggest a concrete forest. Yet behind the cold metal shutters and truck doors, flowers offer a very different, unexpectedly romantic scene. This contrast became the starting point for the Reshaping the Forest initiative. Working with the industries and ways of life already present in Dounan, we hope to improve everyday conditions through gradual changes to buildings and public spaces, while making room for cultural activities related to flowers.
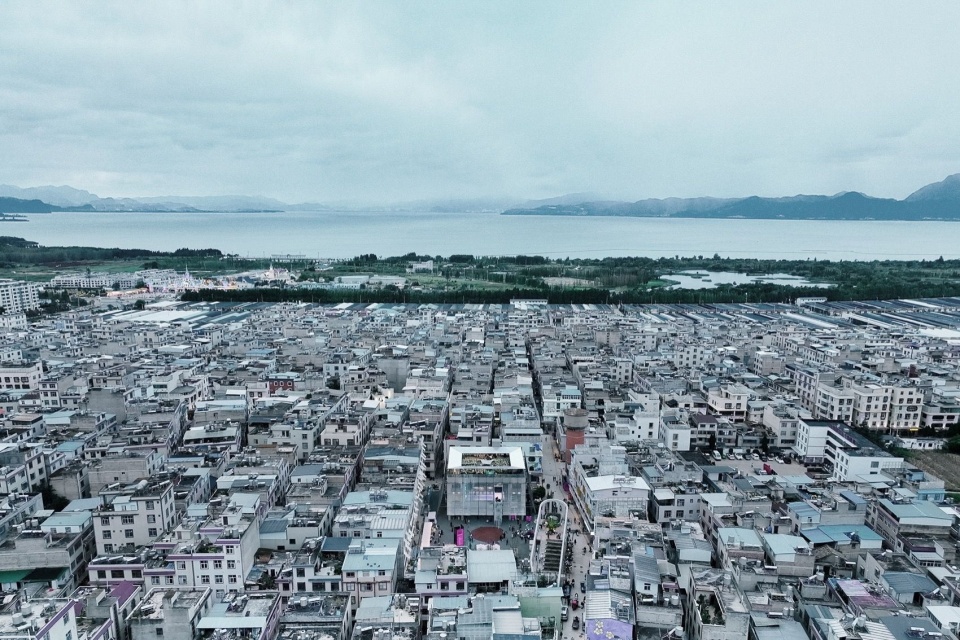
▼斗南村与周边环境;拍摄时水塔更新尚未完成,Dounan Village and its surroundings; the water tower renewal was not yet complete when this photograph was taken © Studio D’Arkwave
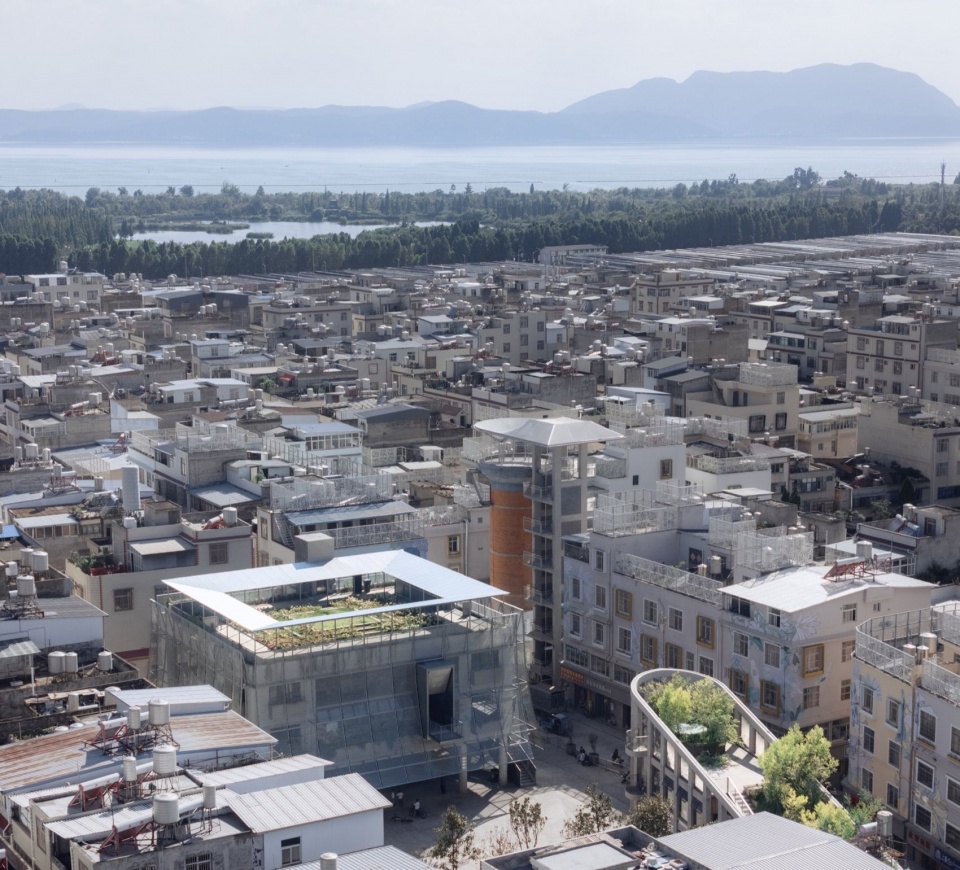
▼水泥森林与花神广场,The concrete forest and Huashen Square © 存在建筑 / Arch-Exist
更新首先从花神广场展开。通过拆除围墙和临时加建,重新联系广场、周边街巷与剧场、客堂、水塔几个建筑节点,让原本受到围挡的场地向村庄打开。
The renewal began at Huashen Square. Boundary walls and temporary additions were removed to reconnect the square and surrounding lanes with the theatre, community halls and water tower. A previously enclosed site was opened to the village.
▼鲜花运输经过剧场,Flower deliveries passing the theatre © 存在建筑 / Arch-Exist
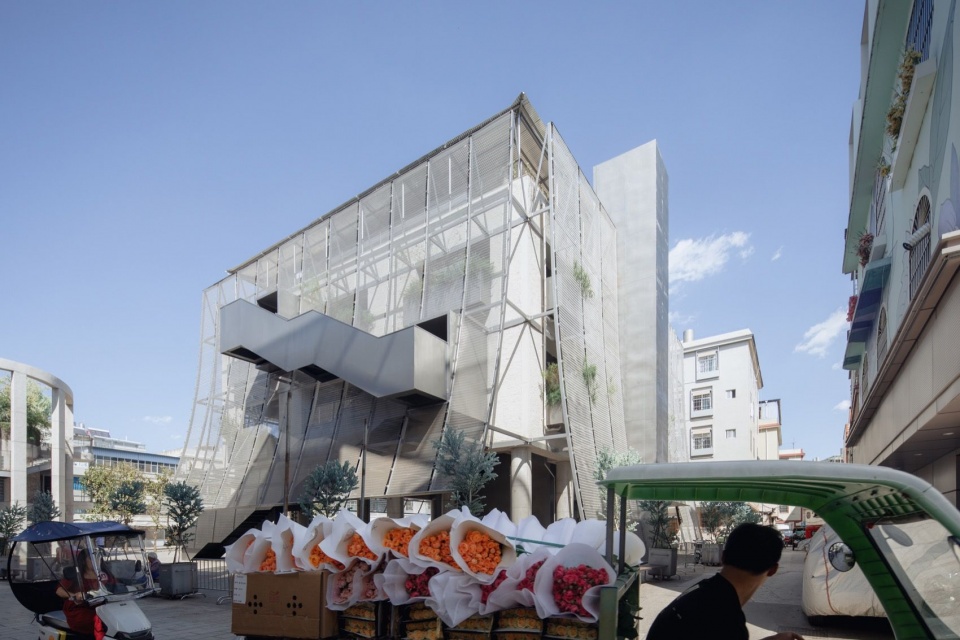
▼鲜花运输经过剧场,
Flower deliveries passing the theatre © 存在建筑 / Arch-Exist
花神剧场,从日常生活出发|Huashen Theatre Begins with Everyday Life
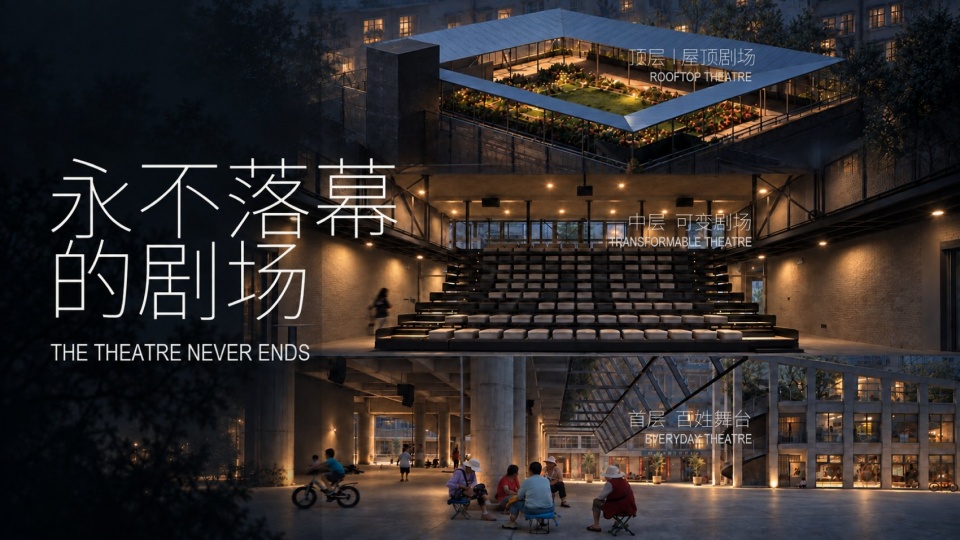
花神剧场位于广场一侧。最初的方案是在首层设置戏台,但几次走访后,我们发现居民已经习惯在这里跳舞、聊天、打牌。设计因此调整:将主要剧场体量抬起,把地面留给这些原本就在发生的活动。在此基础上,建筑由下至上安排了三个不同的展演空间:向广场敞开的百姓舞台、适应不同活动的多功能艺术厅,以及顶层的屋顶剧场。“永不落幕”的想法也由此形成——演出之外,剧场仍然是村庄日常生活的一部分。
Huashen Theatre stands on one side of the square. The initial proposal placed a stage at ground level. After several visits, however, we found that residents were already using the space to dance, chat and play cards. We adjusted the design, raising the main theatre volume to leave the ground available for the activities already taking place. The building brings together three performance spaces, arranged from bottom to top: a stage open to the square, a multipurpose arts hall that accommodates different activities, and a rooftop theatre. This is where the idea of a theatre that never ends took shape. Outside performances, the building remains part of everyday village life.
▼三个剧场的氛围概念拼贴(非实景剖面),Atmospheric concept collage of the three theatres (not a section of the built project) © 概念图:Studio D’Arkwave;摄影素材:存在建筑 / Arch-Exist
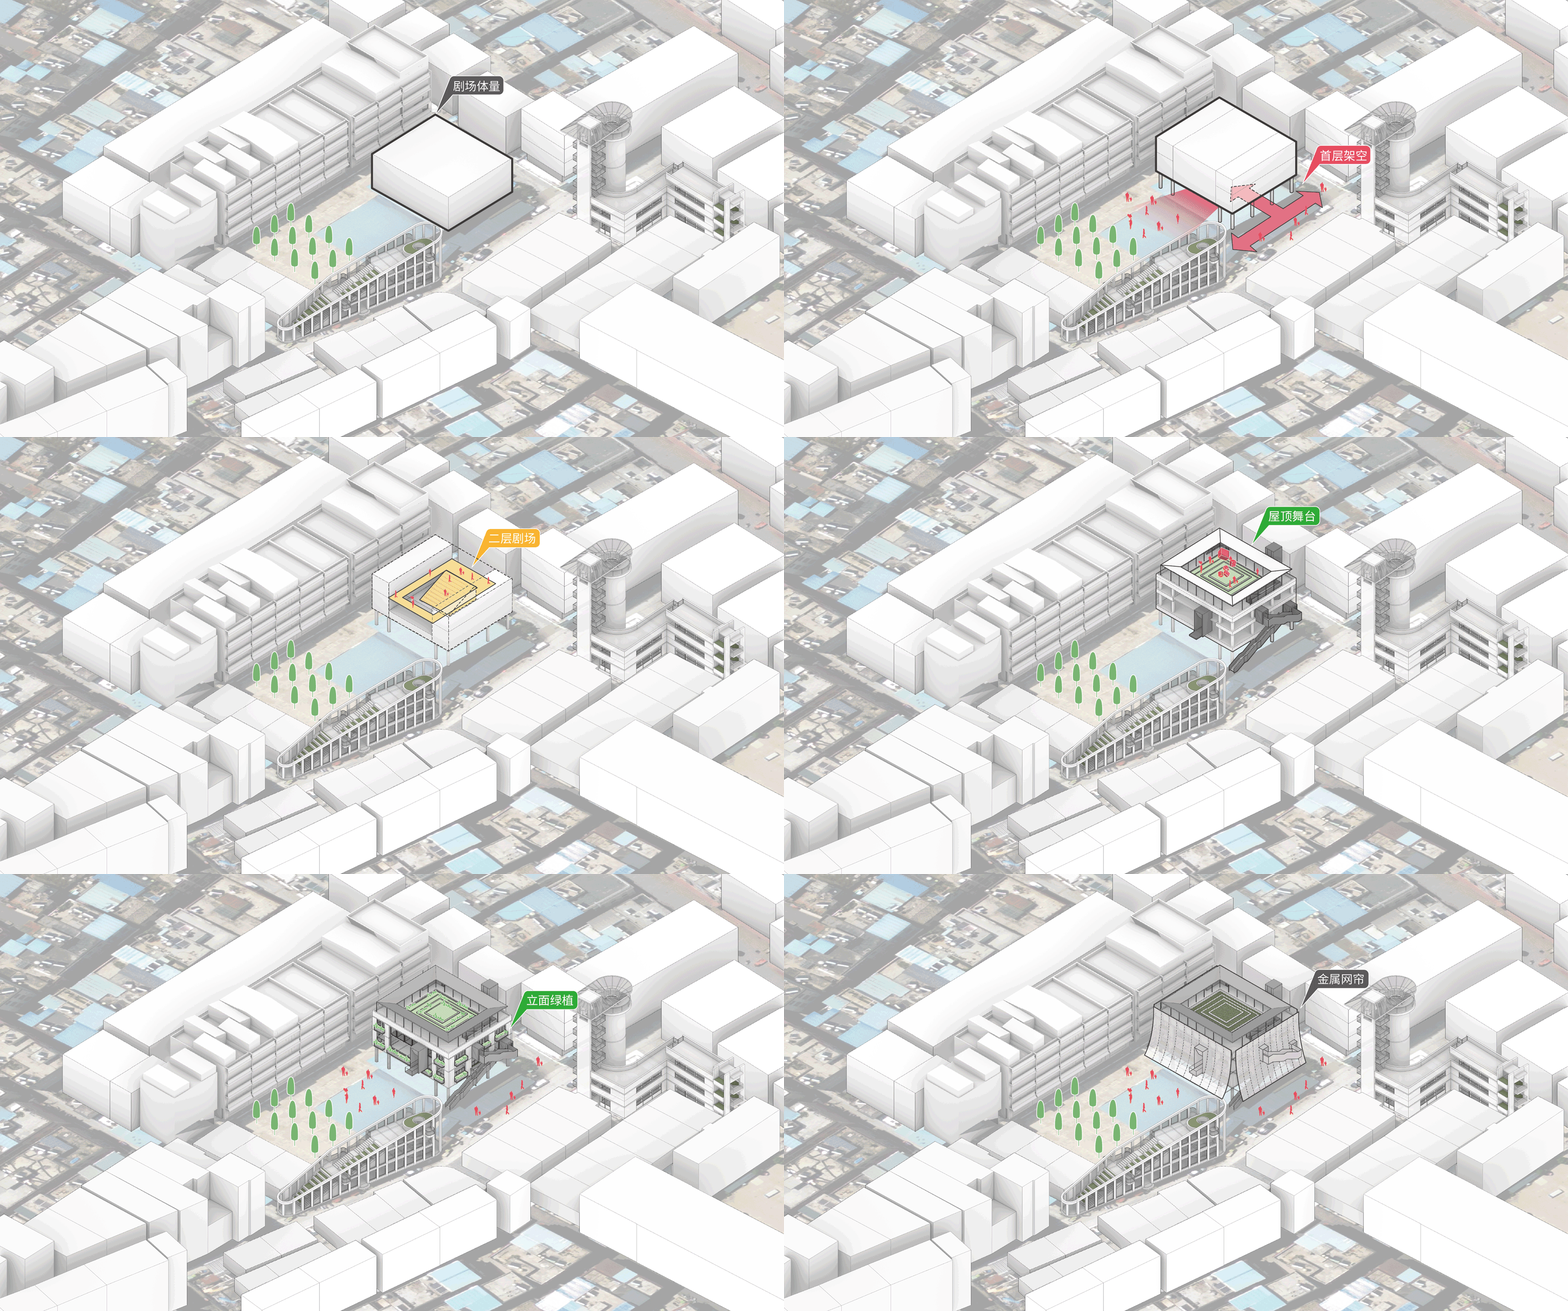
▼从体量到公共空间的生成过程(静态分析图),Design development from building volume to public space (static diagram) © Studio D’Arkwave
首层 – 百姓舞台|Ground Level – A Stage for Everyone
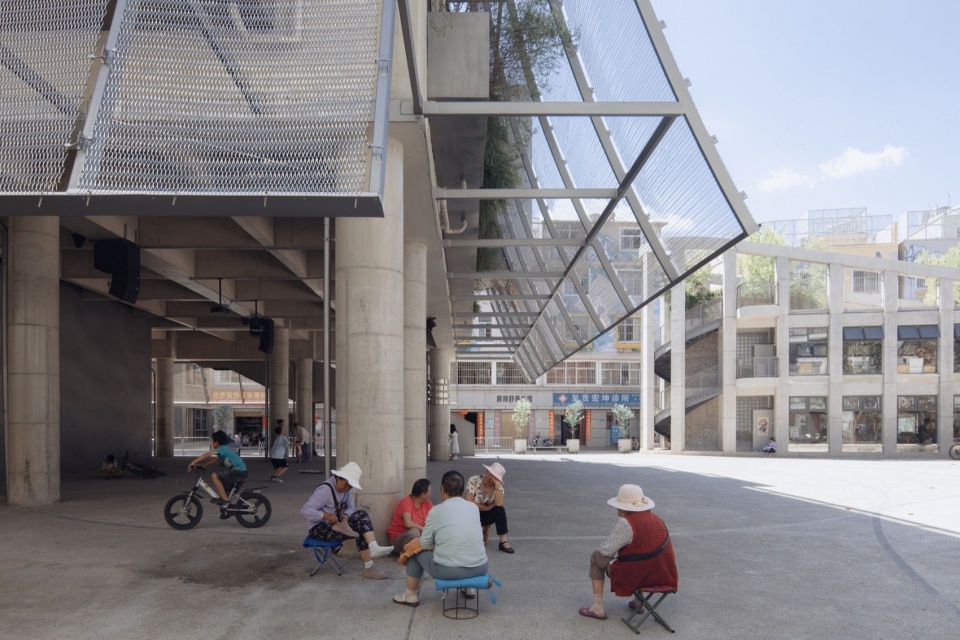
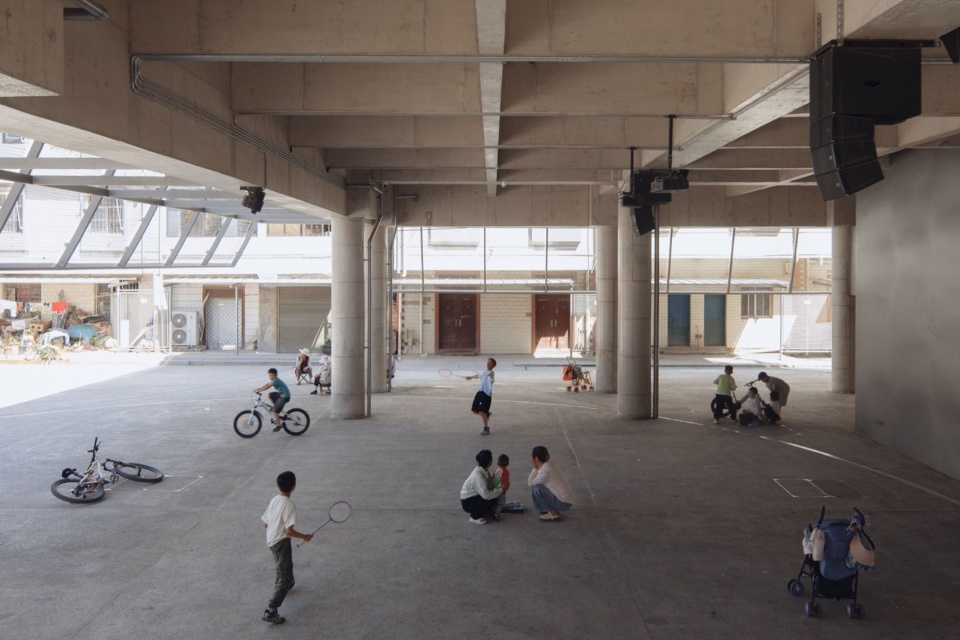
主要剧场体量抬起后,首层成为广场的一部分。柱子之间保持开放,人们可以从街巷穿过建筑,也可以在檐下休息、等人、聊天。立面和楼板提供遮蔽,让广场上的活动有了可以避雨、遮阳的地方。
With the main theatre volume raised, the ground level becomes part of the square. The spaces between the columns remain open. People can pass through from the lanes or rest, wait and talk beneath the building. The facade and floor slab provide shelter from sun and rain for activities on the square.
▼抬高的建筑体量与首层活动,The raised building volume and activities at ground level © 存在建筑 / Arch-Exist
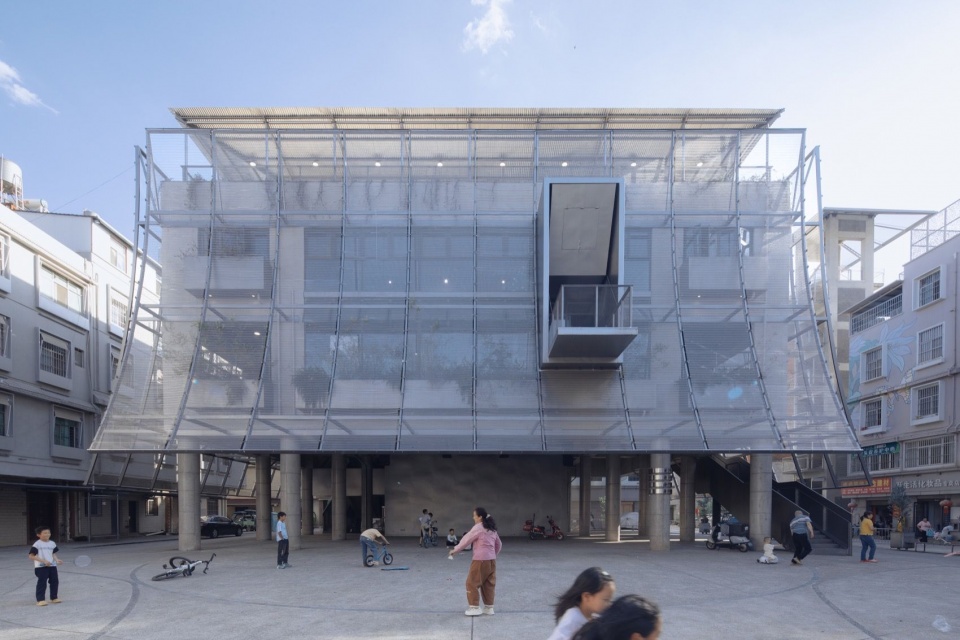
▼抬高的建筑体量与首层活动,The raised building volume and activities at ground level © 存在建筑 / Arch-Exist
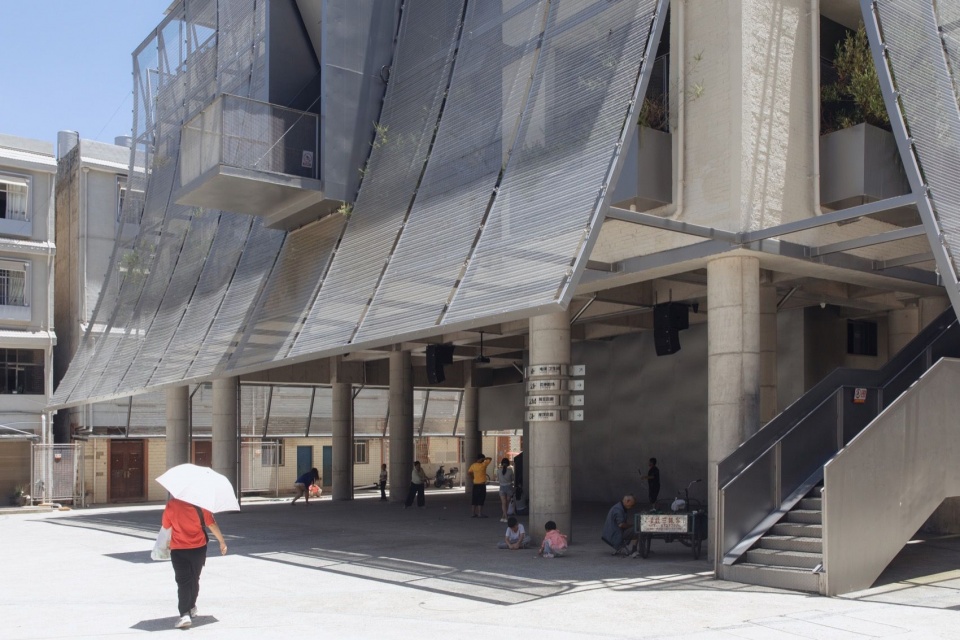
▼抬高的建筑体量与首层活动,
The raised building volume and activities at ground level © 存在建筑 / Arch-Exist
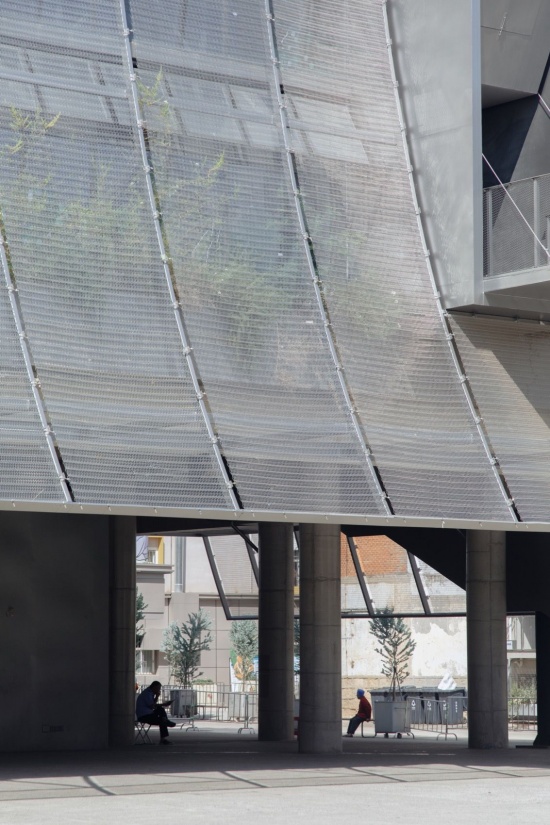
▼抬高的建筑体量与首层活动,The raised building volume and activities at ground level © 存在建筑 / Arch-Exist
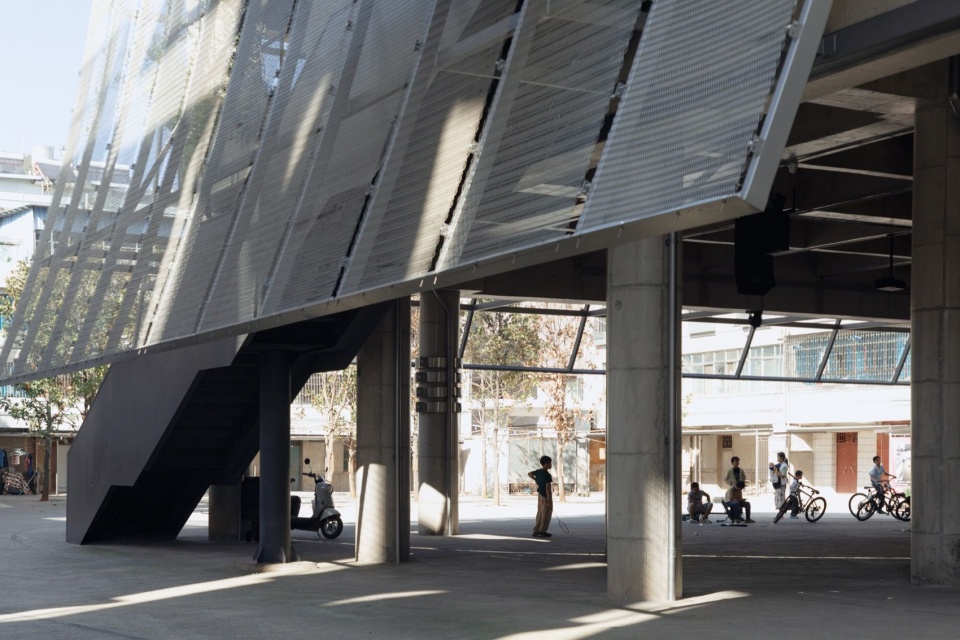
这里没有固定的观众席,也不要求人们以观看演出为目的进入。居民跳舞、孩子玩耍、路人停留,都可以发生在同一片场地上。举办演出或节庆时,架空层又与广场一起,容纳表演和观看的人群。这是我们所理解的“百姓舞台”。
There is no fixed seating, and no need to arrive with the intention of watching a performance. Residents can dance, children can play, and passers-by can pause in the same space. During performances and festivals, the open ground level and square together accommodate performers and audiences. This is what we mean by a stage for everyone.
▼架空层中的日常活动,Everyday activities beneath the raised volume © 存在建筑 / Arch-Exist
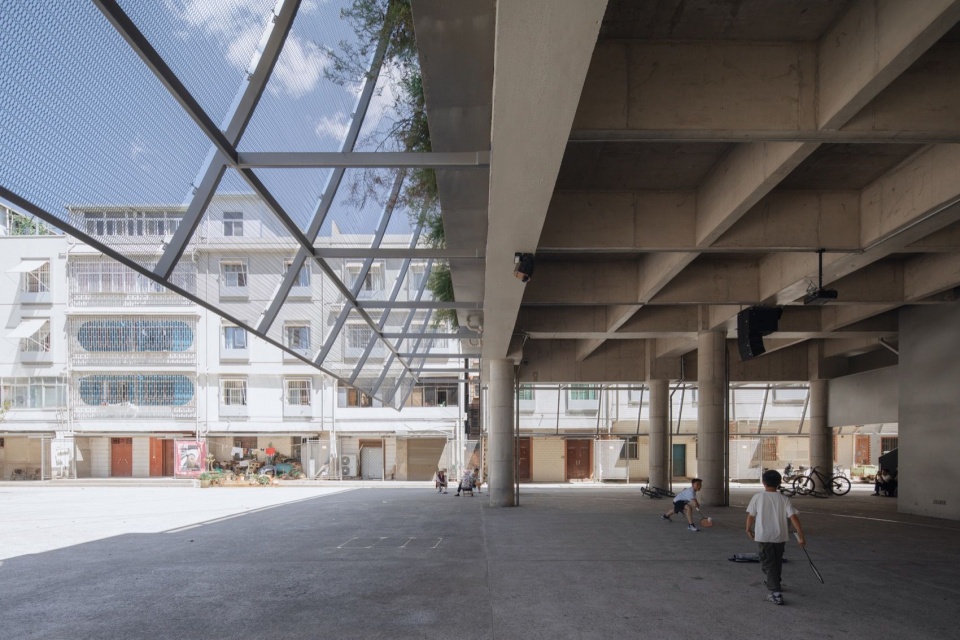
▼檐下停留与广场日常,Pausing beneath the building and everyday life on the square © 存在建筑 / Arch-Exist
▼架空层中的日常活动,Everyday activities beneath the raised volume © 存在建筑 / Arch-Exist
中层 – 多功能艺术厅|Middle Level – Multipurpose Arts Hall
中层为需要室内场地的活动提供空间。设计借鉴黑匣子剧场的灵活布置方式,通过可伸缩看台适应不同的使用需求。
The middle level accommodates activities that need an indoor setting. Drawing on the flexibility of a black-box theatre, the hall uses retractable seating to suit different needs.
▼看台展开过程中的多功能艺术厅,The multipurpose arts hall as the retractable seating is extended © 存在建筑 / Arch-Exist
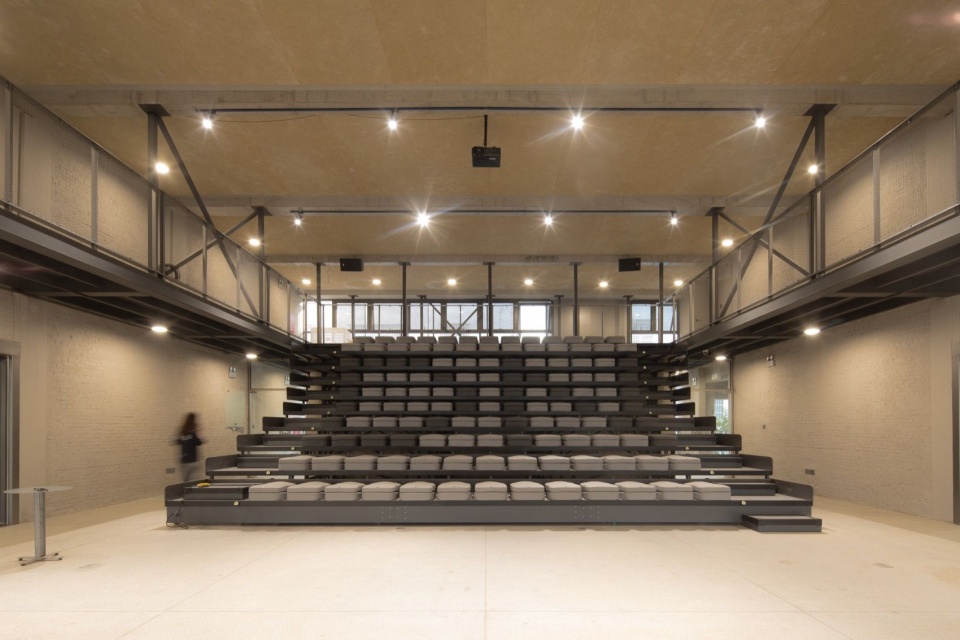
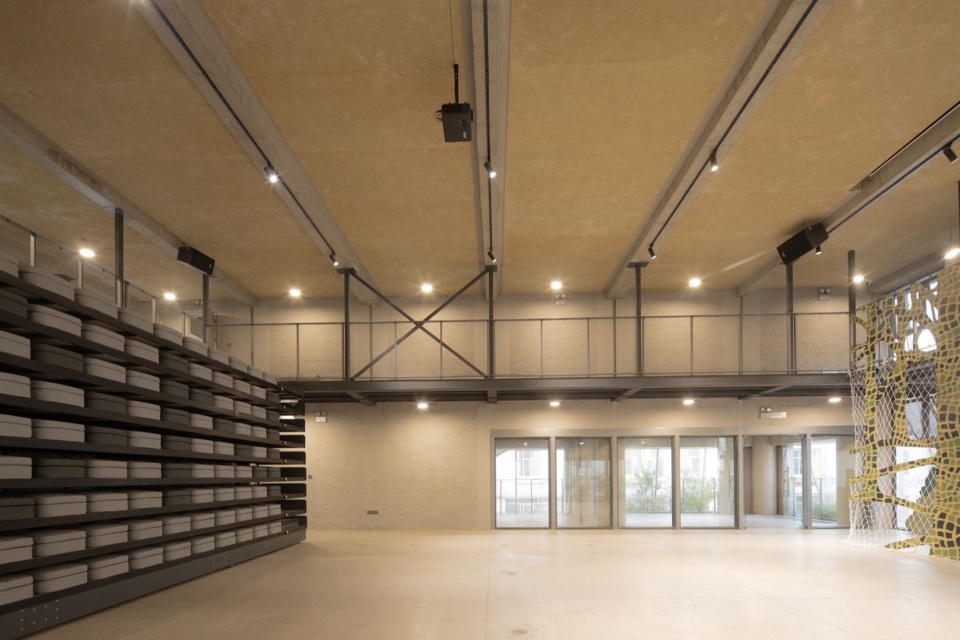
看台展开时,阶梯座席面向舞台,形成较集中的观看关系;看台收起后,厅内释放出平整的场地,可以根据展览、讲座、排练或其他活动重新布置。周围的回廊组织通行,也让人可以从不同位置观看空间内的活动。我们希望这里不只适用于一种演出。随着活动内容改变,空间也能够作出调整。
When extended, the tiered seating faces the stage and focuses the audience on the performance. When retracted, it leaves a level floor that can be rearranged for exhibitions, talks, rehearsals and other activities. Galleries around the hall provide circulation and places from which to watch what is happening inside. We hope the hall can serve more than one kind of performance. As activities change, the space can adapt with them.
▼看台收起后释放的活动场地,The open floor with the seating retracted © 存在建筑 / Arch-Exist
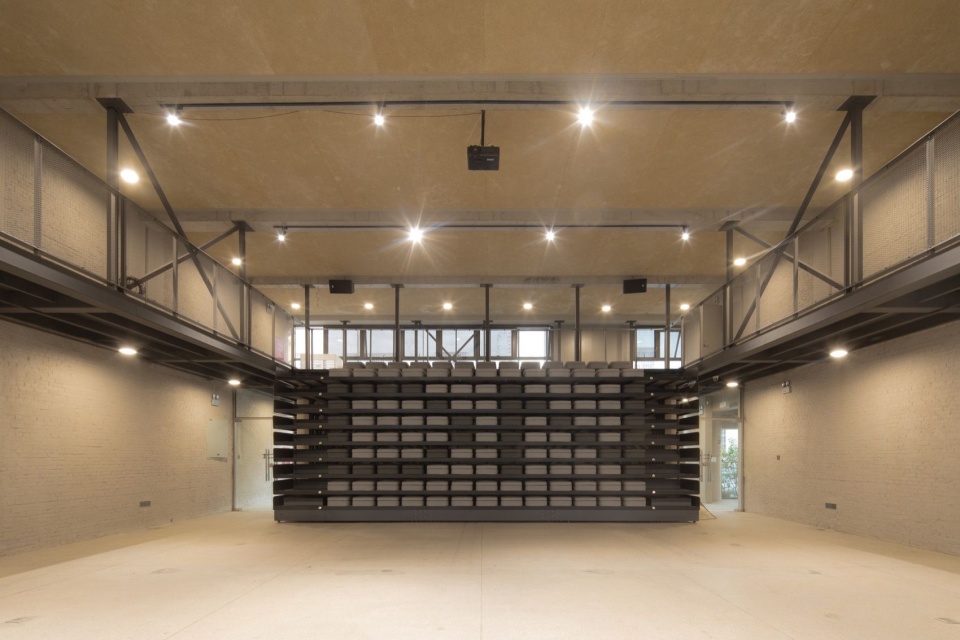
▼厅堂与周边回廊,The hall and surrounding galleries © 存在建筑 / Arch-Exist
顶层 – 屋顶剧场|Top Level – Rooftop Theatre
屋顶安排了一个半开放的剧场。阶梯花园围绕中央抬高的舞台,四周的连廊提供通行与停留的空间,植物也被带到这一层。
A semi-open theatre occupies the roof. A stepped garden surrounds a raised central stage, while covered walkways around the perimeter provide places to move and pause. Plants are brought up to this level as well.
▼屋顶剧场与周围的村庄住宅,The rooftop theatre and surrounding village homes © 存在建筑 / Arch-Exist
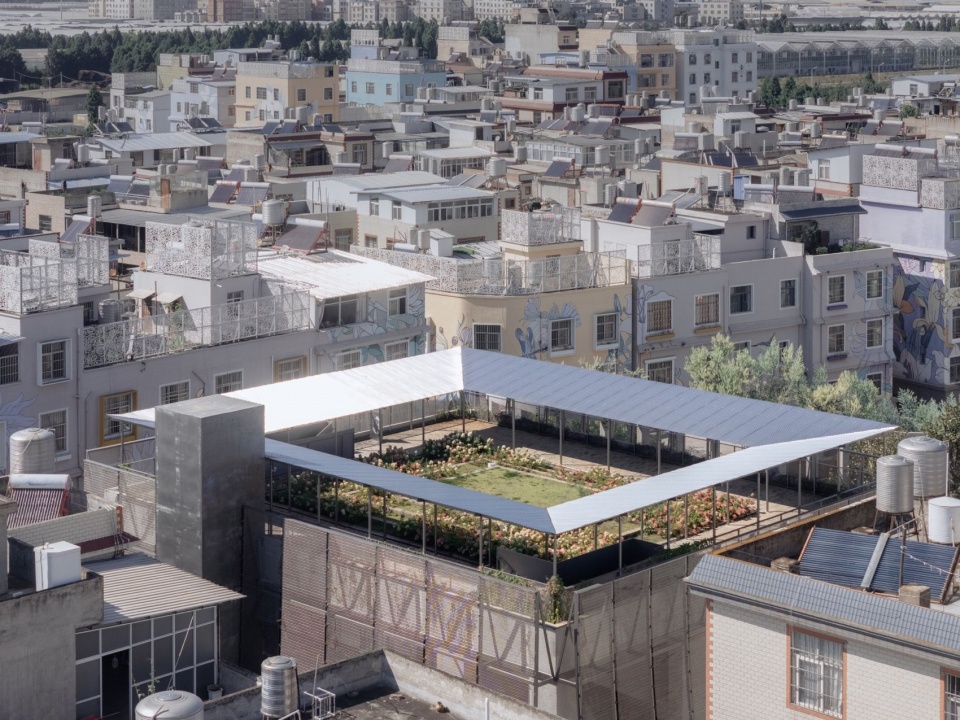
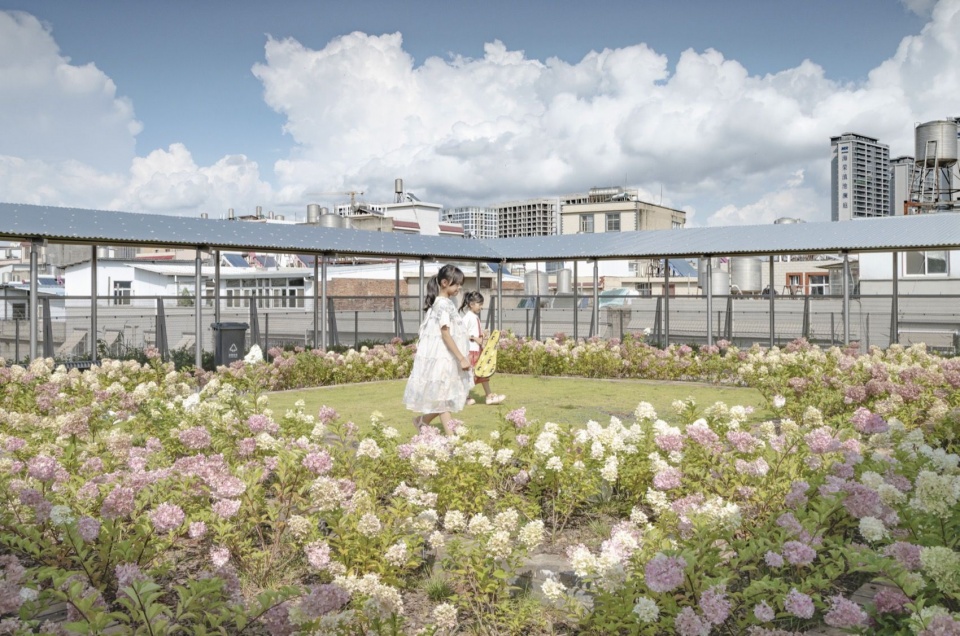
与室内剧场相比,屋顶的活动直接面对天空、天气和周围的城中村房屋,演出并没有与村庄隔开。没有演出时,人们也可以沿着连廊走走,在这里停留,看看植物和周围的街区。从首层到屋顶,三个剧场提供了不同的使用条件:首层延续广场的日常,中层适应室内活动,屋顶容纳露天表演与停留。
Unlike the indoor hall, the rooftop theatre is open to the sky, the weather and the surrounding village homes. Performances remain connected to the village. When no performance is taking place, people can walk along the perimeter, stop to look at the plants, and see the neighborhood around them. From ground to roof, the three theatres offer different conditions for use. The ground level continues the everyday life of the square, the middle level accommodates indoor activities, and the roof provides space for open-air performances and informal stays.
▼花神舞台屋顶日常,Kids playing on the roof garden © 洪英喆 / HONG Yingzhe
在遮蔽与显露之间|Between Concealment and Exposure
金属网让建筑在一天中呈现出不同的面貌。白天,从街巷和广场望去,内部的空间与活动隐在网后,建筑呈现为相对完整、干净的体量。从内部向外看,街巷仍然清晰可见,外部的强光则经过网面过滤。
The metal mesh gives the building a changing appearance throughout the day. Seen from the lanes and square in daylight, interior spaces and activities recede behind the screen, leaving a relatively unified, uncluttered volume. From inside, the lanes remain clearly visible, while the mesh filters strong sunlight.
▼白天的花神剧场,Huashen Theatre by day © 存在建筑 / Arch-Exist
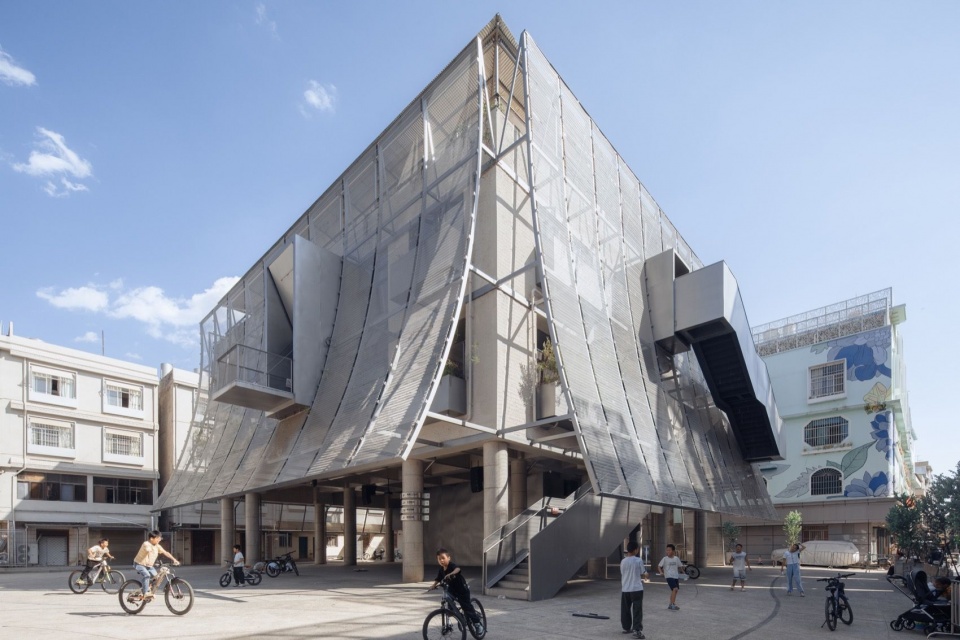
▼面向街巷与广场的金属网立面,The metal mesh facade facing the lanes and square © 存在建筑 / Arch-Exist
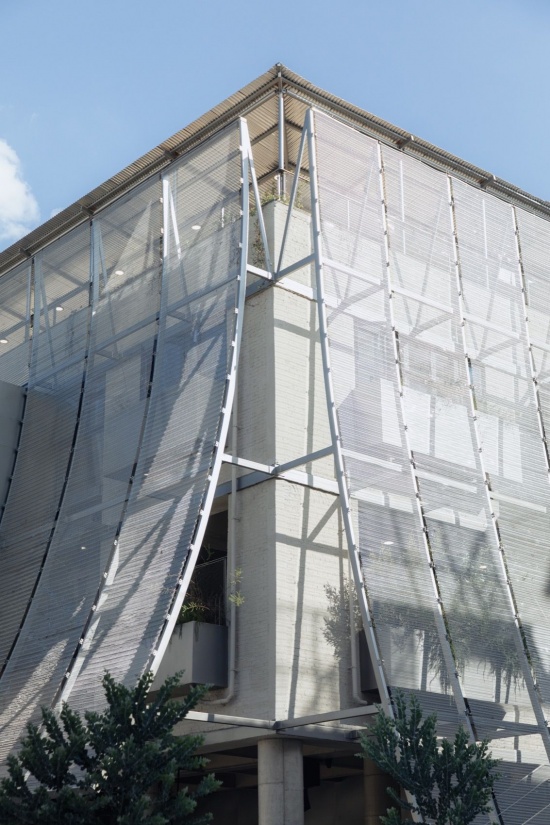
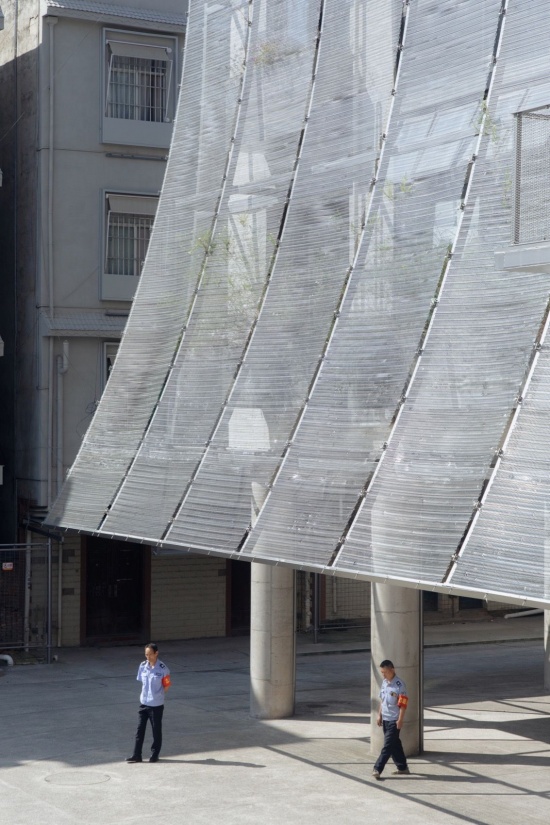
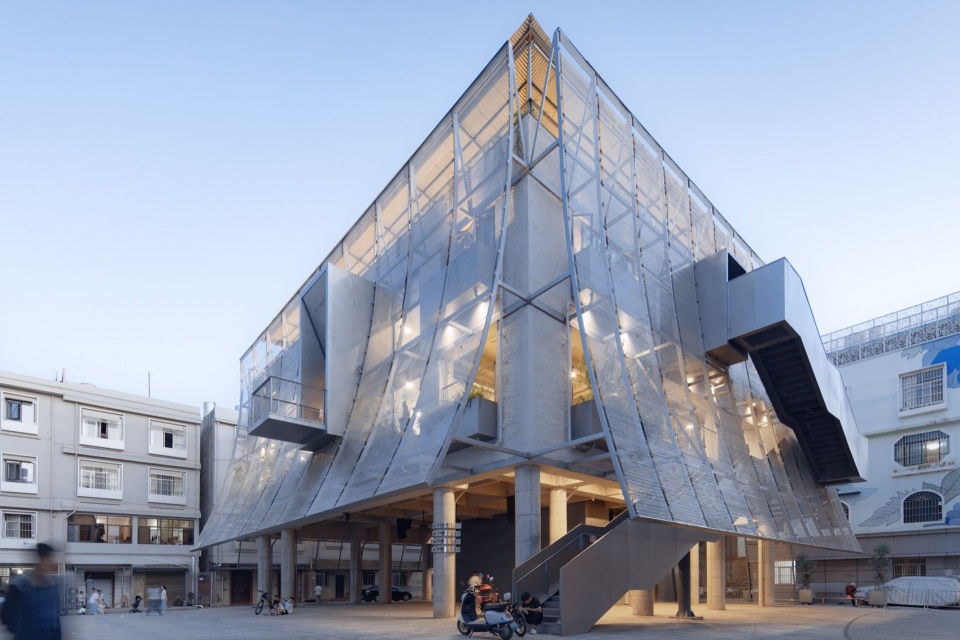
夜晚,随着内部灯光亮起,网后的空间、楼梯和人的活动逐渐显露出来。白天相对安静的外表,转而呈现内部的使用与流动。这层网既提供遮蔽,也让建筑随着光线和活动发生变化。
At night, as the interior lights come on, spaces, stairs and people behind the mesh become visible. The quiet daytime exterior begins to reveal the activities and movement within. The screen provides shelter while allowing the building to change with light and use.
▼傍晚的花神剧场,Huashen Theatre at dusk © 存在建筑 / Arch-Exist
这层网也为攀援植物提供依附。结合立面与屋顶的种植,我们希望植物能够逐渐进入建筑,而不只停留在地面的绿化区域里。
The mesh also supports climbing plants. Together with planting on the facades and roof, it allows vegetation to gradually become part of the building, rather than remaining confined to planted areas at ground level.
▼沿金属网生长的攀援植物,Climbing plants growing along the metal mesh © 存在建筑 / Arch-Exist
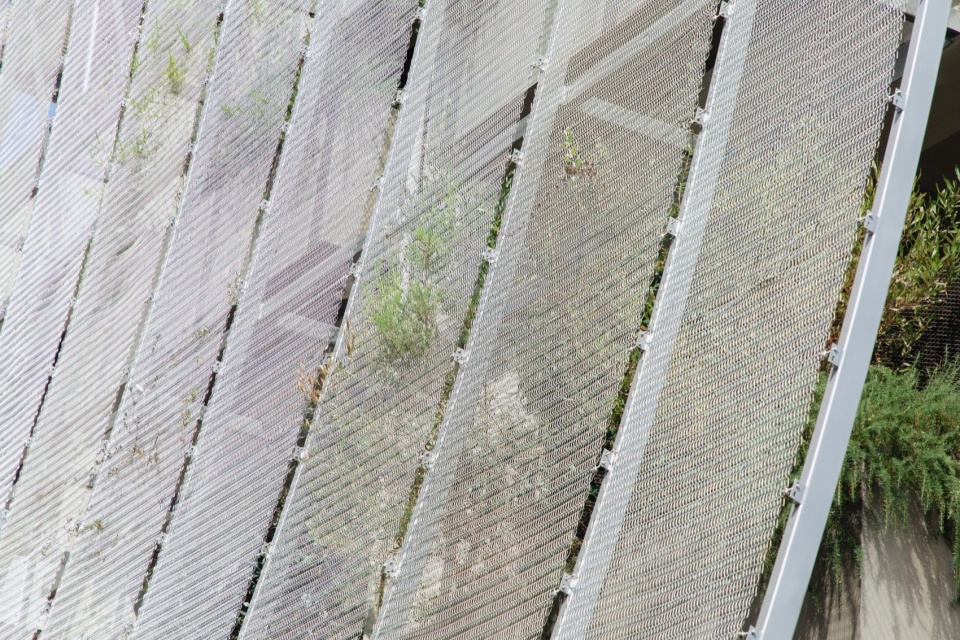
▼沿金属网生长的攀援植物,Climbing plants growing along the metal mesh © 存在建筑 / Arch-Exist
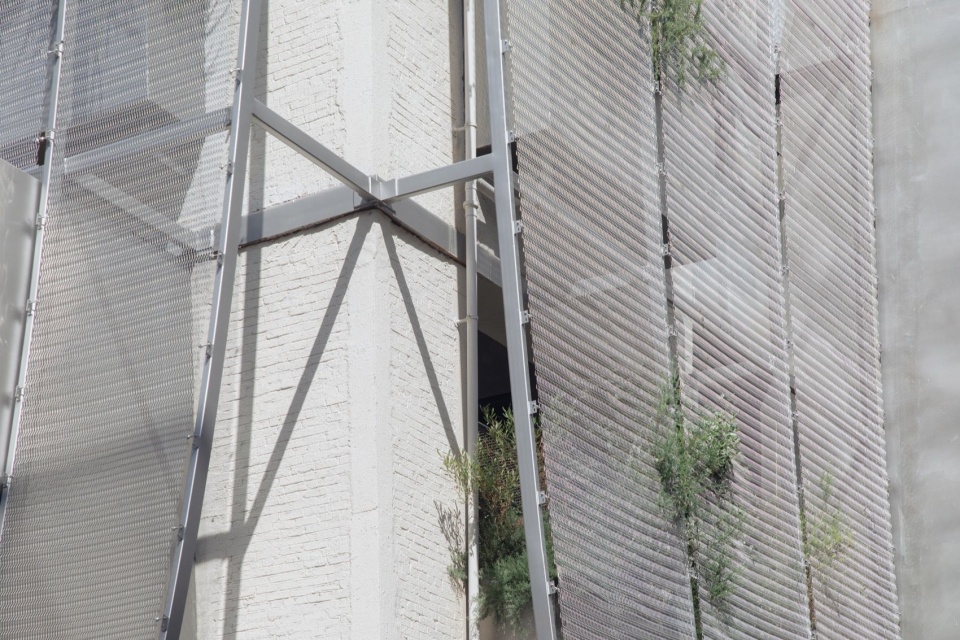
这是“重塑森林”在剧场设计中的一部分。建筑先为植物留出位置,后续的生长和养护再慢慢改变它的面貌。
This is one part of the Reshaping the Forest initiative within the theatre design. The architecture first makes room for plants. Growth and ongoing care can then gradually change its appearance.
▼金属网、支撑与建筑主体之间的空间,The space between the metal mesh, its supports and the main building © 存在建筑 / Arch-Exist
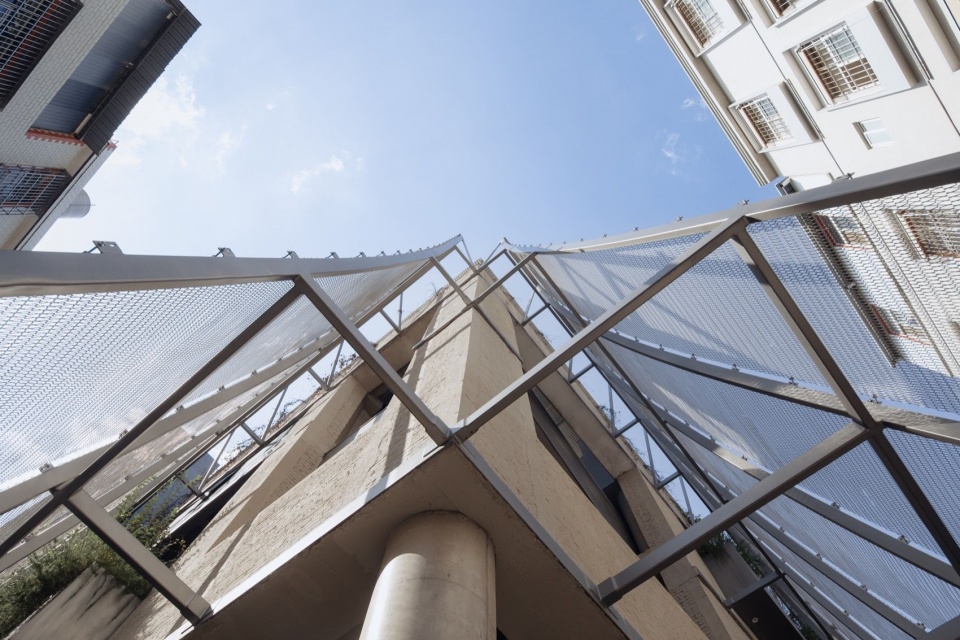
缝隙中的楼梯与平台|Stairs and Platforms in the Gap
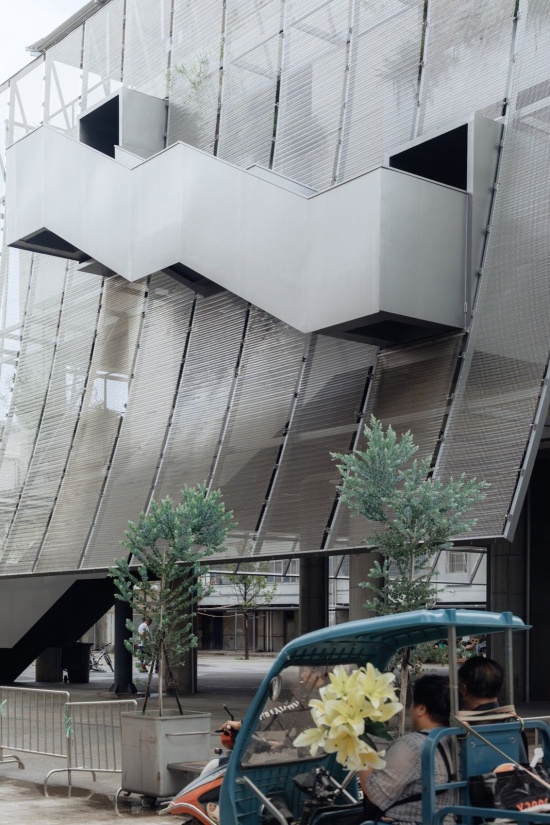
金属网没有紧贴建筑主体,而是在两者之间留出了一段空间。楼梯与平台安排在这道缝隙中,连接由下至上的三个剧场。
The metal mesh is set apart from the main building, leaving a gap between them. Stairs and platforms occupy this space, connecting the three theatres from ground to roof.
▼金属网立面与背后的绿化与楼梯,The metal mesh facade and planting / Staircase behind it © 存在建筑 / Arch-Exist
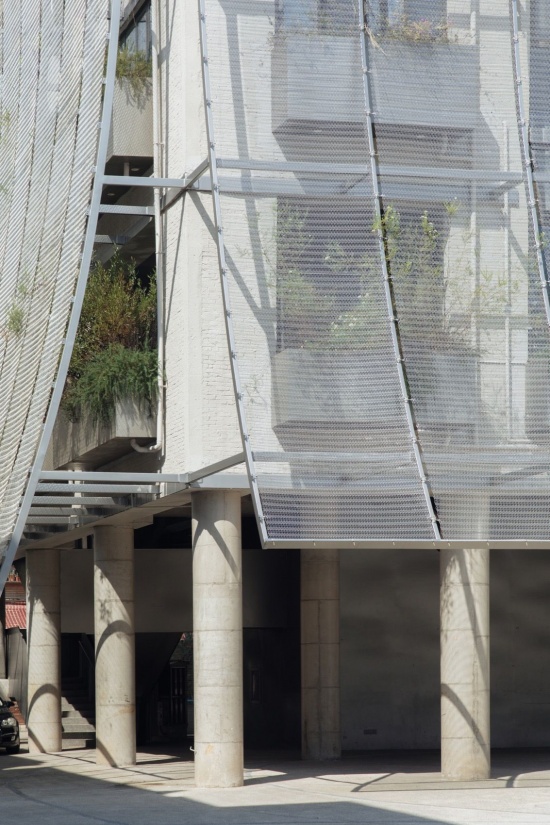
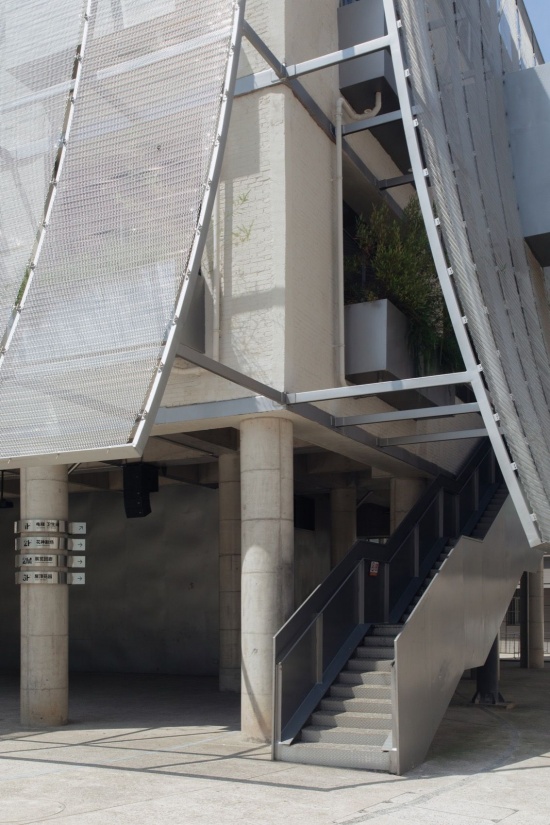
▼剧场与日常街巷,The theatre and everyday street life © 存在建筑 / Arch-Exist
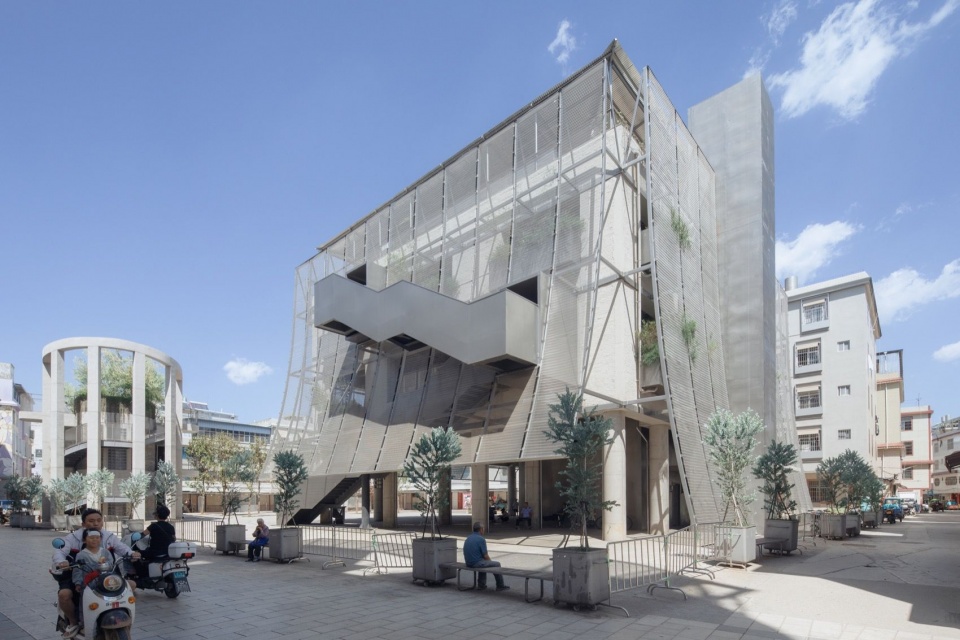
▼建筑外部的楼梯体量,The external stair volume © 存在建筑 / Arch-Exist
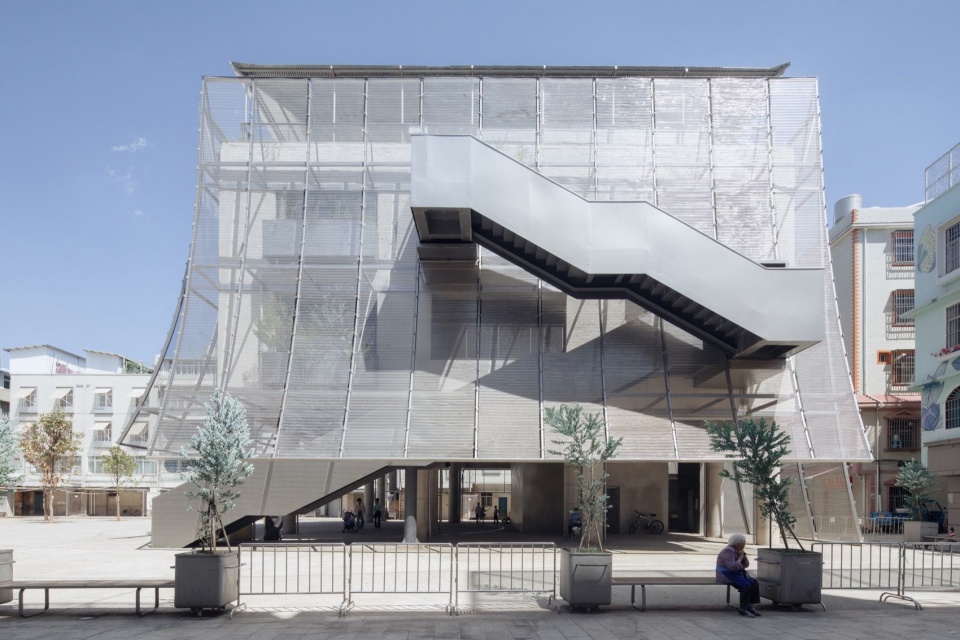
▼金属网与楼梯,Metal mesh and staircase © 存在建筑 / Arch-Exist
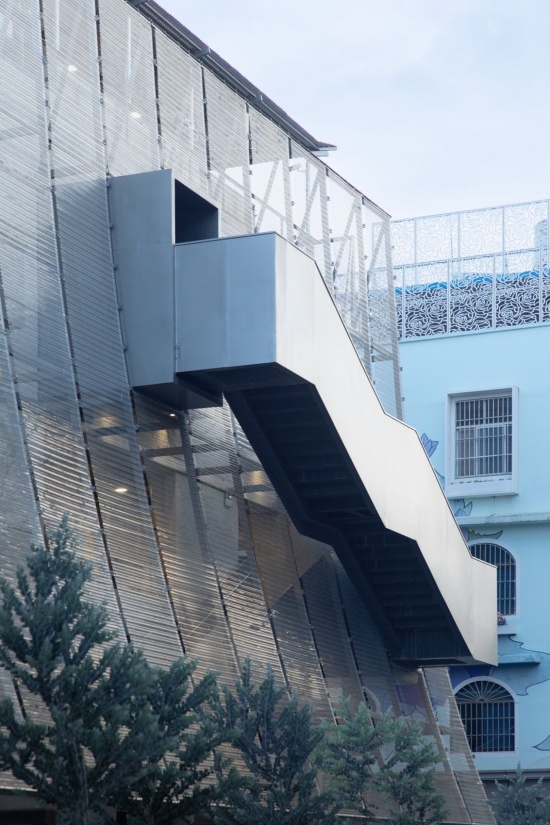
▼金属网外侧显露的楼梯体量,
The stair volume emerging outside the metal mesh © 存在建筑 / Arch-Exist
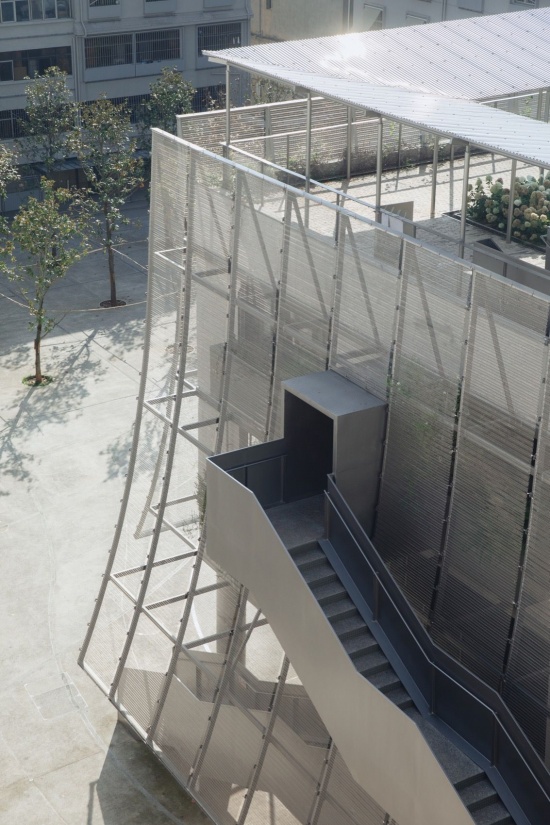
沿着楼梯向上,人从网后的通道走向穿出网面的平台,在遮蔽与敞开之间穿行。街巷与广场随着位置的变化进入视野,上楼的过程也因此有了不同的空间层次。
On the way up, people move from passages behind the mesh to platforms projecting through it, passing between enclosure and openness. Views of the lanes and square shift along the route, giving the ascent a varied sequence of spaces.
▼楼梯上的日常活动,Everyday activities on the stairs © 存在建筑 / Arch-Exist
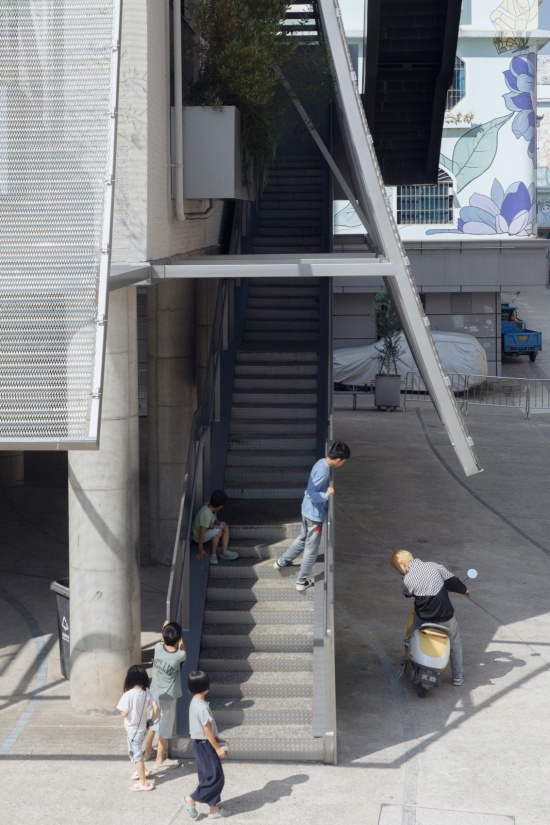
▼从楼梯缝隙回望广场,
Looking back towards the square through the gap beside the stairs © 存在建筑 / Arch-Exist
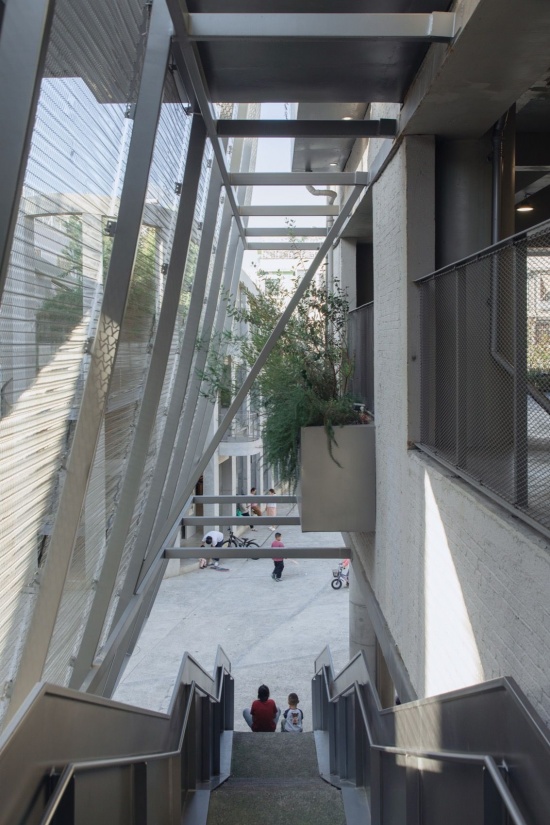
▼穿过金属网的楼梯与平台,
Stairs and platforms passing through the metal mesh © 存在建筑 / Arch-Exist
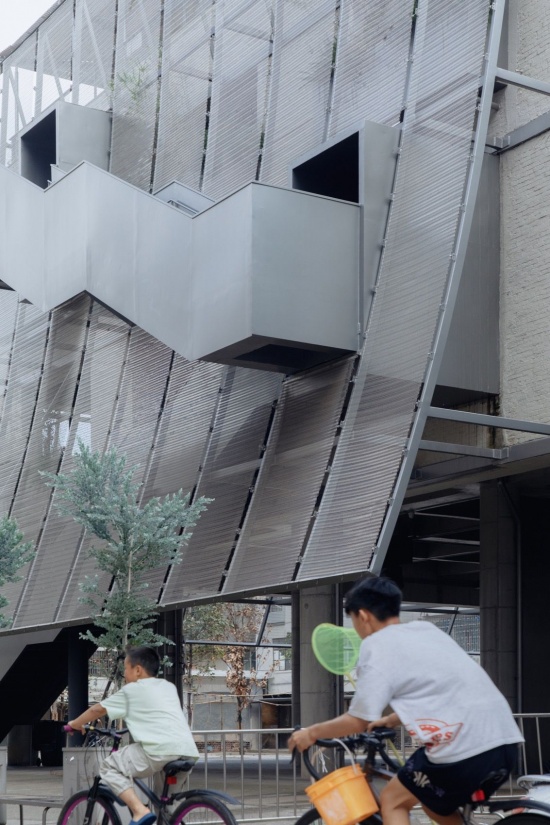
▼面向广场的出挑平台,
Cantilevered platforms facing the square © 存在建筑 / Arch-Exist
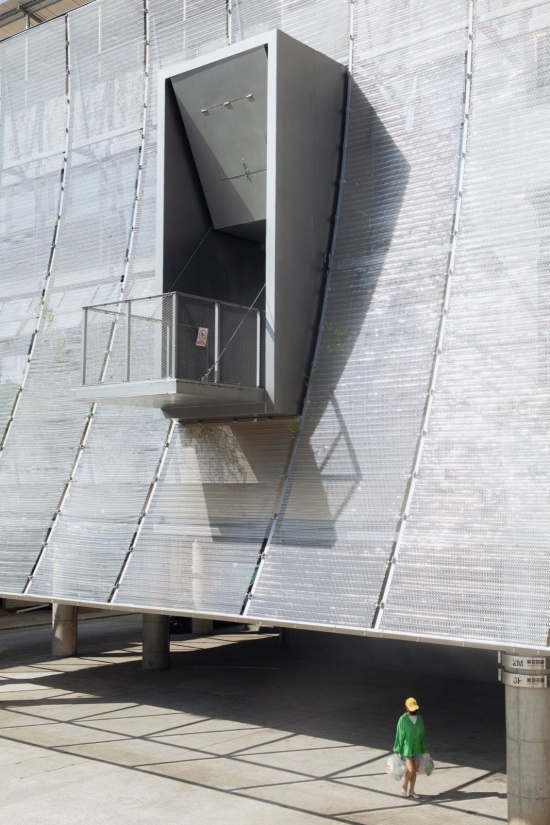
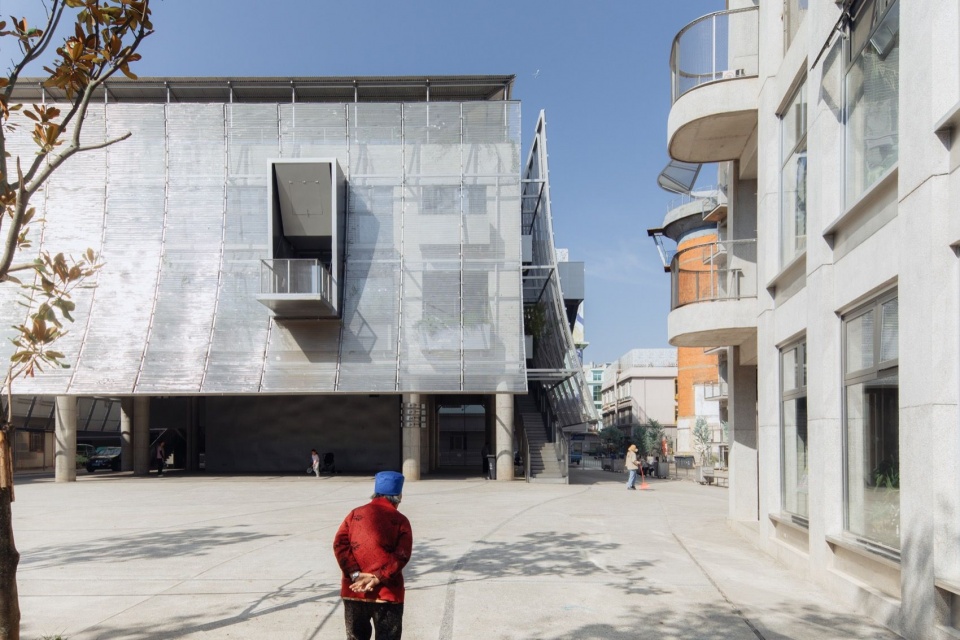
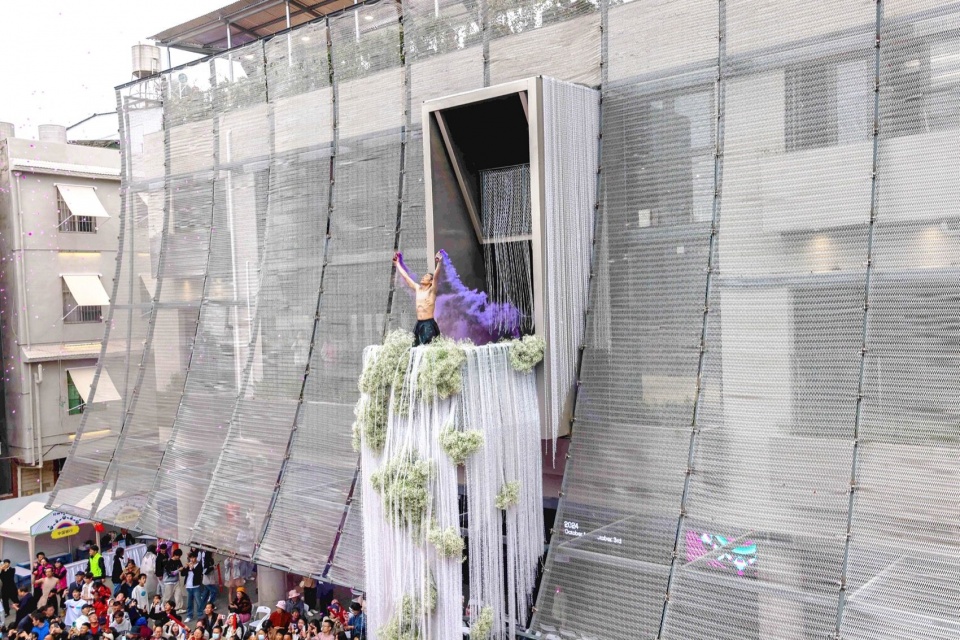
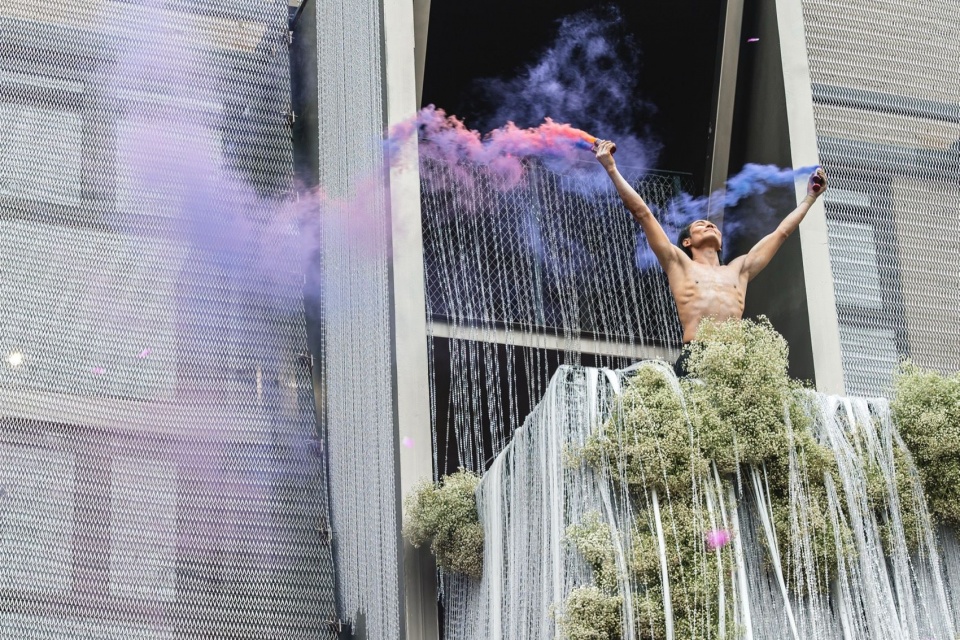
朝向广场的出挑平台穿过金属网,形成可以站立和停留的位置。花神节期间,表演者曾在平台上演出,观众则在广场观看。原本用于通行和停留的建筑边缘,也因此成为了舞台。
Cantilevered platforms project through the mesh towards the square, offering places to stand and pause. During the Flower Festival, performers used these platforms while audiences watched from the square. An edge originally intended for circulation and informal stays became a stage.
▼广场中的剧场,The theatre on the square © 存在建筑 / Arch-Exist
▼花神节期间的平台表演,A performance on the platform during the Flower Festival © 斗南森林团队 / Dounan Forest Team
▼花神节期间的表演现场,A performance during the Flower Festival © 斗南森林团队 / Dounan Forest Team
演出之外|Beyond the Performance
现在,剧场已经投入使用。演出和节庆为广场带来聚集,平日里,居民仍在楼下休息、活动,运花的车辆继续经过旁边的街巷。“永不落幕”并不是让演出一直继续,而是希望演出结束以后,建筑仍然能被使用,仍然与这里的日常生活有关。
The theatre is now in use. Performances and festivals bring people together on the square. On ordinary days, residents still rest and spend time beneath the building, while flower delivery vehicles pass through the neighboring lanes. The theatre never ends does not mean that performances must continue without a break. It expresses our hope that, once a performance is over, the building remains in use and connected to everyday life here.
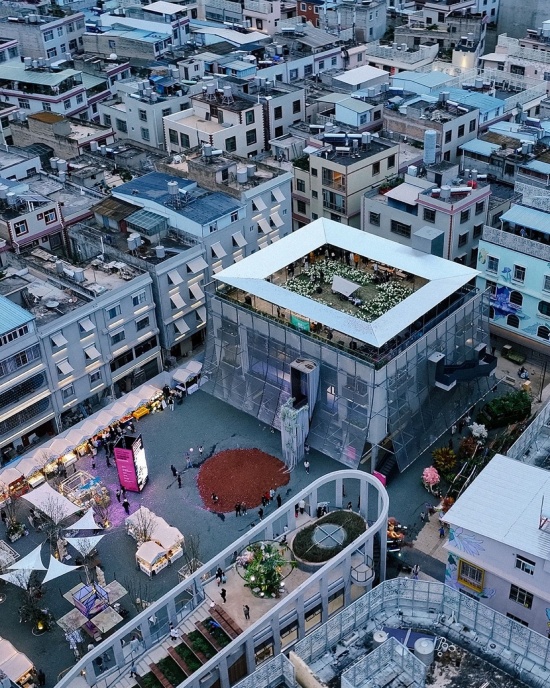
▼傍晚的花神广场与周边街区,
Huashen Square and surrounding neighbourhood at dusk © Studio D’Arkwave
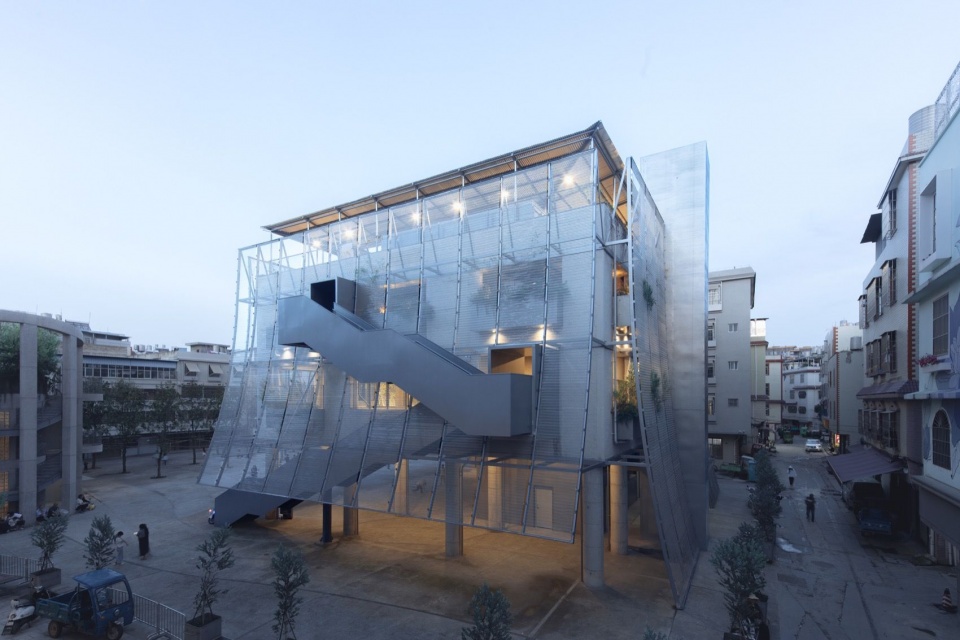
▼傍晚的剧场与广场,The theatre and square at dusk © 存在建筑 / Arch-Exist
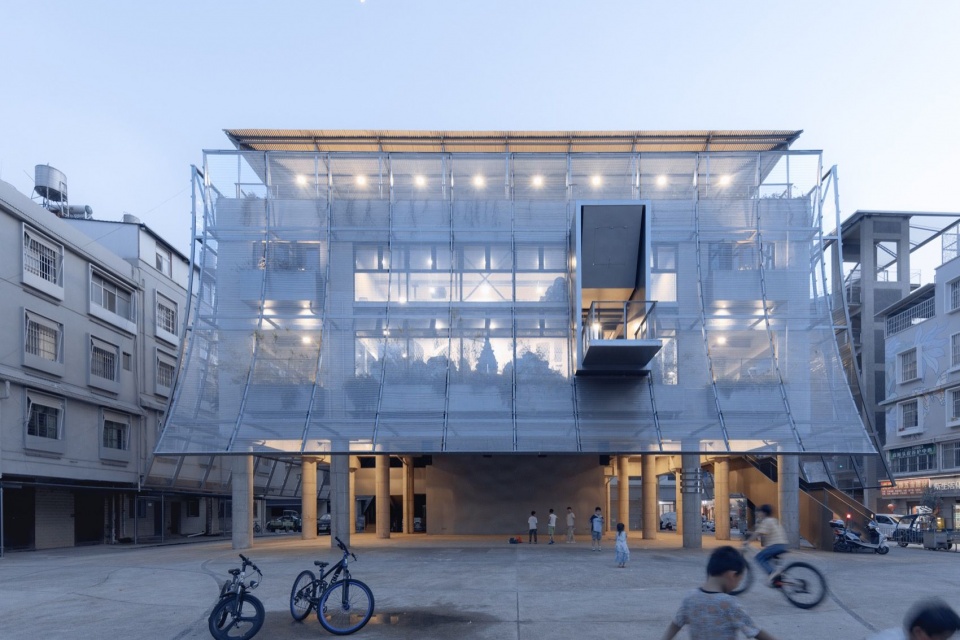
▼傍晚的剧场与广场,The theatre and square at dusk © 存在建筑 / Arch-Exist
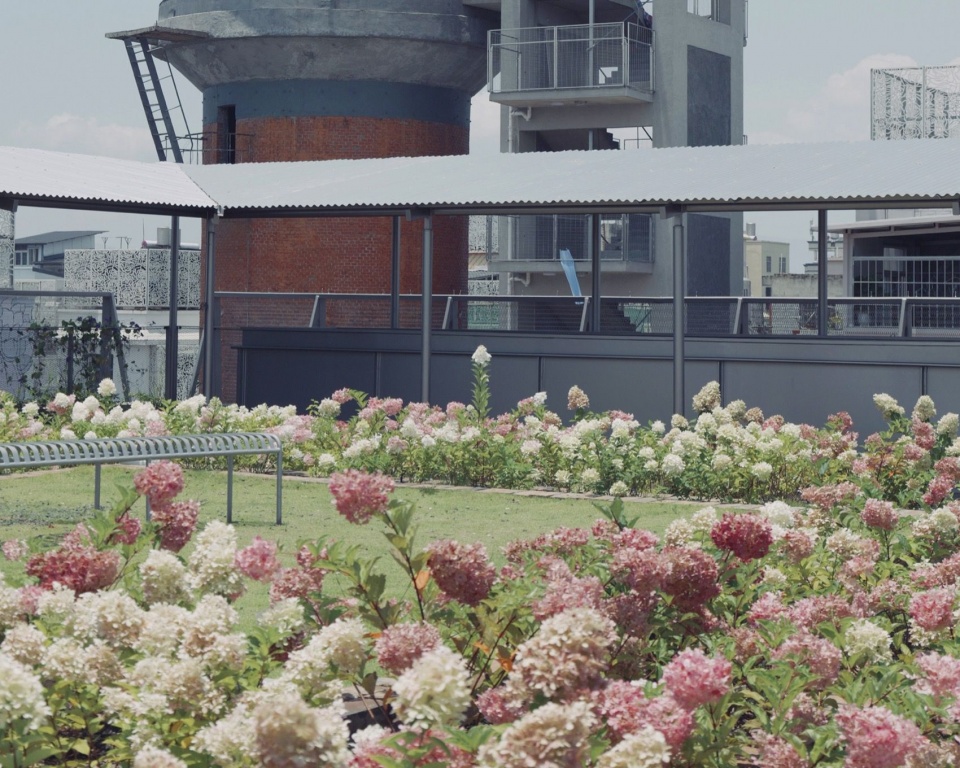
▼屋顶花园与水塔,Roof garden and water tower © 洪英喆 / HONG Yingzhe
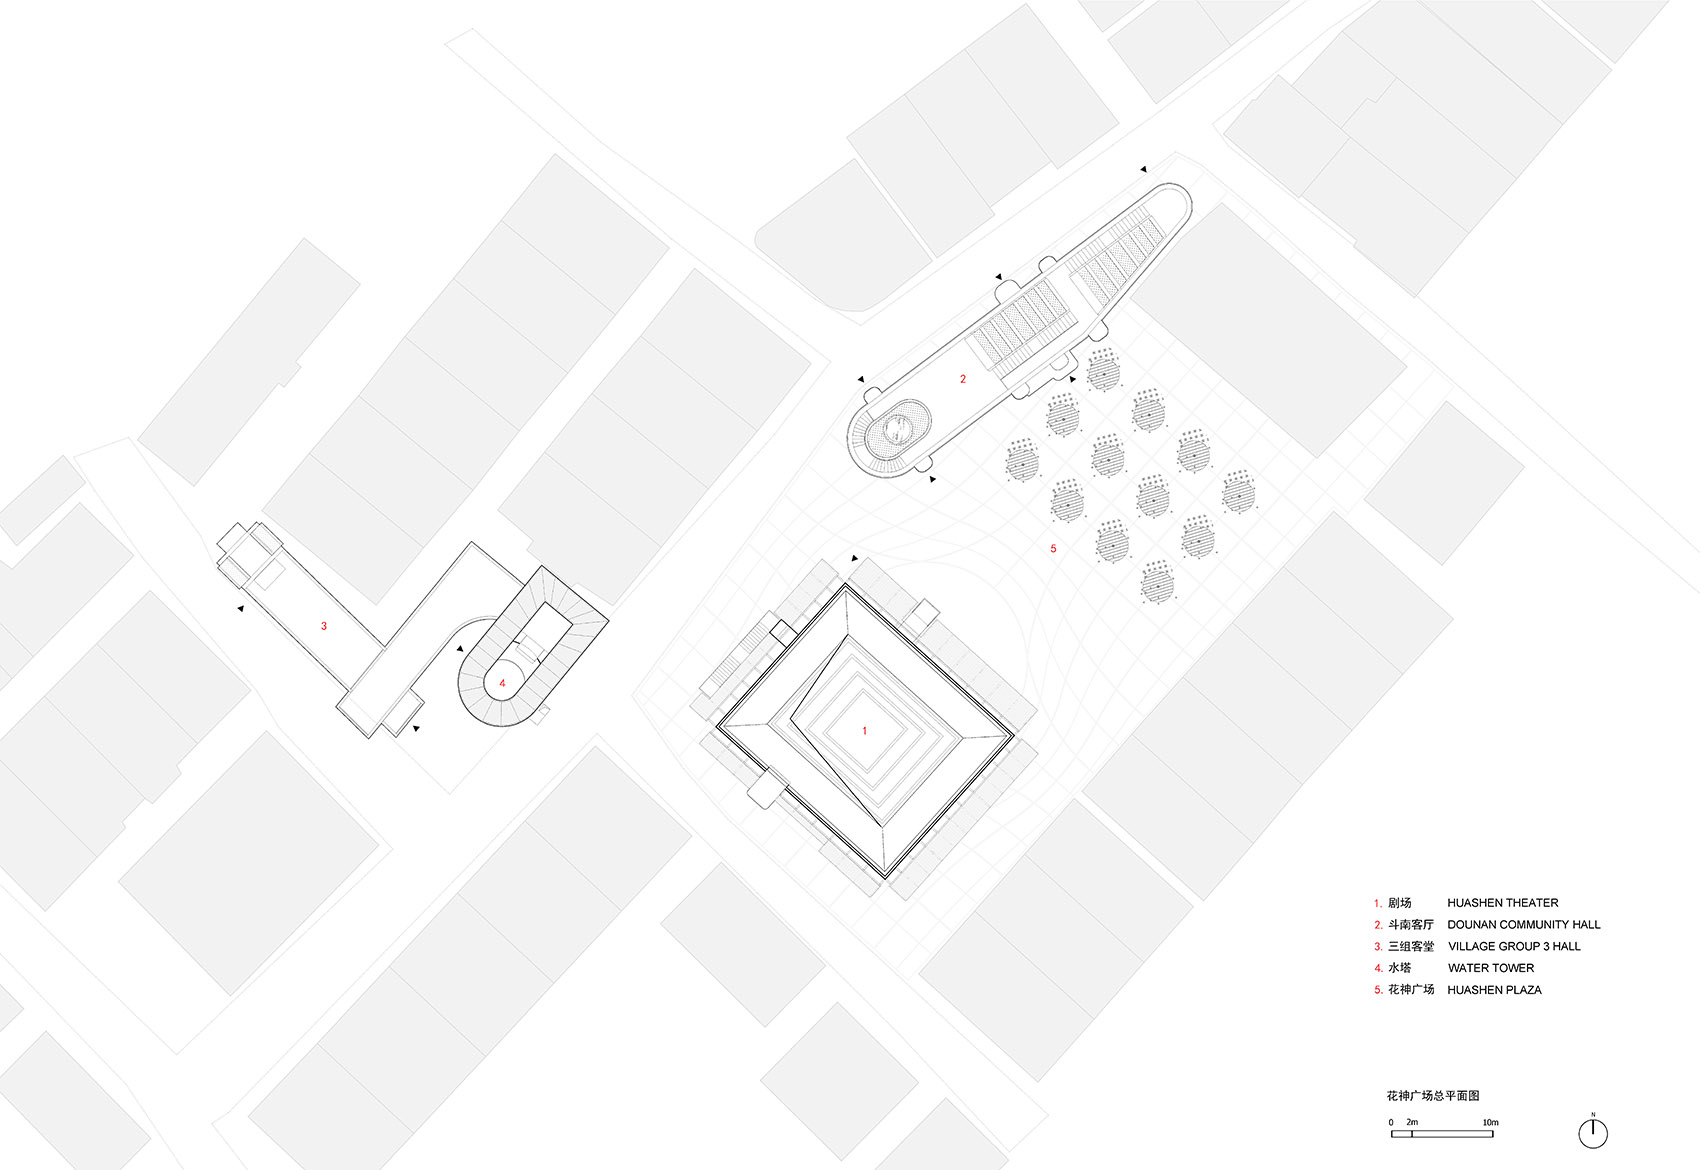
▼屋顶总平面,Site plan at roof level © Studio D’Arkwave
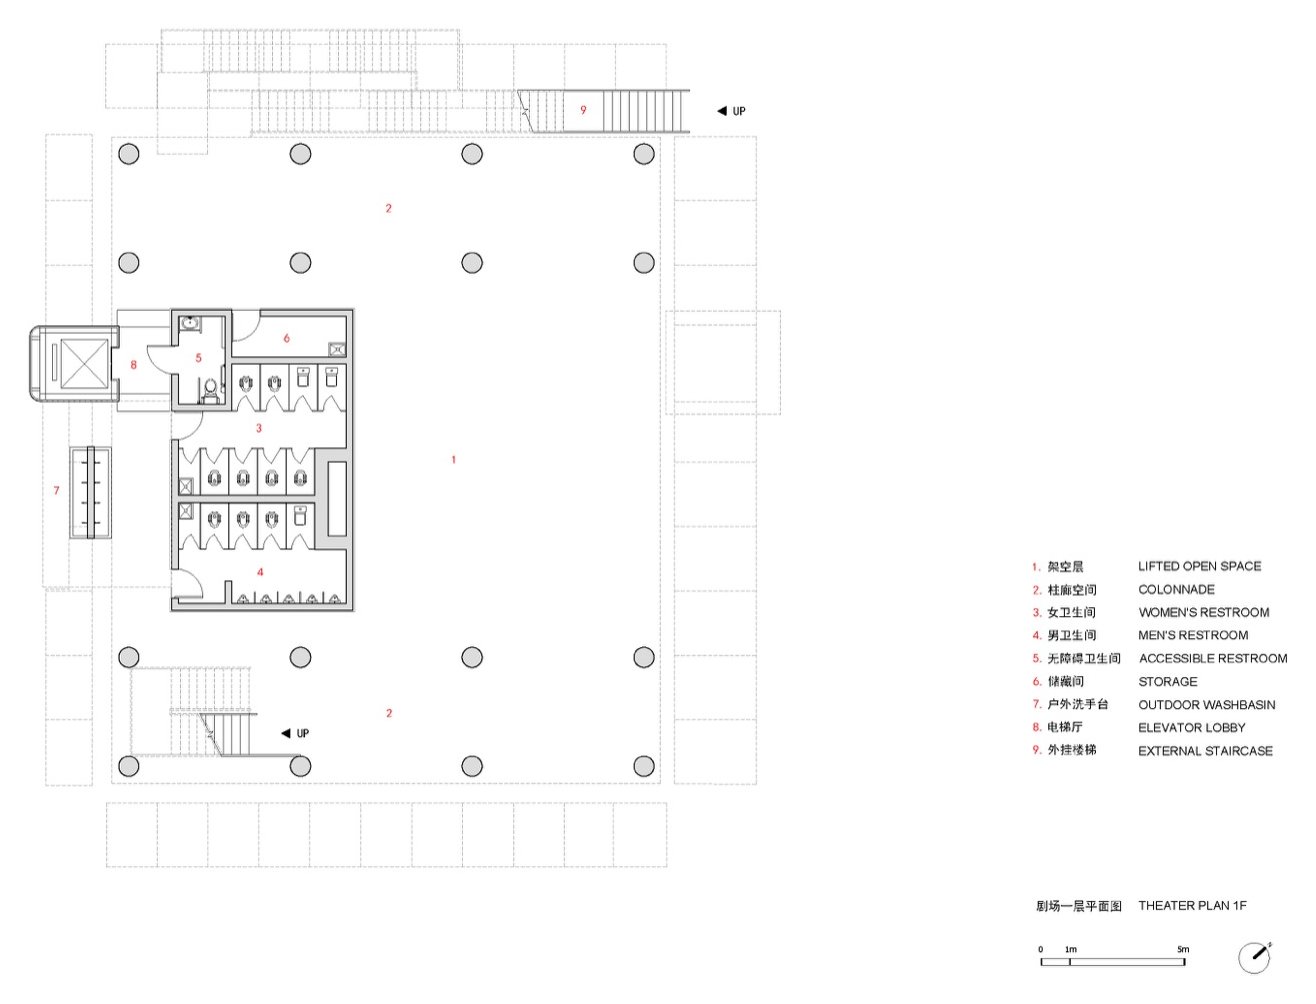
▼首层平面,Ground floor plan © Studio D’Arkwave
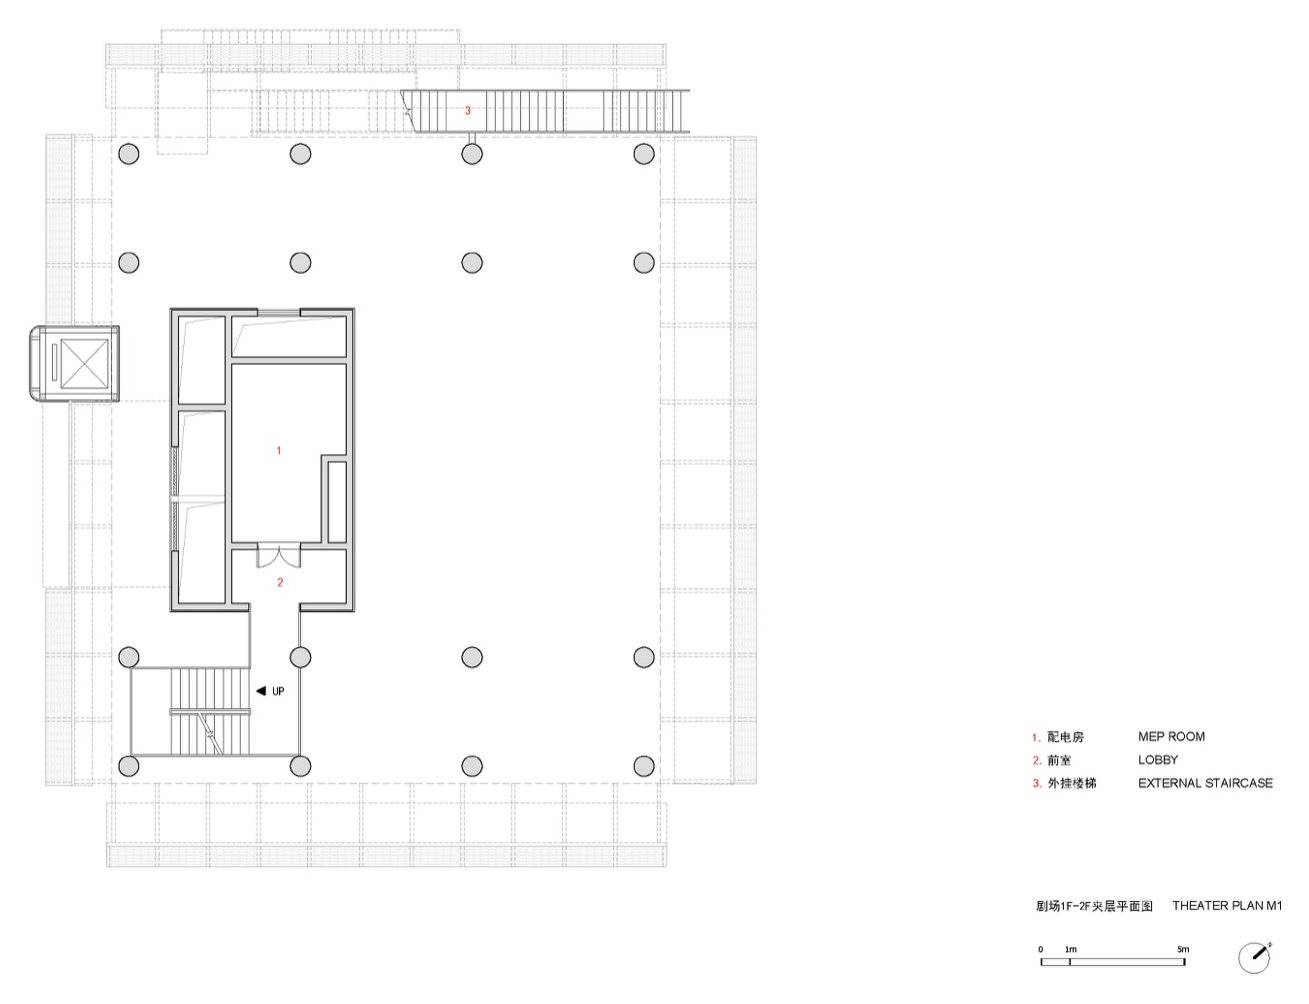
▼夹层平面一,Mezzanine plan 1 © Studio D’Arkwave
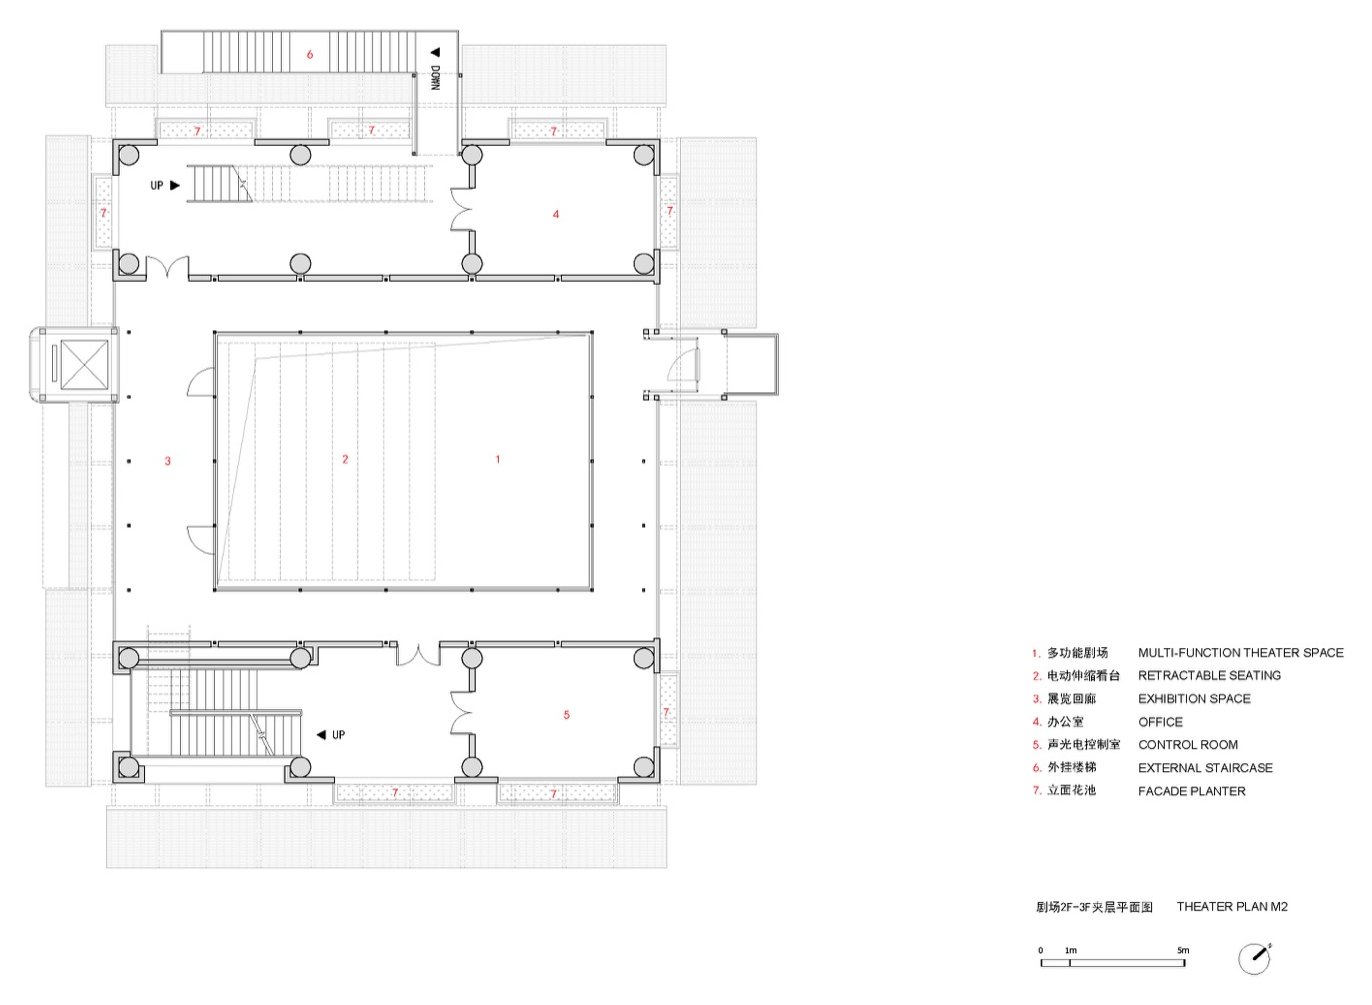
▼夹层平面二,Mezzanine plan 2 © Studio D’Arkwave
▼二层平面,Level 2 plan © Studio D’Arkwave
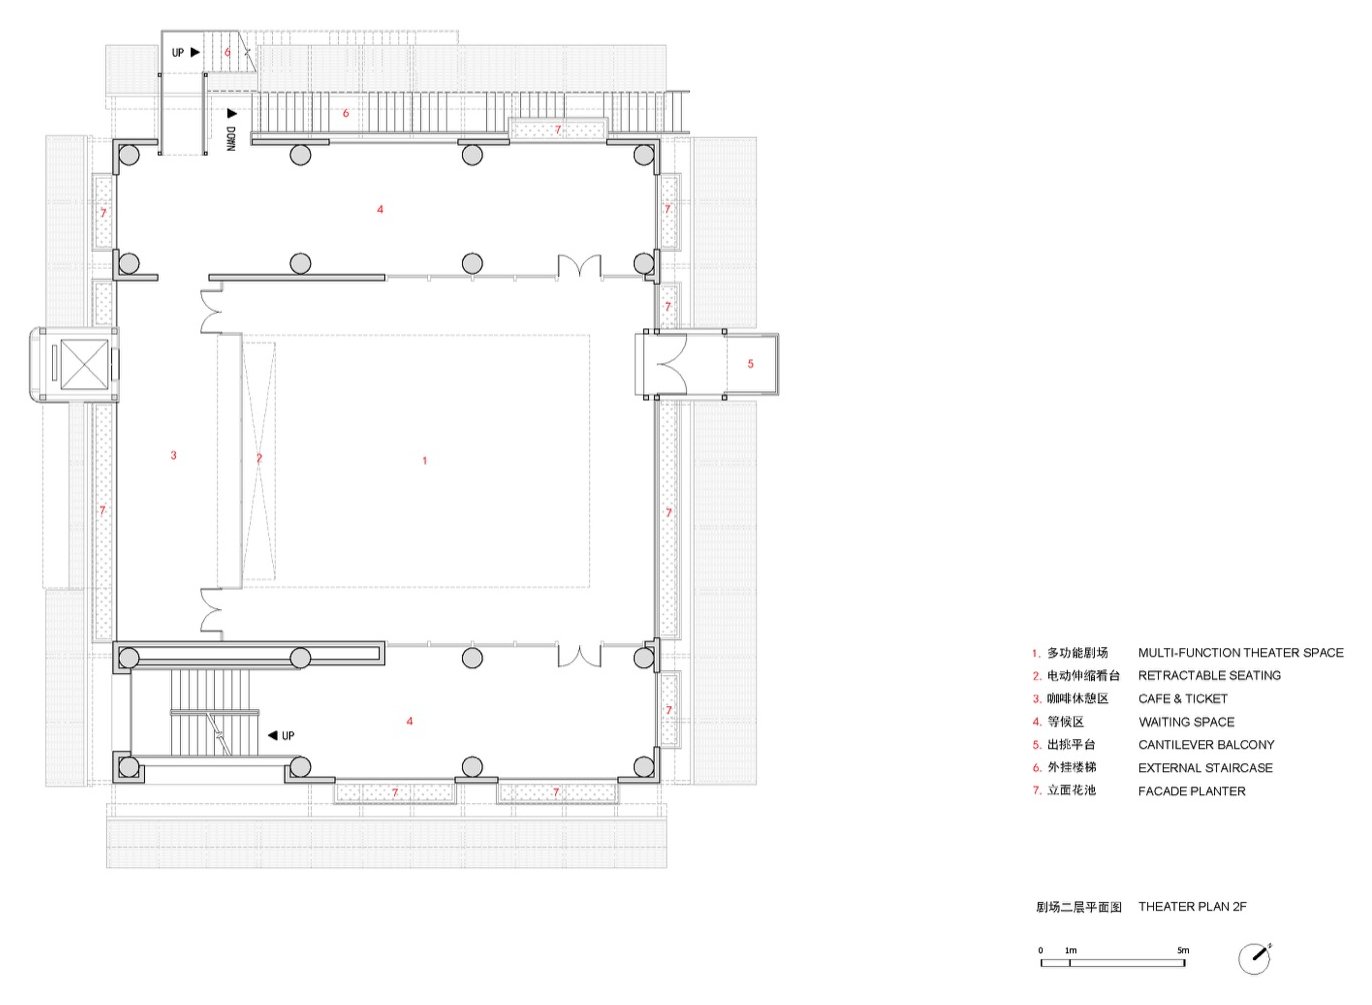
▼三层平面,Level 3 plan © Studio D’Arkwave
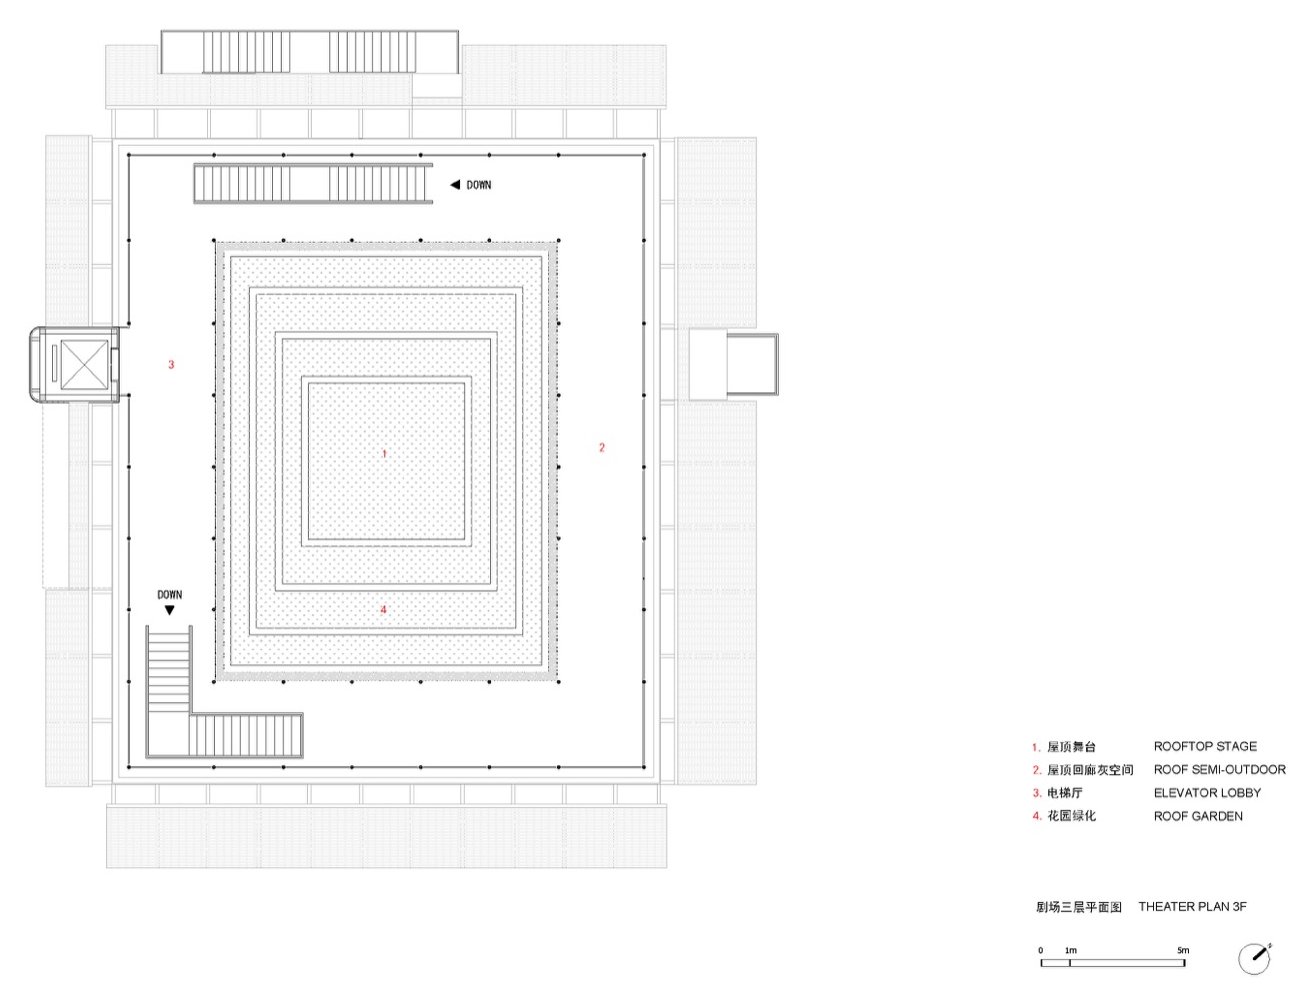
▼屋顶平面,Roof plan © Studio D’Arkwave
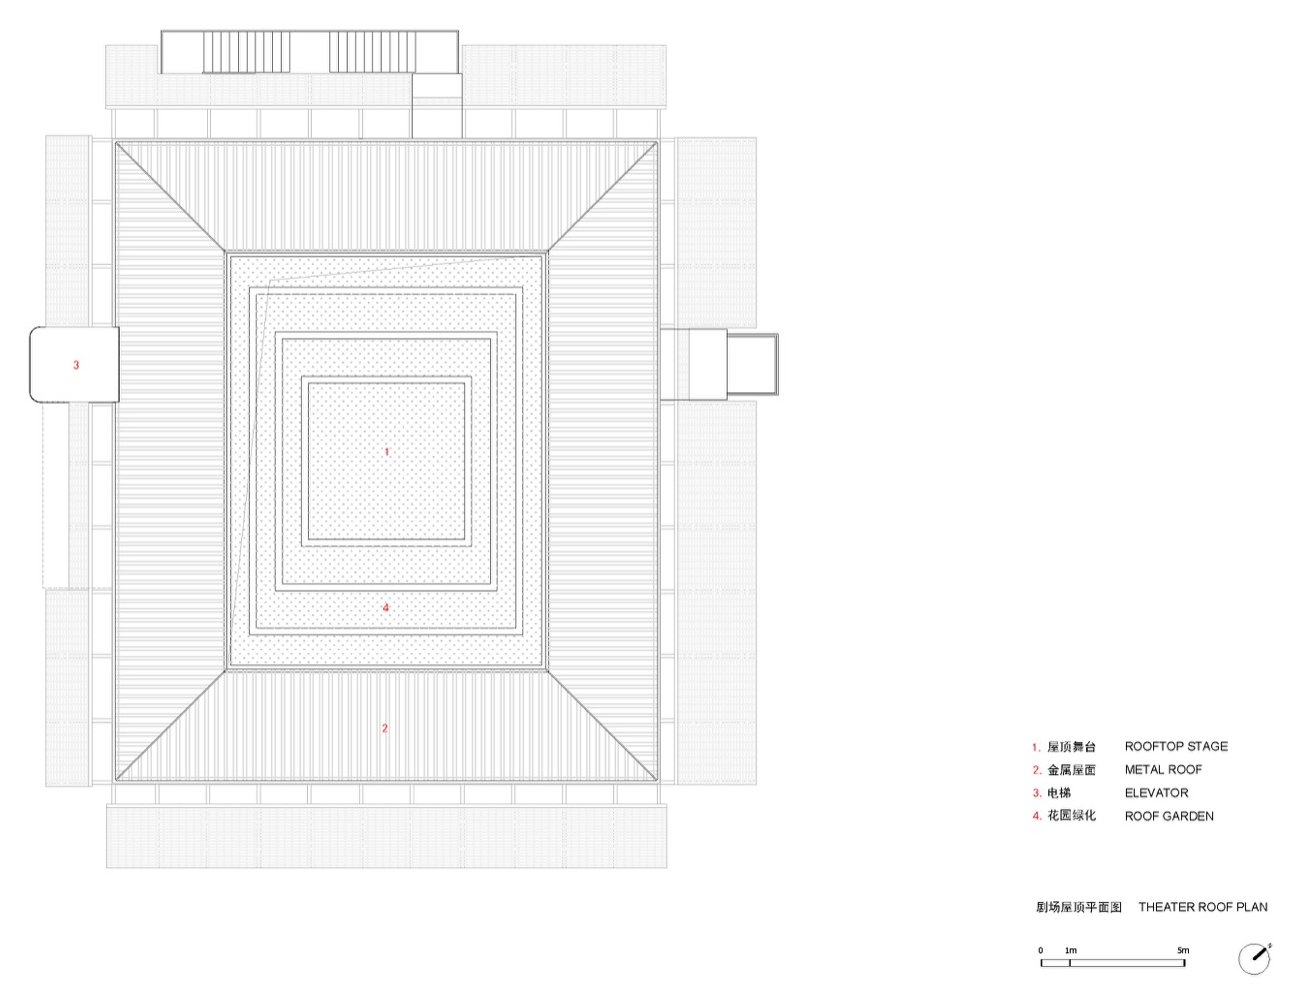
▼北立面,North elevation © Studio D’Arkwave
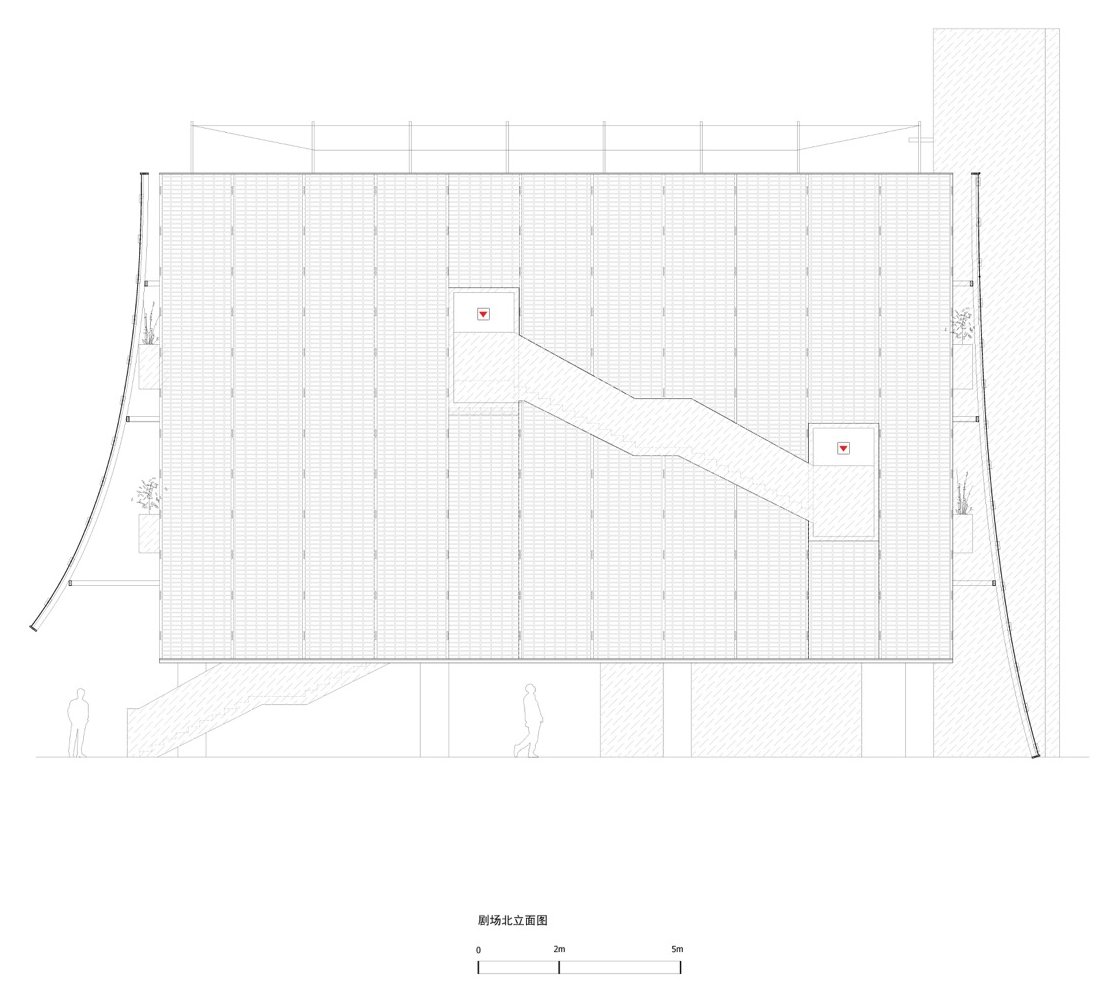
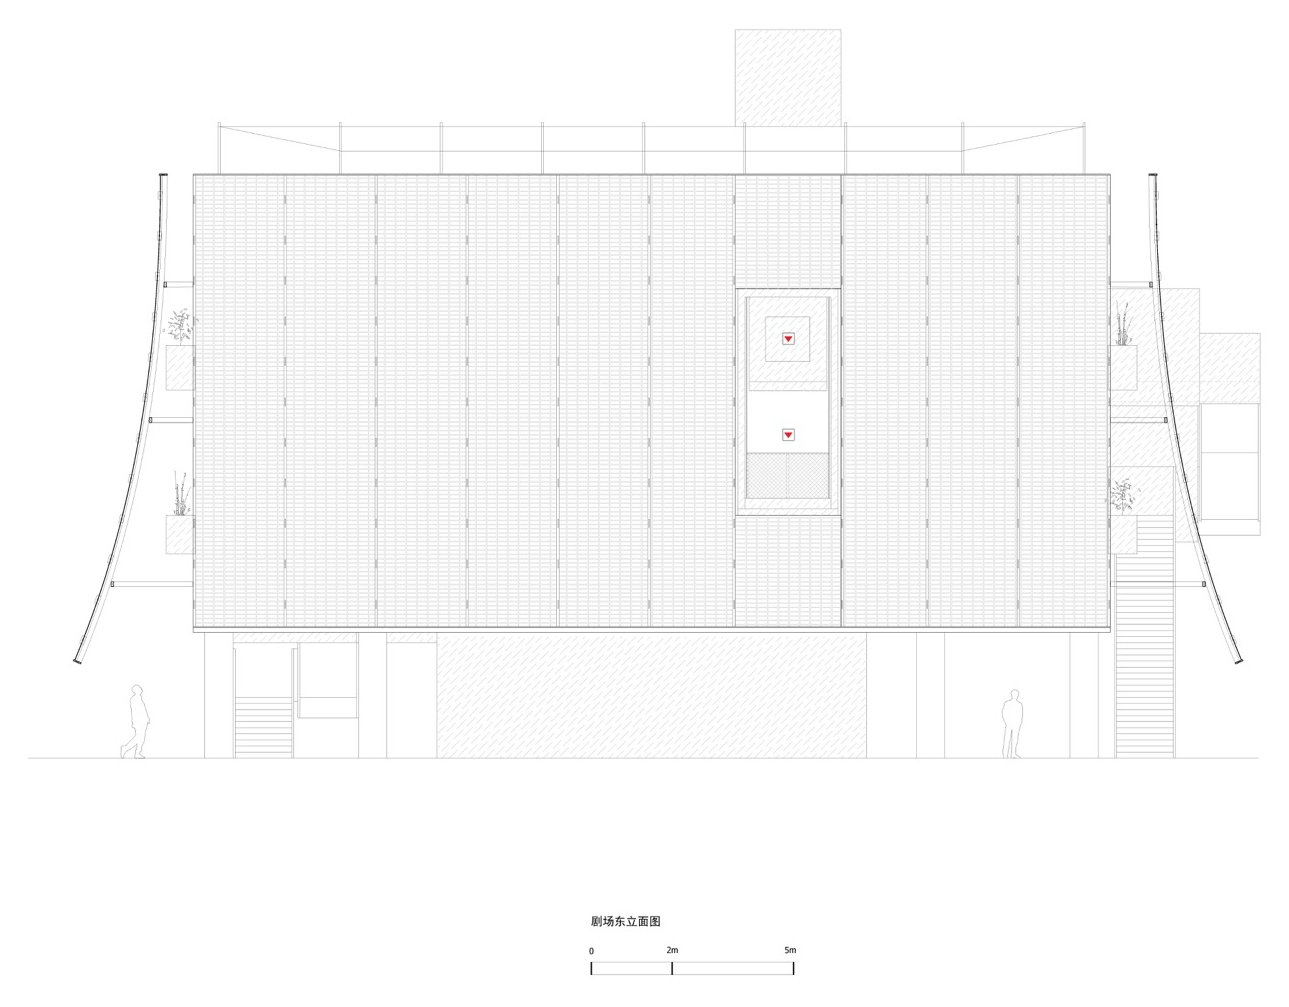
▼东立面,East elevation © Studio D’Arkwave
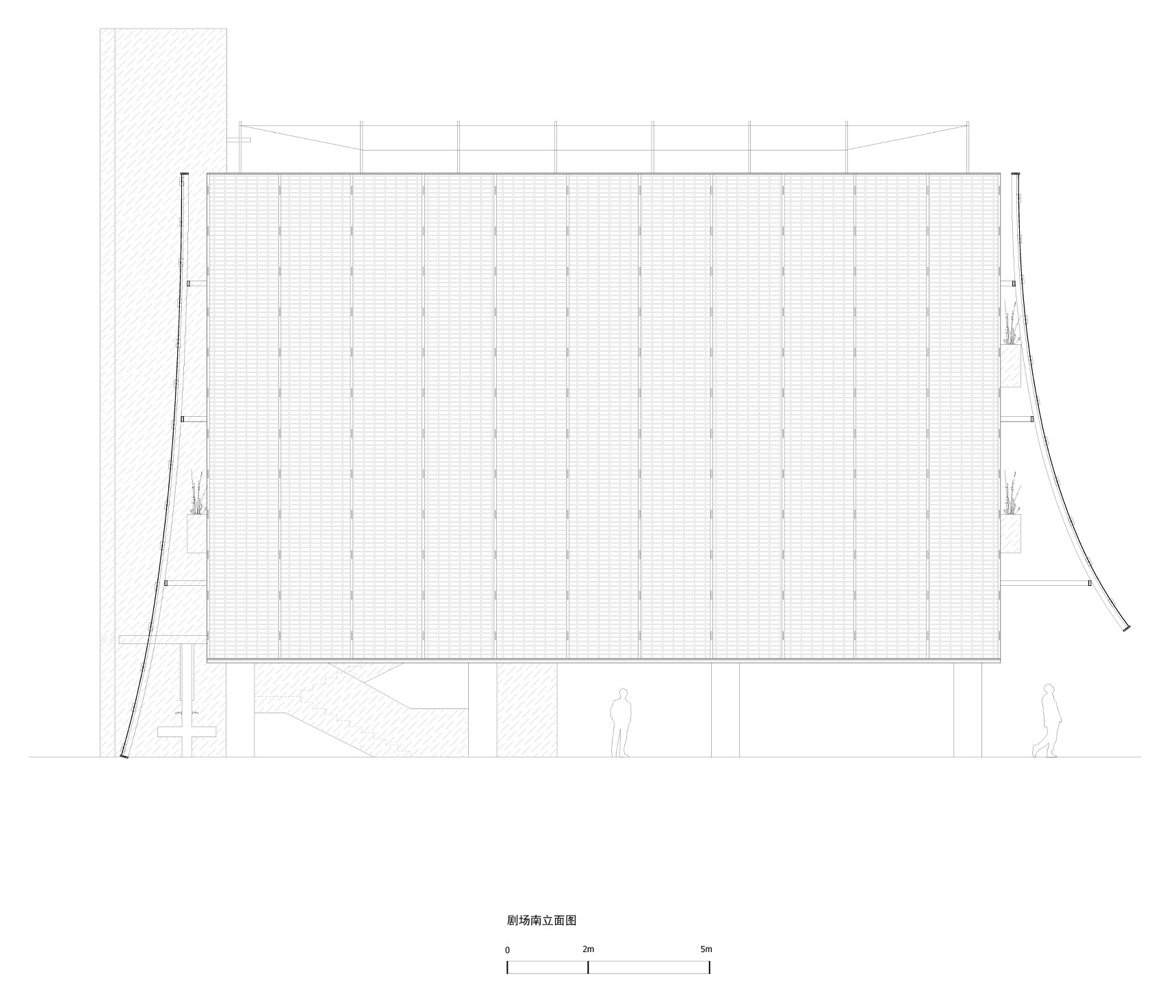
▼南立面,South elevation © Studio D’Arkwave
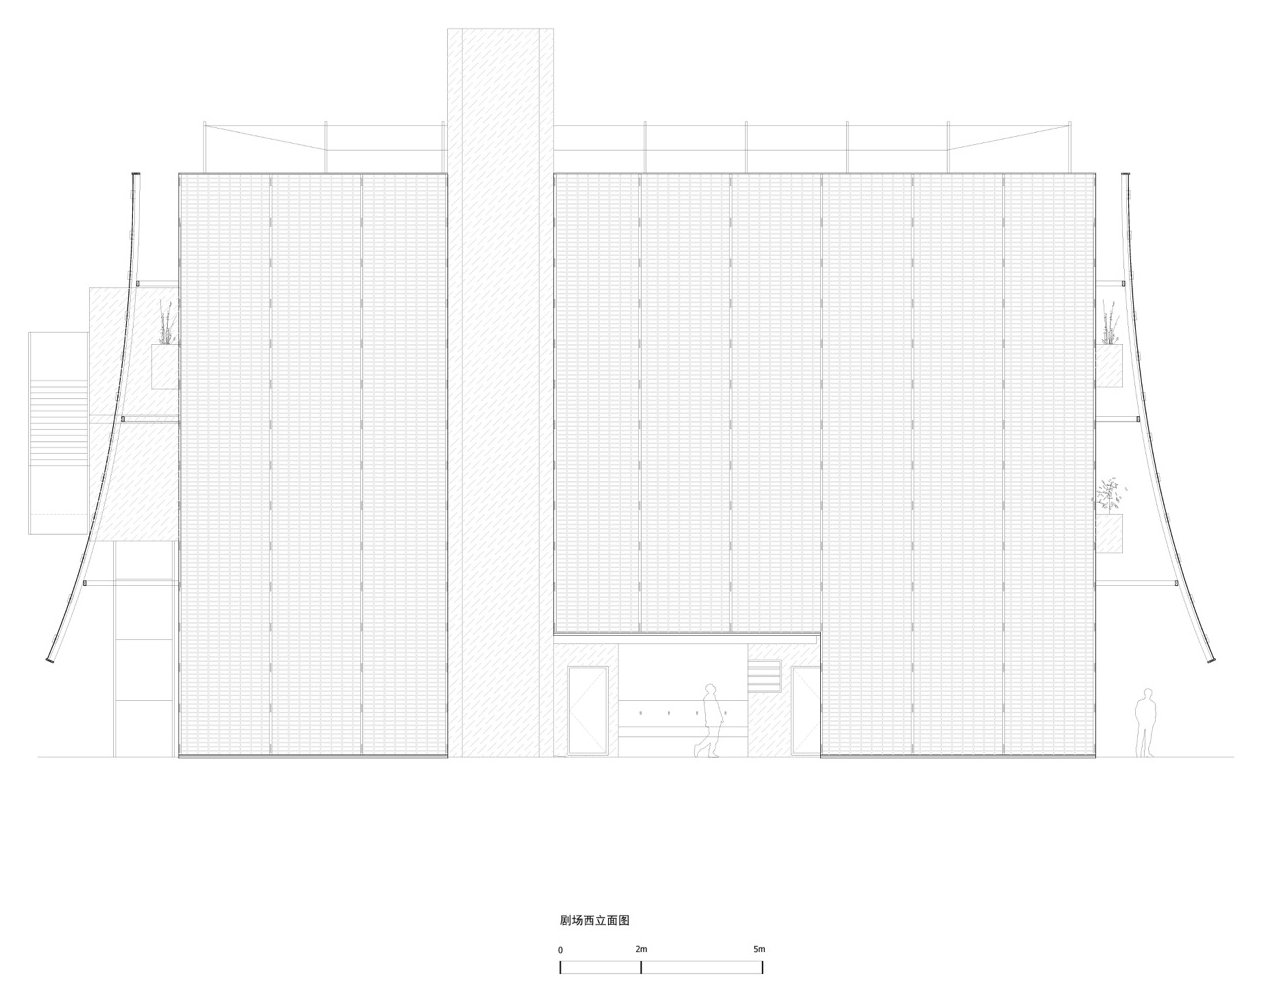
▼西立面,West elevation © Studio D’Arkwave
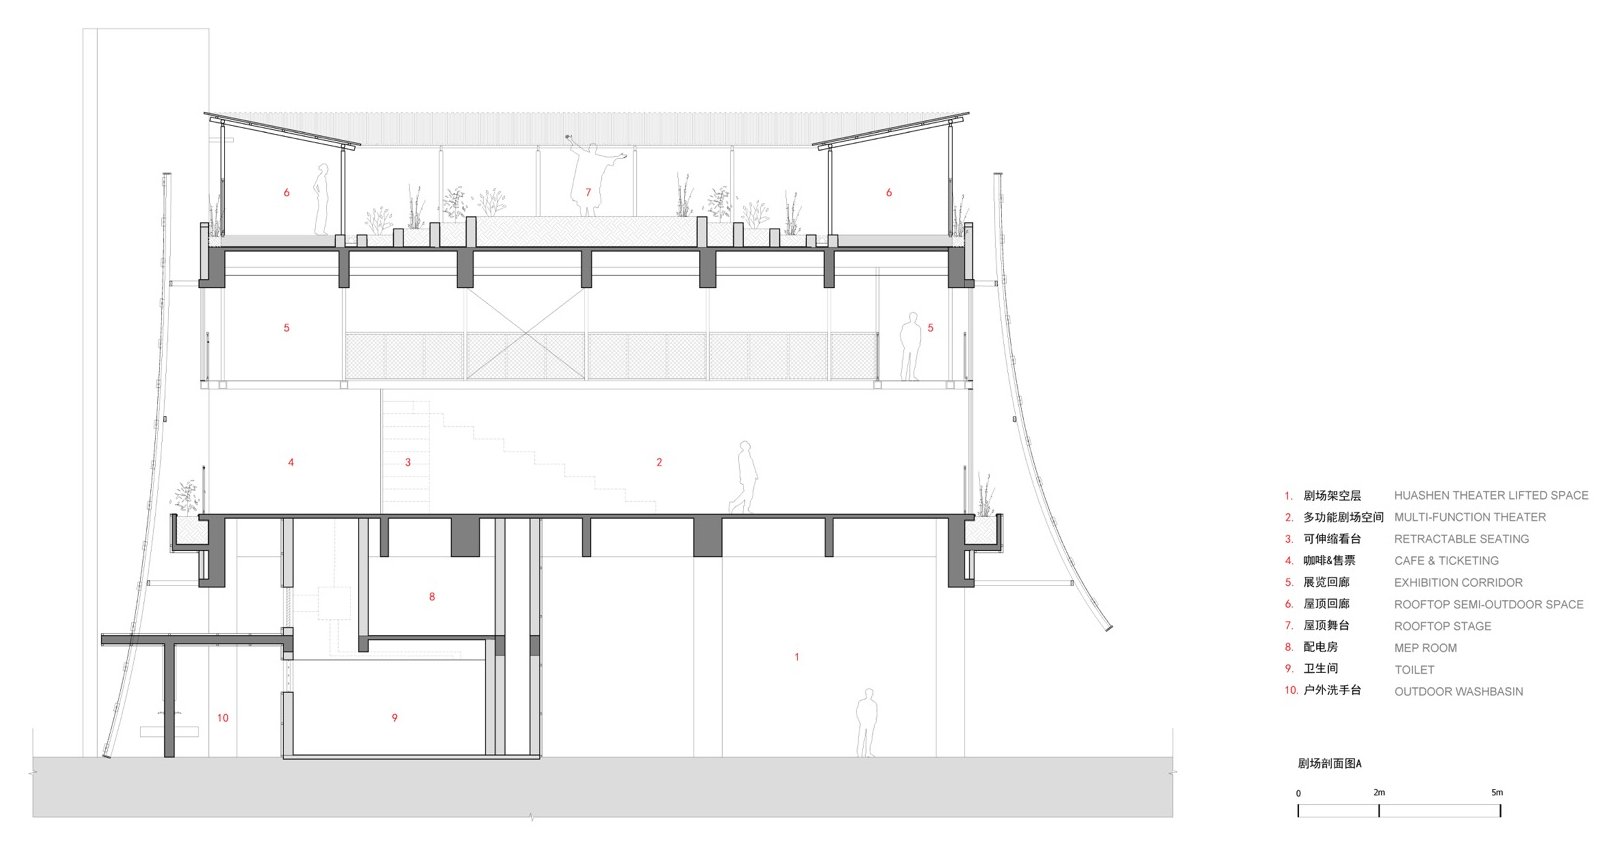
▼剖面 A,Section A © Studio D’Arkwave
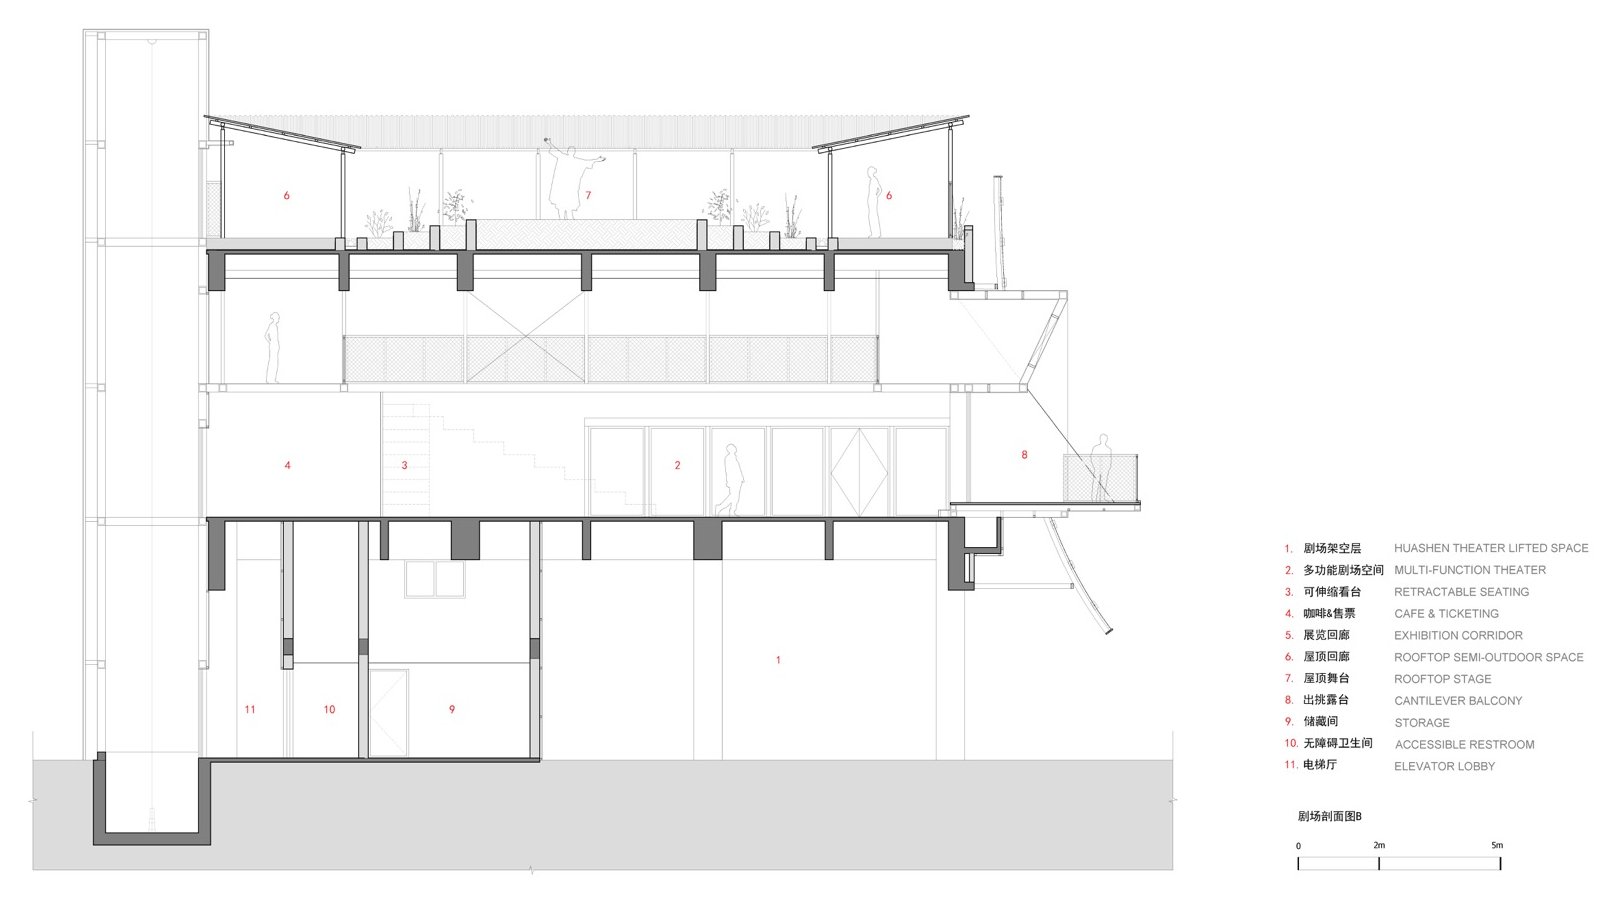
▼剖面 B,Section B © Studio D’Arkwave
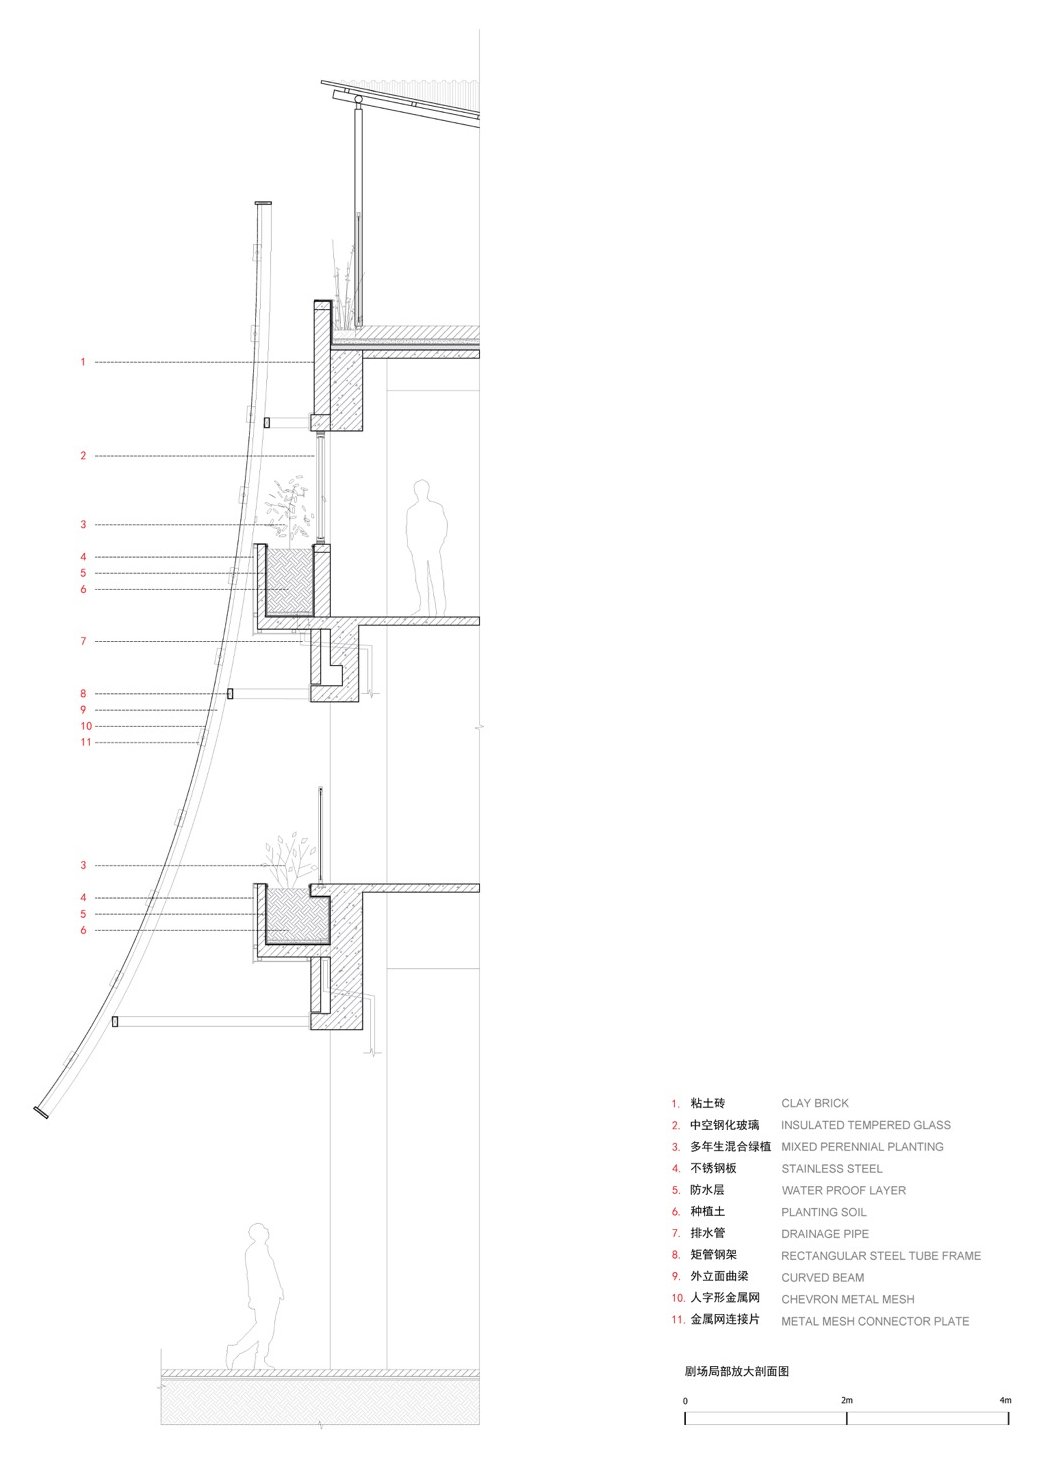
▼局部剖面与构造,Detail section and construction © Studio D’Arkwave
斗南森林 | 斗南客厅:水泥森林中的花岛
DOUNAN FOREST | Dounan Commons: A Flower Island in the Concrete Forest
斗南的鲜花从狭窄的街巷运往远方。我们希望,在这些忙碌的路径旁与高密度城中村环境下,还给居民一处让人慢下来、与花木相伴的地方。
Flowers leave Dounan through its narrow lanes, bound for places far away. Beside these busy routes, within the dense urban village, we hope to give residents a place to slow down and spend time among flowers and trees.
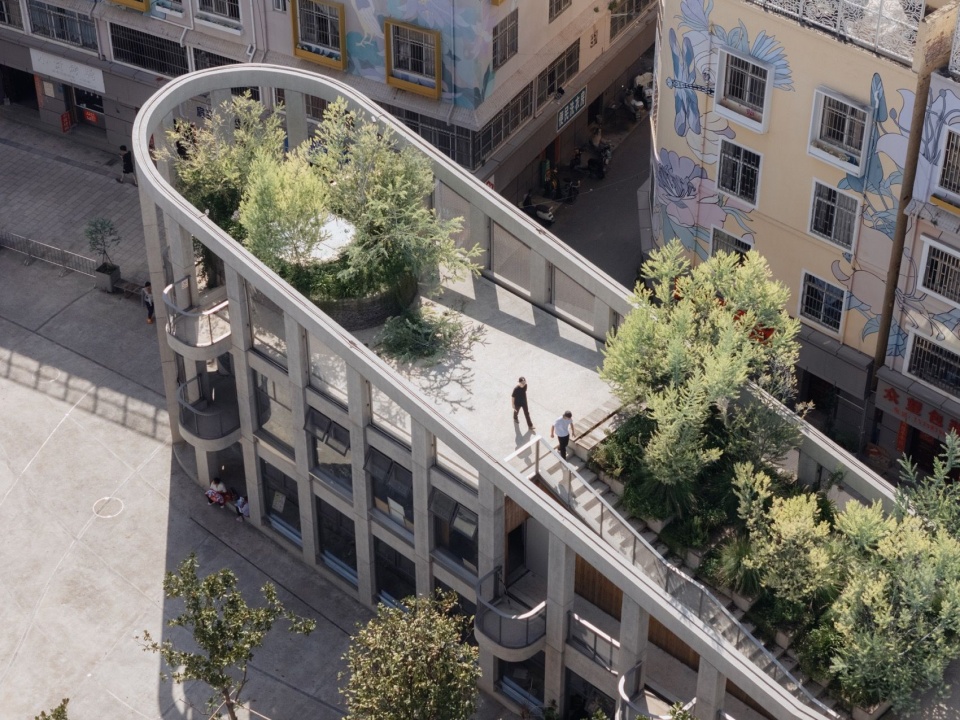
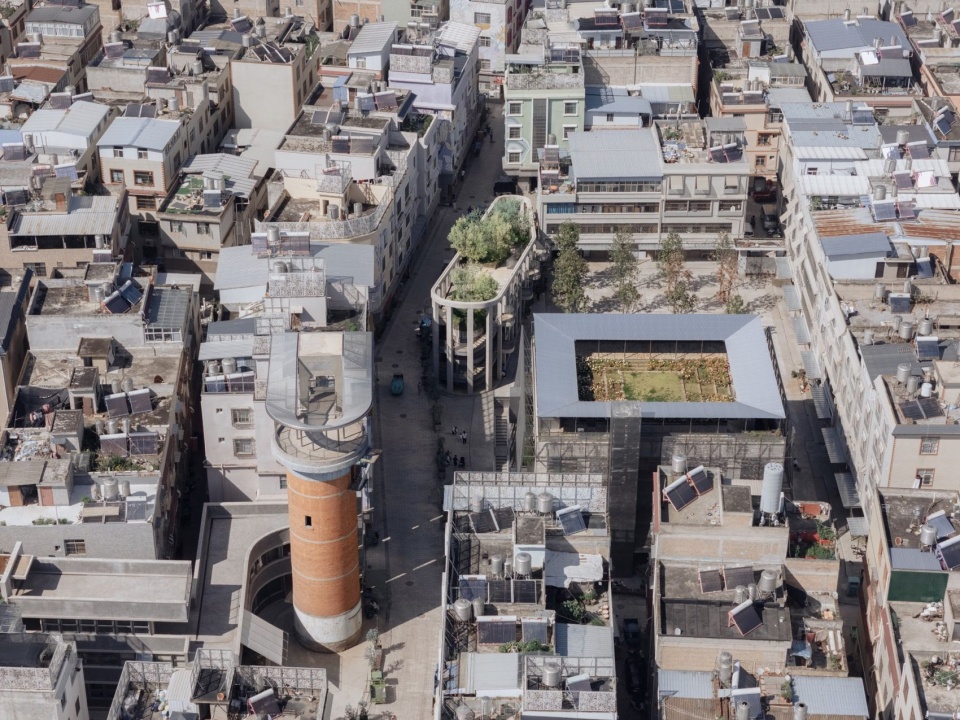
▼密集住宅之间的斗南客厅与屋顶花园,Dounan Commons and its roof garden among the dense housing © 存在建筑 / Arch-Exist
从“水泥森林”到“斗南森林”|From the “Concrete Forest” to “Dounan Forest”
斗南村紧邻花市,鲜花的整理、包装和运输与居民生活交织在一起。密集的房屋和狭窄的街巷承载着忙碌的生产,也让可以休息、相聚、亲近植物的公共空间显得有限。“重塑森林计划”希望从这里已有的产业和生活出发,通过建筑与公共空间的逐步更新,让花木和人的活动在村庄里有更多位置。更新从花神广场展开,将剧场、客堂、水塔与周边街巷重新联系起来。
Dounan Village adjoins the flower market. Sorting, packing and transporting flowers are interwoven with residents’ daily lives. Dense buildings and narrow lanes accommodate this busy production, leaving limited public space for rest, gathering and contact with plants. The Reforesting Dounan initiative begins with the village’s existing industries and everyday life. Through the gradual renewal of buildings and public spaces, it seeks to make more room for plants and people. The work began at Huashen Plaza, reconnecting the theatre, community halls and water tower with the surrounding lanes.
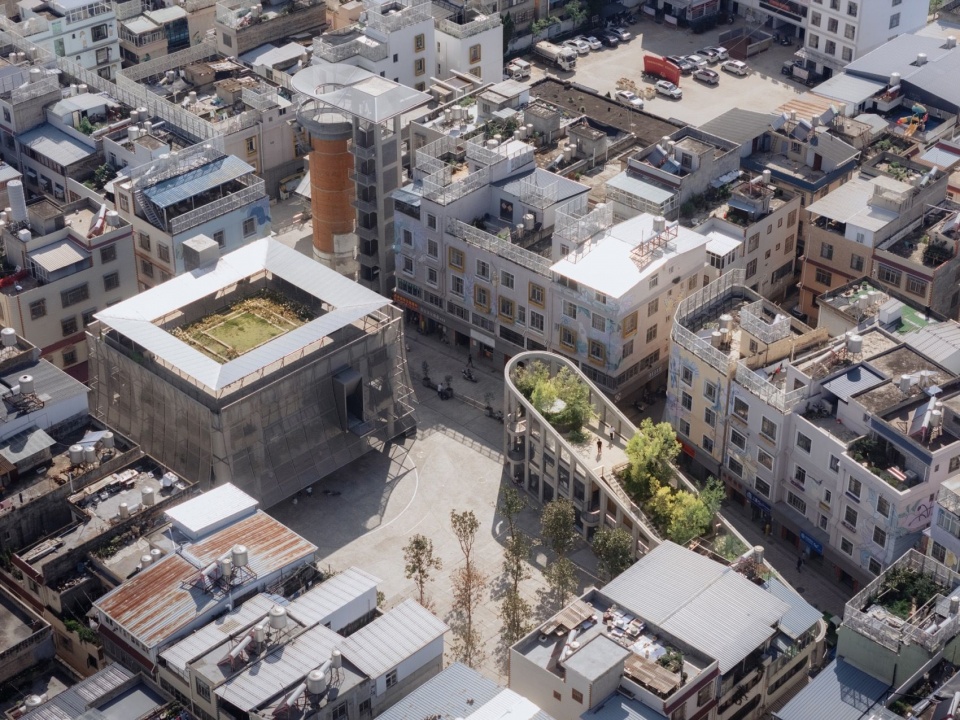
▼高密度城中村环境中的花岛体量,The flower island within the dense urban village © 存在建筑 / Arch-Exist
客堂是斗南村各村小组办理红白喜事、举行选举和日常聚会的公共场所。村里的六座客堂,承载着各自村小组的公共生活。在“重塑森林计划”中,我们最初希望让这些散布在村庄里的客堂,成为一座座开满鲜花、长满绿植的公共建筑。在人们熟悉的聚会场所里,为花木留出位置,也让它们成为密集房屋之间可以辨认、可以相聚的绿色地标。斗南客厅是其中第六村小组的客堂。它位于广场与主街之间被周边建筑挤出的狭长场地上,一侧紧邻城中村房屋,一侧面向广场。“花岛”的想法,便从这块有限的场地中展开。
In Dounan, each village group has a ketang, or community hall, for weddings, funerals, elections and everyday gatherings. The village’s six halls serve the public life of their respective communities. Our initial ambition for the Reforesting Dounan initiative was to turn these halls scattered across the village into public buildings filled with flowers and greenery. By making room for plants in familiar gathering places, they could become recognizable green landmarks among the dense buildings, where people can come together. Dounan Commons is the community hall of the sixth village group. It occupies a long, narrow site squeezed between surrounding buildings, between the square and the main street. Village housing stands close on one side; the other faces the square. The idea of a “flower island” grew from this limited site.
▼水塔、客堂与广场的整体关系,The water tower, community hall and square © 存在建筑 / Arch-Exist
用花园重新定义建筑|Redefining the Building Through a Garden
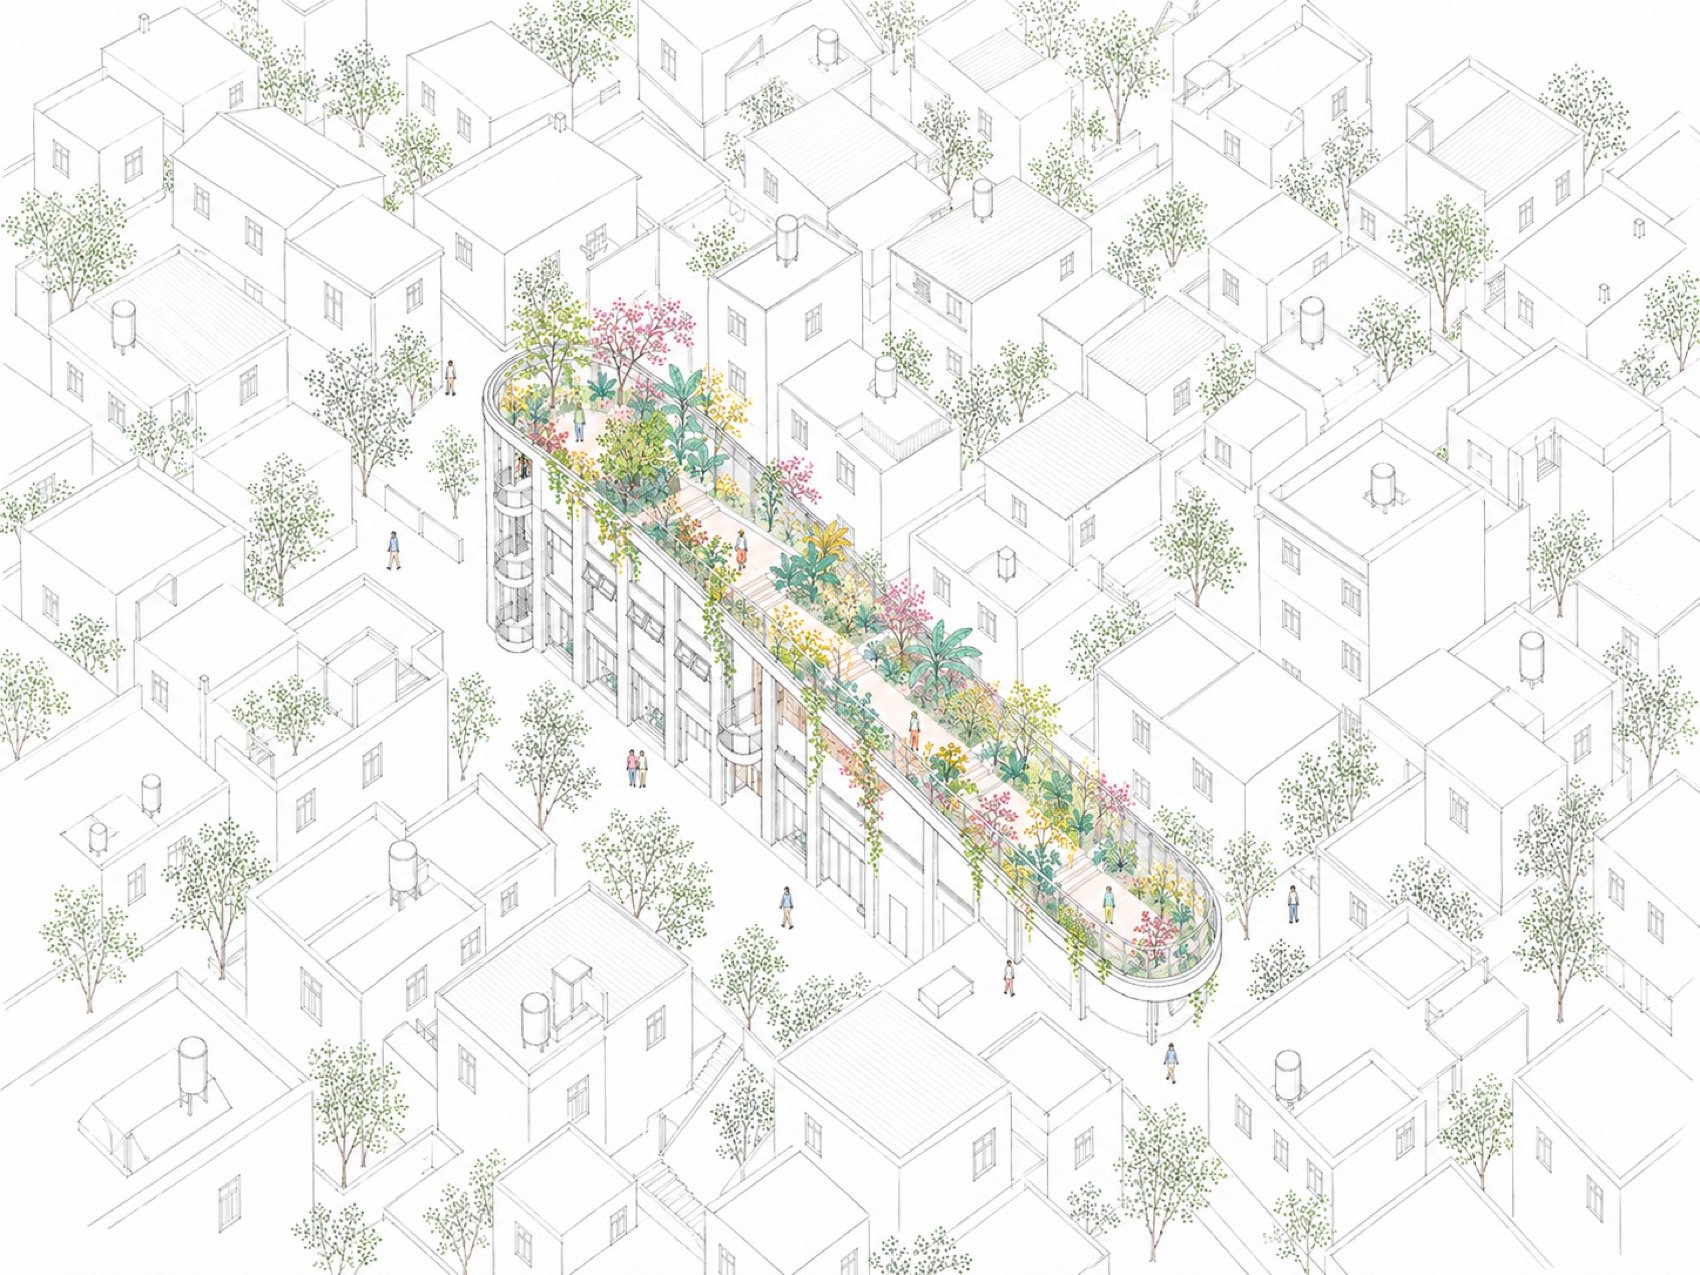
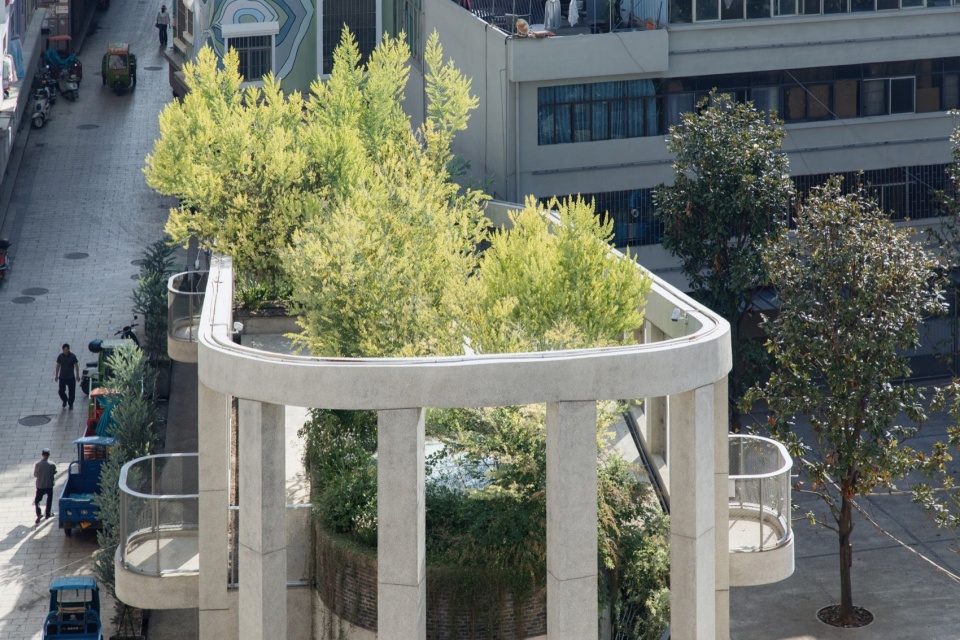
在这块狭长的场地上,我们将室内空间与屋顶花园一起组织,让花园随着周边环境的变化起伏,也由此决定了建筑的高低。面向密集住宅的一端压低,减轻压迫感,方便人们从街巷进入;面向开阔广场的一端逐渐抬高,像一个被“巨大化的花盆”,容纳向上生长的树木与花草,并与水塔相望。台阶、平台与种植空间沿屋顶逐级上升,室内空间则安排在花园之下,让建筑与花园成为一个整体。
▼斗南客厅的花岛概念,The flower island concept for Dounan Commons © Studio D’Arkwave
▼花园与建筑体量的形成(静态分析图),Formation of the garden and building volume (static diagram) © Studio D’Arkwave
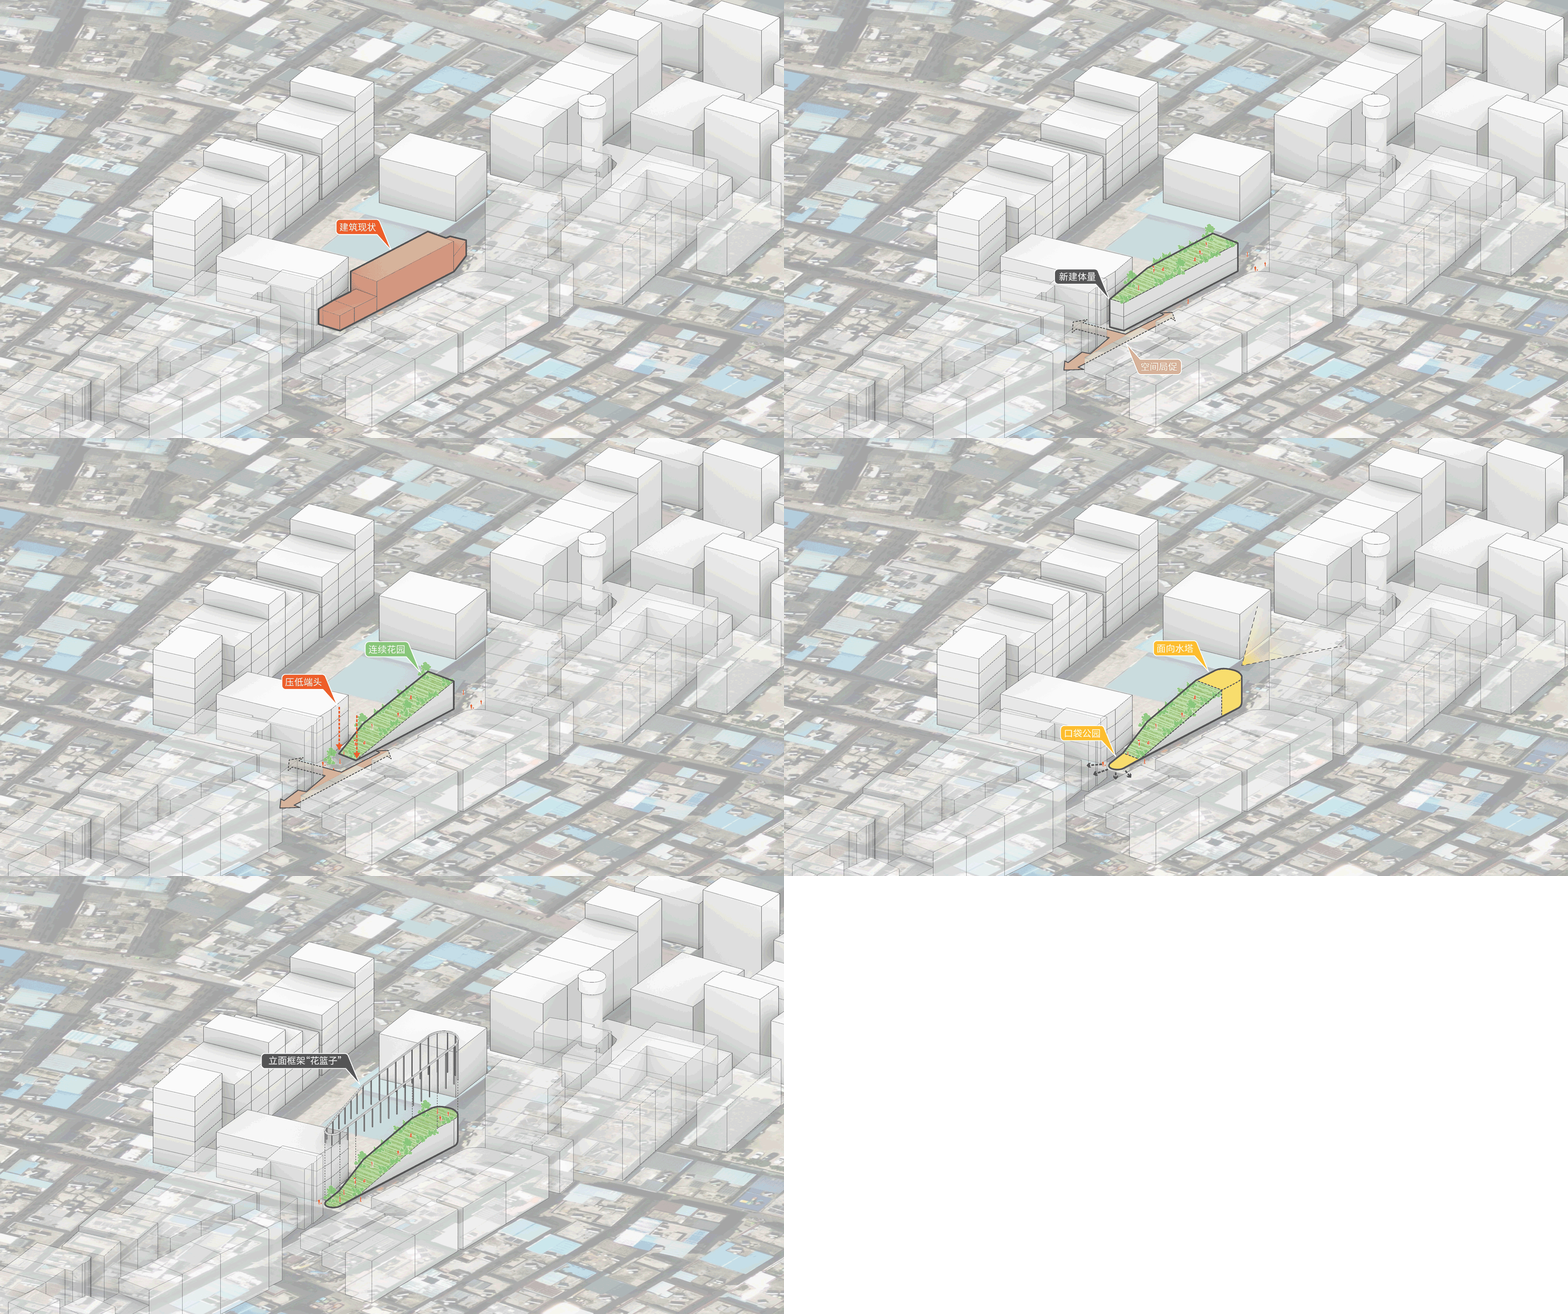
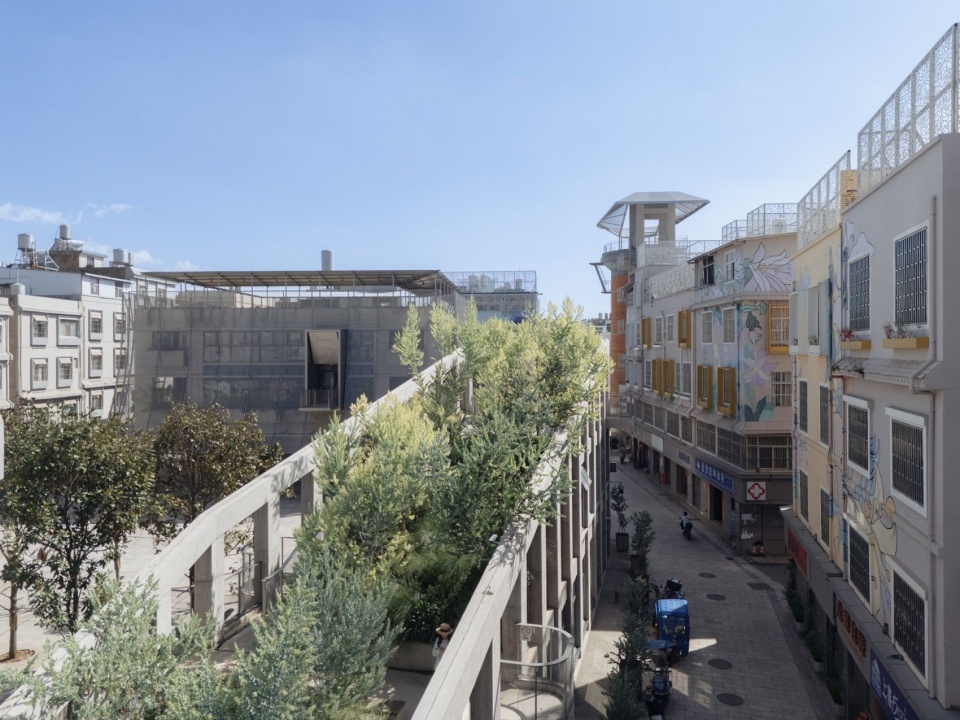
On this long, narrow site, the indoor spaces and the roof garden are conceived together. The garden rises and falls in response to its surroundings, shaping the changing height of the building. The end facing the dense residential area is kept low, forming an inviting entrance to the garden from the narrow lanes. Towards the open plaza, the building gradually rises, resembling an “oversized flowerpot” that holds trees and plants growing upwards, while establishing a visual connection with the water tower. Steps, platforms, and planted areas ascend along the roof, with indoor spaces arranged beneath, allowing the building and garden to become one.
▼与主街并行的屋顶花园,The roof garden parallel to the main street © 存在建筑 / Arch-Exist
▼圆弧端头内的种植与停留空间,Planting and places to pause within the rounded end © 存在建筑 / Arch-Exist
另一种经过村庄的方式|Another Way Through the Village
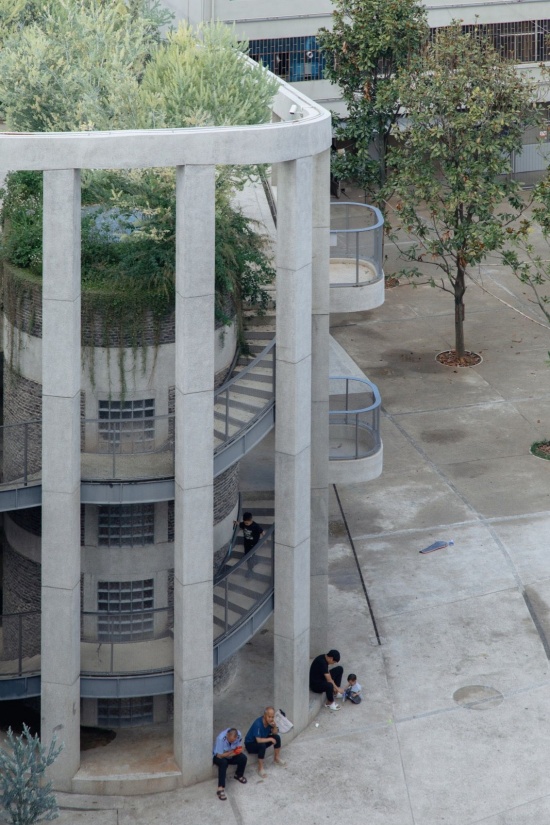
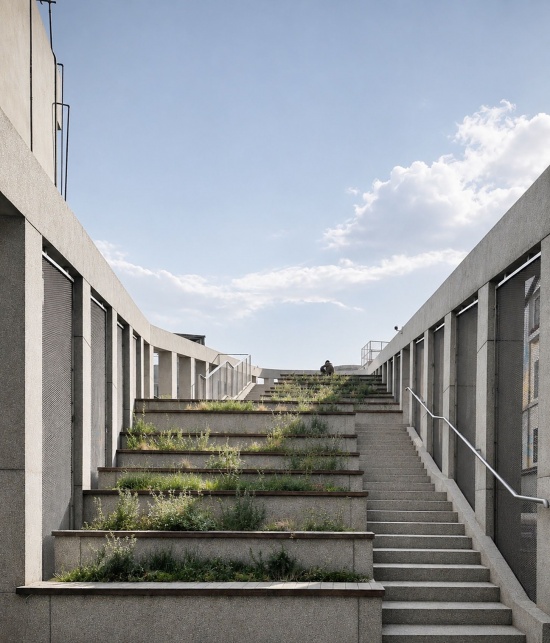
屋顶花园形成一条与繁忙主街平行的步行路径。人们从较低的一端进入,沿台阶与种植之间的平台逐步上行,在高处望向广场与水塔,再通过螺旋楼梯下到广场,重新接回地面的街巷。
The roof garden creates a walking route parallel to the busy main street. People enter at the lower end and gradually ascend along steps and platforms between the planting. From the higher end they look towards the square and water tower, then descend the spiral stair to the square and rejoin the lanes at ground level.
▼鲜花运输与沿街生活,Flower deliveries and everyday street life © 存在建筑 / Arch-Exist
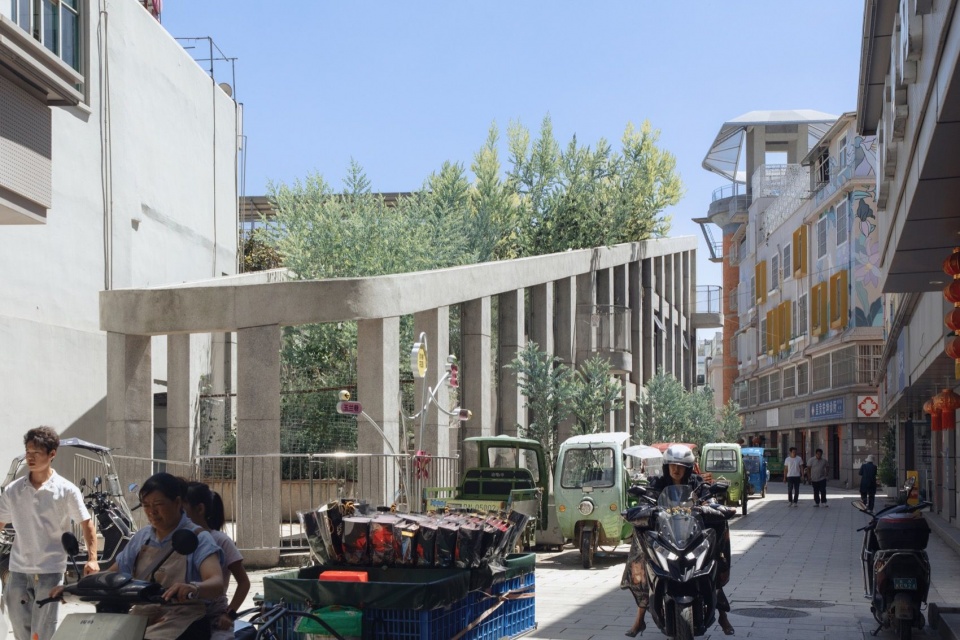
沿途的平台衔接不同高度,也为休息和看风景留出位置。与地面的车流分开后,散步和停留有了相对安静、安全的空间。
Platforms connect the different levels and provide places to rest and enjoy the view. Separated from traffic on the ground, walking and pausing become quieter and safer.
▼屋顶花园、外部楼梯与首层的联系,
Connections between the roof garden, external stair and ground floor
© 存在建筑 / Arch-Exist
用结构框定风景|Framing the View with Structure
沿花园行走时,近处住宅的窗户、墙面和各类附加设施不断进入视野。我们将建筑结构直接作为外立面,以连续的框架收束周围杂乱的景象,让台阶和平台上的视线有一层清楚的边界。
As people walk through the garden, windows, walls and various additions to the nearby houses continually come into view. The building’s structure serves directly as its facade. Its continuous frame gives order to the surrounding visual clutter and provides a clear boundary to views from the steps and platforms.
▼种植中的屋顶阶梯花园,
The stepped roof garden with imagined planting © Studio D’Arkwave
结构与立面合并考虑,使成本保持可控,也避免额外增加一层装饰。柱间保持开敞,保留光、风与对外的视线,让花园中的体验更集中,又不隔断它与村庄的联系。
Combining structure and facade keeps costs under control and avoids an additional decorative layer. The spaces between columns remain open to light, wind and outward views, giving the garden a more focused experience while maintaining its connection with the village.
▼圆弧端头与相邻剧场之间的空间,Space between the rounded end and the neighbouring theatre © 存在建筑 / Arch-Exist
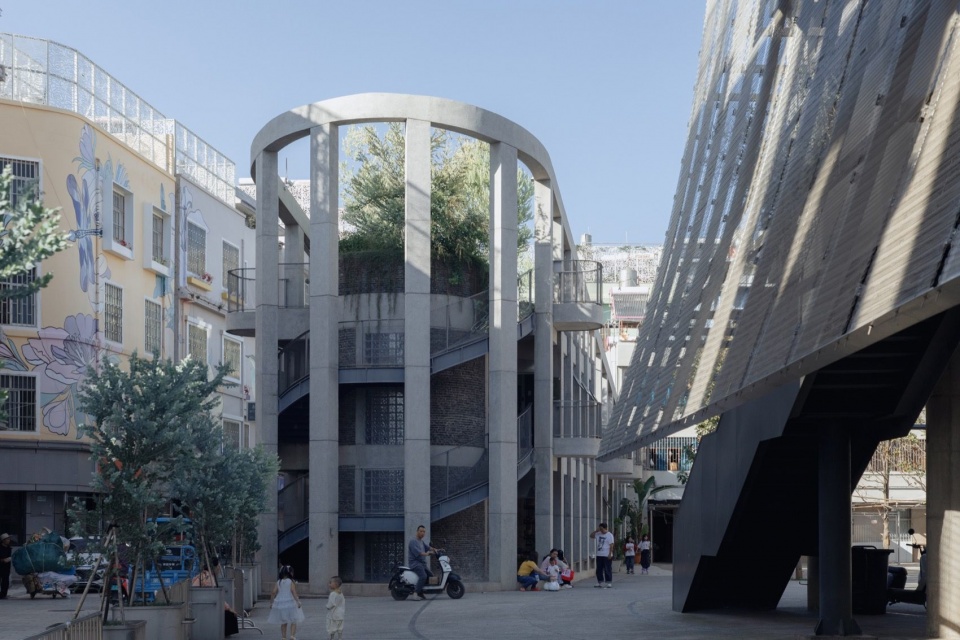
▼沿街展开的结构框架,The structural frame along the street © 存在建筑 / Arch-Exist
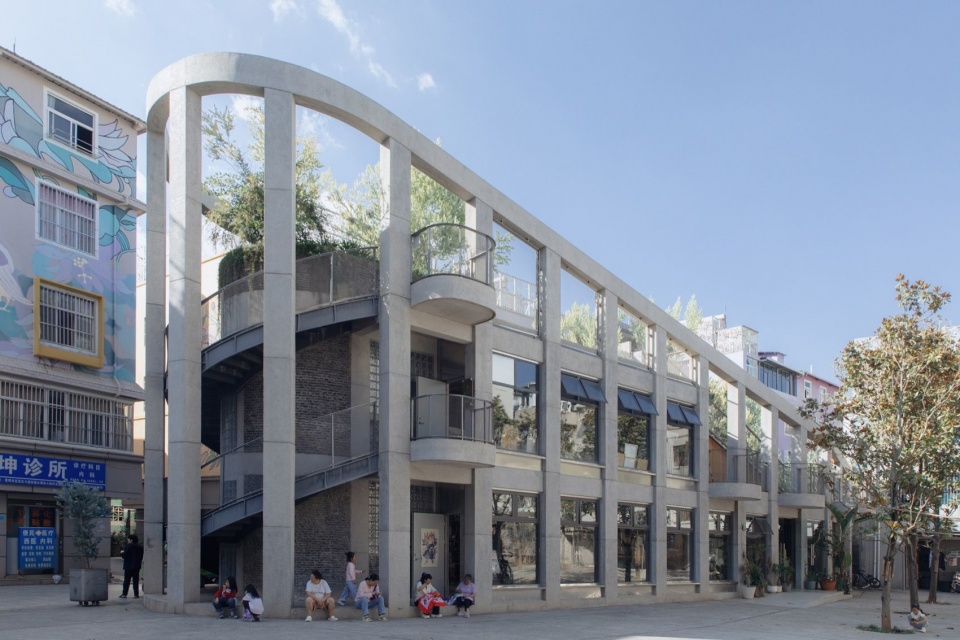
▼沿屋顶高度变化的外立面框架,Facade frames following the changing roof height © 存在建筑 / Arch-Exist
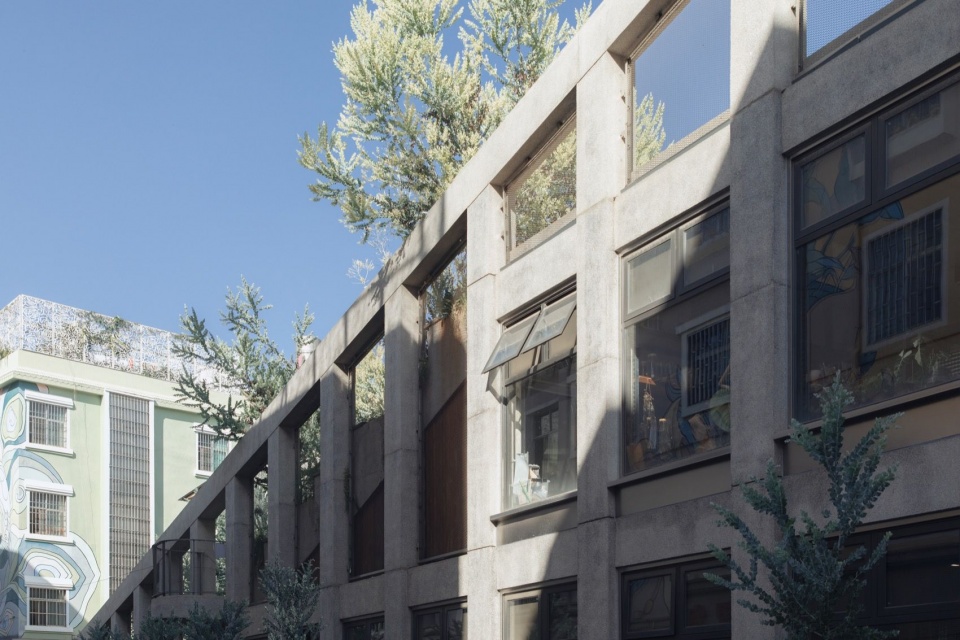
伸出框架的阳台|Balconies Beyond the Frame
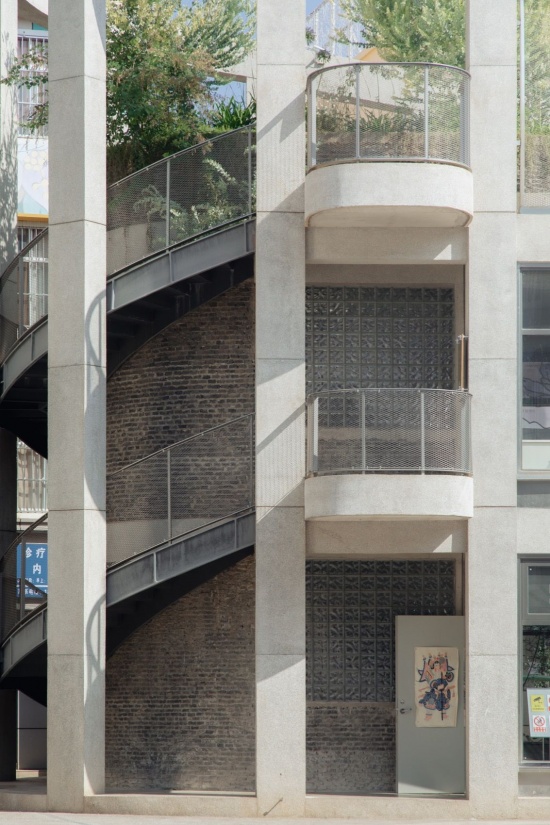
在连续的框架之间,一些阳台从内部向外伸出,打破整齐的立面节奏,也在行走中增加了可以停留的位置。人们由框架内走到框架外,获得更直接的视野,回望花园、俯看广场,或看向街巷中经过的人。阳台由此成为花园与外部生活相接的地方。
Several balconies project out between the continuous frames, interrupting the regular rhythm of the facade and adding places to pause along the route. Moving from within the frame to beyond it, people gain more direct views: back towards the garden, down to the square, or out to people passing through the lanes. The balconies become places where the garden meets life outside.
▼伸出框架的圆弧阳台与植物,The curved balcony projecting beyond the frame, with planting © 存在建筑 / Arch-Exist
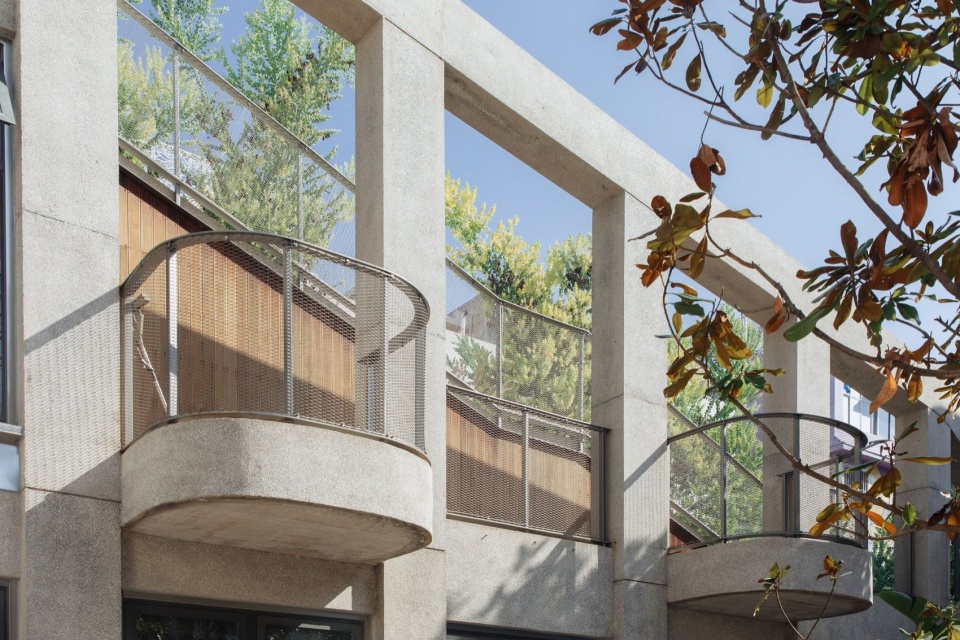
▼楼梯与圆弧平台,Stair and curved platform © 存在建筑 / Arch-Exist
街巷中的日常|Everyday Life Along the Lanes
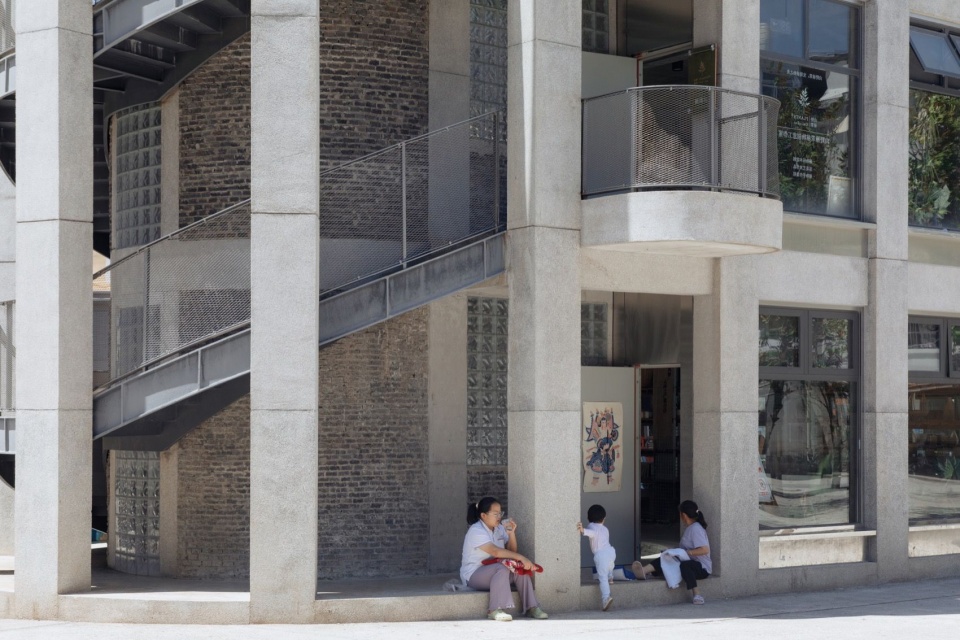
花园向上延伸,首层仍接着广场与街巷。居民在建筑边缘歇脚、交谈,送花的车辆照常经过。斗南客厅希望留下的,是忙碌生活中一处可以停留的地方。
As the garden extends upwards, the ground floor remains connected to the square and lanes. Residents rest and talk along the edge of the building, while flower delivery vehicles pass as usual. Dounan Commons aims to offer a place to pause amid this busy everyday life.
▼建筑前照常经过的人与车,People and vehicles passing in front of the building © 存在建筑 / Arch-Exist
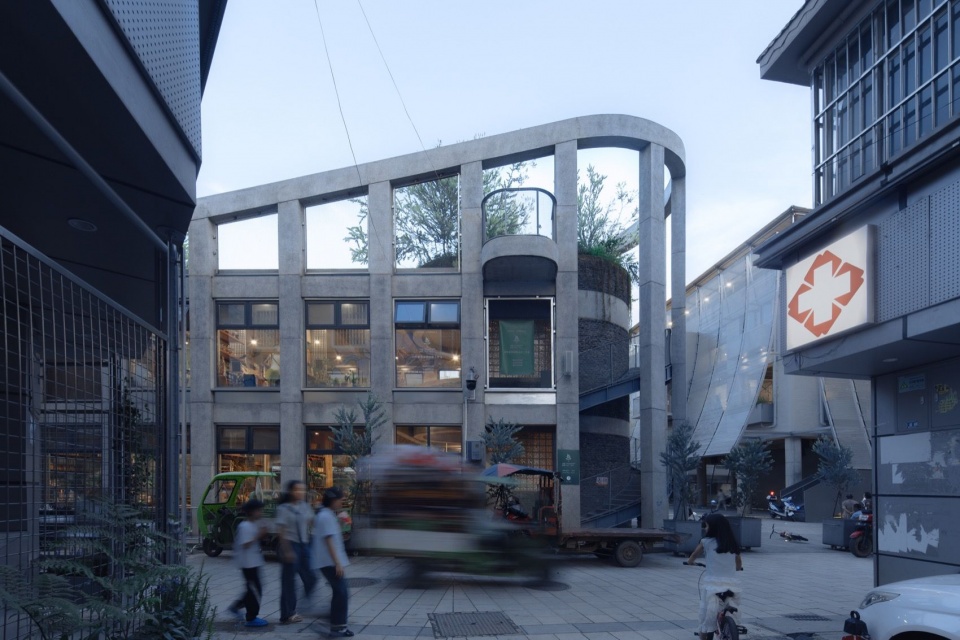
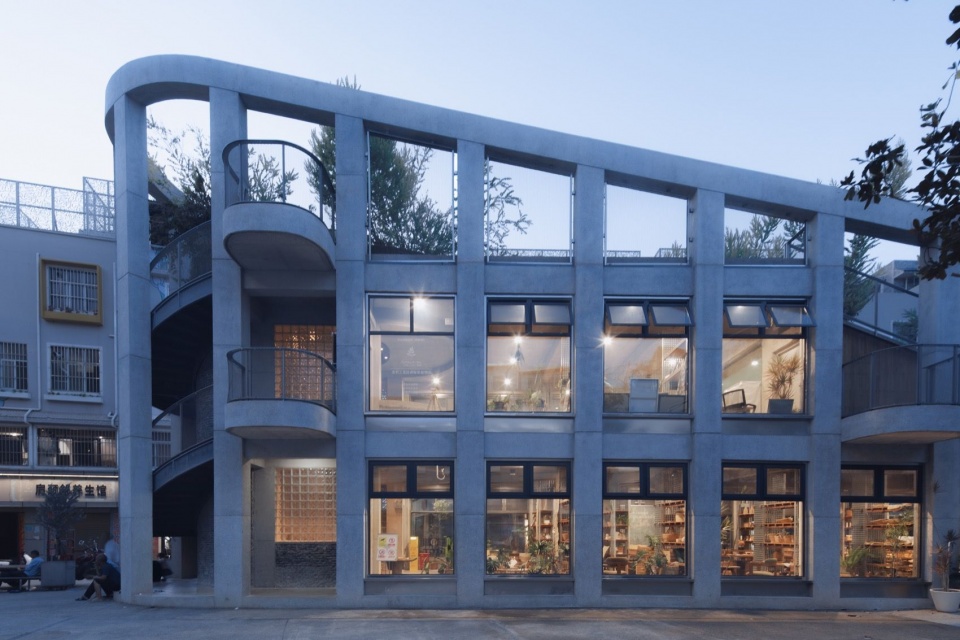
▼傍晚亮起灯光的斗南客厅,Dounan Commons illuminated at dusk © 存在建筑 / Arch-Exist
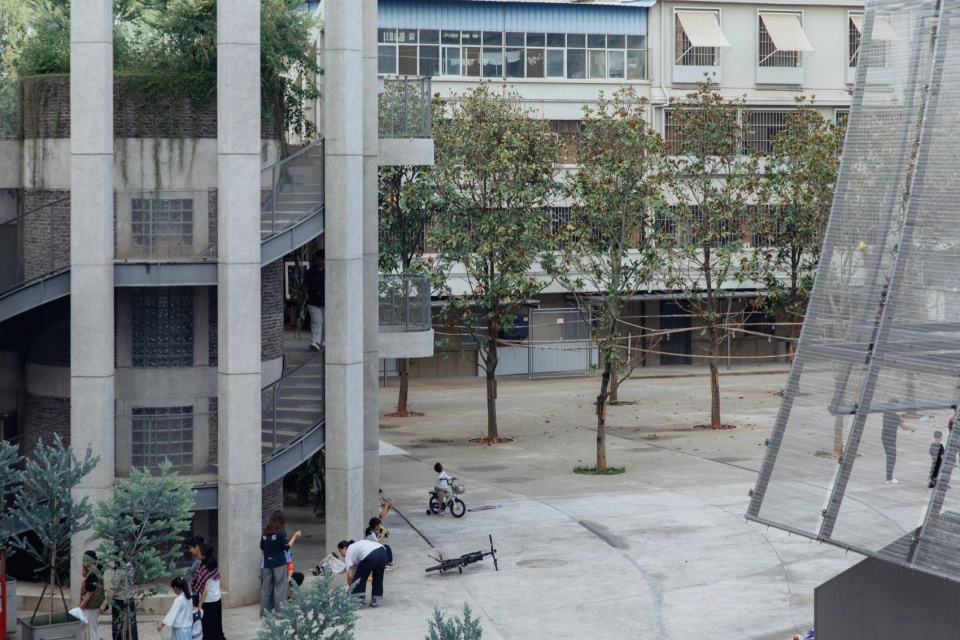
▼客厅与剧场之间的广场日常,Everyday life in the square between the Commons and theatre © 存在建筑 / Arch-Exist
▼在首层边缘歇脚的居民,Residents resting along the ground-floor edge © 存在建筑 / Arch-Exist
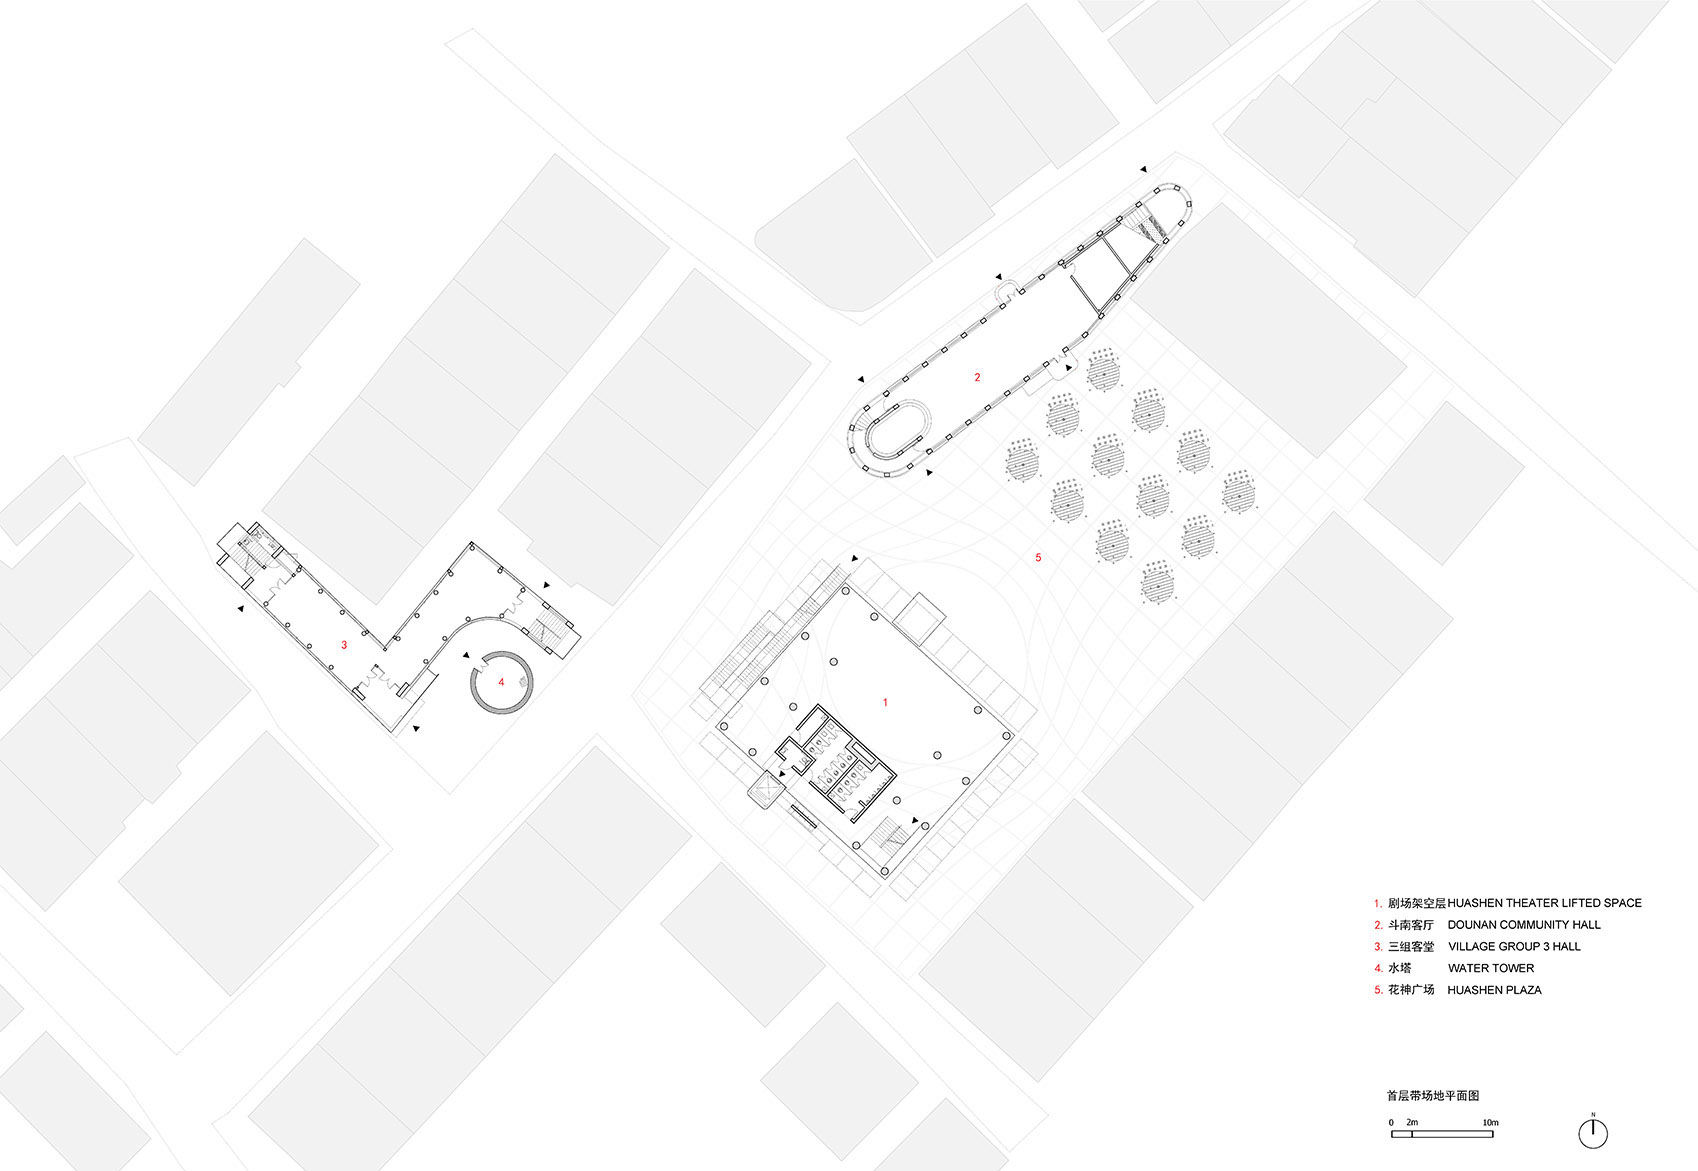
▼首层总平面,Ground-floor site plan © Studio D’Arkwave
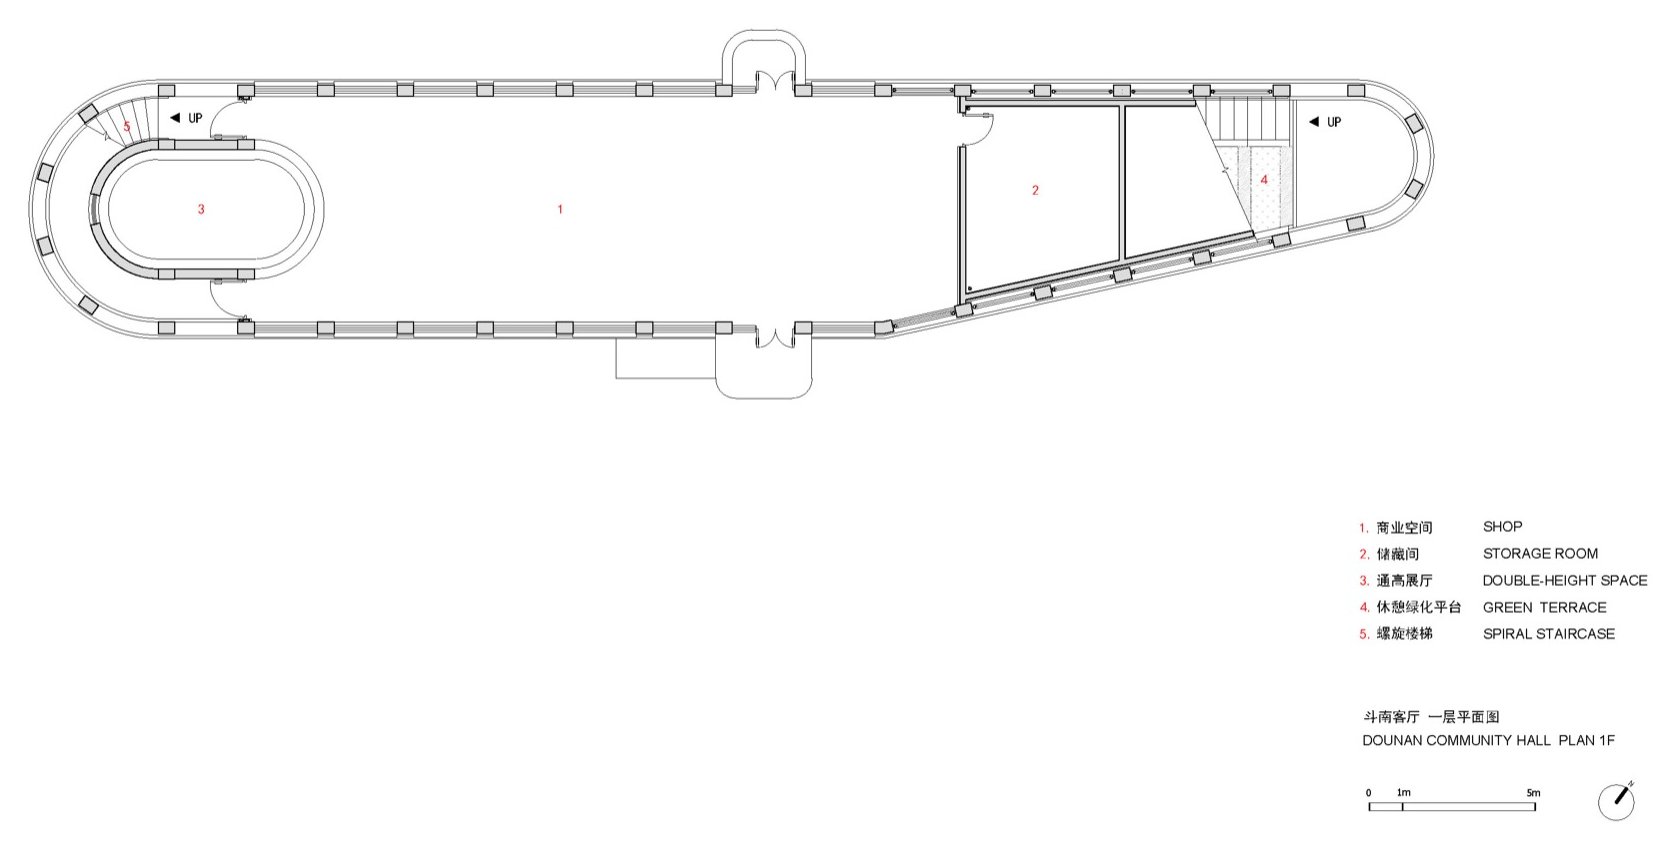
▼六组客堂首层平面,Sixth Village Group Community Hall: ground-floor plan © Studio D’Arkwave
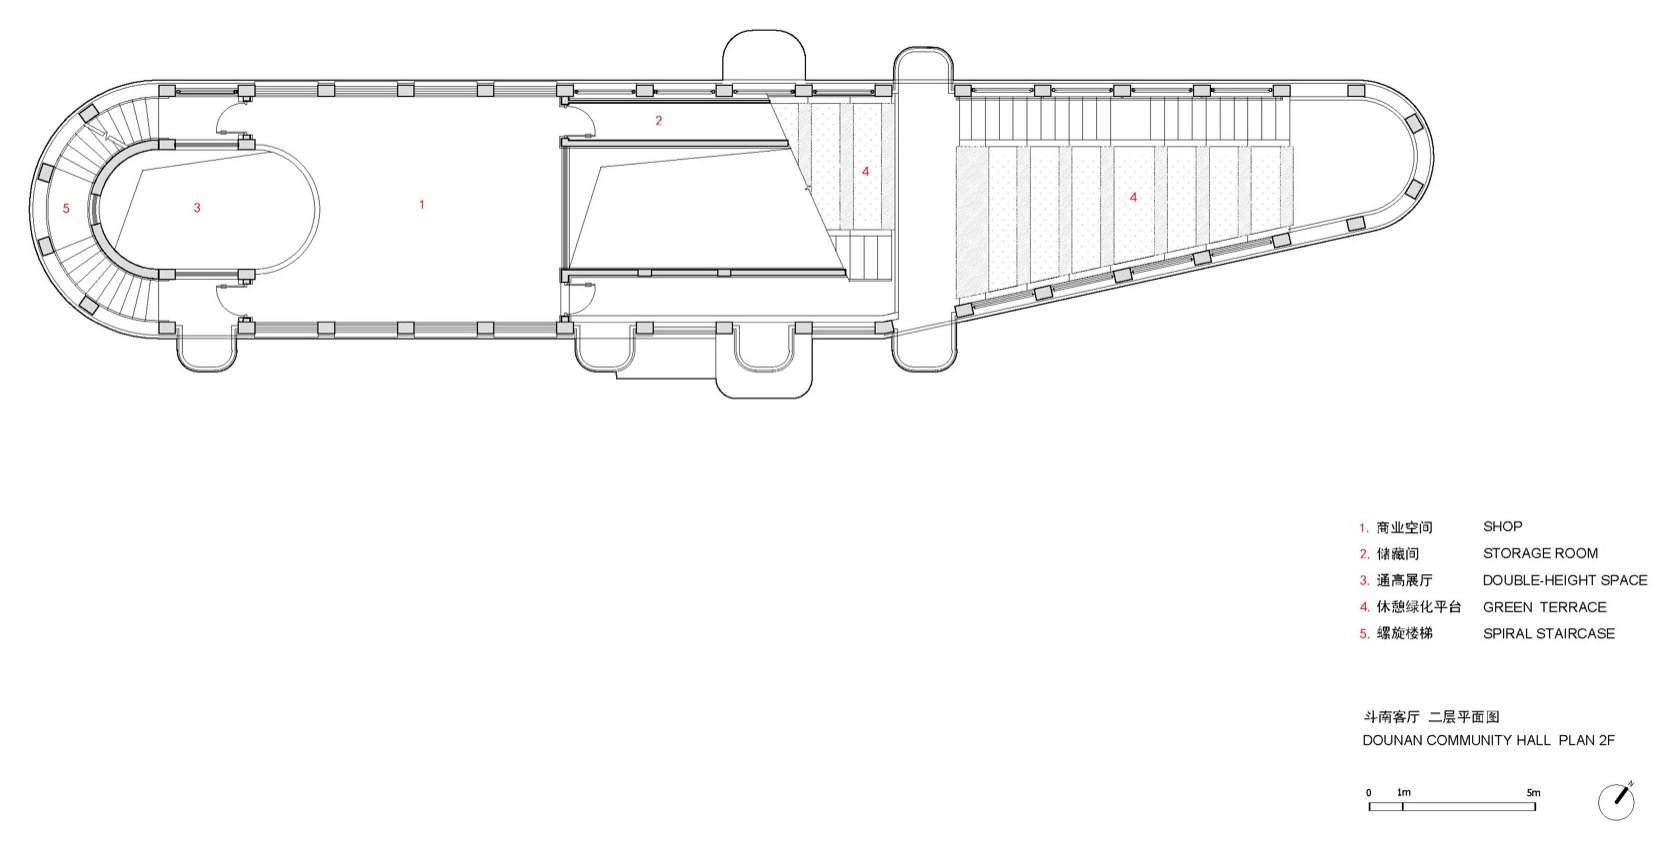
▼六组客堂二层平面,Sixth Village Group Community Hall: second-floor plan © Studio D’Arkwave
▼六组客堂屋顶平面,Sixth Village Group Community Hall: roof plan © Studio D’Arkwave
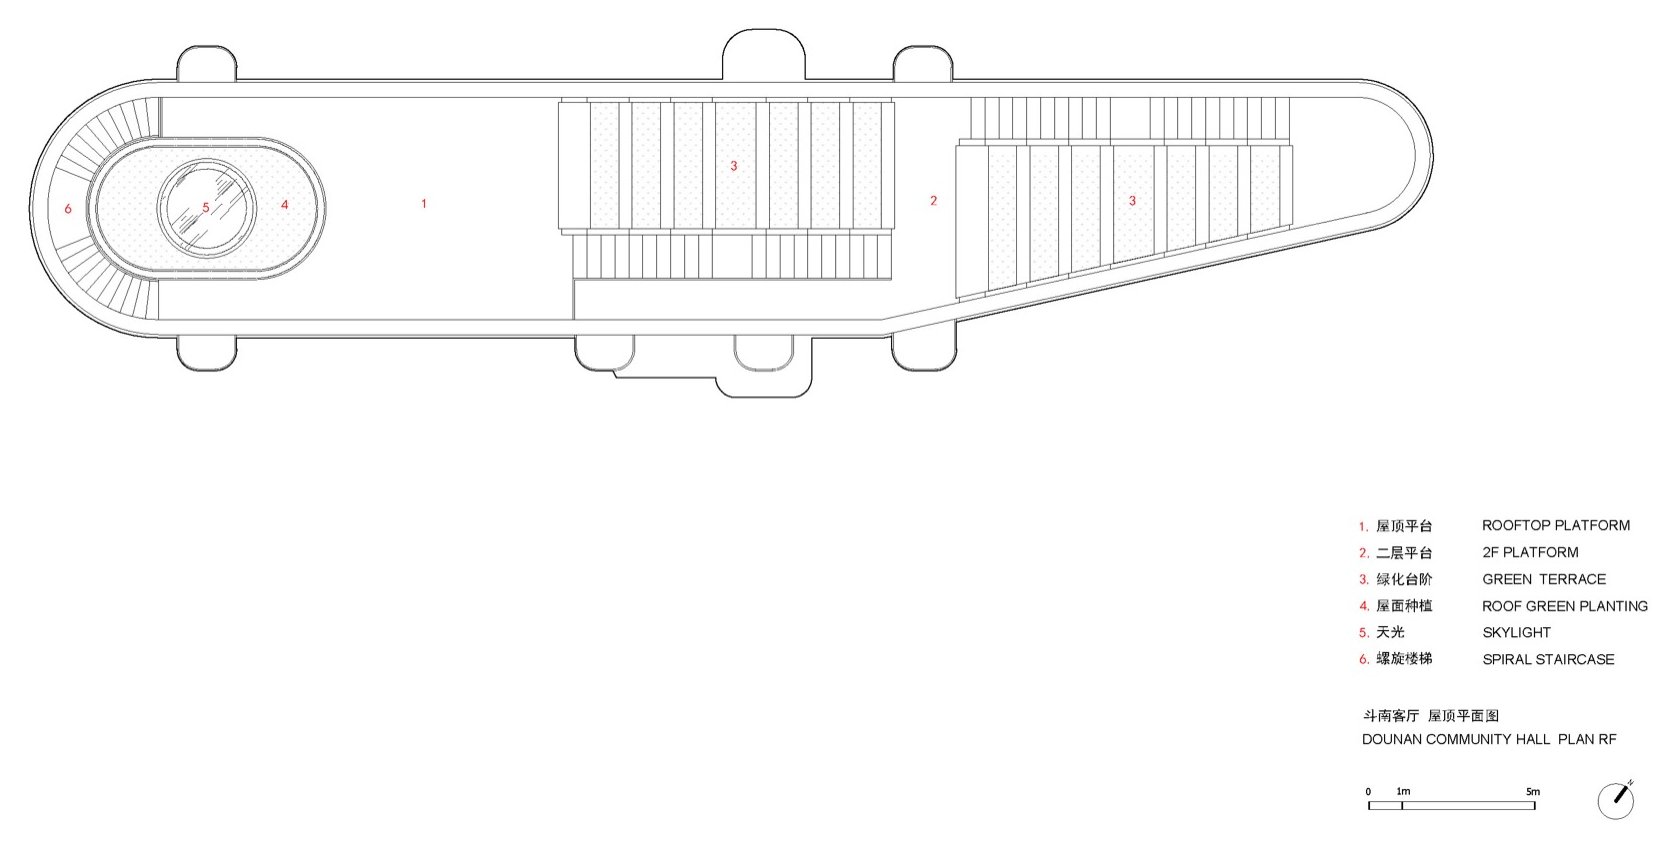
▼斗南客厅纵剖面,Dounan Commons: longitudinal section © Studio D’Arkwave
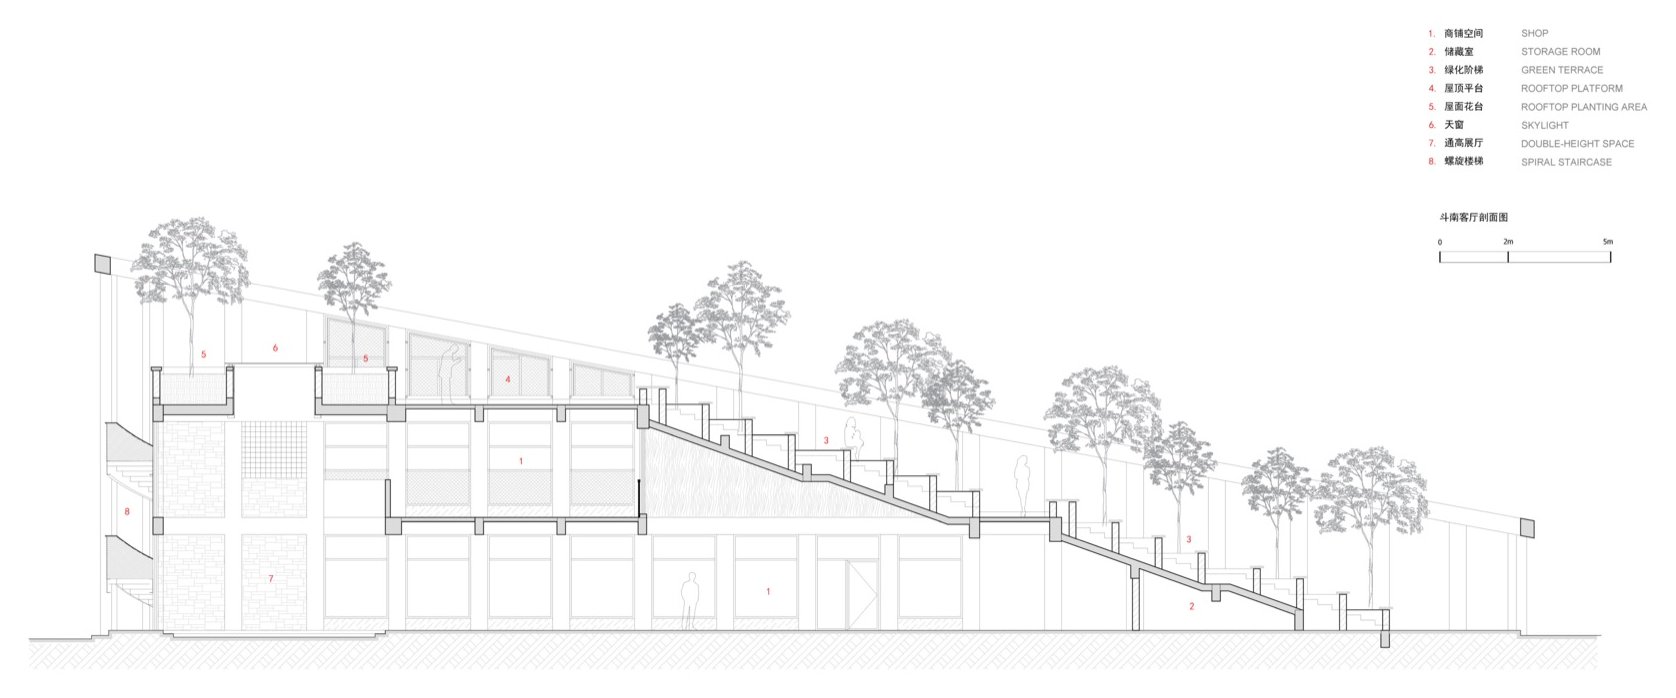
▼北立面,North elevation © Studio D’Arkwave
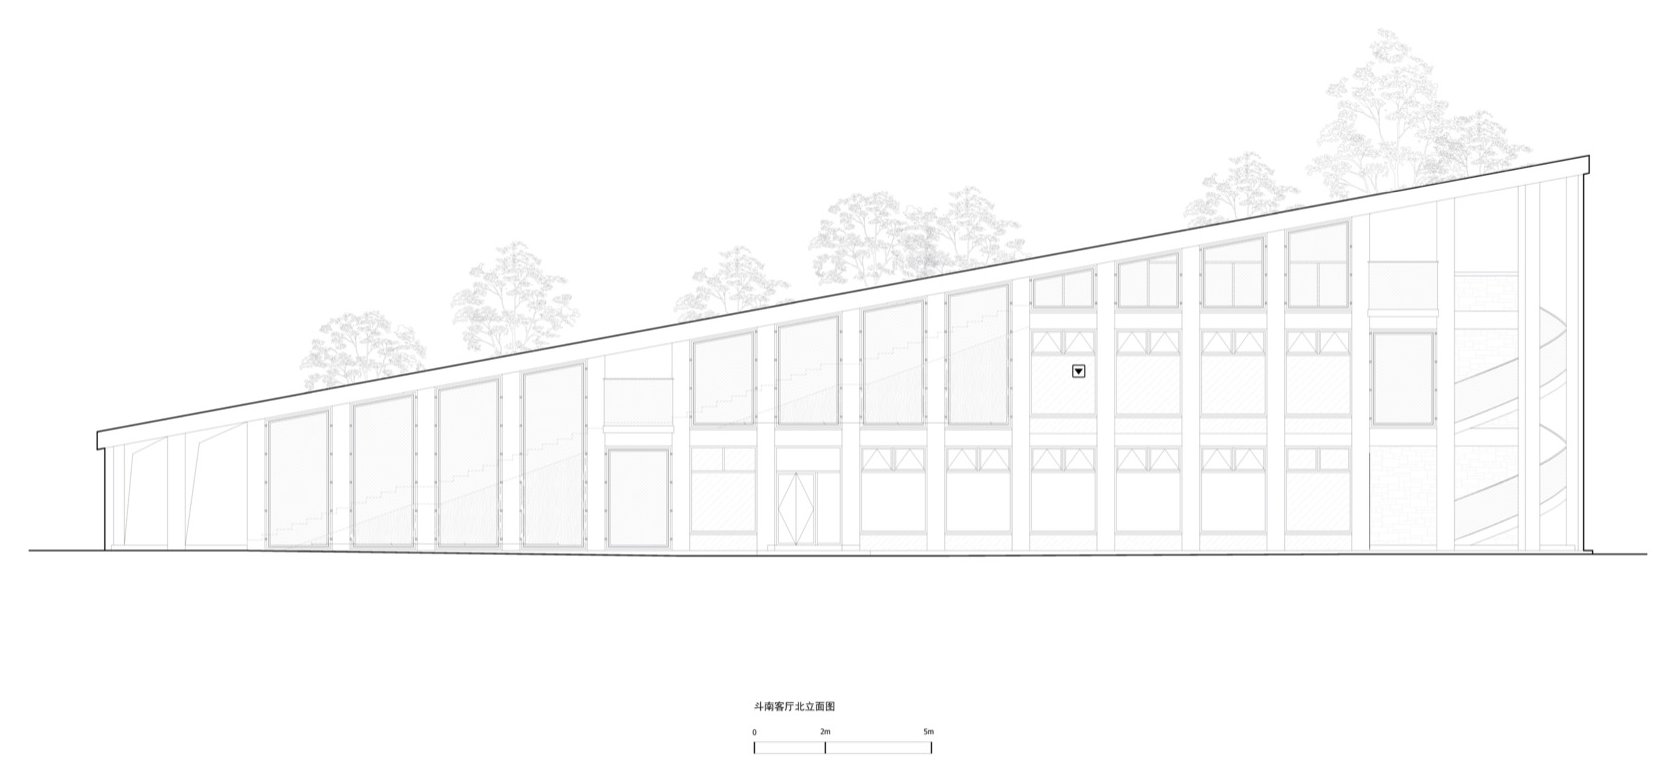
▼南立面,South elevation © Studio D’Arkwave
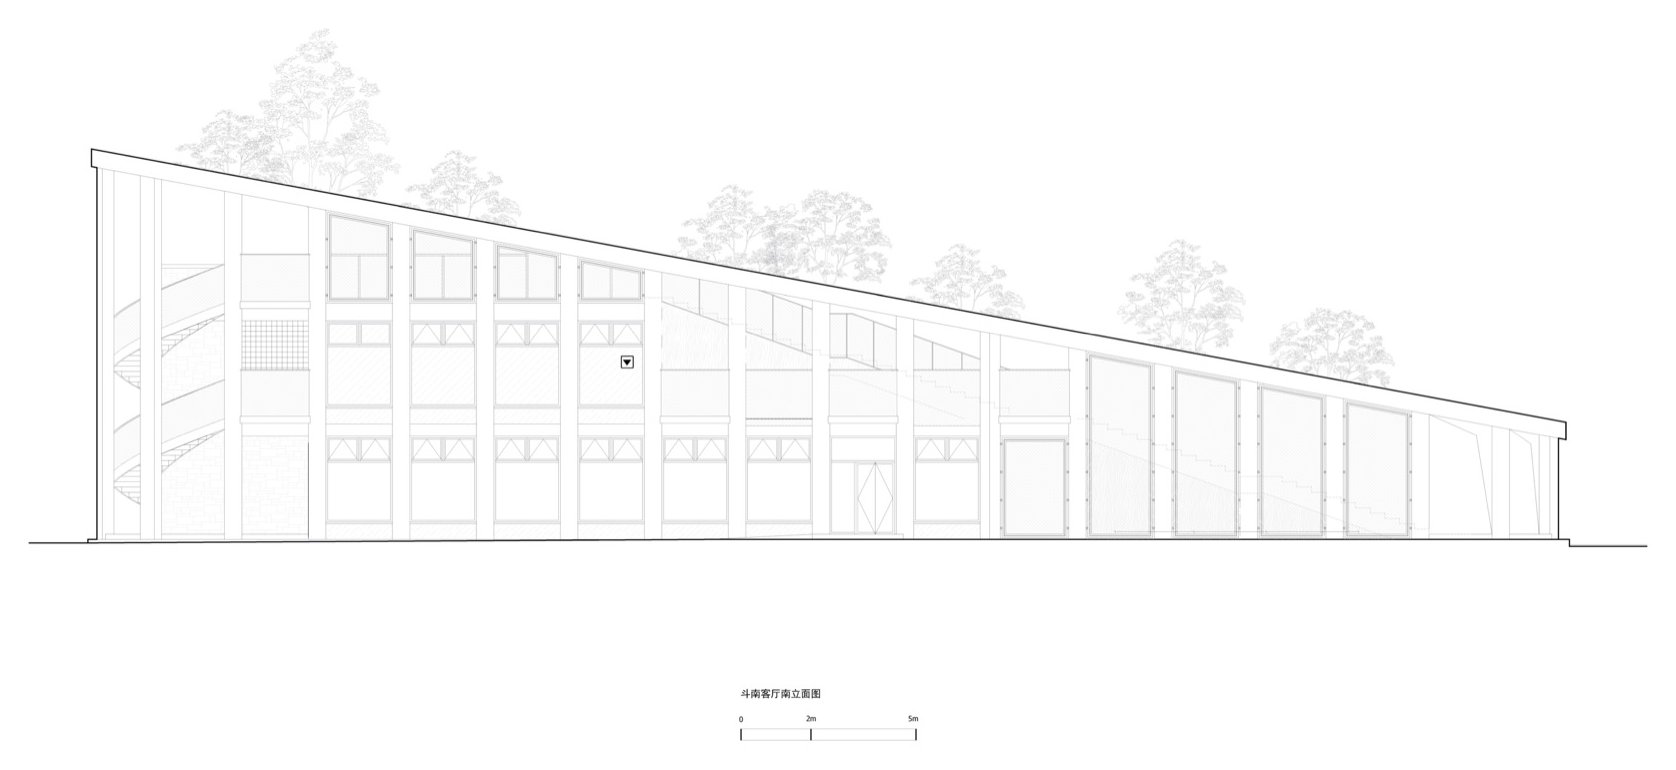
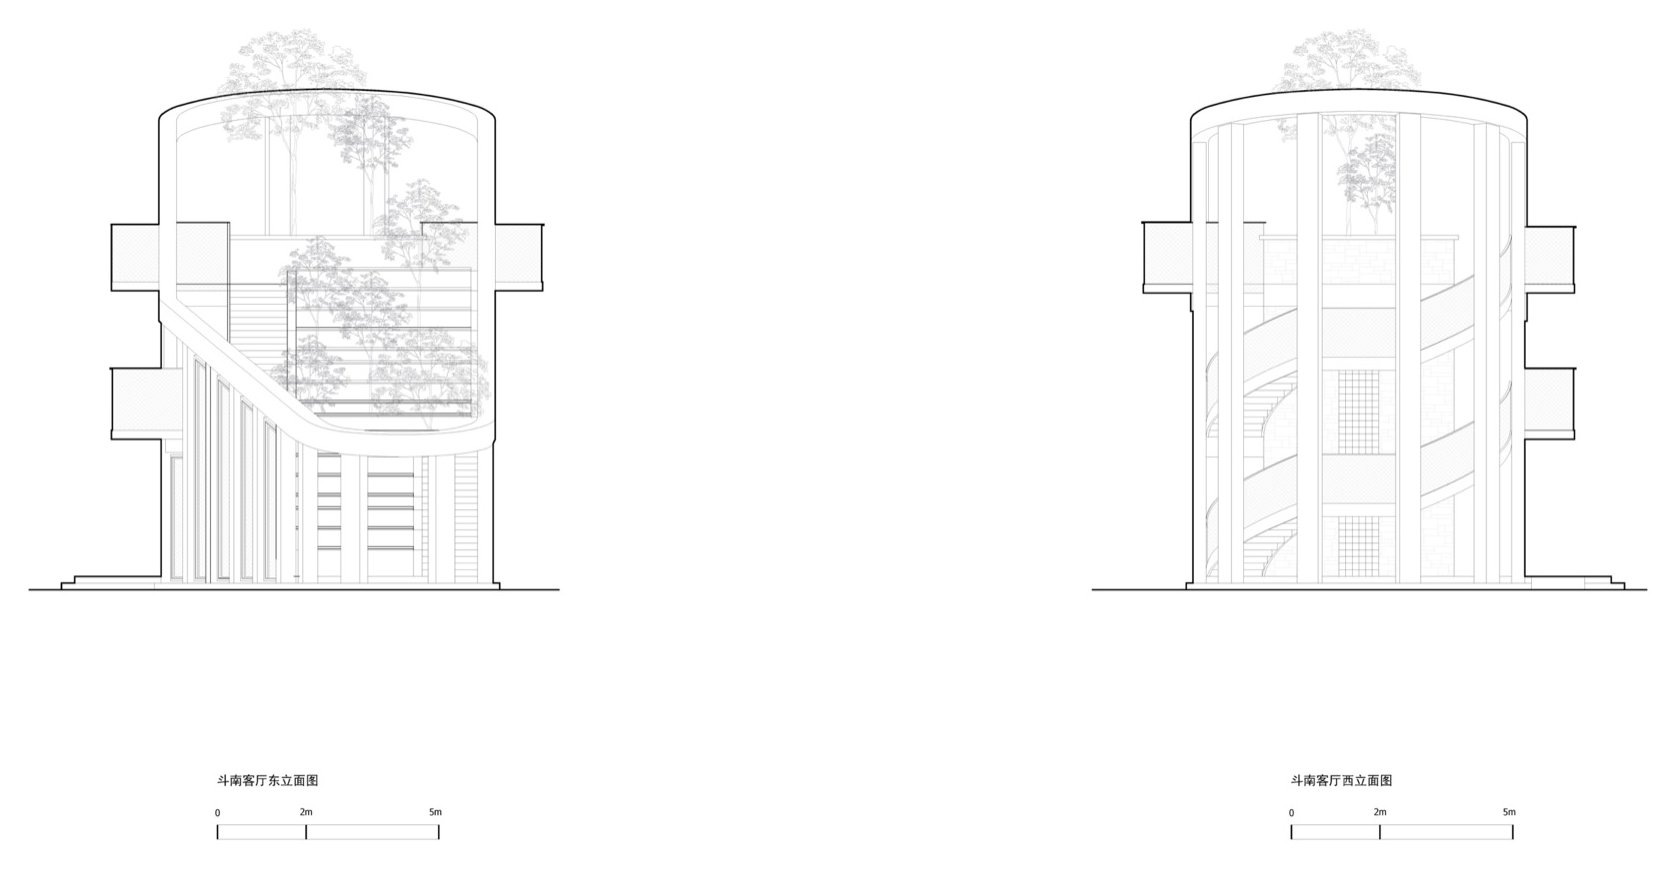
▼东、西立面,East and west elevations © Studio D’Arkwave
斗南森林|花神树:旧塔新生
Dounan Forest | Huashen Tree: A Tower in Bloom
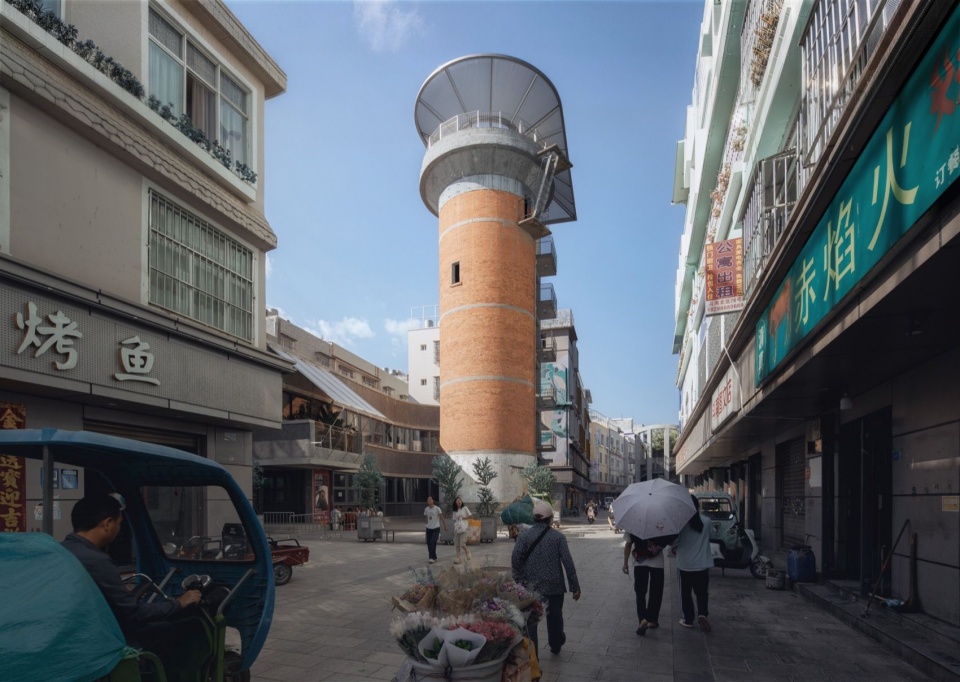
水塔曾为斗南村供水,也留在了村庄的共同记忆里。在密集的屋顶之间,它一直是可以辨认的高点。更新希望延续这座塔与村庄的关系,让过去被人仰望的地方,成为人们可以登临、重新看见斗南的地方。
The water tower once supplied Dounan Village and remains part of its shared memory. Among the dense rooftops, it has long been a recognizable high point. The renewal seeks to continue its relationship with the village, turning a place once viewed from below into one people can climb to and see Dounan anew.
▼水塔与街巷中的鲜花运输,The water tower and flower deliveries along the lanes © 存在建筑 / Arch-Exist
从“水泥森林”到“斗南森林”|From the “Concrete Forest” to “Dounan Forest”
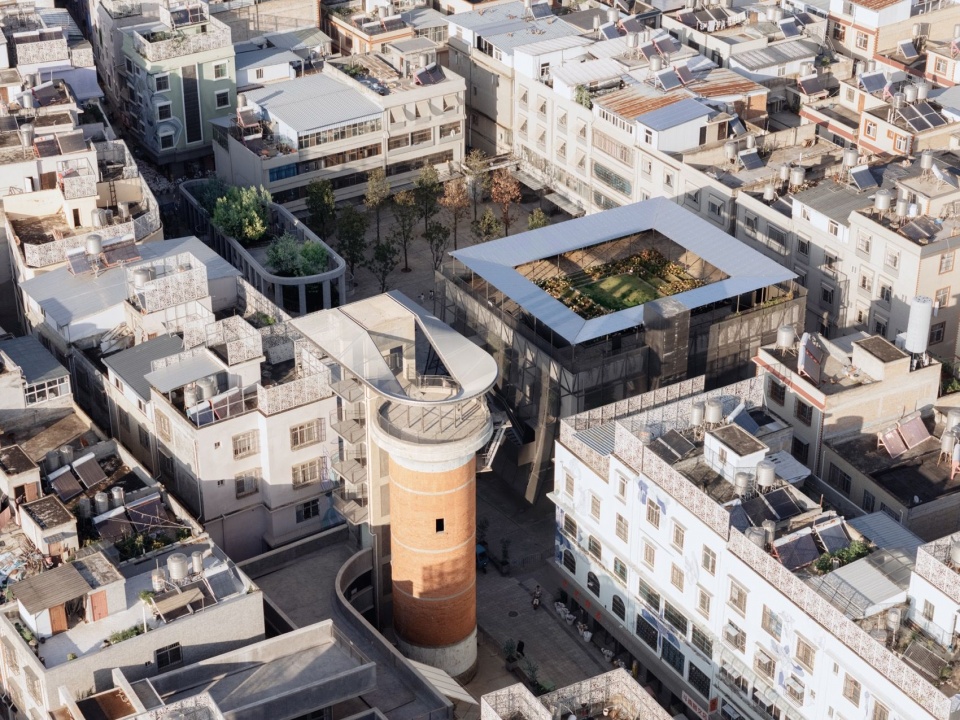
斗南村紧邻花市,鲜花的整理、包装和运输与居民生活交织在一起。密集的房屋和狭窄的街巷承载着忙碌的生产,也让可以休息、相聚、亲近植物的公共空间显得有限。“重塑森林计划”希望从这里已有的产业和生活出发,通过建筑与公共空间的逐步更新,让花木和人的活动在村庄里有更多位置。更新从花神广场展开,将剧场、客堂、水塔与周边街巷重新联系起来。水塔与相邻的第三村小组客堂是其中的一部分。水塔曾为村庄供水,客堂至今仍承载着红白喜事、选举和日常聚会。这次更新希望延续它们与村庄生活的联系,将塔下的场地、客堂的屋顶和水塔上部连在一起,让公共空间从街巷延伸到屋顶之上。
Dounan Village adjoins the flower market. Sorting, packing and transporting flowers are interwoven with residents’ daily lives. Dense buildings and narrow lanes accommodate this busy production, leaving limited public space for rest, gathering and contact with plants. The Reforesting Dounan initiative begins with the village’s existing industries and everyday life. Through the gradual renewal of buildings and public spaces, it seeks to make more room for plants and people. The work began at Huashen Plaza, reconnecting the theatre, community halls and water tower with the surrounding lanes. The water tower and the neighbouring community hall of Dounan’s Third Village Group are part of this work. The tower once supplied water, while the hall continues to host weddings, funerals, elections and everyday gatherings. The renewal seeks to continue their connection with village life by linking the ground at the foot of the tower, the hall’s roofs and the upper platform, extending public space from the lanes to above the rooftops.
▼水塔与剧场、客厅及广场的联系,Connections with the theatre, Living Room and square © 存在建筑 / Arch-Exist
塔下的广场|A Square at the Foot of the Tower
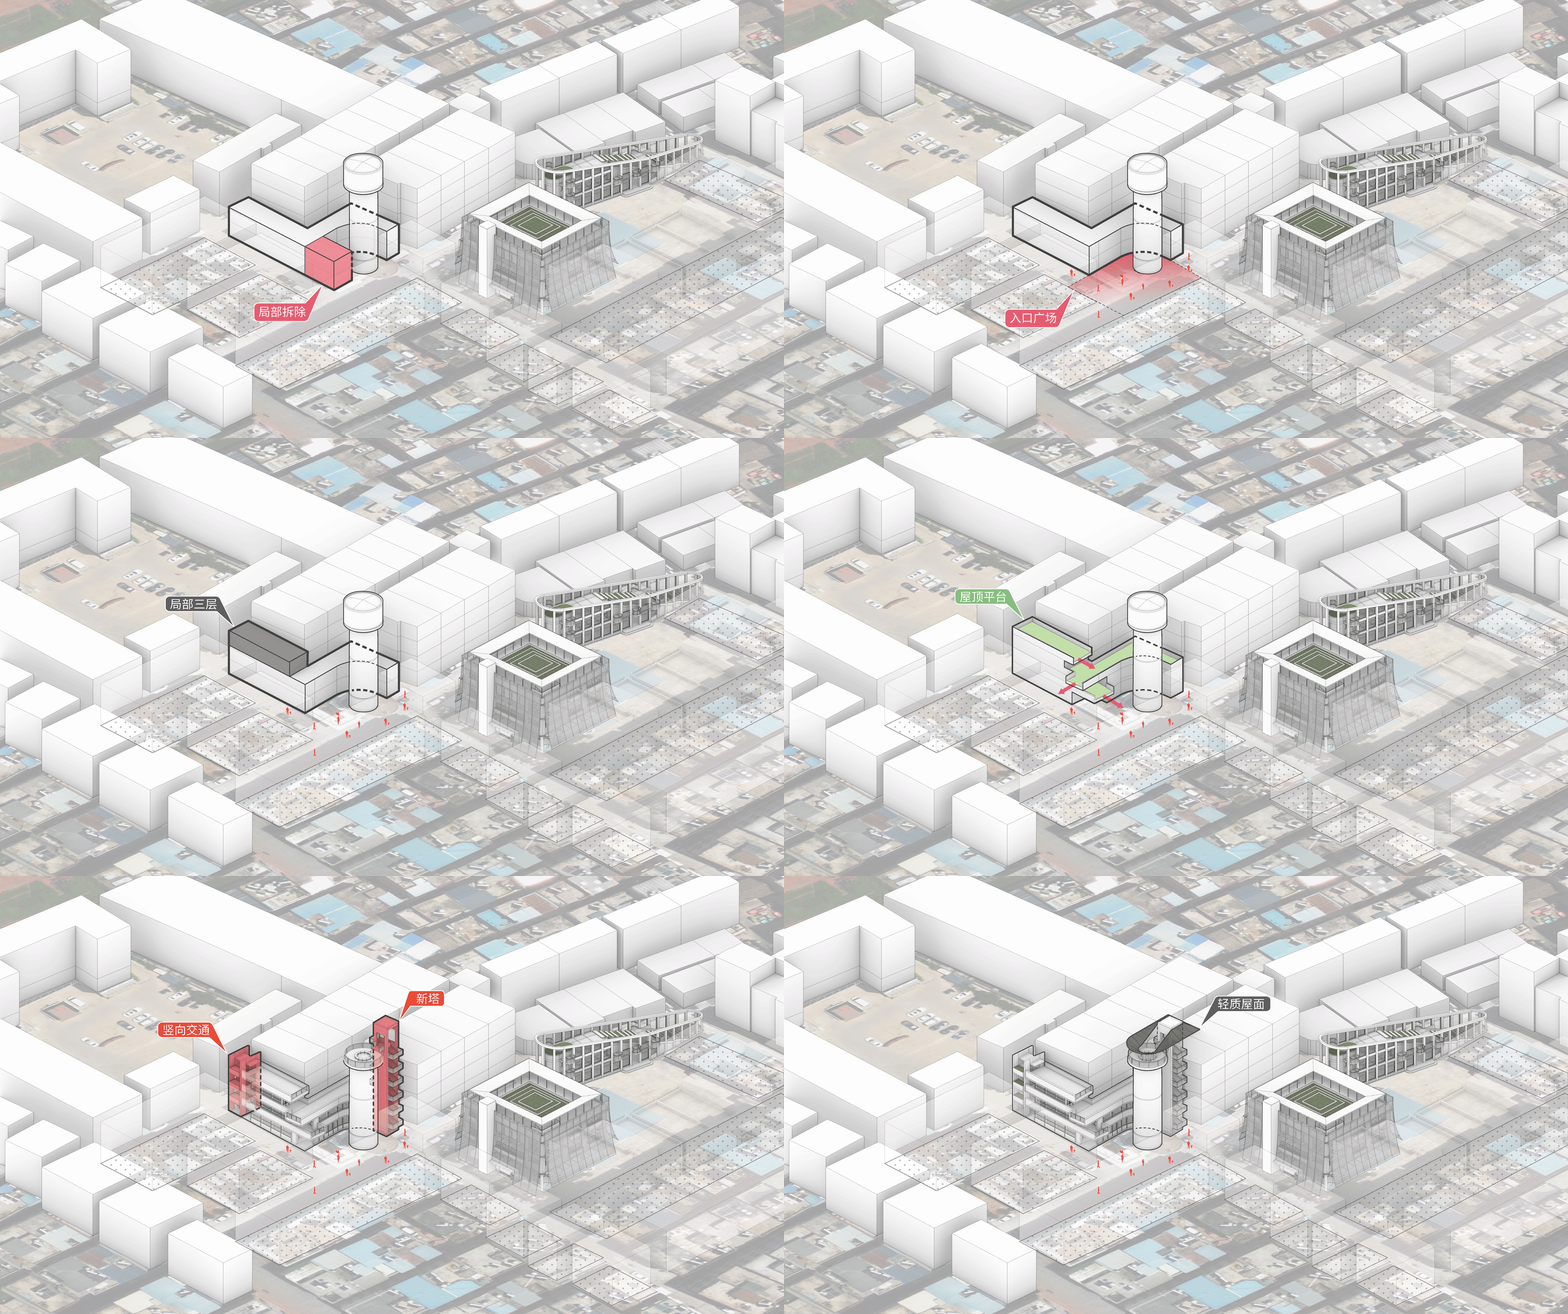
改造前,附属建筑挤占了塔下的场地,入口与街巷之间也缺少可以停留的地方。局部拆除后,我们把首层腾出的空间留给村庄,形成一处向街巷敞开的小广场。人们可以在这里穿行、歇脚、相聚,水塔脚下重新有了公共生活的位置。与小广场相邻的客堂保留了室内使用空间,局部体量则随屋顶露台重新调整。不同高度的屋面通过平台相连,成为可以到达和停留的室外空间。地面的广场与上方的露台,为原有客堂补充了不同的使用场所,也成为连接街巷与水塔的起点。
▼改造前:水塔与周边建筑的关系,Before renovation: the water tower and surrounding buildings © Studio D’Arkwave
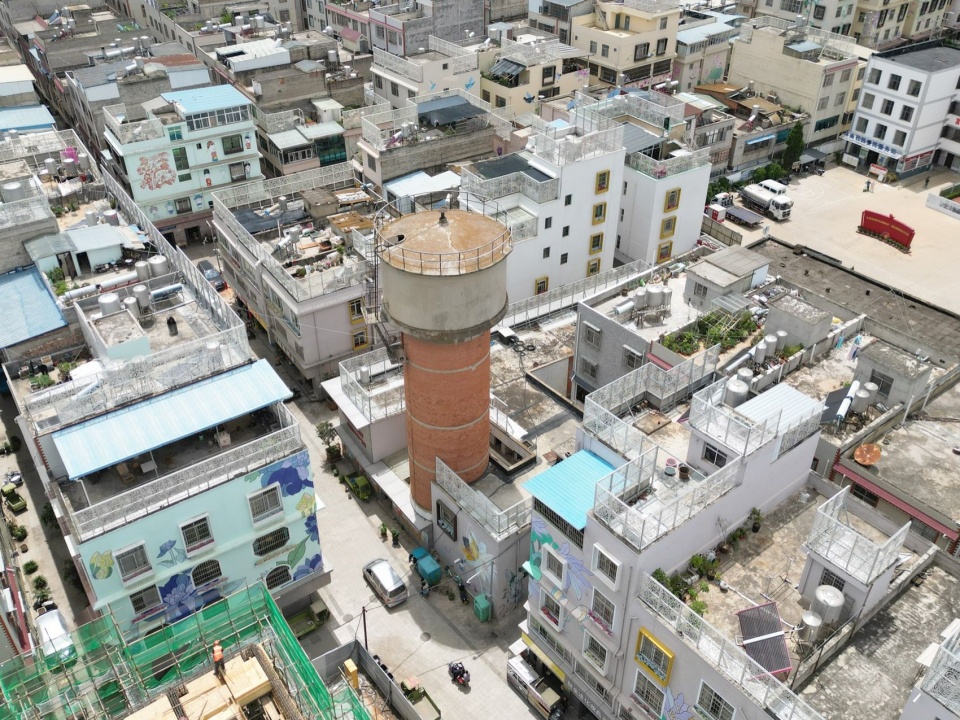
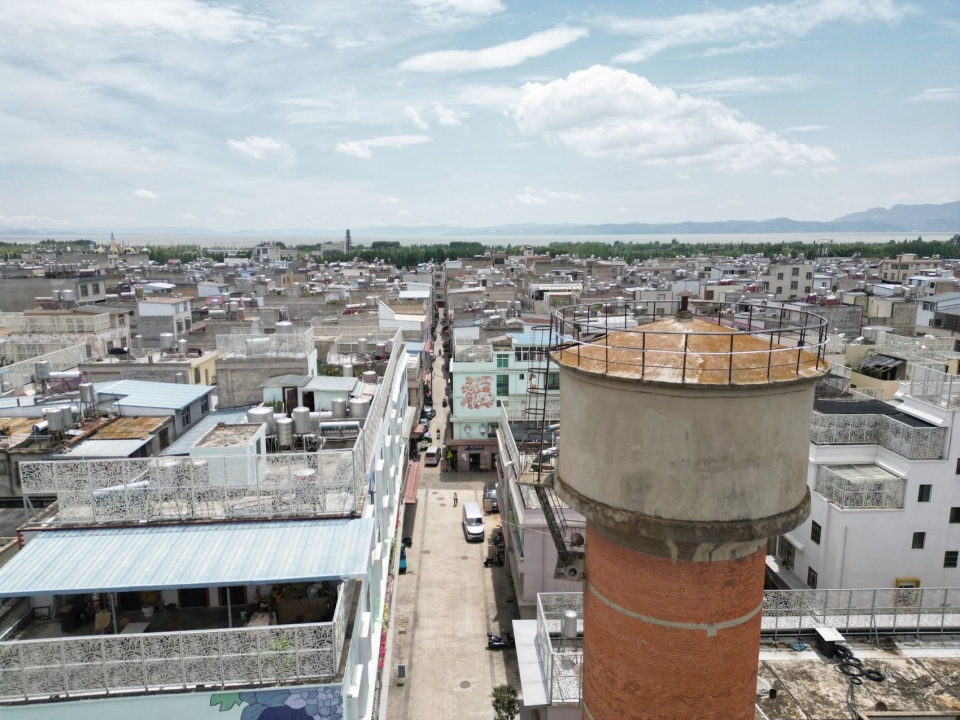
Before the renovation, ancillary buildings occupied the ground around the tower, leaving little space to pause between the entrance and the lanes. Selective removal gives this ground back to the village as a small square open to the surrounding lanes. People can pass through, rest and gather here, bringing public life back to the foot of the tower. The adjoining hall retains its indoor spaces, while parts of its volume are adjusted to accommodate roof terraces. Platforms connect roofs at different heights, making them accessible places to pause. The square below and terraces above add new settings for use around the existing hall and form the starting point of the connection between the lanes and tower.
▼水塔与三组客堂的空间生成,Spatial transformation of the water tower and Third Village Group Community Hall © Studio D’Arkwave
旧塔上的瞭望台|A Lookout on the Old Tower
这座约四十年的水塔已停止供水。原水箱侧壁存在结构风险,整体保留所需的加固成本与风险都较高,在旧塔内部增设交通结构也有困难。设计因此拆除水箱侧壁,保留并加固底板和红砖筒身,将登塔交通安排在旧塔之外。原本封闭的水箱,由此转为向四周敞开的瞭望台。
Around forty years old, the tower had ceased supplying water. Its tank walls presented structural risks, making reinforcement of the entire tank costly and difficult; adding circulation structures inside the old tower was also problematic. The design therefore removes the tank walls, retains and reinforces the base slab and red-brick shaft, and locates access outside the old structure. The formerly enclosed tank becomes a lookout open on all sides.
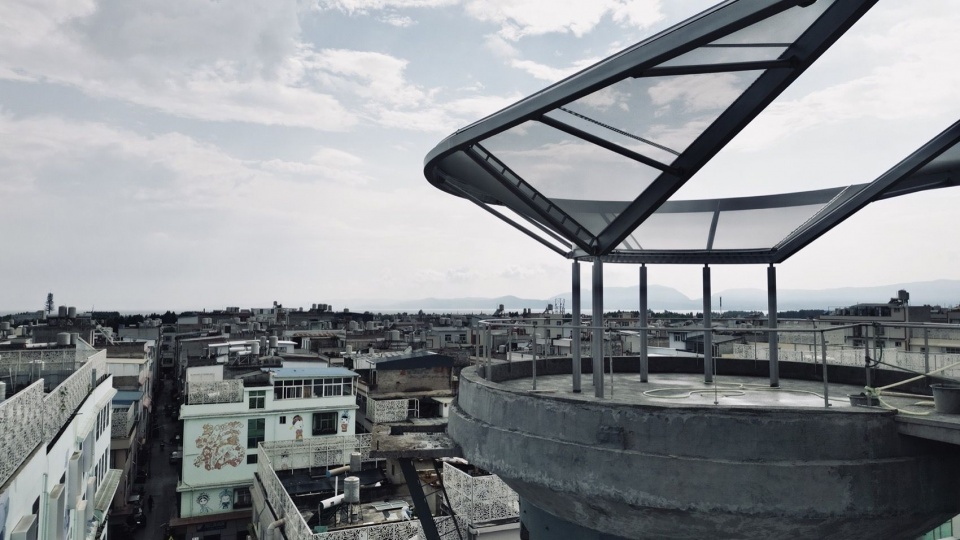
▼轻质屋面与旧塔底板之间的开敞空间(施工阶段),Open space between the lightweight roof and the old tank base (during construction) © Studio D’Arkwave
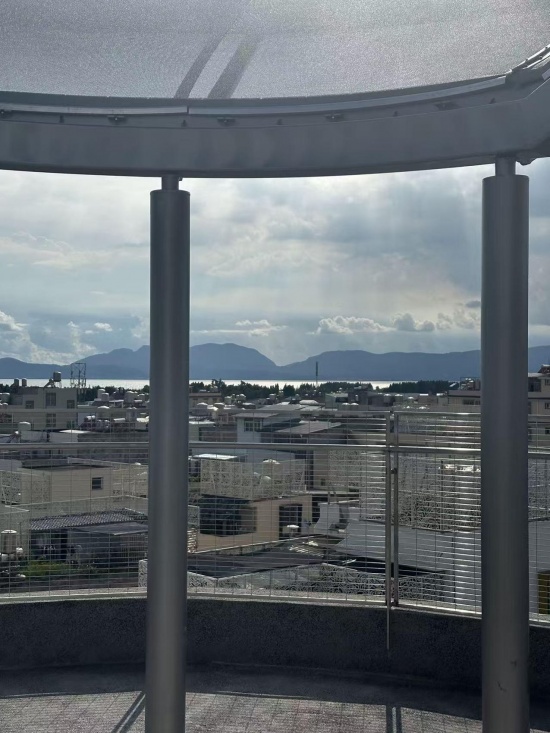
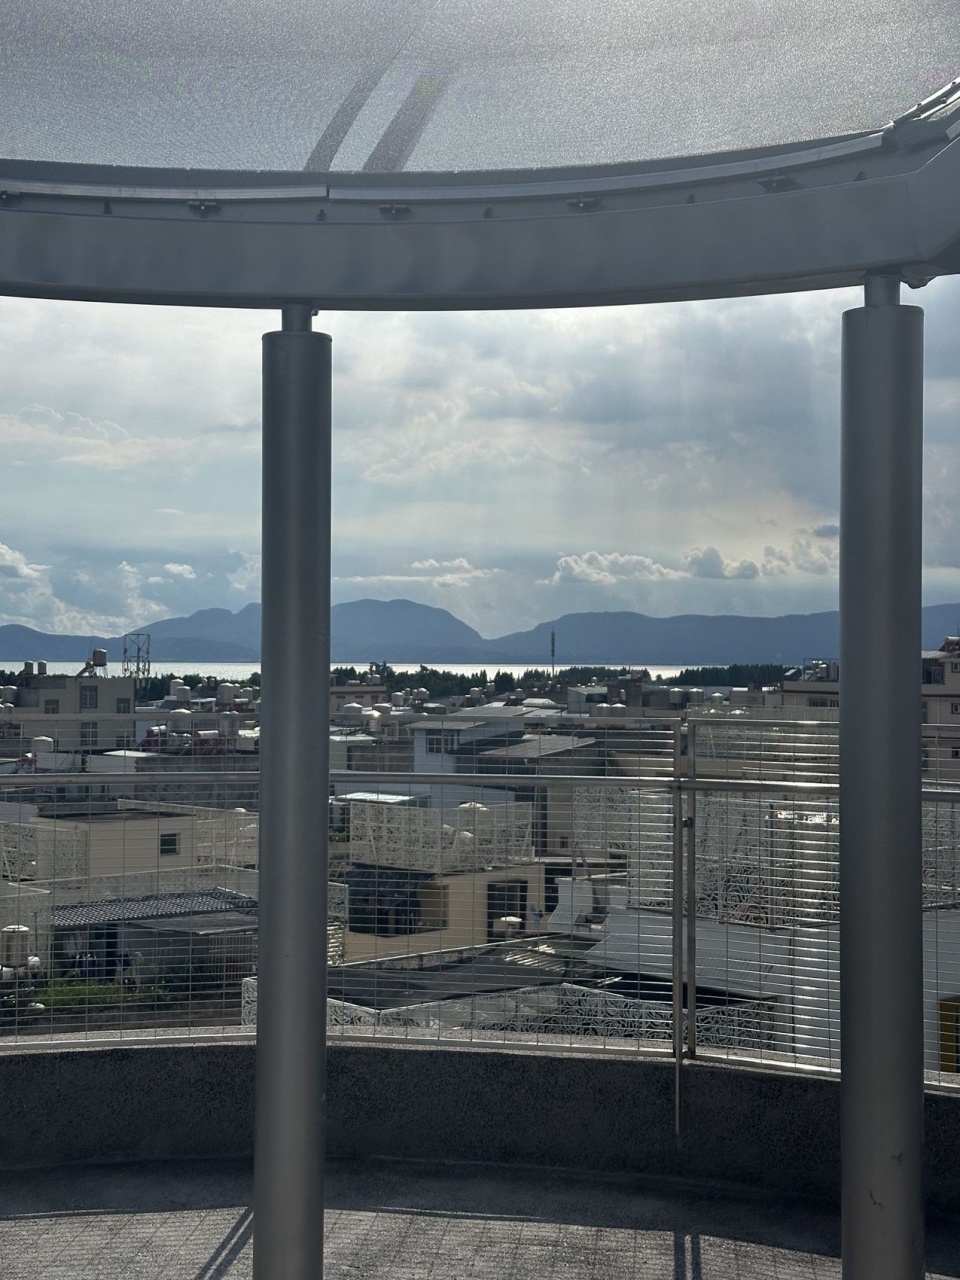
▼透过屋面支柱,眺望滇池与远山(施工阶段),Dianchi Lake and distant
mountains seen between the roof supports (during construction) © Studio D’Arkwave
▼从塔顶平台望向村庄,The village seen from the tower-top platform © 存在建筑 / Arch-Exist
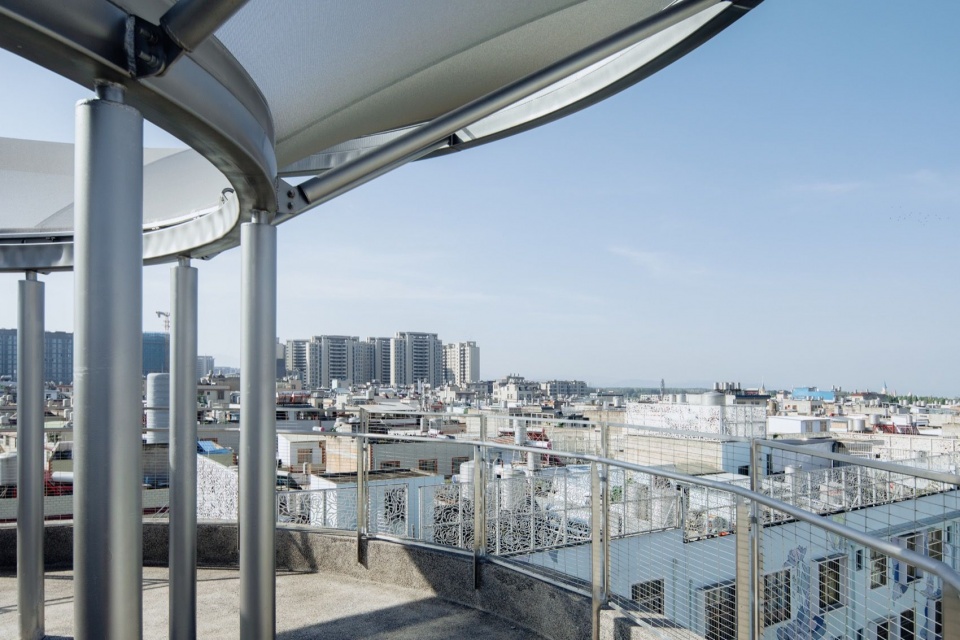
新增楼梯塔立于老塔旁,通过平台连接客堂露台与塔顶。楼梯承担上行交通,平台衔接不同高度,既有的客堂与水塔因此接入同一条公共路径。
The new stair tower stands beside the old tower, with platforms connecting the community hall’s terraces and the tower top. The stair provides the ascent, while platforms link the different levels, bringing the existing hall and water tower into a shared public route.
▼新增楼梯塔与街道生活,
The added stair tower and street life © 存在建筑 / Arch-Exist
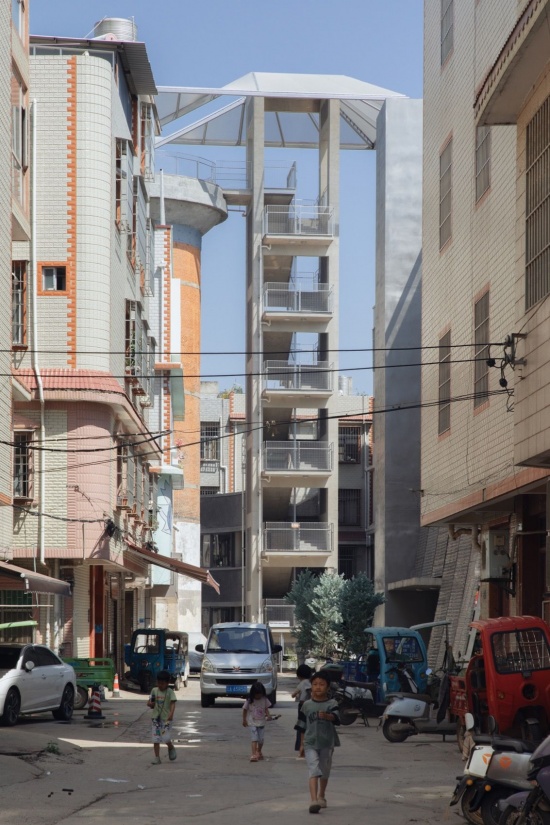
沿新增楼梯上行,老塔的砖墙、近旁住宅和下方街巷随着高度变化进入视野。客堂露台接在楼梯与塔顶之间,为连续的上行留出中途停留的位置。人们可以在这里歇脚、交谈,再沿平台继续向上。
Ascending the new stair, people see the old tower’s brick walls, neighbouring houses and the lanes below from changing heights. The hall’s terraces sit between the stair and tower top, providing places to pause along the ascent. People can rest and talk here before continuing upwards along the platforms.
▼客堂屋顶的露台,访客与村民活动,
Roof terraces and activities at the community hall © 木卫二 / Jupiter II
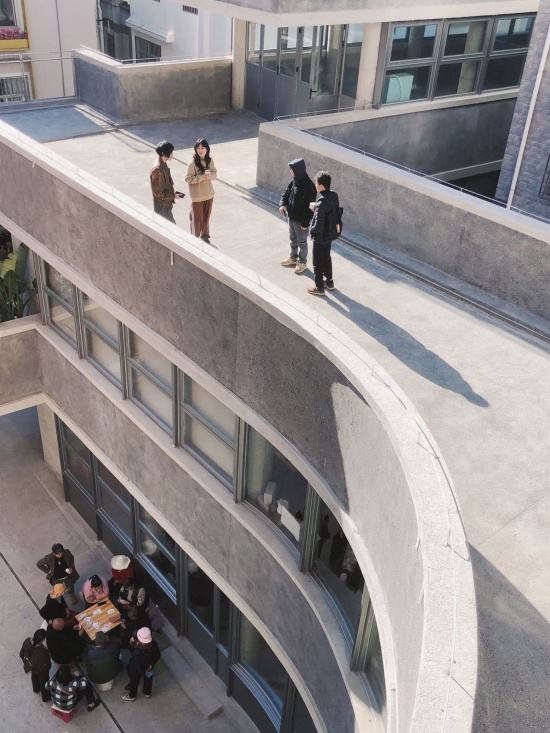
▼客堂屋顶的露台与通行空间,
Roof terraces and circulation at the community hall © 秀琳 / Xiulin
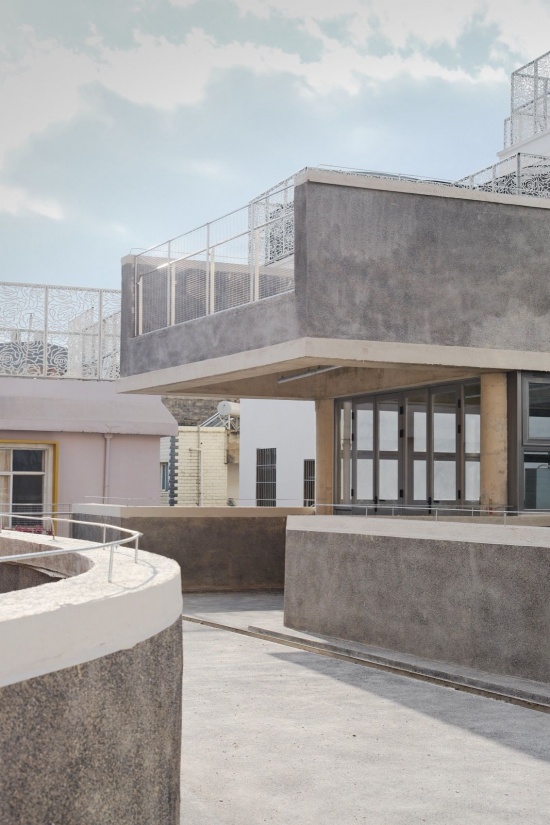
两塔之间,一片屋面|A Roof Between Two Towers
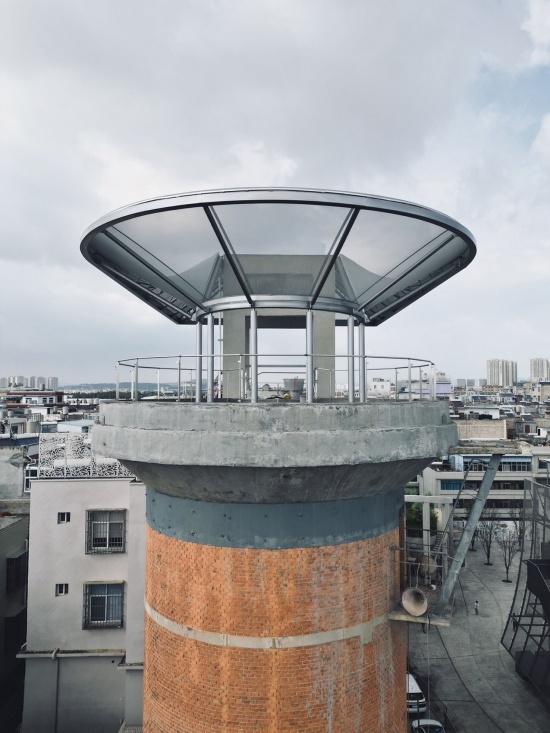
顶部的构筑物回应了新旧两塔不同的形态。新塔的支撑向上展开,旧塔保留的水箱底板则向下汇聚于砖筒。两个相反的方向,在上方的轻质膜屋面之间形成呼应。
The structure at the top responds to the different forms of the two towers. The new tower’s supports spread upwards, while the retained base of the old water tank converges downwards towards the brick shaft. These opposing directions are brought into relation through the lightweight membrane roof above.
▼旧水塔、新楼梯塔与周边建筑,
The old water tower, new stair tower and surrounding buildings © 存在建筑 / Arch-Exist
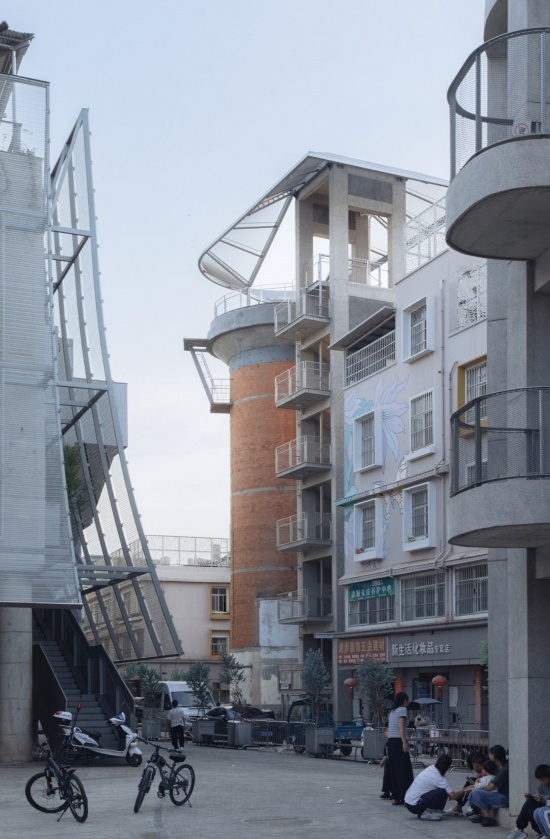
▼拆除水箱侧壁后的塔顶平台(施工阶段),The tower-top platform after
removal of the tank walls (during construction) © Studio D’Arkwave
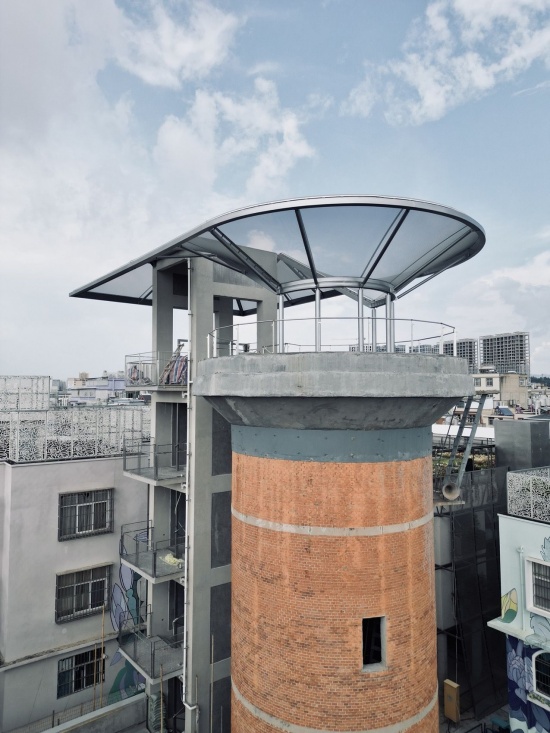
▼新塔、旧塔底板与轻质膜屋面的形态关系(施工阶段),Relationship
between the new tower, the old tank base and the lightweight membrane
roof (during construction) © Studio D’Arkwave
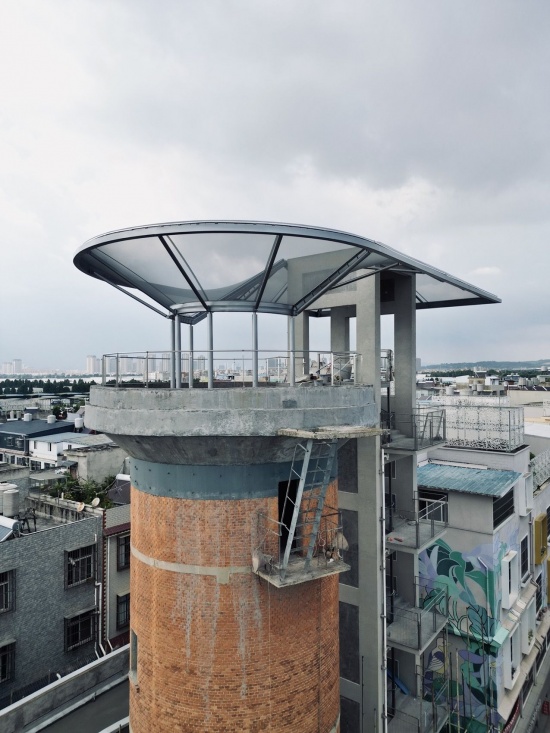
屋面沿平台边缘展开,中央留出朝向天空的开口。细钢构件与膜材形成轻薄的上部轮廓,下方则是保留下来的混凝土底板和红砖塔身。旧建筑的厚重与新增部分的轻盈,在同一处空间里清楚可见。从村庄望去,这片屋面像一件停落在密集屋顶之上的构筑物。它为老水塔带来新的轮廓,也让新增的楼梯塔与老塔成为彼此关联的整体。
The roof follows the edge of the platform, leaving an opening to the sky at its centre. Slender steel members and a membrane form a light upper outline above the retained concrete slab and red-brick shaft. The weight of the old building and the lightness of the addition remain clearly visible within the same space. Seen from the village, the roof appears as a structure resting above the dense rooftops. It gives the old water tower a new outline and brings the added stair tower and the old tower into a connected whole.
▼膜屋面中央的开口与观景平台(施工阶段),The membrane roof’s central opening and viewing platform (during construction) © Studio D’Arkwave
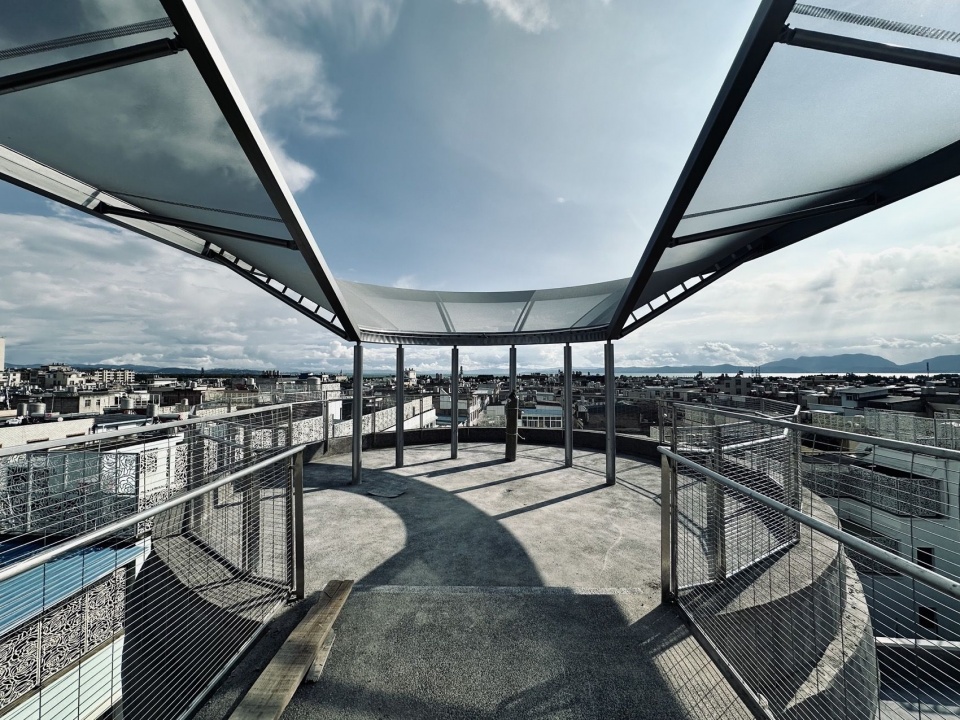
水塔曾为村庄供水,如今通过广场、露台和楼梯继续参与这里的公共生活。保留下来的砖筒与底板承载着熟悉的记忆,新增的空间则让人们有了走近它、登上它的机会。
The tower once supplied water to the village. Today, through the square, terraces and stairs, it continues to serve its public life. The retained brick shaft and slab carry familiar memories, while the new spaces give people the opportunity to approach and climb the tower.
▼膜屋面与钢构件(施工阶段),Membrane roof and steel members
during construction © Studio D’Arkwave
▼旧塔与新增屋面(施工阶段),The old tower and new roof during
construction © Studio D’Arkwave
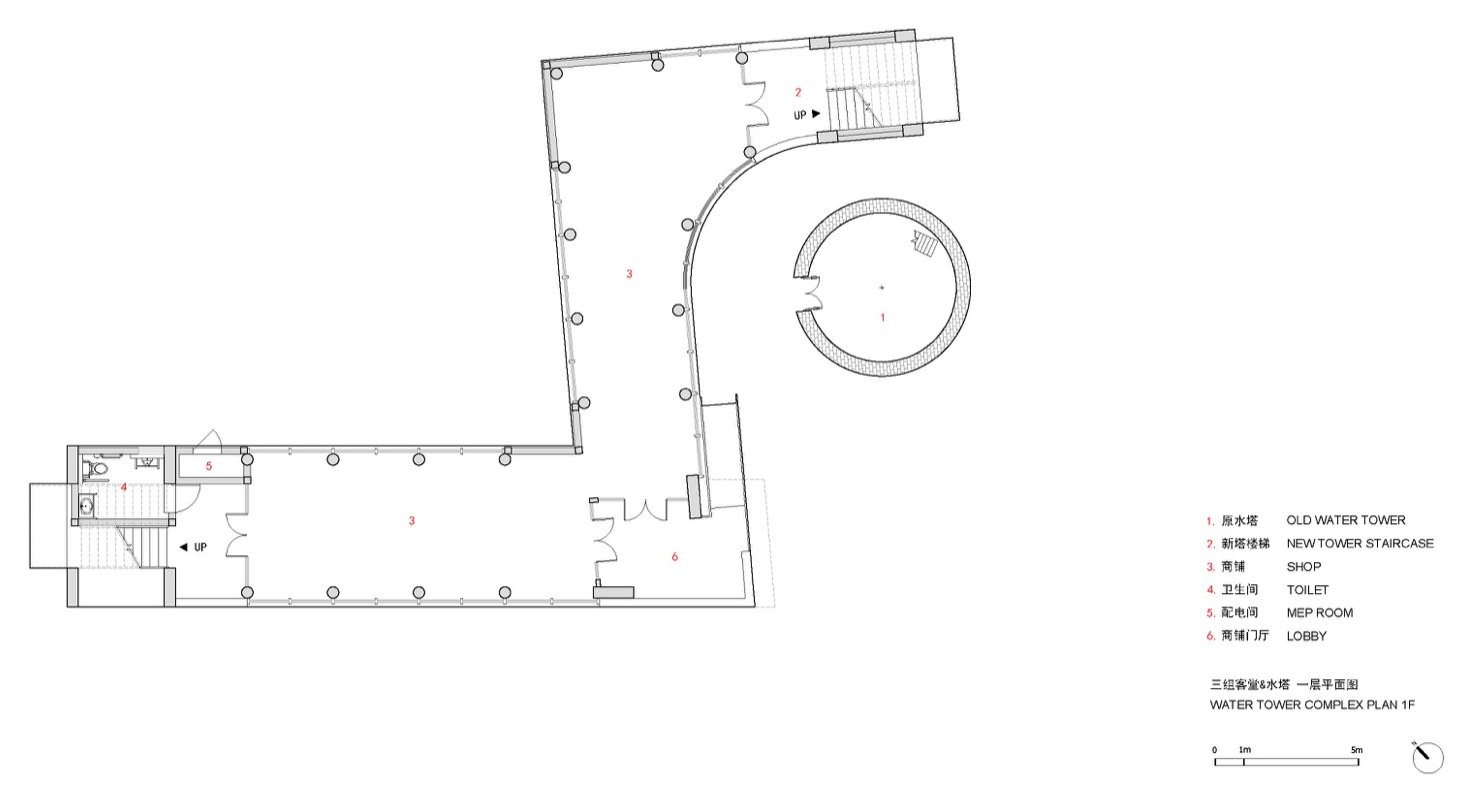
▼三组客堂与水塔首层平面,Third Village Group Community Hall and water tower: ground-floor
plan © Studio D’Arkwave
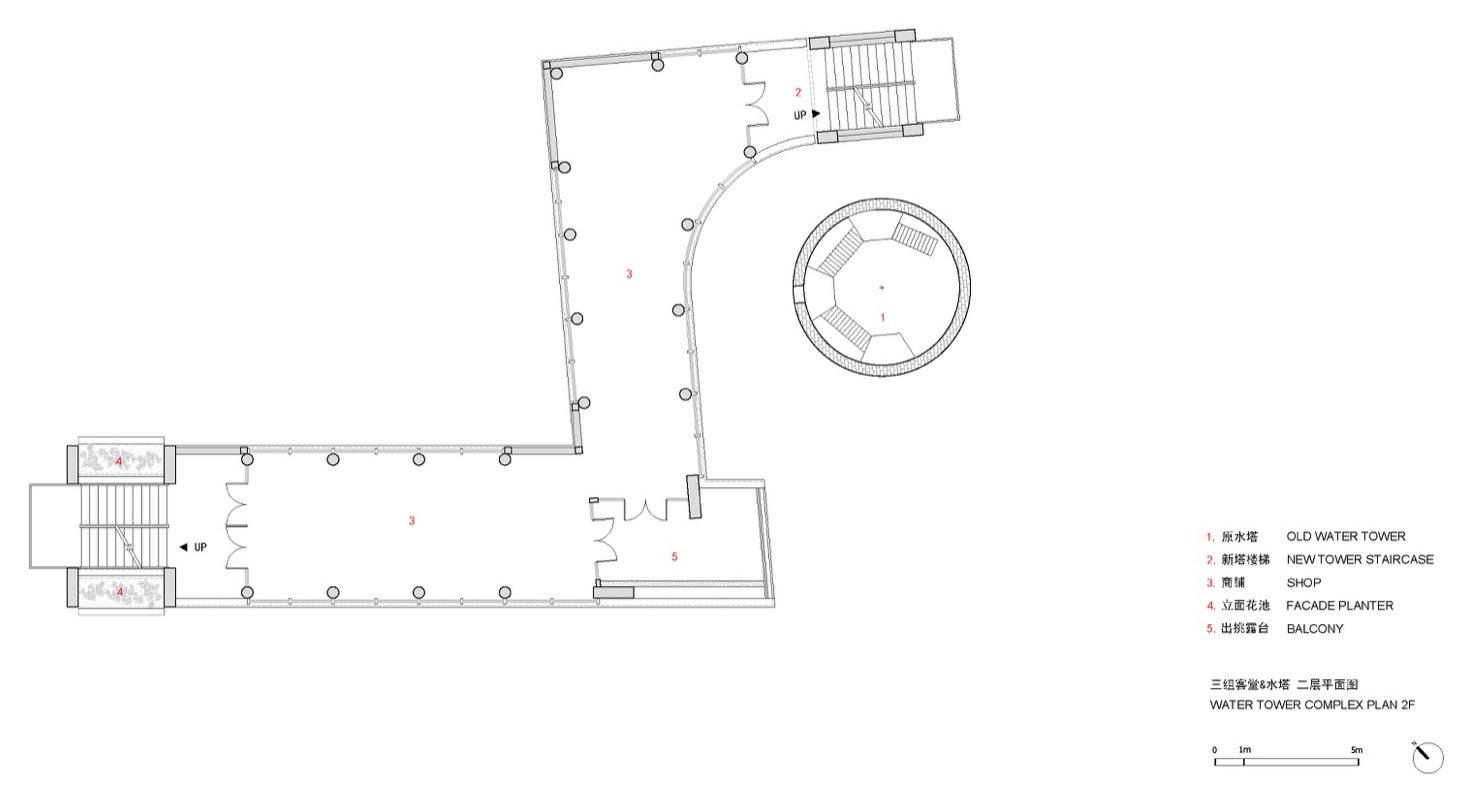
▼三组客堂与水塔二层平面,Third Village Group Community Hall and water tower: second-floor
plan © Studio D’Arkwave
▼三组客堂与水塔三层平面,Third Village Group Community Hall and water tower: third-floor
plan © Studio D’Arkwave
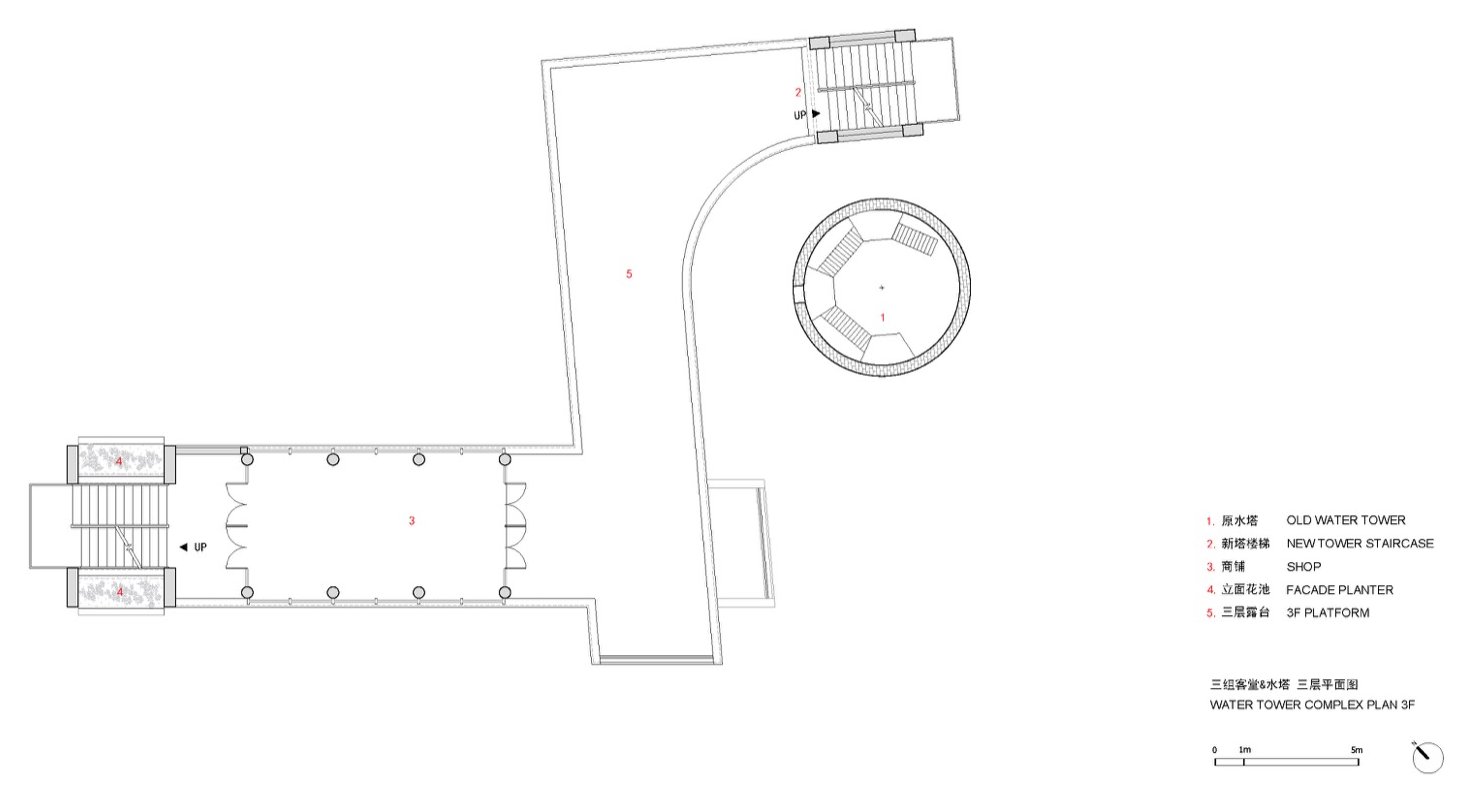
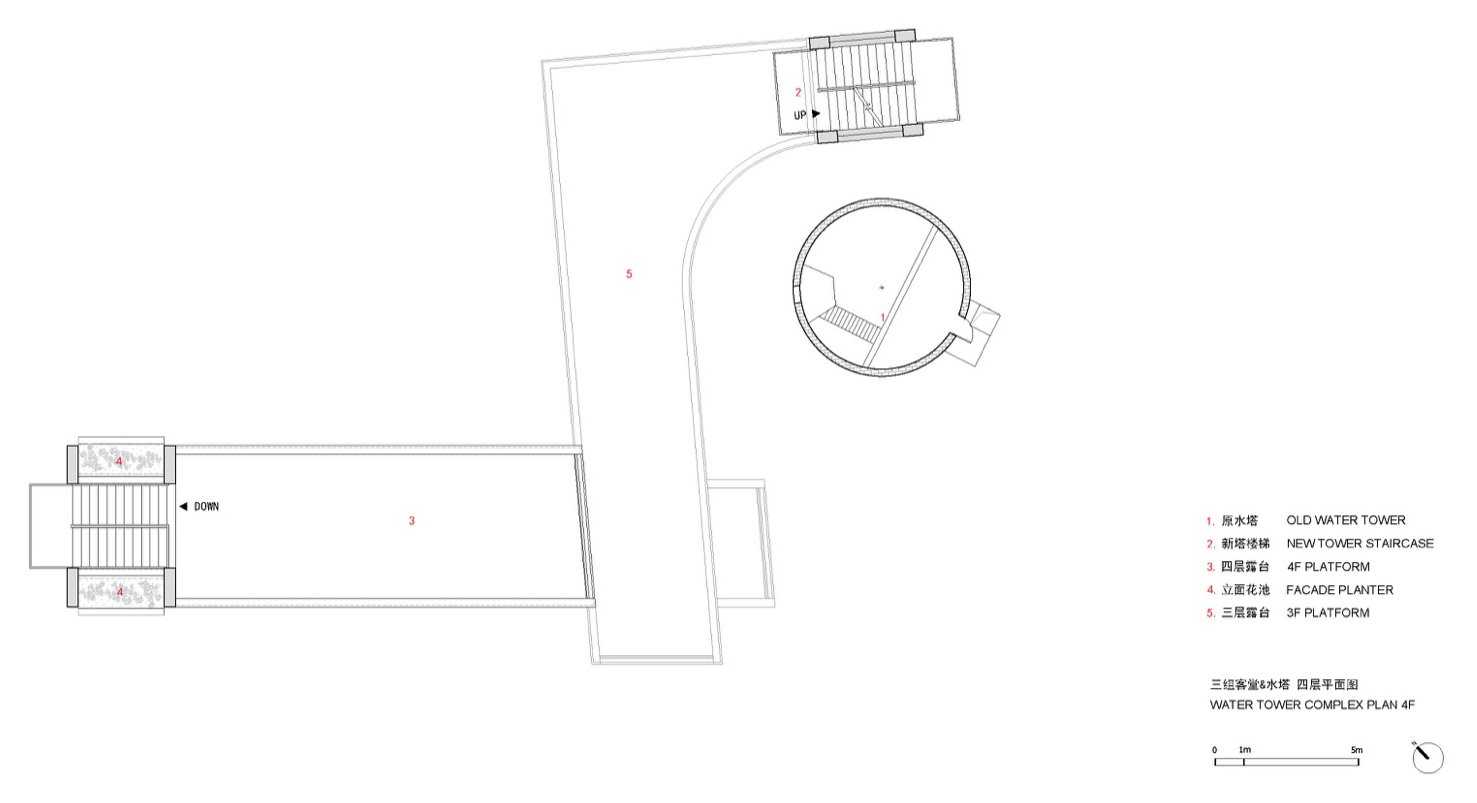
▼三组客堂与水塔四层平面,Third Village Group Community Hall and water tower: fourth-floor
plan © Studio D’Arkwave
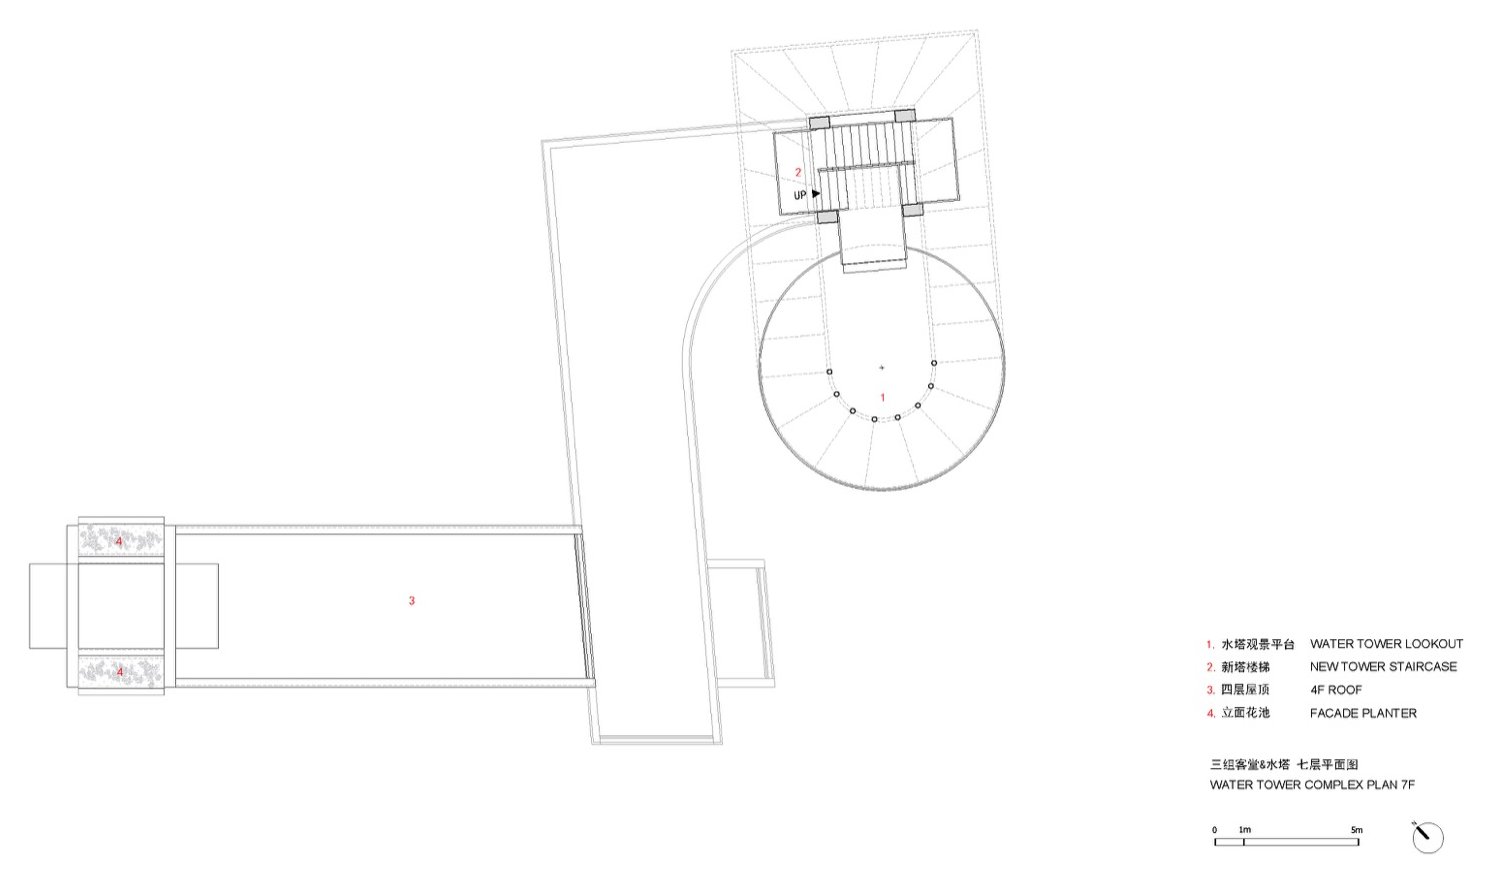
▼三组客堂与水塔七层平面,Third Village Group Community Hall and water tower: seventh-floor
plan © Studio D’Arkwave
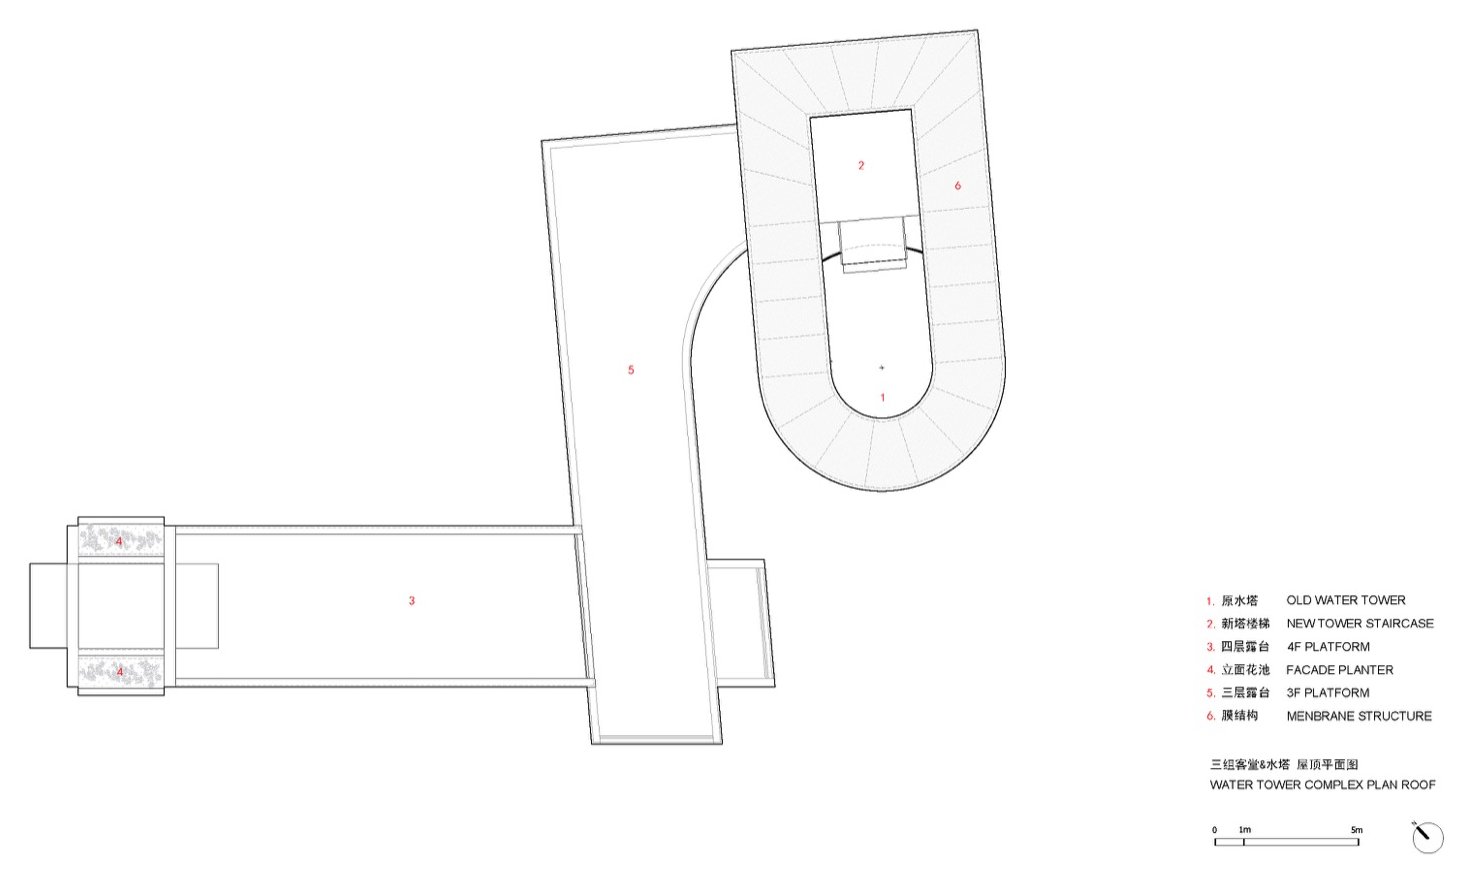
▼三组客堂与水塔屋顶平面,Third Village Group Community Hall and water tower: roof plan © Studio D’Arkwave
项目名称:斗南森林|花神剧场:永不落幕
项目类型:小型剧场
设计方:Studio D’Arkwave
公司网站:www.d-arkwave.com
联系邮箱:info@d-arkwave.com
完成年份:2023-2025
设计团队:向阳、杨家磊、李宏力
项目地址:云南昆明呈贡区斗南村
建筑面积:1500㎡
摄影版权:存在建筑、洪英喆、Studio D’Arkwave
合作方:华茗设计集团有限公司(LDI)
施工方:云南景泽建设工程有限公司
客户:斗南街道、斗南森林团队
材料:混凝土、水洗石&水磨石、金属网、不锈钢、砾石聚合物
项目名称:斗南森林|斗南客厅: 水泥森林中的花岛
项目类型:小型商业
设计方:Studio D’Arkwave
公司网站:www.d-arkwave.com
联系邮箱:info@d-arkwave.com
完成年份:2023-2025
设计团队:向阳、杨家磊、李宏力
项目地址:云南昆明呈贡区斗南村
建筑面积:357㎡
摄影版权:存在建筑、Studio D’Arkwave
合作方:华茗设计集团有限公司(LDI)
施工方:云南景泽建设工程有限公司
客户:斗南街道、斗南森林团队
材料:混凝土、水洗石&水磨石、金属网、不锈钢、砾石聚合物
项目名称:斗南森林|花神树:旧塔新生
项目类型:小型商业
设计方:Studio D’Arkwave
公司网站:www.d-arkwave.com
联系邮箱:info@d-arkwave.com
完成年份:2023-2025
设计团队:向阳、杨家磊、李宏力
项目地址:云南昆明呈贡区斗南村
建筑面积:669㎡
摄影版权:存在建筑、Studio D’Arkwave、秀琳、木卫二
合作方:华茗设计集团有限公司(LDI)
施工方:云南景泽建设工程有限公司
客户:斗南街道、斗南森林团队
材料:混凝土、水洗石&水磨石、金属网、不锈钢、砾石聚合物
品牌:Serge Ferrari(法拉利技术织物工业集团)
Project name: DOUNAN FOREST | HUASHEN THEATER:THE CURTAIN NEVER FALLS
Project type: Small-Scale Theater
Design: Studio D’Arkwave
Website: www.d-arkwave.com
Contact e-mail: info@d-arkwave.com
Design year: 2023
Completion Year: 2025
Leader designer & Team: WU Xiangyang, YANG Jialei, Lee Hongli
Project location: Dounan Village, Chenggong District, Kunming, Yunnan, China
Gross built area: 1500㎡
Photo credit: Arch-Exist, HONG Yingzhe, Studio D’Arkwave
Partner: Huaming Design Group Co, Ltd.(LDI)
Construction Team:Yunnan Jingze Construction Engineering Co, Ltd.
Clients: Dounan Subdistrict Office, Dounan Forest Team
Materials: Concrete, Terrazzo, Timber, Metal Mesh, Stainless Steel, Aggregate-Bound Gravel
Project name: Dounan Forest | Dounan Commons: A Flower Island in the Concrete Forest
Project type: Small-Scale Commerce
Design: Studio D’Arkwave
Website: www.d-arkwave.com
Contact e-mail: info@d-arkwave.com
Design year: 2023
Completion Year: 2025
Leader designer & Team: WU Xiangyang, YANG Jialei, Lee Hongli
Project location: Dounan Village, Chenggong District, Kunming, Yunnan, China
Gross built area: 357㎡
Photo credit: Arch-Exist, Studio D’Arkwave
Partner: Huaming Design Group Co, Ltd.(LDI)
Construction Team:Yunnan Jingze Construction Engineering Co, Ltd.
Clients: Dounan Subdistrict Office, Dounan Forest Team
Materials: Concrete, Terrazzo, Timber, Metal Mesh, Stainless Steel, Aggregate-Bound Gravel
Project name: Dounan Forest | Huashen Tree: A Tower in Bloom
Project type: Small-Scale Commerce
Design: Studio D’Arkwave
Website: www.d-arkwave.com
Contact e-mail: info@d-arkwave.com
Design year: 2023
Completion Year: 2025
Leader designer & Team: WU Xiangyang, YANG Jialei, Lee Hongli
Project location: Dounan Village, Chenggong District, Kunming, Yunnan, China
Gross built area: 669㎡
Photo credit: Arch-Exist, Studio D’Arkwave、Xiulin、Jupiter II
Partner: Huaming Design Group Co, Ltd.(LDI)
Construction Team:Yunnan Jingze Construction Engineering Co, Ltd.
Clients: Dounan Subdistrict Office, Dounan Forest Team
Materials: Concrete, Terrazzo, Timber, Metal Mesh, Stainless Steel, Aggregate-Bound Gravel
Brands: Serge Ferrari (France)
More:Studio D’Arkwave。更多关于他们:Studio D’Arkwave on gooood






发表评论
你需要先 才能发表评论
社交登录