非常感谢 Studio Bazi 予gooood分享以下内容。更多请至:Studio Bazi on gooood
Appreciations towards Studio Bazi for providing the following description:
此项目是设计师和其老婆居住的35平米的小公寓。设计的主要任务是创造一个舒适开敞的空间既可以储藏东西又可以充分沐浴日光。设计师绝对设计一个家具系统来最大化的利用现存的空间。木质的睡眠盒子提供了储存空间,其处于公寓的一角,高于地面的高度保证了其私密性,厨房和起居空间位于另一侧。从公寓的各个角度都能欣赏到窗外的景观,使其更加舒适慵懒。
The project is a small 35m2 flat for a young couple (Me and my wife). Main task was to create a comfortable open space plan with enough area for storage with access to natural light. I decided to design a furniture system that would make the most of the existing space. The wooden sleep box with storage system provides a level of privacy separating the sleeping quarters in a raised corner of the apartment, from the kitchen and living area on the other side. There is a good view of whole flat and to the windows from inside of the sleep box which makes it very cozy place.
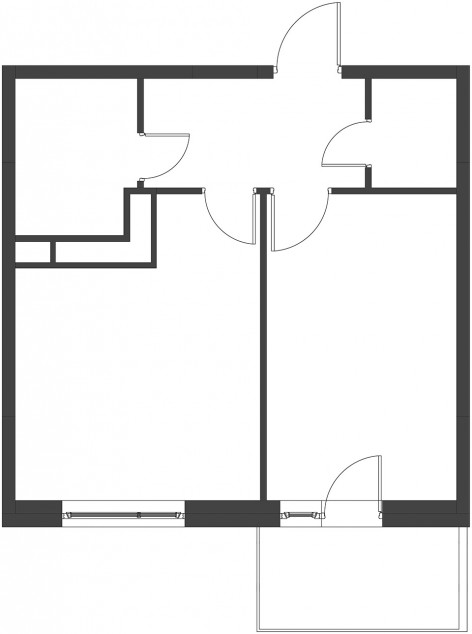
▼改造前平面图(左),Floor Plan Before Renovation (Left)/ 改造前平面图(右),Floor Plan Before Renovation (Right)
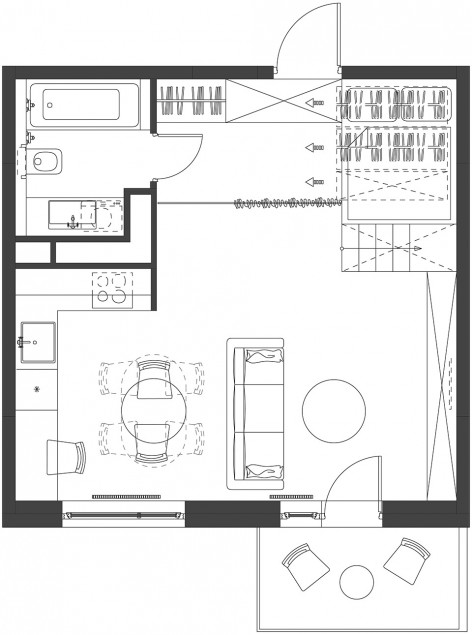

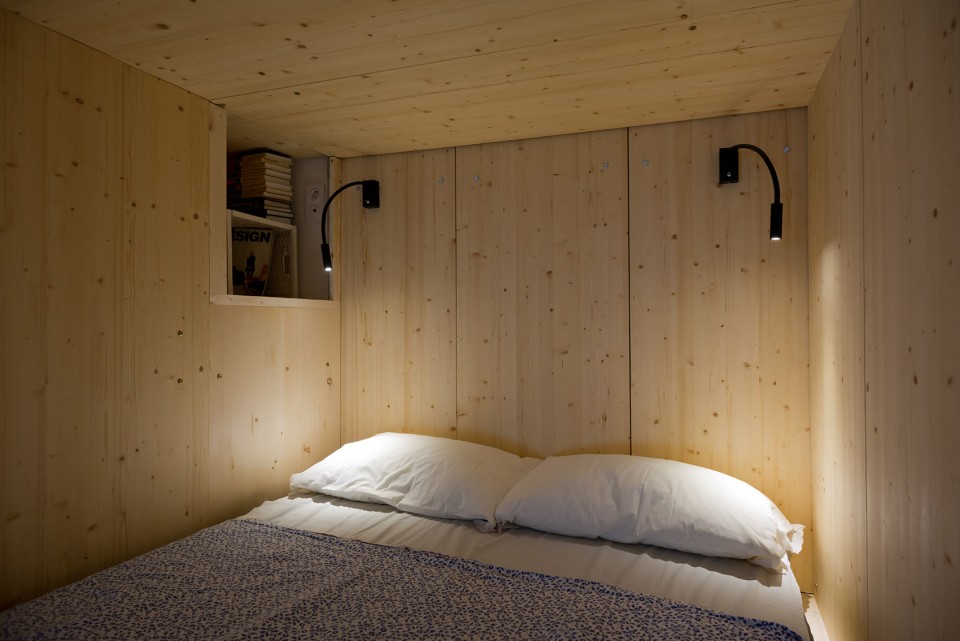
▼木质的睡眠盒子提供了储存空间,其处于公寓的一角,高于地面的高度保证了其私密性,The wooden sleep box with storage system provides a level of privacy separating the sleeping quarters in a raised corner of the apartment
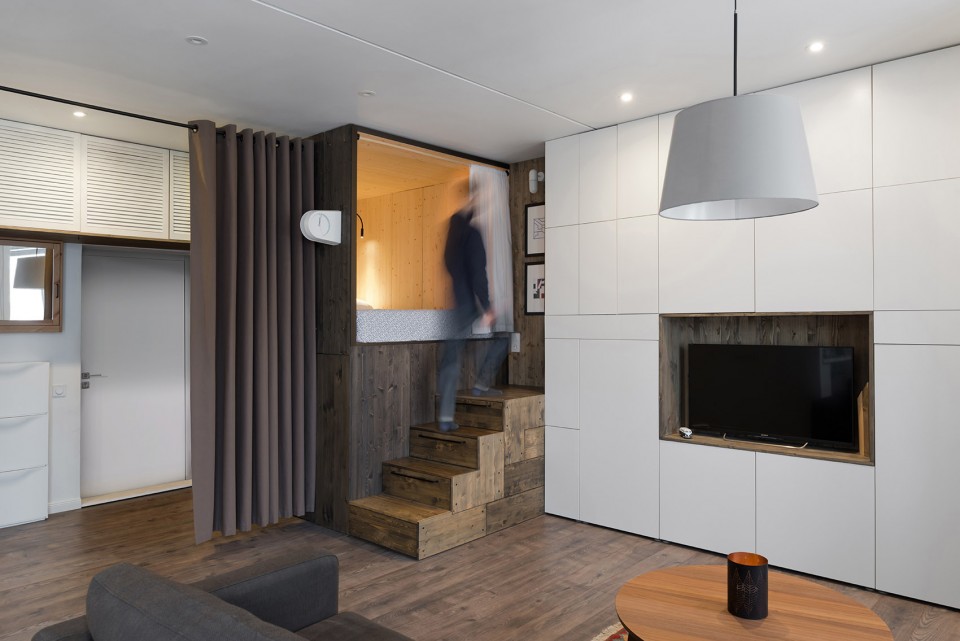
睡眠盒子表面是染色的松木板,木材为室内带来了温暖的感觉,并在视觉上区分了各个区域。入口的窗帘划分了睡眠区,厨房和起居室。在必要的时候窗帘也可以拉开。
Sleep box is covered with stained pine panels, as wood gives warmth to the interior and visually defines different areas. A curtain separates the sleeping unit , kitchen and living zone from entrance, which can be pushed back when it’s needed.
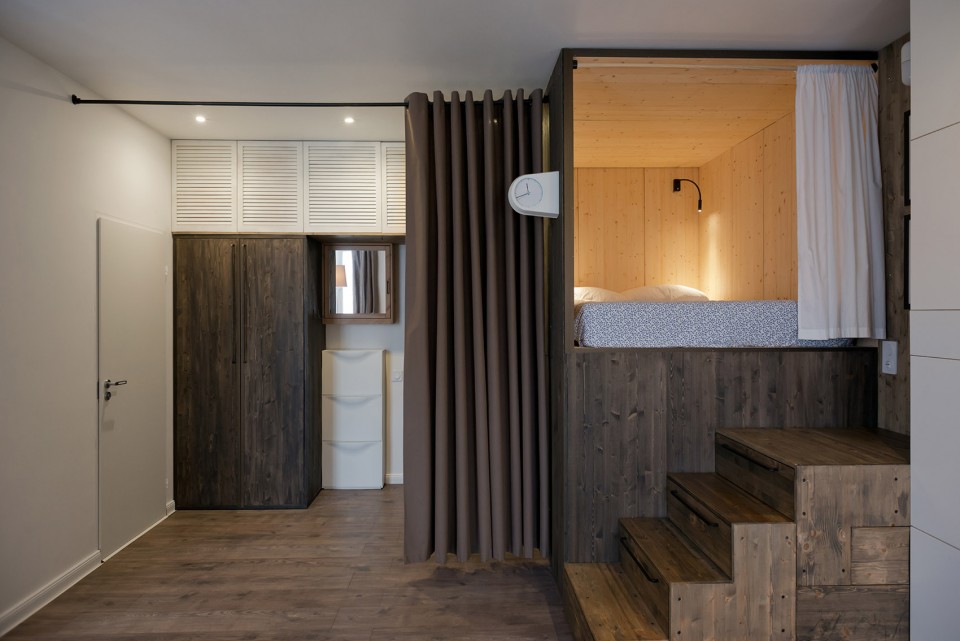
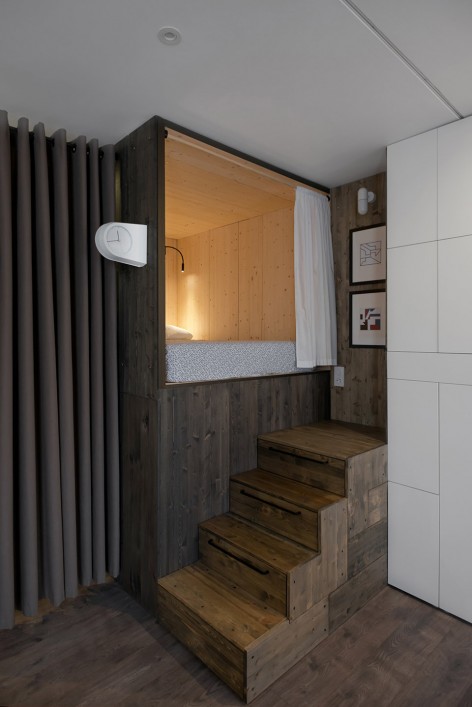
通往睡眠盒子的台阶高度适宜人体的尺度,同时也可储藏物品。在睡眠盒子下方,三个可滑动的架子用于放大件的电气用具。
Stair’s height leading to the sleep box, lets a person stand comfortably on it, and also can be used as storage. Under the sleep box, there are three sliding shelves for large appliances.
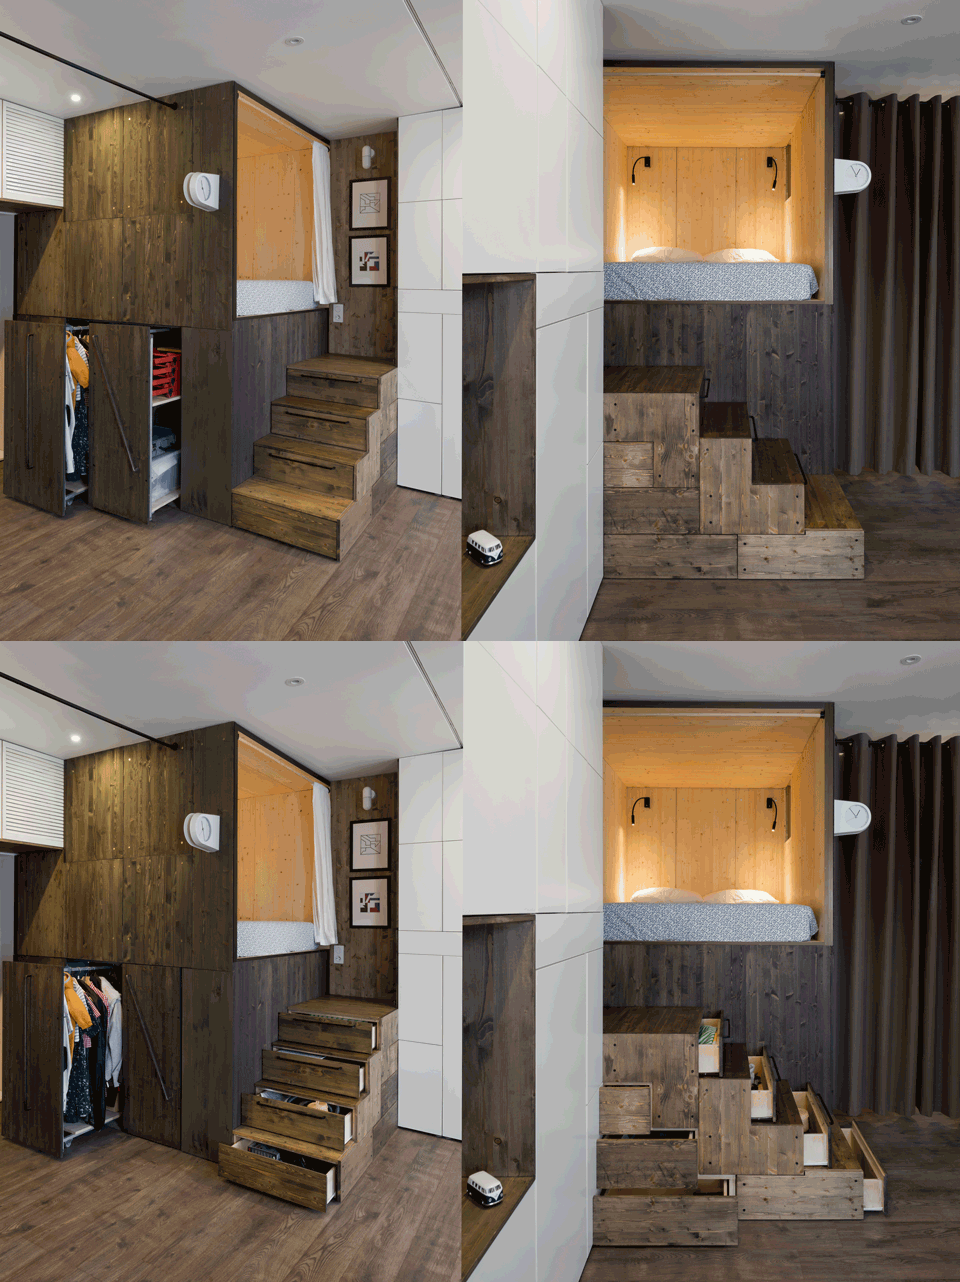
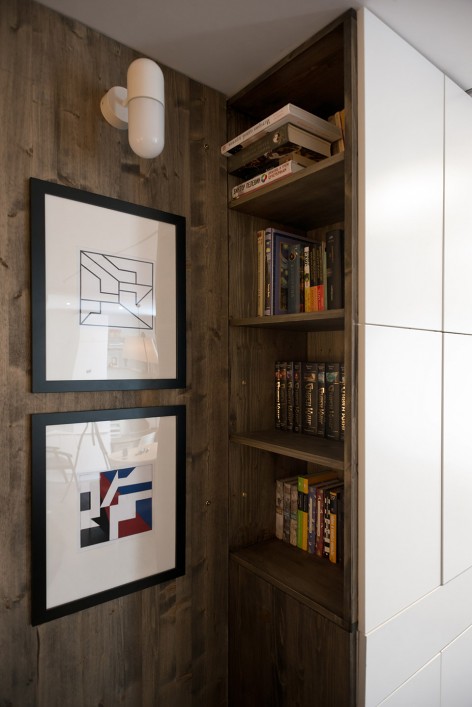
家具系统中包含了梳妆台,抽屉和衣柜。衣柜上方架子连接着睡眠盒子,在盒子内部形成了一个小小的储存架。
The furniture system incorporates a dresser, drawer and wardrobe. Shelves on top of wardrobe at the entrance, connect to the sleep box which create a mini storage for inside of the box.
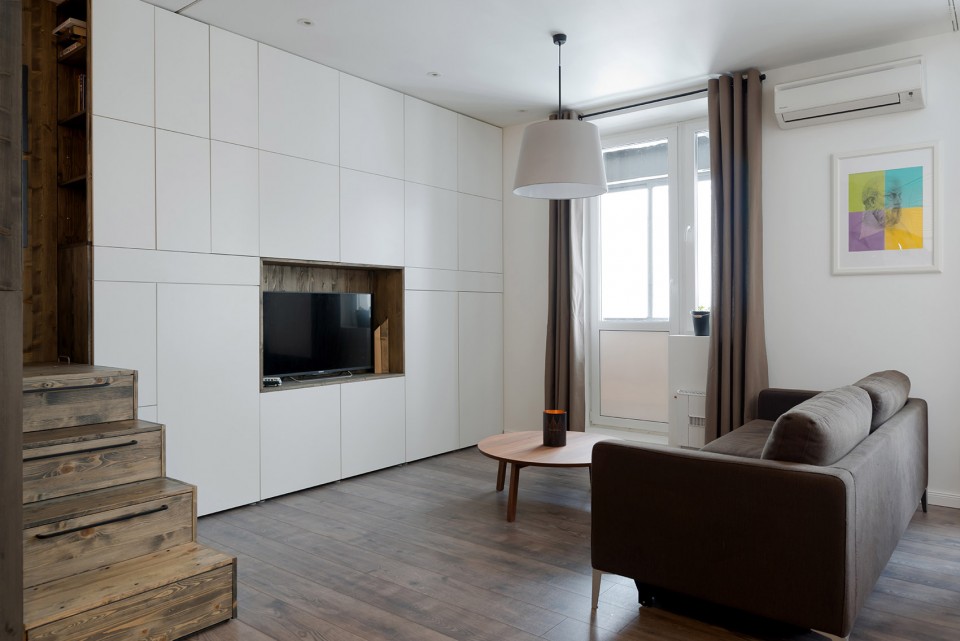
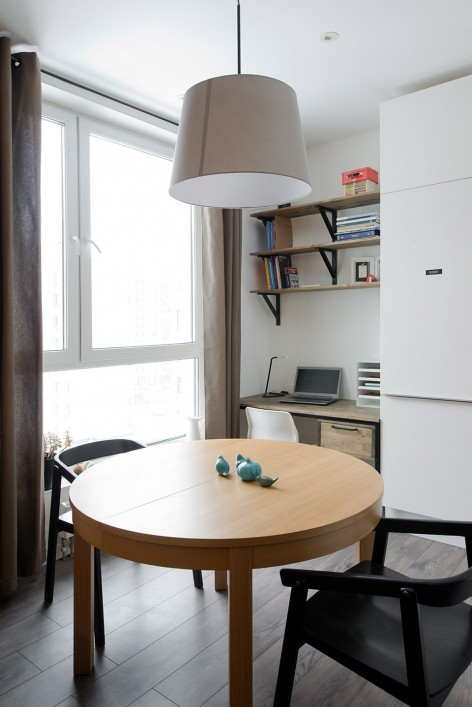
起居和用餐区灵活可变,沙发和餐桌都可拉长移动,最多可容纳10个人同时在此就餐。
Living and dining zones are quite flexible, by moving sofa and extending dining table, it easily become a comfortable space for 10 guests.
▼起居空间,Living area
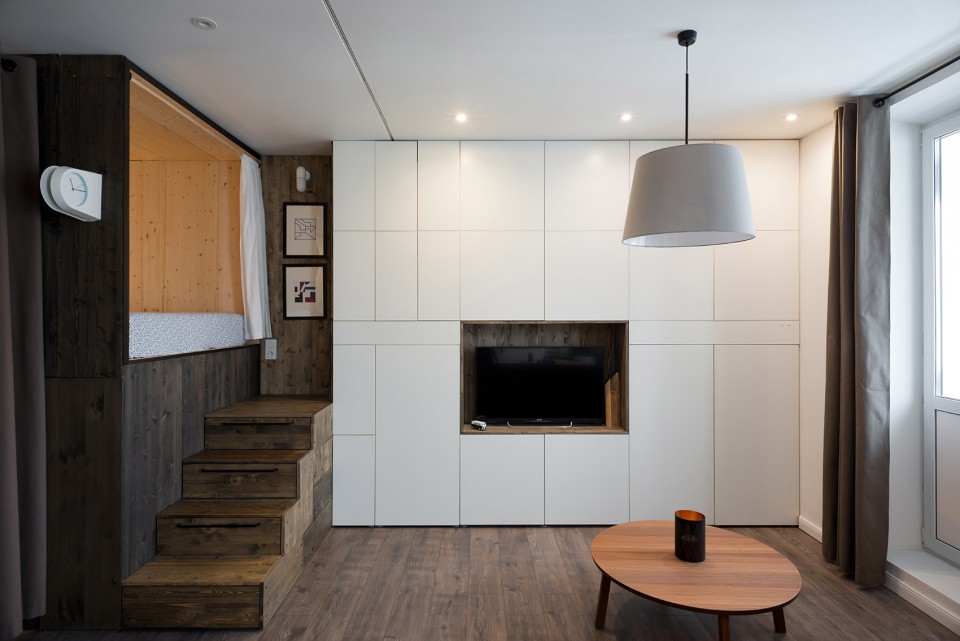
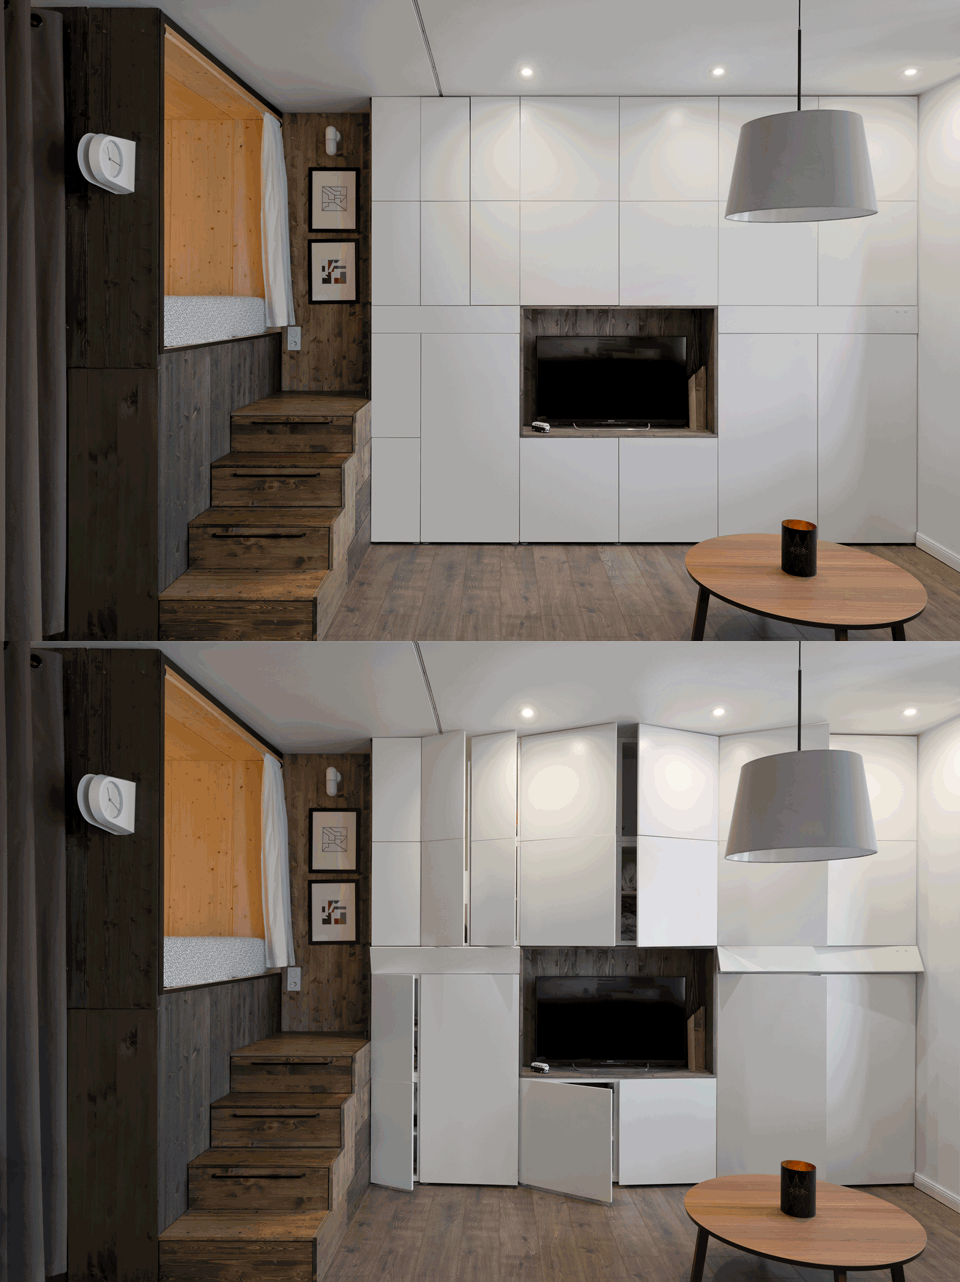
▼ 藏起来的储藏空间,Hidden storage space
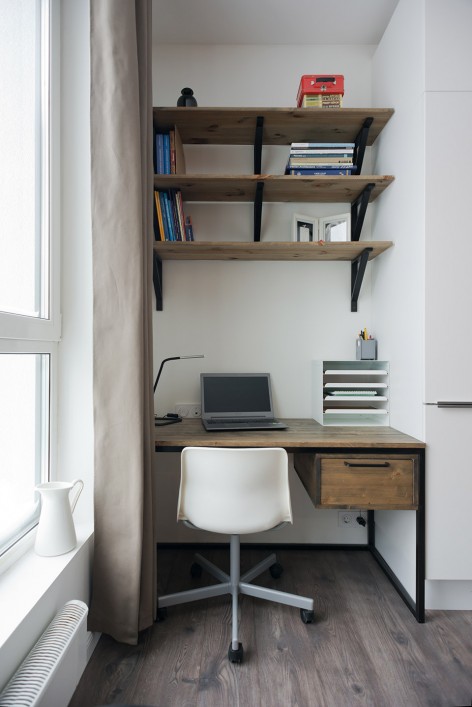
▼ 餐厅(左),Dining Area (Left) /书桌(右),Table (Right)
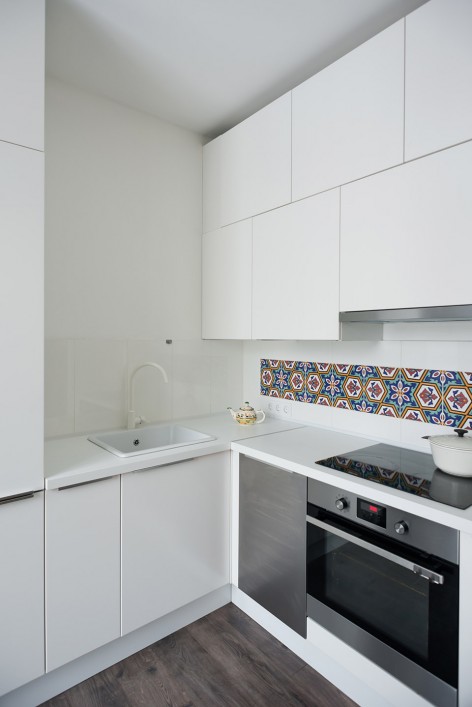
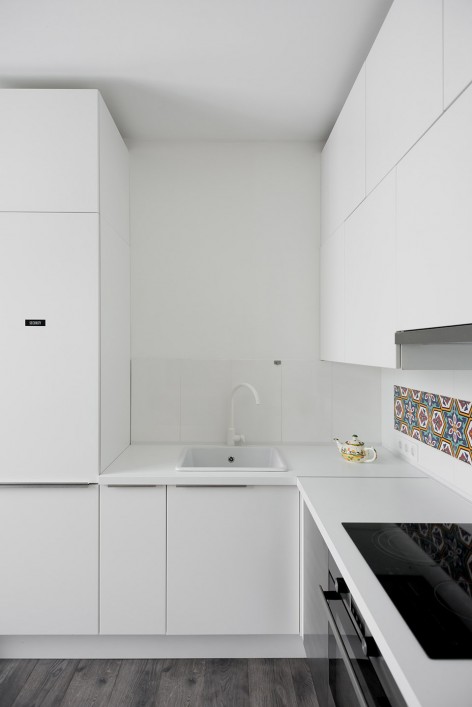
厨房内使用的手工制作的伊朗瓦片强调了业主的故乡。
Handmade Iranian tiles used in the kitchen emphasize and reminds the Iranian origin of inhabitants.
▼厨房,Kitchen
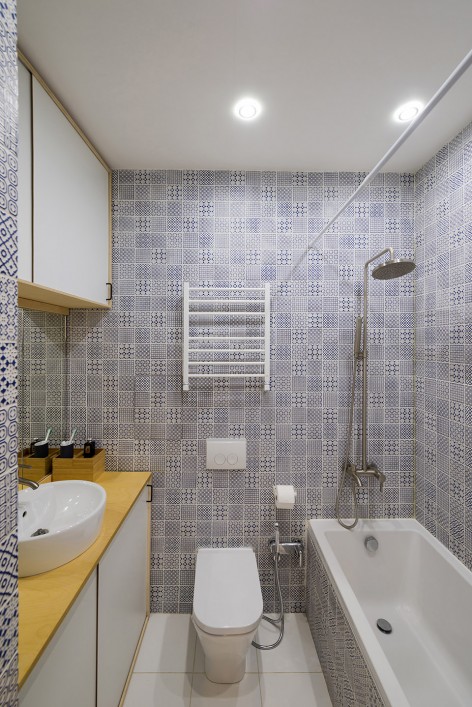
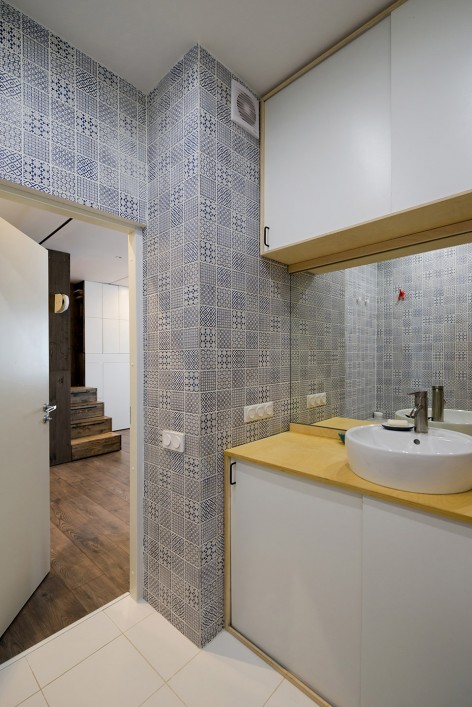
▼卫生间,Bathroom
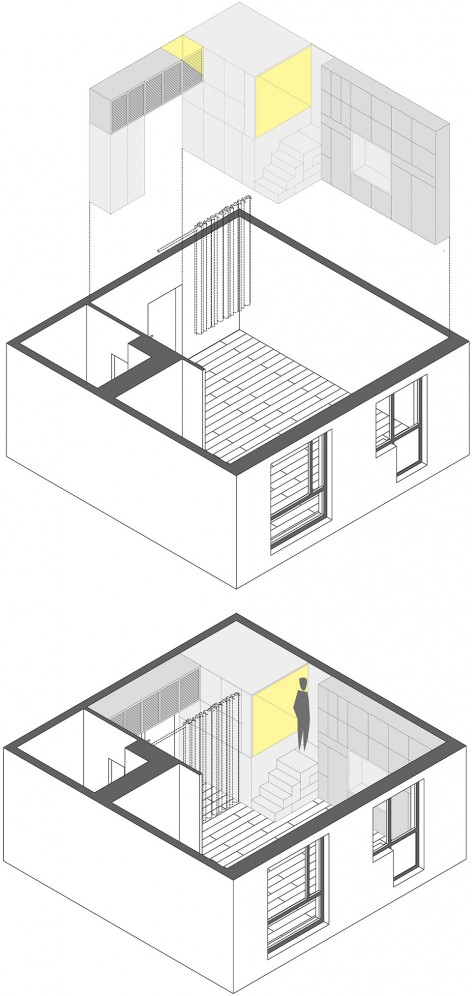
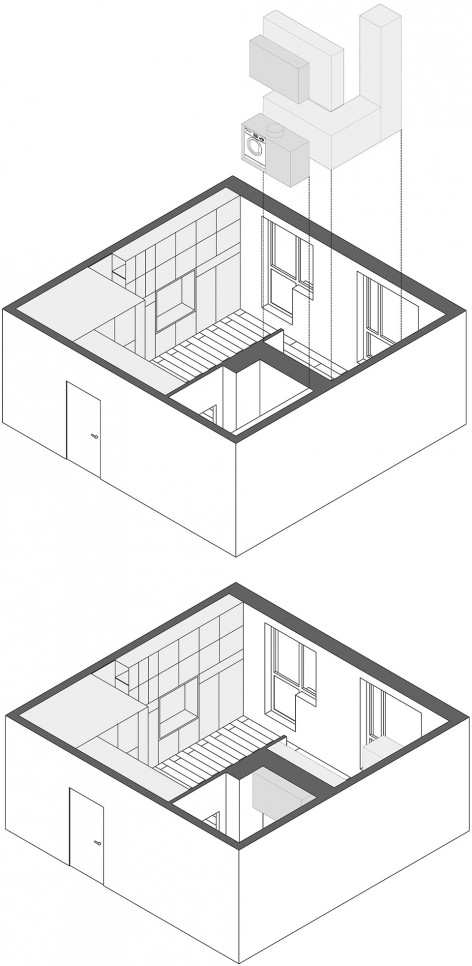
▼轴测图,Axonometric
Location : Russia, Moscow
Designer : Studio Bazi (Alireza Nemati )
joinery : Studio Bazi
Furniture and lighting : IKEA
Photography is by Ilya Ivanov
More: Studio Bazi,更多请至:Studio Bazi on gooood









感觉越是这种房子 打理所需要的时间跟功夫就越大 可能给我这种不会生活的人住 估计用不了多久这个房子就可能。。。
炒菜堪忧。
有点意思