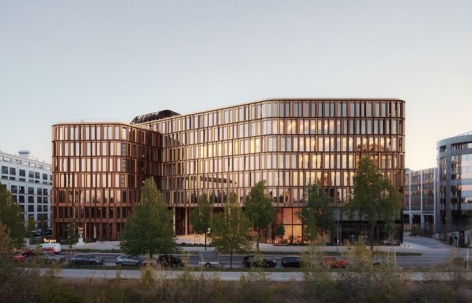

感谢 HENN 予gooood分享以下内容。更多关于他们,请至:HENN on gooood
Appreciation towards HENN for providing the following description:
慕尼黑东部是备受青睐的居住区域,也正逐渐发展为颇具吸引力的商务区。HENN设计的‘DER bogen’综合体在博根豪森区打造了一处充满活力的园区,将居住与办公这两种城市生活联系起来。办公空间与公共区域把在此生活和工作的人们汇聚于同一场所。向公众开放的底层从各个方向衔接周边街区,也为社区提供了相遇与交流的空间。
The eastern part of Munich is a sought-after residential district increasingly evolving into an attractive business location, too. ‘DER bogen’ mixed use complex designed by HENN creates a vibrant campus in the district of Bogenhausen that merges the two aspects. Office space and publicly used areas bring people who live and work here together in a single place. Its publicly accessible ground-floor zone makes the new build interlock with the neighborhood in all directions while providing the district with a place to meet and communicate.
▼南侧全景,View from the south © Simon Menges
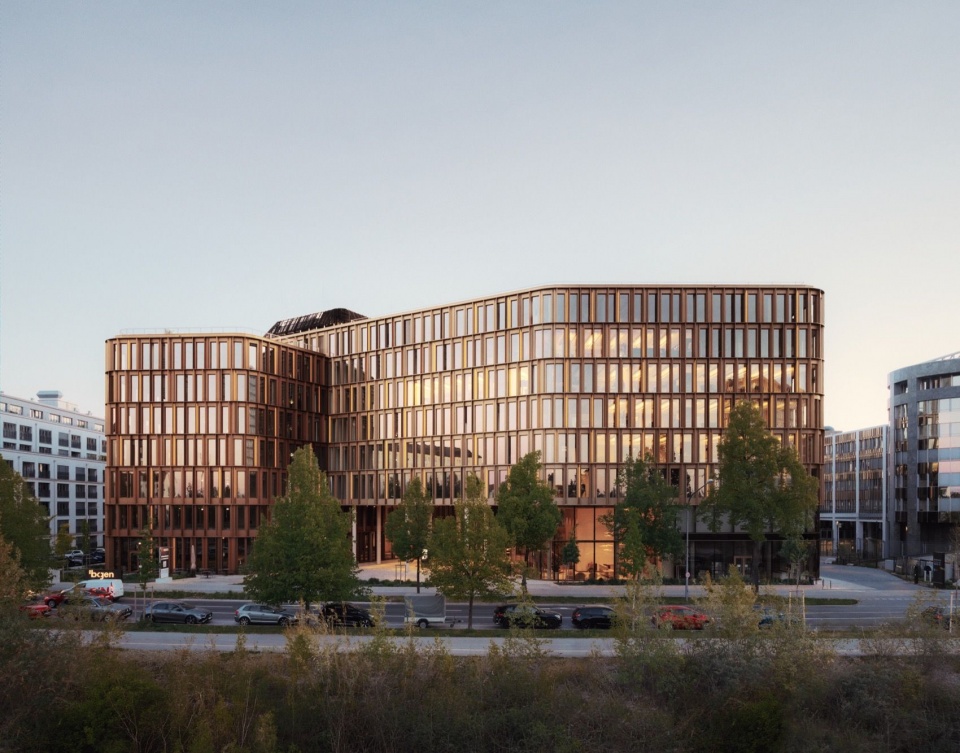
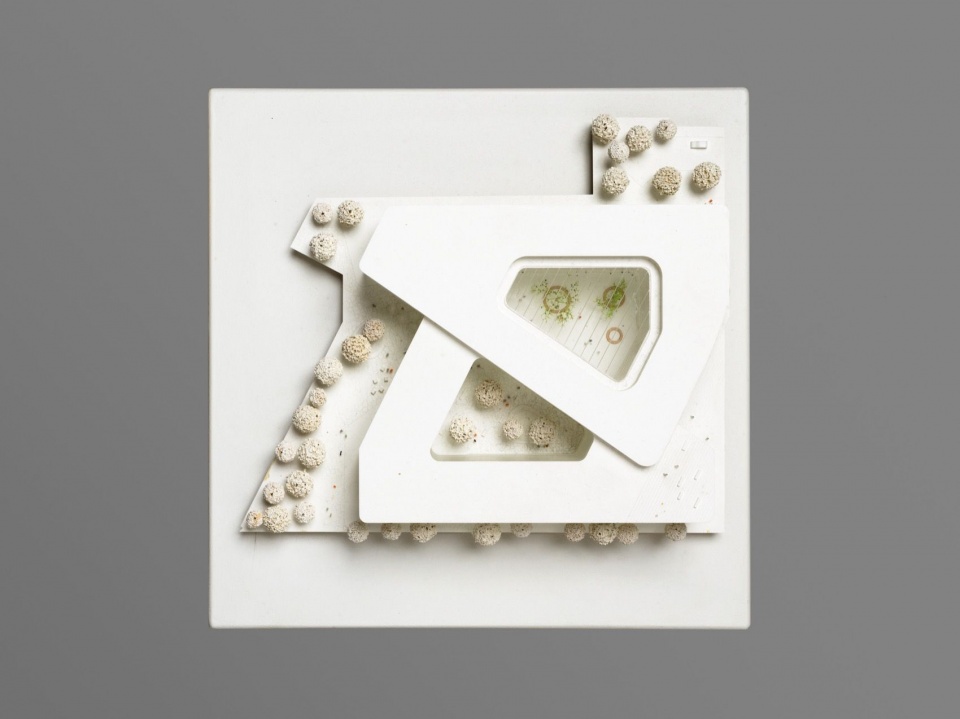
设计由两个相互交错的三翼建筑体量构成,两者分别采用青铜色和黄铜色立面。
▼建筑模型,Architectural model © HENN
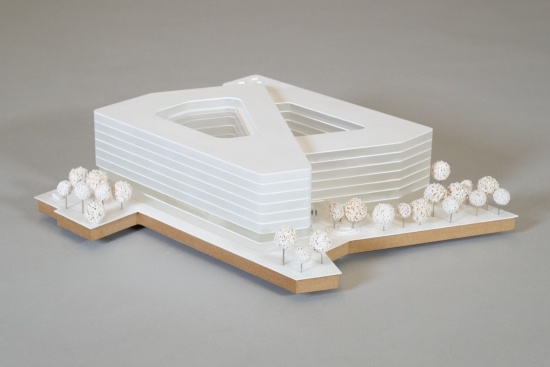
The design is based on two interlocking three-winged building sections whose façades differ in their colors of bronze and brass.
▼西南转角立面,Southwest corner façade © Simon Menges
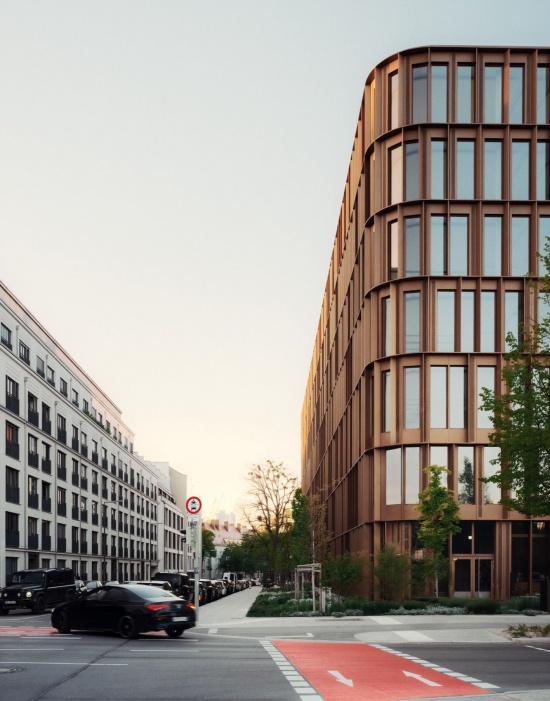
立面的退让与切口不仅标示出入口和庭院,也形成了向周边敞开的迎接姿态。部分底层入口及公共空间采用全玻璃界面。宽敞的步行路径连接街道、庭院与绿地,为邻里居民、办公人员和访客构建可穿行的网络,加强城市环境与自然之间的联系。
▼与城市及自然的联系,Connection to the city and nature © HENN
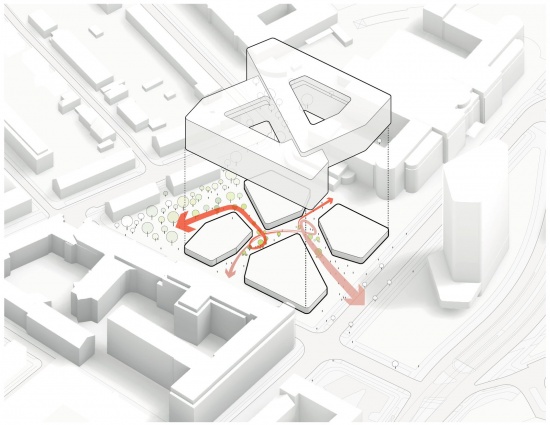
Façade setbacks and cutouts not only mark the entrances and courtyards – they also create an inviting gesture opening up to the surroundings. Some of the ground-floor entrances and public areas are fully glazed. Generous pedestrian routes connect the streetscape, courtyards and green spaces to form a permeable network for neighbours, employees and visitors, strengthening the relationship between the urban environment and nature.
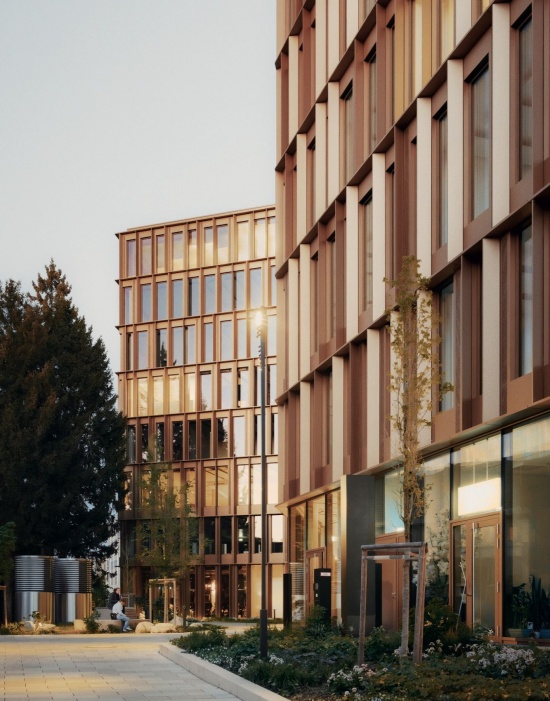
▼北立面与街区绿地,North façade and neighborhood planting © Simon Menges
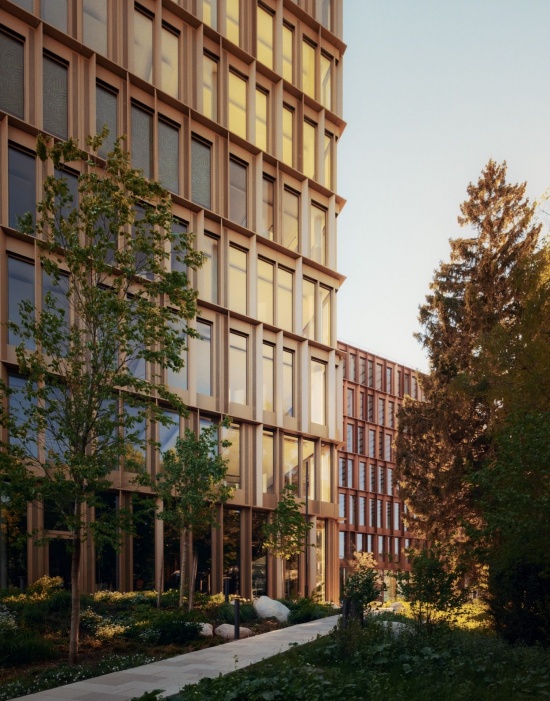
▼西入口与步行通道,West entrance and pedestrian passage © Simon Menges
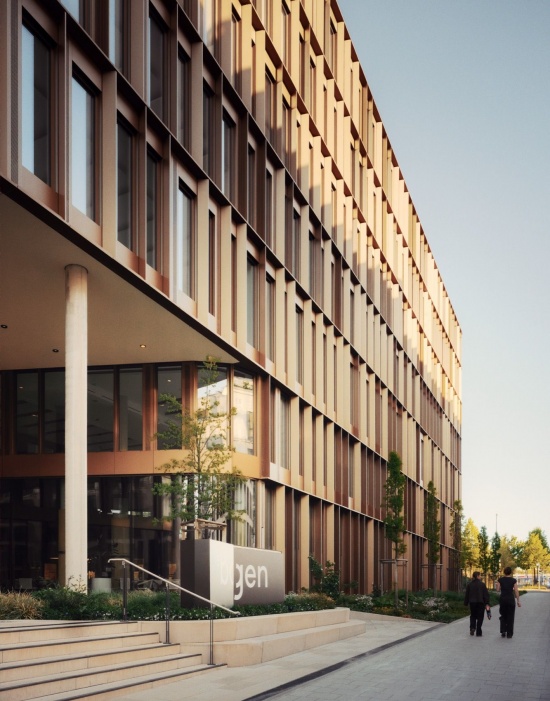
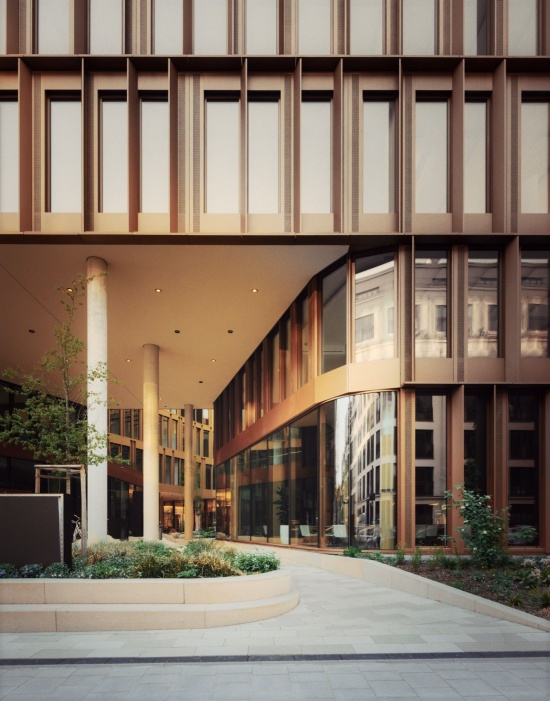
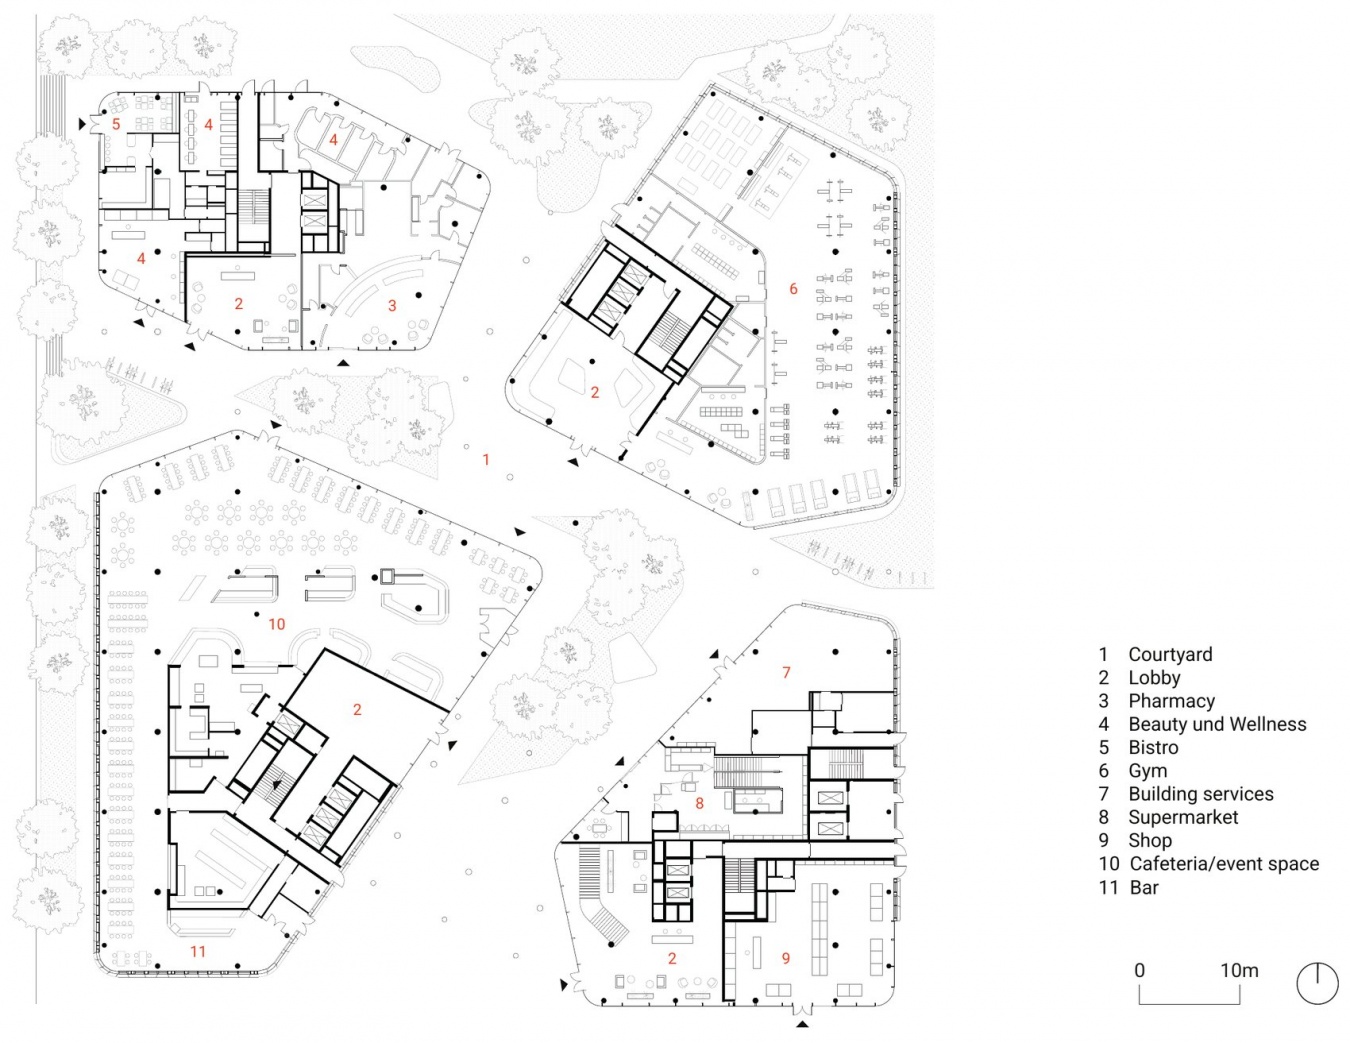
这座面向多租户的建筑分别为七层和八层,提供不同规模、可灵活使用的出租办公单元。底层容纳超市、小餐馆等零售与餐饮空间,以及健身房、药房、美容及康养门店,面向综合体使用者和周边居民开放。
The multi-tenant building comprises seven and eight stories providing flexible-use rental office space in variously sized units. The ground floor level accommodates retail and food areas, such as a supermarket and bistro, as well as a gym, pharmacy and beauty and wellness salons, which are all accessible to the users of the new complex and residents of the surrounding buildings.
▼底层公共空间,Ground-floor public space © Simon Menges
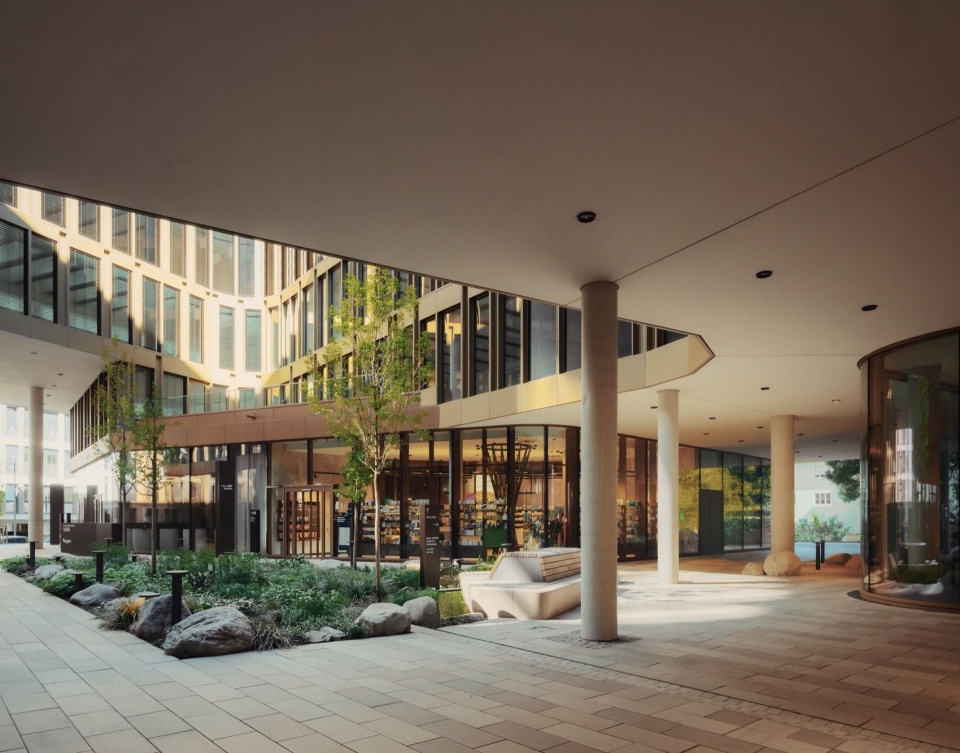
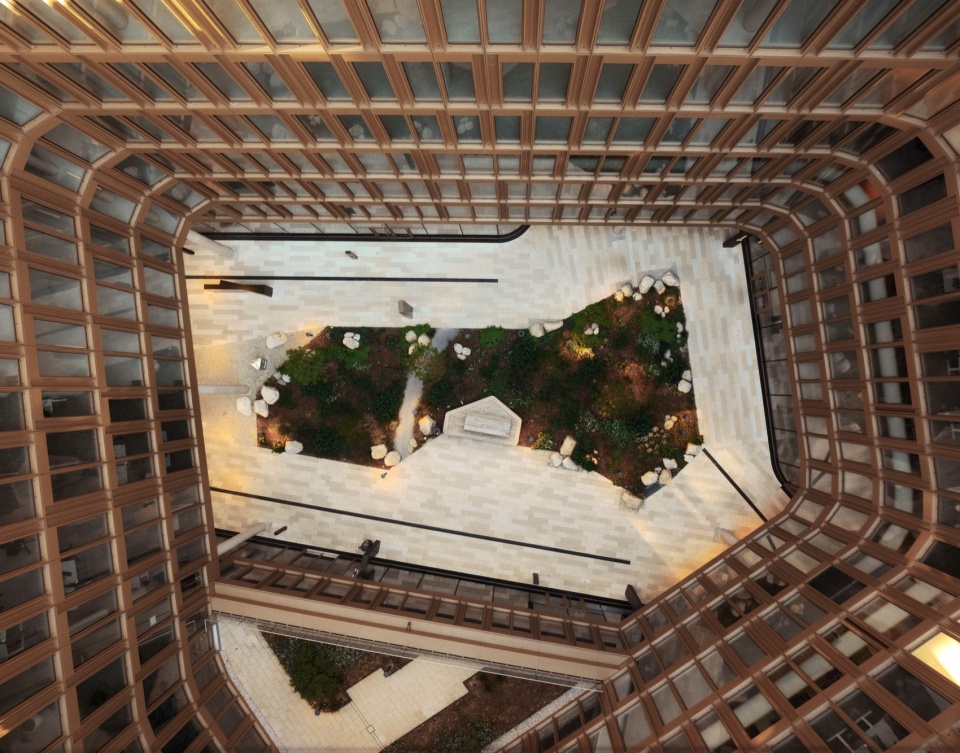
梯形城市庭院与可眺望阿尔卑斯山壮丽景色的绿色屋顶,提供了户外办公、互动交流与休闲空间。
Trapezoidal urban courtyards and green roofs with stunning views of the Alps create an outdoor workspace, areas for interaction and exchange, and recreational zones.
▼庭院鸟瞰,Aerial view of the courtyard © Simon Menges
▼庭院景观,Courtyard landscape © Simon Menges
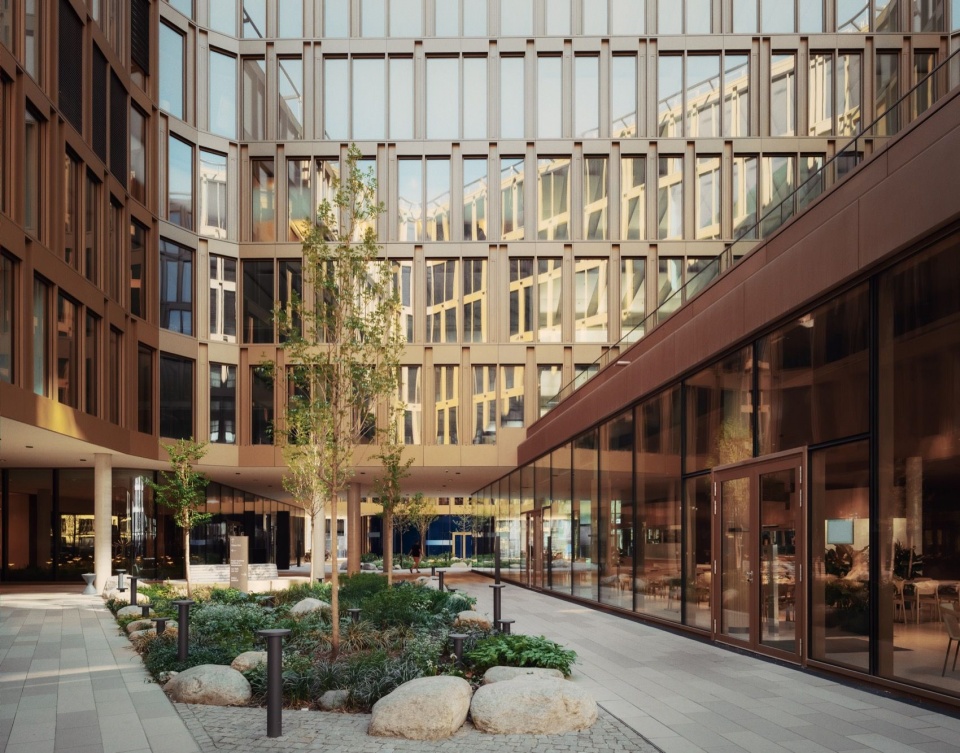
▼庭院与公共通道,Courtyard and public passages © Simon Menges
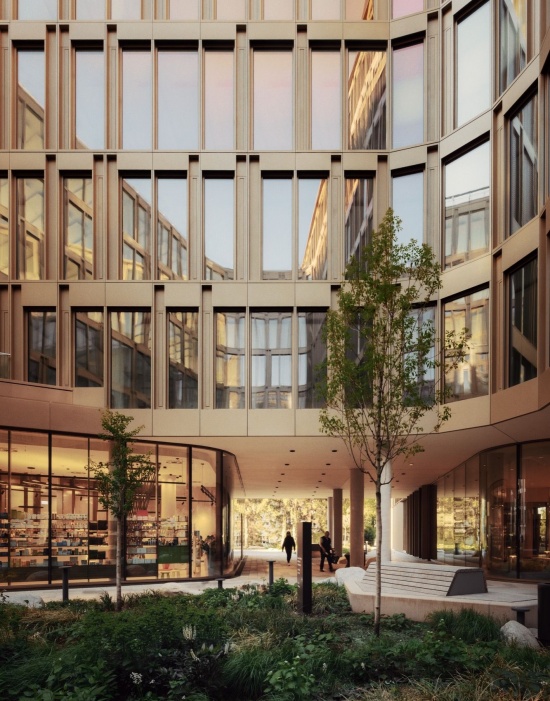
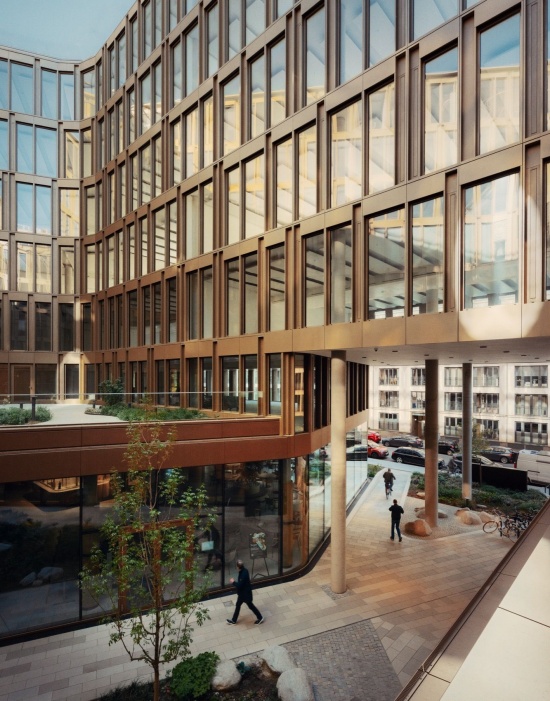
建筑与设计事务所Matteo Thun & Partners为向公众开放的区域设计了室内方案,灵感来自巴伐利亚的自然景观。森林、山峦、湖泊和草甸成为四处办公大堂的设计主题,并通过柔和的色彩、天然材料与有机形态加以呈现。
For the publicly accessible areas, architecture and design firm Matteo Thun & Partners developed an interior concept inspired by the nature of Bavarian landscapes. Forests, mountains, lakes, and meadows serve as leitmotifs for the design of the four office lobbies, which uses subtle colors, natural materials, and organic shapes.
▼向庭院敞开的公共空间,Public space opening onto the courtyard © Simon Menges
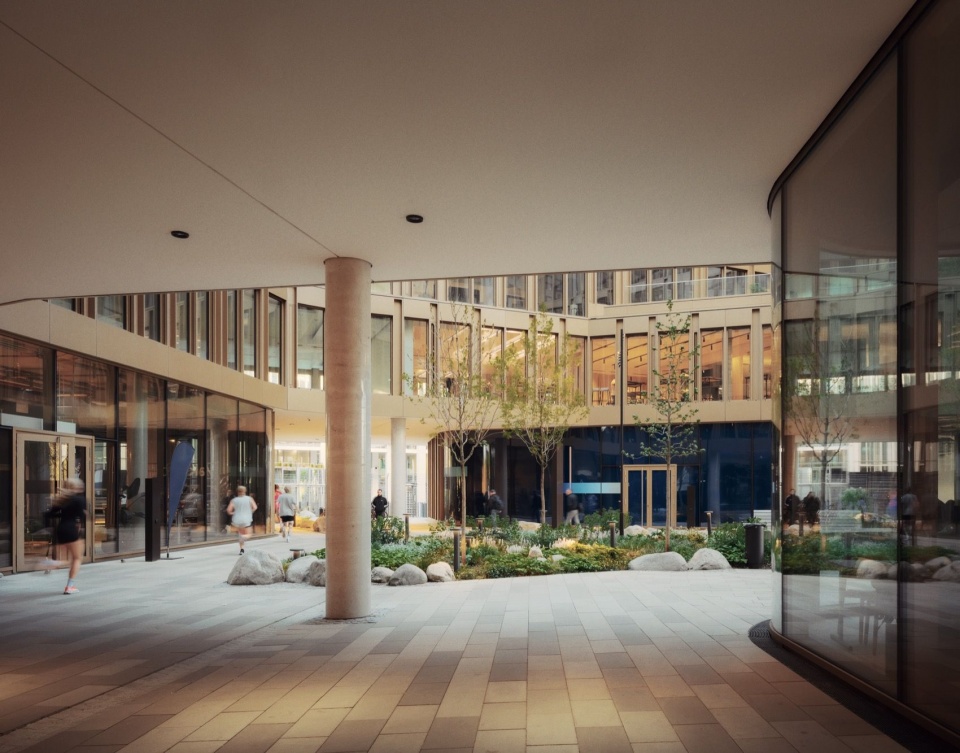
这座按低能耗标准设计的新综合体融入街区的城市与社会肌理,为其不断发展的地方特征增添新的内容。
Designed as a low-energy building, the new complex seamlessly integrates into the urban and social fabric of the district, contributing to its evolving identity.
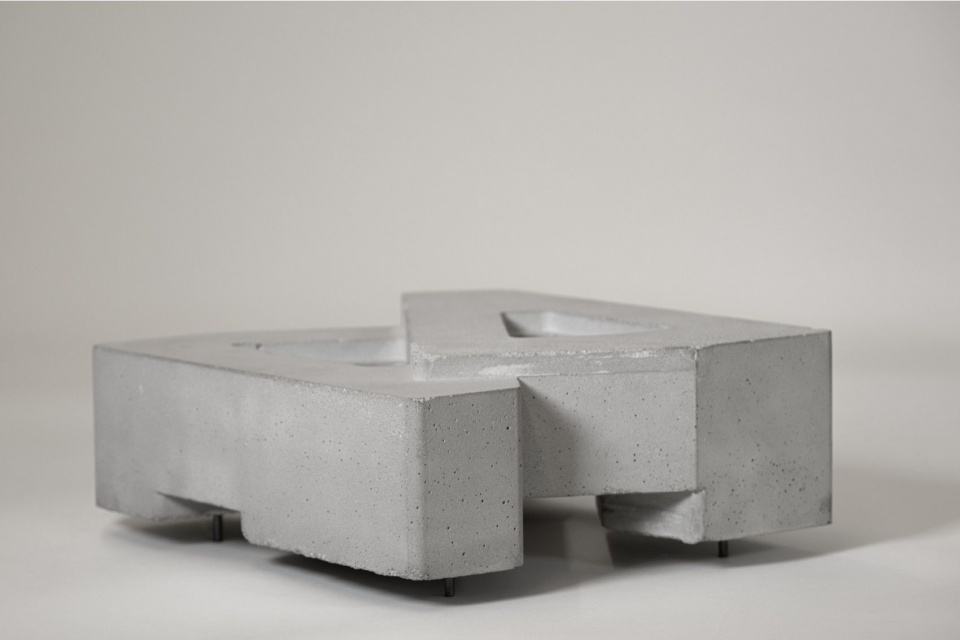
▼概念模型,Concept model © HENN
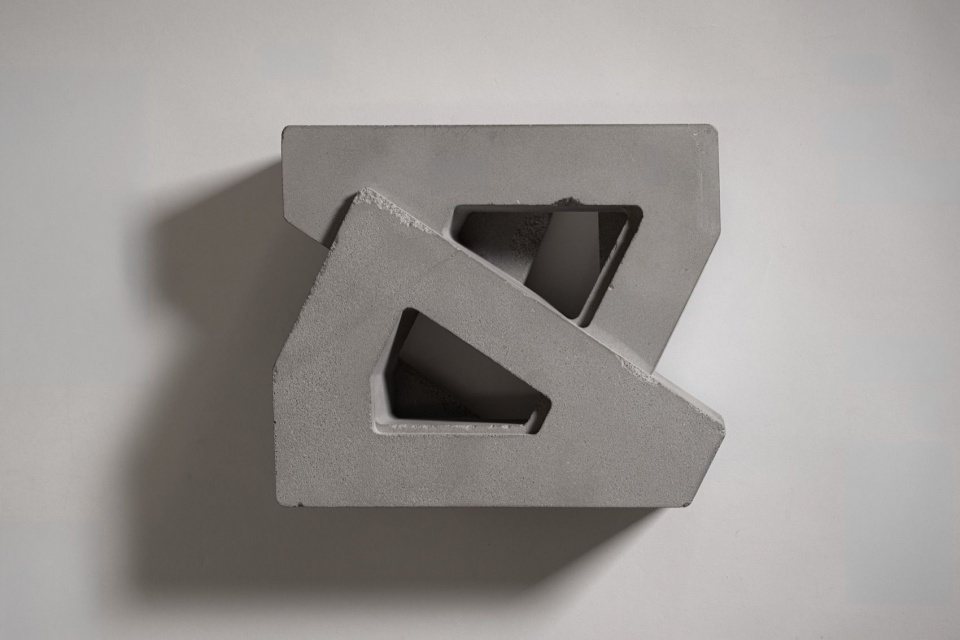
▼模型,model © HENN
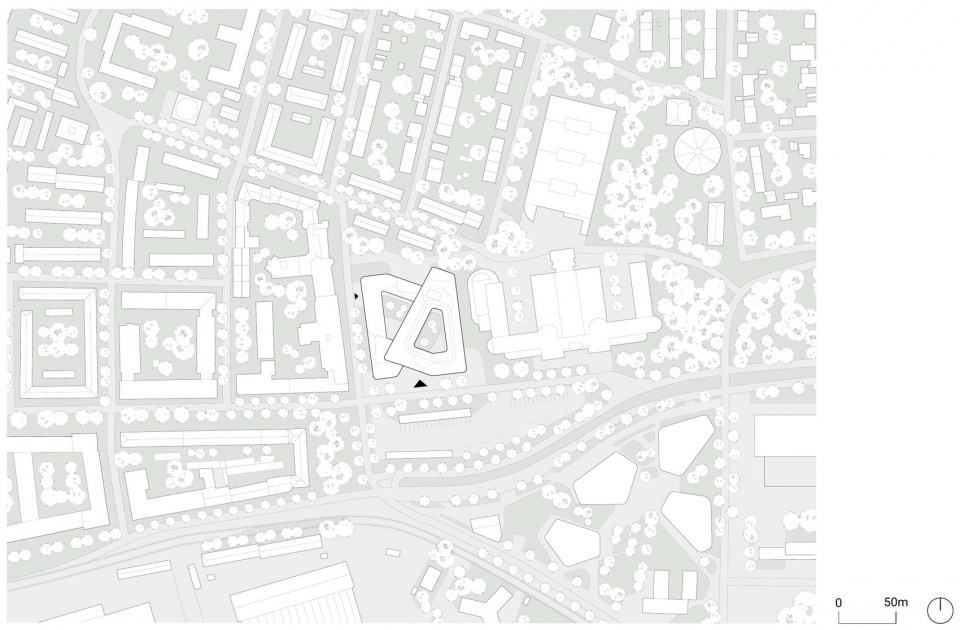
▼总平面图,Site plan © HENN
▼底层平面图,Ground floor plan © HENN
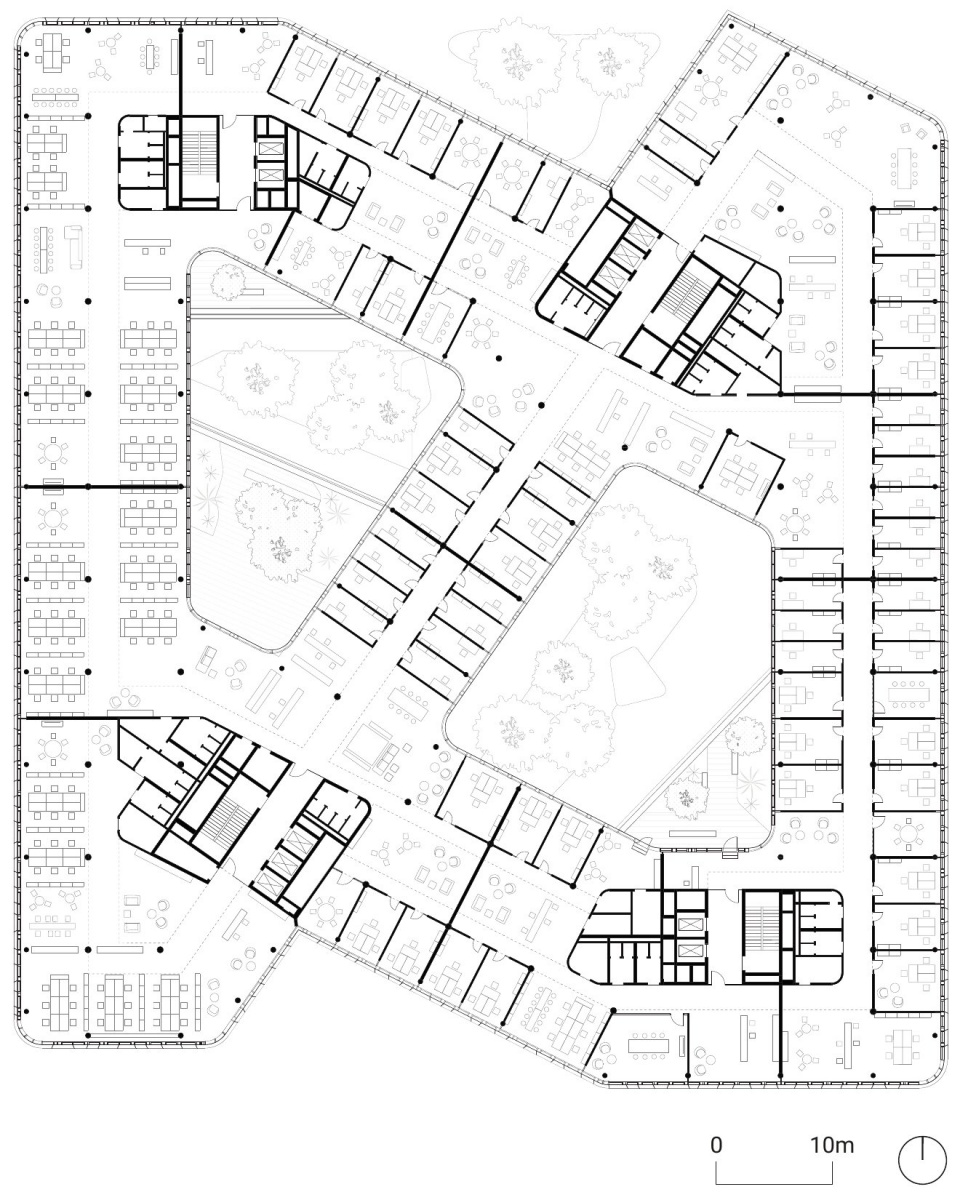
▼办公标准层平面图,Standard office floor plan © HENN
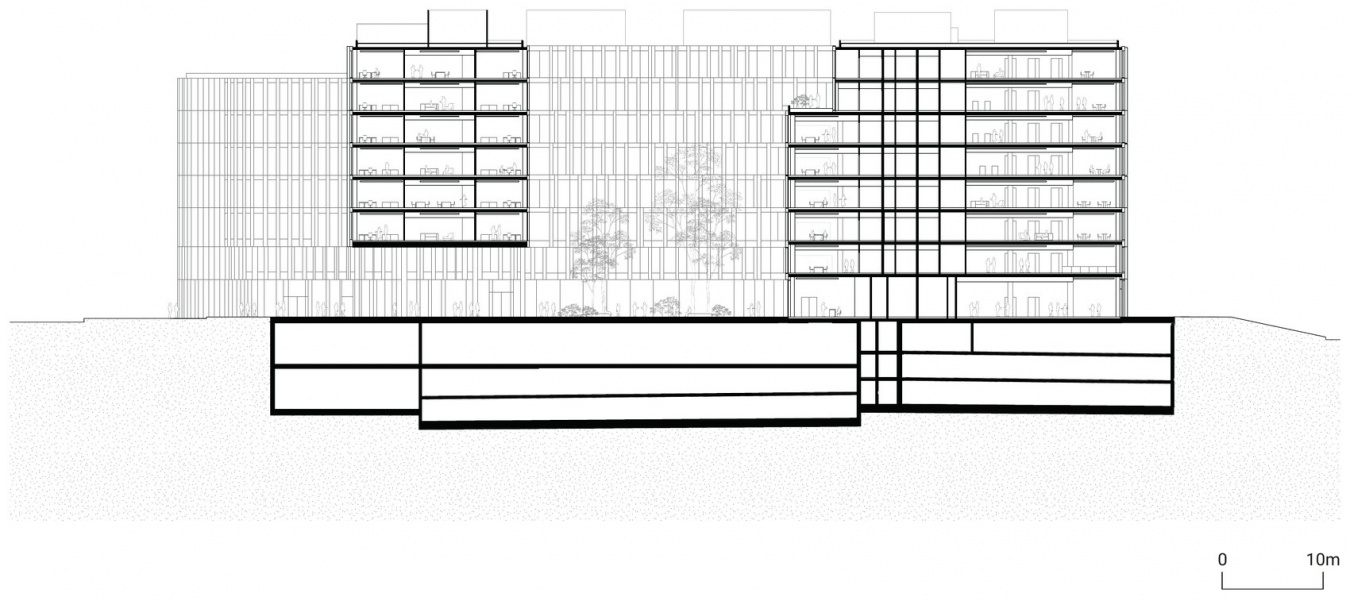
▼剖面图,Section © HENN
项目名称:Der Bogen
项目地点:德国慕尼黑
项目启动:2019年
开工时间:2021年
竣工时间:2025年
工作范围:HOAI第1至第4服务阶段,建筑设计
建设类型:新建
业主:DER bogen GmbH & Co. KG
地址:Prinzregentenstraße 161, 81677 Munich, Germany
底层面积:64,300 m²(原稿标为Ground floor area,面积口径待核实)
层数:地上7层或8层
工位:约2,000个
功能:办公、活动空间、健身房、餐厅、商业、药房、美容及康养门店
可持续认证:DGNB金级预认证
项目控制:W+S Real Estate Services GmbH
建筑设计:HENN
负责合伙人:Christian Bechtle、Fredrik Werner
项目总监:Robert Bauer
设计主持人:Martin Henn
项目团队:Martin Beck、Paulina Biernat、Francesco Capuzzo、Tanja Dietsch、Martin Erdinger、Fredrik Werner、Marta Gałdyś、Elke Gebhard、Sahra Gerke、Attila Horvath、Katrin Jacobs、Sylvia Kipping、Deborah Klajmic、Song Lang、Andreas Lindig、Nelli Maier、Wolfgang Mühlhölzl-Hirschmann、Matthias Palloch、Shankar Ramakrishnan、Yasser Saleh、Mira Schröpfer、Andreas Schöler、Hubert Straßmair、Thomas von Küstenfeld、Peter Weber、Ji Wu、Tanja Zielinski
室内设计:Matteo Thun & Partners
顾问:Ramboll Studio Dreiseitl(景观设计)、bwp Burggraf + Reiminger Beratende Ingenieure(结构工程)、DS-Plan(立面)、Müller-BBM(建筑物理)、KAUPA Ingenieure(消防)、Teuber + Viel(建筑设备)、Ingenieurbüro Hausladen(供暖、空调、给排水与通风系统)、CBRE(可持续及DGNB咨询)、Lang + Burkhard Verkehrsplanung und Städtebau(交通规划)、Tropp Lighting Design(照明设计)、Aesculum Landschaftsarchitekten(室外设施)、B.O.B(厨房规划)
摄影:Simon Menges;模型照片:HENN、Roman März
媒体联系:Nina Helten;press@henn.com;T +49 30 283 099 0
Project: Der Bogen
Location: Munich, Germany
Project start: 2019
Construction start: 2021
Completion: 2025
Scope of work: LP1 to LP4 HOAI, Object planning
Typology: New build
Client: DER bogen GmbH & Co. KG
Address: Prinzregentenstraße 161, 81677 Munich, Germany
Ground floor area: 64,300 m²
Floors: 7 or 8 above ground
Workstations: about 2,000
Program: Office; Event Space; Gym; Restaurant; Commercial; Pharmacy; Beauty and wellness salons
Sustainability certificate: DGNB Gold (Pre-Certification)
Project controlling: W+S Real Estate Services GmbH
Architecture: HENN
Partners in charge: Christian Bechtle, Fredrik Werner
Project director: Robert Bauer
Design Principal: Martin Henn
Project team: Martin Beck, Paulina Biernat, Francesco Capuzzo, Tanja Dietsch, Martin Erdinger, Fredrik Werner, Marta Gałdyś, Elke Gebhard, Sahra Gerke, Attila Horvath, Katrin Jacobs, Sylvia Kipping, Deborah Klajmic, Song Lang, Andreas Lindig, Nelli Maier, Wolfgang Mühlhölzl-Hirschmann, Matthias Palloch, Shankar Ramakrishnan, Yasser Saleh, Mira Schröpfer, Andreas Schöler, Hubert Straßmair, Thomas von Küstenfeld, Peter Weber, Ji Wu, Tanja Zielinski
Interior Design: Matteo Thun & Partners
Consultants: Ramboll Studio Dreiseitl (Landscape architecture), bwp Burggraf + Reiminger Beratende Ingenieure (Structural engineer), DS-Plan (Façade), Müller-BBM (Building physics), KAUPA Ingenieure (Fire protection), Teuber + Viel (Building services), Ingenieurbüro Hausladen (Heating, Air Conditioning, Plumbing, and Ventilation Systems), CBRE (Sustainability, DGNB consulting), Lang + Burkhard Verkehrsplanung und Städtebau (Traffic planning), Tropp Lighting Design (Lighting design), Aesculum Landschaftsarchitekten (Outdoor facilities), B.O.B (Kitchen planning)
Photography: Simon Menges; Model photography: HENN, Roman März
Press contact: Nina Helten; press@henn.com; T +49 30 283 099 0
More:HENN。更多关于他们:HENN on gooood





发表评论
你需要先 才能发表评论
社交登录