
来自如恩设计对gooood的分享。更多关于他们:Neri&Hu on gooood
Appreciation towards Neri&Hu for providing the following description:
普通的事物包含着最深沉的奥秘……如果一张建筑平面图能够向我们描述些什么,那么应该就是人与人之间的关系,空间中存在能够记录人踪迹的元素,比如墙壁、门窗和楼梯,它们先将人的居住空间分割开来,然后再选择性地将它们组合在一起。[1]
Ordinary things contain the deepest mysteries… If anything is described by an architectural plan, it is the nature of human relationships, since the elements whose trace it records – walls, doors, windows and stairs – are employed first to divide and then selectively to re-unite inhabited space.[1]

▽ 墙壁、门窗和楼梯划分空间,the space is separated by walls, windows and stair
罗宾·埃文斯(Robin Evans)于1978年作下《人物、门和通道》(Figures, Doors and Passages)一文,文中分析了空间平面中的普通元素及其布置是如何与使用者互动的,同时又如何界定着空间的使用方式。事实上,每一处简单的角落或门窗都会在错综复杂的空间关系留下印记,而正是这些关系决定了人们将会如何使用这个空间。
Robin Evans’ 1978 essay Figures, Doors and Passages analyzes how ordinary elements of a plan and their arrangements interact and shape occupancy. A simple corner or window opening is in fact inscribed with a complex matrix of spatial relationships that determine how a space is used.
如恩为香港彭博(Bloomberg)办公室设计的内部楼梯空间就采用了场域营造中常见的元素——窗户、通道、楼梯和出入口。彭博公司希望能够通过一个楼梯将三层办公空间联系起来,作为内部唯一的纵向通道,促进员工之间的互动和交流。
Neri&Hu’s design for Bloomberg Hong Kong’s internal office stair is in part inspired by the mundane elements of space-making – windows, passages, staircases and thresholds. The client’s brief was to design a staircase to connect the 3 different floors of their office with the explicit rule that this stair should to be used daily as the only vertical connection within the office to encourage employee interaction.

▽ 25th层办公室,25th floor of the office

同时,应客户的要求,楼梯的设计在视觉上也连接并呼应了香港的城市环境。项目位于香港彭博公司所在的办公大楼内,周围环绕着会议室、一间录音棚、一个礼堂和一些休息区域。原有的螺旋式楼梯具有强烈的雕塑感,但其结构形式不利于满足每日较大的人流量。项目的挑战性在于,设计师需要在结构的限制下重新设计一个楼梯空间,为彭博的员工创造一段空间层次丰富的旅程。
Part of the brief was to also create a design that would respond to the locale of Hong Kong to create a link to the larger context of the city. The site is situated in the client’s existing office, within a typical office tower and surrounded by existing conference rooms, break-out areas, a recording studio and an auditorium. The existing spiral staircase was sculpturally iconic but the geometry was not conducive for the daily high traffic volume. Our challenge was re-design a staircase that would work within the structural limitations of the knock-out panels in the floor slab, while still creating a more spacious journey.
▽ 全新的楼梯空间,the new stair space


新的楼梯空间容纳了平台、内置座位和能够各角度捕捉到香港城市景观的开窗。如恩采用木盒子的概念重新诠释楼梯的空间形式,刻意避免过分强调维多利亚港的视野(很多香港的企业办公楼都看得到维多利亚港的景观),反而将更多的焦点放在办公室内的活动和其他角度的室外景观上。以木元素为主的楼梯空间内穿插着水磨石地面和铜制的扶栏,人们沿着楼梯行走,透过不同尺度的细分空间和开口,邂逅意料之外的视野。内嵌式的BARRISOL天花板为室内带来了自然光般柔和的照明。
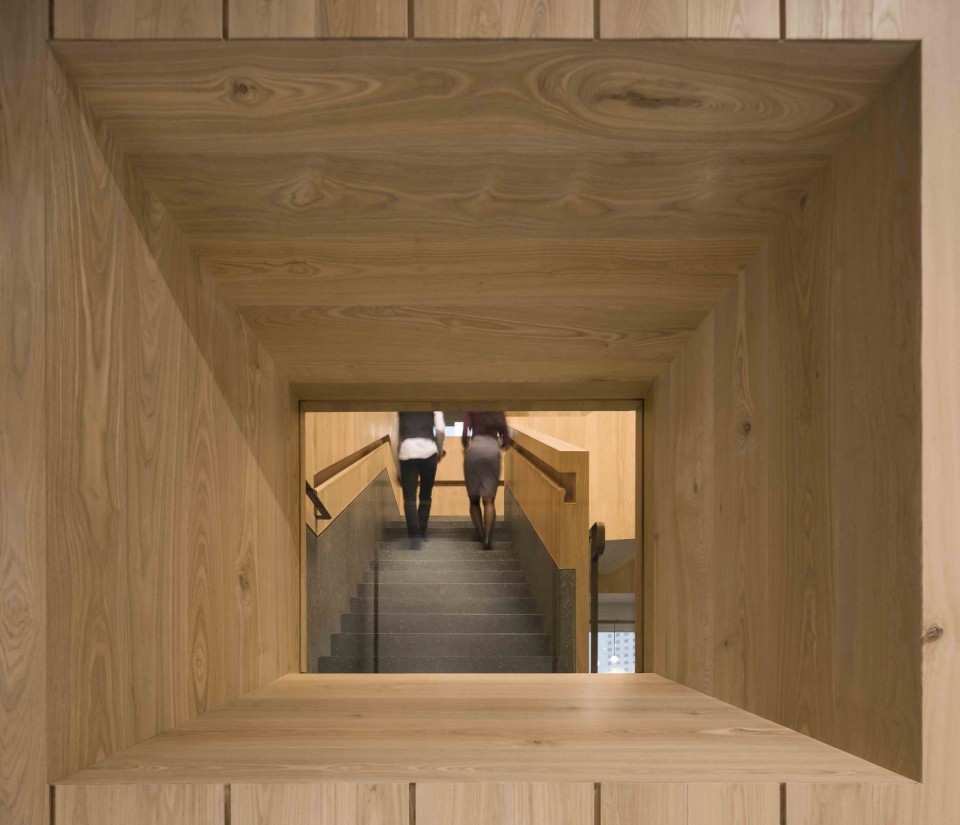

The new staircase integrates elements of platforms, landings, built-in seating and strategic window framing that echo what one may find in the extremes of Hong Kong’s natural landscape and urban terrain. Expressed as a wooden box insertion, the staircase massing actively denies the view to Victoria Harbor (a typically sought after and framed view in Hong Kong corporate offices) and instead focuses on framing activity within the office while still offering curated views out. Enclosed in a light ash wood massing, with exposed fine aggregate concrete treads and bronze metal railing accents, the staircase winds and turns to offer unexpected views – through windows, up double height cuts, down large voids and across to surrounding programs. Recessed barrisol lighting was designed to mimic natural skylight cuts in the ceiling.
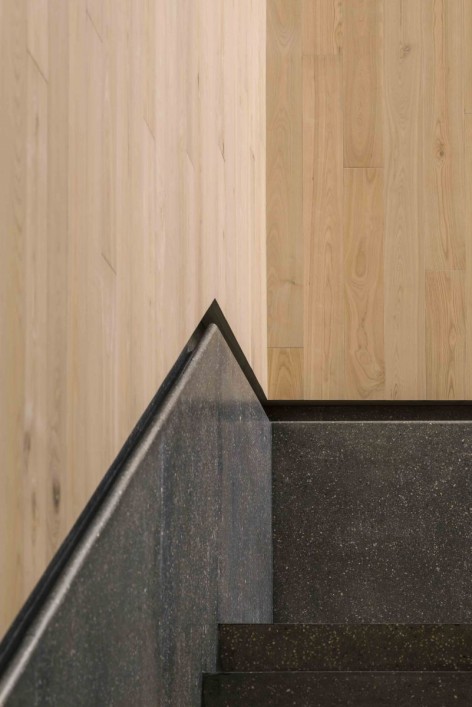
▽ 以木元素为主的楼梯空间内穿插着水磨石地面和铜制的扶栏,the stairs consist of light ash wood massing, exposed fine aggregate concrete and bronze metal railing accents
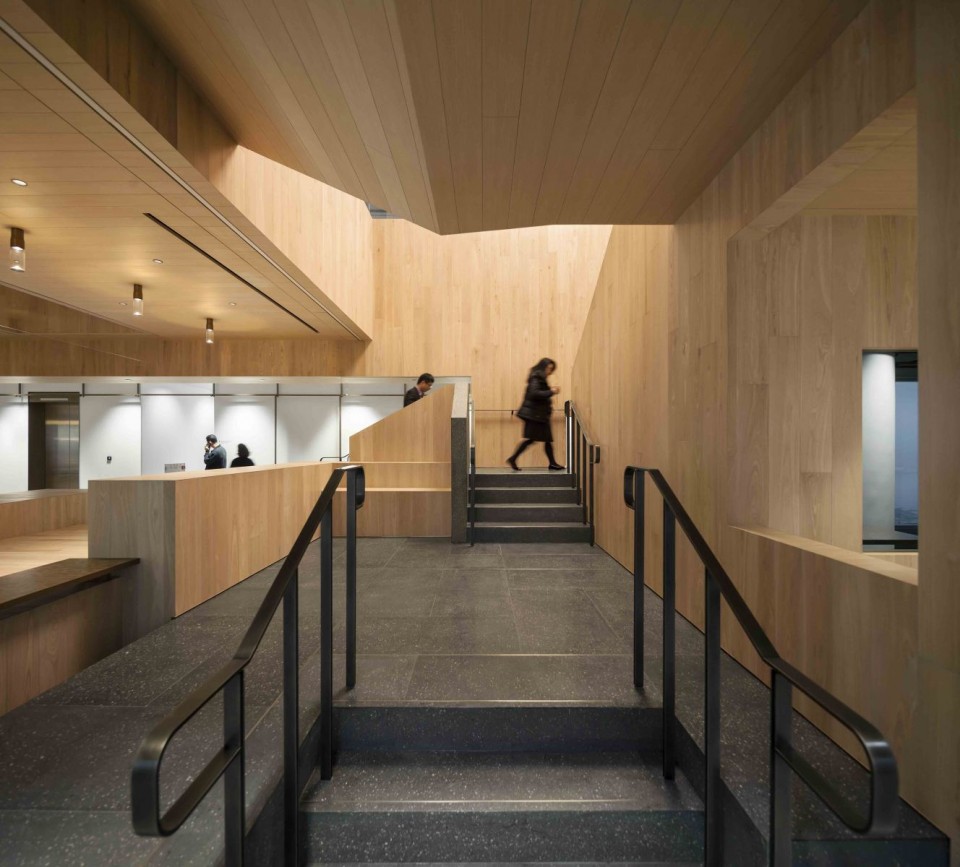
楼梯空间纵贯三层,如恩为每一层赋予了不同的功能,以适用于对应楼层平面的多样化布局。这段蜿蜒的旅程从25层的前台开始,雕刻式的开口将视野聚焦于维港的风景,大面积的聚集和活动空间、木质围合结构上“挖”出的休息区为这一层的楼梯空间赋予了开放和外向的性格。原有的休息区变成内置的就坐区域;相比于单纯地复原,如恩将这些休息和聚会的功能空间整合起来,用建筑的语言将它们凝聚成一个楼梯空间。细心的人会在休息区内发现许多精致的细节——木制与铜制的面板打开后露出插电板、镜子和小的置物空间,人们在这里停留的时候可以放下手中的文件和手机、或者咖啡,这些细节在不经意间都照顾到了日常办公的需求。
Each of the three levels is designed with different functions to accommodate a diverse set of vertical programs. The journey begins on the 25th floor reception, expressed as a carved niche with a window framing the harbor view beyond. This level is designed to be the most extroverted in nature with a large event space stage for gatherings, built in benches on the perimeter as well as dedicated areas for small break-out group seating. The niche seating was also inspired in part by the break-out meeting pods that were displaced in the enlarged staircase scheme; rather than reinstating these as separate meeting spaces, we integrated functional seating and meeting areas into the architectural language of the staircase. Upon closer interaction with the millwork, hidden bespoke details are revealed to the user within these seating niches – small wood and bronze panels fold out to reveal charging ports, mirrors, and functional ledges where a cup of coffee or cell phone may be placed – unexpected details in support of the ordinary rituals of daily office life.
▽ 休息和聚会的功能空间被整合在楼梯空间,seating and meeting areas are integrated into the staircase
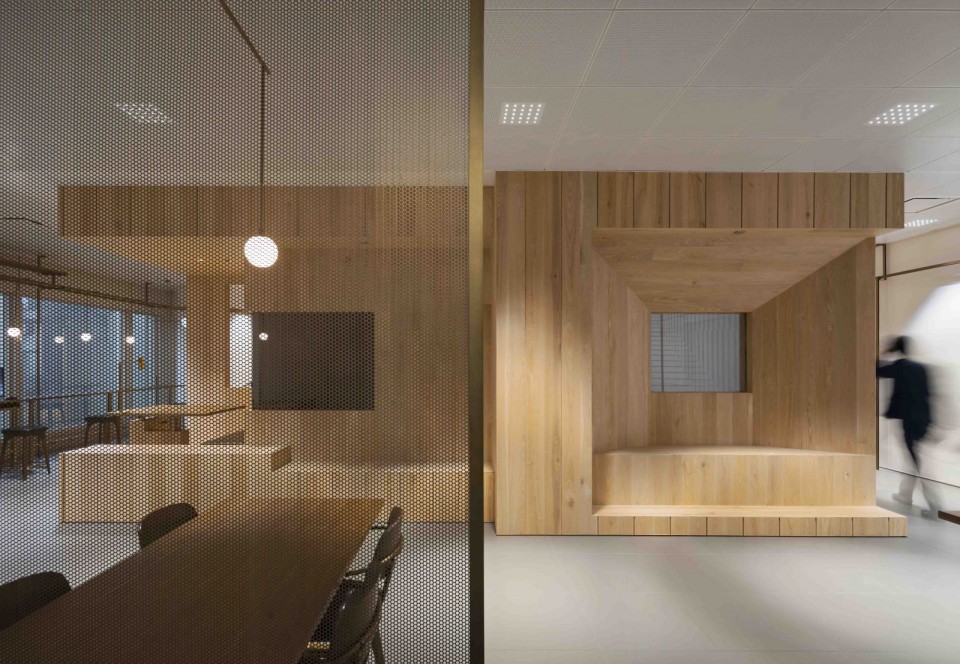
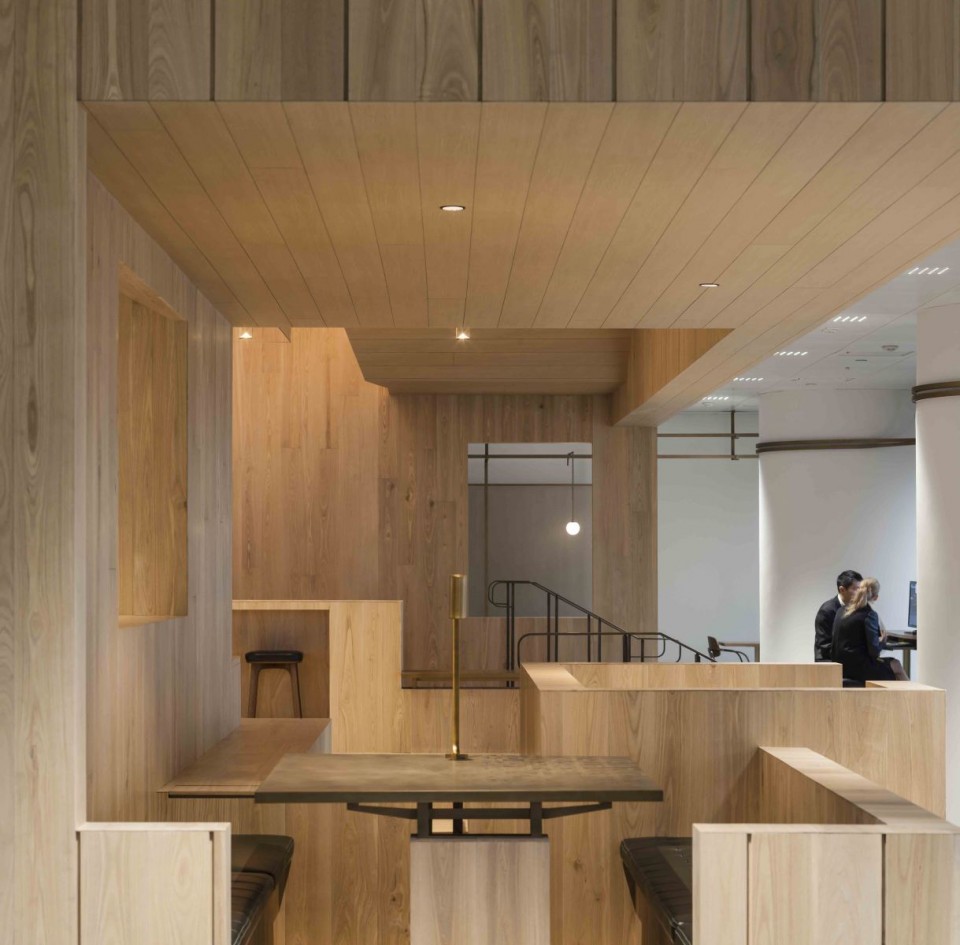
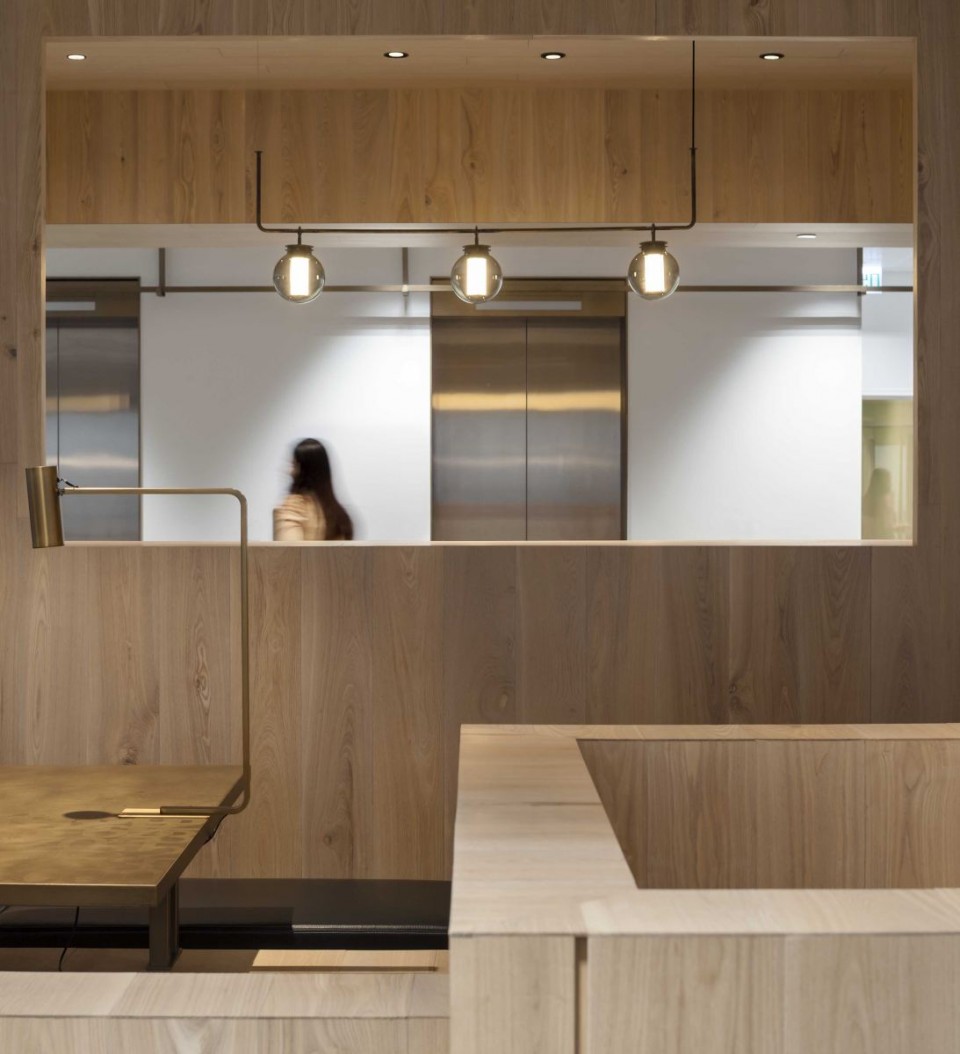
在通向第26层的旅程中,人们可以欣赏到不同的景观。考虑到这一层有彭博的录音棚和会议室,适宜更加内向的空间,从而保证声音和视觉不受干扰。空间被分成两个盒体,在入口处可以看到维港的风景,沿着通道可以进入另一端的会议室。应客户的要求,人们从录音棚内也能看到楼梯的结构以及透过楼梯被框定的室外风景,自然成为了录音棚的背景。考虑到这一层的环境更加安静,楼梯结构内设置了面向海景的休息区,让人在繁忙之余能够有片刻冥想静思的空间。
Continuing up to the 26th floor, different views are framed along the circulation path. Given that the Bloomberg recording studio is located on this level along with conference rooms, the idea was to create a more introverted space to address issues of acoustic containment and visual privacy. The mass is split into two boxes, allowing the landing to become the threshold zone that visually opens up to the harbor view along the curtain wall on one side and linked to a passage to the conference rooms on the other. The visual framing also satisfied the client’s request to provide a controlled glimpse or “borrowed scene” of the activated staircase from the recording studio as a filming background. In consideration of the more quiet nature of this floor, built-in seating facing the harbor view side is provided for solitary respite.
▽ 26层楼梯空间,the 26th floor
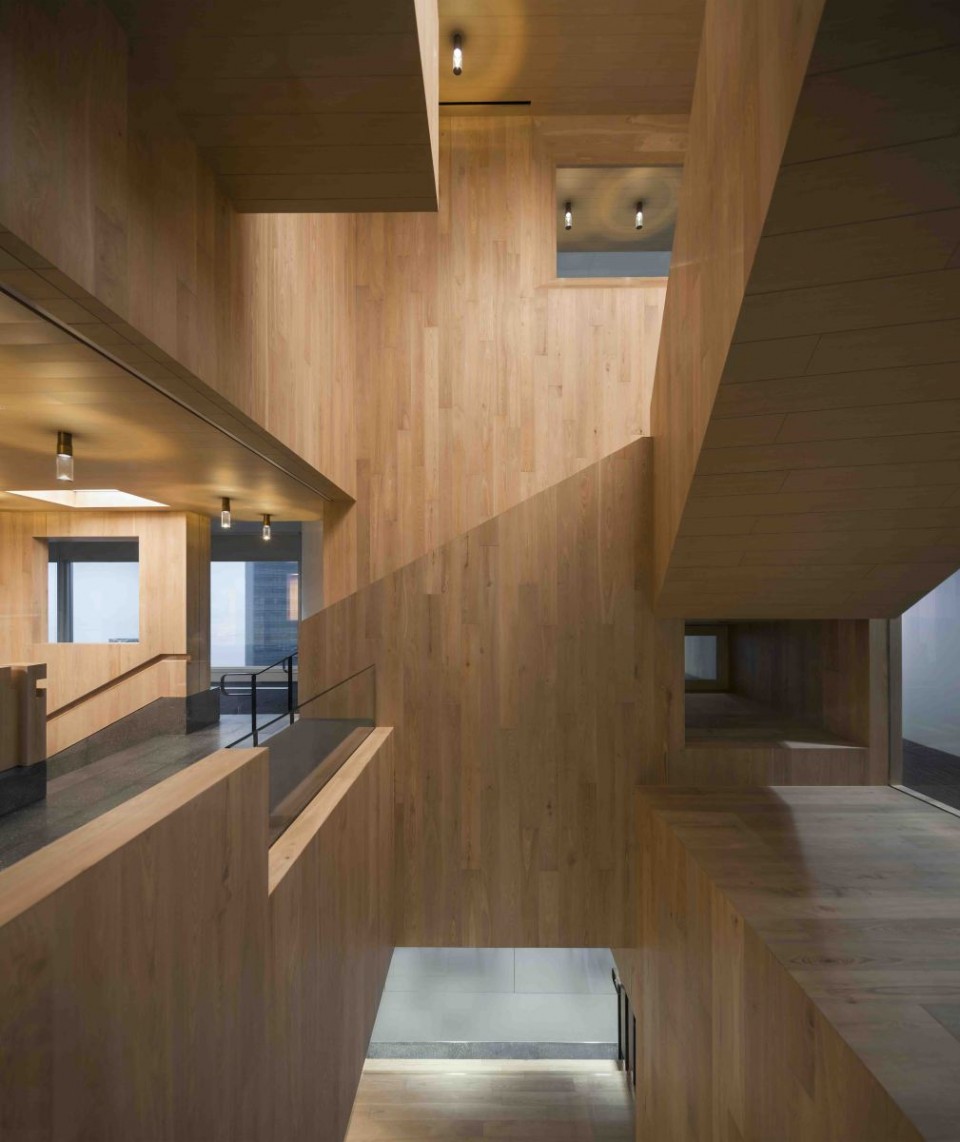
▽ 通透的空间,the transparent space
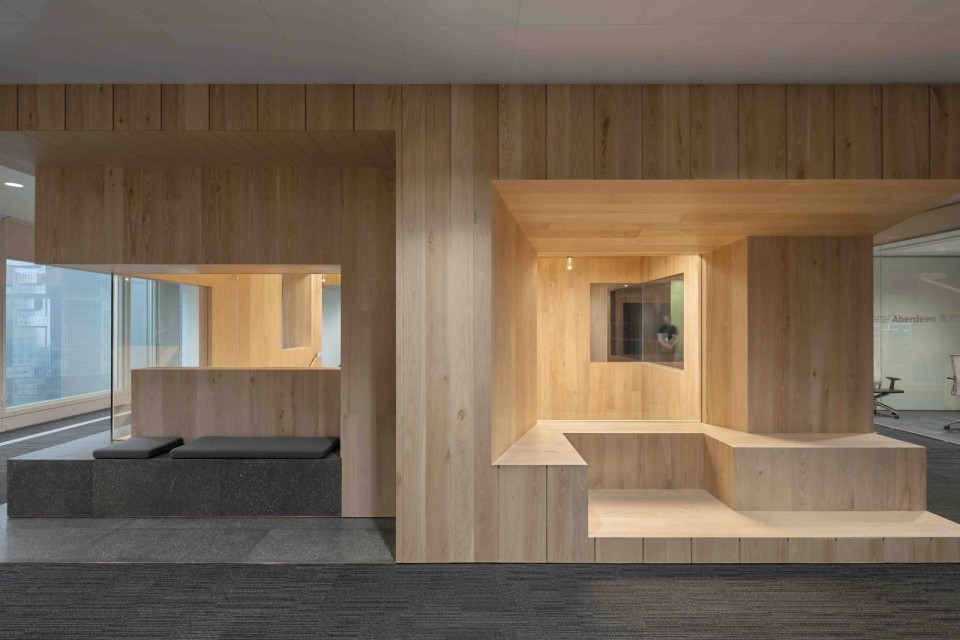
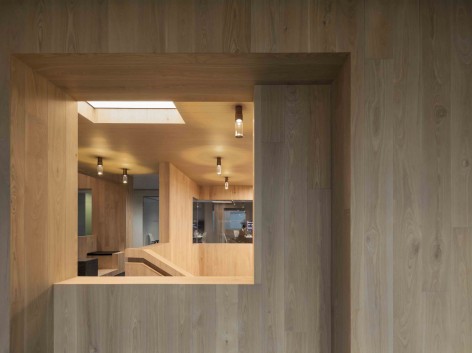
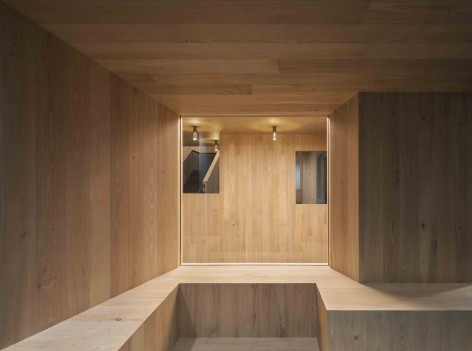
到达第27层后,楼梯空间变得开放而通透,削减了楼梯的实体结构,大面积的开窗和透明玻璃捕捉了更加广阔的室外景观。如恩在休息区内设置了悬挑式的观景平台,从这里可以俯视到下方的楼层,获得奇特的视觉体验。同时也可坐在这里以向窗外眺望,欣赏海港的开阔风景,为这段用楼梯承载的探索之旅划上完美的句号。
On the final level of the 27th floor, the staircase opens up again to be more extroverted to bring in views of the surroundings. The massing is reduced further in scale, punctuated with larger openings and clear glass to provide expansive views. A cantilevered viewing podium is designed as part of the auditorium break-out space to provide dramatic views down the multiple levels and the journey culminates in a lounge facing the harbor view.
▽ 大面积的开窗和透明玻璃捕捉了更加广阔的室外景观,larger openings and clear glass provide expansive views

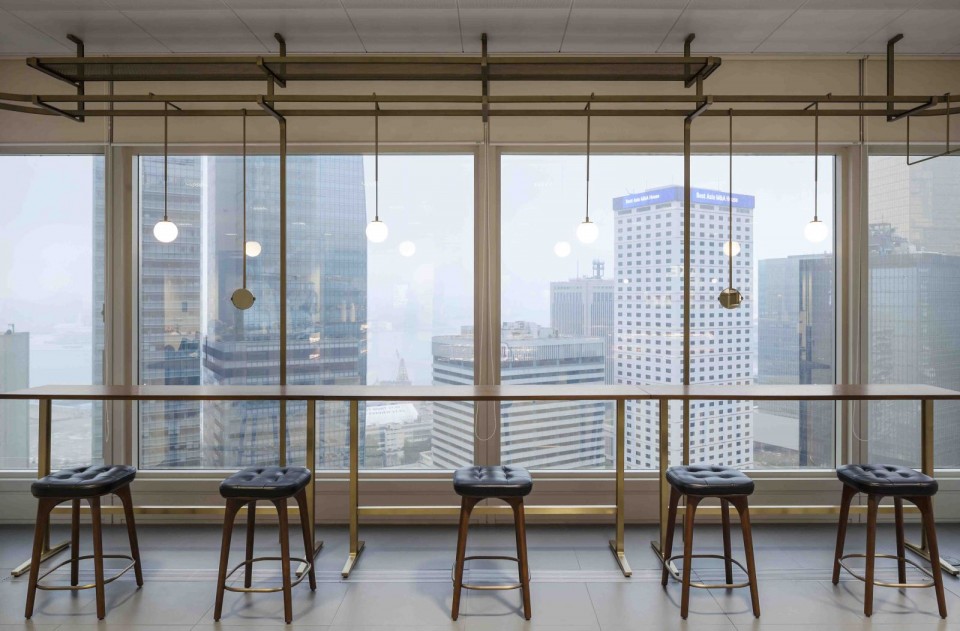
通过精心的排列与组合,这些司空见惯的平凡细节被编排成一段饱满的旅程,人们在这段旅程中不经意地相遇、驻留、交谈,为忙碌的工作氛围带来些许诗意和趣味。
Through careful composition and juxtaposition, the ordinary vignettes we take for granted on a daily basis, especially in an office typology, are choreographed into a rich journey that allows for moments of chance encounters, of pause and informal conversations.
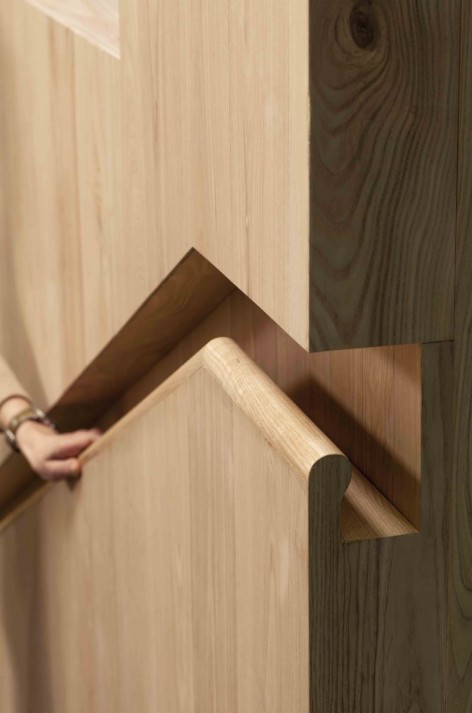
▽ 楼梯扶手细节,stair details
[1] Evans, Robin. Translations from Drawing to Building and Other Essays. London: Architectural Assoc., 2003. Print. p. 56
罗宾·埃文斯,《图纸到建筑物的转译及其他论文》,2003,伦敦建筑联盟学院(Architectural Assoc.)出版,第56页
MORE: 来自如恩设计 Neri&Hu ,更多关于他们:Neri&Hu on gooood









看不懂,这种楼梯一般用于很多私宅的内装修中,在家庭的各个空间中形成对望。我记得梦想改造家里就有一期,忘记了,想起来再来补上
补上:船长之家 董功
地面石材是什么?
光线处理的很好,让我想起《阴雨礼赞》里的光影描述
Viabizzuno的灯具:)
对如恩来说,这就是个“行活儿”。西安的威斯汀也是。
+1
木材太多,只买最贵不买最对。
如恩就是比较纯粹,室内有些闭塞,本来就不大的空间,有些局促
隐藏扶手不错,可以借鉴一下。
会落灰积尘的,哈哈哈哈