感谢 X+O 对gooood的分享。更多关于他们: X+O on gooood.
Appreciation towards X+O for providing the following description:
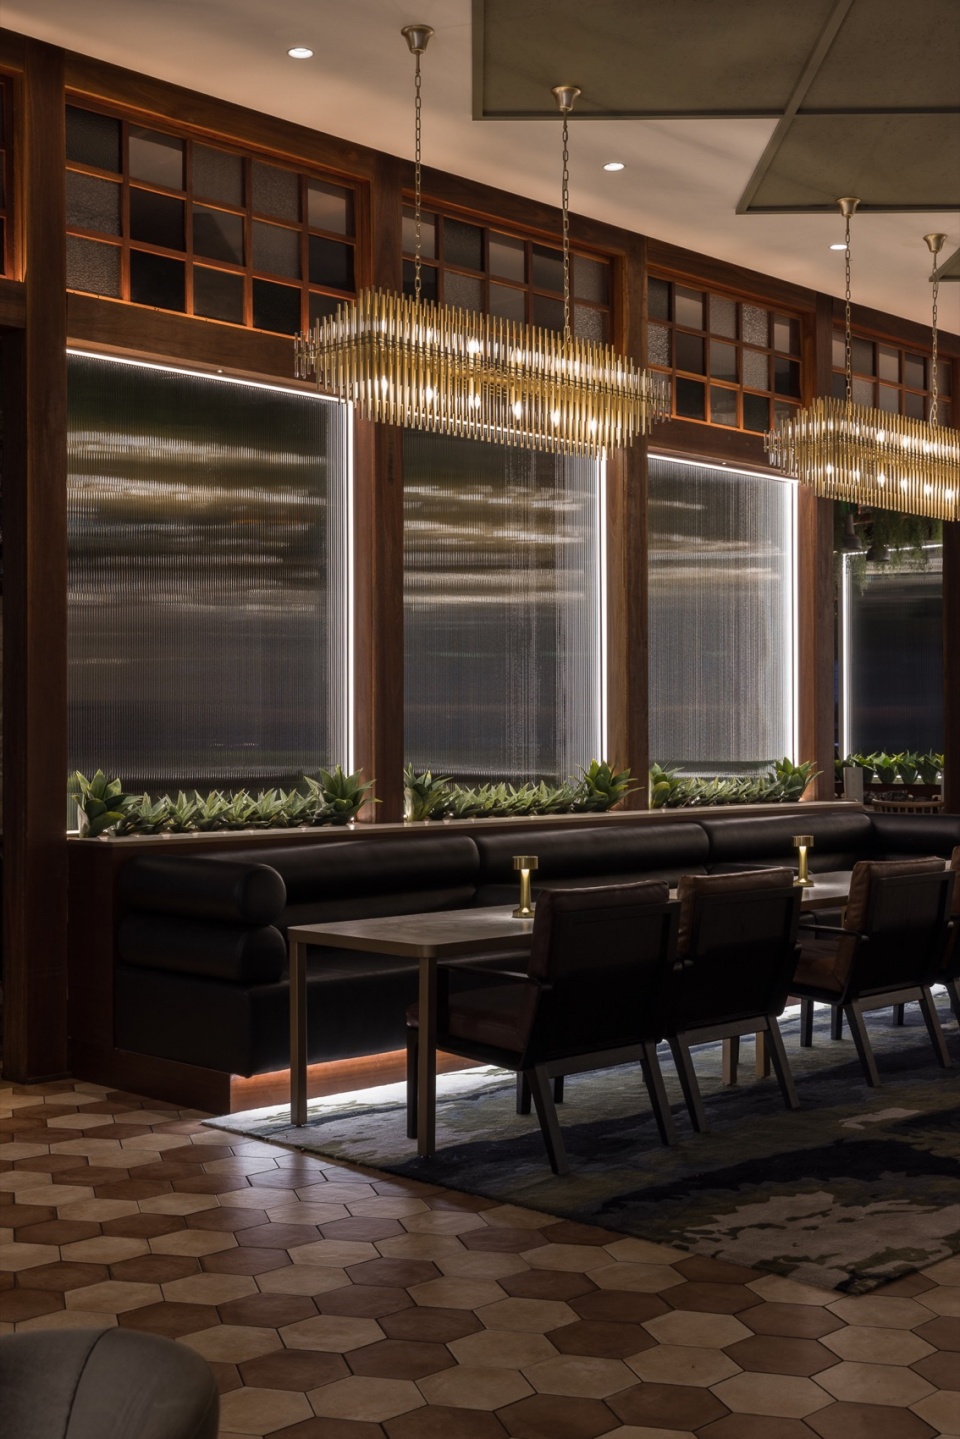
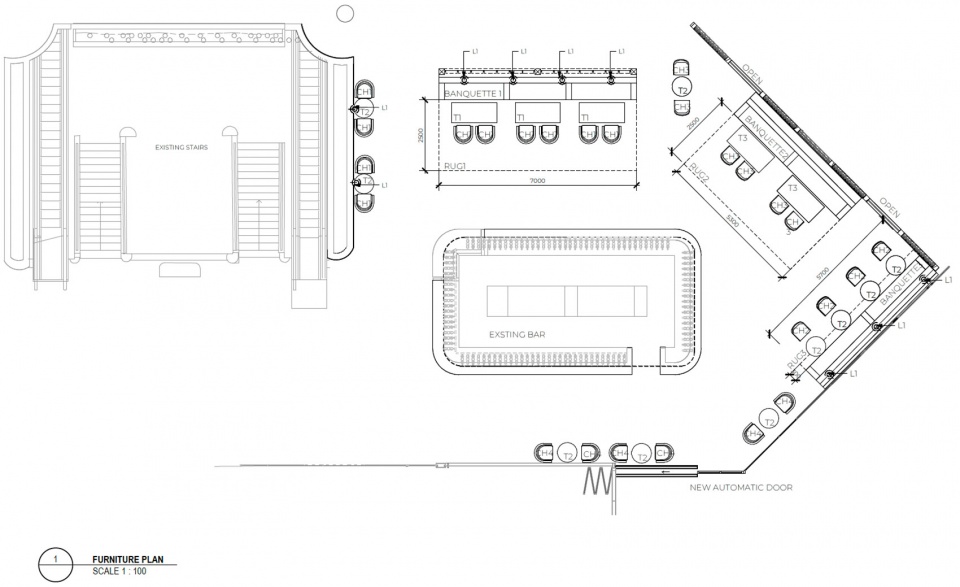
为了在确保高投资回报率的同时接触到新客群,我们将空间进行了重新配置,以便能同时满足白天和夜间的消费者。为此,我们采用了长桌座位和卡座配置,以适应不同的团体规模。
To reach a new demographic and clientele while ensuring a high ROI, we’ve reconfigured the space to serve both day and nighttime customers. This was achieved by using banquette seating and square table configurations to accommodate different group sizes.
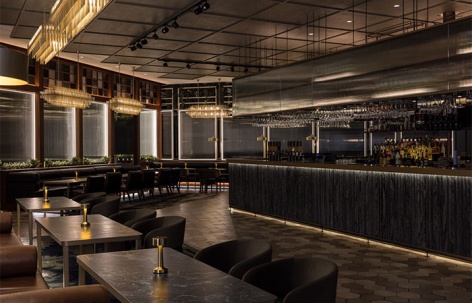
▼空间概览,interior overview © Rohan Venn
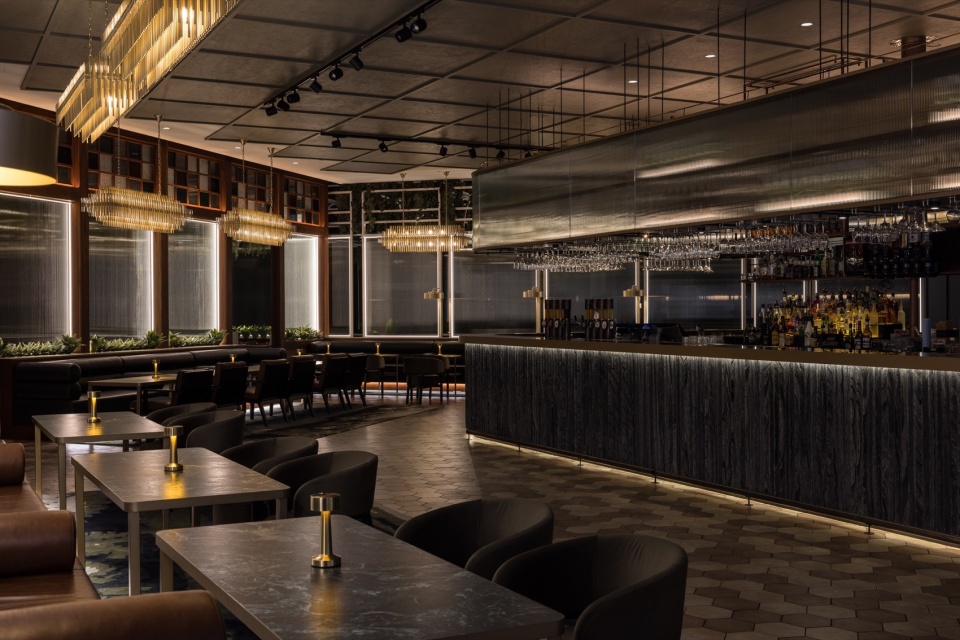
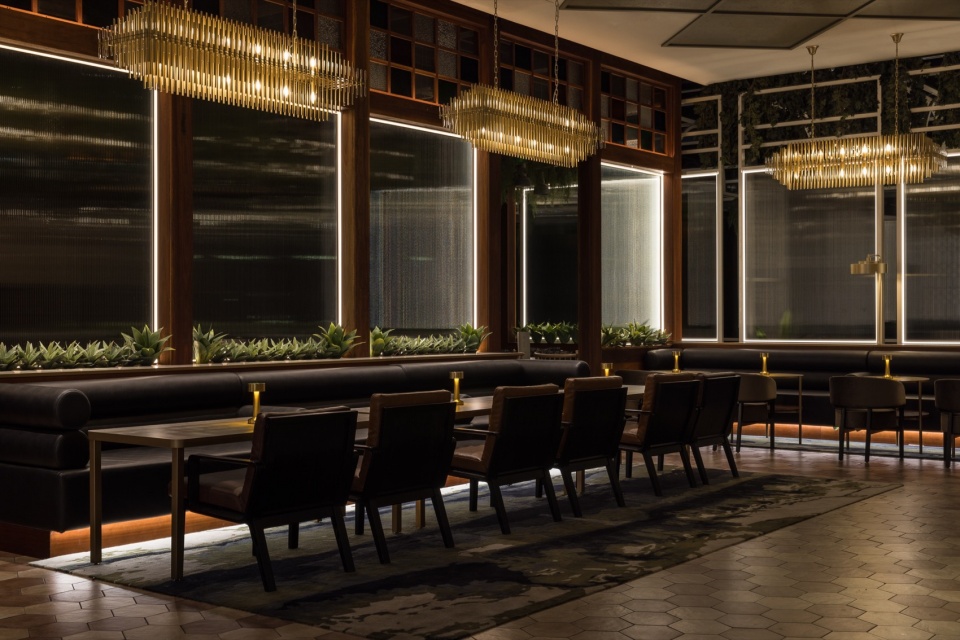
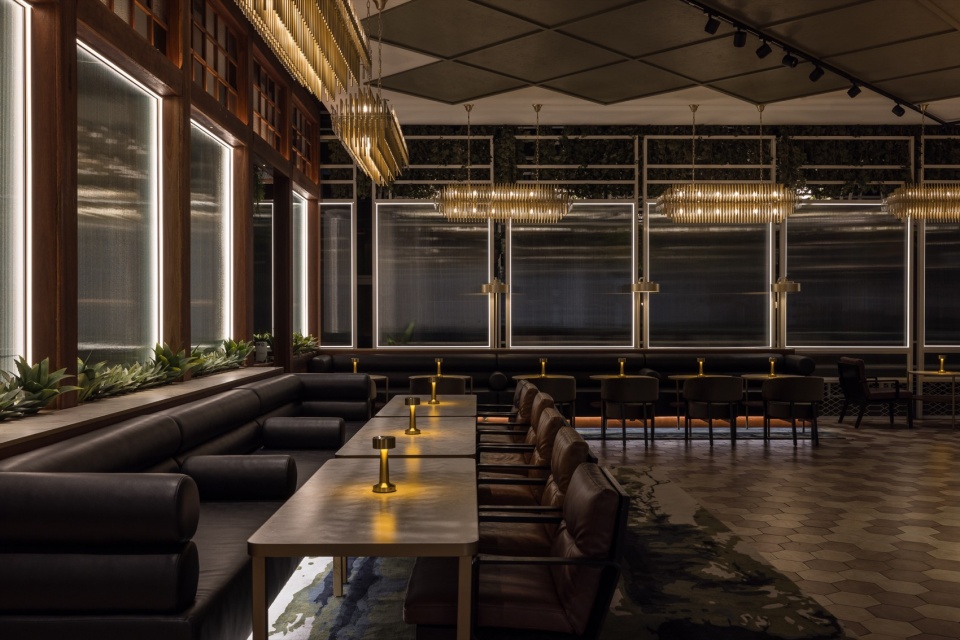
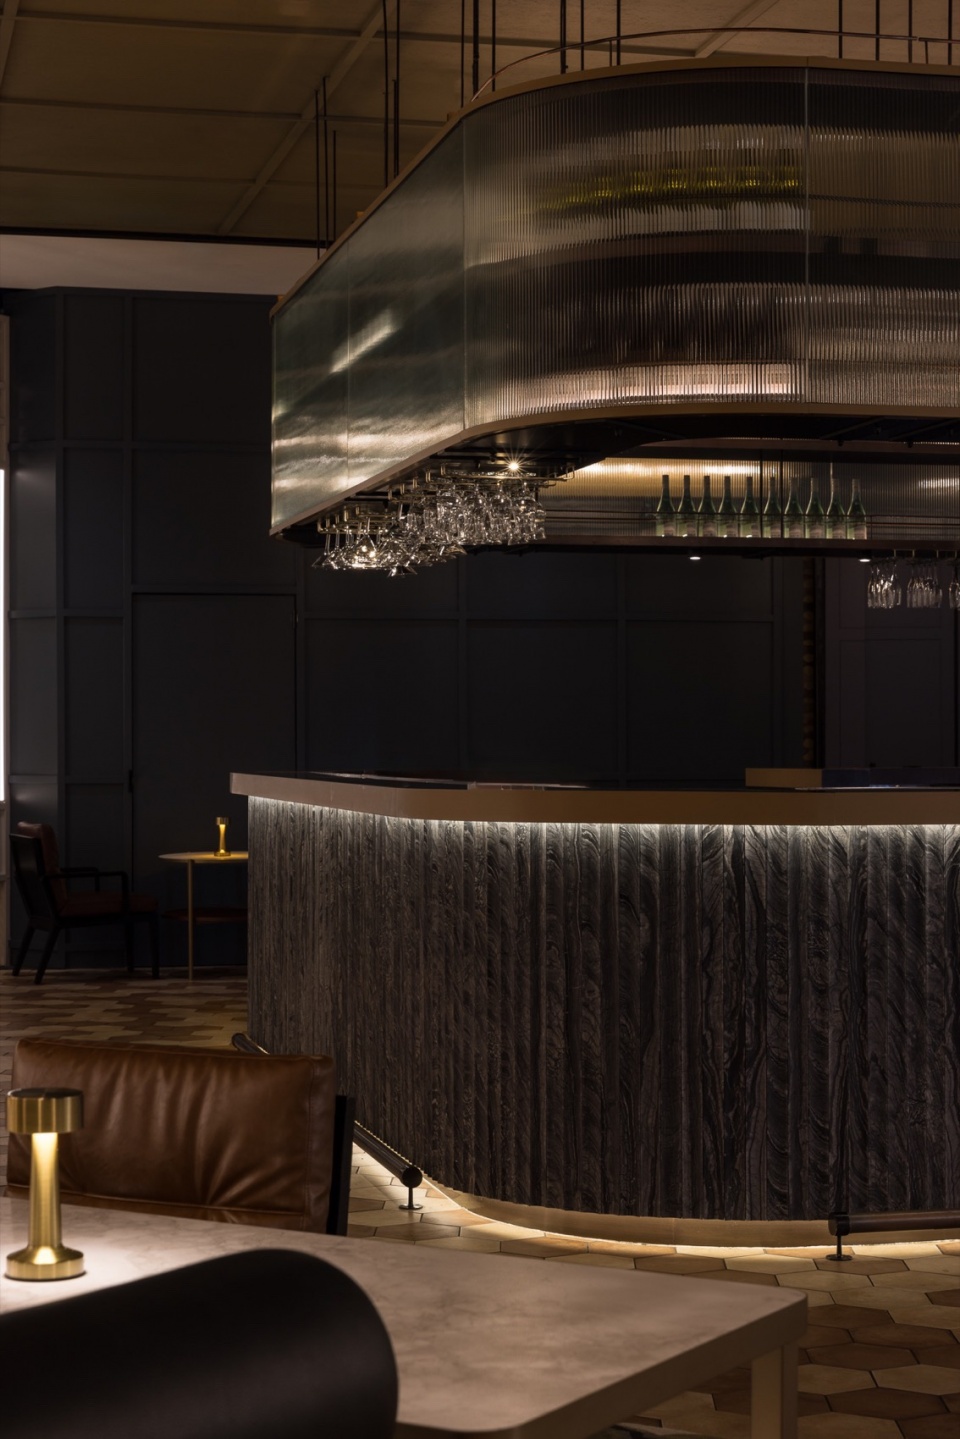
为了可持续性,我们保留并重新利用了现有的吧台、屏风和天花板细部,使其焕然一新,并对商品重新进行了视觉化设计。我们为餐前和餐后饮品设计了新的顾客流线,在会所里创造了一个新的区域。
For sustainability, we retained and repurposed the existing bar, screen, and ceiling detail, giving them a refreshing new look and re-visualized the merchandise. We designed a customer journey for pre and post-dinner drinks, creating a new zone within the club.
▼靠窗座位,seatings by the window © Rohan Venn
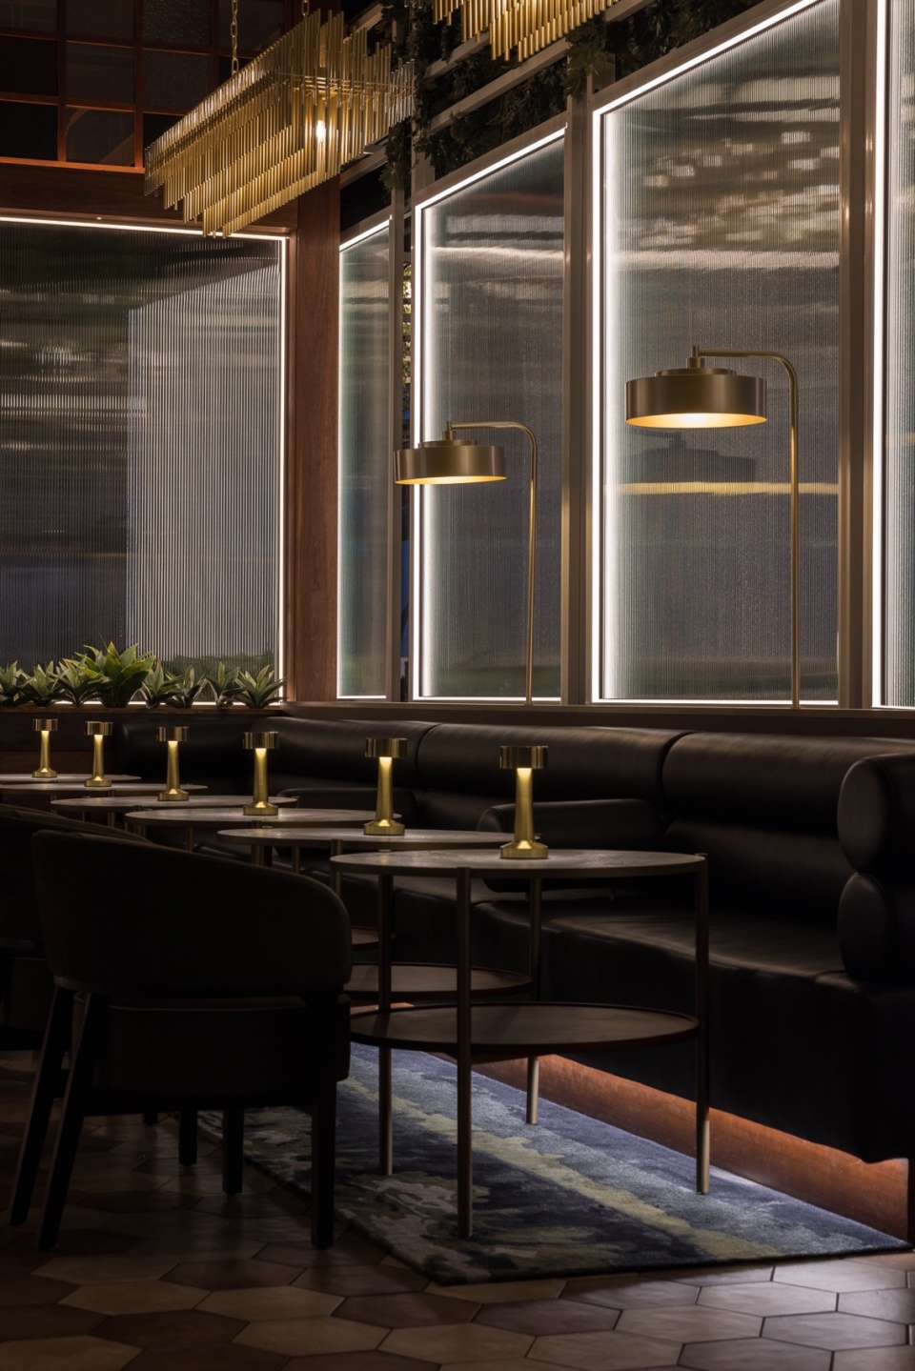
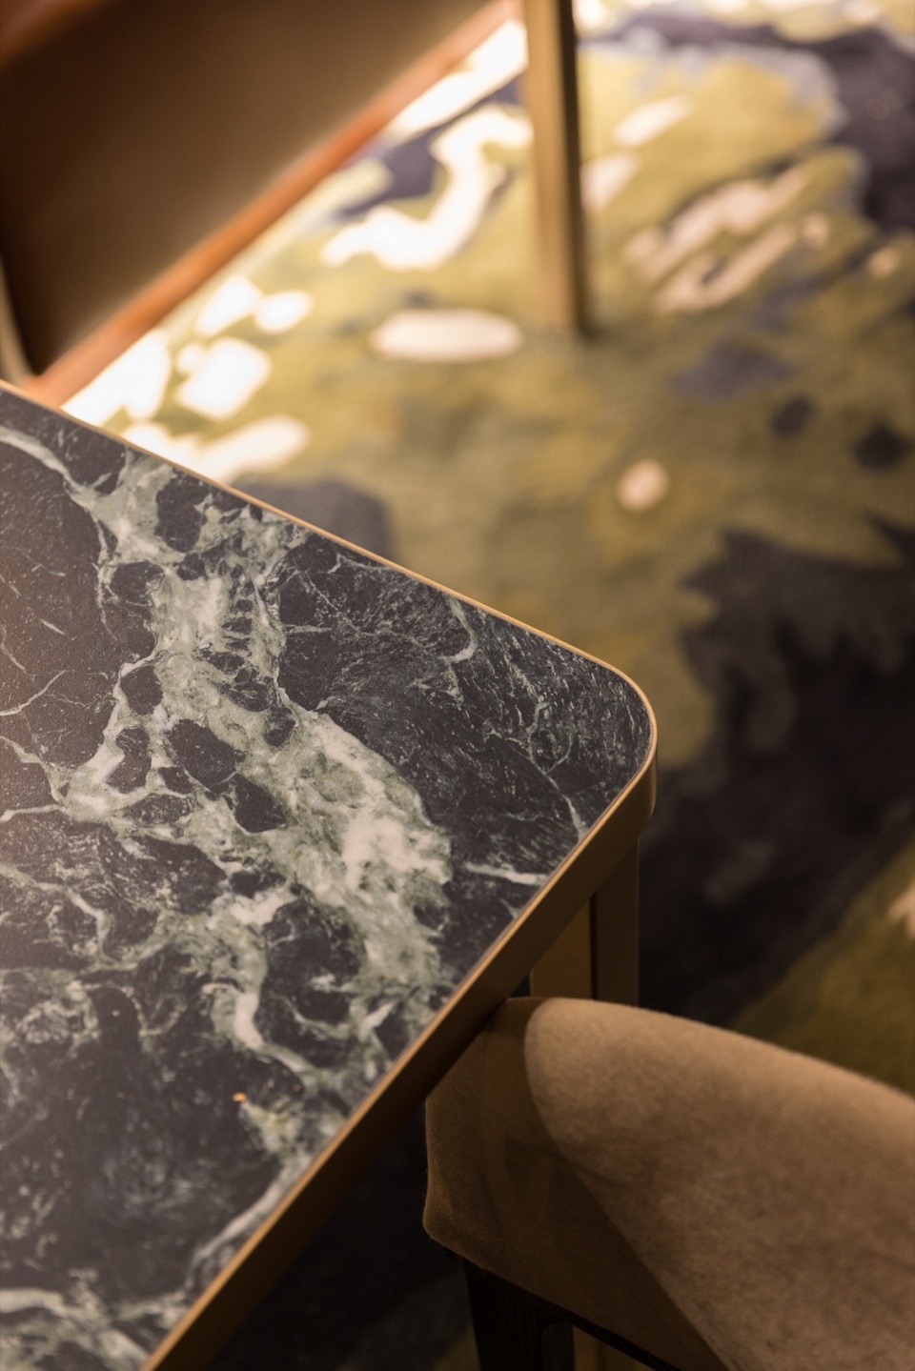
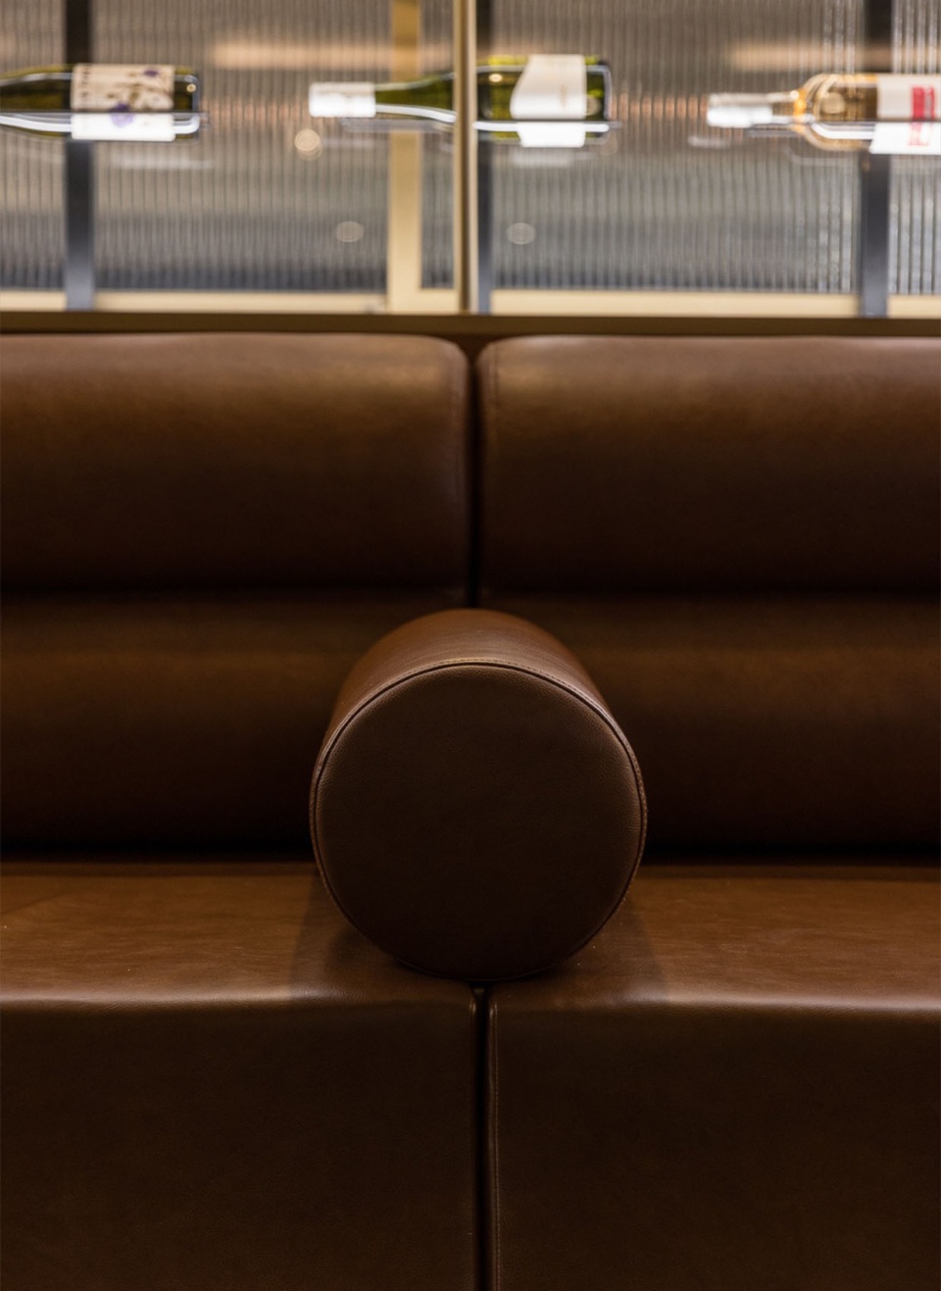
▼座位细部,seatings details © Rohan Venn
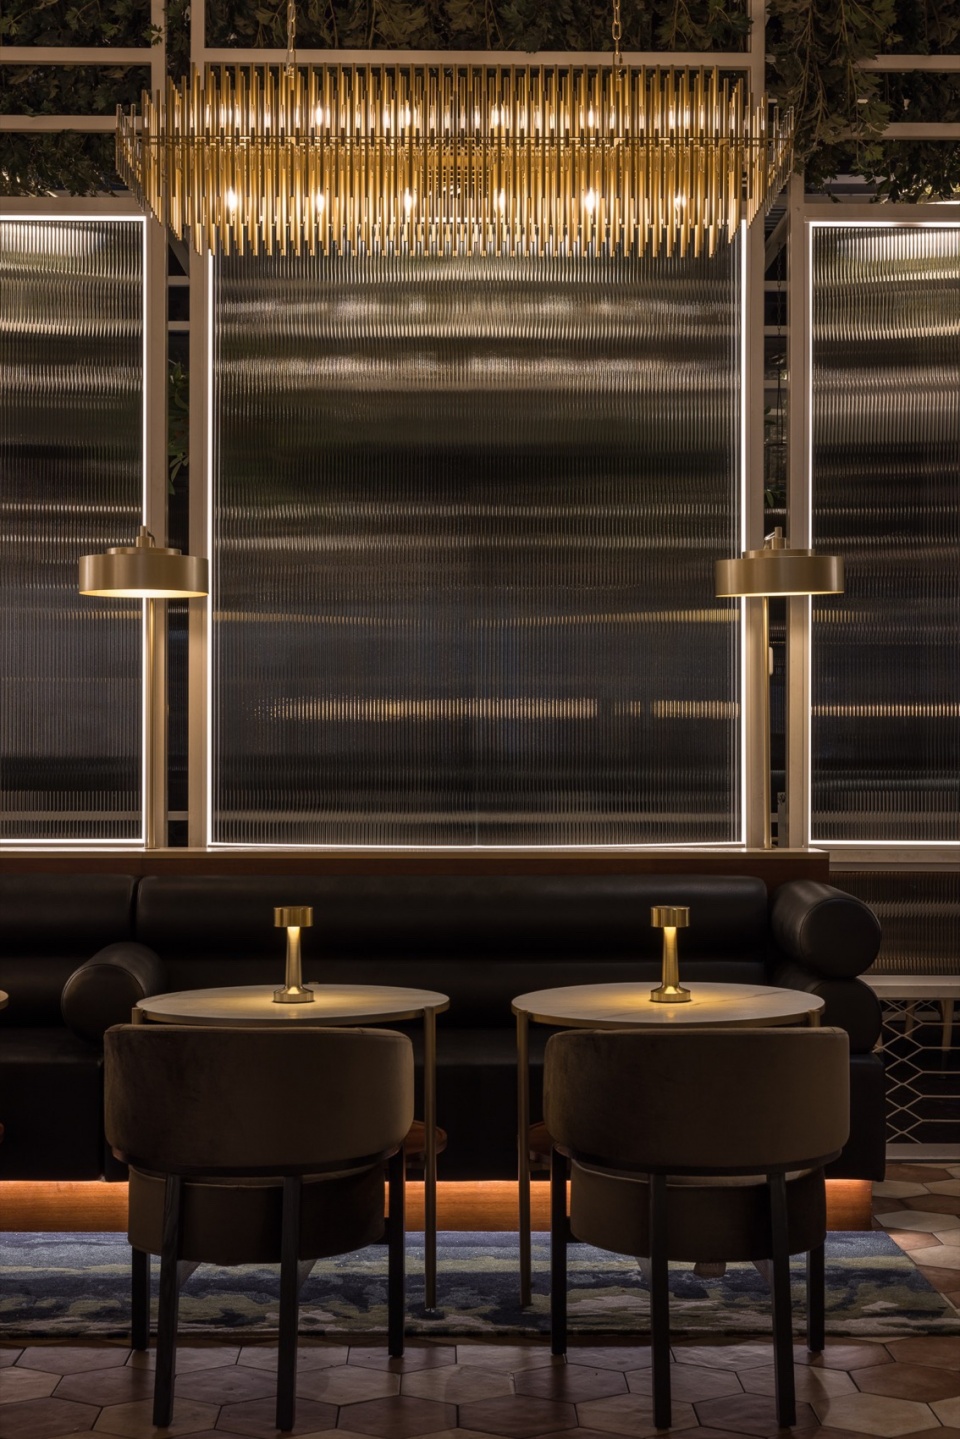
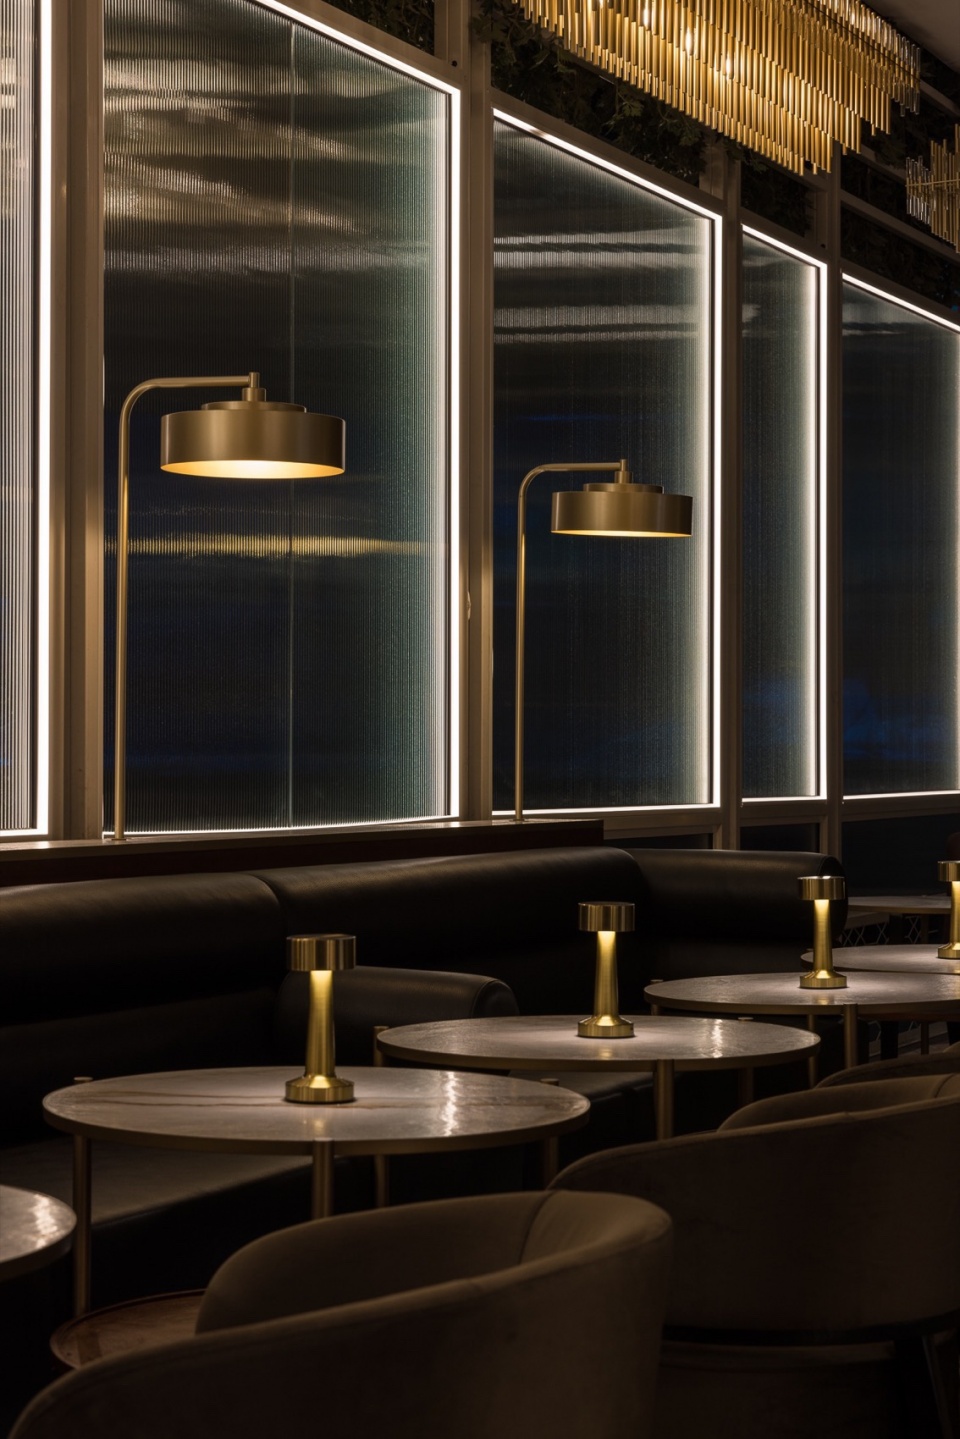
▼吧台,bar © Rohan Venn
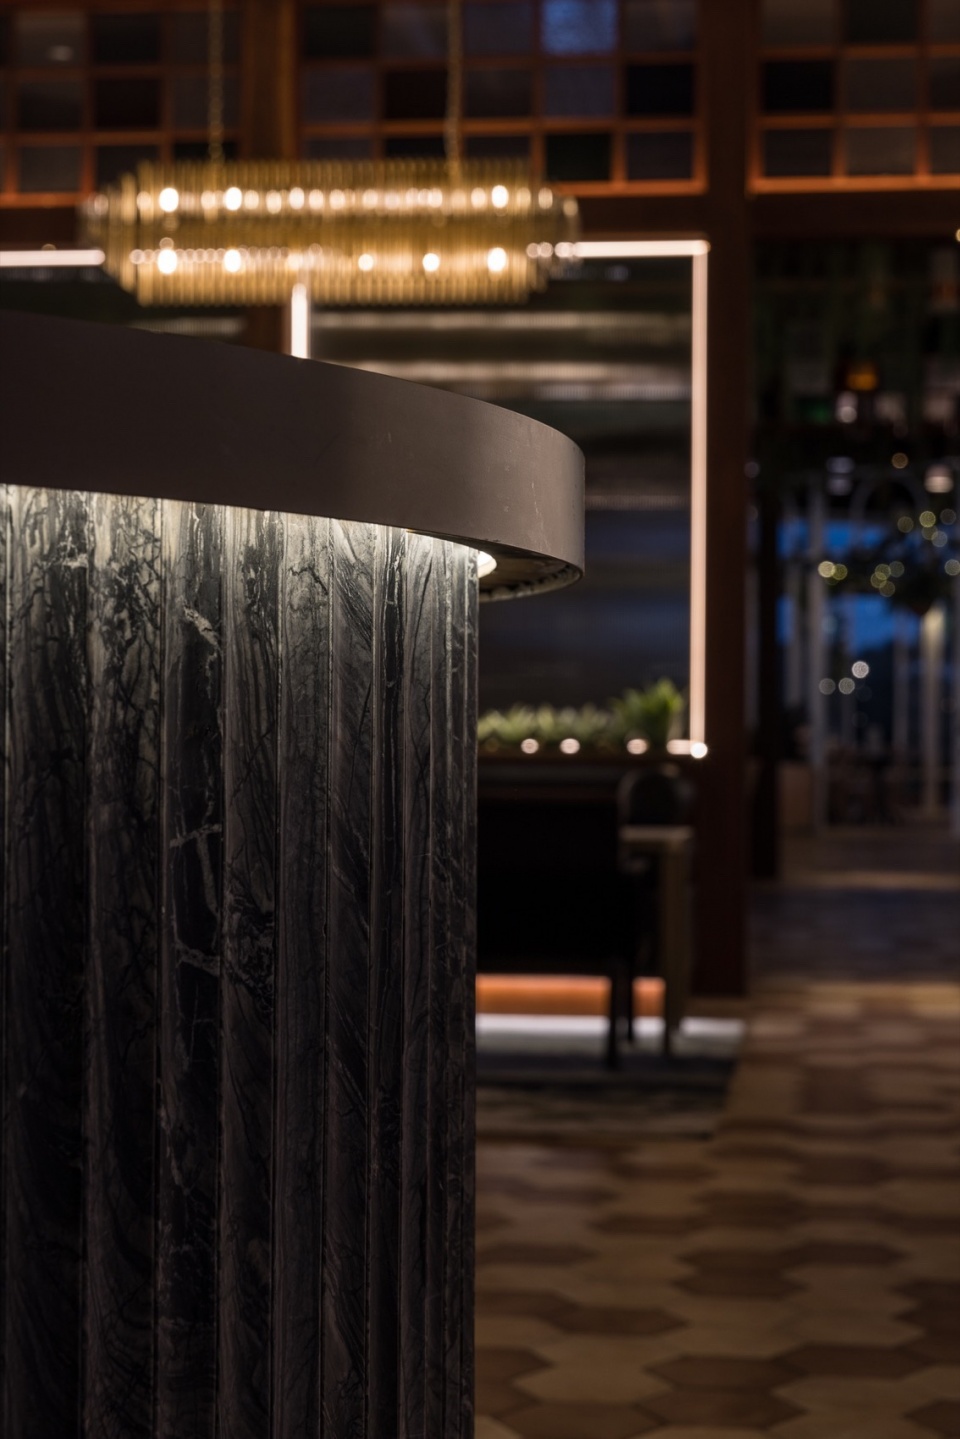
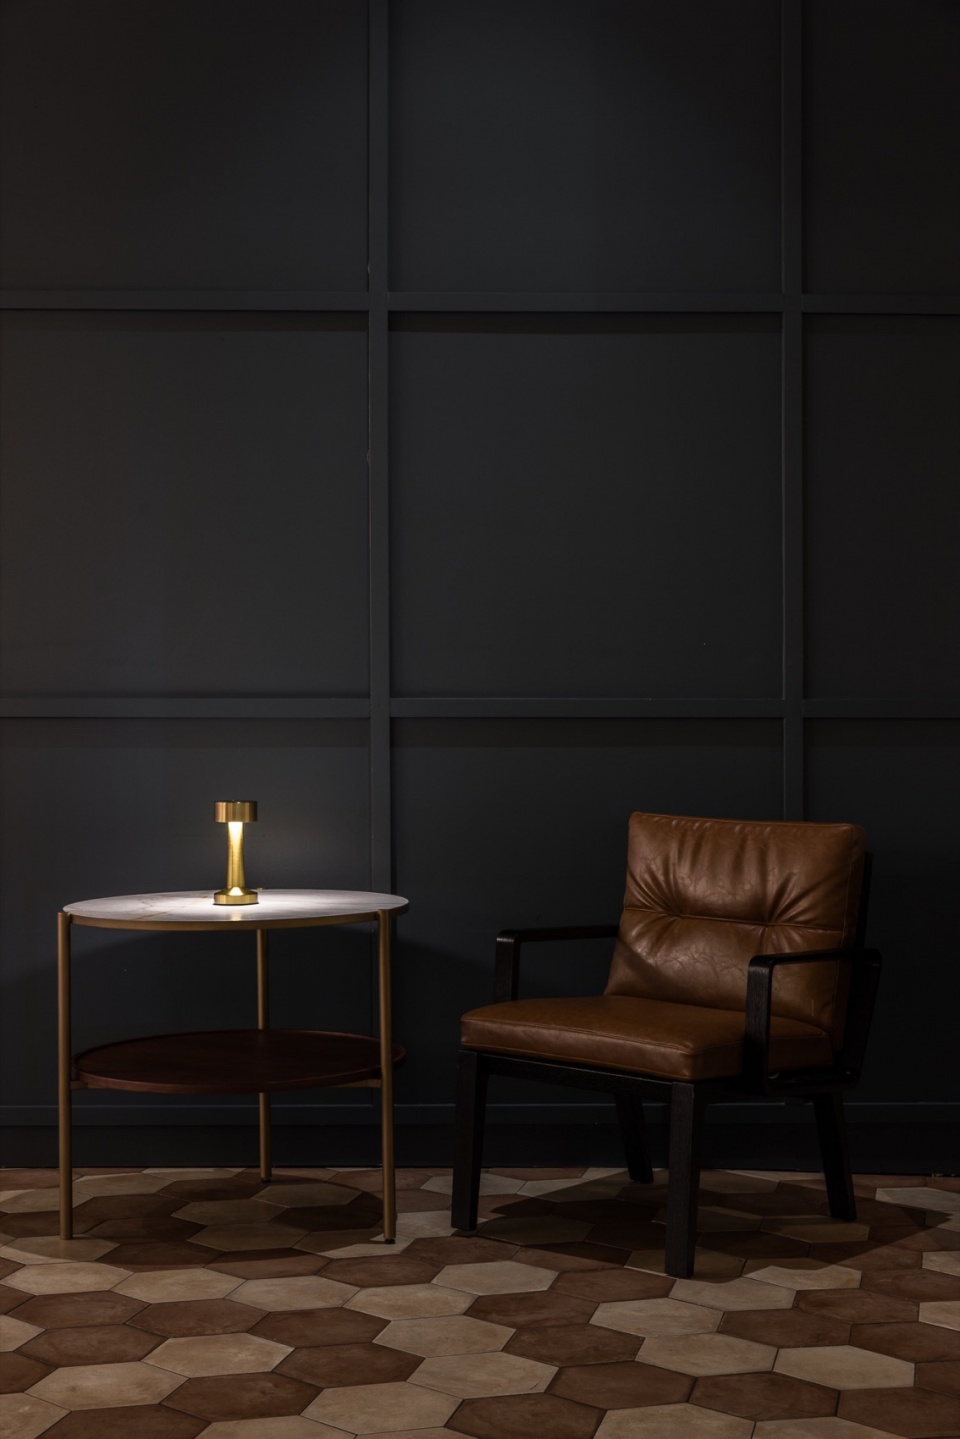
▼一角,corner © Rohan Venn
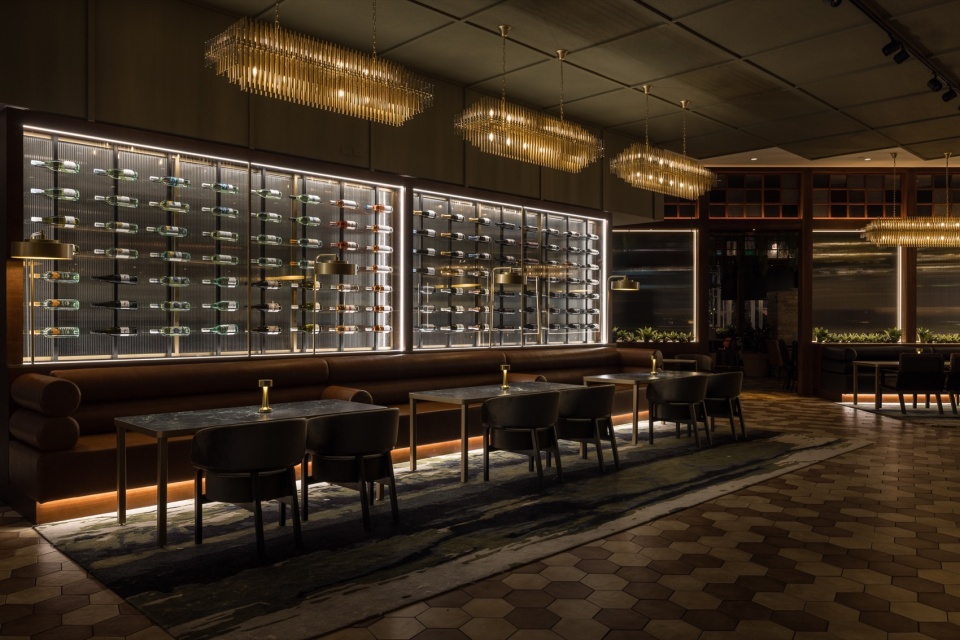
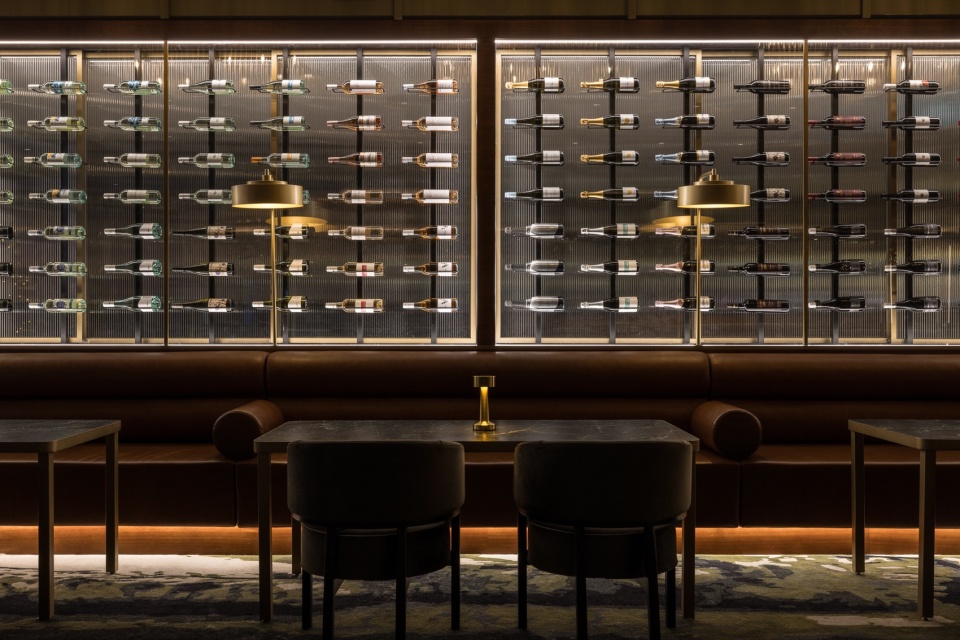
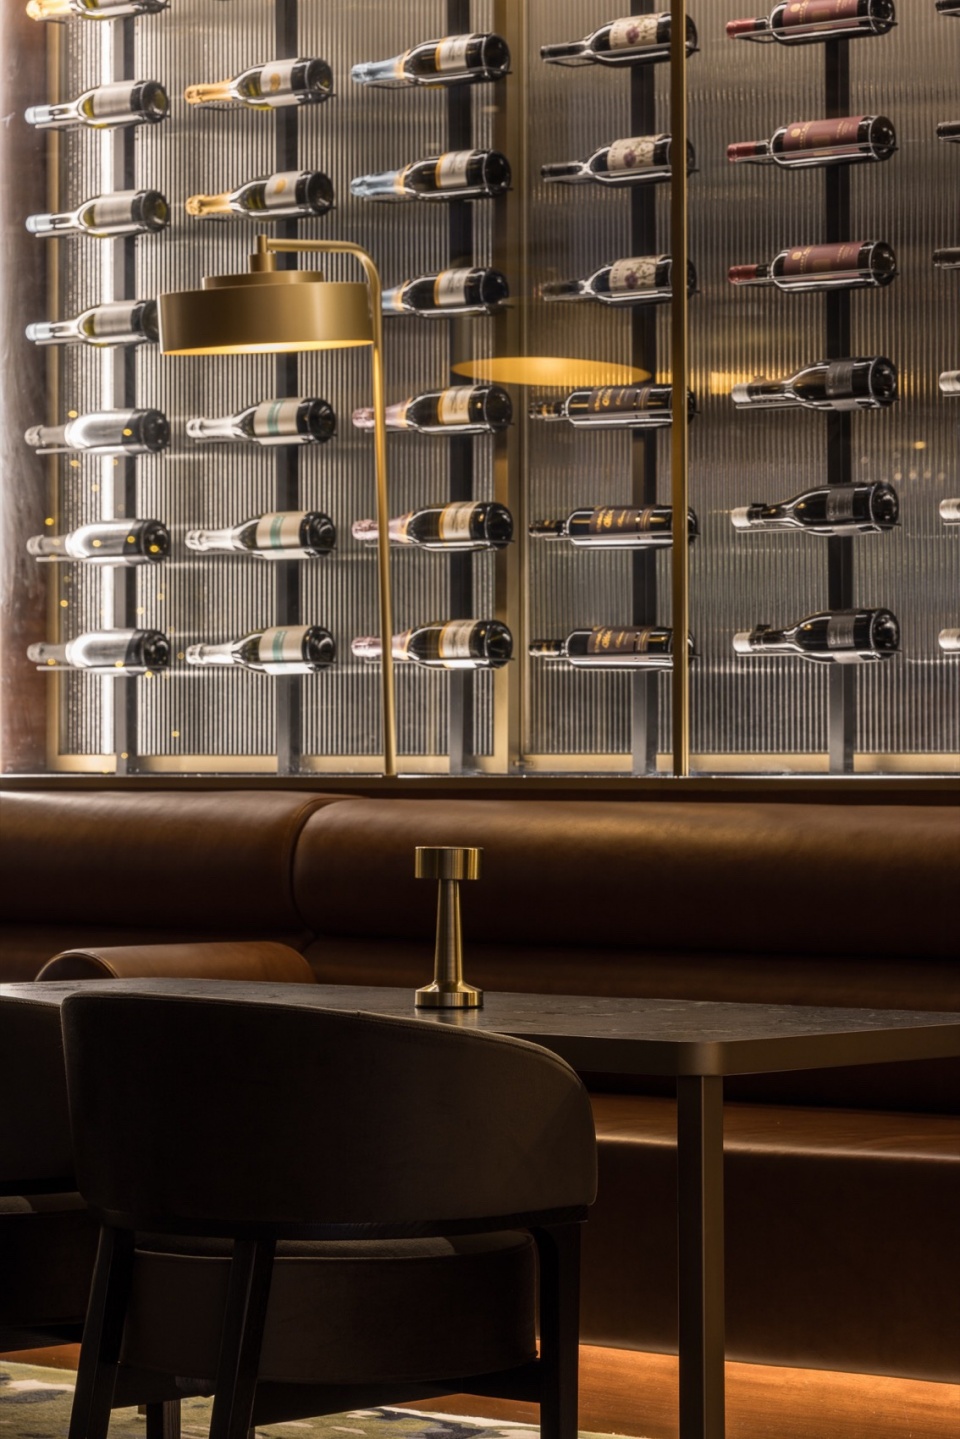
考虑到背景中有一个厨房,我们打造了一个葡萄酒陈列柜,在创造了一个屋中屋。重新设计的空间参照了花园现有的色调,同时引入了清新奢华的意象,营造出有情调的氛围。
Recognising the presence of the kitchen in the background, we built a wine display to create a room within the room. The redesigned space references the existing color palette of the Garden while bringing in a fresh and luxurious imagery, creating a moody atmosphere.
▼葡萄酒陈列柜,a wine display © Rohan Venn
▼陈列柜细部,wine display close-up © Rohan Venn
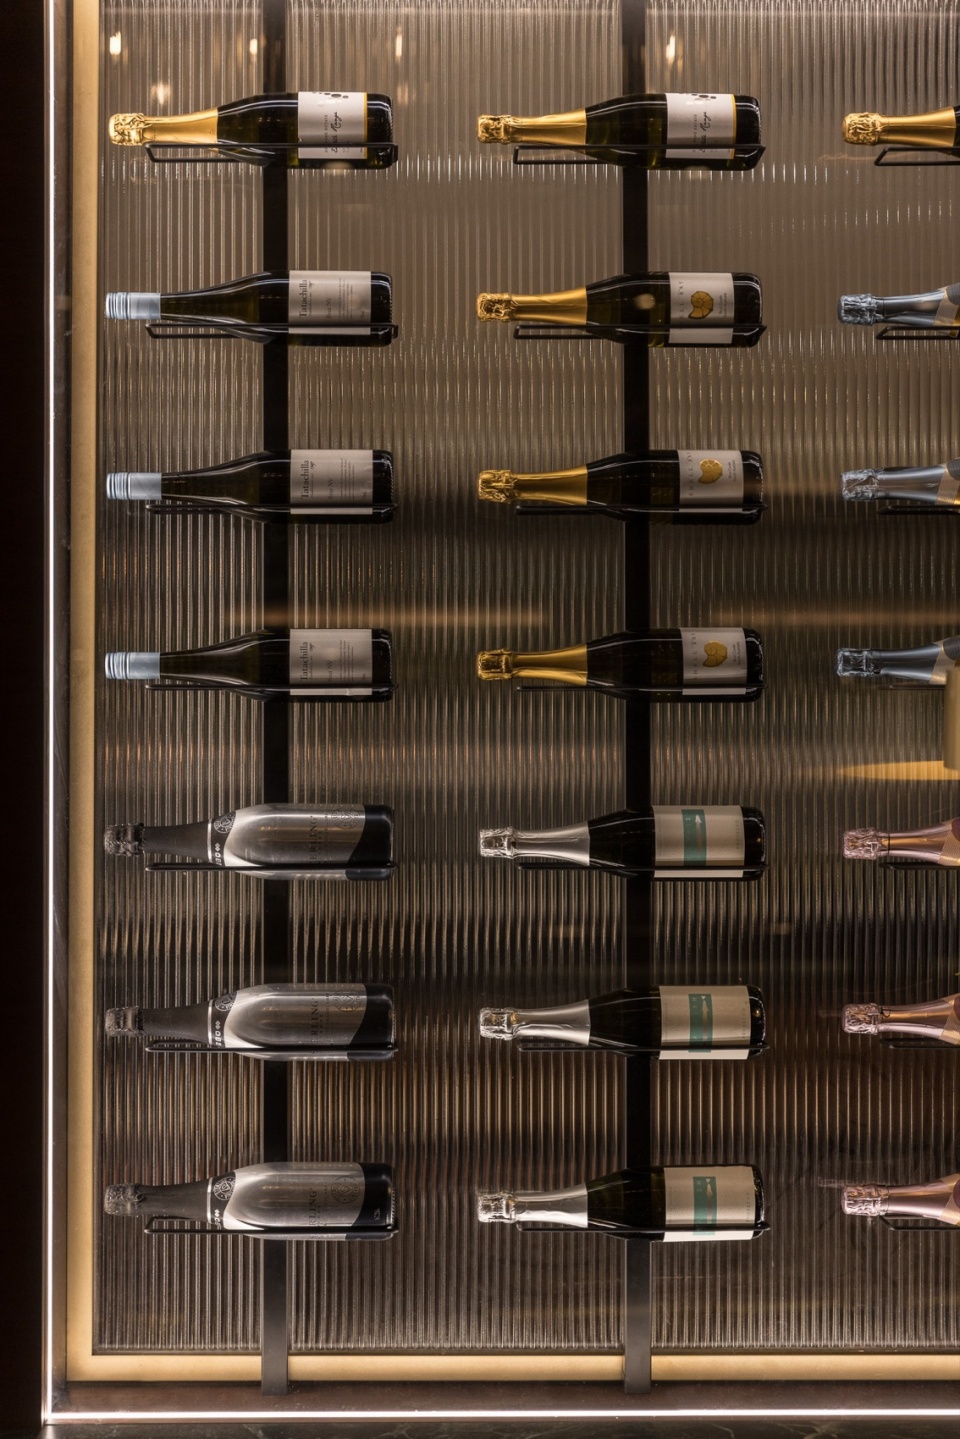
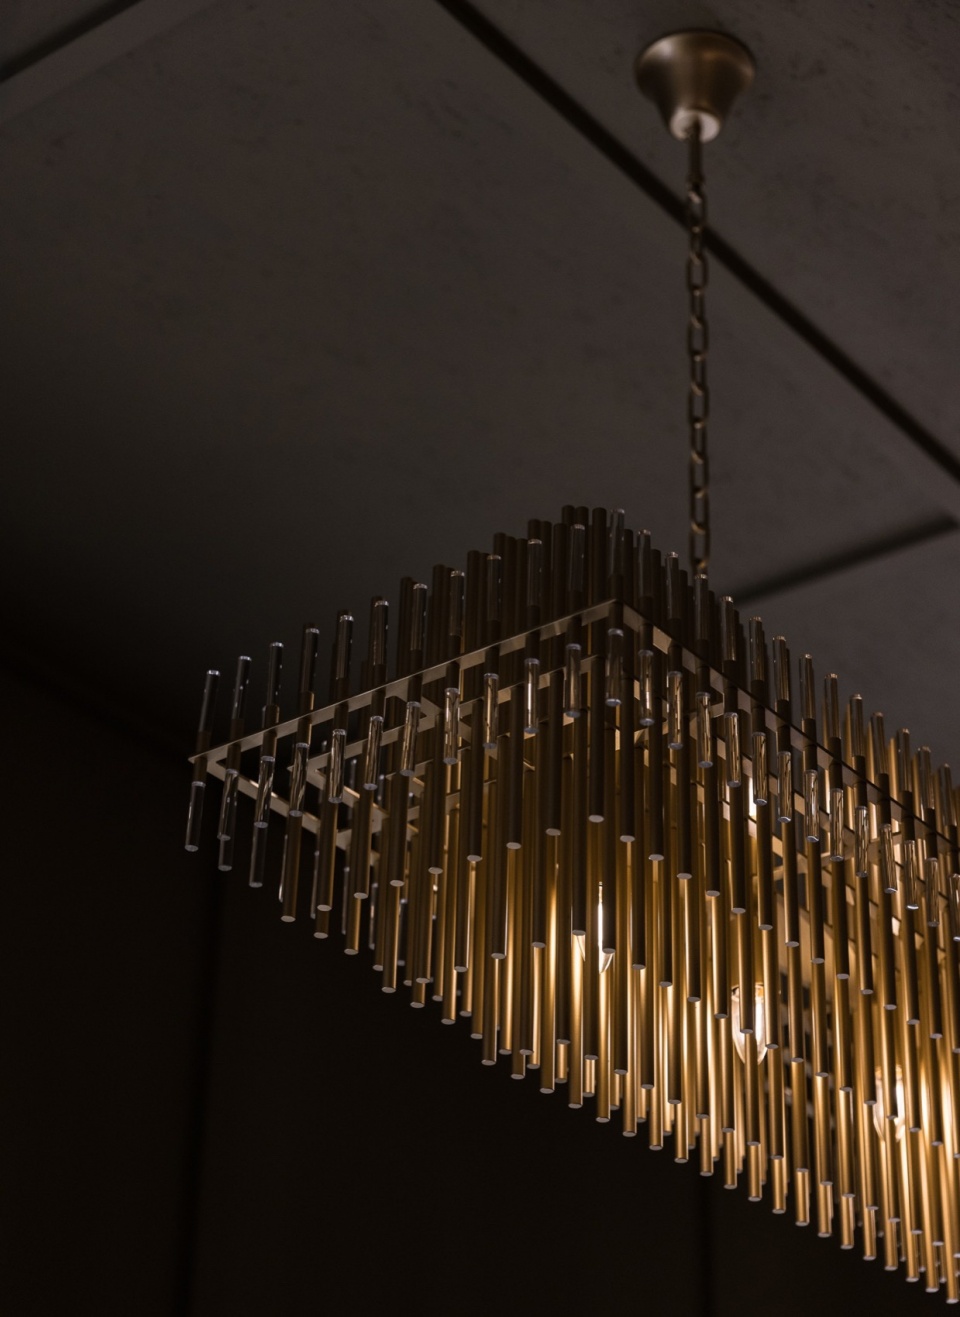
照明是设计的一个重要方面,使空间同时适用于白天和夜晚。这样,我们不仅保持了现有客户群的兴趣,还吸引了新的客户群体,使空间更有盈利空间,同时更具吸引力。
Lighting was a vital aspect of the design, making the space adaptable for both day and night. This way, we not only maintained the interest of our existing client base but also attracted a new group of patrons, making the space more profitable and appealing.
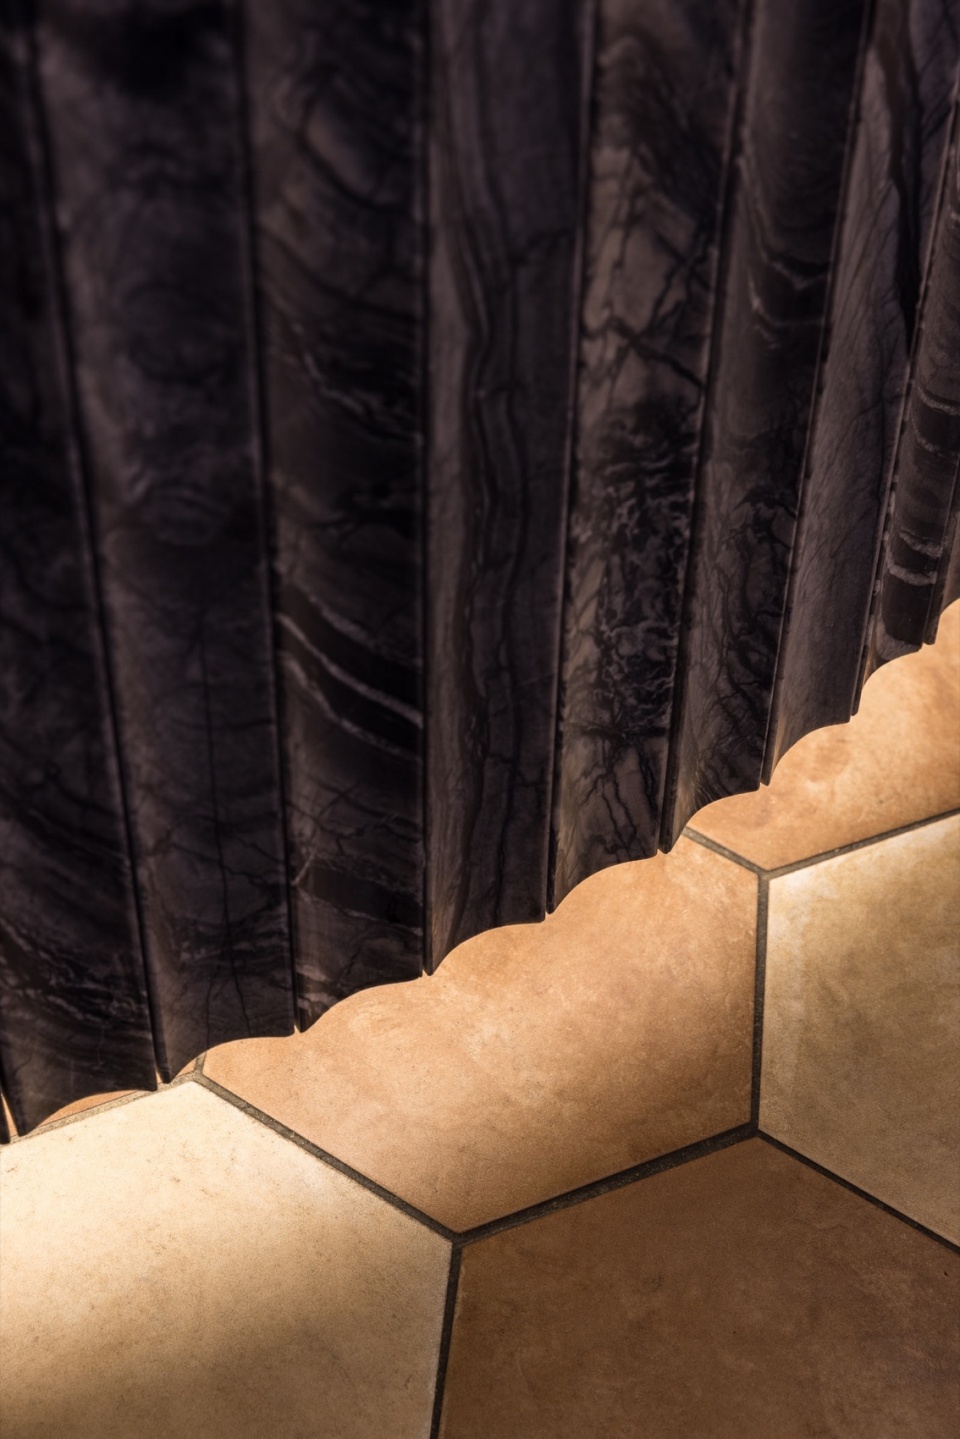
▼材料细部,material details © Rohan Venn
▼平面图,plan © X+O
Project size: 250 m2
Completion date: 2023
Building levels: 1
Interior Architecture: X+O
Photography: Rohan Venn
Builder: Buildcomm
Furniture supplier: Phat Sourcing
More:X+O。更多关于他们: X+O on gooood.









约酒约酒约酒约酒
@YP
有质感
陈列柜不错,材料、细节到位