非常感谢 对角线建筑(联系邮箱:media@atelier-diagonal.com) 予gooood分享以下内容。更多关于他们:atelier diagonal on gooood.
Appreciations towards atelier diagonal (contact:media@atelier-diagonal.com) for providing the following description:
儿童之家
Children’s Home
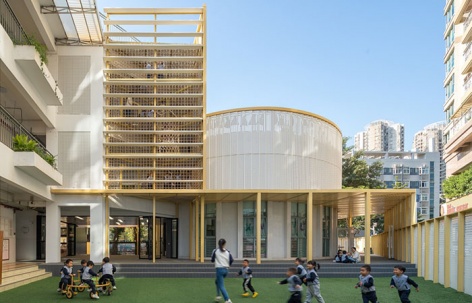
海贝幼儿园离前海湾不到2公里,被包裹在一片风格混杂的高密度居住区之中, 2010年前后,跟随住宅楼一起建造,属于配套工程,布置于用地南边的三角地,平面呈L型。这类建筑,并不产生经济效益,在设计上,往往更多是去满足场地面积和教室日照的要求,并且与群落形成风格上的一致即可。海贝幼儿园的前半部分是办公室和音体室,后半部分是三层一字排开的12个班级,建筑除了走廊,便是室外,是一种十分效率的平面布置,音体室是整个幼儿园唯一的差异化空间,三个面的围墙仅仅构成了一道基本的安全边界。虽然得益于住宅的“黄金十年”,幼儿园大量被建成,快速弥补了公共配套的不足,但也导致像海贝幼儿园的这种境况普遍存在。
▼项目视频,project video © 张超
Haibei Kindergarten, less than 2 kilometers from Qianhai Bay, is nestled within a densely populated area with a mix of architectural styles. Constructed around 2010, it was built alongside residential buildings as part of the supporting infrastructure. Situated on a triangular plot of land to the south, it has an L-shaped layout. This type of building does not generate economic benefits. And they are often designed to meet the requirements of site area and classroom daylighting, aiming for stylistic consistency within the community. The front half of Haibei Kindergarten comprises offices and a music and physical education room, while the back half consists of 12 classrooms arranged in three levels in a row. Except for corridors, the building is mostly outdoors, representing a highly efficient layout. The music and physical education room serves as the only differentiated space in the entire kindergarten, with walls on three sides forming a basic safety boundary. Despite benefiting from the “golden decade” of residential development, during which many kindergartens were rapidly constructed to address the lack of public facilities, situations like that of Haibei Kindergarten are widespread.
▼项目概览,project overview © 张超
幼儿园不是学校,并不完全以室内教学为主,他们有将近一半的时间是在户外,老师带着小朋友们在交往和游戏中成长,更像是家的延伸。然而,在这里,建筑与场地更像是两件事,建筑物本身完成必要功能的塑造,由退线产生的空地给与足额的户外活动场,他们之间守着各自清晰的边界,由门和通道连接,空间比较固化,也缺少了对于气候的感知和回应。
阿尔瓦·阿尔托为古利琛夫人设计的玛利亚别墅,一层和二层空间结构的变化被消化在连贯的空间里,船型画室,游离于房子一边的桑拿房,是多重L形空间的叠合,它们共同构成了面向森林的矩形庭院,光线、材料、气氛和流畅的线条,实现了建筑和使用者在感官层面上的交流,使整个建筑在现代理性主义的基础上饱含人情。
The kindergarten, not being a conventional school, doesn’t solely focus on indoor teaching; nearly half of its time is spent outdoors, where teachers guide the children in socializing and playing, fostering an environment akin to an extension of home. However, here, the architecture and the grounds seem somewhat disconnected. While the building itself serves its necessary functions, the open space generated by setbacks provides ample outdoor activity areas. They exist with distinct boundaries, connected by doors and passages, resulting in relatively fixed spaces that lack a sense of climate awareness and response.
Alvar Aalto designed the Villa Mairea for Mrs. Gullichsen, where the structural variations between the ground and second floors are seamlessly integrated into a cohesive space. The boat-shaped studio and the sauna room, situated on one side of the house, are layered with multiple L-shaped spaces, collectively forming a rectangular courtyard facing the forest. Through the interplay of light, materials, atmosphere, and fluid lines, Aalto achieved a sensory exchange between the architecture and its occupants, imbuing the entire building with a human touch on the foundation of modern rationalism.
▼街道视角,Street Perspective © 张超
回到幼儿园本身,我们亦能从这原先看似机构化的平面上找到空间关系上体现出的“家”型,并得到 “居室”与“客厅”的关系,通过形体几何关系的梳理,被表现出来。在此基础上重新塑造门廊和花园,建立空间的流动性与舒适感。
▼改造区域轴测图,Axonometric Diagram of Renovation Area © 对角线建筑
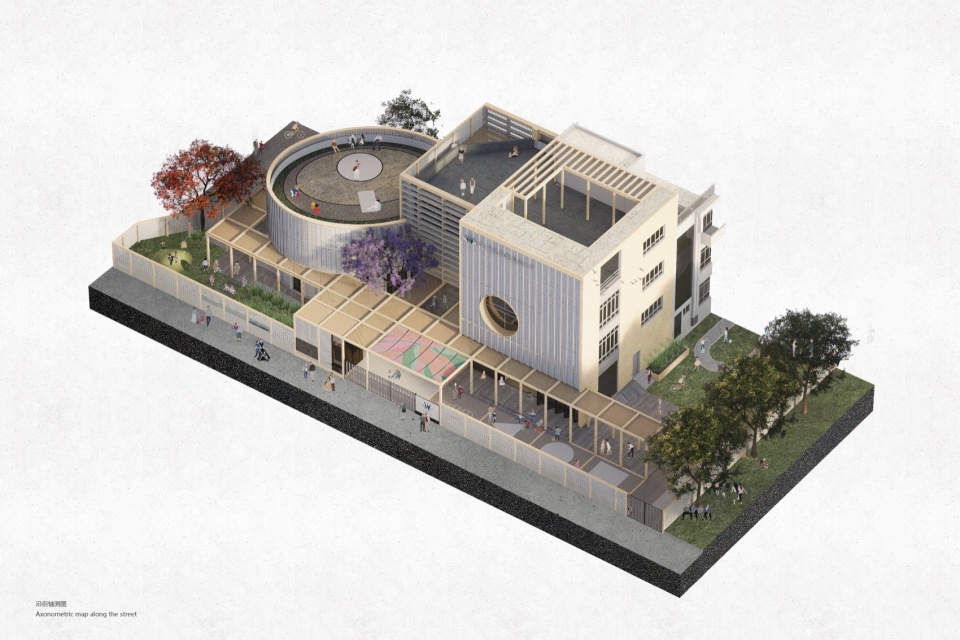
Returning to the kindergarten itself, we can also discern a sense of “home” reflected in the spatial relationships that initially appeared structured on the floor plan. We can observe the relationship between “living spaces” and “common areas,” which are expressed through the geometrical arrangement of forms. On this basis, we can reshape the porches and gardens to establish a sense of fluidity and comfort in the space.
▼围墙、院子、游廊, Walls, Courtyards, and Corridors © 张超
客厅
Living room
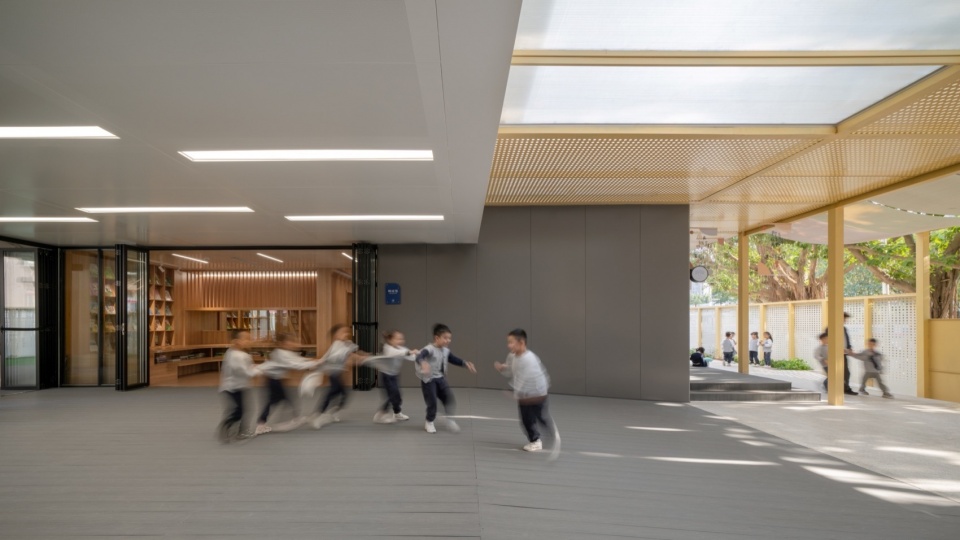
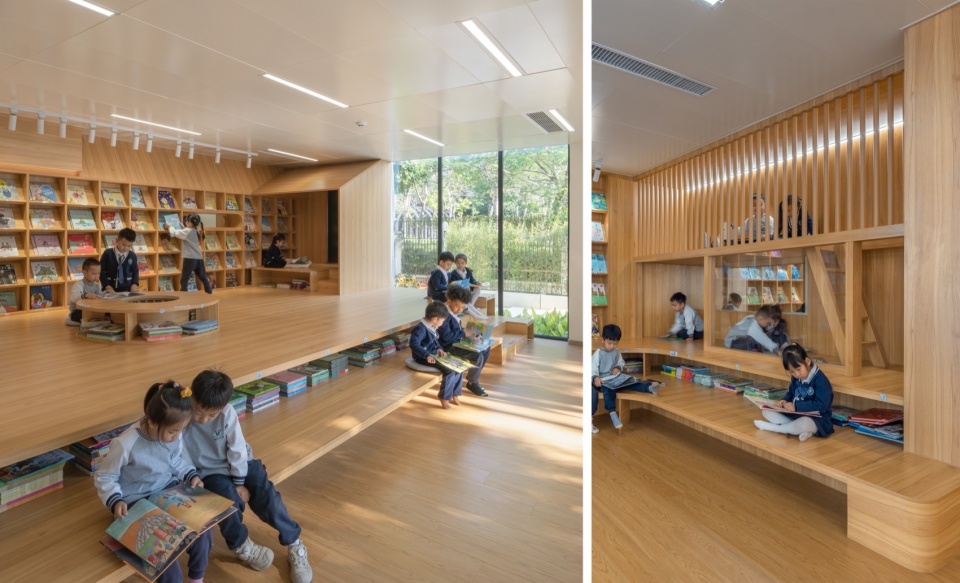
一层被定义为“客厅”,入口原先含混的造型顶板和立柱被切掉,移除大门的玻璃幕墙,使之完全敞开,穿透了前后院,把原本的办公用房调整到楼上,围绕这个敞厅布置音体室和绘本馆,绘本馆不再是一个角落,而是可以灵活开闭的大空间,面向南边公园和西侧的庭院,既能成为客厅或院子的一部分,也可以通过隔断成为阳光充足的书房。室内的地台和阶梯,面向庭园展开,小朋友可以席地而坐,也有小房间植入其中,通过嵌套,把一些静态的游戏、交往和阅读融合在一起,形成多样性的社交尺度。
▼入口原状与装饰顶板拆除过程,The Original Entrance State and the Process of Removing the Decorative Ceiling © 对角线建筑
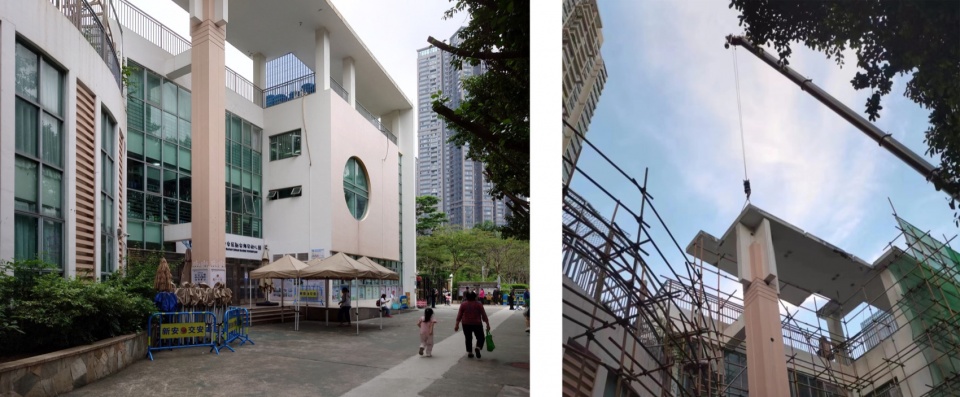
The ground floor, defined as the “living room,” underwent significant modifications. The ambiguous canopy and columns at the entrance were removed, along with the glass curtain wall of the main entrance, allowing it to be fully open, penetrating both the front and rear yards. The original office space was relocated upstairs. Surrounding this spacious hall are the music and physical education room and the library. The library is no longer confined to a corner but is now a flexible open space facing the park to the south and the courtyard to the west. It can function as part of the living room or courtyard and can also be partitioned off to become a sunlit study. Inside, the platforms and steps unfold towards the courtyard, providing spaces where children can sit on the floor. Additionally, small rooms are inserted within, creating a variety of social scales by integrating static games, interactions, and reading through nesting.
▼前厅,The Front Hall © 张超
改造前封闭的入口空间被打开之后,放学时段家长接送小朋友的场景发生了改变,原本家长接送需要在校园建筑外,通过一些可移动的遮阳伞搭起一个临时的等候区(下左图),当我们把原本封闭的入口打通之后,家长可以在校园边界内的棚架以及前厅内等待小朋友放学(下右图),重塑了校园的可管理边界。
▼放学接送场景改造前后,Before and After Scene of School Pickup and Drop-off © 对角线建筑
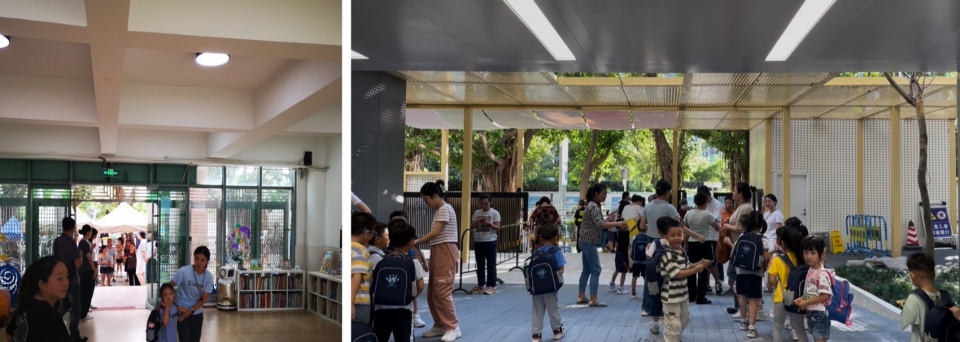
After opening up the previously enclosed entrance space, there have been changes to the scene of parents picking up their children during dismissal time. Originally, parents would wait for their children outside the school buildings under temporary shelters created by movable sun umbrellas (see image on the bottom left). Now that we have opened up the previously enclosed entrance, parents can wait for their children inside the school boundaries under the shelters and in the front hall (see image on the bottom right), reshaping the manageable boundaries of the campus.
▼前厅,The Front Hall © 张超
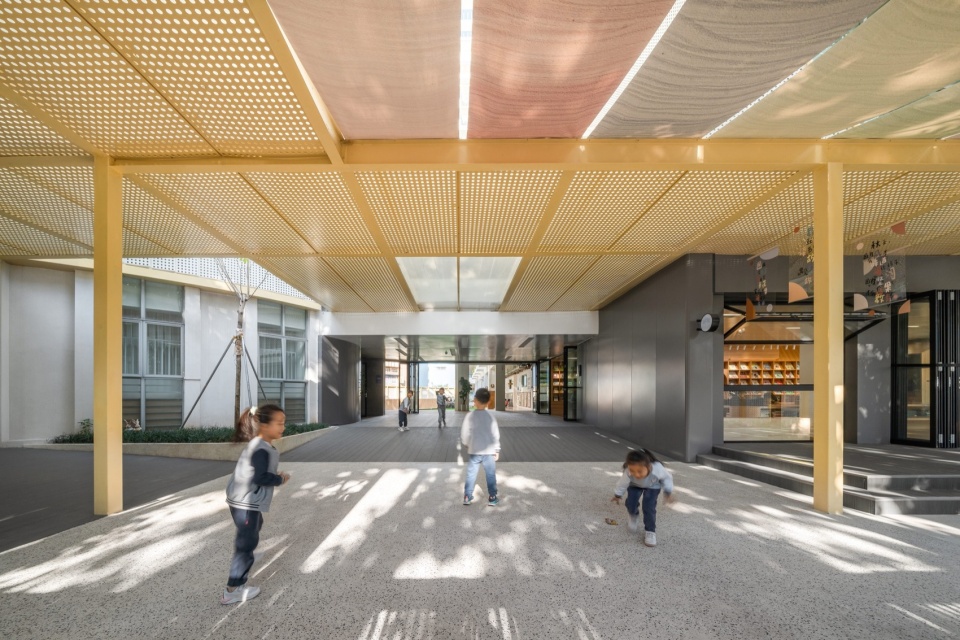
绘本馆外墙原本是一个对着城市的建筑立面,同时与街道存在着一定的高差,我们将这个边界打开,通过连廊创造符合气候条件的檐下空间,从庭院,到阅读空间的逐级递升,提供了可以让室内场所外延的可能性,同时也让光线,风,自然,以及各种不同的活动,可以互相渗透。
▼建筑立面原状及绘本馆墙面拆除过程,The Original Building Facade and the Process of Removing the Wall of the Library ©对角线建筑
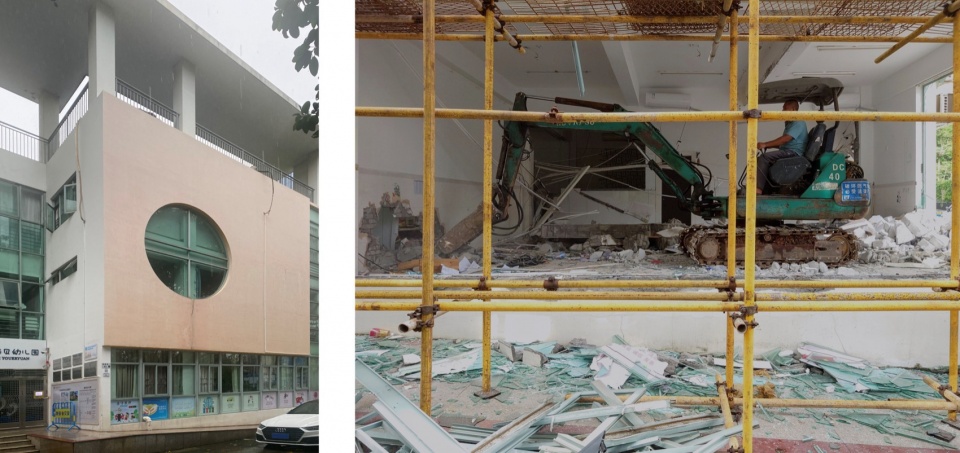
The exterior wall of the picture book library originally faced the city with a certain height difference from the street. We opened up this boundary and created covered spaces suitable for the climate through corridors. This progression from the courtyard to the reading space provides the possibility of extending indoor spaces outward. It also allows for the infiltration of light, air, nature, and various activities to interact with each other.
▼活动庭院,Activity Courtyard © 张超
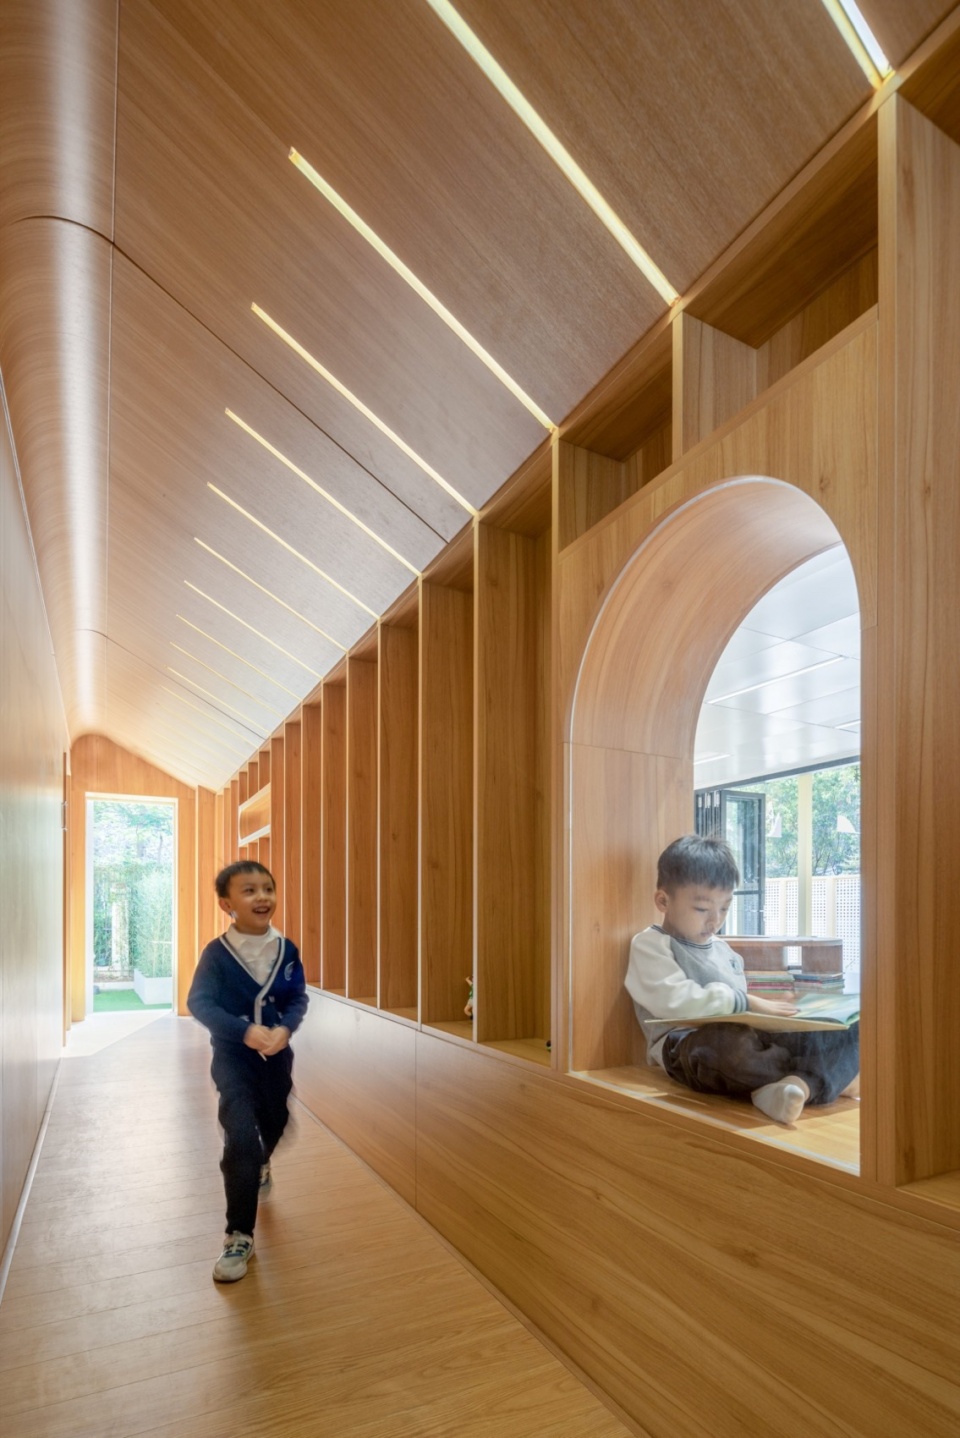
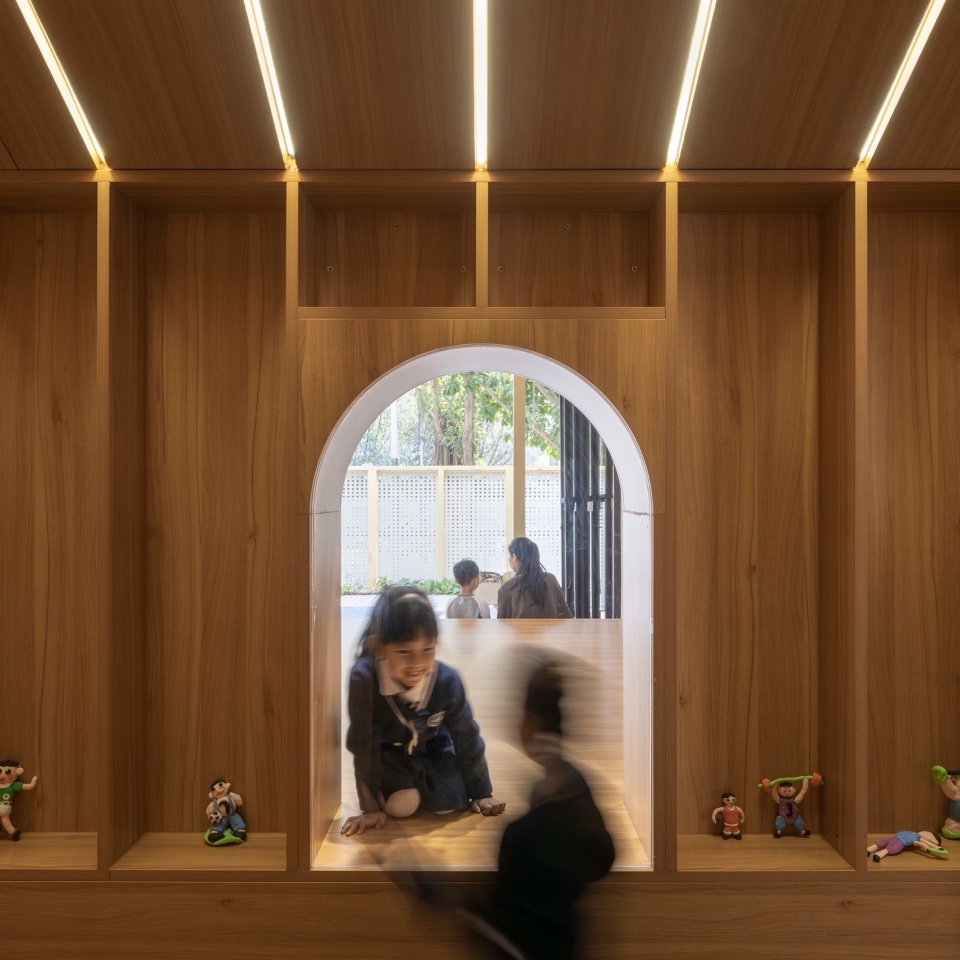
后侧本是一条狭长且昏暗的走廊,我们将墙体打通以后,通过书架的模数,在其中置入一些可以相互对视的“小窗口”,丰富了前后空间的体验,同时也能让光线进入走廊。
▼走廊原状,The Original State of the Corridor © 对角线建筑
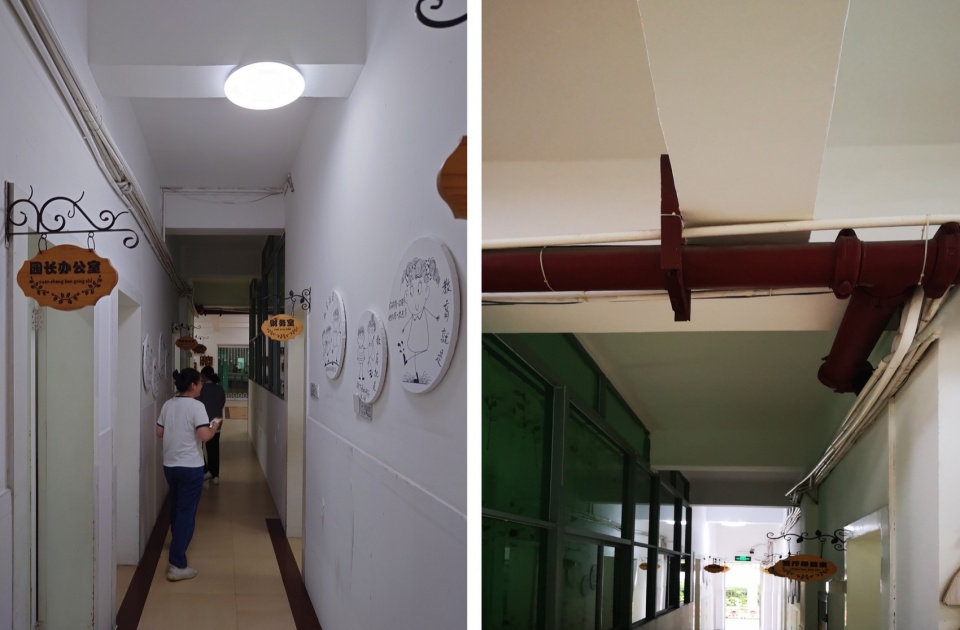
Originally, the rear corridor was a narrow and dim passageway. After opening up the walls, we inserted some “small windows” using the modular dimensions of bookshelves, allowing for mutual views between spaces and enriching the experience of the front and rear areas. This also allows light to enter the corridor.
▼走廊和小窗, Corridor Windows © 张超
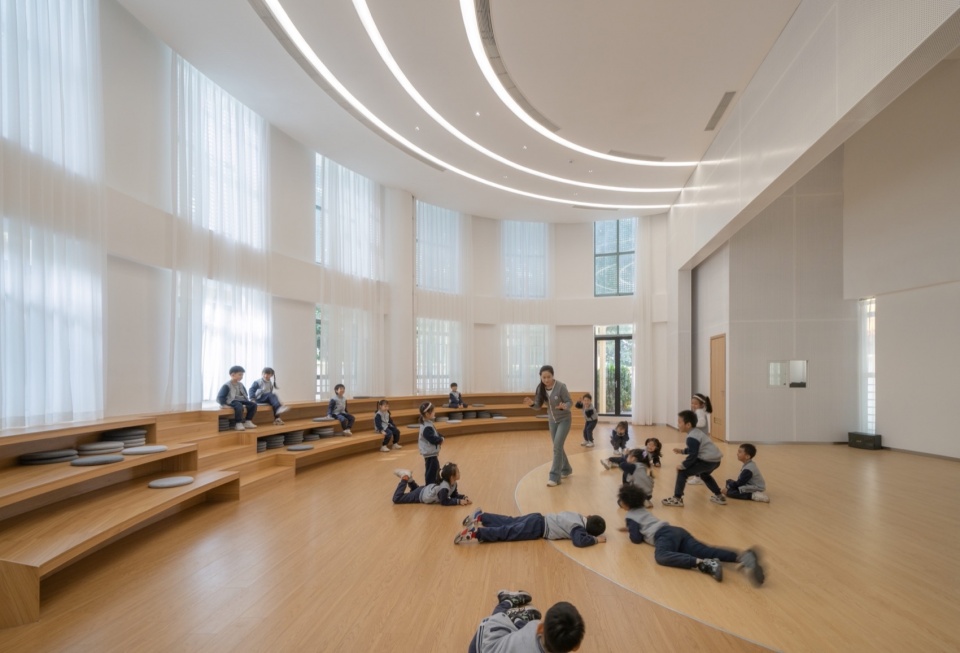
音体室是一个椭圆形的空间,我们扭转了原有的舞台位置,使舞台和观众区沿长边布置,以便获得更开阔的视野和更短的视距,贴墙的阶梯坐席,可容纳120人就坐,师生们也能在台阶上进行表演排练,舞台取消高差后增加台口,通过地面铺装划分区域,提高空间的实用性,转变为一个更具多功能使用的小剧场。更多时候作为儿童使用的空间,我们保留了原来的窗户,依然可以透光,增加纱帘,过滤光线,让室内更加柔和。这三者在消解各自功能特征的同时,重建了这座儿童之家的中心性。
▼多功能音体室原状,The Original State of the Multi-functional Music and Physical Education Room ©对角线建筑
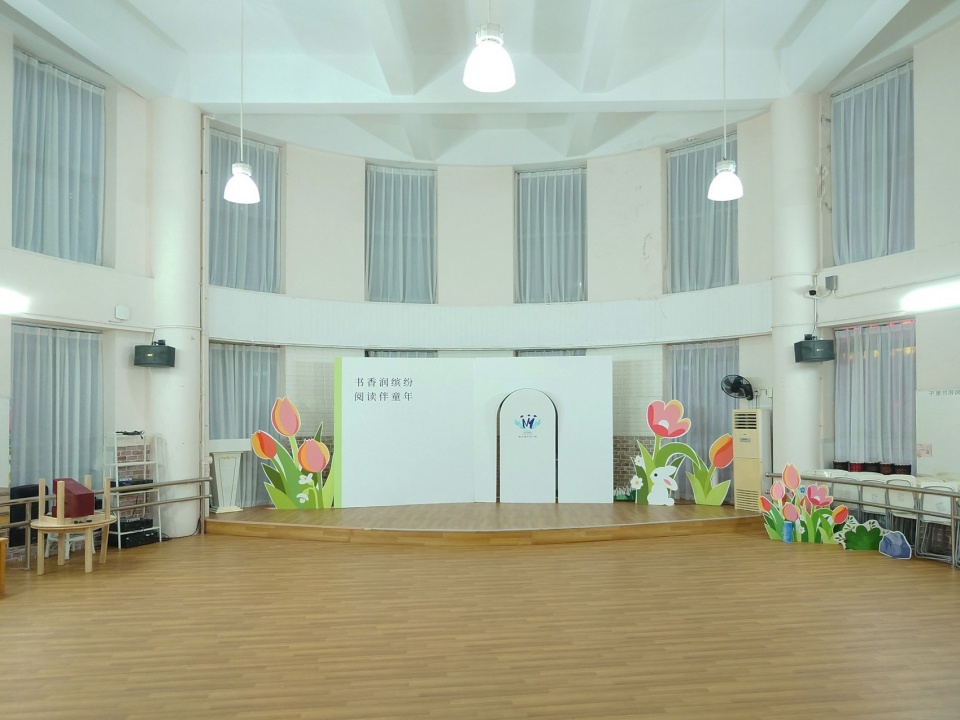
The music and physical education room is an elliptical space. We repositioned the original stage to be along the long side, allowing for a wider field of view and shorter sightlines for the audience. The seating, arranged along the walls, can accommodate 120 people. Teachers and students can also use the steps for performance rehearsals. Removing the height difference of the stage increases the stage area, and by dividing the space with floor paving, the practicality of the space is enhanced, transforming it into a multi-functional small theater. As a space primarily used by children, we retained the original windows to allow natural light in, and added sheer curtains to filter the light, creating a softer ambiance indoors. While dissolving their individual functional characteristics, these three elements reconstruct the centrality of this children’s home.
▼多功能音体室,Multi-functional Music and Physical Education Room © 张超
垂直平台
Vertical platform
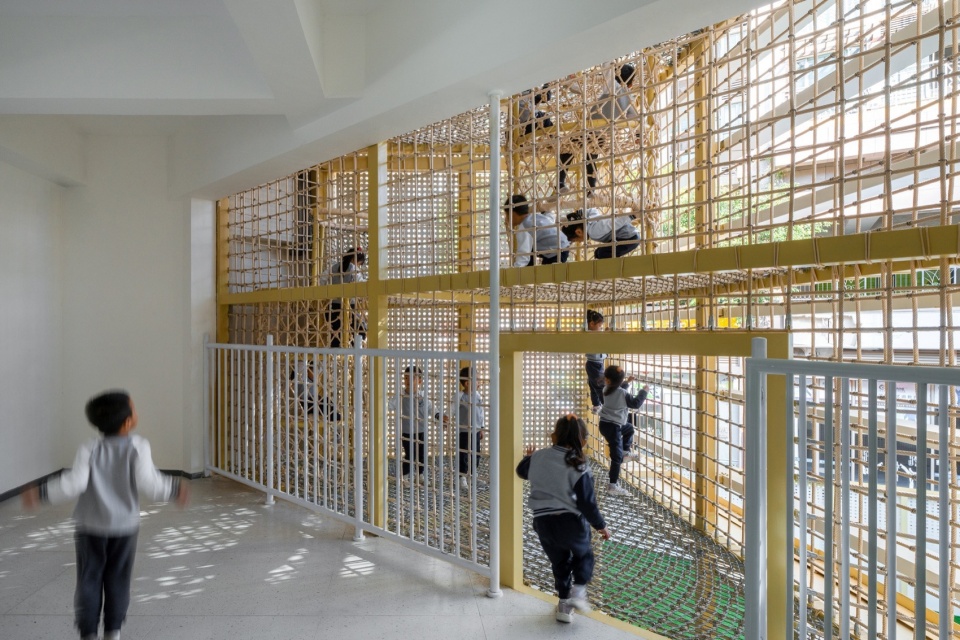
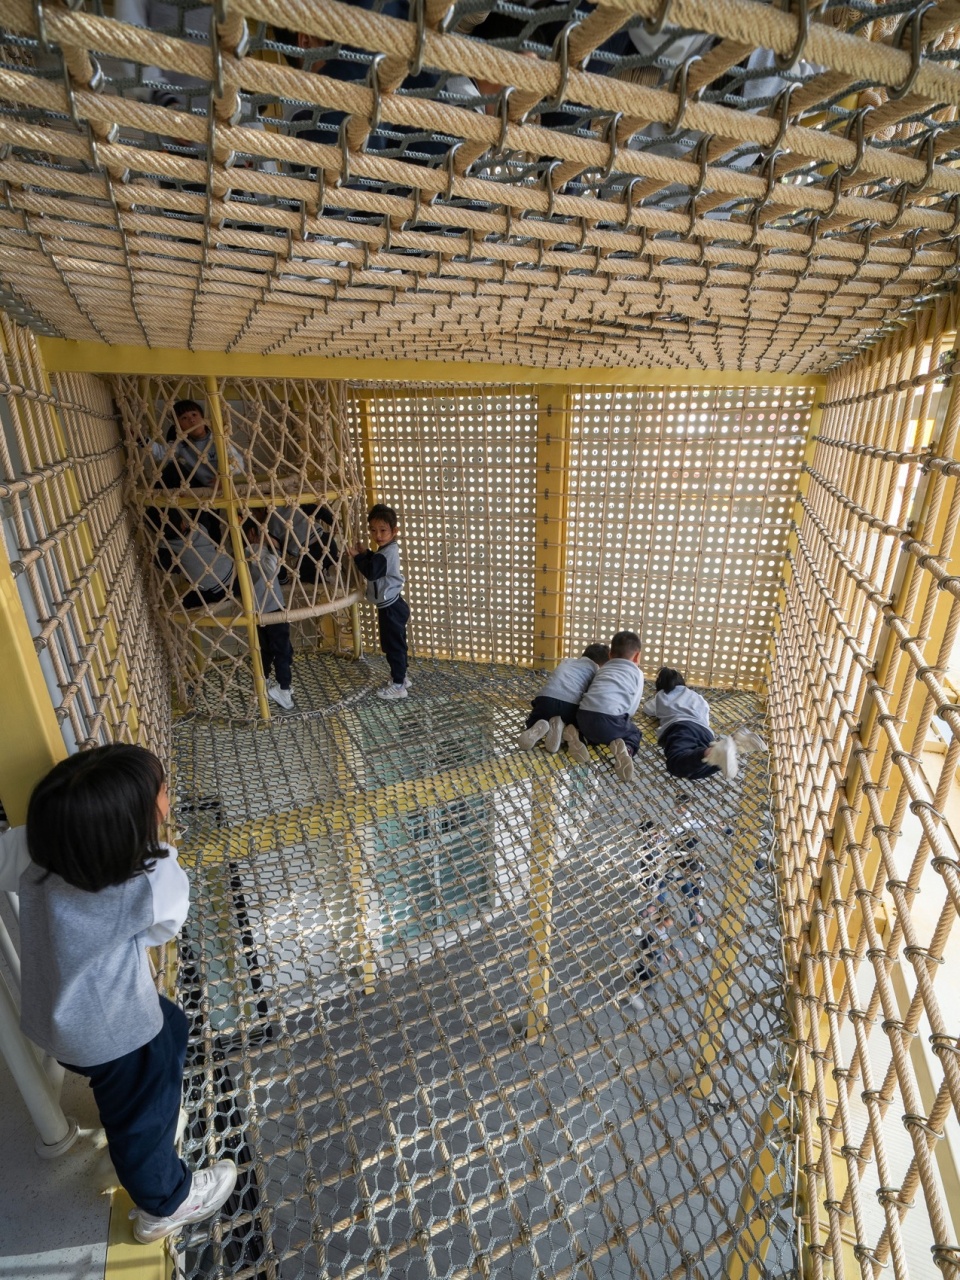
门厅上方,原本是封闭的美术室,拆除之后,成为前后通透的活动平台,借助这个平台,我们植入了一套垂直爬网,与三层楼板接起来,形成了上下循环的游戏空间。
Above the entrance hall, where there used to be a enclosed art room, has been converted into an open activity platform allowing passage from front to back. Leveraging this platform, we have installed a set of vertical climbing nets that connect with the three levels of floors, creating a game space with vertical circulation.
▼北侧,North Side © 张超
▼游戏区,Game Area © 张超
▼游戏区,Game Area © 张超
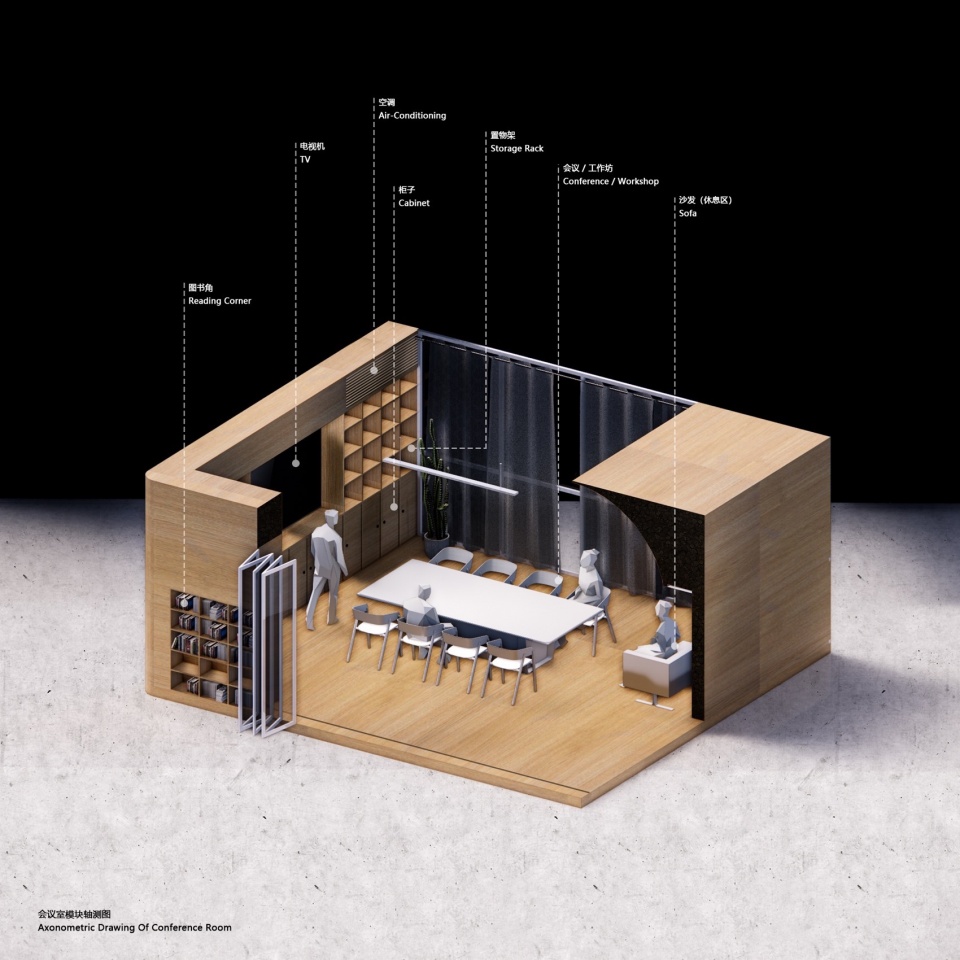
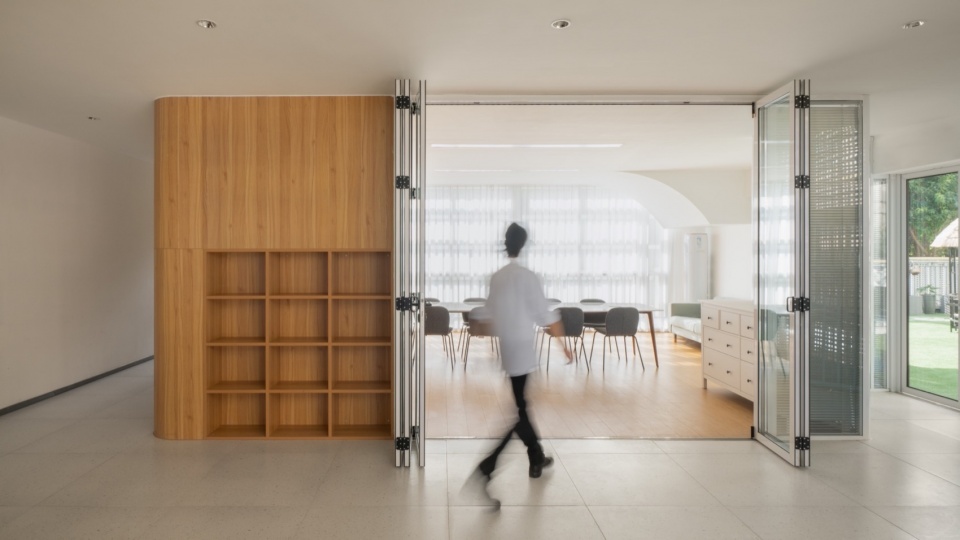
会议室原先位于三楼平台的一个公共空间中,各种家具零散的分布其间,缺乏组织,同时四周有通往不同区域的动线,也会影响正常会议的进行。在这里,我们通过柜体墙与折叠门形成活动隔断,保持空间的连续性,作为“间”而非“房”,它是一个可以承担会议、交流与工坊的6*7米的模块,墙面集合了陈列展示、书籍存放、视频演示等功能,并配置移动会议桌和休息区。
▼会议与工坊模块,Meeting and Workshop Modules © 对角线建筑
▼会议室原状,The Original State of the Meeting Room © 对角线建筑
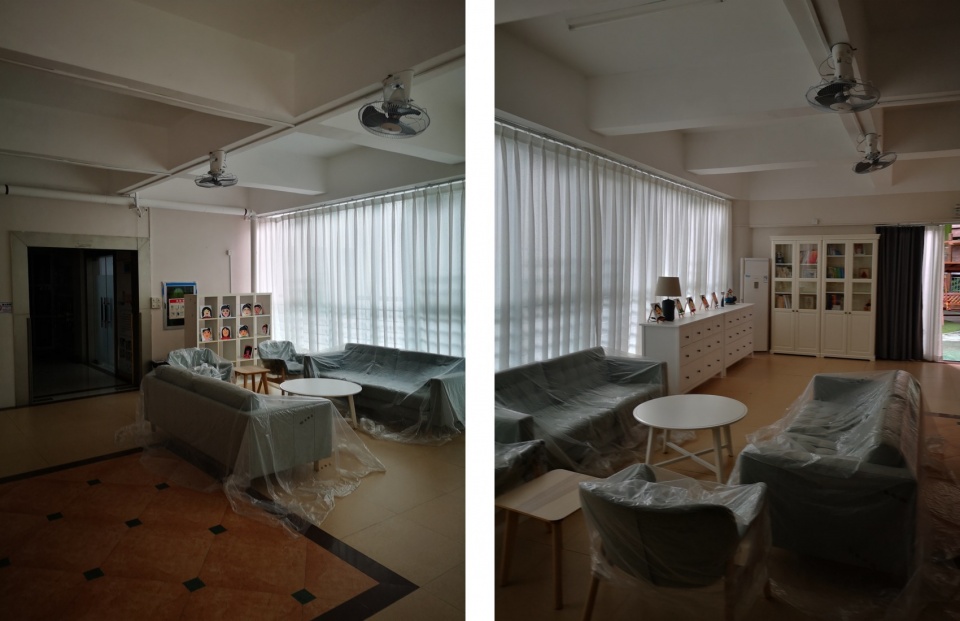
The meeting room, originally located in a public space on the third-floor platform, was characterized by scattered furniture lacking organization, with circulation routes leading to different areas around it, which disrupted normal meeting proceedings. Here, we introduced movable cabinets and folding doors to form flexible partitions, maintaining spatial continuity. As a “space” rather than a “room,” it serves as a 6×7 meter module capable of hosting meetings, discussions, and workshops. The walls integrate functions such as display, book storage, and video presentations, and are equipped with movable conference tables and lounge areas.
▼会议与工坊,Meeting and Workshop Area © 张超
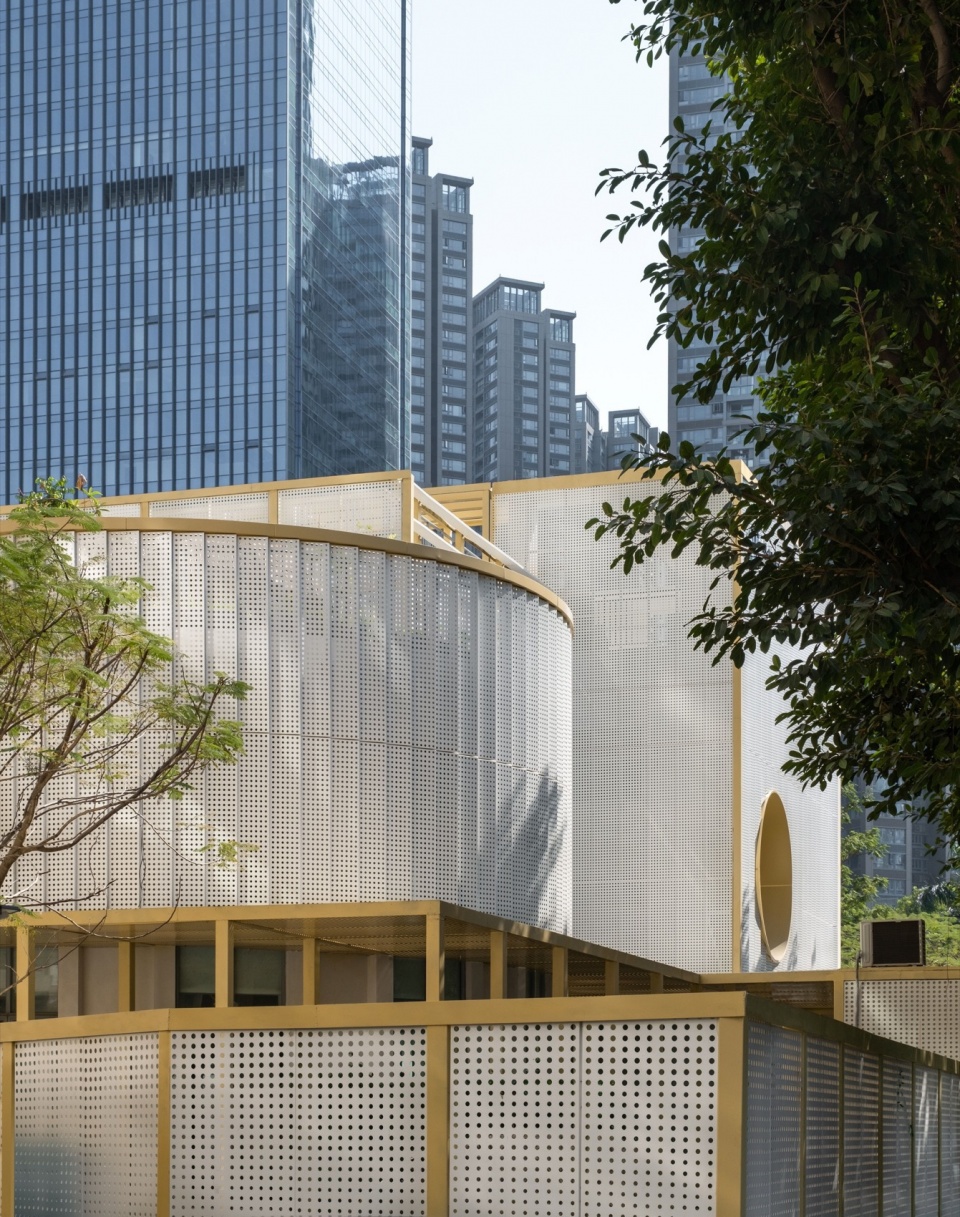
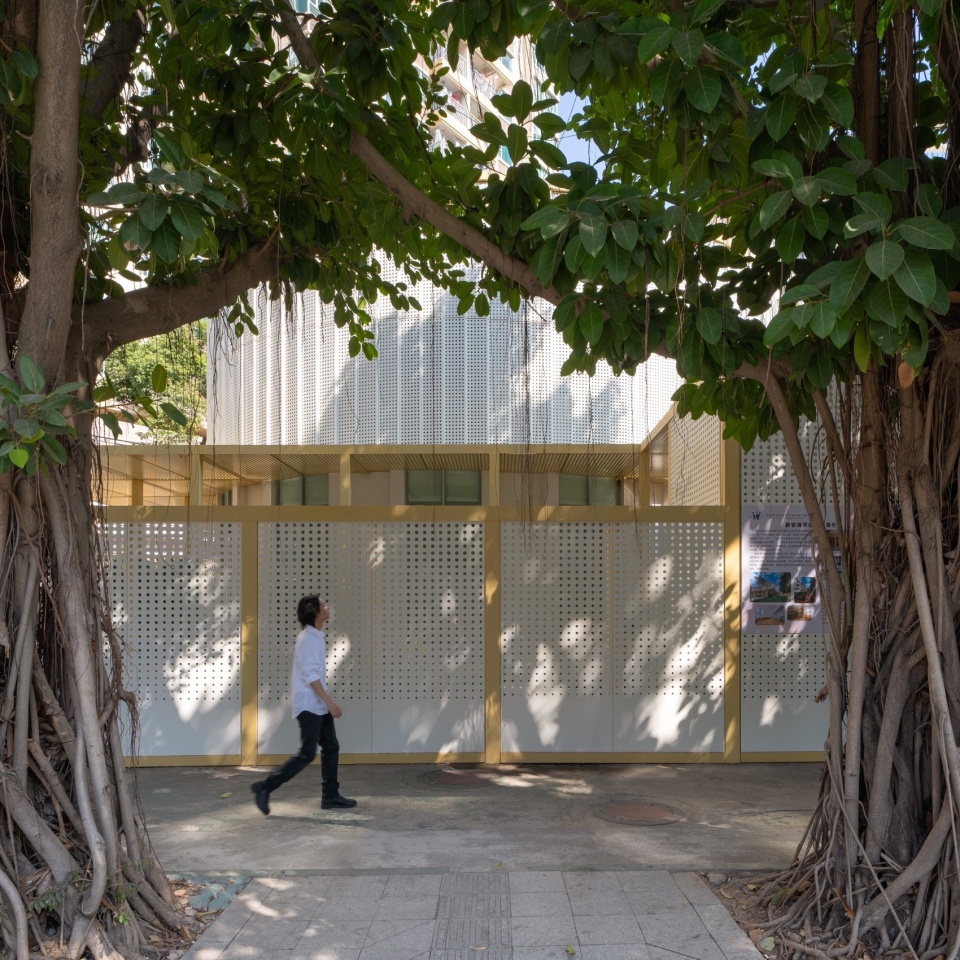
建筑形态的转变,则是对内在秩序的响应。原本复杂的立面元素被简化,通过折板的连续覆盖,呈现建筑本身椭圆和方体的几何形式。这种方式提高了短期施工的容错性,也让建筑留下了光的痕迹,从原本作为住宅楼的附属中物独立出来。
▼折板大样,Detail of Folding Plate © 对角线建筑
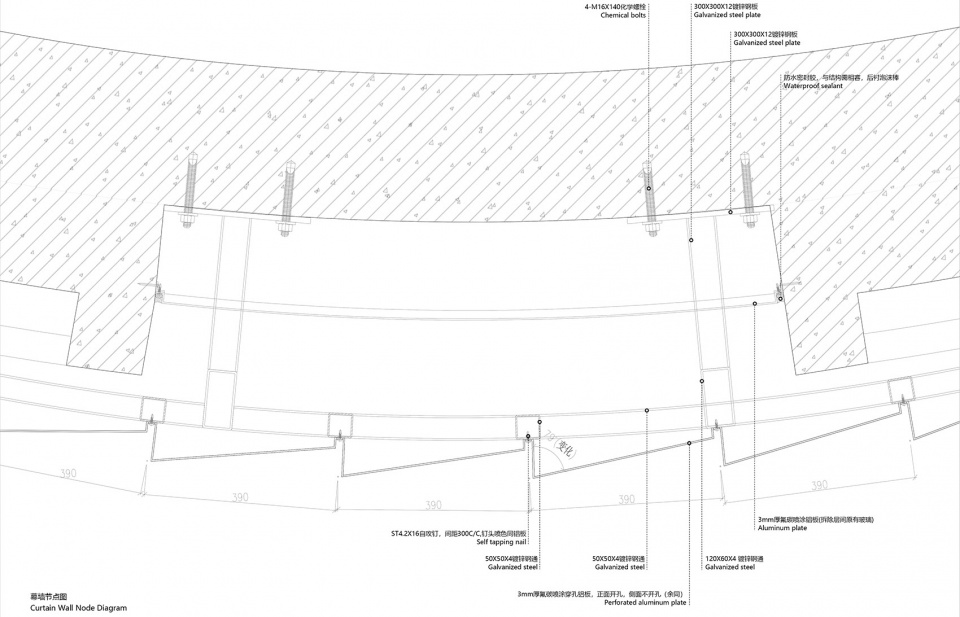
The transformation of the architectural form is a response to the internal order. The original complex facade elements have been simplified, presenting the geometric forms of ellipses and cubes through continuous cladding of folded panels. This approach enhances the tolerance of short-term construction. And it leaves traces of light on the building, distinguishing it from its previous role as an adjunct to residential buildings.
▼街道视角,Street Perspective © 张超
廊,庭院
Corridors, Courtyards
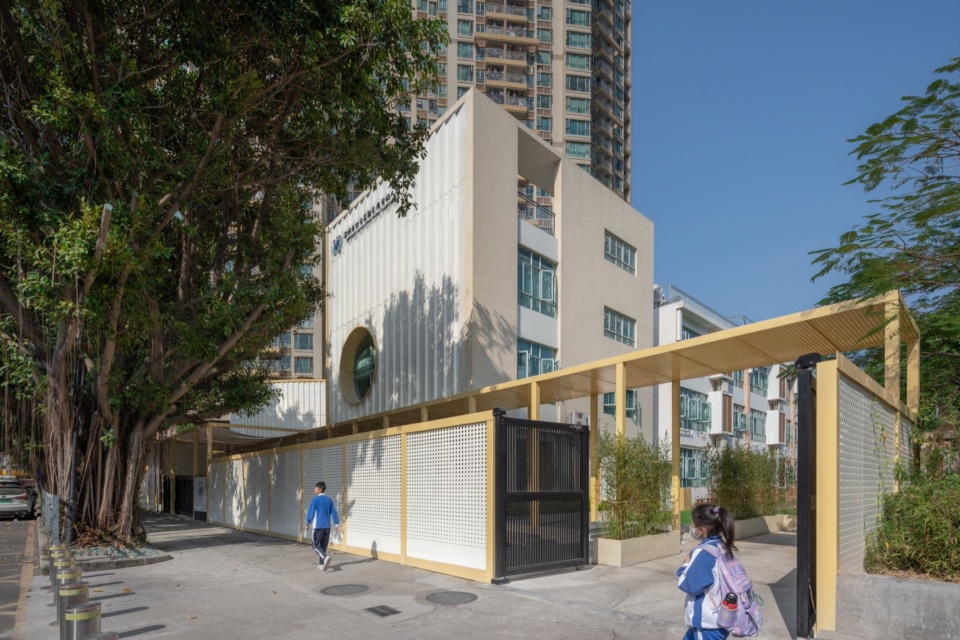
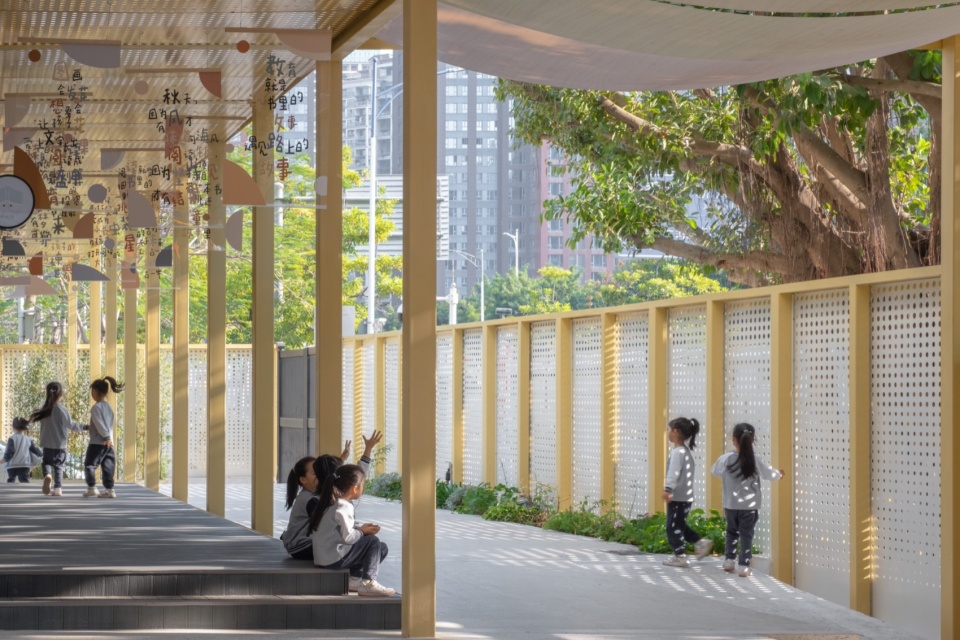
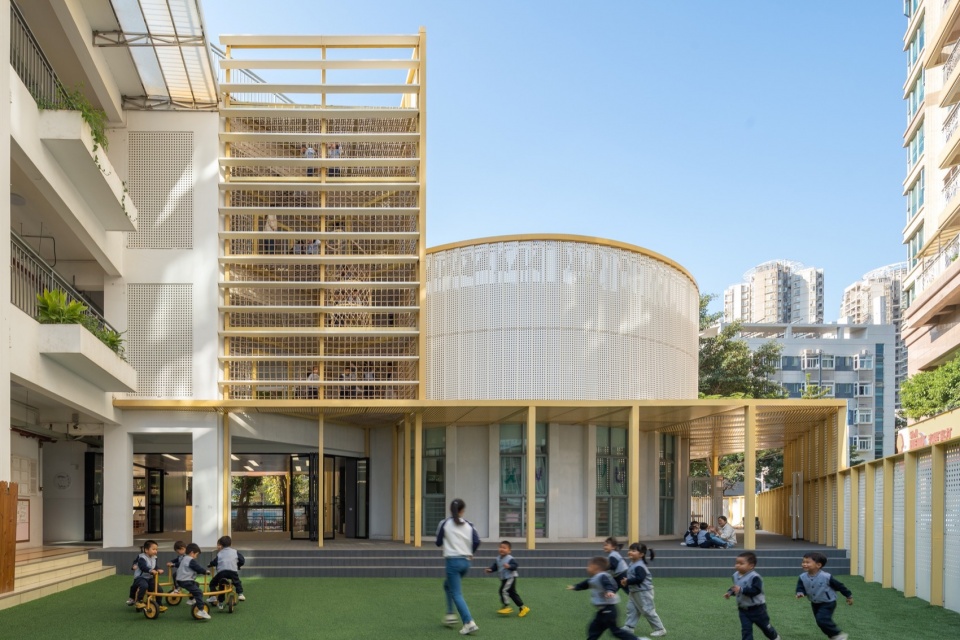
入口的门廊一直延伸到建筑的外墙边,连接东西两侧,铺设户外木地板,与门厅形成环通,成为内外之间的过渡,于南侧指向公园的树景,以简明的结构搭接而成,形成了对主体建筑的补充。而传统的岭南园林、祠堂或是民居,除居室、厢房等作为封闭房间,其他多是这样由结构塑造出的有盖区域与流动的边界。游廊为建筑增加了屋檐,也为场地塑造了阴影,成为空间进深的一部分。
▼敞厅与敞廊图示,Open Hall and Open Corridor Illustration © 对角线建筑
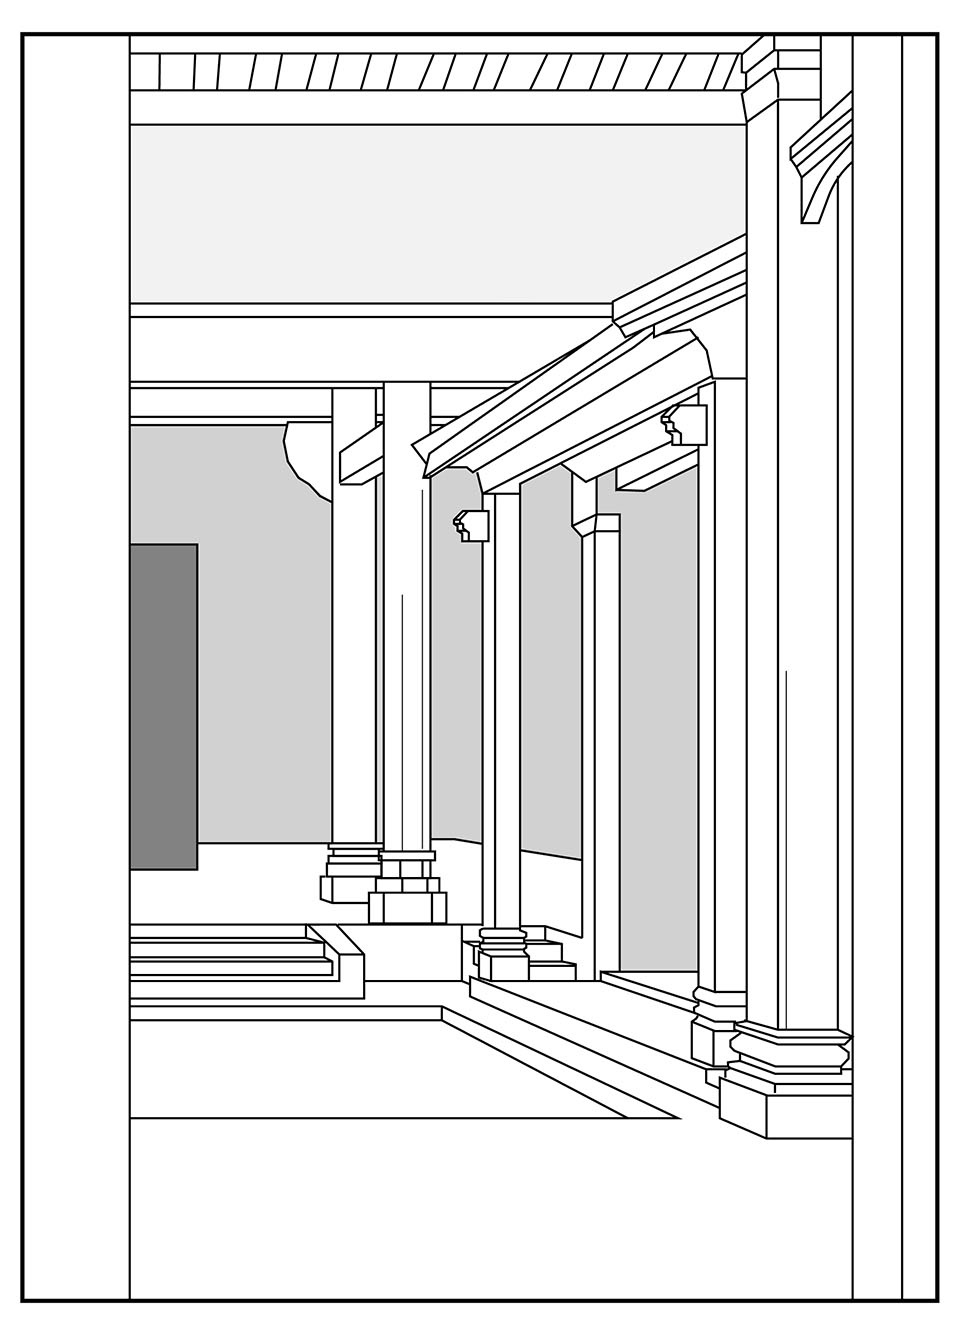
The entrance porch extends to the outer wall of the building, connecting the east and west sides and laid with outdoor wooden flooring. It forms a loop with the entrance hall, serving as a transition between the interior and exterior, while offering views of the park’s trees to the south. Constructed with a concise structure, it complements the main building. In traditional Lingnan gardens, ancestral halls, or residences, besides enclosed rooms like living quarters and chambers, there are often covered areas and fluid boundaries shaped by structures. The corridor adds eaves to the building and creates shadows on the site, becoming part of the spatial depth.
▼庭院,Courtyard © 张超
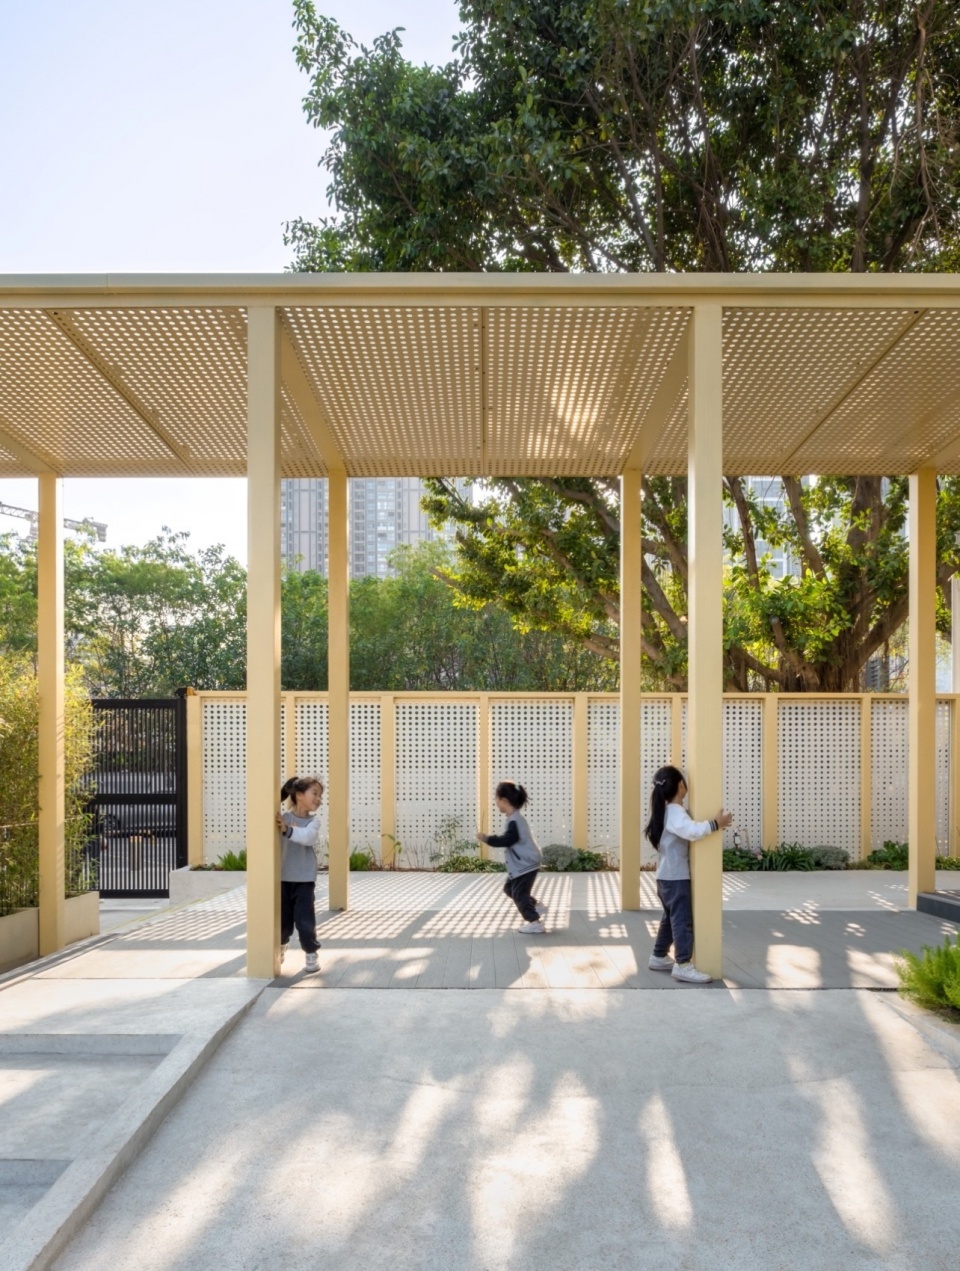
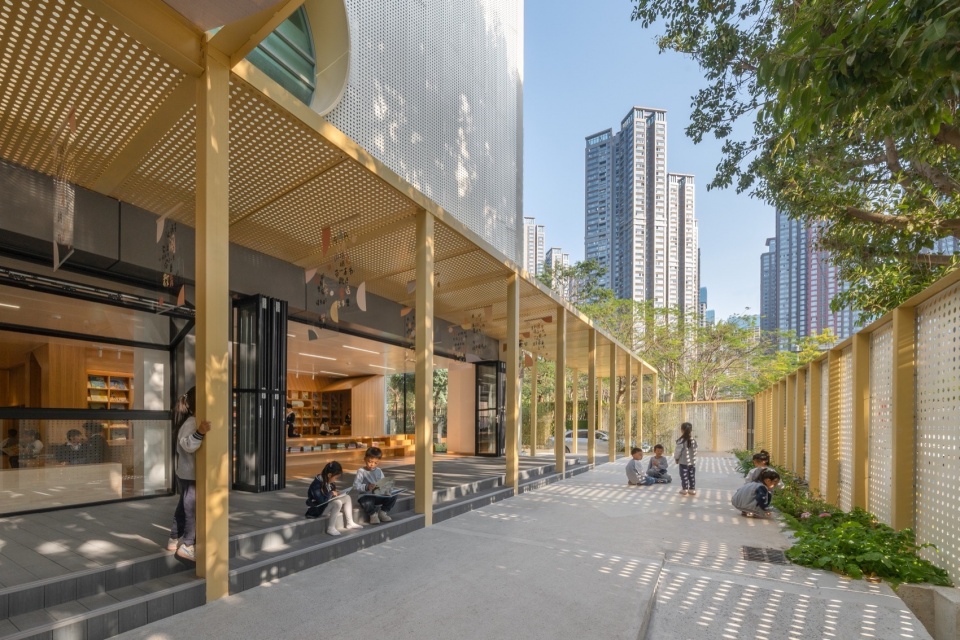
我们将廊的构造方式延续到园所边界的营造之上,成为一道具有立面意义的墙,不同于单纯起到隔离作用的高栏杆,它在积极意义上,构成了街道立面的一部分,也通过实质性围合,让庭院具有了内向的场所感。三个不同的场地,由此转变为三个特征各异的院子,被门厅组织起来。穿孔铝板能减少风压,让围墙更加轻薄。
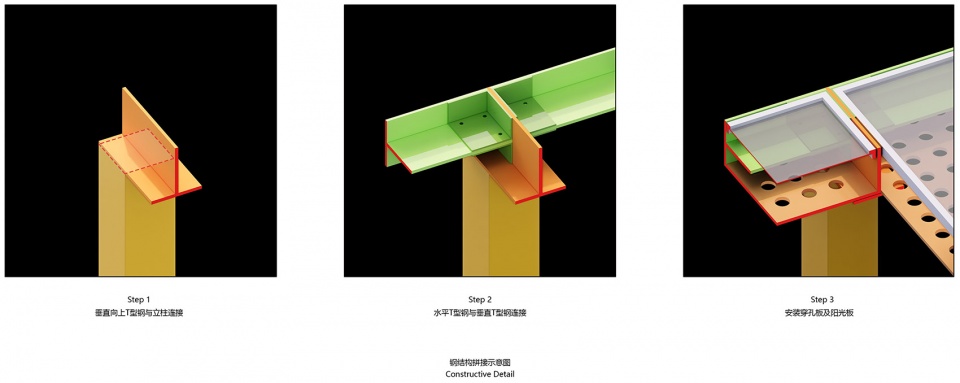
▼钢结构拼接示意图,Constructive Detail © 对角线建筑
▼节点,Constructive Detail © 对角线建筑
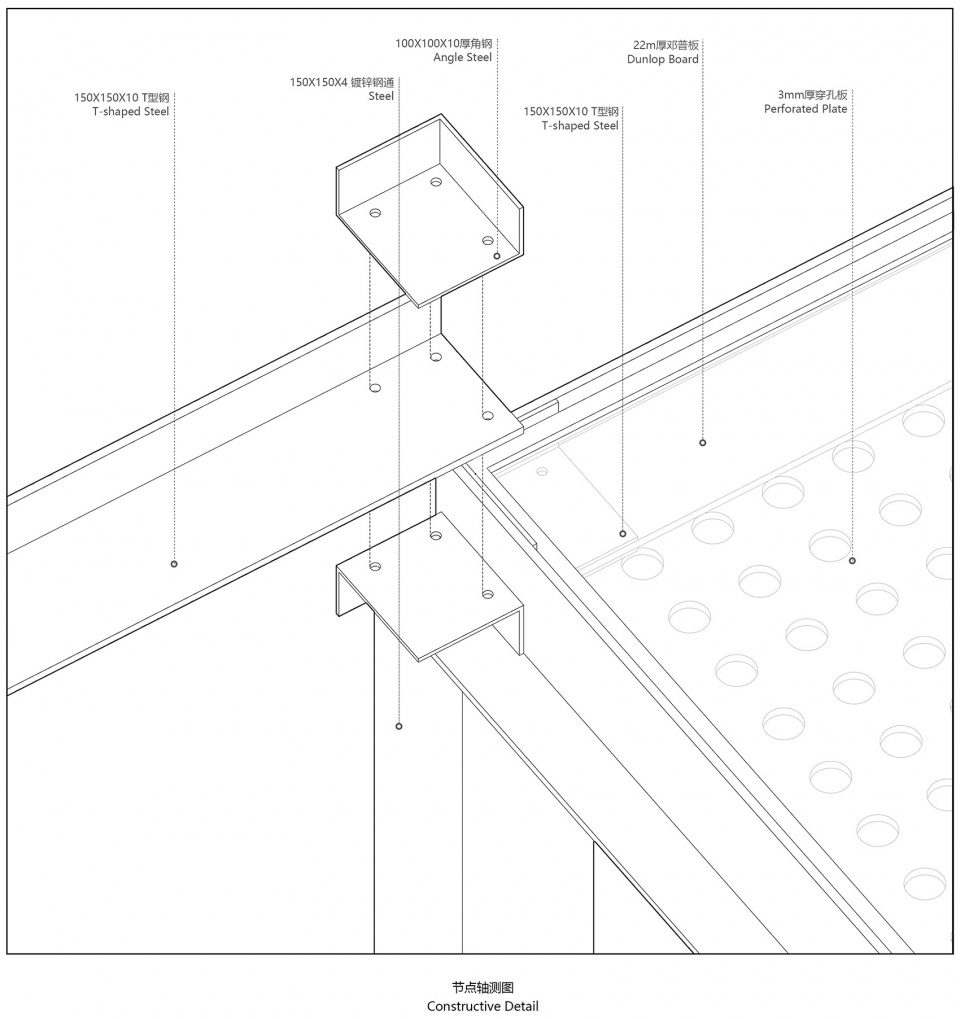
We have extended the construction method of the corridor to the construction of the boundary of the garden, forming a wall with facade significance. Unlike simple railings that serve as barriers, it actively becomes part of the street facade and, through substantial enclosure, gives the courtyard an inward sense of place. Thus, the three different sites are transformed into three courtyards with distinct characteristics, organized by the entrance hall. Perforated aluminum panels can reduce wind pressure, making the walls thinner and lighter.
▼街道视角,Street Perspective © 张超
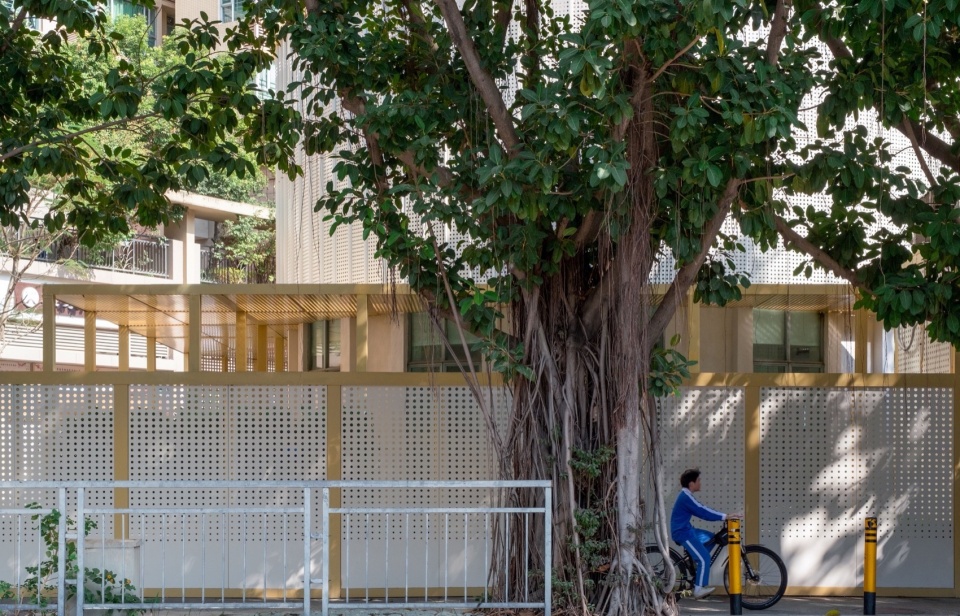
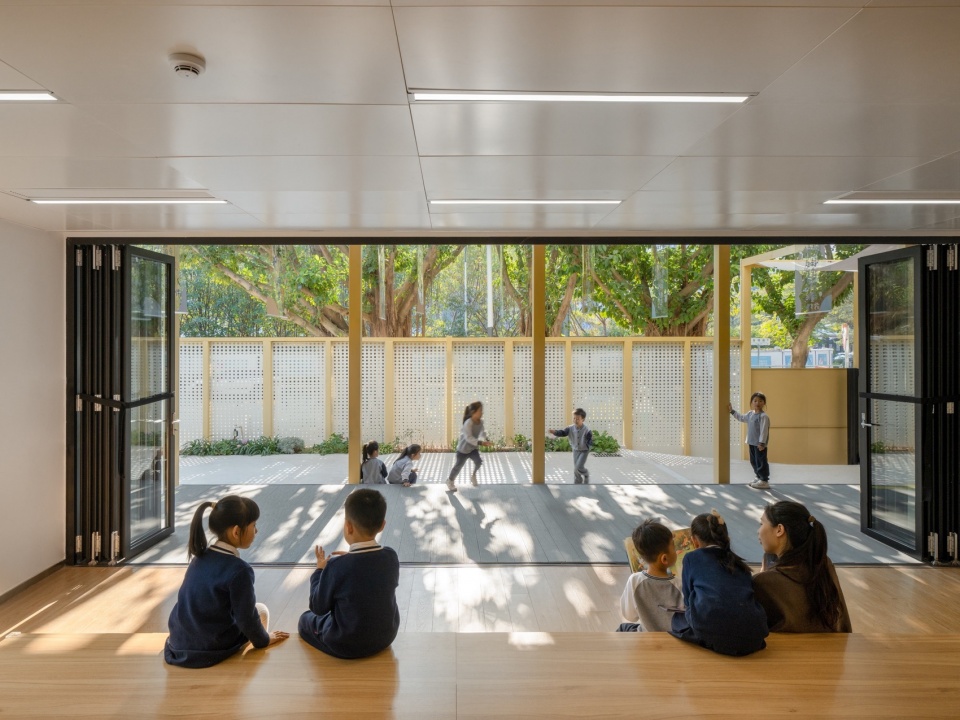
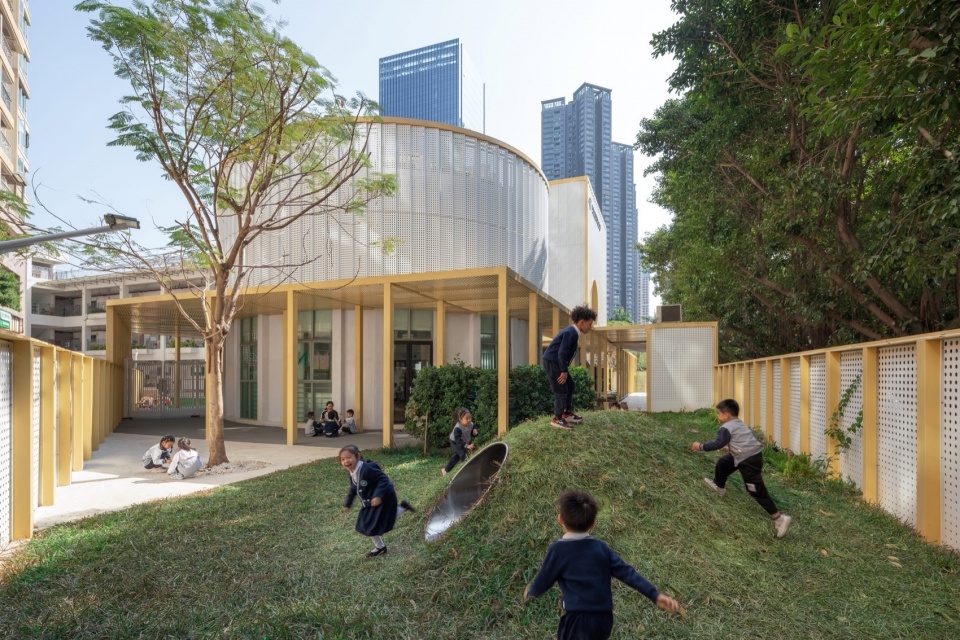
前院分为两部分,一侧是绘本馆外围,这是由水磨石铺设的硬质地面,在平坦的地面上,留下小石头的质感,在绘本馆的门全开的时候,形成共融的活动空间。另一侧则是花草、土丘、灌木和树,是一片有些野的小花园,植物的季候性变化成为空间的动态风景,在这个不算太大的地方,调动小朋友的身体,去触摸、观察,感知。
The front courtyard is divided into two parts. On one side is the perimeter of the picture book library, which is paved with terrazzo, providing a hard surface with a textured feel from the small stones embedded in the flat ground. When the doors of the picture book library are fully open, it forms a cohesive activity space. On the other side is a mix of flowers, shrubs, mounds of earth, and trees, creating a somewhat wild garden. The seasonal changes of plants become dynamic scenery within the space. In this not-so-large area, children are encouraged to engage their bodies, touch, observe, and perceive.
▼敞开的绘本馆,The Open Picture Book Library © 张超
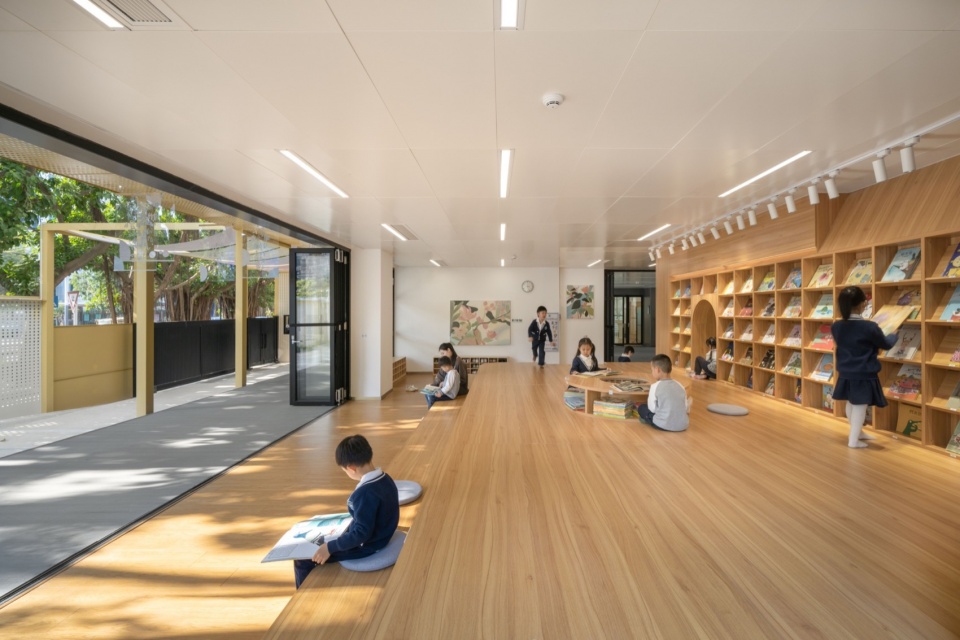
▼阅读平台与游戏阅读区,Reading Platform and Reading Game Area © 张超
▼草丘,Mound of Grass © 张超
边界
Boundary
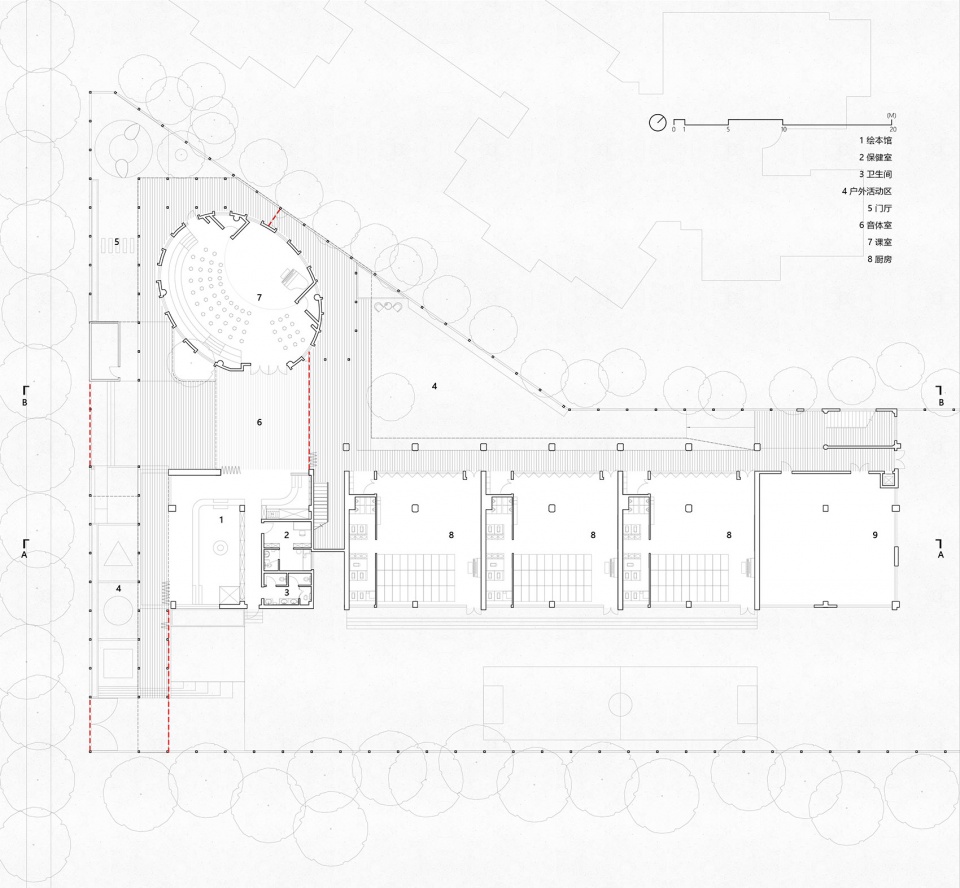
此外,我们在班级和公共区域之间以前置的方式把门整合设计,形成第二层管理边界,使得前院、音体室、绘本馆和敞厅等设施可以向社区开放,而不影响教学区域的使用。无论是在园的老师们,幼儿园家长还是周边的居民,在与园方的互动下可以拥有更合理使用的文艺活动场所,在音乐厅舞蹈,合唱,打拳,在绘本馆组织沙龙,亲子阅读,或是公开课。功能的重塑与空间的开放,使这座儿童之家,成为社区的邻居。
In addition, we have integrated the design of doors in a forward manner between classrooms and public areas, creating a second-level management boundary. This allows facilities such as the front courtyard, music and physical education room, picture book library, and open hall to be open to the community without affecting the use of teaching areas. Whether it’s the teachers in the kindergarten, parents of kindergarten children, or residents nearby, through interaction with the kindergarten, they can have more rational use of cultural and artistic activity venues. This includes activities such as dancing, choir practice, and martial arts in the music hall, organizing salons and parent-child reading sessions in the picture book library, or hosting open classes. The reshaping of functions and the opening of spaces make this children’s home a neighbor in the community.
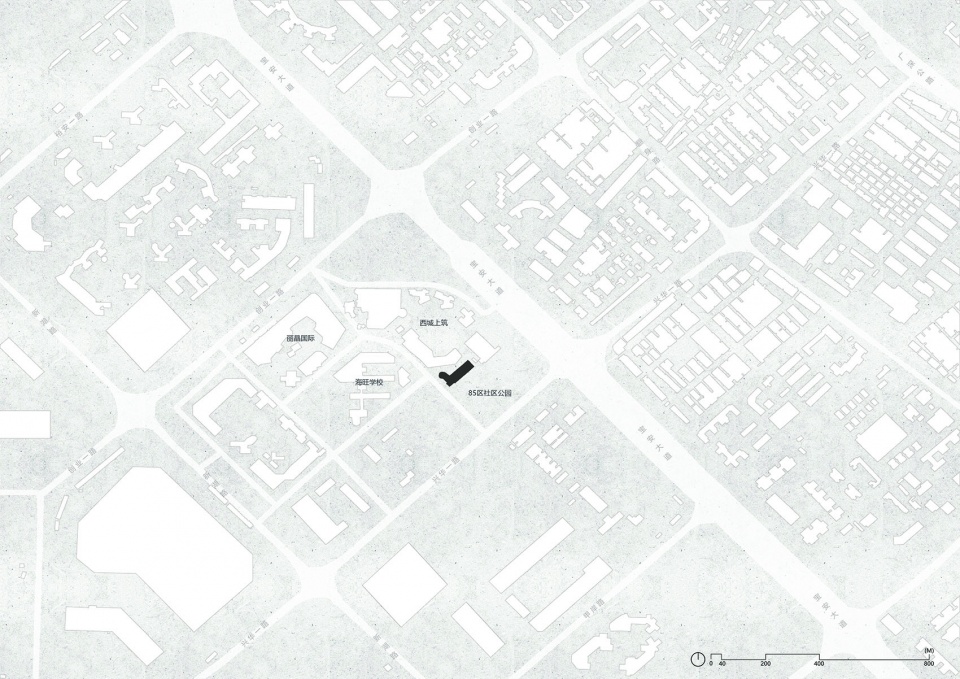
▼总平面,Site Plan © 对角线建筑
▼首层平面图,红色虚线是园内的两层管理边界, Ground Floor Plan, with the red dashed line representing the two-level management boundary within the garden © 对角线建筑
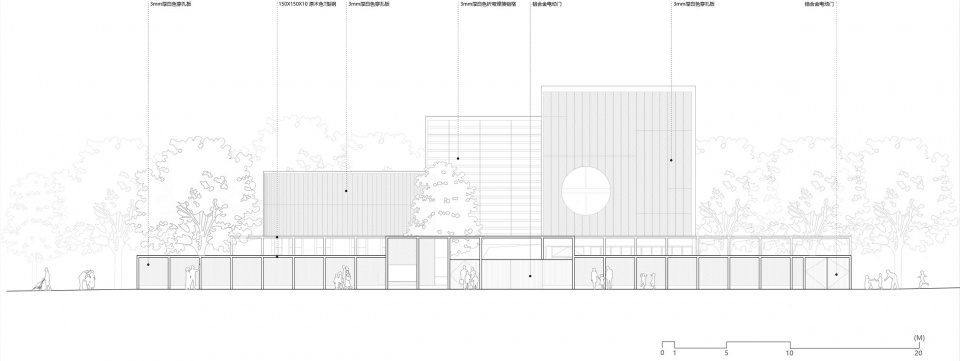
▼西立面图,West Elevation © 对角线建筑
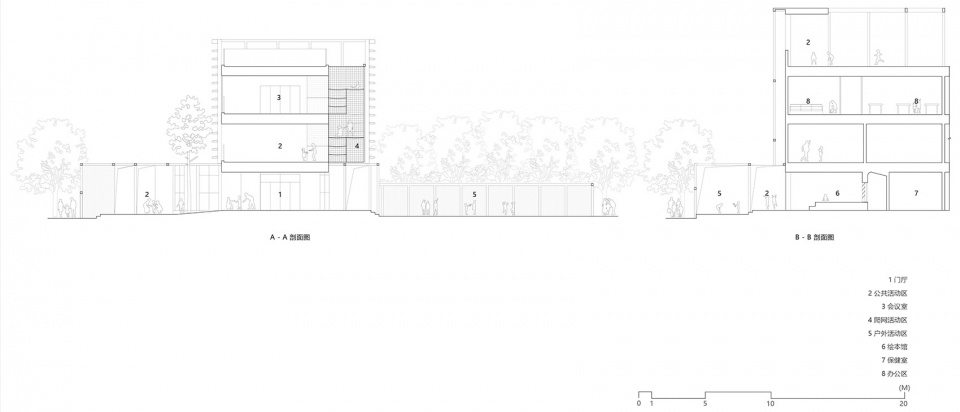
▼剖面图,Section © 对角线建筑
项目名称:儿童之家-新安海贝幼儿园改造
项目类型:改造
设计方:深圳对角线建筑设计有限公司
联系邮箱:media@atelier-diagonal.com
完成年份:2023年
主创设计师:印实博、何啟帆、崔一松
设计团队:钟佳洛、陈旭杰、余彬(实习)
项目地址:深圳市宝安区新安街道海旺社区海星街82号海贝幼儿园
改造面积:1260㎡
摄影版权:张超建筑摄影工作室
其他参与者:
施工图:深圳市汇宇建筑工程设计有限公司
游乐设施:二次童年游乐设备(深圳)有限公司
幕墙:深圳市西格玛幕墙设计咨询有限公司
景观顾问:深圳市唐人景观规划设计有限公司
室内顾问:深圳市沐博创颖设计有限公司
材料:T型钢、铝板、批刮式仿石涂料、聚碳酸酯板、木饰面、水磨石、地坪漆、室外防腐木
Project Name: Children’s Home – Xin’an Haibei Kindergarten Renovation
Project Type: Renovation
Design Firm: Shenzhen Diagonal Line Architectural Design Co., Ltd.
Contact Email: info@atelier-diagonal.com
Completion Year: 2023
Principal Designers: Shi Bo Yin, Qifan He, Yisong Cui
Design Team: Jialuo Zhong, Xujie Chen, Bin Yu (Intern)
Project Address: 82 Haixing Street, Haiwan Community, Xin’an Street, Bao’an District, Shenzhen, Haibei Kindergarten
Renovation Area: 1260 square meters
Photography Copyright: Zhang Chao Architectural Photography Studio
Other Participants:
Construction Drawing: Shenzhen Huiyu Architectural Engineering Design Co., Ltd.
Play Equipment: Second Childhood Play Equipment (Shenzhen) Co., Ltd.
Curtain Wall: Shenzhen Sigma Curtain Wall Design Consulting Co., Ltd.
Landscape Consultant: Shenzhen Tangren Landscape Planning and Design Co., Ltd.
Interior Consultant: Shenzhen Mubo Chuangying Design Co., Ltd.
Materials: T-shaped steel, aluminum plate, sprayed imitation stone coating, polycarbonate sheet, wood veneer, terrazzo, floor paint, outdoor anti-corrosion wood
More: atelier diagonal on gooood.









小而精的幼儿园
DK
我只想说:好!
牛的!
很好的设计
鼓掌
仔细把文章看完了,的确在做解决问题的设计,而不是形式主义。
原木和白色穿孔铝板搭配很舒服,教育活动区多为开放的共享的,利用更灵活
做的真不错
游戏区不错,注意保养维护
大量制约条件之下,给孩子们创造了新的体块形象,温暖舒适的下活动空间,好啊