非常感谢 度向建筑 予gooood分享以下内容。更多关于他们请至:MONOARCHI on gooood
Appreciations towards MONOARCHI for providing the following description:
Caveau de XTD位于新天地,是红酒经销商Vinforever第一家线下销售门店,作为酒品展示、销售和储存的场所,业主期望以纯净的美术馆式氛围来展现企业的文化。
▼项目视频,video © MONOARCHI
Located in Xintiandi, Caveau de XTD is the first offline store of the wine agency Vinforever, for their wine display, sales and storage. They wish to show their brand culture through a pure gallery-like atmosphere.
▼店面外观,appearance © 宋肖澹
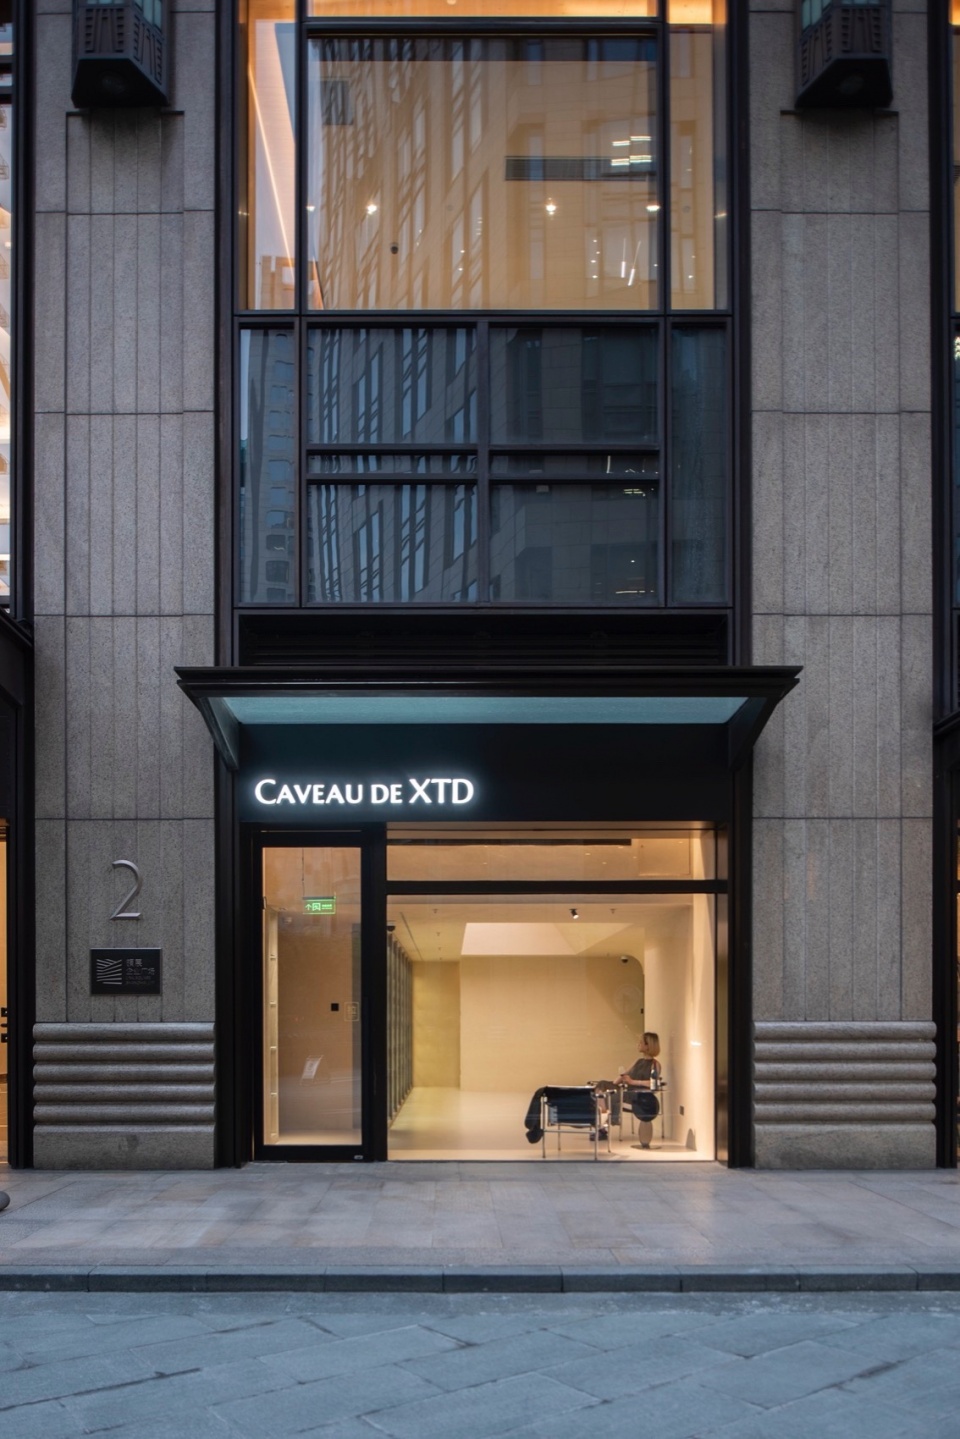
但店面形状不规则,位于商场自动扶梯下方,空间被压缩的同时带来了噪音。在这样一个杂乱无序的场所,我们认为以基本几何形,色块平涂为特征的至上主义艺术将会使空间退回到原初的纯净和抽象的秩序,凝结为一个有意义的场所。
However, the site appears cramped with the irregular shape. The mall escalator above the store further compresses the interior space and brings noise. In such a disorganized site, we believe that Suprematism, characterized by basic geometric shapes and flat color blocks will revive the space to a pure and abstract state.
▼至上主义习作,suprematism practice © MONOARCHI
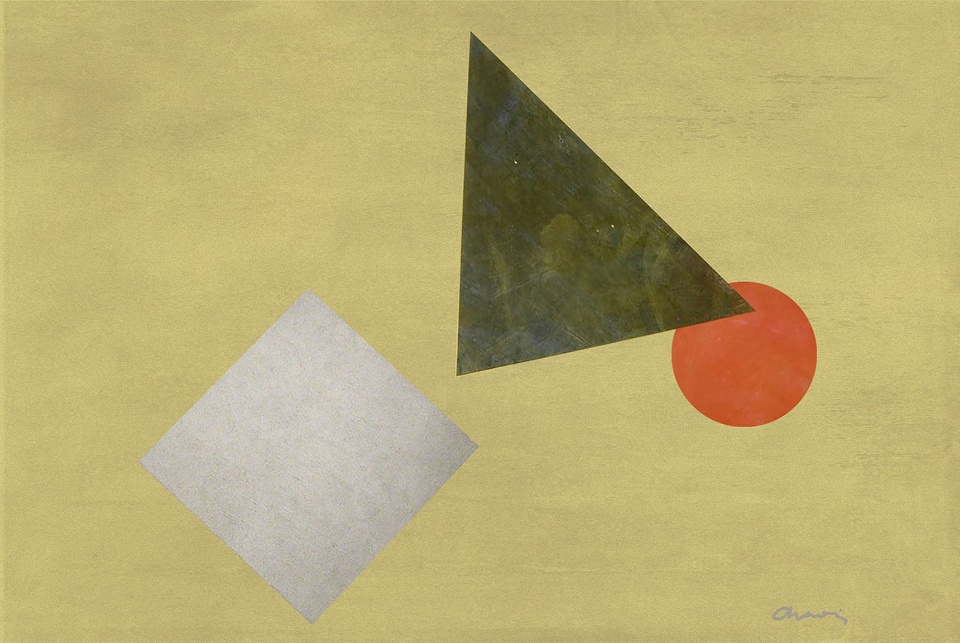
我们选择了以方形、三角形和圆形的基本型组合来塑造这一艺术化商业空间。
We decided to use the basic combination of square, triangle and circle to create the artistic commercial space.
▼形式推敲,form development © MONOARCHI
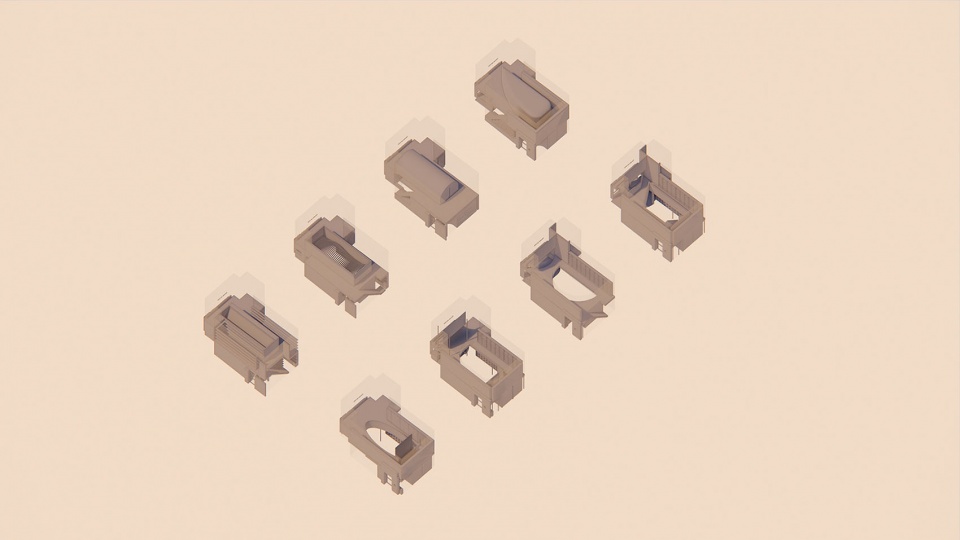
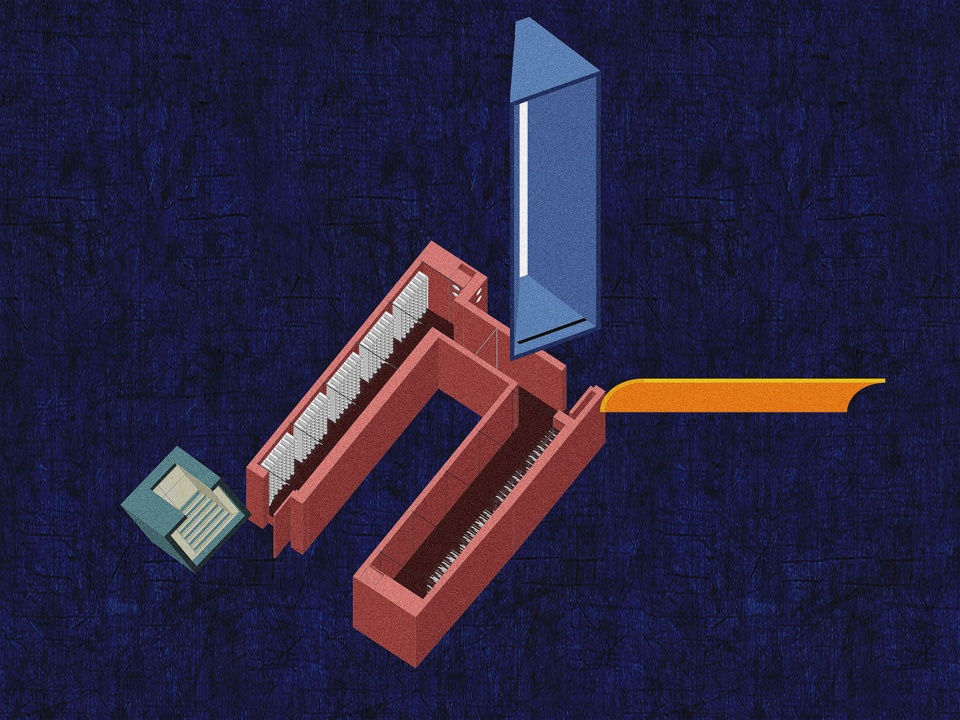
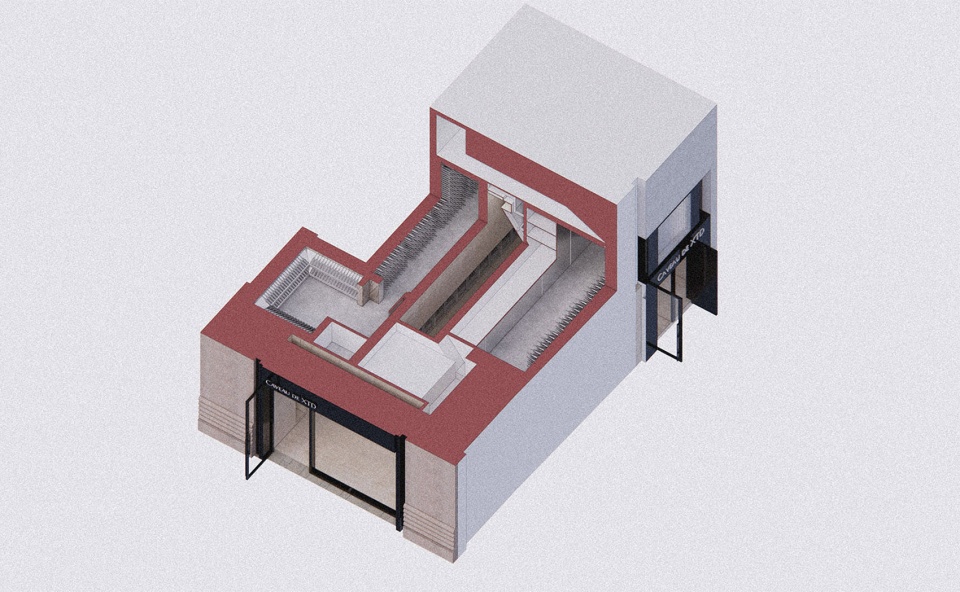
方形是主导空间形态,构建出一层展示销售区,阁楼存酒廊和珍藏酒窖三个功能性区域;三角形的顶光定义出美术馆的气质;圆形以1/4弧完成了顶与墙的衔接。
The dominant shape is square, which shapes the ground-floor display and sales area, the mezzanine wine storage lounge and the mezzanine wine cellar. The top light defines a gallery-like atmosphere. Circle is shown as a 1/4 arc, playing a role as a connector between the ceiling and the wall.
▼概念形式,conceptual shape diagram © MONOARCHI
▼剖轴侧,axon © MONOARCHI
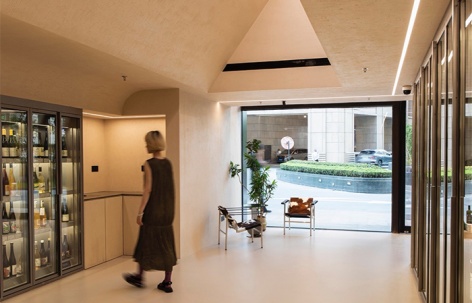
▼一层展示销售区,first floor overview © 宋肖澹
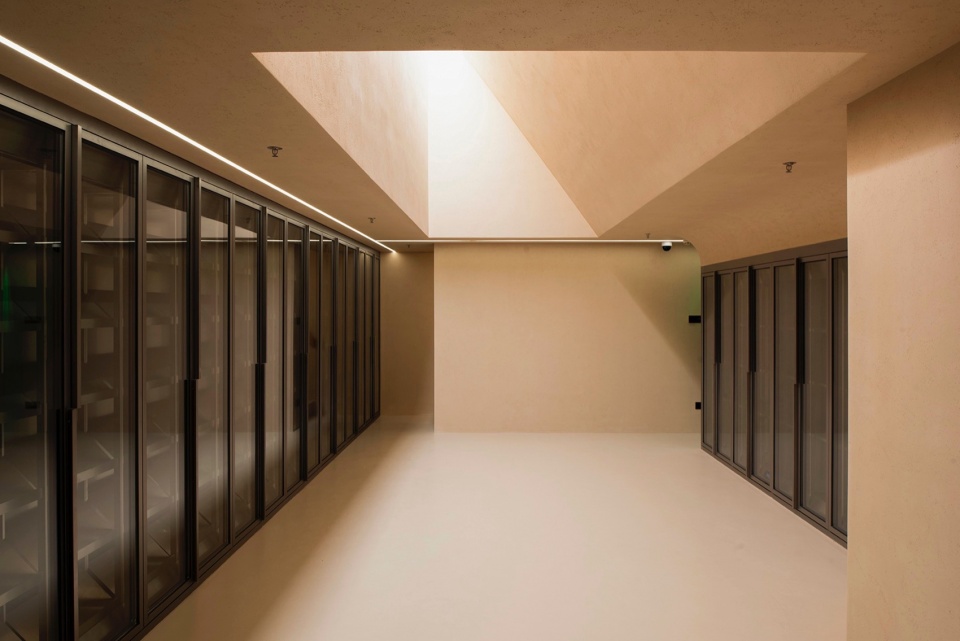
▼墙、顶和地面的连续,continuity between the ceilings, walls and the floors © ChaoS
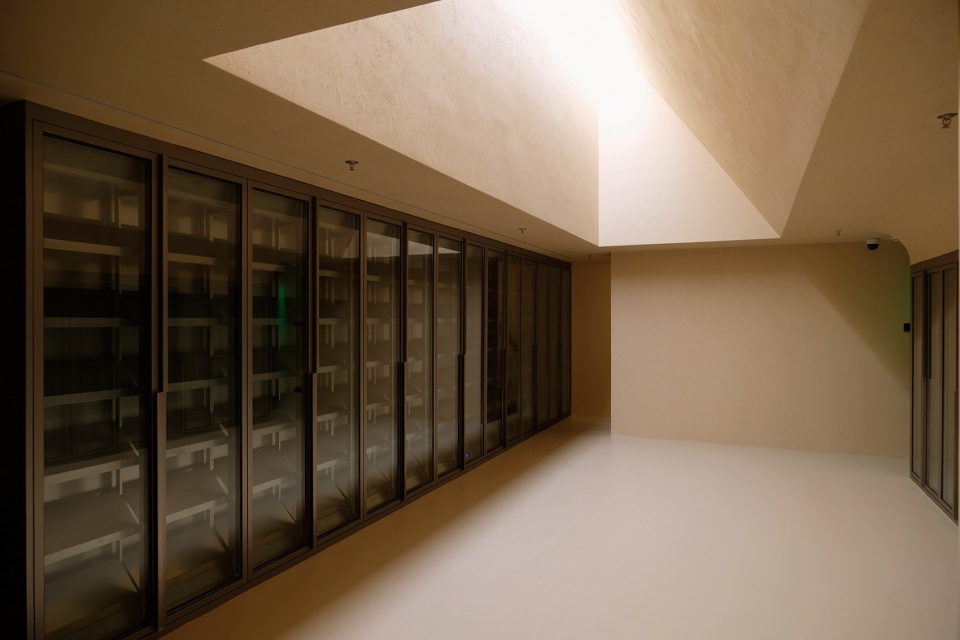
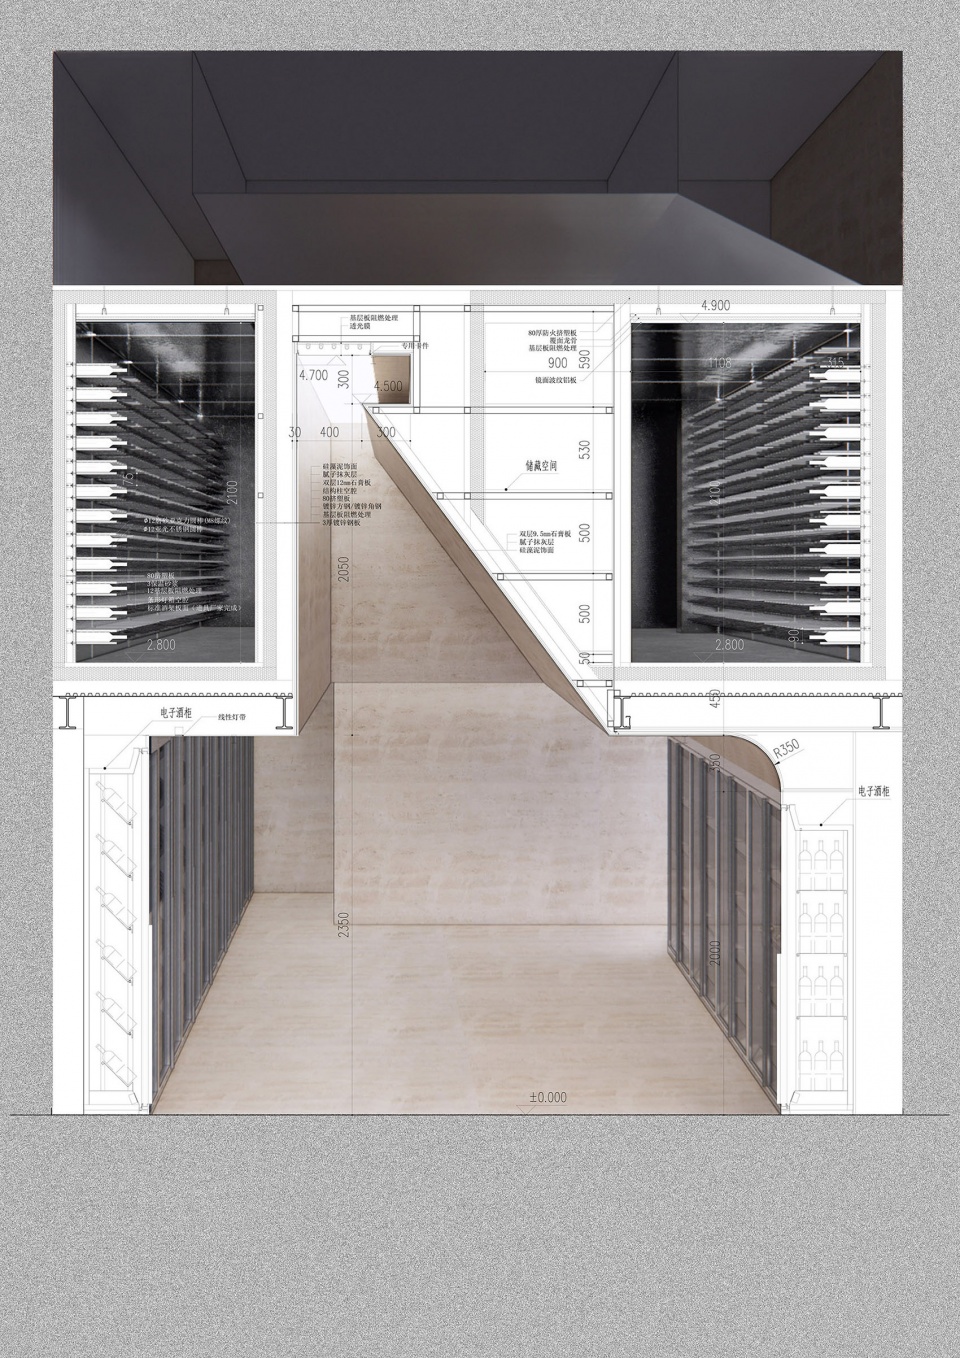
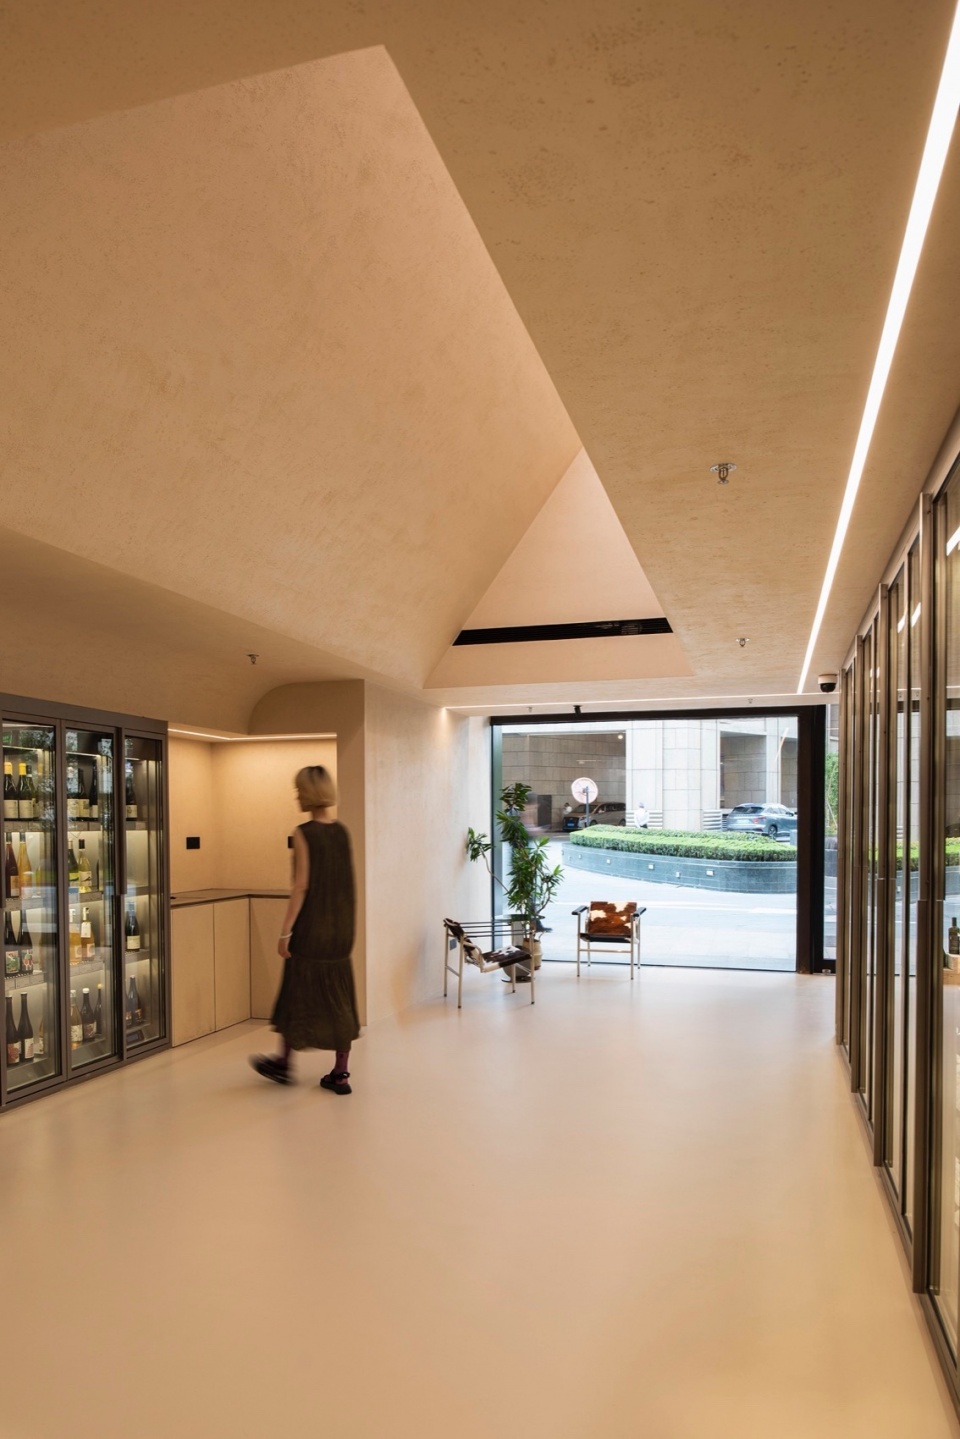
我们把阁楼吊在上层的梁上,底层成为一个无柱空间,在视觉上实现了顶面,墙面和地面不被阻隔的连续感,形成了空间的流动。
We suspend the mezzanine floor with steel columns to the beams of the upper floor, leaving the ground floor as a column-free space, visually realizing a sense of continuity without interruption between the ceilings, walls and the floors, forming a spatial fluidity.
▼剖透视,section perspective © MONOARCHI
▼墙、顶和地面的流动,movement from the ceilings to the floors © 宋肖澹
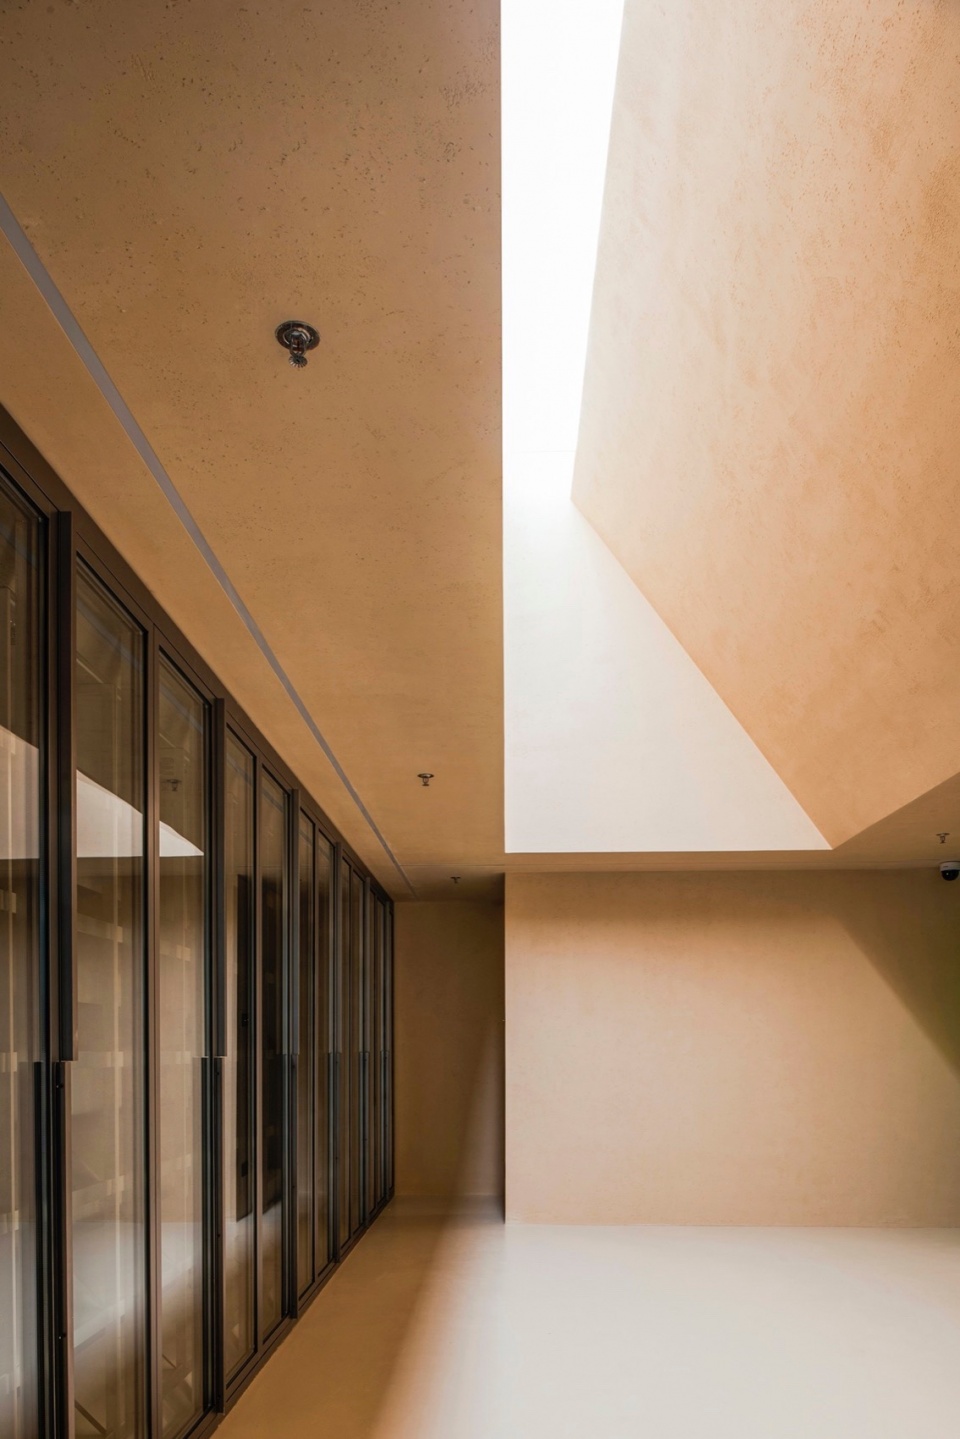
室内材质作为界面的皮肤,也呈现出连贯的质感。
As the skin of the interface, the interior material inherits the continuity of the space and present a coherent texture.
▼三角形顶光形成锋利的边界, top light defines sharp boundaries © 宋肖澹
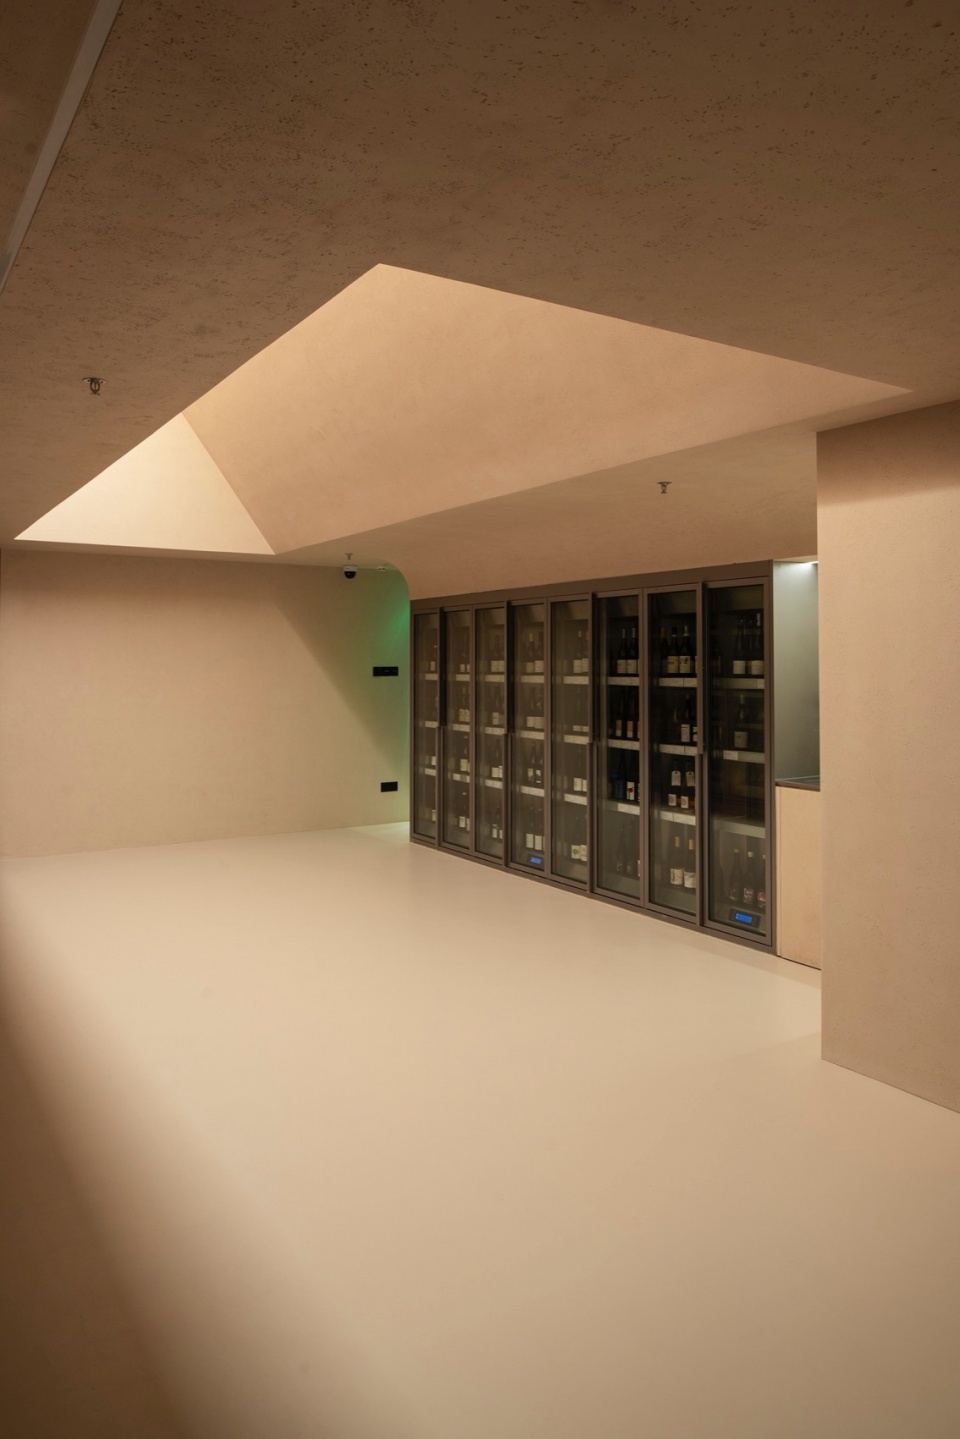
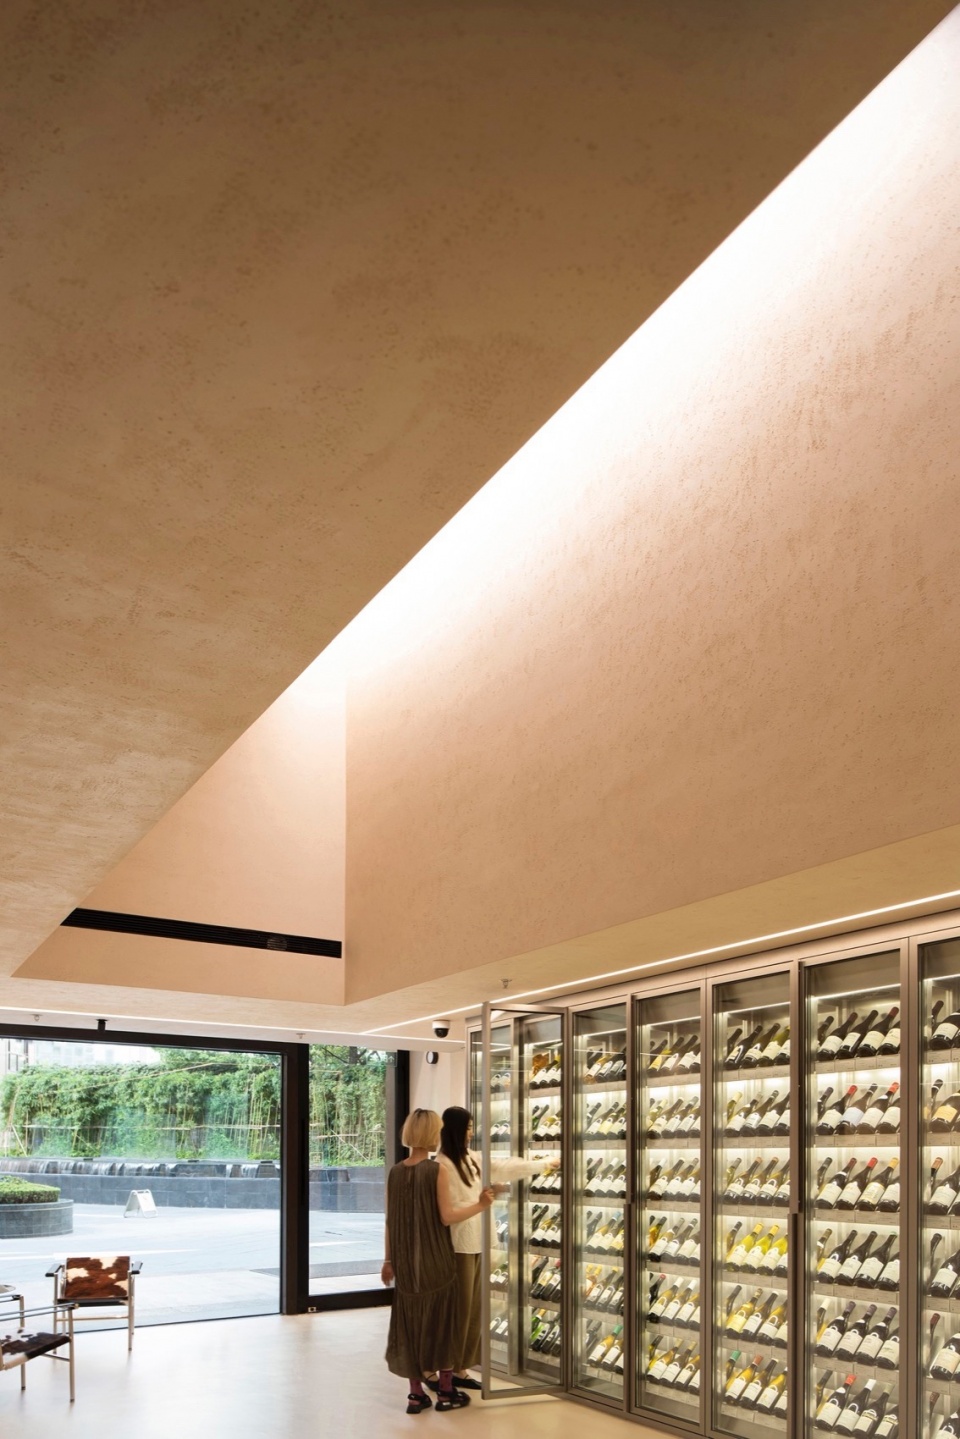
我们首先廓清了材质观感与空间机能(programming)属性之间的对照关系。一层暖色涂料有利于展示和销售;冷酷的金属与储藏冷库完美匹配;路径终点的大理石则诠释了珍藏酒窖的价格地位。
First, we clarified and aligned the texture to the programming of the space. The warm colour paint on the ground floor promotes the commercial activities of display and sales. The cool metal texture perfectly matches the wine cold storage on the mezzanine. The marble at the end of the path interprets the price status of the wine cellar.
▼三角形顶光下的展示销售区,
display and sale area under triangular top light © 宋肖澹
▼休息空间,relaxing area © ChaoS
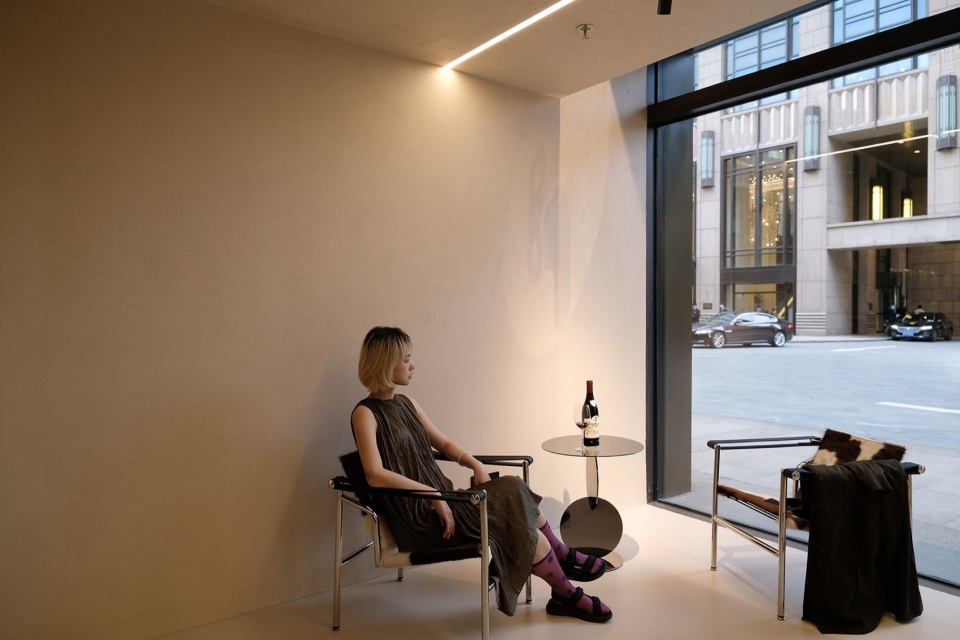
其次,我们追求材质的抽象感表达,以形成更好的连续性。一层地面的微水泥和墙面及顶面的硅藻泥以同色的方式完成了整体空间的包覆,阁楼的不锈钢墙面和波纹镜面不锈钢顶面弱化了镜面成像属性,创造出了一种至上主义式的平涂,获得了绝佳的连贯性。
Secondly, we pursued the abstract sense of material to better achieve the continuity. Microcement (floor) and diatom mud (walls and ceilings) were flat-coated on the entire ground floor space; disorderly grain surface treatment of the stainless steel panels and water ripple stainless steel on the ceilings largely weakened the mirror-reflection attribute of metal, and achieved a smooth continuity, creating a supremacist flat-coating effect.
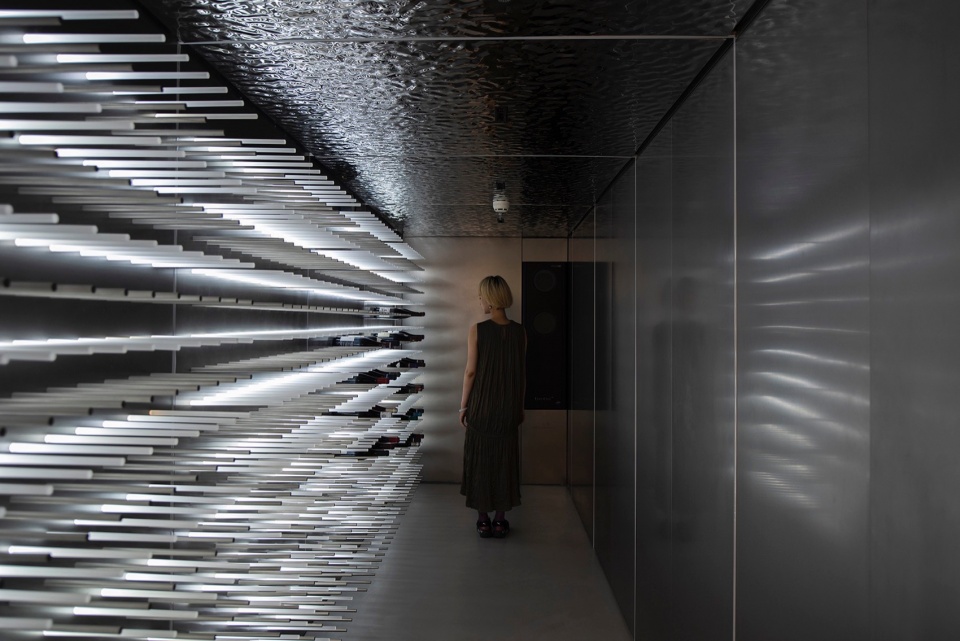
▼开放式酒架,open wine rack © 宋肖澹
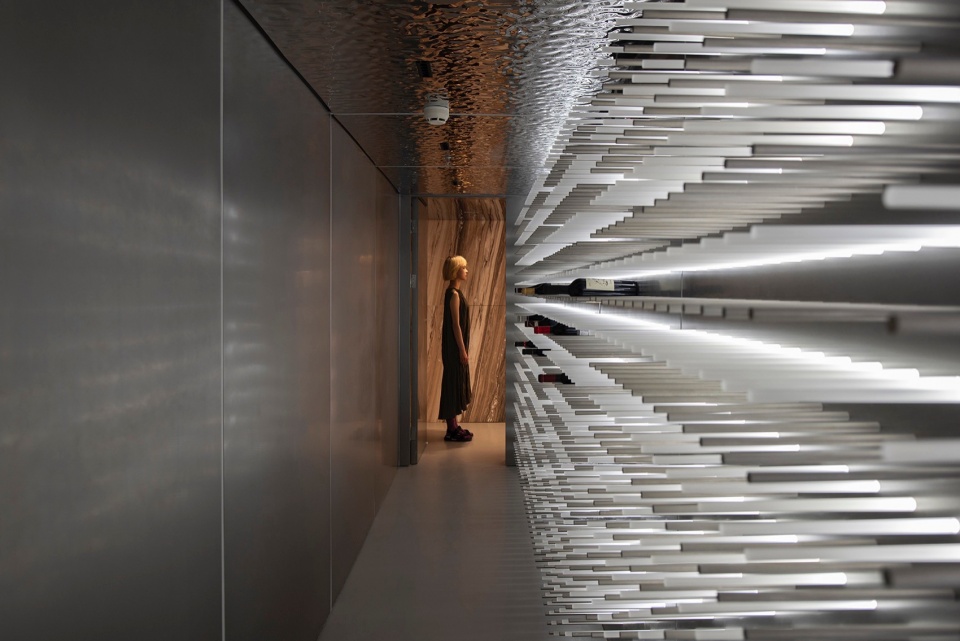
▼珍藏酒窖,cellar © 宋肖澹
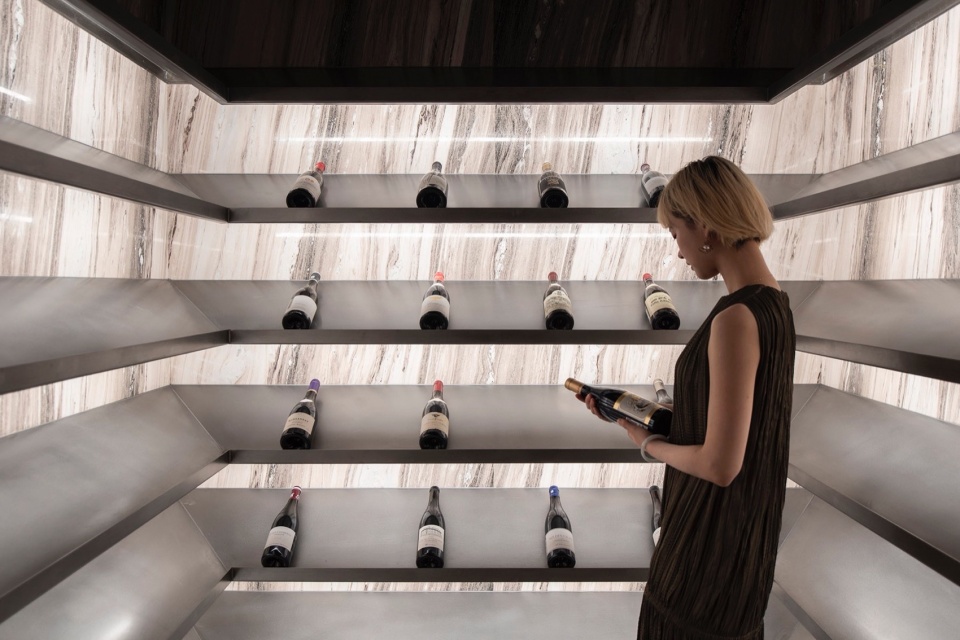
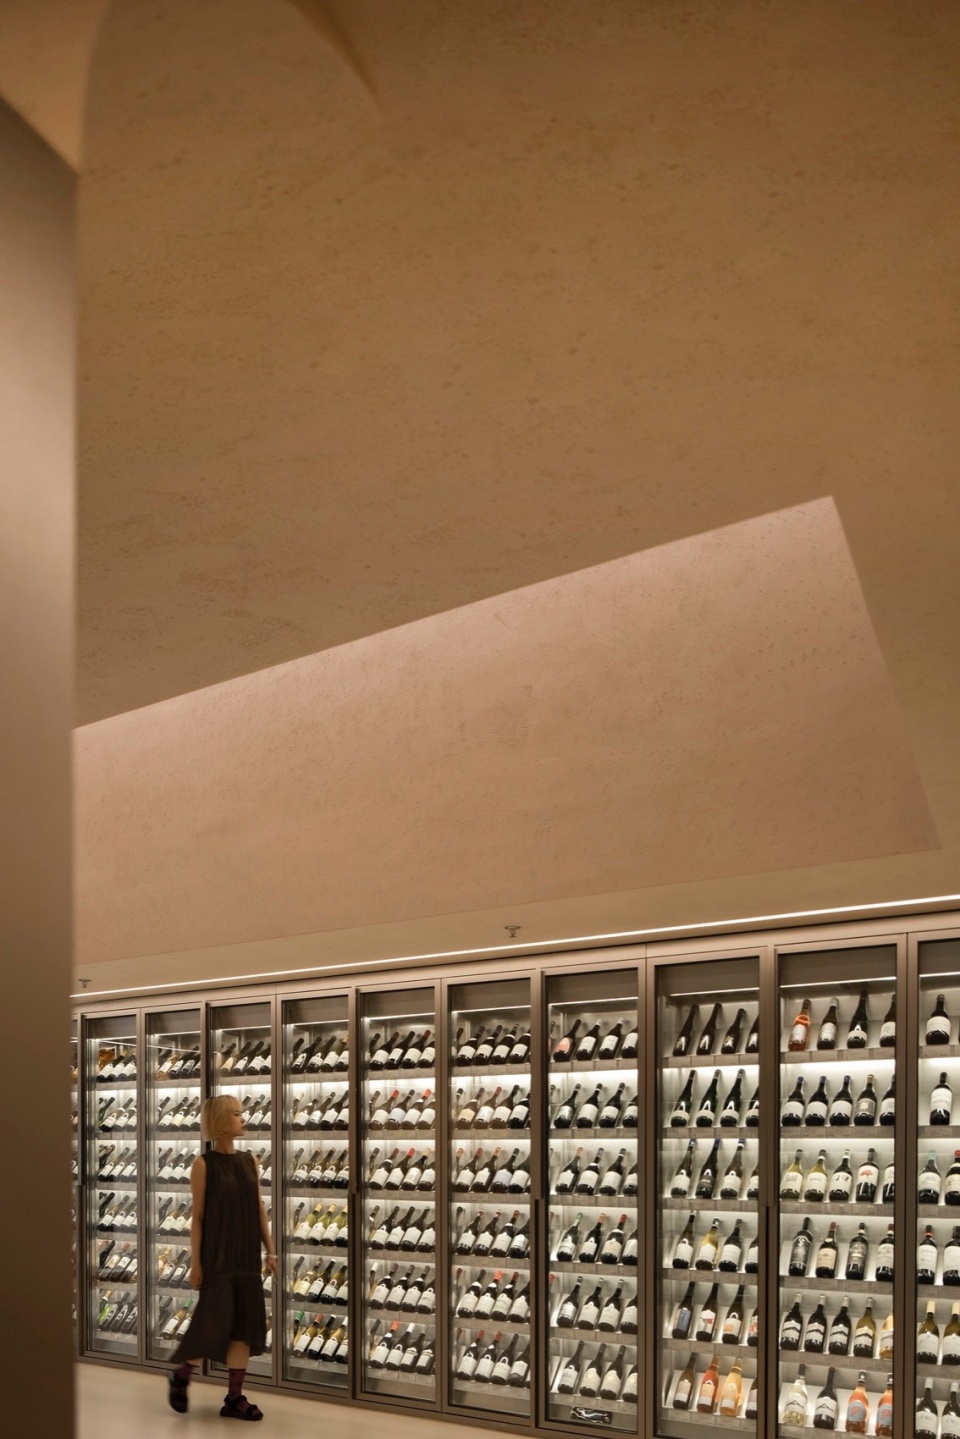
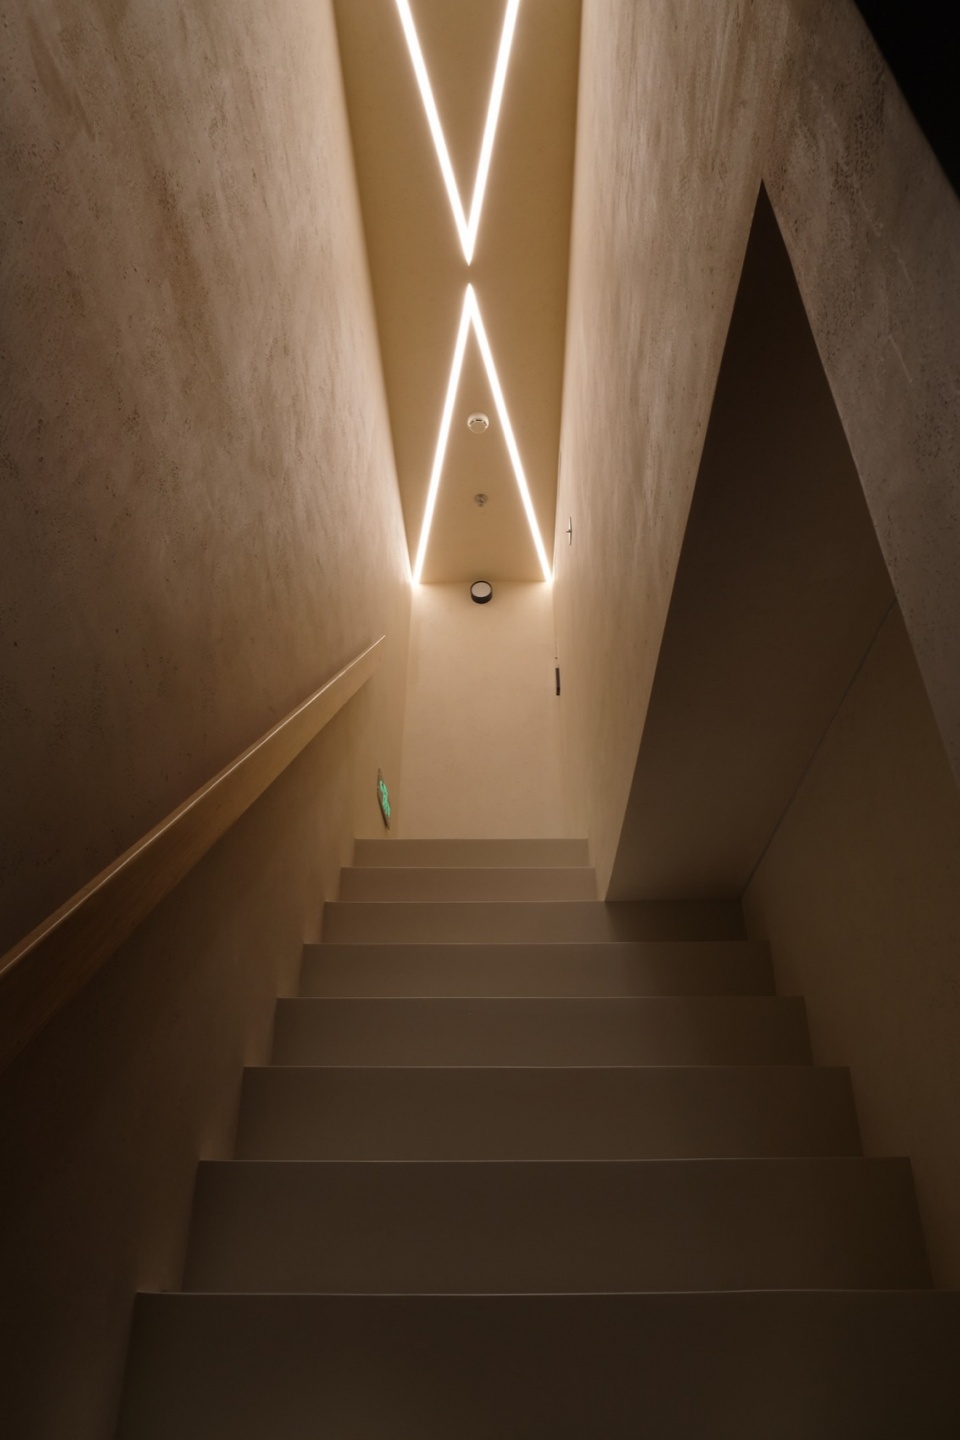
红酒对光照非常敏感,灯光的设计除了满足展示,还不能对酒品有所损害。一层灯光是明亮温暖的,作为主照明的三角顶光满足了神圣氛围的要求,同时避免了对酒柜的直射光;线条灯作为酒柜外部照明和氛围的补充。
As wine is very sensitive to light, the lighting design has to satisfy the display requirement without damaging the wine. The overall lighting on the ground floor is warm. The design of the triangular top light not only serves as the main light and creates the sacred atmosphere, but also avoids direct light on the wine cabinets. The linear ceiling lights serve as a supplement to the lighting and atmosphere.
▼红酒犹如美术馆中的展品,wine is like displayed objects in a gallery © 宋肖澹
▼楼梯与V型灯光,staircase and V-shape lighting © ChaoS
▼楼梯,staircase © ChaoS
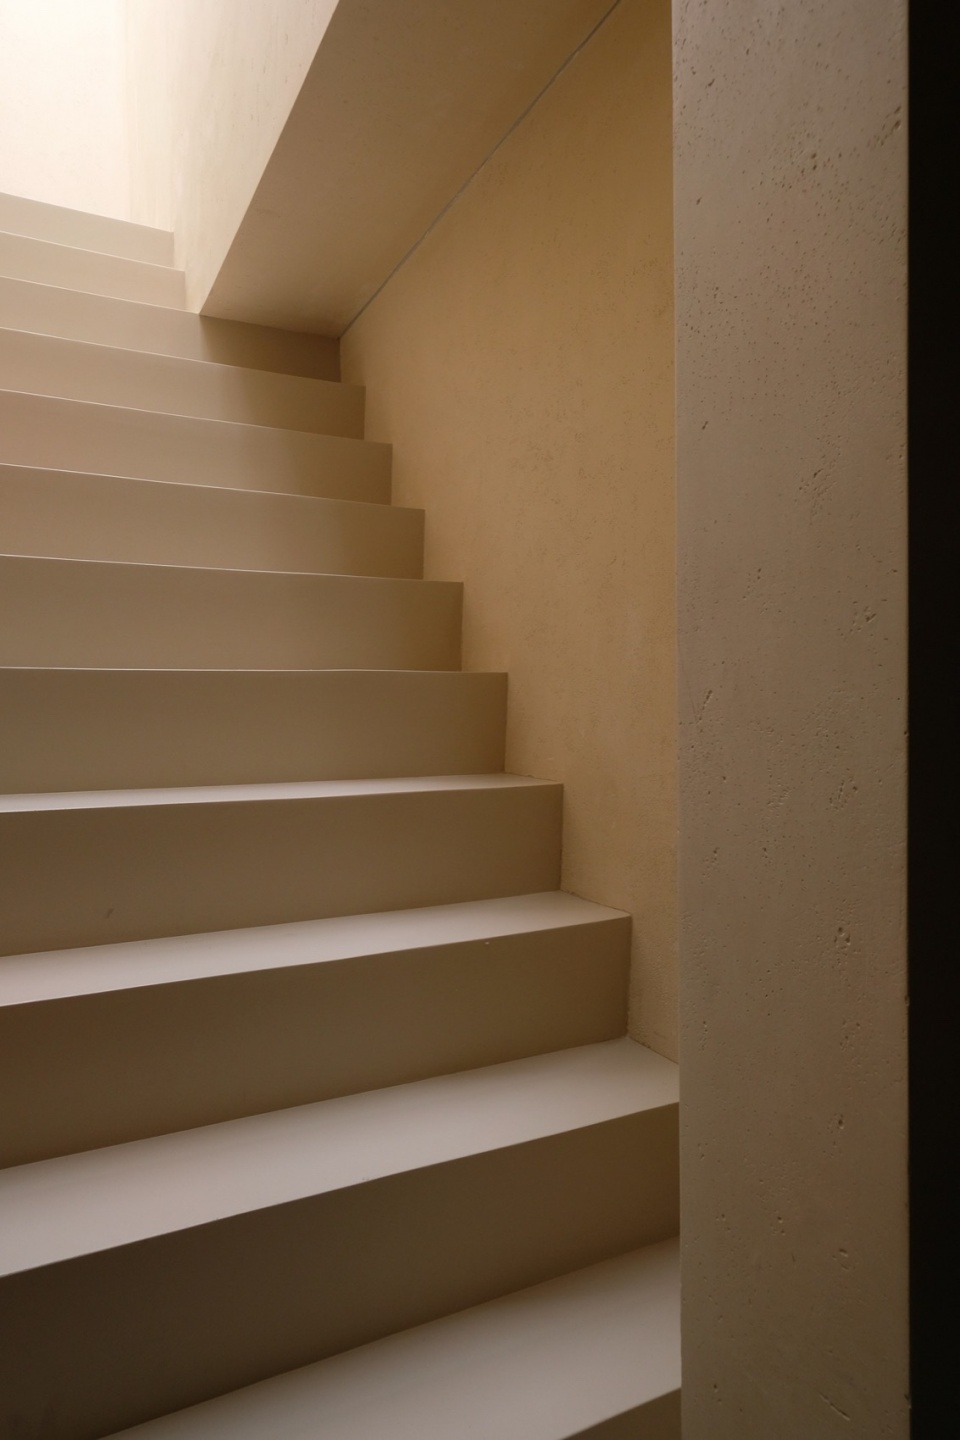
▼影与光,light and shade © ChaoS
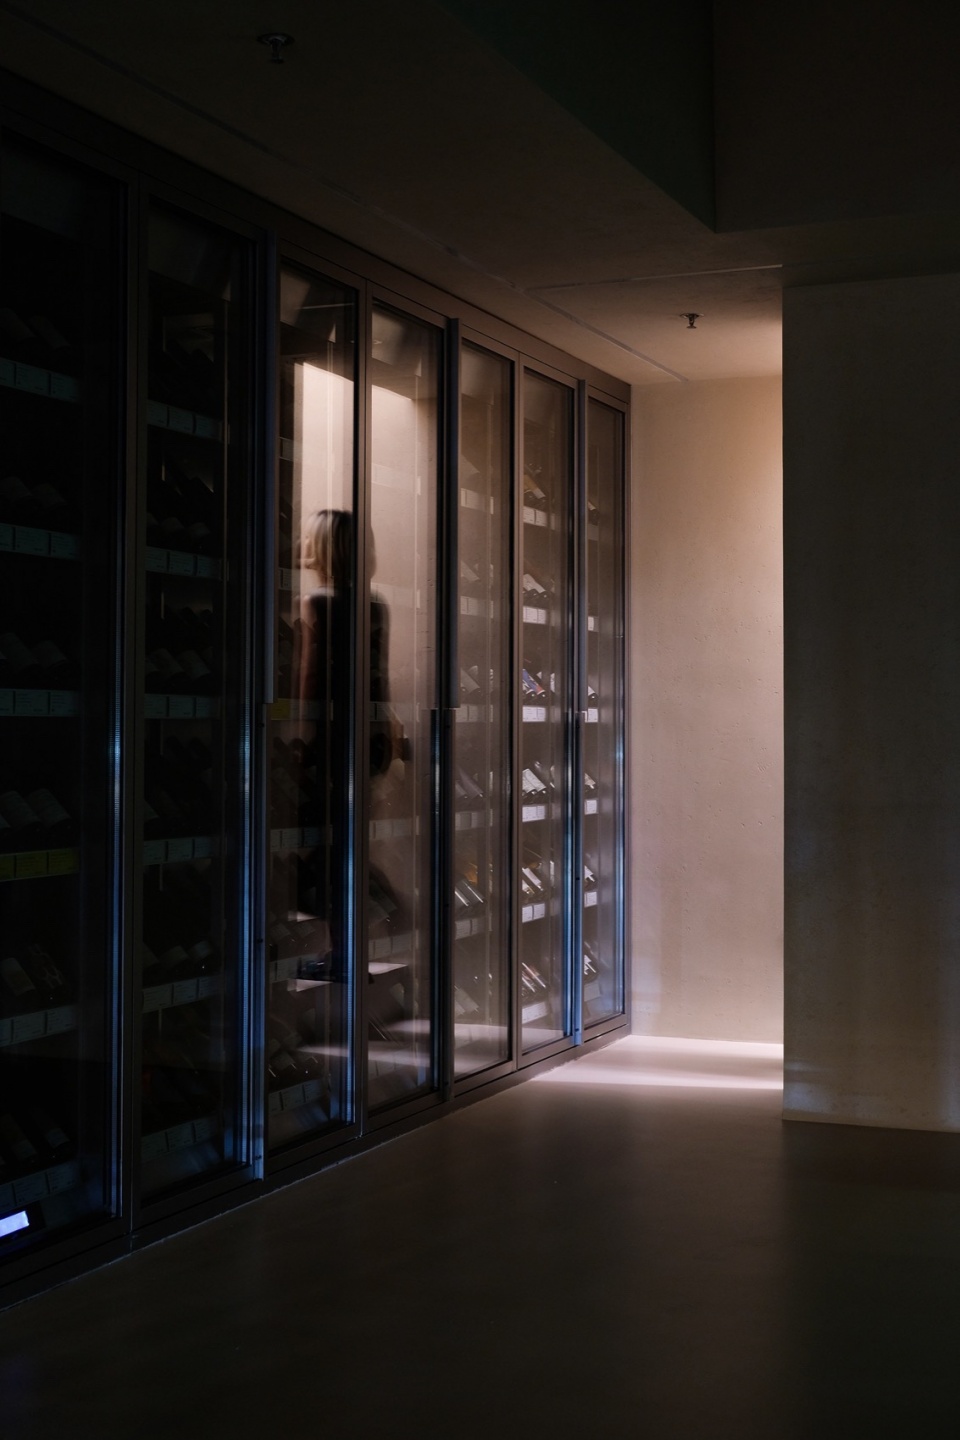
阁楼灯光冷冽昏暗充满戏剧性,不锈钢棒和亚克力棒形成酒品储藏和展示矩阵,其中亚克力棒作为光源提供了柔和的光照,有着星空的效果。
In contrast, the lighting on the mezzanine is cool, dim and dramatic. The stainless steel rods and acrylic rods form the matrix of wine display and storage. The acrylic rods provide soft illumination, giving the effect of a starry sky from a distance.
▼冷冽昏暗充满戏剧性的灯光,cool, dim and dramatic lighting © ChaoS
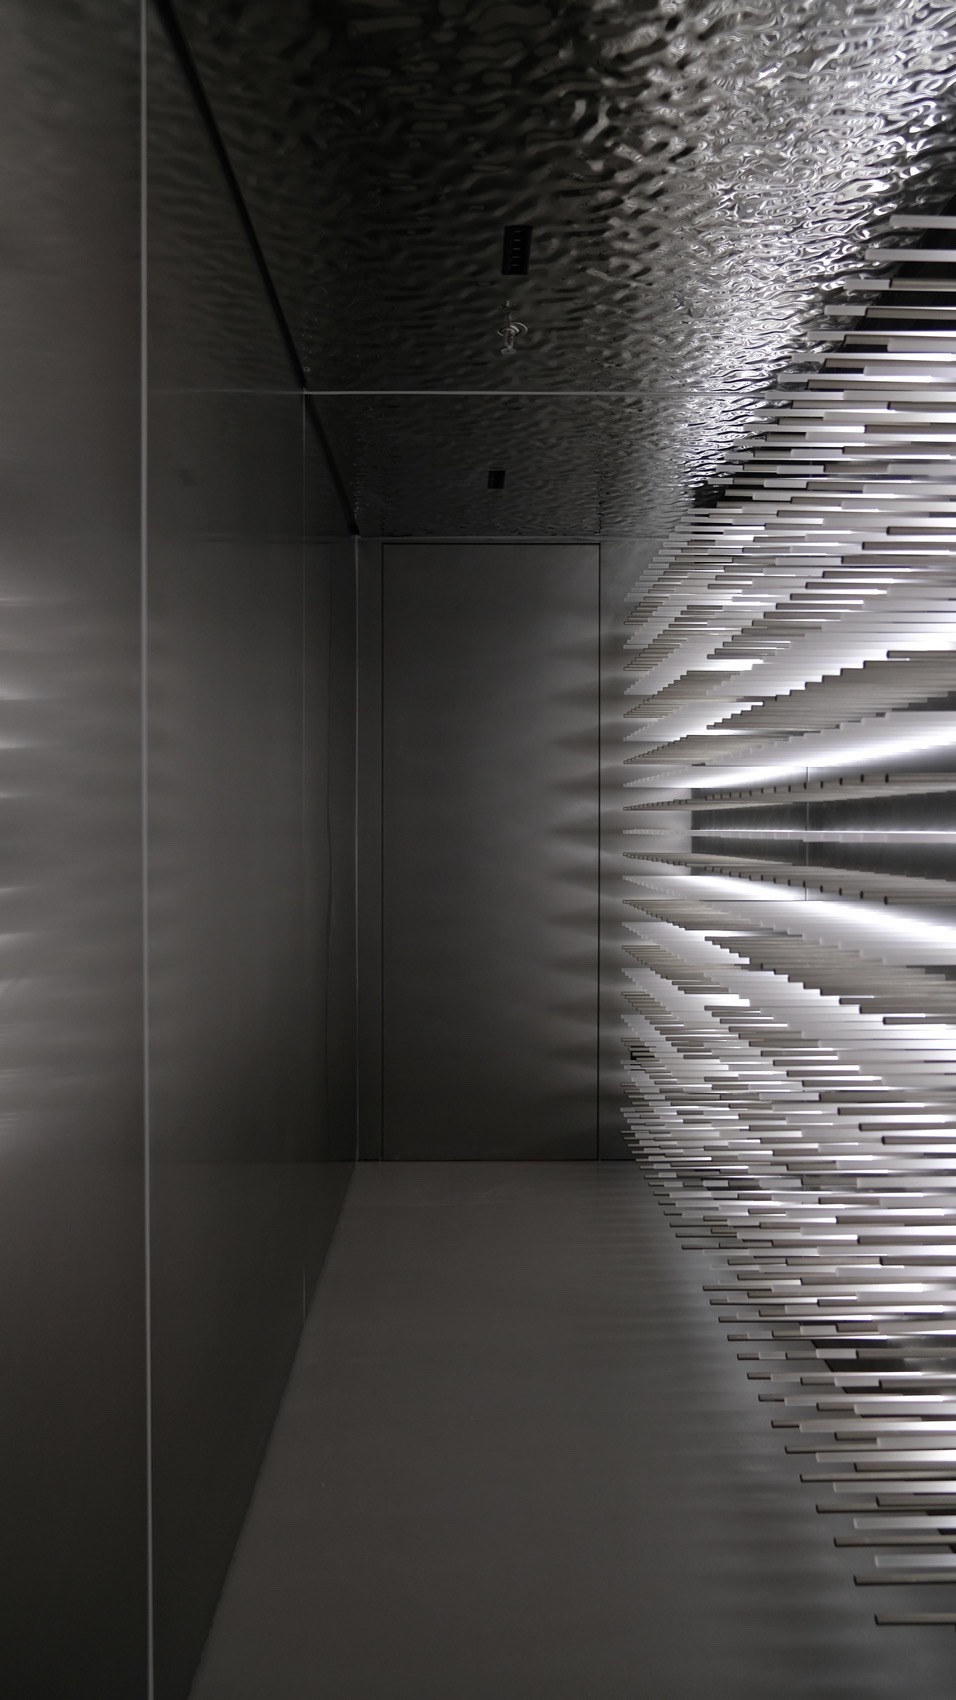
▼不锈钢托架与亚克力发光棒,
stainless steel rack with acrylic light rod © 宋肖澹
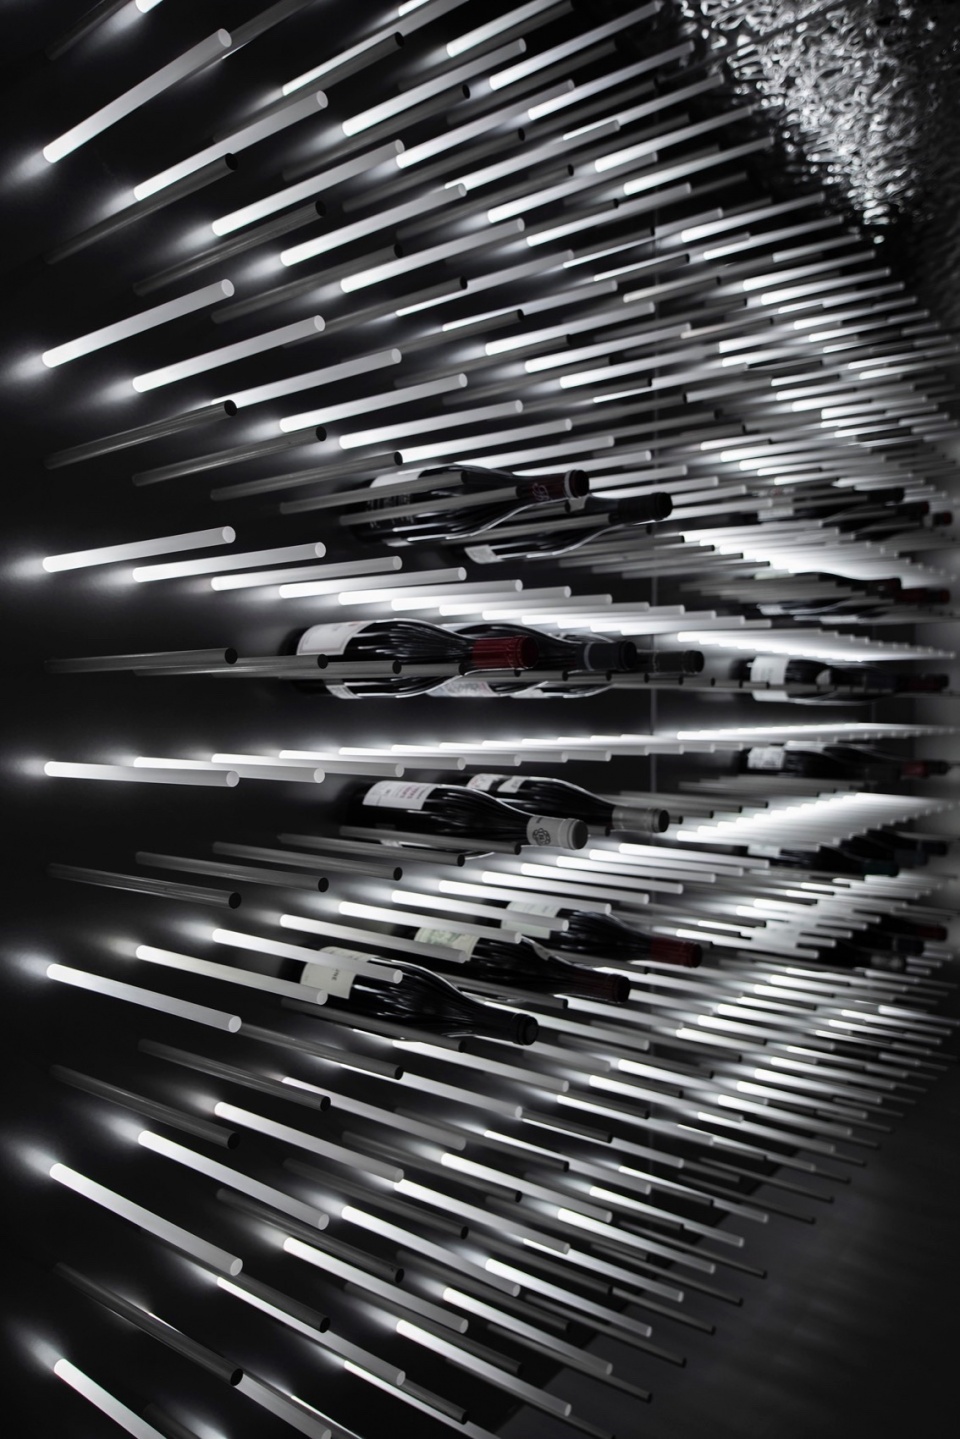
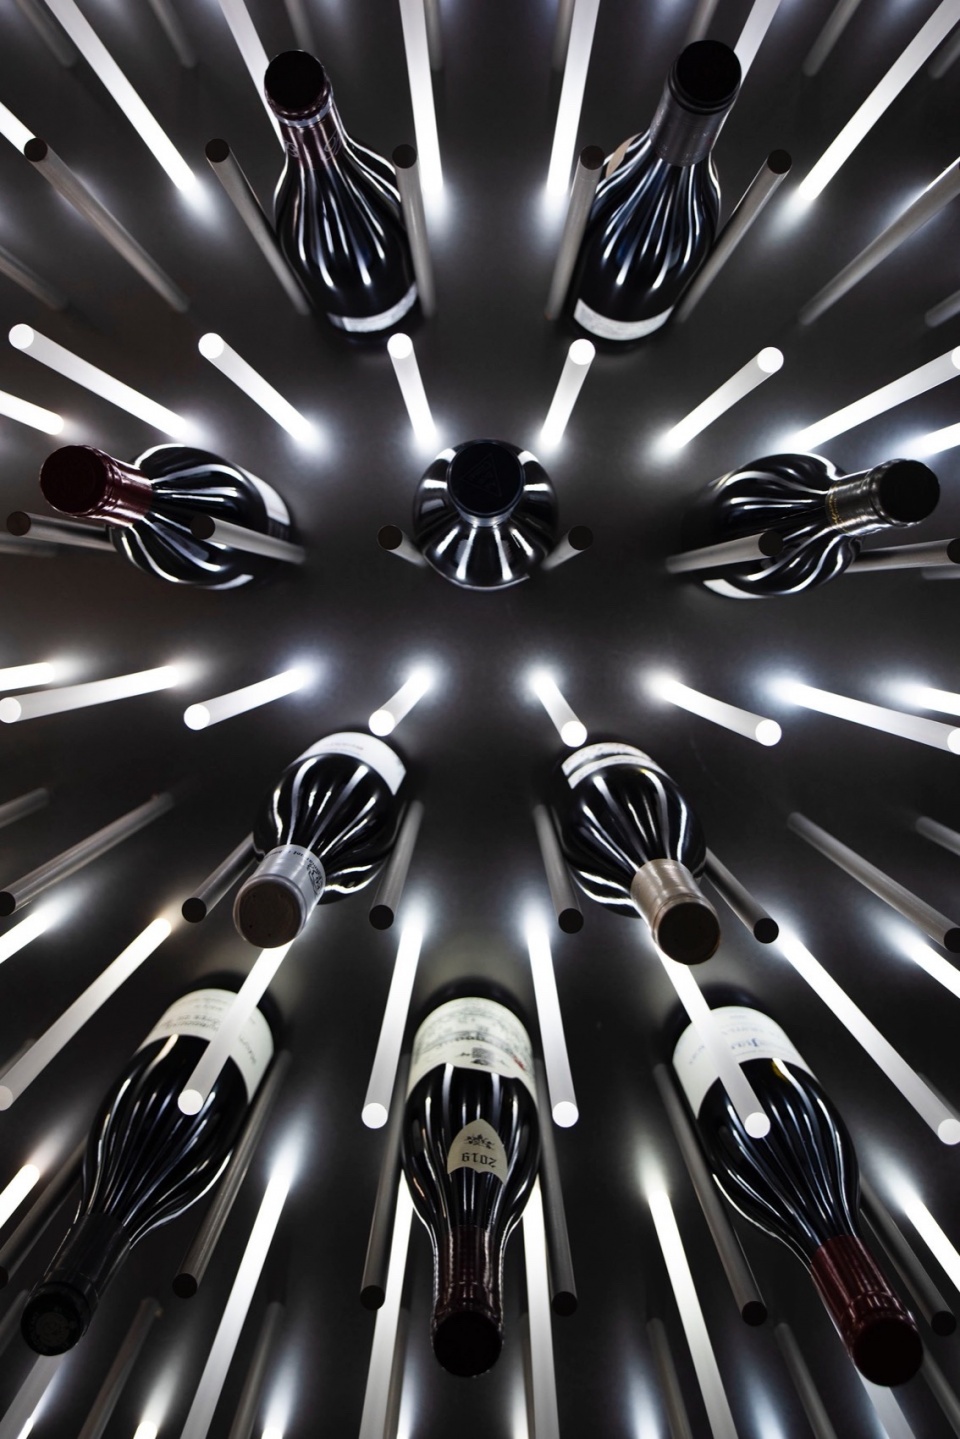
▼星空效果,starry effect © 宋肖澹
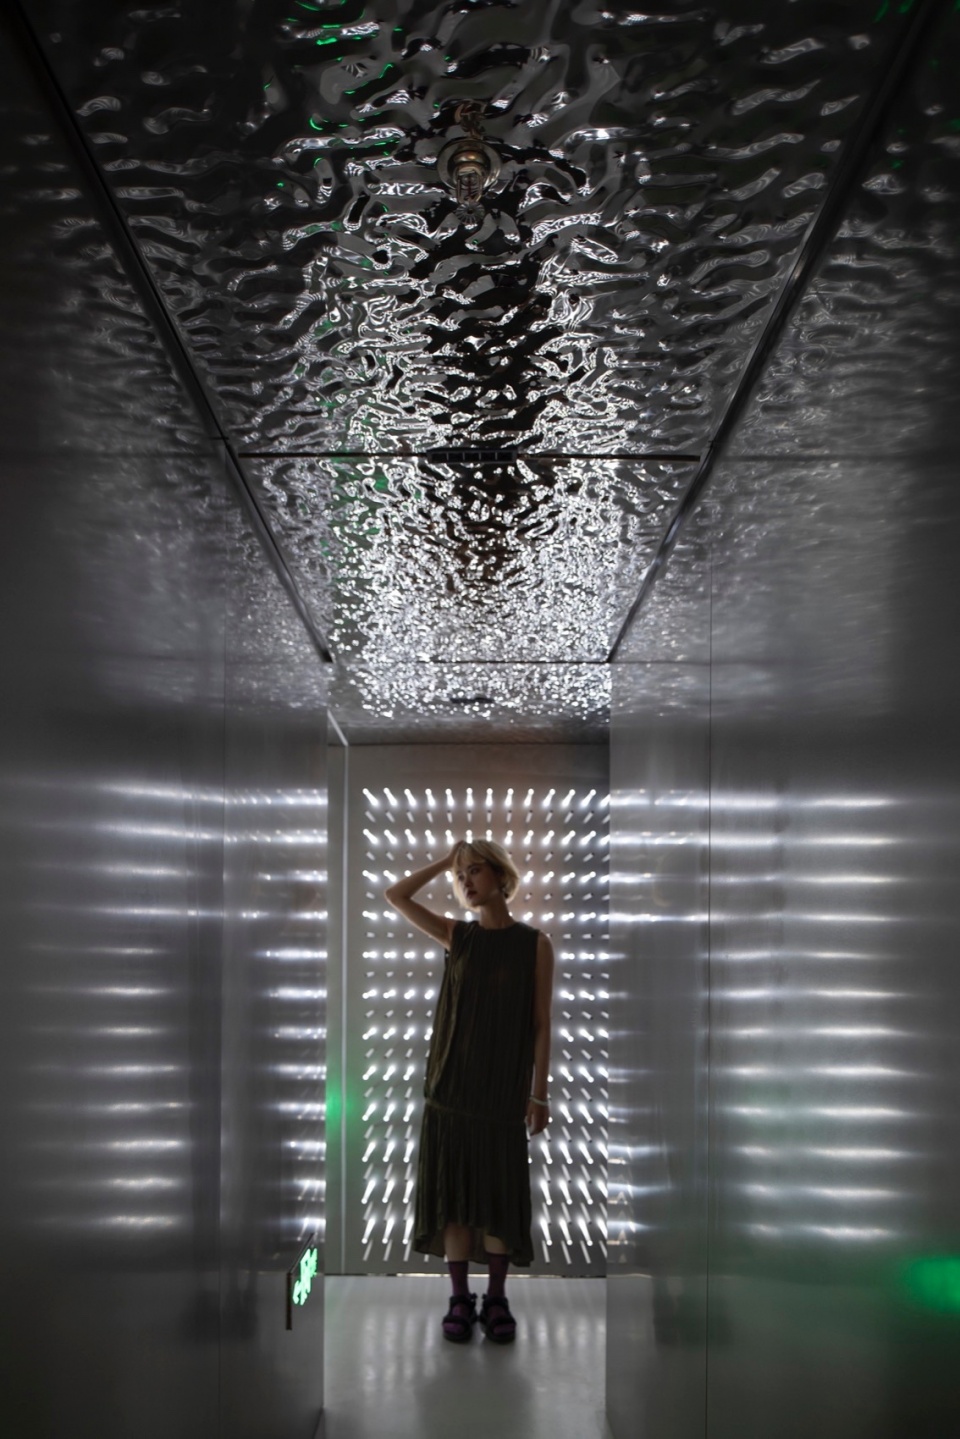
▼星空隧道,starry tunnel © ChaoS
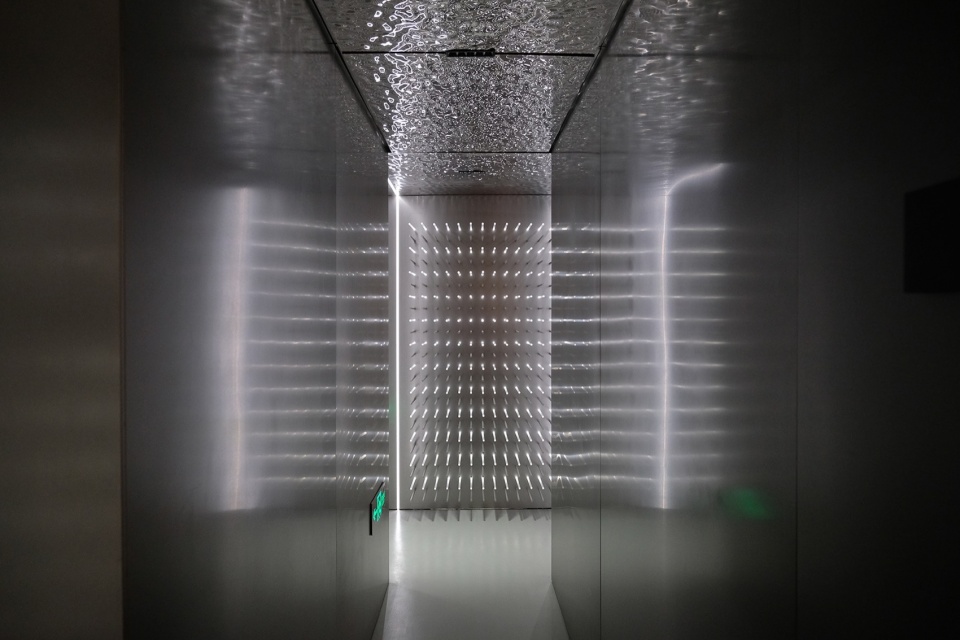
▼原始平面,original plan © MONOARCHI
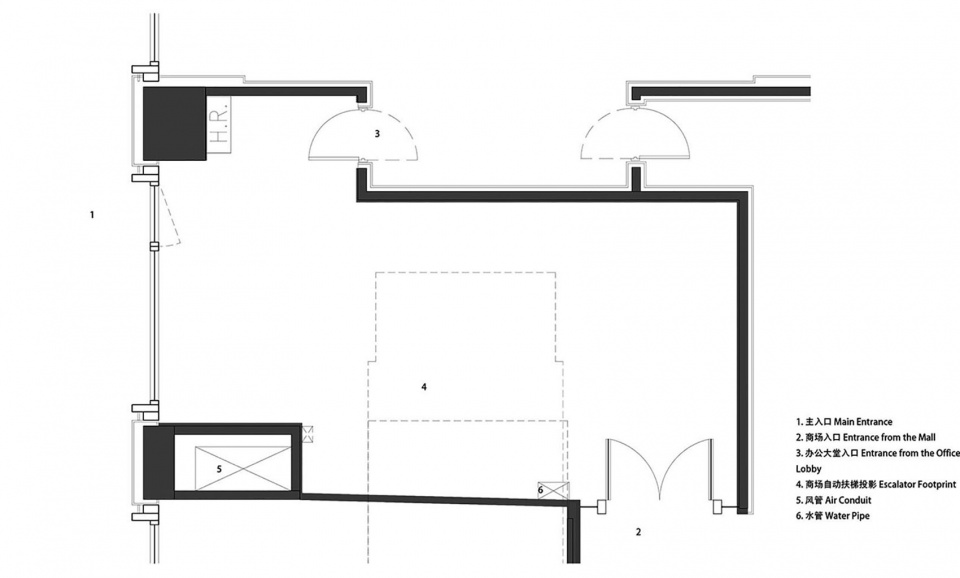
▼首层平面,1F plan © MONOARCHI
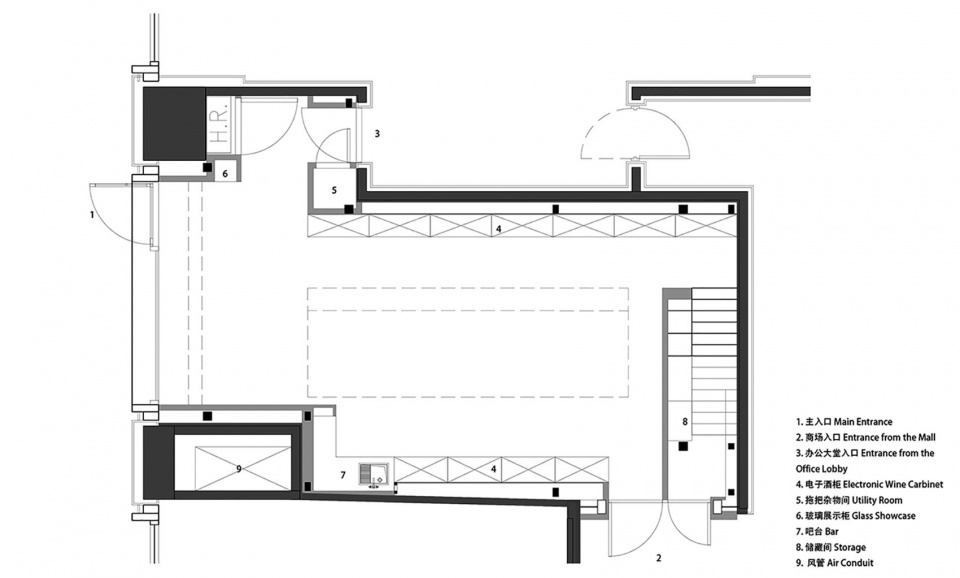
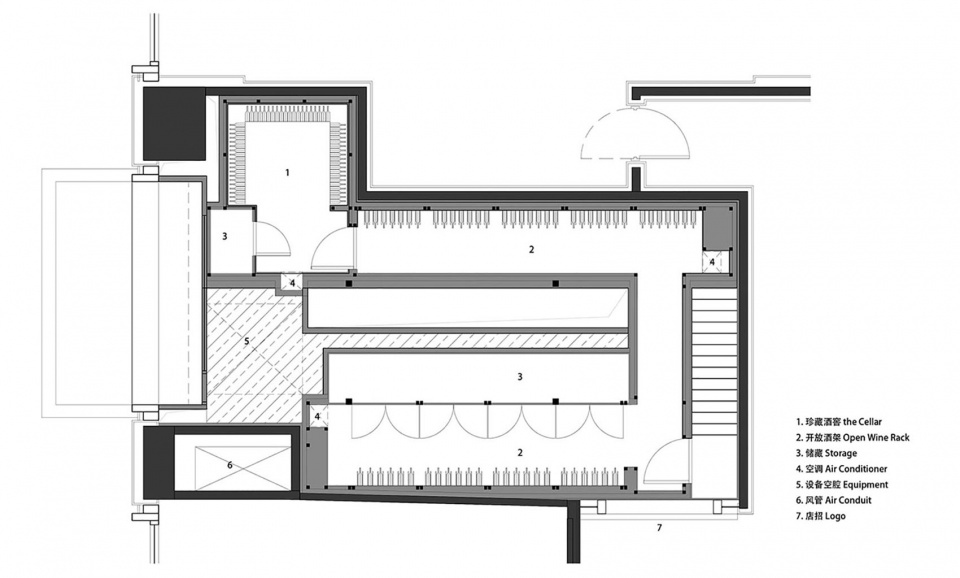
▼阁楼平面,mezzanine plan © MONOARCHI
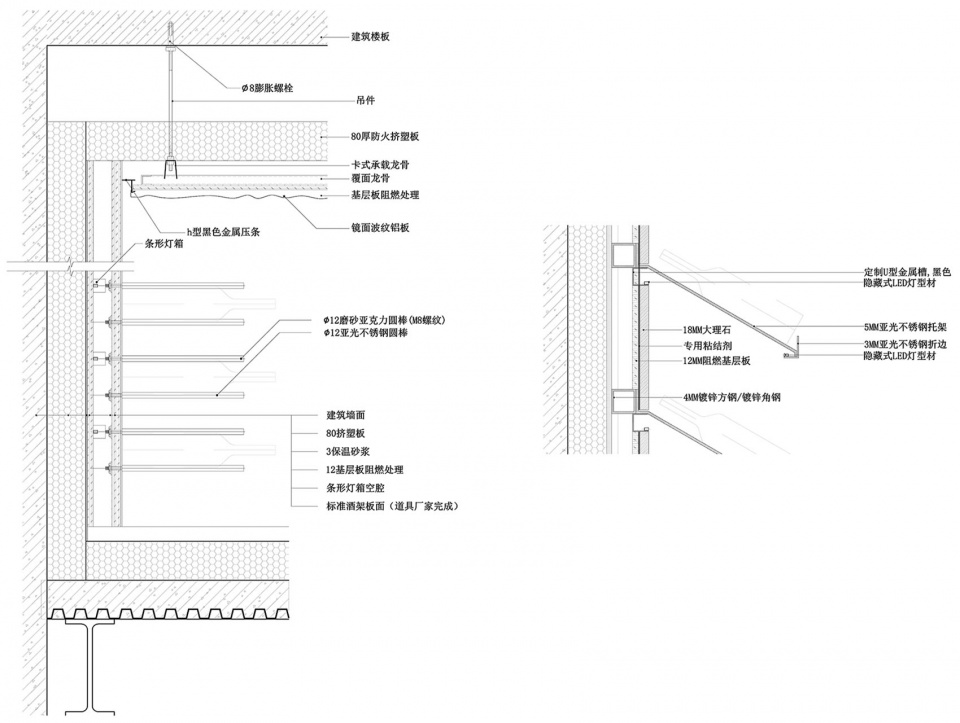
▼细部,details © MONOARCHI
项目名称:Caveau de XTD
项目类型:室内设计
设计方:MONOARCHI 度向建筑
公司网站:www.monoarchi.com
联系邮箱:info@monoarchi.com
项目设计:宋小超,王克明
设计团队:宋小超,王克明,方媞媞
设计年份:2022-2023
完成年份:2023
项目地址:黄浦区湖滨路208号, 上海市
建筑面积:96㎡
摄影版权:宋肖澹,ChaoS
业主:上海永田酒业有限公司 Vinforever Fine Wines
施工方:上海韬普建筑装饰有限公司Shanghai Taopu Architectural Decoration Co. , Ltd.
灯光供应商:上海孚希威照明科技有限公司 Shanghai Fuxiwei Lighting Technology Co. , Ltd.
不锈钢供应商:上海睿括金属制品有限公司
酒柜供应商:华廷酒窖 WINE TOWN CELLAR
材料:微水泥,硅藻泥,不锈钢,大理石,亚克力
More:度向建筑。更多关于他们请至:MONOARCHI on gooood








灯光加分
DK
开放式酒架绝绝子,竟然每人评论
可以
路易斯康呀
光影效果不错