非常感谢 Paulo Moreira Architectures 予gooood分享以下内容。更多请至:Paulo Moreira Architectures on gooood
Appreciations towards Paulo Moreira Architectures for providing the following description.
Casa Miragaia是对波尔图市中心一栋历史住宅建筑的改造,建筑被重新转化为五套不同户型的公寓。每套住宅都拥有优越的城市景观视野,可通过宽大的开口或屋顶庭院眺望城市。尽管建筑仅有一面开放立面,所有公寓仍都能获得直接日照,并设有各自的私人户外空间,在提供舒适居住体验的同时保障私密性。
Casa Miragaia is the refurbishment of a historic residential building in downtown Porto, transformed into five new apartments of different typologies. Each unit enjoys privileged views over the city, either through generous openings or via a rooftop courtyard. Despite having a single open façade, all apartments benefit from direct sunlight and include a private outdoor space, offering comfort while preserving privacy.
▼建筑街景,Street view of the building © Ivo Tavares Studio
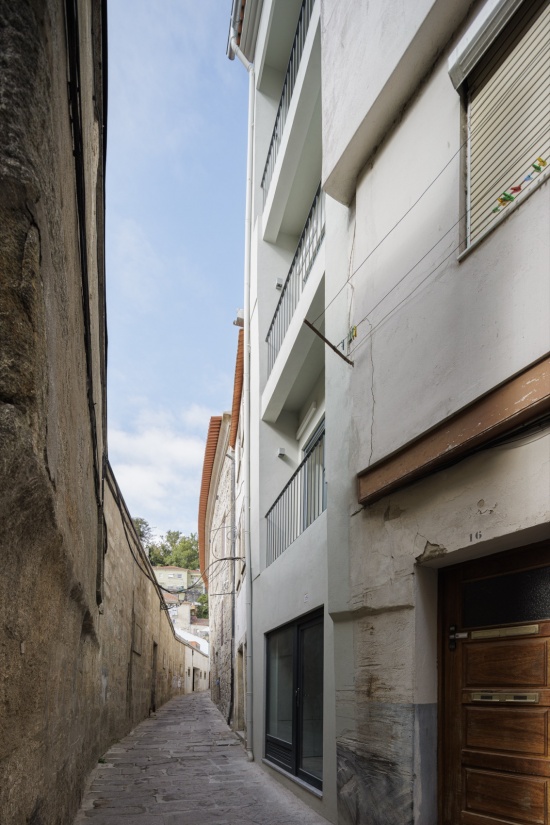
▼宽大的开口或屋顶庭院,generous openings or via a rooftop courtyard © Ivo Tavares Studio
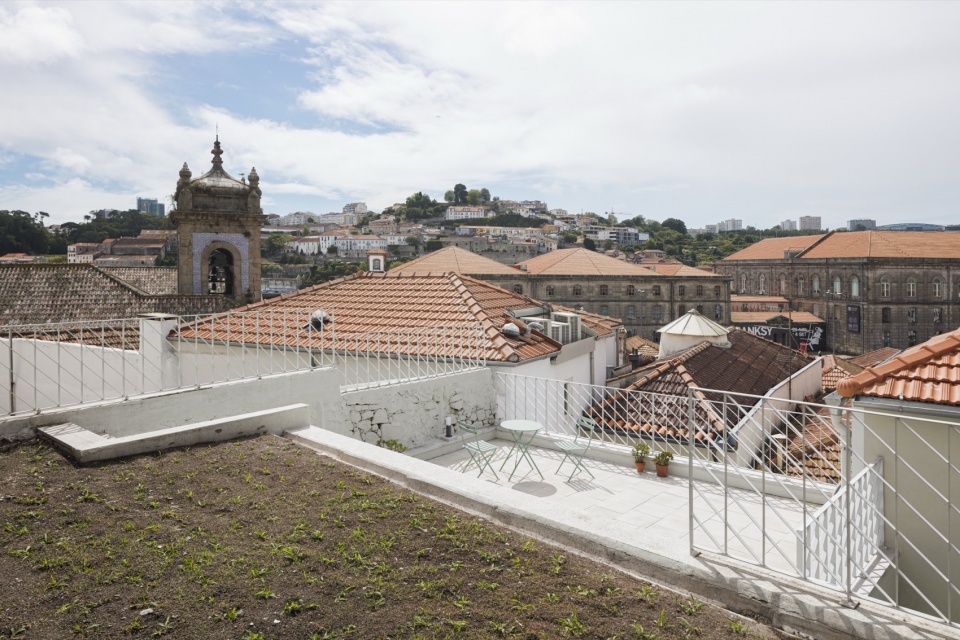
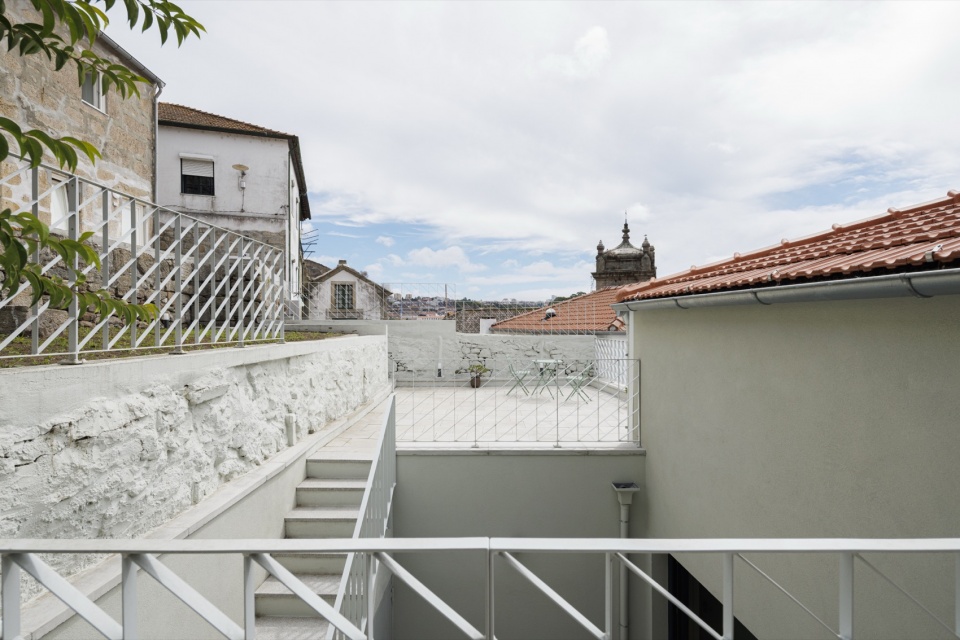
▼屋顶庭院,rooftop courtyard © Ivo Tavares Studio
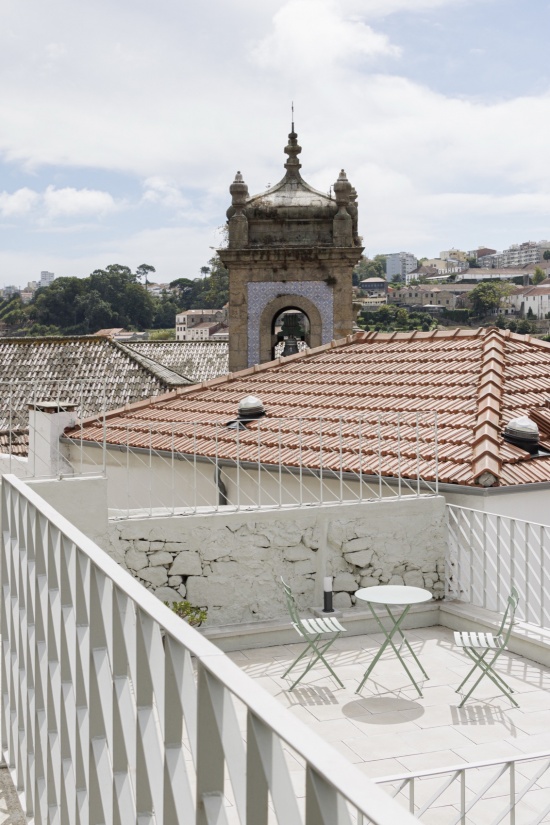
▼庭院,courtyard © Ivo Tavares Studio
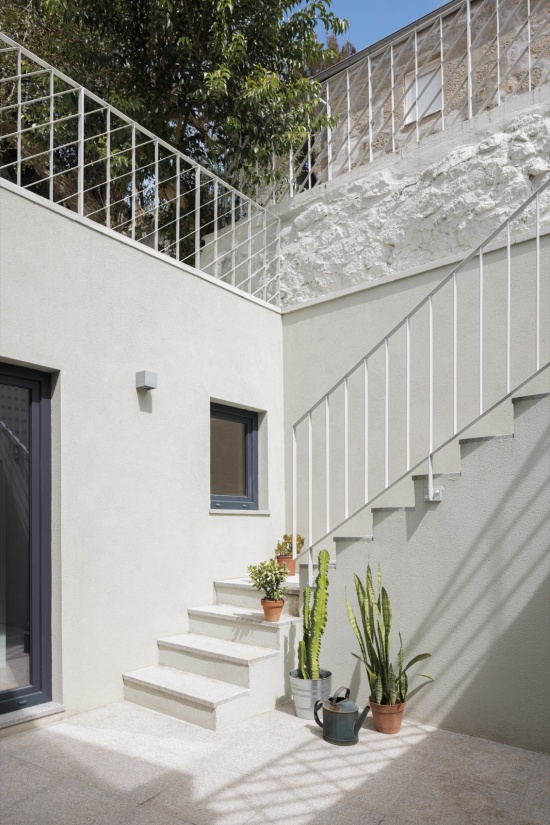
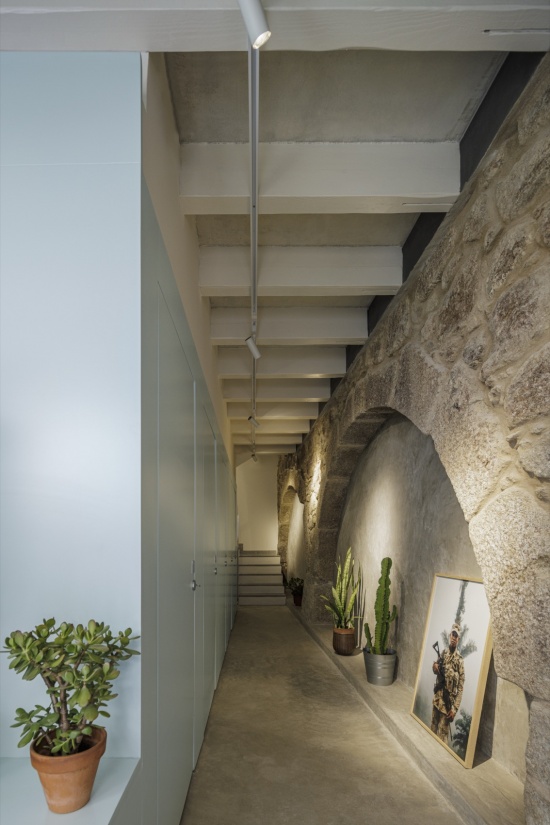
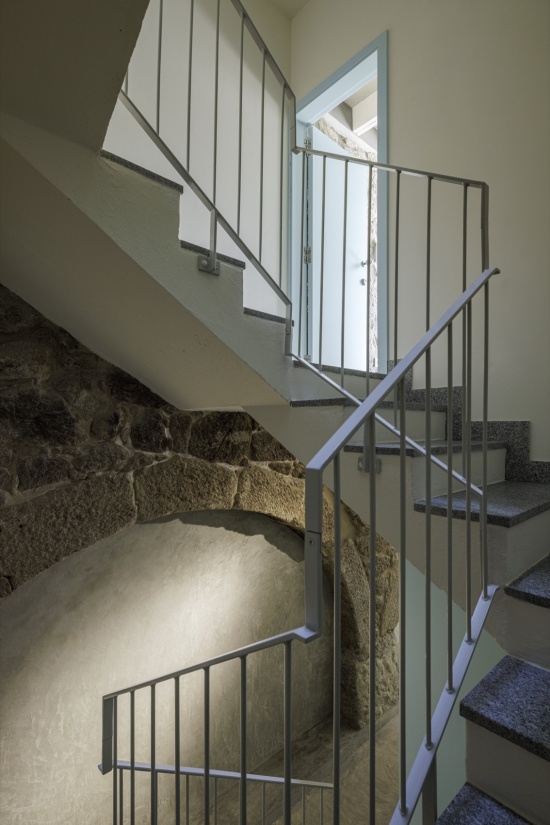
首层保留的原始石拱见证着建筑曾经的使用历史,并与当代介入形成对话;新的改造在这里加入了供住户使用的储藏空间。楼梯间同样嵌入既有的石质结构之中,通过对不同材料的细致处理,进一步强化新旧之间的对比。
On the ground floor, the original stone arches bear witness to the building’s former life and establish a dialogue with the contemporary intervention, which introduces storage areas for the residents. The stairwell is also inserted within the existing stone structure, reinforcing the contrast between old and new through a careful interplay of materials.
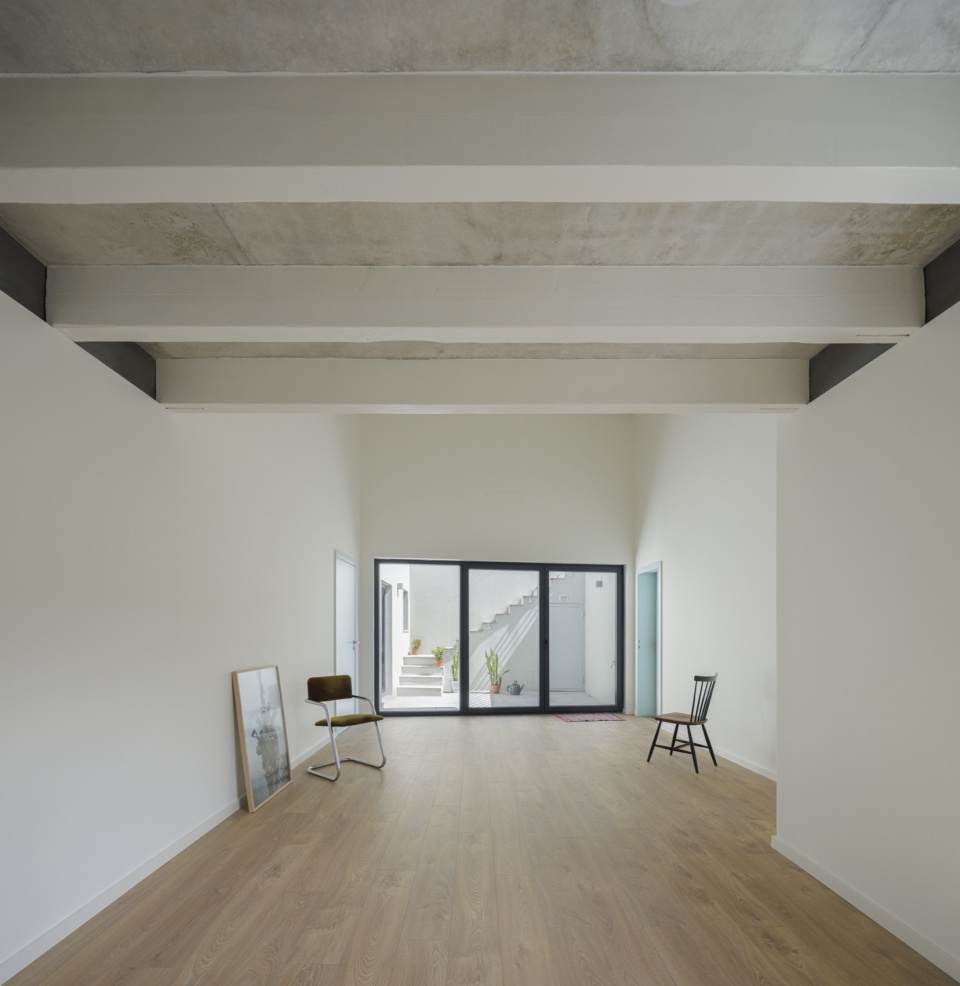
▼室内概览,overview of the interior © Ivo Tavares Studio
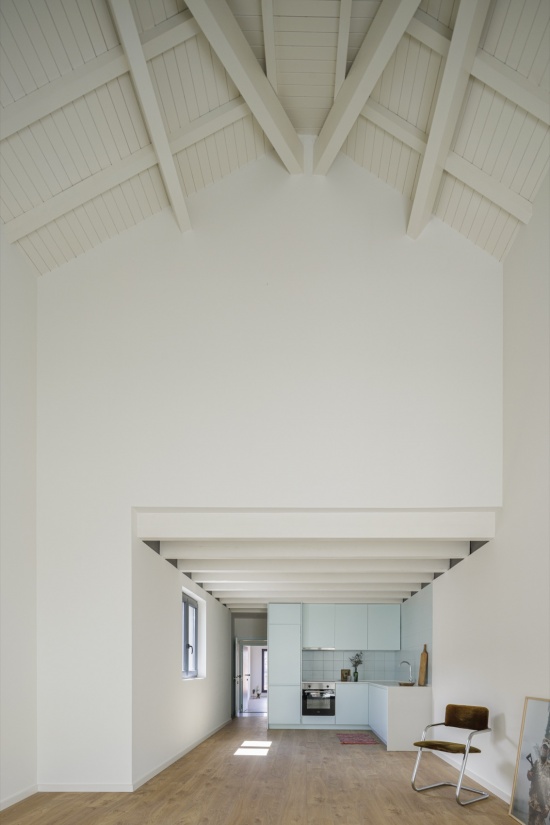
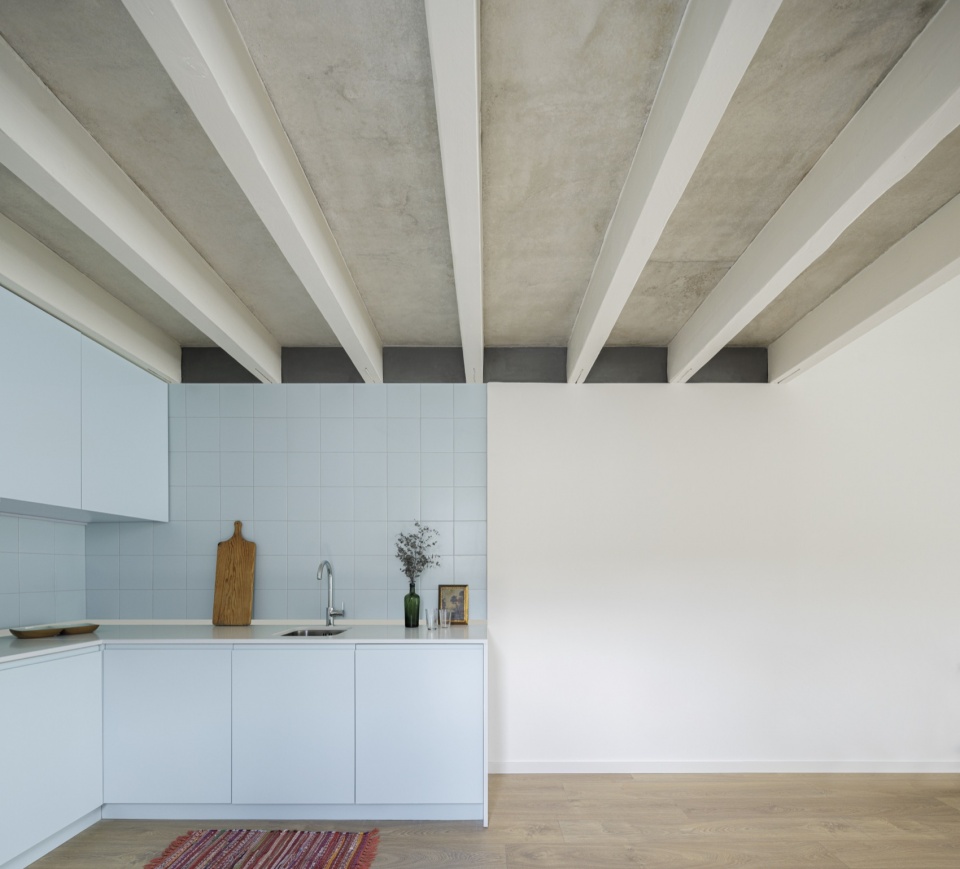
▼厨房,kitchen © Ivo Tavares Studio
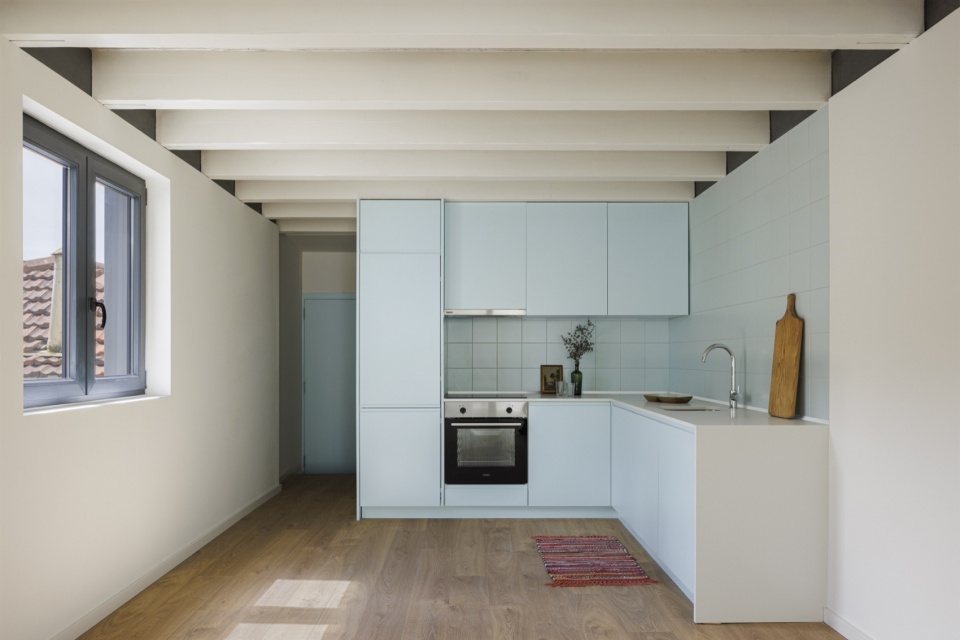
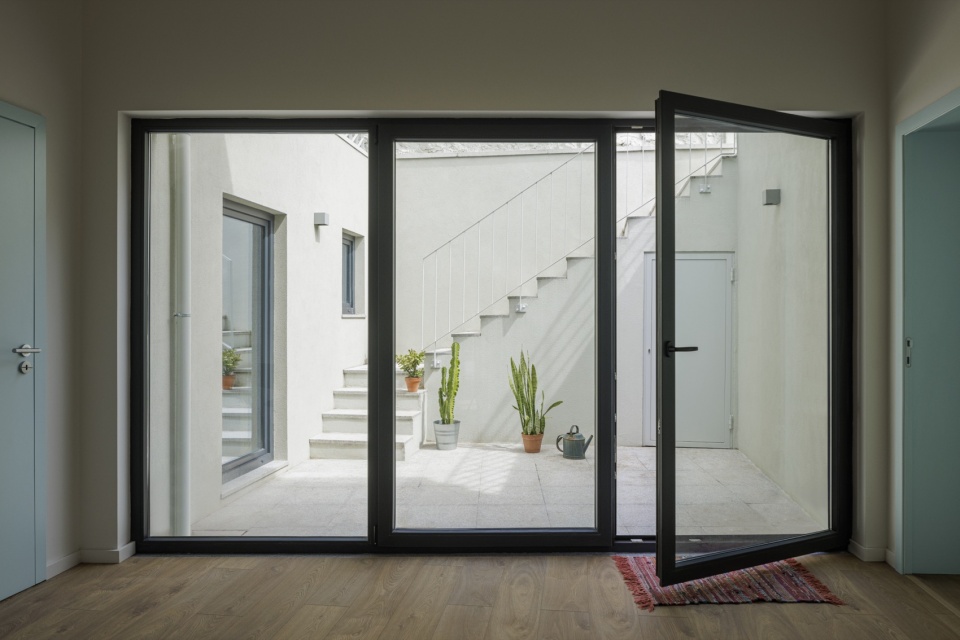
▼望向庭院,look into the courtyard © Ivo Tavares Studio
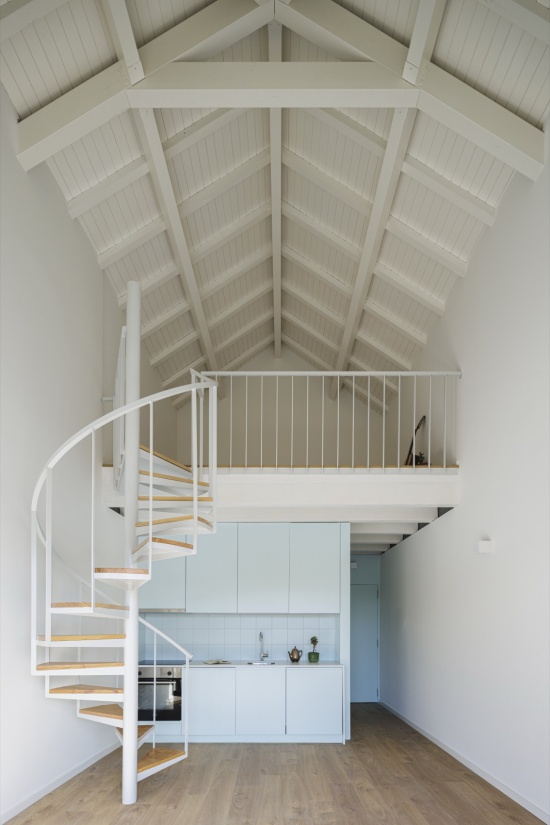
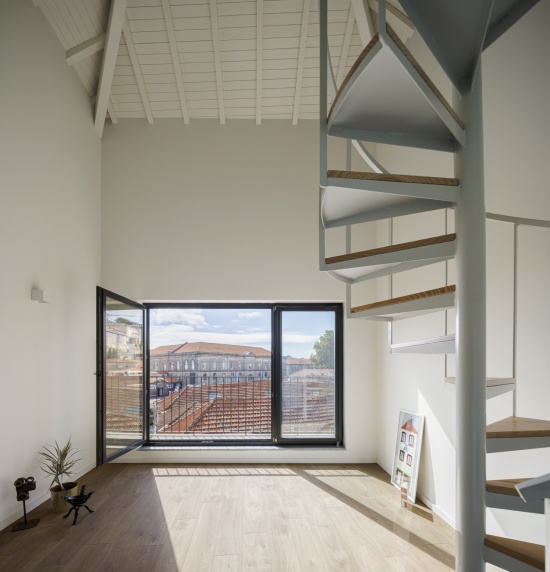
上部四层容纳了五套公寓。顶层其中一套住宅跨两层布置,在卫生间和厨房上方设置了一处夹层。这一空间组织使所有起居区域都能够朝向一扇大窗,从而最大限度地引入自然光,并框取开阔的城市景观。
The four upper floors accommodate the five apartments. On the top floor, one of the units unfolds over two levels, with a mezzanine positioned above the bathroom and kitchen. This configuration allows all living areas to face a large window, maximising natural light and framing expansive views over the city.
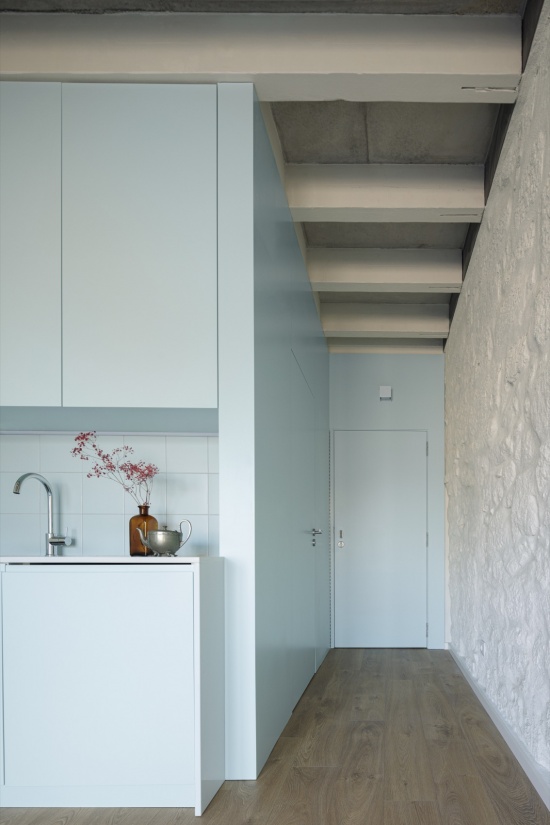
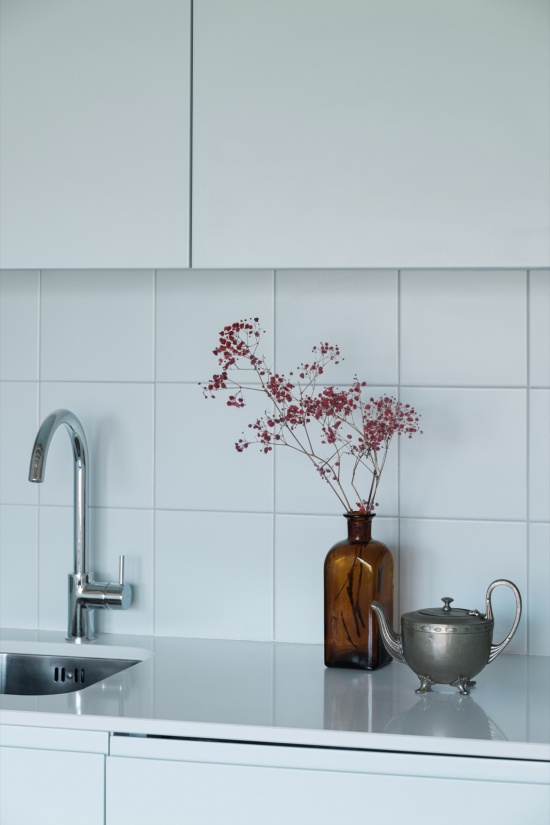
▼厨房,kitchen © Ivo Tavares Studio
▼望向室外,look outside © Ivo Tavares Studio
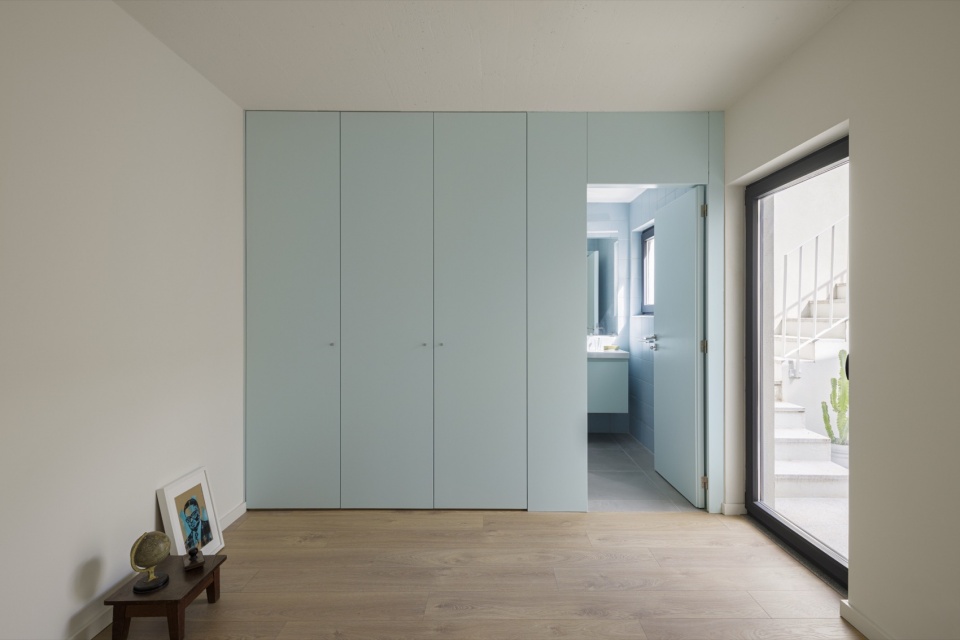
▼卫生间,bathroom © Ivo Tavares Studio
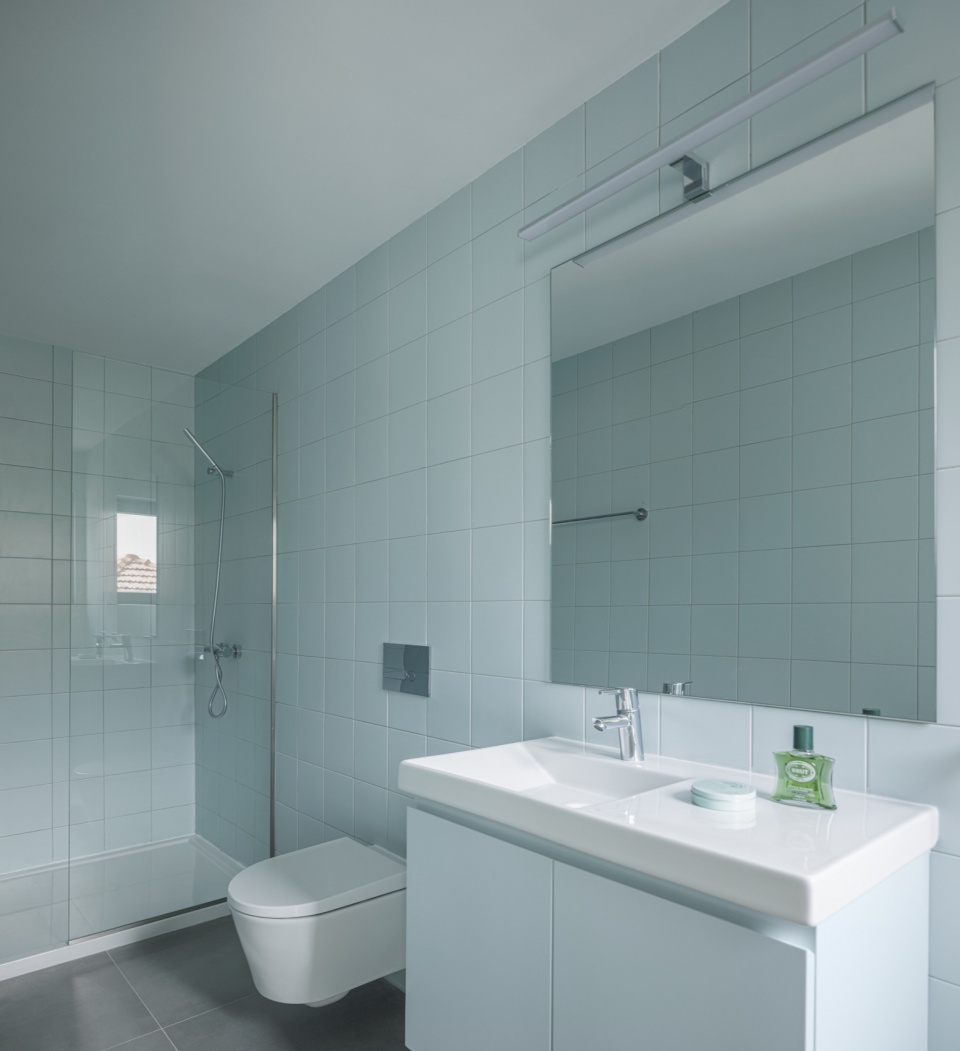
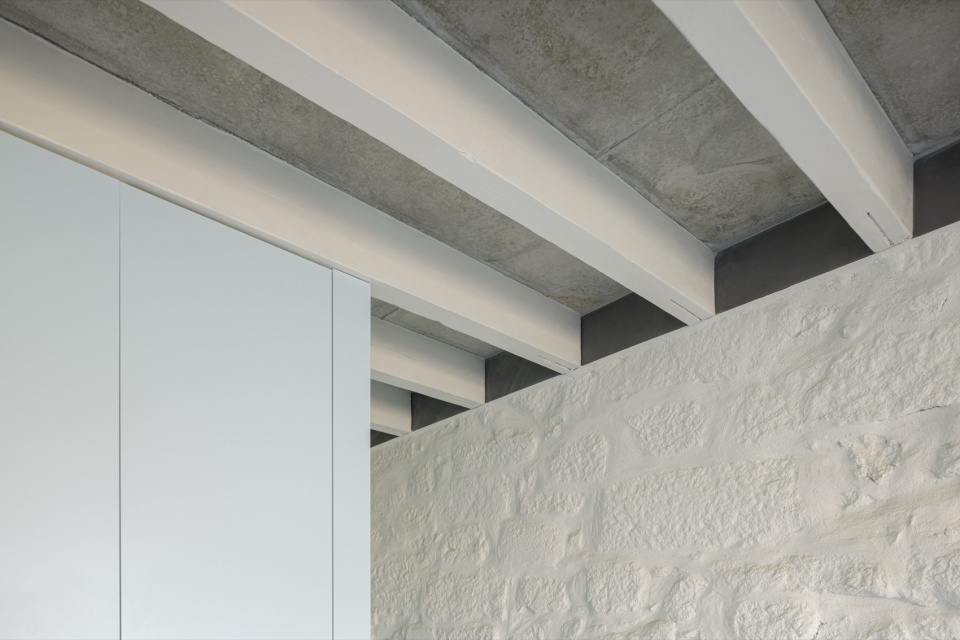
▼材料细部,metrical detail © Ivo Tavares Studio
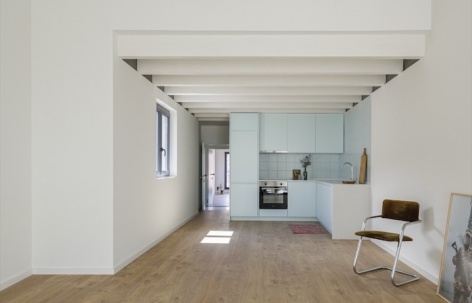
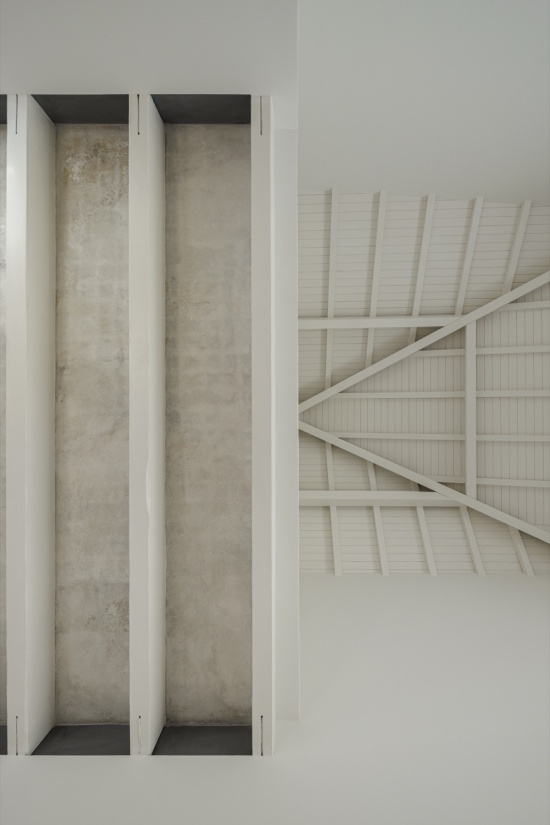
同一楼层的另一套面积更大的公寓,则采用刻意简洁的空间布局,以凸显从原有建筑中汲取灵感的结构逻辑。该住宅与屋顶建立了直接联系:一扇大窗通向一处庭院,将日光深入引入室内,同时实现室内与户外空间之间的无缝衔接。
On the same level, a second, larger apartment is organised through a deliberately simple spatial layout, highlighting the structural logic inspired by the original building. This unit establishes a direct relationship with the rooftop: a large window opens onto a patio that brings daylight deep into the interior while providing a seamless connection to the outdoor space.
▼简洁的空间布局,simple spatial layout © Ivo Tavares Studio
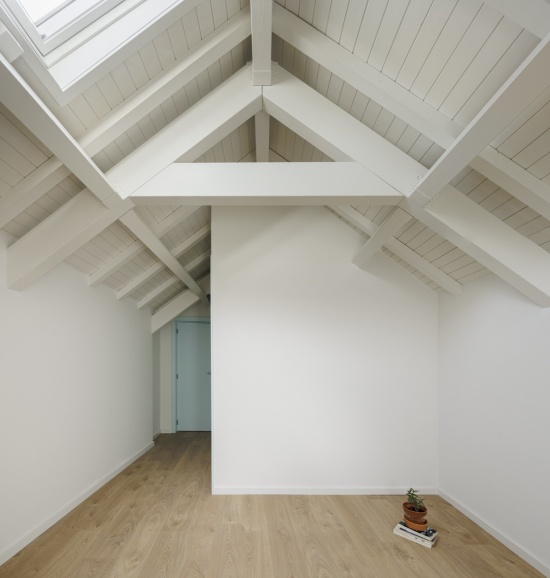
▼结构,structure © Ivo Tavares Studio
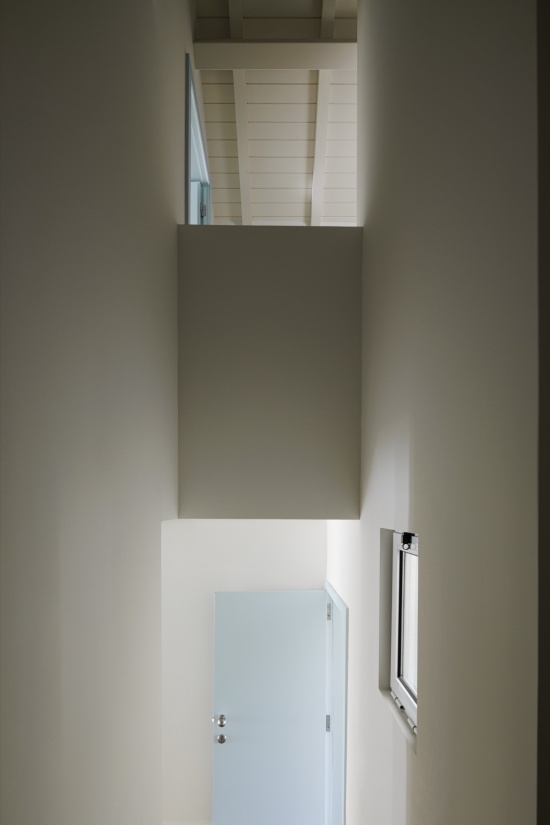
▼天花板,ceiling © Ivo Tavares Studio
▼走廊,corridor © Ivo Tavares Studio
▼楼梯,staircase © Ivo Tavares Studio
屋顶本身拥有宽敞的面积,被构想为一处可供住户共同使用并自由参与其中的共享空间。屋顶被设计为一系列层层展开的露台,以不同高度提供多个观景视角,使人们能够从中体验这座城市丰富而起伏的地形。
The rooftop itself offers a generous surface area conceived as a shared space for appropriation. Designed as a sequence of terraces, it provides multiple viewpoints and varying heights from which to experience the city’s rich topography.
▼场地平面,site plan © Paulo Moreira Architectures
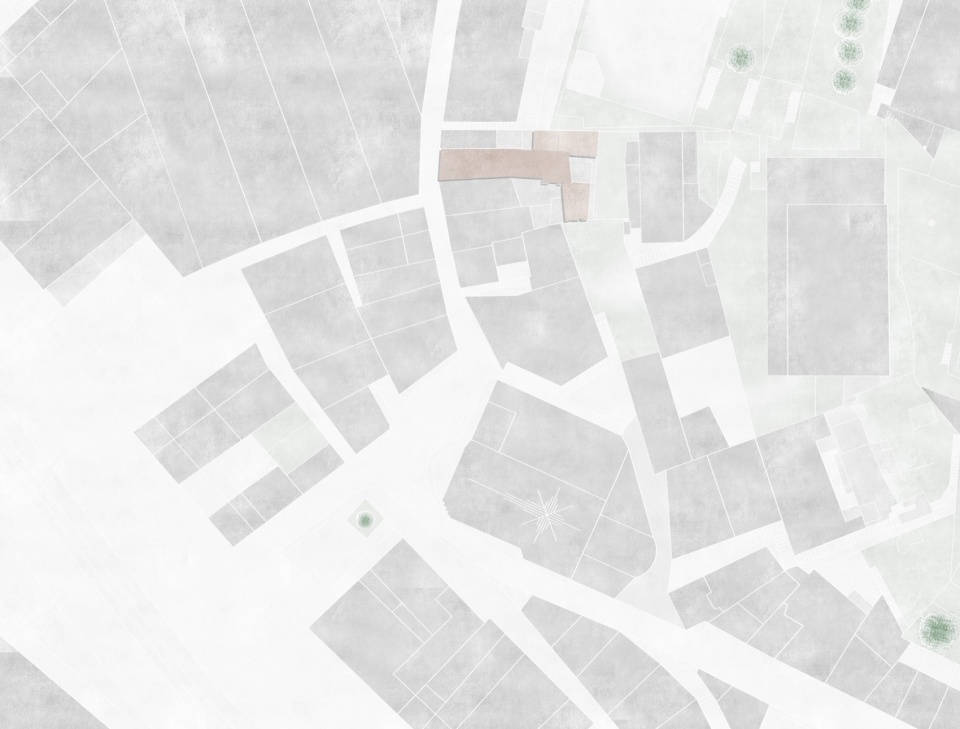
▼屋顶平面,roof plan © Paulo Moreira Architectures
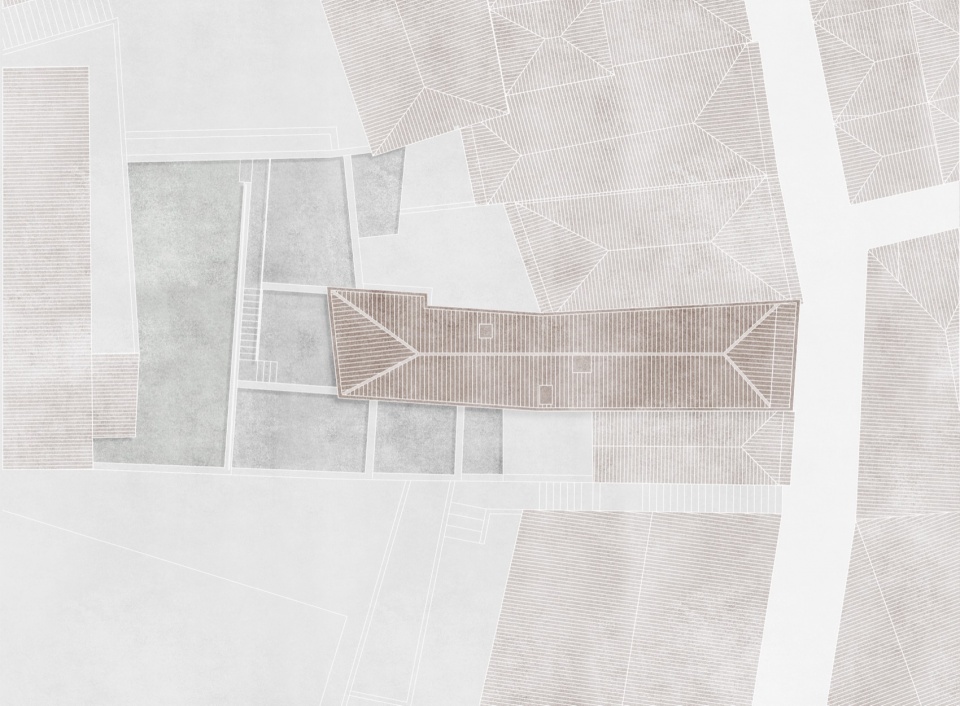
▼首层平面图,ground floor plan © Paulo Moreira Architectures
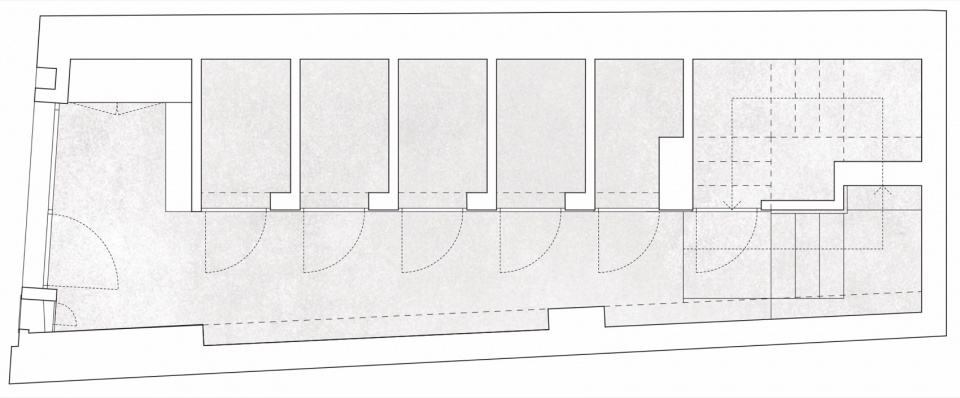
▼二层平面图,first floor plan © Paulo Moreira Architectures
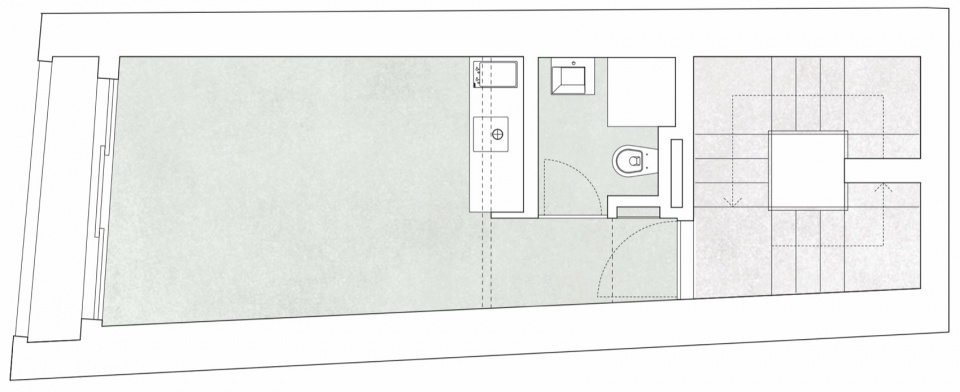
▼三层平面图,second floor plan © Paulo Moreira Architectures
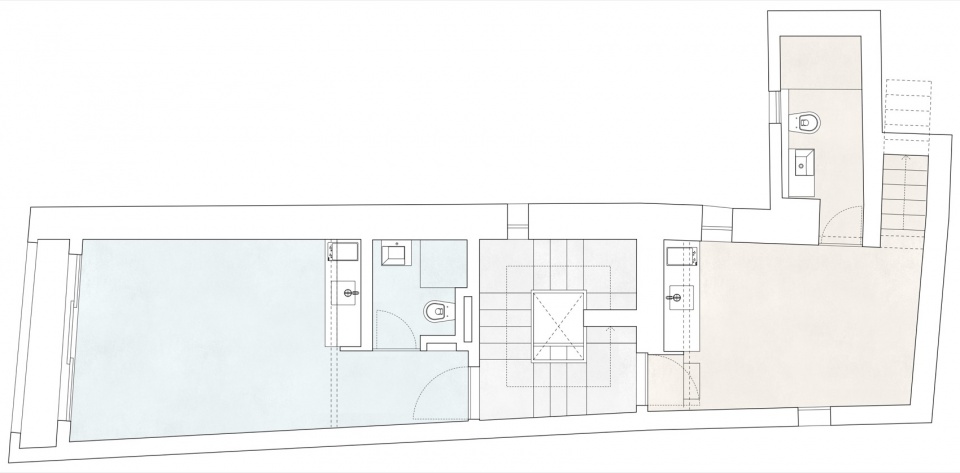
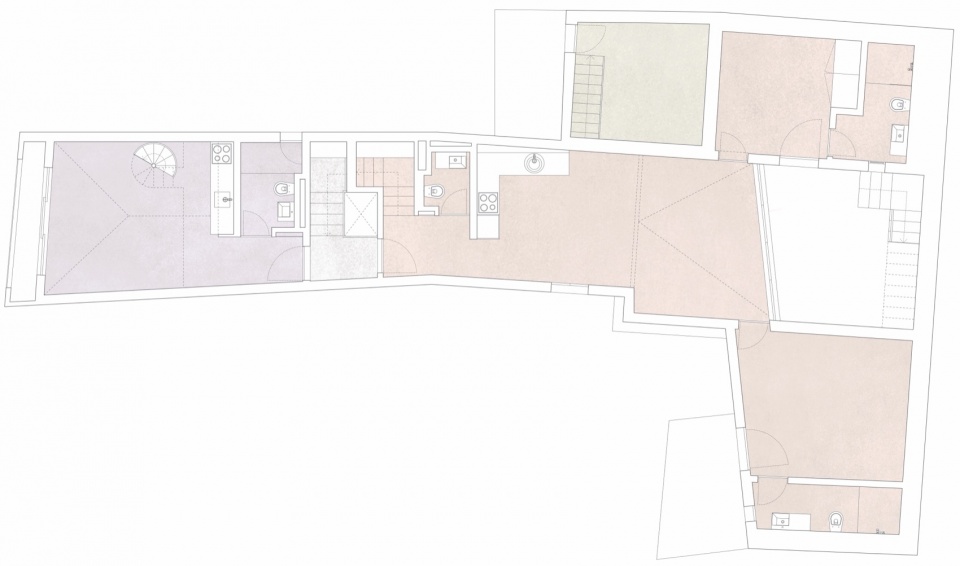
▼四层平面图,third floor plan © Paulo Moreira Architectures
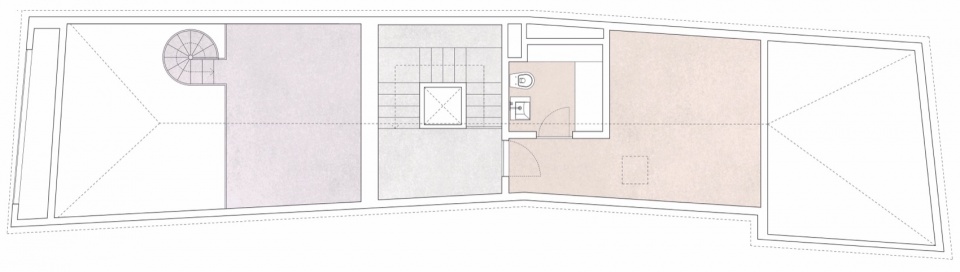
▼五层平面图,fourth floor plan © Paulo Moreira Architectures
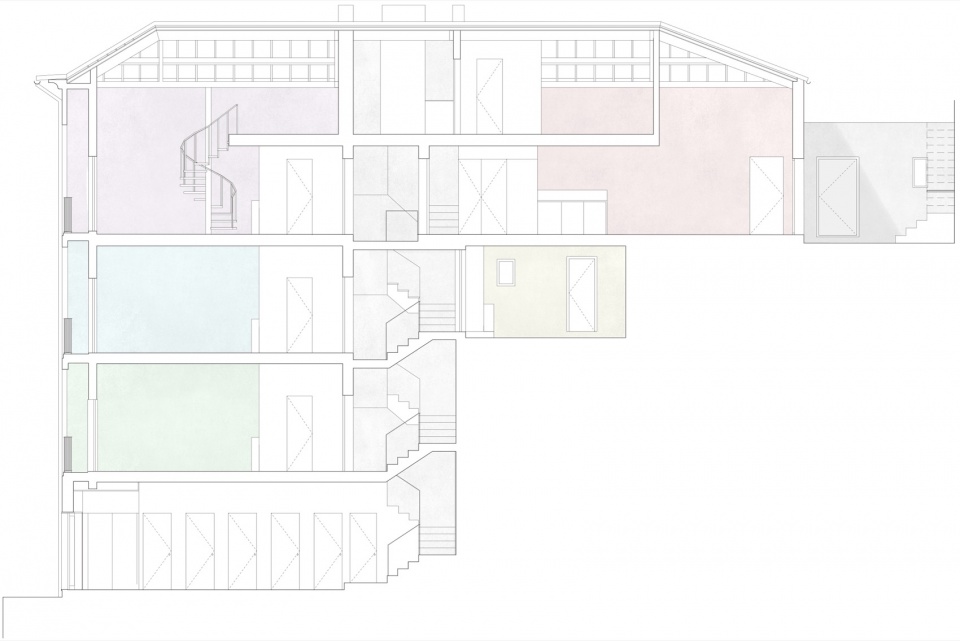
▼剖面,section © Paulo Moreira Architectures
project team: Paulo Moreira, Herminio Santos, Giacomo Valzania
technical support: Parq Arquitectos
client: private
engineer: Armanda Santos, Fátima Leal
builder: Comporto
archeologist: Arqueoges
Construction supervisor: Daniel Castro
date: 2015-22
site area: 245 m2
building area: 335 m2
photos: Ivo Tavares Studio
More: Paulo Moreira Architectures。更多请至:Paulo Moreira Architectures on gooood








能住