非常感谢 Felipe Caboclo Arquitetura 将以下内容授权gooood发行。更多关于他们:Felipe Caboclo Arquitetura on gooood
Appreciation towards Felipe Caboclo Arquitetura for providing the following description:
流动住宅(Casa Flow)并非始于一面墙的草图,而是源于对自由的渴望。当业主提出想要一个完全开放、流动且不造作的家时,建筑师的回应是拒绝规定他们应该如何生活。建筑没有将景观切割成碎片,而是将自己植入波尔图费利斯的地形之中,后退一步,让自然登上舞台。这是一种不张扬的建筑:它倾听场地,将其布局与地块的自然坡度和角度对齐,以捕捉地平线。走向房子,你会发现它不像一座建筑,更像一个庇护所——在这个词最本真的意义上。一座巨大的木屋顶平面在头顶延伸,轻盈地悬浮于粗犷的现浇混凝土墙体之上。这一单一而慷慨的姿态,将日常生活的全部节奏收纳于其下。这里没有僵硬的划分;无论是充满活力的社交空间还是安静的私密居所,都共享同一片木制天篷,与巴西乡野的天空和变幻的光线保持着相同的关系。
Casa Flow didn’t start with a sketch of walls, but with a desire for freedom. When the clients asked for a home that felt entirely open, fluid, and unpretentious, the architecture responded by refusing to dictate how they should live. Instead of cutting the landscape into pieces, the house simply implants itself upon the terrain of Porto Feliz, stepping back to let nature take the stage. It is an architecture that doesn’t scream for attention; it listens to the site, aligning its layout with the natural slopes and angles of the lot to capture the horizon. Walking towards the house, you realize it behaves less like a building and more like a shelter in the truest sense of the word. A monumental timber roof plane extends overhead, floating gracefully over raw, board-formed concrete walls. This single, generous gesture gathers the entire rhythm of daily life underneath it. There is no rigid separation here; both the vibrant social spaces and the quiet intimate quarters sleep under the same wooden canopy, sharing the same relationship with the sky and the shifting light of the Brazilian countryside.
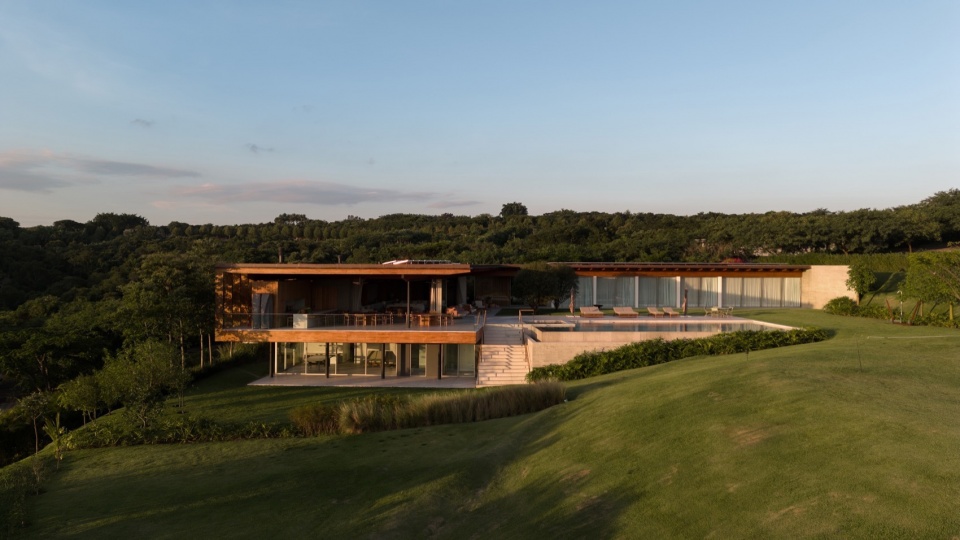
▼项目鸟瞰,Aerial view © Estudio NY18
“建筑不应与地平线竞争,而应将其框景呈现,”Felipe Caboclo反思道。“在流动住宅中,我们希望结构的姿态像景观本身一样安静而水平。房子没有试图征服它所坐落的丘陵,而是向它俯首,将向外眺望这一简单行为转变为居住体验的核心。”一旦进入室内,墙体的感觉完全消失。生活在一个单一、连续的运动中展开——起居室、餐厅和厨房融为一体的流动景观。你不是从一个房间走到另一个房间,而是在其中流动。室内空间毫不费力地延伸至深远的门廊,再融入无边际泳池。这是一种过渡的建筑,为赤脚、敞开的门以及外部世界持续而安心的存在而设计。
“Architecture shouldn’t compete with the horizon; it should frame it,” reflects Felipe Caboclo. “With Casa Flow, we wanted the structural gesture to be as silent and horizontal as the landscape itself. The house doesn’t try to conquer the hill it sits on; it surrenders to it, turning the simple act of looking outside into the very core of the domestic experience.” Once inside, the sensation of walls completely disappears. Life unfolds in a singular, continuous motion where the living room, the dining area, and the kitchen become one fluid landscape. You don’t walk from room to room; you flow through them. The interior spaces extend effortlessly into the deep verandas, which then dissolve into the infinity-edge pool. It is an architecture of transition, a place designed for bare feet, open doors, and the constant, reassuring presence of the outside world.
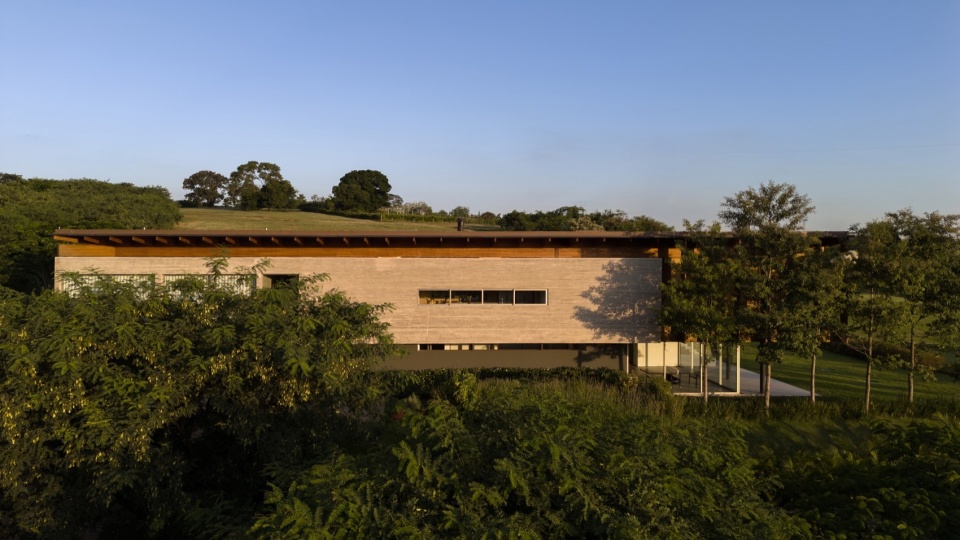
▼项目外观,Exterior view © Estudio NY18
“我们不想让人们从一个房间走到另一个房间,而是让他们在其中流动,”Felipe Caboclo说。“起居区、厨房和泳池之间的过渡,应该像水找到自己的路径一样自然。这是一种为赤脚、敞开的门以及外部世界持续而安心的存在而设计的建筑。”材料的选择不是为了装饰,而是为了讲述一个关于温暖与朴素的故事。定制木格栅板包裹着墙面,吸收笑声与交谈的声音,同时为室内带来触感上的柔软。这些木元素与裸露混凝土砌块粗犷而诚实的质感形成一种安静而持久的对话。这是一种刻意的对比:石材与混凝土的厚重与永恒,遇见木材与过滤日光的轻盈与变幻。
“We didn’t want people to walk from room to room, but to flow through them,” says Felipe Caboclo. “The transition between the living area, the kitchen, and the pool had to feel as natural as water finding its path. It is an architecture designed for bare feet, open doors, and the constant, reassuring presence of the outside world.” The materials were chosen not to decorate, but to tell a story of warmth and sobriety. Custom slatted wood panels wrap the walls, absorbing the sounds of laughter and conversation while bringing a tactile softness to the interiors. These timber elements live in a quiet, permanent dialogue with the rough, honest texture of the exposed concrete blocks. It is a deliberate contrast: the heavy, permanent nature of stone and concrete meeting the light, changing warmth of wood and filtered daylight.
▼木材与混凝土的对话,
Dialogue between wood and exposed concrete © Estudio NY18
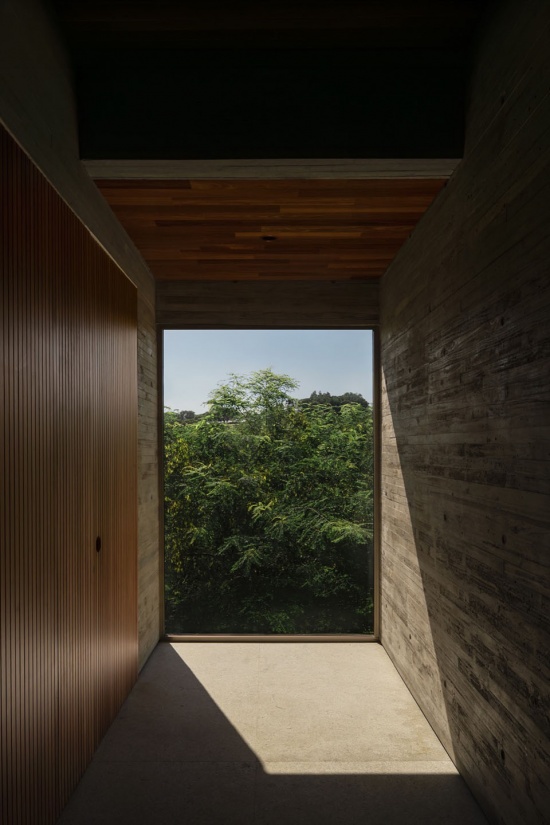
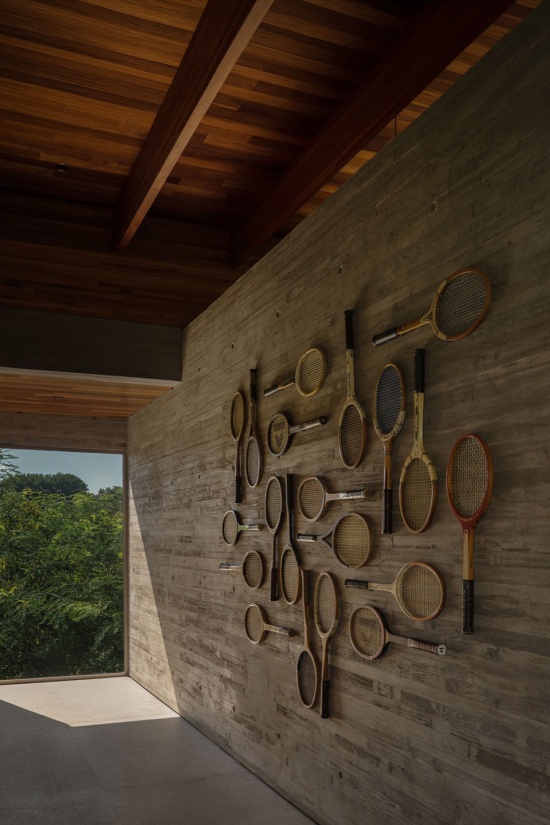
随着一天时间的推移,建筑变成一幅活的画布。由于每个功能区域都经过调整以最大化交叉通风,房子真正地在呼吸。微风从花园自由穿过生活空间,将乡间的气息带入室内。光线扫过整体地面,时刻改变着房子的氛围,提醒居住者他们不仅仅是在玻璃窗后观察自然,而是直接生活在自然的节奏之中。
As the day progresses, the architecture becomes a living canvas. Because every functional zone is aligned to maximize cross-ventilation, the house literally breathes. The breeze moves freely from the gardens through the living spaces, carrying the scent of the countryside inside. The light sweeps across the monolithic floors, changing the mood of the house hour by hour, reminding the inhabitants that they are not merely observing nature from behind a glass window, but living directly within its rhythm.
▼光影与通风,Light and cross-ventilation © Estudio NY18
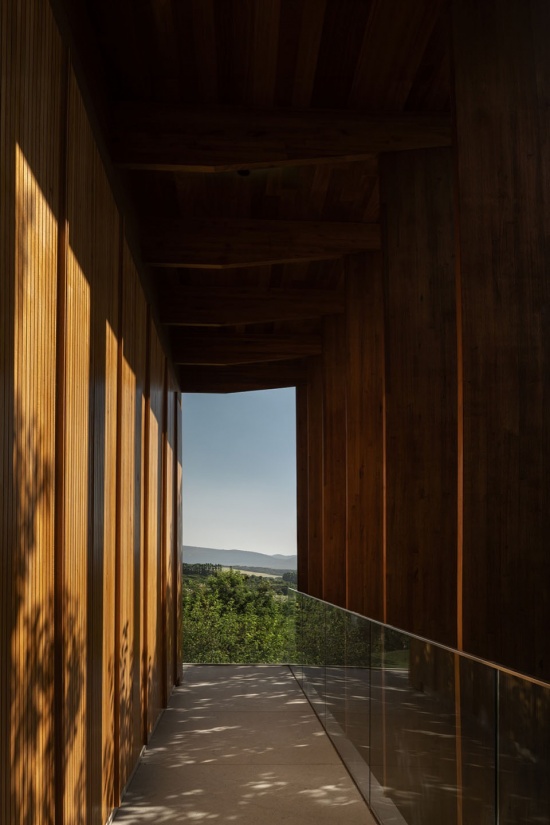
项目真正的诗意发生在门廊的阴翳之下。巨大的胶合木屋顶远远地向开放空间伸出,形成一个深邃的门廊,作为室内世界与强烈热带阳光之间的缓冲。在这片悬浮的顶篷下,结构感觉失重,几乎悬浮于地面之上。正是在这个介于阴影与光线之间的过渡空间中,房子提供了最慷慨的礼物:一个可以只是坐下来、暂停、看一天缓缓流逝的地方。
The true poetry of the project happens in the shade of the veranda. The massive Glued Laminated Timber roof reaches far out into the open, creating a deep porch that acts as a buffer between the domestic world and the intense tropical sun. Under this floating canopy, the structure feels weightless, almost hovering above the ground. It is here, in this intermediate space between shadow and light, that the house offers its most generous gift: a place to just sit, pause, and watch the day go by.
▼深邃门廊与胶合木屋顶,Deep porch and Glulam roof © Estudio NY18
“在热带,真正的奢侈是阴凉,”Felipe Caboclo解释道。“木屋顶深远的挑檐创造了一个中间的庇护所,让你免受阳光直射,却完全沉浸于微风之中。它是一个失重的天篷,邀请家人放慢脚步,强化情感记忆,创造一个日常生活和谐流动的避难所。”但流动住宅的流动性也是一场与地形的巧妙捉迷藏。为了保持主要居住层纯粹并专注于休憩,建筑利用了山丘的自然坡度。藏于下层亭阁、完全不可见的是房子的后勤核心——服务区、工作空间和员工区域。通过将日常生活的“机械”隐藏在下层,上层被解放为纯粹、不妥协的庇护所。
“In the tropics, the real luxury is the shadow,” explains Felipe Caboclo. “The deep eaves of the timber roof create an intermediate sanctuary where you are protected from the sun but completely immersed in the breeze. It is a weightless canopy that invites the family to slow down, reinforcing emotional memory and creating a refuge where daily life flows in harmony.” But the fluidity of Casa Flow is also a clever game of hide and seek with the terrain. To keep the main living level completely pure and dedicated to rest, the architecture takes advantage of the natural slope of the hill. Tucked away on a lower pavilion, completely out of sight, lies the logistical heart of the house—the service quarters, workspaces, and staff areas. By hiding the machinery of daily life downstairs, the upper floor is left free to be a pure, uncompromised sanctuary.
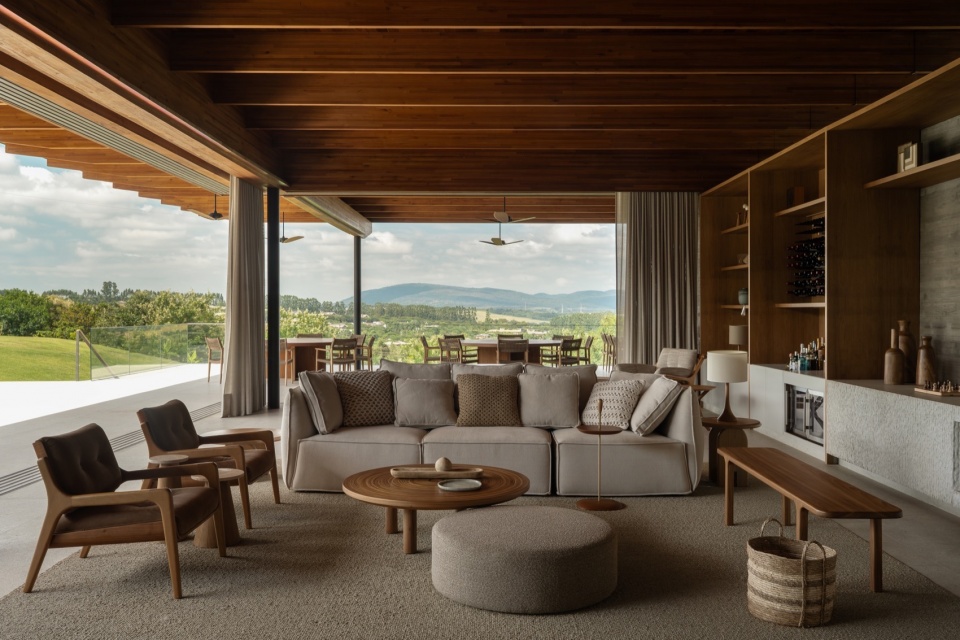
▼客厅,Living room © Estudio NY18
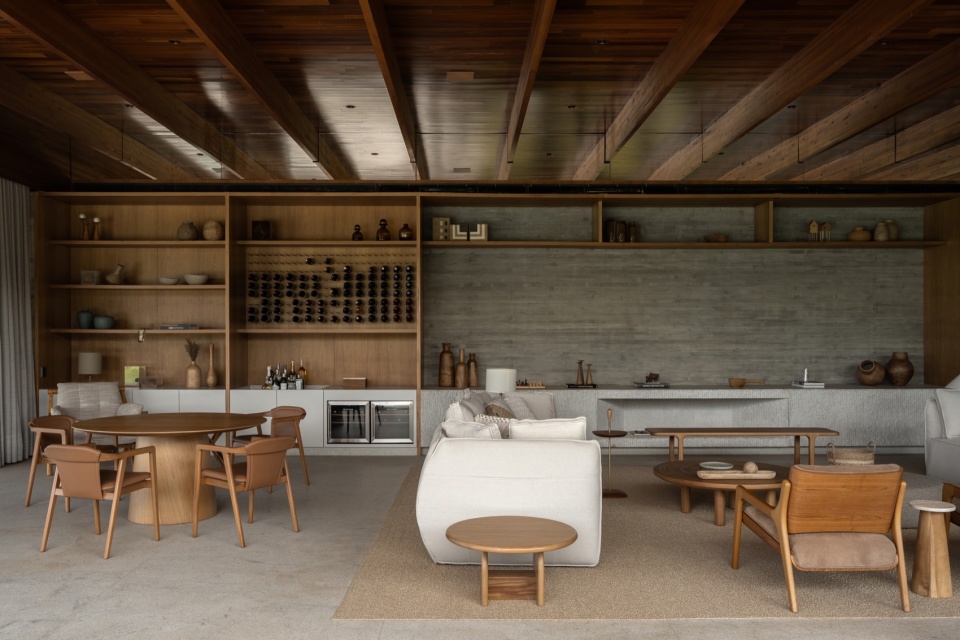
▼厨房餐厅,Kitchen-dining © Estudio NY18
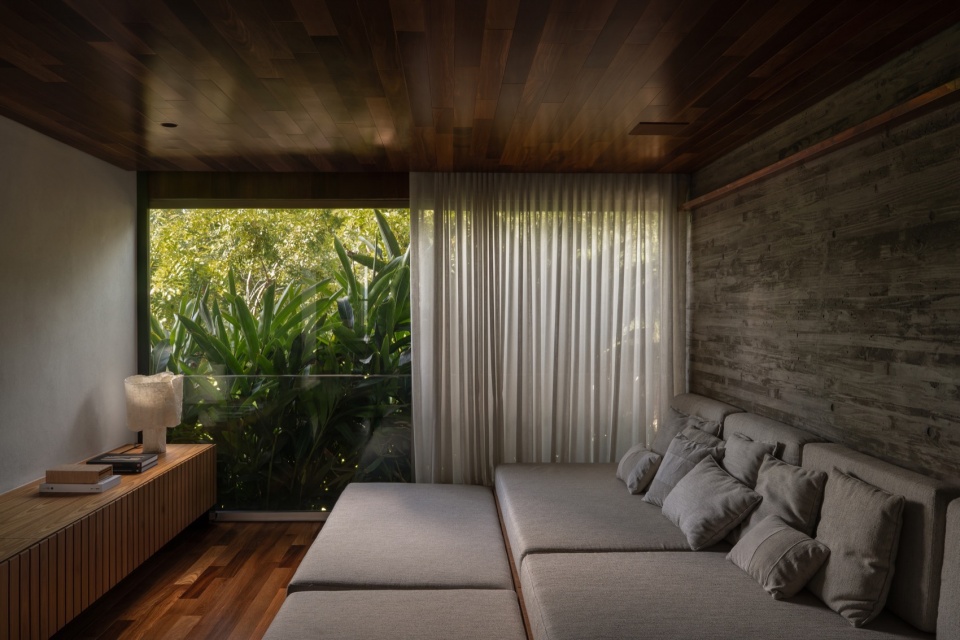
▼电视室,TV room © Estudio NY18
这种划分创造了一个感觉极其轻盈与宁静的家。没有功能杂务的干扰,主楼层成为一个完全致力于人际连接、情感记忆和沉思的环境。深远的挑檐保护着玻璃立面,而开放的亭阁布局邀请家人放慢脚步。它是一个避难所,不仅保护居住者免受自然因素的影响,而且积极培养一种与环境和谐共处的平静生活方式。
This division creates a home that feels incredibly light and peaceful. Without the clutter of functional obligations, the main floor becomes an environment solely dedicated to human connection, emotional memory, and contemplation. The deep eaves protect the glass facades, while the open pavilion layout invites the family to slow down. It is a refuge that doesn’t just shield its users from the elements, but actively fosters a harmonious, quiet way of living in tandem with the environment.
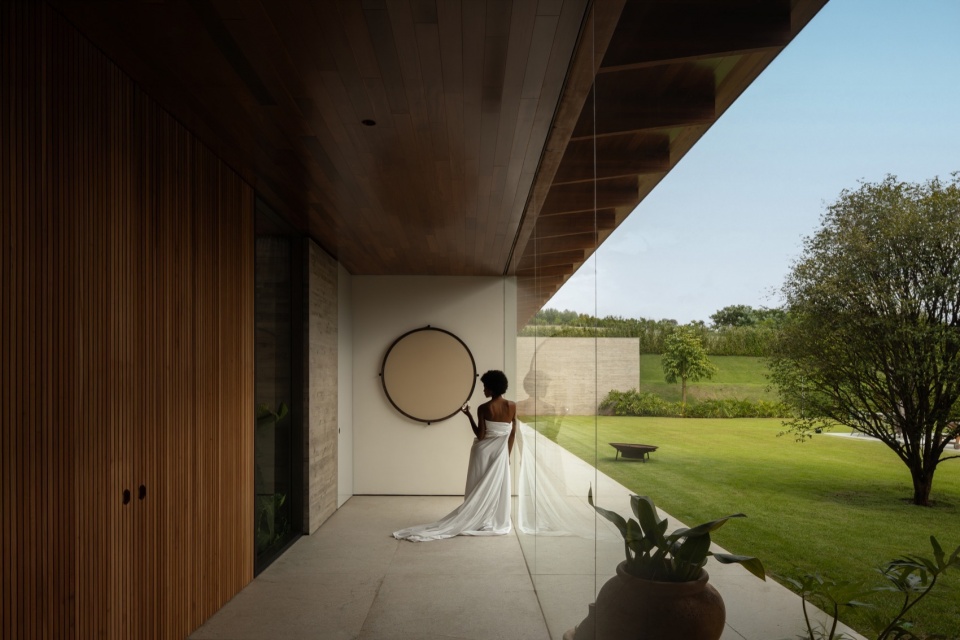
▼玻璃立面与挑檐保护,Glass facades and protected by deep eaves © Estudio NY18
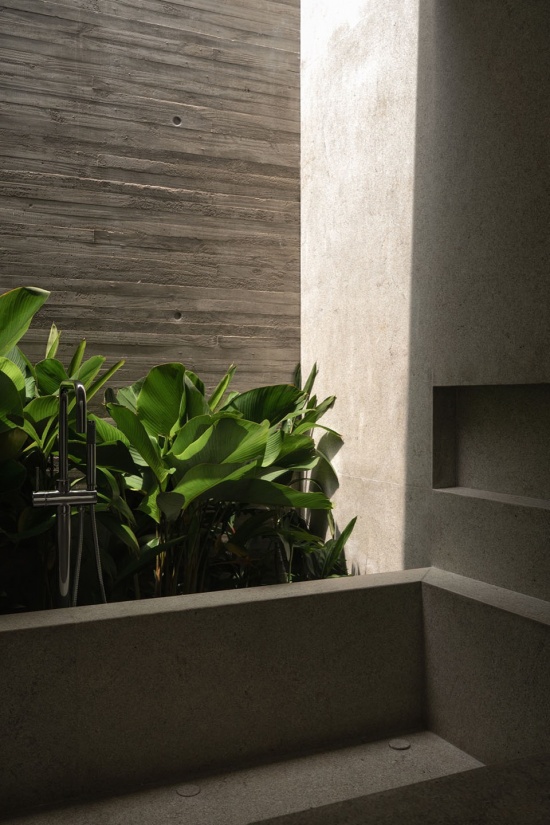
光线不仅仅是进入房子的东西;它是塑造房子的原材料。建筑通过一系列半开放天花板、悬挑屋檐和木制遮阳格栅来编排太阳。光线从不咄咄逼人;它被过滤、柔化和驯服。它在混凝土表面创造出动态的光影舞蹈,将简单的沿走廊行走变成一种感官体验。
Light is not just something that enters the house; it is a raw material that shapes it. The architecture choreographs the sun through a delicate sequence of semi-open ceilings, overhanging eaves, and wooden brises. The light is never aggressive; it is filtered, softened, and tamed. It creates a dynamic dance of shadows that moves across the concrete surfaces, turning the simple act of walking down a hallway into a sensory experience.
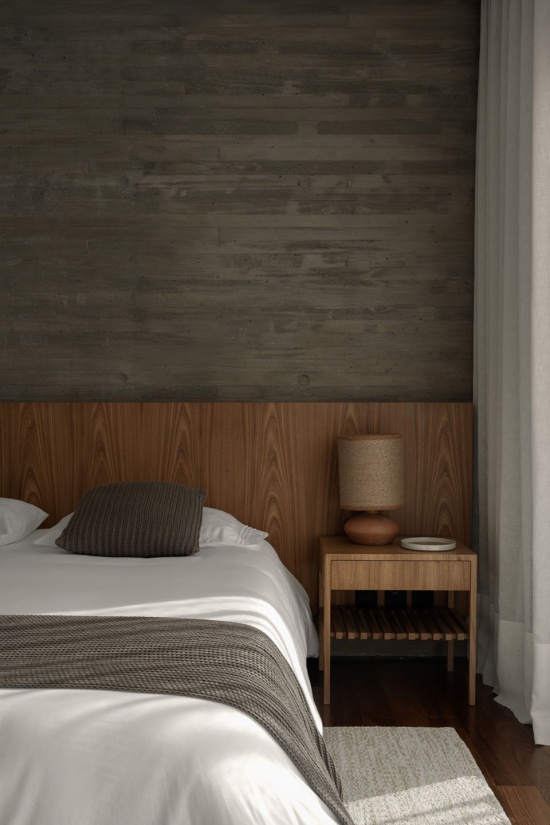
▼卧室,Bedroom © Estudio NY18
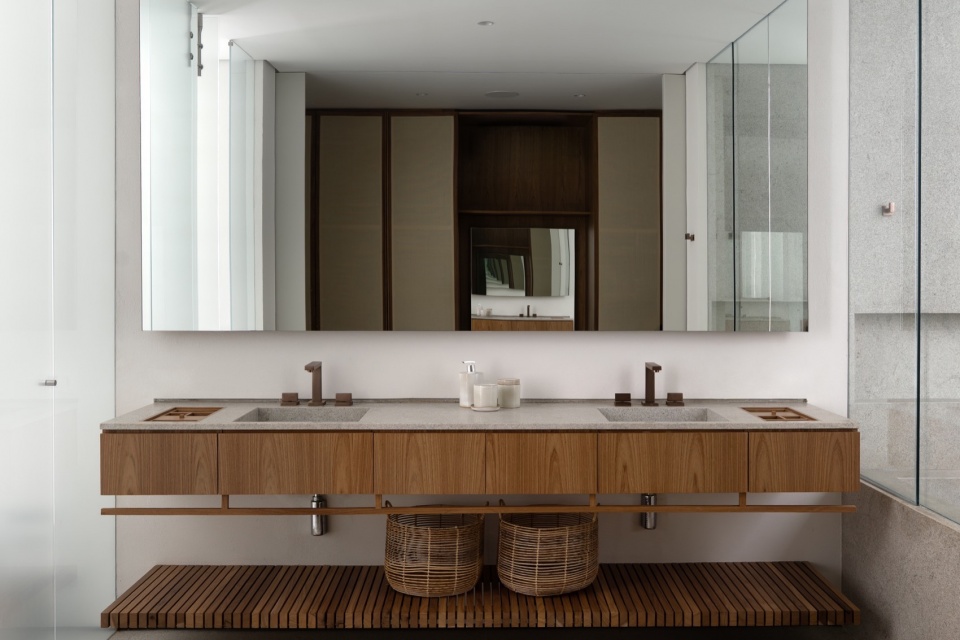
▼浴室,Bathroom © Estudio NY18
▼光线与混凝土表面的光影舞蹈,
Light and shadow dance across concrete surfaces © Estudio NY18
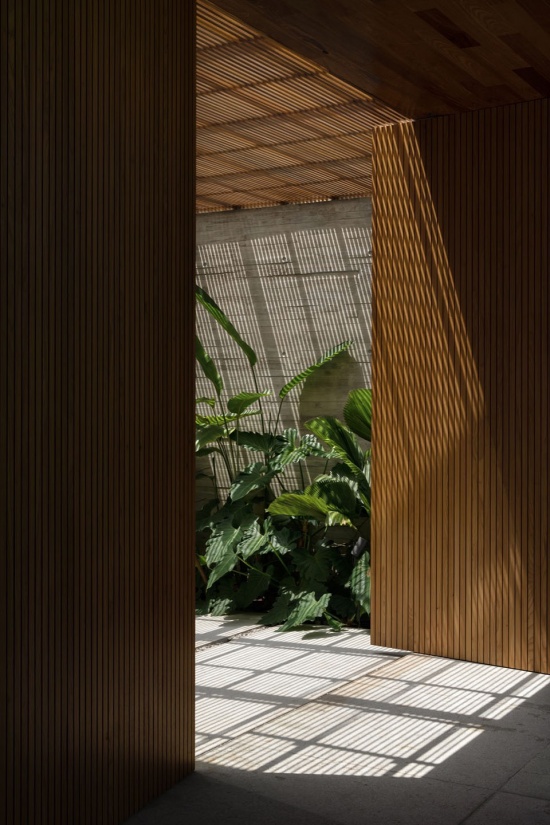
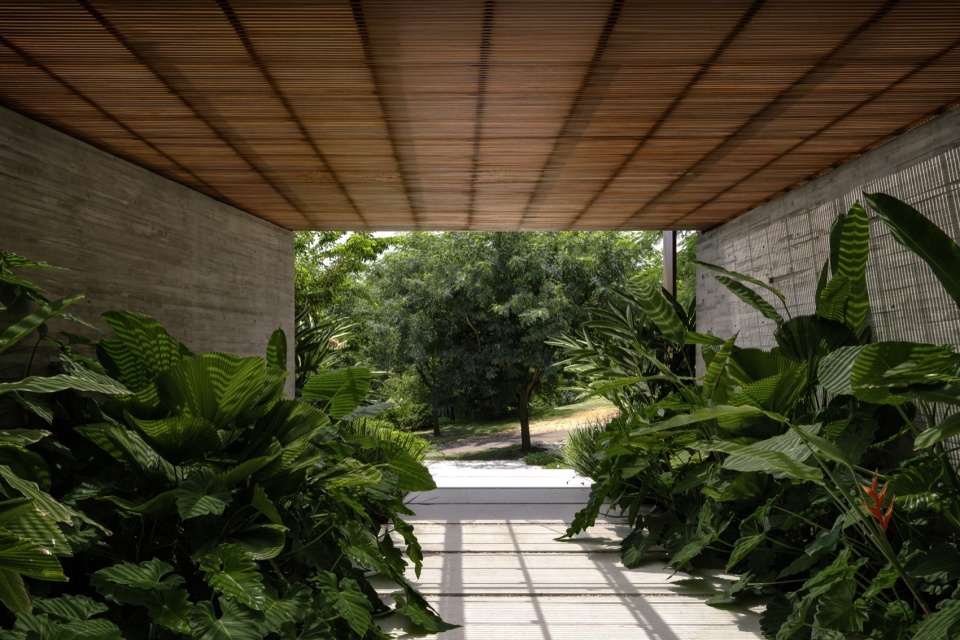
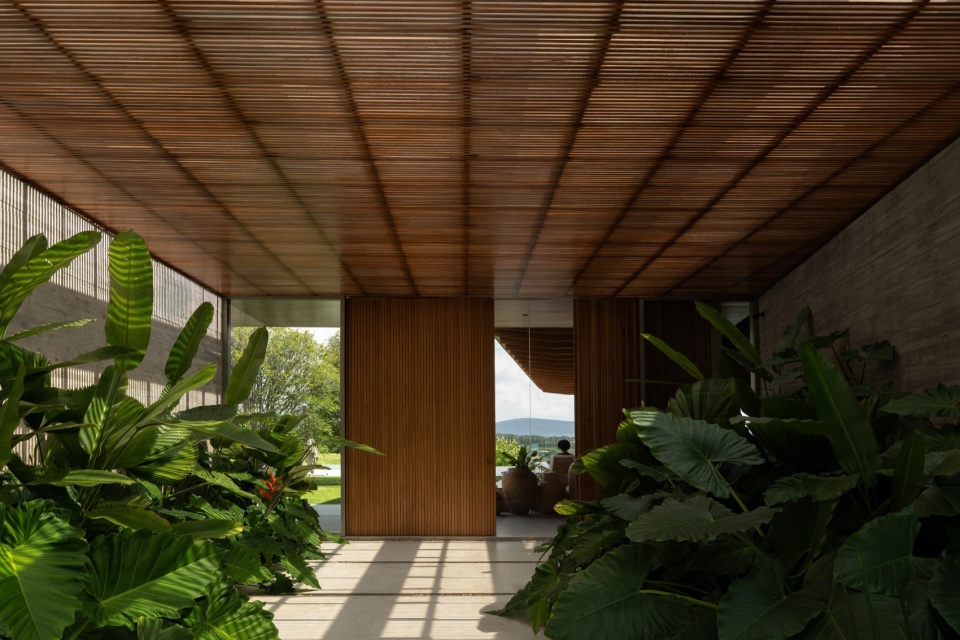
入口走廊被设计为一种解压的仪式。当你跨过门槛,一段缓慢的过渡开始了,将外部世界的喧嚣抛在身后。郁郁葱葱的热带原生植物被直接引入交通流线,穿梭于正面立面的木制遮阳格栅之间。这种植被与粗犷建筑的拥抱,在私密性与诗意的通透之间取得了平衡,柔化了混凝土路径,并框定了意想不到的绿色景观。
The entrance corridor is designed as a ritual of decompression. As you cross the threshold, a slow transition begins, leaving the chaos of the outside world behind. Lush, native tropical gardens are brought directly into the circulation paths, weaving through the wooden brise-soleil panels on the frontal façade. This embrace between vegetation and raw architecture balances the need for privacy with a poetic transparency, softening the concrete paths and framing unexpected views of green.
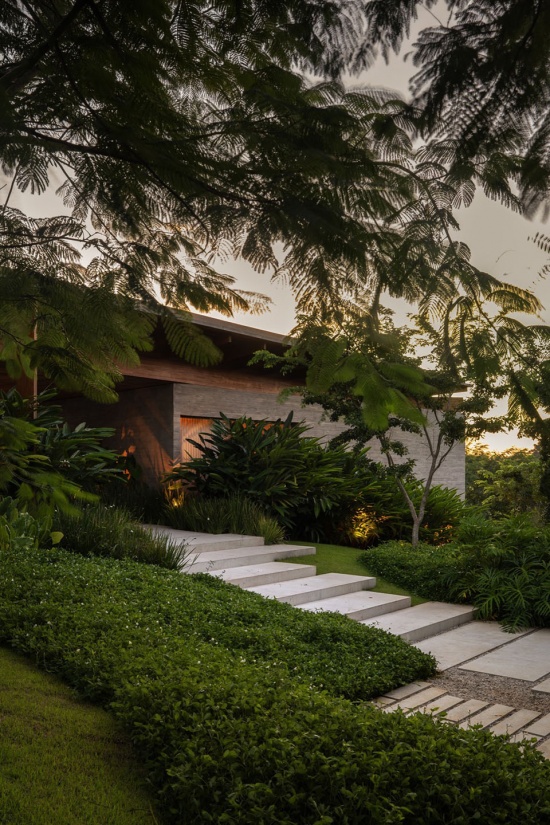
▼入口走廊与植被交融,Entrance corridor woven with vegetation © Estudio NY18
当你从上方俯瞰泳池,你便理解了“流动”的真正几何。它如同一面巨大的洁净液体镜面,沿着房屋的边缘延伸,作为生活亭阁的直接延续。无边际的边缘面朝地平线,彻底消除了水与起伏山丘之间的距离。它是一个安静、冥想的平面,捕捉着巴西变幻莫测的天空的倒影,将后院转变为一个水与空气相遇的宁静绿洲。
When you look at the pool from above, you understand the true geometry of the flow. It lies there like a massive, clean liquid mirror, stretching along the edge of the house as a direct continuation of the living pavilion. The infinity-edge faces the horizon, completely erasing the distance between the water and the rolling hills. It is a quiet, meditative plane that captures the reflections of the shifting Brazilian sky, transforming the backyard into a peaceful oasis where water and air meet.
▼无边际泳池,Infinity-edge pool © Estudio NY18
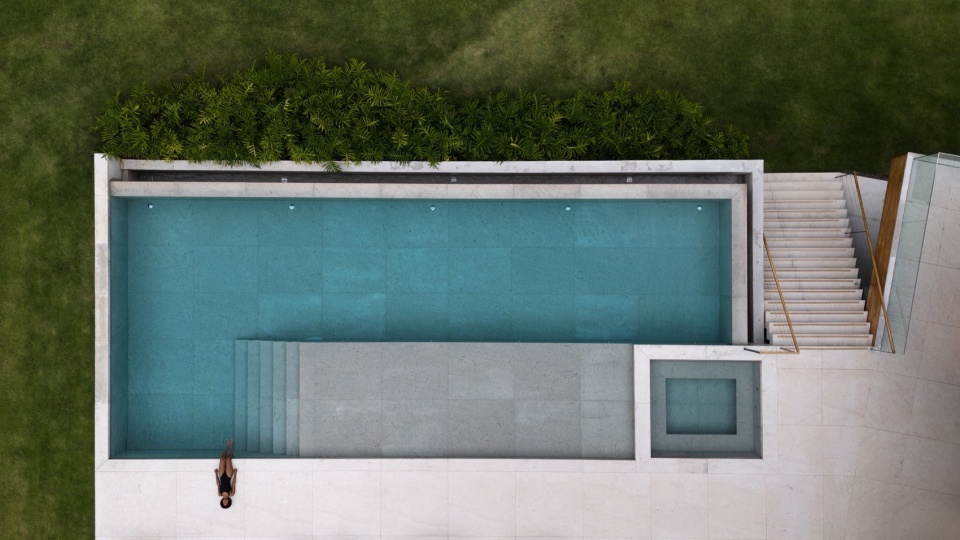
石材露台讲述了一个关于永恒与触感的故事。通过在整个日光浴区和泳池内部使用拉丝锡耶纳花岗岩,建筑创造了一个感觉极其坚实的整体平台。从鸟瞰视角看,泳池仿佛是从一整块岩石中雕刻而出。这种原始、矿物的朴素与柔软的绿草和原生植物形成了美丽的对比,提供了一种视觉上粗犷、赤脚触感却温和的质感。
The stone deck tells a story of permanence and touch. By using brushed Siena Granite for both the entire solarium and the inside of the pool, the architecture creates a monolithic platform that feels incredibly grounded. From a bird’s eye view, the pool looks as if it were carved out of a single piece of rock. This raw, mineral sobriety creates a beautiful contrast with the soft green grass and the native plants, offering a texture that is both rough to the eye and gentle to bare feet.
▼石材露台与泳池整体平台,
Stone deck and monolithic pool platform © Estudio NY18
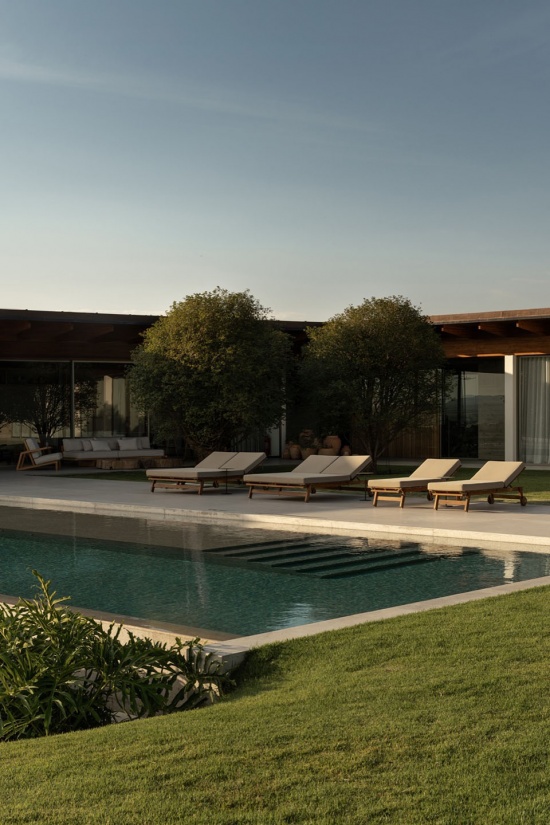
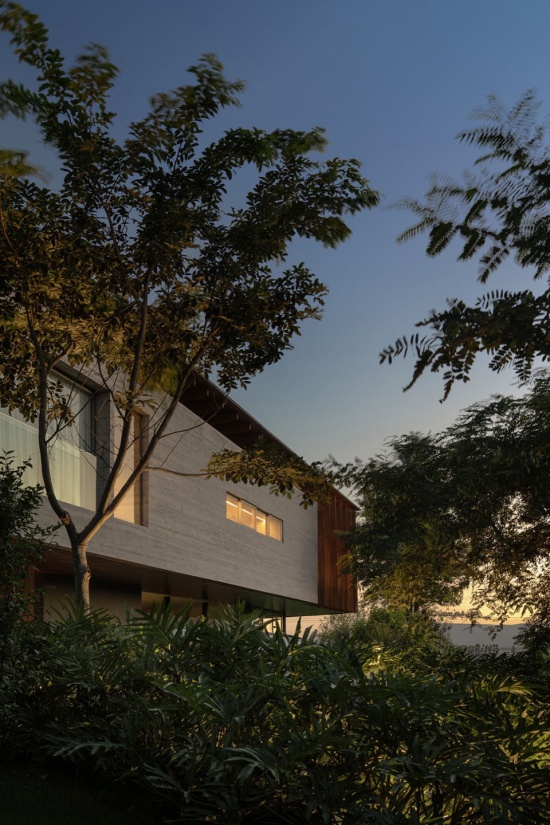
“在一天的结束时,当太阳落下,木头的阴影触及水面,建筑完全退隐,”Felipe Caboclo说。“混凝土、木材和花岗岩找到了一种沉默的平衡。房子后退一步,让日落、风、和天空成为空间真正的主角。”最终,流动住宅是一项关于克制与空间慷慨的研究。它是一种知道何时退让的建筑。通过拒绝与波尔图费利斯的美景竞争,设计将自我的意志让位于景观。它允许原材料、木材的柔和过滤以及自然的存在成为真正的主角。这座房子超越了自身的物理结构,提供了一个生活不再只是发生、而是优雅地流动的家。
“At the end of the day, when the sun lowers and the timber shadows touch the water, the architecture completely withdraws,” says Felipe Caboclo. “The concrete, the wood, and the granite find a silent balance. The house steps back so that the sunset, the wind, and the sky can become the true protagonists of the space.” Ultimately, Casa Flow is a study in restraint and spatial generosity. It is an architecture that knows when to step back. By refusing to compete with the beauty of Porto Feliz, the design surrenders its ego to the landscape. It allows the textures of raw matter, the gentle filter of the wood, and the presence of nature to become the true protagonists. The house transcends its own physical structure, offering a home where life doesn’t just happen, but gracefully flows.
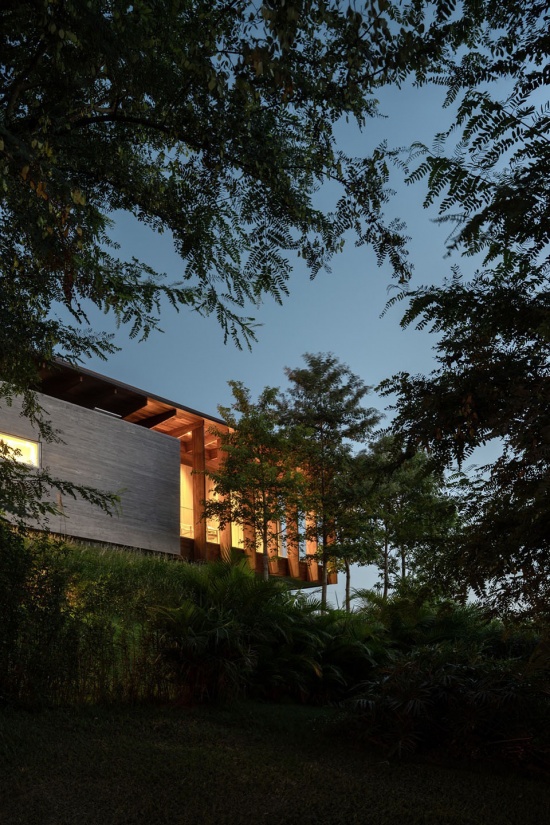
▼夕阳下的建筑,
Architecture withdrawing at sunset © Estudio NY18
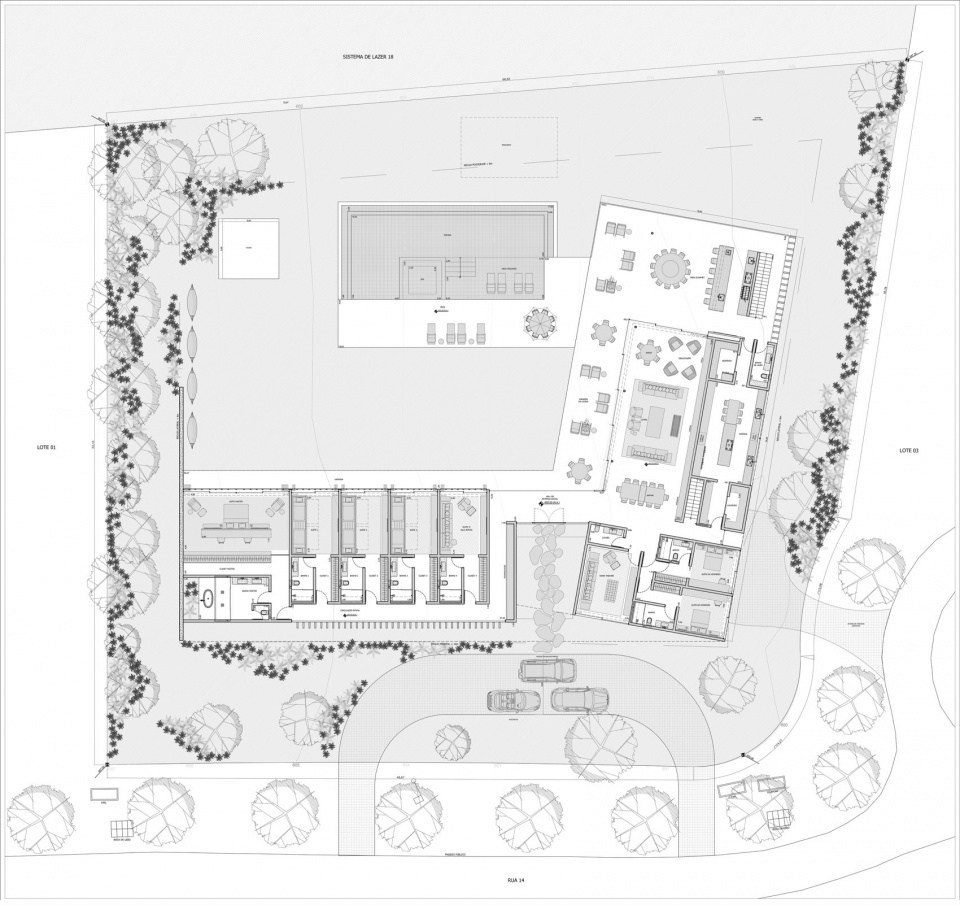
▼一层平面图,ground floor plan © Felipe Caboclo Arquitetura
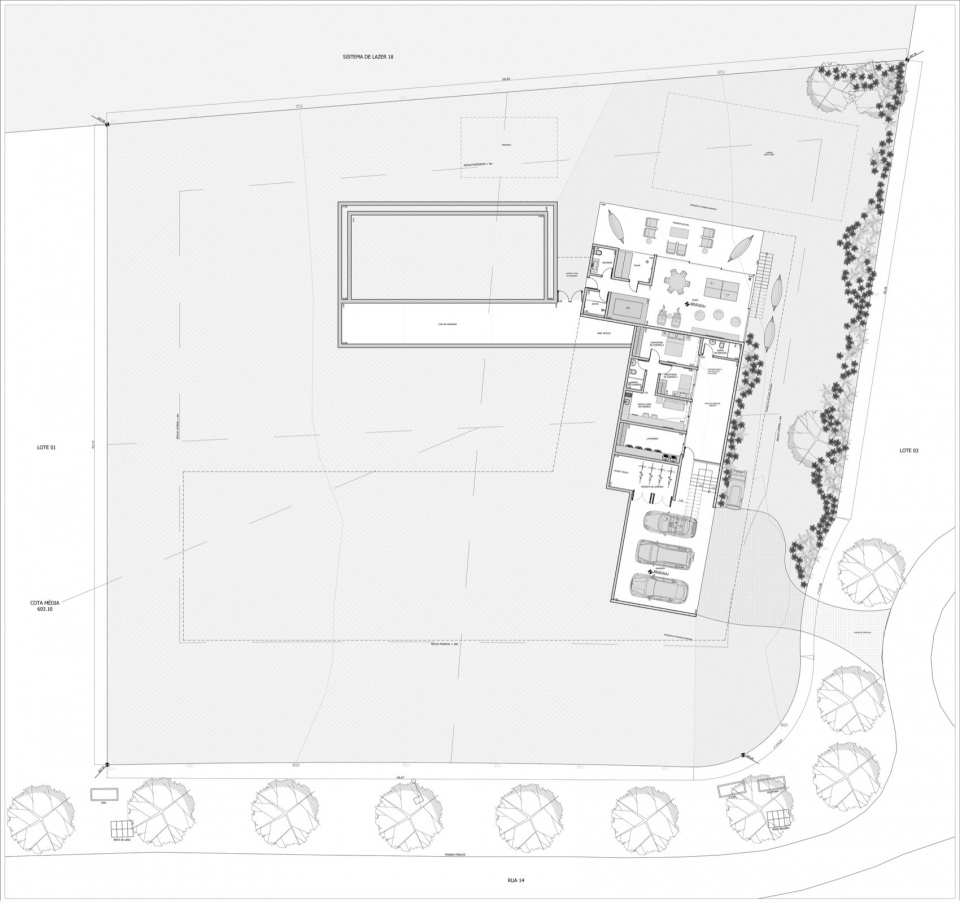
▼二层平面图,upper floor plan © Felipe Caboclo Arquitetura
Project Information
Project Name: Casa Flow
Location: Porto Feliz, São Paulo, Brazil
Area: 1,530 m²
Design Year: 2022
Completion Year: 2025
Architecture: Felipe Caboclo Arquitetura
Design Team: Felipe Caboclo, Amana Roveri, Oswaldo Pessano, Thammy Nozaki, Gilberto Sales, Artur Mei
Timber Structure: Rewood
Concrete Structure: Leão Vertices
Concrete Consulting: Vertices
Concrete Treatment: Topseal
Construction Company: Seripierri Engenharia
MEP Installation: Zamaro
Landscape: Cenário
Lighting: Lightworks
Carpentry: Madero Marcenaria
Photography: Estudio NY18
More: Felipe Caboclo Arquitetura 更多关于他们:Felipe Caboclo Arquitetura on gooood









发表评论
你需要先 才能发表评论
社交登录