感谢 PENZISBETTINI Architekten予 gooood 分享以下内容。更多关于他们:PENZISBETTINI Architekten on gooood。
Appreciation towards PENZISBETTINI Architekten for providing the following description:
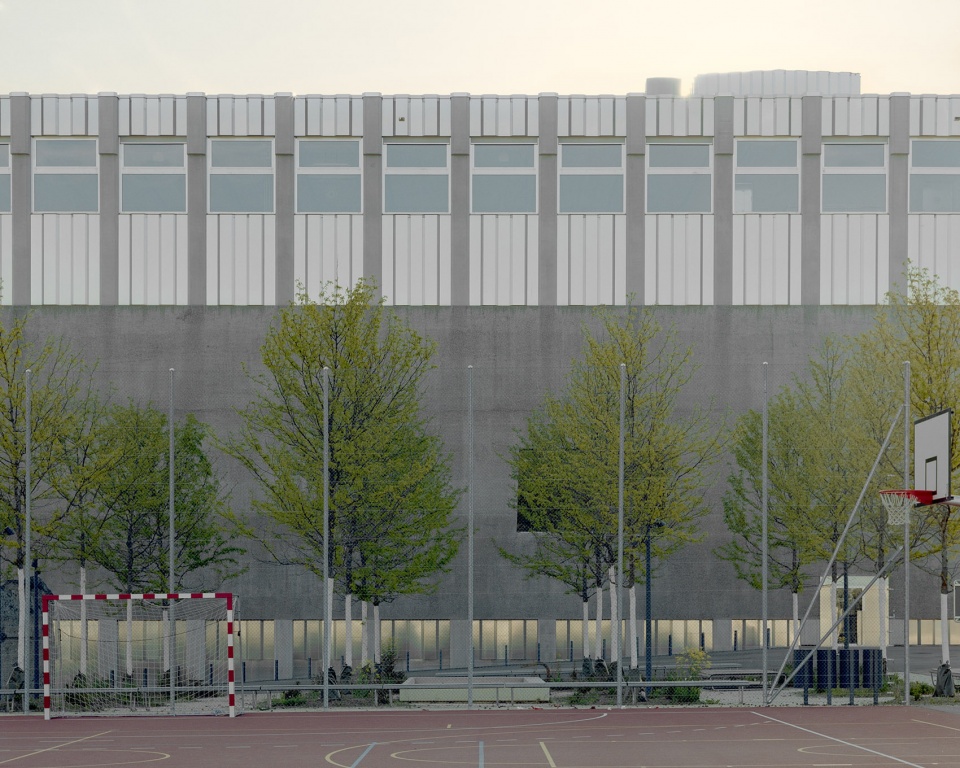
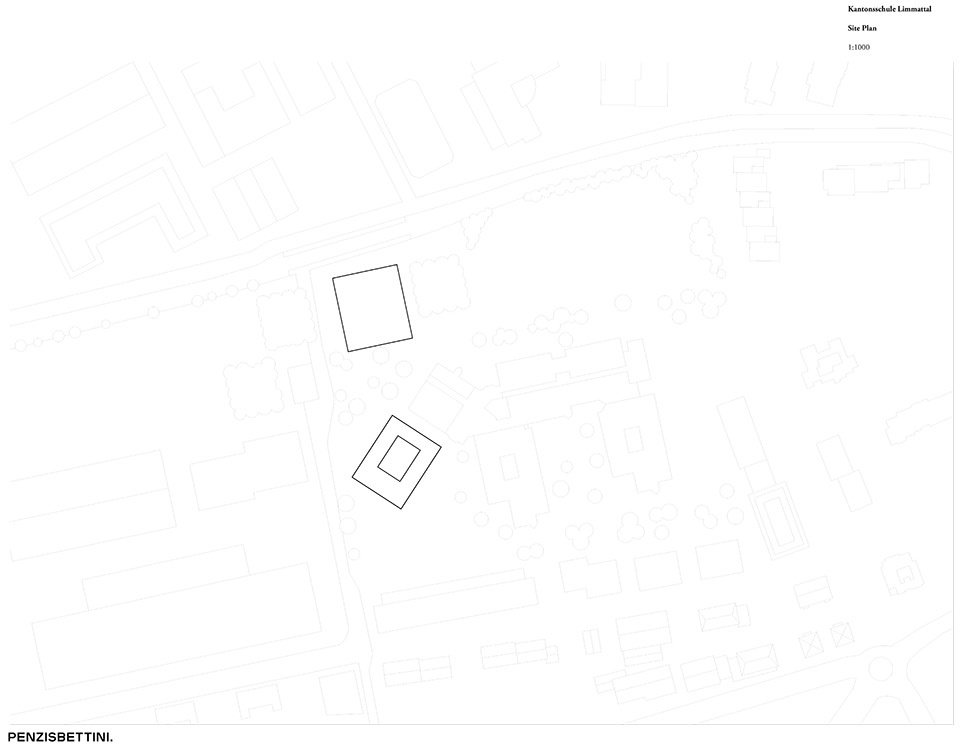
新建扩建部分在现有学校基础上增设了礼堂、体育馆、科学教室和食堂。新体量如同“串珠”般排列——形态相近,但高度各异,并朝街道方向逐级降低,在形成校园体量边界的同时,也围合出一处宽敞的室外前场空间。
The new extensions expand the existing school with an auditorium, sports halls, science classrooms, and a canteen. The new volumes read as “pearls on a string” — similar in form but varied in height, stepping towards the street to define the volumetric closure of the campus while creating a generous outdoor forecourt.
▼项目概览,overview of the project © federico farinatti

▼项目概览,overview of the project © federico farinatti
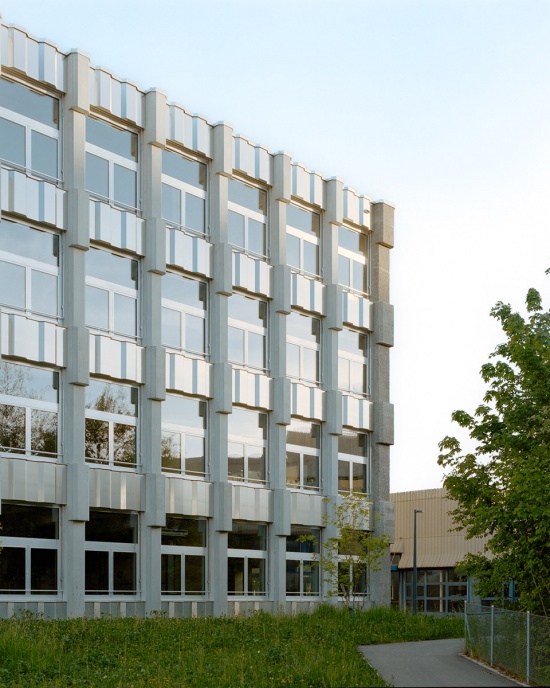
与现有建筑一样,新建部分的结构逻辑清晰可读:建筑的承重方式直接通过立面表达出来。在大厅翼楼中,体育馆与礼堂采用上下叠置的方式,在提高结构效率的同时,最大限度减少建筑占地面积。礼堂的纵向墙体由一侧立面跨至另一侧立面,从而减轻大厅楼板所承受的荷载,并优化建筑的整体高度。
▼翼楼轴测图,Wing F & Wing E axonometric © PENZISBETTINI Architekten
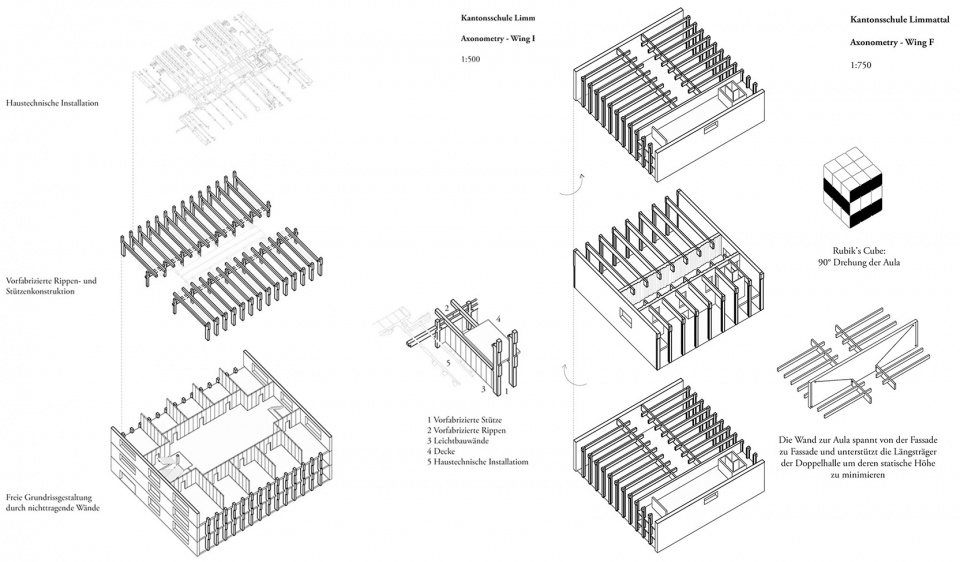
Like the existing buildings, the new structures are structurally legible: their load-bearing logic is expressed directly through the facades. In the hall wing, the stacking of the sports halls and auditorium achieves structural efficiency while minimising the building footprint. The longitudinal wall of the Aula spans facade-to-facade, relieving the loads on the hall ceiling and optimising overall building height.
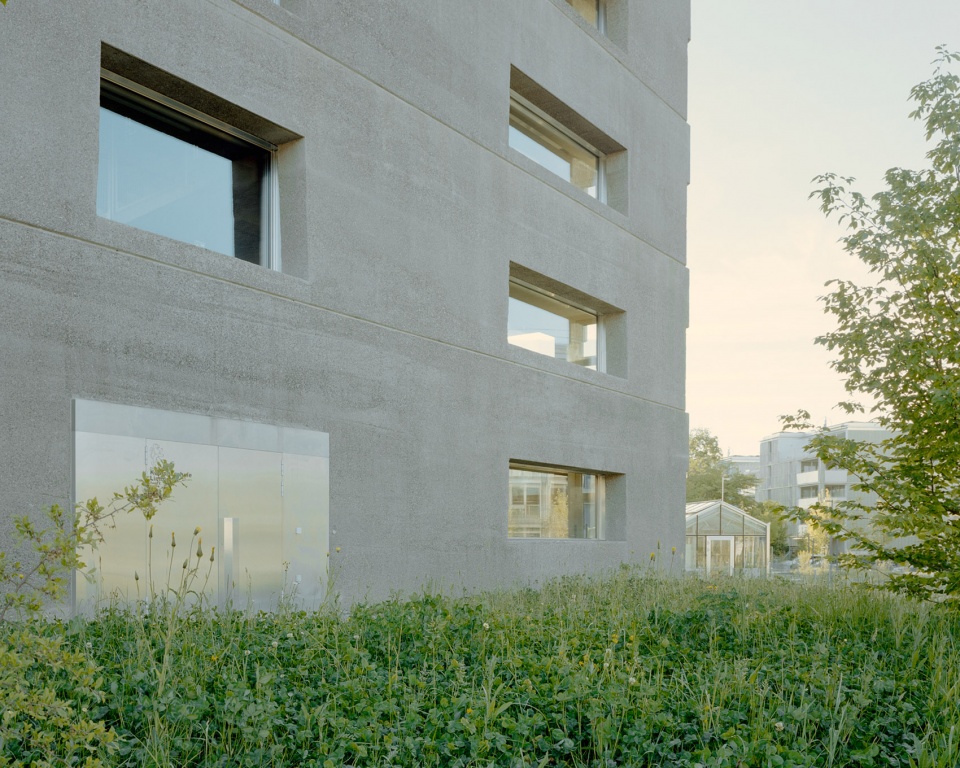
▼翼楼外观,hall wing facade © IGO RPONTI
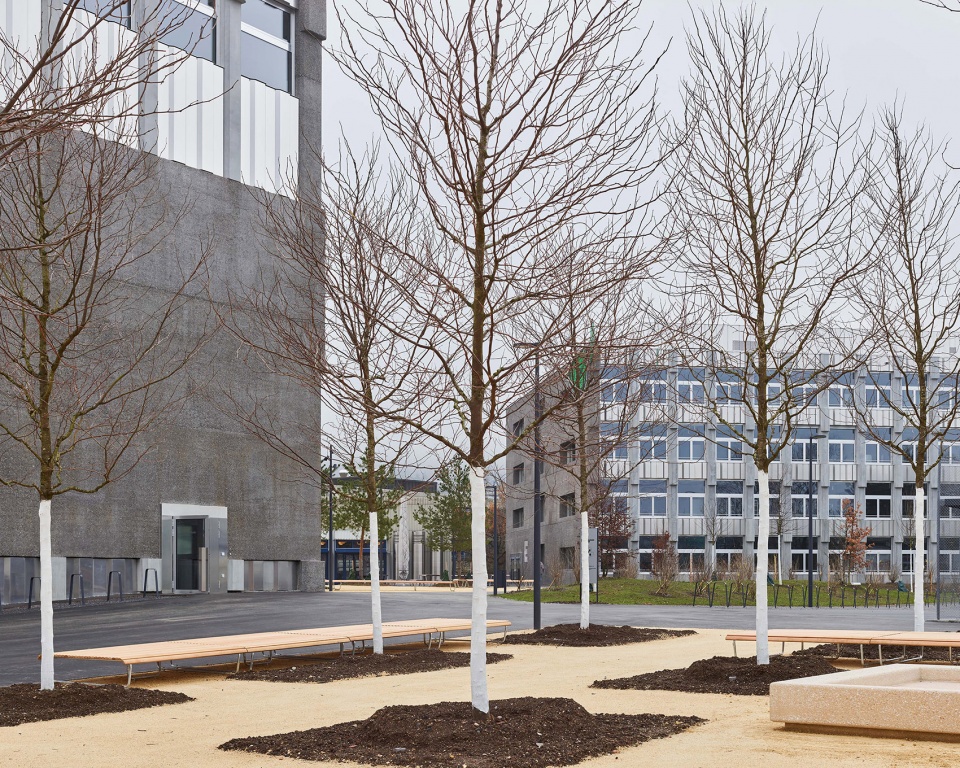
▼翼楼外观,hall wing facade © federico farinatti
▼翼楼及下沉广场,hall wing and sunken plaza © IGO RPONTI
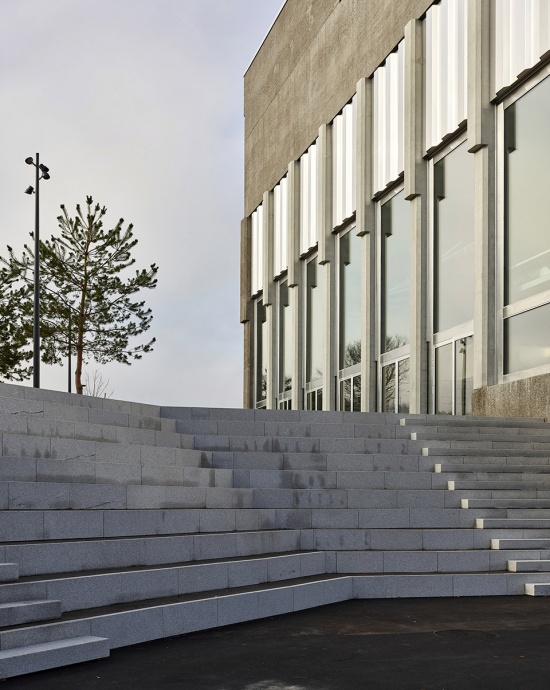
▼翼楼及下沉广场,hall wing and sunken plaza © federico farinatti
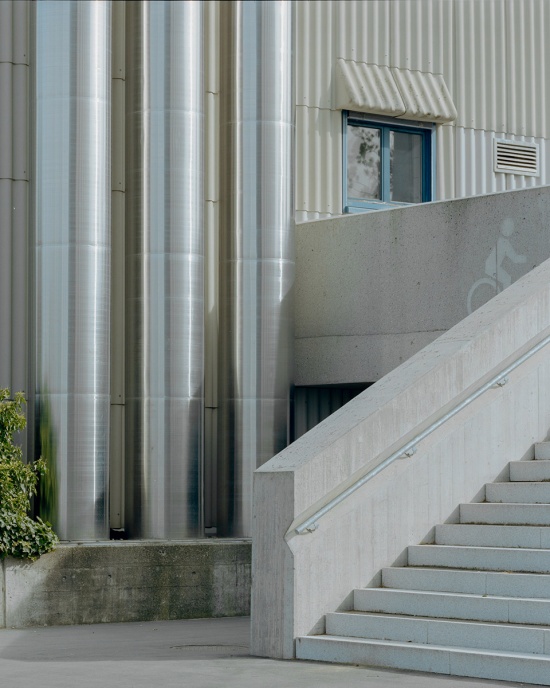
▼翼楼立面,hall wing facade © federico farinatti
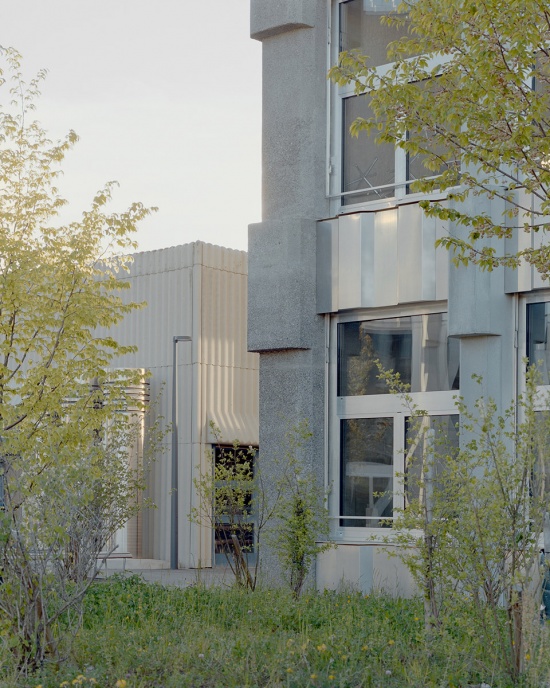
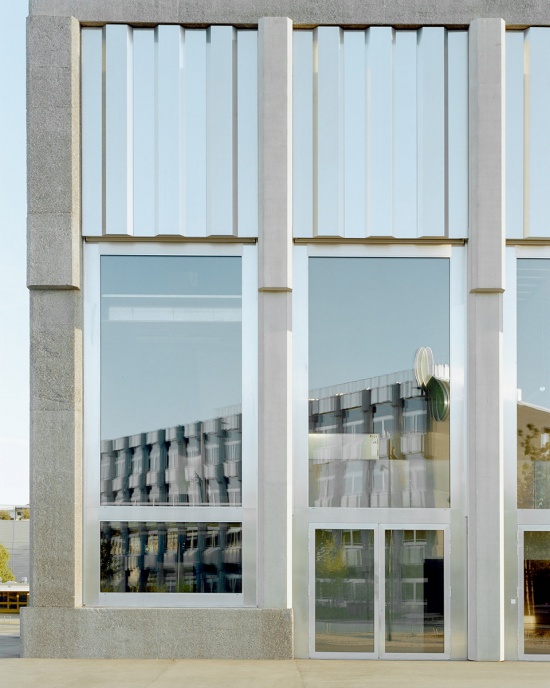
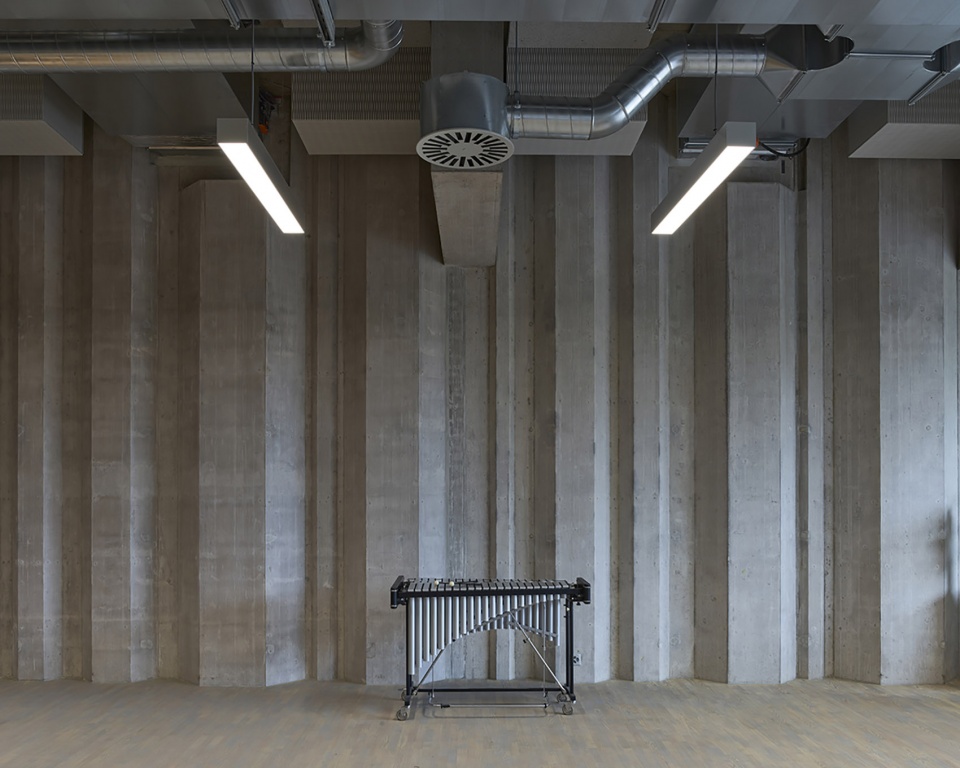
礼堂采用隔声脱耦的木结构,并置于现浇混凝土外壳之中——由此可使礼堂与体育馆同时使用,并在声学上彼此独立。音乐教室内采用带有凹凸轮廓的混凝土墙体,以满足特定空间的声学性能需求。
The auditorium is constructed as a sound-decoupled timber structure within the cast-in-place concrete shell — allowing simultaneous, acoustically independent use of the Aula and sports halls. Profiled concrete walls in the music room provide room-specific acoustic performance.
▼一层食堂,the dining hall on the ground floor © Björn Siegrist
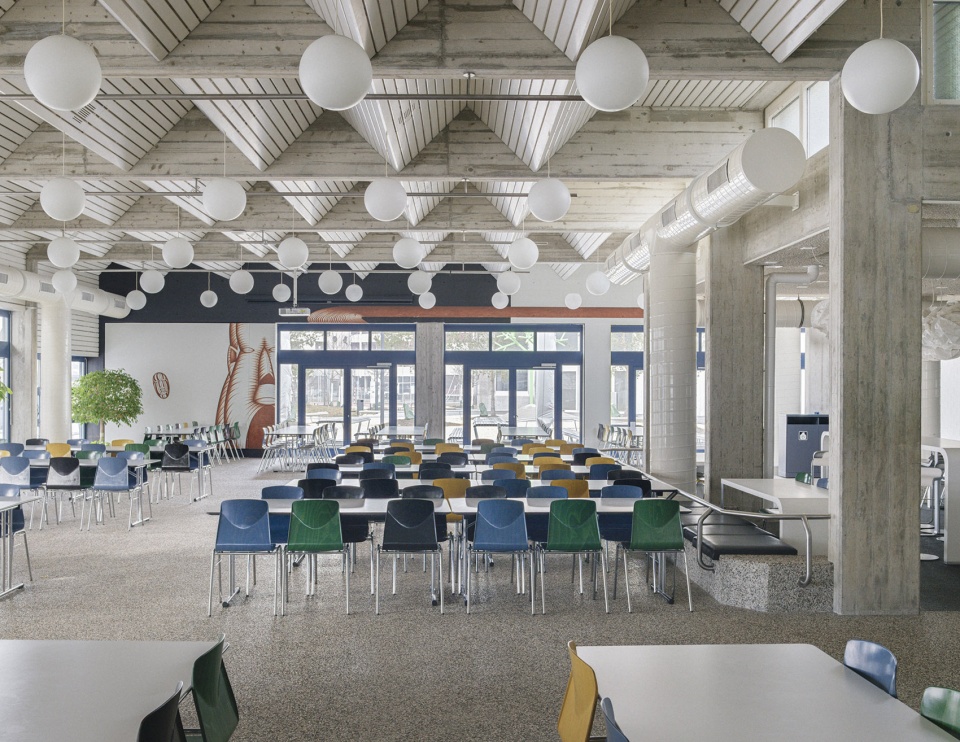
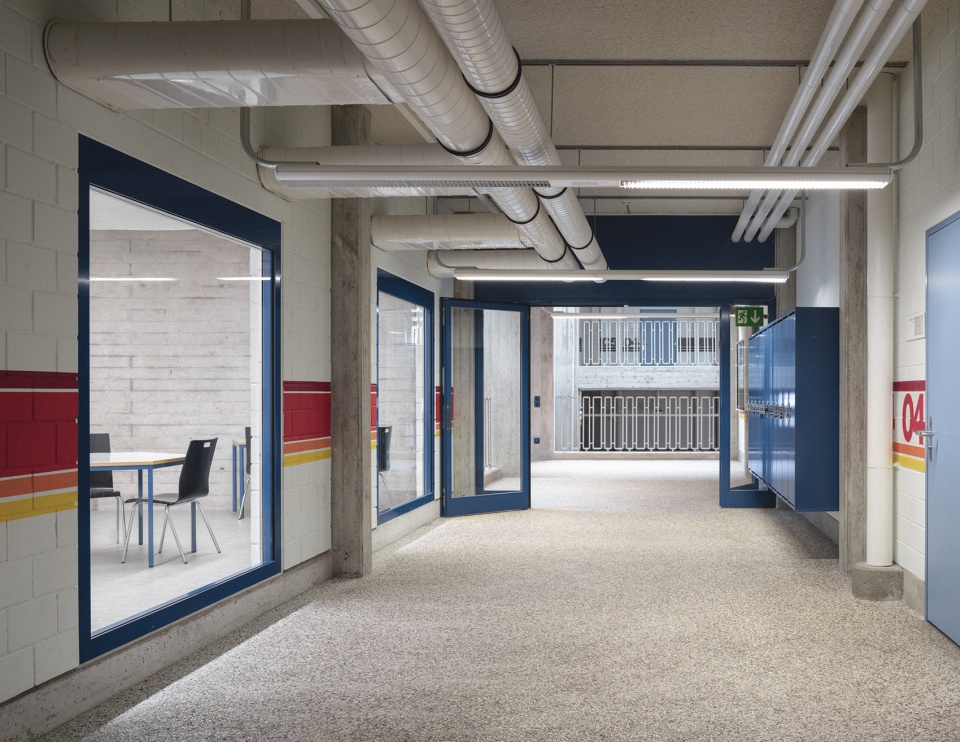
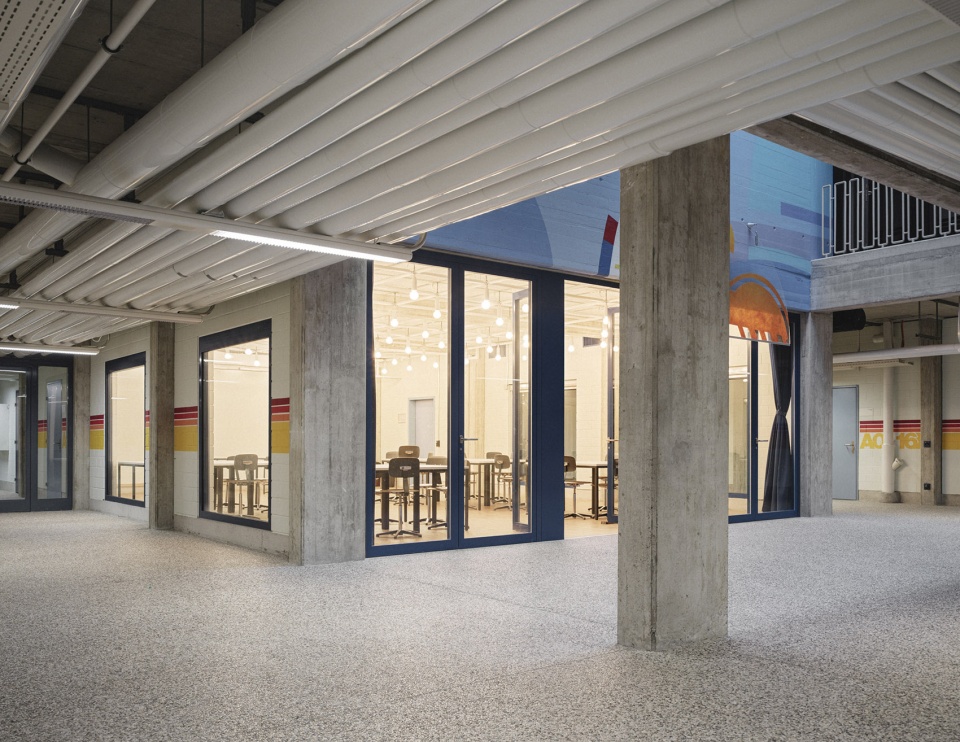
▼教室及走廊,classrooms and corridor © Björn Siegrist
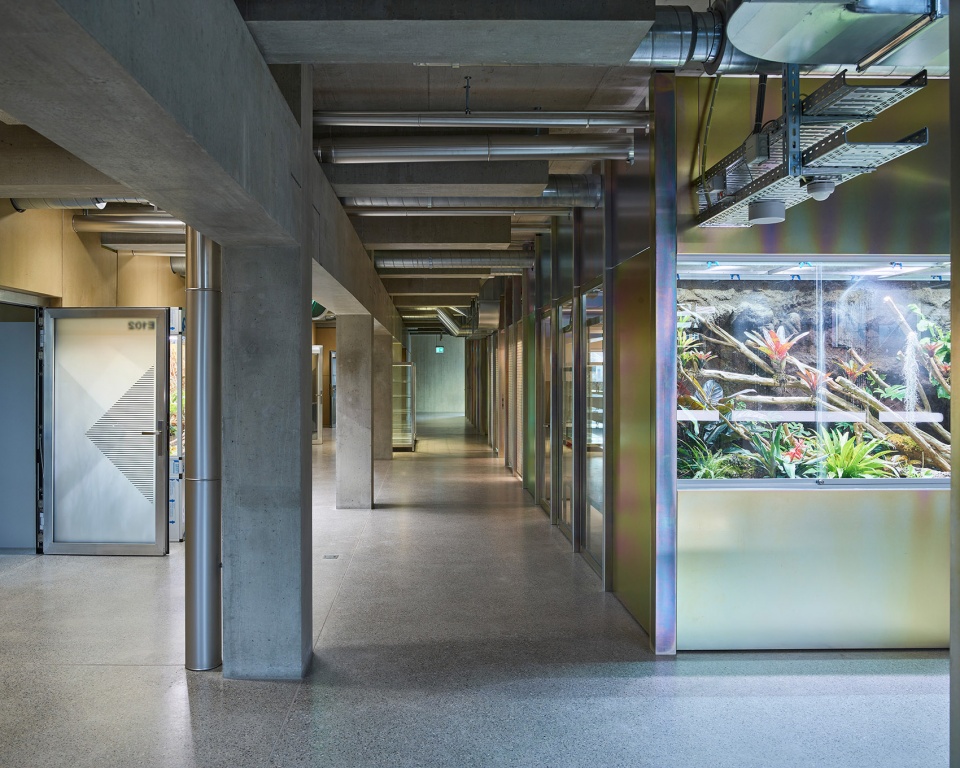
▼走廊的植物展墙,The plant display wall in the corridor © federico farinatti
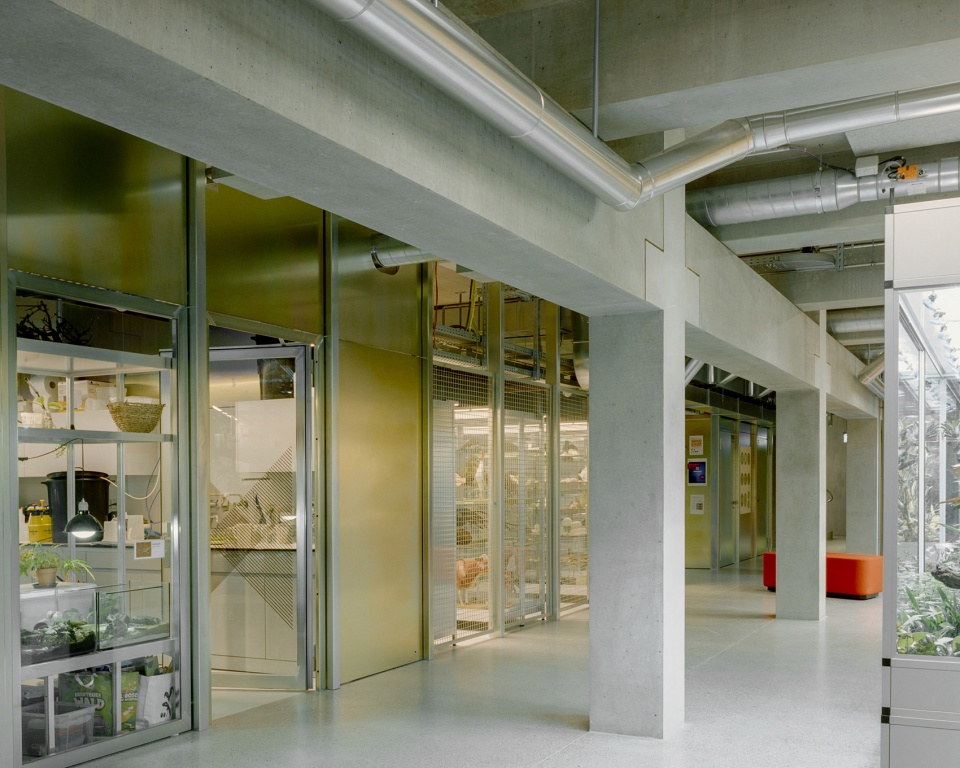
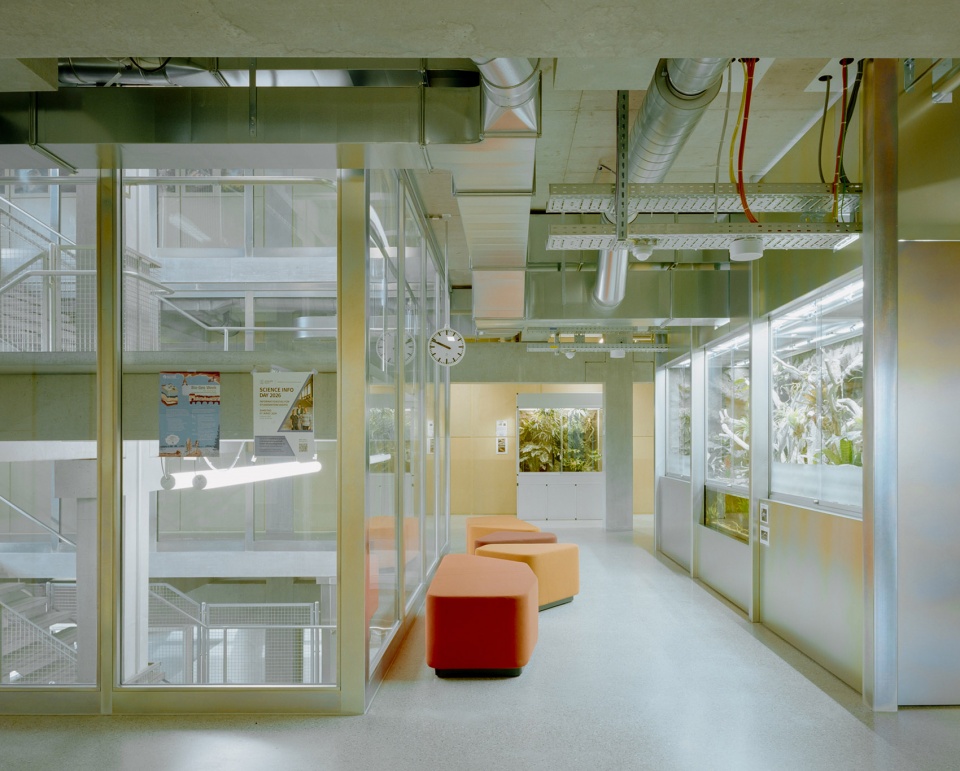
▼走廊的植物展墙,The plant display wall in the corridor © IGO RPONTI
▼音乐教室采用带有凹凸轮廓的混凝土墙体,
The music classroom features concrete walls with a textured surface © IGO RPONTI
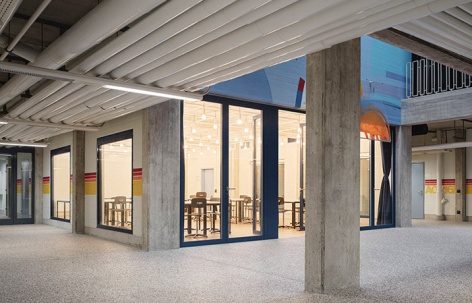
空间特征由结构体系所定义:建筑采用预制梁柱框架,并以现浇混凝土端墙提供侧向支撑,同时结合非承重隔墙。建筑设备管线布置于肋梁之间,无柱的中央区域则作为主要的设备分配与组织轴线。
▼一层天花平面图,ground floor ceiling plan © PENZISBETTINI Architekten
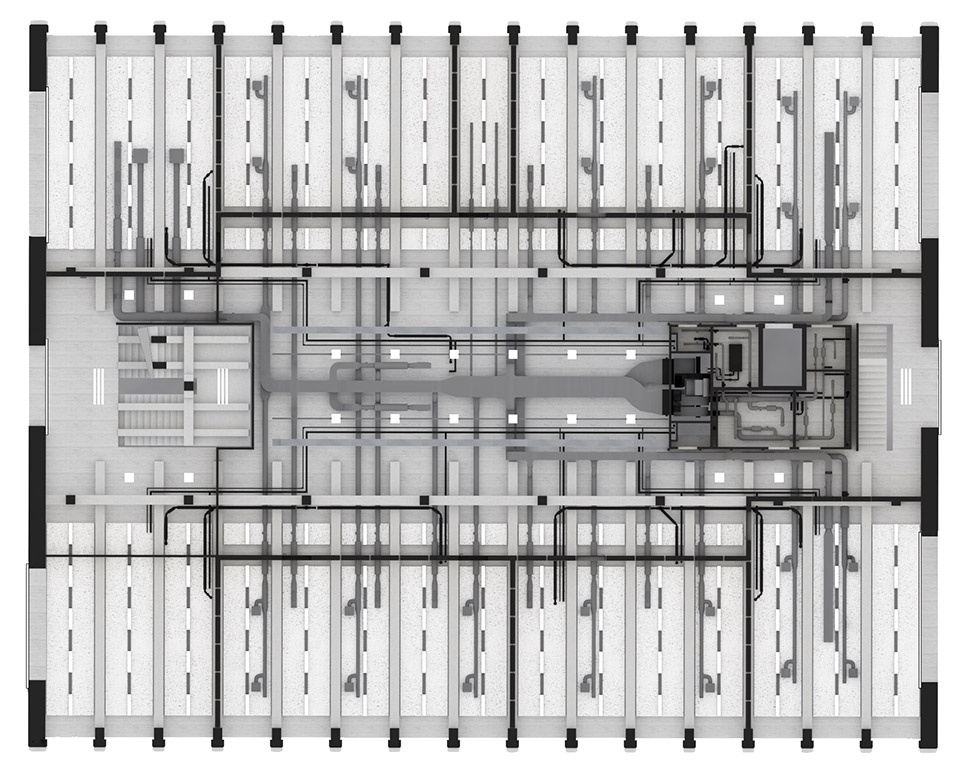
Spatial identity is defined by the structural system: a prefabricated beam-and-column frame with cast-in-place concrete end walls for lateral bracing, complemented by non-load-bearing partitions. Building services run between the ribs, with the column-free central zone serving as the primary distribution spine.
▼无柱的中央区域,the column-free central zone © federico farinatti
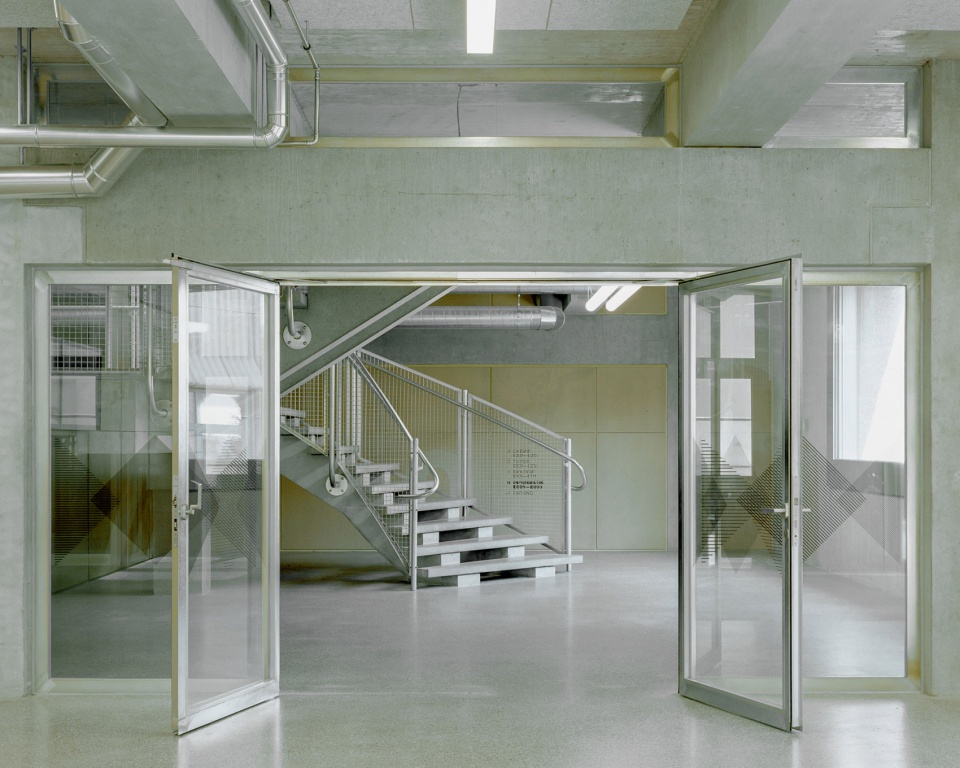
▼金属旋转楼梯,metal spiral staircase © federico farinatti
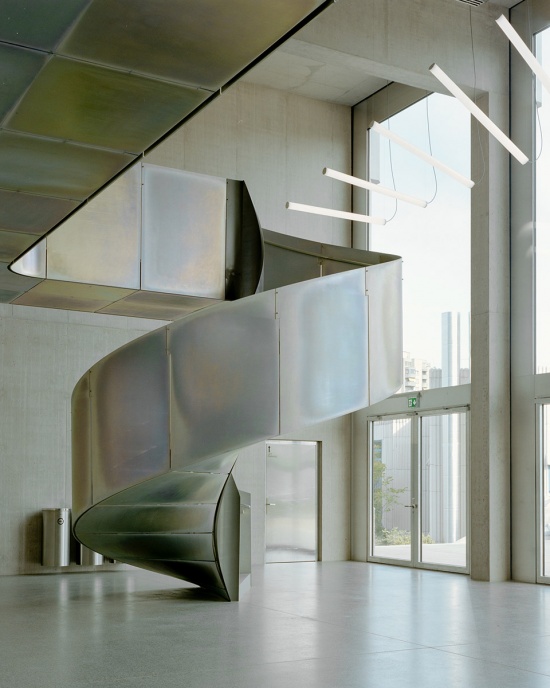
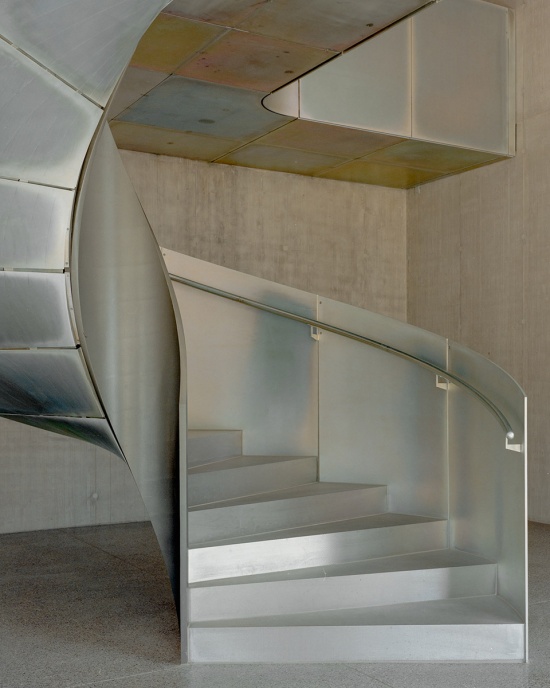
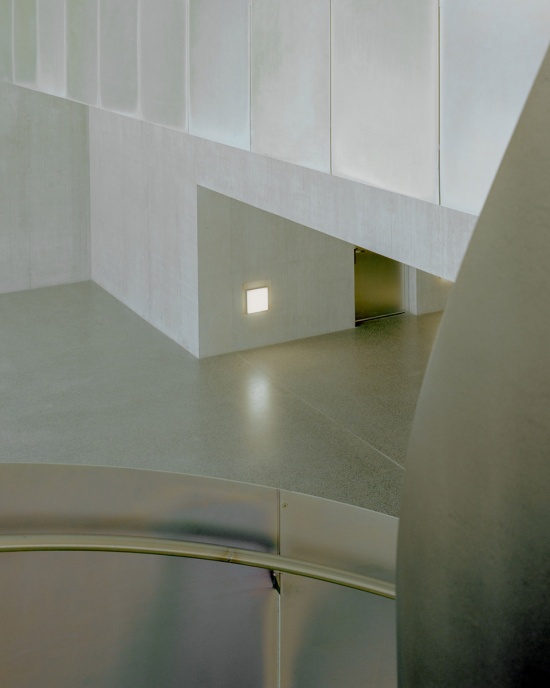
▼建筑设备管线布置,Building services run between the ribs © Björn Siegris
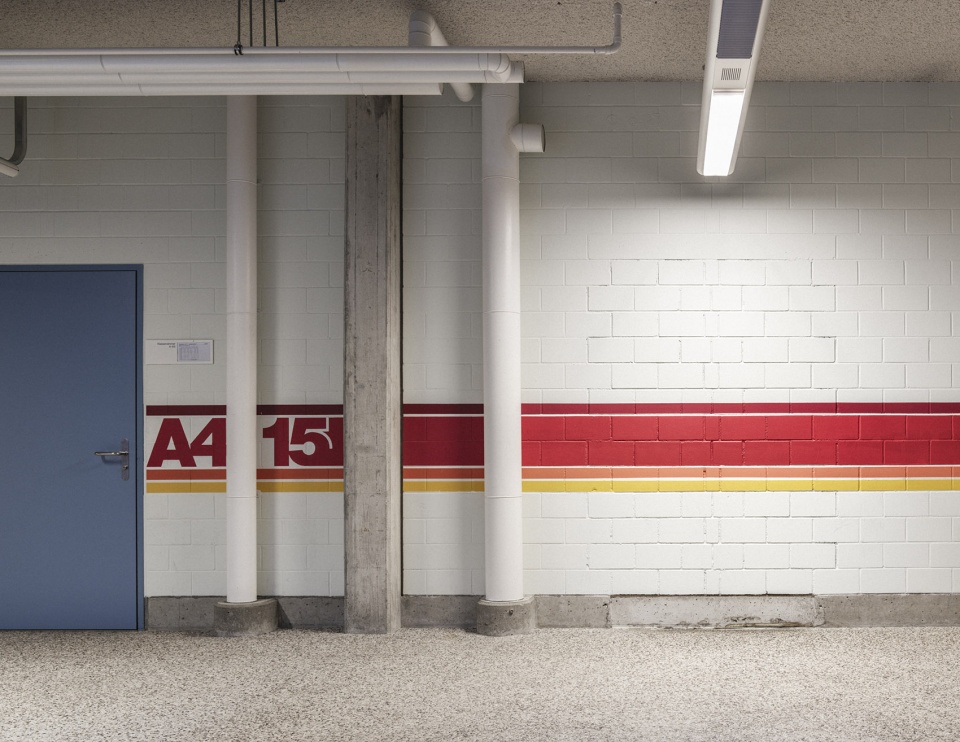
▼混凝土柱细部,concrete column detail © Björn Siegris
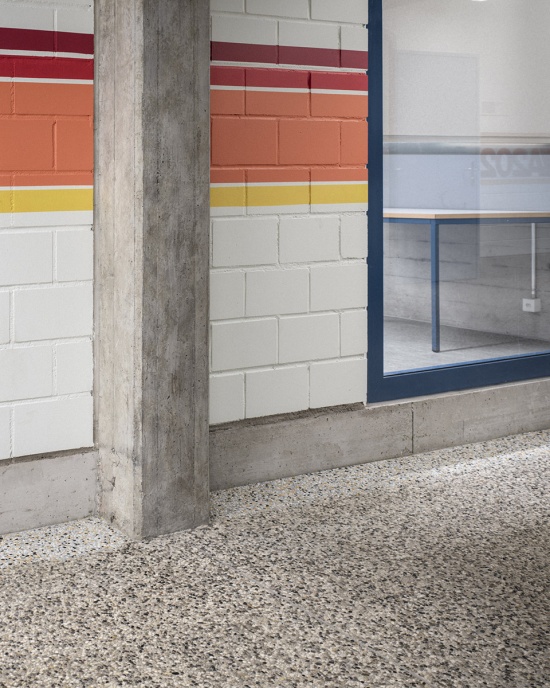
对既有建筑的更新严格延续原有的材料体系——采用相同的细部处理、材料、品质与色彩——以确保建筑长期保持整体一致性,并实现可持续的价值延续。每个翼楼中央原有的储藏室被改造为小组学习室;地下室原本封闭的演播舞台被打开并改造为学习中心;食堂则重新调整朝向,使其面向室外景观。
The renovation of the existing stock closely follows the original material palette — same detailing, materials, quality, and colour — to ensure long-term coherence and sustainable value retention. Former storage rooms in the centre of each wing are converted into group-study rooms; the closed studio stage in the basement is opened as a learning centre; the canteen is reoriented towards the outdoor landscape.
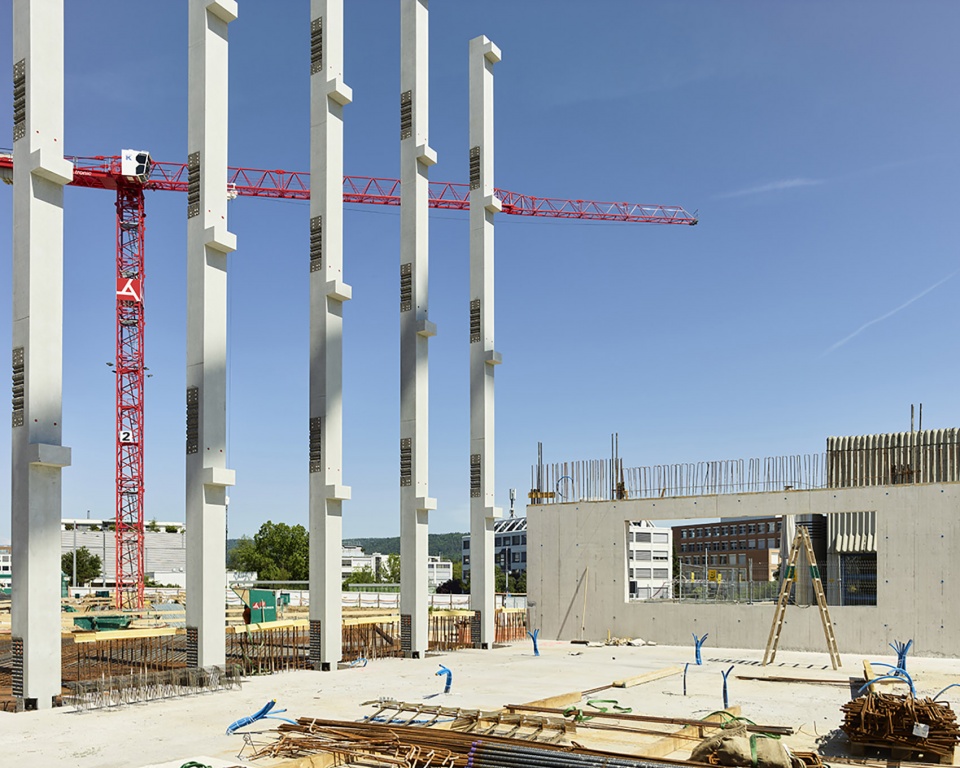
▼施工现场,construction site © IGO RPONTI
▼场地平面图,site plan © PENZISBETTINI Architekten
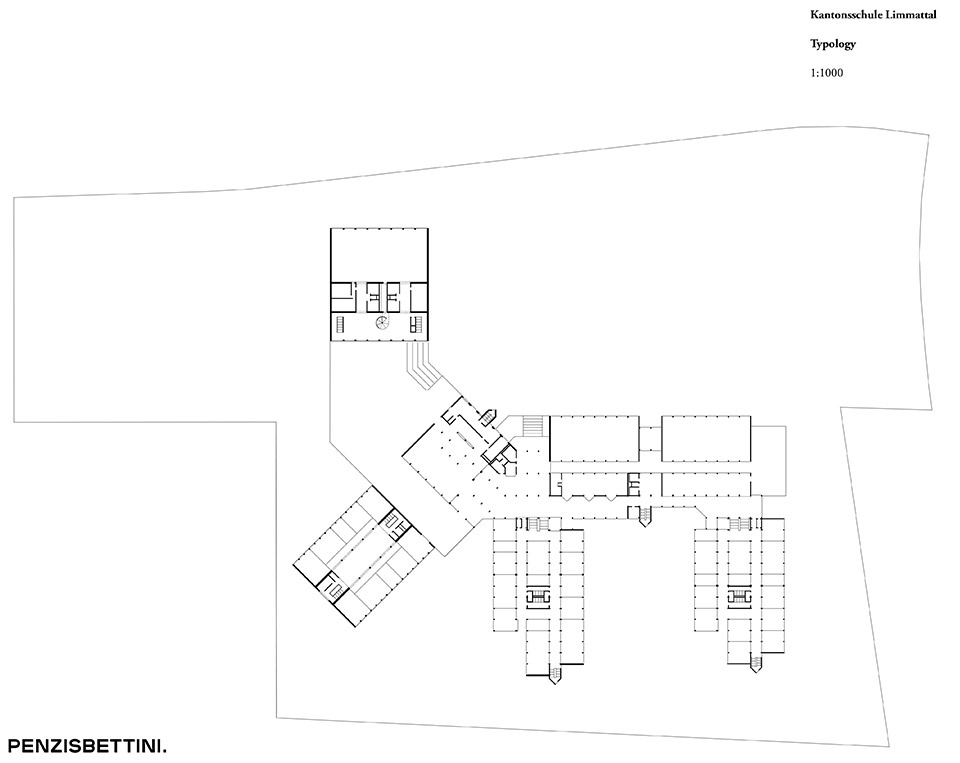
▼一层平面图,ground floor plan © PENZISBETTINI Architekten
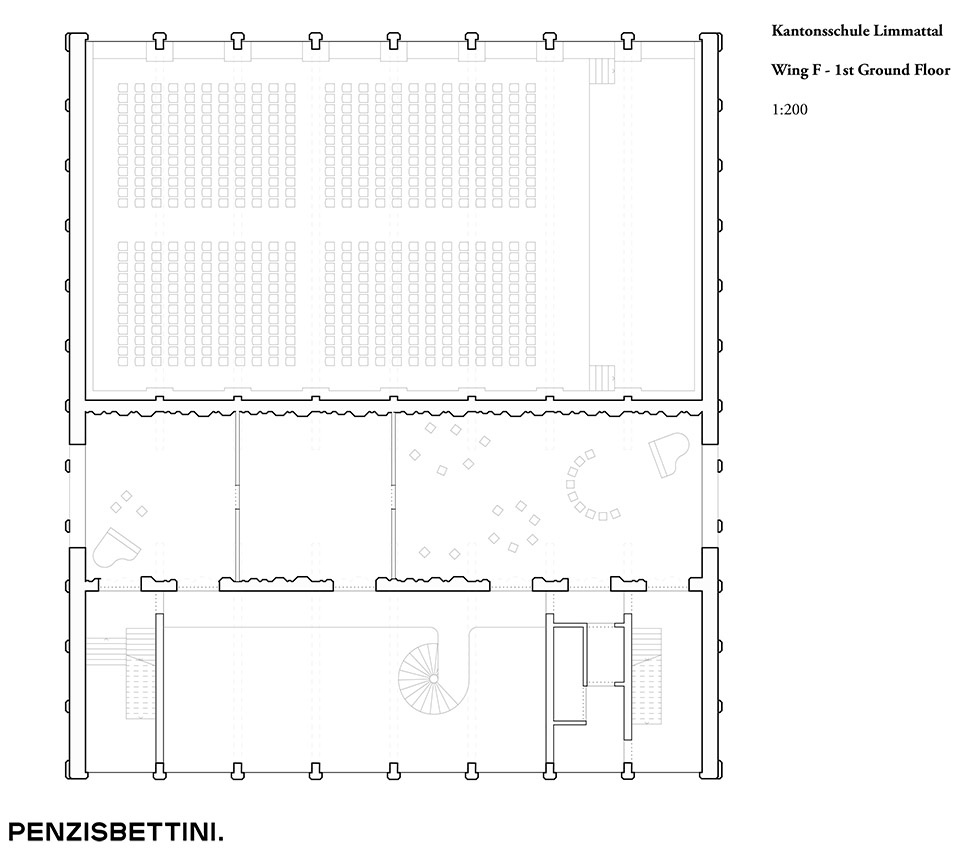
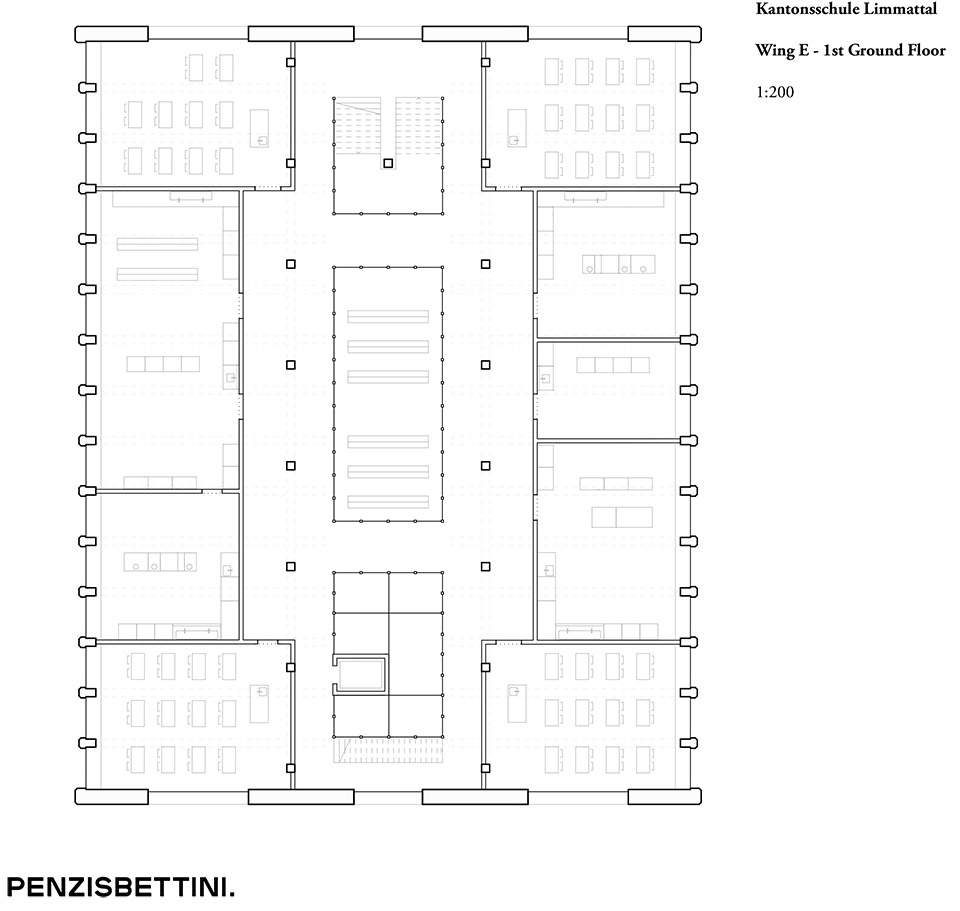
▼翼楼平面图,Wing F & Wing E 1st ground floor plan © PENZISBETTINI Architekten
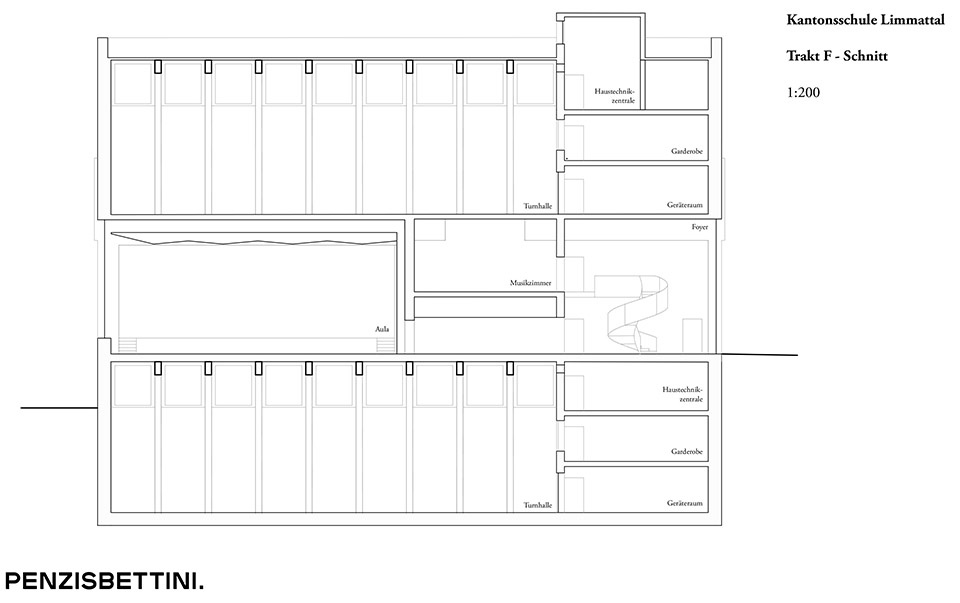
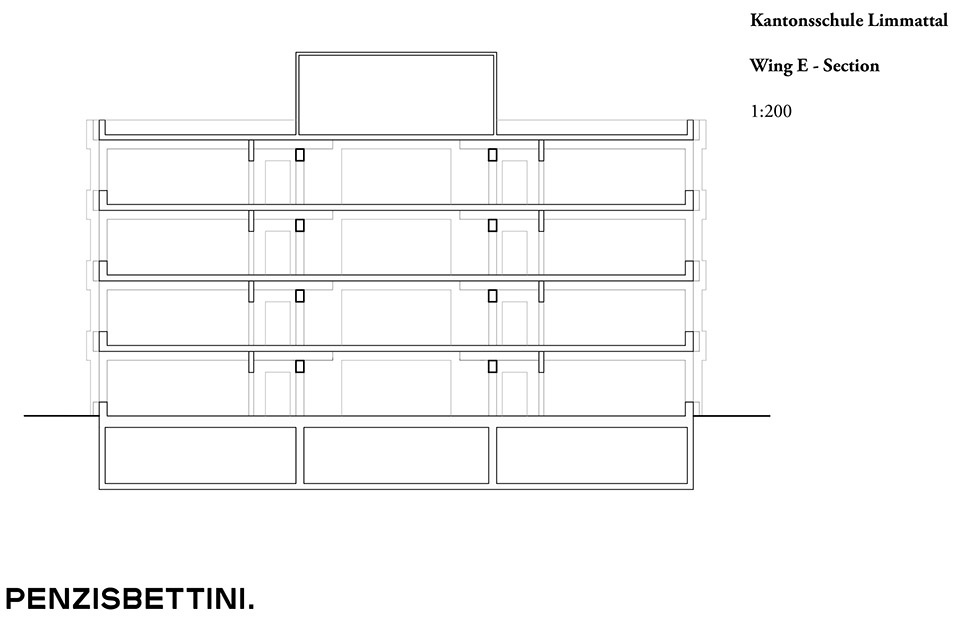
▼剖面图,section © PENZISBETTINI Architekten
PROJECT TITLE: Extension and Renovation — Kantonsschule Limmattal, Urdorf
LOCATION: Urdorf, Canton of Zürich, Switzerland
PROGRAMME
Secondary school extensions: classrooms, science wing, double sports halls, auditorium (Aula), library, canteen — plus full renovation of the existing 1984–1986 building by Bolliger Hönger Dubach.
STATUS
Open competition 2017, 1st Prize
Design and construction 2017–2025
Extension buildings completed 2024
Renovation completed 2025
AUTHORS
Giulio Bettini, Daniel Penzis — PENZISBETTINI. Architekten ETH/SIA GmbH
Client: Canton of Zurich, represented by the Canton of Zurich Building Department
Architecture: PENZISBETTINI. Architects ETH/SIA
Construction Management: Laterza Graf Baupartner
Landscape Architecture: S2L Landscape Architecture BSLA SIA
Structural Engineering: ingegneri pedrazzini guidotti sagl
Facade Engineering: Dr. Lüchinger + Meyer
HVAC & Building Services Engineering: ahochn
Electrical Engineering: R+B Engineering
Acoustics: Bakus Building Physics + Acoustics
More: PENZISBETTINI Architekten 更多关于他们:PENZISBETTINI Architekten on gooood









发表评论
你需要先 才能发表评论
社交登录