感谢 Alventosa Morell Arquitectes 予gooood分享以下内容。更多关于他们:Alventosa Morell Arquitectes on gooood
Appreciations towards Alventosa Morell Arquitectes for providing the following description:
CG住宅是为一对寻求改变的夫妇设计的。客户此前居住在一座大房子里,希望建造一座更适合两人居住的小型住宅。CG住宅通体包覆软木,不仅与周围环境融为一体,还具备良好的热效能,并在有限预算内实现了高效利用。
Casa CG was designed for a couple seeking a change. The clients previously lived in a large house and wanted to build a smaller home that felt right for two people. Entirely clad in cork, Casa CG merges with its surroundings while being thermally efficient and making the most of a modest budget.
▼远景,distant view © Adrià Goula
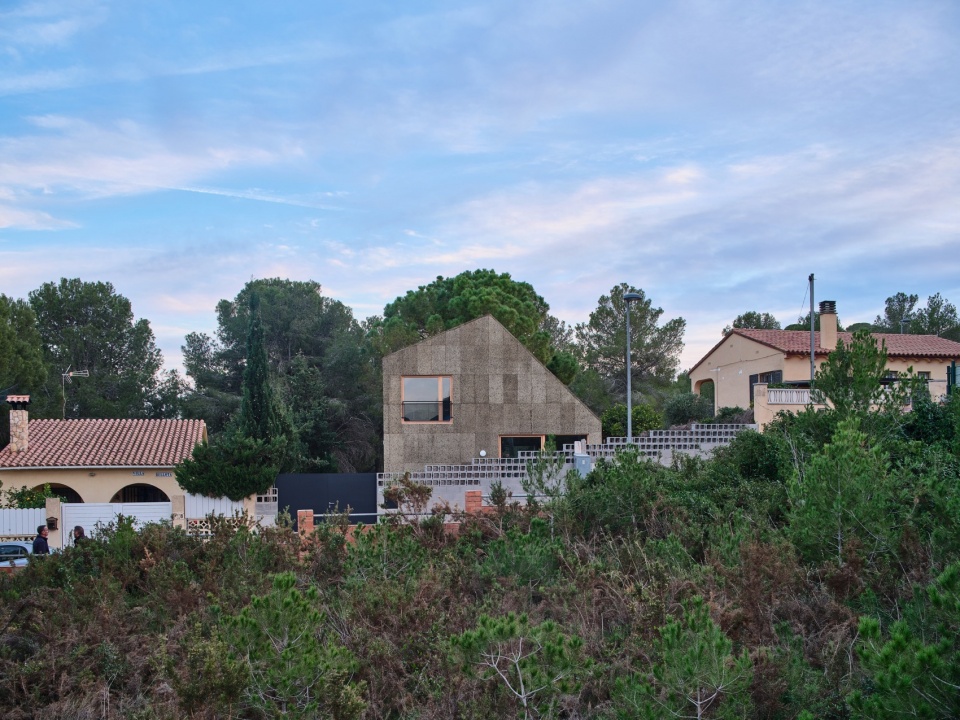
▼街景,street view © Adrià Goula
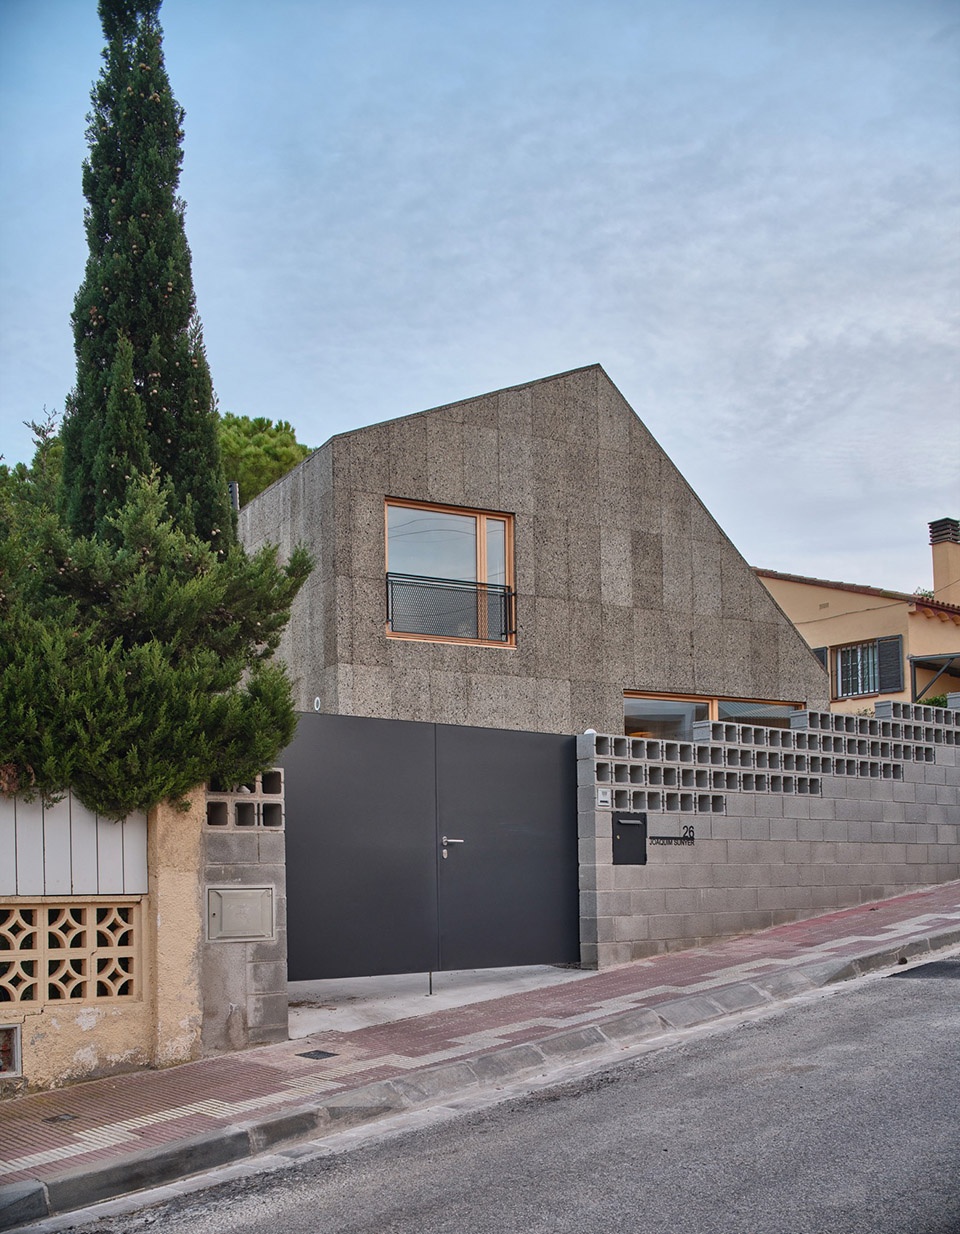
▼外观细部,details of exterior © Adrià Goula
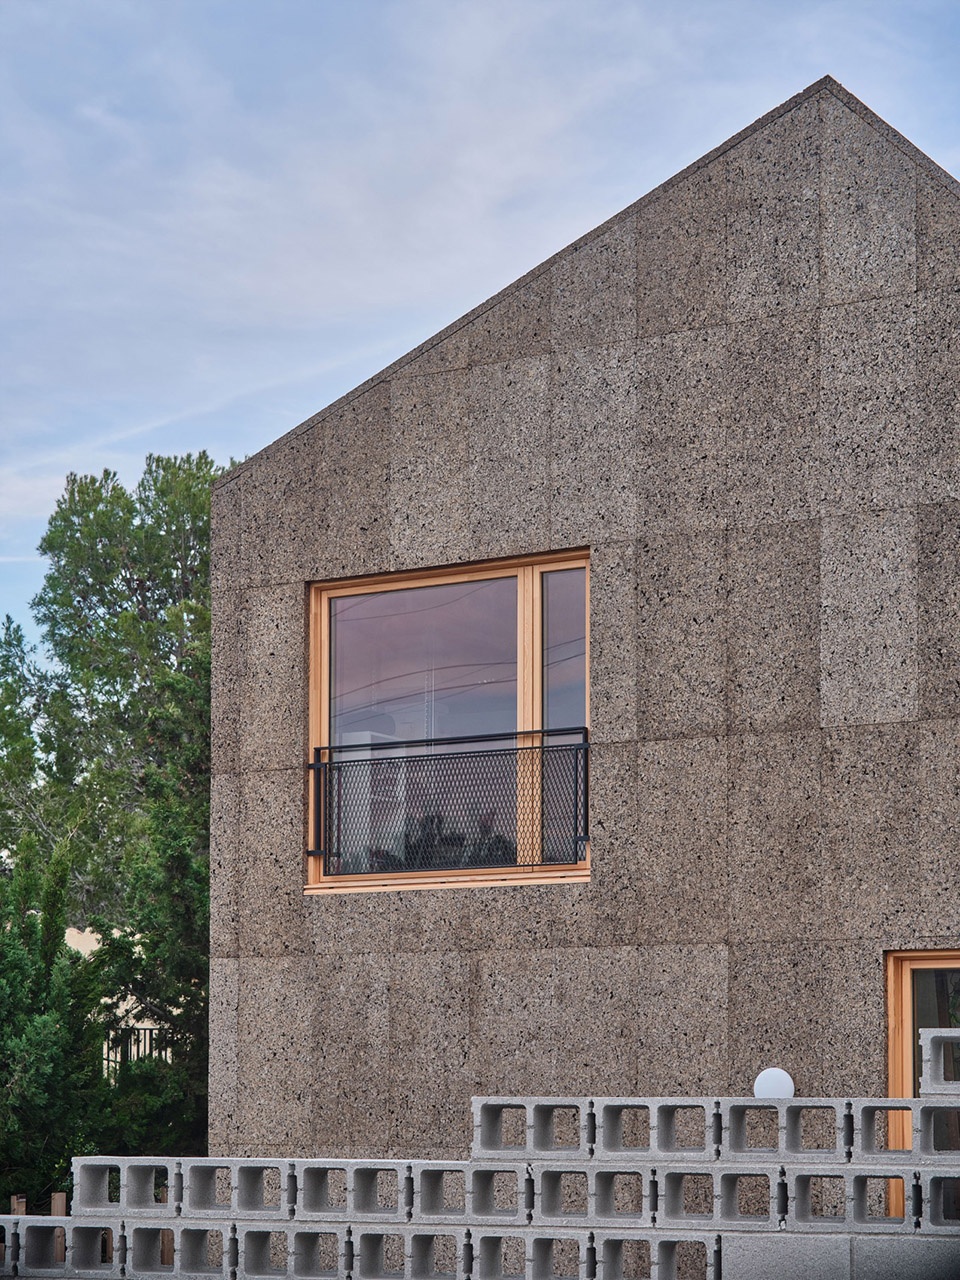
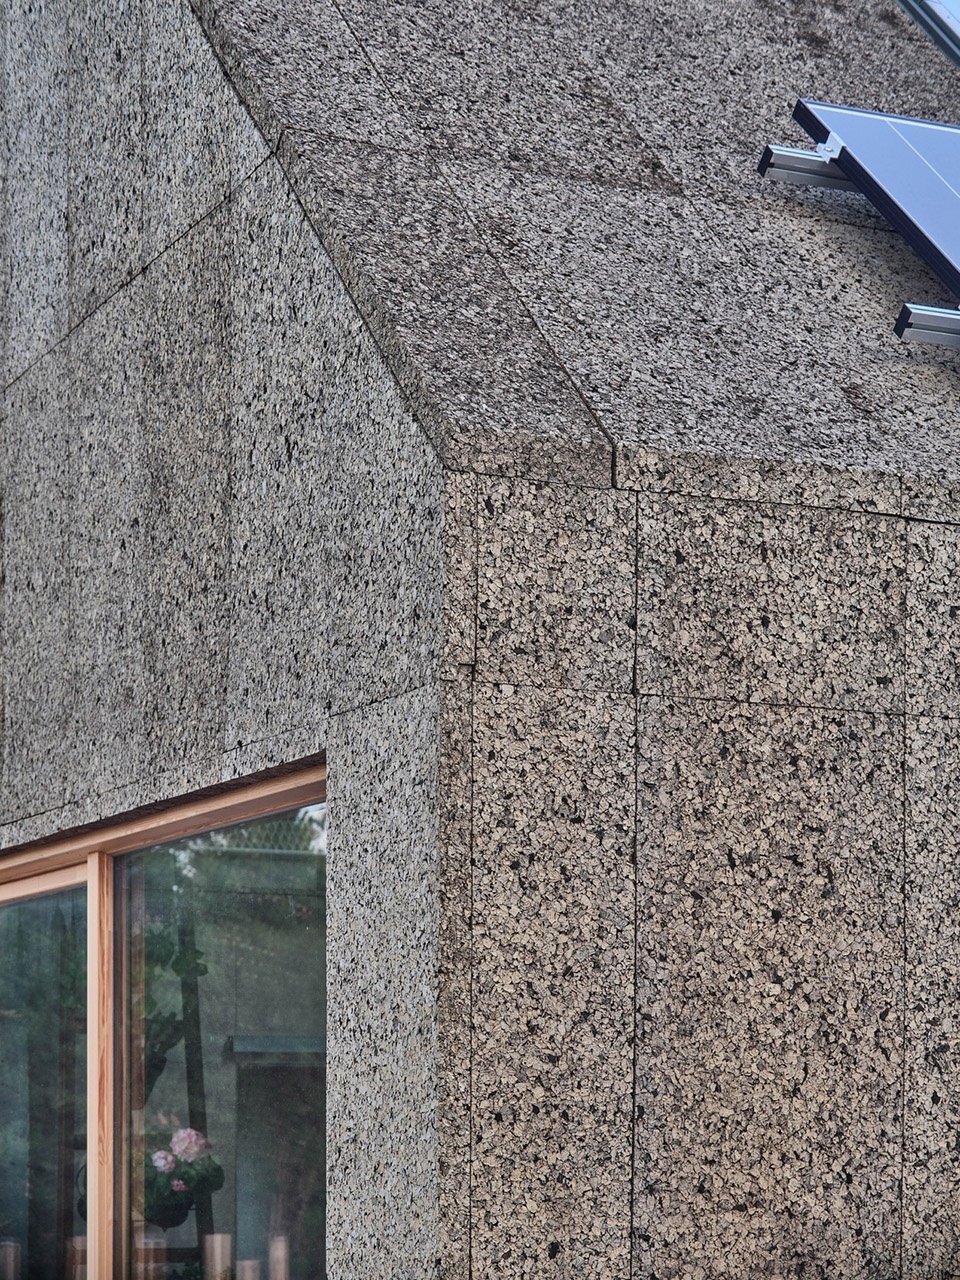
▼外立面近景,closer view of the facade © Adrià Goula
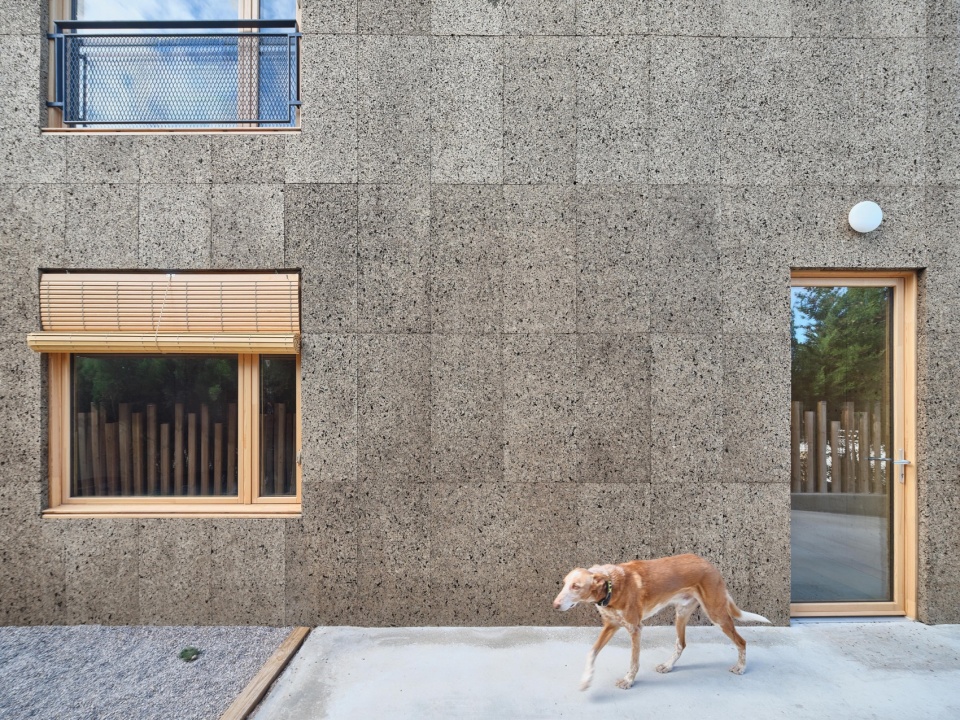

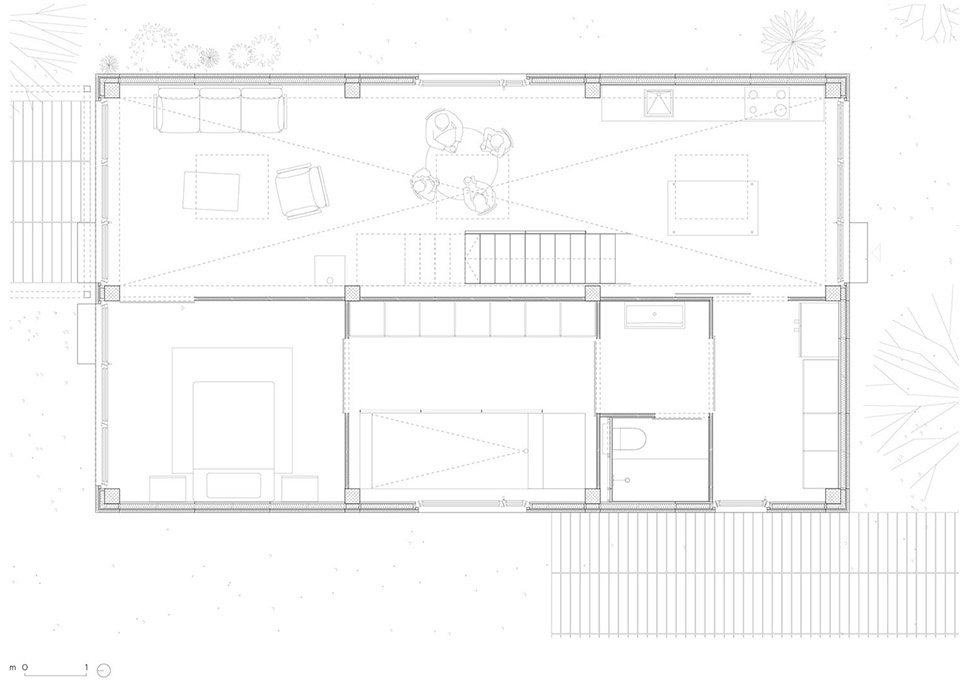
我们设计了一座紧凑的住宅,采用矩形平面和非对称屋顶。这种设计使我们能够在仅抬高房屋一侧高度的情况下,以较低成本增加可用面积,为夹层提供多功能空间。底层设有开放式厨房、客厅和餐厅,三面均设有窗户,引入充足的自然光。卧室和浴室位于夹层下方,营造更私密的居住氛围。
We designed a compact house with a rectangular floor plan and an asymmetrical roof. This allowed us to gain square meters for a multi-purpose space at a lower cost by increasing the height of only one-half of the house to accommodate a mezzanine. On the ground floor, the kitchen, living, and dining areas are grouped along an open space with windows on three sides. A bedroom and a bathroom are located on a more intimate scale below the mezzanine.
▼室内概览,indoor overview © Adrià Goula
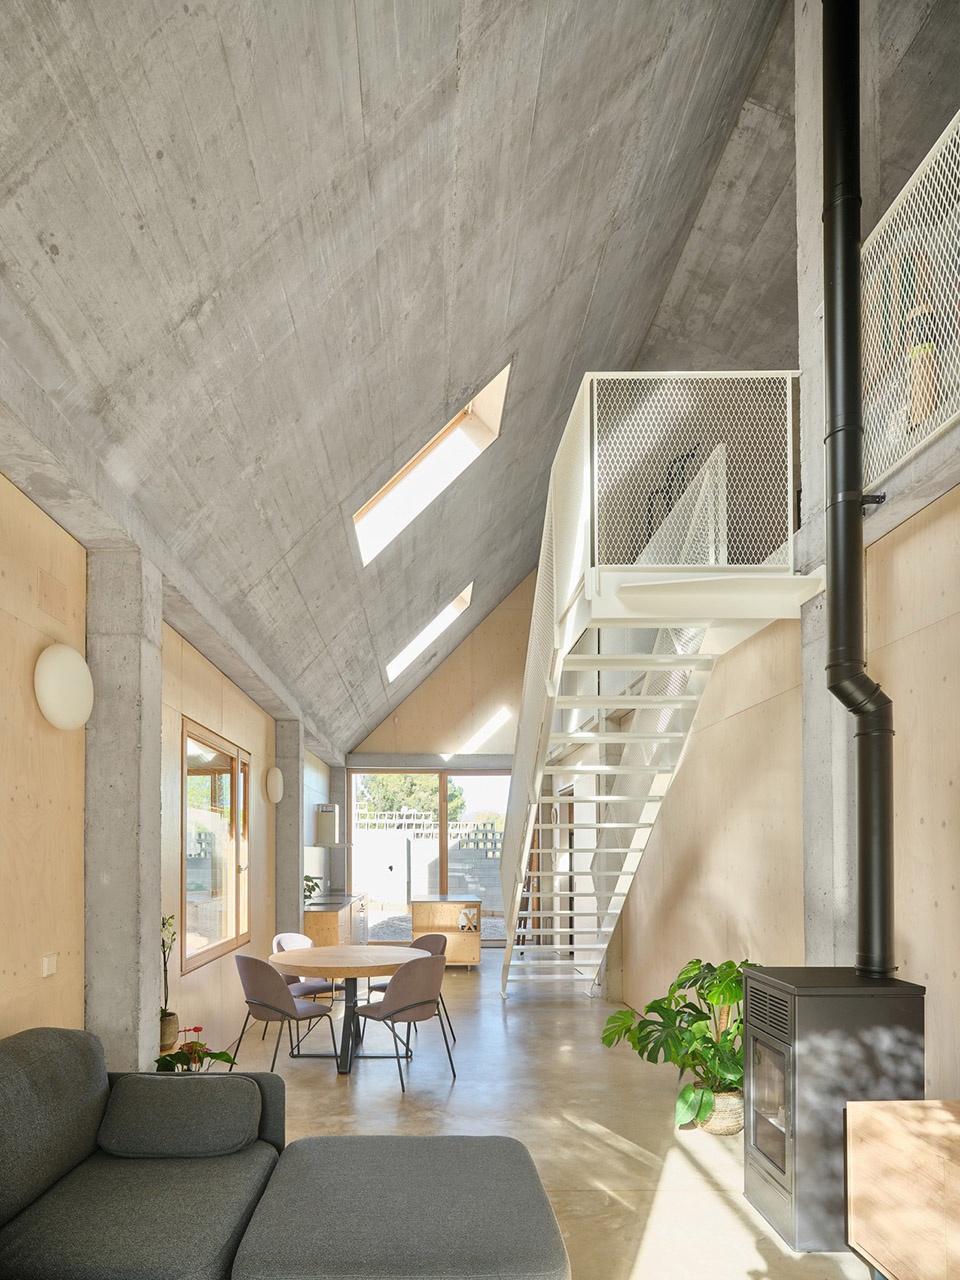
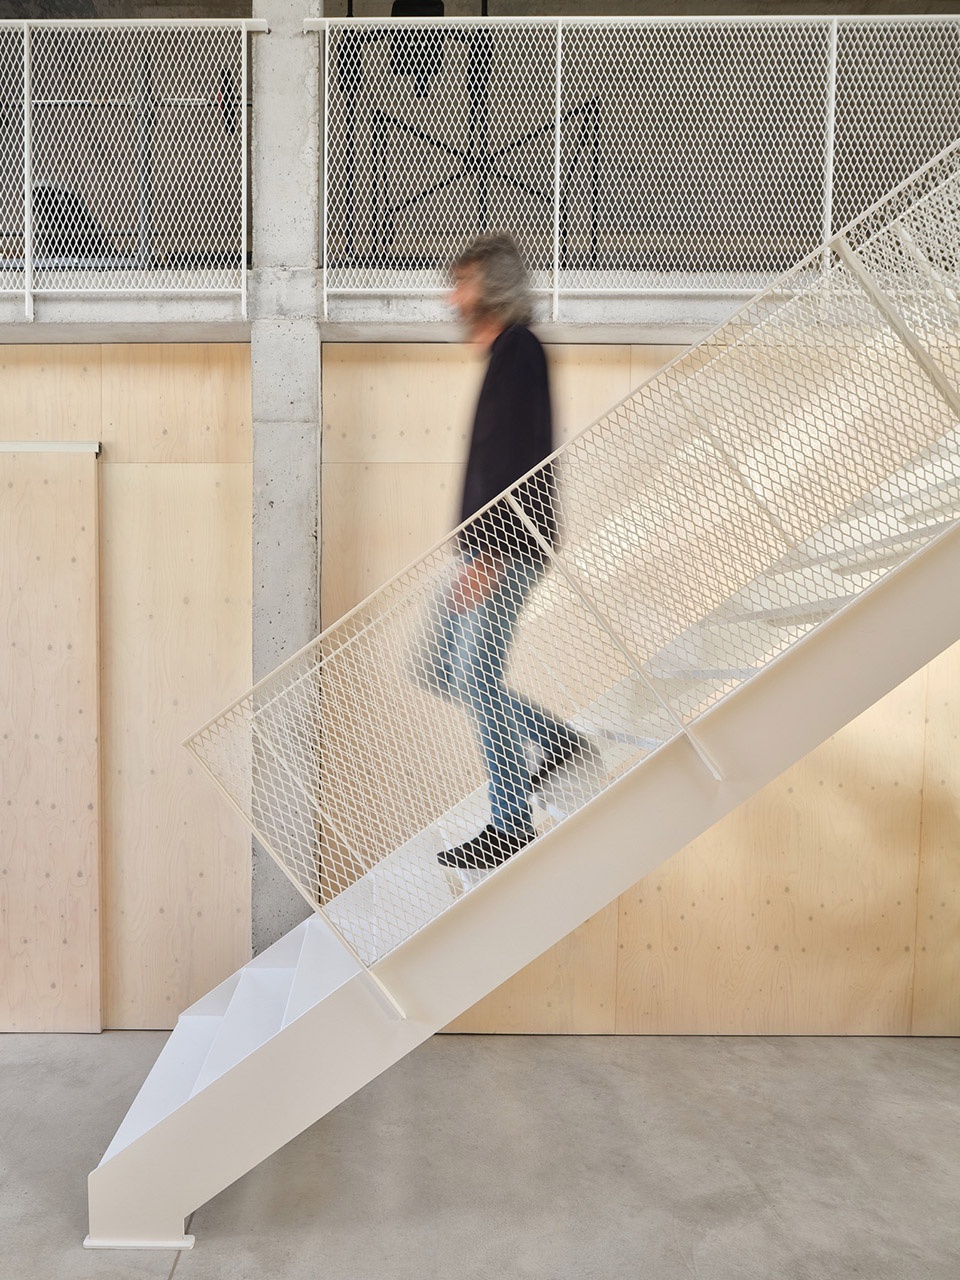
▼楼梯,staircase © Adrià Goula
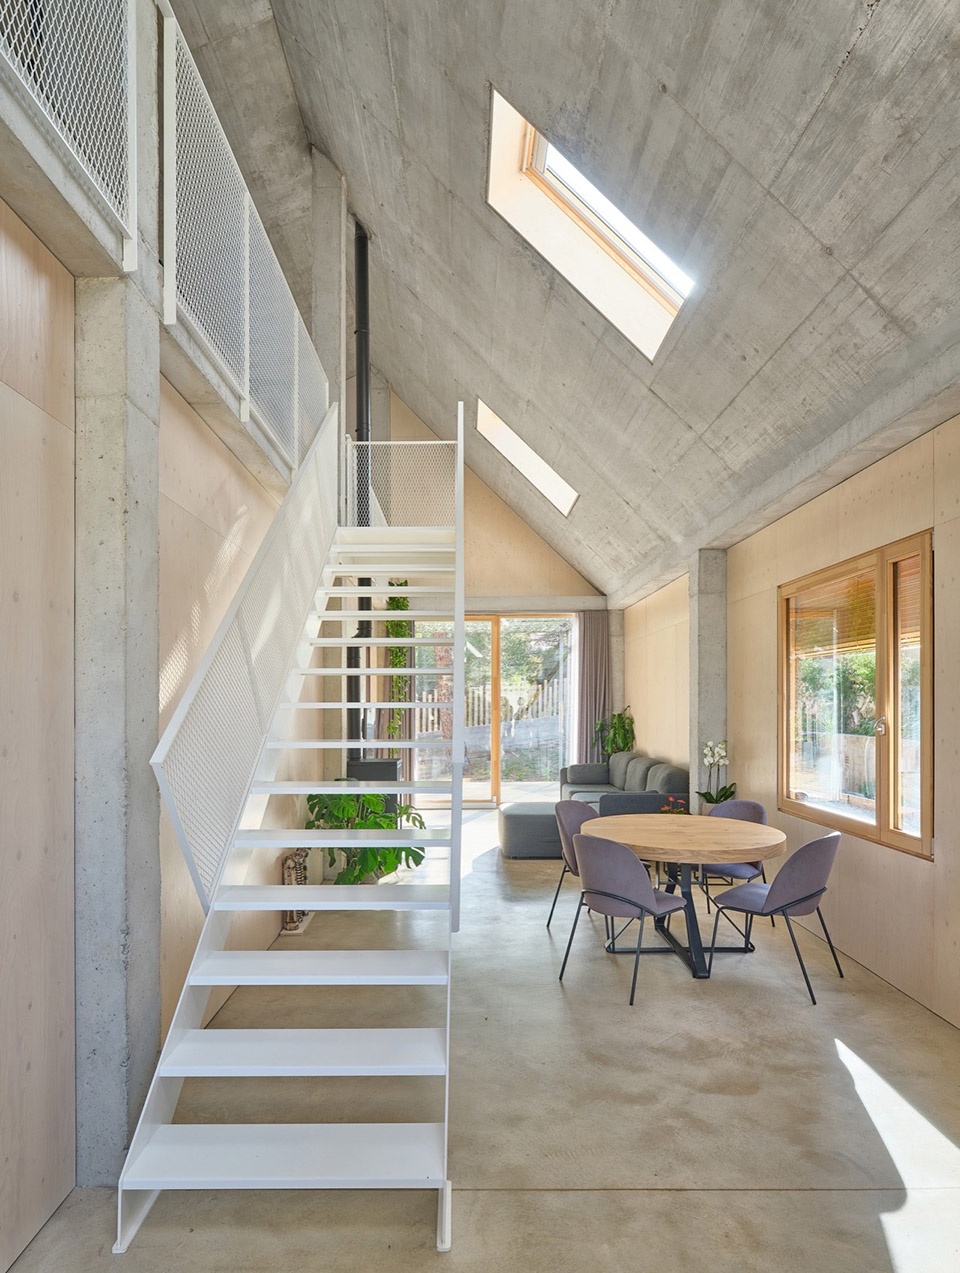
▼楼梯细部,details of the staircase © Adrià Goula
▼二层楼梯入口,entrance of the staircase on the upper floor © Adrià Goula
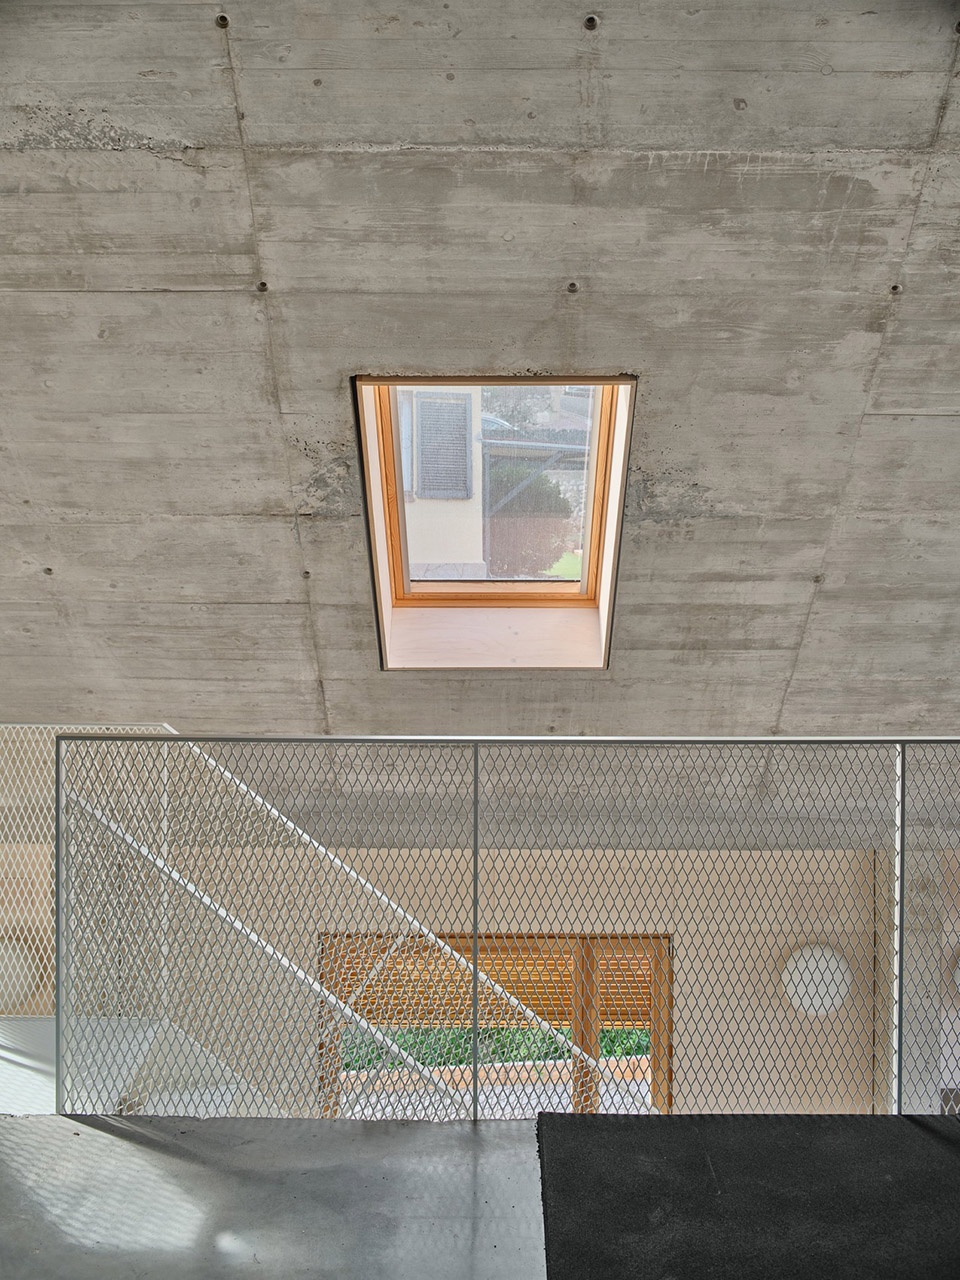
室内采用纤细的木质隔断,以柔化混凝土结构,同时最大化可用空间。从外观上看,CG住宅以软木包覆,与周围松林的色调相呼应,同时提升了建筑的热惯性,使其更具节能性能。
Thin wooden partitions on the interior soften the concrete structure and maximize the usable space. From the outside, Casa CG blends with the tones of the surrounding pine forest thanks to its cork cladding, which also increases the house’s thermal inertia.
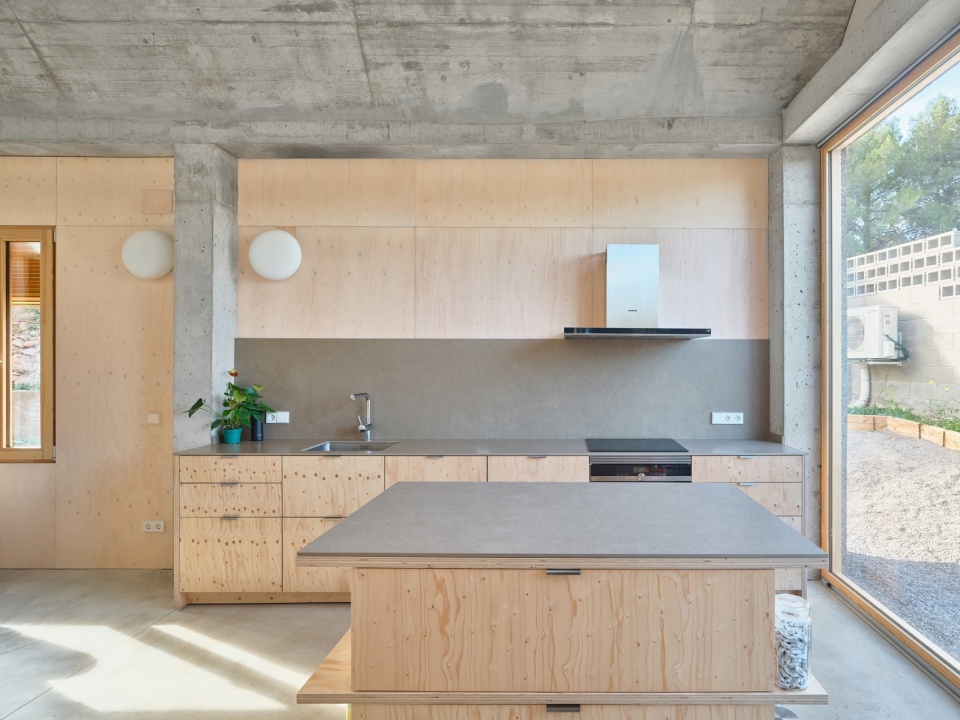
▼厨房,kitchen © Adrià Goula
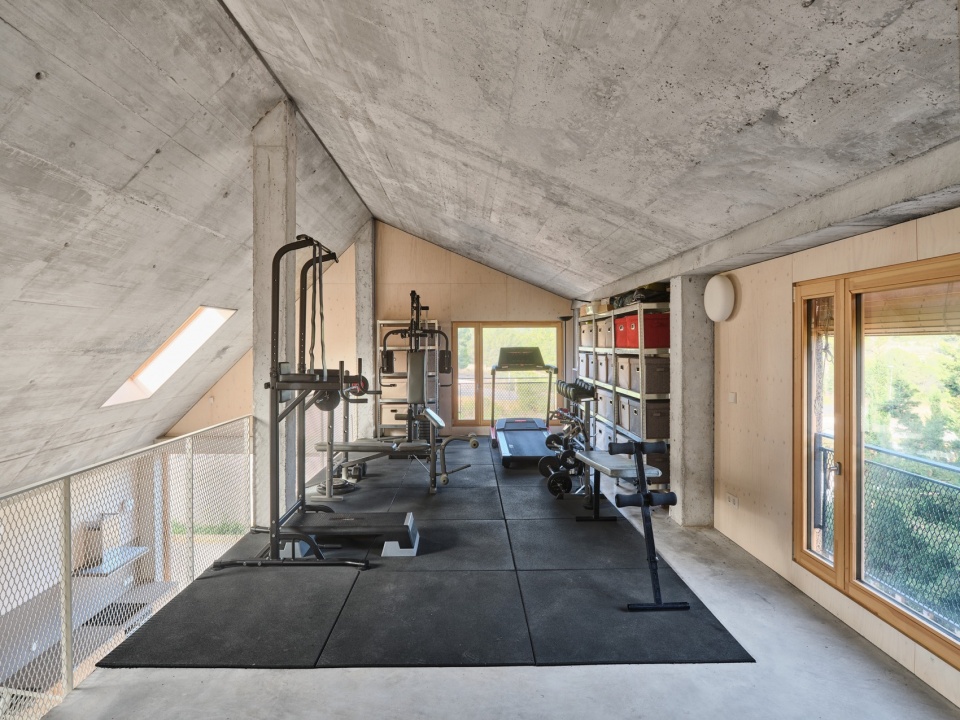
▼阁楼健身房,gym on the mezzanine © Adrià Goula
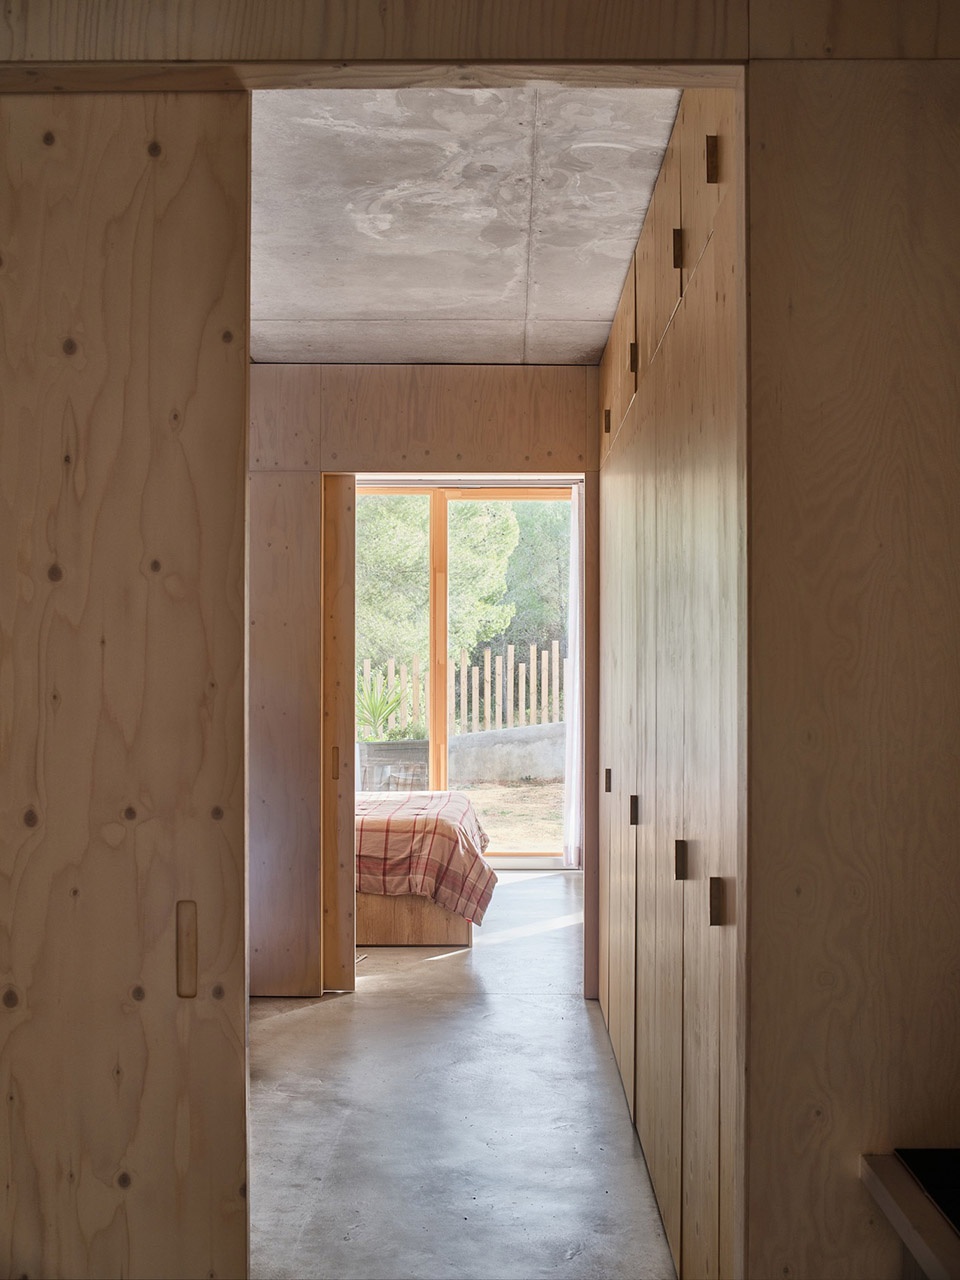
▼卧室,bedroom © Adrià Goula
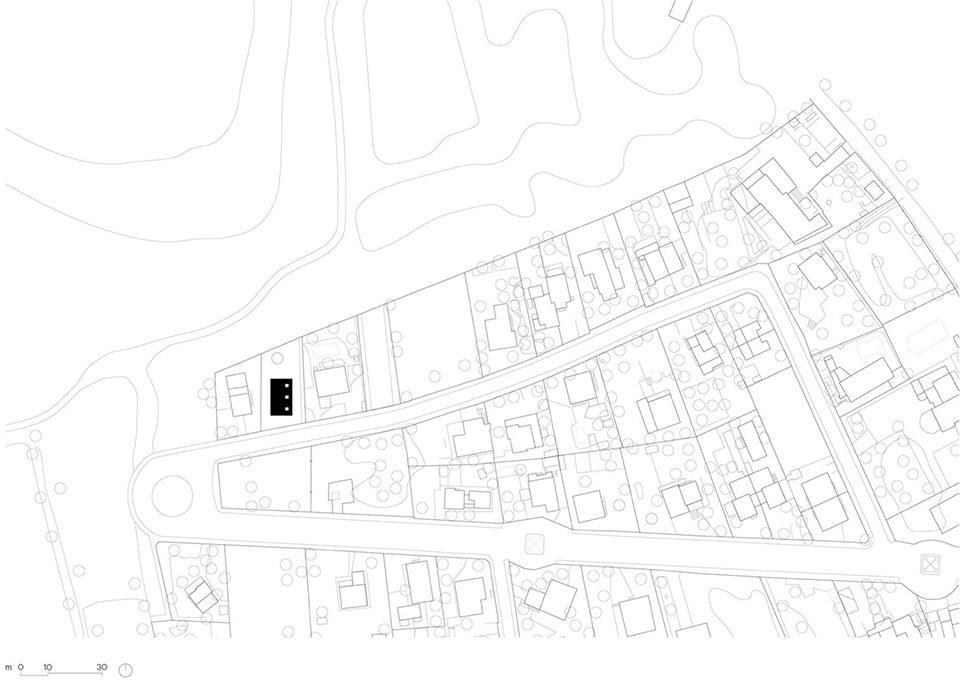
▼区位图,ste plan © Alventosa Morell Arquitectes
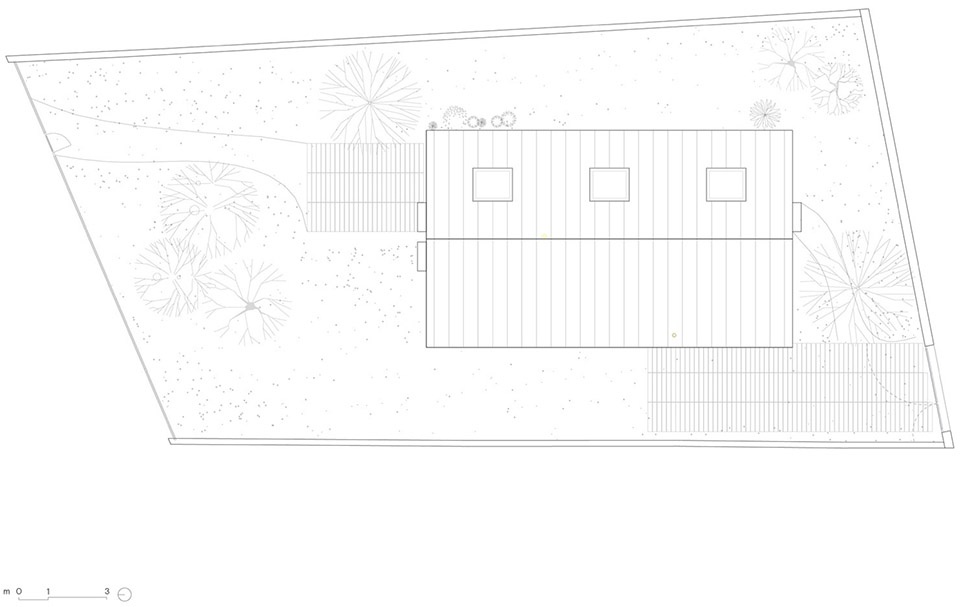
▼总平面图,master plan © Alventosa Morell Arquitectes
▼底层平面图,ground floor plan © Alventosa Morell Arquitectes
▼二层平面图,upper floor plan © Alventosa Morell Arquitectes
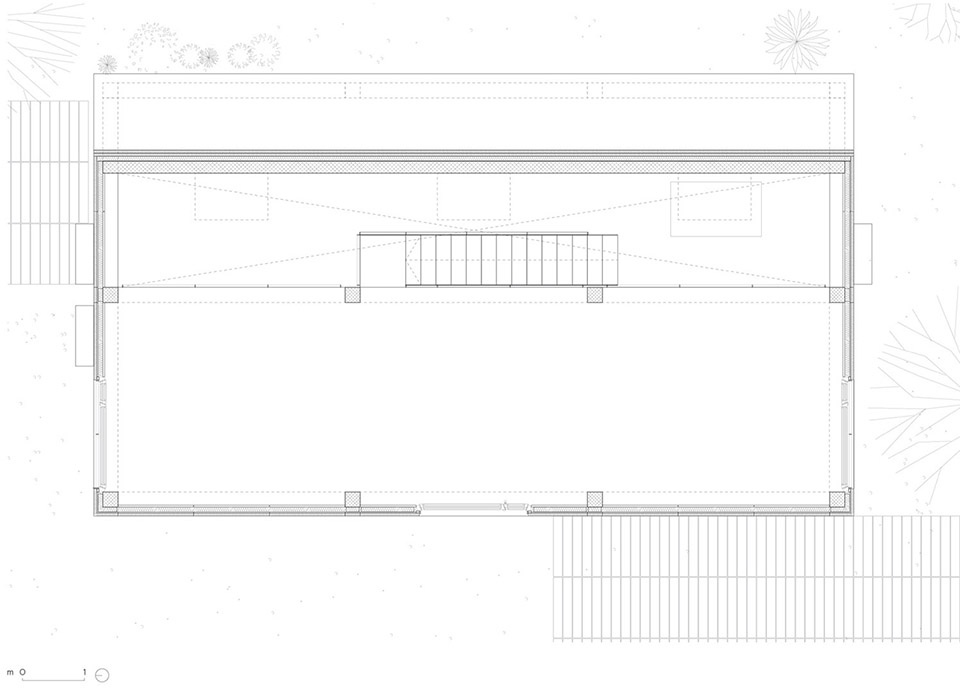
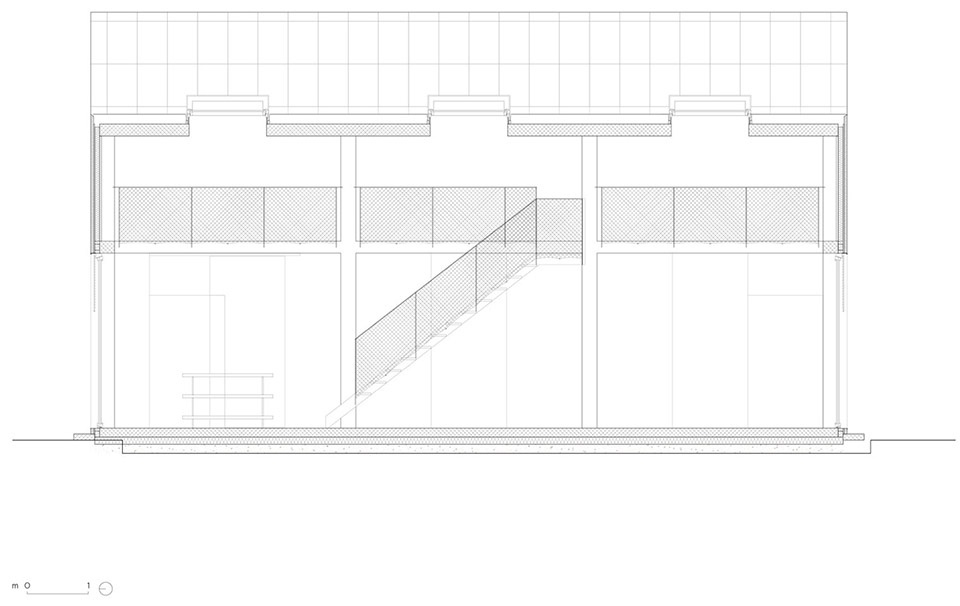
▼剖面图1,section 1 © Alventosa Morell Arquitectes
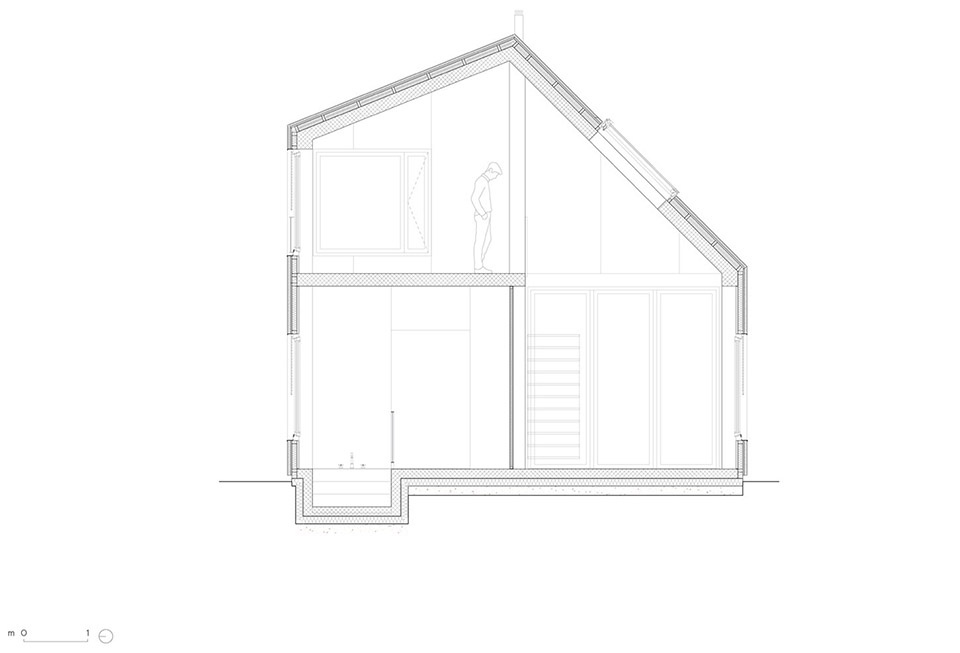
▼剖面图 2,section 2 © Alventosa Morell Arquitectes
Project: Casa CG
Year: 2024
Location: Creixell, Spain
Programme: Single-family house
Area: 130 sqm
Authors: Marc Alventosa, Xavier Morell
Team: Néstor Morro (arquitecte)
Photos: Adrià Goula
More: Alventosa Morell Arquitectes 。更多关于他们:Alventosa Morell Arquitectes on gooood








健身房不错
DK
normal
空间很舒服,实用性强