感谢 Studio Saxe 予gooood分享以下内容。更多关于:Studio Saxe on gooood。
Appreciation towards Studio Saxe for providing the following description:
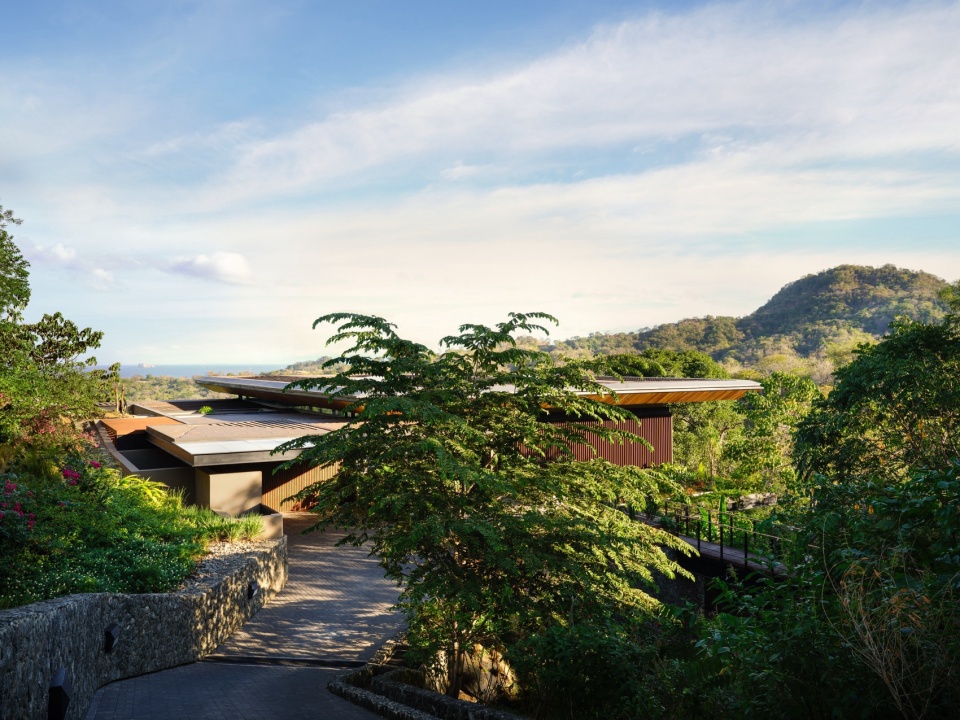
坐落于一处向峡谷倾斜、远眺海洋的坡地之上,这座住宅的体验是一场逐步发现的过程。建筑并不一览无余,而是部分隐匿于地形之中,被景观所环抱。从街道望去,仅有片断可见,让自然景观占据主导地位。
Set within a sloping site that descends toward a ravine with ocean views beyond, this residence is approached as a gradual discovery. The house does not reveal itself immediately. Instead, it remains partially hidden, embedded into the terrain and held by the landscape. From the street, only fragments are visible, allowing the natural surroundings to take precedence.
▼建筑隐匿于地形之中,the house embedded into the terrain © Thibault Cartier
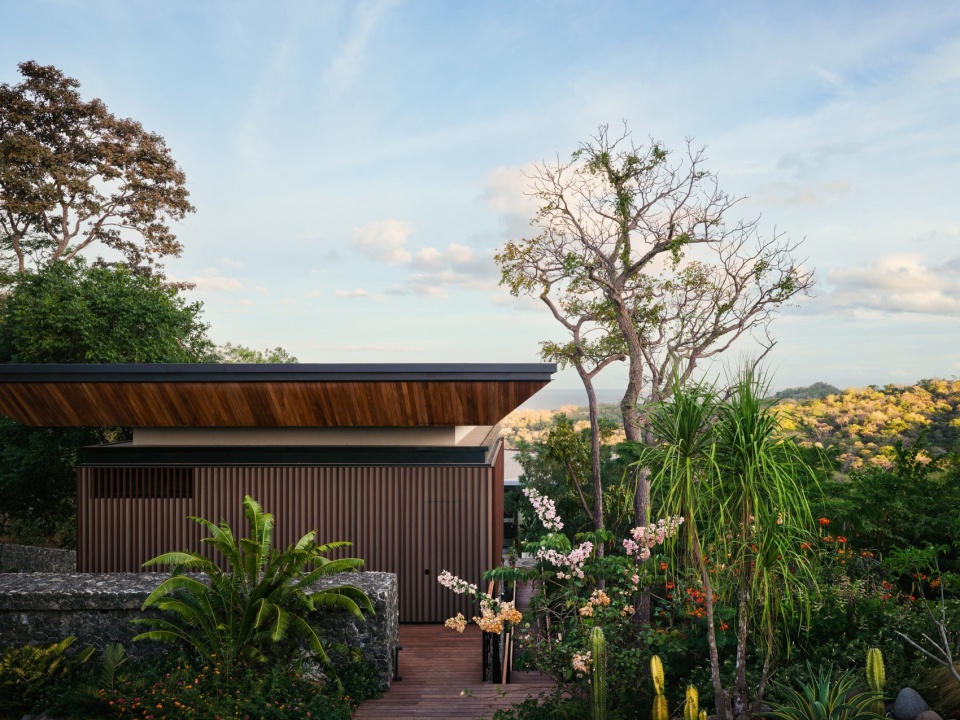
随着人在场地中的移动,建筑开始逐步展露。这种体验的核心在于与丛林建立亲密关系——建筑仿佛沉浸于植被之中,同时又与海洋保持着遥远的视觉联系。正是这种双重状态——身处自然深处,同时向外眺望更广阔的地平线——塑造了这座住宅的性格。
As one moves through the property, the architecture begins to unfold. The experience is defined by a close relationship with the jungle, where the house feels immersed within vegetation while still maintaining a distant connection to the ocean. It is this dual condition, being deeply within nature while looking outward to a broader horizon, that shapes the character of the home.
▼视频,video © Hansel Alfaro – HANZFARO
概念
Concept
项目的核心理念是持续的发现。没有哪一个瞬间可以让人完全理解这座房子。相反,它通过运动、行走和时间来揭示自身。作为这一理念的体现,建筑锚定于场地的自然地形层级之中,随地势下降,使每一层平台都与景观直接互动。由此形成的一系列空间并非强加于土地之上,而是从土地中生长而出。
The project is grounded in the idea of constant discovery. There is no single moment where the house is fully understood. Instead, it reveals itself through movement, through walking, and through time. As part of this, the architecture anchors itself within the natural topographical levels of the site, descending with the terrain and allowing each platform to engage directly with the landscape. This creates a sequence of spaces that are not imposed on the land, but rather emerge from it.
▼顶视图,top view © Thibault Cartier /Studio Saxe
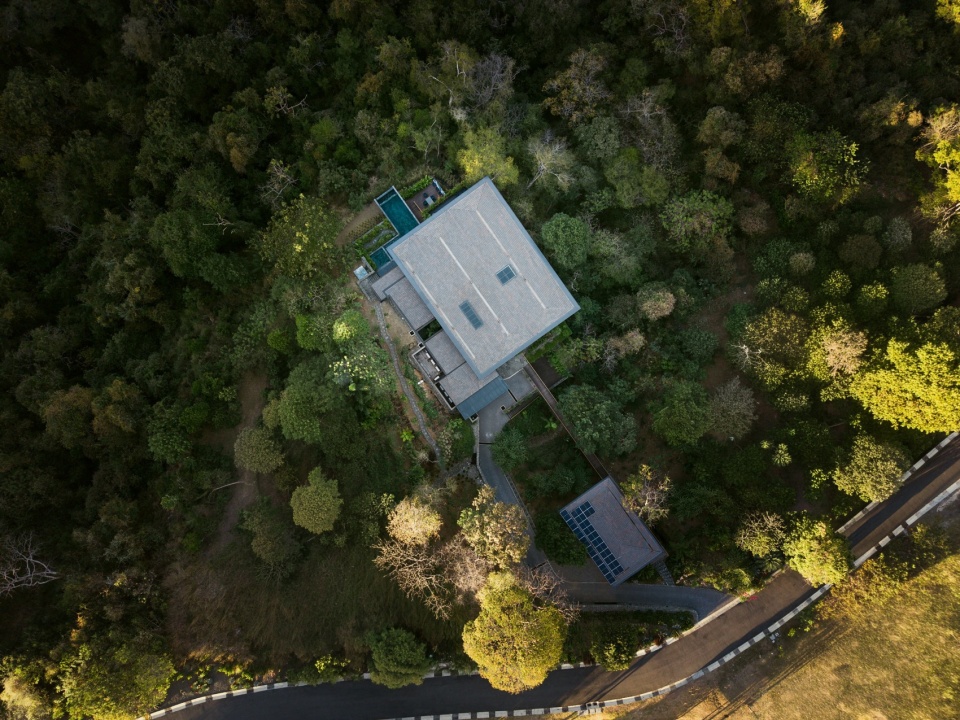
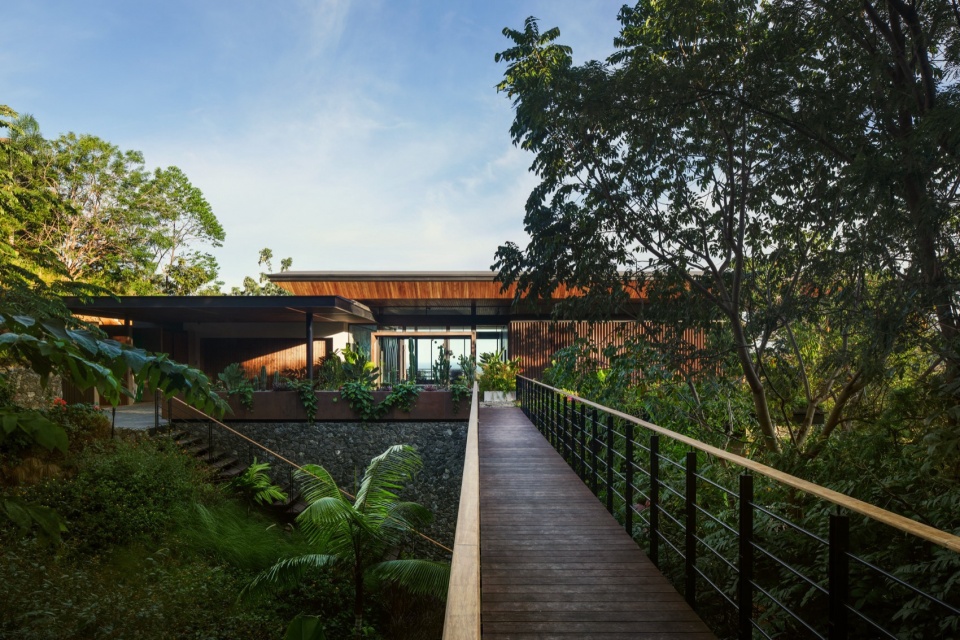
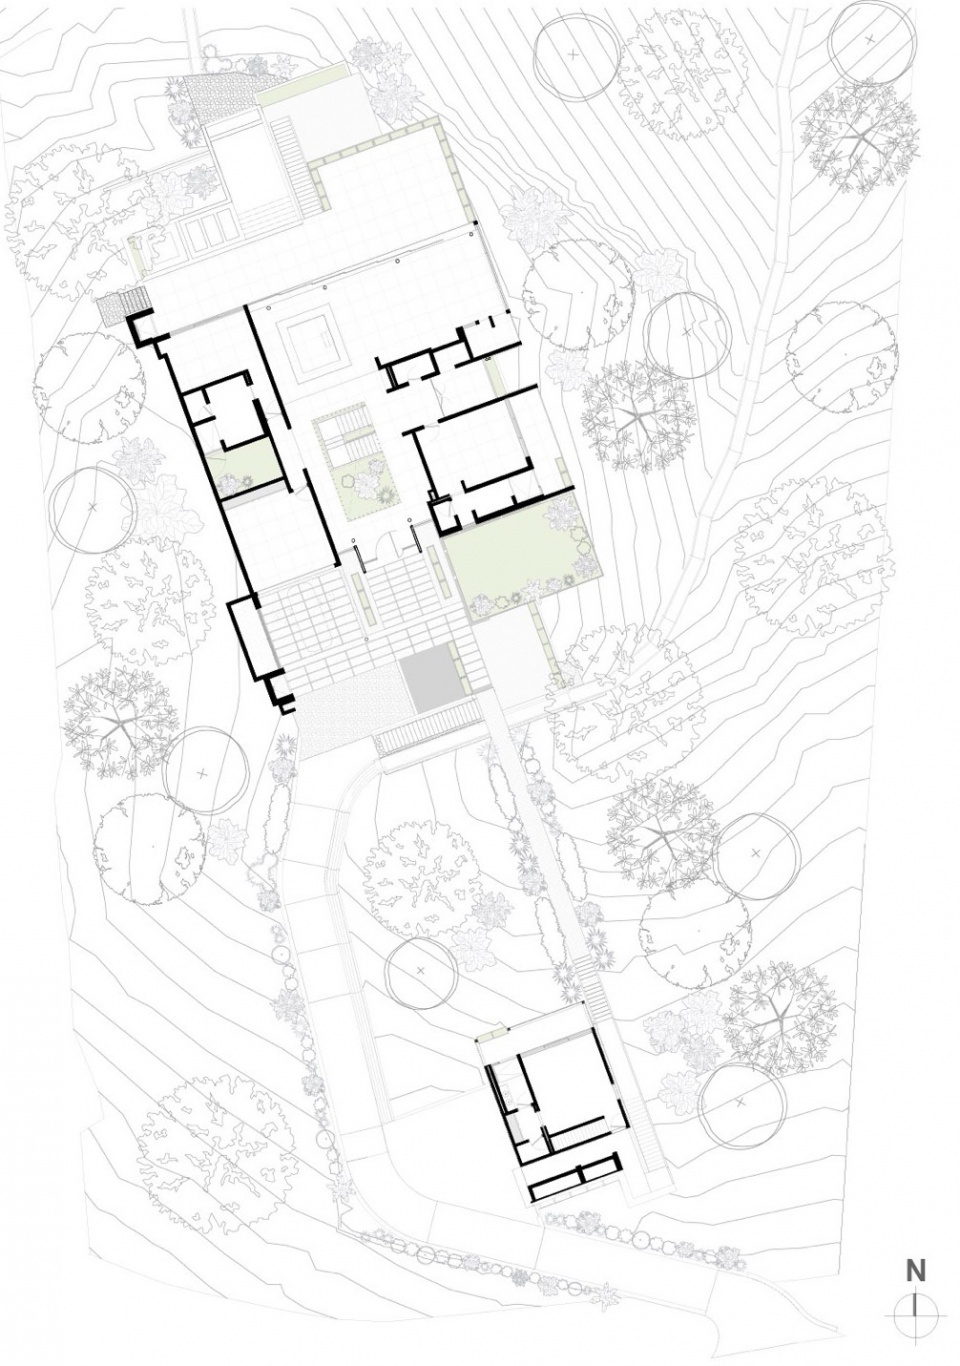
两座主要建筑体量跨越场地布置,由一座桥梁连接,使人得以穿越景观而非跨越其上。这条通道不仅仅是交通空间,更是一个感知的时刻——人悬于自然之中,观察着周围的环境、植被、野生动物和不断变化的光线。
Two primary structures are positioned across the site, connected by a bridge that allows one to move through the landscape rather than over it. This passage becomes more than circulation. It is a moment of awareness, where one is suspended within nature, observing the surrounding environment, the vegetation, the wildlife, and the shifting light.
▼草图,sketches © Studio Saxe
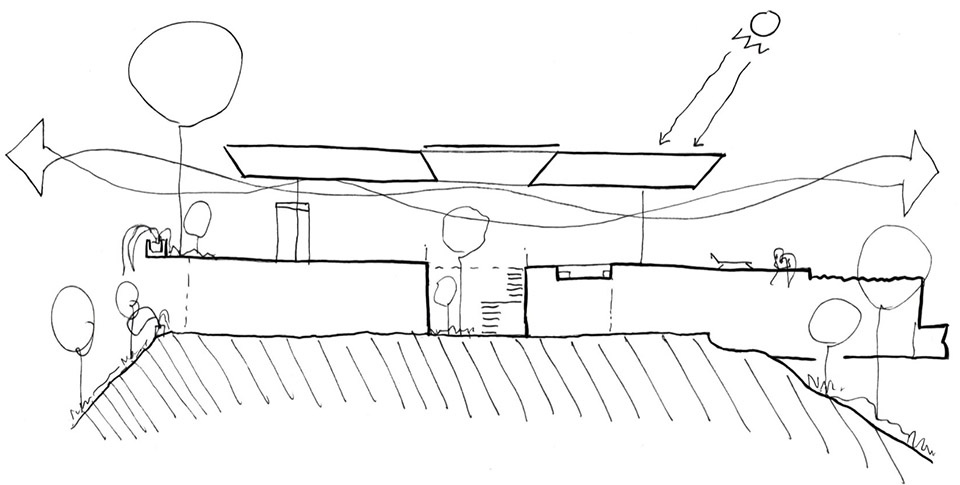
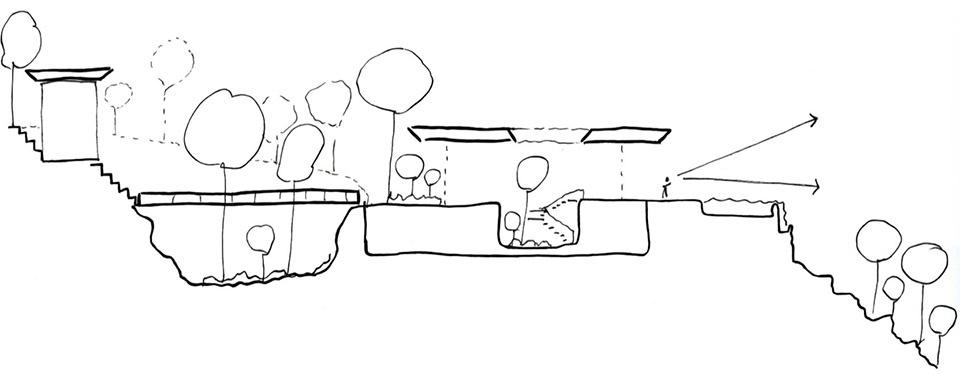
即使在室内,这种发现感仍在延续。从一个空间到另一个空间的移动,带来新的视角、新的开敞和与室外意想不到的连接。建筑被设计成以这种方式保持生命力,始终提供着些许不同、些许不可预知的东西。
Even within the house, this sense of discovery continues. Moving from one space to another brings new perspectives, new openings, and unexpected connections to the outdoors. The architecture is designed to feel alive in this way, always offering something slightly different, something not entirely predictable.
▼通往住宅的连桥,bridge to the entrance of the house © Thibault Cartier
▼入口,entrance © Thibault Cartier
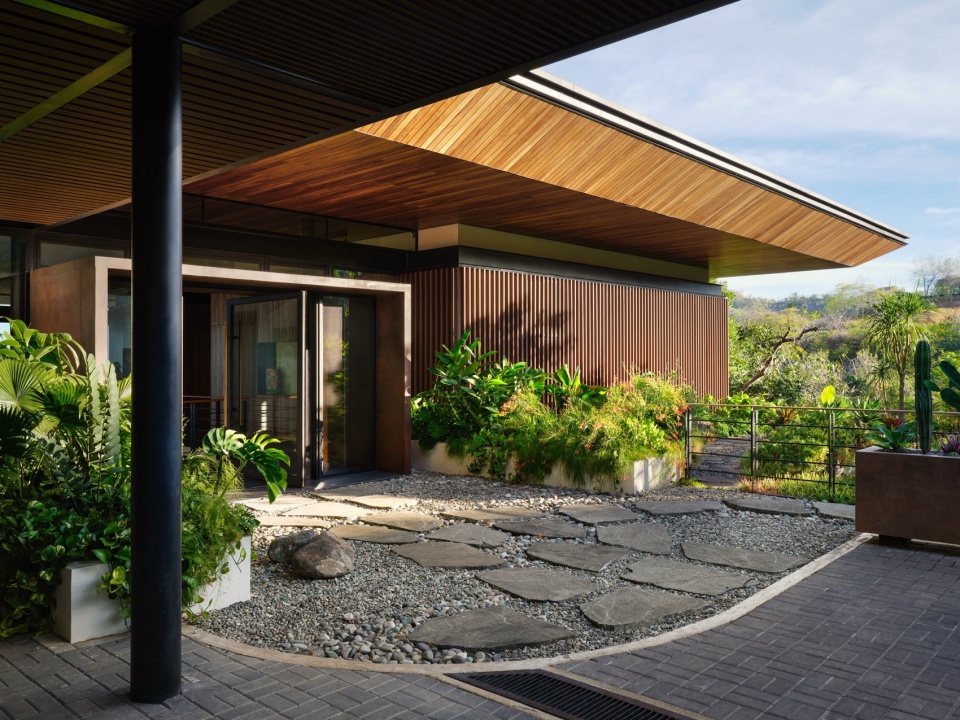
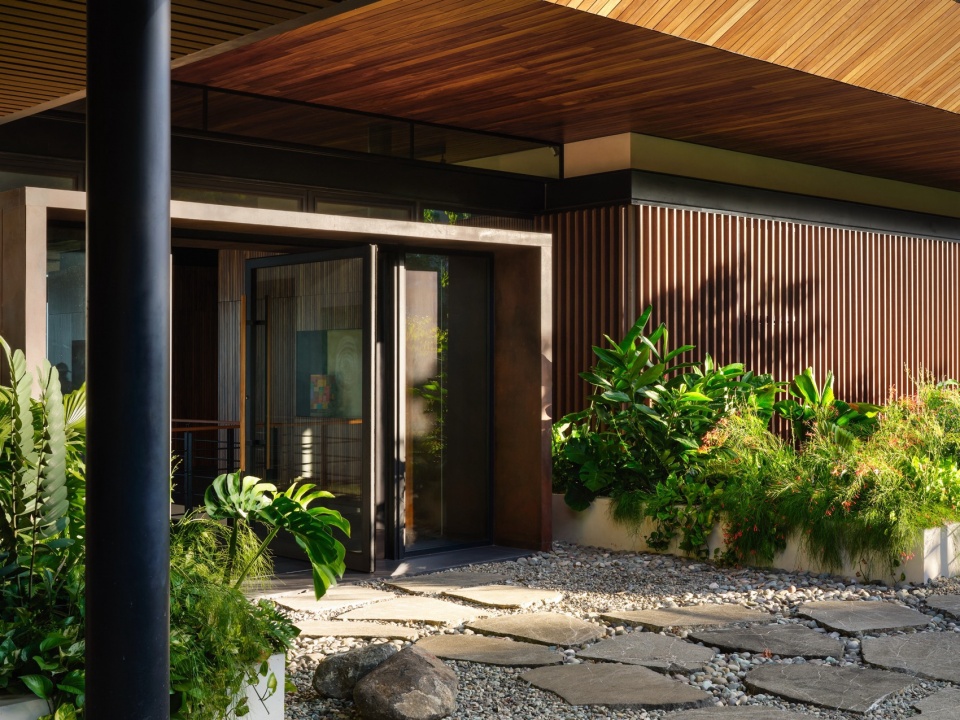
▼建筑近景,closer view of the house © Thibault Cartier
设计
Design
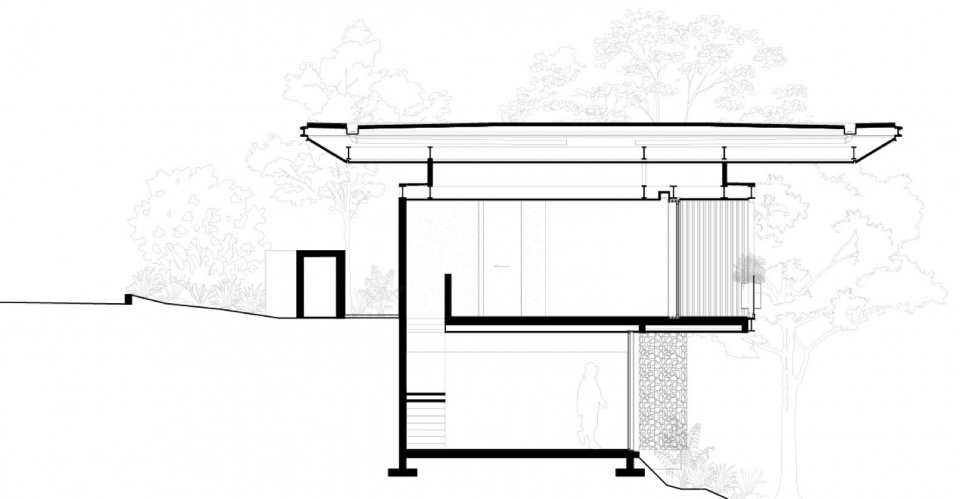
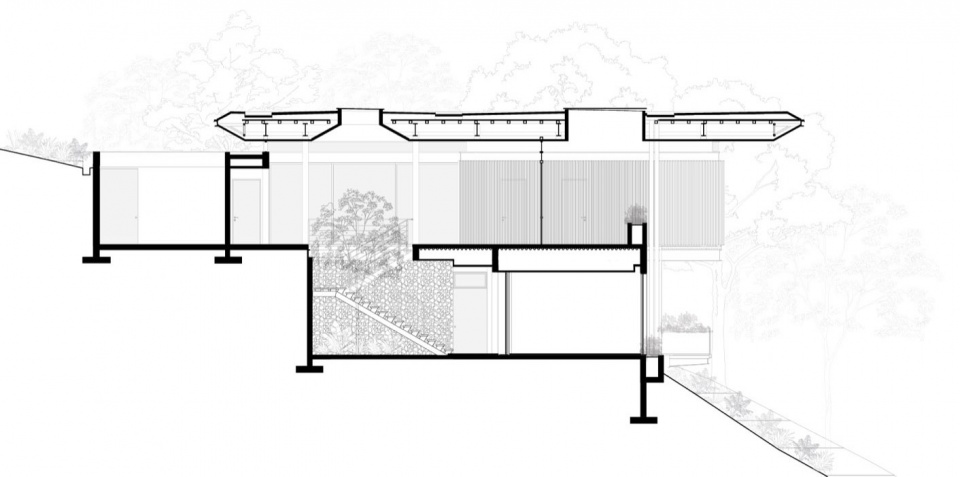
建筑部分嵌入地形之中,使屋顶成为最显著的建筑姿态。这条悬浮的天际线跨越各个体量,形成一层保护性的覆盖层,既庇护着室内空间,又消解了内外之间的边界。
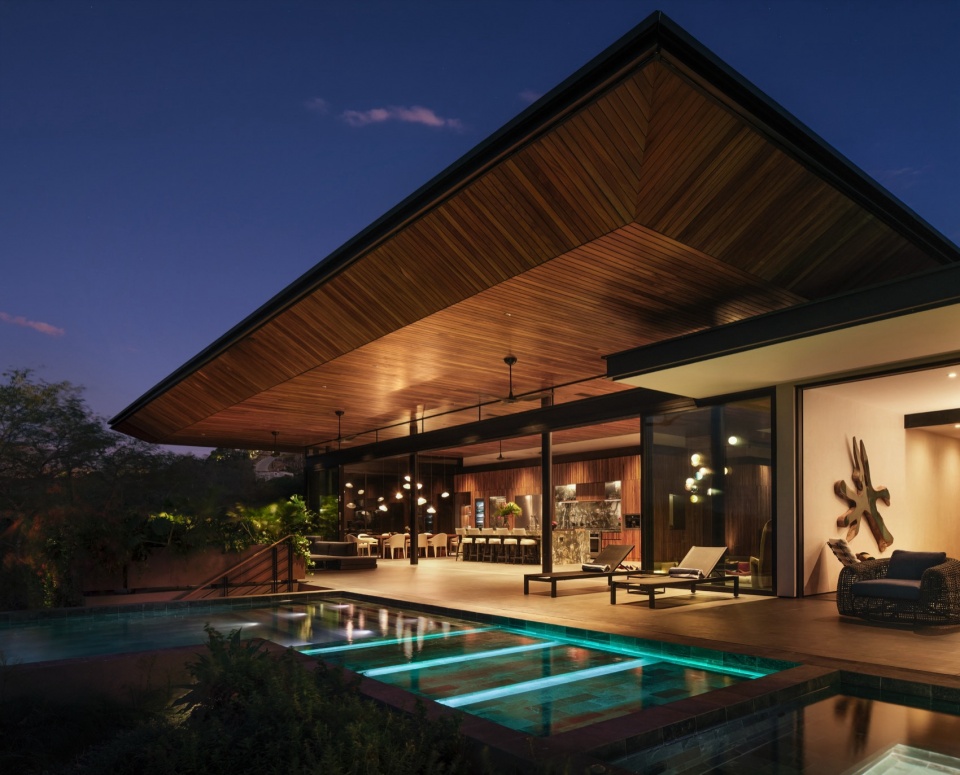
The house is partially embedded into the terrain, allowing the roof to become the most present architectural gesture. This floating roofline extends across the volumes, creating a protective layer that shelters the interior while dissolving the boundary between inside and outside.
▼悬浮屋顶与建筑体量,floating roofline and volumes © Thibault Cartier
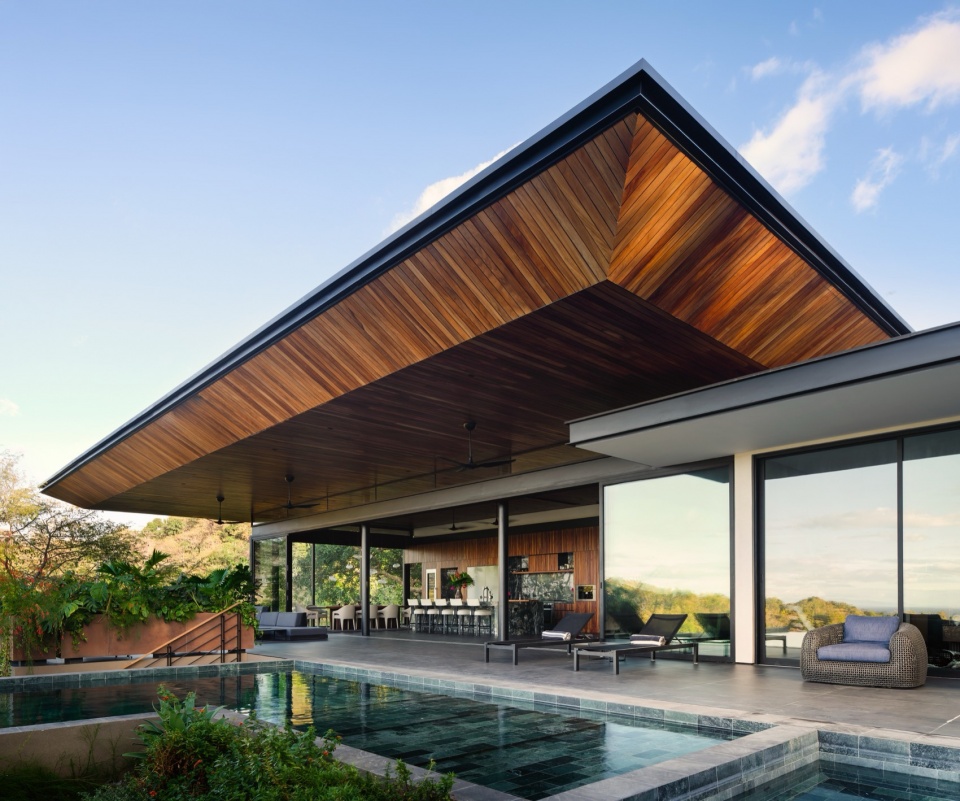
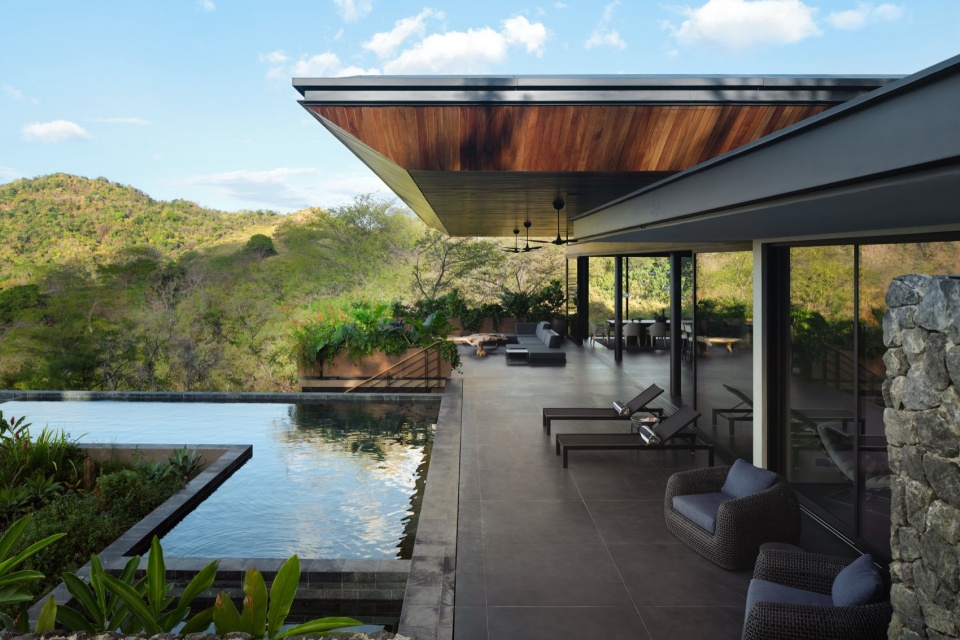
▼泳池与平台,pool and deck © Thibault Cartier
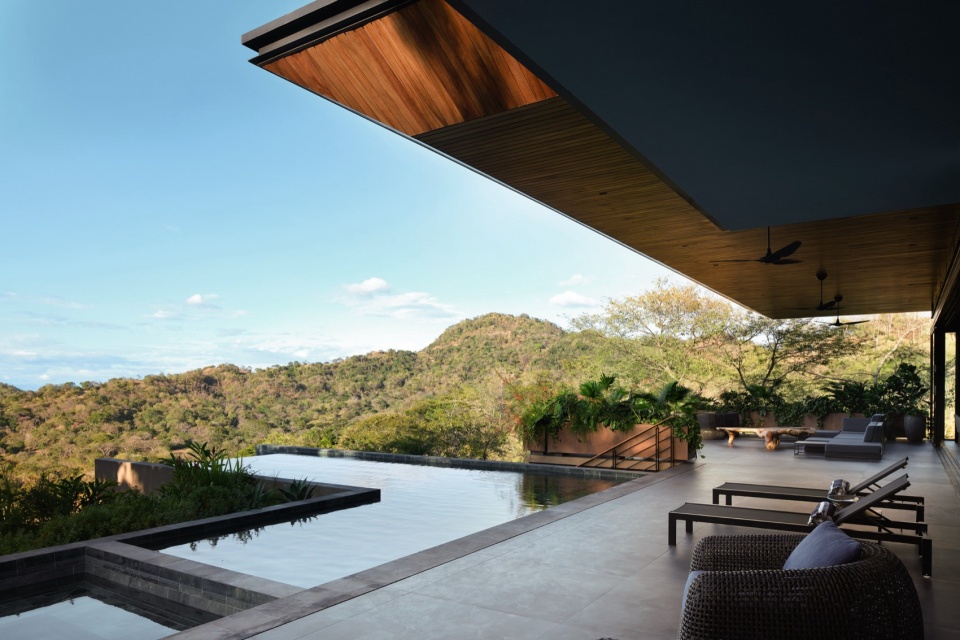
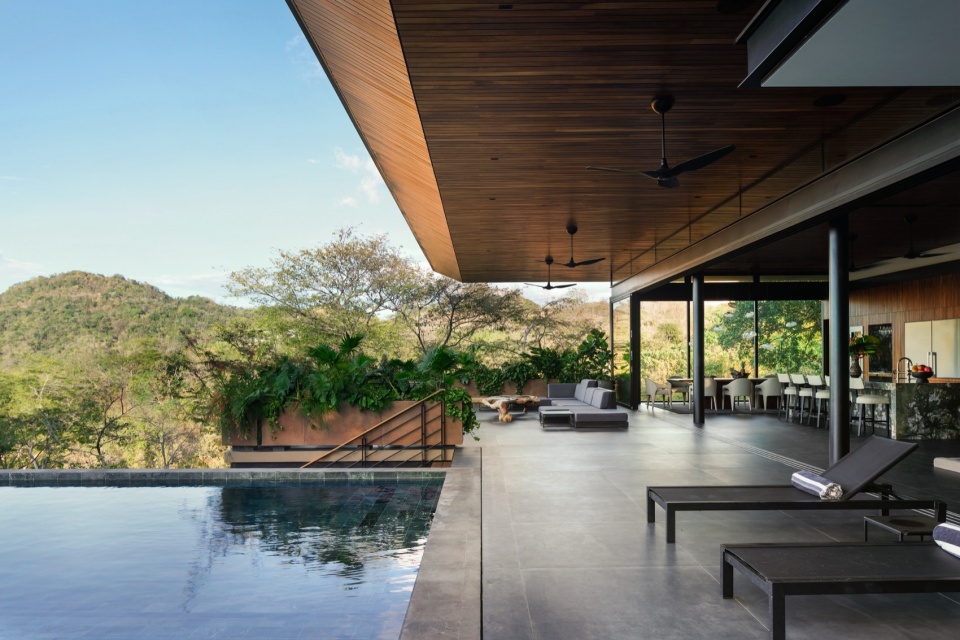
▼露台,terrace © Thibault Cartier
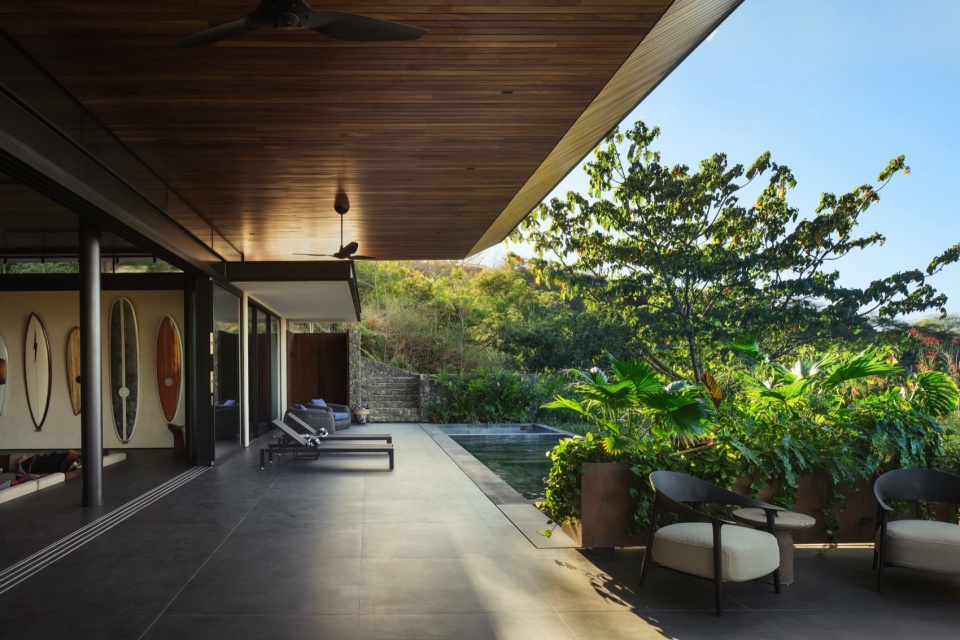
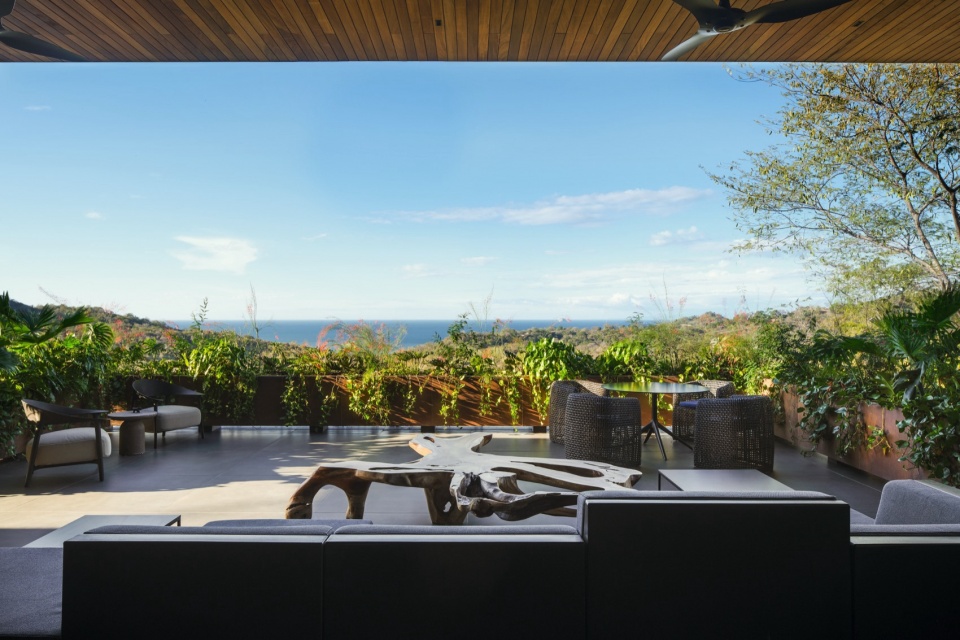
自然光被慷慨地引入,在一天中充盈着各个空间。开口经过精心定位,不仅框定景观视野,也使得空气能够自由流通于住宅之中。这创造出一个开放、透气、与周围环境持续连接的环境。
Natural light is allowed to enter generously, filling the spaces throughout the day. Openings are carefully positioned not only to frame views but to allow air to move freely through the home. This creates an environment that feels open, breathable, and constantly connected to its surroundings.
▼室内概览,overall of interior © Thibault Cartier
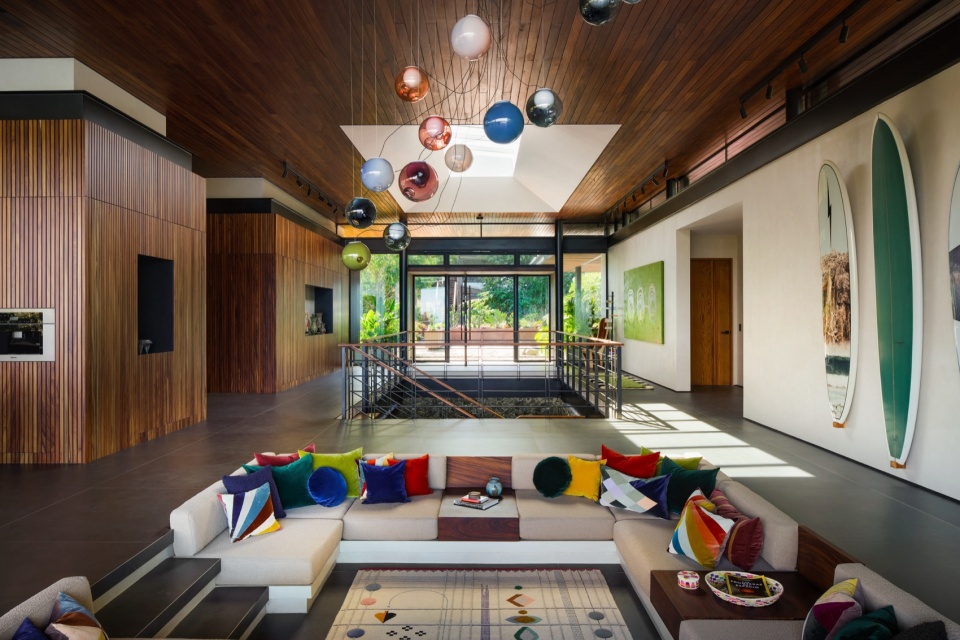
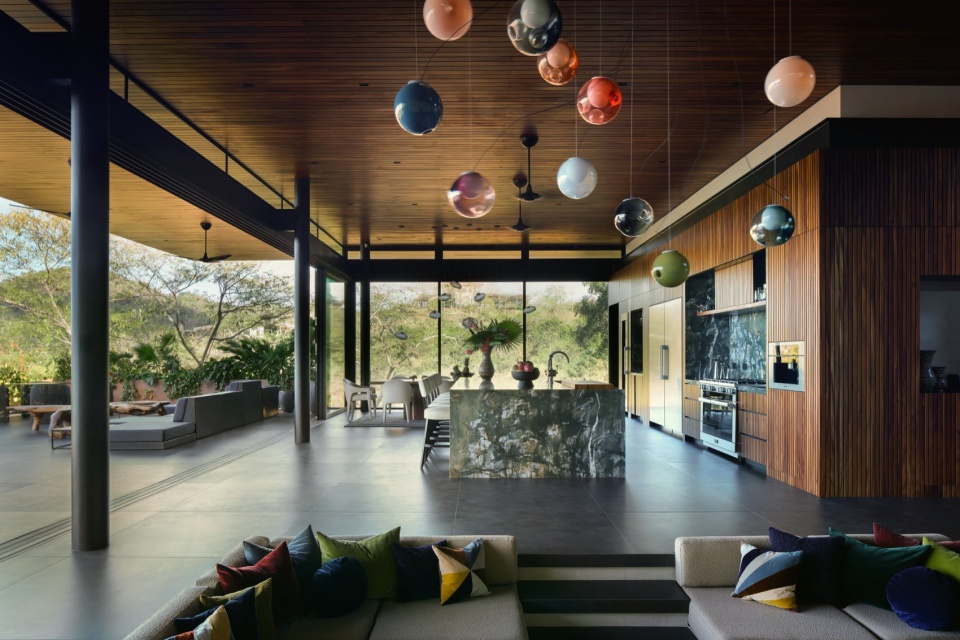
▼下沉式沙发区,sunken sofa area © Thibault Cartier
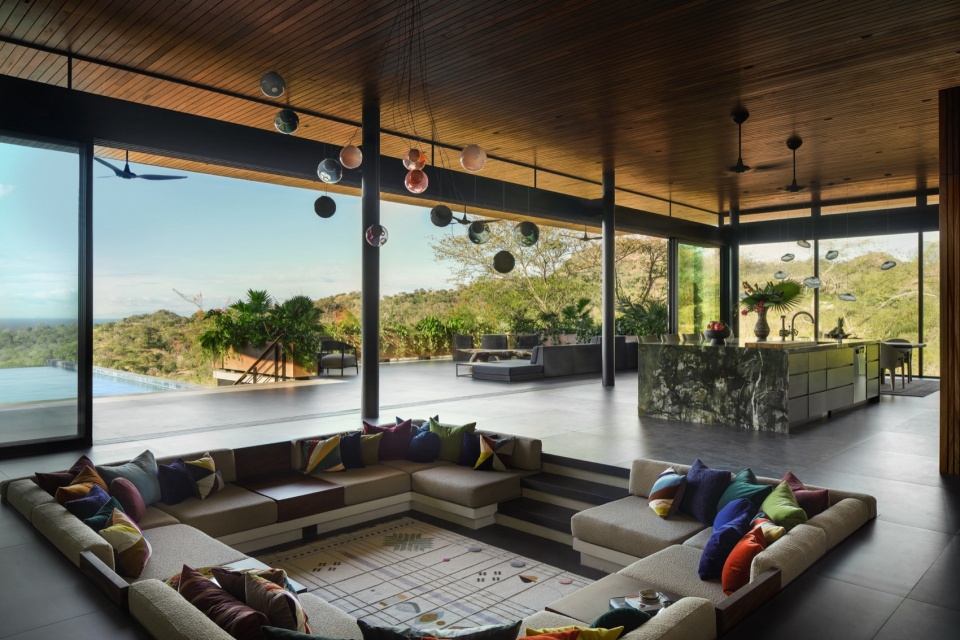
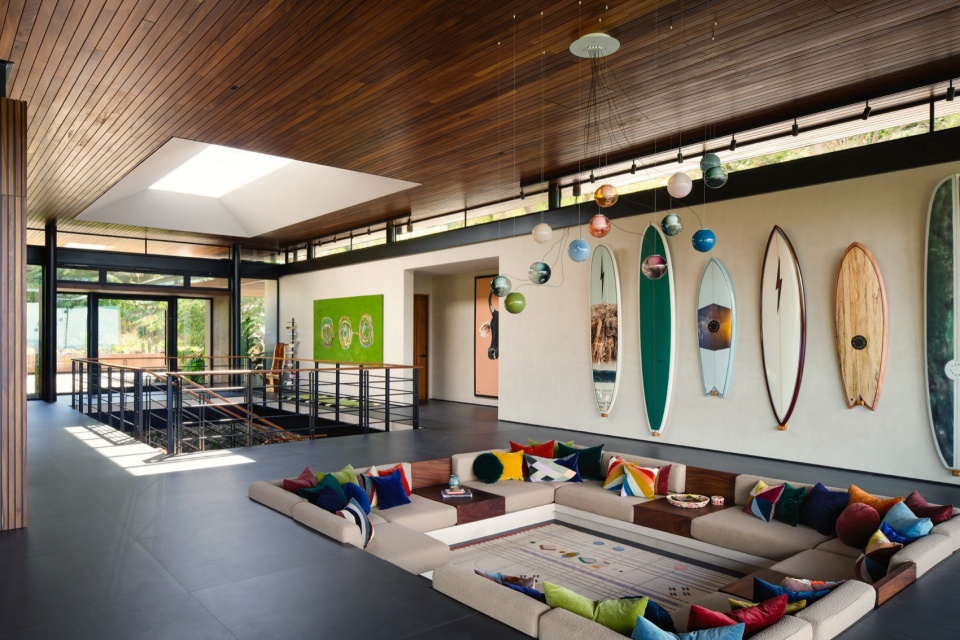
▼客厅,living room © Thibault Cartier
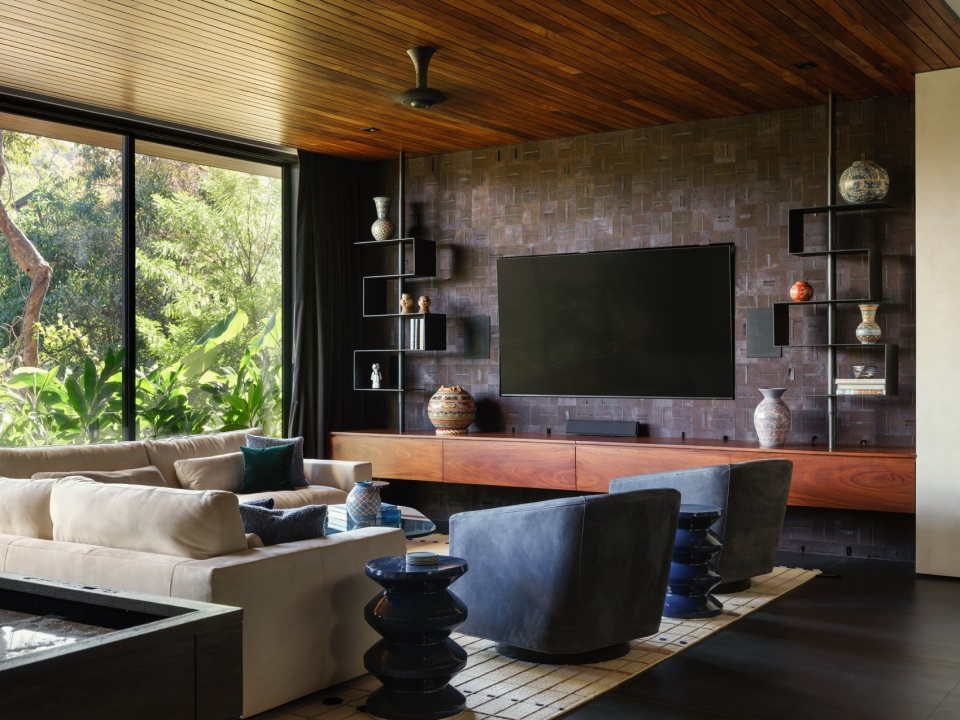
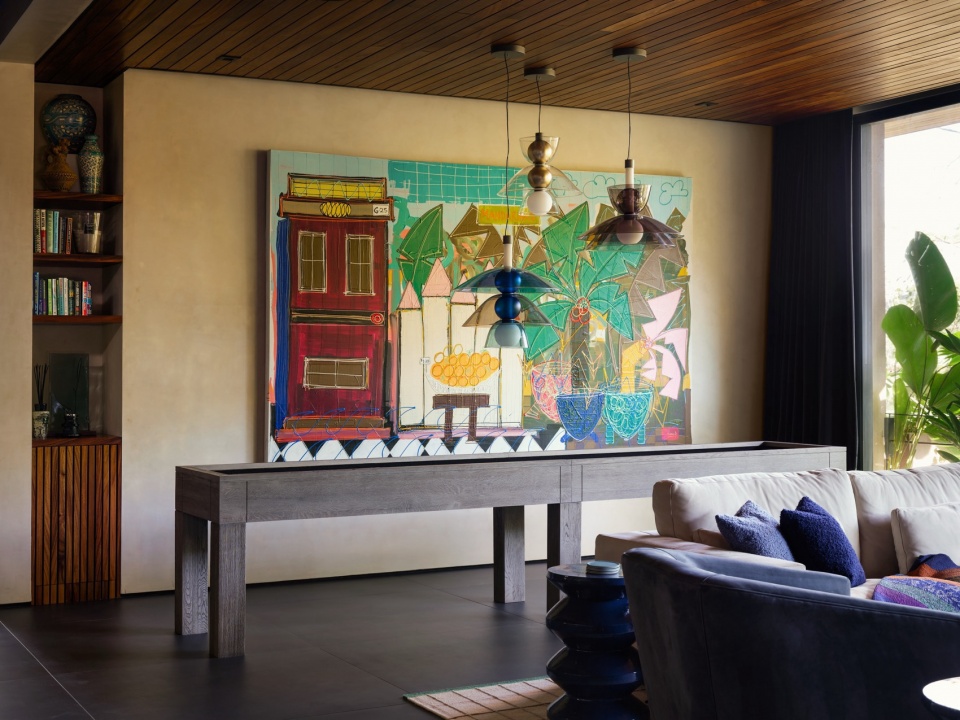
材料根植于当地语境。石材将建筑锚定于大地,木材则引入温暖与触感。这些材料辅以精确的技术解决方案,以支持住宅的性能表现。黏土屋顶扮演着核心角色——无论是从环境角度还是从体验角度来看,它都缓解了热量吸收,同时形成了一个新的地形表面,在人们步入地块时逐渐显现。
Materiality is rooted in the local context. Stone anchors the project to the ground, while wood introduces warmth and tactility. These are complemented by precise technical solutions that support the performance of the house. The clay roof plays a central role, both environmentally and experientially. It mitigates heat while forming a new topographical surface that becomes visible as one descends into the property.
▼厨房与餐厅,kitchen and dining © Thibault Cartier
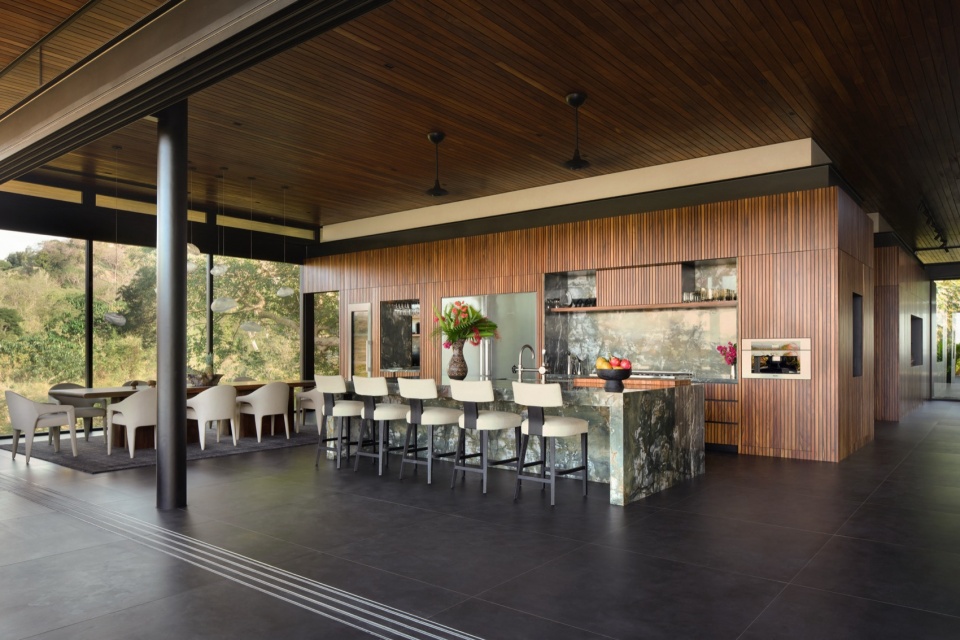
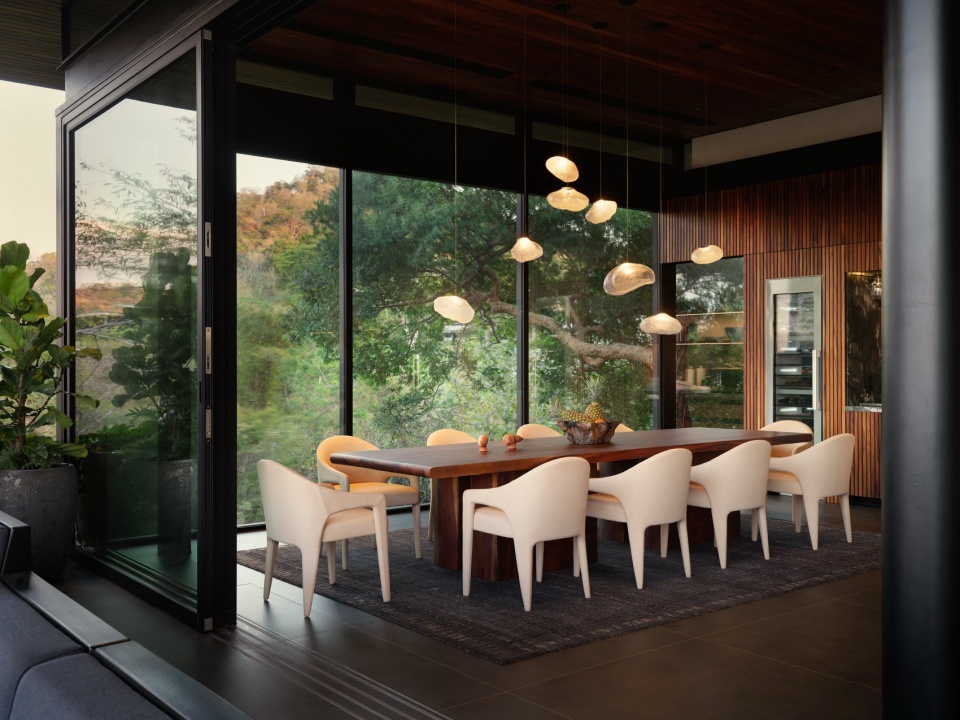
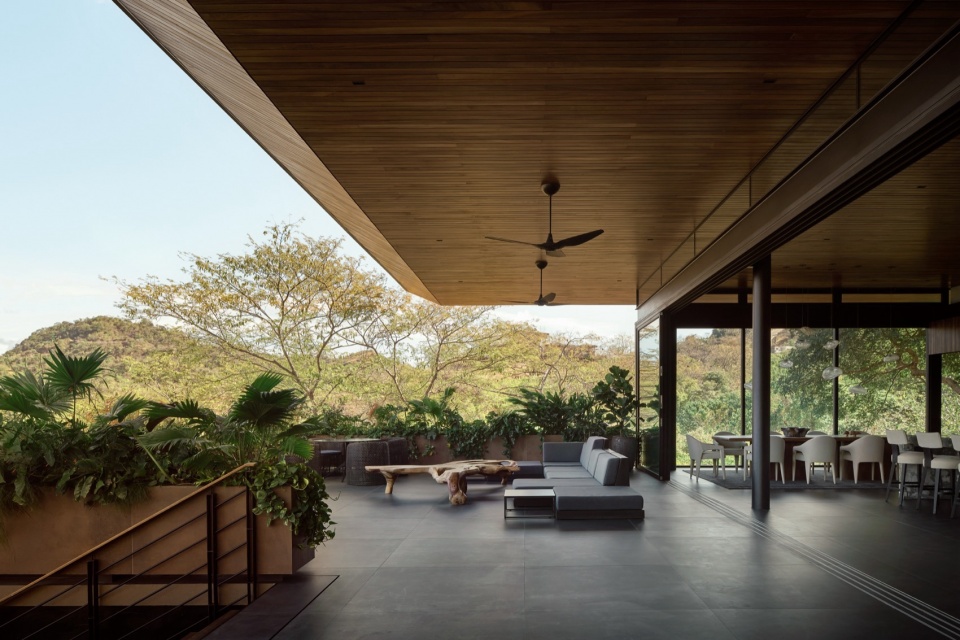
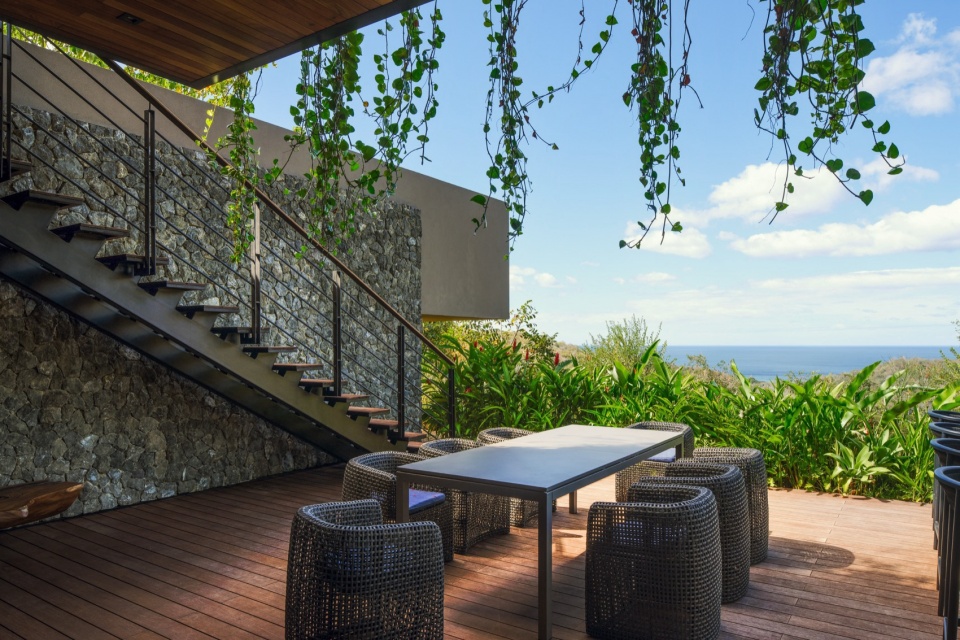
▼半户外空间,semi-outdoor space © Thibault Cartier
可持续性
Sustainability
项目依靠被动策略来营造舒适环境。交叉通风使空气自然流动于空间之中,而深远的挑檐则保护室内免受直射阳光的影响。黏土和保温材料的运用有助于调节温度,减少对机械系统的依赖。
The project relies on passive strategies to create comfort. Cross ventilation allows air to move naturally through the spaces, while deep overhangs protect from direct sun exposure. The use of clay and insulated materials helps regulate temperature, reducing the need for mechanical systems.
▼室内光影与通风,Light and ventilation in the interior © Thibault Cartier
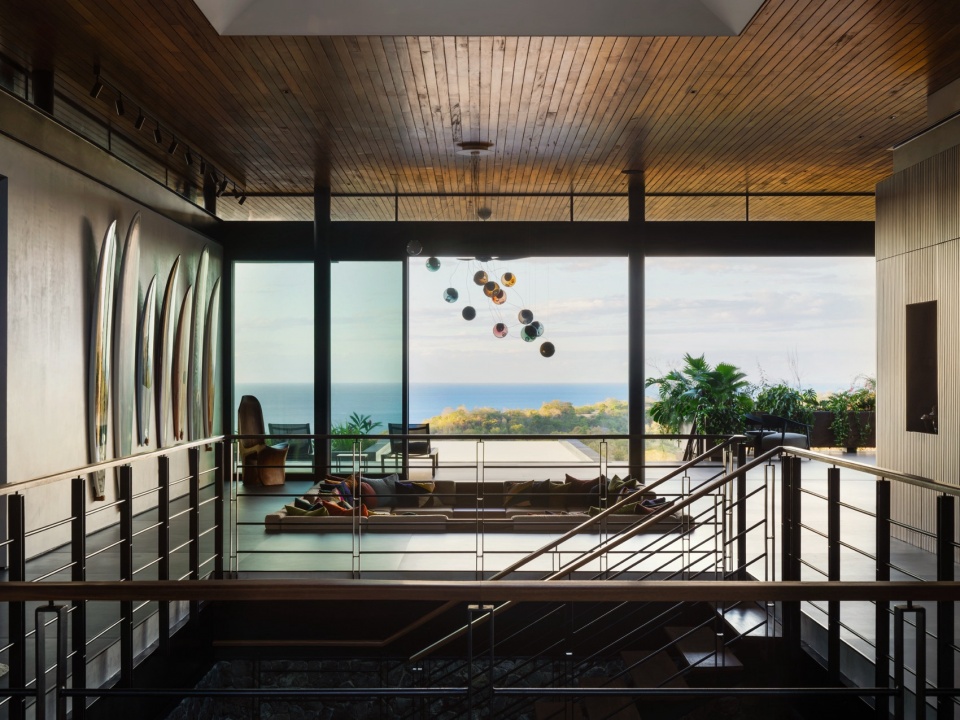
▼楼梯中庭,the staircase patio © Thibault Cartier
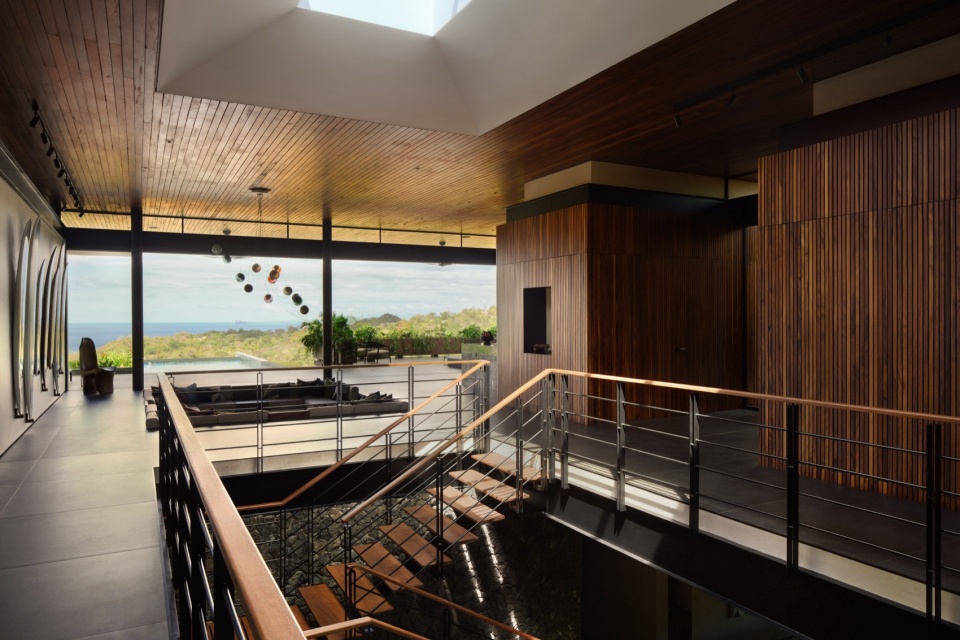
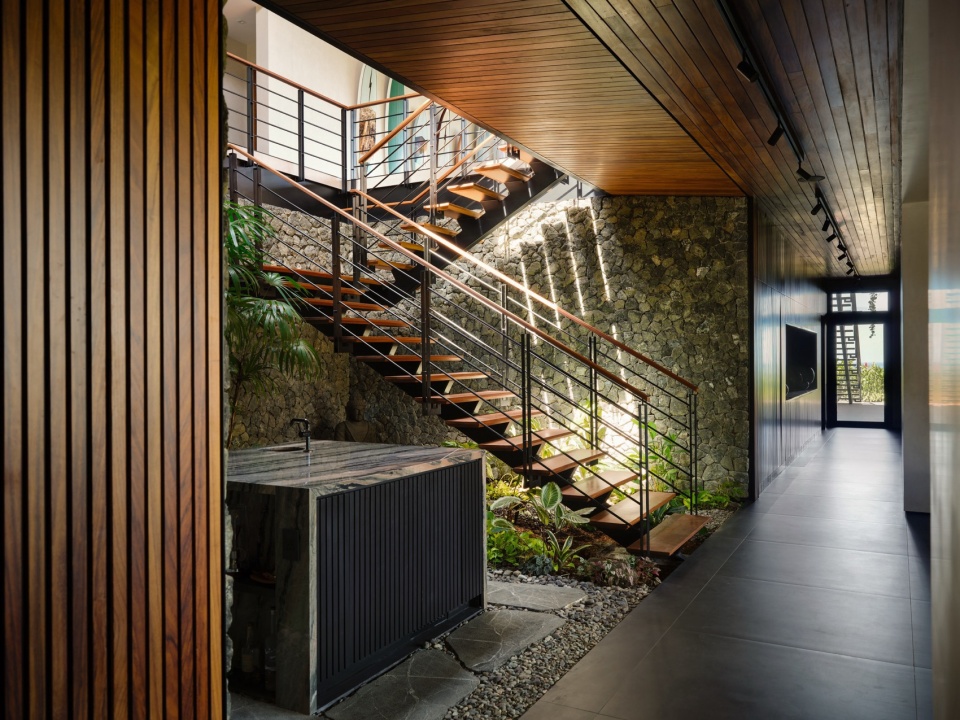
▼室内光影与通风,Light and ventilation in the interior © Thibault Cartier
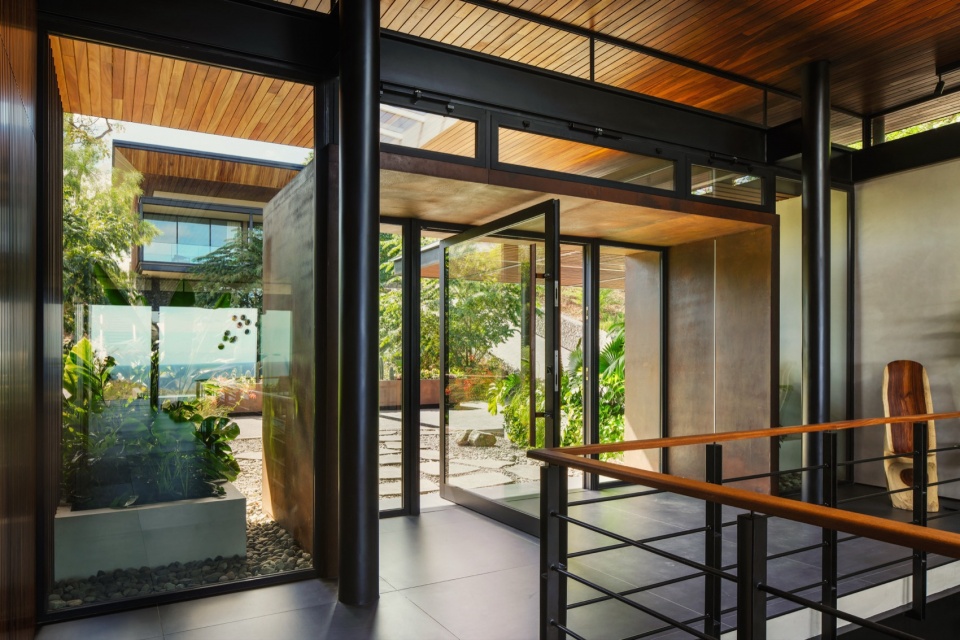
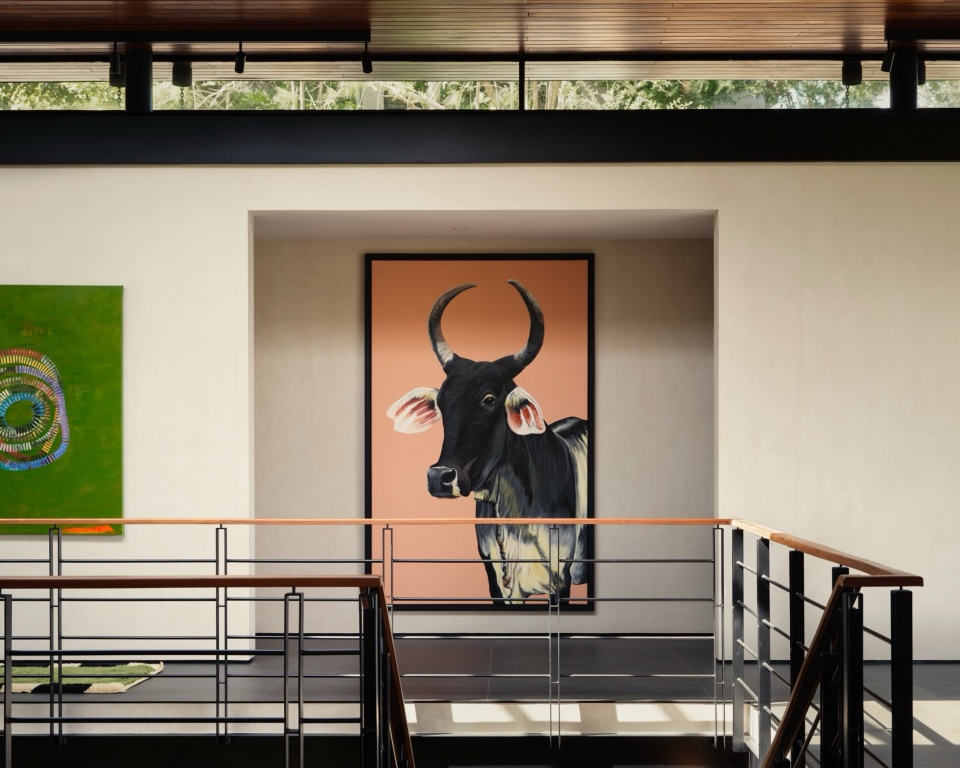
▼二层走廊,upper floor corridor © Thibault Cartier
本地材料减少了环境足迹,并强化了与场所的连接。与此同时,集成技术支持能源生产和高效资源利用。通过将建筑嵌入地形之中,建筑受益于土壤的自然热质量,创造出更稳定的室内环境,同时最小化了其在景观中的视觉影响。
Local materials reduce the environmental footprint and reinforce the connection to place. At the same time, integrated technologies support energy generation and efficient resource use. By embedding the house into the terrain, the architecture benefits from the natural thermal mass of the earth, creating a more stable interior environment while minimizing its visual impact on the landscape.
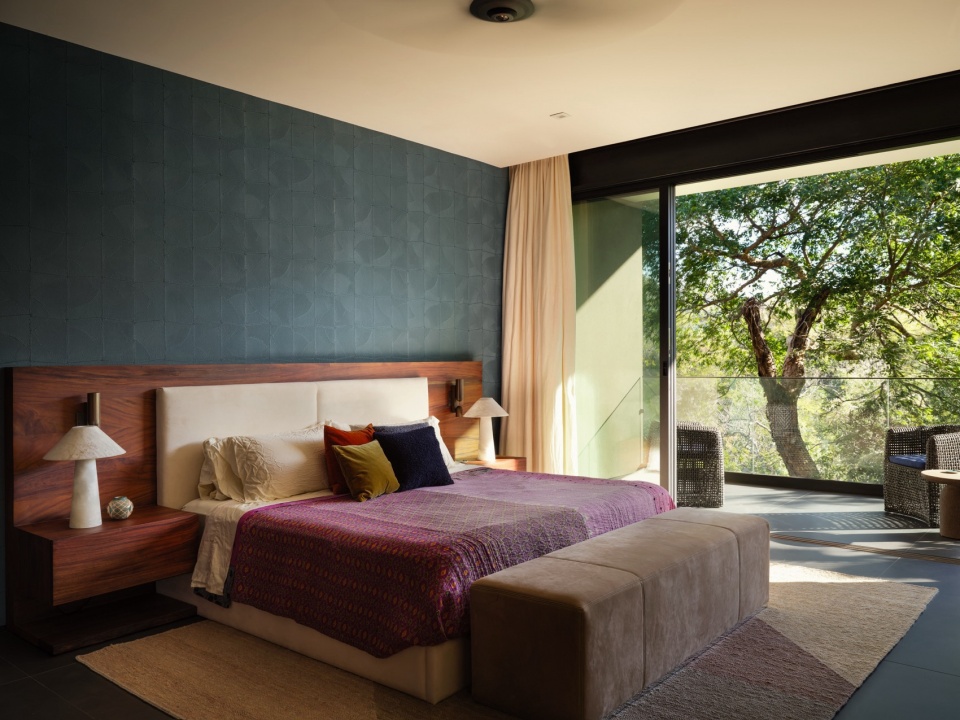
▼卧室,bedroom © Thibault Cartier
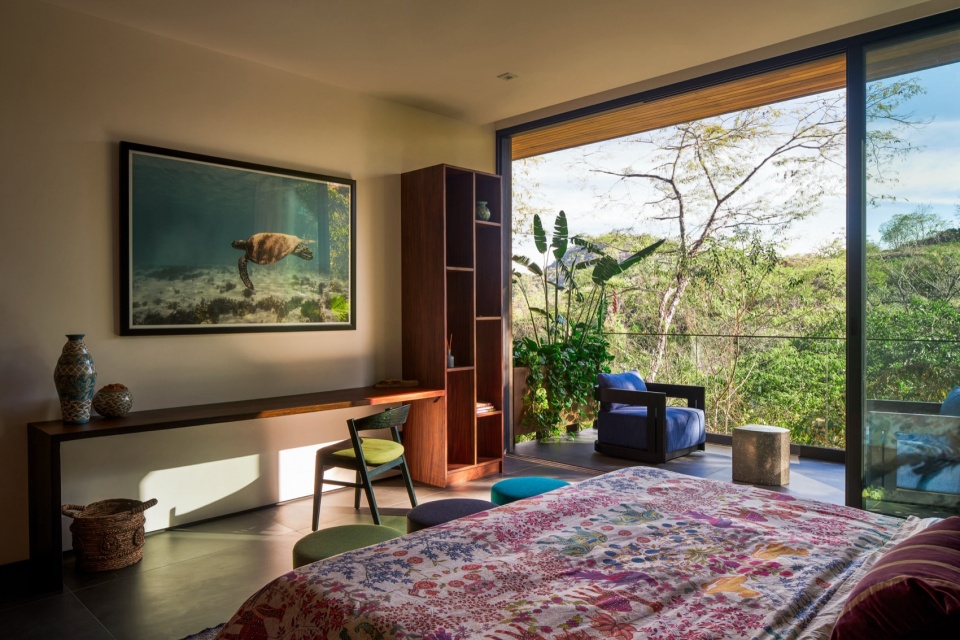
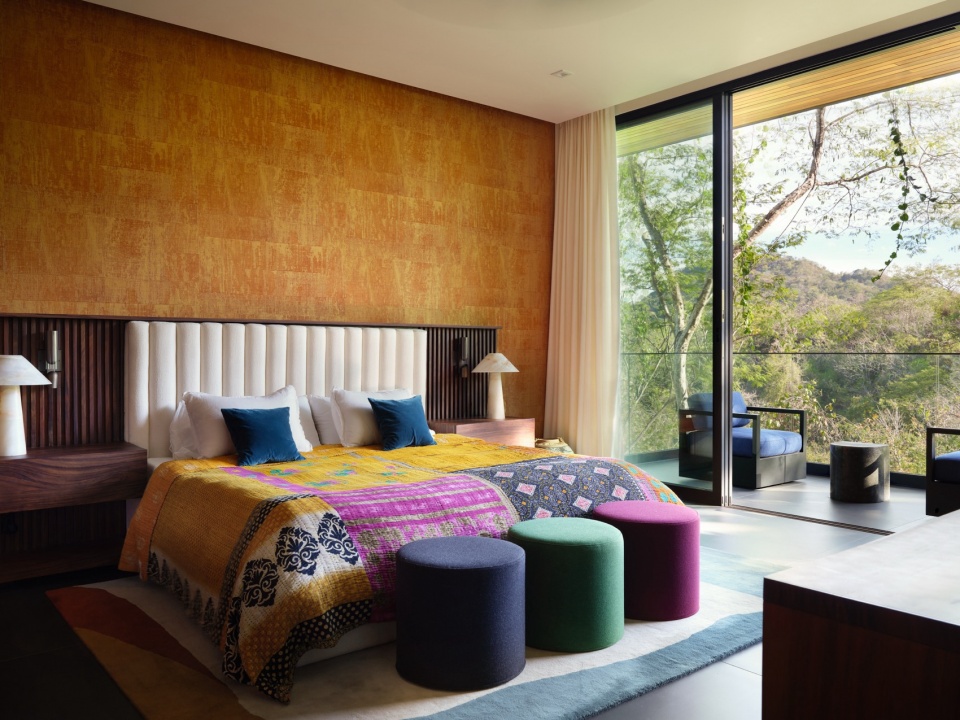
▼卧室,bedroom © Thibault Cartier
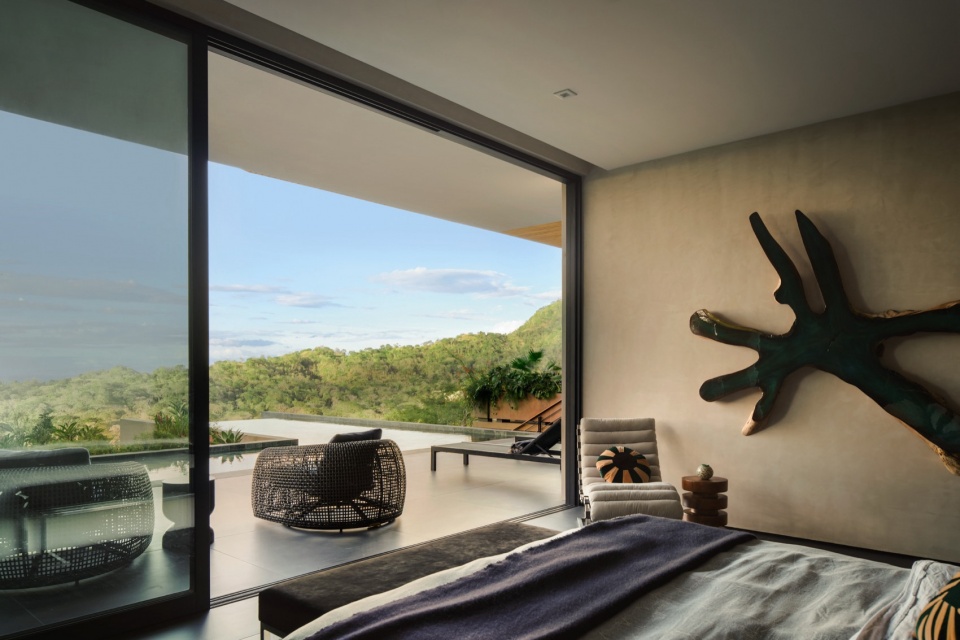
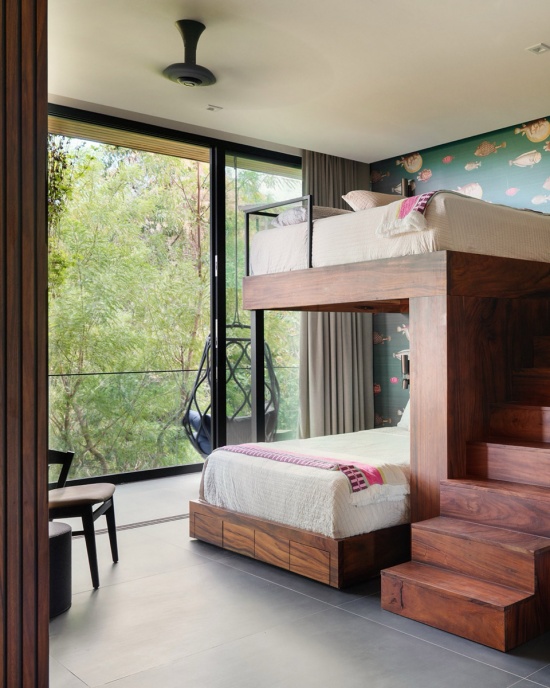
▼儿童房,the children’s room © Thibault Cartier
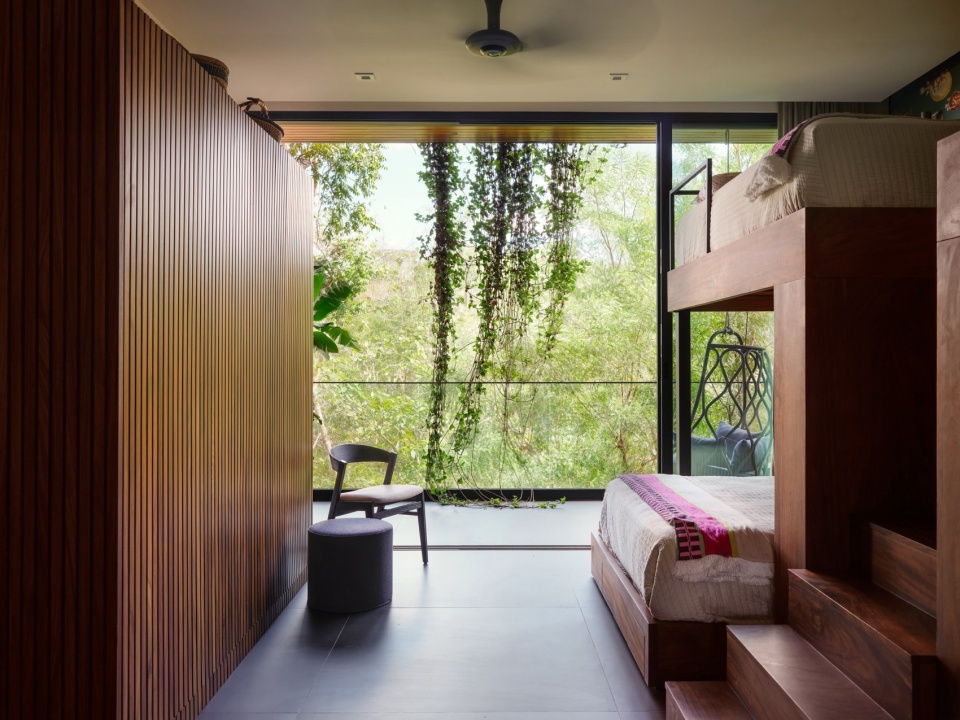
▼儿童房,the children’s room © Thibault Cartier
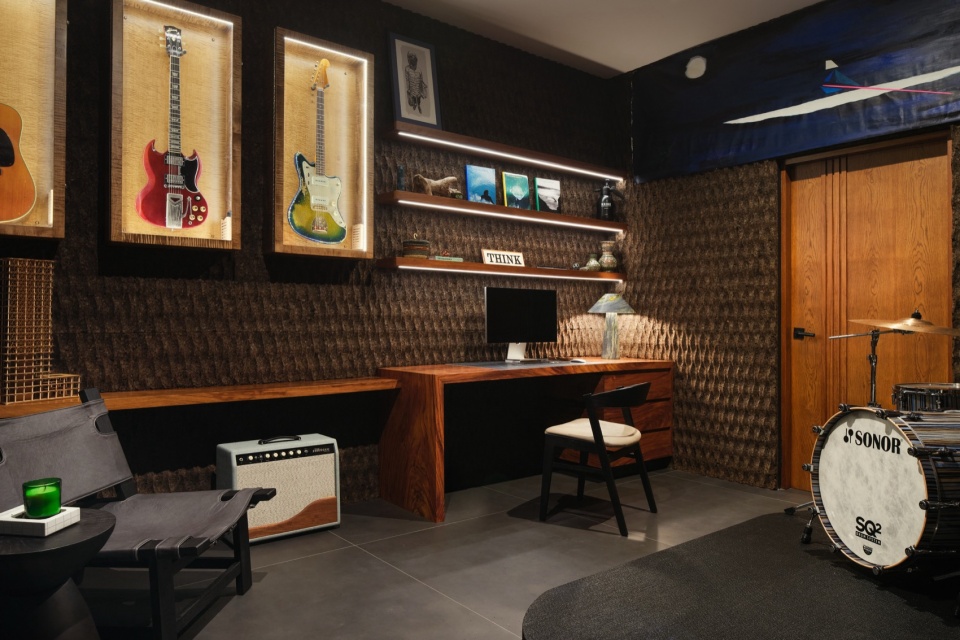
▼音乐工作室,music studio © Thibault Cartier
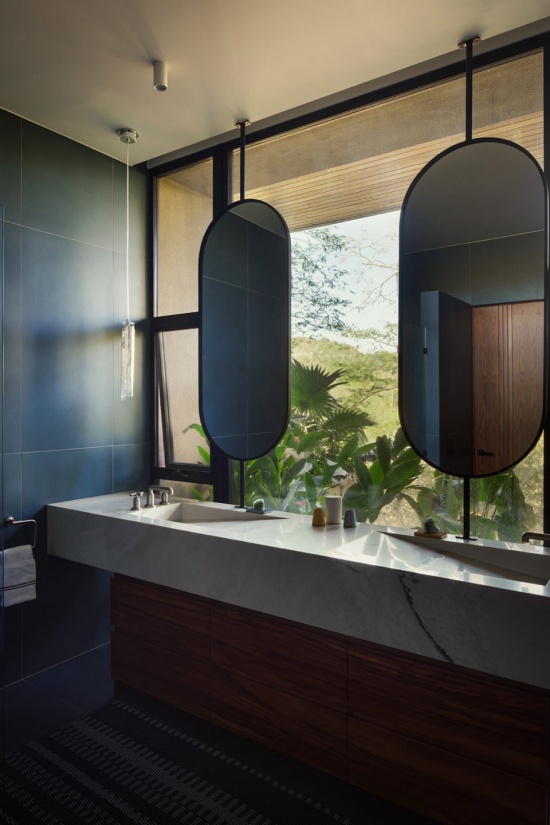
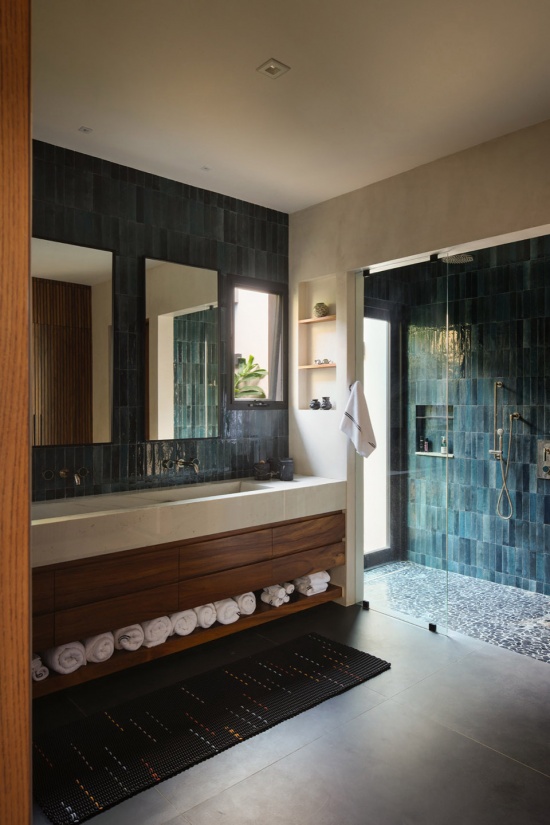
▼浴室,bathroom © Thibault Cartier
建造
Construction
场地具有复杂的地形,向多个方向倾斜。为应对这一挑战,设计引入了一系列挡土墙来塑造地面并创造稳定的平台。这些墙体以当地石材饰面,赋予项目坚实而稳固的基座。
The site presented a complex topography, sloping in multiple directions. To address this, a series of retaining walls were introduced to shape the ground and create stable platforms. These walls are clad in local stone, giving the project a strong and grounded base.
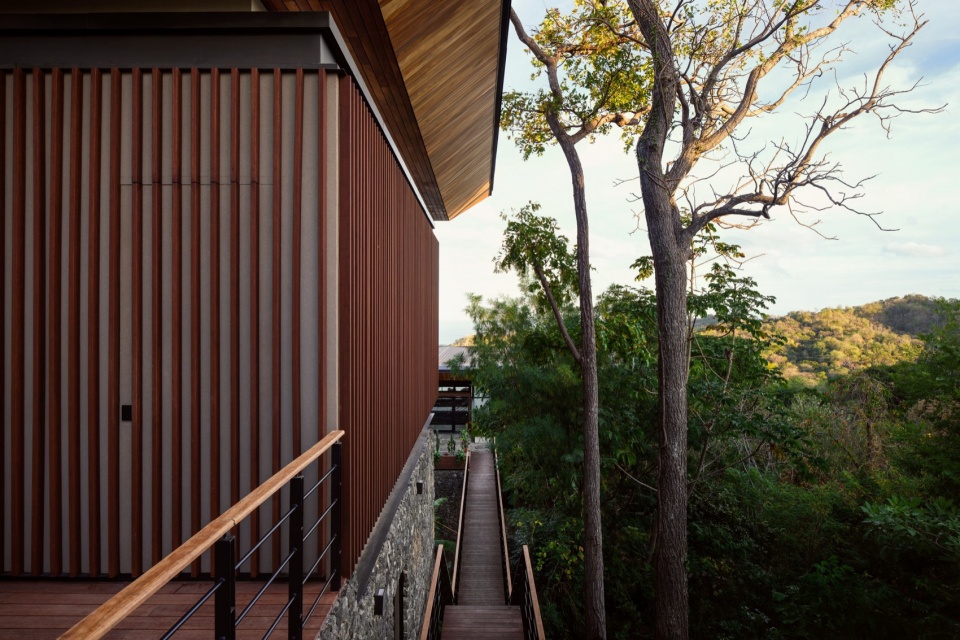
▼桥梁与景观体验,bridge and landscape experience © Thibault Cartier
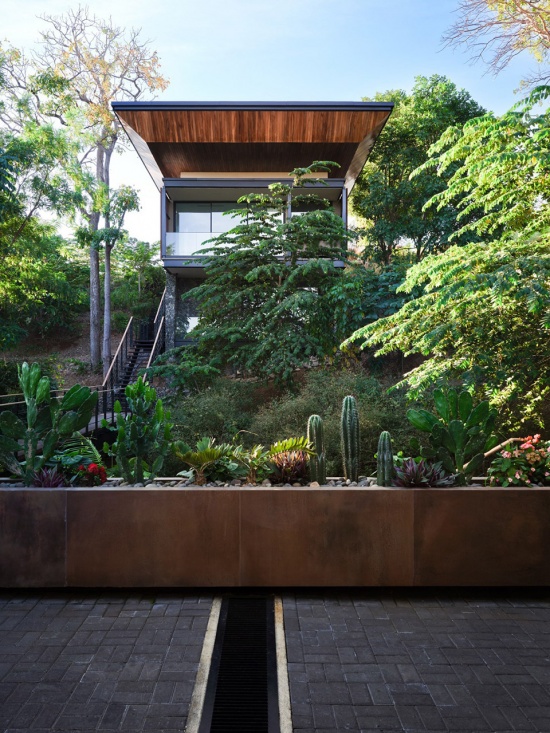
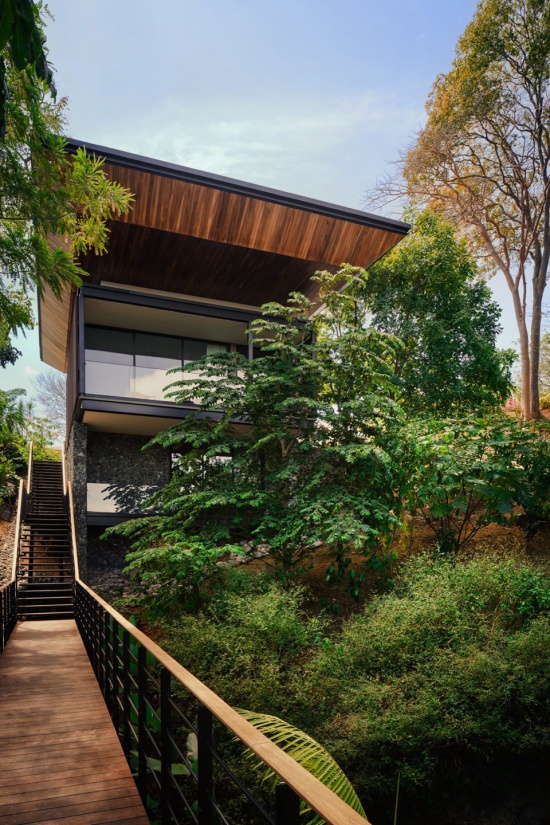
▼桥梁与景观体验,Bridge and landscape experience © Thibault Cartier
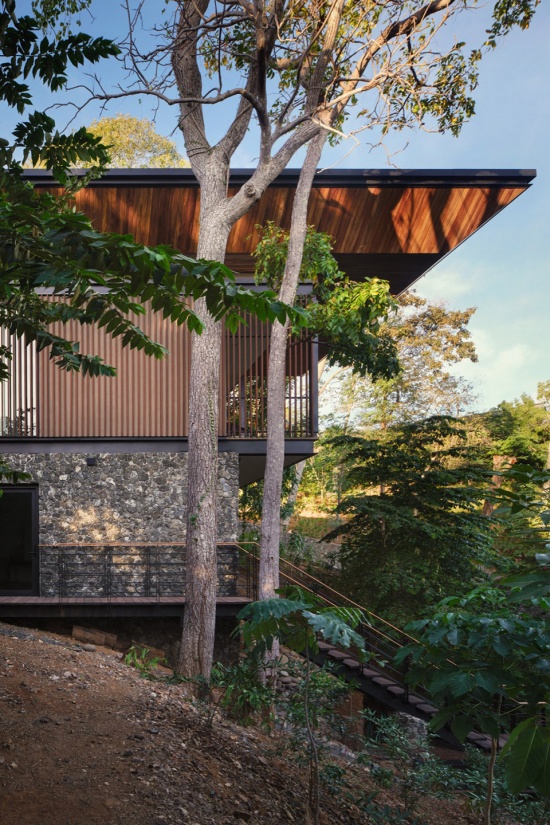
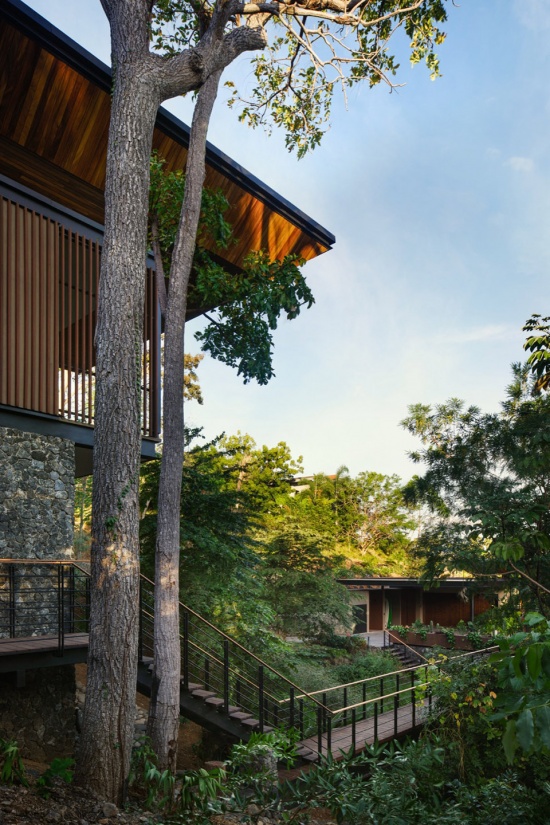
▼轻钢结构,lightweight steel structure © Thibault Cartier
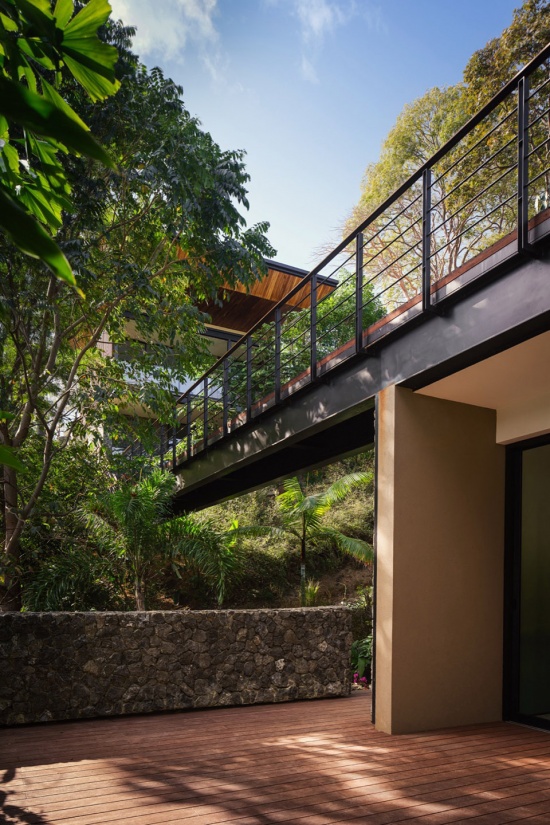
在这一基础之上,轻钢结构使建筑能够更自由地跨越场地。基座的厚重感与上层结构的轻盈感之间的对比,强化了建筑既锚定于大地又悬浮于景观之中的理念。
Above this foundation, a lightweight steel structure allows the architecture to extend more freely across the site. This contrast between the heaviness of the base and the lightness above reinforces the idea of the house being both anchored and floating within the landscape.
▼庭院与露台,courtyard and terrace © Thibault Cartier
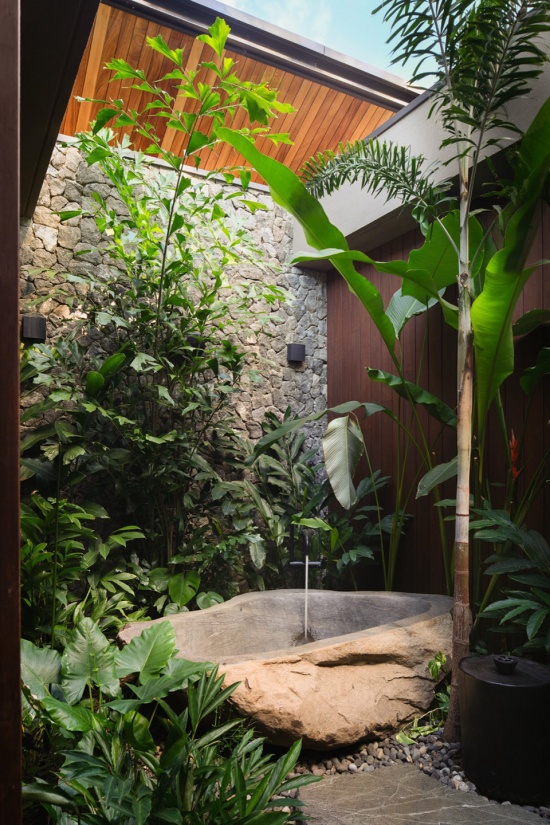
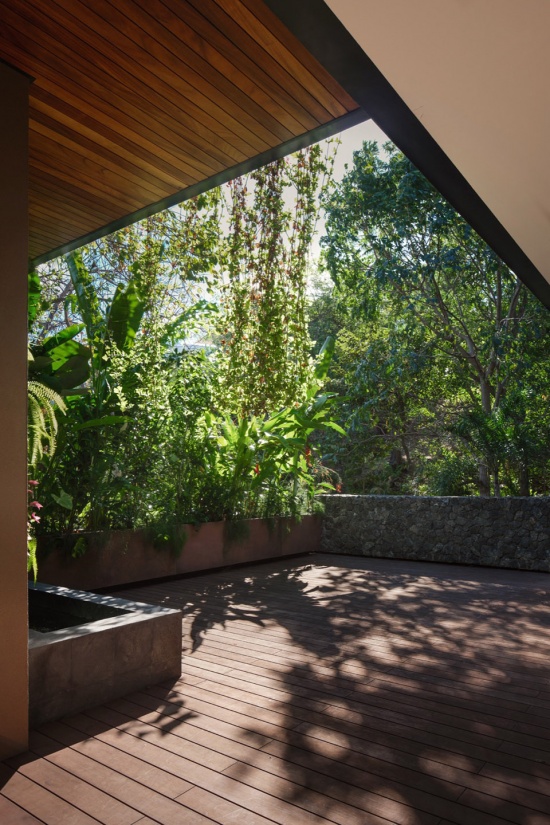
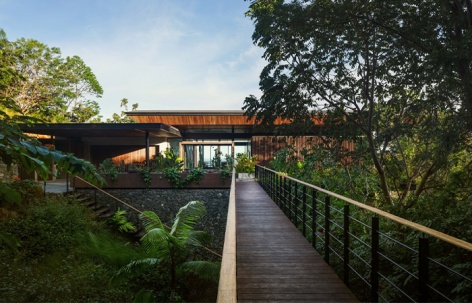
连接两座体量的桥梁成为项目的标志性元素。它使运动得以穿越地形,同时提升了使用者的体验。行走其上,不仅是通达的方式,更是一个停顿、观察和与自然世界互动交融的时刻。
The bridge that connects the two volumes becomes a defining element of the project. It allows movement across the terrain while elevating the experience of the user. Walking across it is not only a way of getting from one place to another, but a moment to pause, observe, and engage with the natural world.
▼夜景,night view © Thibault Cartier
▼平面图,plan ©Studio Saxe
▼剖面图,sections ©Studio Saxe
Credits
Architecture: Studio Saxe
Design Director: Benjamin Saxe
Landscape: Studio Saxe
Builder: Frame Construction
Structural Engineer: Sotela Alfaro Ltda
Photography: Thibault Cartier
Video: Hansel Alfaro – HANZFARO
Project: Casa Akíga
Client: Private
Area: 1347m2
Location: Cabo Velas, Guanacaste, Costa Rica
Date of completion: April 2025
More: Studio Saxe 更多关于:Studio Saxe on gooood









发表评论
你需要先 才能发表评论
社交登录