感谢 TEKI DESIGN 对gooood的分享。更多关于:TEKI DESIGN on gooood
Appreciation towards TEKI DESIGN for providing the following description:
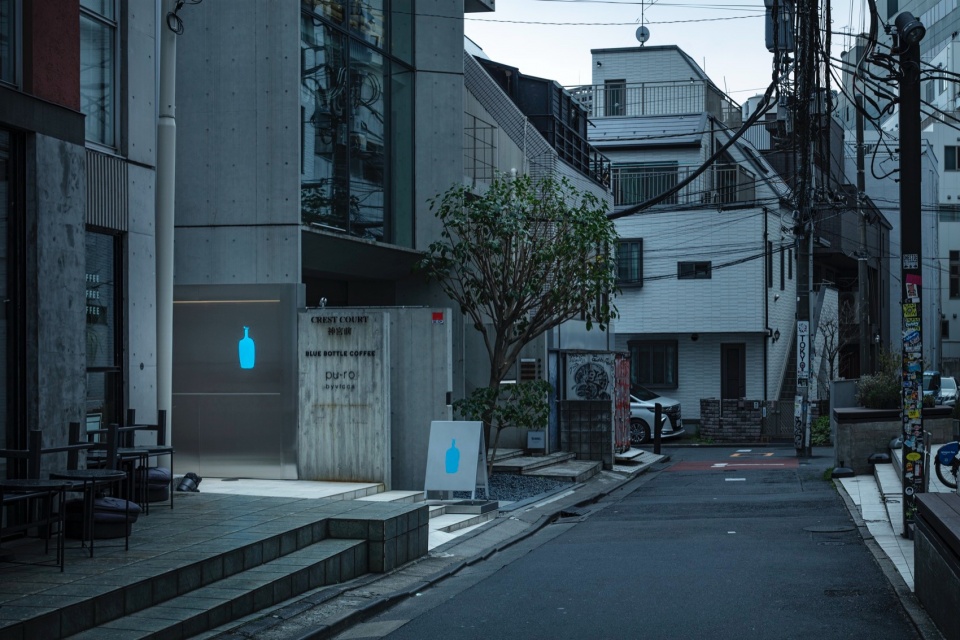
原宿是一个持续演变的街区,不断接纳并融合多元文化与时尚,塑造出自身独特的风景。原宿的精髓在于其永不停歇的城市面貌——一个文化与时尚未被不断接纳、混合,并转化为独特场景的地方。
Harajuku is a neighborhood that is continually evolving, embracing and blending diverse cultures and fashions to create its own unique landscape. The essence of Harajuku lies in its ever-changing cityscape — a place where cultures and styles are constantly welcomed, mixed, and transformed into unique scenes.
▼街区环境,Surrounding environment © Kenta Hasegawa
▼门店入口区域外观,Exterior of the entrance © Kenta Hasegawa
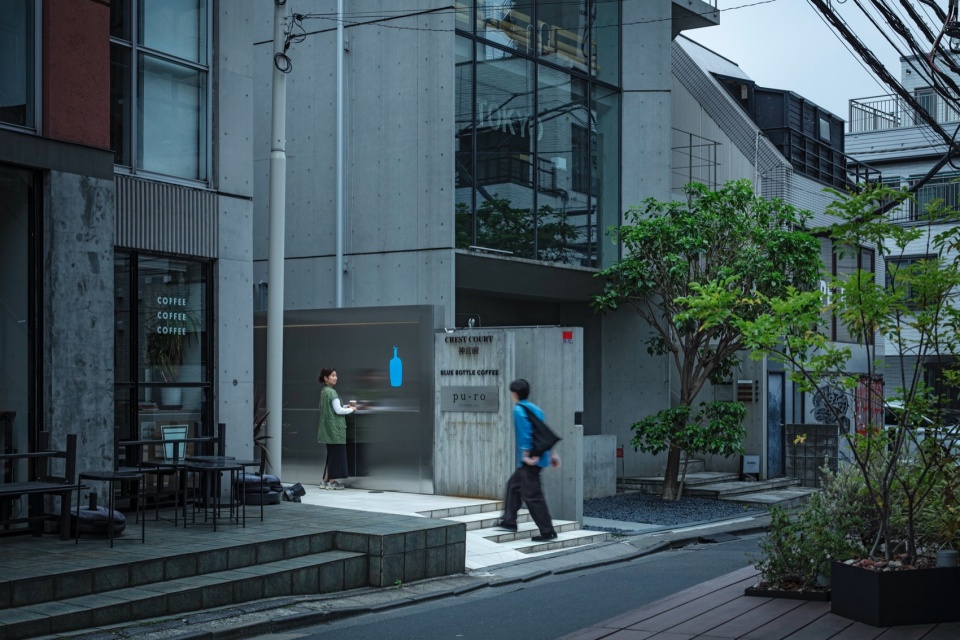
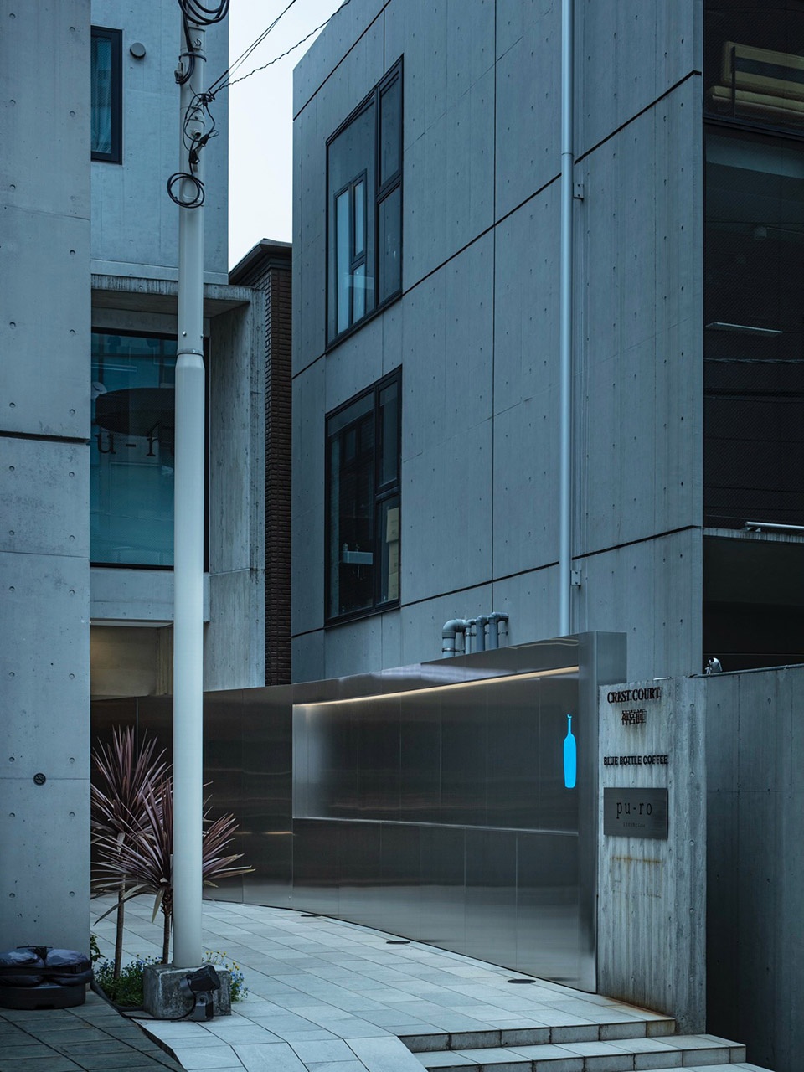
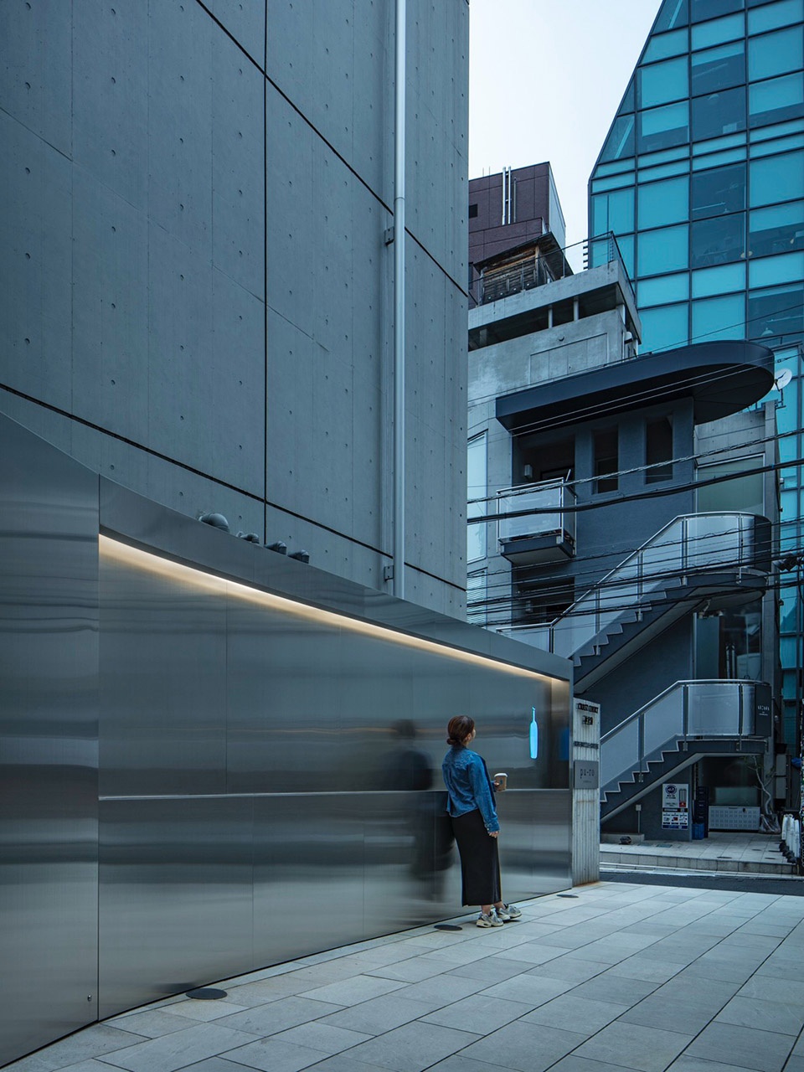
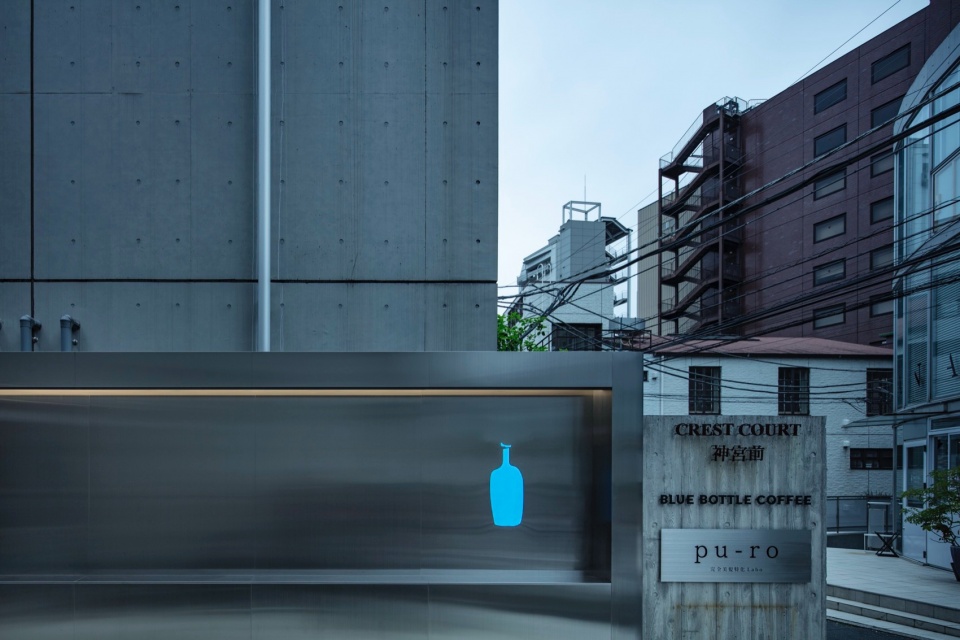
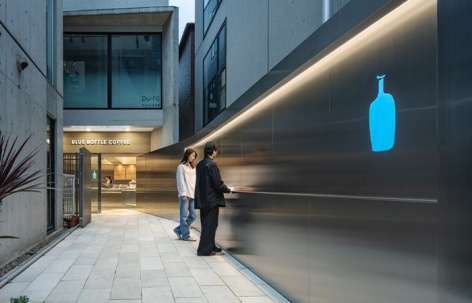
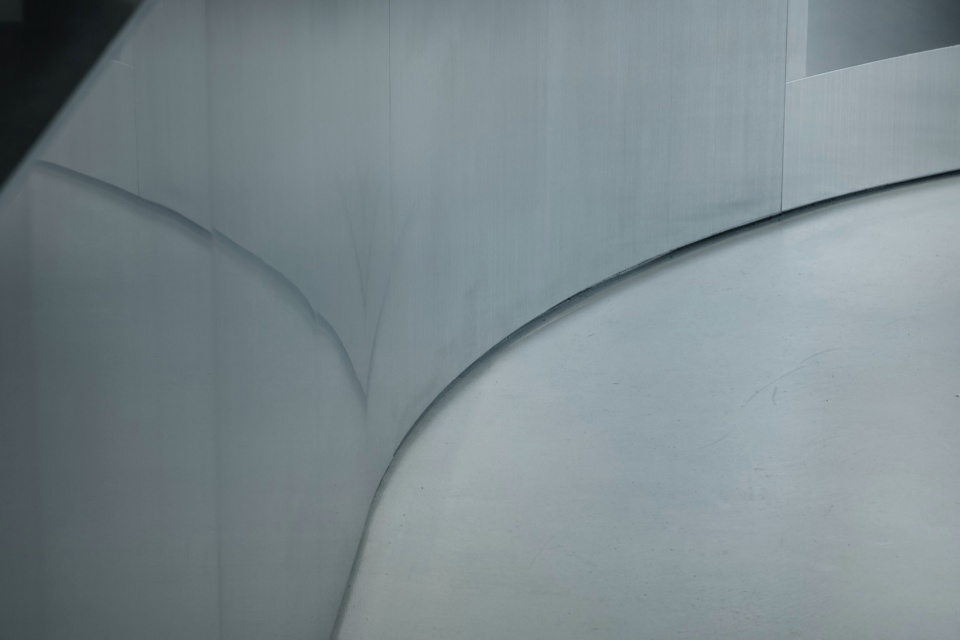
立面采用低反射材料,抽象地捕捉过往行人的流动与不断变化的城市景观。通过映照这些变迁的城市景象,设计将原宿的存在感引入室内。当立面延伸至内部空间,仿佛一条全新的通道被拖曳进空间之中。
For the façade, a muted reflective material is used, abstractly capturing the movement of people passing by and the ever-evolving cityscape. By reflecting these changing urban scenes, the design draws the presence of Harajuku into the interior. As the façade extends inward, it evokes the feeling of a new passage being drawn into the space.
▼立面采用低反射材料,Facade used muted reflective material © Kenta Hasegawa
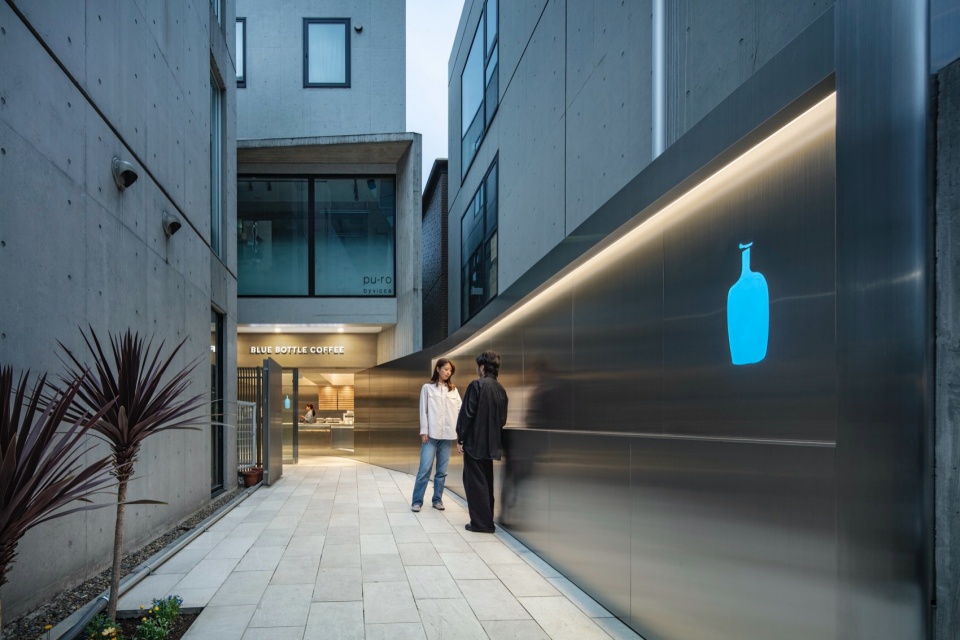
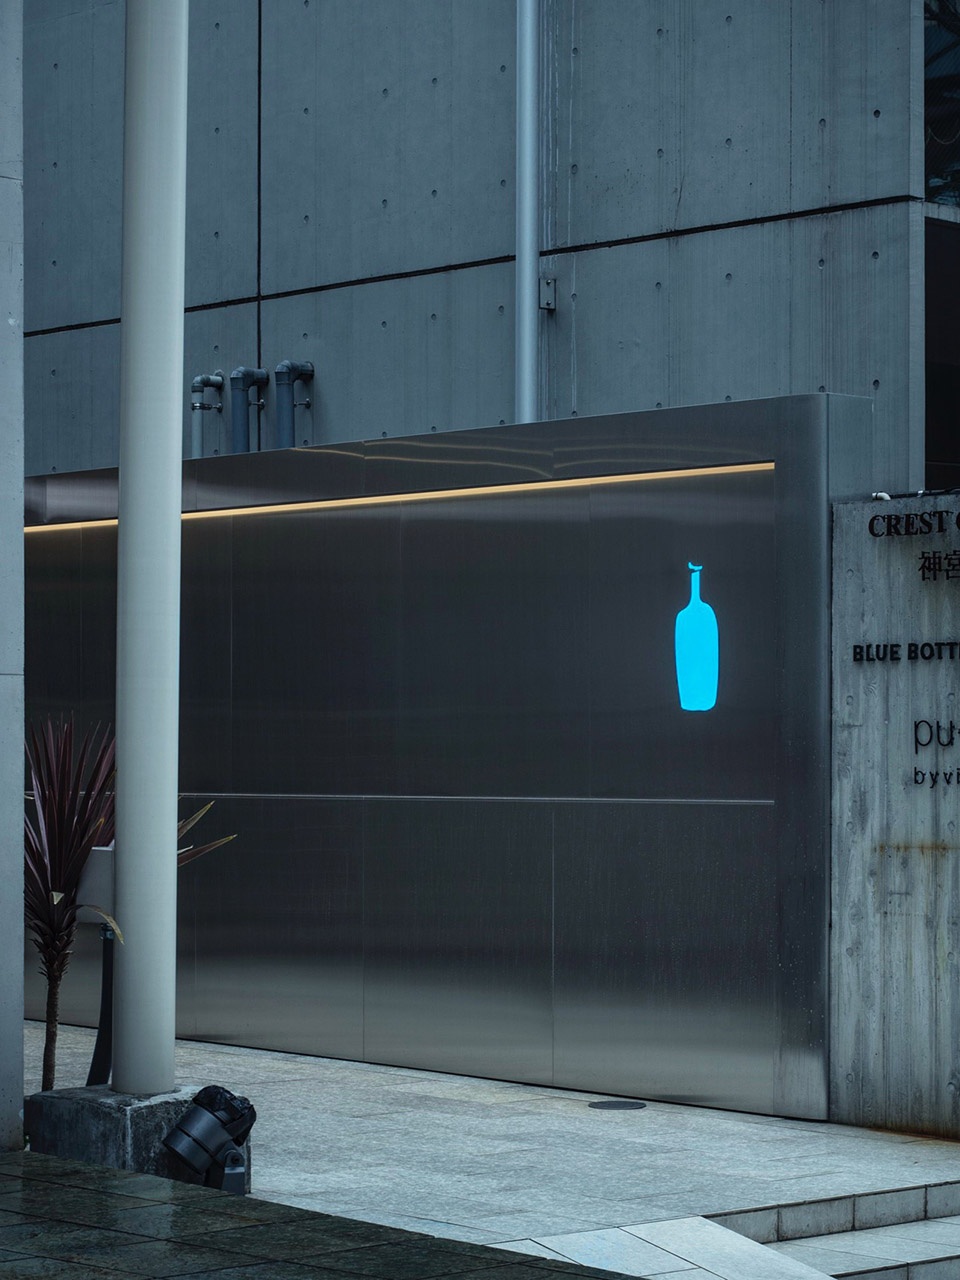
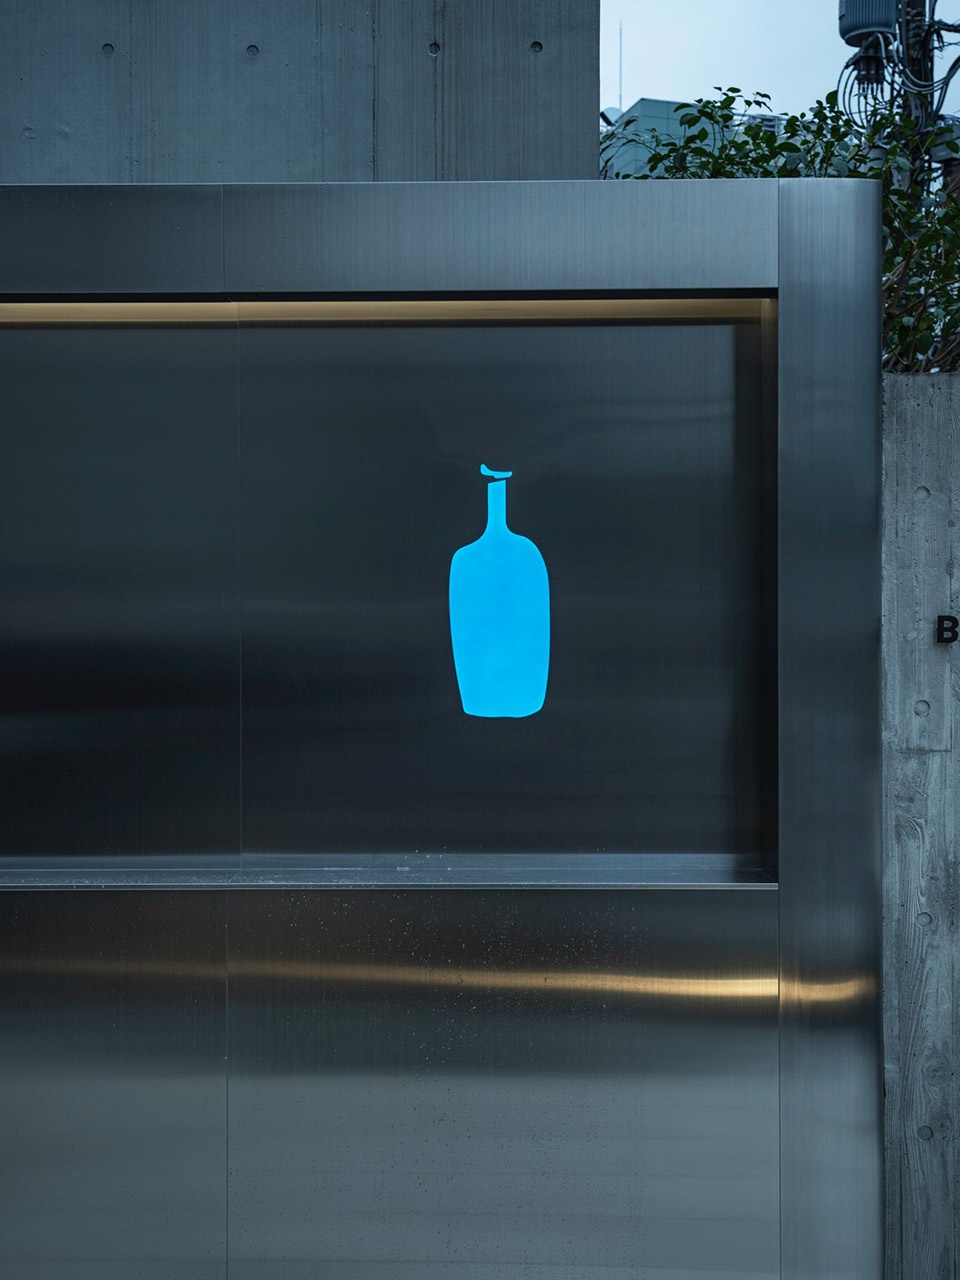
▼立面低反射材料近景,Closer view of the muted reflective material © Kenta Hasegawa
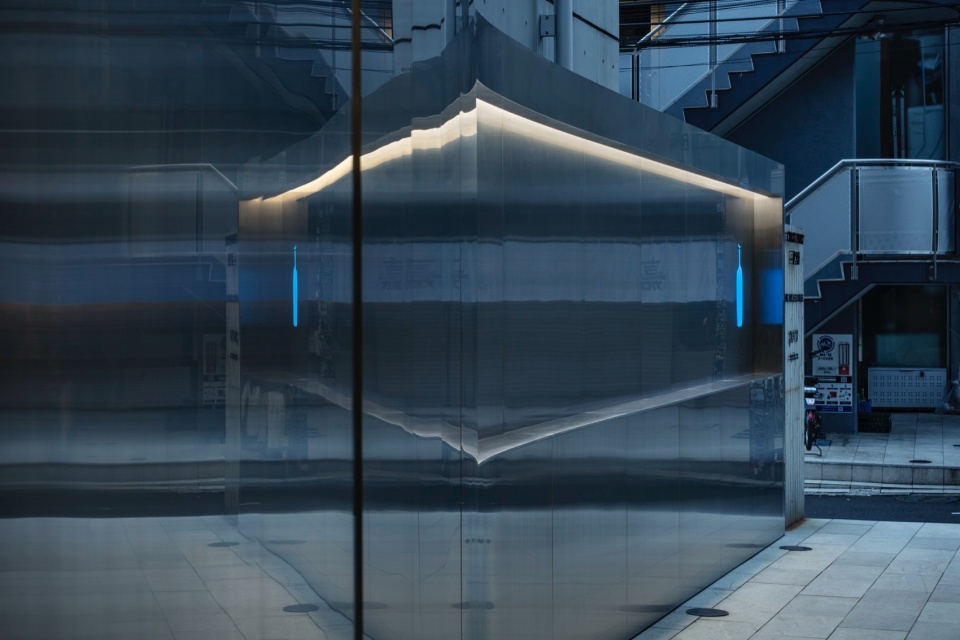
▼立面延伸至内部空间,The facade extends into the interior space © Kenta Hasegawa
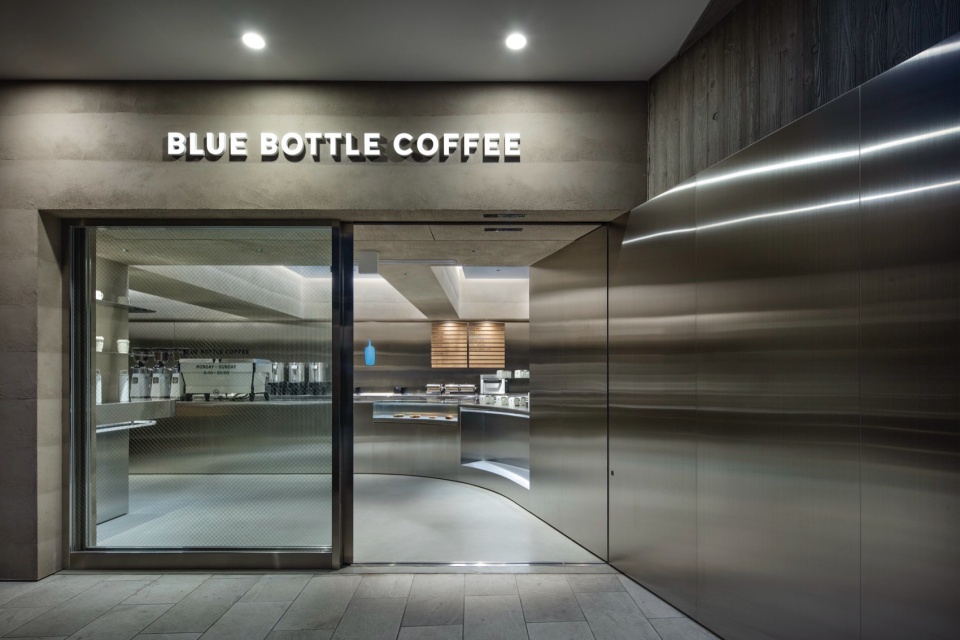
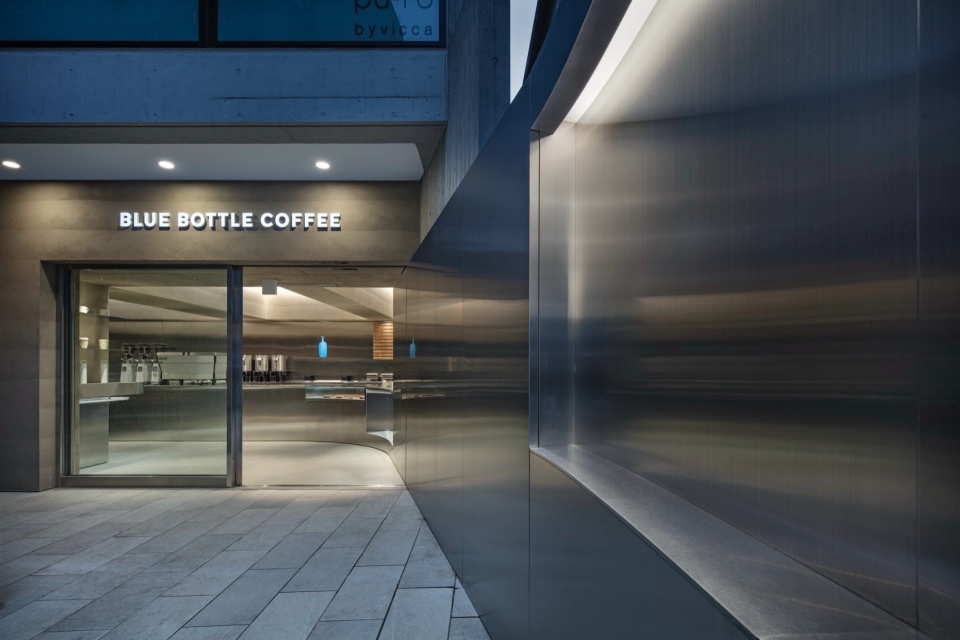
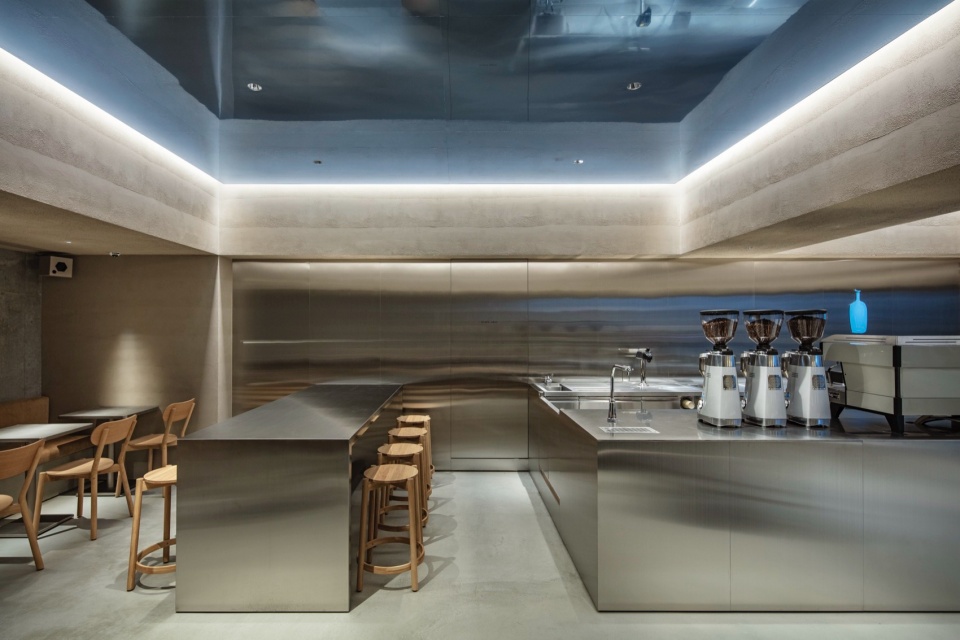
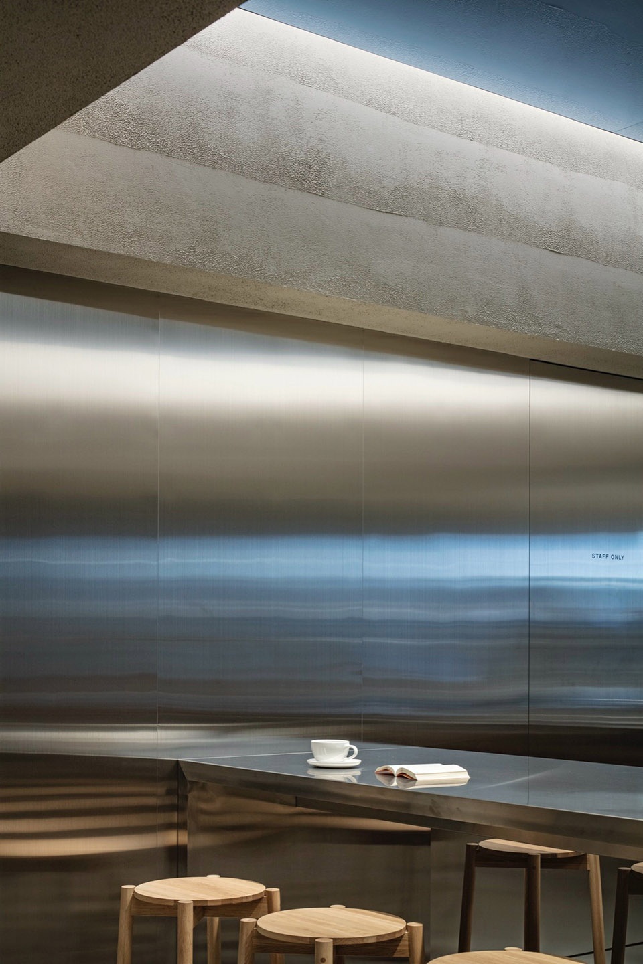
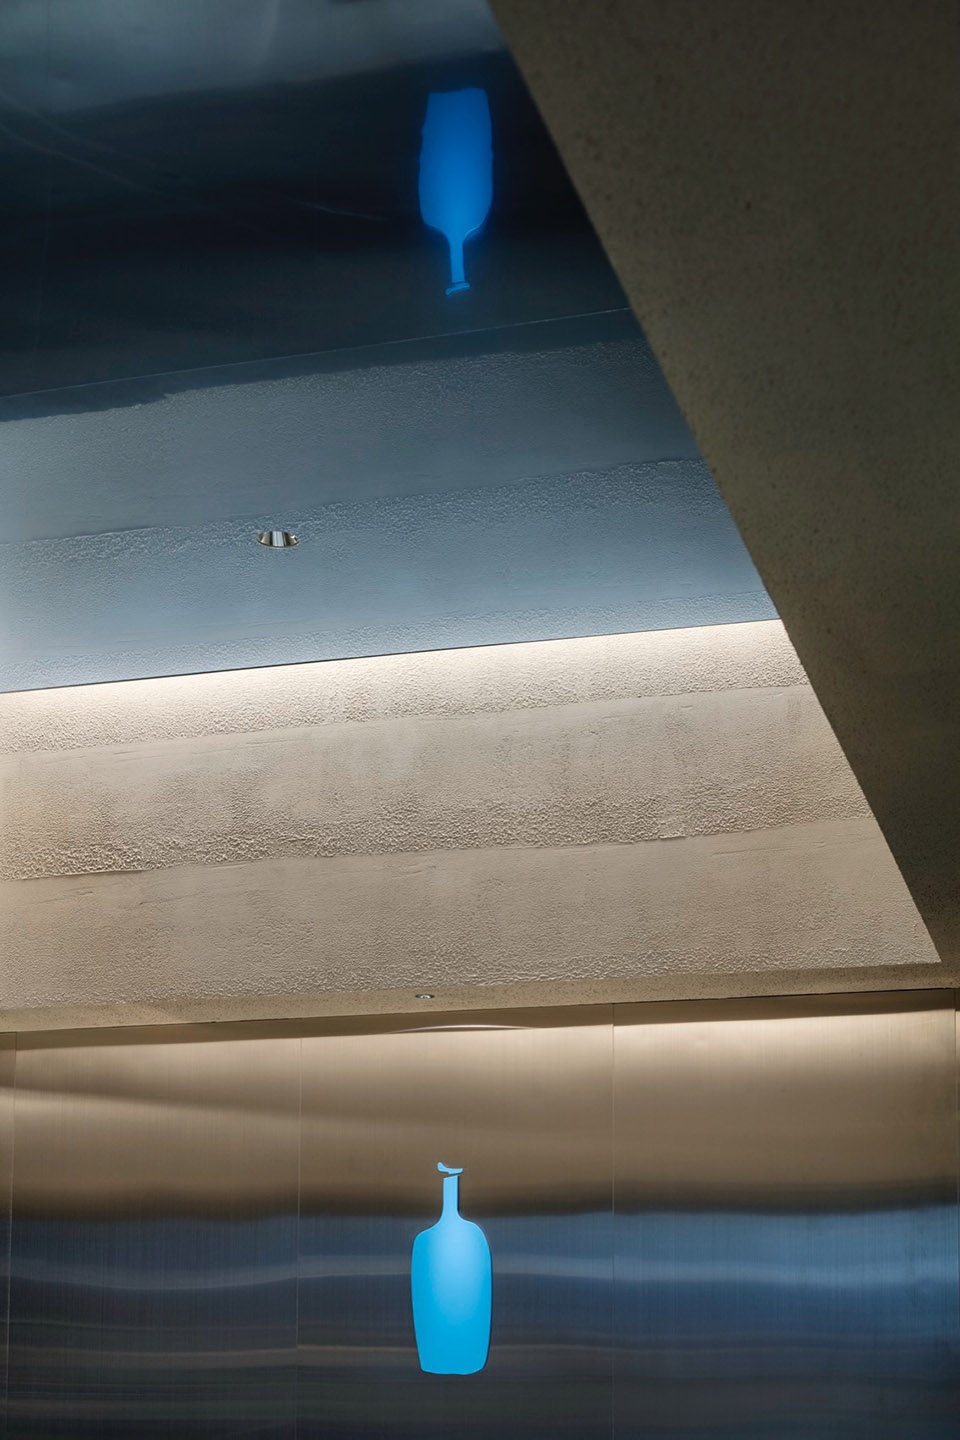
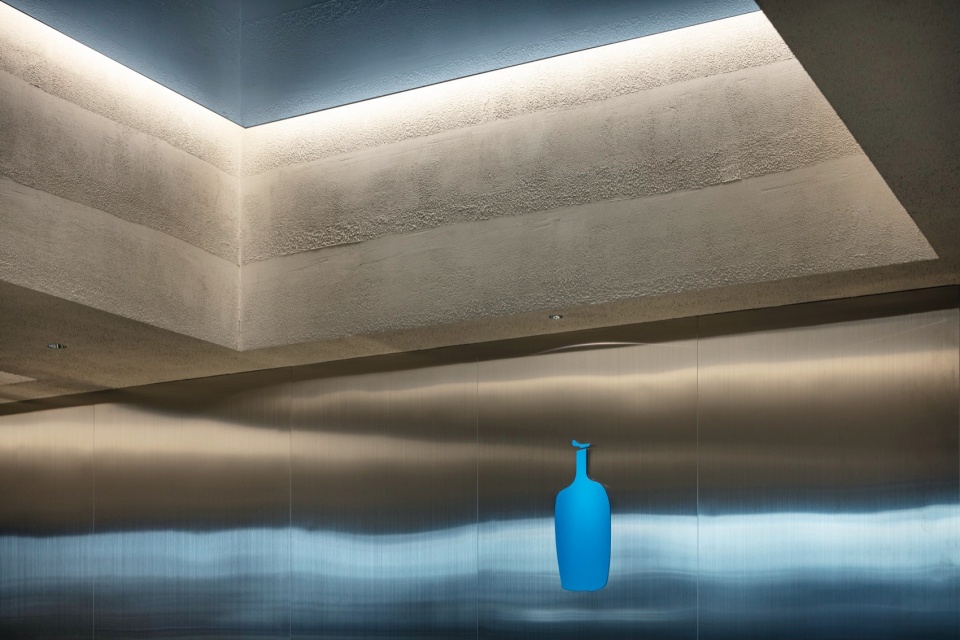
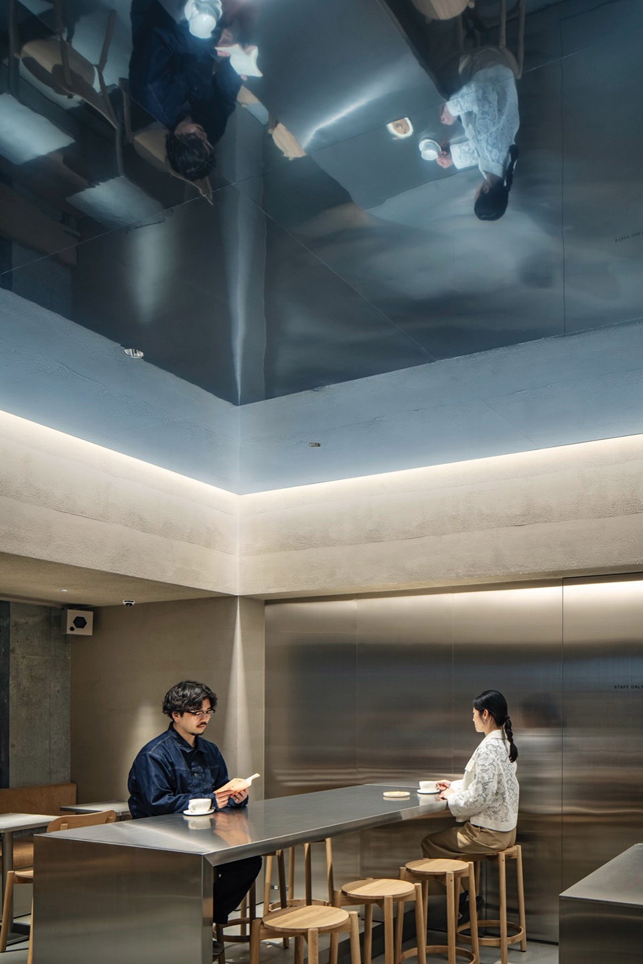
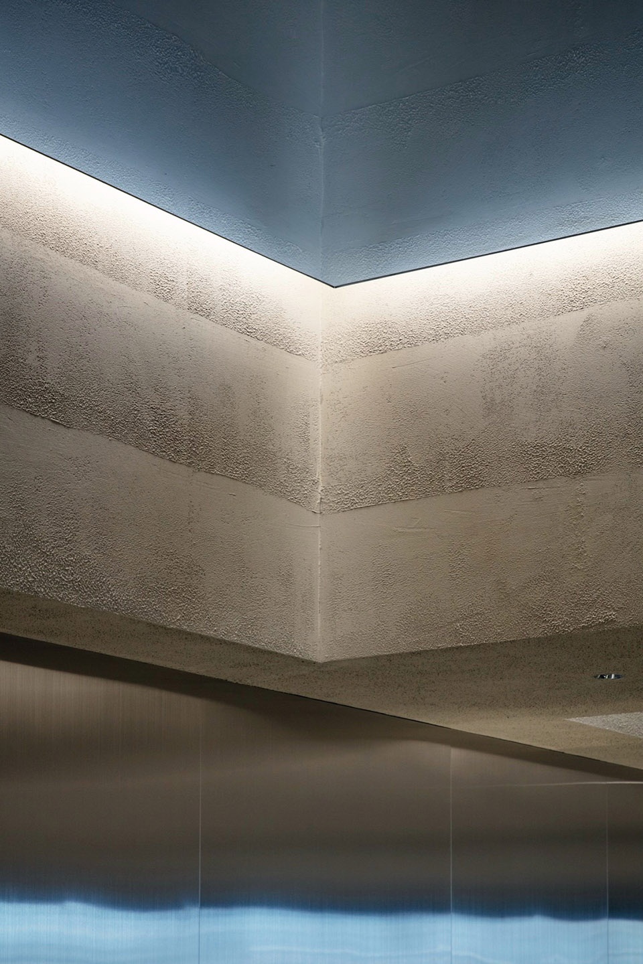
从墙面到天花板,层叠的灰泥饰面表达了变迁的痕迹与多元影响的层叠交融。由此产生的渐变效果如同天空中飘移的云层。淡蓝色的反射天花板为灰泥渐变赋予微妙的色调,使其在整个空间中弥漫。它像原宿建筑间隙间瞥见的一隅天空,渗透而入。
From the walls to the ceiling, layered plasterwork expresses the traces of change and the overlapping of diverse influences. The resulting gradient resembles clouds drifting across the sky. A pale blue reflective ceiling lends a subtle hue to the plaster gradient, allowing it to diffuse throughout the space. It filters through like the slice of sky you may glimpse between the buildings of Harajuku.
▼室内入口区域,Entrance area of the cafe © Kenta Hasegawa
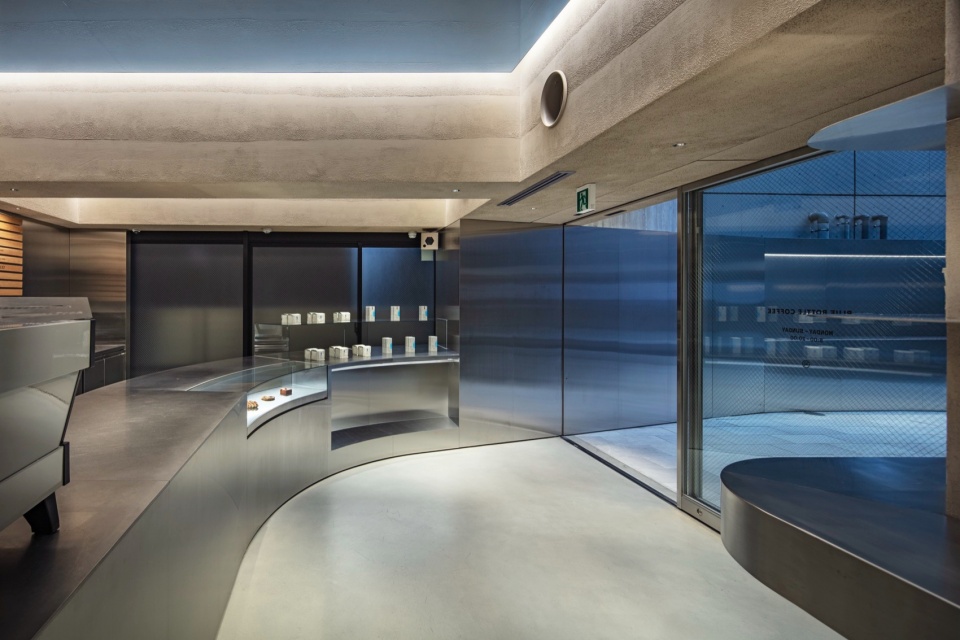
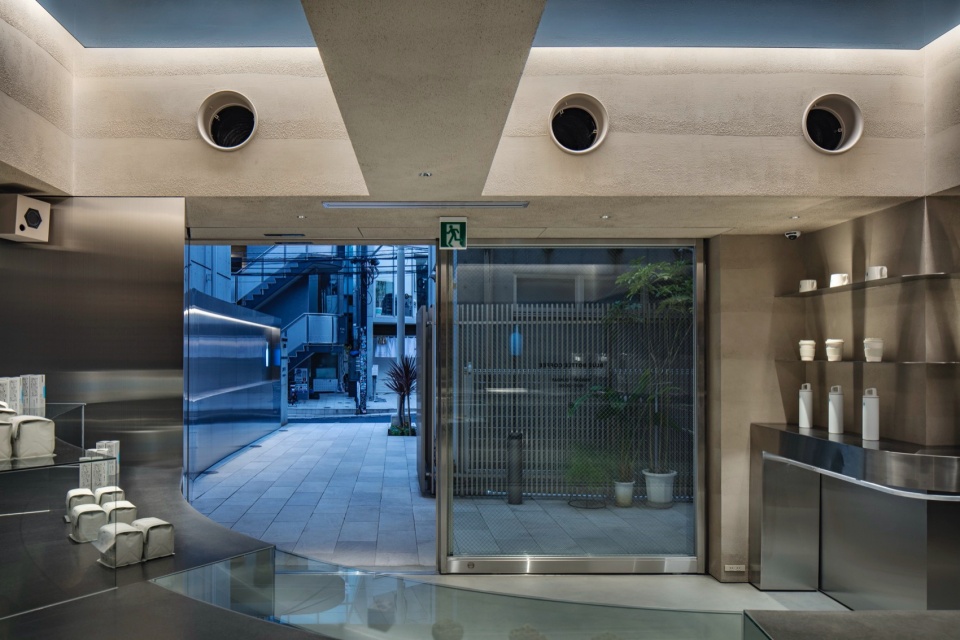
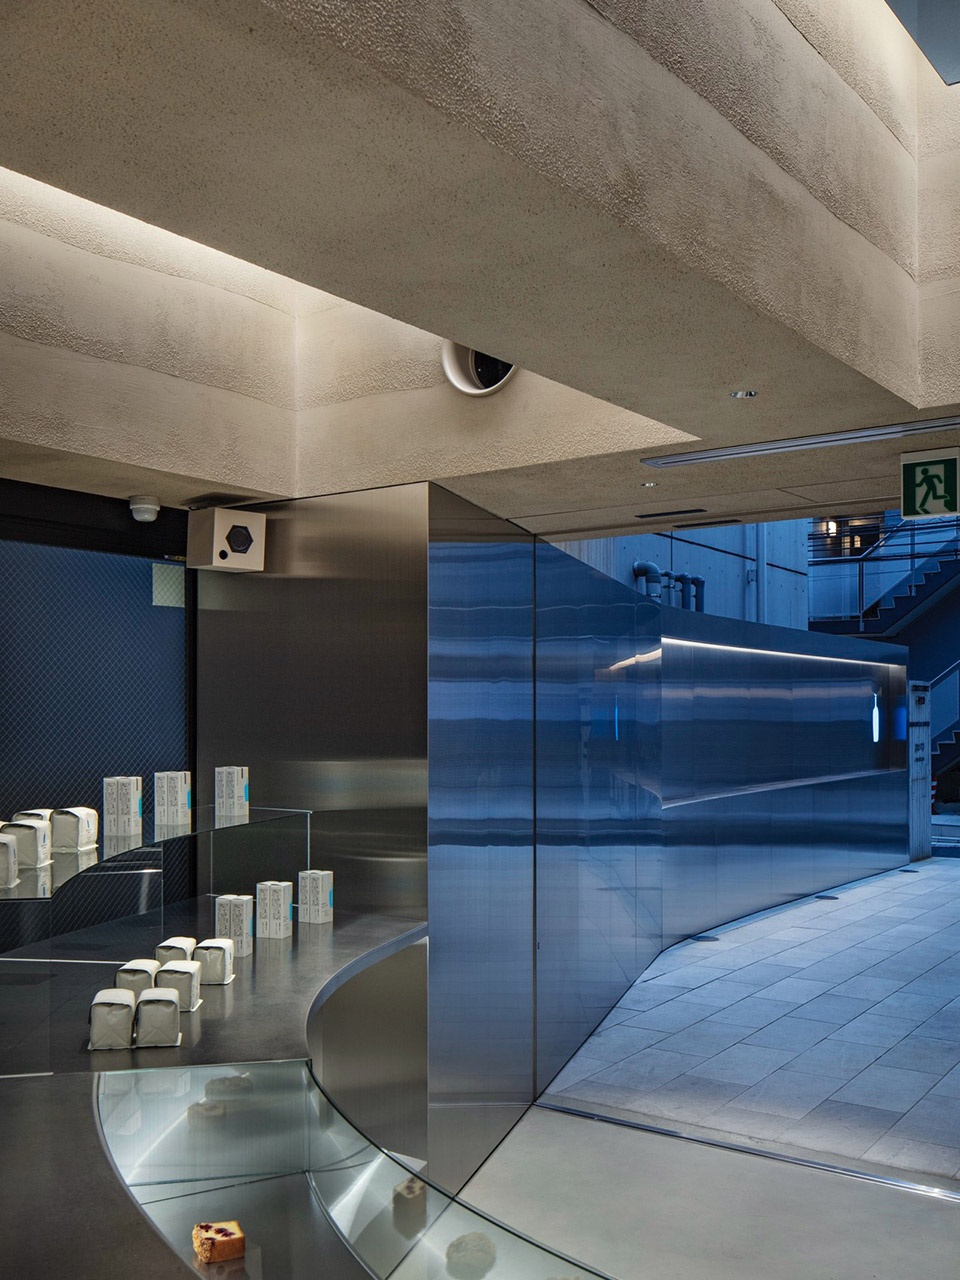
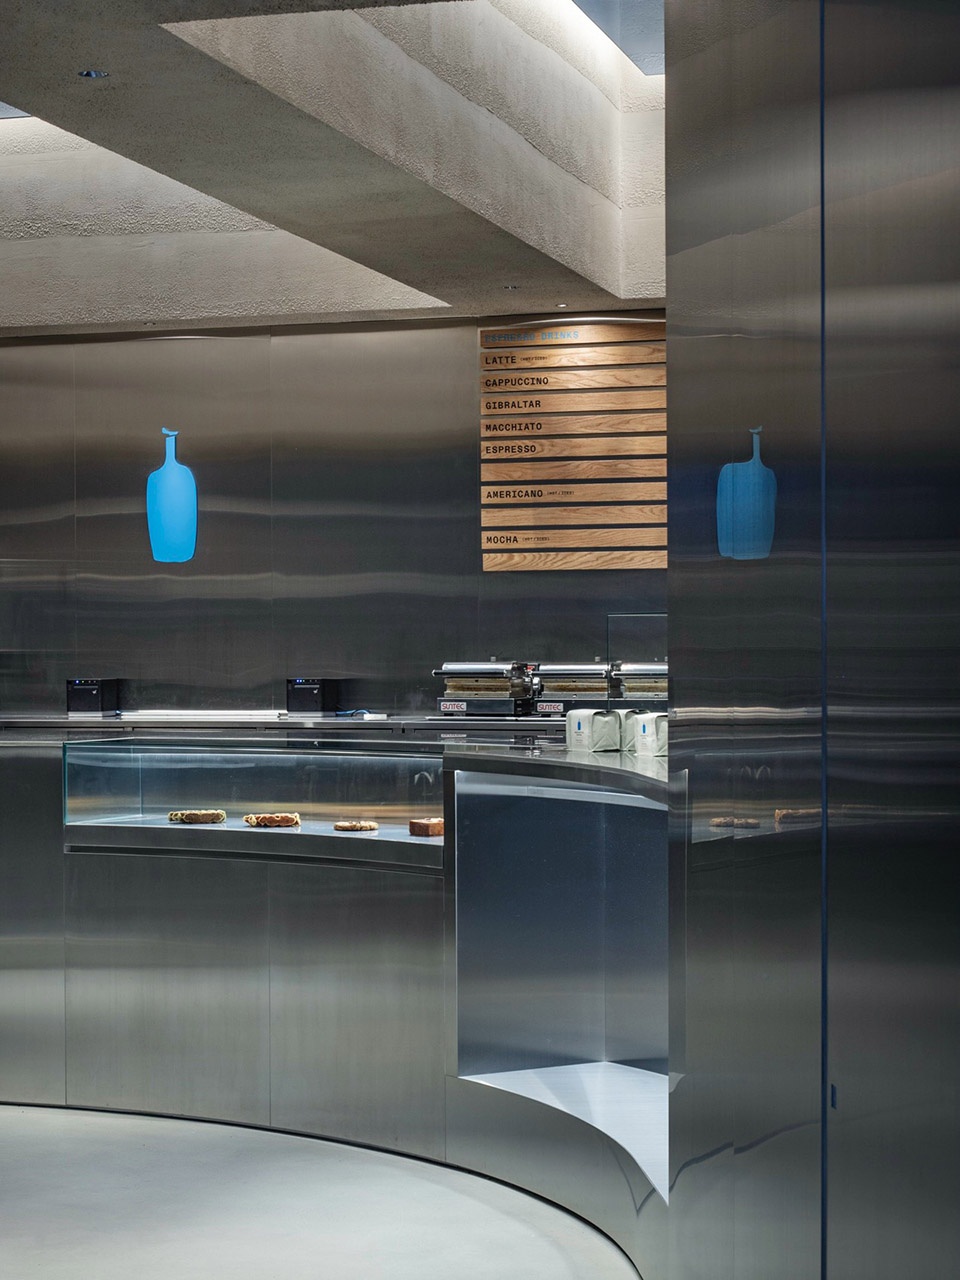
▼吧台区域,Bar counter © Kenta Hasegawa
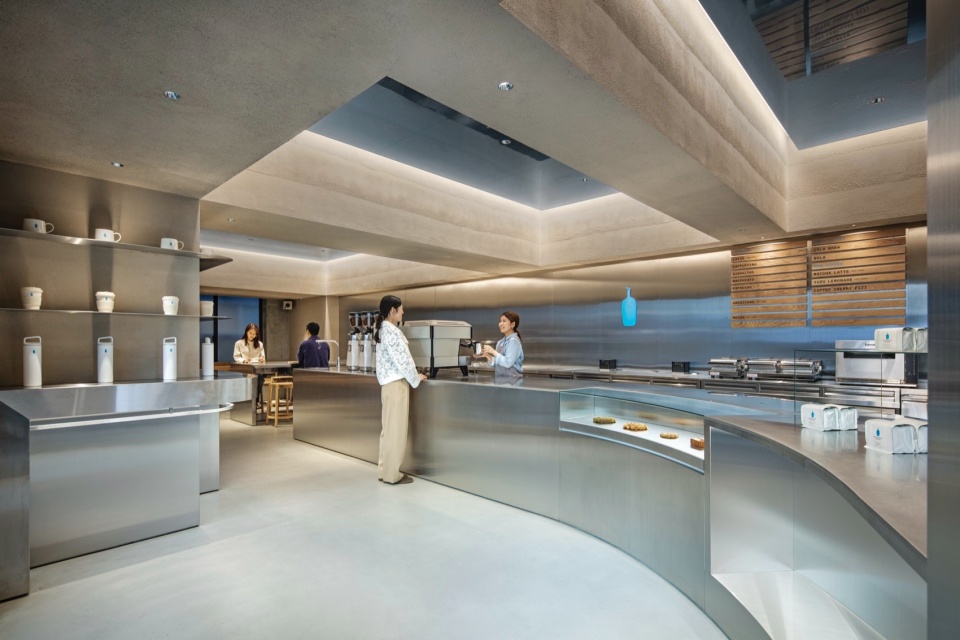
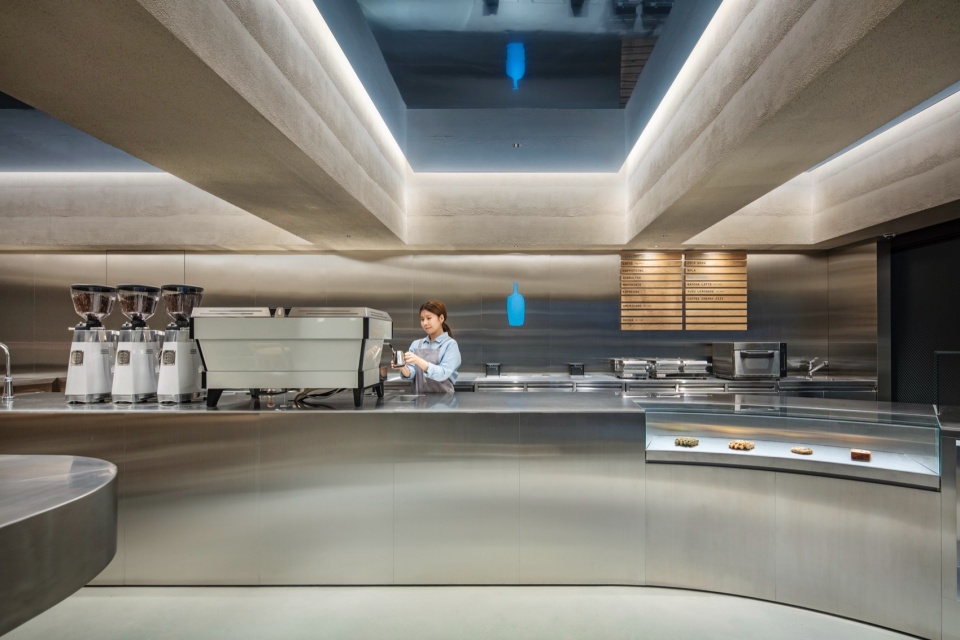
▼室内空间,Interior view © Kenta Hasegawa
▼灰泥渐变与天花,Plaster gradient and ceiling © Kenta Hasegawa
设计追求的不是一个简单的停留之所,而是在原宿之中创造一段稍作休憩的体验。
Rather than offering a simple place to pause, the design seeks to create the experience of taking a moment of rest within Harajuku itself.
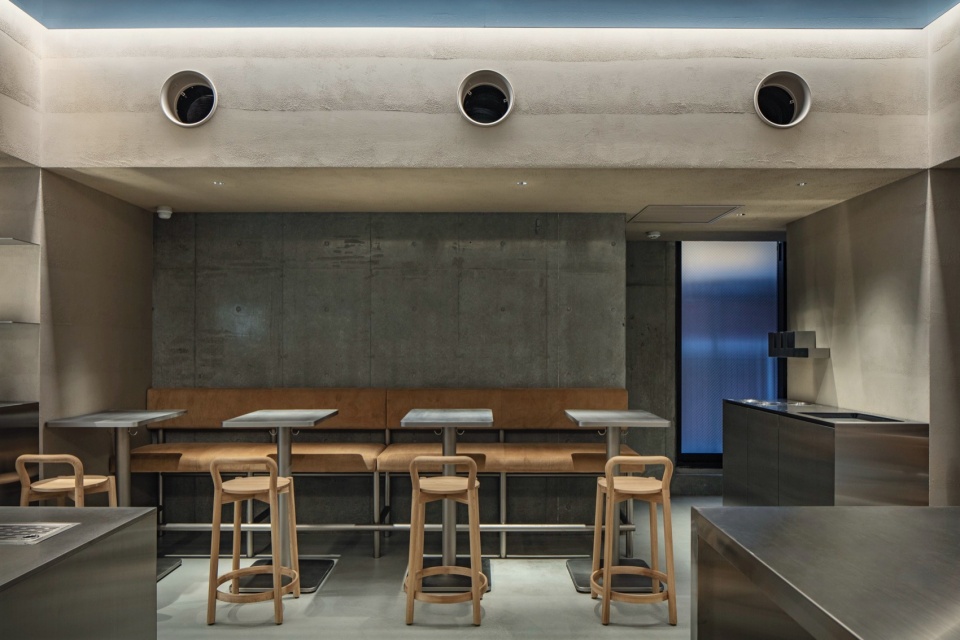
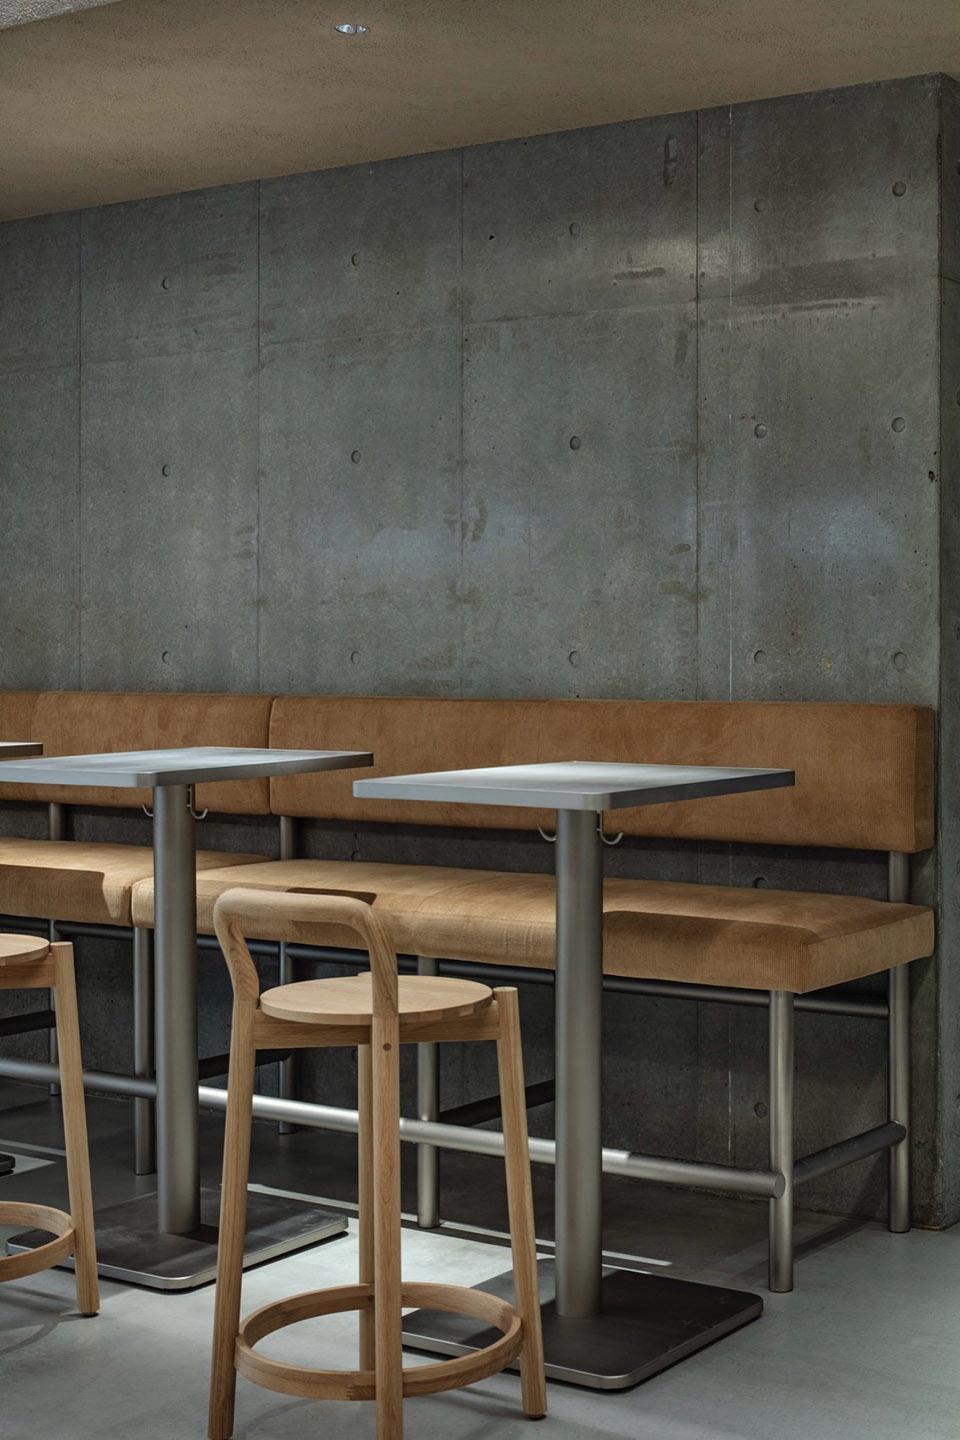
▼座位区,Seating area © Kenta Hasegawa
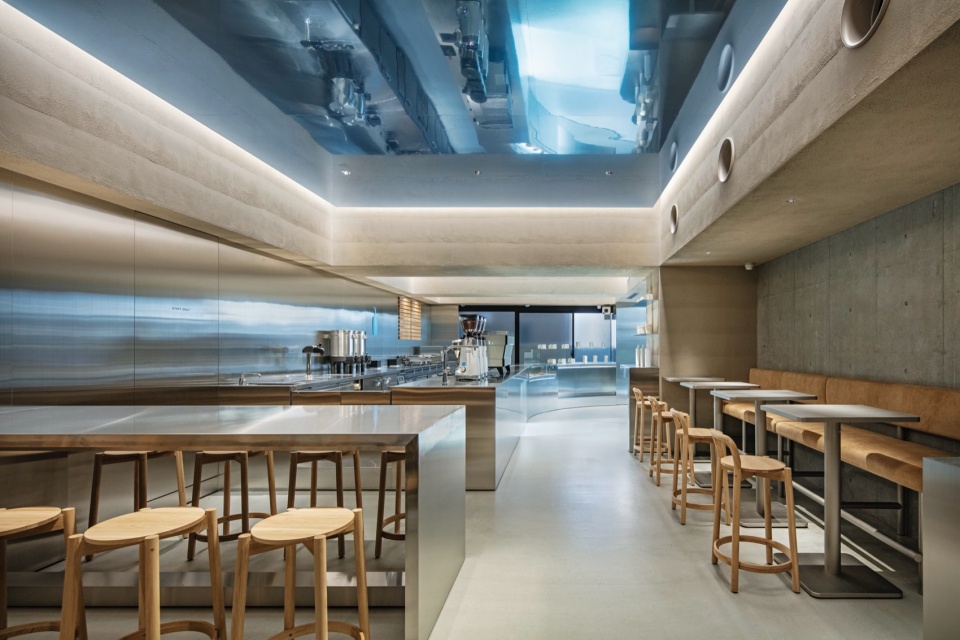
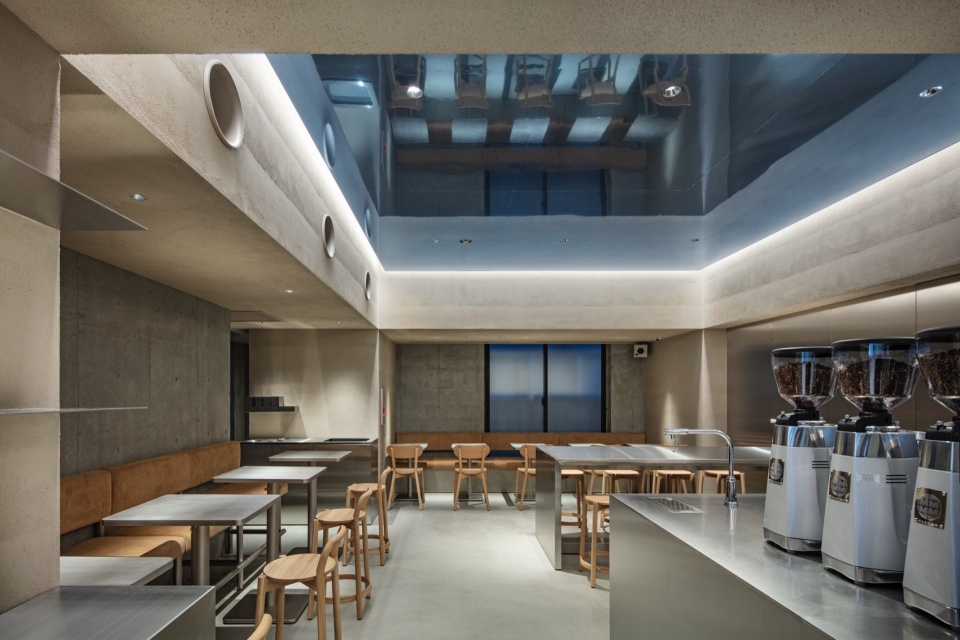
▼座位区近景,Closer views of the seating area © Kenta Hasegawa
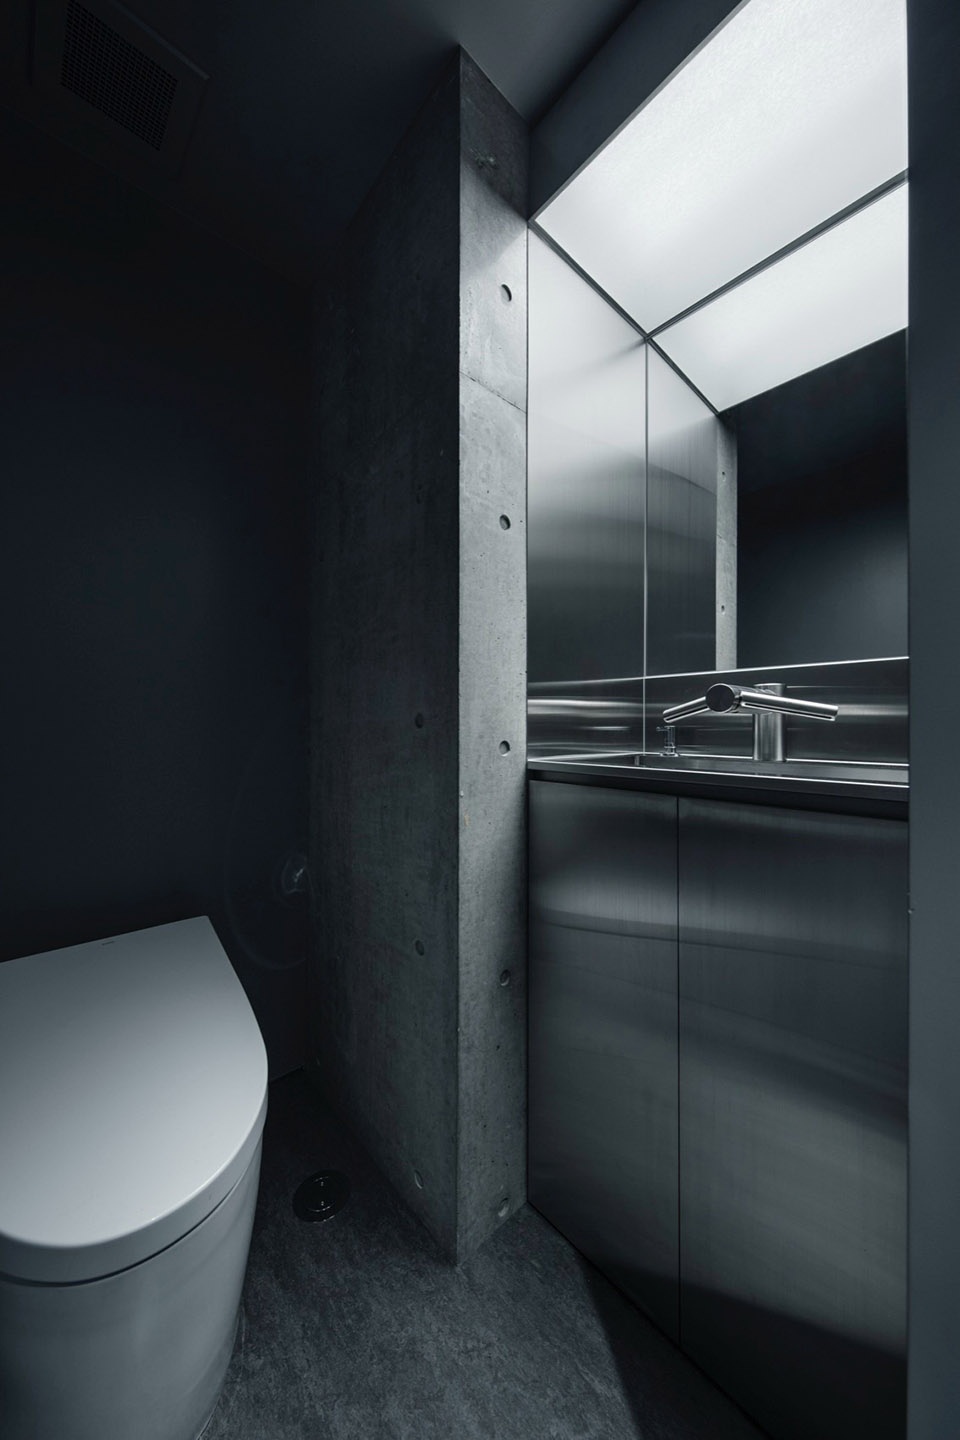
▼卫生间与细部,Toilets and details © Kenta Hasegawa
Project Name: BLUE BOTTLE COFFEE HARAJUKU
Opening Date: 2026.03.19
Address: 1F, Crest Court Jingumae, 6-15-17 Jingumae, Shibuya-ku, Tokyo, Japan
Website: https://store.bluebottlecoffee.jp/pages/our-story
Instagram: https://www.instagram.com/bluebottlejapan
Location: Tokyo, Japan
Principal Use: Cafe
Gross Floor Area: 82.95 ㎡
Design Period: 2025.07-2025.12
Construction Period: 2026.01-2026.03
Client: Blue Bottle Coffee Japan
Design: TEKI DESIGN
Lighting: Filaments
Construction: Studio
Furniture: mirai sousaku-jo
Photography: Kenta Hasegawa
More:TEKI DESIGN,更多关于:TEKI DESIGN on gooood









设计简单,但很新颖
不锈钢材料没选好