感谢 Foster + Partners 对gooood分享以下内容。更多关于:Foster + Partners on gooood
Appreciation towards Foster + Partners for providing the following description:
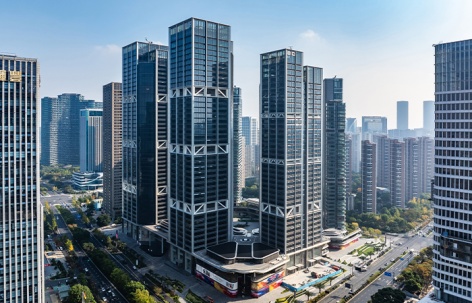
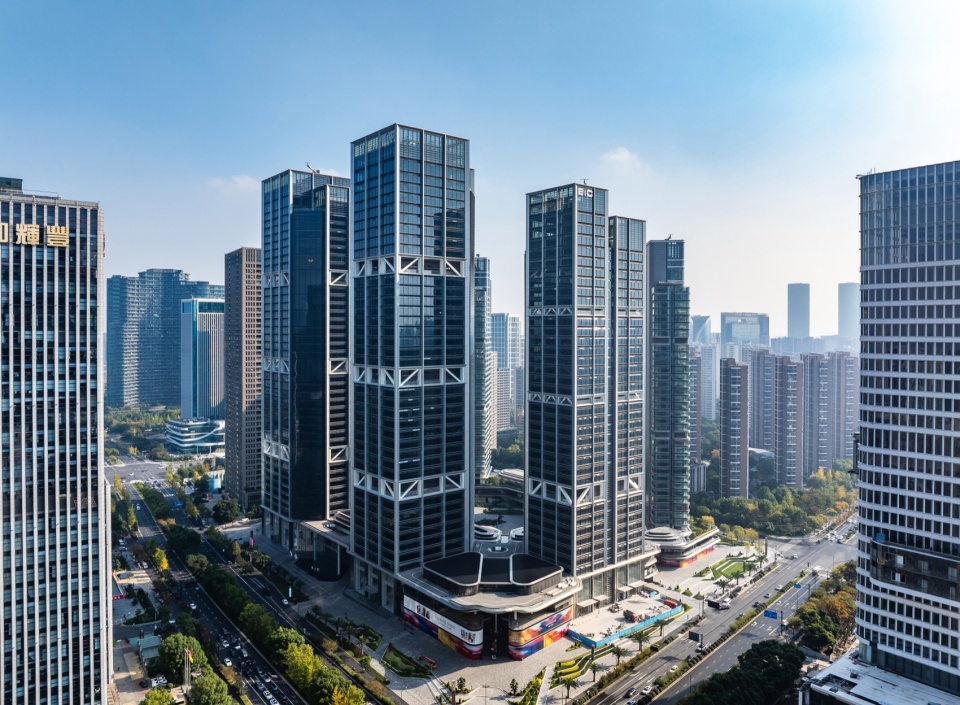
由Foster + Partners操刀设计的Euro American创新城(EIC)综合体项目近日正式落成。该项目坐落于杭州钱塘江畔中央商务区的核心地带,总建筑面积达346,450平方米。项目涵盖两座办公塔楼、四栋高层公寓、一处大型的公共广场、一座“IT孵化器”建筑以及配套裙房。裙房将各栋建筑串联起来,并整合连续的商业空间及公共配套设施,打造充满活力的城市综合体。
Foster + Partners has completed the Euro American Innovation City (EIC) mixed-use development, located at the heart of Hangzhou’s Central Business District on the Qiantang River. The vibrant scheme encompasses 346,450-square-metres and features two office towers, four high-rise apartment buildings, a generous public plaza, an ‘IT incubator,’ and a podium that connects the buildings with a ribbon of retail and public amenities.
▼项目鸟瞰,Aerial view of the project © Foster + Partners
“我们非常荣幸地宣布杭州欧镁创新城项目正式竣工。这一综合体地标项目与杭州的城市肌理无缝衔接,在这片位于城市核心滨水地段的重要位置处,为其提供了高品质住宅、配套以及现代办公空间。”
——Foster + Partners 工作室负责人 Gerard Evenden
“欧镁创新城为杭州未来城市生活提供了一种全新的范例。通过将景观广场与丰富的零售业态相结合,该项目创造了一个充满活力的公共空间,在提升杭州城市品质的同时,也极大地丰富了杭州的城市肌理。”
——Foster + Partners高级合伙人John Blythe补充
“We are delighted to announce the completion of the Euro American Innovation City. This truly mixed-use landmark development seamlessly knits into Hangzhou’s urban fabric, providing high-quality homes, amenities, and office buildings on this prominent riverside site in the heart of the city.”
—Gerard Evenden, Head of Studio, Foster + Partners
“EIC is a prototype for future urban living in the city. The project introduces a landscaped plaza alongside a generous retail offering, generating a vibrant public realm that complements and enriches the urban grain of Hangzhou.”
—John Blythe, Senior Partner, Foster + Partners, added
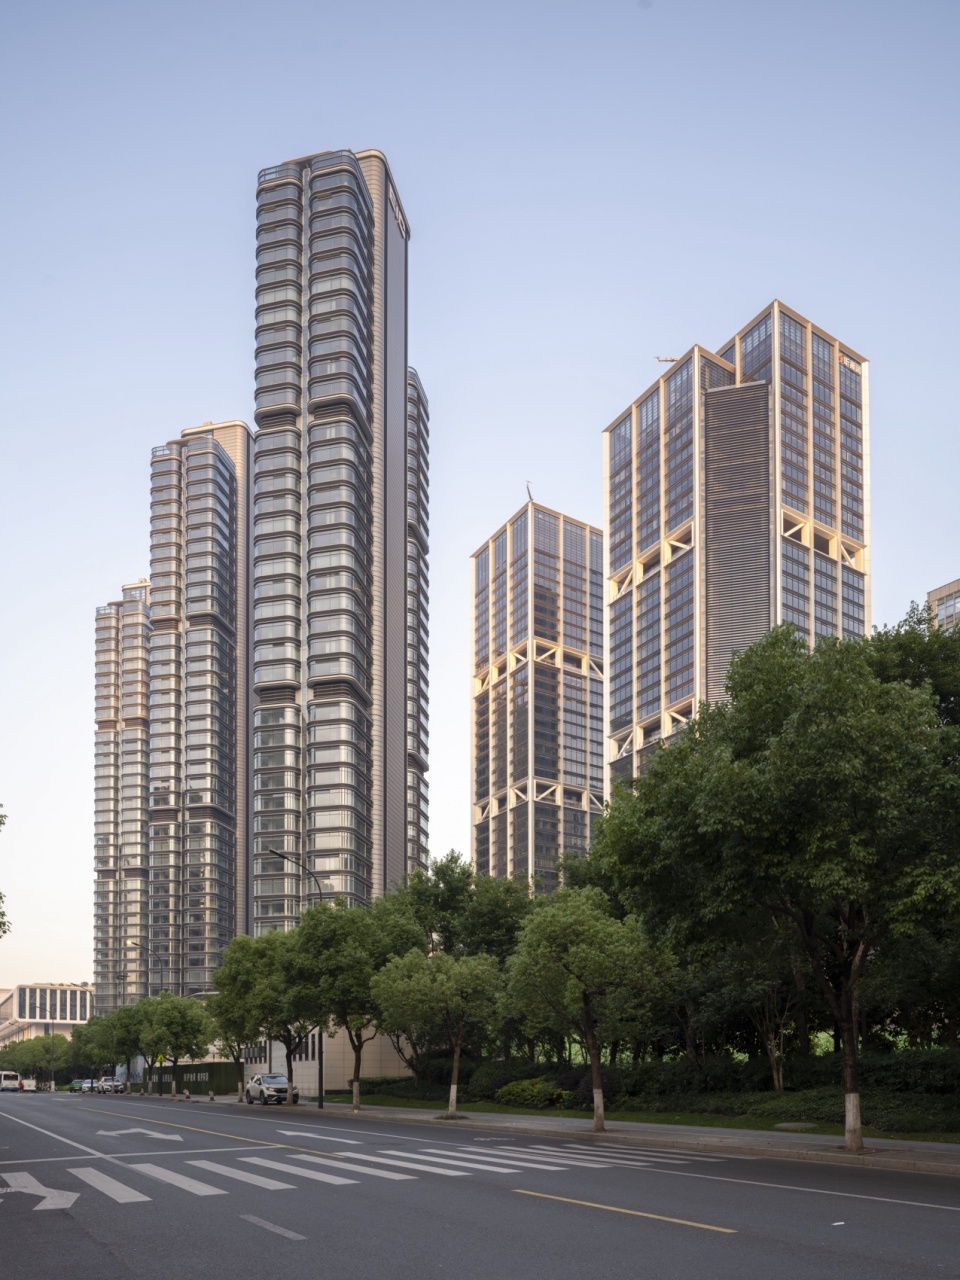
▼项目街景,Street view of the project ©Tian Fangfang
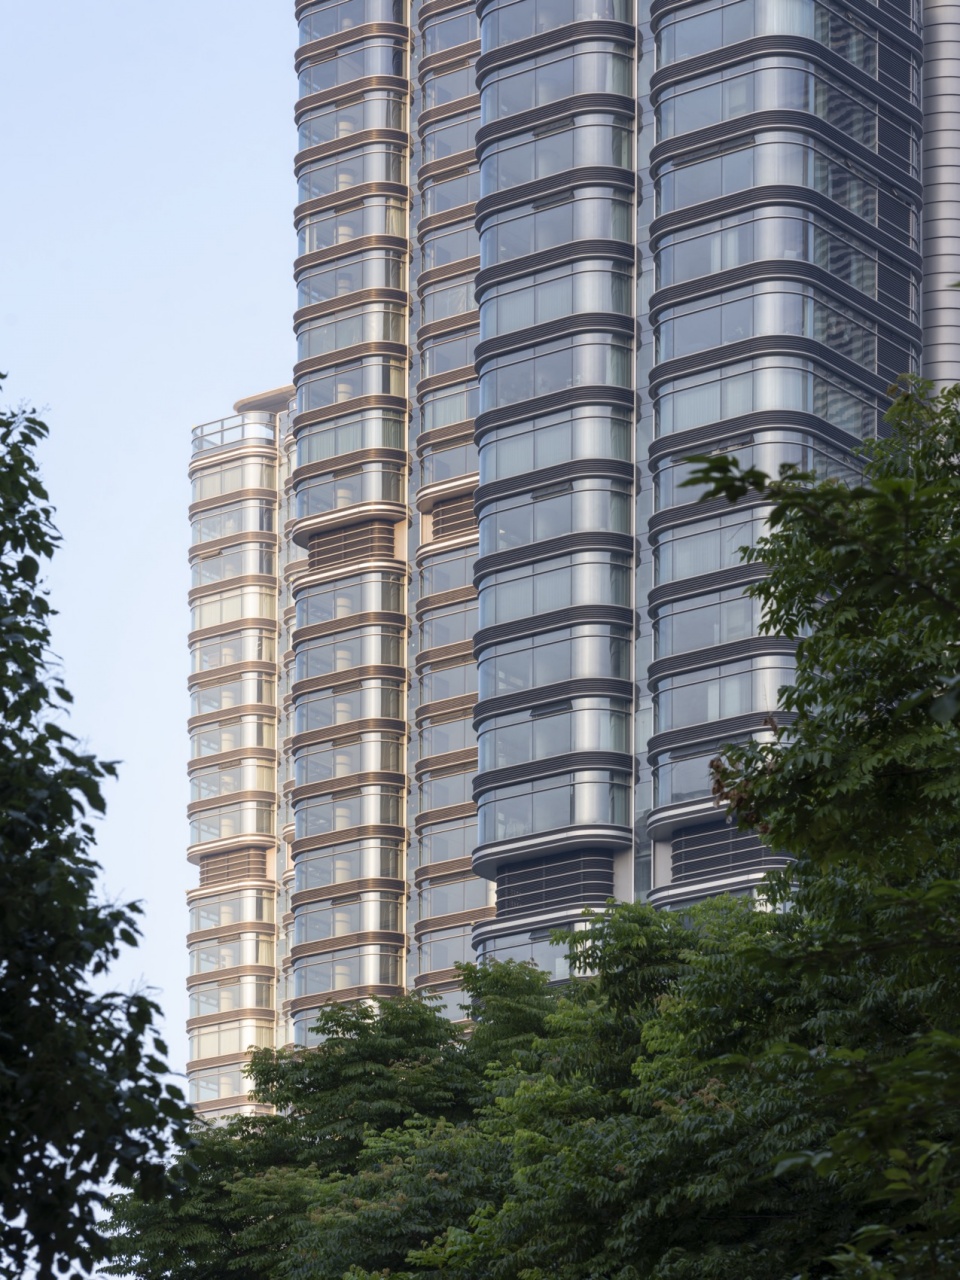
▼建筑立面,Building facade ©Tian Fangfang
该项目是杭州整体城市总体规划的重要组成部分。规划沿一条“文化景观轴”增加文化、商业和居住建筑的布局。项目构建了一个全天候、包容共享的复合社区,将办公、生活与休闲有机融合,满足多元需求,并促进社区交流与社会联系。
The development is a key part of Hangzhou’s wider masterplan, which is increasing the number of cultural, commercial, and residential buildings along a ‘cultural landscaped axis.’ It establishes a 24-hour, inclusive community for work, life, and leisure – supporting a range of needs and nurturing strong social connections.
▼建筑与自然,Architecture and nature ©Tian Fangfang
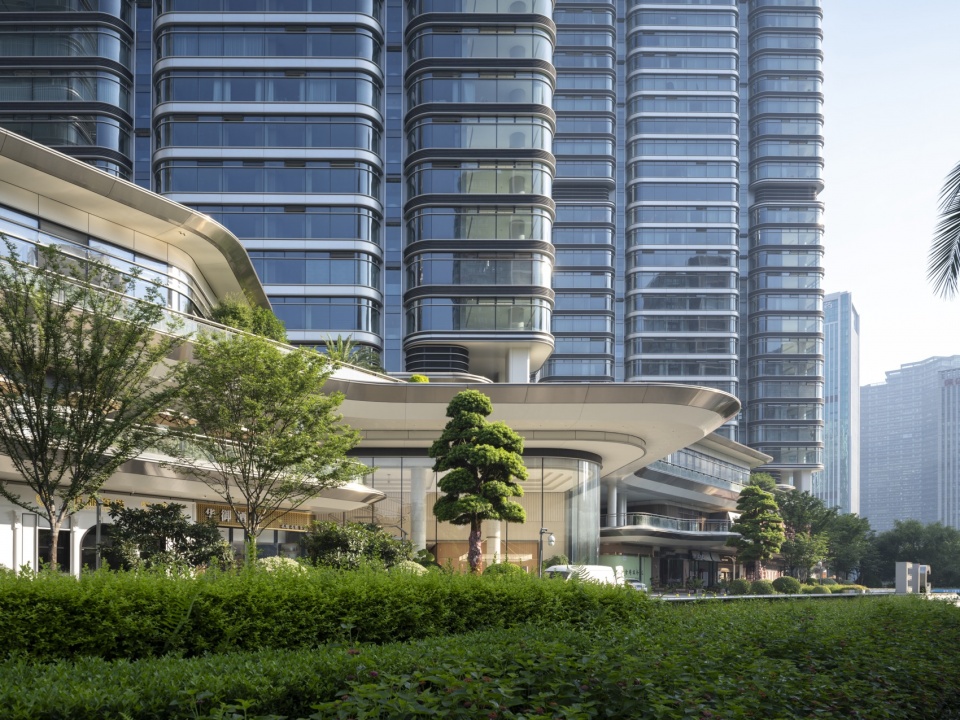
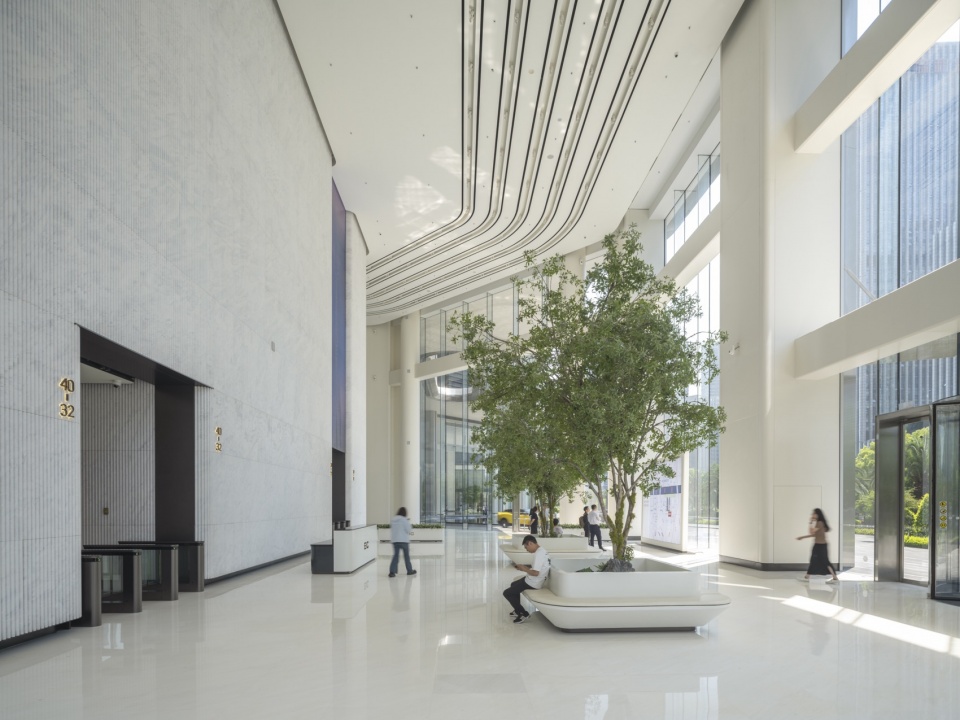
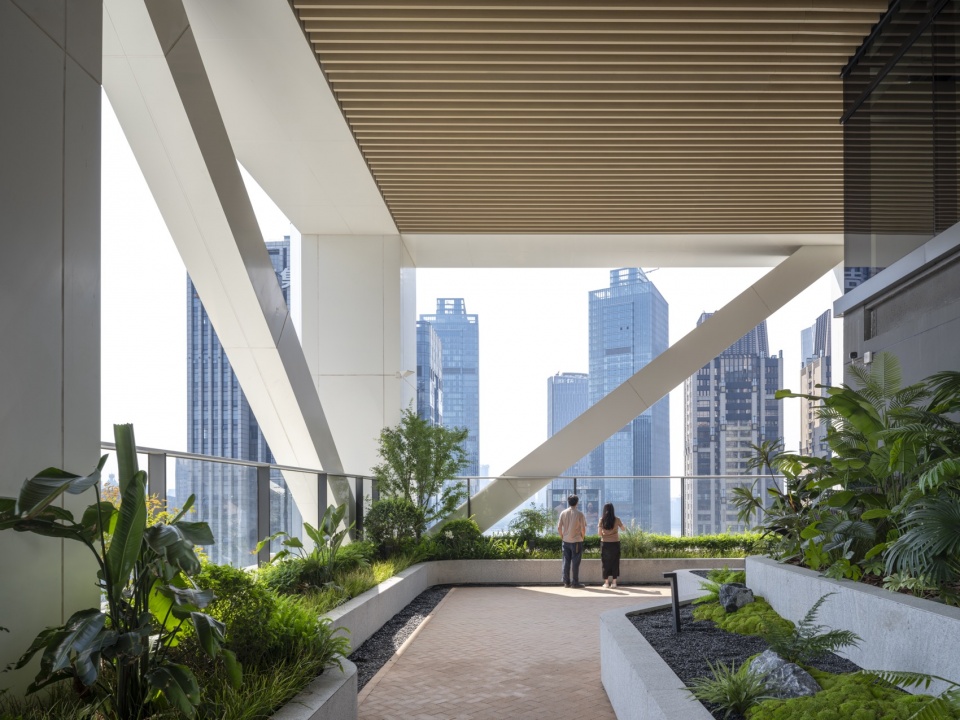
两座200米高的办公塔楼坐落于临江的滨水位置,共同构成了该项目的门户景观形象。建筑体量采用45度切角设计,在打开视线通廊的同时,有效削弱建筑体量感。塔楼旨在吸引国际顶尖科技企业入驻,提供高品质、灵活的办公空间。多层通高的大堂将两座塔楼底部相互连接,为人们提供自由交流的室内场所,而宽敞的空中花园与双层通高绿色共享空间则营造出丰富舒适的休憩环境。办公区域设置可开启窗,使建筑全年约三分之一时间可实现自然通风,大幅降低能源消耗。
Two 200-metre-high office towers sit adjacent to the river, forming a gateway to the development. The 45-degree chamfer corners open up view corridors into the development, while breaking down its massing. The towers are designed to attract international technology companies and deliver high-quality, flexible workspaces. Multi-level lobbies connect the bases of the towers, encouraging impromptu social interactions, while generous sky gardens and double-height green amenity areas provide a variety of pleasant breakout spaces. Operable windows allow the workspaces to be naturally ventilated for one third of the year, significantly reducing energy consumption.
▼塔楼底部商业空间,Retail spaces at the base of the towers ©Tian Fangfang
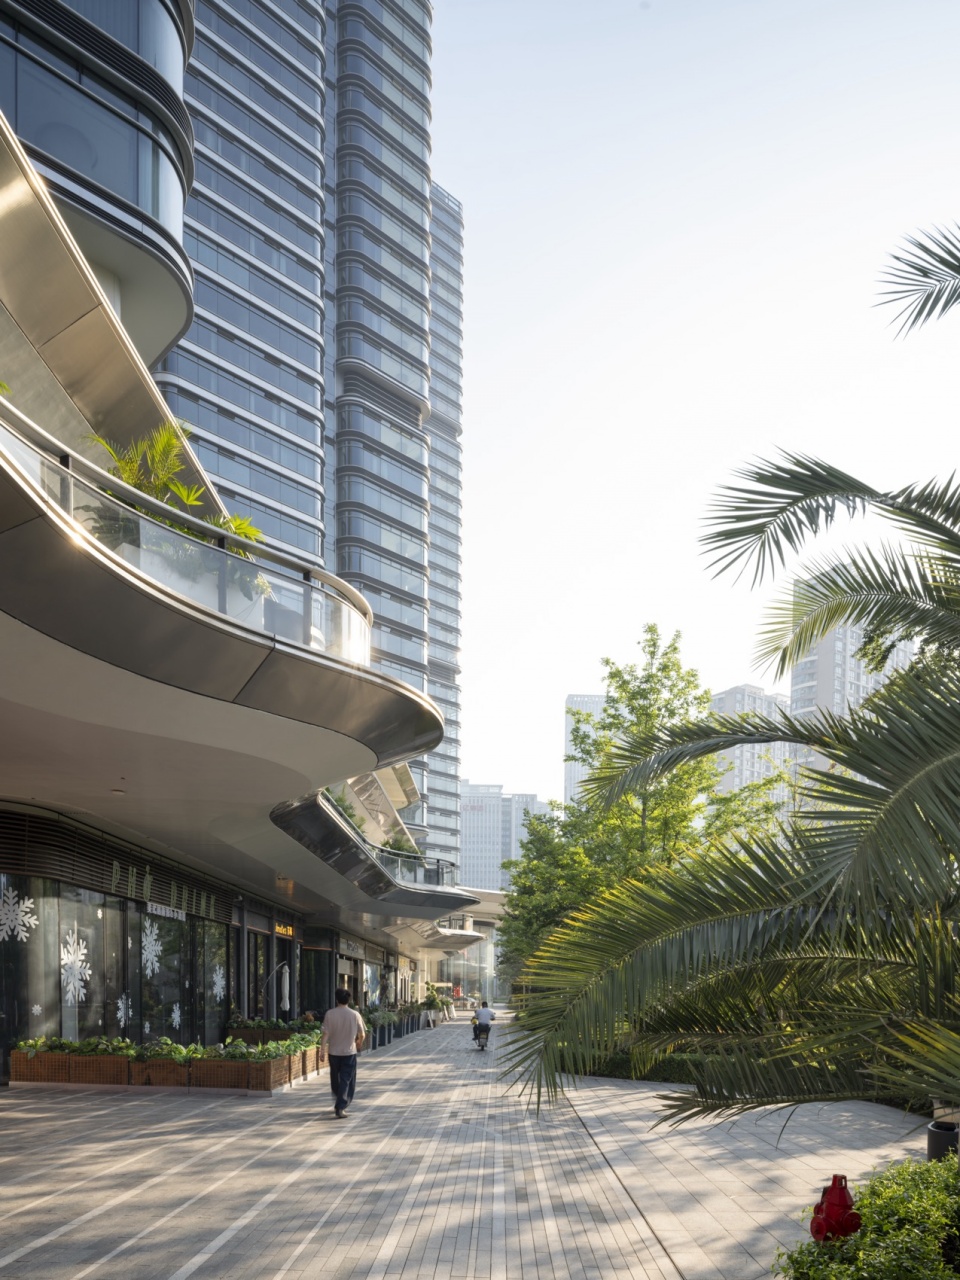
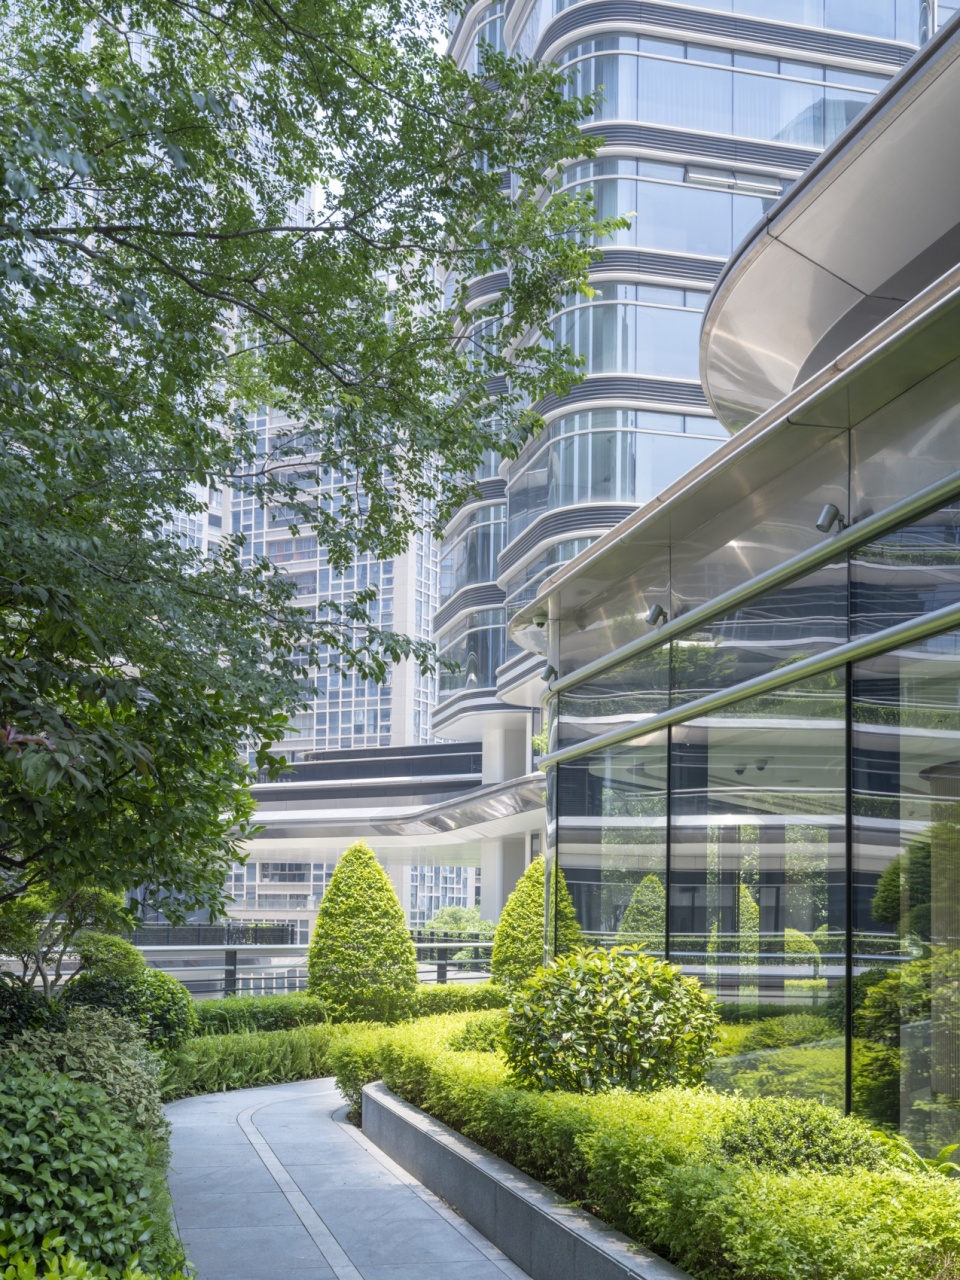
沿利二路布置的高层住宅面向南侧,采用退台式体量设计,既引入更多自然采光,又同时塑造富有层次感的城市天际线。塔楼细长的体量有利于形成自然通风条件,同时进一步提升室内的整体采光条件。其独特的圆润边缘设计使其与地块另一侧的办公塔楼形成了鲜明对比。双层通高大堂在视觉上将住户与屋顶花园相连接,各栋建筑屋顶之间由一条长达500米的环形跑道串联。业主中心、健身房、幼儿园、泳池及健康医疗设施等一系列共享配套,共同打造全新的高品质居住体验。
Along Li’er Road, the south-facing high-rise apartment buildings have stepped massing, to allow more light into the development and create a dynamic profile on the skyline. The tower’s slender volumes allow for cross ventilation and increase natural light levels within the development. Their distinctive, rounded edges set them apart from the office towers on the other side of the site. Double-height lobbies visually connect tenants with roof gardens on the upper floors – linked by a 500-metre running track. A collection of connected amenities, including a club, gym, nursery, pool, and healthcare facilities redefine the living experience.
▼中央景观广场,Central public plaza ©Tian Fangfang
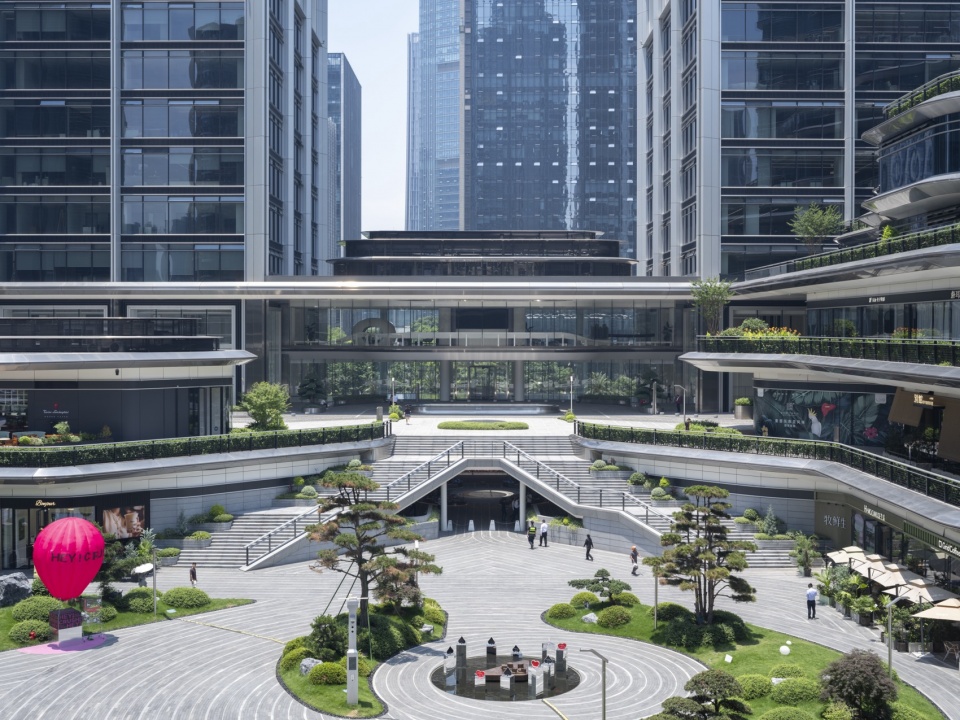
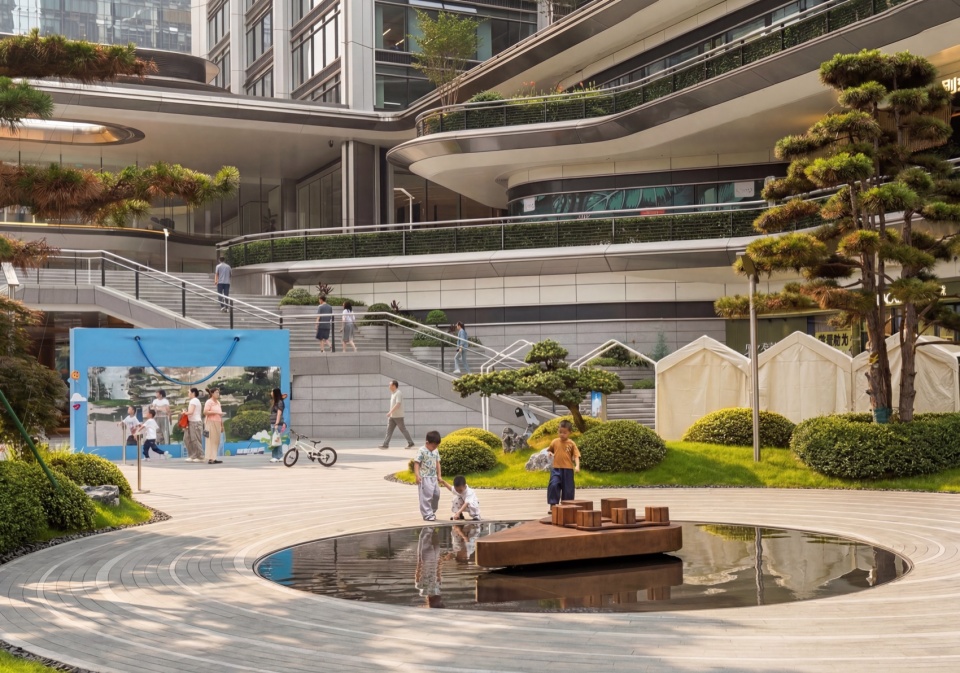
中央景观广场是整个项目的核心公共空间,将办公与住宅功能紧密连接,为社区活动和社交聚会提供天然开放的自然场所。结合空中花园以及屋顶花园,该项目通过立体景观体系在整个场地内打造了约14,000平方米的绿色开放空间。
A landscaped, central public plaza is the focal point of the scheme. Joining the offices and apartment buildings, the plaza offers a natural backdrop for social gatherings and community events. Together with sky and roof gardens, the three-dimensional landscape strategy delivers approximately 14,000-square-metres of green space across the site.
▼儿童在公共空间中嬉戏,Children playing in the public space ©Foster + Partners
位于广场北侧裙房顶部的“IT孵化器”,旨在吸引新兴科技创业企业入驻。从周边塔楼可以俯瞰这座设有独具特色的景观露台的建筑,水平堆叠的种植花池呼应了杭州茶园层层铺展的地貌特征,形成富有地域特色的景观意象。
An ‘IT incubator’ is located on the north side of the plaza, on top of the podium. It has been designed to attract emerging technology start-ups, with unique, landscaped terraces that can be viewed from the surrounding towers. Horizontally stacked planters evoke the dynamic form of the region’s tea plantations.
▼接待大厅休息区,Lobby lounge area ©Tian Fangfang
▼高层室外平台,High level terrace ©Tian Fangfang
项目在三个不同高度楼层组织梳理交通流线,进一步提升场地的开放性与可达性,从裙楼延伸而出的雨棚清晰标识各主要入口位置。带有顶棚的落客区模糊了室内外的界限,营造独特的抵达体验,并可直接通往各塔楼大堂。
Layers of access across three levels enhance permeability and canopies extend out from the podium, indicating the site’s various points of entry. Drop-off zones are sheltered, blurring the boundary between inside and outside to create a unique arrival experience, while connecting directly to the towers’ lobbies.
▼暮色中的滨江建筑群,The riverside complex at dusk ©Foster + Partners
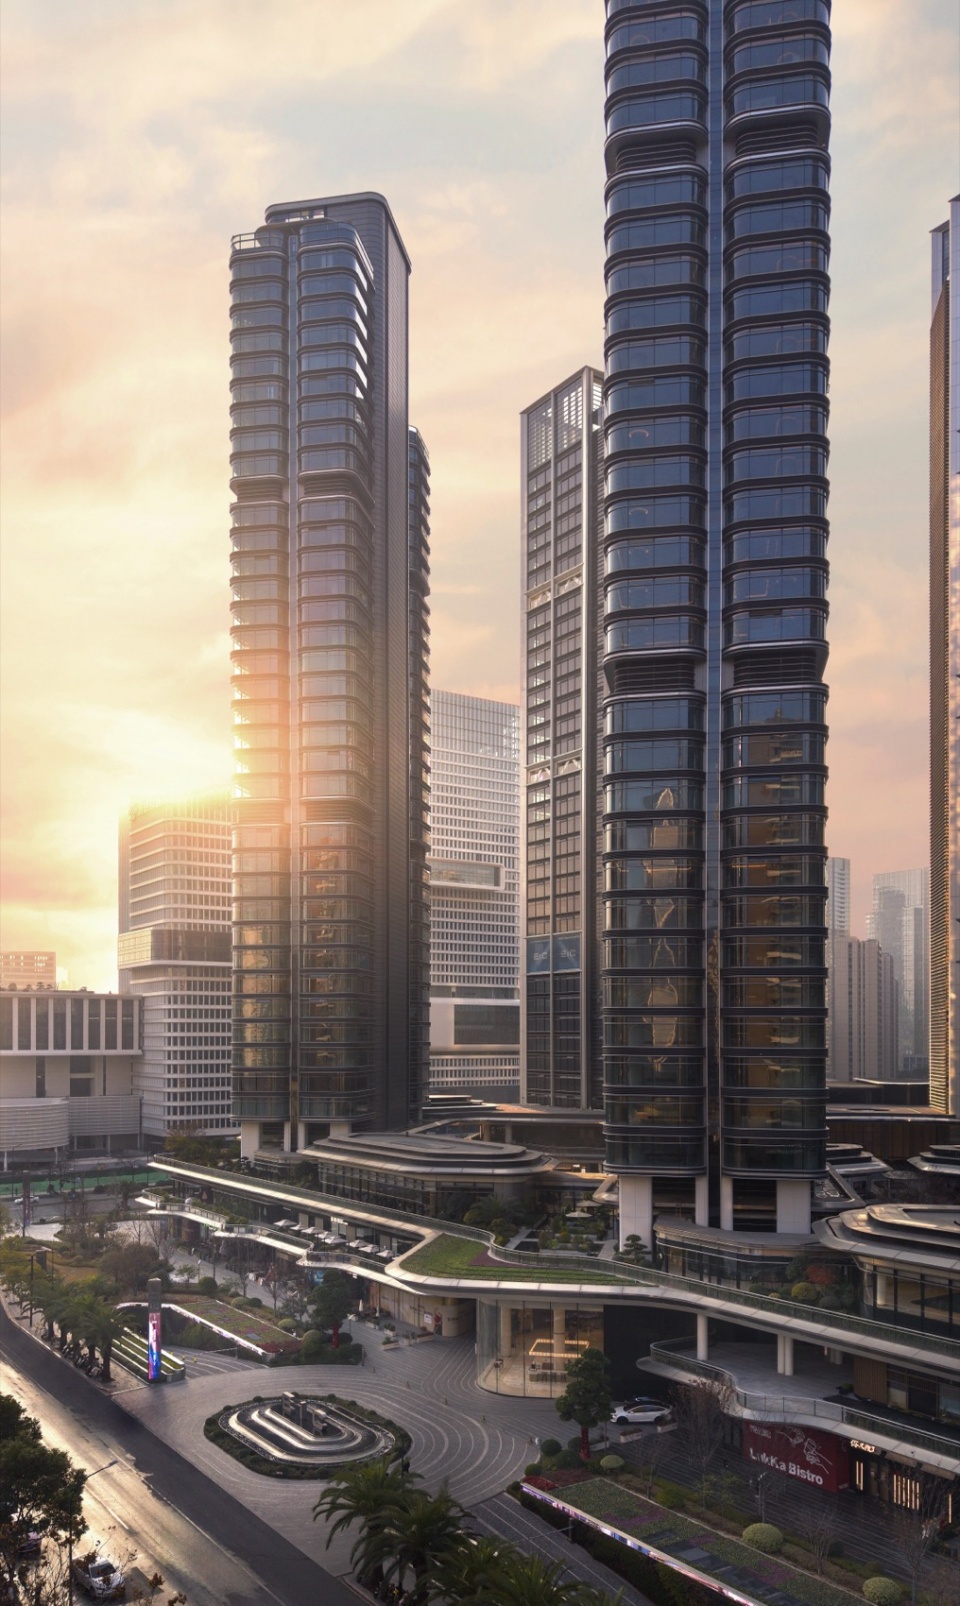
▼夜景顶视图,Top view night ©Foster + Partners
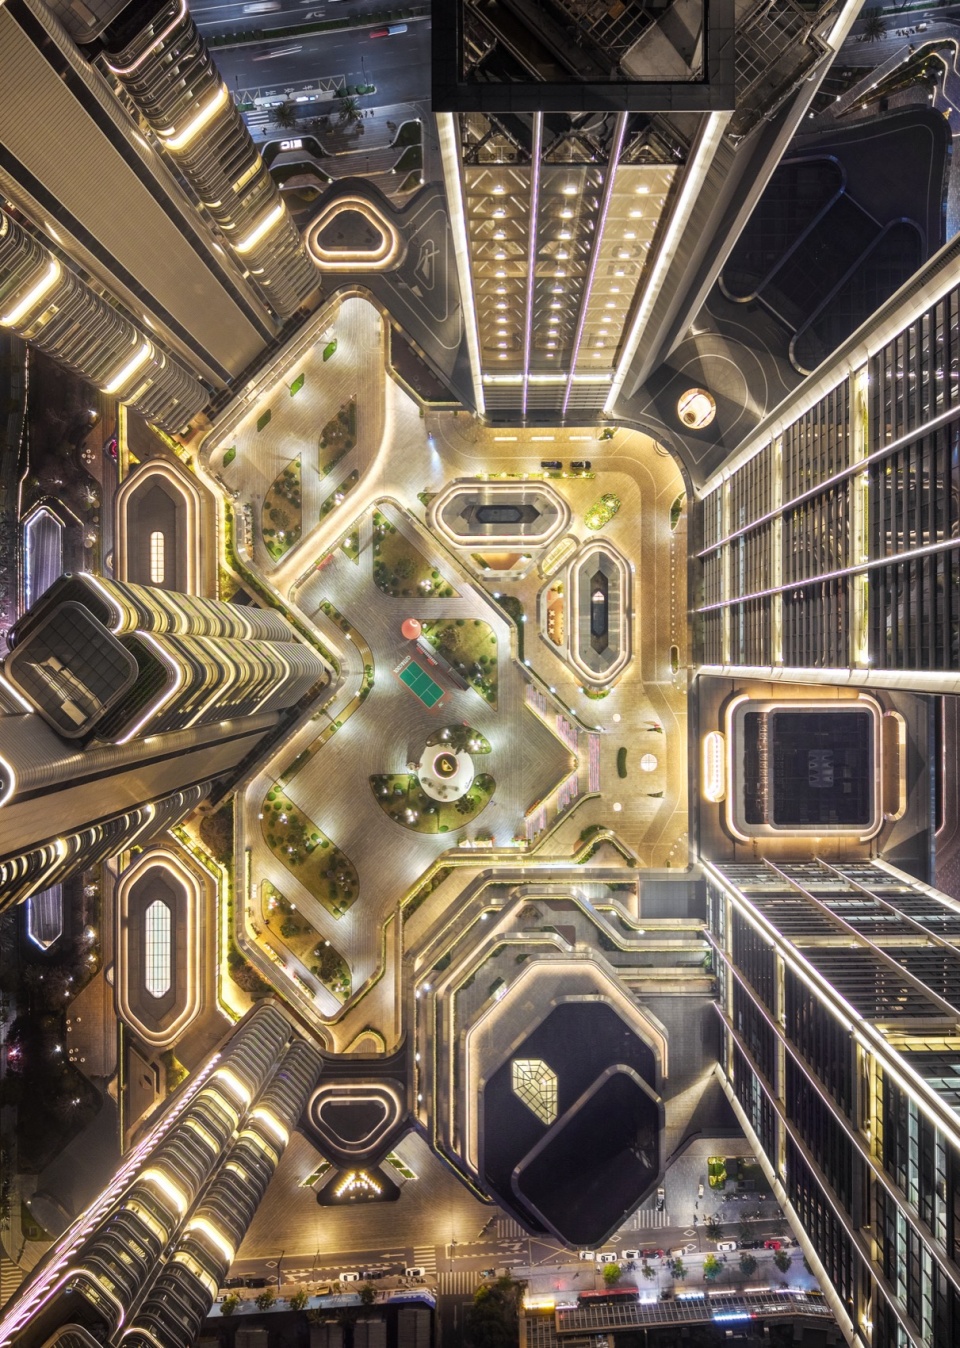
建筑外立面采用不锈钢等高品质材料打造,室内空间则选用天然石材、陶板及水磨石等材质,在整个开发项目中形成统一而协调的建筑语言。
High-quality materials, such as stainless steel, are used for the buildings’ facades, while interior spaces feature natural stone, terracotta, and terrazzo, ensuring a consistent architectural language across the whole development.
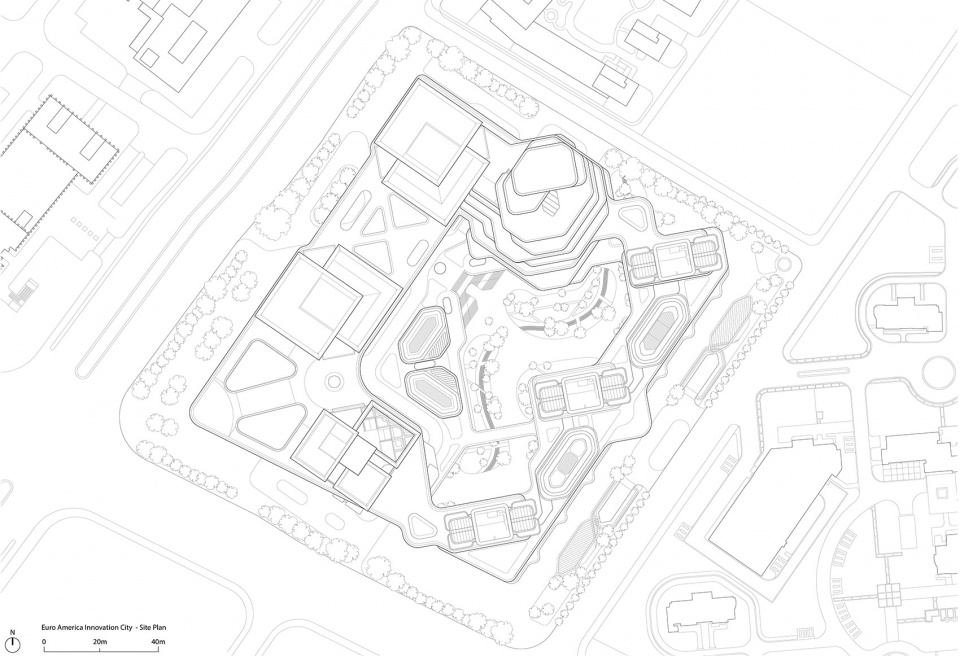
▼项目区位图,Site plan ©Foster + Partners
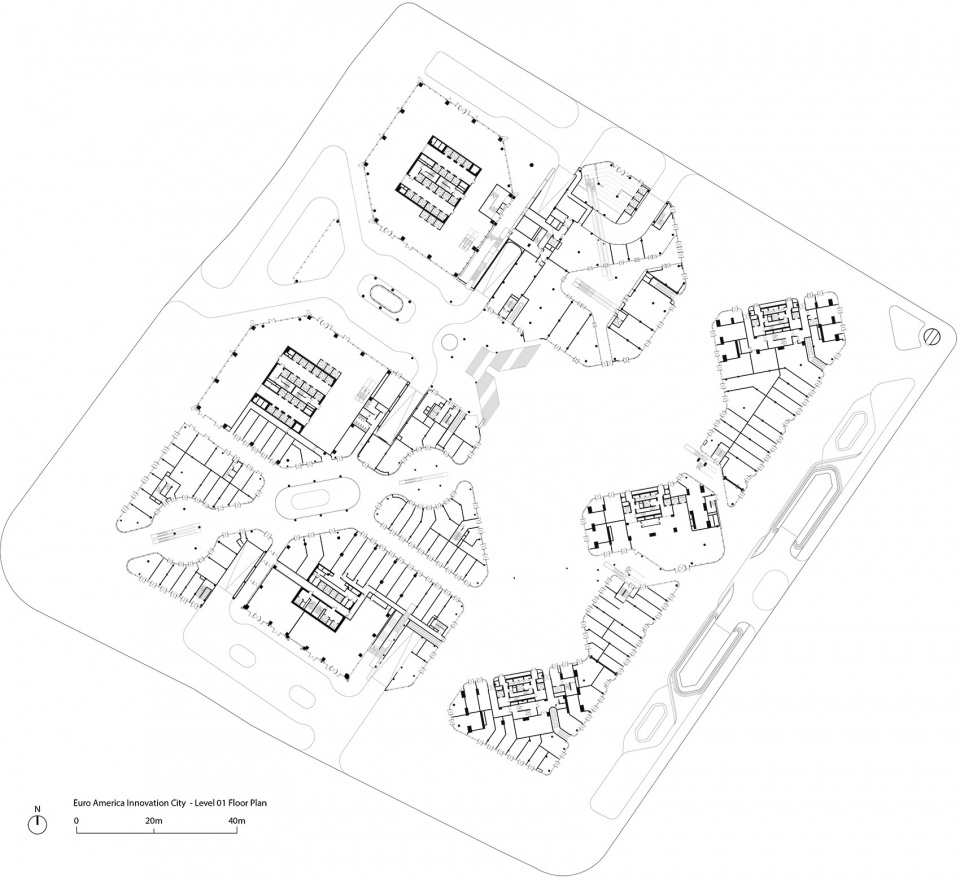
▼一、二层平面,1st and 2nd floor plan ©Foster + Partners
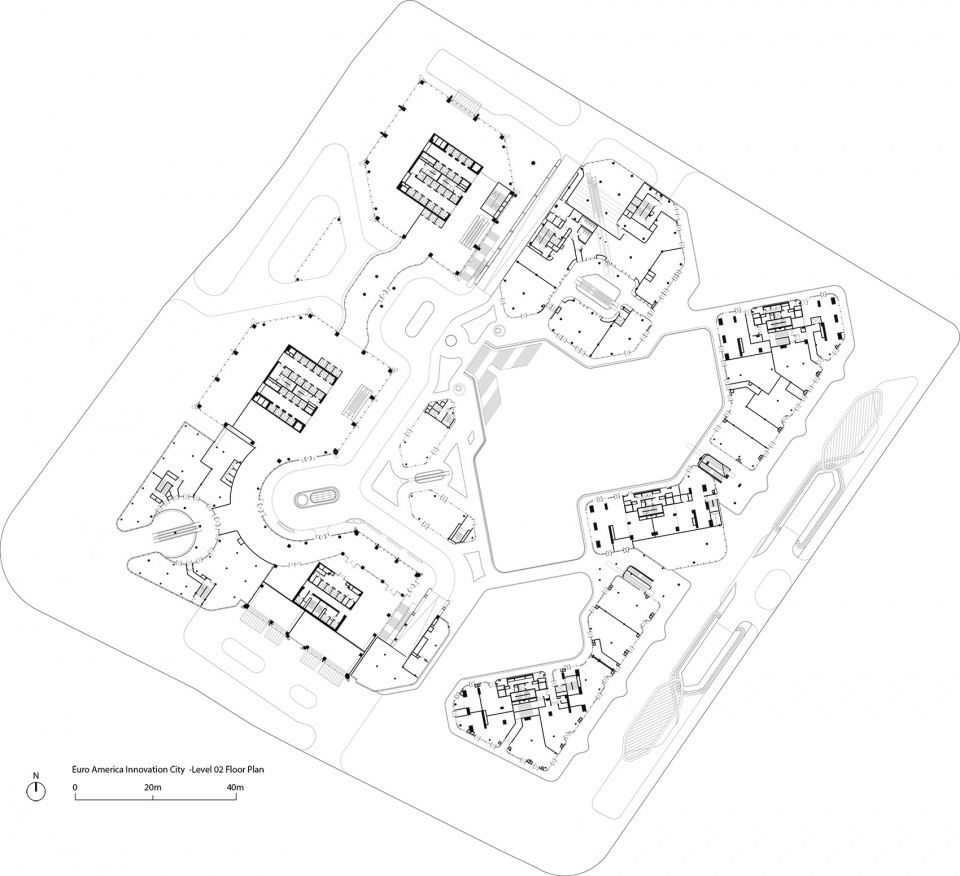
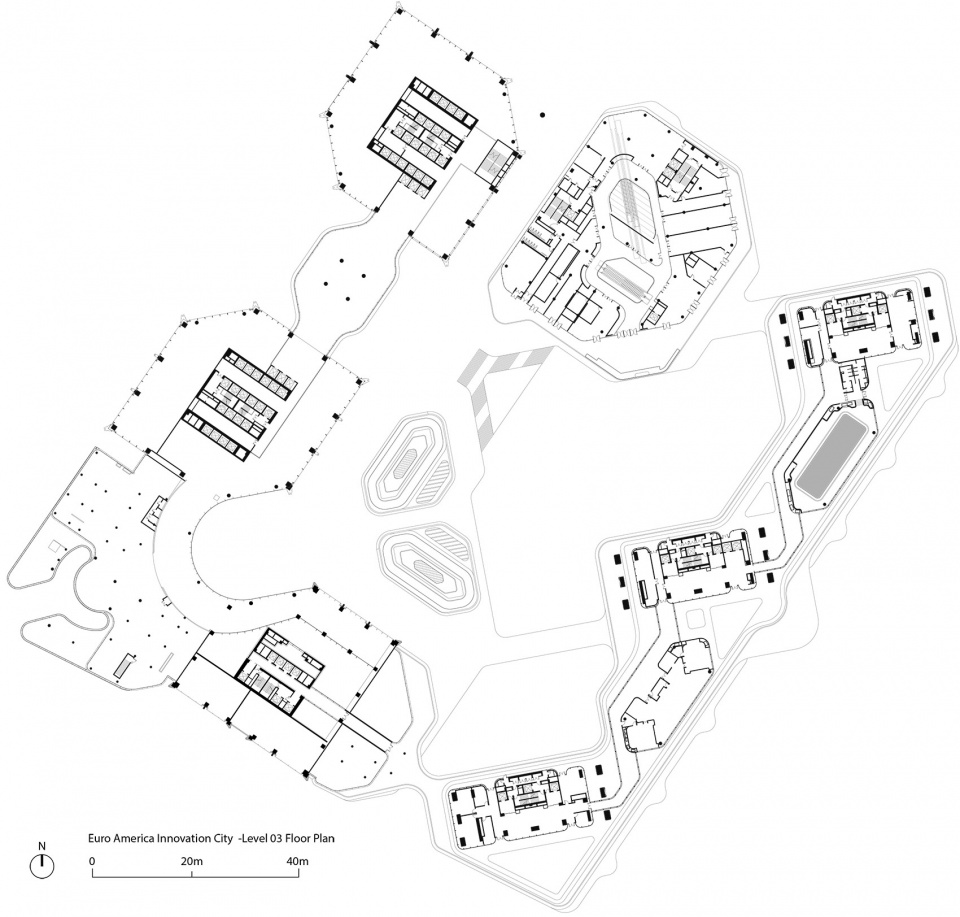
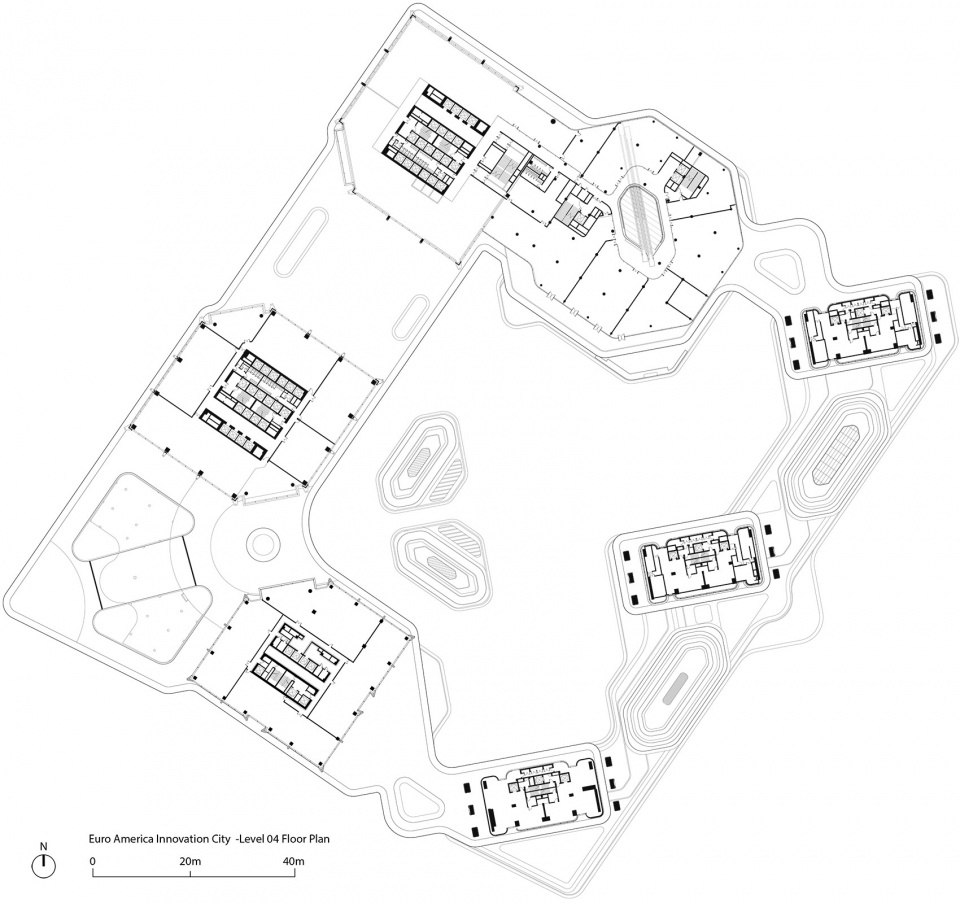
▼三、四层平面,3rd and 4th floor plan ©Foster + Partners
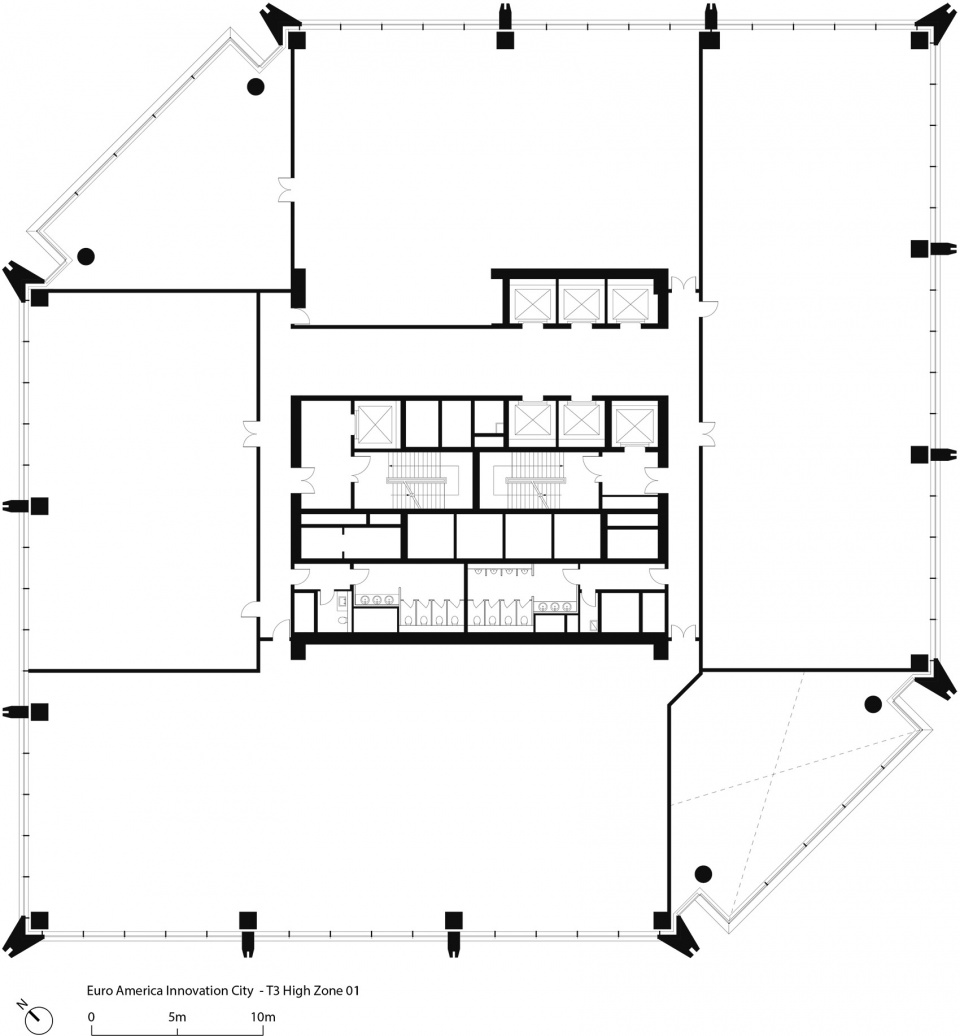
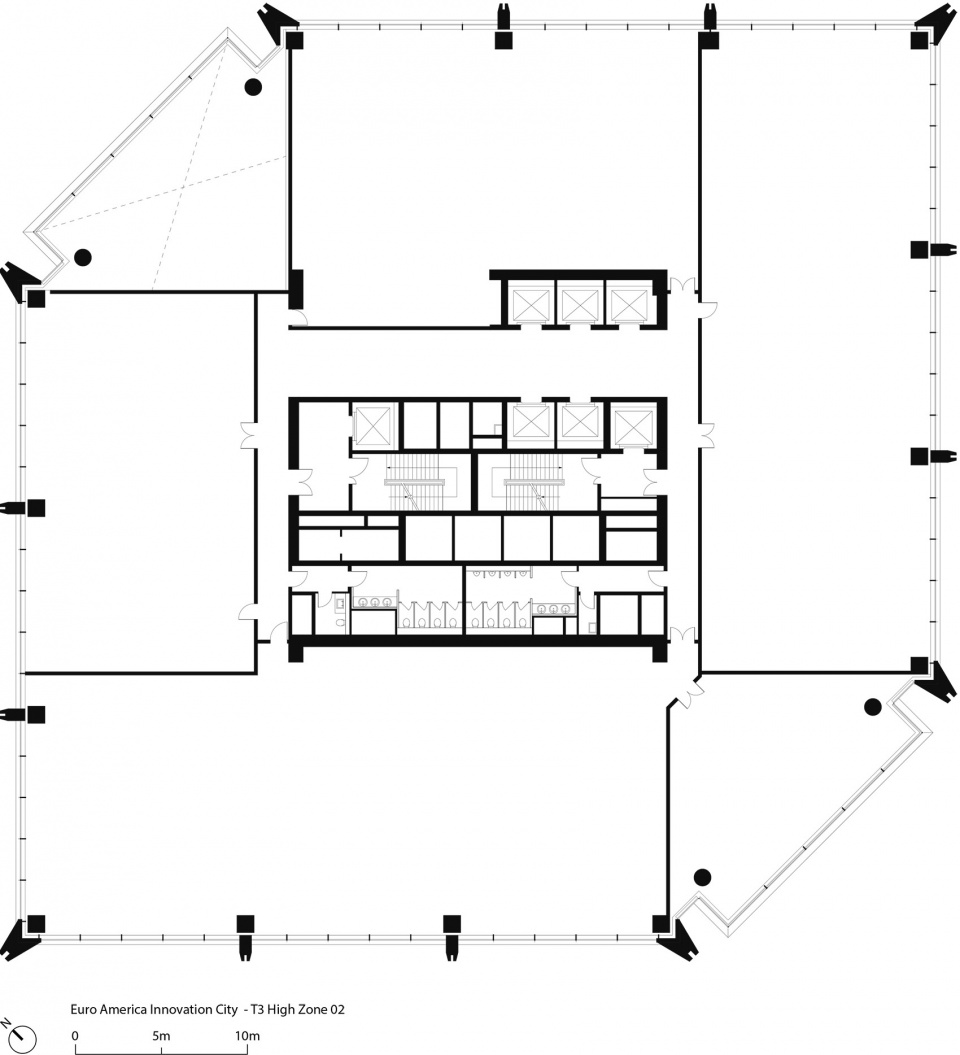
▼塔楼3室外空间平面,T3 High zone ©Foster + Partners
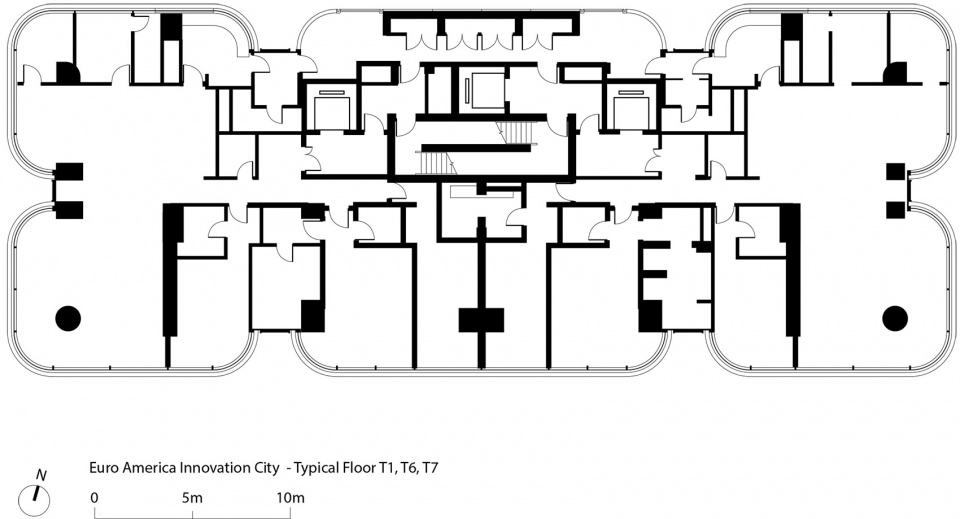
▼塔楼1,6,7标准层,T1, T6, T7 Typical floor ©Foster + Partners
▼底层商业立面,Retail spaces elevation ©Foster + Partners
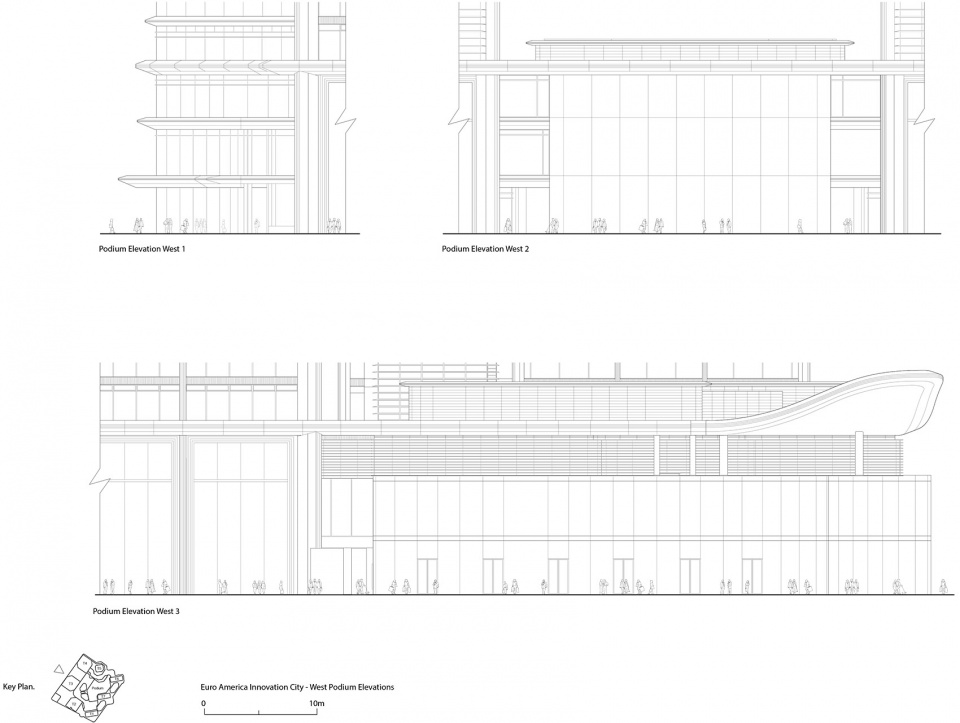
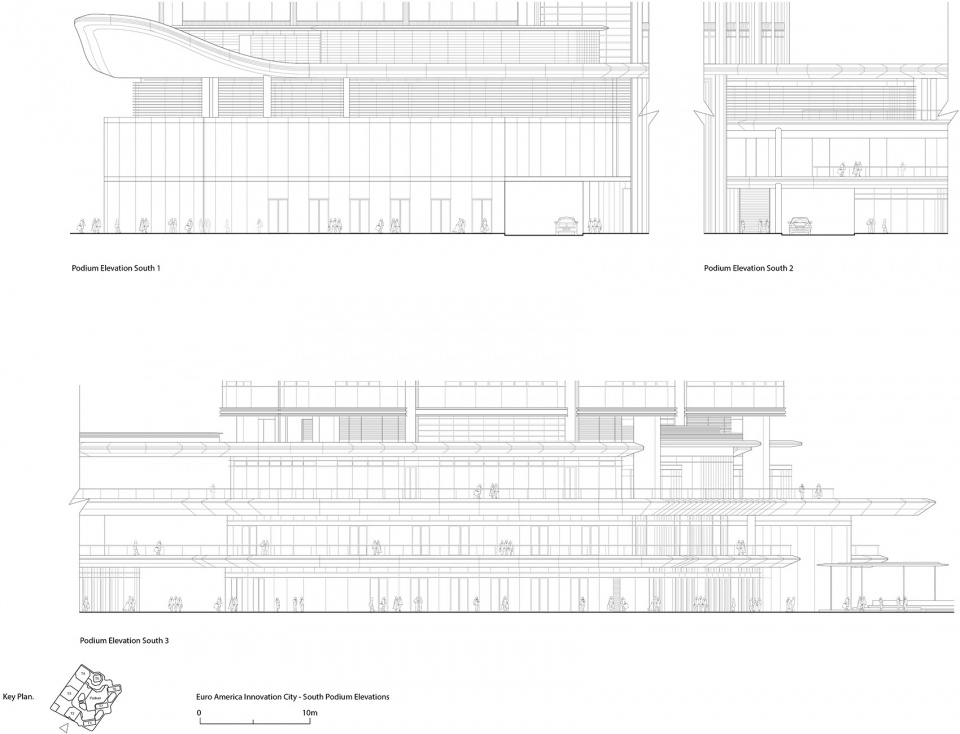
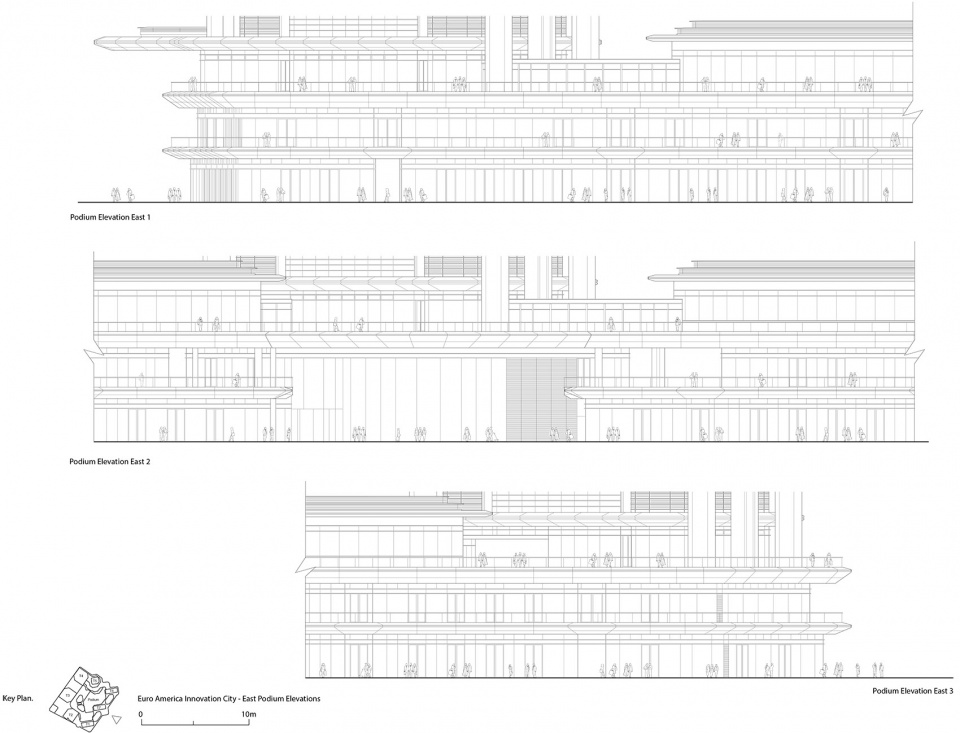
▼塔楼立面,Tower facade ©Foster + Partners
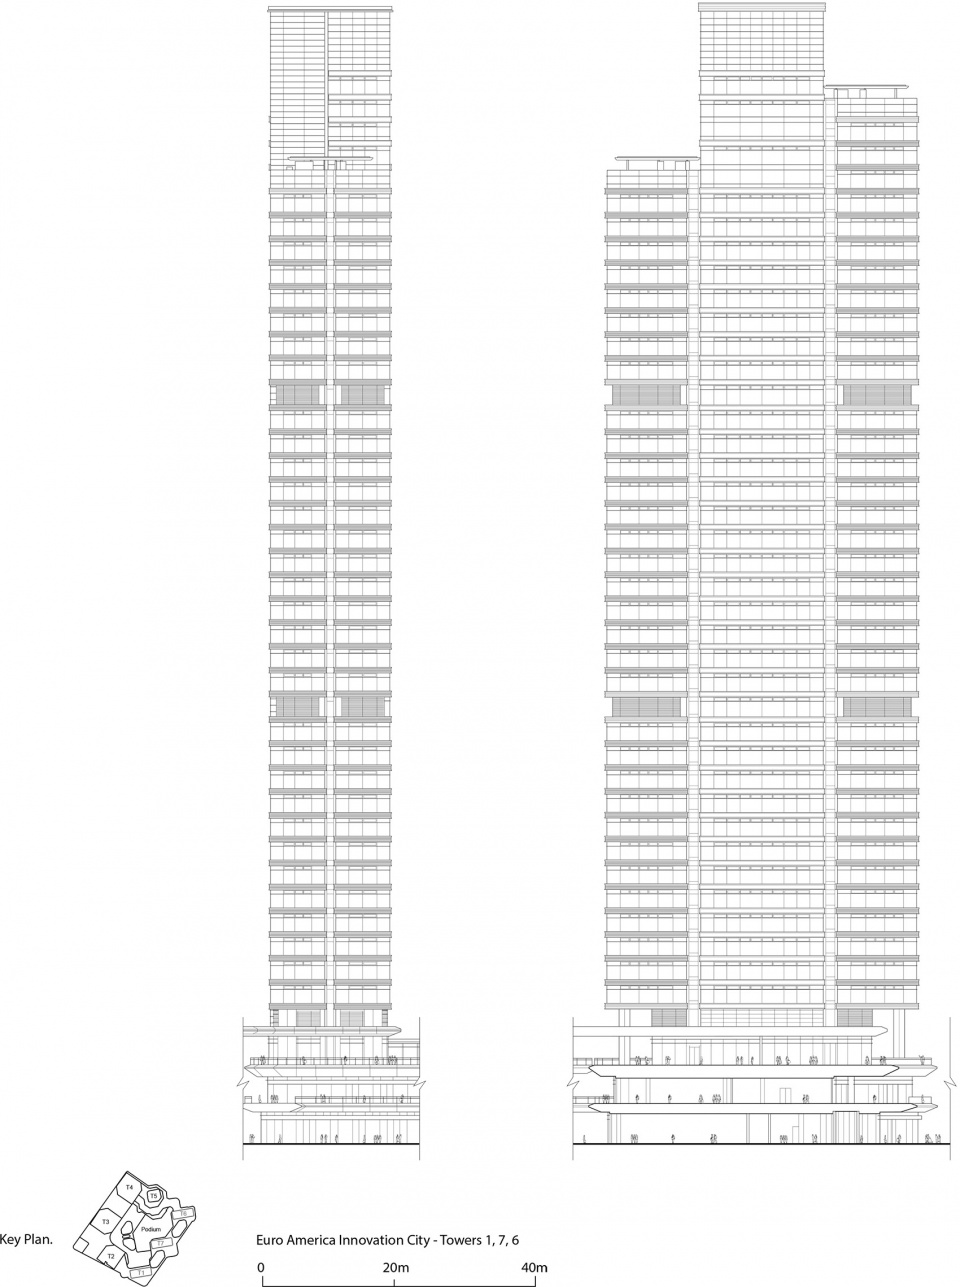
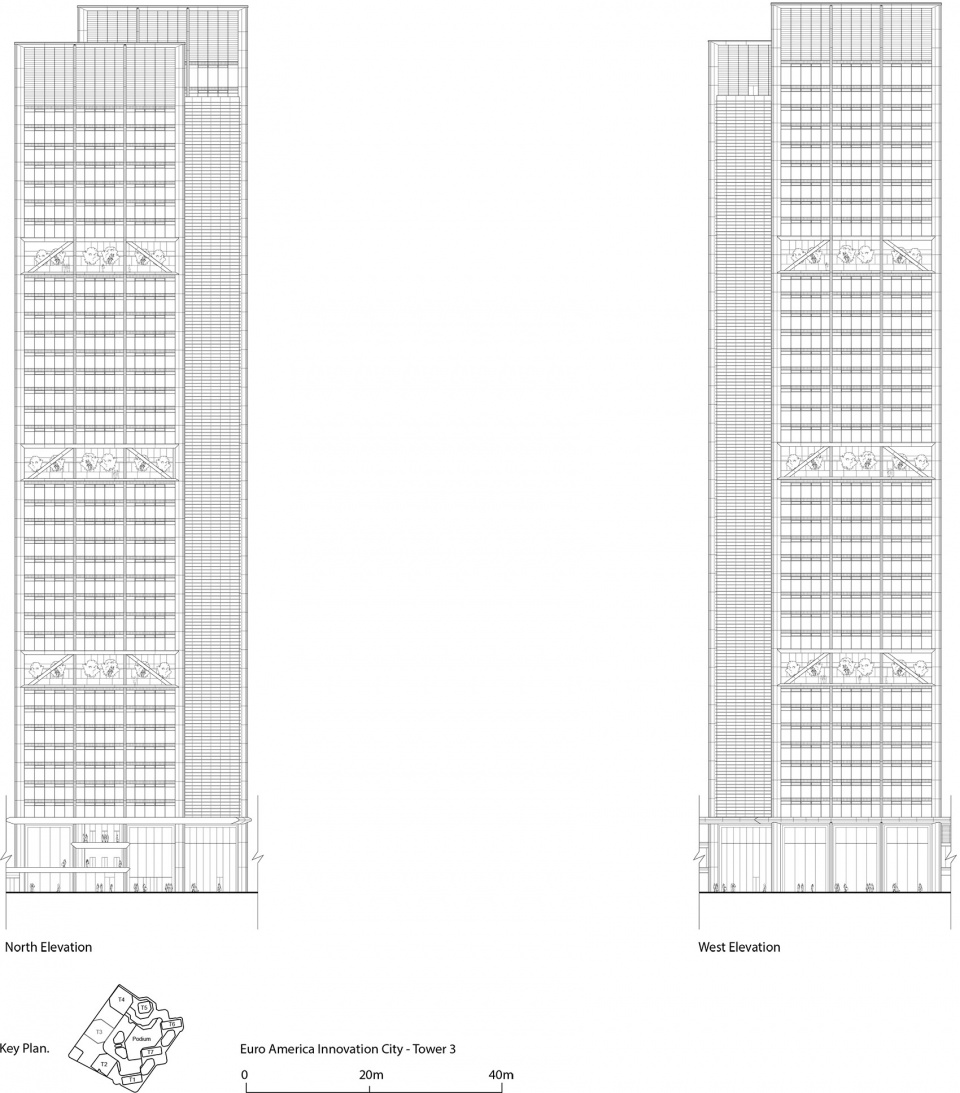
▼塔楼剖面,Tower section ©Foster + Partners
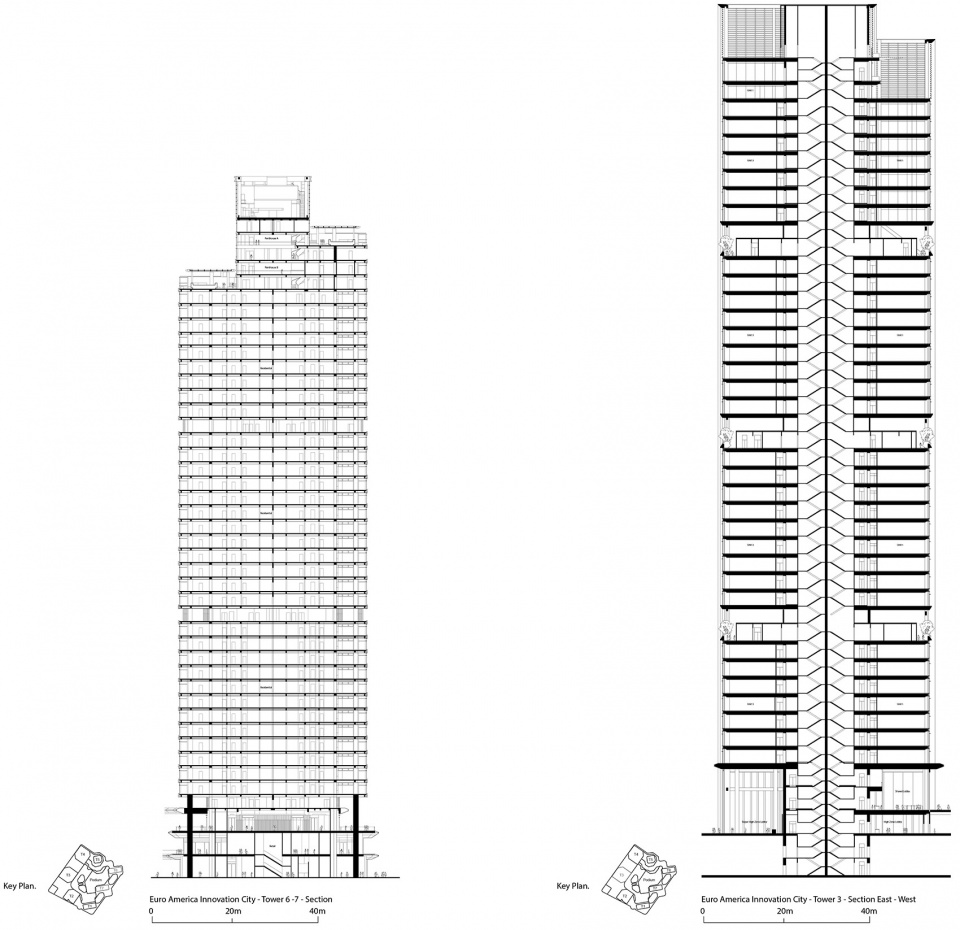
More:Foster + Partners。更多关于:Foster + Partners on gooood









公寓楼户型太菜了