感谢 杭州在地建筑设计事务所(联系邮箱: 283491811@qq.com)予gooood分享以下内容。更多关于他们:The Design Institute of Landscape and Architecture China Academy of Art on gooood。
Appreciations towards Hangzhou Local Architrcture Design (contact: 283491811@qq.com ) + The Design Institute of Landscape and Architecture China Academy of Art for providing the following description:
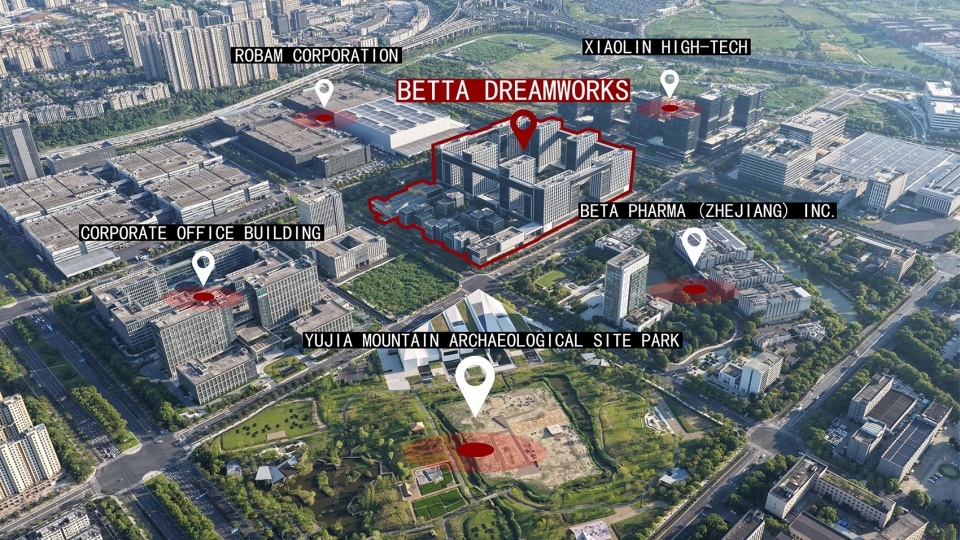
贝达梦工场国际创新中心位于中国杭州,总建筑面积27.5万平方米,是以生物医药产业为主的工业综合体。项目周边的街区正逐步从原来的单一工业园区向高度综合性城市街区发展。 西侧街区是高层建筑沿街展开的小林高科创新中心,北侧和南侧地块是相对比较传统的工业园区贝达药业及老板电器的总部,东侧是新近建设的相对高度和体量都比较小的企业商务楼宇,东北对角方向则是占地12万平方米的玉架山考古遗址公园以及建筑面积2.5万平方米的考古博物馆,我们可以看到,梦工场项目周边所在街区无论是城市风貌还是土地使用方式都在逐步脱离了单一工业园区的存在模式,向着综合性的城市街区发展。
Betta DreamWorks International Innovation Center is located in Hangzhou, China, with a total construction area of 275,000 square meters. It is an industrial complex mainly focused on the biopharmaceutical industry. The surrounding blocks of the project are gradually developing from the original single industrial park to highly comprehensive urban blocks. The western block is the Xiaolin High tech Innovation Center, where high-rise buildings are located along the street. The northern and southern plots are the headquarters of Beida Pharmaceutical and Boss Electric, which are relatively traditional industrial parks. The eastern block is a newly constructed enterprise commercial building with relatively small height and volume. To the northeast, there is the Yujiashan Archaeological Site Park, which covers an area of 120,000 square meters, and the Archaeological Museum, which has a building area of 25000 square meters. We can see that the surrounding blocks of the DreamWorks project are gradually breaking away from the existence mode of a single industrial park and developing towards a comprehensive urban block in terms of urban style and land use.
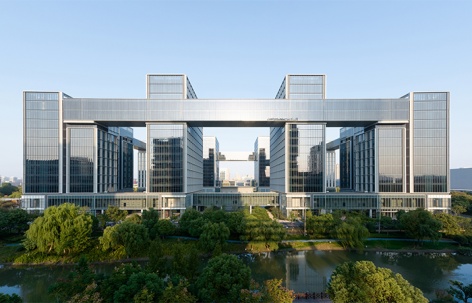
▼高区低点航拍图,Low aerial view of the high-rise zone ©杭州艾鸥集
“梦工场”占据的街区尺度很大,宽420米左右,长320米左右。因为有两条水系从街区的西侧和南侧穿越,用地红线划定宽度约350米,长度约270米范围,总用地面积95000平方米。基于所在城市区域的综合性发展要求,项目不仅仅是单一的承载生物医药产业相关的功能空间,我们希望他成为由研发这一主体功能驱动的城市综合体,功能设置更为多元化,使用时段从工作时间趋于全天候,事实上,这个占地面积将近10万平米的颇具规模的独立街区有必要成为能够有限自我循环的场所。
▼周边城市现状,Existing urban context ©Hangzhou Local Architectural Design Studio
The block occupied has a large scale, with a width of about 420 meters and a length of about 320 meters. Because there are two water systems crossing from the west and south sides of the block, the land red line is delineated with a width of about 350 meters and a length of about 270 meters, with a total land area of 95000 square meters. Based on the comprehensive development requirements of the urban area, the project is not just a single functional space carrying the biopharmaceutical industry. We hope that it will become a city complex driven by research and development as the main function, with more diversified functional settings and usage periods ranging from working hours to all-weather. In fact, this large-scale independent block covering an area of nearly 100,000 square meters needs to become a place that can have limited self circulation.
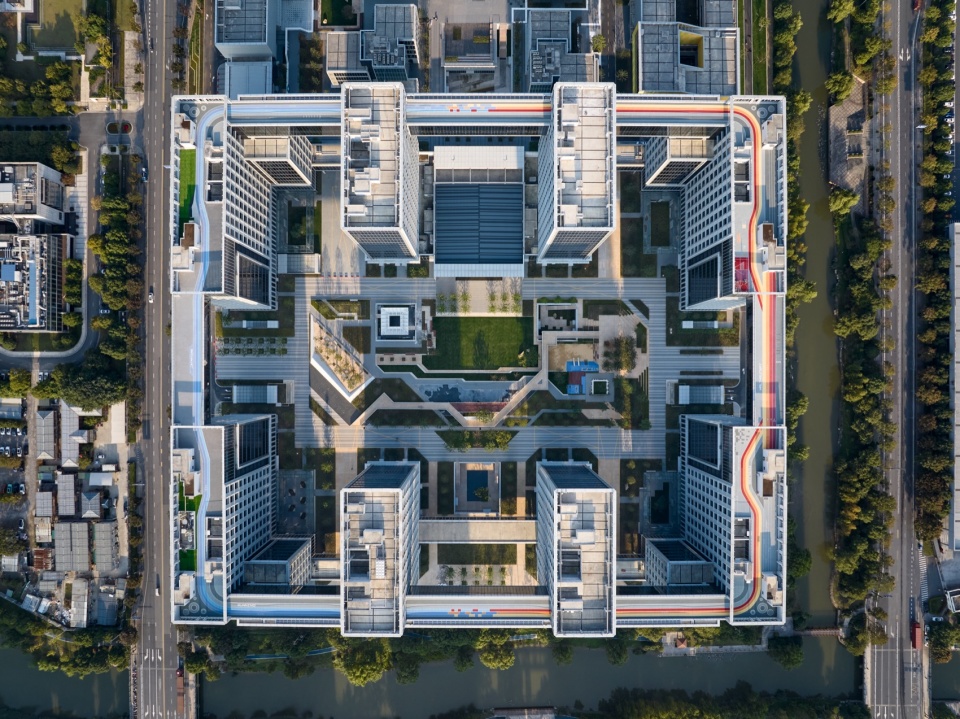
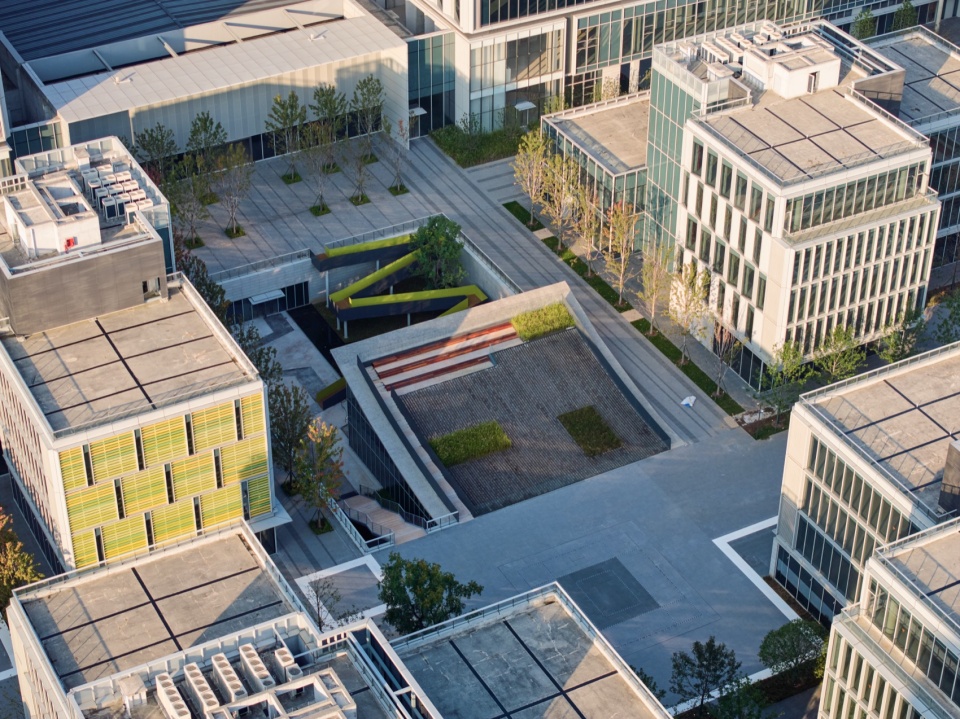
▼低区建筑组合航拍图,Aerial view of the low-rise building cluster ©杭州艾鸥集
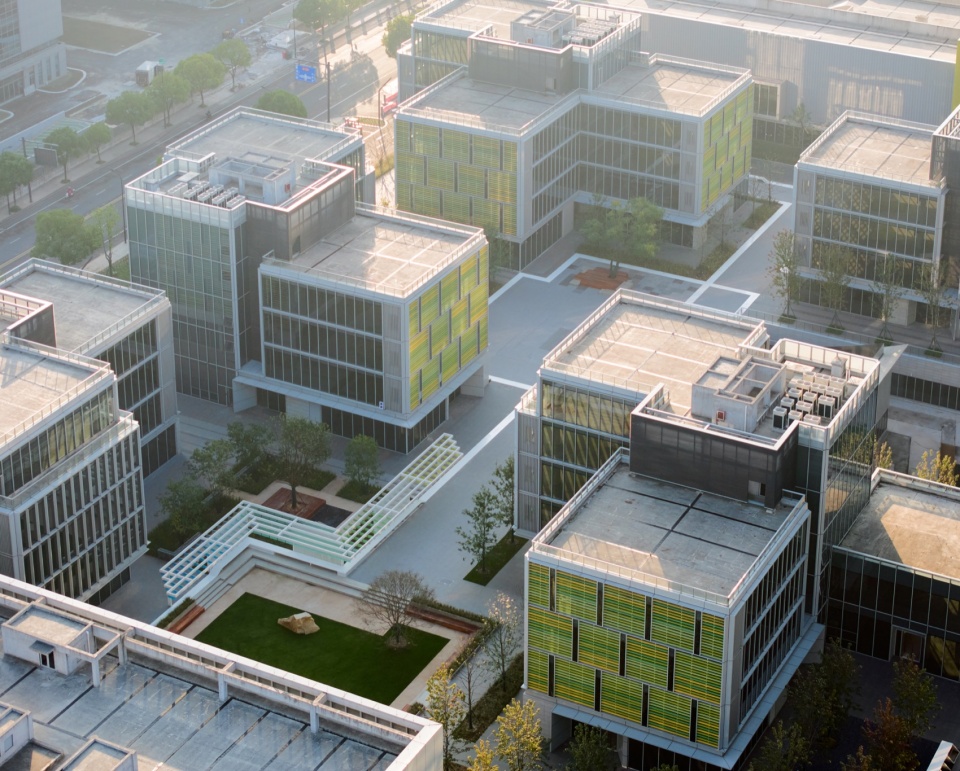
▼低区中心广场景观航拍,Aerial view of the central plaza in the low-rise zone ©杭州艾鸥集
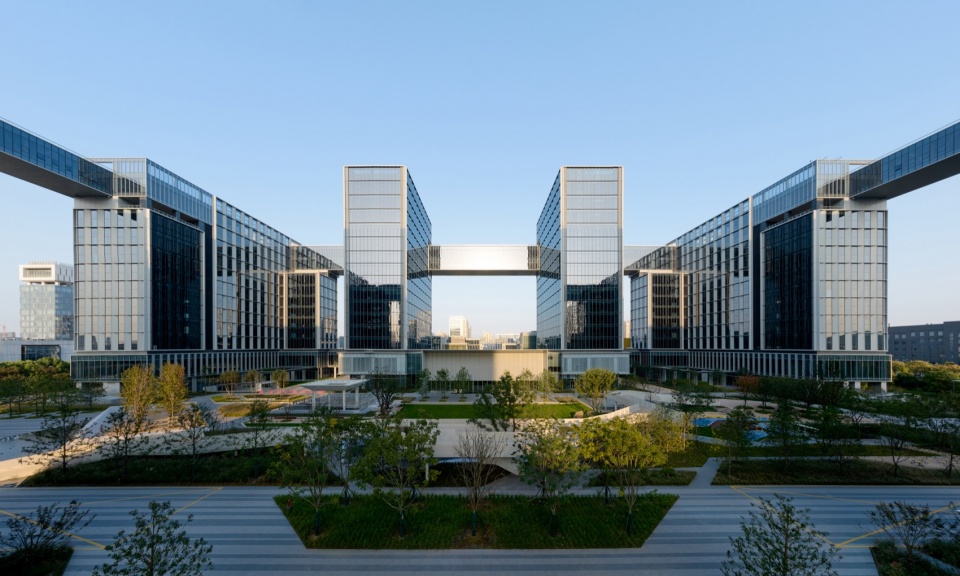
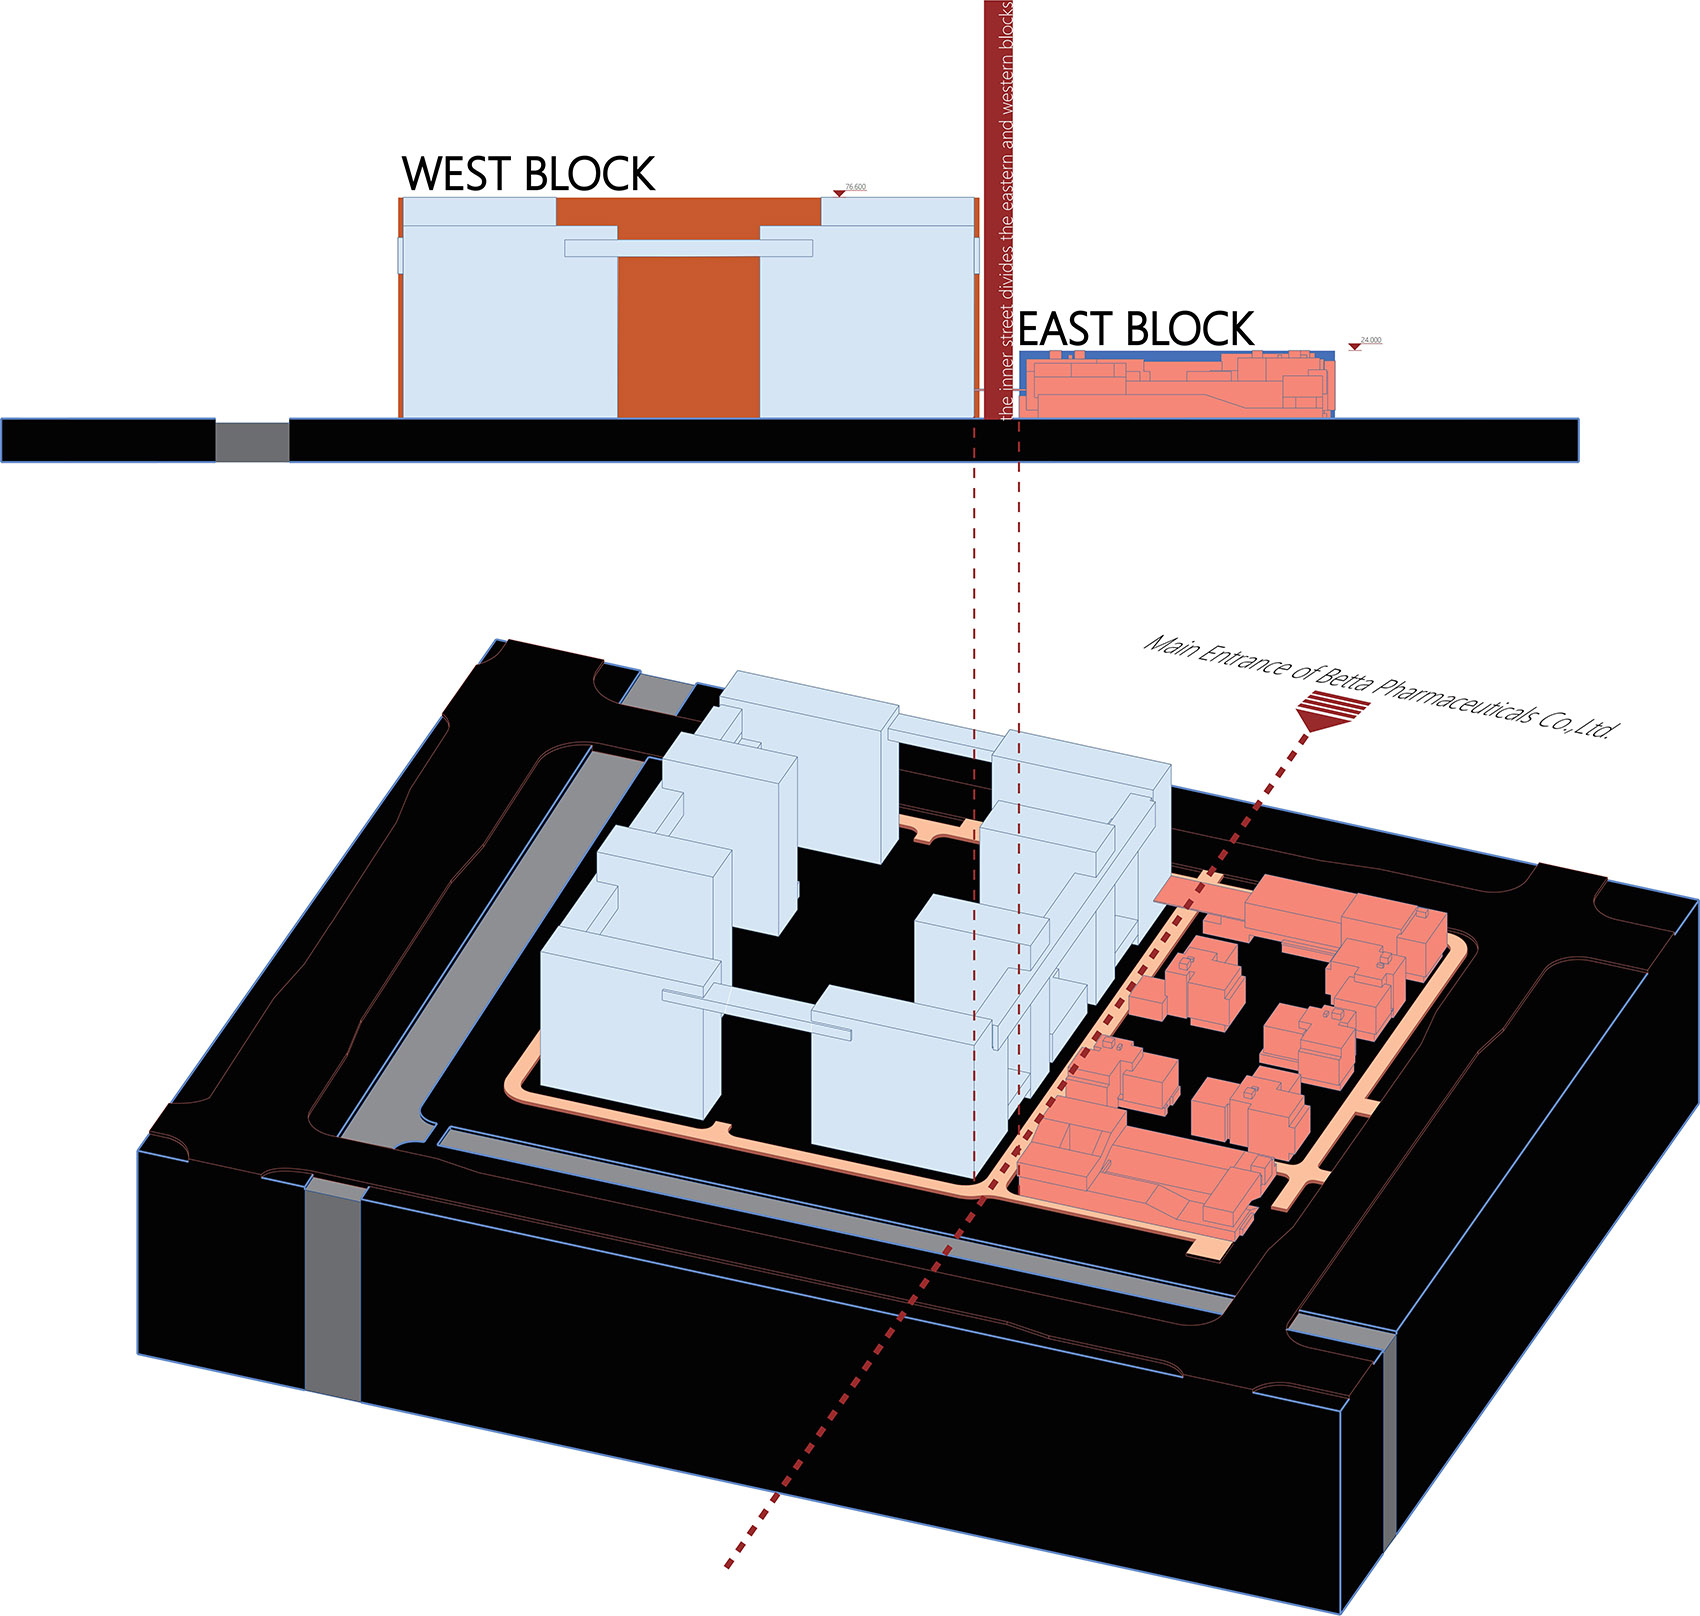
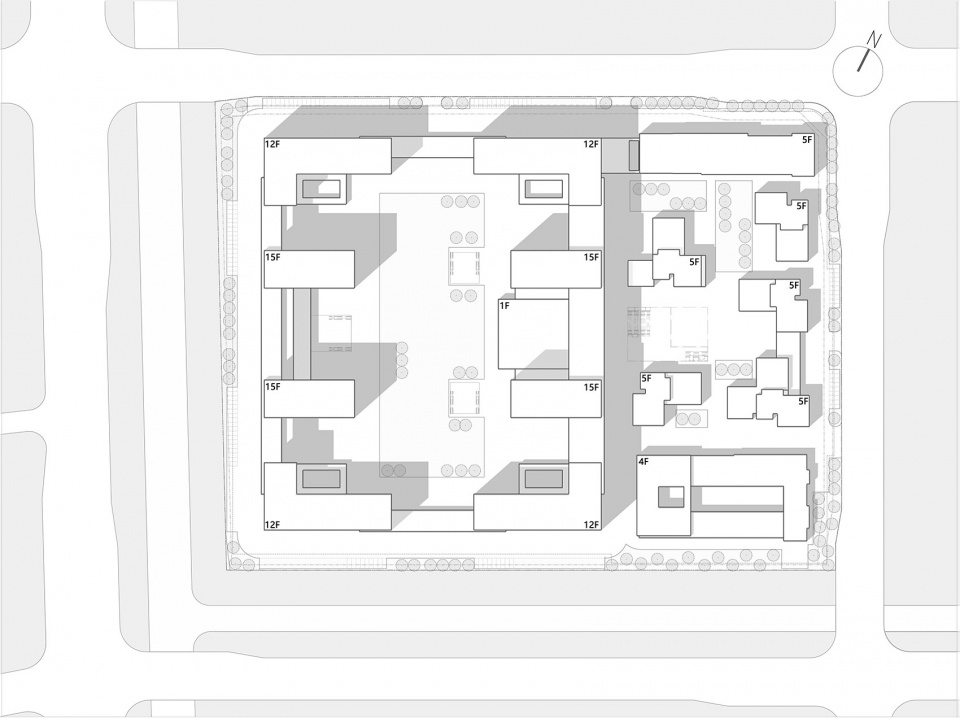
我们先将大街区做一个切分,由一条贯穿南北的内街分为东西两个街区。这条内街与北侧梦工场的母公司贝达药业的主入口对位。基于建筑容量的考虑以及西侧尺度宏大宽阔的城市界面的存在,占地较大的西街区放置高层建筑群,高区建筑单体沿地块周边对称布置,围合出长180米,宽90米的大尺度中央花园。东侧较小街区正好由于文物保护高度控制线的存在,建筑高度都控制在24米以下,小体量的建筑趋向于自由布局,围合出尺度宜人的小尺度城市空间。
▼场地现状 水系、大街区,
Existing site conditions: water system and large urban blocks ©Hangzhou Local Architectural Design Studio
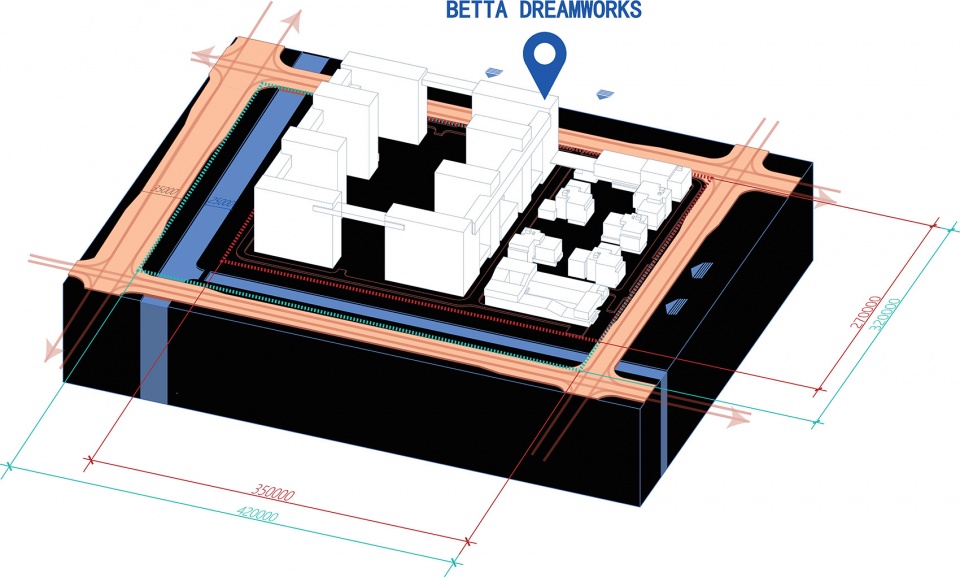
Let’s first divide the main street area into two blocks, east and west, with an inner street running through the north and south. This inner street is aligned with the main entrance of Betta Pharmaceutical, the parent company of DreamWorks on the north side. Based on the consideration of building capacity and the existence of a grand and wide urban interface on the west side, a high-rise building complex is placed in the larger West Street area. The high-rise buildings are symmetrically arranged along the perimeter of the plot, enclosing a large-scale central garden that is 180 meters long and 90 meters wide. The smaller blocks on the east side are precisely due to the existence of the cultural relic protection height control line, and the building height is controlled below 24 meters. Small scale buildings tend to be freely laid out, enclosing a pleasant small-scale urban space.
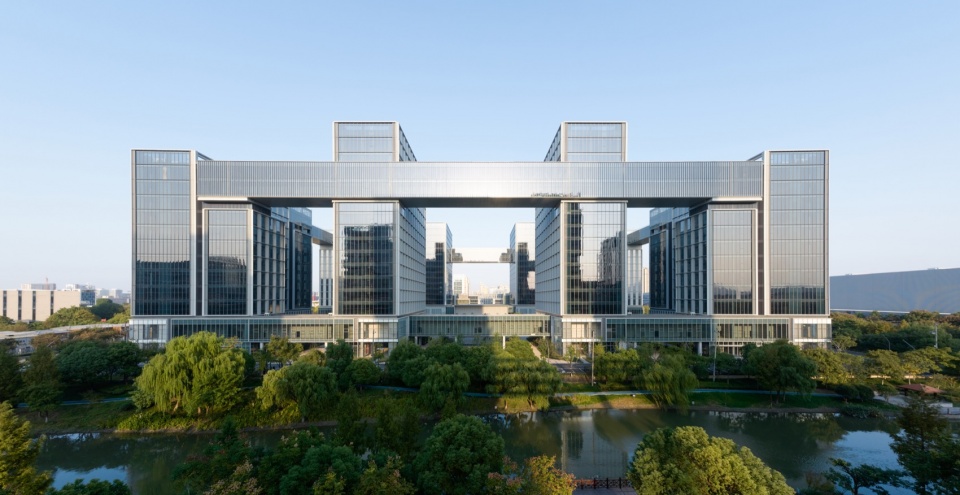
▼高区西侧沿河正立面透视图,Perspective view of the west riverside elevation of the high-rise zone ©杭州艾鸥集
▼高区内院透视图,Perspective view of the inner courtyard in the high-rise zone ©杭州艾鸥集
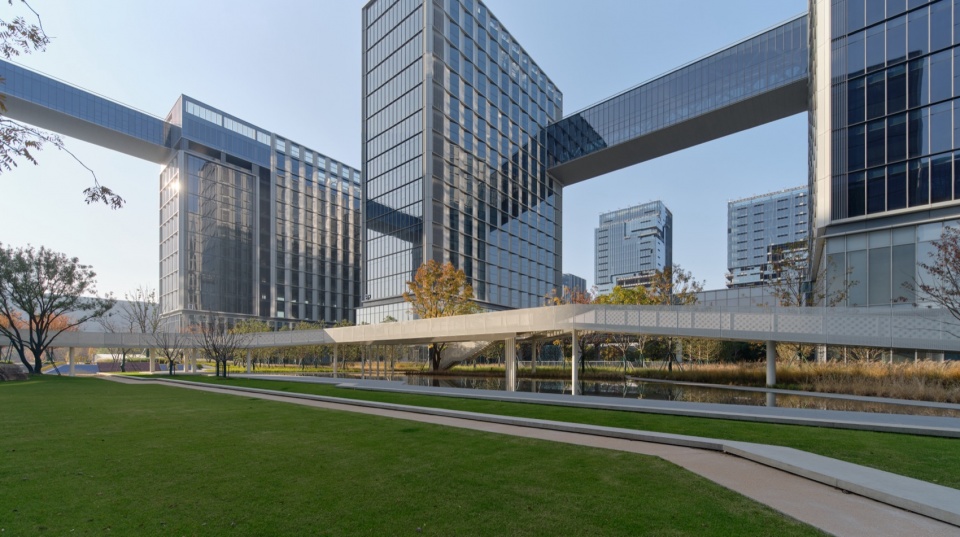
▼高区内院景观整体视角,Overall view of the inner courtyard landscape in the high-rise zone ©杭州艾鸥集
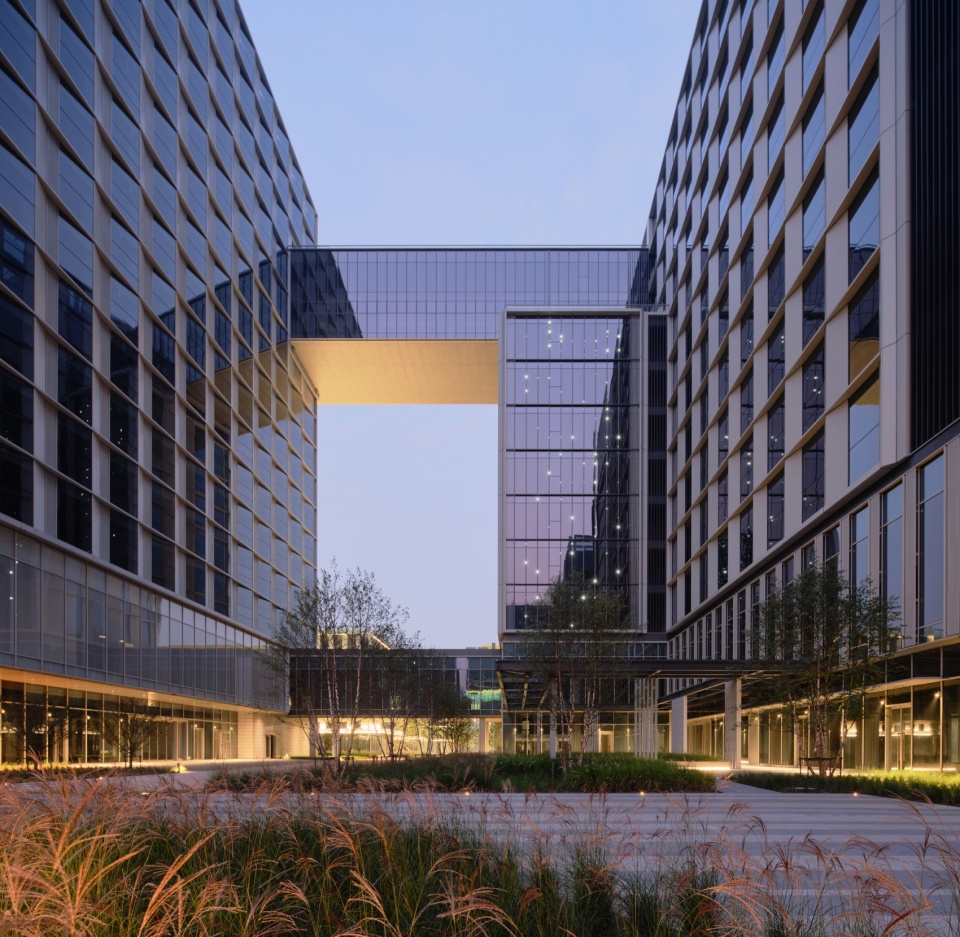
车行道路环绕建筑群落外围。8栋高层建筑在楼间形成4个不同主题的落车庭院,每栋 L形状和长方形楼之间形成落车庭院。庭院车行入口上方廊桥形成门框,导入车流。车辆通过落车庭院到达每一栋单体的入口门厅,车行交通对于街区内部领域的有限渗透,对中央花园实现最低干扰的同时也确保了交通组织的便捷。
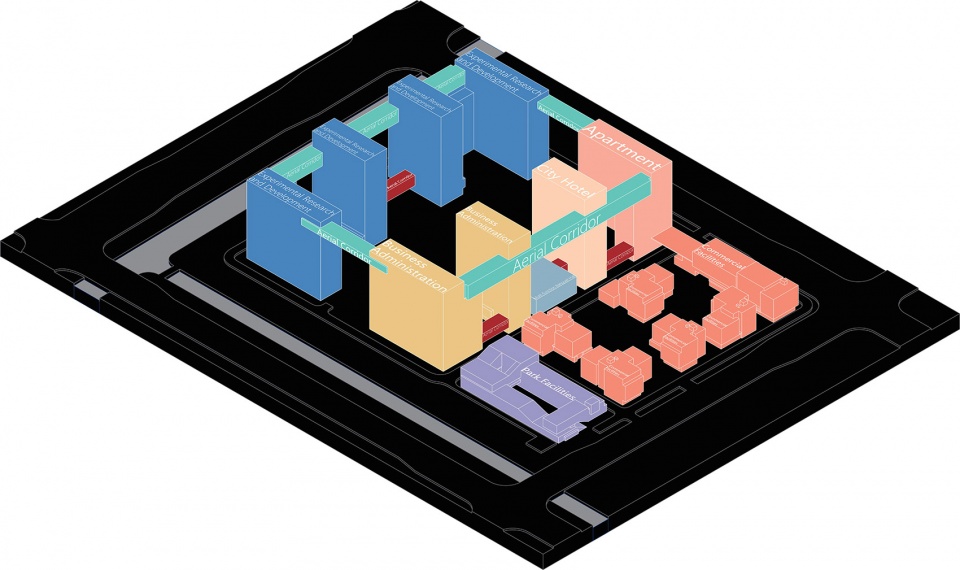
▼功能分区,Function zoning ©Hangzhou Local Architectural Design Studio
▼建筑整体布局,Overall building layout ©Hangzhou Local Architectural Design Studio
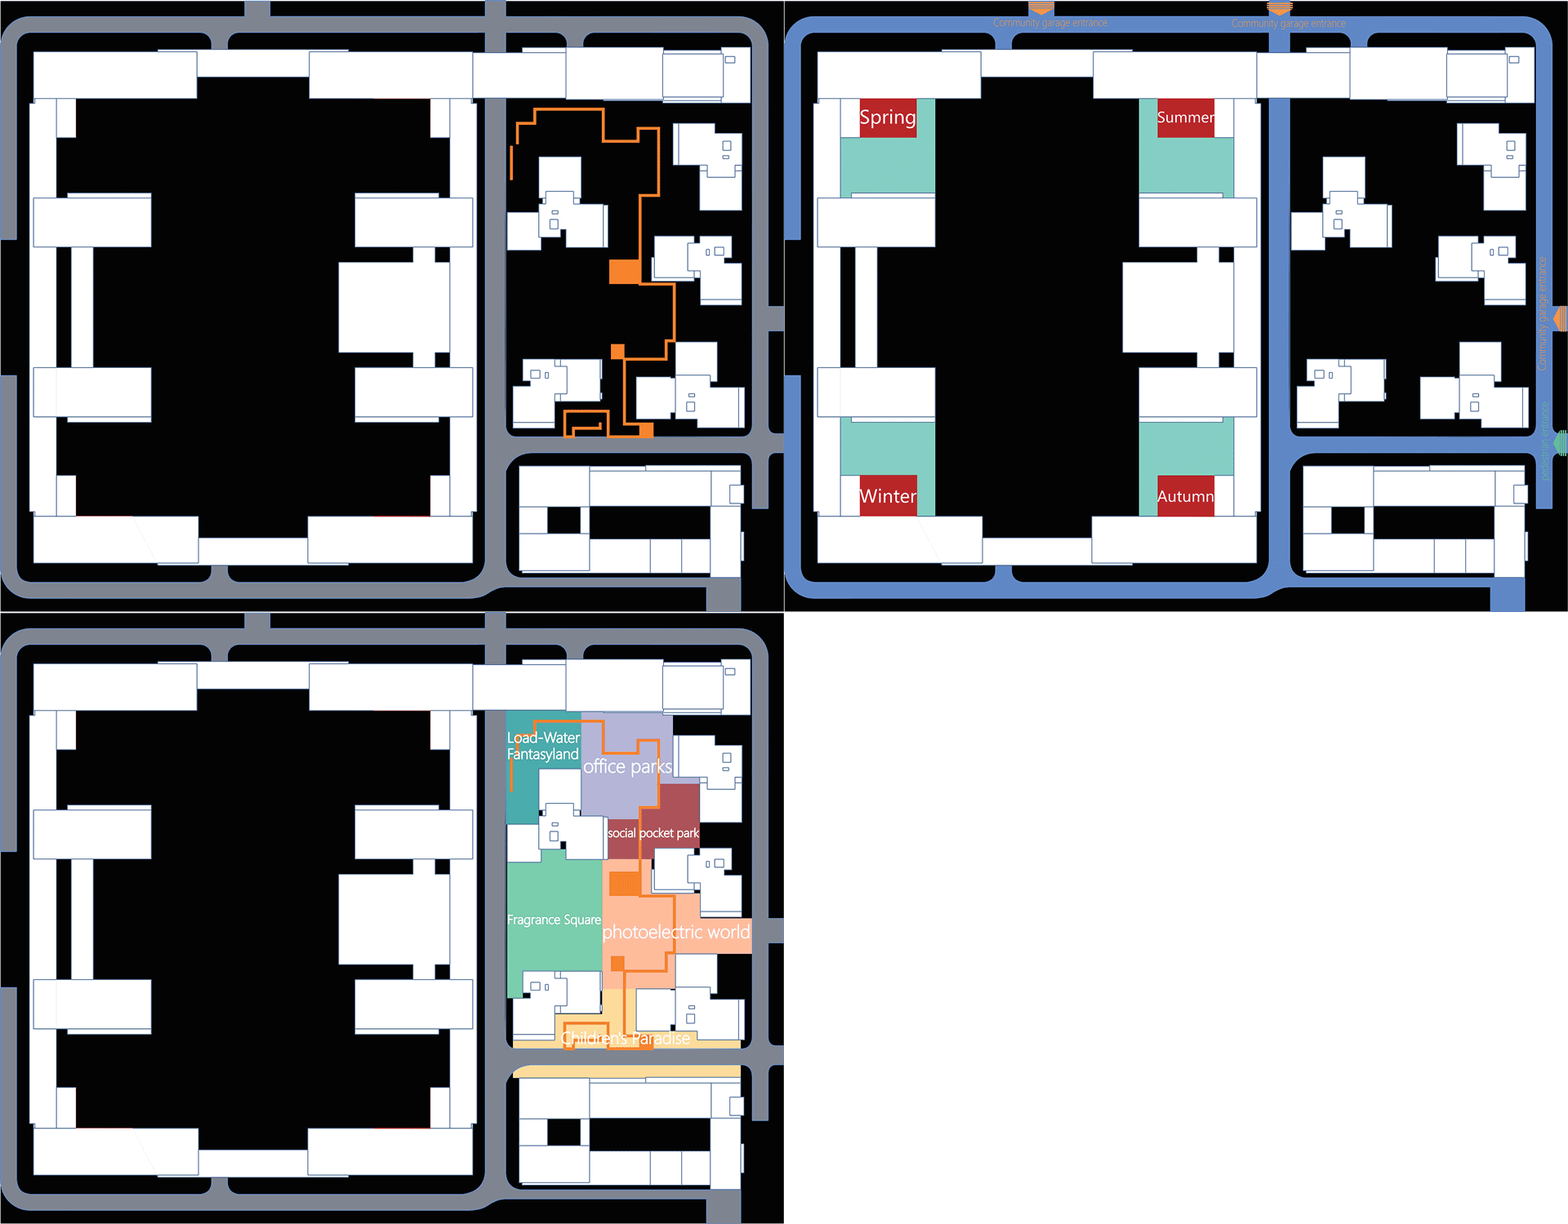
The roadway surrounds the perimeter of the building complex. Eight high-rise buildings form four different themed drop off courtyards between each building, with each L-shaped and rectangular building forming a drop off courtyard. The corridor bridge above the entrance of the courtyard car dealership forms a door frame to introduce traffic flow. Vehicles reach the entrance hall of each individual building through the parking lot, and the limited penetration of vehicular traffic into the internal areas of the block ensures the convenience of traffic organization while minimizing interference with the central garden.
▼高区内院景观航拍图(南北向),North–south aerial view of the inner courtyard landscape in the high-rise zone ©杭州艾鸥集
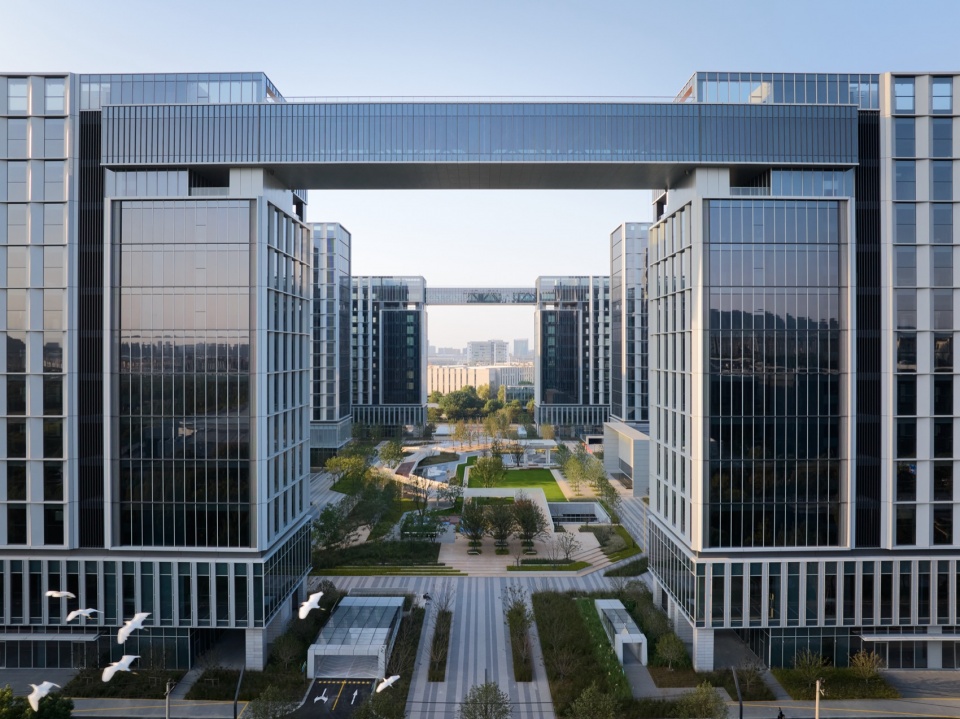
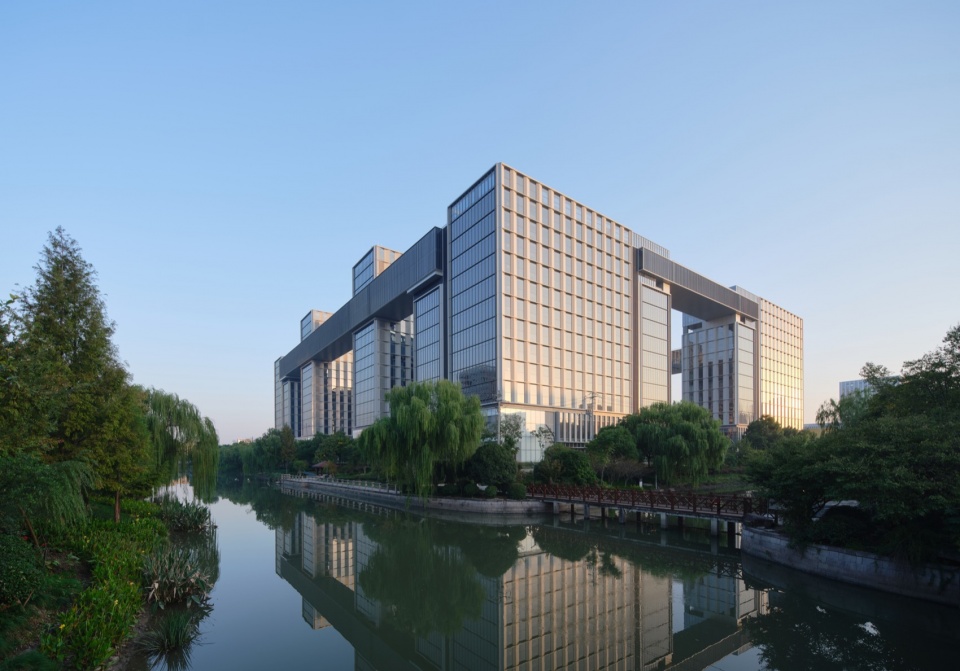
▼高区建筑西南侧沿河透视图,Southwest riverside perspective view of the buildings in the high-rise zone ©杭州艾鸥集
▼高层办公楼落车庭院视点透视图,Perspective view from the drop-off courtyard of the high-rise office building ©杭州艾鸥集
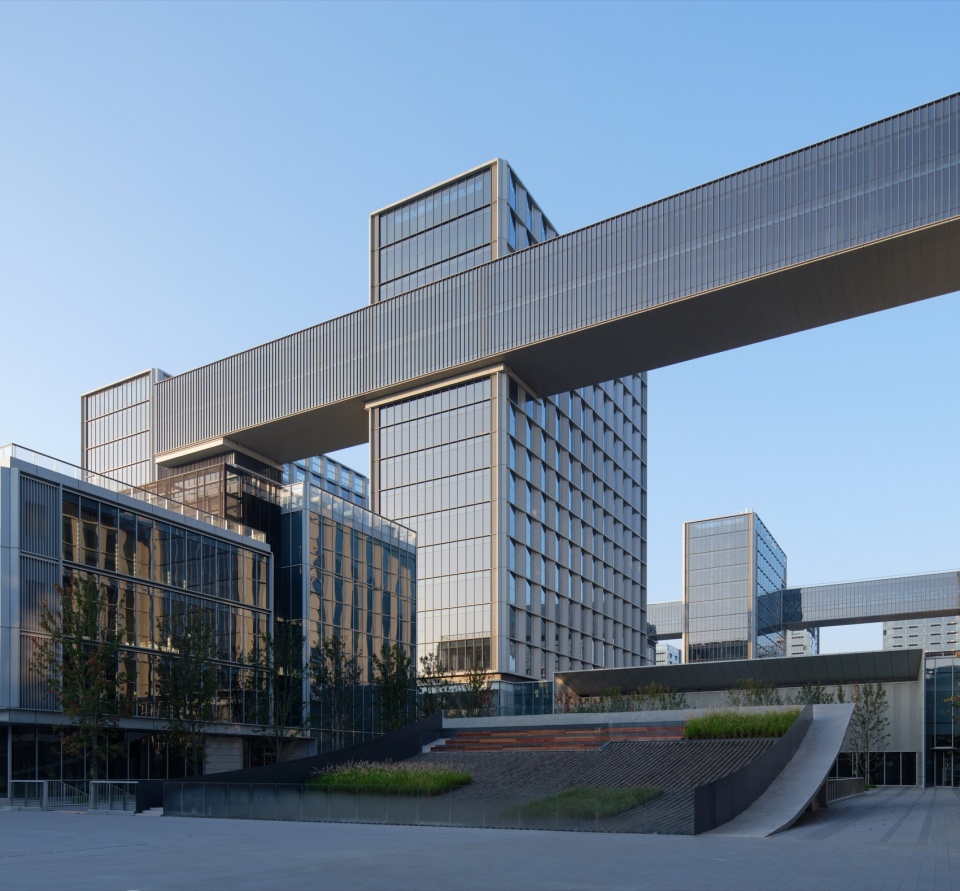
高区西侧四个高层楼栋功能为生物医药领域实验研发楼栋,每个楼栋顶层预留深度超过9米的设备天井,用于放置高大的废气处理设备。东侧四个高层楼栋则包含了城市酒店,公寓,办公等配套功能,中央设置了面积2000平方米,层高9米的多功能宴会厅。高层楼栋之间以空中廊道相连,激活了高层建筑的屋顶空间,廊道顶部总长800米,彩虹跑道、小型球场等运动休闲设施均布,并向公众开放,公众可以通过公共电梯直达屋顶空间。而大部分连廊本身为层高9.6米的无柱空间,可容纳各种室内体育运动、展厅、会议等功能。低区建筑以商业配套为主体功能。这些自由布局的小方盒子可以围合出连续而曲折的街道游走路径,形成了合适的街区尺度和密度,在这个路径上既产生公共节点,也能形成一些私密庭院,一些更具吸引力的功能如书店、展示、服装、时尚、餐馆等围绕街道布置,街区全天候的使用得以实现。
▼总体设计内街道划出高区和低区,
Internal streets in the master plan defining the high-rise and low-rise zones ©Hangzhou Local Architectural Design Studio
The four high-rise buildings on the west side of the high zone are used for experimental research and development in the field of biomedicine. Each building has a reserved equipment courtyard on the top floor with a depth of more than 9 meters, which is used to place tall waste gas treatment equipment. The four high-rise buildings on the east side contain supporting functions such as city hotels, apartments, and offices. A multifunctional banquet hall with an area of 2000 square meters and a floor height of 9 meters is set up in the center. The high-rise buildings are connected by aerial corridors, activating the roof space of the high-rise buildings. The total length of the corridor top is 800 meters, and sports and leisure facilities such as rainbow tracks and small sports fields are evenly distributed and open to the public. The public can directly access the roof space through public elevators. Most of the corridors themselves are column free spaces with a height of 9.6 meters, which can accommodate various indoor sports, exhibition halls, conferences, and other functions. Low rise buildings primarily serve as commercial supporting facilities. These freely arranged small square boxes can enclose a continuous and winding street walking path, forming a suitable block scale and density. On this path, both public nodes and private courtyards can be formed, and more attractive functions such as bookstores, exhibitions, clothing, fashion, restaurants, etc. can be arranged around the street, achieving all-weather use of the block.
▼建筑与中心广场,Low-rise buildings and the central plaza ©杭州艾鸥集
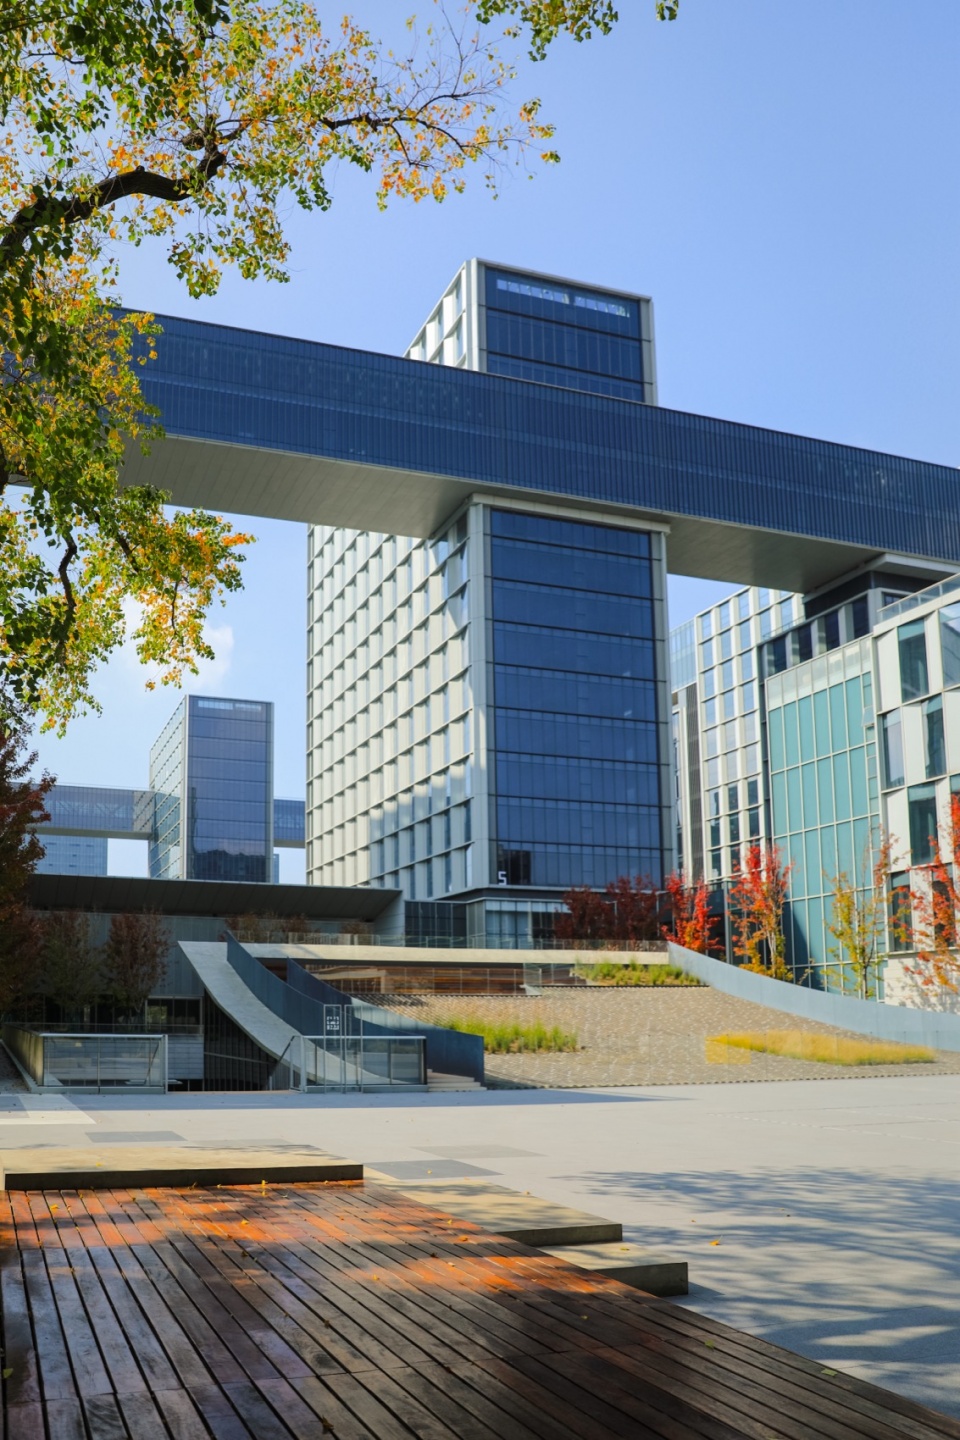
▼高区内院景观大草坪透视图,Perspective view of the large lawn in the inner courtyard of the high-rise zone ©杭州艾鸥集
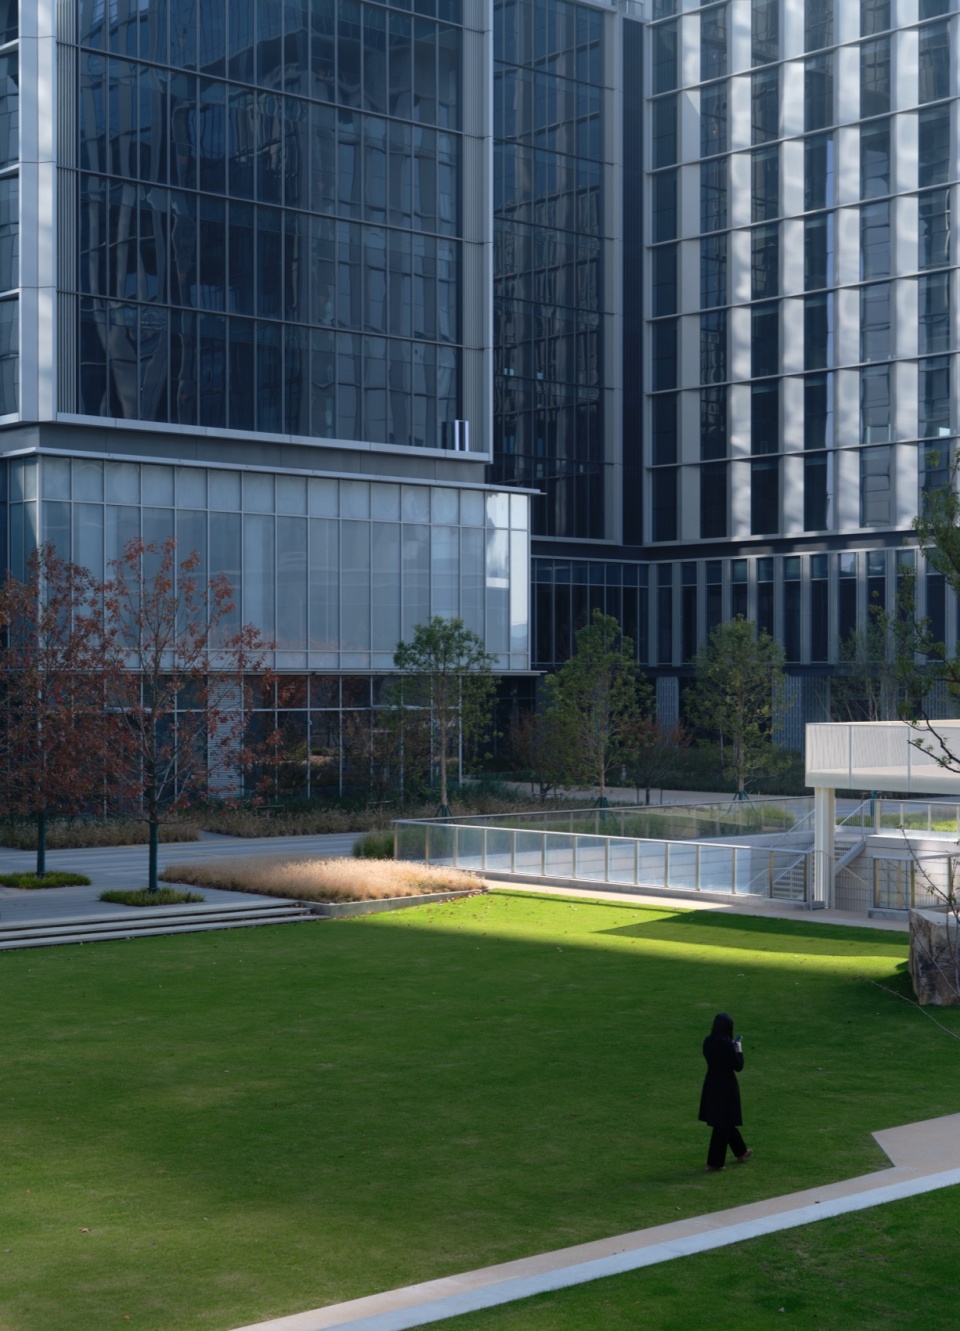
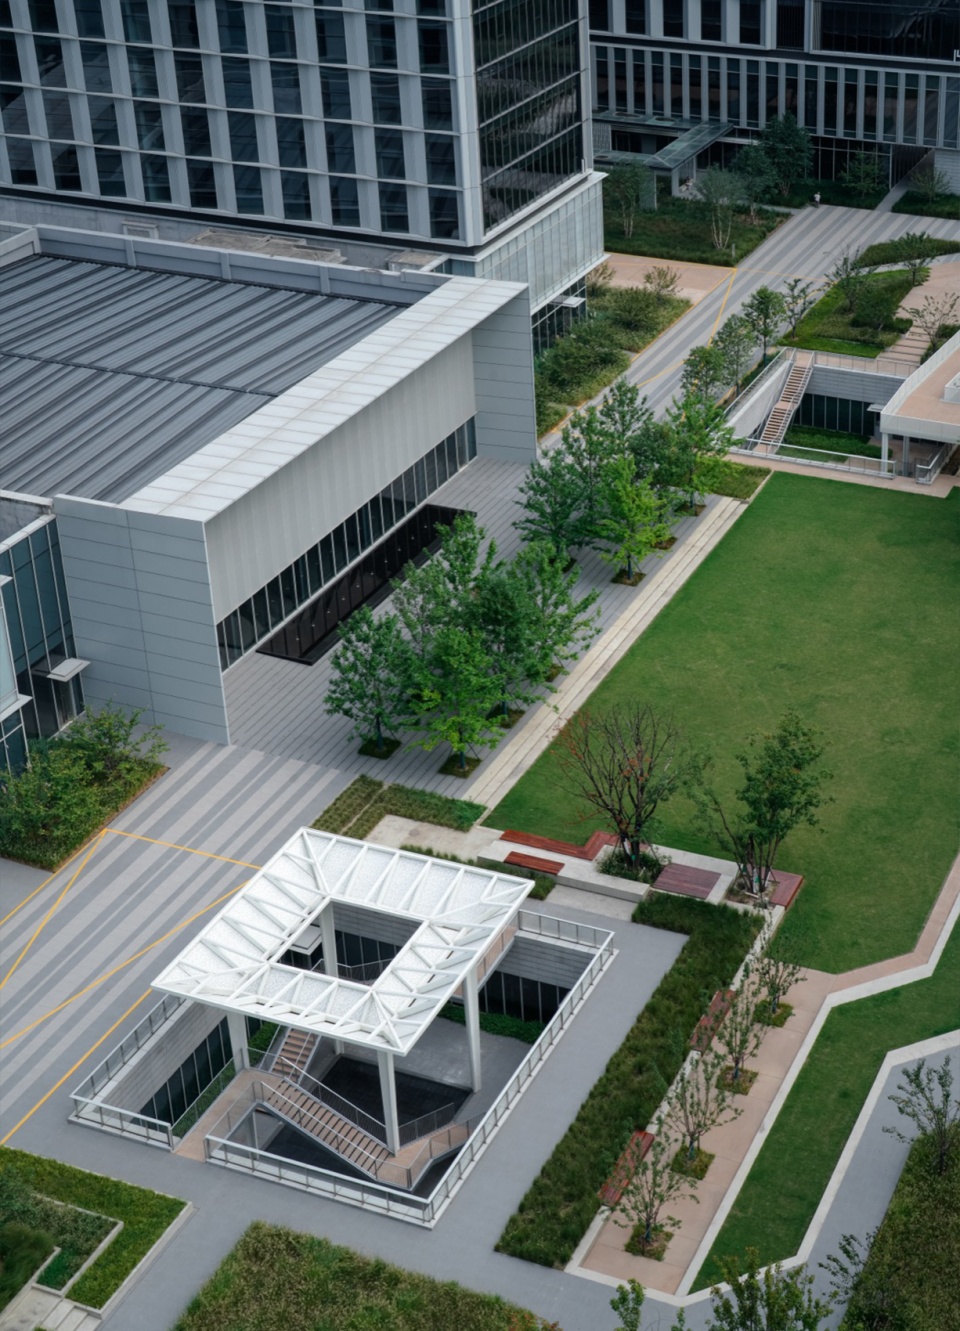
▼高区内院景观航拍图(低点北向南),Low-altitude aerial view of the inner courtyard landscape in the high-rise zone, looking from north to south ©杭州艾鸥集
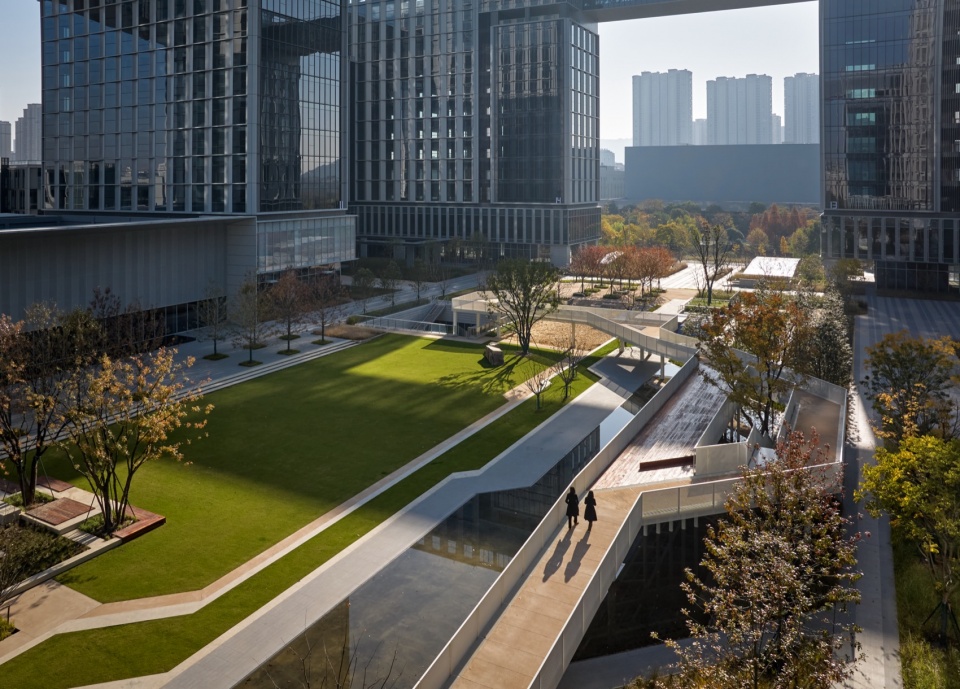
高层建筑单体包括四栋L型平面楼栋,标准层面积为1800平方米,层高为4.8米;四栋长方形平面楼栋,标准层面积为1100平方米,标准层层高为4.2米和4.8米;所有的底二层层高分别为6米。其层高和标准层尺度能够适配研发实验室、酒店、Loft公寓、办公等各种功能的置入。
▼交通组织,Circulation organization ©Hangzhou Local Architectural Design Studio
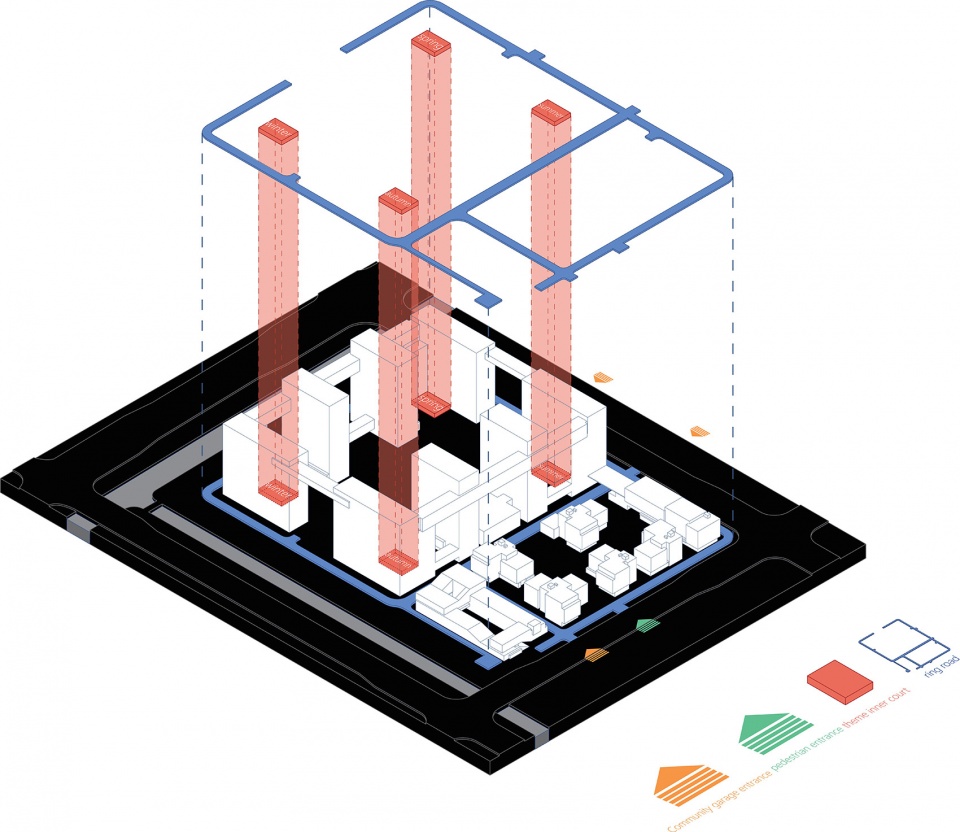
The high-rise building consists of four L-shaped flat buildings with a standard floor area of 1800 square meters and a floor height of 4.8 meters; Four rectangular flat buildings with a standard floor area of 1100 square meters and standard floor heights of 4.2 meters and 4.8 meters; All the bottom two layers are 6 meters high. Its floor height and standard floor scale can adapt to the placement of various functions such as research and development laboratories, hotels, Loft apartments, offices, etc.
▼低区景观廊架透视图,Perspective view of the landscape pergola in the low-rise zone ©杭州艾鸥集
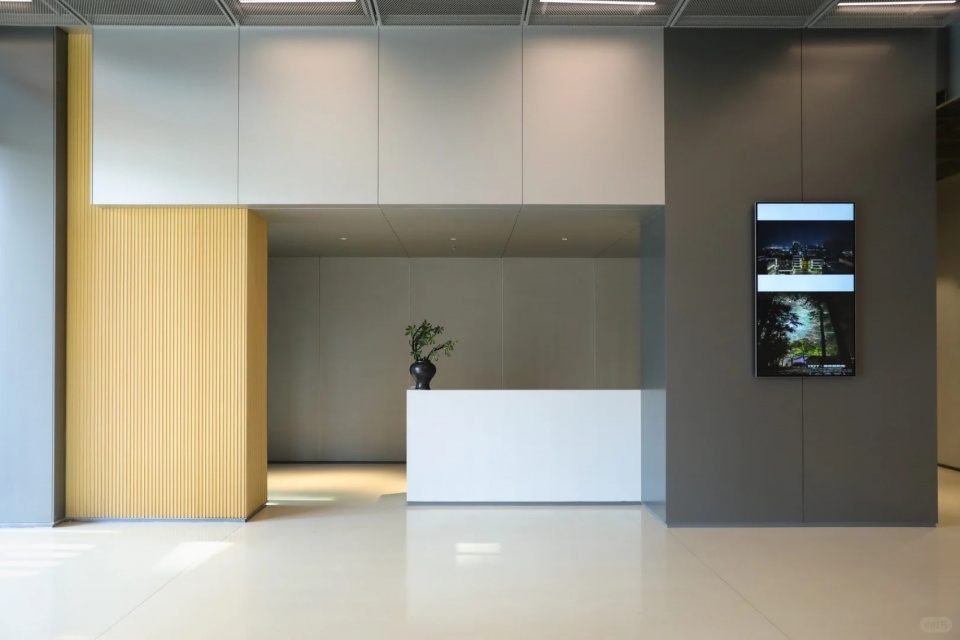
▼高区办公接待大厅,Office reception lobby in the high-rise zone ©杭州艾鸥集
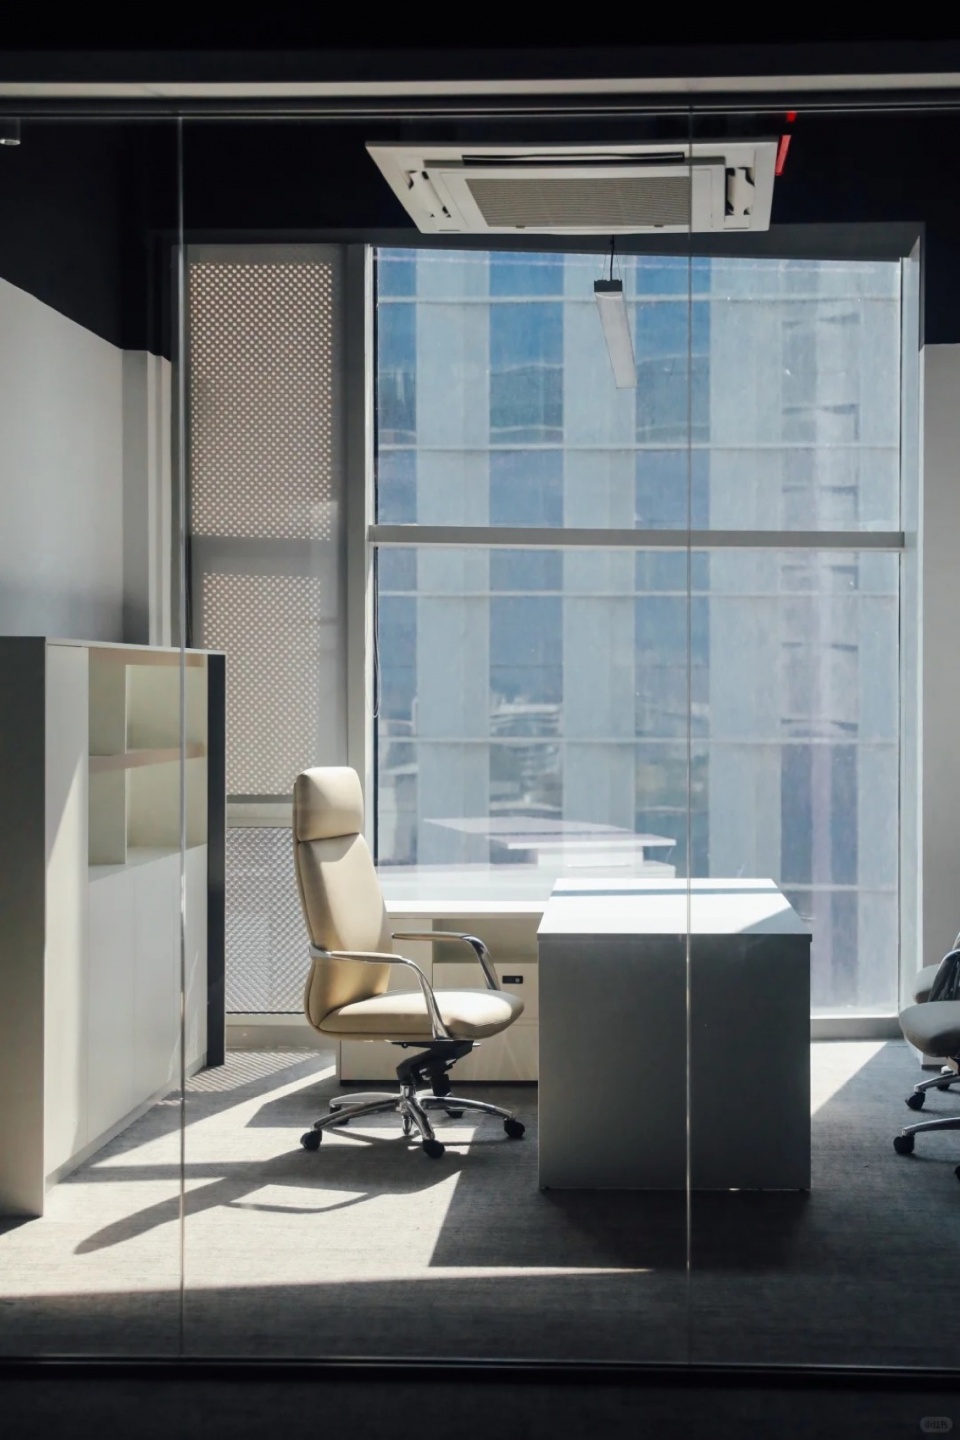
▼高区办公室,Office in the high-rise zone ©杭州艾鸥集
低区大部分多层建筑造型逻辑为2-3个18米见方,高度为四层的立方体盒子围绕核心筒组合而成,每个盒子平面中布置四根柱距12米的圆柱,柱间为30cm的厚板,无次梁,为后期不同使用功能的介入提供了充分的可能性。
Most of the multi story buildings in the low area have a logical design of 2-3 18 meter square cube boxes with a height of four stories, which are combined around the core tube. Each box is arranged with four cylinders with a column spacing of 12 meters in the plane, with thick plates of 30cm between the columns and no secondary beams, providing ample possibilities for the intervention of different functional uses in the later stage.
▼黄昏东侧整体低点航拍图,Low-altitude aerial view of the overall east side at dusk ©杭州艾鸥集
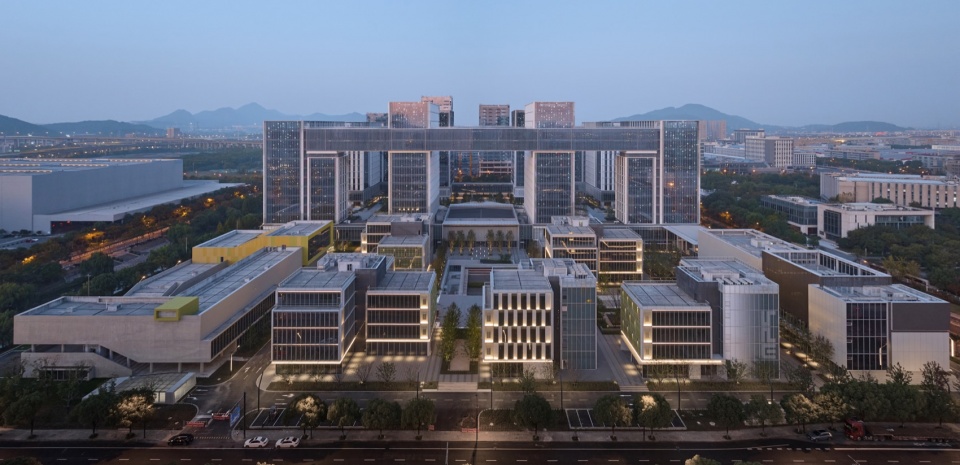
高区包含了多维度的场所,在竖向上不同标高存在着下沉广场;地面的镜面水池,大草坪及其他景观元素;贯穿南北的折形廊桥;处于60米以上高空,总长800米的空中廊桥。高区建筑单体沿地块周边对称布置,围合出大尺度的中央花园。其中最大的矩形单一场所长180米,宽90米,根据周围建筑的围合属性,这个场所自北向南被划分为三个区域,包括北区“露天博物馆”,中央区“低碳共享公园”以及南区“乐活未来公园”。而剩余的场所包括四个不同主题定义的落车庭院以及西侧中部围绕一个下沉庭院的“山水生态广场”
The high zone includes multi-dimensional places, with sunken squares at different elevations vertically; Mirror water pool on the ground, large lawn, and other landscape elements; A folded corridor bridge running through the north and south; An aerial covered bridge with a total length of 800 meters, located at an altitude of over 60 meters. The high-rise buildings are symmetrically arranged along the perimeter of the plot, enclosing a large-scale central garden. The largest rectangular single site is 180 meters long and 90 meters wide. According to the enclosure properties of the surrounding buildings, this site is divided into three areas from north to south, including the “Open Air Museum” in the northern area, the “Low Carbon Shared Park” in the central area, and the “Lehuo Future Park” in the southern area. The remaining venues include four different themed car drop off courtyards and a “landscape ecological square” surrounded by a sunken courtyard in the middle of the west side
▼黄昏东南侧整体高点航拍图,High-altitude aerial view of the overall southeast side at dusk ©杭州艾鸥集
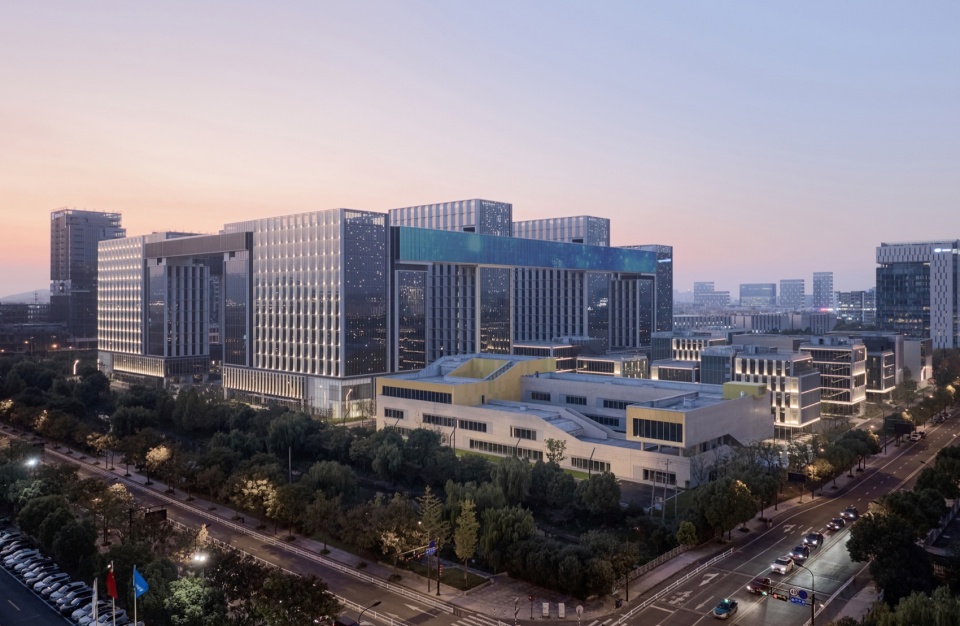
▼黄昏东侧整体高点航拍图,High-altitude aerial view of the overall east side at dusk ©杭州艾鸥集
低区建筑高度不超过24米,这些自由布局的小方盒子围合出连续而曲折的街道游走路径,形成了合适的街区尺度和密度,在这个路径上既产生公共节点,也能形成一些私密庭院,一些更具吸引力的功能如书店、展示、服装、时尚、餐馆等围绕街道布置。
The height of low rise buildings does not exceed 24 meters, and these freely arranged small square boxes enclose a continuous and winding street walking path, forming a suitable block scale and density. On this path, both public nodes and private courtyards can be formed, and more attractive functions such as bookstores, exhibitions, clothing, fashion, restaurants, etc. can be arranged around the street.
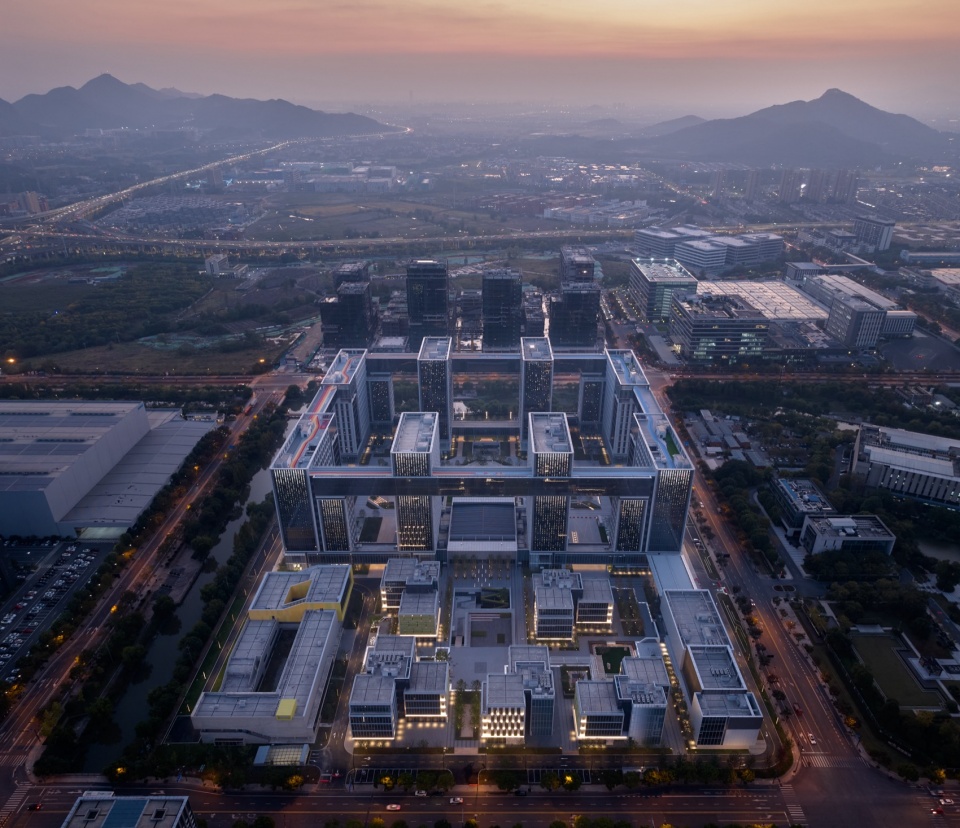
▼夜景东南侧整体高点航拍图,High-altitude aerial view of the overall southeast side at night ©杭州艾鸥集
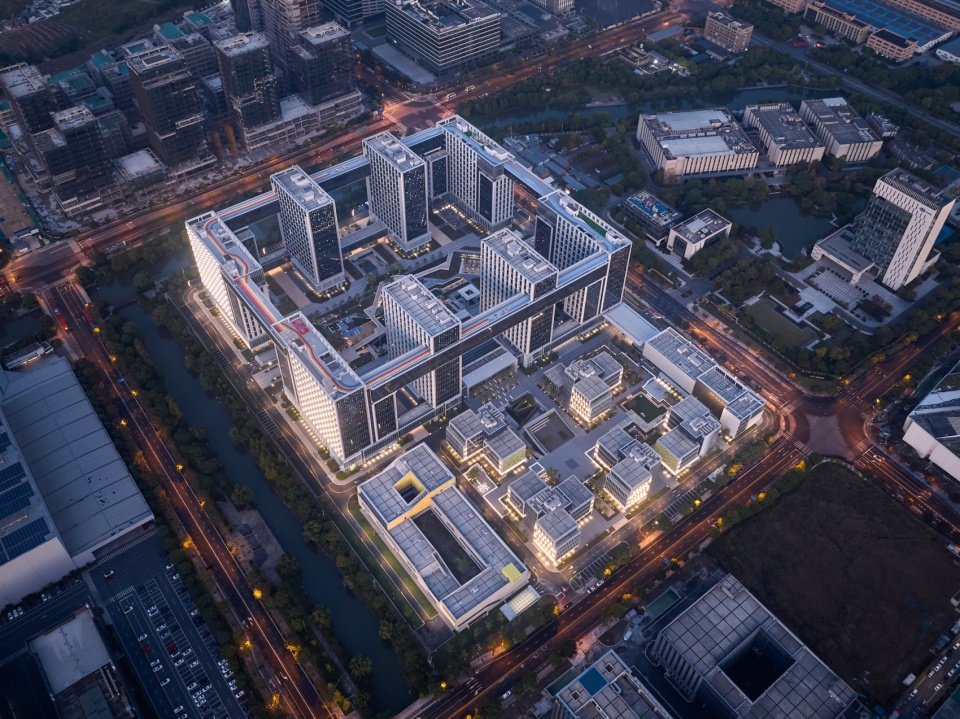
整个低区以一条线性的橙黄色铺装贯穿场地,连接各个节点,成为蜿蜒曲折的街道空间的导引和提示。街道南侧入口为“童梦乐园”,橙黄色铺装在这里高低起伏,构成童玩构架及休憩座椅,也成为入口空间有趣的提示。经过连接南入口的一小段收缩空间,就到达了街区的核心“光电天地”,顾名思义,这个区域的核心是28米见方的光电旱喷广场,广场和西侧紧邻的大型坡屋顶一起形成了观演集散空间,给各种户外商业活动、艺术展示、集市观演等功能提供了发生的可能性。穿过“光电天地”,橙黄色铺装导向色彩斑斓的“缤纷长廊”,长廊连接了以下沉草坪为主体的相对比较静谧的另一处节点,相较于“光电天地”的喧闹和外向,这里通过场地竖向的变化,空间属性更为内向和静谧,为各种静态的活动提供了载体。
The entire low area is paved with a linear orange yellow color that runs through the site, connecting various nodes and serving as a guide and reminder for the winding street space. The south entrance of the street is the “Children’s Dream Park”, where the orange yellow pavement rises and falls, forming a structure for children’s play and resting chairs, and also serving as an interesting reminder of the entrance space. After a short stretch of shrinking space connecting the south entrance, we arrive at the core of the block, the “Optoelectronic World”. As the name suggests, the core of this area is the 28 meter square photoelectric dry spray square. The square, along with the large sloping roof adjacent to the west, forms a gathering space for performances, providing possibilities for various outdoor commercial activities, art exhibitions, market performances, and other functions. Passing through the “Optoelectronic World”, the orange yellow paving leads to a colorful “Colorful Corridor”, which connects to another relatively quiet node with the sunken lawn as the main body. Compared to the noise and extroversion of the “Optoelectronic World”, the vertical changes of the site make the spatial properties more inward and quiet, providing a carrier for various static activities.
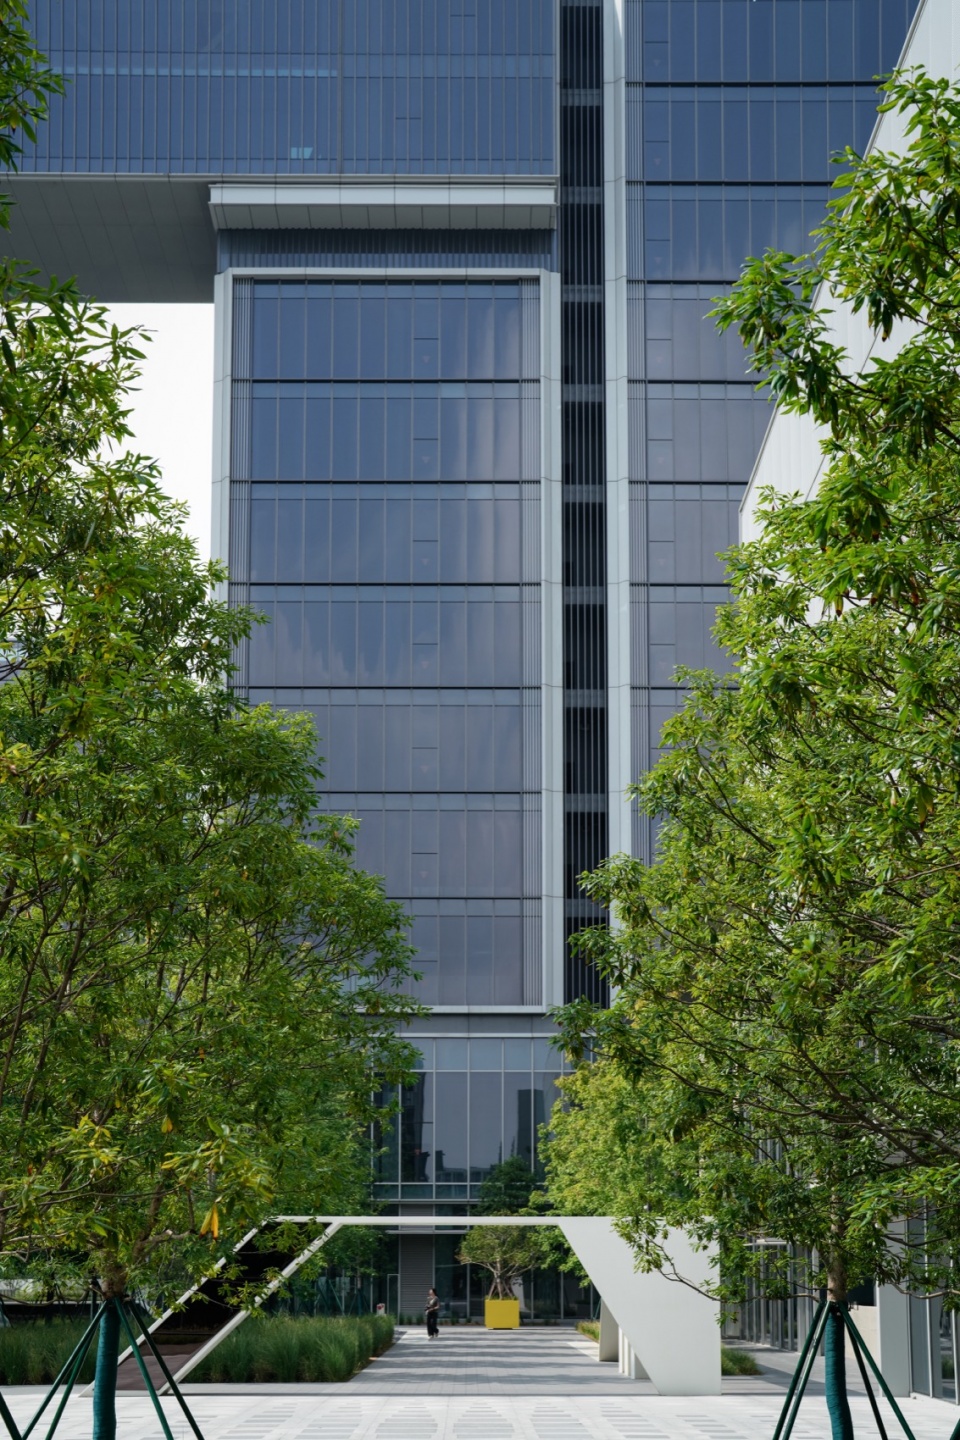
▼建筑幕墙细节,Building curtain wall detail ©杭州艾鸥集
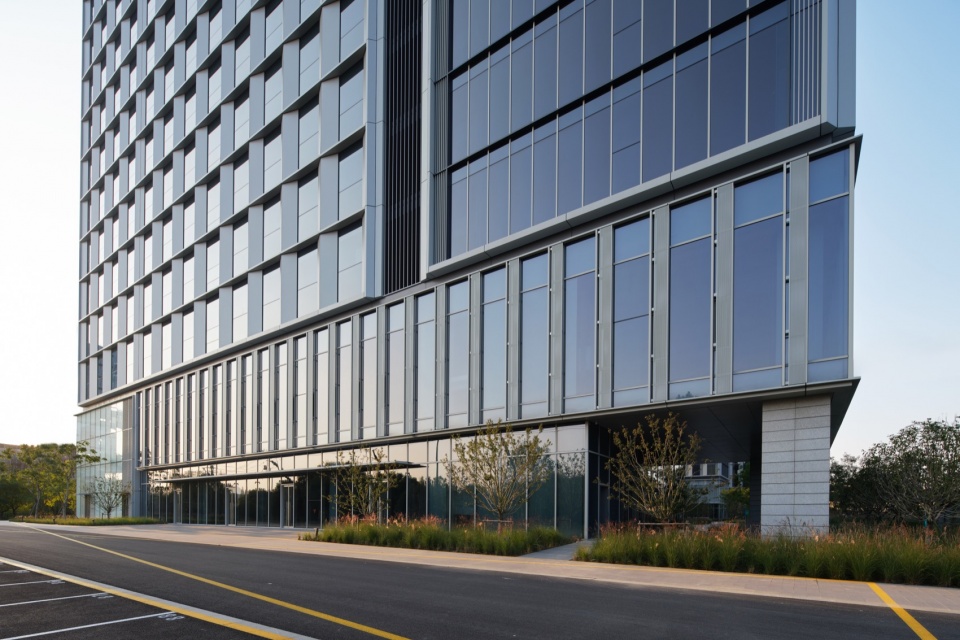
▼玻璃幕墙与绿化景观,
Glass curtain wall and landscape planting ©Hangzhou Local Architectural Design Studio
▼总平面图,Master plan ©Hangzhou Local Architectural Design Studio
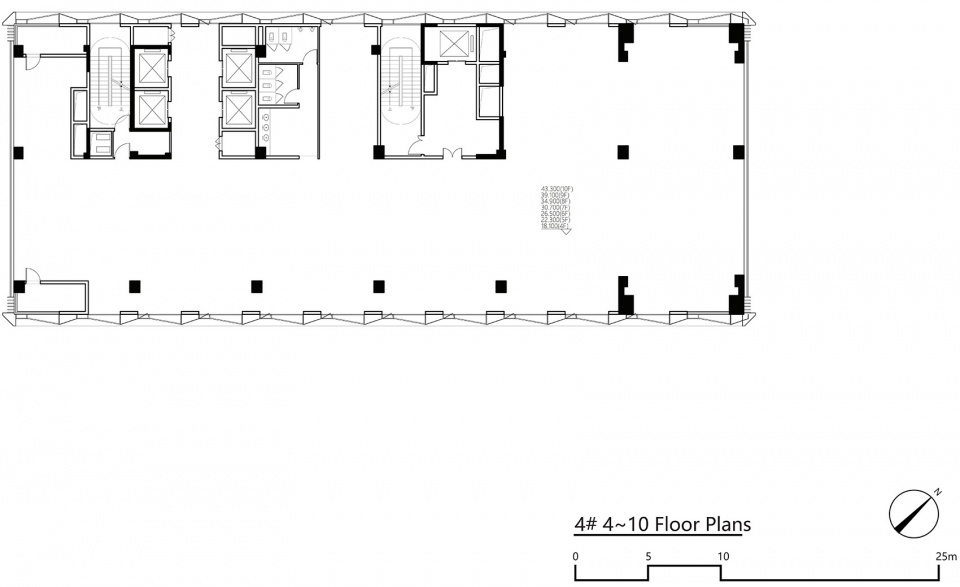
▼4号楼标准层平面图,Typical floor plan of Building 4 ©Hangzhou Local Architectural Design Studio
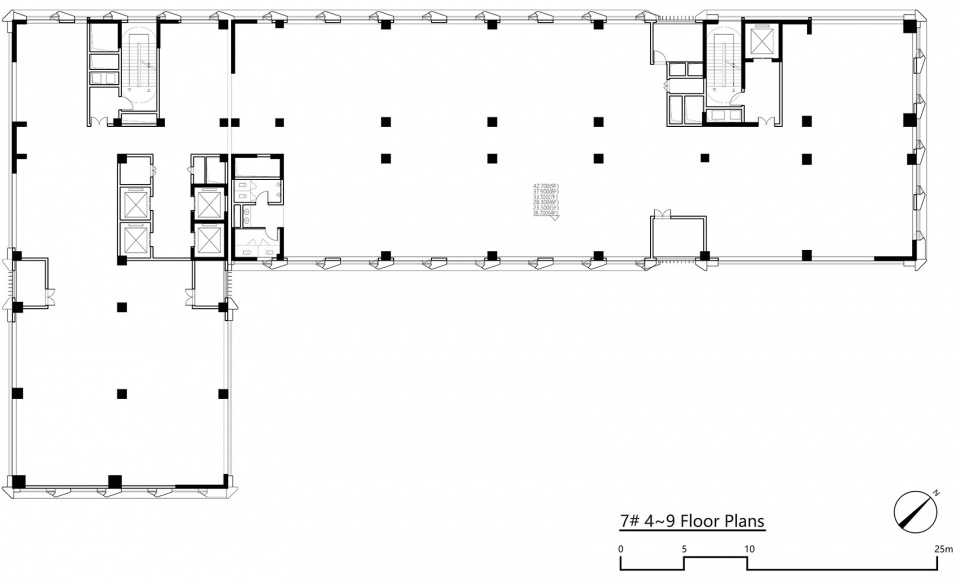
▼7号楼标准层平面图,Typical floor plan of Building 7 ©Hangzhou Local Architectural Design Studio
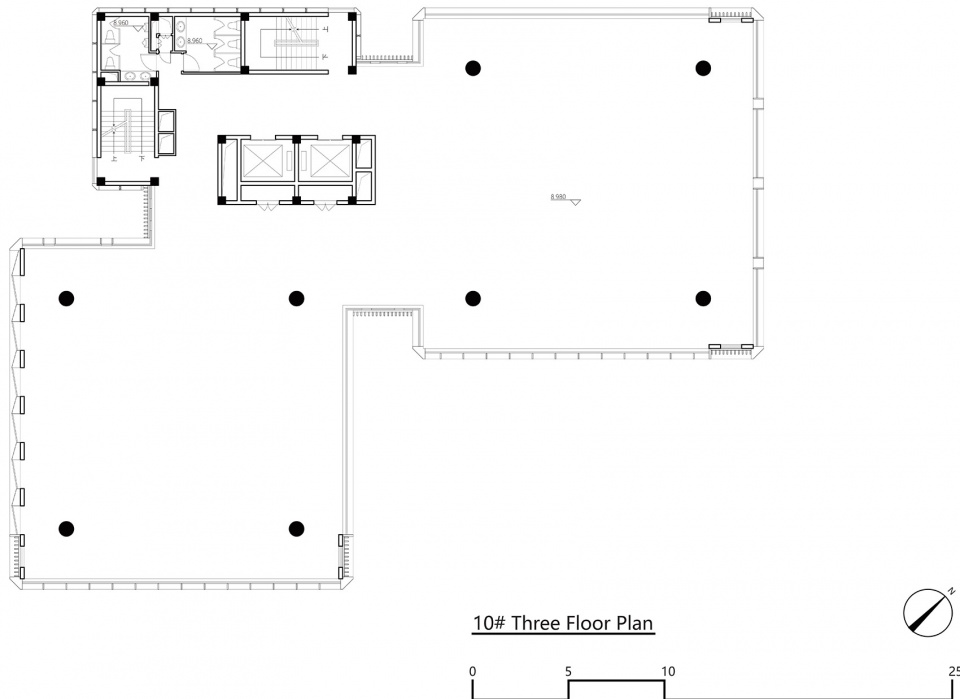
▼10号楼三层平面图,Third-floor plan of Building 10 ©Hangzhou Local Architectural Design Studio
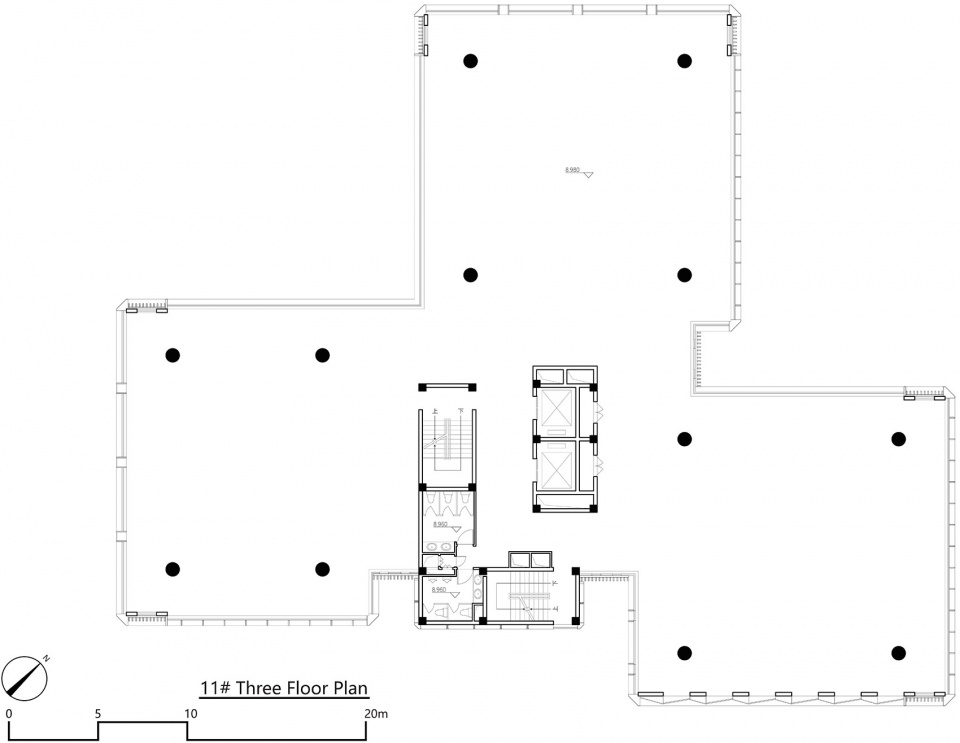
▼11号楼三层平面图,Third-floor plan of Building 11 ©Hangzhou Local Architectural Design Studio
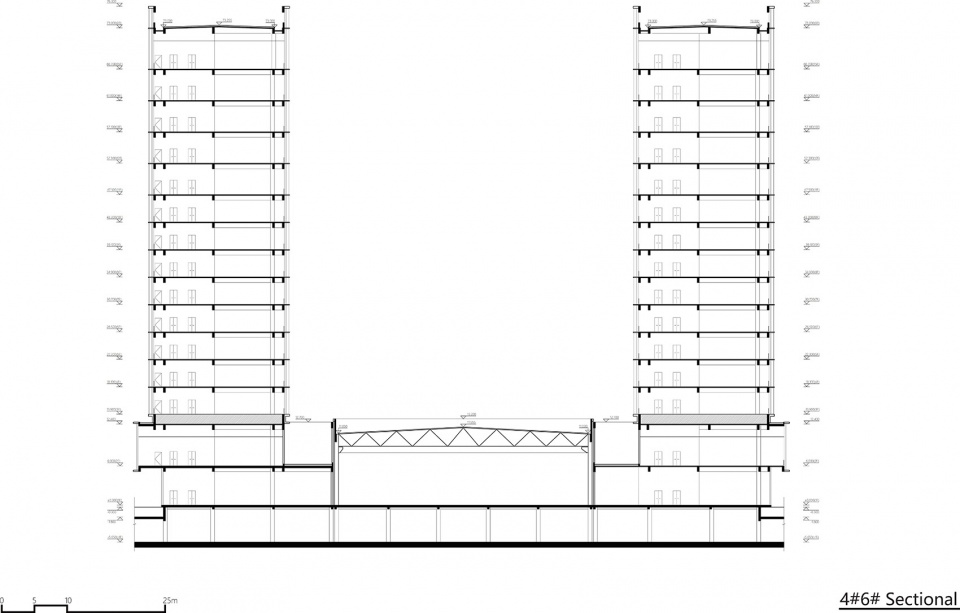
▼4号6号楼剖面图,Sections of Buildings 4 and 6 ©Hangzhou Local Architectural Design Studio
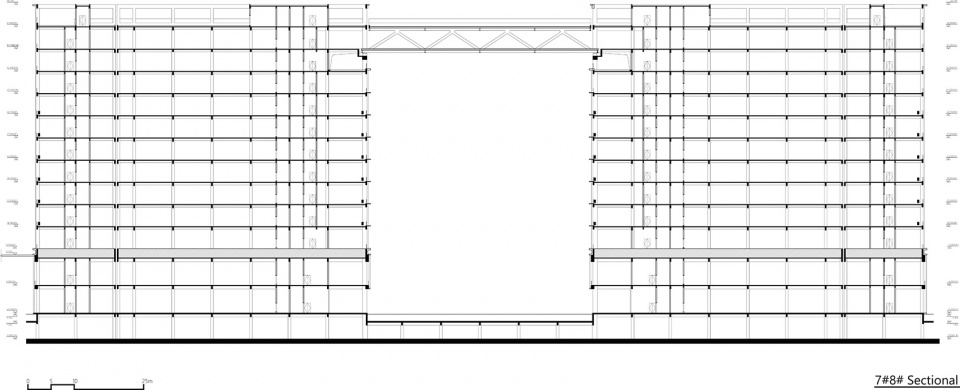
▼7号楼8号楼剖面图,Sections of Buildings 7 and 8 ©Hangzhou Local Architectural Design Studio
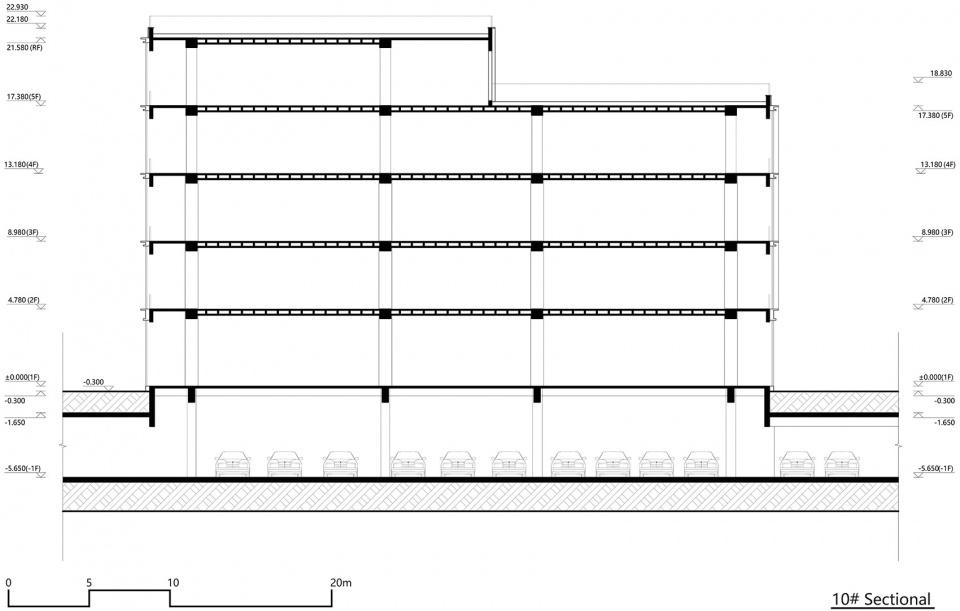
▼10号楼剖面图,Section of Building 10 ©Hangzhou Local Architectural Design Studio
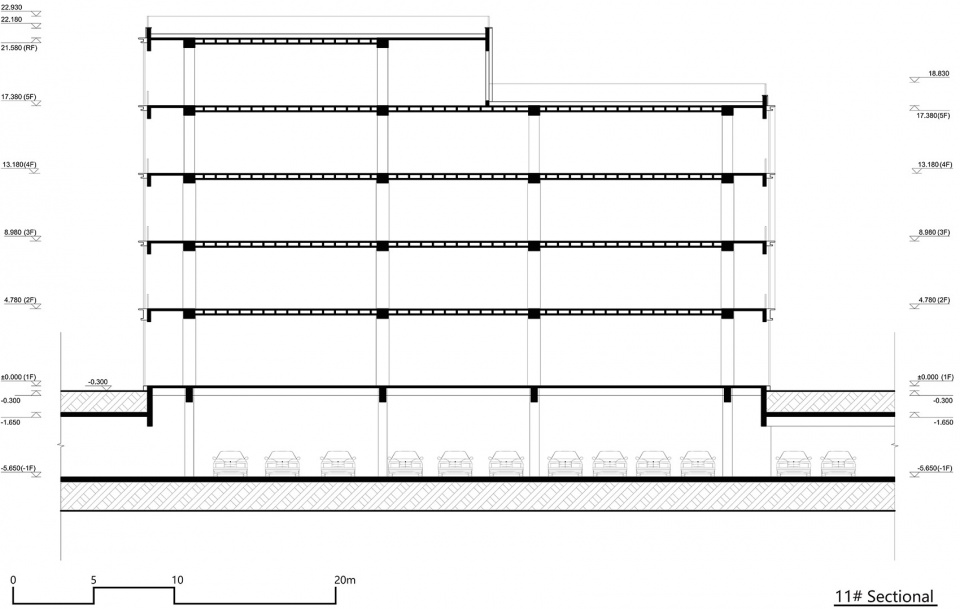
▼11号楼剖面图,Section of Building 11 ©Hangzhou Local Architectural Design Studio
项目名称:贝达梦工场国际创新中心建筑设计
项目类型:总部办公、科研研发
设计方:杭州在地建筑设计事务所
公司网站:http://www.caaladi.com/
联系邮箱:349076365@qq.com
项目设计:2020年
完成年份:2025年
主持建筑师:孙科峰
建筑设计:王渊、厉云鹏、徐路佳、徐照、陈爱伍、林卓歆、孔魏、杨阳、吴瑞芬、沈年、周茂利、朱三利、陈平
室内设计:朱科柯、金翰、曹畅
幕墙设计:茅建会、黄恩斌、王海丰、王欣艳、方鑫榜
项目地址:浙江省杭州市临平区、
用地面积:94934㎡
建筑面积:275536㎡(其中地上189868㎡,地下85668㎡)
摄影版权:杭州艾鸥集文化创意有限公司
合作方:中国美术学院风景建筑设计研究总院有限公司
客户:贝达梦工场(浙江)医药控股有限公司
材料:清水混凝土、UHPC、阳极氧化铝板、穿孔波纹铝板
Project name:Beta Dreamworks International Innovation Center Architectural Design
Project type:Headquarters Office, Scientific Research & Development
Design Firm: Hangzhou Local Architectural Design Studio
Website:http://www.caaladi.com/
Contact e-mail: 349076365@qq.com
Project Design: 2020
Completion Year: 2025
Lead Architect: Sun Kefeng
Architectural Design: Wang Yuan, Li Yunpeng, Xu Lujia, Xu Zhao, Chen Aiwu, Lin Zhuoxin, Kong Wei, Yang Yang, Wu Ruifen, Shen Nian, Zhou Maoli, Zhu Sanli, Chen Ping
Interior Design: Zhu Keke, Jin Han, Cao Chang
Facade Design: Mao Jianhui, Huang Enbin, Wang Haifeng, Wang Xinyan, Fang Xinbang
Project Location: Linping District, Hangzhou, Zhejiang Province
Site Area: 94,934㎡
Building Area: 275,536㎡ (189,868㎡ above ground, 85,668㎡ underground)
Photography Copyright: Hangzhou Aiouji Cultural & Creative Co., Ltd.
Partners: China Academy of Art Landscape Architecture Design Research Institute Co., Ltd.
Client: Beta Dreamworks (Zhejiang) Pharmaceutical Holdings Co., Ltd.
Materials: Exposed concrete, UHPC, anodized aluminum panels, perforated corru
More: 杭州在地建筑设计事务所(联系邮箱:349076365@qq.com) 更多关于他们:The Design Institute of Landscape and Architecture China Academy of Art on gooood。









围起来很生硬啊,而且结构夸张
空中步道不错