感谢 BE_Design 予gooood分享以下内容。更多关于他们,请至:BE_Design on gooood
Appreciation towards BE_Design for providing the following description:
这座位于纽约斯普林斯(Springs)林地之中的 600 平方英尺疗养小屋,被构想为一个私密的康养圣所,用于冥想、昆达里尼瑜伽(kundalini yoga)以及恢复性的桑拿和冰浴仪式。该项目为一位授课老师设计,简洁克制的建筑体量为呼吸练习、静止和具身实践提供了深度修复性的环境。
Tucked within a wooded landscape in Springs, New York, this 600-square-foot retreat is conceived as an intimate wellness sanctuary for meditation, kundalini yoga, and restorative sauna and ice bathing rituals. Designed for a teacher who hosts instruction, the simple, minimal footprint provides a deeply restorative environment that supports breathwork, stillness, and embodied practice.
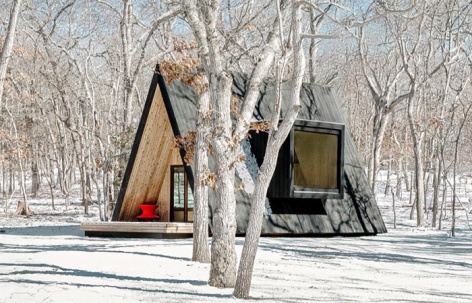
▼远景,viewing the project from the woods © Simon Howell
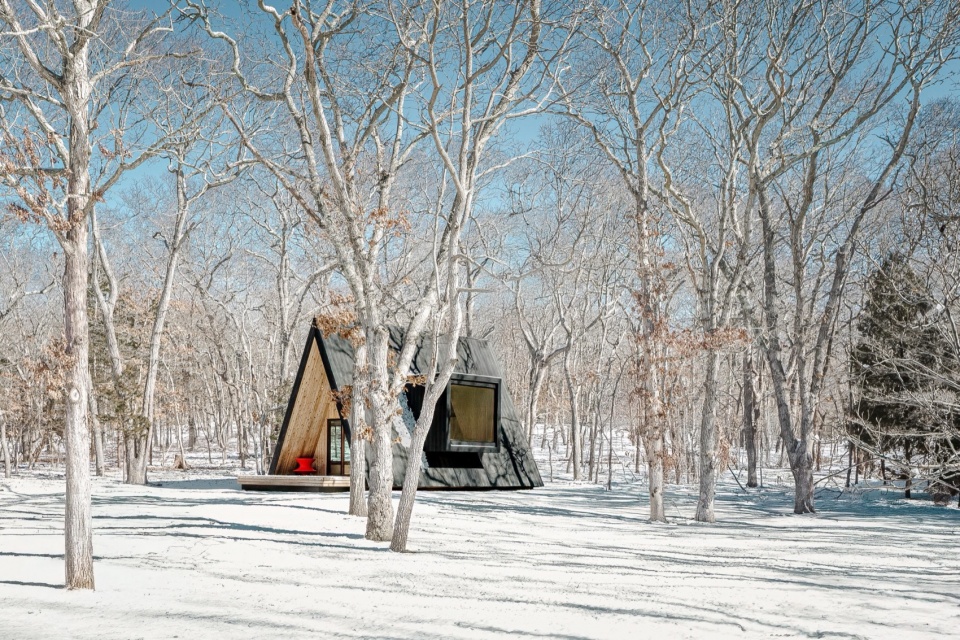
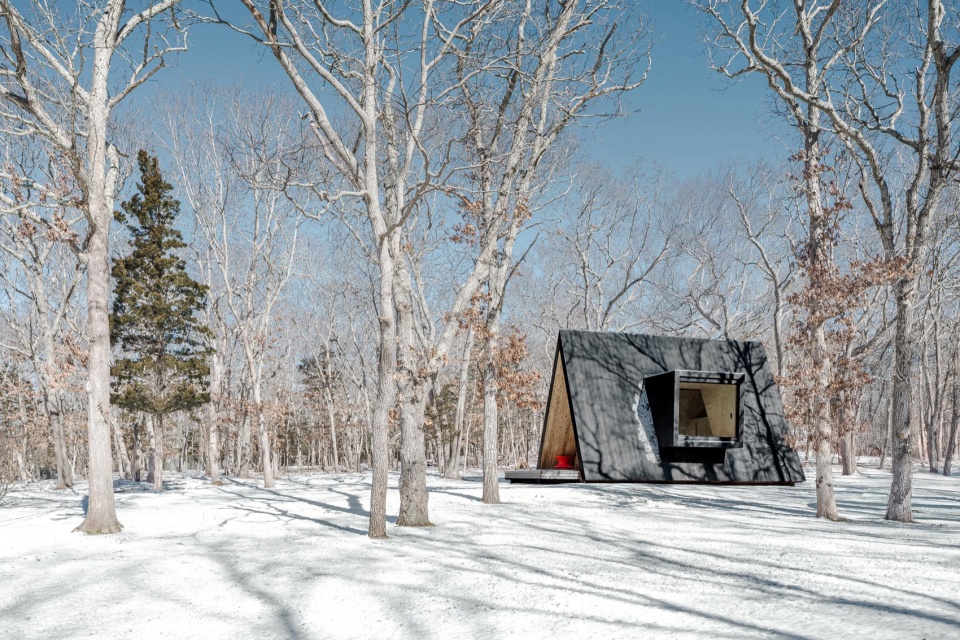
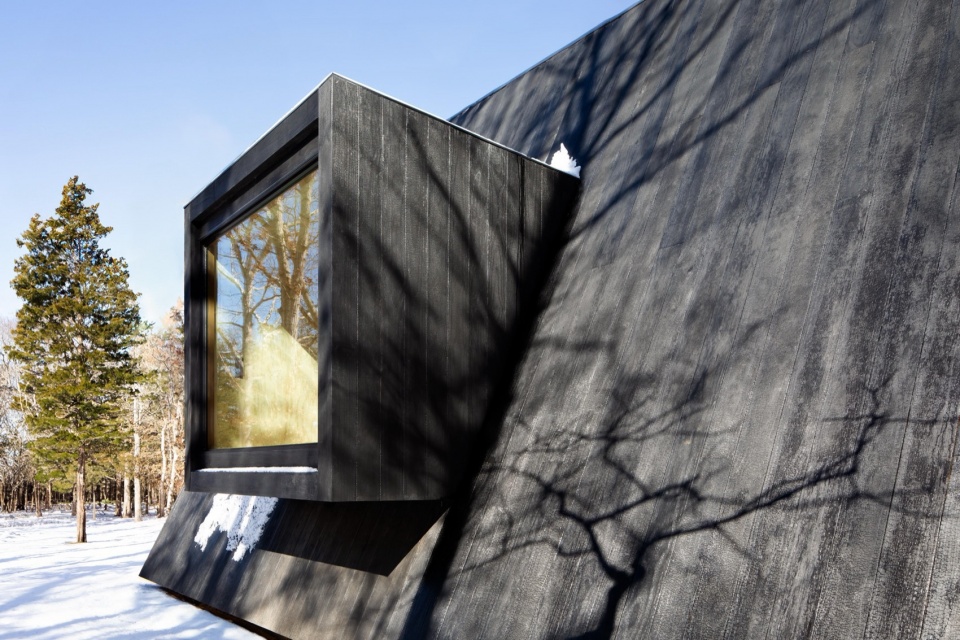
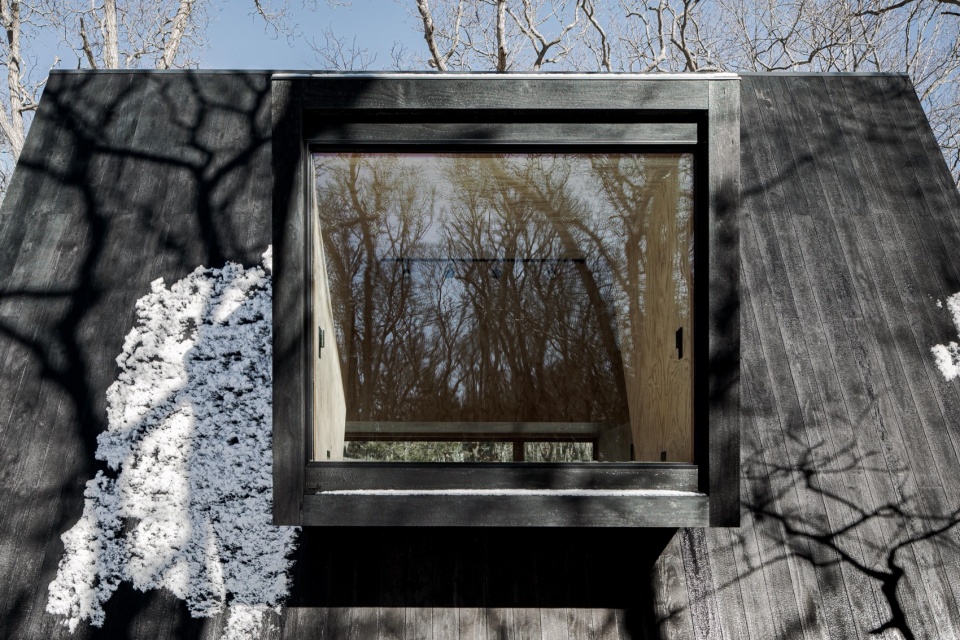
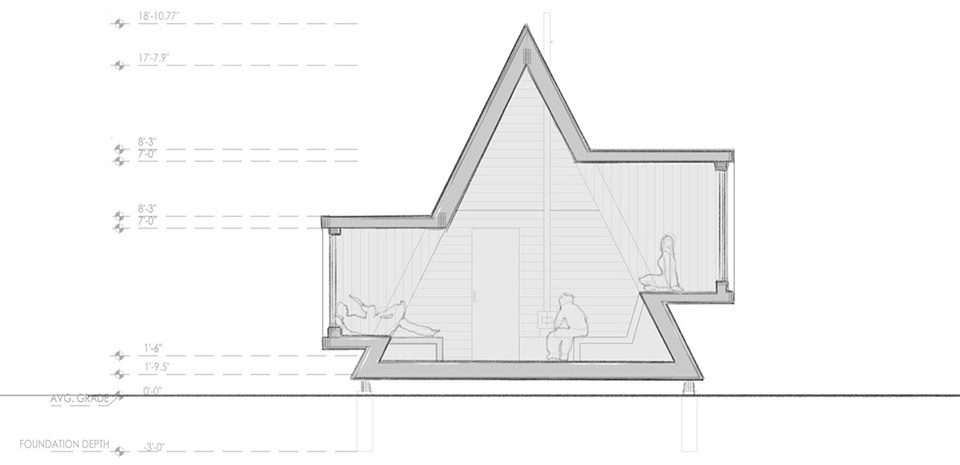
重新诠释的 A 形框架如同一座小庙宇矗立于林间。其陡峭的三角形态将视线引向天空,同时将身体锚定于大地,体现了瑜伽中接地自我与宇宙自我相整合的理念。其高度使锣声仪式的振动得以更自由地回荡。两个悬挑的壁龛向外延伸,框出景观视野,并创造出用于冥想或休憩的私密角落。压缩与舒展的交替呼应了瑜伽练习中节奏的核心。
The reinterpreted A-frame rises like a small temple among the trees. Its steep triangular form draws the eye upward while anchoring the body to the earth, embodying the yogic integration of the grounded and celestial self. Its loftiness allows the vibrations of gong ceremonies to reverberate more freely. Two cantilevered niches extend outward, framing views and creating intimate pockets for meditation or rest. These moments of compression and expansion echo the rhythms central to yogic practice.
▼立面,facade © Simon Howell
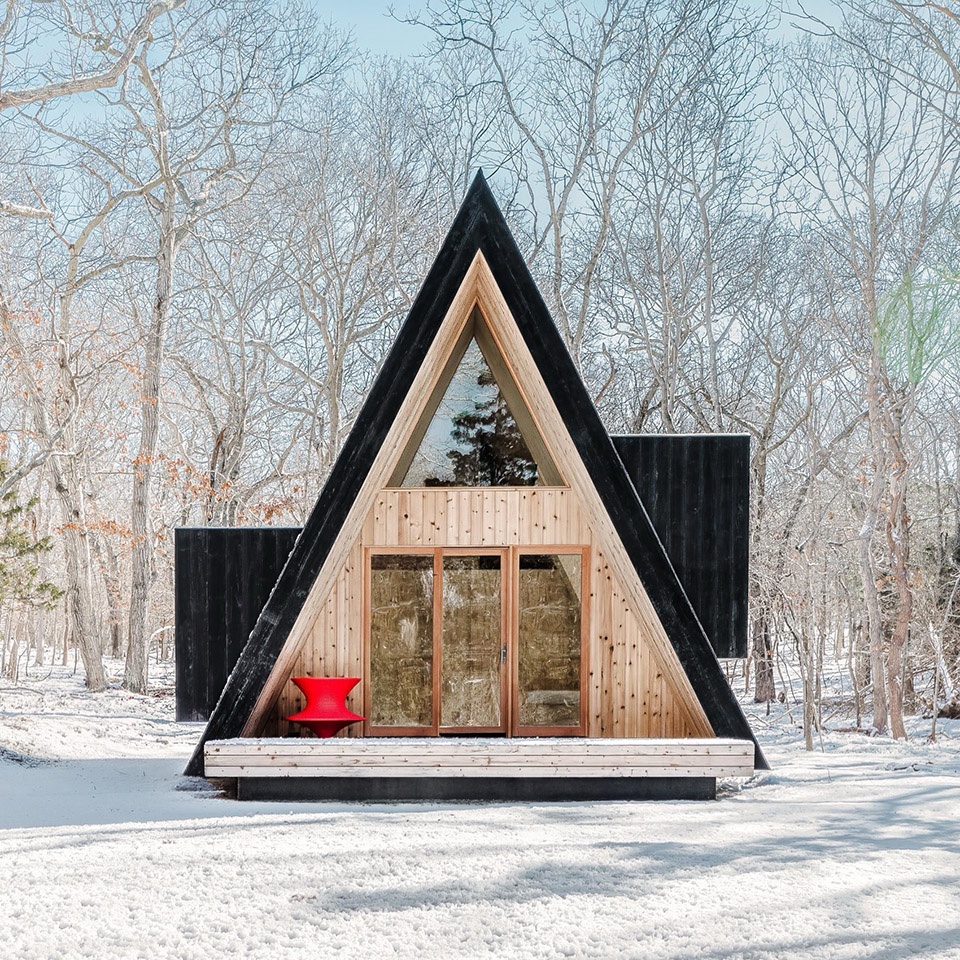
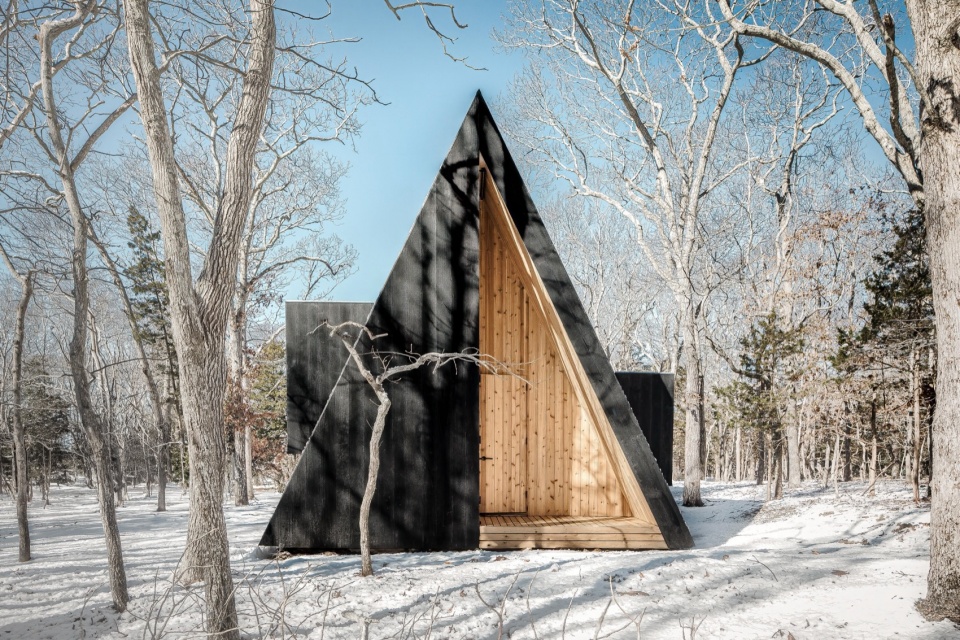
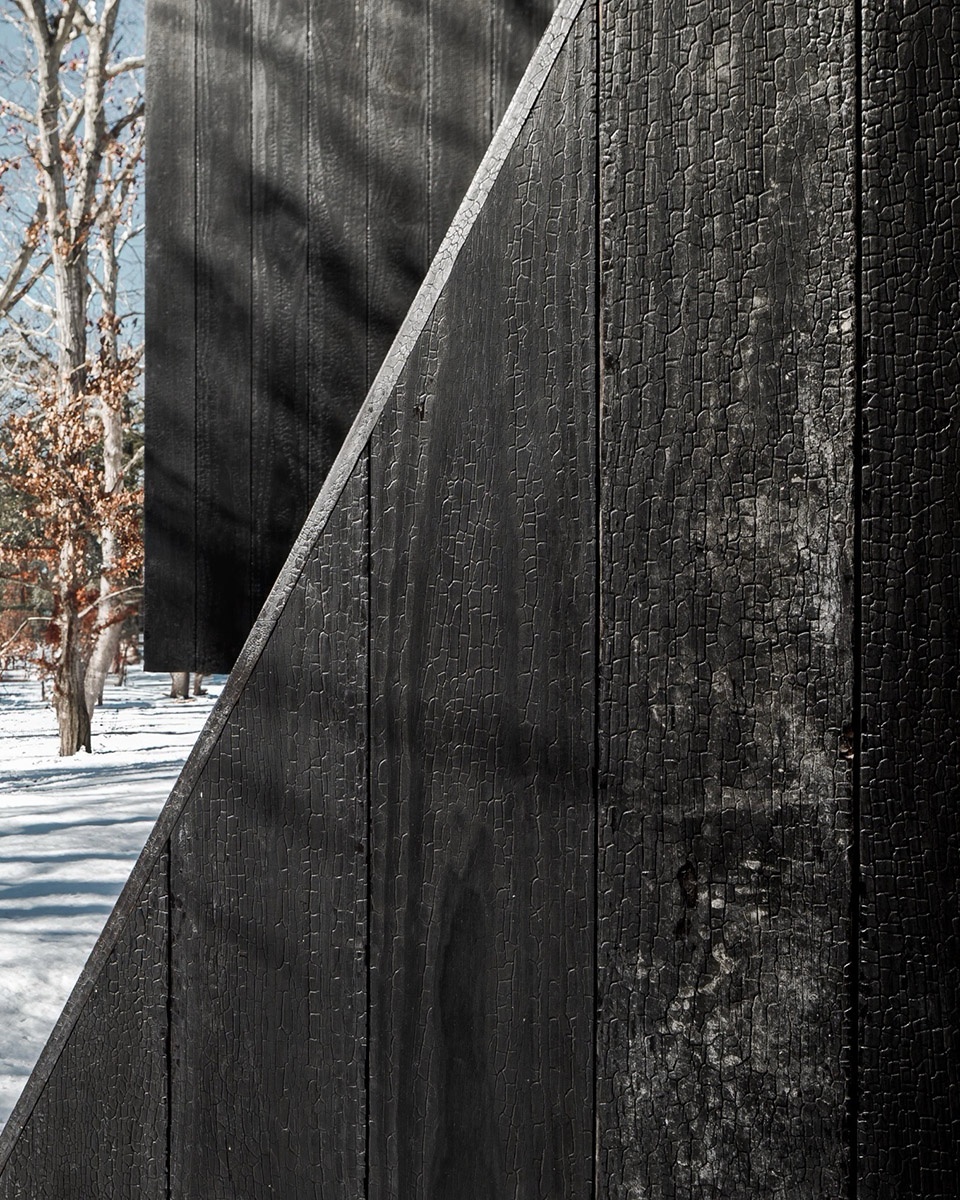
材料选择优先考虑耐久性、可持续性和长期性能,同时象征着瑜伽的内在与外在世界。A 形结构外立面采用高性能、可持续来源的烧制 Accoya 木(炭化木),室内表面则以温暖的黄雪松(yellow cedar)饰面——该材料因其在该地区潮湿气候中的耐久性而被选中——以及低维护胶合板,营造出温暖而简洁的背景。
Material choices prioritize durability, sustainability, and long-term performance while symbolizing the inner and outer worlds of yoga. The exterior of the A-frame structure is clad in ultra-high-performing, sustainably sourced scaly charred Accoya, while the inside surfaces are finished in warm yellow cedar, selected for resilience in the region’s humid climate, and low-maintenance plywood, creating a warm yet simple backdrop.
▼高窗,dormant window © Simon Howell
▼外观细部,details of exterior view © Simon Howell
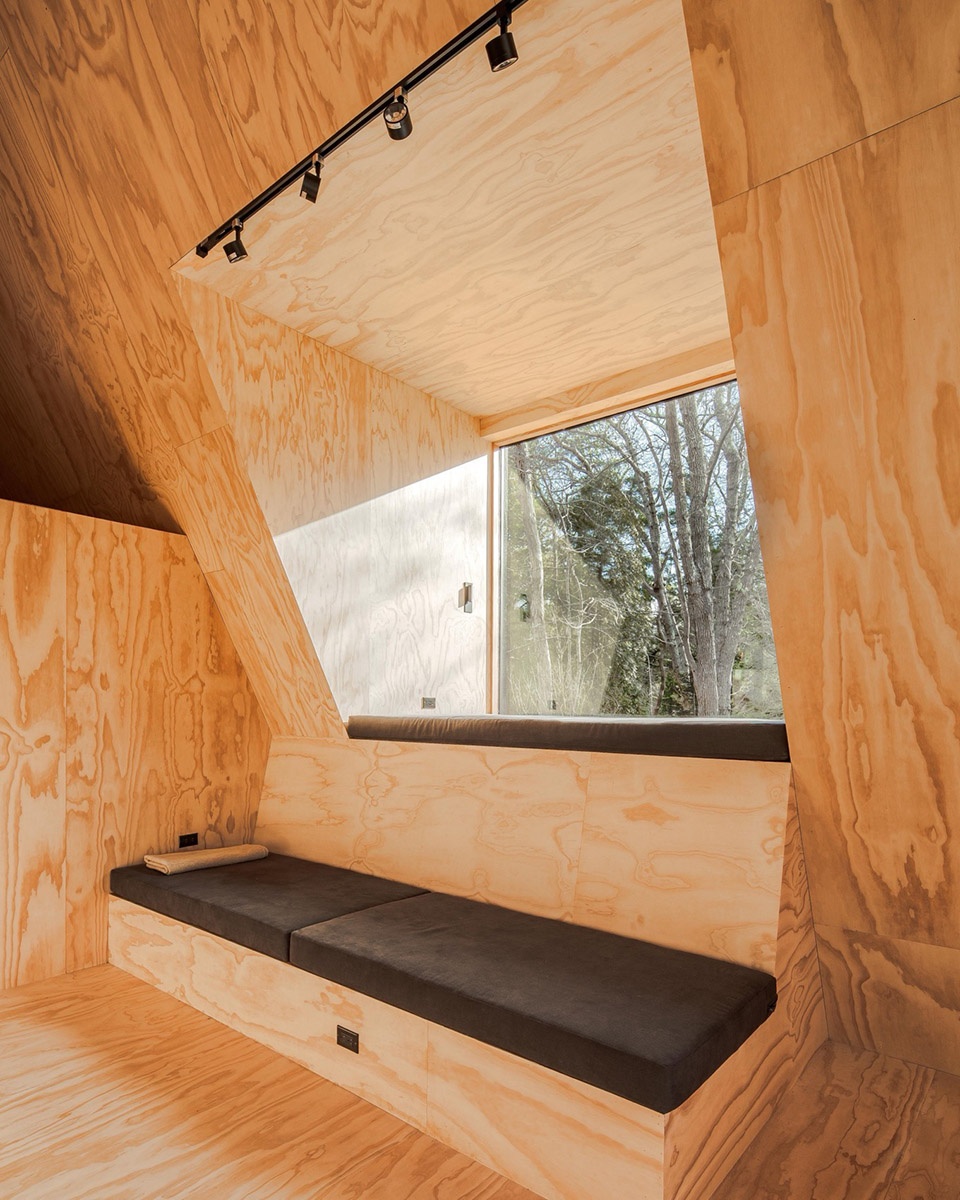
室内空间刻意克制,以减少干扰、培养心智清晰度。内置软垫平台支持坐姿冥想和恢复性体式,同时隐藏了瑜伽垫和仪式用品的收纳空间,保持视觉上的宁静。灵活的平面布局从活跃的工作室空间无缝切换至过夜休息,鼓励以修复为目标的长时间驻留。
The interior is intentionally restrained to reduce distraction and cultivate mental clarity. Built-in cushioned platforms support seated meditation and restorative postures while concealing storage for mats and ritual objects, maintaining visual calm. The flexible plan shifts seamlessly from active studio to overnight retreat, encouraging extended stays rooted in restoration.
▼室内概览,overall of interior © Simon Howell
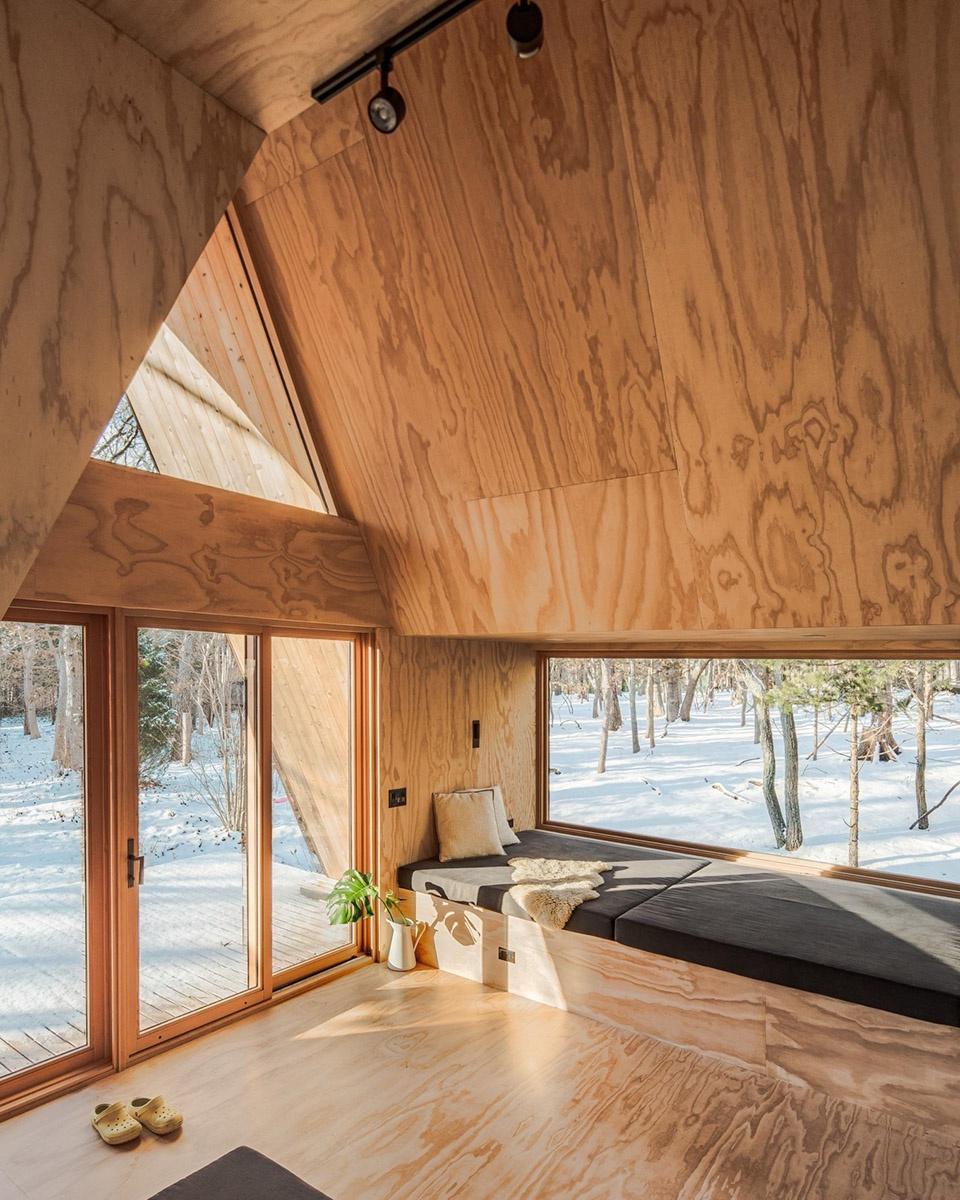
▼室内空间刻意克制,
the interior is intentionally restrained to reduce distraction © Simon Howell
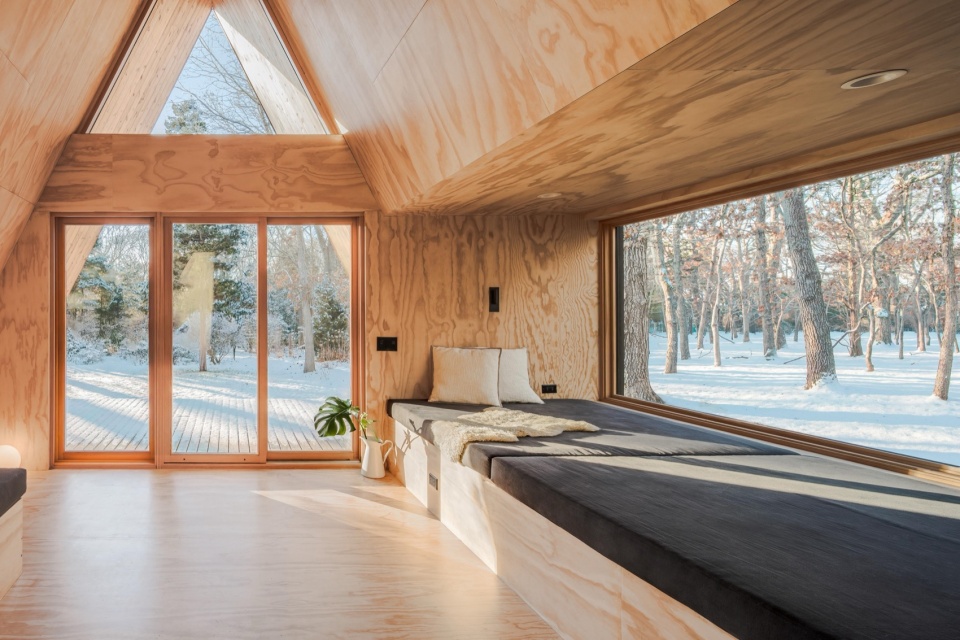
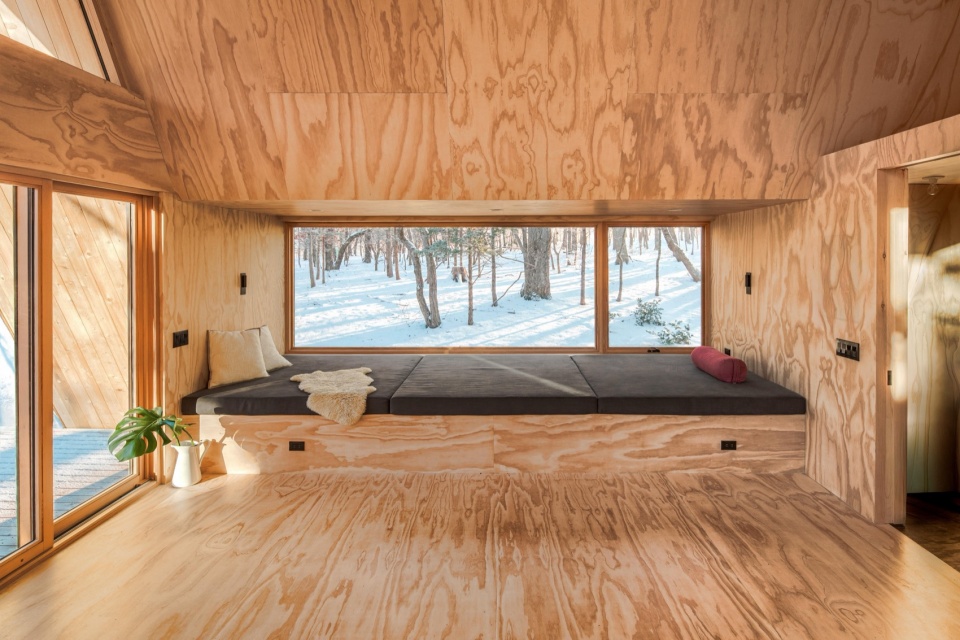
▼内置软垫平台,Built-in cushioned platforms © Simon Howell
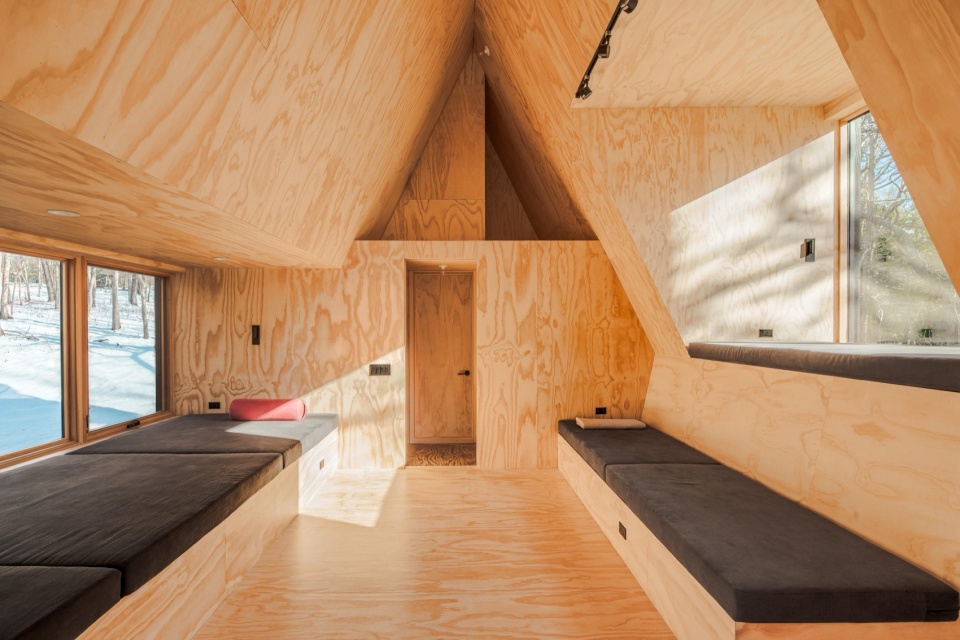
▼室内一角,corner of interior © Simon Howell
康养仪式延伸至景观之中。有顶的前廊作为到达与放松的过渡门槛,而隐蔽的后廊则连接户外淋浴、桑拿和冰浴。这一序列——热、冰、清新空气与森林——为身心创造了多重感官体验。
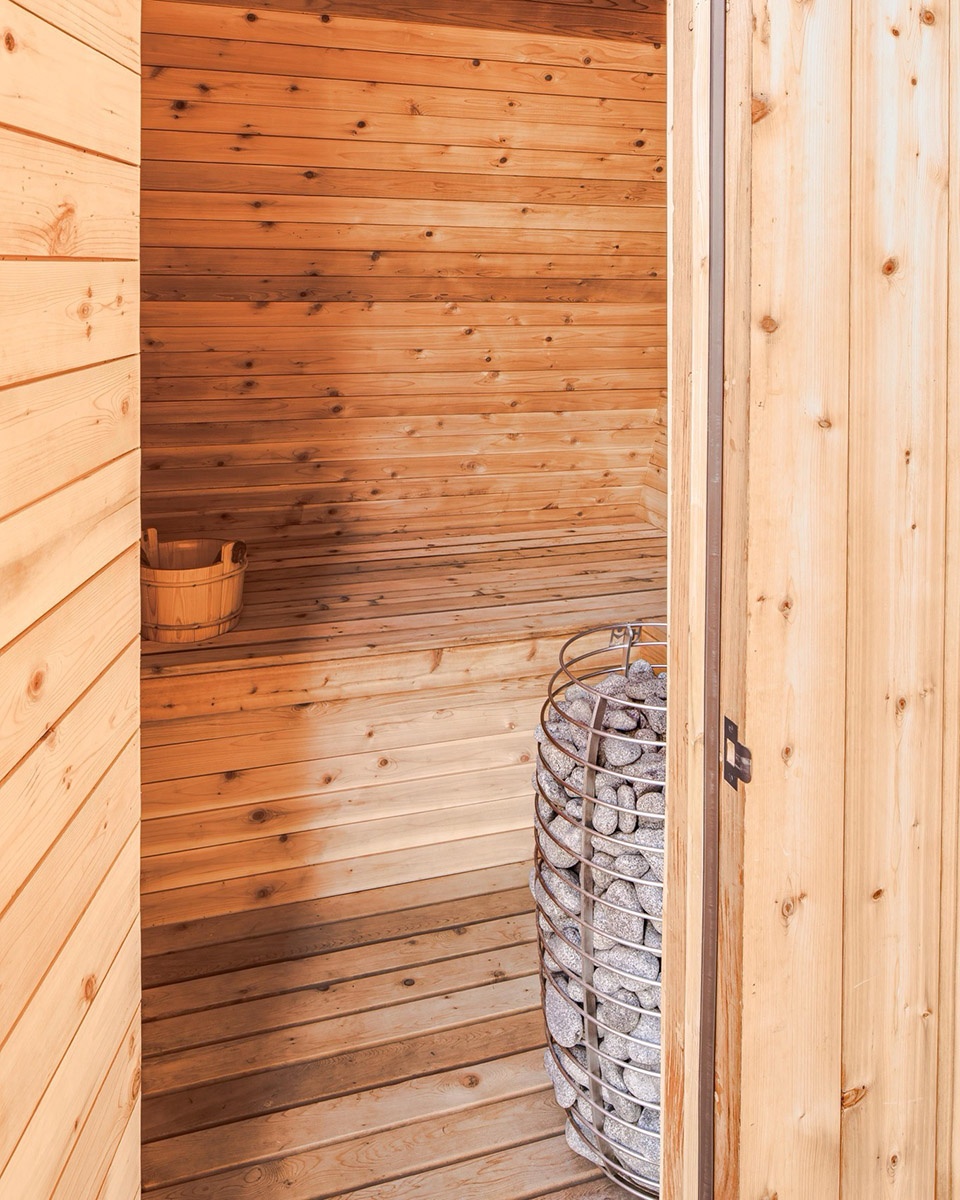
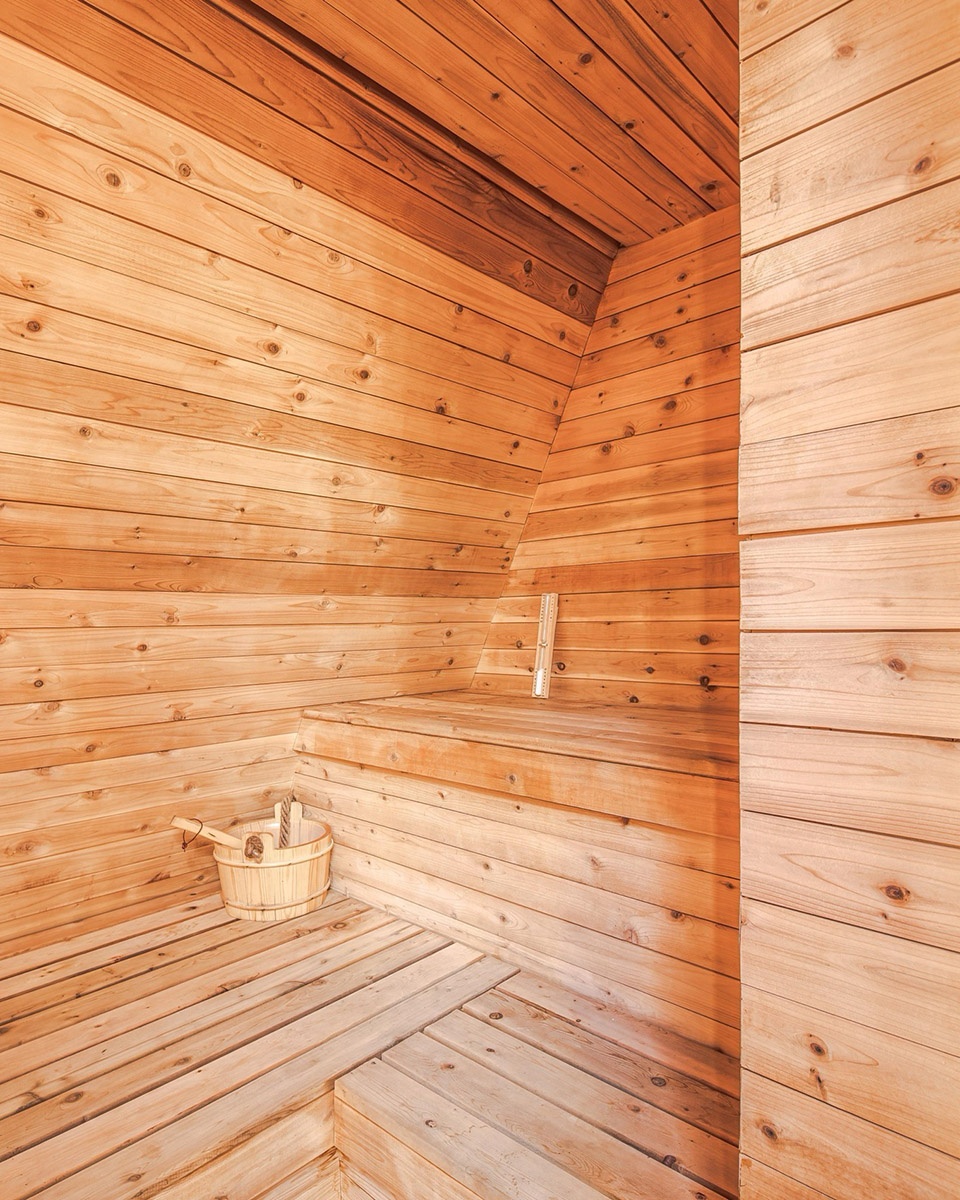
Wellness rituals extend into the landscape. A covered front porch provides a transitional threshold for arrival and decompression, while a secluded rear porch connects to an outdoor shower, sauna, and ice bath. This sequence—heat, ice, fresh air, and forest—creates a multisensory experience for body and mind.
▼桑拿,sauna © Simon Howell
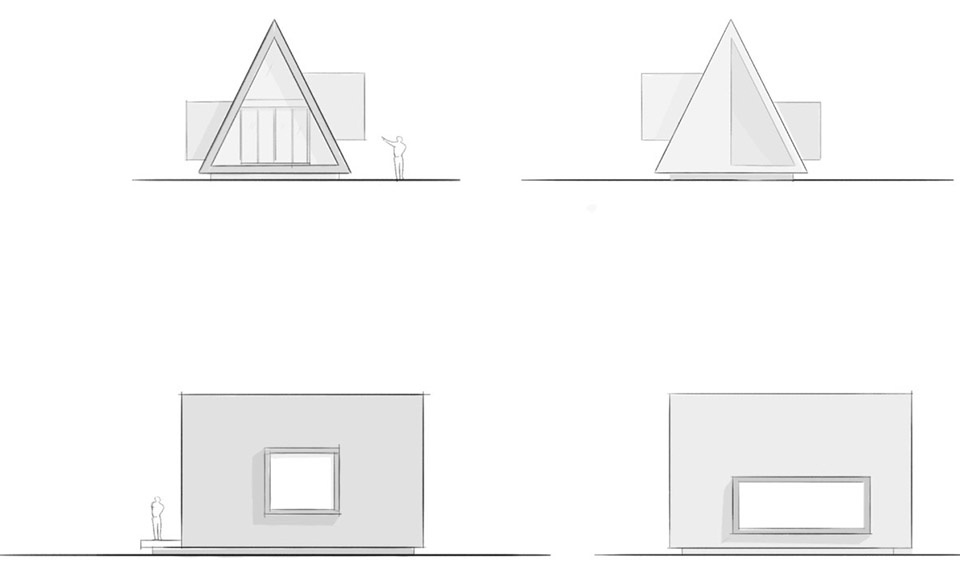
▼立面图,elevations © BE_Design
▼剖面图,section © BE_Design
Location: East Hampton, United States
Photo credit: Simon Howell
More: BE_Design 更多关于他们:BE_Design on gooood









造型很简单,但是体块穿插、虚实结合、冷暖搭配都有了,这个设计师是个高手!
很治愈