非常感谢 拾集建筑 予gooood分享以下内容。更多关于他们:XU Studio on gooood
Appreciations towards XU Studio for providing the following description:
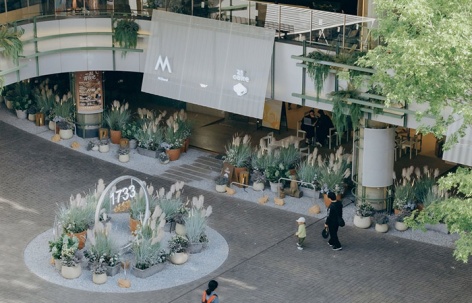
在高度理性与高效运转的办公园区中,商业空间如何从功能配套转向具有生活温度的共享场景?北京1733公共空间改造以轻量化介入回应这一命题。拾集建筑通过建筑构件植入、景观营造与商业场景重塑,对下沉商业空间及室内主题区域进行更新,探索园区商业空间的“去园区化”表达。设计以开放界面、自然元素与复合业态为线索,将原本冷静的建筑环境转化为更具活力的公共场景。
In highly rational and efficiently operated office parks, how can commercial spaces evolve beyond their role as functional amenities and become shared environments with a sense of life and warmth? The Beijing 1733 Public Space Renovation responds to this question through a strategy of lightweight intervention. Xu Studio revitalized the sunken commercial space and interior themed areas through the insertion of architectural elements, landscape integration, and the reshaping of commercial scenarios, redefining the role of commercial spaces within office campuses. Guided by open interfaces, natural elements, and diverse commercial programs, the design transforms the originally restrained architectural environment into a more vibrant and engaging public space.
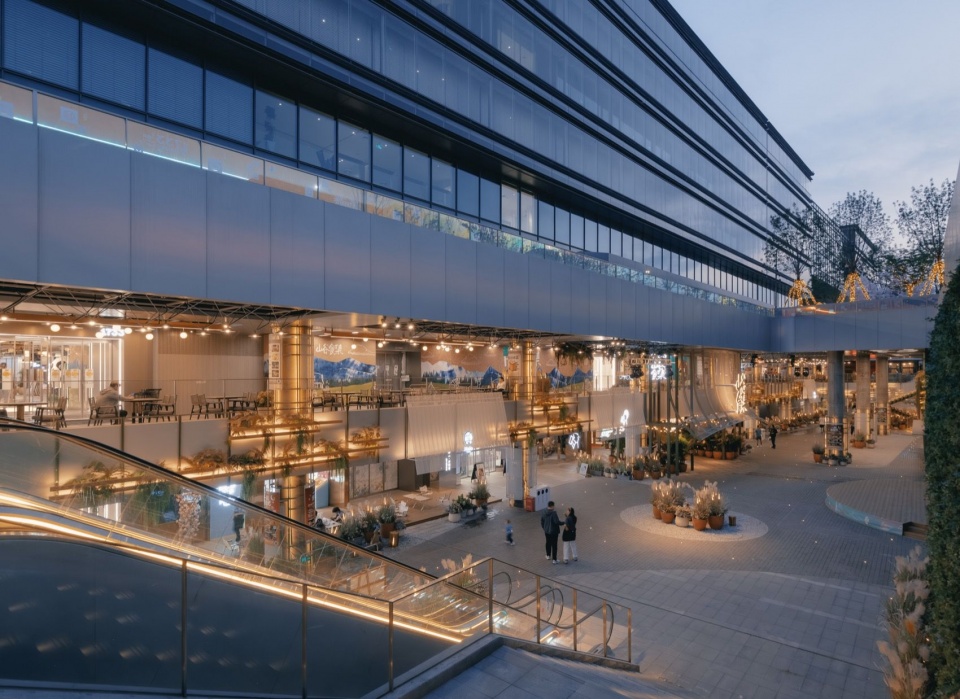
▼下沉广场鸟瞰夜景,Aerial night view of the sunken plaza ©朱雨蒙 Zhu Yumeng
轻量化更新:柔化园区边界,营造生活场景
Lightweight Renewal: Softening the Campus Boundary and Cultivating a Living Atmosphere
原有空间受办公园区理性秩序影响,商业体验未被充分激活,需通过空间更新引入更具活力与生活感的共享场景。
The original space was influenced by the rational order of the office campus, resulting in limited commercial vitality and insufficient spatial engagement. A series of spatial interventions were introduced to create a more dynamic and life-oriented shared environment.
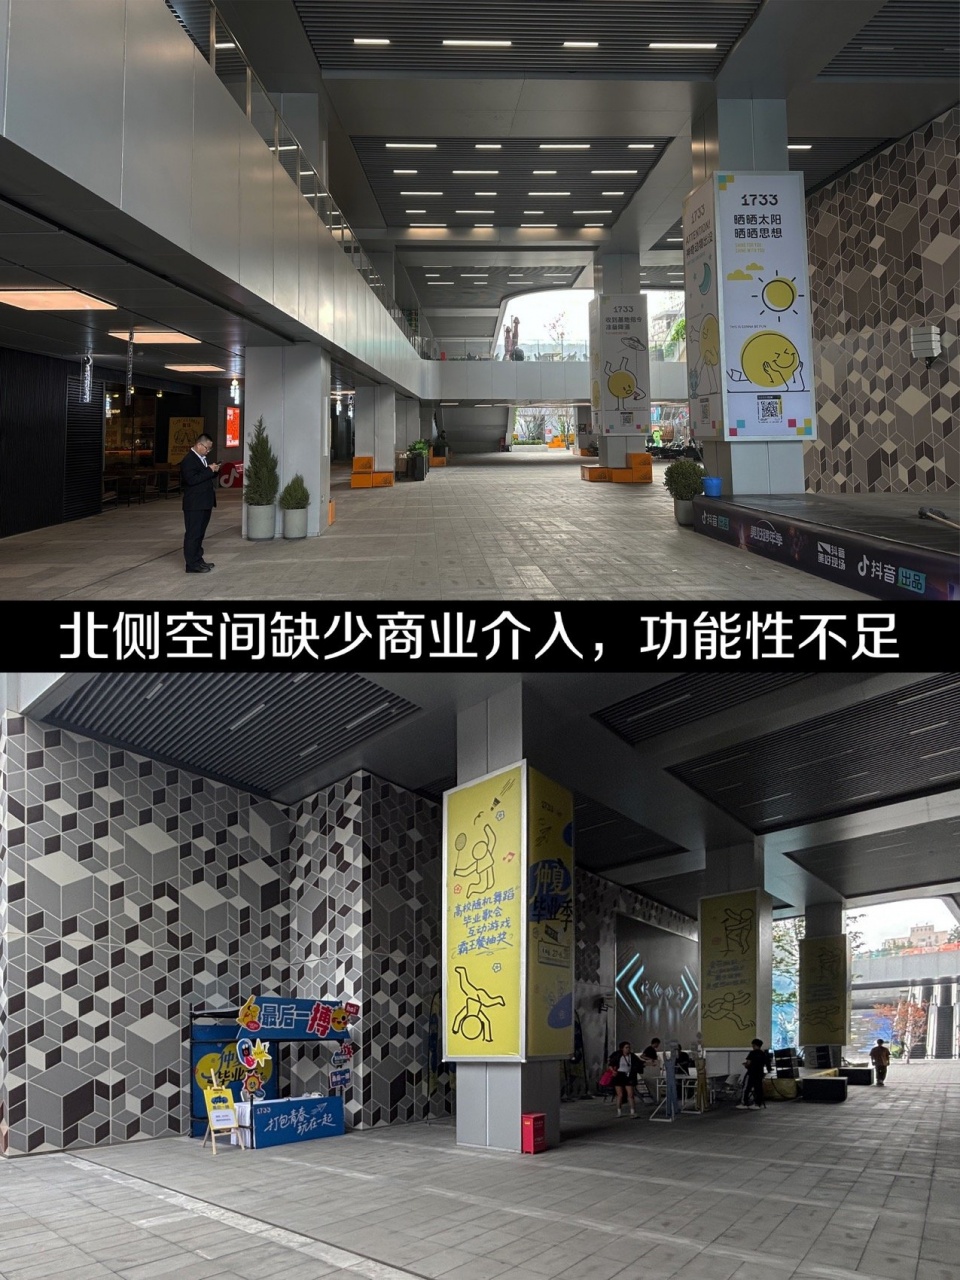
▼原场地分析,Original Site Analysis ©拾集建筑 XU Studio
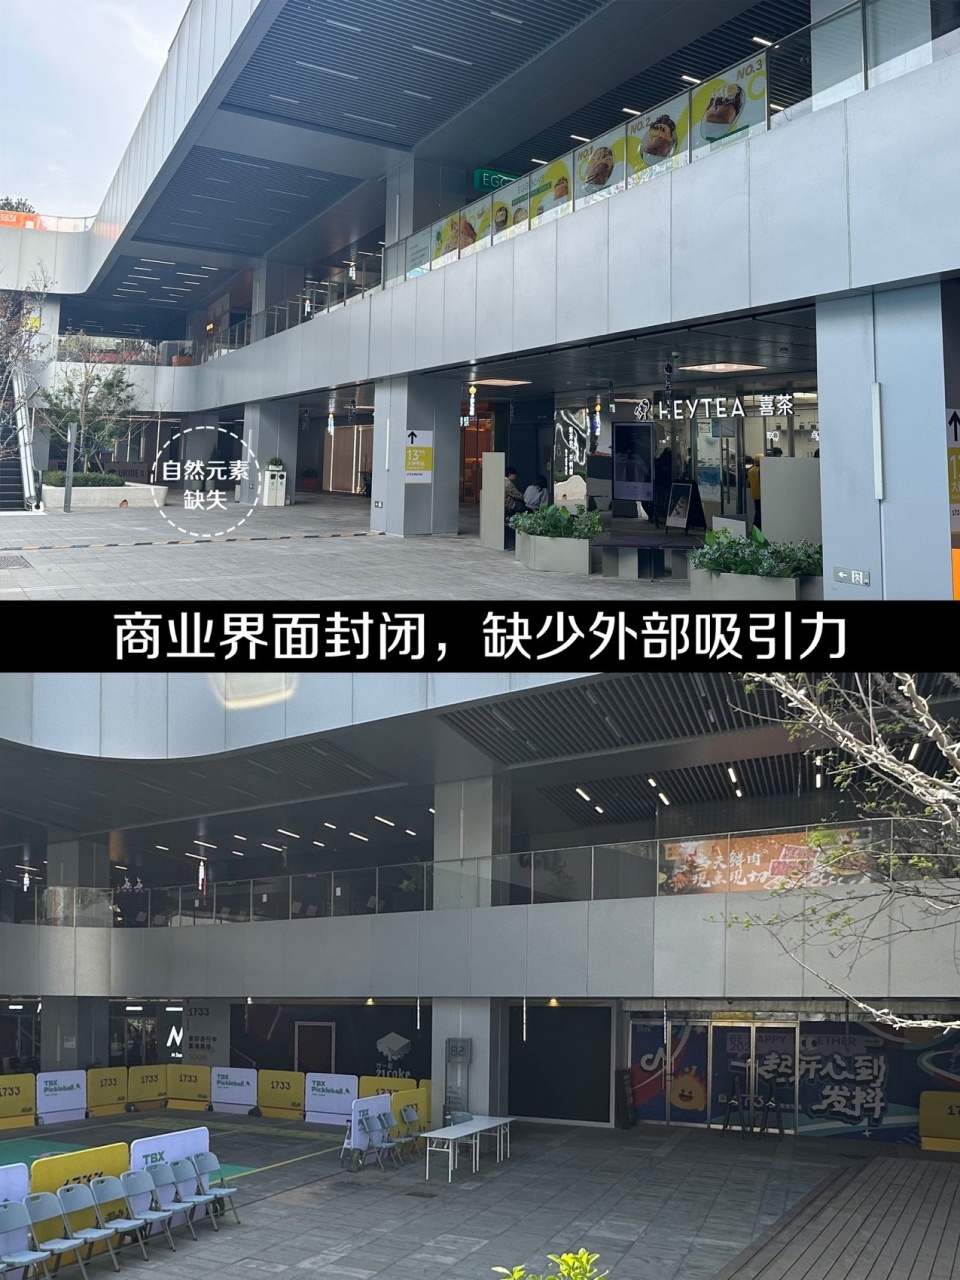
▼原场地分析,Original Site Analysis ©拾集建筑 XU Studio
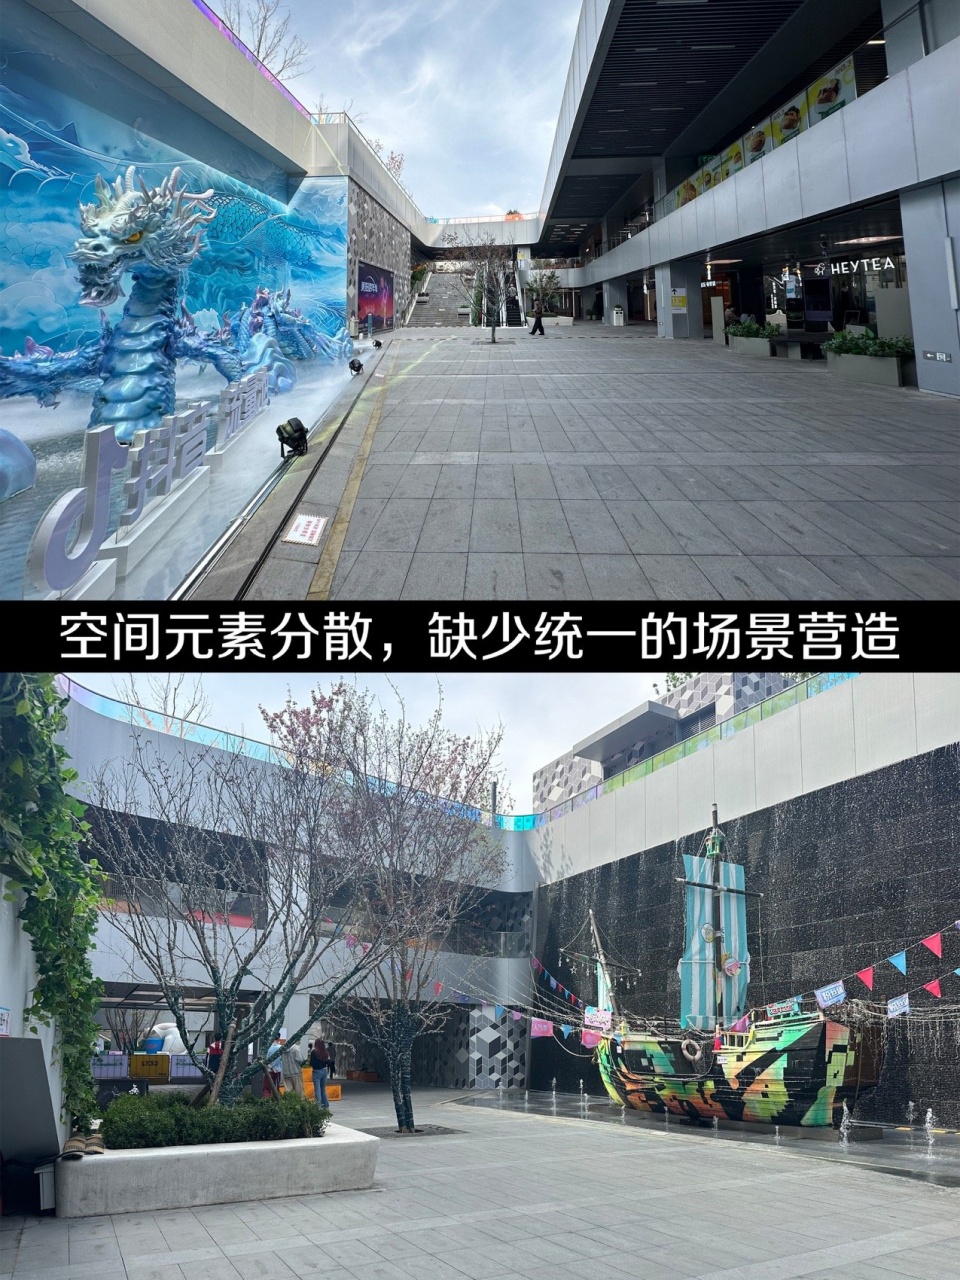
▼原场地分析,Original Site Analysis ©拾集建筑 XU Studio
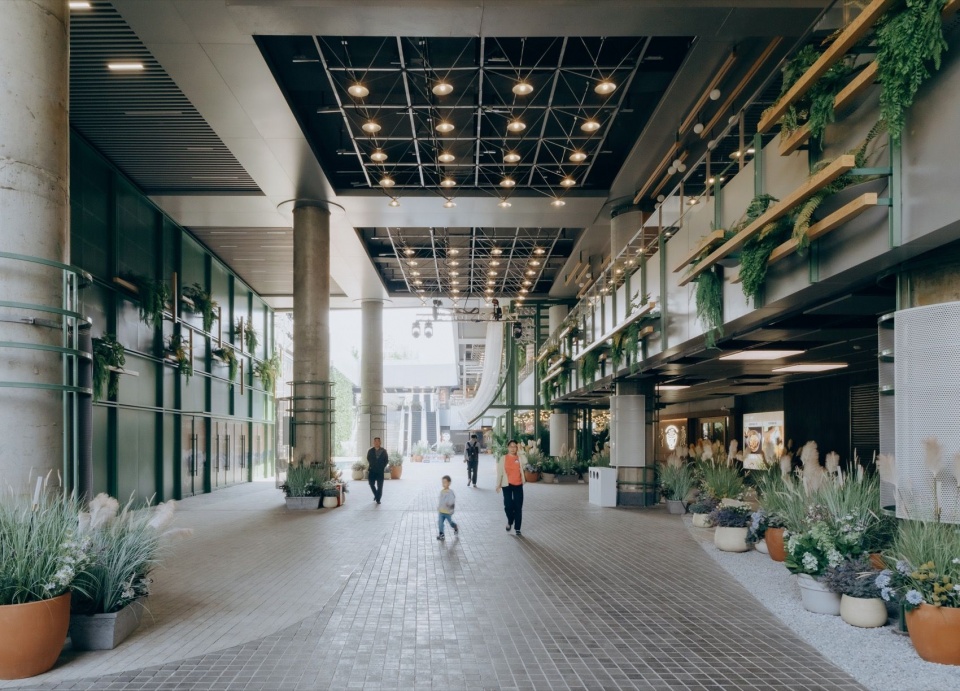
设计通过四种轻量化构造手法对原有商业界面进行优化,在保留建筑原有秩序的基础上,丰富立面层次并延展商业活动边界。不同尺度的构件介入柔化了原本理性的建筑形象,结合植物与外摆场景,营造开放、自然且具有停留感的园区公共空间。
▼室外商业立面优化,
Outdoor Commercial Facade Enhancement ©拾集建筑 XU Studio
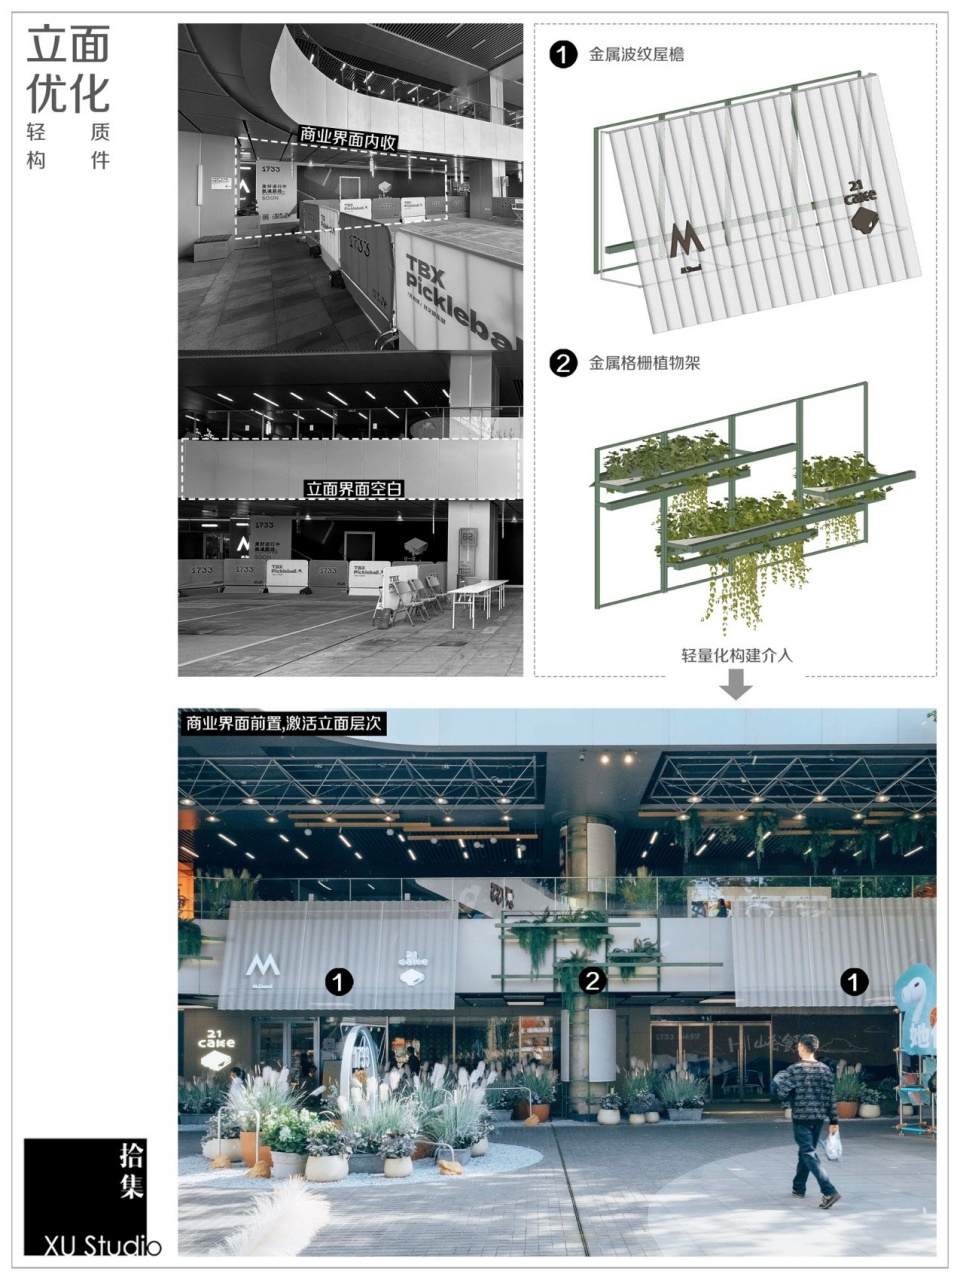
The design introduces four lightweight architectural strategies to transform the existing commercial interfaces. While maintaining the original architectural order, these interventions enrich the facade composition and expand the boundaries of commercial activities. Elements of varying scales soften the rational character of the architecture, while greenery and outdoor seating create an open, natural, and welcoming public realm within the campus.
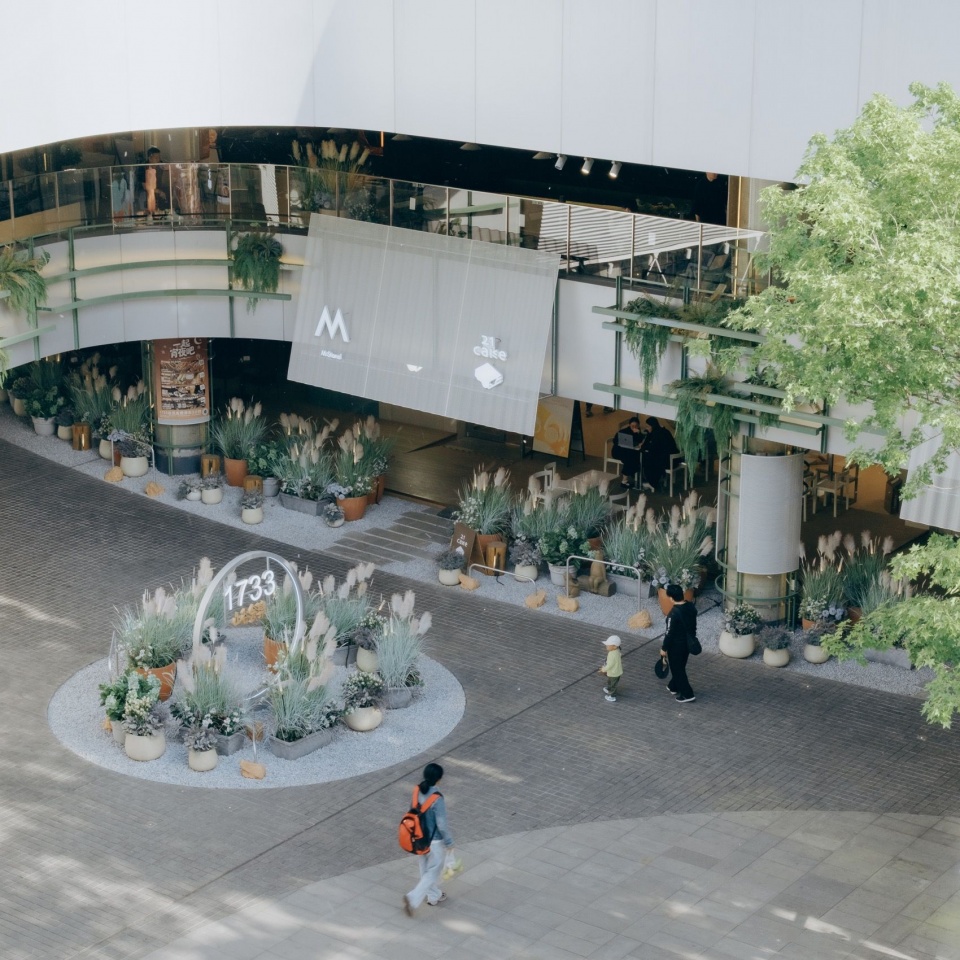
▼下沉庭院鸟瞰,Aerial view of the sunken courtyard ©朱雨蒙 Zhu Yumeng
·
下沉广场重塑:打造开放交融的园区商业场景
Sunken plaza reimagining: creating an open and integrated park-based commercial environment
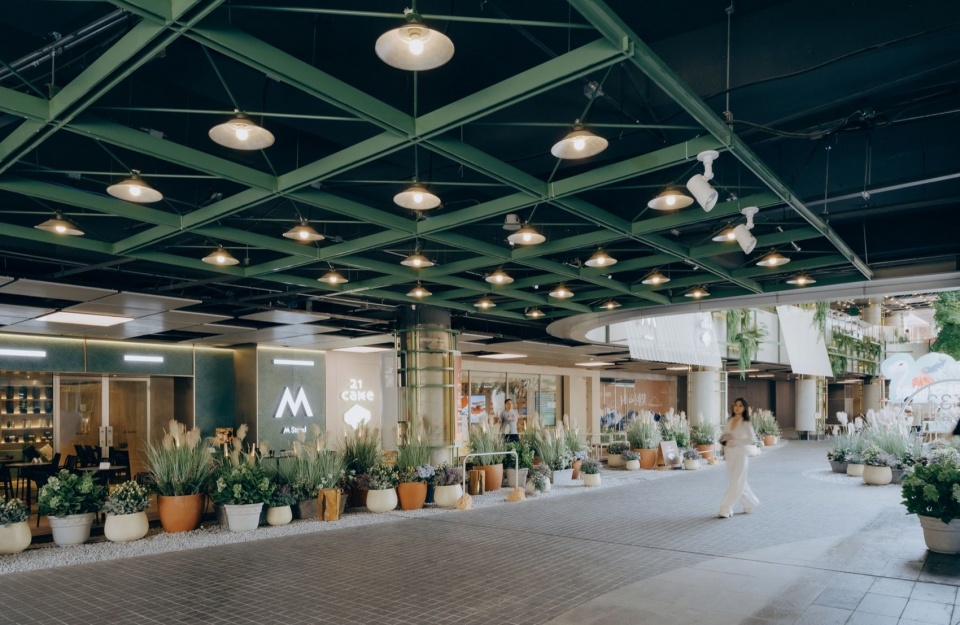
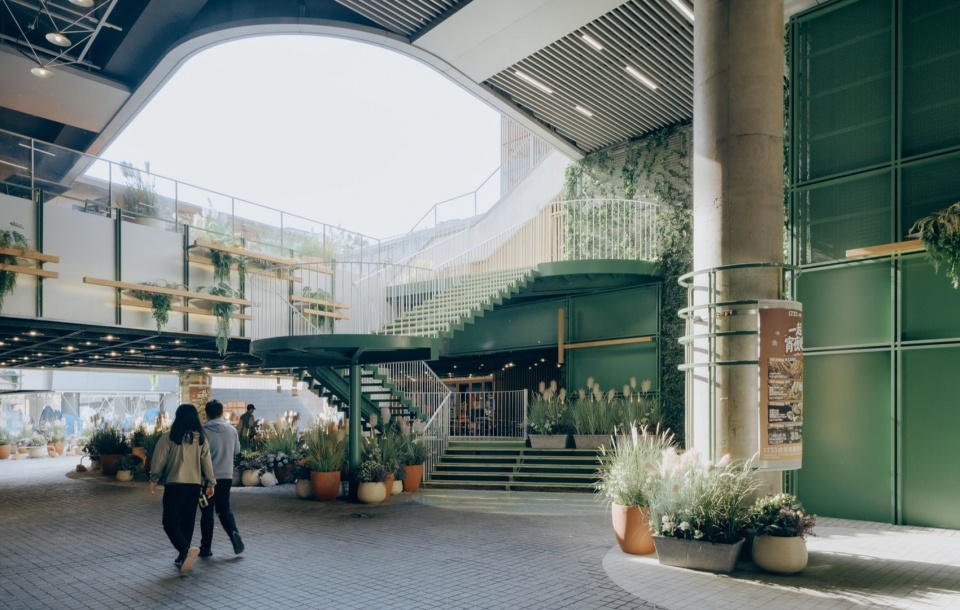
设计团队针对原有商业界面与下沉广场互动不足的问题进行优化:在保留建筑原有结构的基础上,于店铺外沿植入轻质挑檐构件,延展商业边界,形成连续的半室外灰空间。结合外摆区域的植物、汀步及景观化布置,将店铺、交通节点与公共活动空间串联融合,形成连续的游逛体验。通过自然元素与商业场景的结合,使下沉广场由单一通行空间转变为集消费、交流、停留于一体的园区共享场所。
▼下沉广场组团分析,Sunken plaza cluster analysis ©拾集建筑 XU Studio
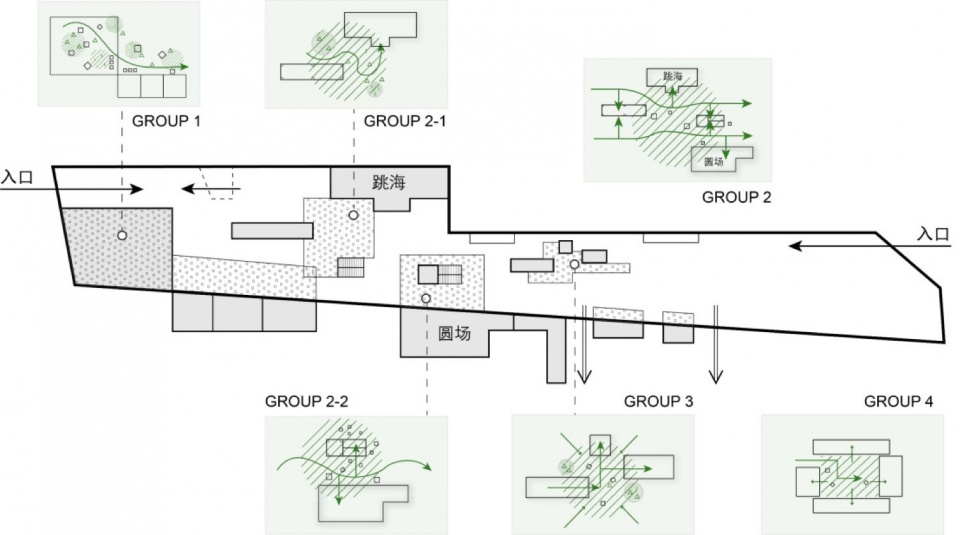
The design team optimized the original commercial interface to address the lack of interaction with the sunken plaza: while preserving the building’s existing structure, lightweight overhanging elements were integrated along the storefront perimeter to extend the commercial boundary and create a continuous semi-outdoor gray space. By incorporating plants, stepping stones, and landscape elements in the outdoor seating area, the store, transportation nodes, and public activity spaces are seamlessly connected and integrated, thereby forming a cohesive walking experience. Through the integration of natural elements with commercial scenarios, the sunken plaza is transformed from a mere passageway into a shared public space that combines consumption, social interaction, and leisure.
▼下沉广场重点组团,Sunken plaza key cluster ©朱雨蒙 Zhu Yumeng
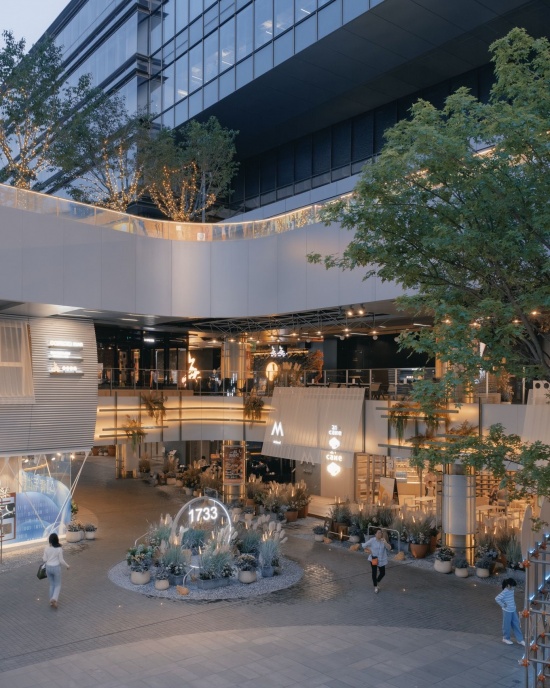
▼下沉广场重点组团,Sunken plaza key cluster ©朱雨蒙 Zhu Yumeng
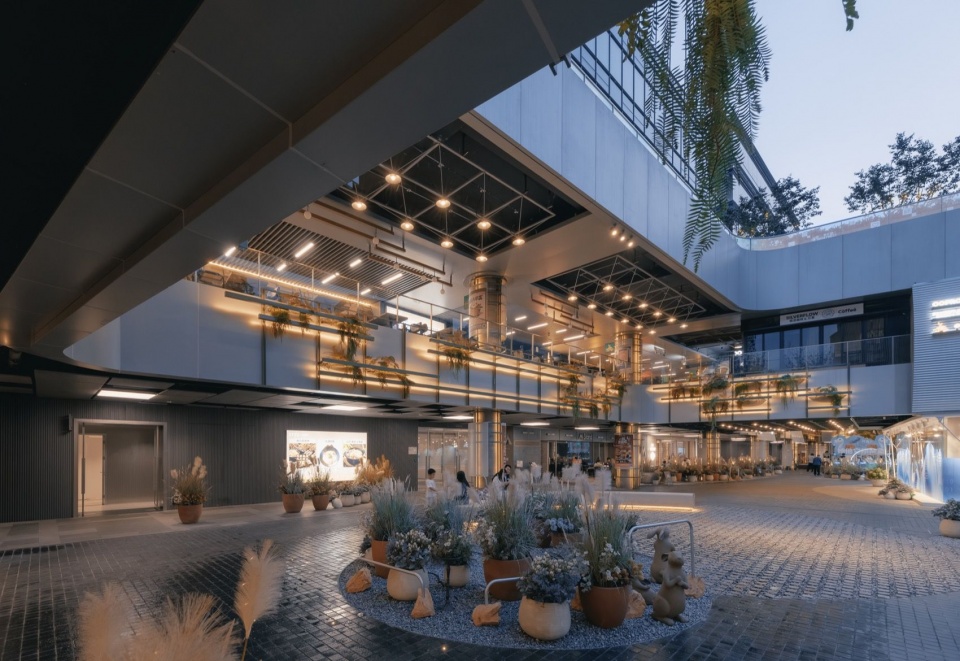
▼下沉广场西侧组团,West side of the Sunken plaza area ©朱雨蒙 Zhu Yumeng
▼下沉广场垂直交通,Sunken plaza vertical circulation ©朱雨蒙 Zhu Yumeng
▼下沉广场架空连廊,Sunken plaza elevated pedestrian overpass ©朱雨蒙 Zhu Yumeng
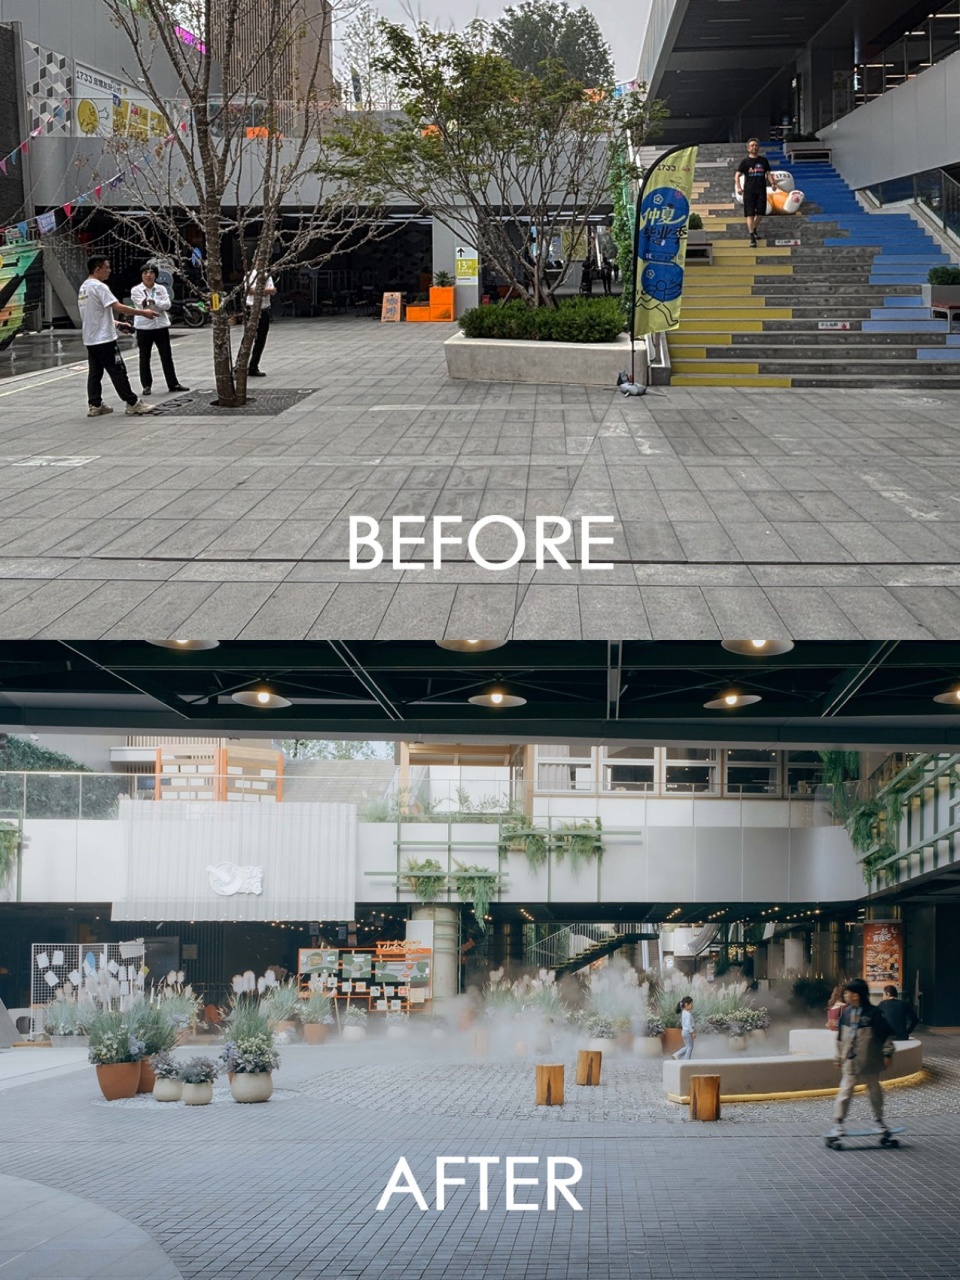
01商业界面焕新|Commercial Space Renovation
▼项目前后对比,
Before-and-after comparison of the project ©拾集建筑 XU Studio、朱雨蒙 Zhu Yumeng
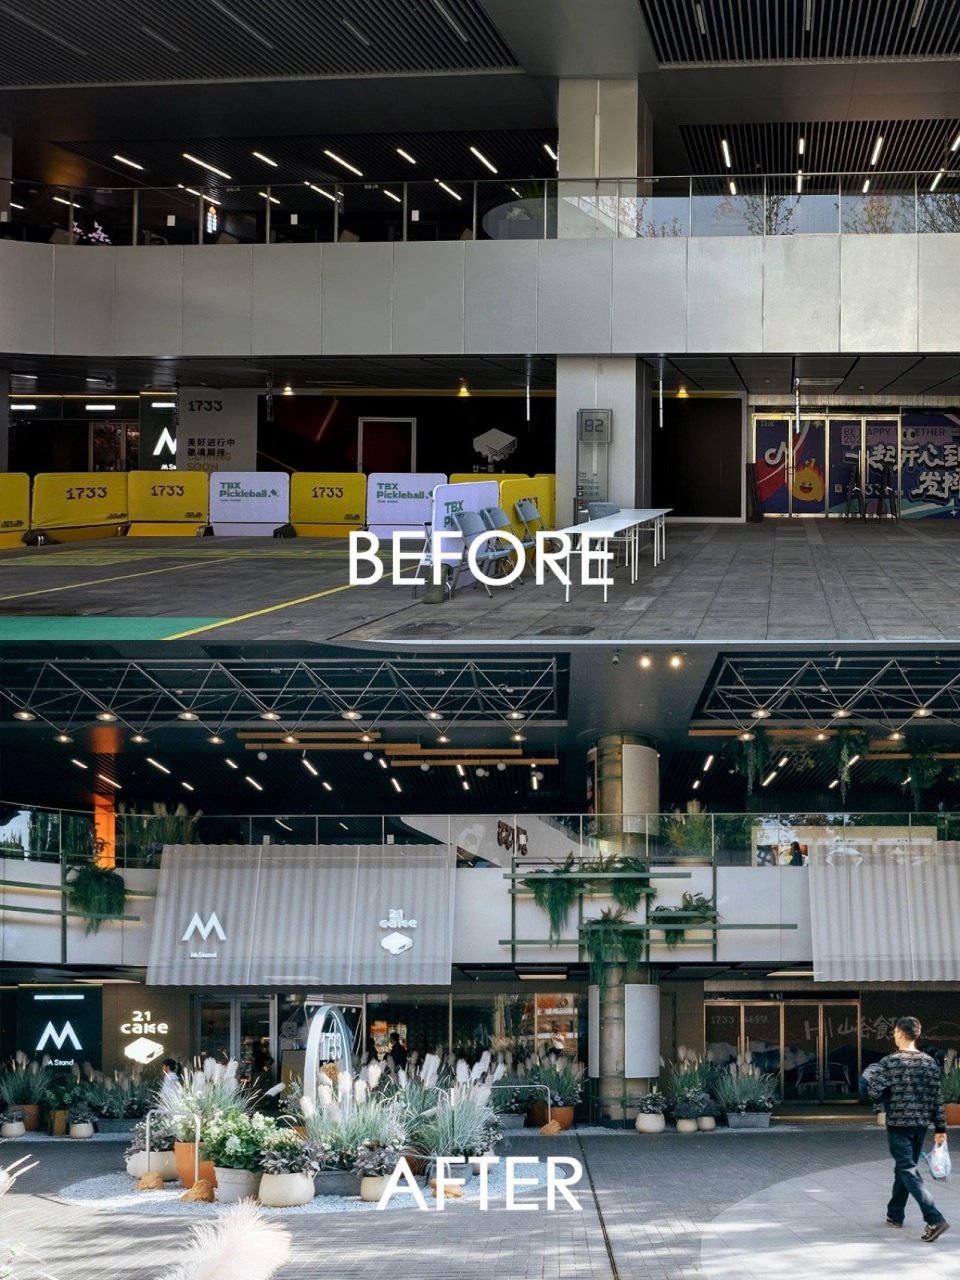
▼项目前后对比,
Before-and-after comparison of the project ©拾集建筑 XU Studio、朱雨蒙 Zhu Yumeng
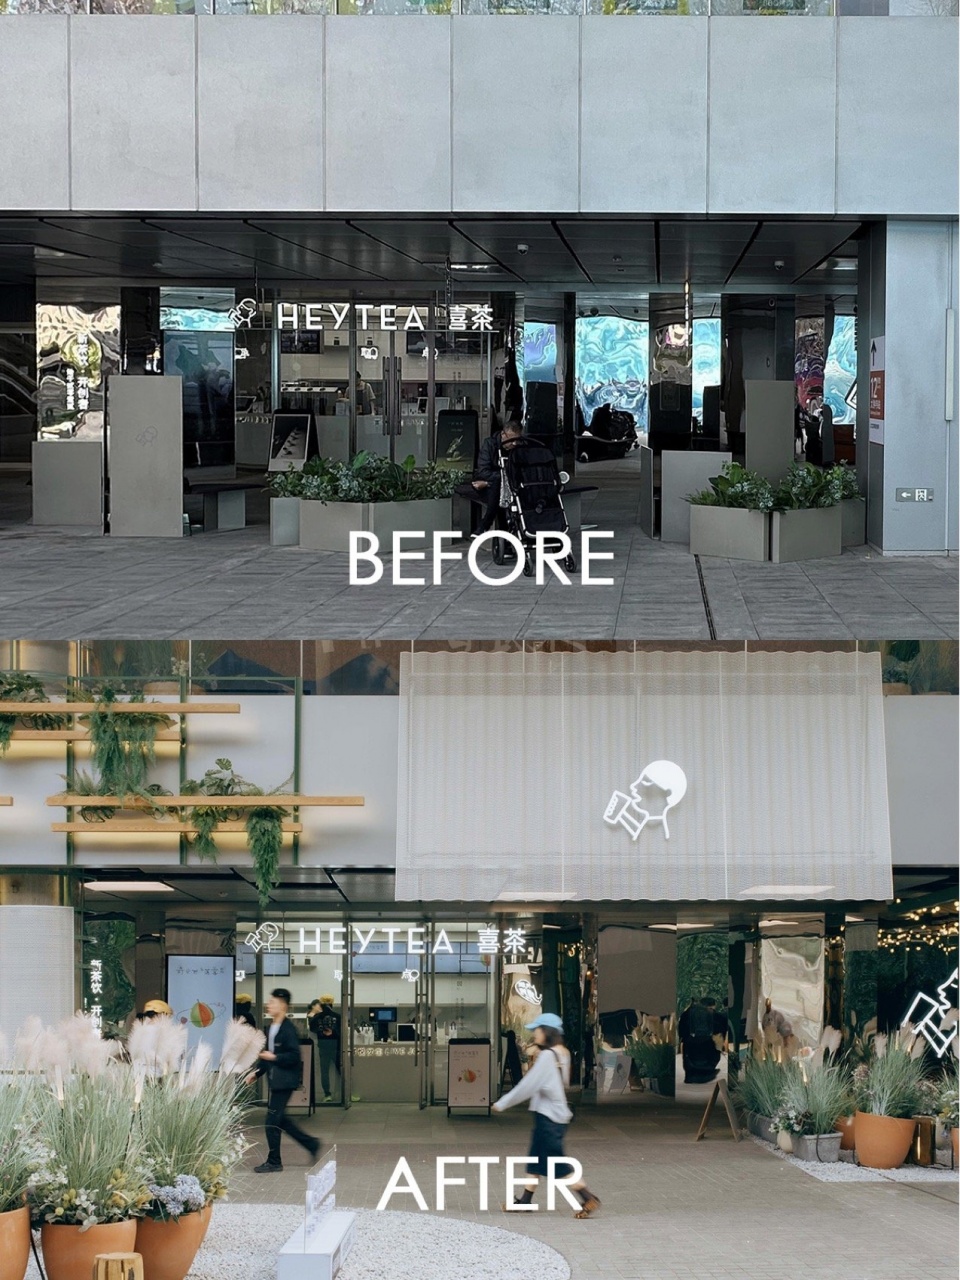
▼轻质挑檐与植物外摆
The lightweight eaves and outdoor plant arrangements ©朱雨蒙 Zhu Yumeng
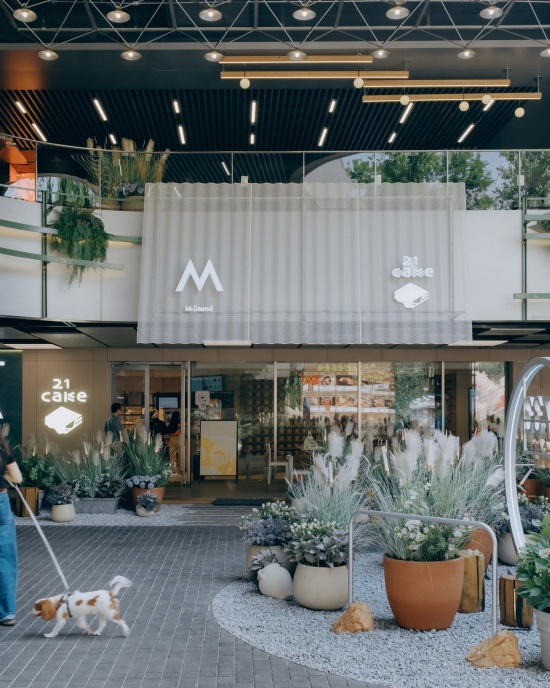
▼轻质挑檐与植物外摆
The lightweight eaves and outdoor plant arrangements ©朱雨蒙 Zhu Yumeng
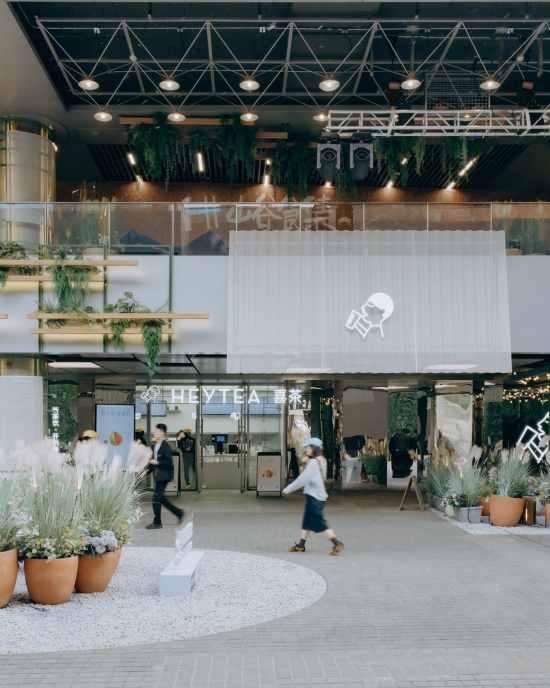
▼轻质挑檐与植物外摆,The lightweight eaves and outdoor plant arrangements ©朱雨蒙 Zhu Yumeng
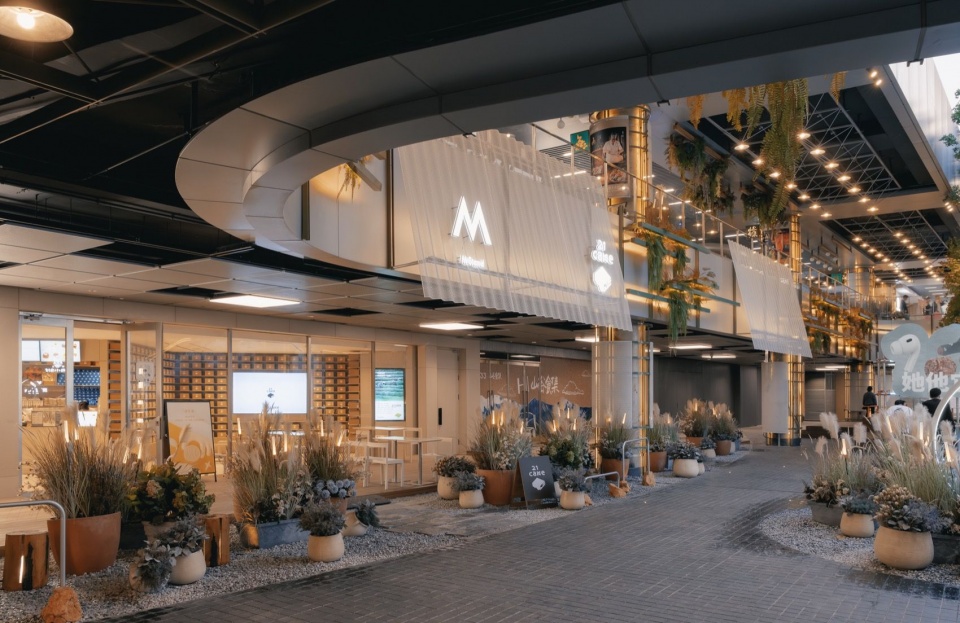
▼连廊吊顶细节,Corridor canopy detail ©朱雨蒙 Zhu Yumeng
02垂直动线塑造|Vertical Circulation Design
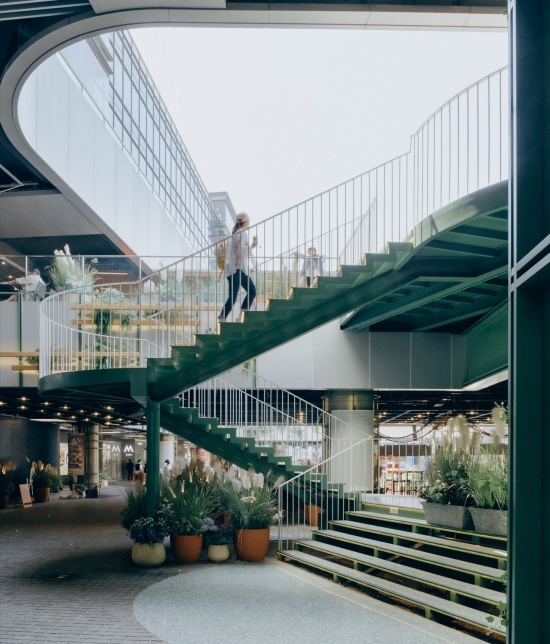
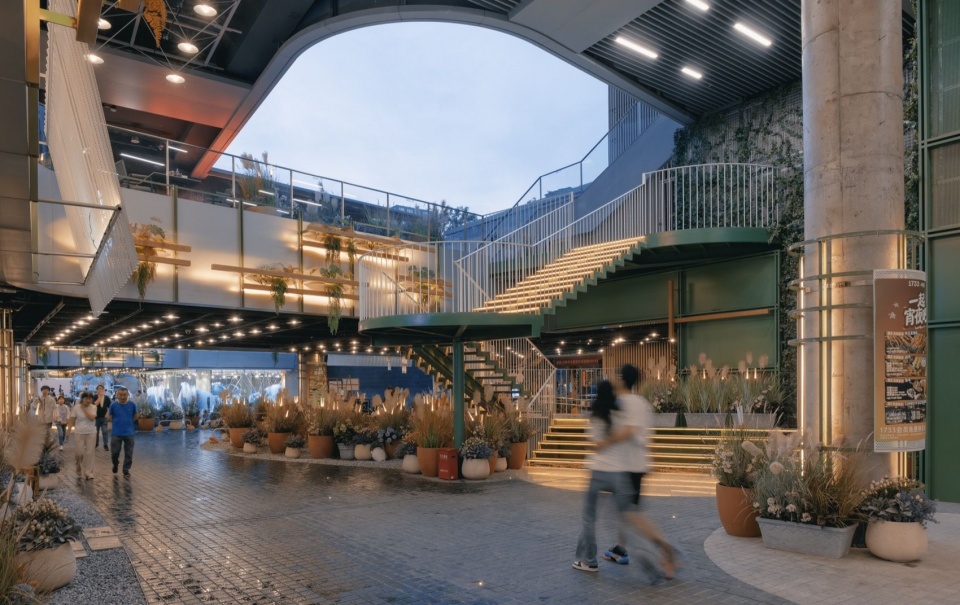
为优化商业可达性,设计保留东西两侧楼梯功能,拆除位于广场中部、占据公共空间的原有楼梯,引入轻盈柔性的旋转楼梯作为新的交通节点,通过流动的曲线形态弱化交通设施的厚重感,将人流自然引入商业更丰富的方向,串联室外广场与室内商业空间的同时也提高了交通效率。
To optimize commercial accessibility, the design retains the functionality of the staircases on both the east and west sides; the original staircase located in the center of the plaza, which occupied public space, is demolished, while a lightweight and flexible spiral staircase is introduced as a new circulation node. Through its fluid, curved form, this design mitigates the imposing presence of the circulation infrastructure, naturally guiding pedestrian flow toward areas with greater commercial activity, thereby connecting the outdoor plaza with the indoor commercial spaces while simultaneously enhancing traffic efficiency.
▼项目前后对比,
Before-and-after comparison of the project ©拾集建筑 XU Studio、朱雨蒙 Zhu Yumeng
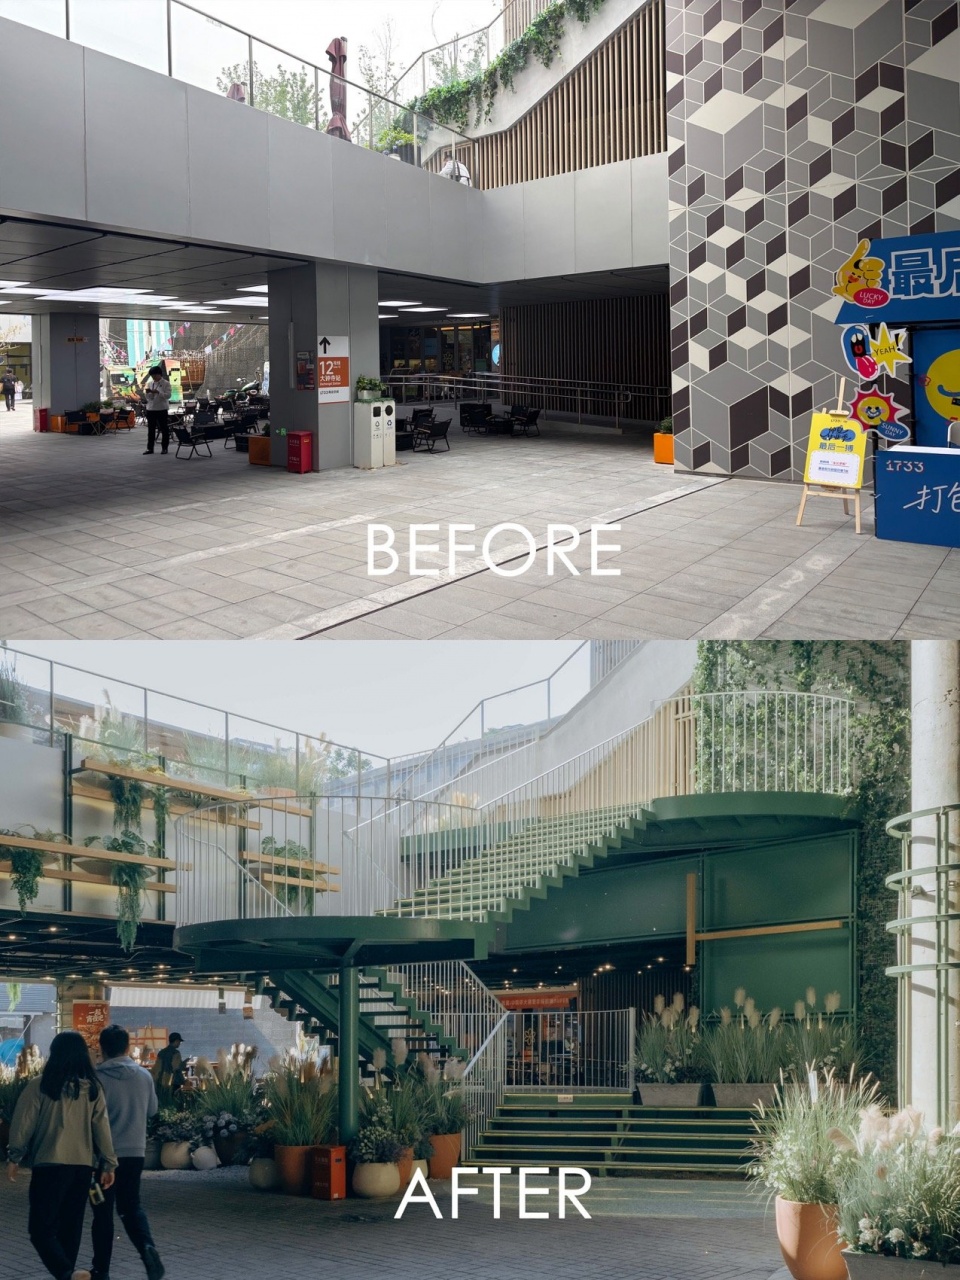
▼项目前后对比,
Before-and-after comparison of the project ©拾集建筑 XU Studio、朱雨蒙 Zhu Yumeng
▼轻盈旋转楼梯串联商业空间
The lightweight spiral staircase connects commercial spaces ©朱雨蒙 Zhu Yumeng
▼旋转楼梯夜景,Night view of the spiral staircase ©朱雨蒙 Zhu Yumeng
03架空空间激活|Overhead Space Activation
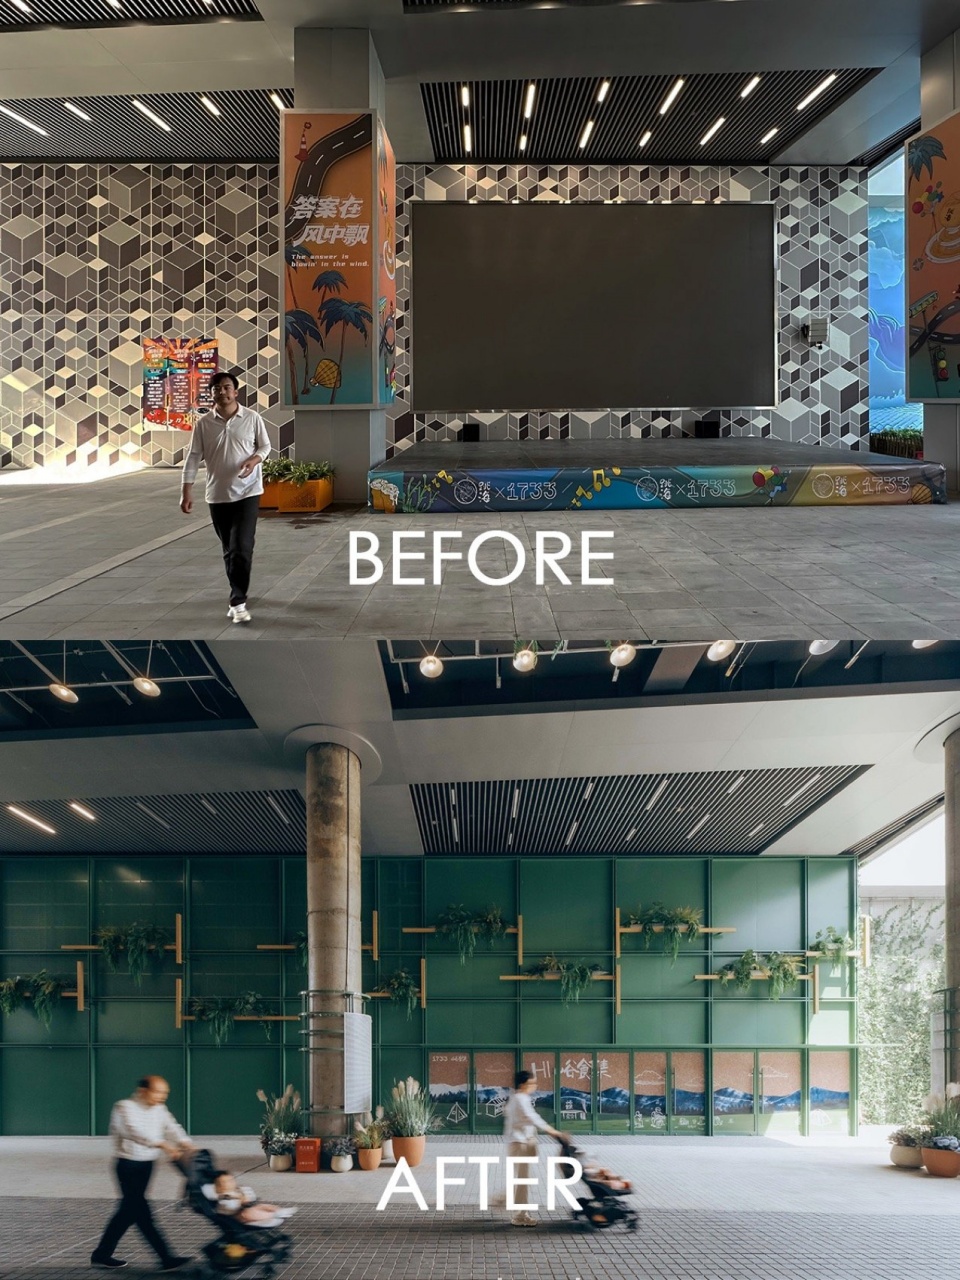
针对架空连廊北侧空间长期闲置、商业界面缺失的问题,通过墙面优化与商业功能植入,激活原本单一的空间边界,并为场地后续的商业活动提供了完整的背景板。同时,在檐下连廊增设休憩座椅、景观节点等停留设施,使架空连廊空间形成更加完整的商业体验和可能性。
To address the long-term underutilization of the northern space of the elevated corridor and the absence of commercial interfaces, this project employs wall optimization and the integration of commercial functions to activate the originally monolithic spatial boundaries and provide a comprehensive backdrop for future commercial activities on the site. Additionally, resting seating areas and landscape nodes are incorporated into the eaves-connected corridor, thereby enhancing the elevated corridor space to offer a more complete commercial experience and expanded possibilities.
▼项目前后对比,
Before-and-after comparison of the project ©拾集建筑 XU Studio、朱雨蒙 Zhu Yumeng
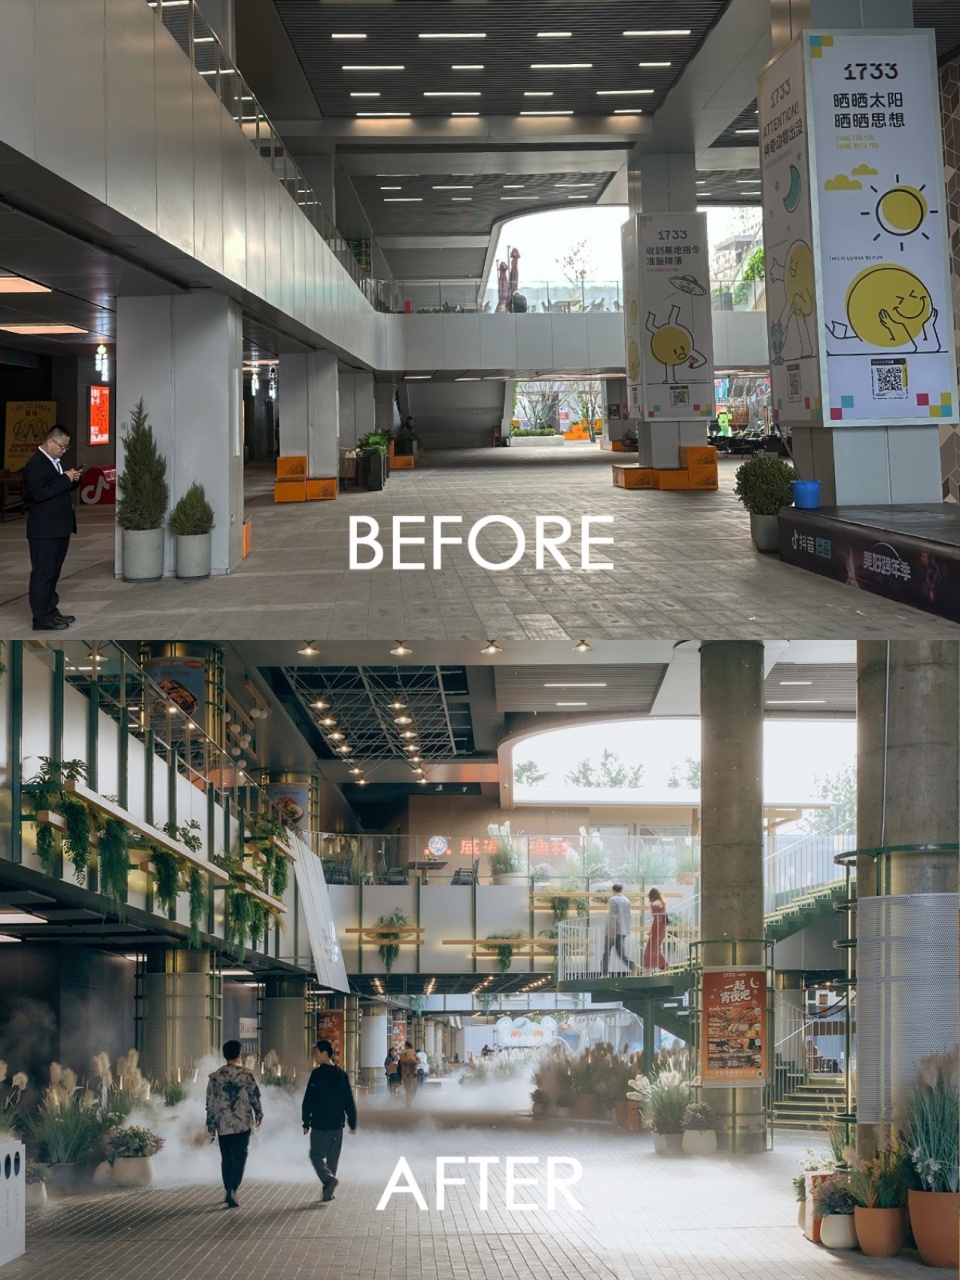
▼项目前后对比,
Before-and-after comparison of the project ©拾集建筑 XU Studio、朱雨蒙 Zhu Yumeng
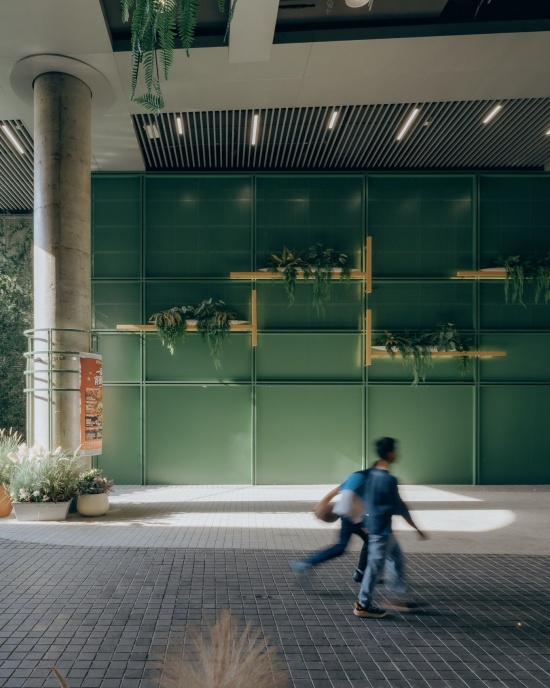
▼绿墙与商业节点,Green wall and commercial nodes ©朱雨蒙 Zhu Yumeng
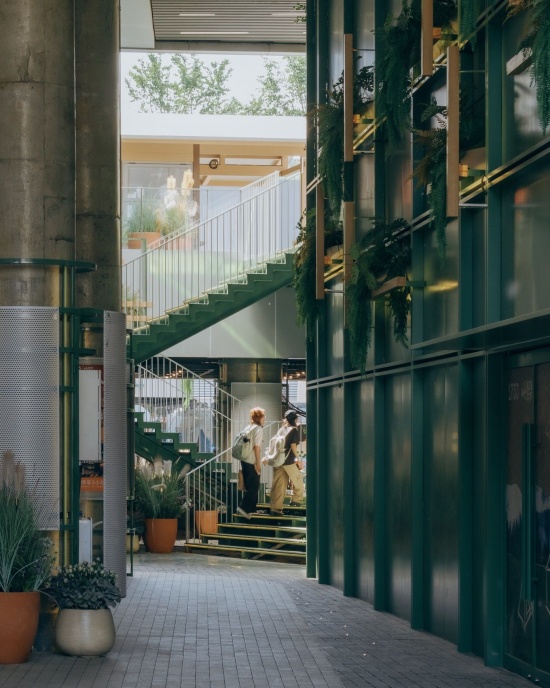
▼绿墙与商业节点,Green wall and commercial nodes ©朱雨蒙 Zhu Yumeng
▼连廊空间停留节点,Corridor resting area ©朱雨蒙 Zhu Yumeng
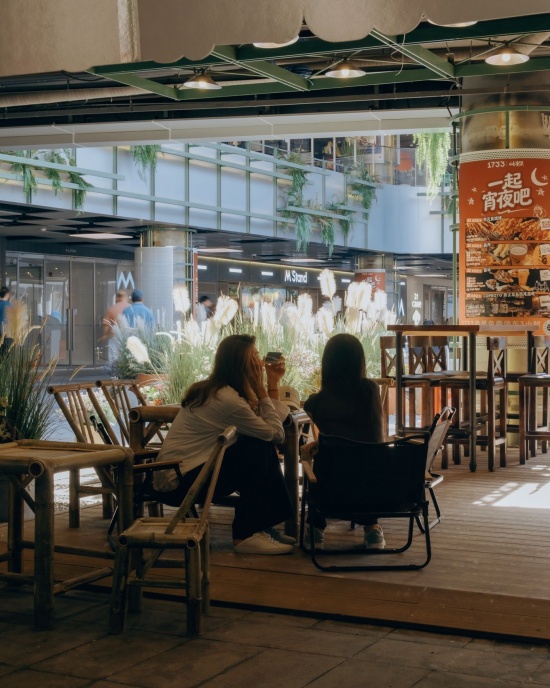
▼连廊空间停留节点,Corridor resting area ©朱雨蒙 Zhu Yumeng
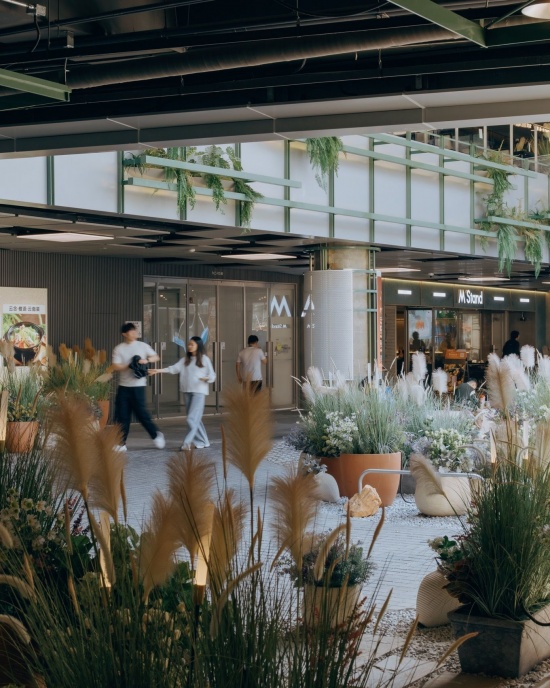
04食集入口营造|Food Hub Entrance Design
作为下沉广场与室内“山谷食集”的连接节点,设计团队在原有入口基础上增设轻质挑檐,并结合植物元素强化入口识别性。入口空间延续“荒野山谷,自然野趣”的设计理念,通过自然材质与场景化布置引导人流由室外广场逐步进入室内,开启连续的沉浸式食集体验。
As the connecting node between the sunken plaza and the indoor “Valley Food Hub,” the design team added lightweight overhanging eaves to the existing entrance while incorporating plant elements to enhance the entrance’s recognizability. The entrance space embodies the design philosophy of “Wild Valley, Natural Charm,” utilizing natural materials and scenario-based arrangements to guide visitors from the outdoor plaza gradually into the interior, thereby initiating a seamless, immersive food-hub experience.
▼山谷食集入口,Valley Food Hub entrance ©朱雨蒙 Zhu Yumeng
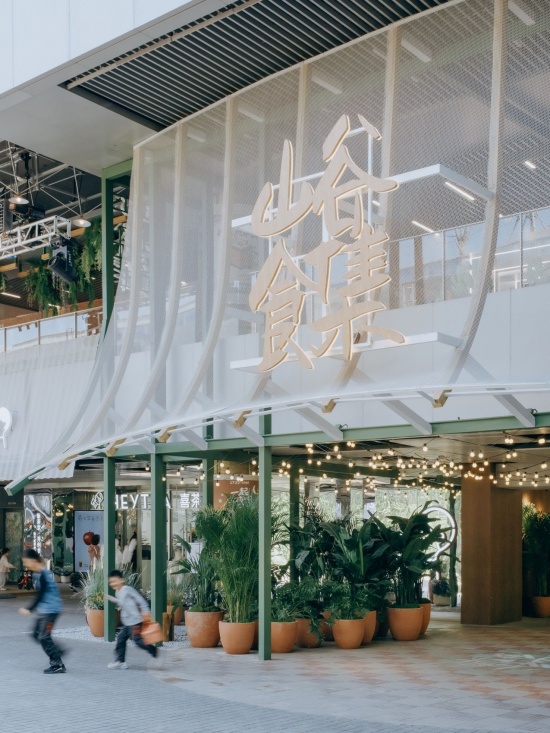
▼山谷食集入口夜景,Night view of the Valley Food Hub entrance ©朱雨蒙 Zhu Yumeng
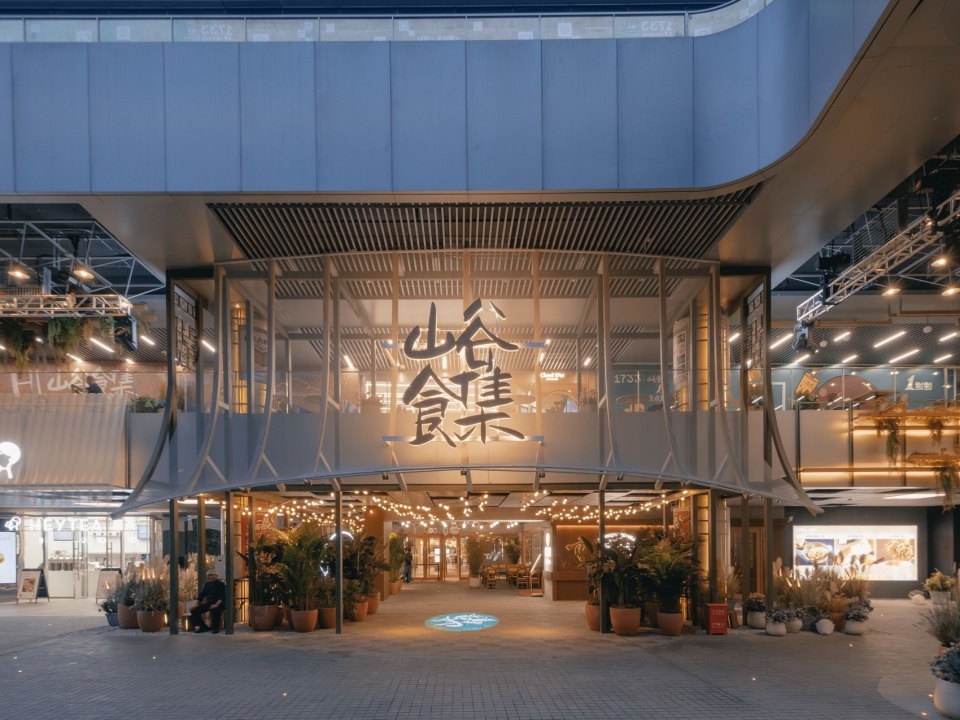
▼山谷食集入口夜景,
Night view of the Valley Food Hub entrance ©朱雨蒙 Zhu Yumeng
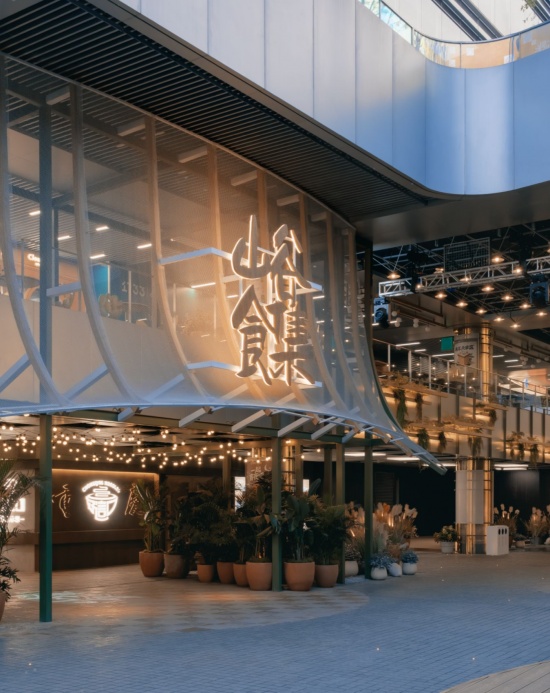
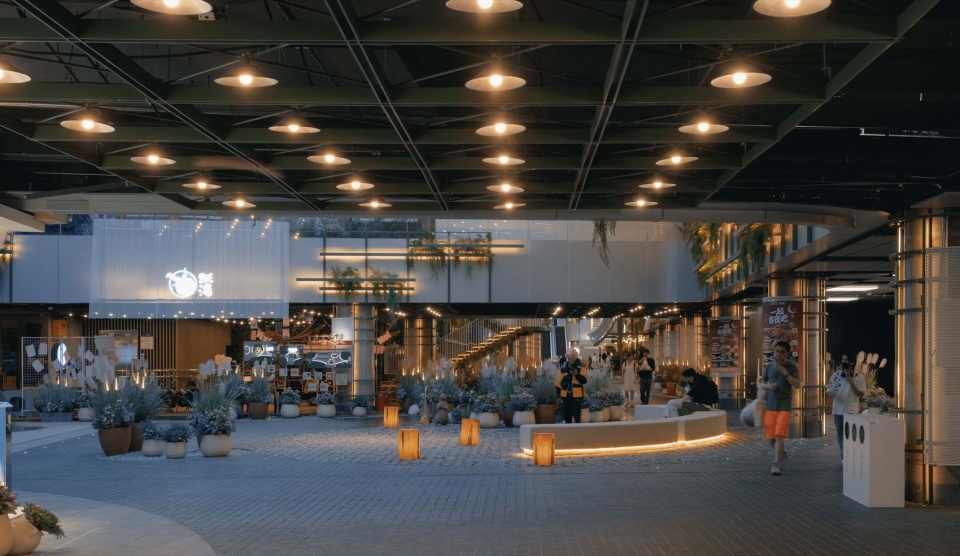
▼夜间下沉广场,Sunken plaza at night ©朱雨蒙 Zhu Yumeng
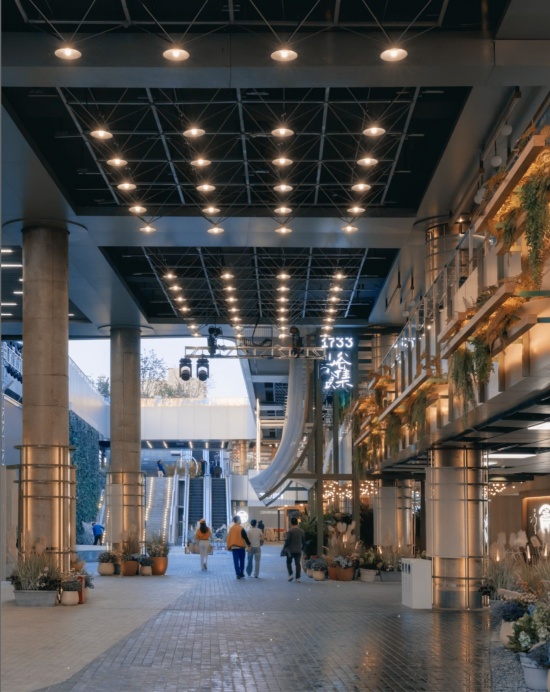
室内场景延续:打造沉浸式山谷食集体验
Continuation of the indoor setting: Creating an immersive valley food hub experience
设计团队将“荒野山谷,自然野趣”的概念延续至室内空间,通过入口长廊、食集商业与中庭空间的整体塑造,形成连续开放的体验序列。
The design team has extended the concept of “Wild Valley, Natural Charm” to the interior spaces, creating a continuous, open experiential sequence through the holistic design of the entrance corridor, the food-and-commerce zone, and the atrium.
▼原场地分析,Original Site Analysis ©拾集建筑 XU Studio
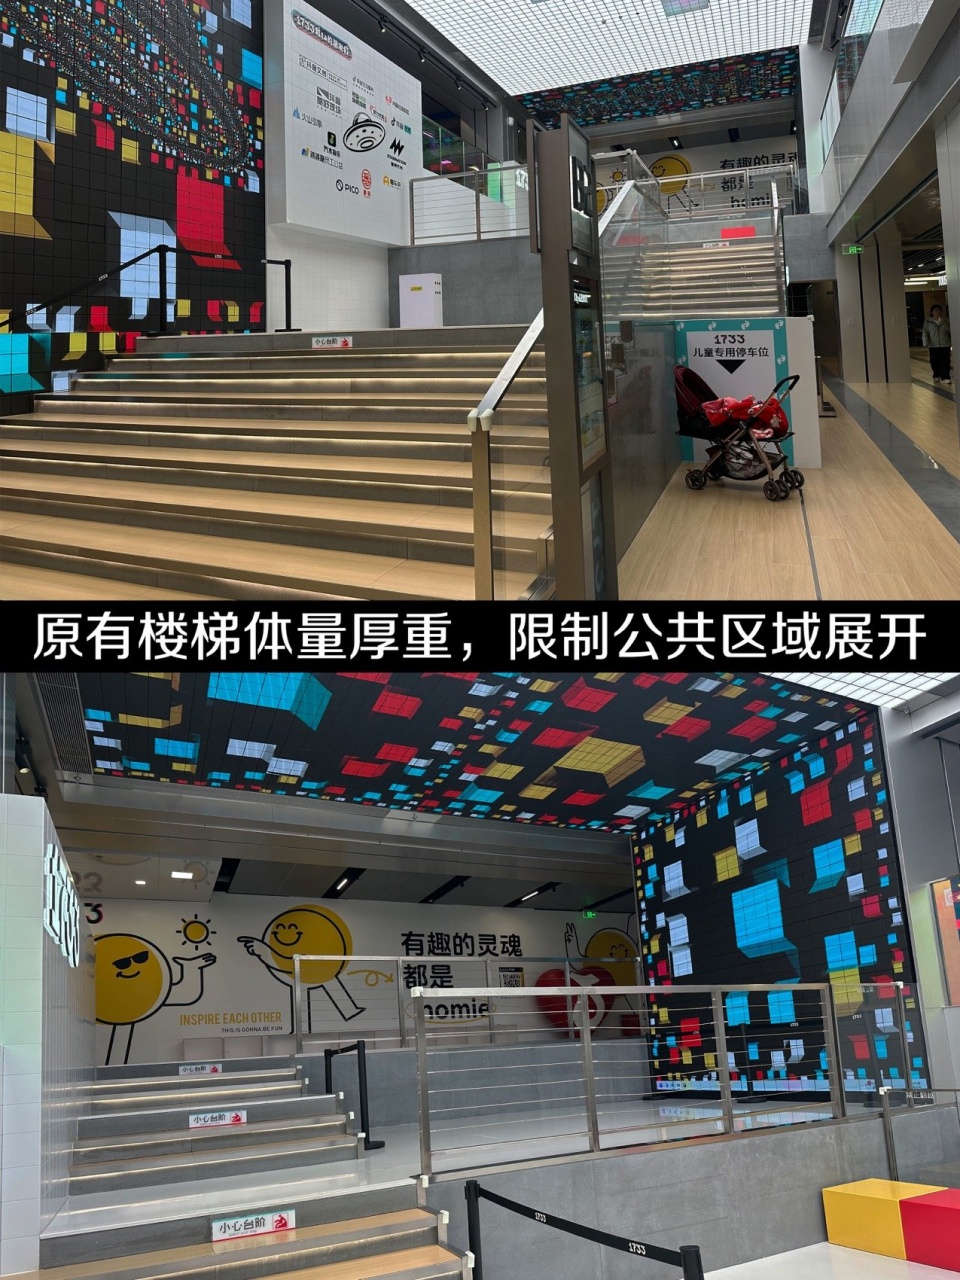
▼原场地分析,Original Site Analysis ©拾集建筑 XU Studio
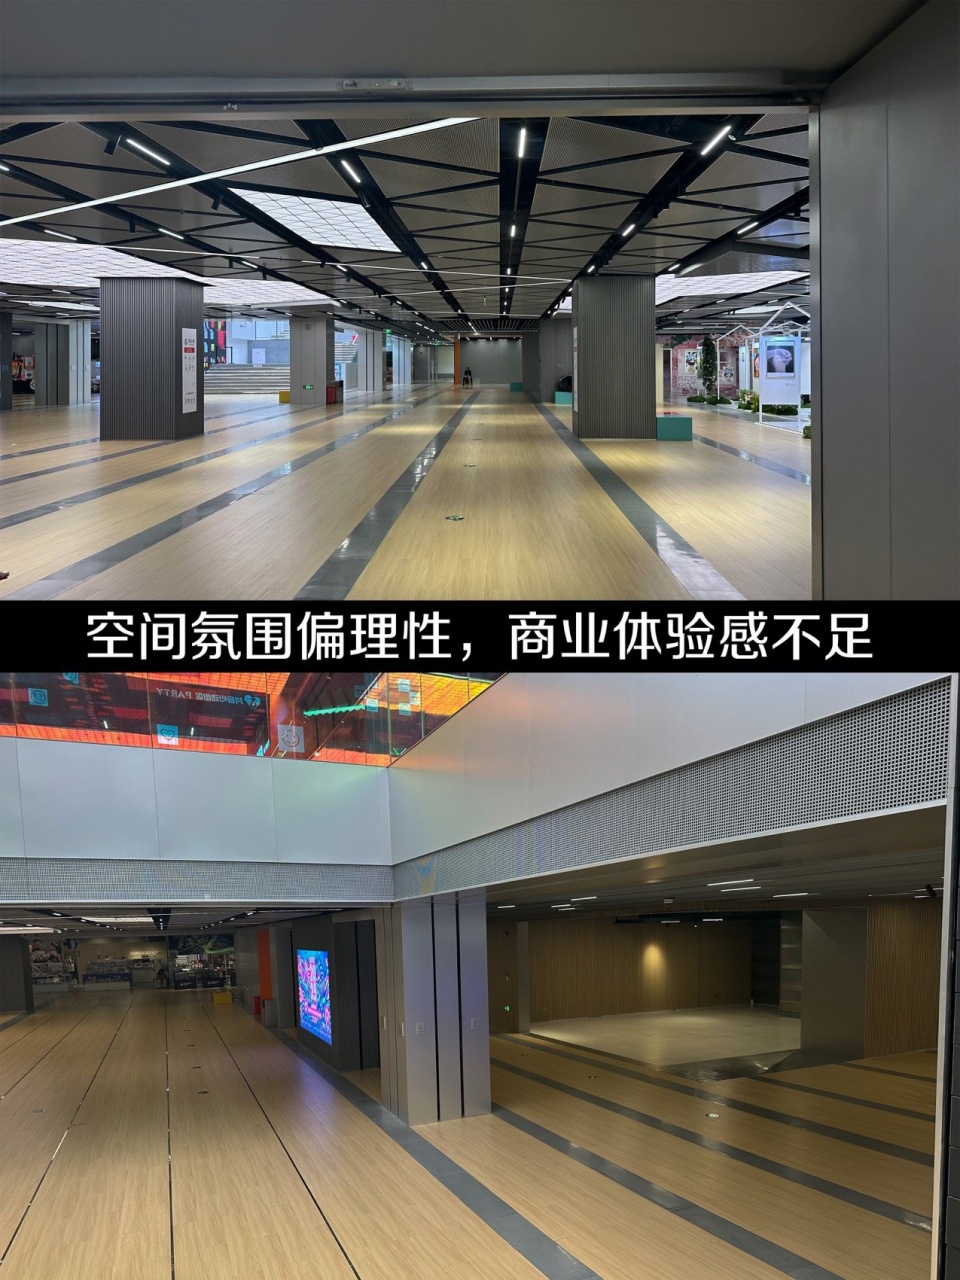
▼室内立面优化,Interior Facade Enhancement ©拾集建筑 XU Studio
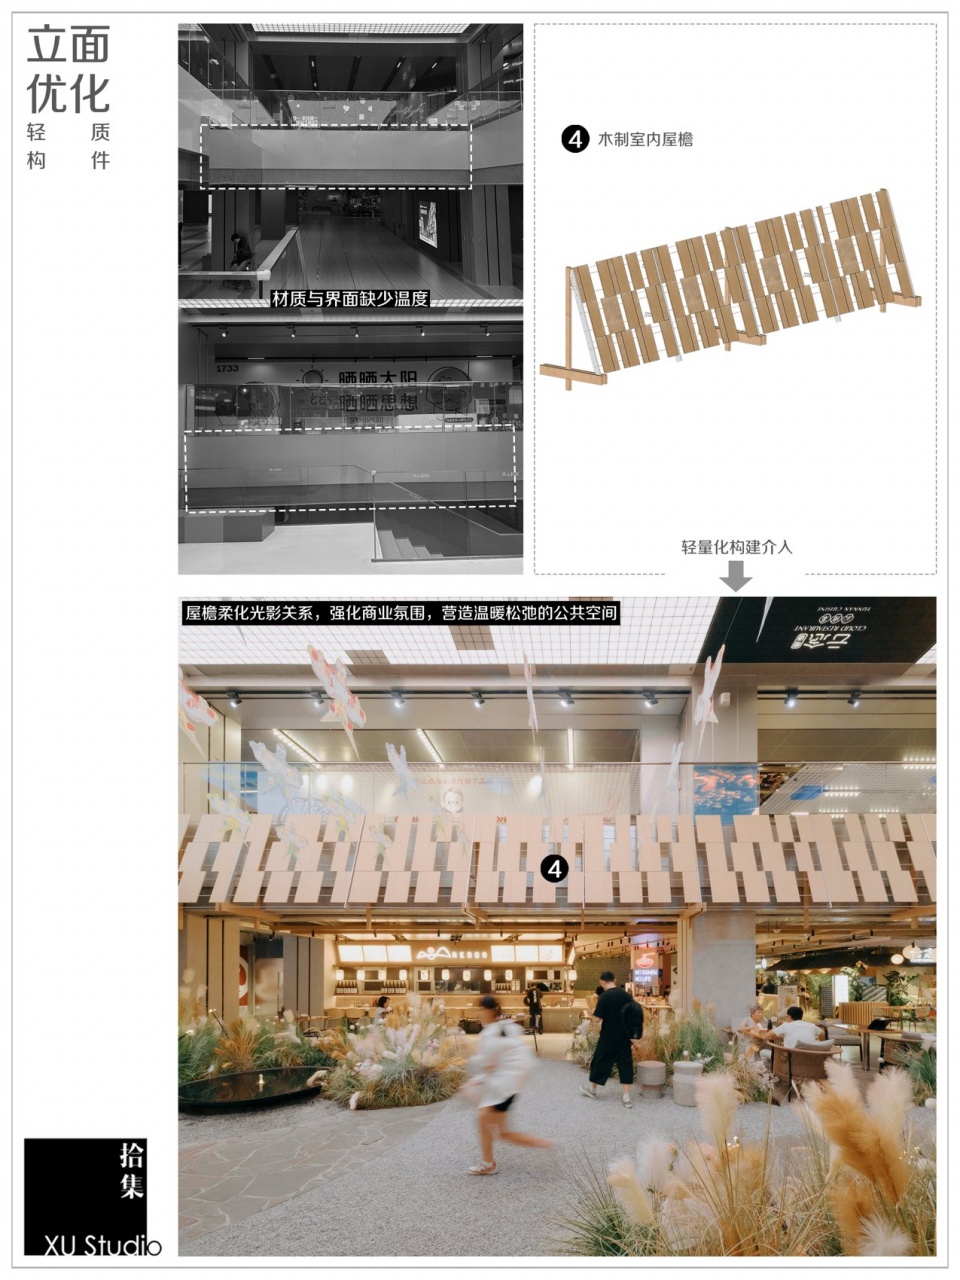
▼项目前后对比,
Before-and-after comparison of the project ©拾集建筑 XU Studio、朱雨蒙 Zhu Yumeng
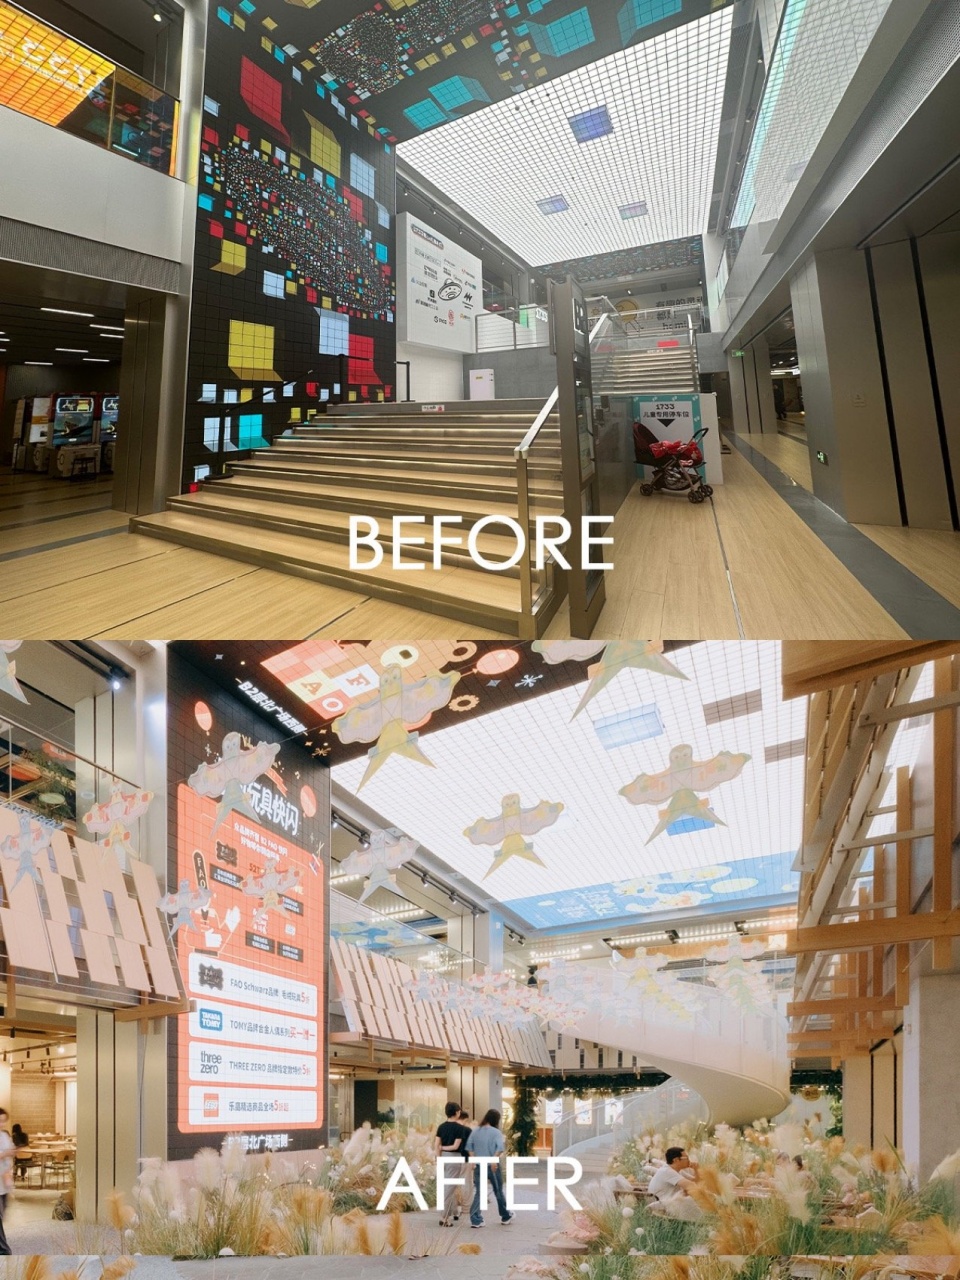
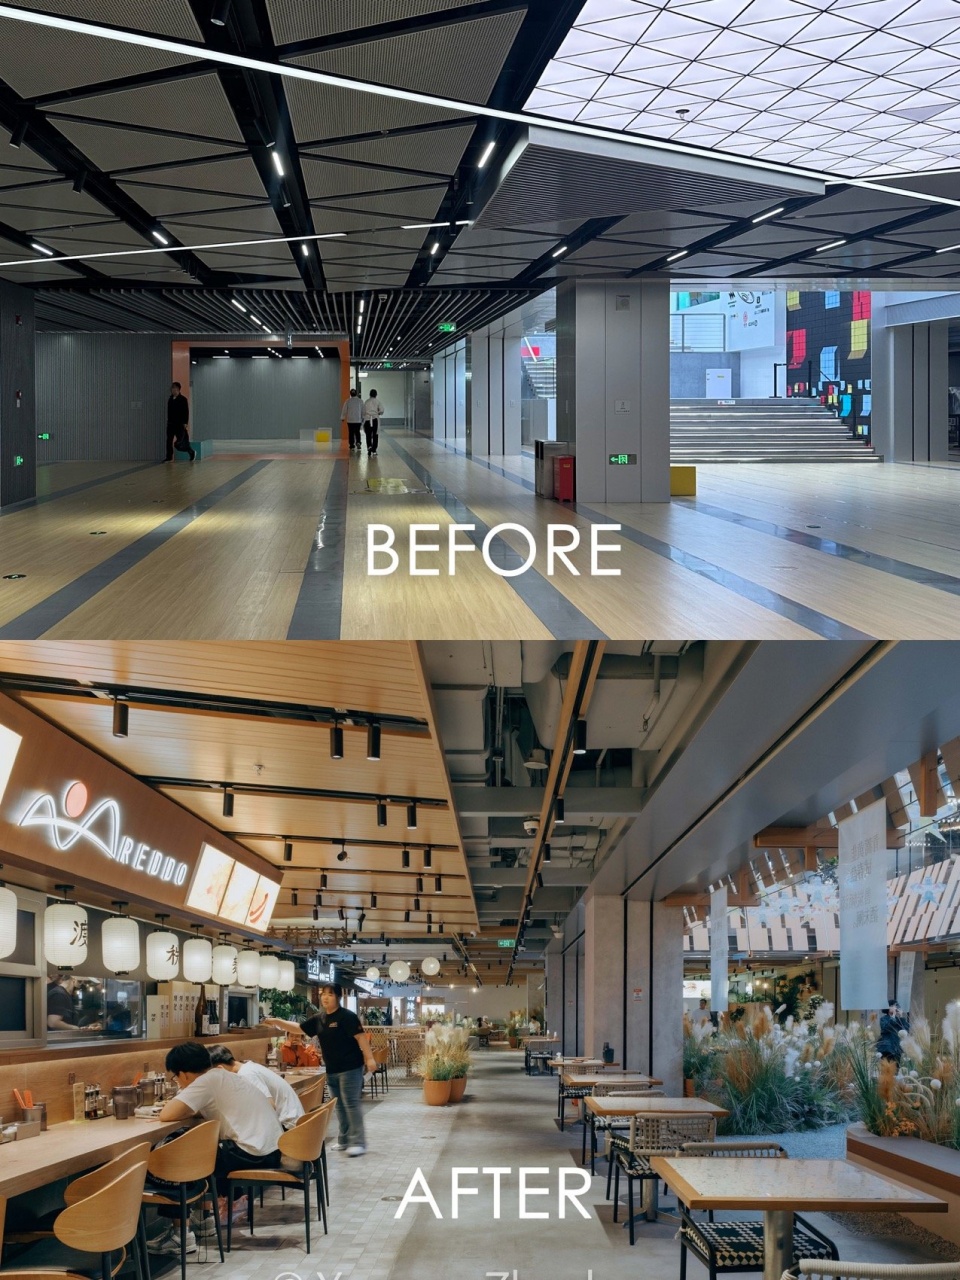
▼项目前后对比,
Before-and-after comparison of the project ©拾集建筑 XU Studio、朱雨蒙 Zhu Yumeng
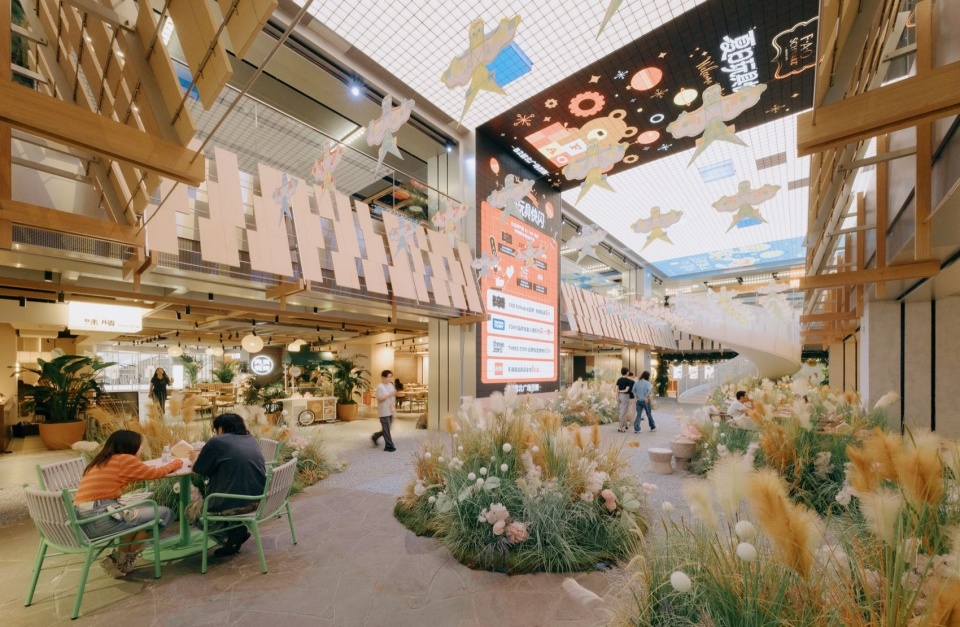
▼室内中庭, Atrium ©朱雨蒙 Zhu Yumeng
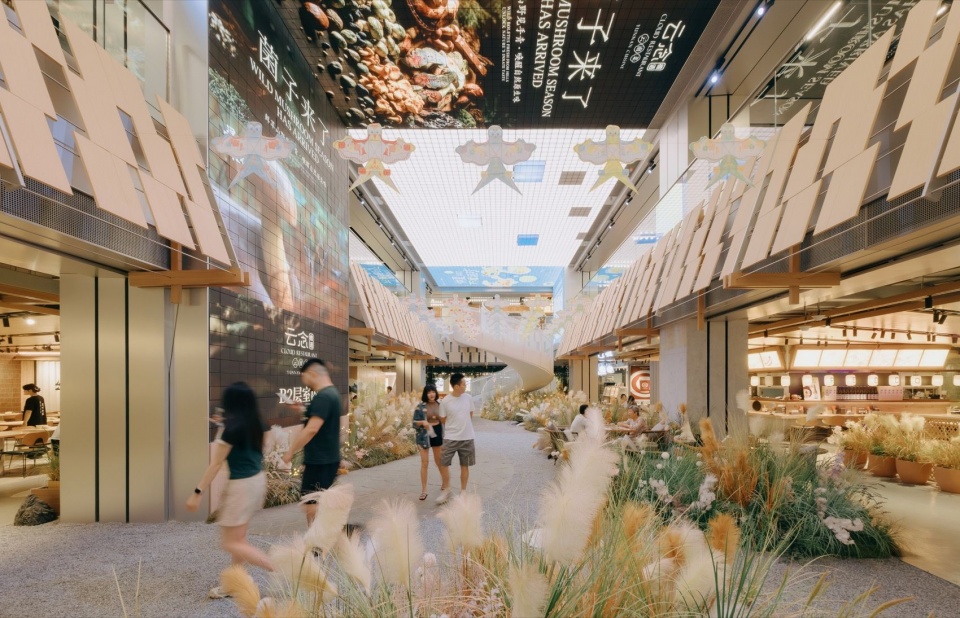
▼室内中庭 ,Atrium ©朱雨蒙 Zhu Yumeng
01入口序列营造|Entrance Sequence Design
入口长廊植入模块化零售展陈设施,将导购、展示与空间体验相结合,丰富进入食集前的游逛路径。灵活的展架、陈列单元与自然化场景布置,使商业信息提前释放,为后续消费体验展开序章。
The entrance corridor is equipped with modular retail display facilities that integrate shopping guidance, exhibition elements, and spatial experience, thereby enriching the browsing path before entering the food marketplace. The use of flexible display stands, display units, and naturalized scenographic arrangements allows commercial messaging to be conveyed in advance, serving as a prelude to the subsequent consumer experience.
▼入口长廊导视牌,Entrance Corridor Wayfinding Signage ©朱雨蒙 Zhu Yumeng
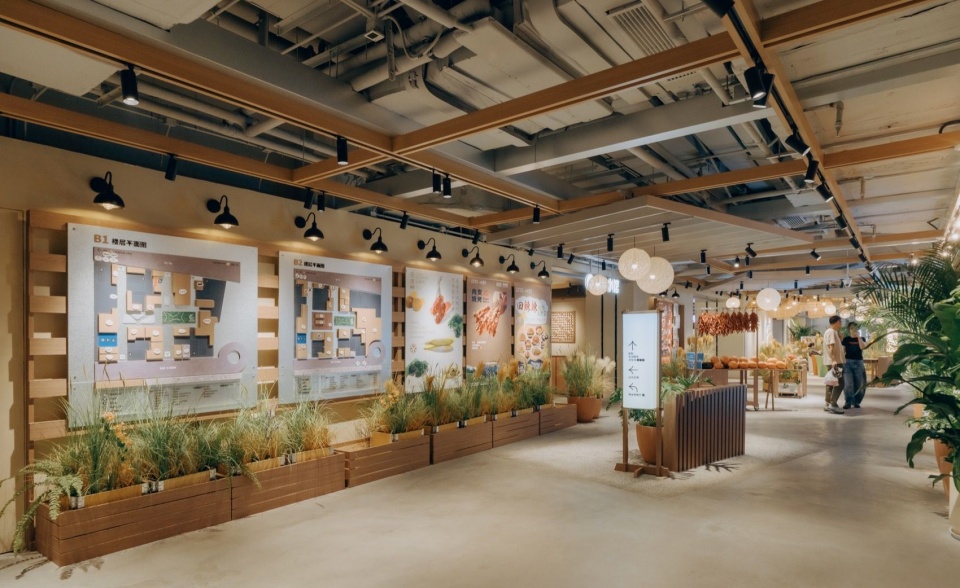
▼主题零售展陈丰富商业体验,Theme-based retail exhibitions enhance the commercial experience ©朱雨蒙 Zhu Yumeng
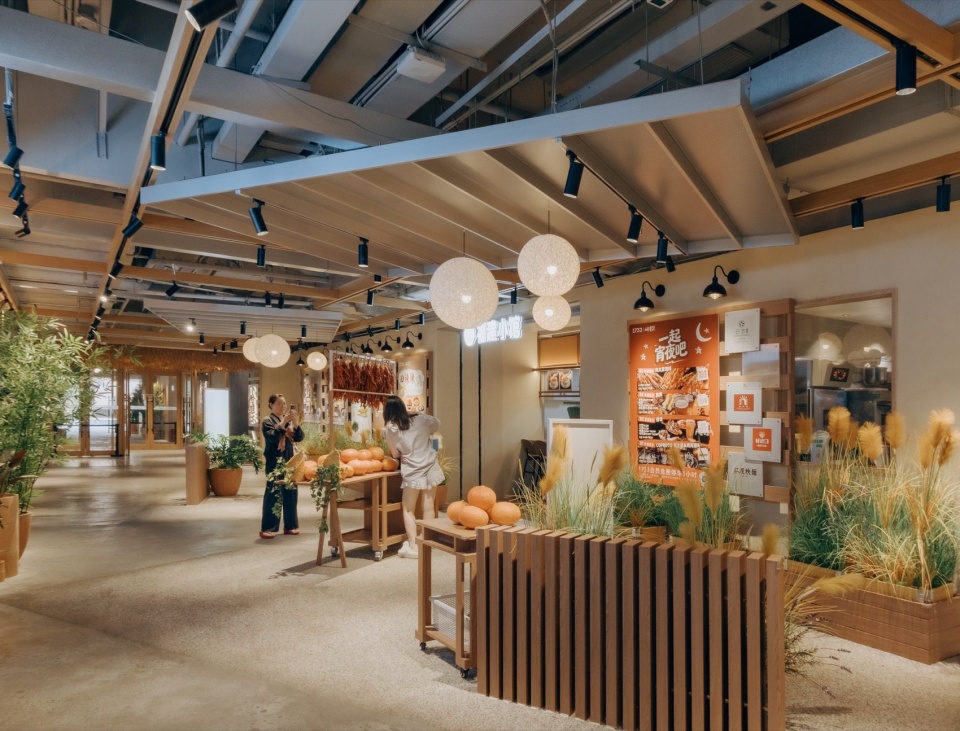
02中庭空间重塑|Atrium Space Reshaping
设计对原有中庭空间进行重构,拆除占据空间较大的楼梯与平台,引入轻盈柔性的旋转楼梯,使垂直交通转化为空间中的视觉节点,利用挑檐对天光进行过滤,营造檐下半户外的松弛氛围。结合被保留下来的两组LED墙顶屏幕,使中庭成为连接商业、自然与公共活动的共享场所。
The design reconfigures the original atrium space by removing the large-scale staircase and platform, introducing a lightweight and flexible spiral staircase that transforms vertical circulation into visual focal points within the space; the overhanging eaves are utilized to filter natural daylight, creating a relaxed atmosphere beneath the eaves; and by integrating the two preserved sets of LED ceiling screens, the atrium is transformed into a shared space that connects commerce, nature, and public activities.
▼中庭公共空间 Atrium Public Space ©朱雨蒙 Zhu Yumeng
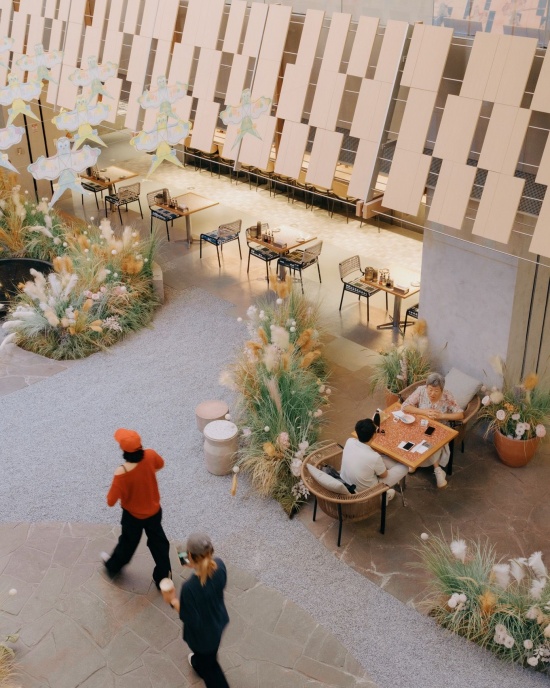
▼中庭公共空间,Atrium Public Space ©朱雨蒙 Zhu Yumeng
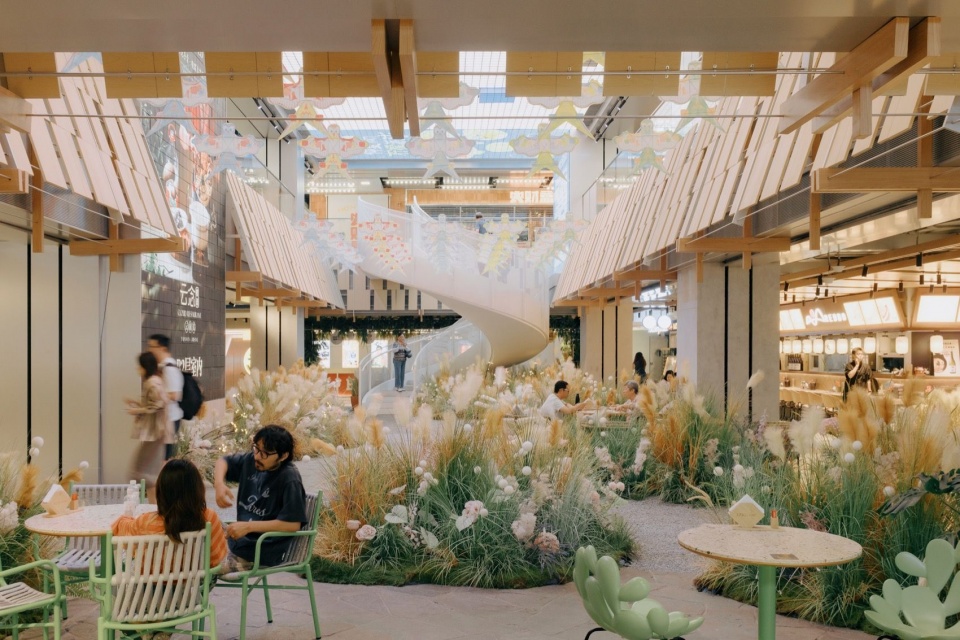
▼柔性旋转楼梯,
Flexible Rotating Staircase ©朱雨蒙 Zhu Yumeng
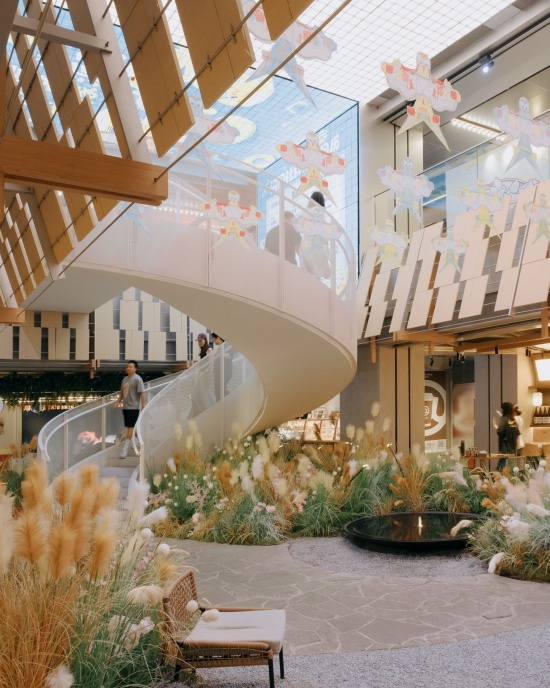
▼室内木制屋檐,Interior Wooden Eaves ©朱雨蒙 Zhu Yumeng
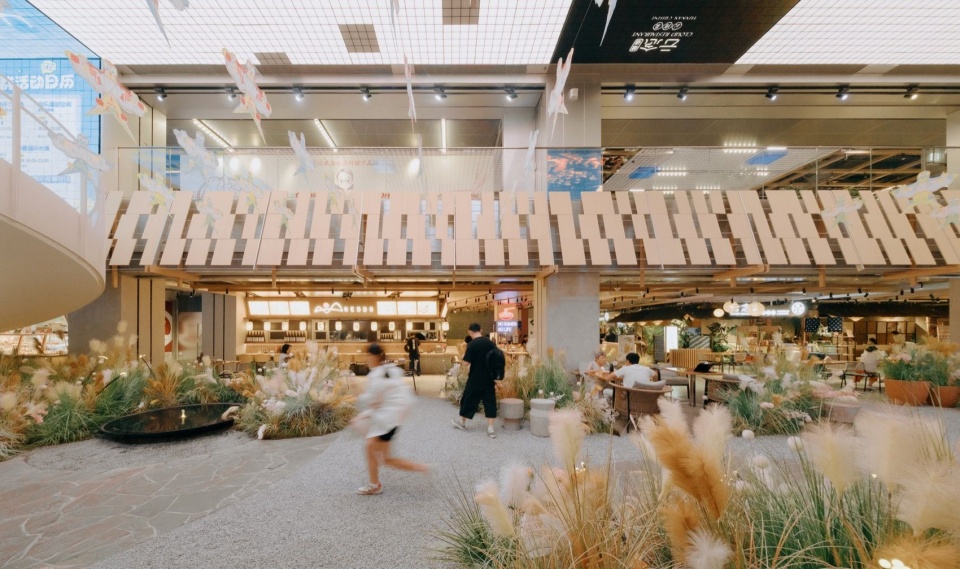
▼室内木制屋檐,Interior Wooden Eaves ©朱雨蒙 Zhu Yumeng
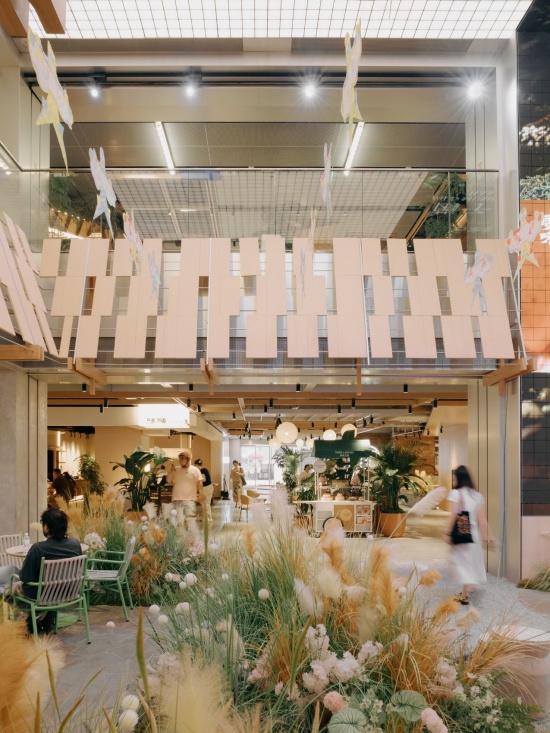
03开放商业融合|Open Commercial Integration
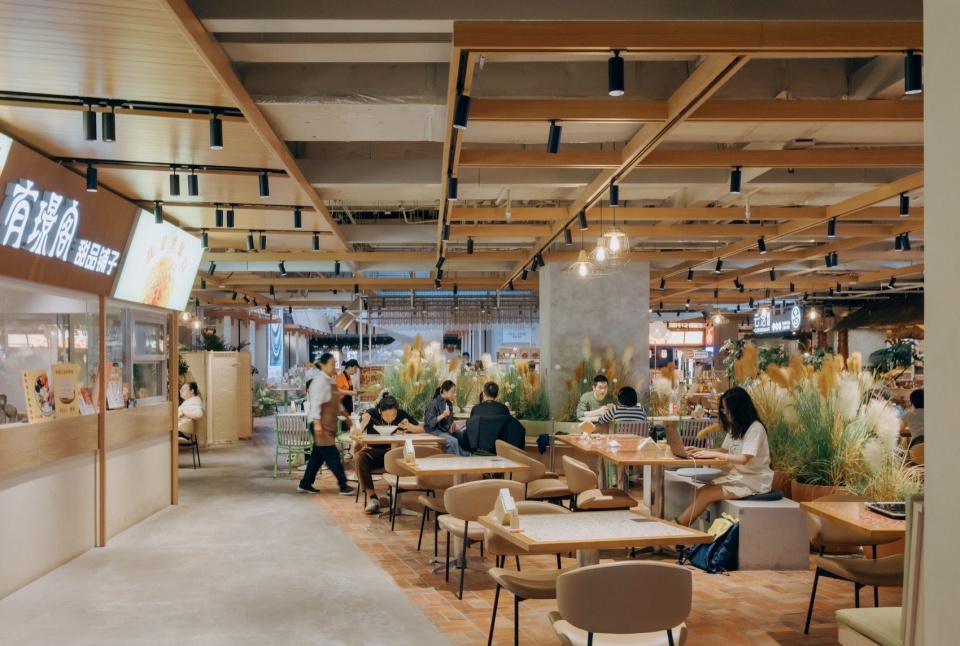
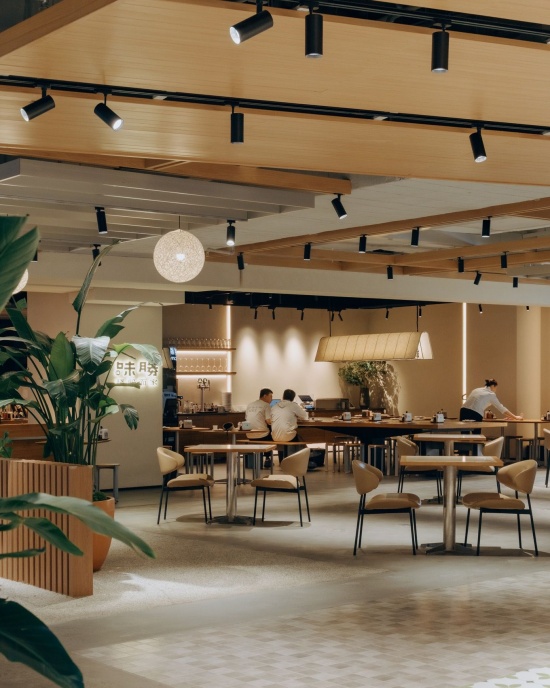
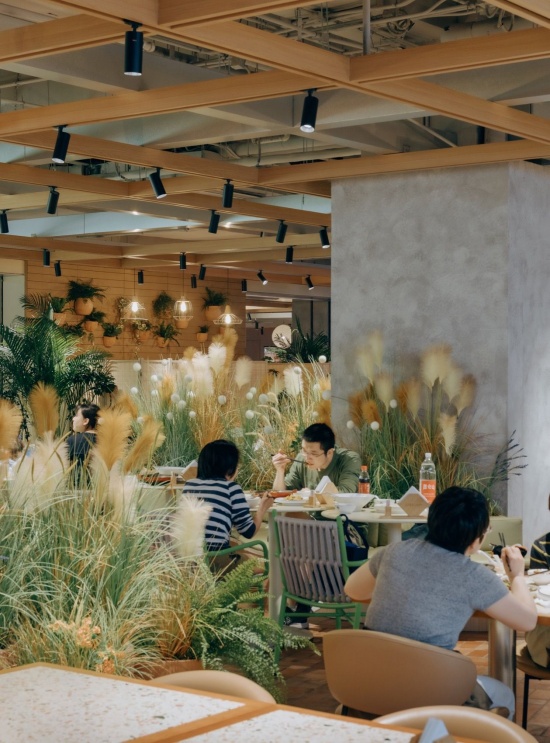
食集内部采用开放式商业布局,打破传统店铺边界,将“荒野山谷”的自然意象延续至室内空间。通过植物、景观化设施与自然材质的介入,构建具有野趣的商业场景;部分店铺向中庭区域开放延展,结合外摆与特色化陈列,使商业、自然与公共活动形成连续渗透的空间体验。
The interior of the food hub features an open-plan commercial layout that breaks away from traditional shop boundaries, extending the natural imagery of “wild valleys” into the indoor space. By incorporating plants, landscape elements, and natural materials, the design creates a commercial environment imbued with rustic charm; some shops extend into the atrium area, where outdoor seating areas and distinctive display arrangements work together to create a seamless spatial experience that integrates commerce, nature, and public activities.
▼中庭外摆,Atrium outdoor seating area ©朱雨蒙 Zhu Yumeng
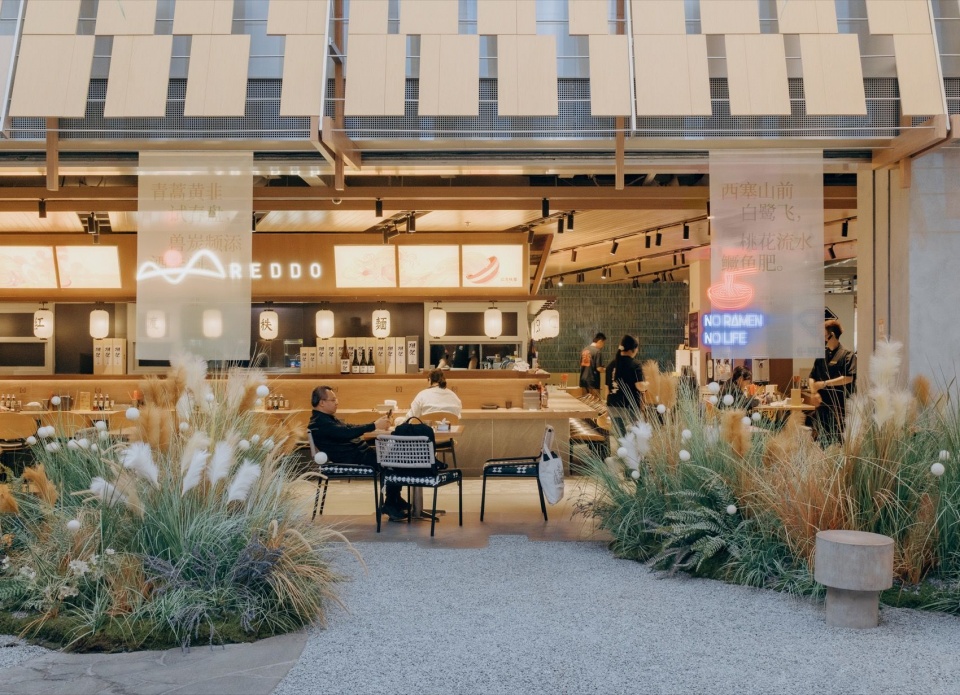
▼开放式食集店铺,Open-air food hub stalls ©朱雨蒙 Zhu Yumeng
▼开放式食集店铺,Open-air food hub stalls ©朱雨蒙 Zhu Yumeng
▼开放式食集店铺,Open-air food hub stalls ©朱雨蒙 Zhu Yumeng
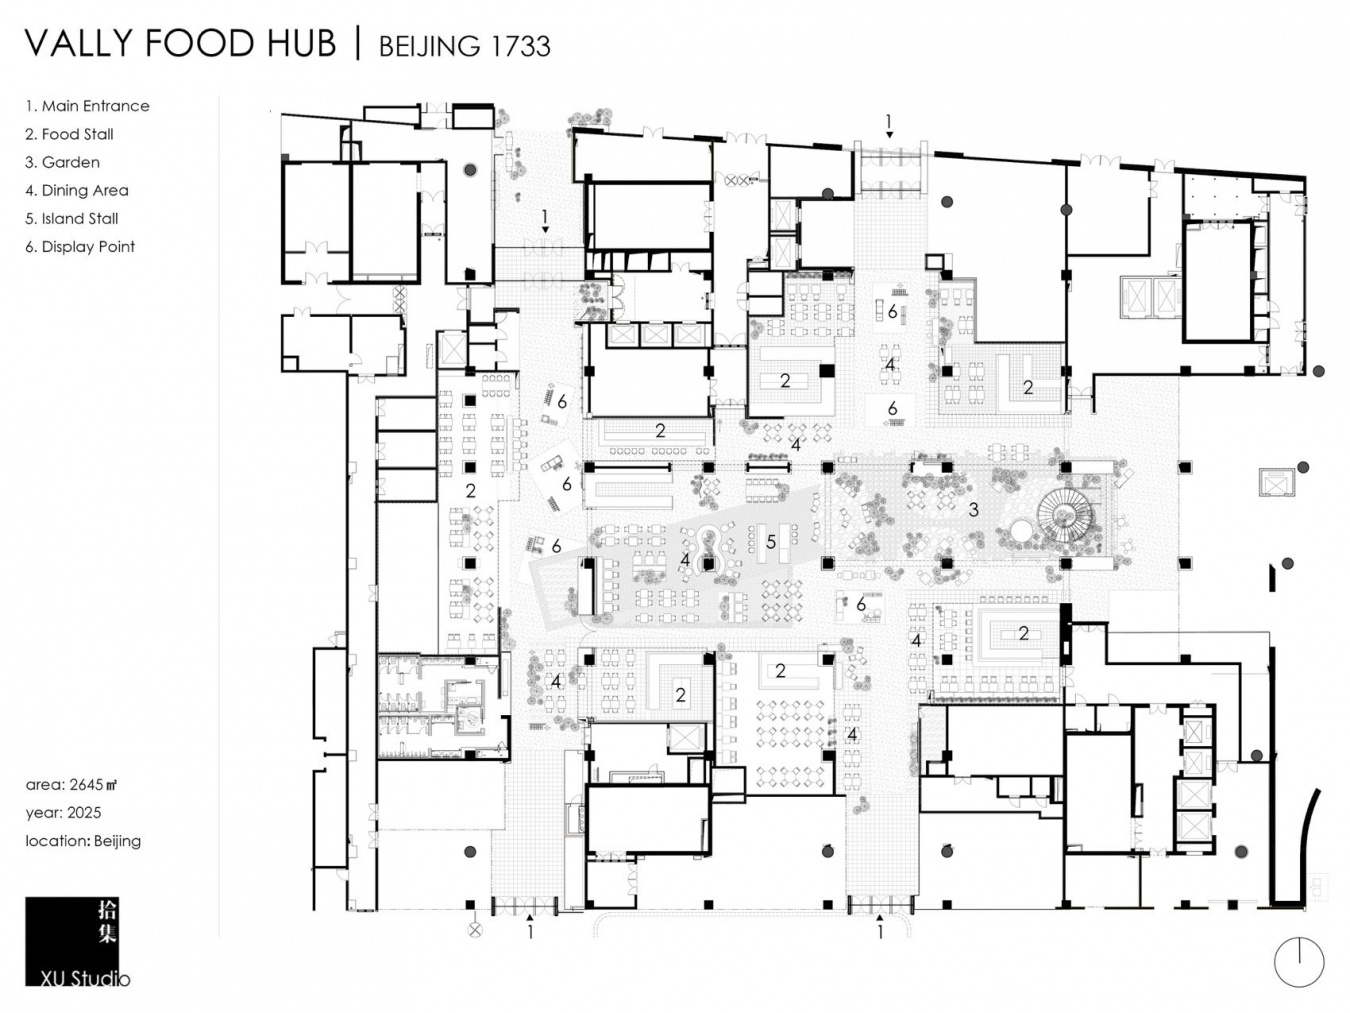
▼山谷食集室内平面图,Valley Food Hub interior floor plan ©拾集建筑 XU Studio
项目信息
项目名称: 北京1733字节商业项目
项目完成年份: 2025年12月
建筑面积: 下沉空间约7000平方米、室内空间约2000平方米。
设计公司: 上海拾集建筑设计有限公司
事务所/公司/机构/单位简称: 拾集建筑
事务所/公司/机构/单位网站: www.xustudio.cn
联络人姓名:徐意俊
联络邮箱: xustudio@xustudio.cn
公司所在地: 中国上海
主创建筑师: 徐意俊、蒋妍
主创建筑师邮箱: jun@xustudio.cn
小红书账号(如有):26567880005
项目地址: 中国北京市海淀区北三环西路甲18号院(1733山谷食集)
项目参与者
商业氛围提升设计:拾集建筑
设计团队完整名单:徐意俊、许施瑾、蒋妍、罗程宇、张子怡、刘志远、蔡梦雨、赵子宁、李晓烨、方嘉泓、刘禹辰、范若男、孙晨、孙旭翔、奚圣昕(实习)
设计委托方:字节跳动
甲方设计团队:张瑾、王岚、王明明、张沛、王振卿、马超、韩征强
视觉信息
摄影师: 朱雨蒙
摄影师网站: www.coppakstudio.com
摄影师邮箱: coppakstudio@foxmail.com
小红书:小红书@朱雨蒙
General Information
Project Name: Beijing 1733 ByteDance Campus Commercial Project
Completion Year: December 2025
Gross Built Area: Approximately 7,000m² of sunken space and approximately 2,000m² of interior space
Design Firm: Shanghai Shiji Architectural Design Co., Ltd.
Firm Name: Xu Studio
Company Website: www.xustudio.cn
Contact Name: Xu Yijun
Contact E-mail: xustudio@xustudio.cn
Firm Location: Shanghai, China
Lead Architect: Xu Yijun、Jiang Yan
Lead Architect E-mail: jun@xustudio.cn
Xiaohongshu: 26567880005
Project Location: No. 18 Jiayuan, West Beisanhuan Road, Haidian District, Beijing, China (1733 Valley Food Market)
Additional Credits
Commercial Atmosphere Enhancement Design: XU Studio
Design Team: Xu Yijun, Xu Shijin, Jiang Yan, Luo Chengyu, Zhang Ziyi, Liu Zhiyuan, Cai Mengyu, Zhao Zining, Li Xiaoye, Fang Jiahong, Liu Yuchen, Fan Ruonan, Sun Chen, Xi Shengxin(Intern)
Client: ByteDance
Client Design Team: Zhang Jin, Wang Lan, Wang Mingming, Zhang Pei, Wang Zhenqing, Ma Chao, Han Zhengqiang
Visual Information
Photographer: Zhu Yumeng
Photographer’s Website: www.coppakstudio.com
Photographer’s E-mail: coppakstudio@foxmail.com
Xiaohongshu: Zhu Yumeng
More:拾集建筑。更多关于他们:XU Studio on gooood



发表评论
你需要先 才能发表评论
社交登录