非常感谢 水相设计 将以下内容授权gooood发行。更多关于:Waterfrom Design on gooood
Appreciation towards Waterfrom Design for providing the following description:
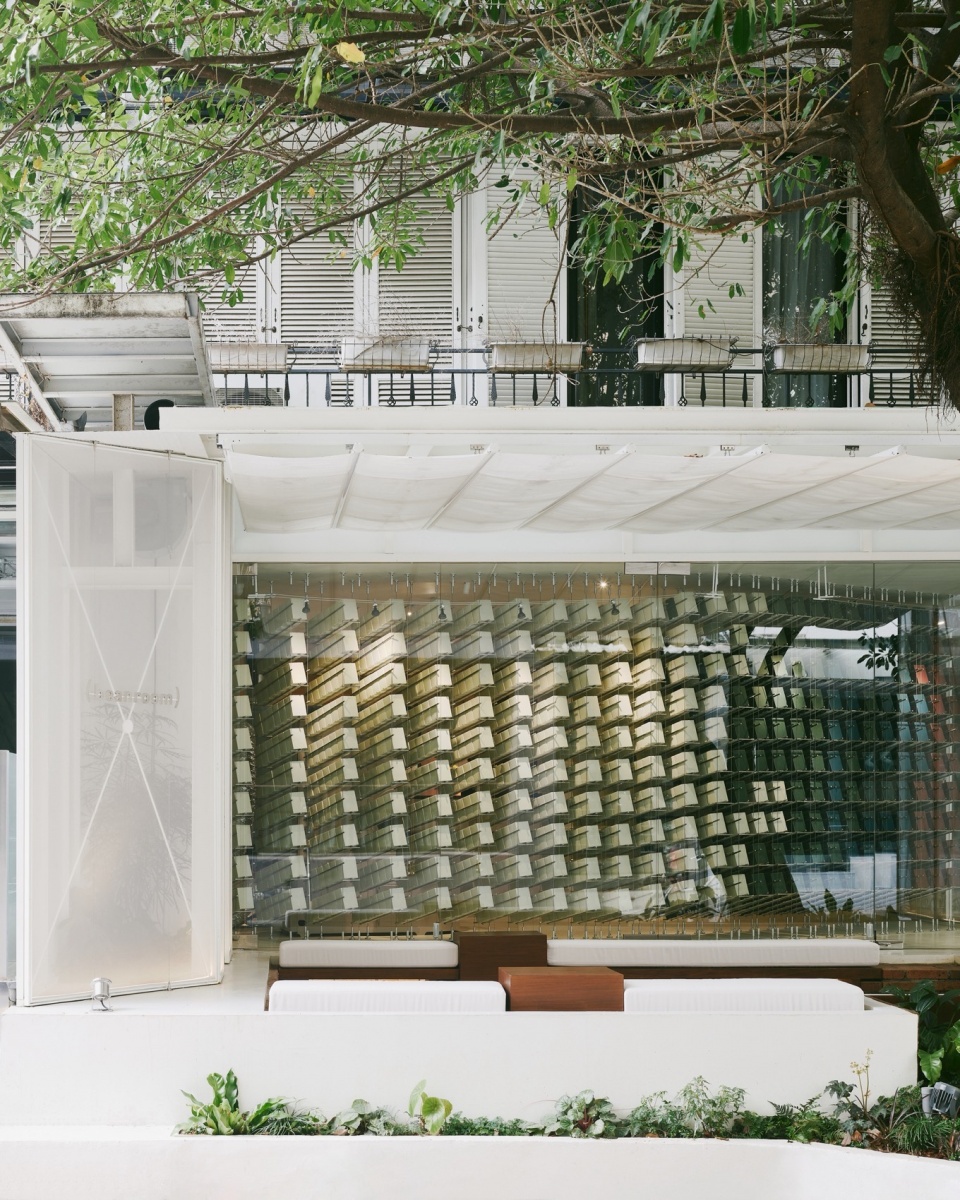
如何「#开放」将消费者引入店铺内?如何创造一个兼顾「#永续」与可持续性发展模式的运营需求?在设计策略上,以消费流程必然存在的包装材建构空间,以消费者拿取作为改变空间的动能,于立面橱窗产生一个色彩不断变动的皮层,「#商品即装饰」,当商店像是一个有机体不断在成长变化,数据决定画面的设计逻辑,透过消费者行为式的参与达成永续与开放。
How can we use the concept of “open” to attract consumers to the store? How can we create an operational model that balances “sustainability” and sustainable development? In terms of design strategy, we constructed the space using packaging materials inherent in the consumer process. We will utilize consumer interaction to transform the space, creating a dynamic facade with a continuously changing color palette on the display window. Emphasizing “Product as decoration” the store evolves organically, akin to a living organism, with data dictating the design logic. Through consumer-engaged participation, we achieve sustainability and openness.
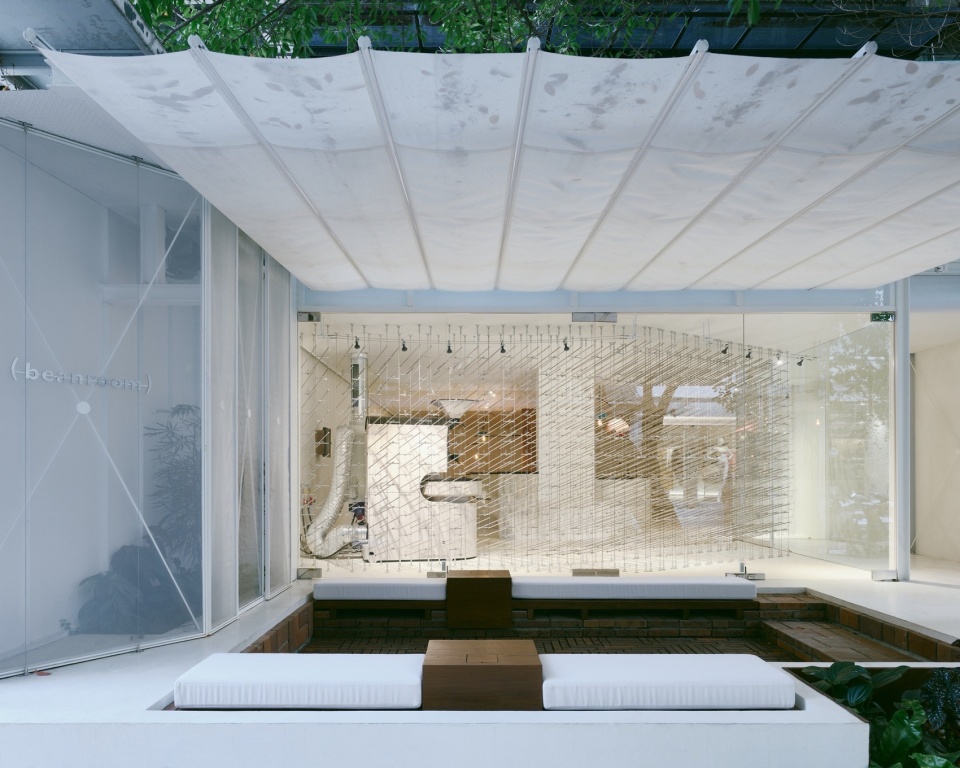
▼外部概览,exterior ©️ 揅空间工作室
让行为式的永续成为日常
Make behavioral sustainability a part of daily life
(beanroom) 是一间情境体验式的精品订制咖啡豆店,一群热爱咖啡的经营团队希望把咖啡生豆当成一个载体,承载消费者的体验跟故事,在嗅觉、听觉、味觉、视觉的体验过程中,透过日常的消费行为自然而然的协作完成永续,让现代人的永续议题,成为下一代人的日常。
(beanroom) is a scenario-based, artisanal custom coffee bean shop founded by a passionate team dedicated to coffee. They aim to use raw coffee beans to convey consumer experiences and stories. Through sensory experiences in smell, sound, taste, and sight, they naturally collaborate with consumers to integrate sustainability into daily consumption behaviors. Their goal is to make sustainability an everyday practice for future generations.
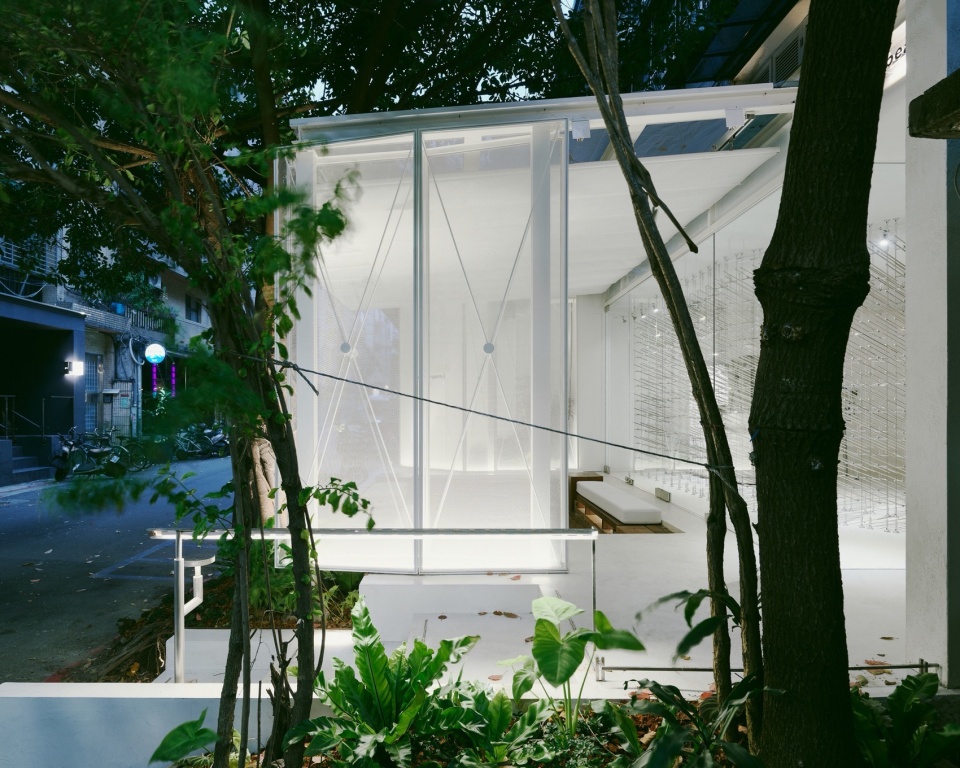
▼街道视角,view from street ©️ 揅空间工作室
而空间的永续性该怎么传达?倘若对永续的解读限于材质来源和回收性,又未免过度人造刻意,常常室内设计介入空间时,为了展显某种理念,反而把空间的样貌锁住,缺乏弹性及可变性的状态。如果将 (beanroom) 视为概念载体,讨论将是流动、循环的,当空间以型态而非表层样貌去思考,透过定期更新的产品包装变成空间的主角,让固定的陈列架退居一步做配角为商品服务,一来减少设计固化后产生的审美疲劳,二来减少需对应市场潮流与话题性衰退而产生的大量装修废材。这就是我们说的弹性,也是我们想传达的:「透过行为的方式达成永续」。
How should sustainability within a space be conveyed? If our understanding of sustainability is limited to material sourcing and recyclability, it risks feeling overly contrived and artificial. Often, when interior design interventions emphasize certain concepts, they can inadvertently constrain the flexibility and variability of the space’s appearance. Viewing (beanroom) as a conceptual vessel, the discussion should be fluid and cyclical. Instead of focusing solely on surface aesthetics, consider space in terms of form. By making regularly updated product packaging the focal point of the space rather than fixed displays, which serve as secondary elements supporting the products, we can reduce aesthetic fatigue caused by design stagnation. Moreover, this approach minimizes excessive renovation waste associated with chasing market trends and topical themes. This concept embodies flexibility and conveys our message: “Achieving sustainability through behavioral practices.”
▼室外餐区,outdoor seatings ©️ 揅空间工作室
数据变化 翻动橱窗皮层样貌
Visualizing Consumer Preference Data in Display Window Changes
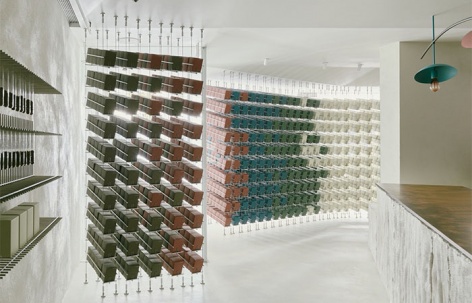
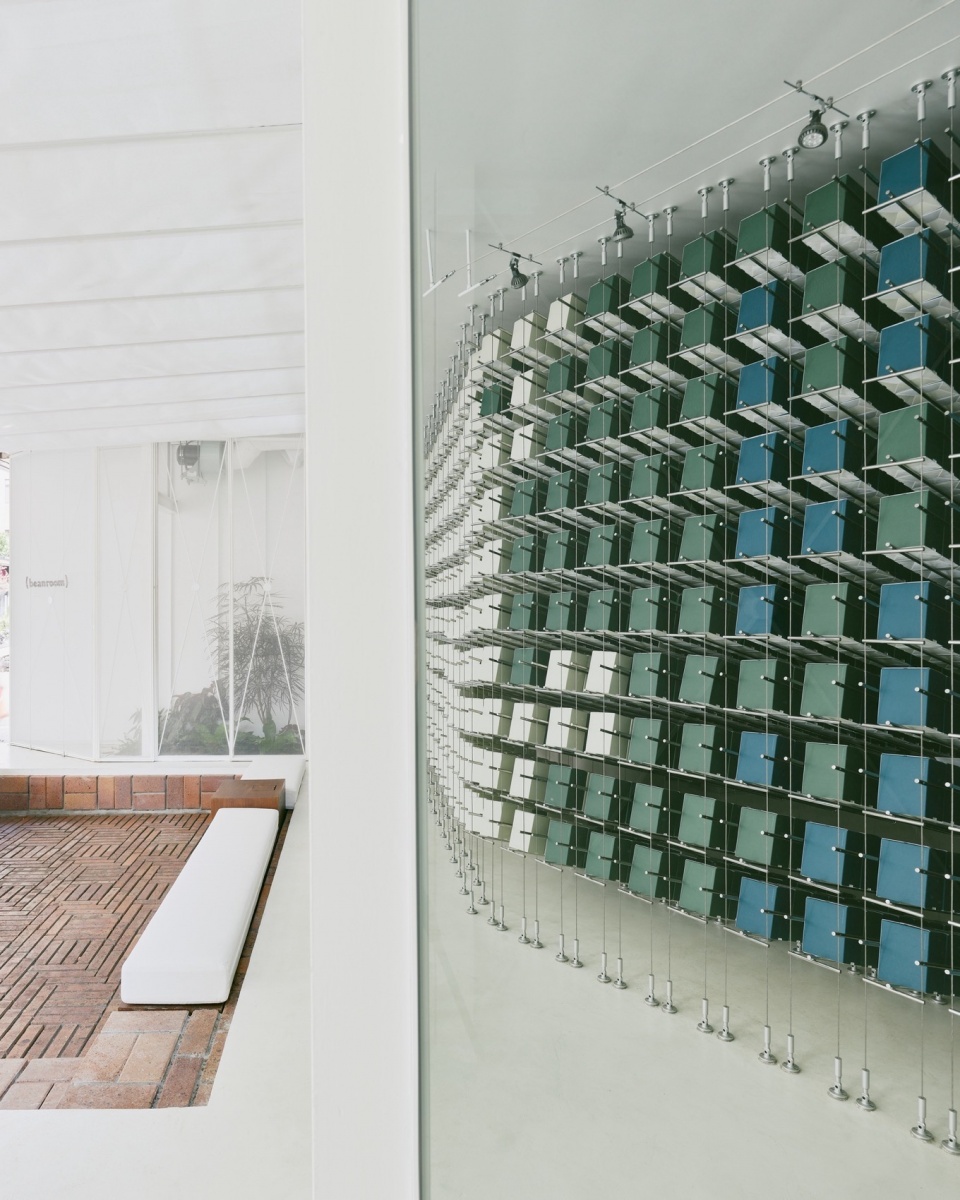
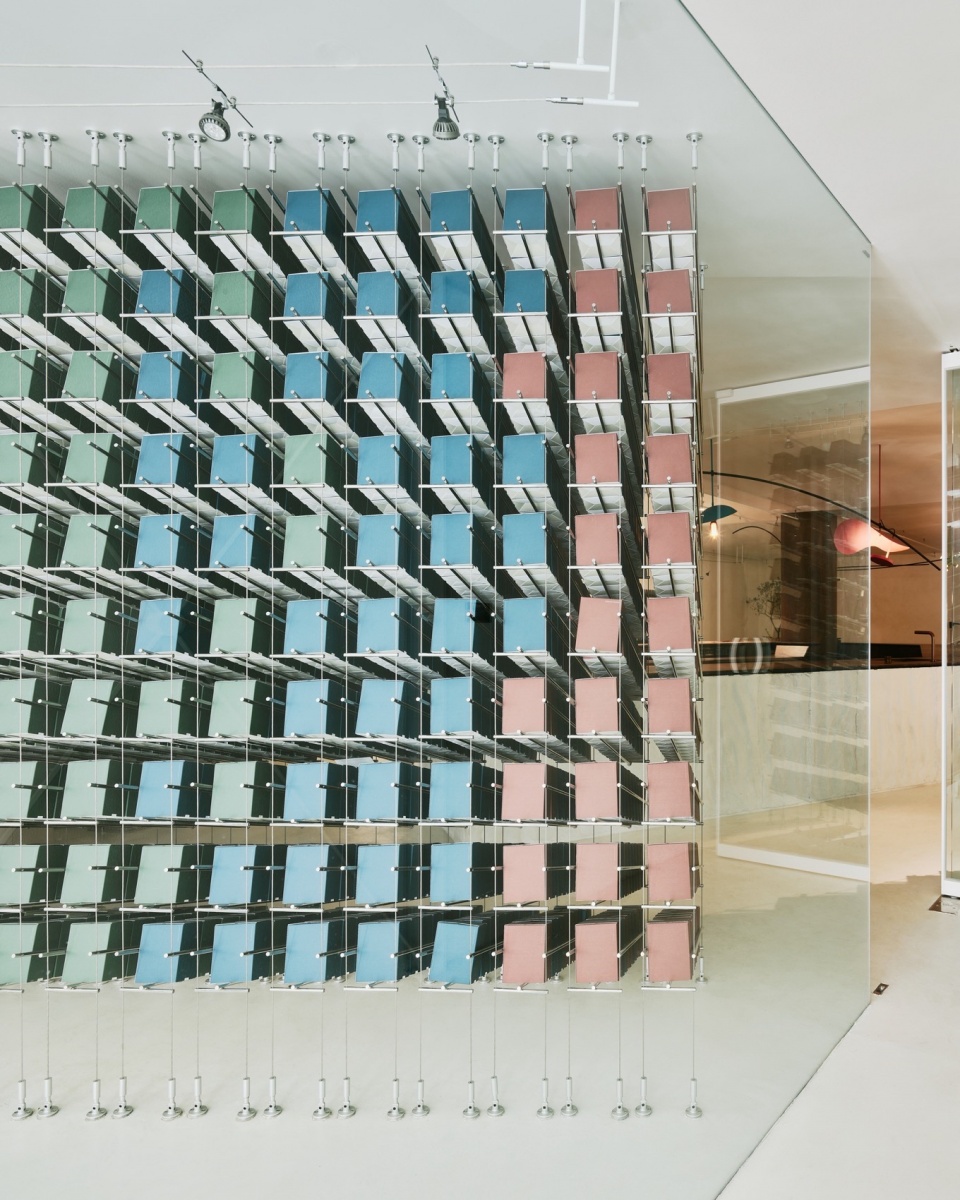
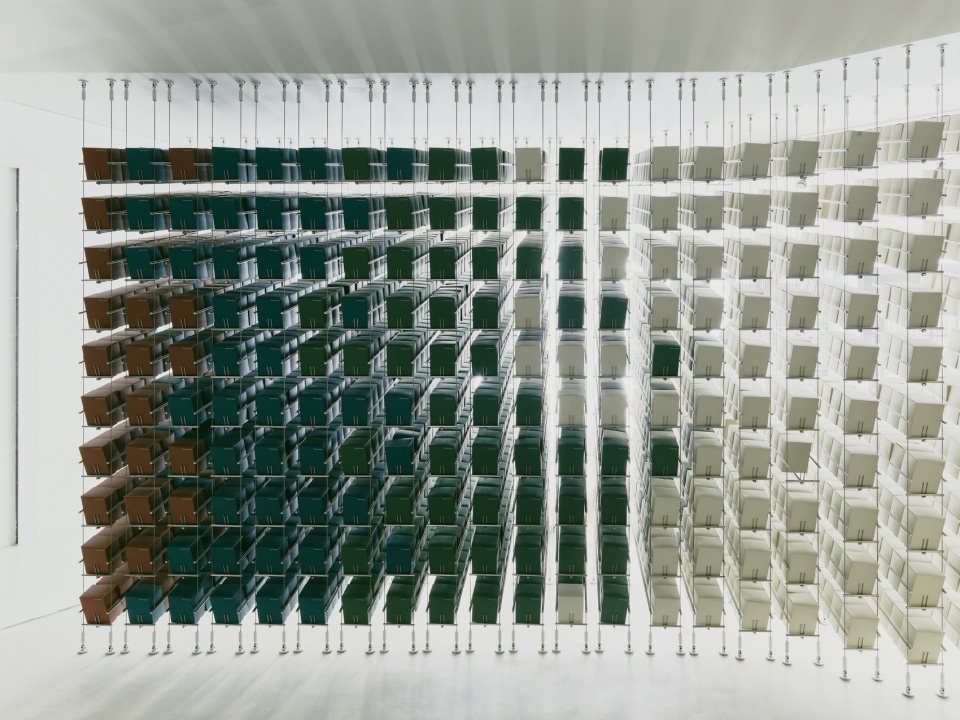
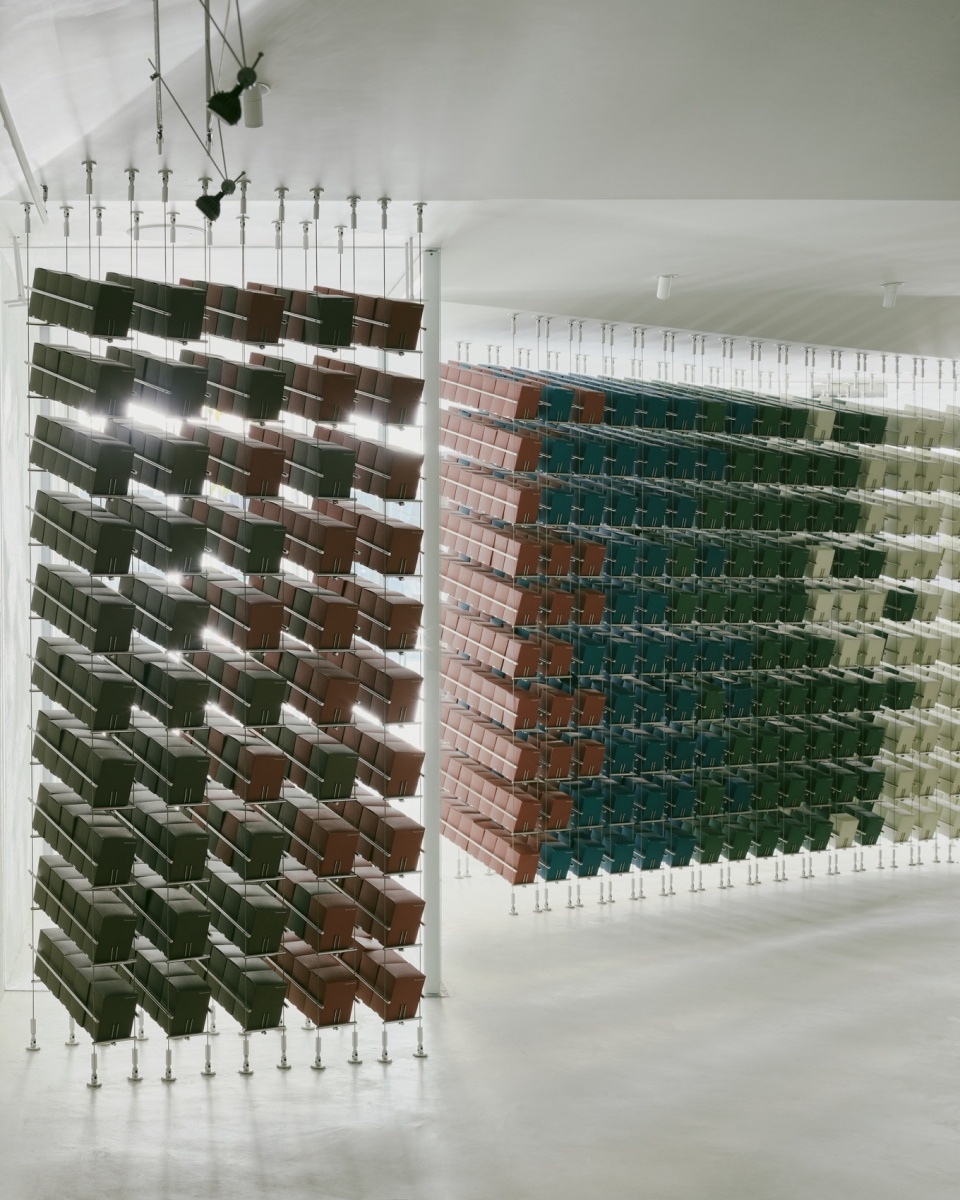
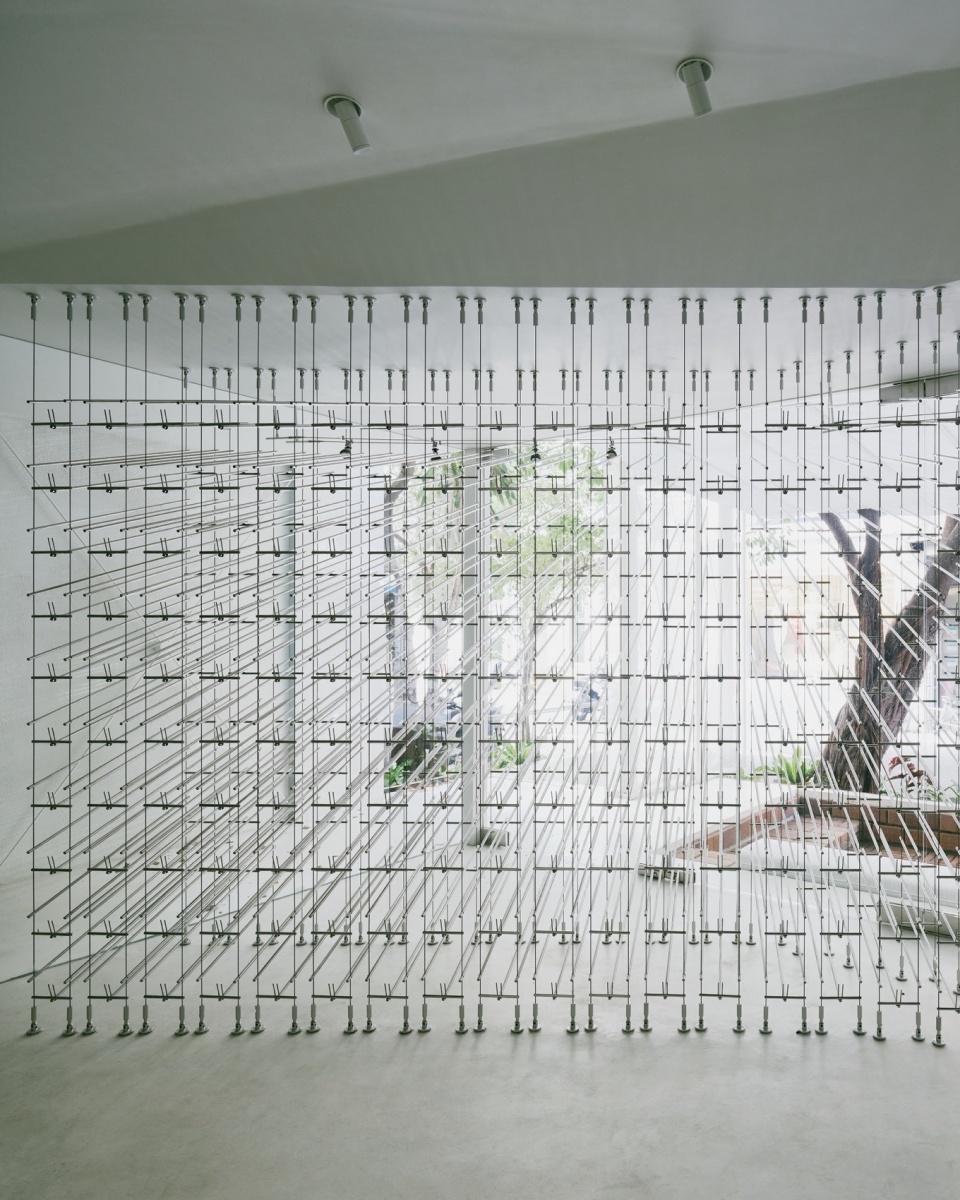
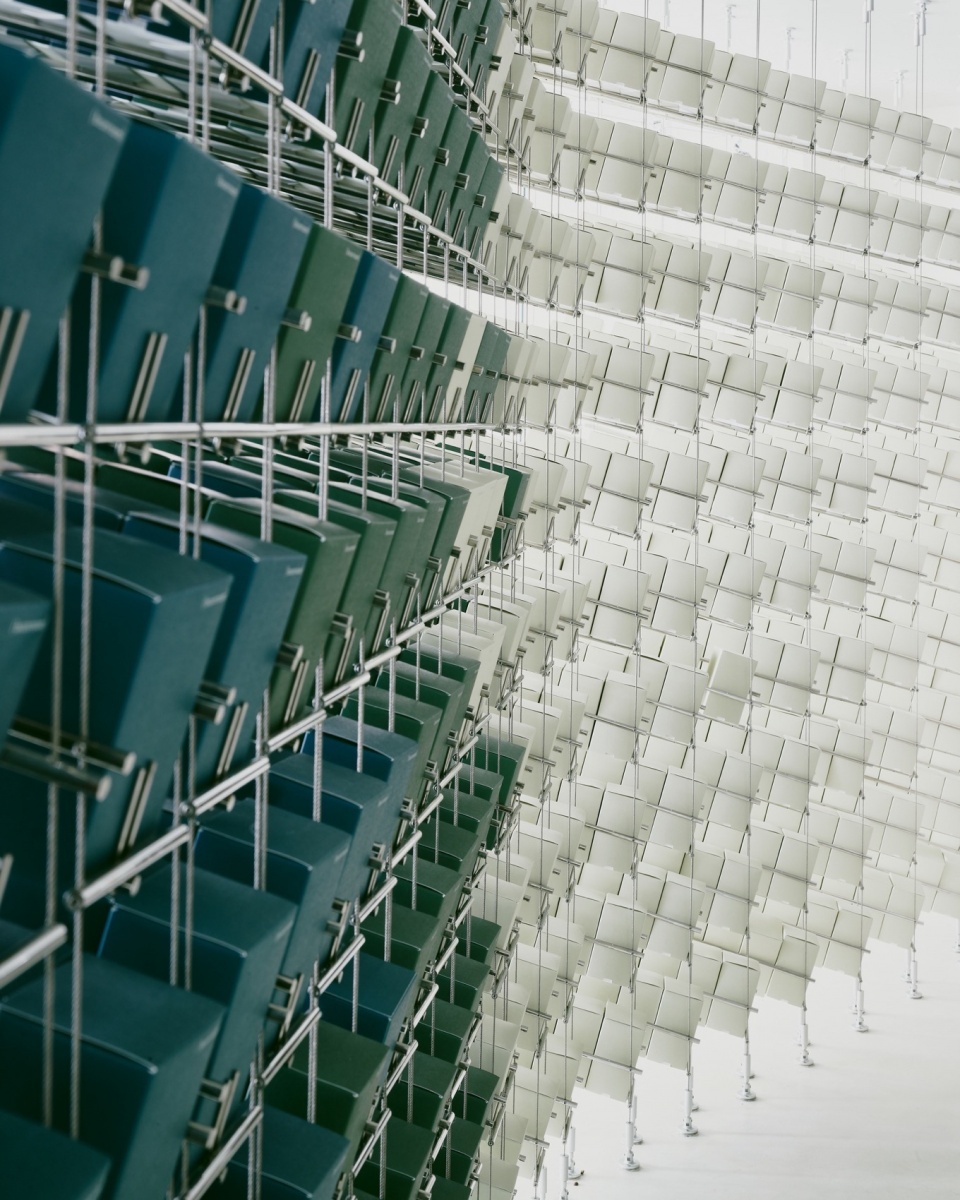
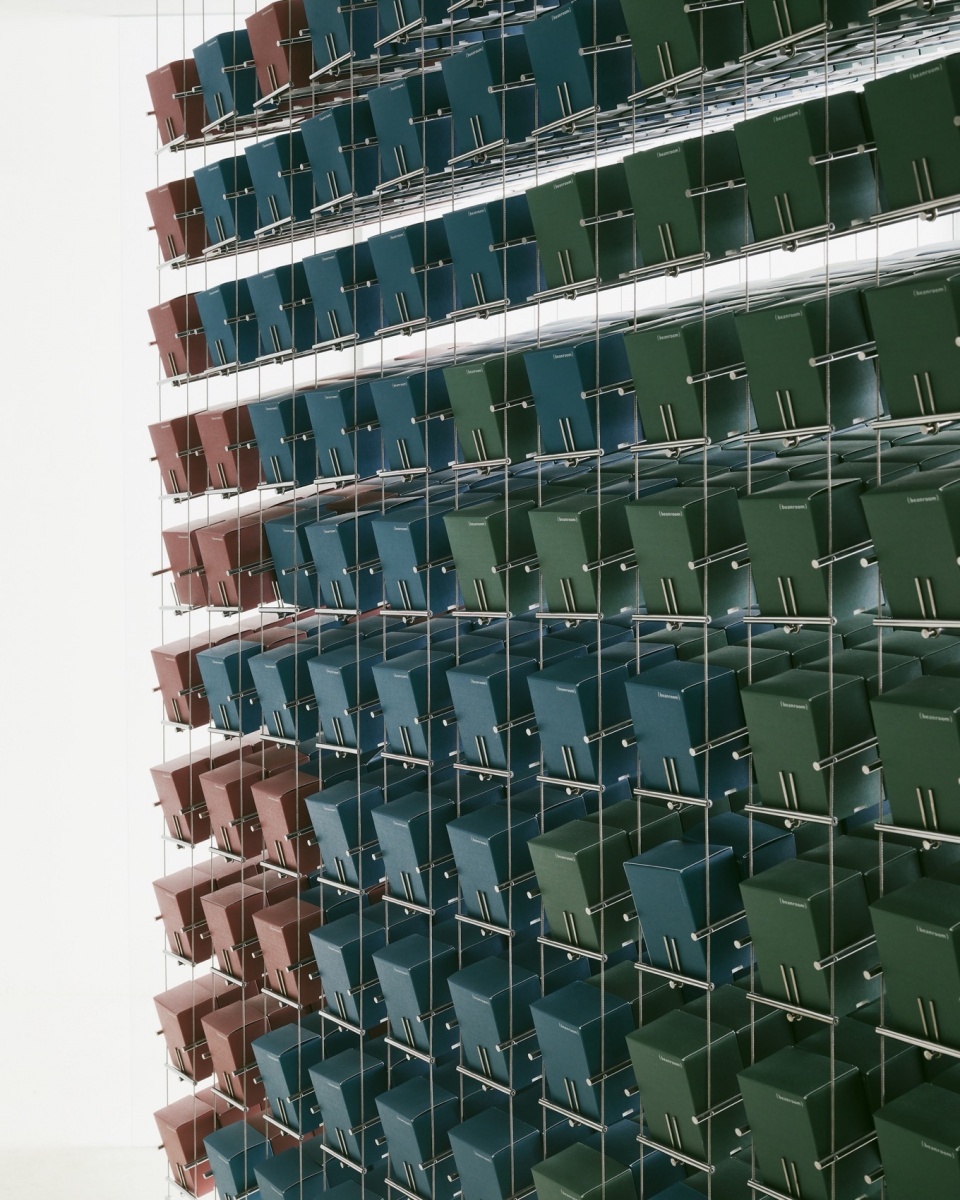
人的视觉感知是很敏锐的,当重复接收到固定的视觉讯息,人眼会产生审美疲劳而自动忽略,可倘若当商店像是一个有机体不断在成长变化呢?类似装置艺术的橱窗设计乃是储放咖啡豆包装纸盒的列架,包装盒以颜色分类不同风味的咖啡豆,希望藉由消费者的直接参与,根据他们的风味喜好、消费选择,透过拿取产生变化。
Human visual perception is highly sensitive. When repeatedly exposed to fixed visual stimuli, the eyes can experience aesthetic fatigue and automatically overlook them. But what if the store were more like an organism, constantly growing and changing? The display window design, resembling installation art, consists of shelves storing coffee bean packaging boxes. These boxes are color-coded to represent different coffee bean flavors. We hope that through direct consumer participation, based on their flavor preferences and purchasing choices, the space will evolve and change as they interact with it.
▼室外餐区,outdoor seating area ©️ 揅空间工作室
▼包装展示,packaging display ©️ 揅空间工作室
▼入口,entrance ©️ 揅空间工作室
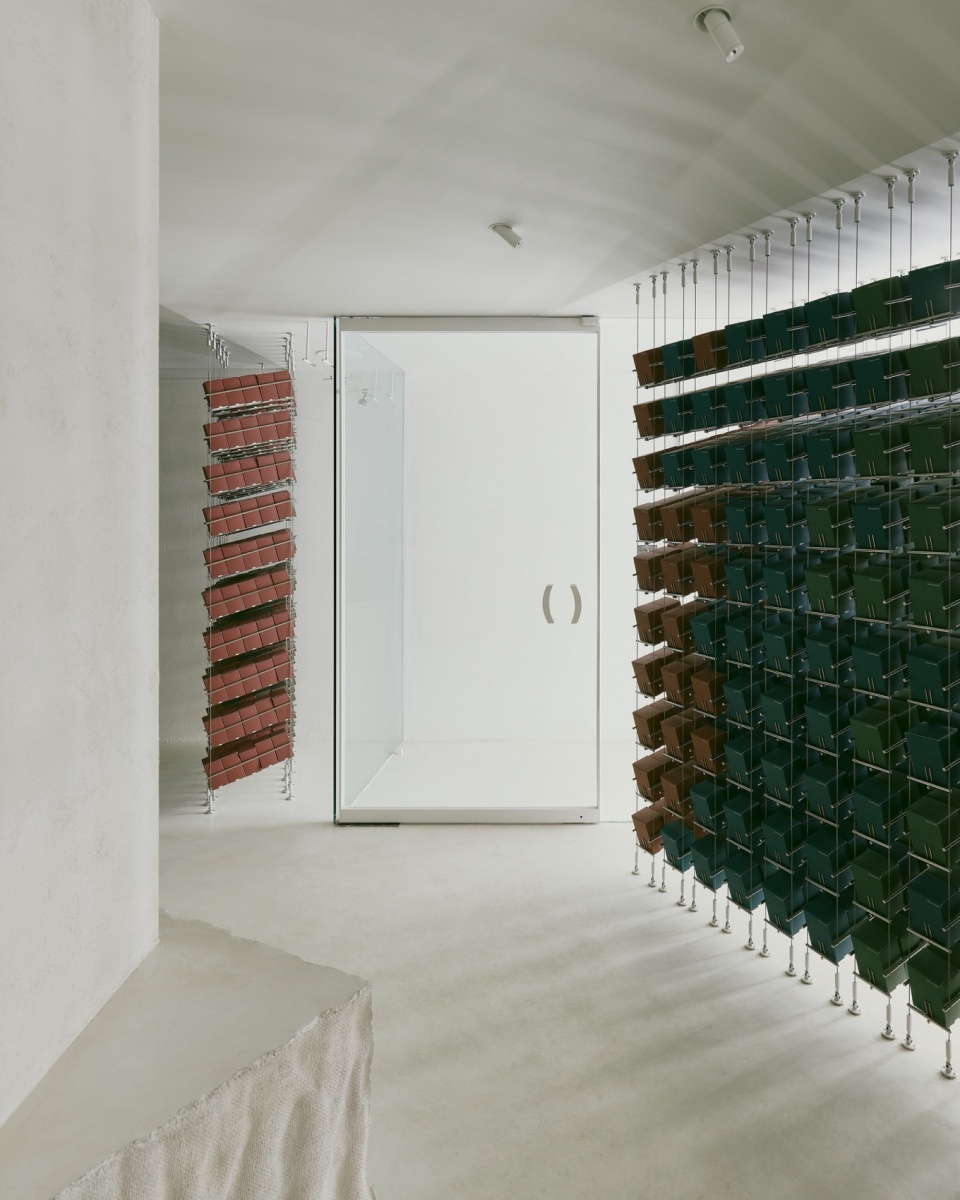
▼咖啡烘焙机,coffee roaster ©️ 揅空间工作室
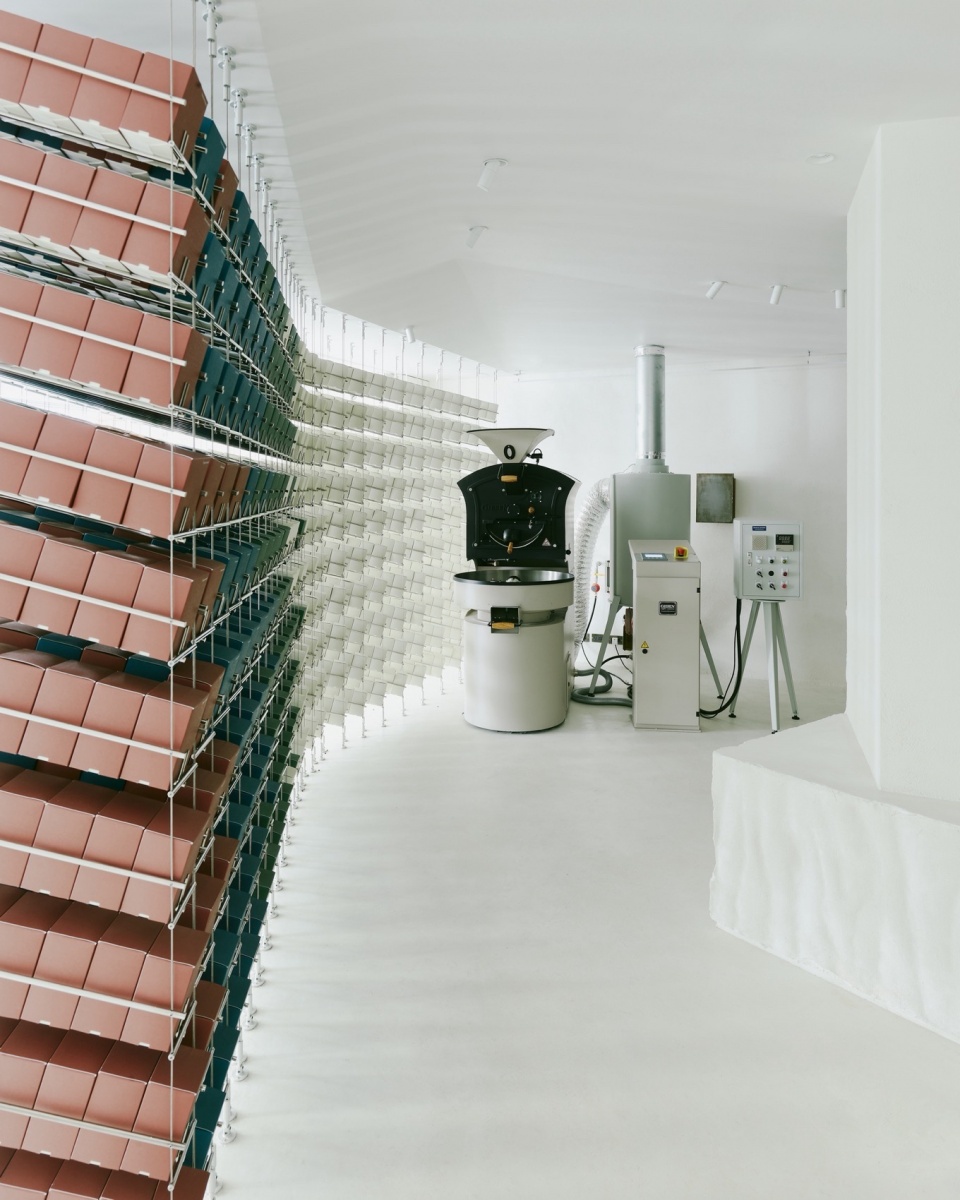
街边橱窗的色块非完整、不固定、无可预测地变动着,凹凸各异的皮层是消费延伸出的艺术姿态。而创作非完全经设计者之手,反倒由个体消费造成消逝、变化及不确定性,画面呈现结果又可能影响消费选择,于是周而复始,空间不再是静止不变的庞然作品,它顺时变化,消费就是翻变的动能。当个体立于装置前观看,亦能进一步思考消费行为与数据连动的因果论述:究竟是个人选择影响数据,还是数据影响个人选择?个人消费与大数据在店里构成具象互动装置。
▼包装区延时摄影,package dispaly time-lapse video ©️ 尤丽天
The street-side display window features irregular, unpredictable color blocks, forming a textured surface that extends as an artistic gesture of consumer engagement. Rather than being meticulously designed, this artwork evolves through individual consumer interactions, leading to fleeting, changing, and uncertain outcomes. These visual presentations can influence consumer choices, creating a cyclical process where the space is no longer a static entity, but instead changes with the passage of time. Consumer actions drive this transformational energy. When individuals stand before the installation, they are prompted to contemplate the causal relationship between consumer behavior and data. Does personal choice affect data, or does data influence personal choice? This dynamic interaction between individual consumption and big data transforms the store into a tangible, interactive installation.
▼包装展示,packaging display ©️ 揅空间工作室
▼包装展示,packaging display ©️ 揅空间工作室
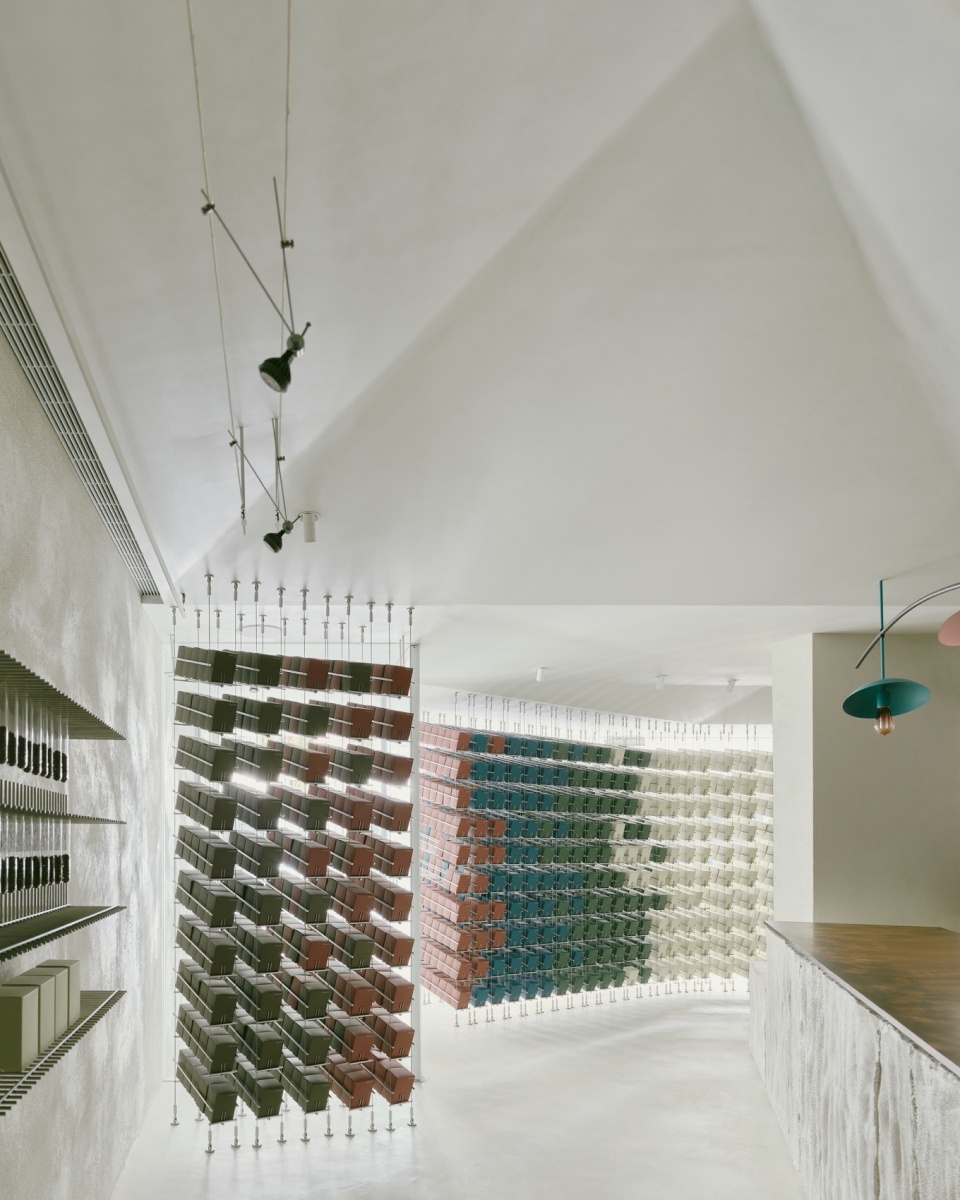
光线拿捏场域 行为式的开放空间
The balance of light creates a behavior-driven open space
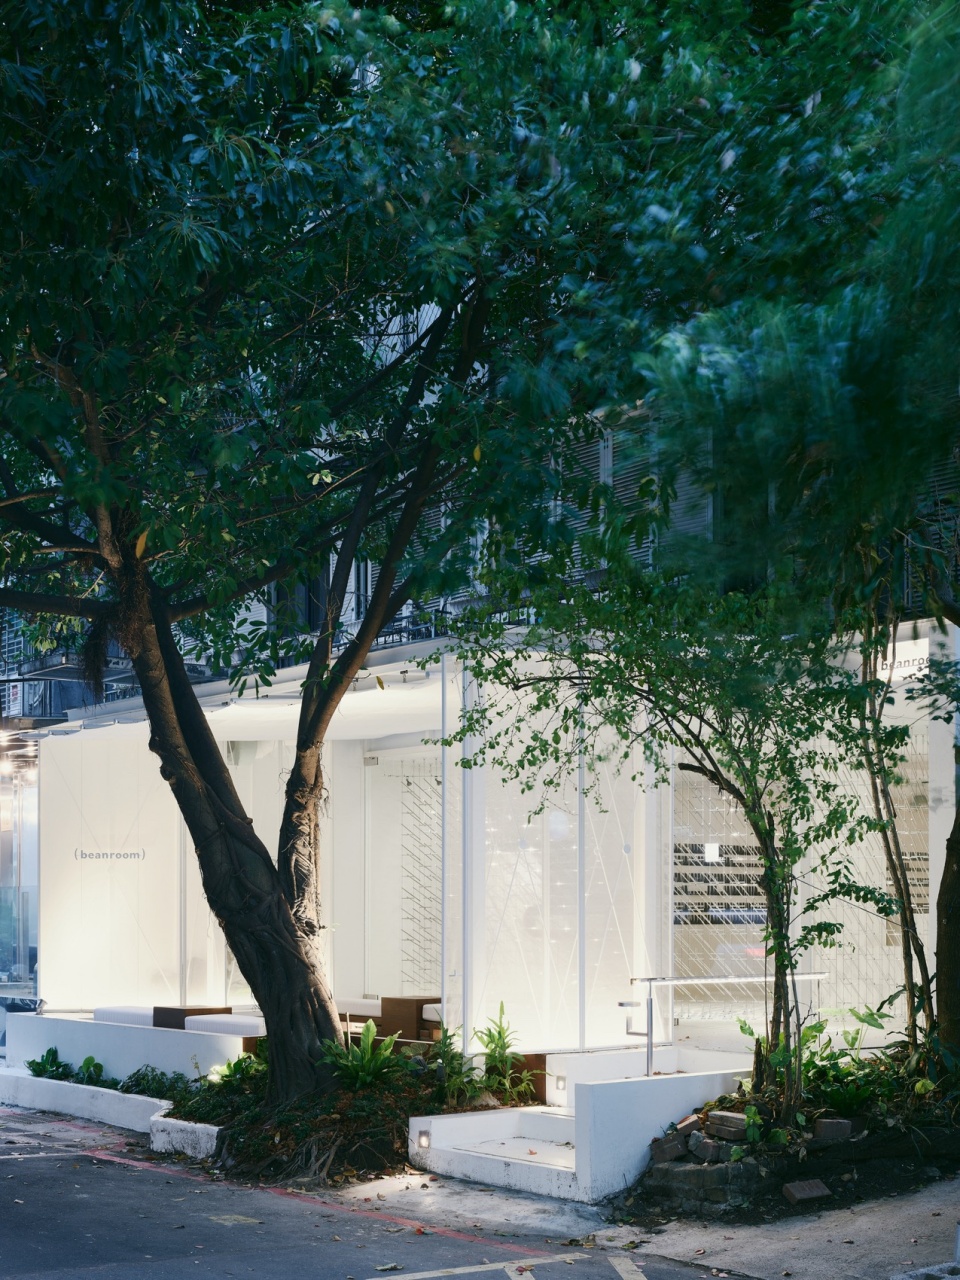
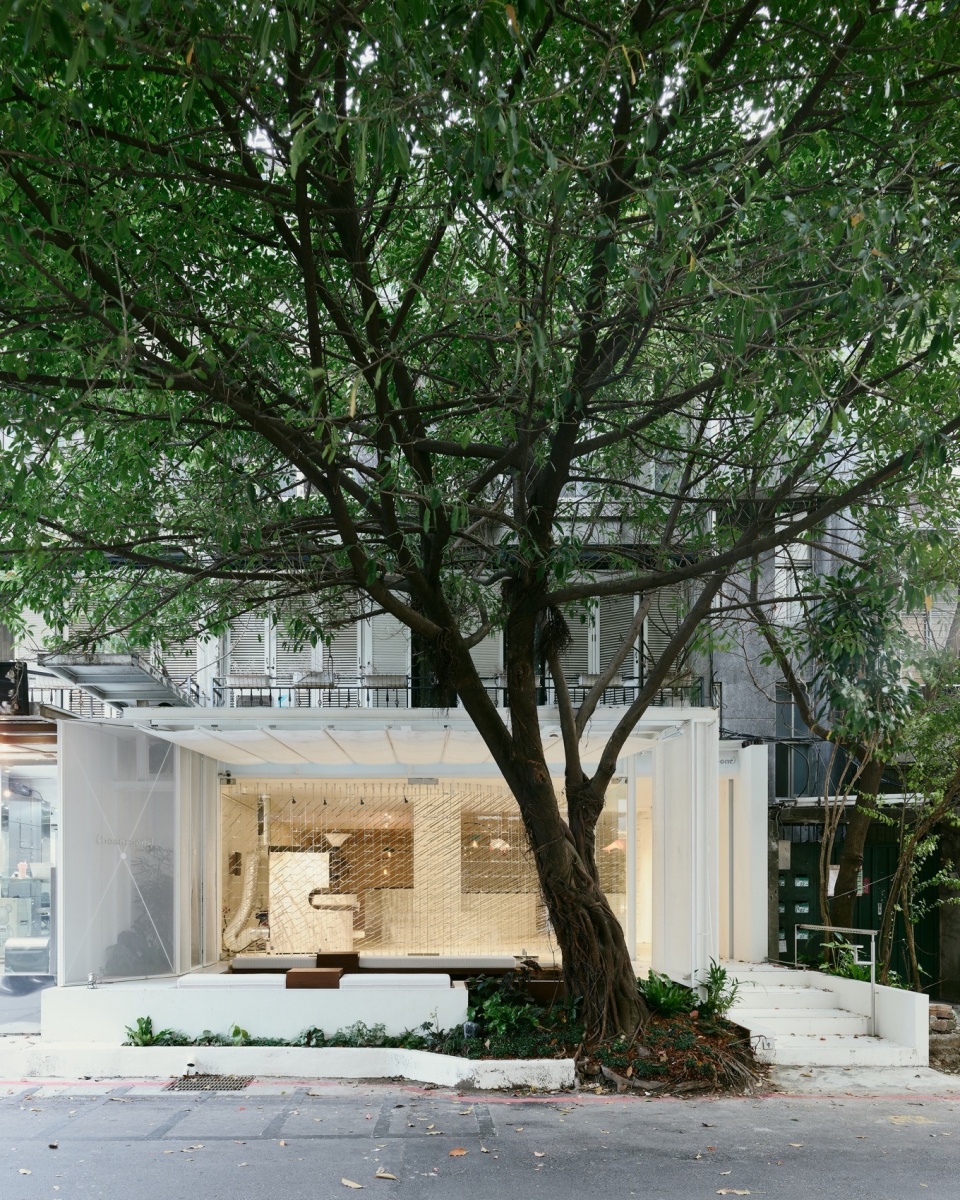
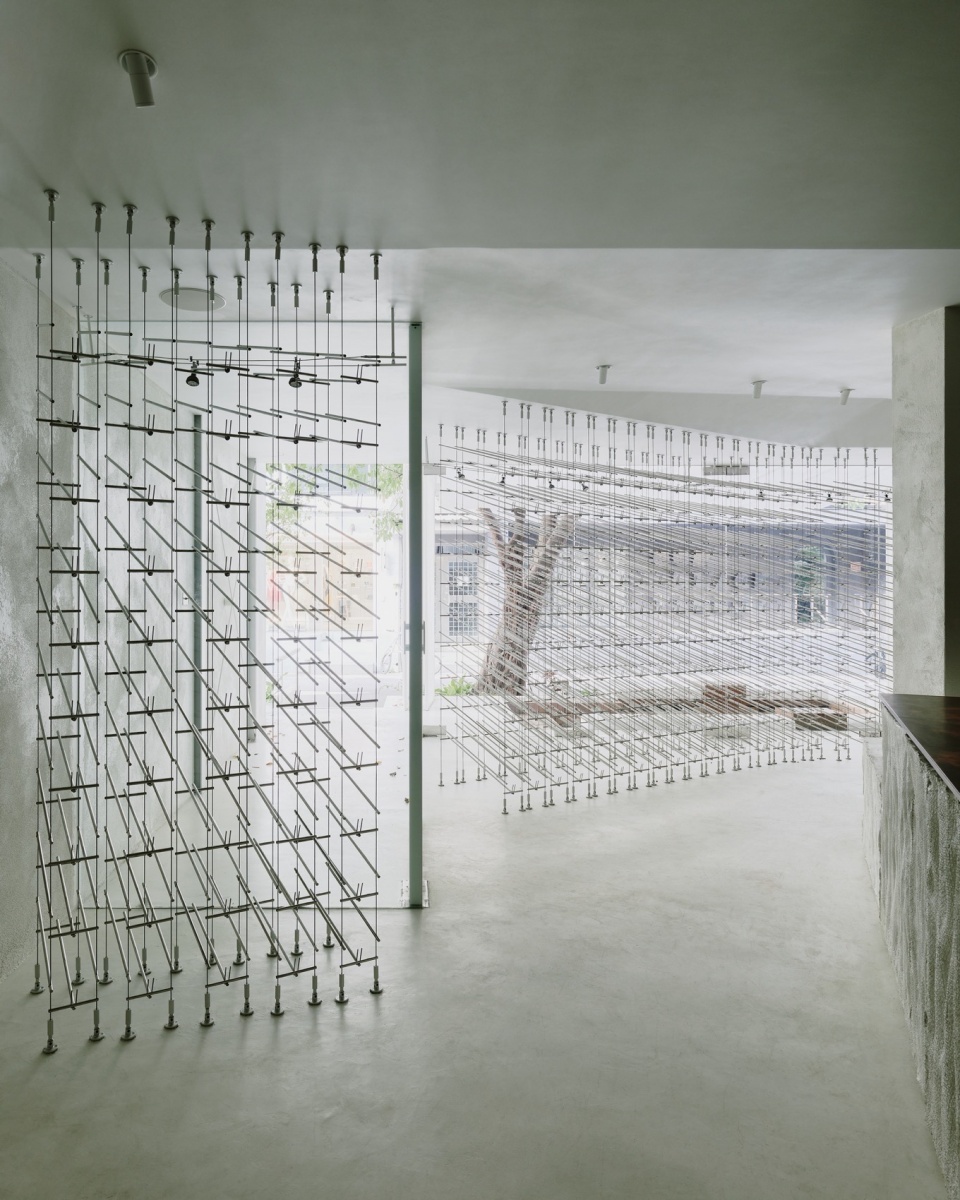
此案基地位置退缩于街道四米的距离,前方有颗六米高的榕树,店铺主体立面因此被隐蔽了起来,如何将消费者引入店铺成为另一主要需求。我们一直在思考所谓的「打开空间」是不是就代表「开放」?除了透过空间的开展,让光线拿捏、创造场域,消费者行为在这个空间形塑出来的可能性,延续「行为式的永续」,不如让所有的消费者或行人参与进来空间,自然而然产生一种所谓「行为式的开放」。
The site of this project is set back four meters from the street, with a towering six-meter-high banyan tree in front that partially conceals the storefront facade. Therefore, attracting consumers to the store becomes a primary goal. We’ve been contemplating whether “opening up space” equates to “openness”. Beyond physically expanding the space to manipulate light and create environments, we’re exploring how consumer behavior can influence possibilities within this space, promoting ongoing “behavioral sustainability.” Instead, we’ll invite all consumers and passersby to participate in the space, thereby naturally fostering a sense of “behavioral openness.”
▼室外餐区,outdoor seating area. packaging display ©️ 揅空间工作室
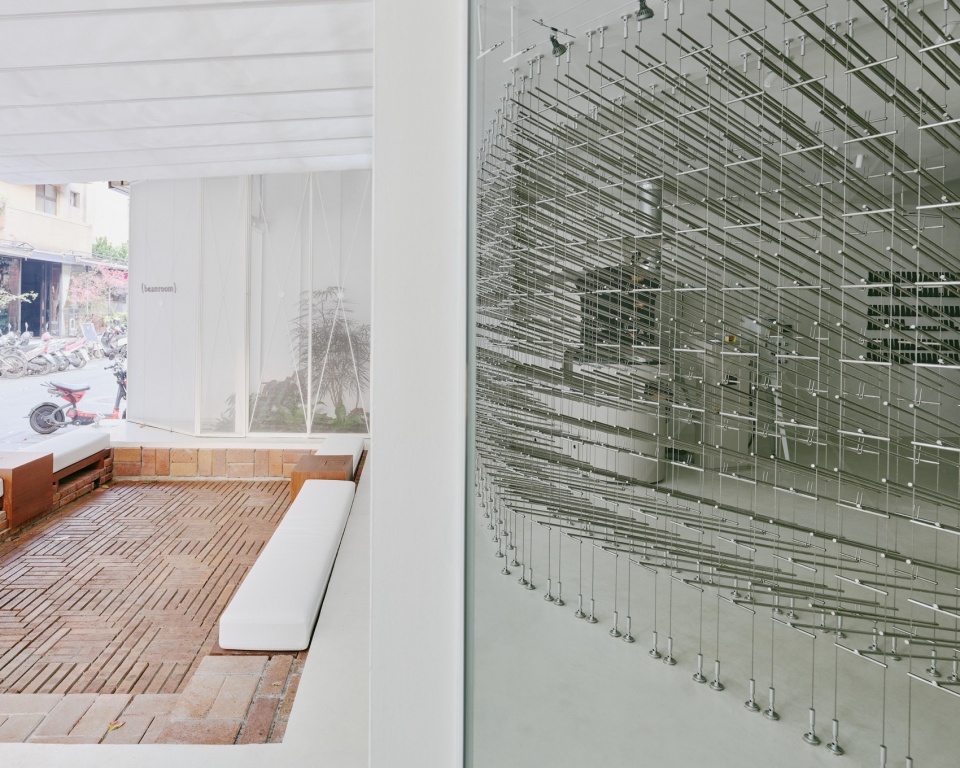
▼入口区域,entrance area ©️ 揅空间工作室
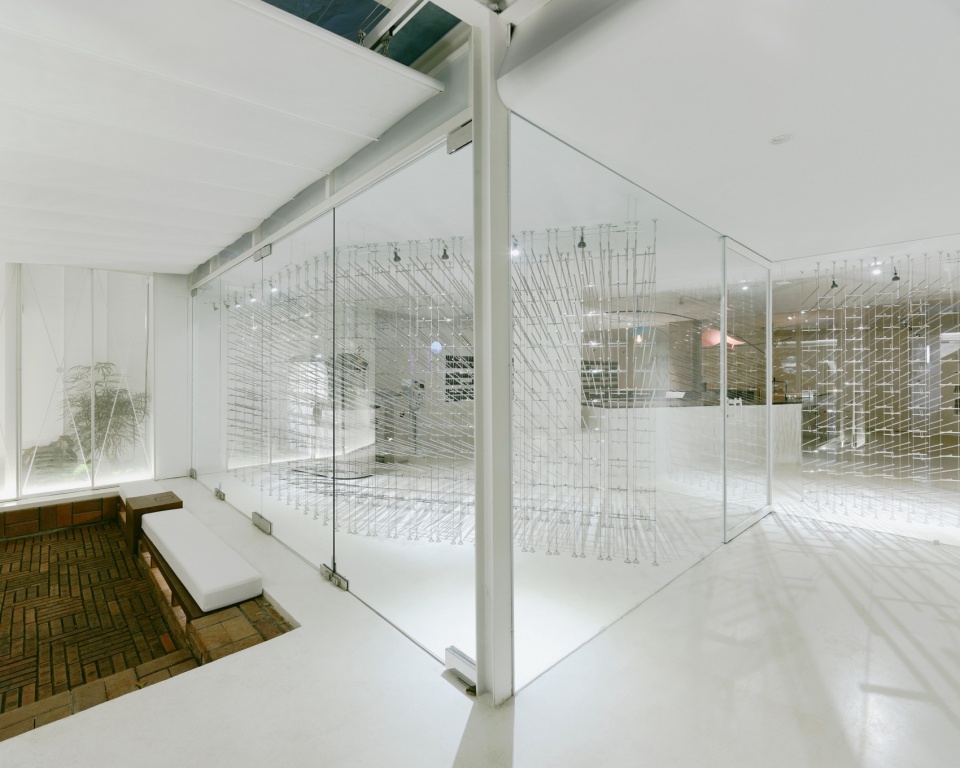
橱窗本身的样貌代表的是大数据下消费者对商品口味的喜好选择。原本隐藏在营业者端的数据,被公开化的实体呈现在众人面前。在意义上,也呼应前面所提到的『开放性』。当空间是藉由人的行为去构筑的时候,其实是一个很趋近于本质的方式,少了装饰性的物件,单纯透过行为去成就空间。
The display window’s design reflects consumer preferences for product flavors analyzed through big data. This data, initially concealed by the operator, is now openly presented in physical form to the public. This act also symbolizes “Openness”, as mentioned earlier. When space is constructed through human behavior, it becomes a method that closely aligns with the essence, devoid of decorative objects and achieving spatial definition through actions alone.
▼空包装架,packaging display rack ©️ 揅空间工作室
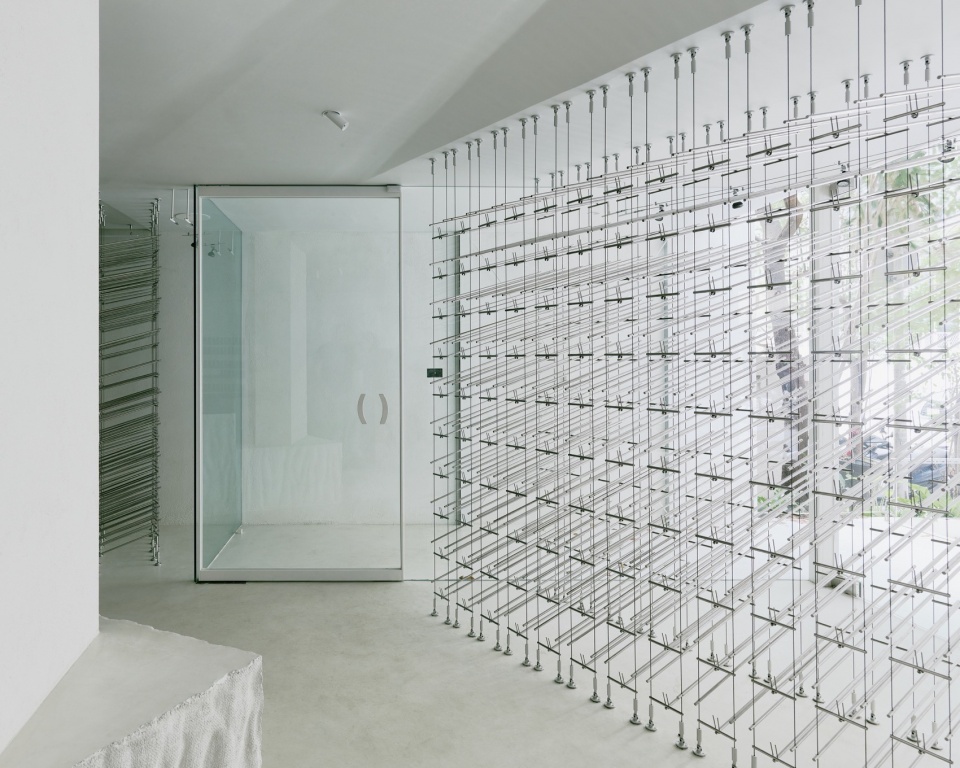
▼空包装架,packaging display rack ©️ 揅空间工作室
商品陈列的可持续发展性
The sustainability of product display
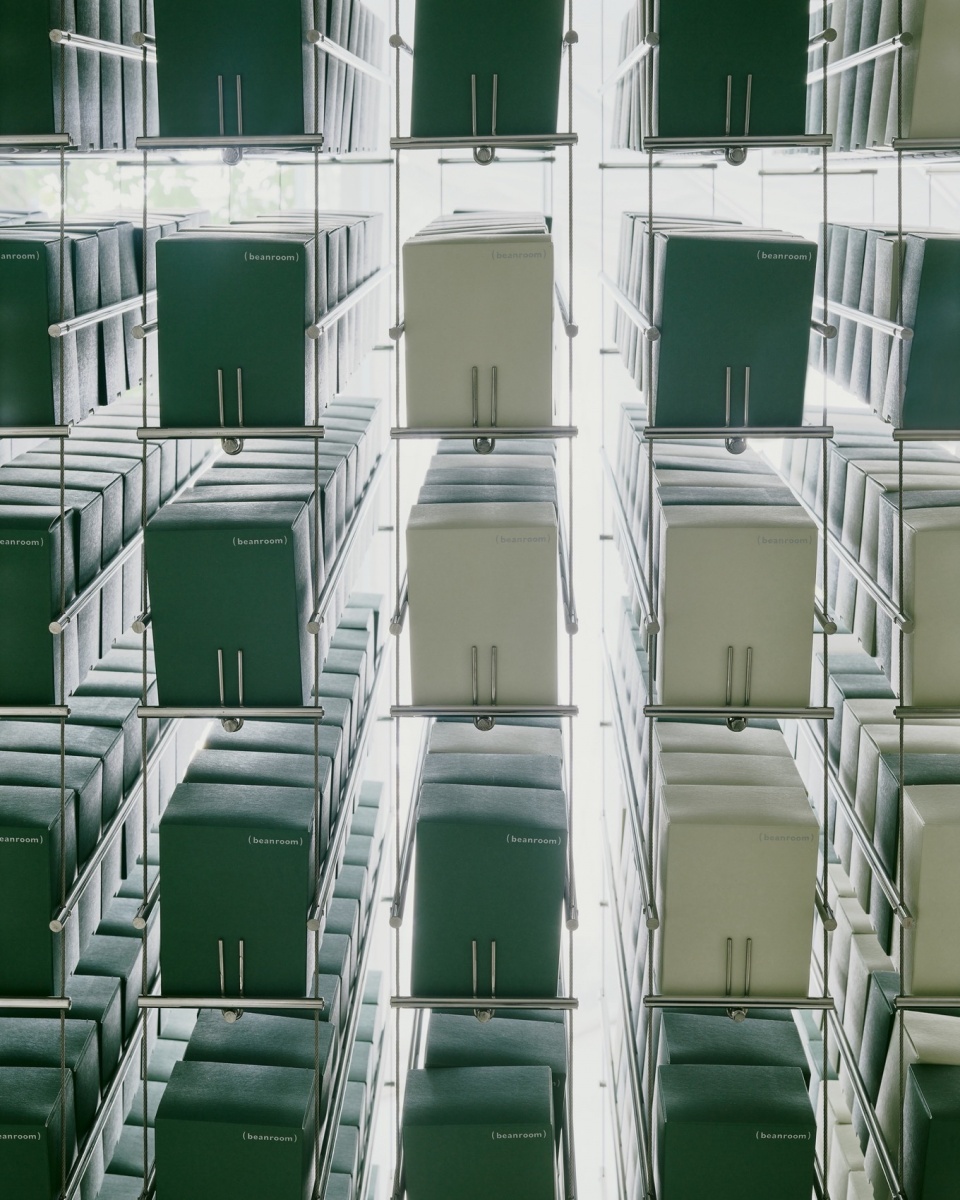
与其说是业主跟设计方的传统需求>>设计解决的合作模式,在 (beanroom) 里更像是脑力激荡的伙伴关系。在产品规格还没有具体轮廓之际,也因为设计师提出的包装主角、展架配角的概念,所有的设计是依附产品本身而诞生,因为限制也反而促成业主去理解自己的商品尺寸状态。
Unlike the traditional client-designer relationship based on conventional needs and design solutions, the collaboration at (beanroom) resembles more of a brainstorming partnership. Even before the specifics of the product were defined, the designer’s concept of packaging as the focal point and display shelves as supporting roles has shaped all designs around the product itself. These constraints have encouraged the business owner to gain a better understanding of the dimensions and conditions of their merchandise.
▼体验区,experience area ©️ 揅空间工作室
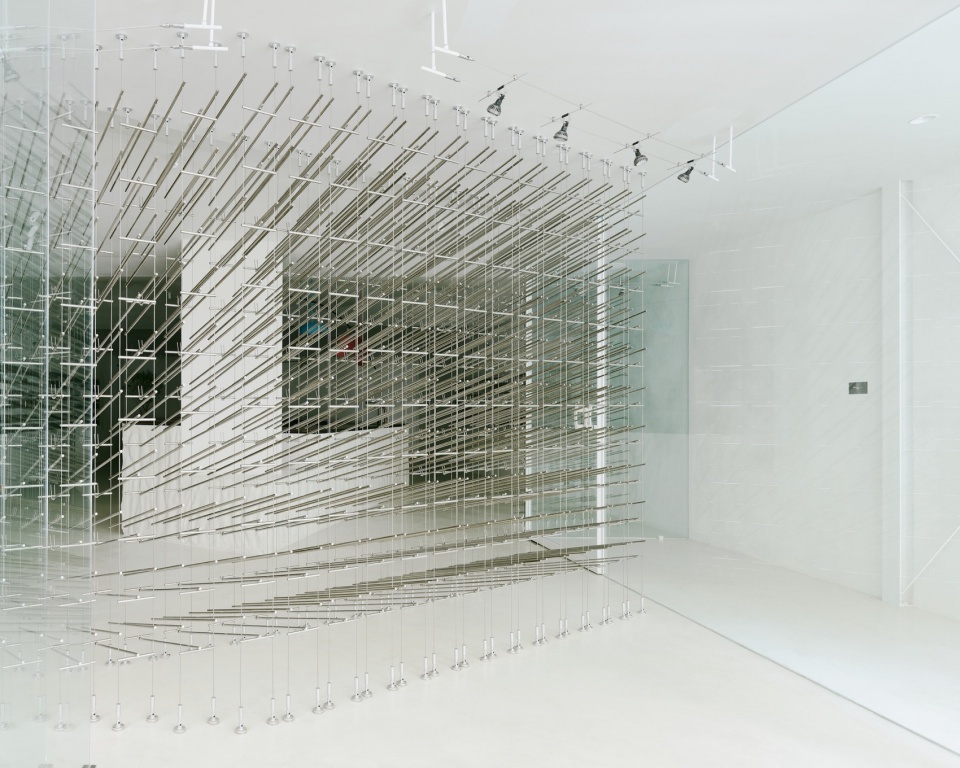
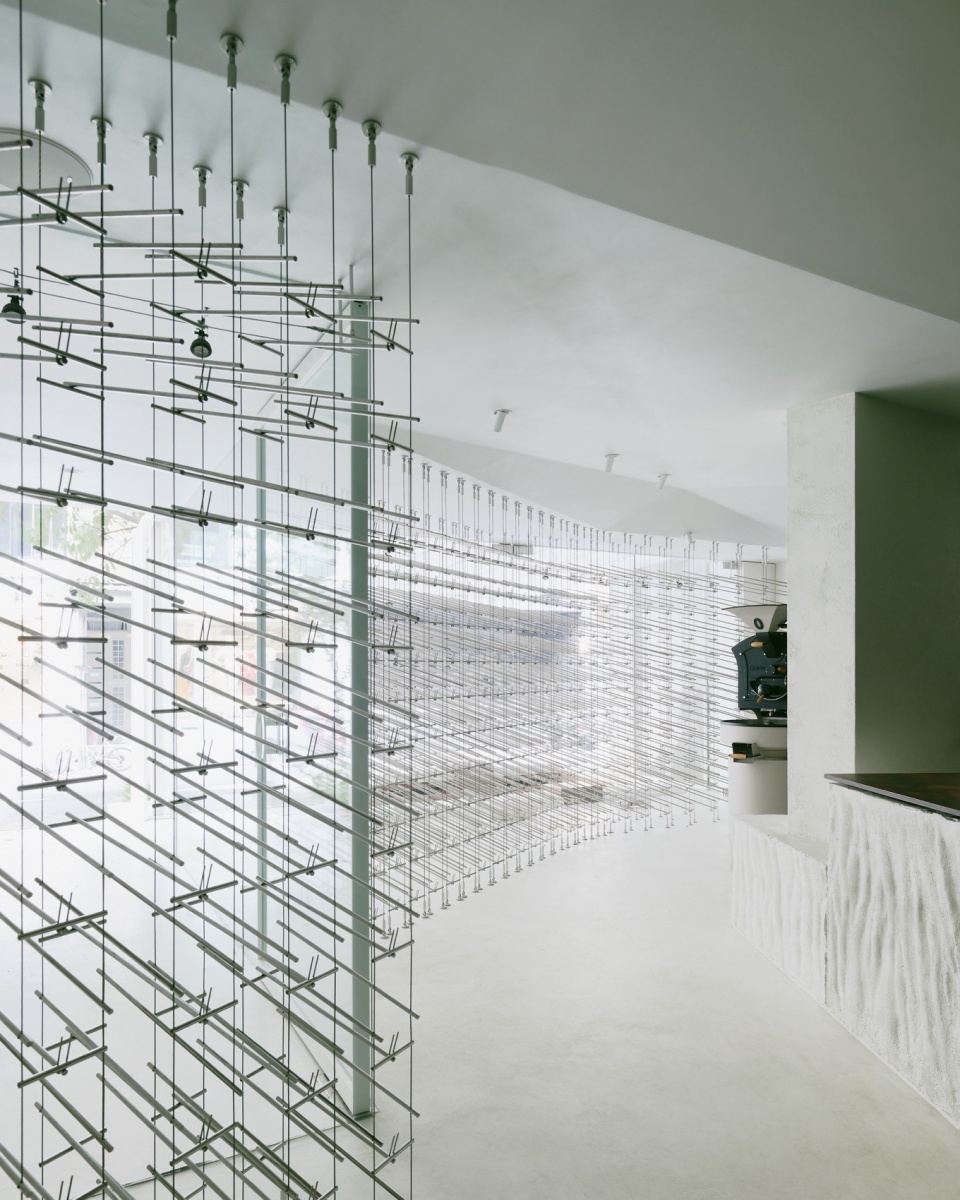
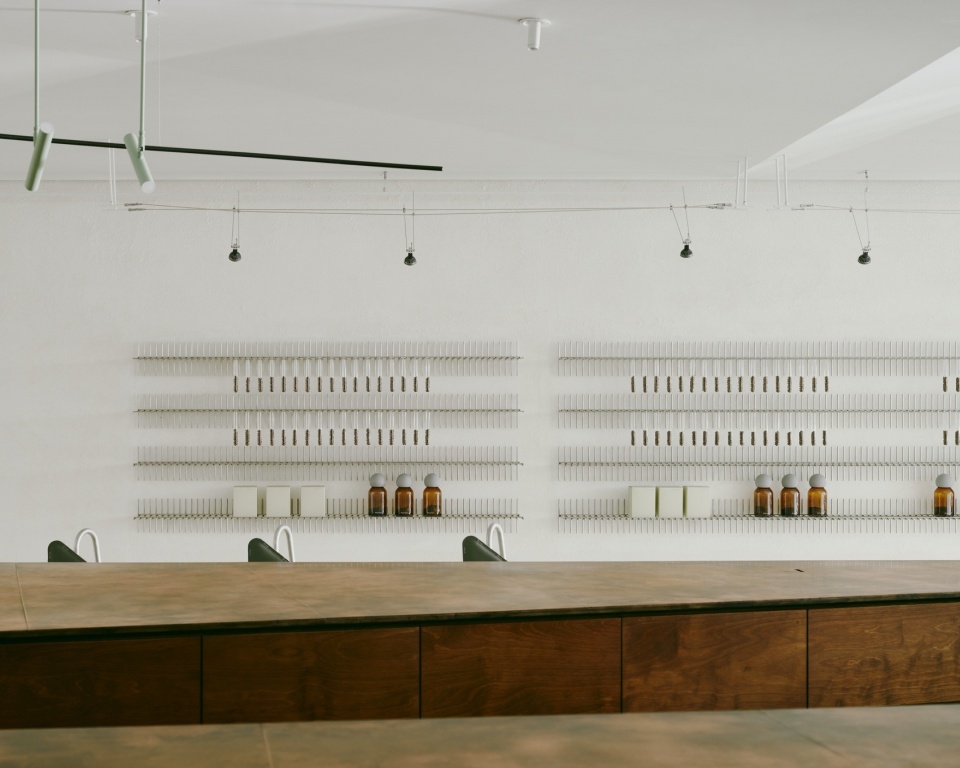
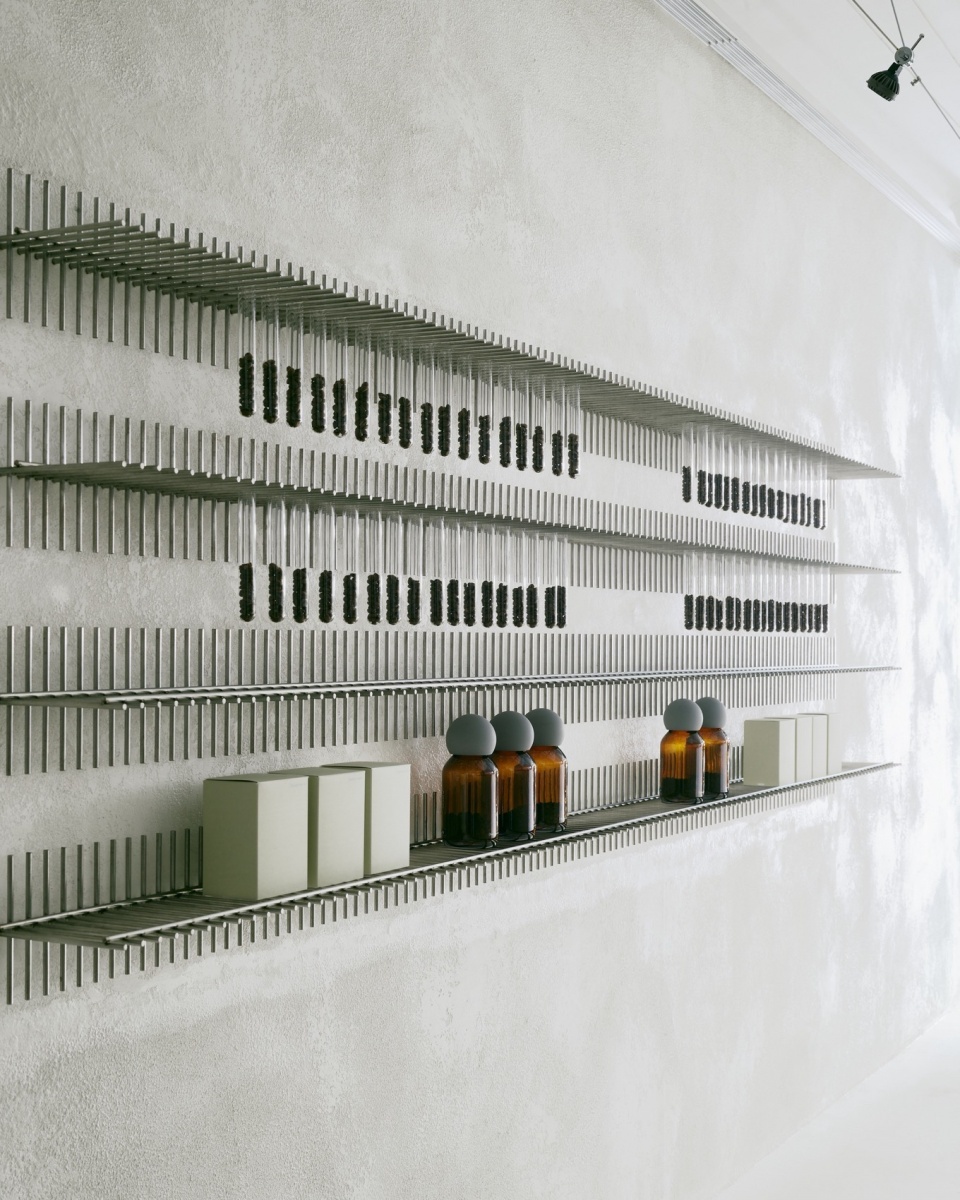
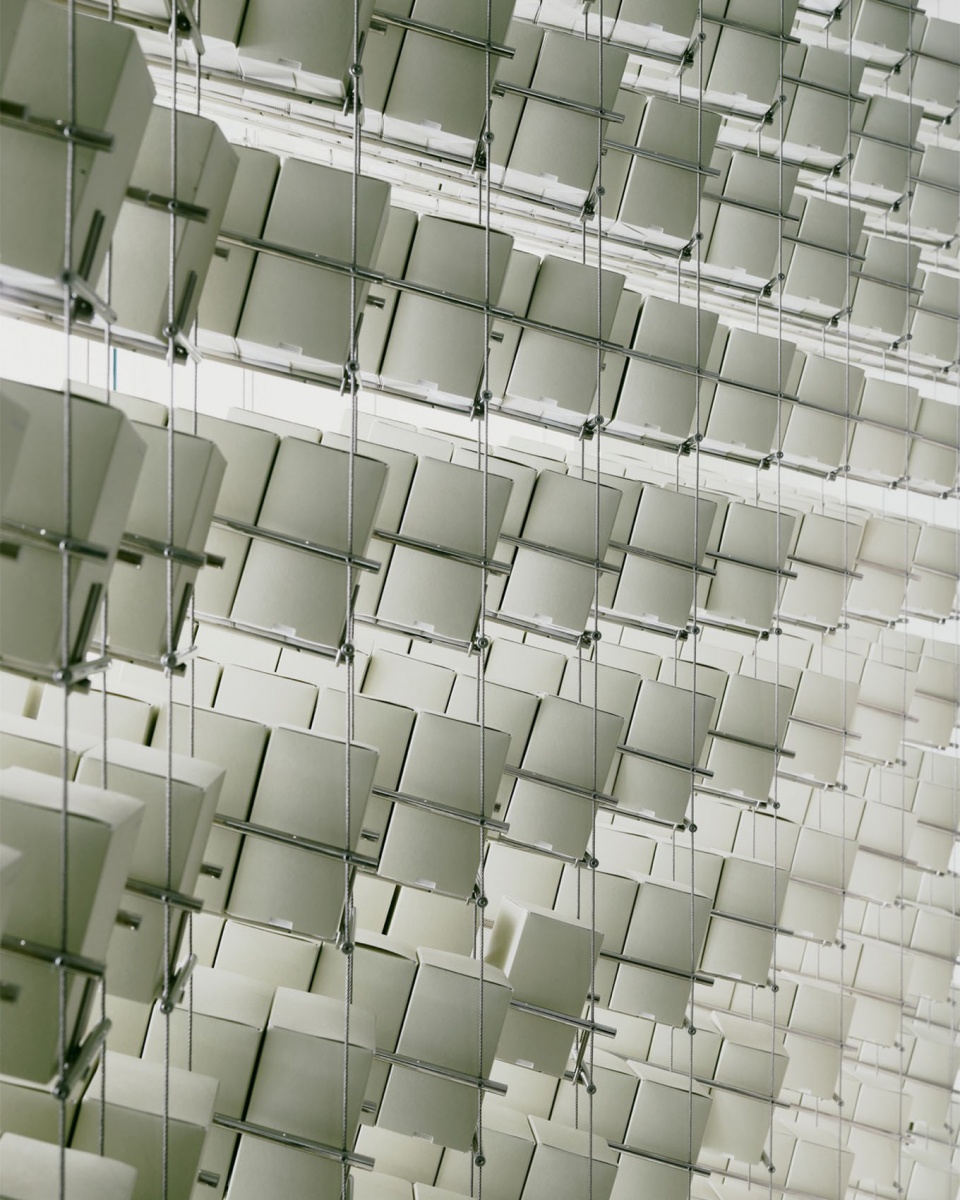
在一个追求纯净的空间中,处理相对功能实务面的零售陈列墙时,我们希望控制它的线条是清柔纤细的,你不会刻意感知到它的存在,这也是我们在寻找的一种『和谐』。而市场上规格化的铰链整齐成排锁上墙为陈列架,避开少量订制的加工环节,让这些铰链展架即是本身的存在,就像是一个装置艺术一样,这墙面可以随着它使用需求的翻动去变化,翻转的过程中就像是一幅构图。再者,即使商家未来移动选址后,这批铰链仍可因规格化再挪为他用。空间中所有的商品陈列架资源的可持续发展性,亦是设计从其他角度思考永续的尝试。
▼产品展示区,product display shelves ©️ 尤丽天
In a space focused on purity, when dealing with practical retail display walls, we aim for control over their lines to be delicate and subtle, almost imperceptible, which embodies the “harmony” we seek. The use of standardized hinges on the market, neatly arranged in rows and serving as display shelves, eliminates the need for custom fabrication. These hinge display shelves become installations in their own right, allowing the wall to transform with the flipping motion based on usage demands, resembling a composed artwork in the process. Moreover, these standardized hinges can be repurposed due to their modular nature, ensuring sustainability across all product display shelf resources in the space. This approach also encourages a holistic consideration of sustainability in design.
▼咖啡豆展示区,coffee bean display area ©️ 揅空间工作室
▼吧台细部,detail of bar ©️ 揅空间工作室
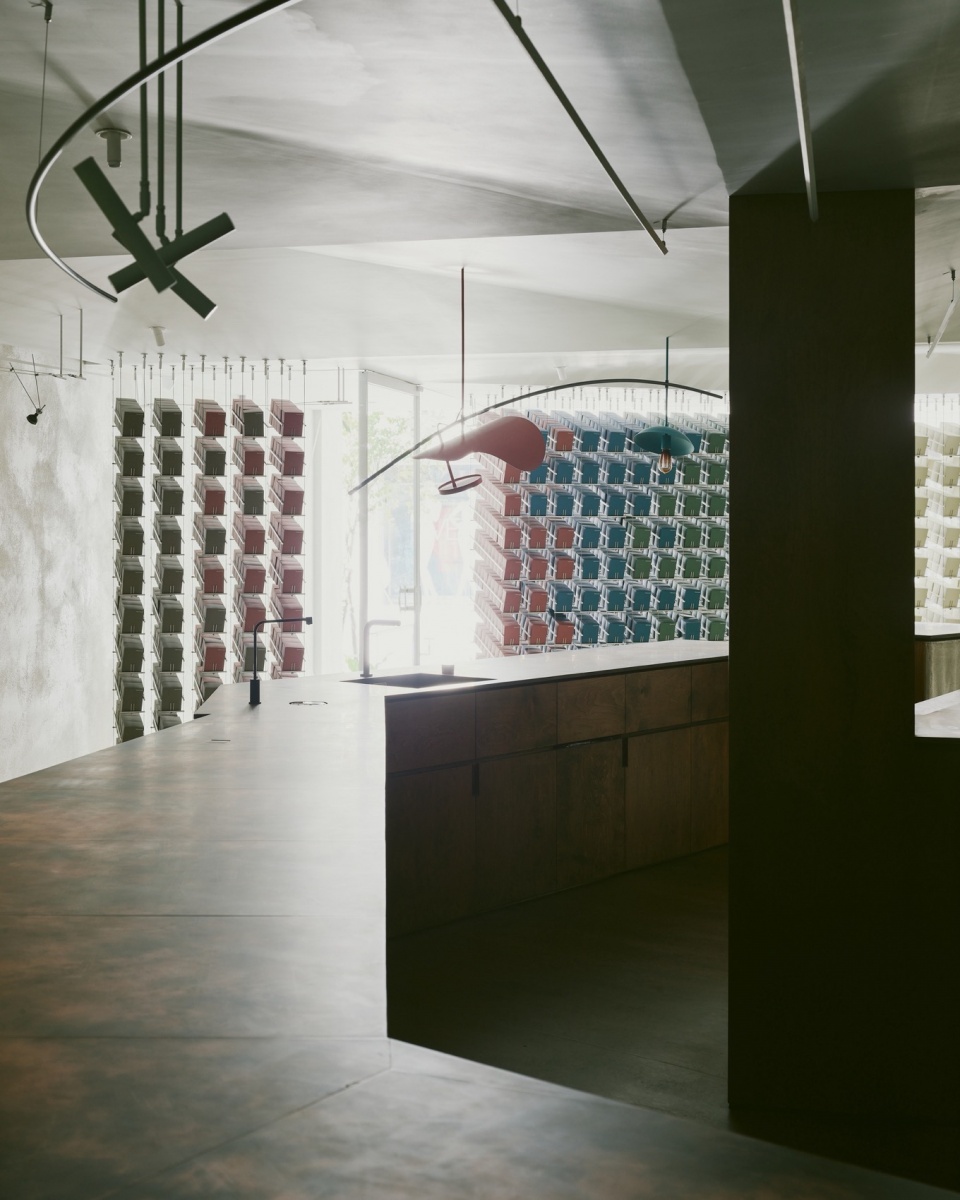
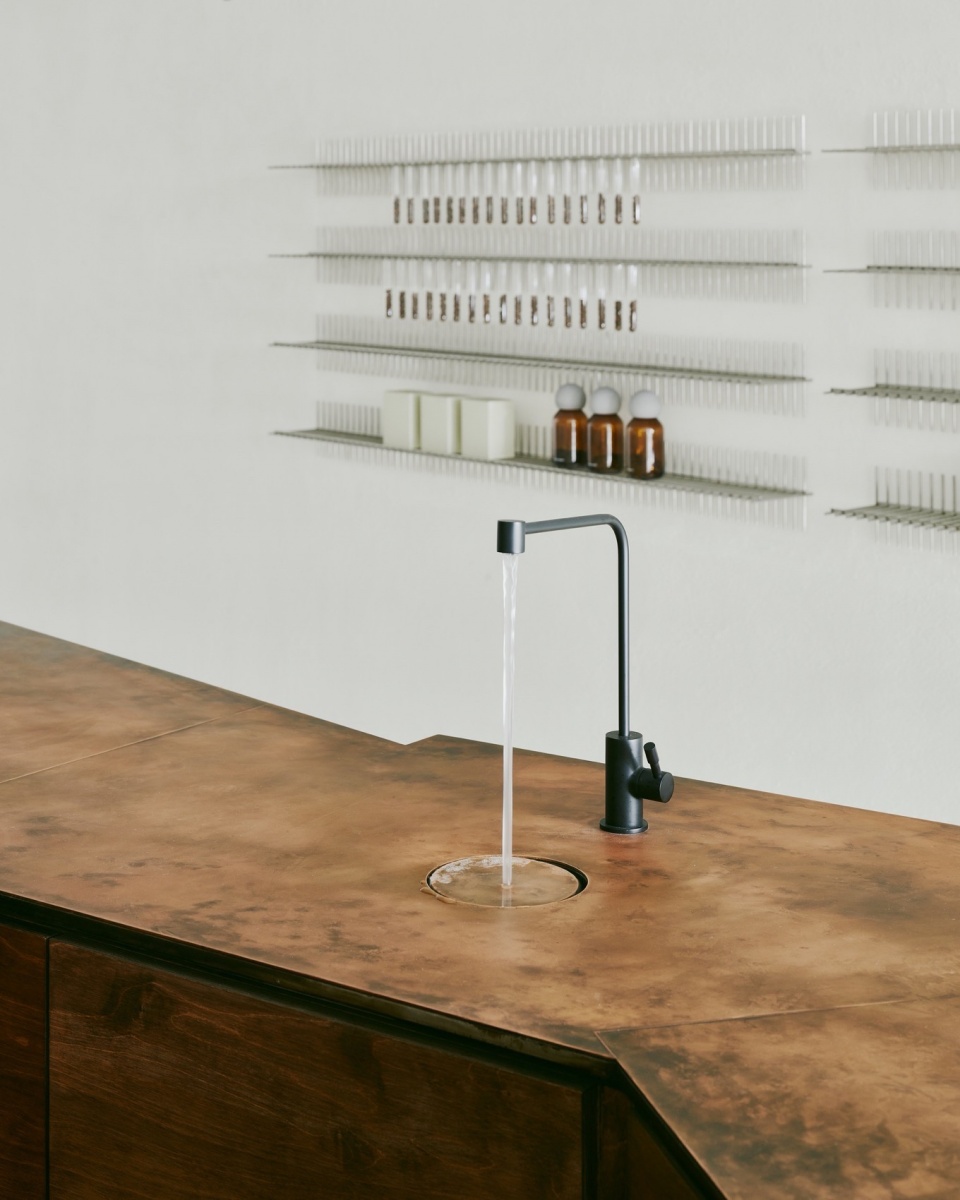
▼产品展示区,product display area ©️ 揅空间工作室
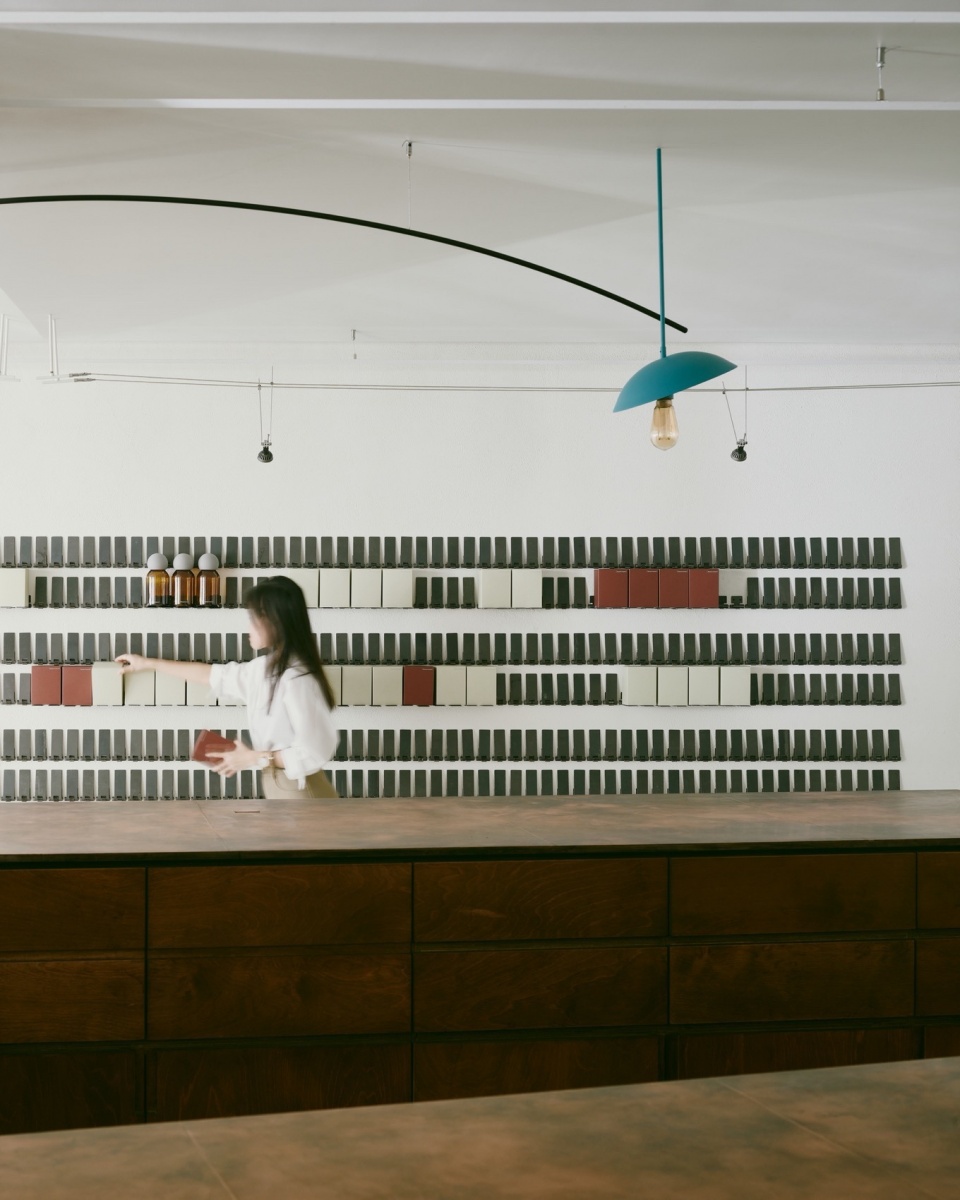
▼产品展示区细部,product display area details ©️ 揅空间工作室
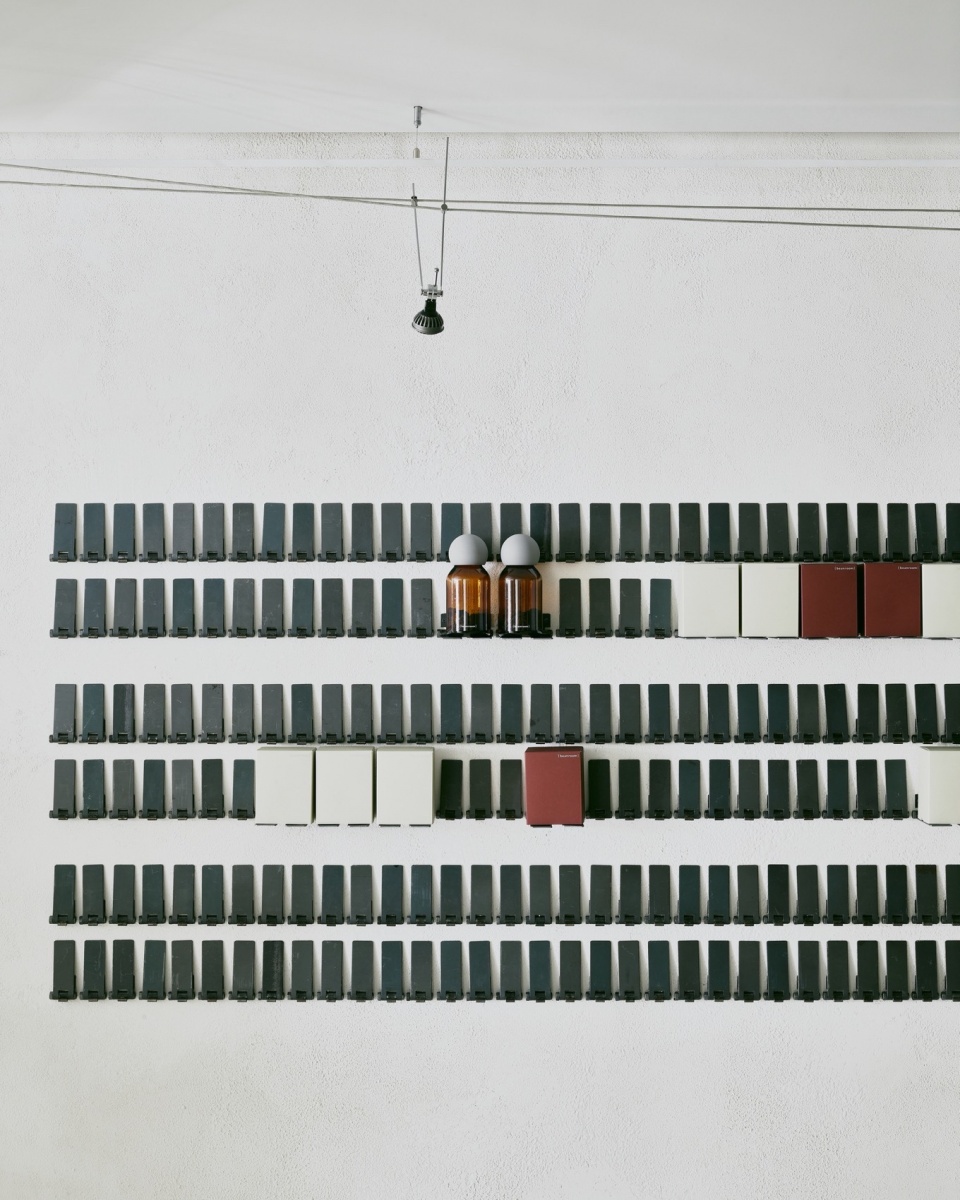
溯源本质 空间仅回应而不回答
Tracing back to the essence, the space only responds without answering
空间就像一个好的根基去承载着(beanroom)想要传递的故事。就像咖啡生豆回归环境、设计回归核心的溯源性。以往大家讨论的多是熟豆怎么呈现在消费者面前,但在永续议题上,生豆与环境气候变迁的关系更紧密,而生豆也是风味真正的来源。
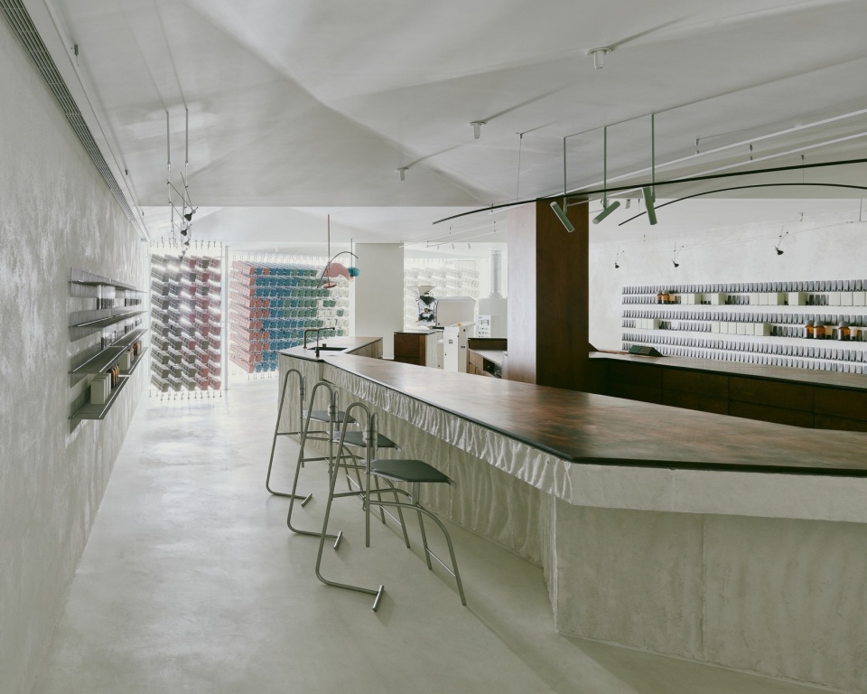
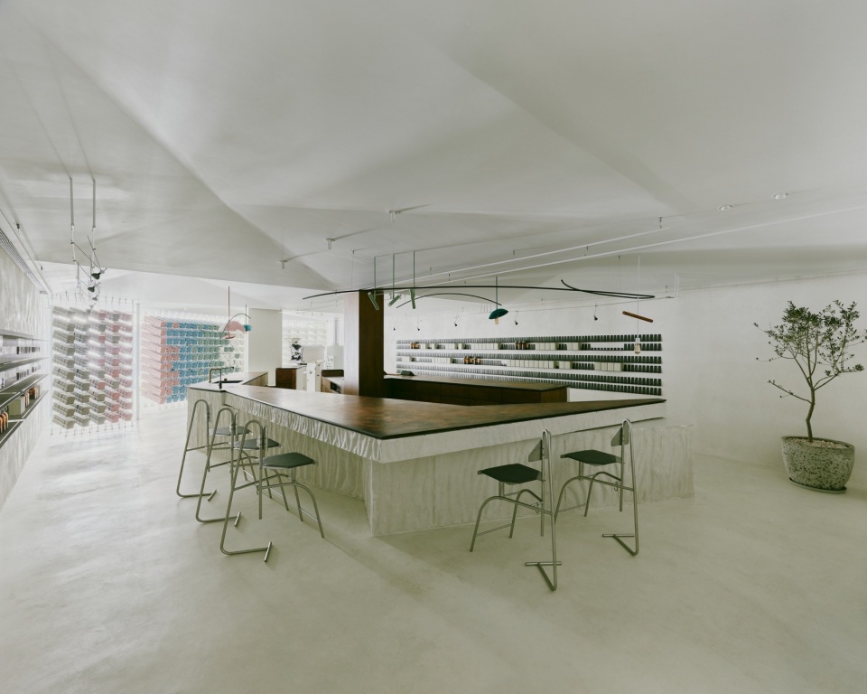
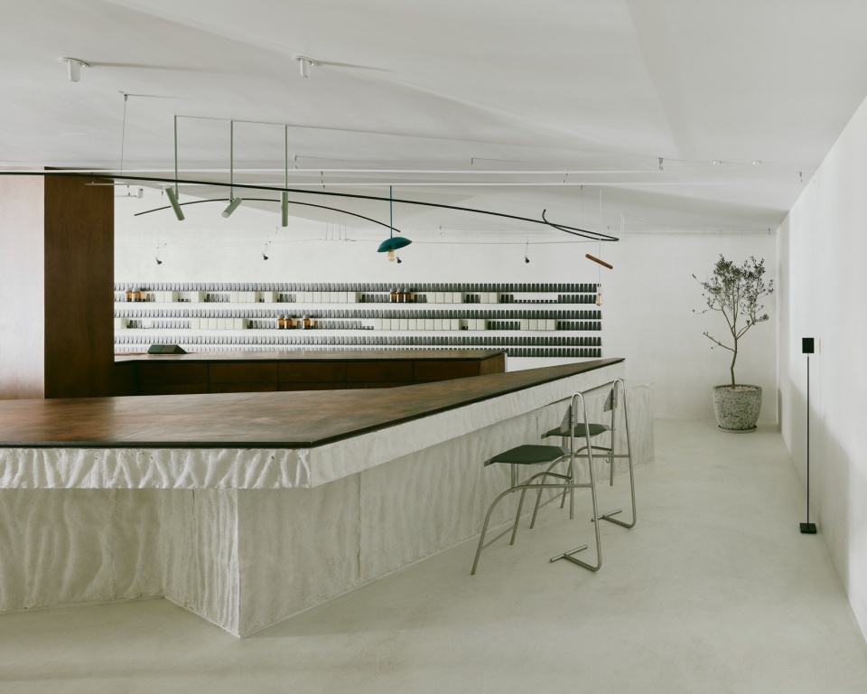
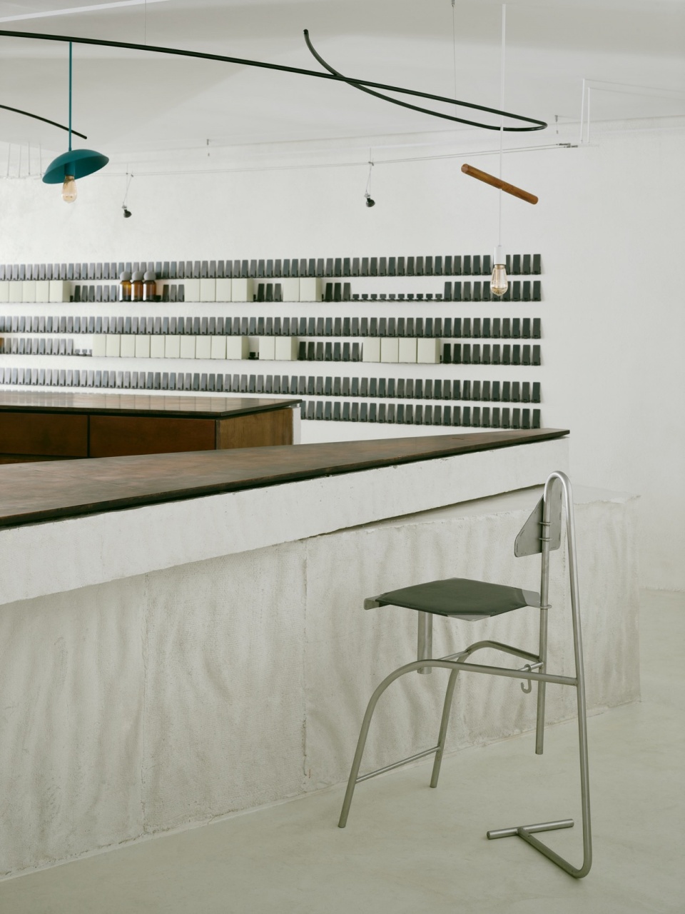
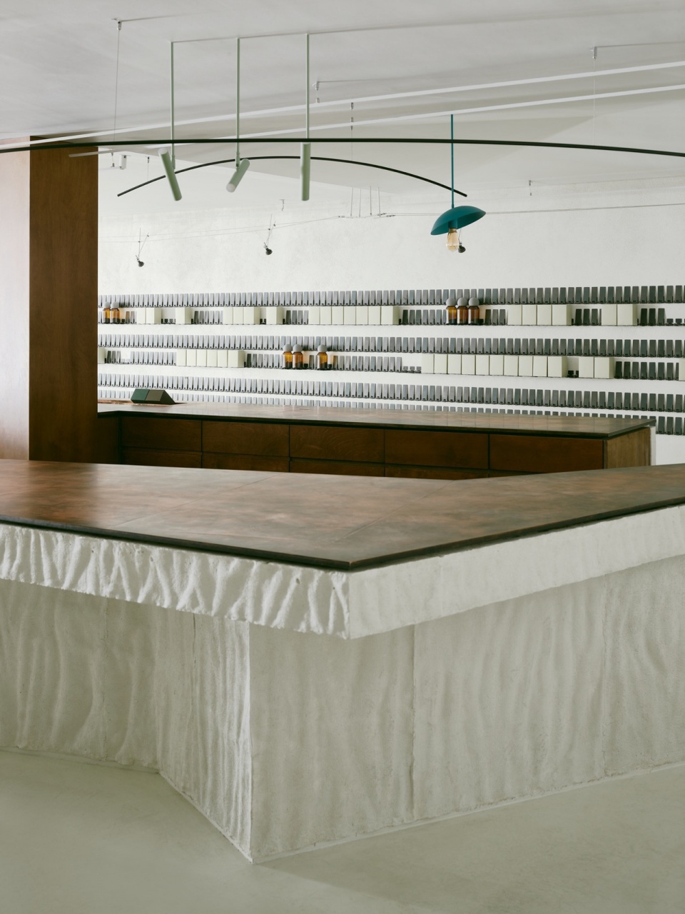
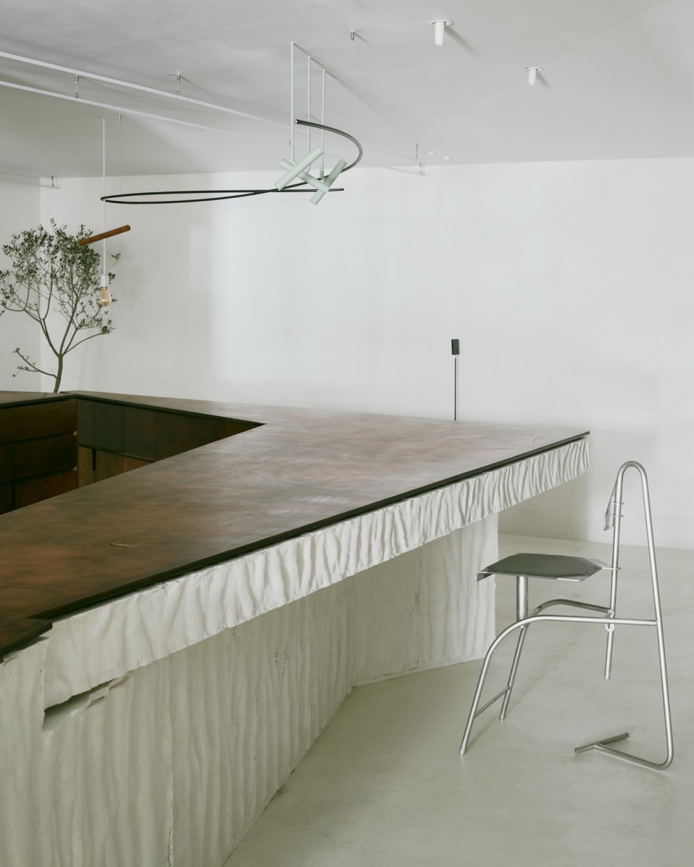
因此在呈现中岛外侧的立面褶皱肌理上,我们以运送、搬运生豆的麻布袋为模具创造出这些隐藏的故事。每款麻布袋织纹疏密随咖啡豆产地、庄园而异,透过触感回溯豆子在环境里的状态、如何影响风味。这些隐藏的线索里让人自然而然的意识到「溯源」掺入品豆过程,而过程再累积成根基。永续是否也能以这样的形式成为一个柔软念头、发芽,使人感受价值,而不仅是以环保材质拼贴空间的表象答案。
▼咖啡豆闻香区,coffee bean dispaly area ©️ 尤丽天
The space serves as a solid foundation to convey the story of (beanroom), akin to how coffee beans return to their environment and design returns to its core origins. While much discussion has centered around how roasted coffee beans should be presented to consumers, in terms of sustainability, the relationship between raw coffee beans and environmental climate change is even more crucial. After all, raw coffee beans are the true source of flavor.
Therefore, in presenting the outer facade of the kitchen island, we incorporate textures inspired by the wrinkles and folds of burlap sacks used in transporting raw coffee beans, thus weaving hidden narratives into the design. The weave patterns of each burlap sack vary with the origin and estate of the coffee beans, using touch to trace back the beans’ condition in their environment and how this influences flavor. These subtle clues naturally raise awareness of the concept of “tracing back” embedded in the bean-tasting process, which accumulates into a foundation element. Could sustainability also take shape in such a gentle, budding form, enabling people to feel its value rather than merely presenting a superficial answer through environmentally friendly material collage in space?
▼体验区,experience area ©️ 揅空间工作室
▼空间概览,space overview ©️ 揅空间工作室
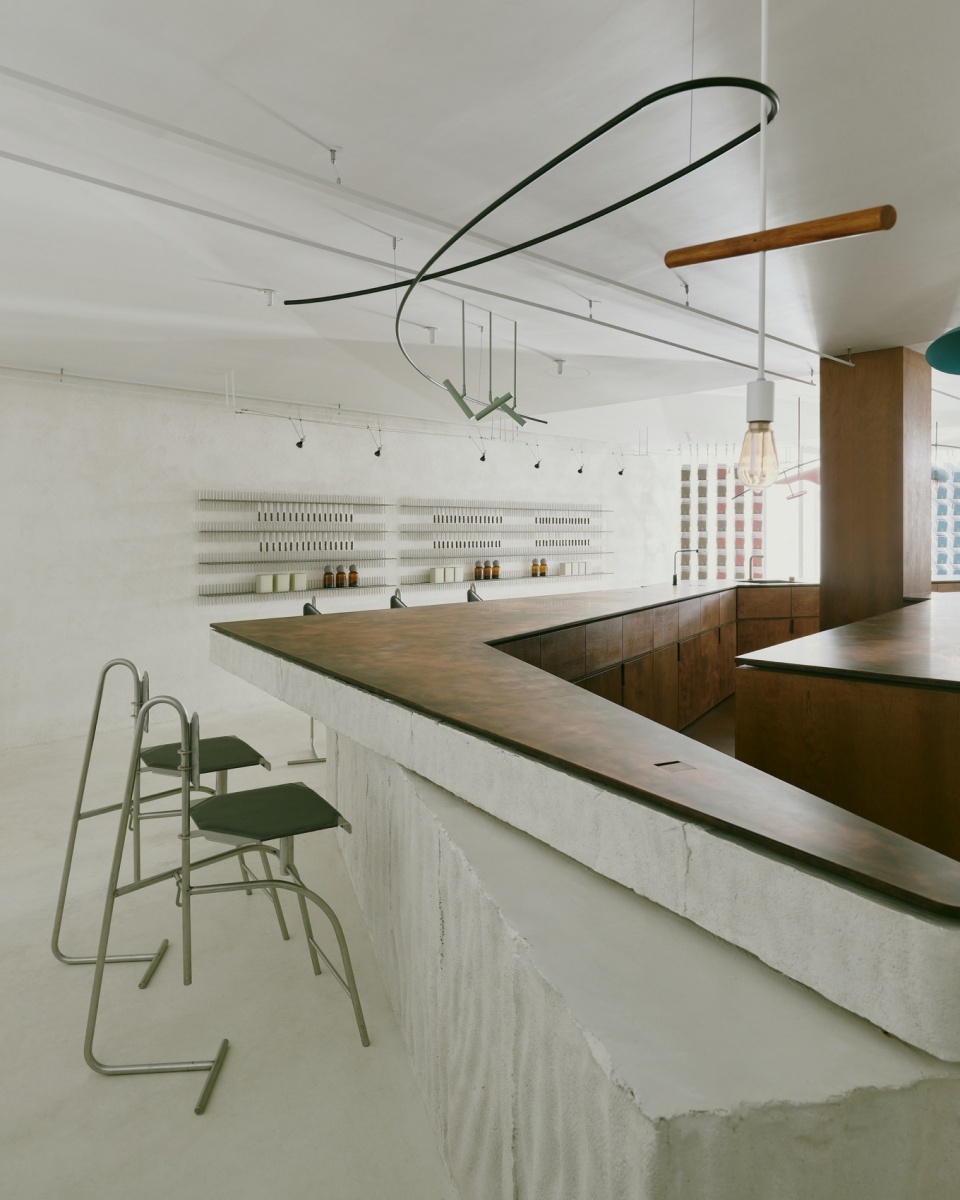
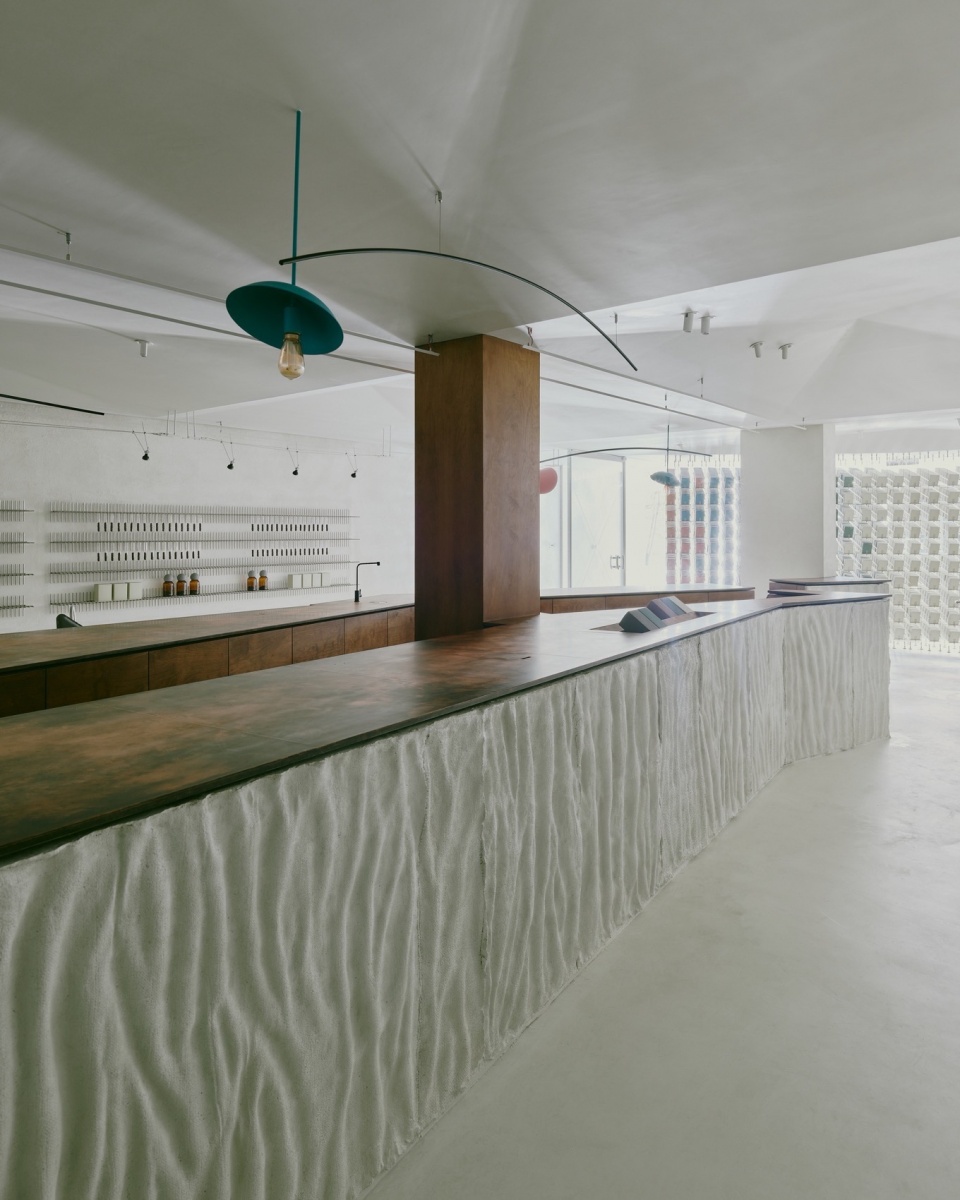
▼吧台区入口,bar area entrance ©️ 揅空间工作室
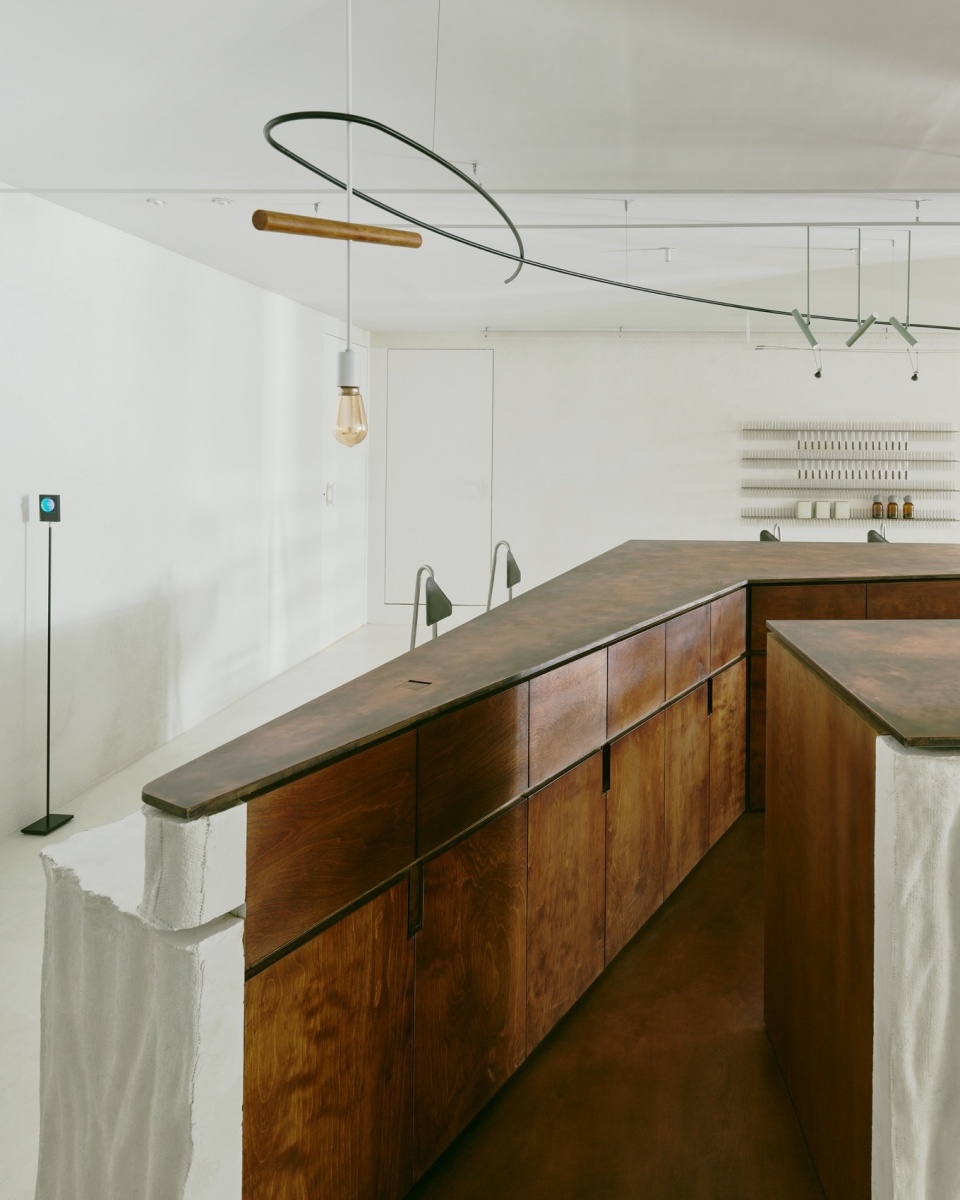
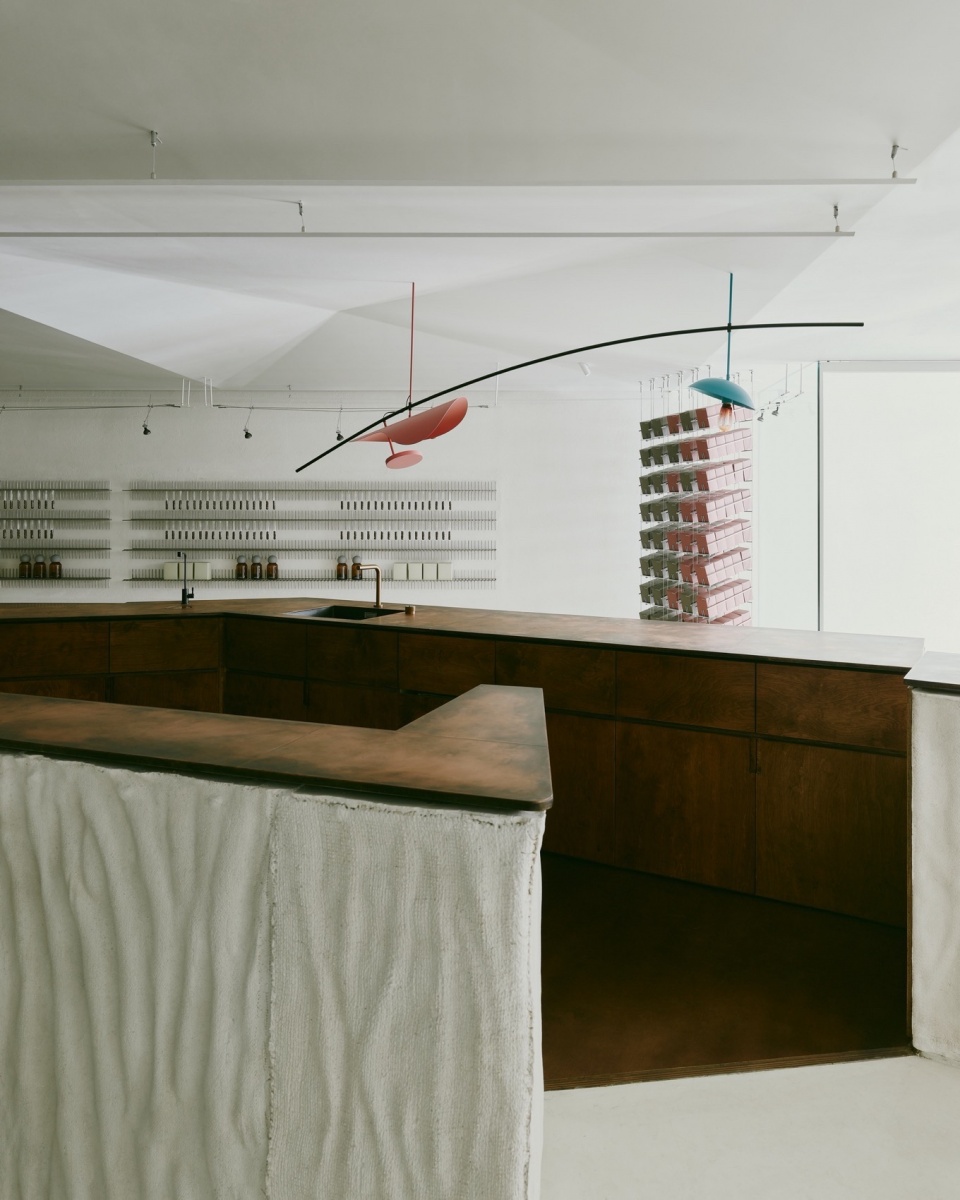
当人们透过持续性的消费改变皮层状态,那是立体且有机的。无论是具体层次上动线的开放,感官上对烘豆风味、环境画面音乐的共鸣度,或更抽象对科技、美感或永续议题的解读,无论空间或(beanroom)都仅回应而不回答,因为没有最完美的一刻,只求感受流动得更广、更久。
As people alter the surface state through sustained consumption, it evolves into a three-dimensional and organic entity. Whether it’s the openness of circulation, the sensory resonance with roasted coffee flavors and environmental sounds, or the more abstract interpretations of technology, aesthetics, or sustainability issues, both the space and the (beanroom) itself respond without providing definitive answers. There is no perfect moment, only a desire to experience a broader and enduring flow.
▼包装展示区,packaging display ©️ 揅空间工作室
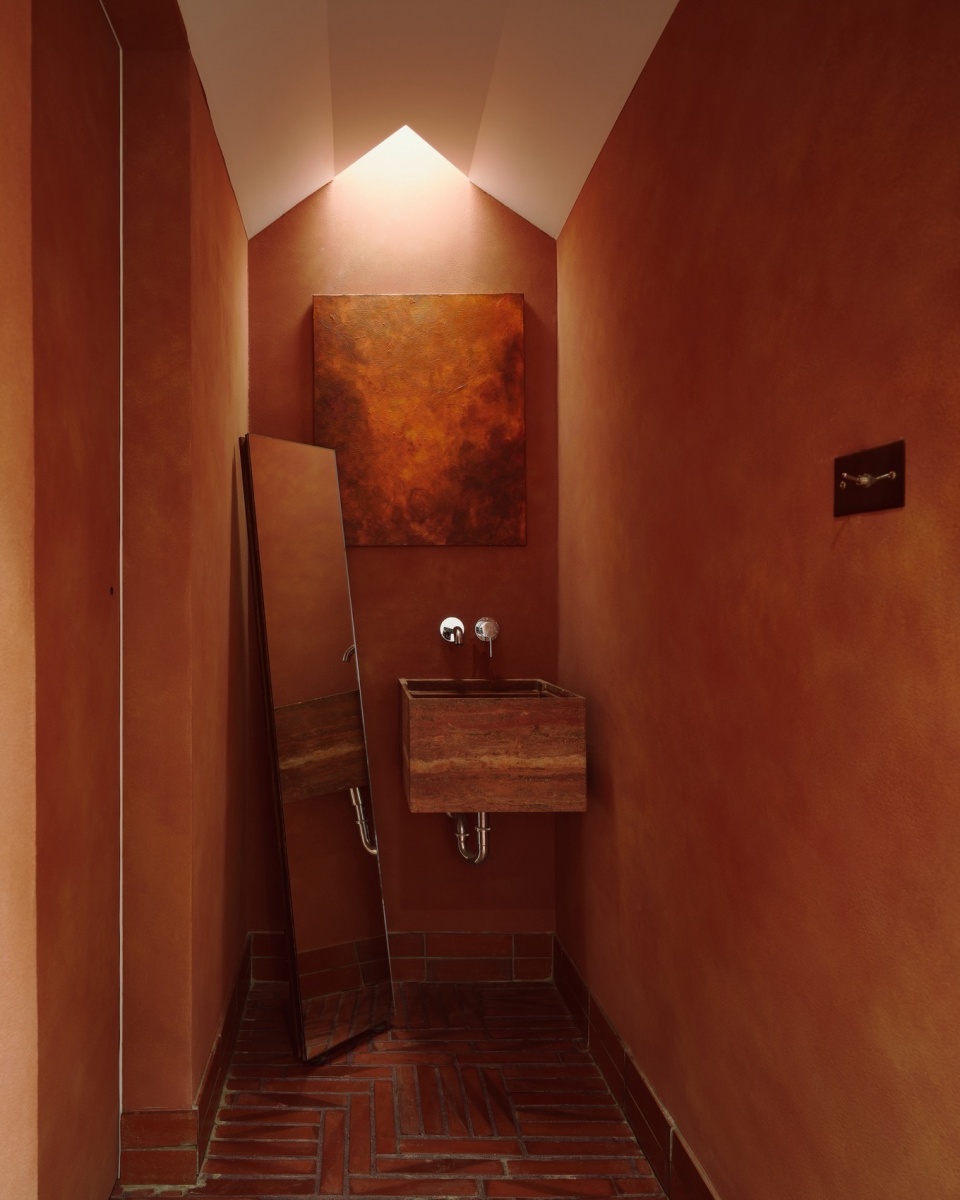
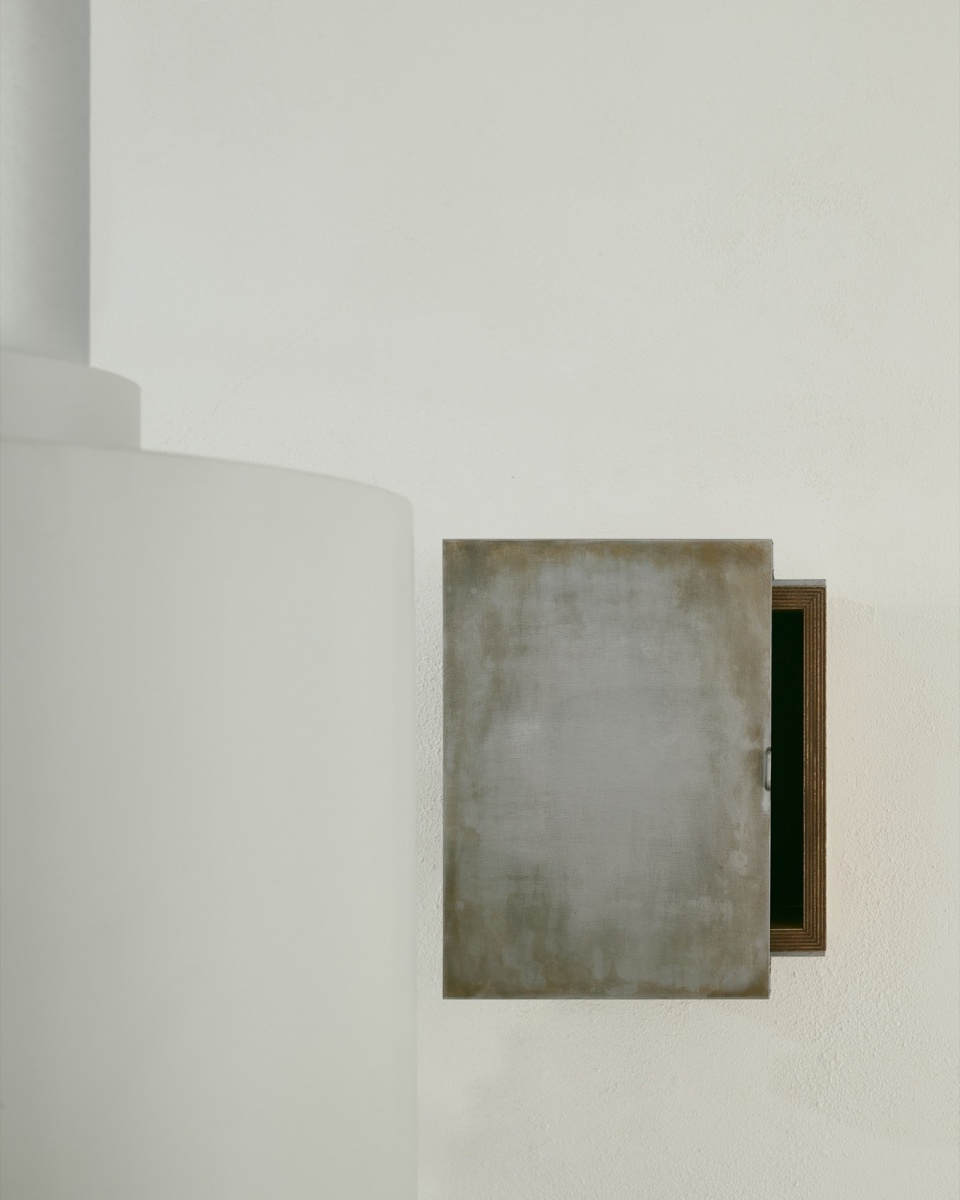
▼卫生间与细部,restroom and detail ©️ 揅空间工作室
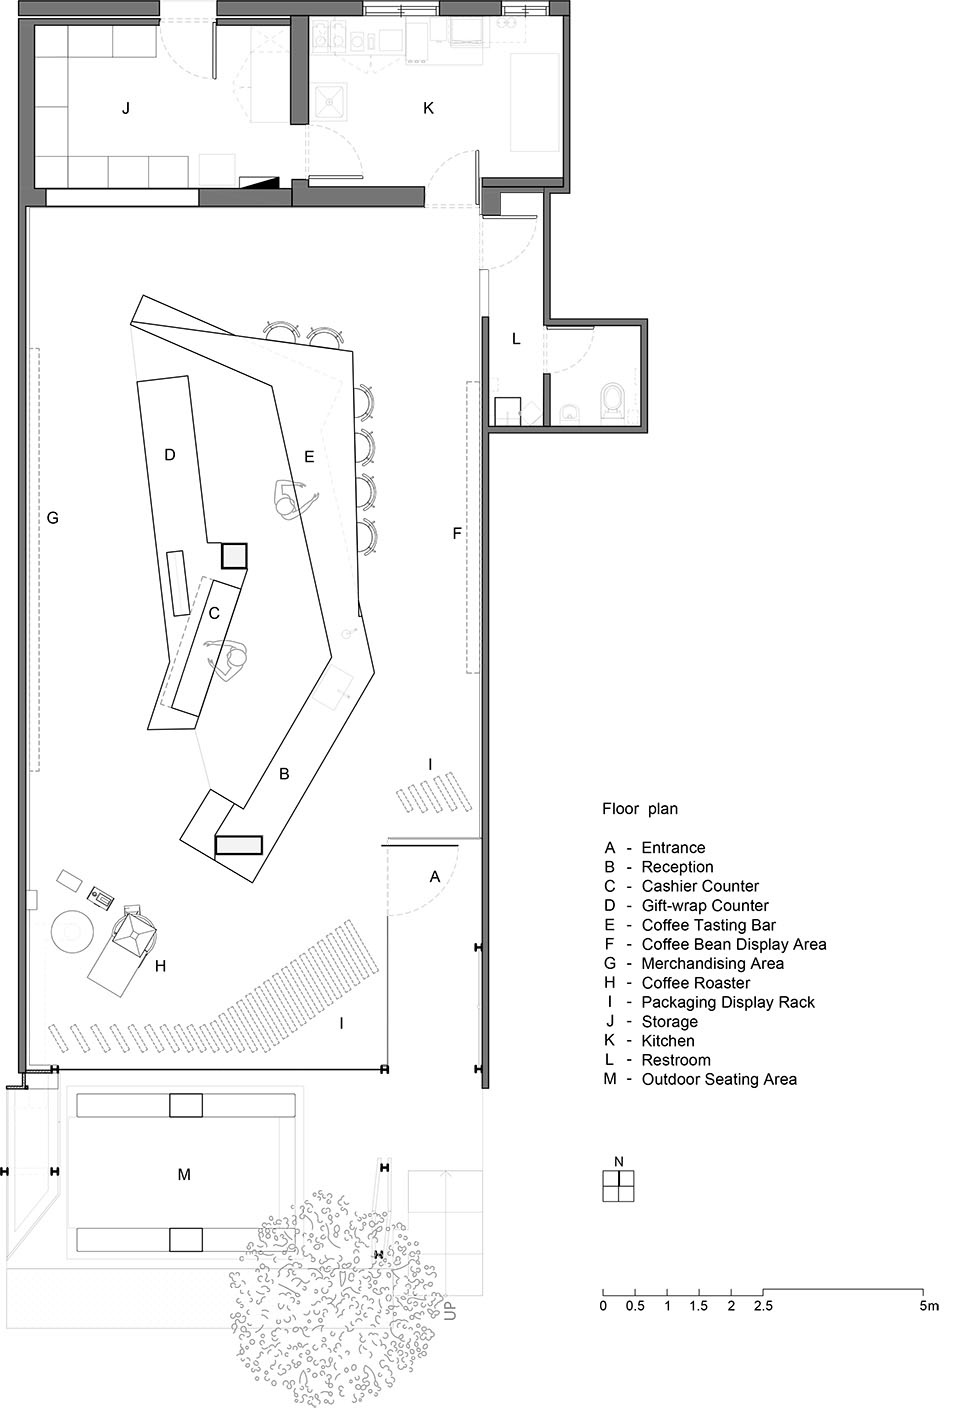
▼平面图,plan © 水相设计
空间设计:李智翔、葛祝纬、陆安妮、柯宛妤/水相设计
品牌:(beanroom)
家具设计:水相设计 + monouno
空间性质:零售餐饮
座落位置:台北
室内面积:132平方米
空间格局:户外区、咖啡展售区、多功能展示区、烘豆区、風味体验区
设计时间:2023.07~2023.11
施工时间:2023.11~2024.03
主要材料:砂浆漆、麻布灌模、红铜染色、桦木染色、清水砖、不锈钢、铁工脚链、陶砖、珪藻土
平面摄影:揅空间工作室 Studio Millspace
动态摄影:尤丽天
Designer:Waterfrom Design
FF&E:Waterfrom Design + monouno
Engineering Collaboration:DA JIA METAL ENGINEERING CO., LTD.
Brand:(beanroom)
Category:Coffee bean retail and bar
Location:Taipei
Area:132 m2
Layout:Outdoor Area, Coffee Beans Display Area, Roasting Area, Workshop Area
Design Period:2023.07~2023.11
Construction Period:2023.11~2024.03
Materials:Stucco, Burlap Casting, Red Copper Staining, Birch Staining, Fair-Faced Brick, Stainless Steel, Metal Hinges, Ceramic Tiles, Diatomaceous Earth
Photography:Studio Millspace
Video:Sky Yu
More:水相设计。 更多关于:Waterfrom Design on gooood









门外的空间更喜欢
DK
有意思而且非常美观,在销售货品的同时也改变了门店的外观,很好的模拟了植物生长缓慢而坚定的变化着
拿取包装影响到了门店的表皮,很有意思
扭转的吧台很有意思,陈列方式也比较简洁明了
阿水怎么都不在谷德发地产相关的作品 那个也很有看头