感谢 AMASS Architects 对gooood的分享。更多关于:AMASS Architects on gooood
Appreciation towards AMASS Architects for providing the following description:
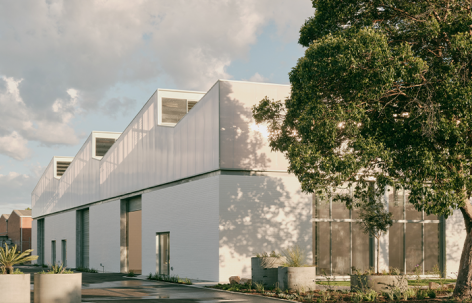
在珀斯工业区边缘,拆除重建长期以来几乎是默认选择。贝斯沃特仓库提出了另一个问题:如果眼前这座建筑本身就值得保留呢?
▼项目视频,Project video © AMASS Architects
On Perth’s industrial fringe, the default answer has long been demolition. The Bayswater Warehouse proposes a different question: what if the building already standing is the one worth keeping?
▼项目鸟瞰,Project aerial view © Leo Showell
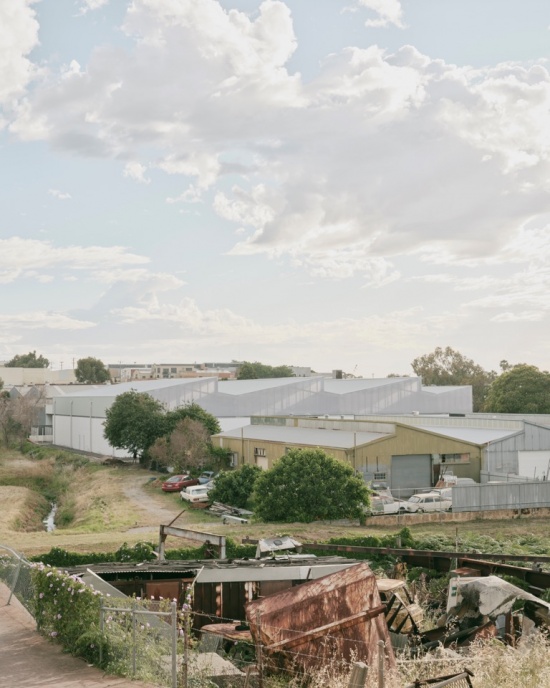
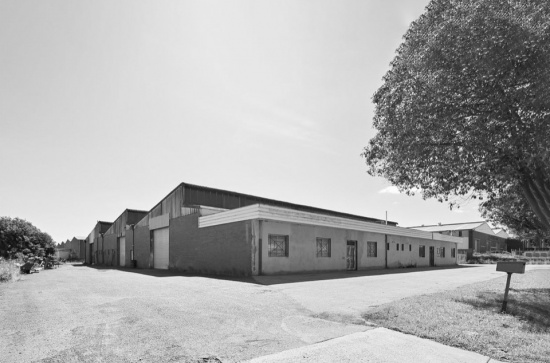
19世纪和20世纪初的大型工业建筑并非只追求功能。高侧窗引入的光线、裸露的桁架与宽阔的空间,体现了对劳动场所光照与空间品质的重视。贝斯沃特仓库延续了这一传统,并非出于怀旧,而是回应更为迫切的可持续性与再利用需求。建筑师没有将既有建筑替换为采用倾斜吊装墙板、缺乏个性的箱体,而是在原有构造中发现了值得保留的品质:通过最小干预,建筑既能满足当代工业需求,也能延续材料的本真特征与历史痕迹。项目在一座20世纪70年代仓库原有的建筑轮廓内展开。通过适应性再利用,建筑师抬升屋顶,以满足当地工业用途的净高要求,并为建筑带来新的使用可能。
▼改造前的仓库,Wwarehouse before renovation © Leo Showell
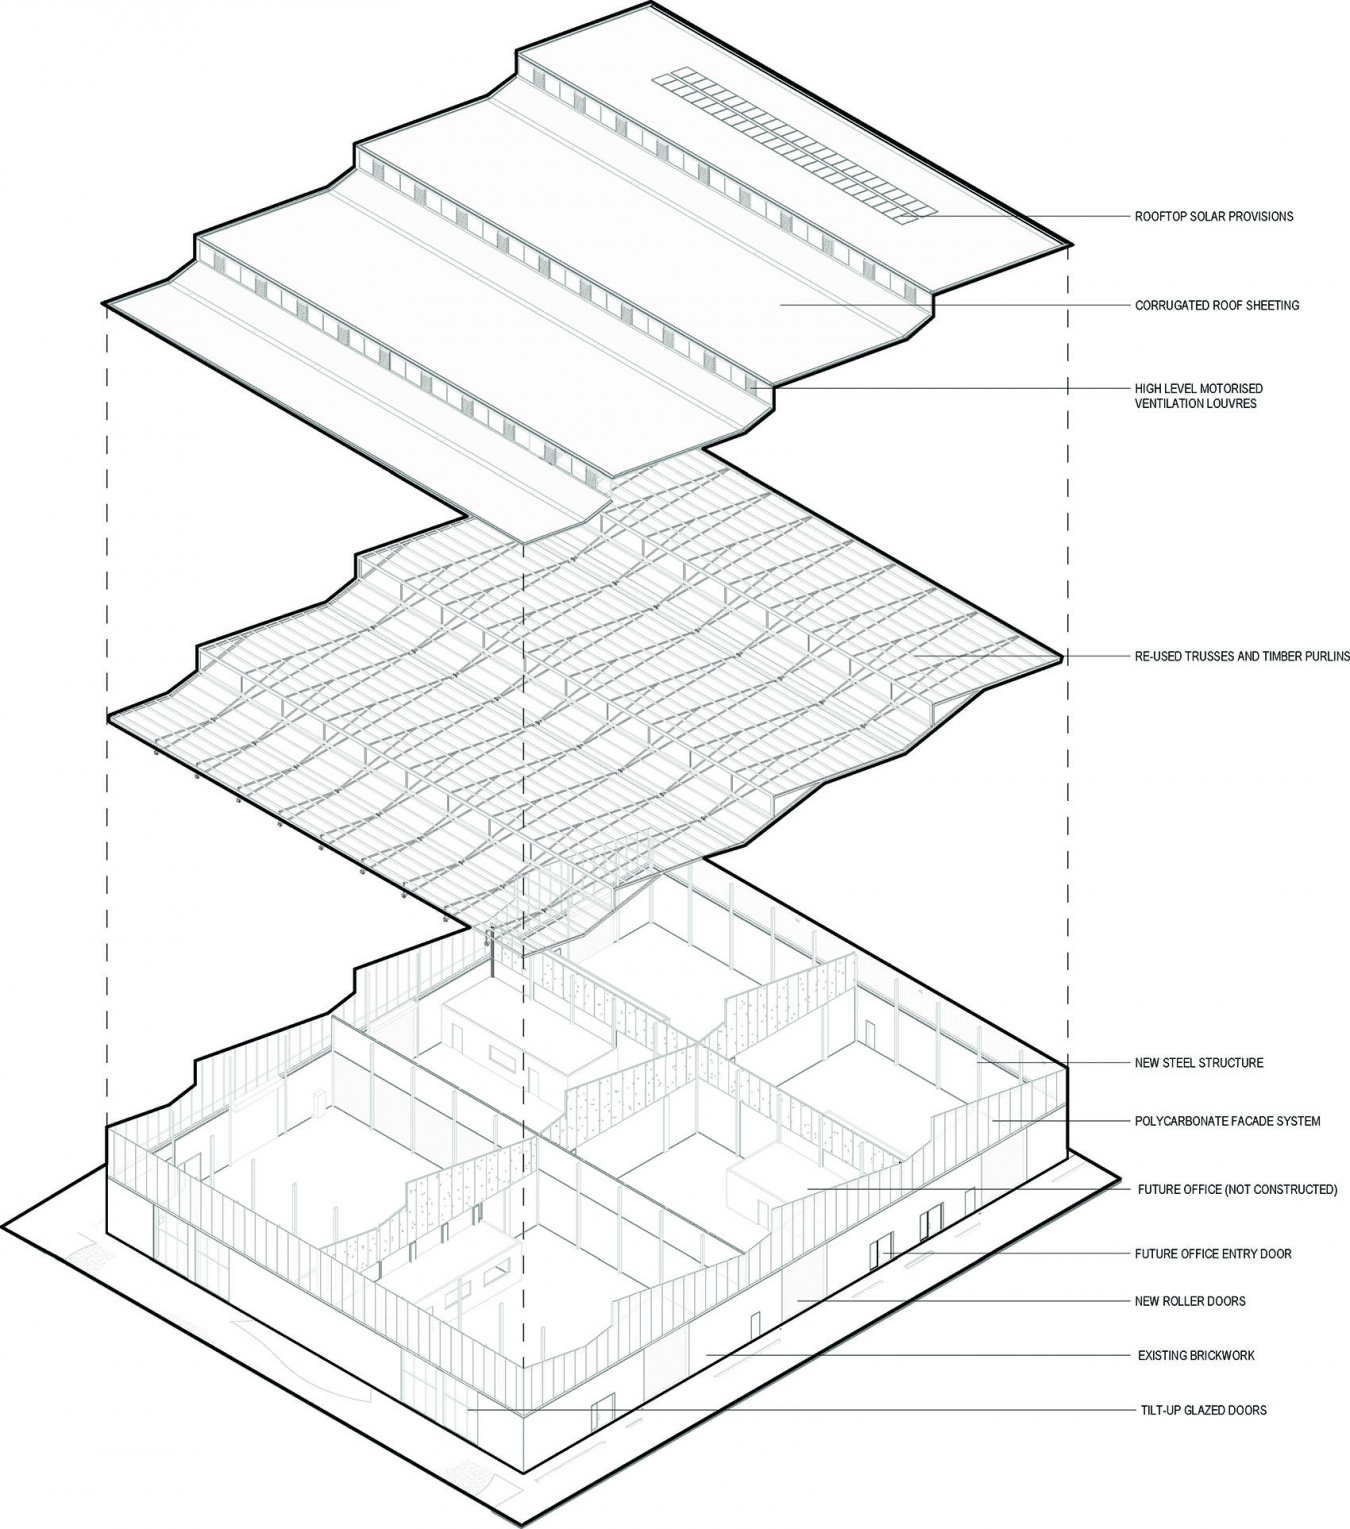
▼分解轴测图,Exploded axonometric © AMASS Architects
The great industrial buildings of the 19th and early 20th century were not merely functional. Their clerestory-lit interiors, exposed trusses, and generous volumes understood work as something deserving of light and space. The Bayswater Warehouse recalls that tradition—not through nostalgia, but through the more urgent logic of sustainability and reuse. Rather than replacing the existing structure with a new faceless tilt-up box, the architects found in the original fabric something worth keeping: a building that, with minimal intervention, could meet contemporary industrial demands while retaining its material honesty and history.Working within the original envelope of an existing 1970s warehouse, this adaptive reuse project lifts the roof to meet the height requirements of industrial uses in the area, opening the building to new possibilities and uses.
▼改造后的仓库,Waterhouse after renovation © Leo Showell
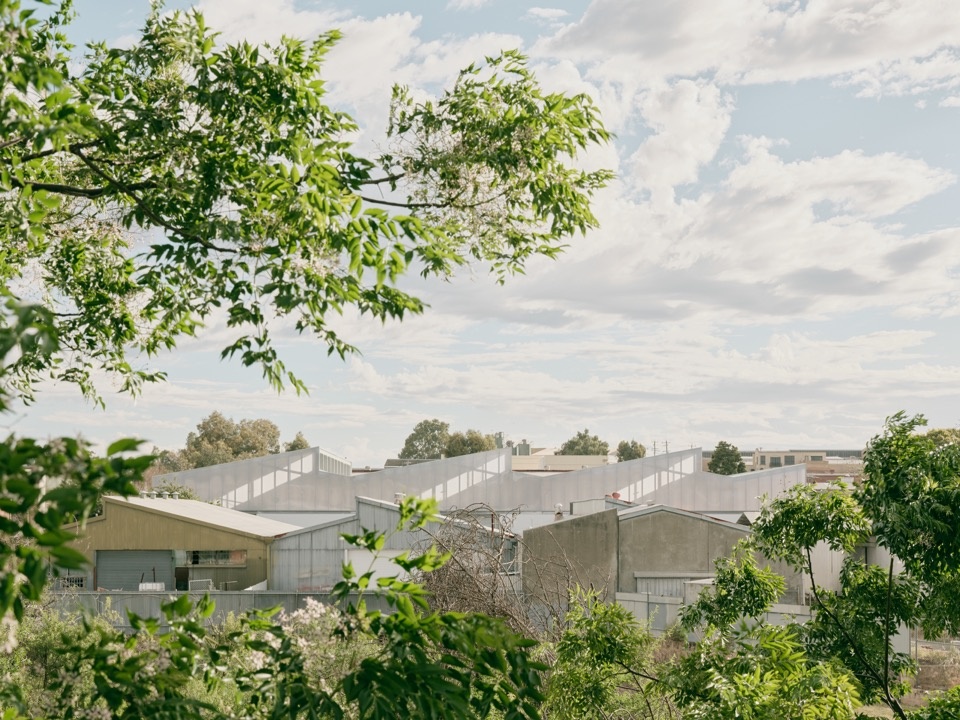
▼仓库外观,Exterior view of the warehouse © Leo Showell
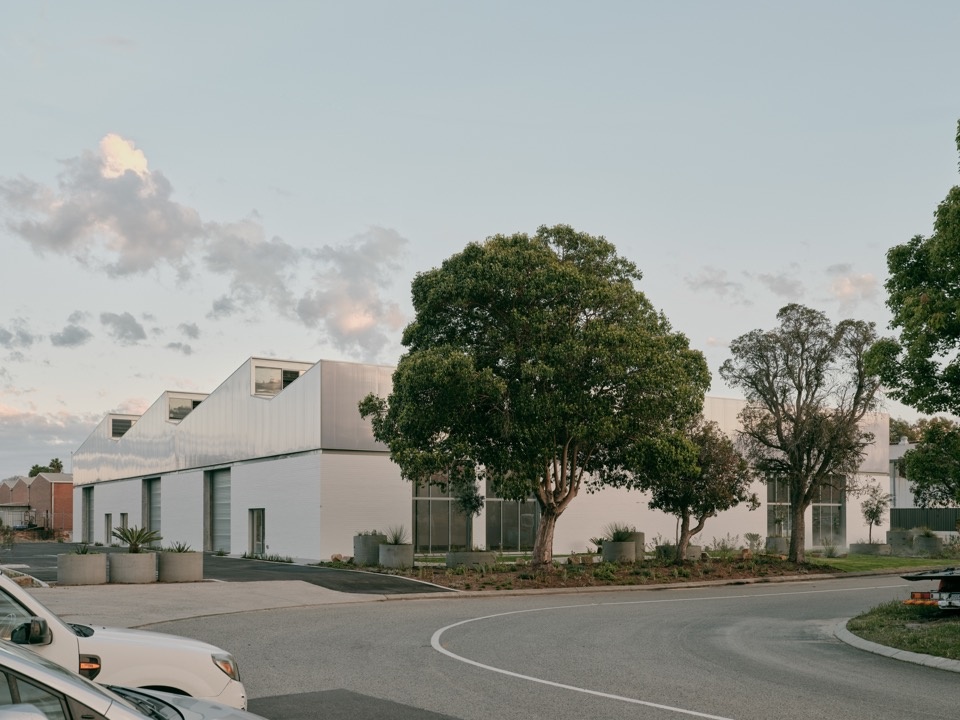
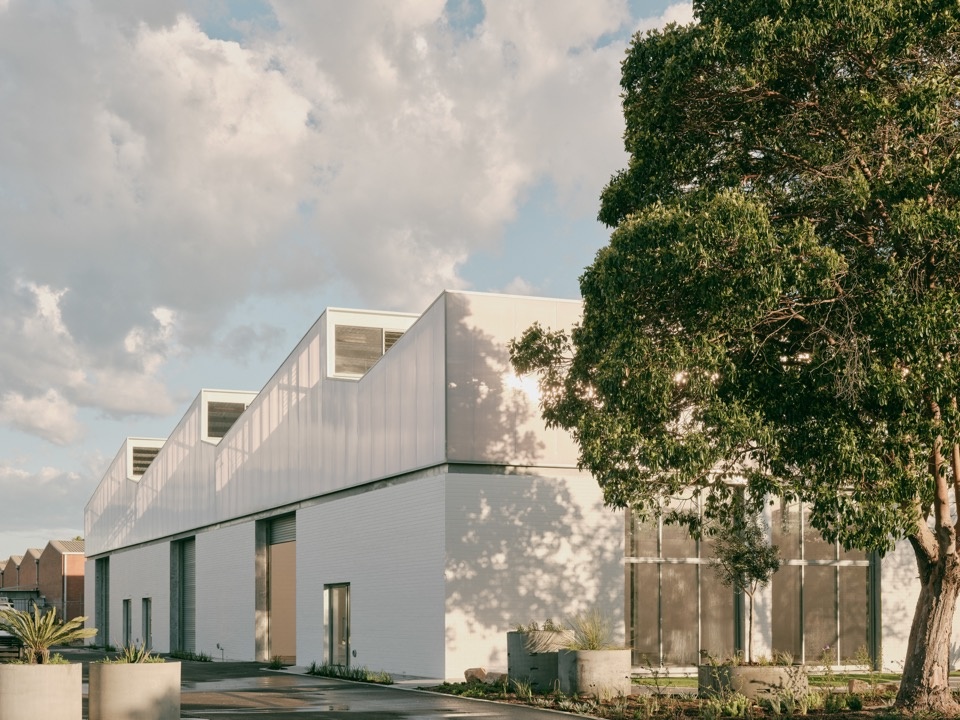
▼屋顶近景,Roof close view © Leo Showell
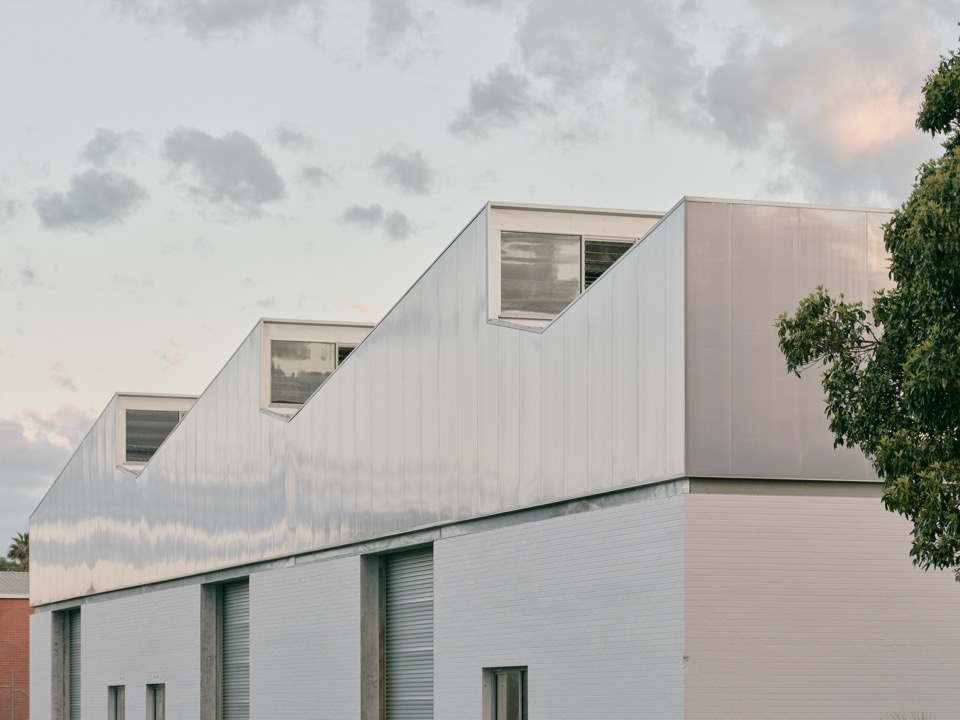
▼立面与入口,Facade and entrance © Leo Showell
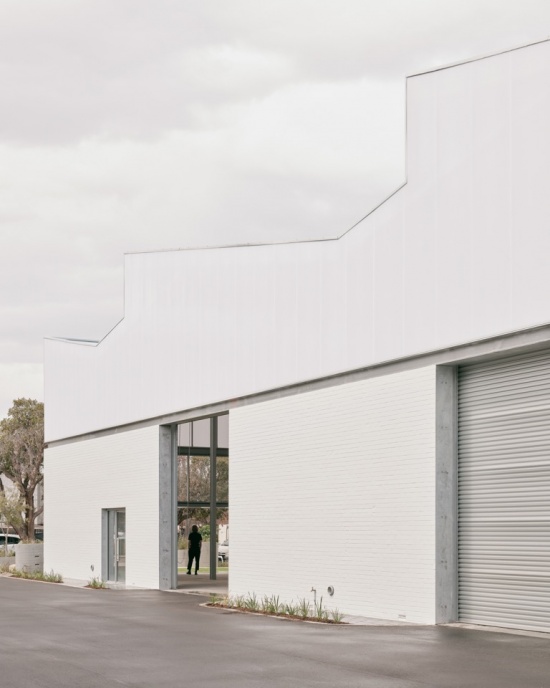
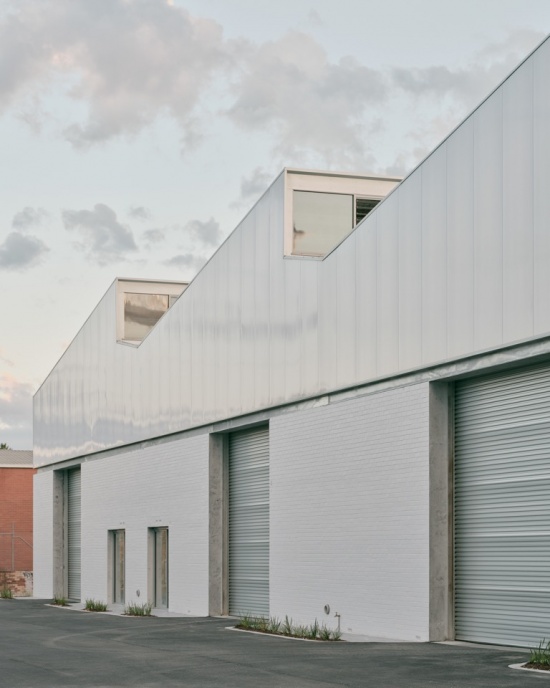
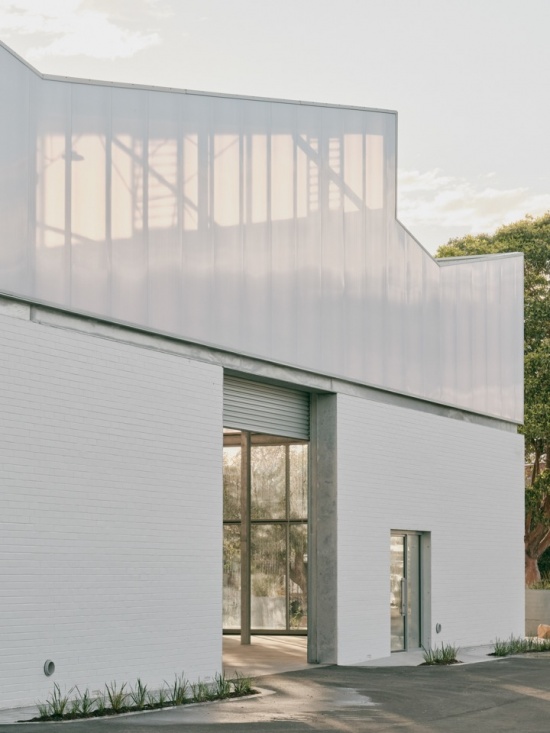
▼入口近景,Entrance close view © Leo Showell
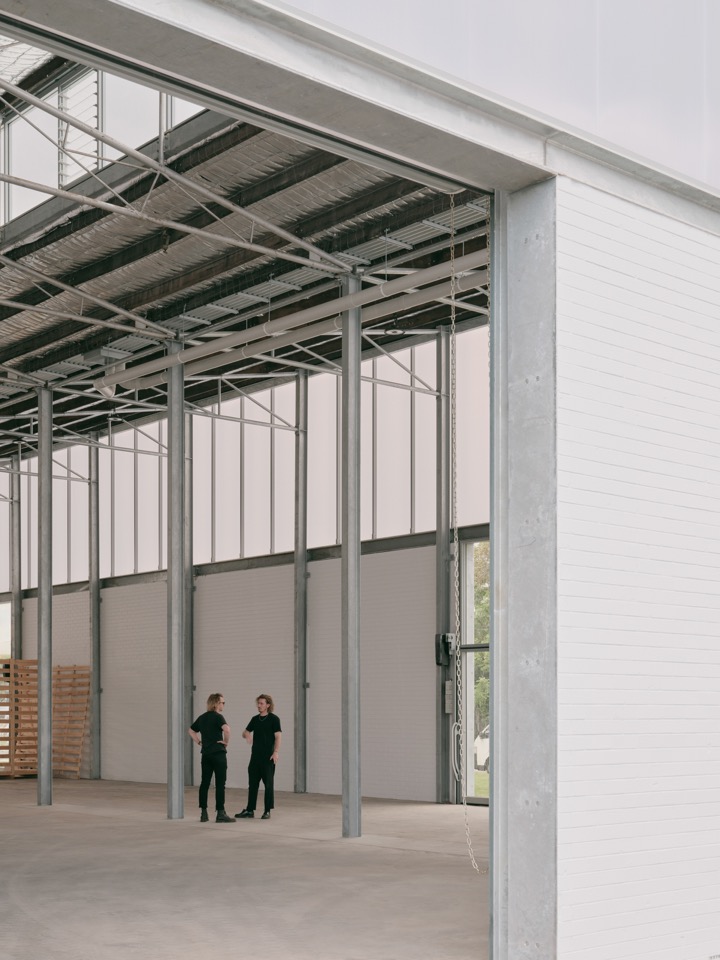
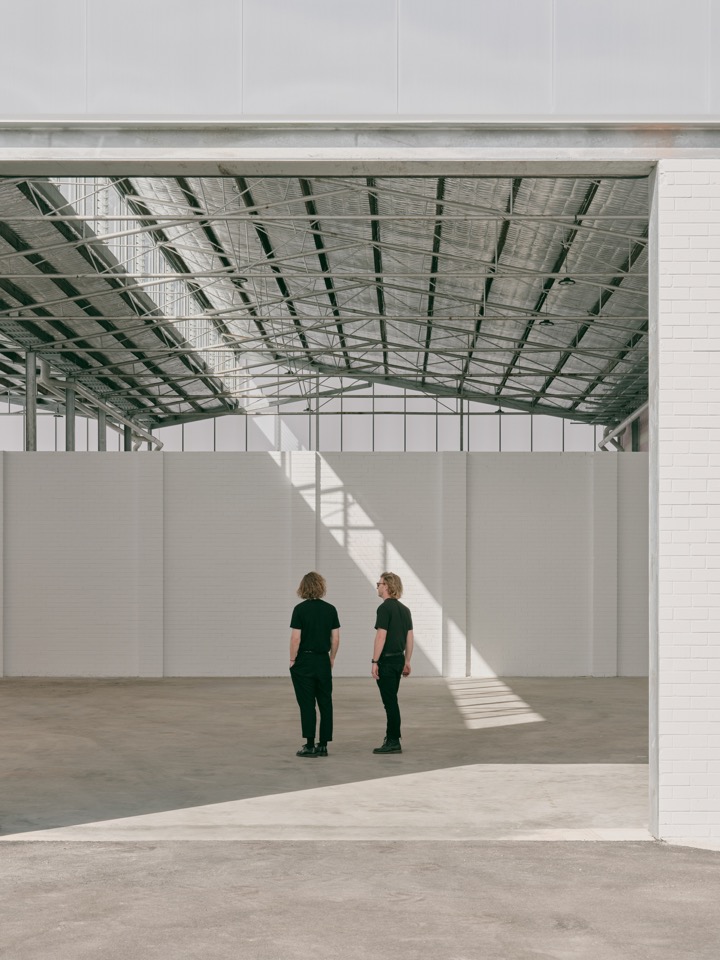
▼材料细部,Materials details © Leo Showell
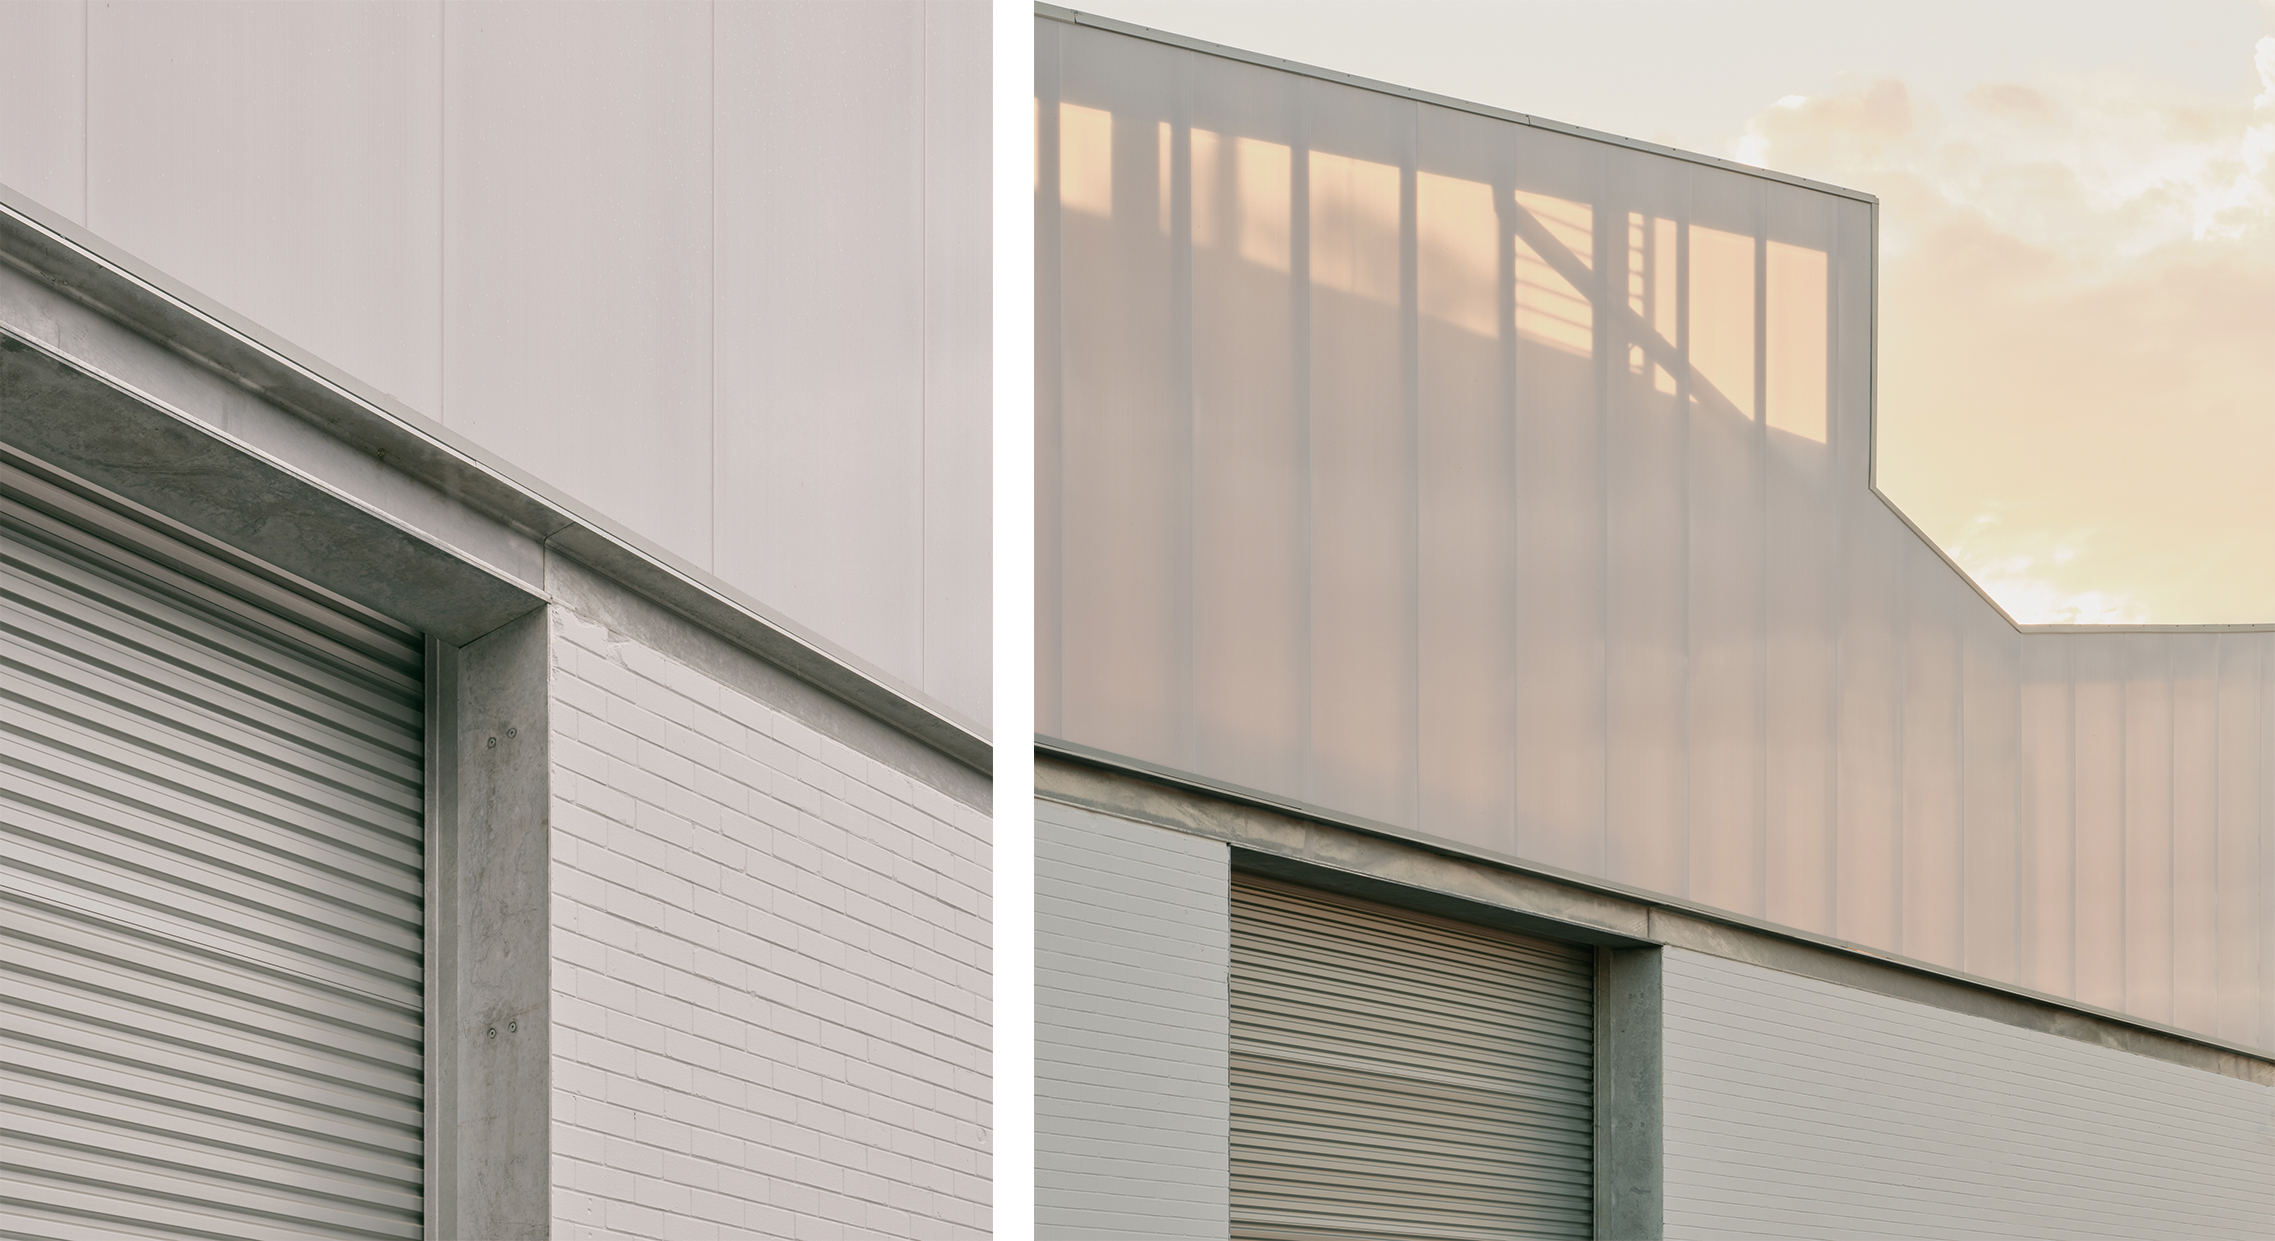
通过尽可能保留既有构造,建筑师降低了碳排放和建造成本,同时提升了资产的长期价值。混凝土地面、砖墙、钢桁架和木檩条均得到保留。施工采用谨慎的逐步拆解与重建方式。在保留既有构造的基础上,项目引入经过慎重选择的新系统与饰面,以改善功能、自然通风、采光表现和热舒适性。涂刷后的砖墙、镀锌钢和聚碳酸酯覆层共同构成质朴、克制而坚固的材料体系。
▼施工阶段的仓库,Warehouse during construction © Leo Showell
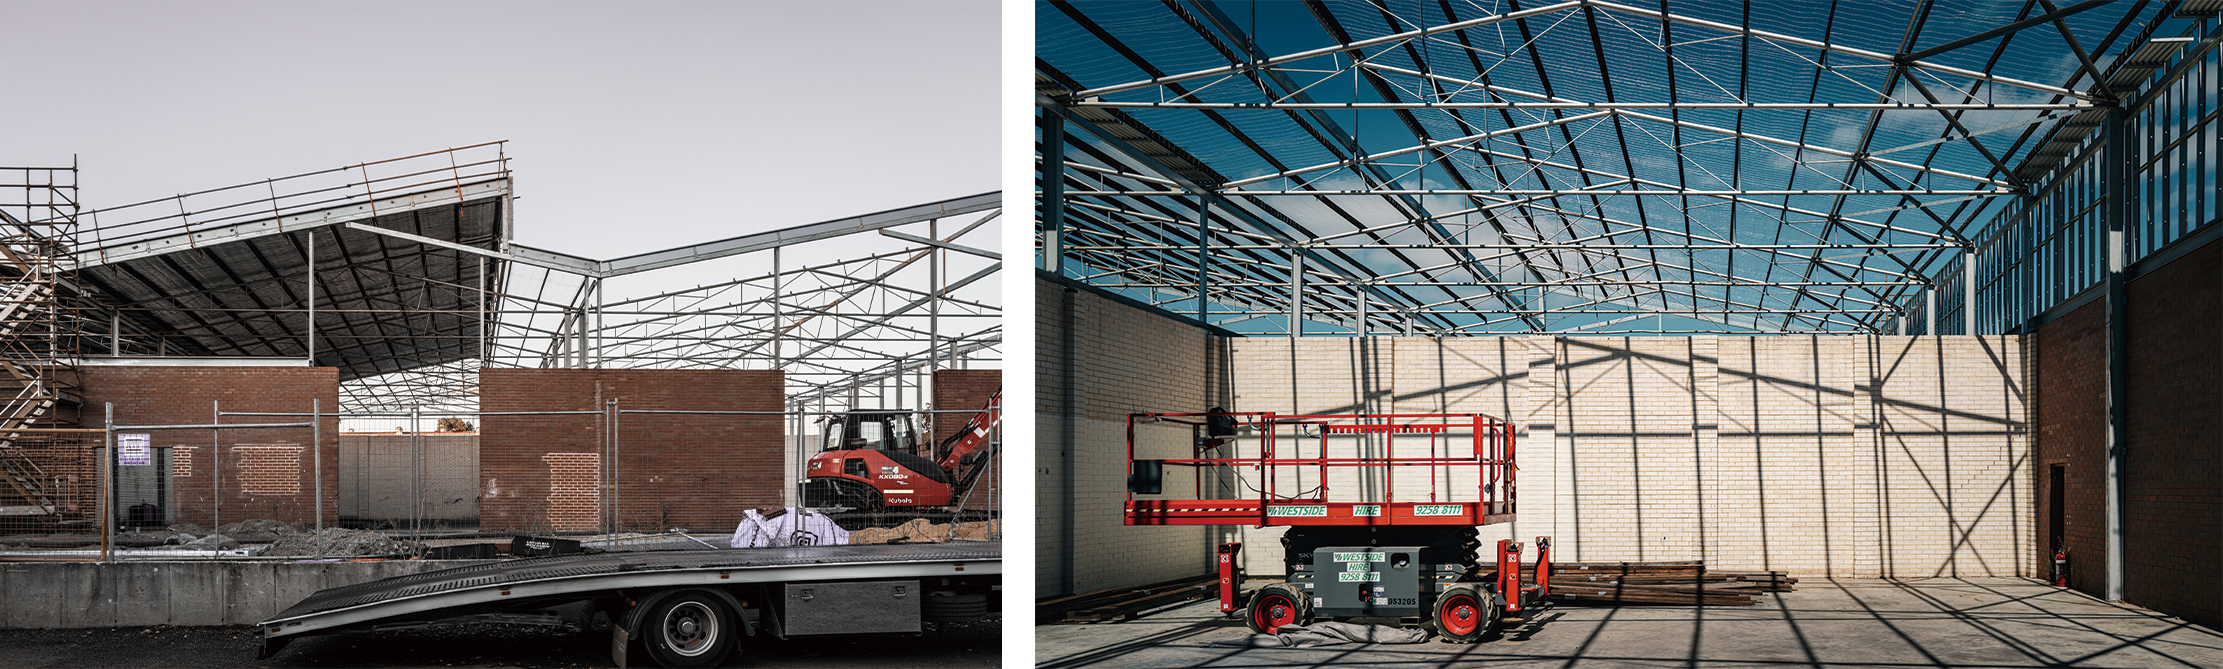
By retaining as much of the existing fabric as possible, the architects were able to cut carbon, reduce construction spend, and still elevate the asset’s long-term value. The concrete floors, brick walls, steel trusses, and timber purlins were all retained. This involved a careful process of slow demolition and reconstruction. Layered onto that, carefully selected new systems and finishes were introduced to enhance functionality, natural ventilation, daylight performance, and thermal comfort. The material palette of painted brick, galvanised steel, and polycarbonate cladding is honest, restrained, and robust.
▼室内空间,Interior space © Leo Showell
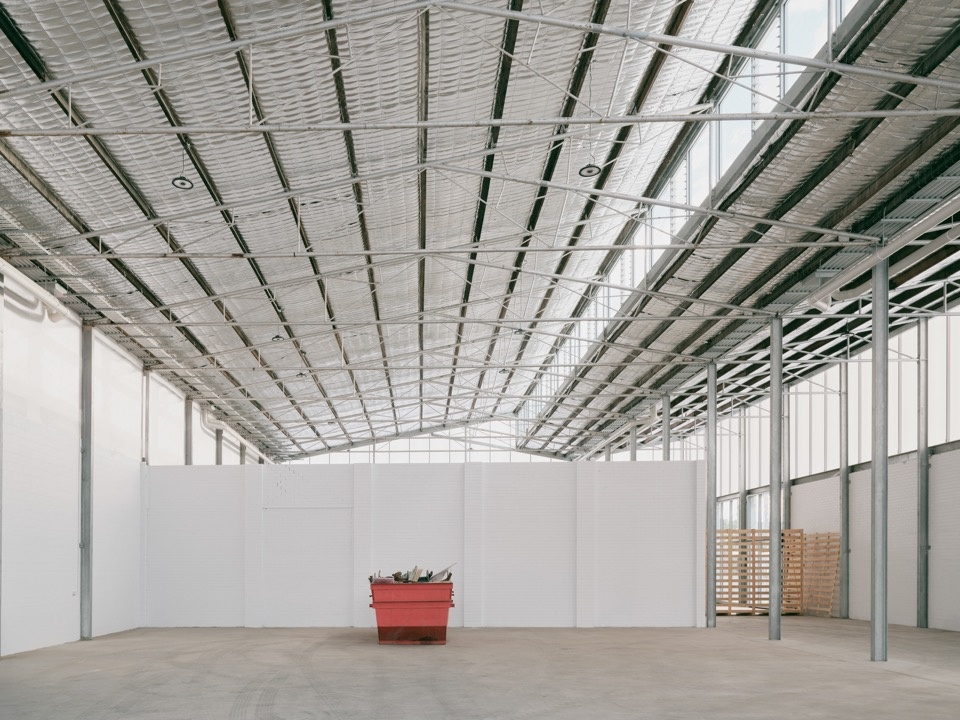
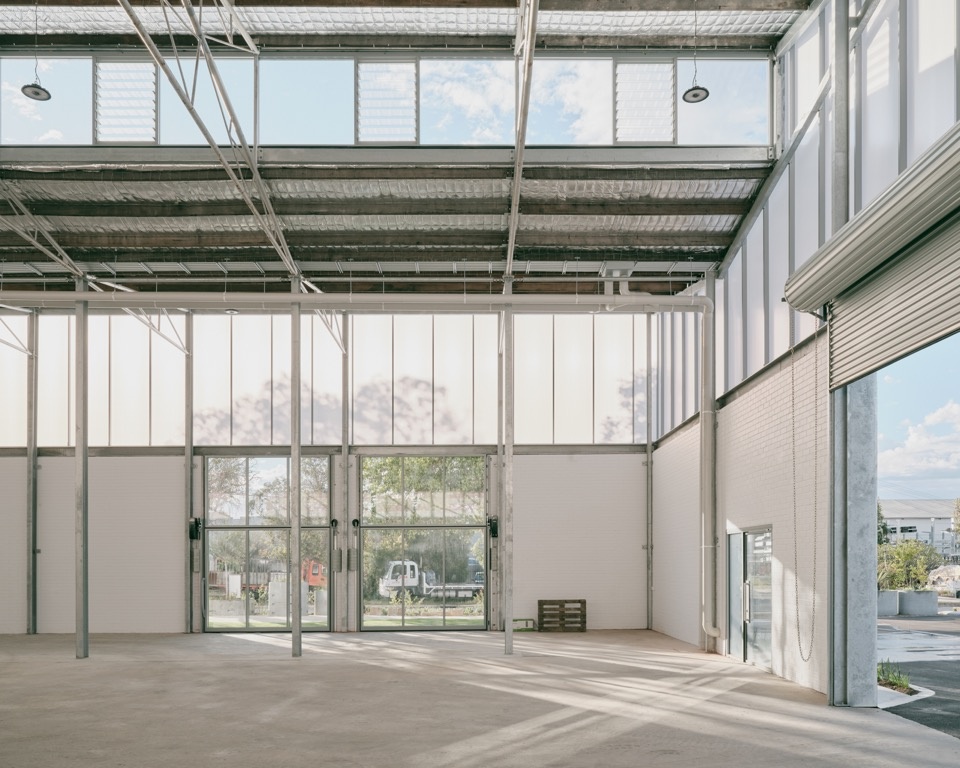
▼保留的钢桁架与木檩条,Retained steel trusses and timber purlins © Leo Showell
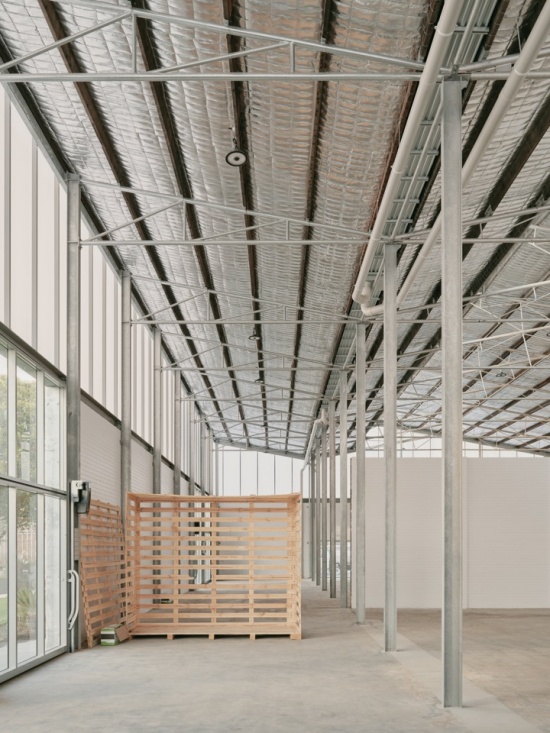
▼屋顶结构,Roof structure © Leo Showell
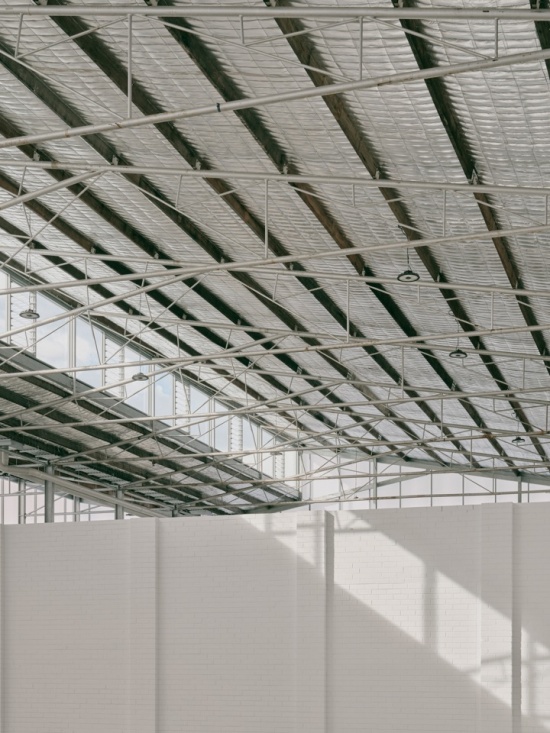
四扇大型上翻式玻璃门塑造出活跃的新沿街界面,使空间能够吸引更多元的使用者,包括咖啡烘焙商、啤酒厂、蒸馏厂和艺术家工作室。由本土植物构成的沿街景观柔化了工业环境,在改善场所品质、形成小型社区绿洲的同时,也增强了项目的街道形象。
Four large tilt-panel glazed doors create a new activated street frontage, providing opportunities for the space to appeal to a more diverse market segment—coffee roasters, breweries, distilleries, and artists’ workshops. A native landscaped frontage softens the industrial context, improving amenity and providing a small community oasis while strengthening the site’s street presence.
▼大型上翻式玻璃门激活沿街界面,Large tilt-panel glazed doors activate the street edge © Leo Showell
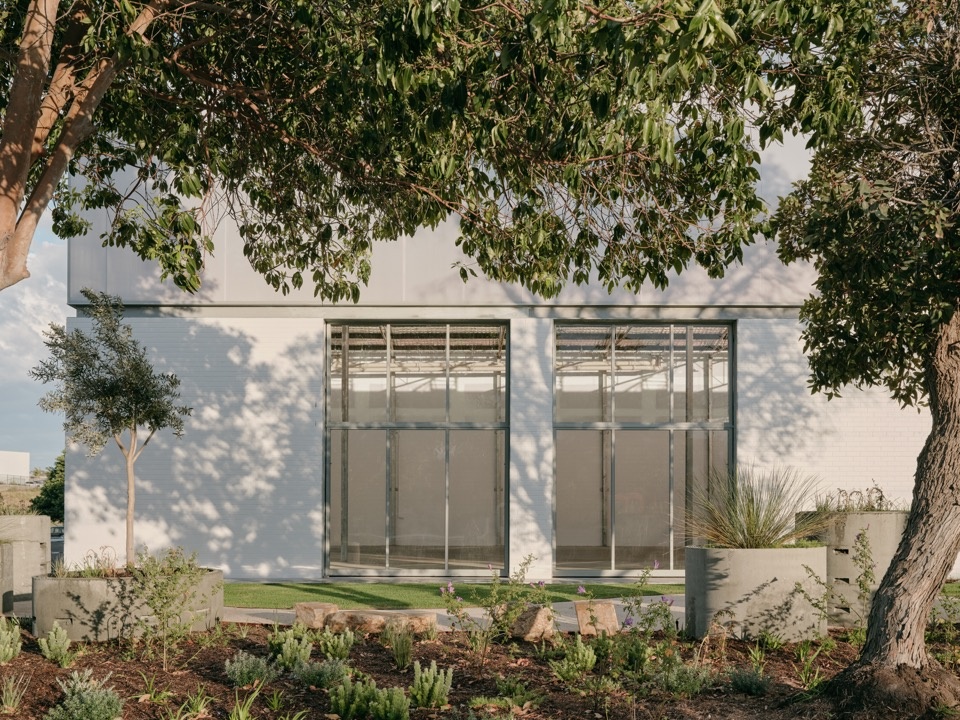
▼景观前场连接街道与室内,Landscaped frontage connecting street and interior © Leo Showell
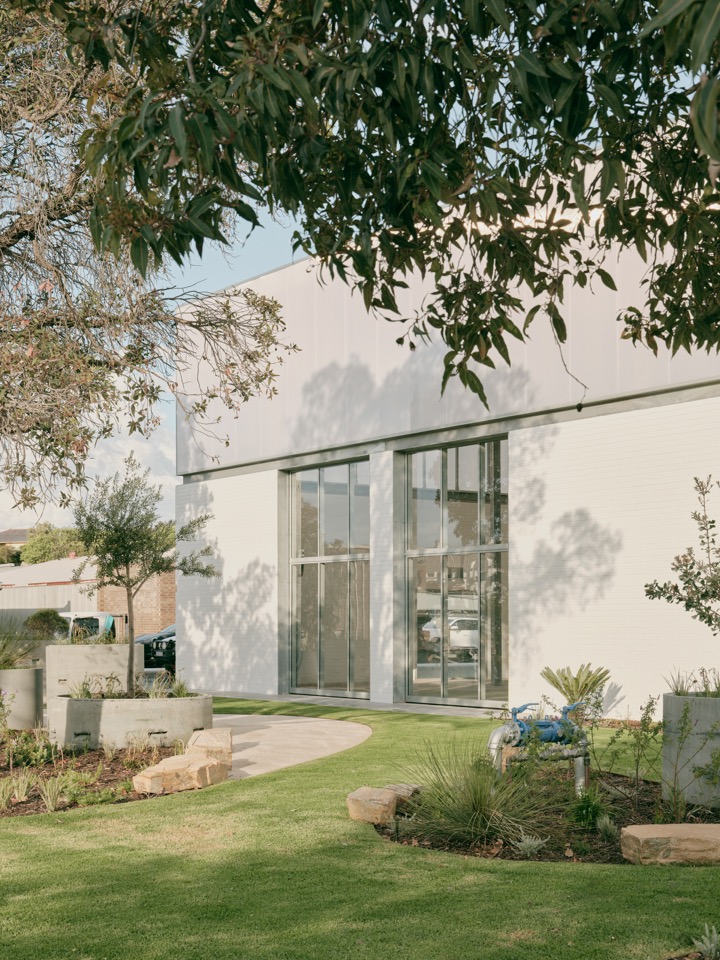
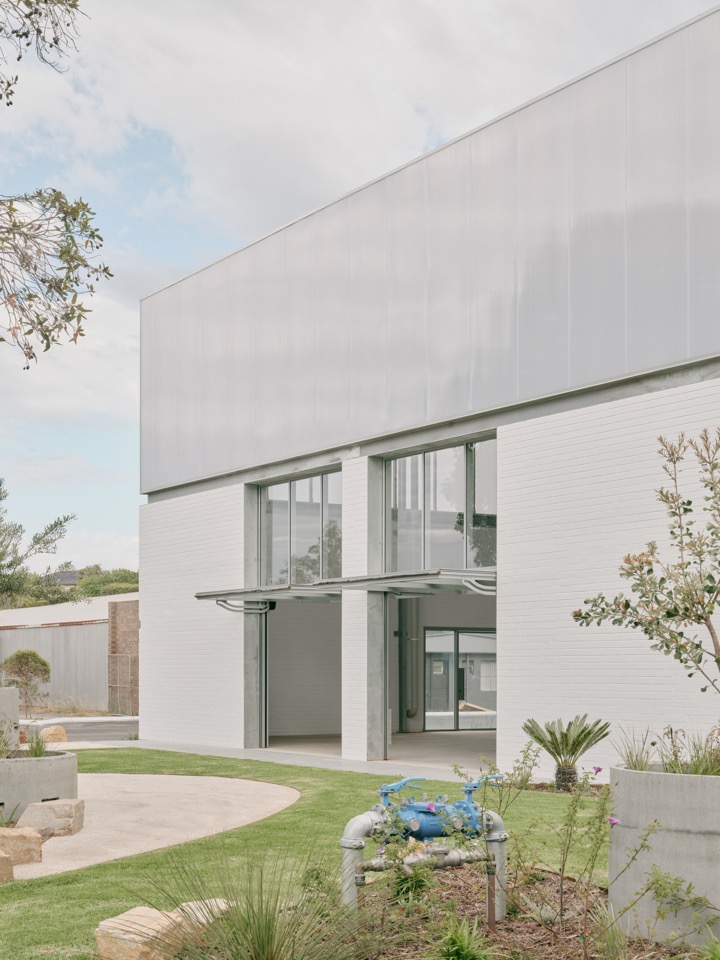
▼景观前场一角,Corner of landscaped frontage close view © Leo Showell
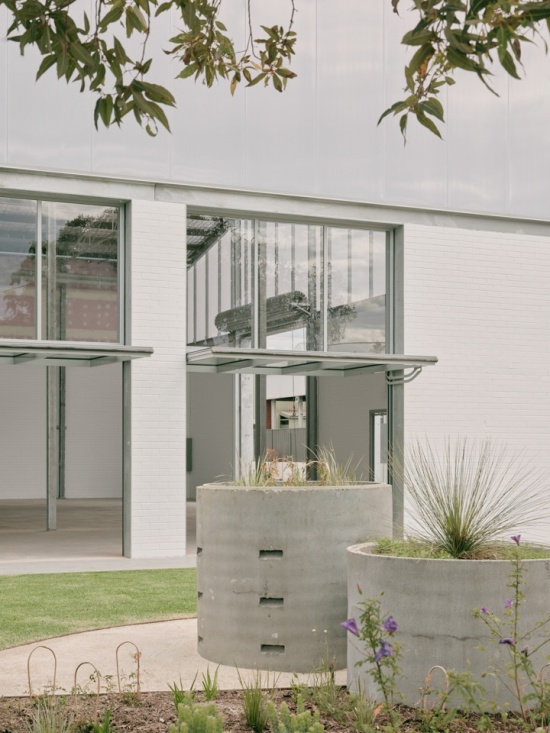
▼玻璃门近景,Glazed door close view © Leo Showell
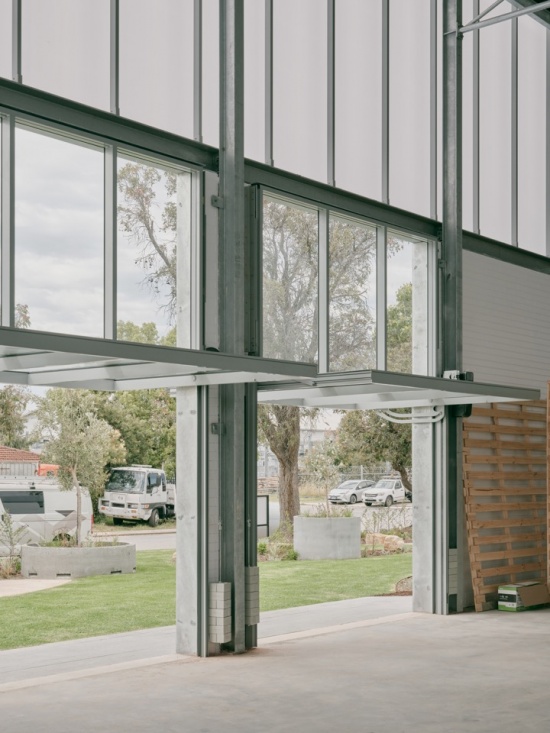
初步隐含碳排放分析显示,与同等新建建筑相比,项目单位面积的隐含碳排放减少了50%。项目说明,最可持续的建筑往往就是已经存在的那一座;只要给予生产空间如昔日“工业大教堂”般的重视,它同样可以拥有鲜明的场所感,并留下持久的记忆。
Preliminary embodied-carbon analysis recorded a fifty percent reduction per square metre against a new-build equivalent. The project makes the case that the most sustainable building is often the one already standing, and that a place of manufacture, given the same attention once afforded to the great industrial cathedrals, can still be a place of presence and enduring memory.
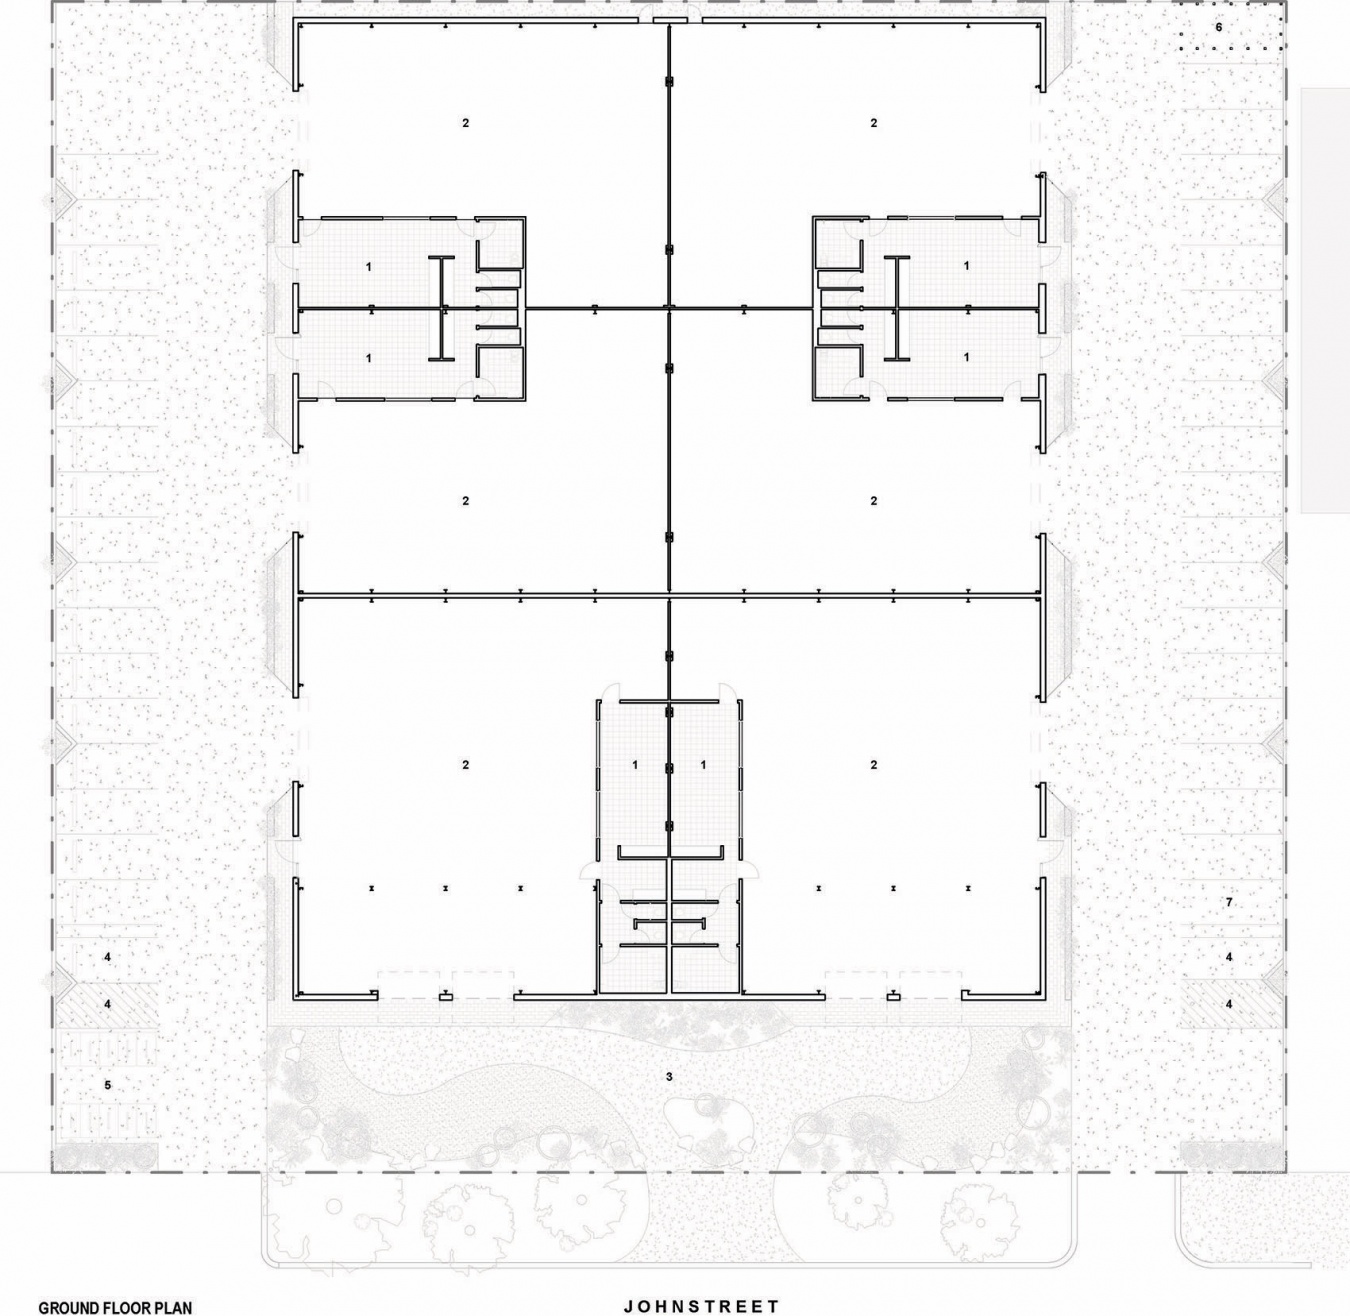
▼首层平面图,Ground floor plan © AMASS Architects

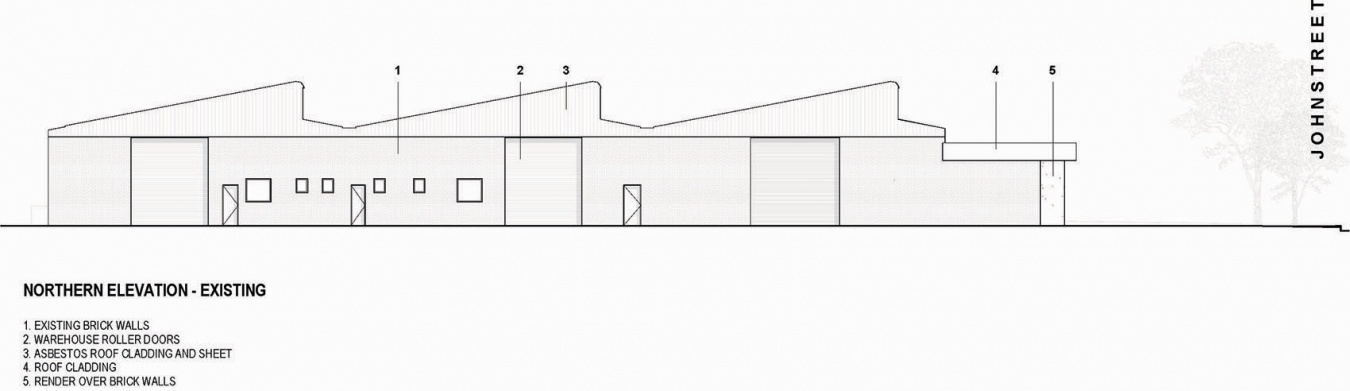
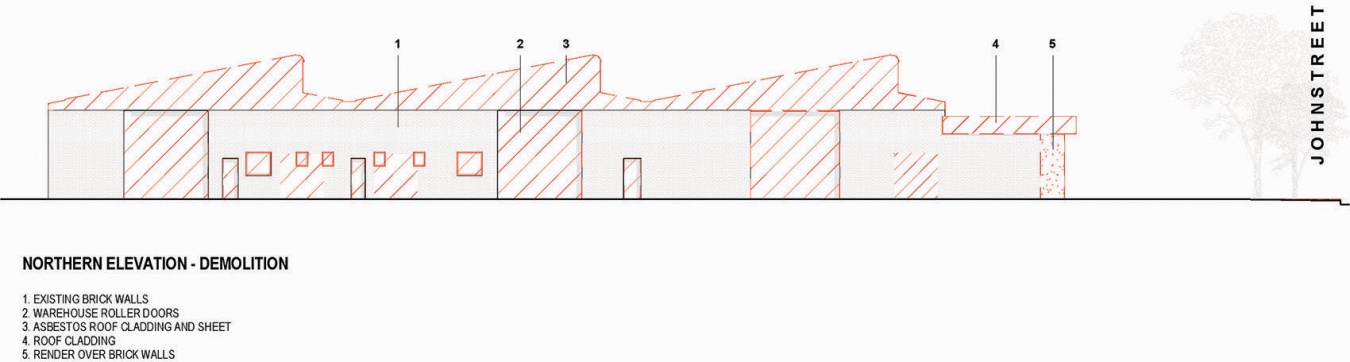
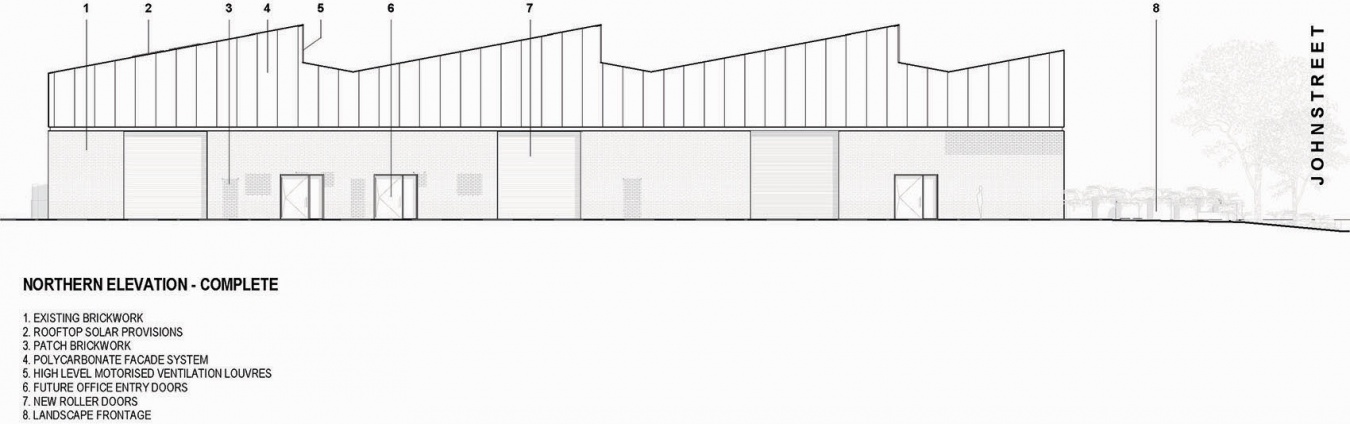
▼北立面图,North elevations © AMASS Architects

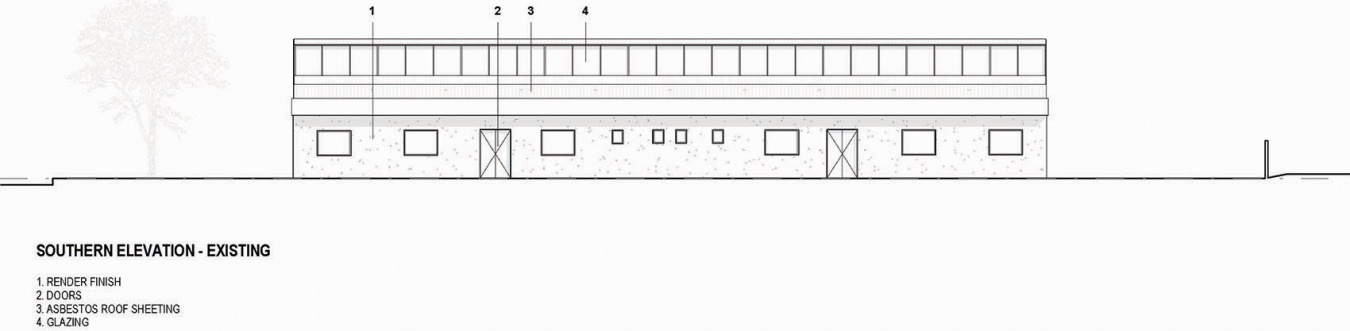
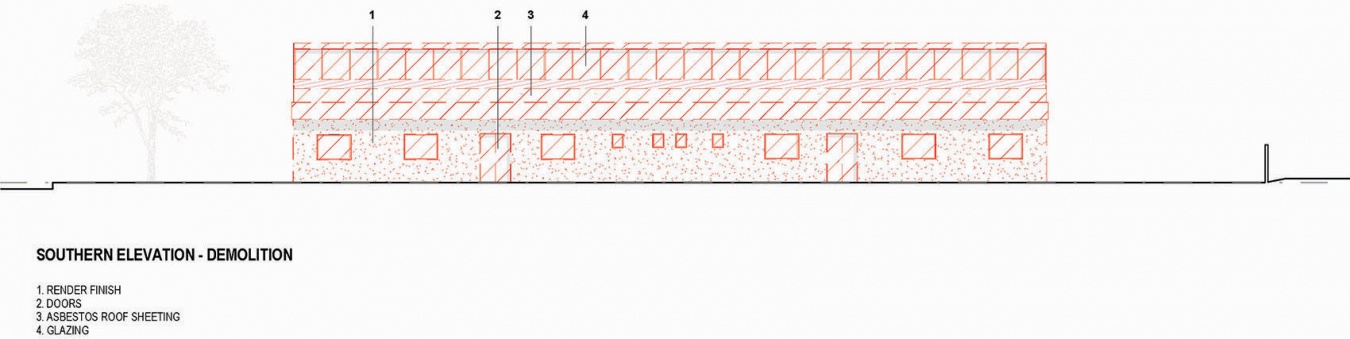
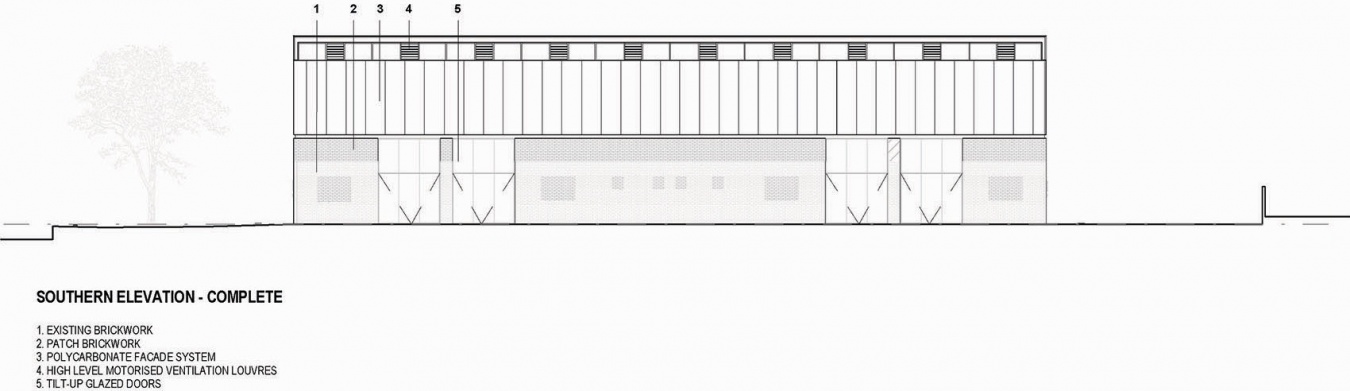
▼南立面图,South elevations © AMASS Architects

项目名称:贝斯沃特仓库
项目年份:2026
项目地点:澳大利亚西澳大利亚州珀斯
建筑设计:AMASS Architects
摄影:Leo Showell
施工方:ORMO Build
景观设计:LV Exteriors
结构工程:Marocchi Engineering Group
给排水与电气工程:BCA Consultants
官网:https://www.amassarchitects.com/
联系邮箱:info@amassarchitects.com
Project: Bayswater Warehouse
Project year: 2026
Location: Perth, Western Australia
Architect: AMASS Architects
Photography: Leo Showell
Builder: ORMO Build
Landscape design: LV Exteriors
Structural engineering: Marocchi Engineering Group
Hydraulic and electrical engineering: BCA Consultants
Website: https://www.amassarchitects.com/
Contact email: info@amassarchitects.com
More:AMASS Architects。更多关于:AMASS Architects on gooood







还行吧