
感谢 Centre de design de l’UQAM 予gooood分享以下内容。更多关于他们:Centre de design de l’UQAM on gooood
Appreciation towards Centre de design de l’UQAM for providing the following description:
二十多年来,Katherine Lapierre一直在寻找那些亲手塑造自己生活环境的建造者——他们往往没有受过专业训练,而是受自身需求、直觉与想象力的引导。作为UQAM设计学院(École de design de l’UQAM)的研究者与教授,同时也是一位艺术家-建筑师,她着迷于这些创造者的大胆:他们在她的学科本能之外进行发明创造,而这种着迷也滋养着她自己的艺术创作。UQAM设计中心将她实践中平行发展的两个面向汇聚于《界外建筑》(Architectures outsider)展览,展期为2026年10月22日至12月13日。观众将在展览中看到二十五座模型与九十六幅丝网印刷建筑测绘图。
For more than twenty years, Katherine Lapierre has been seeking out builders who shape their own living environments, often with no training, guided by their needs, their intuitions and their imagination. A researcher and professor at the École de design de l’UQAM as well as an artist-architect, she is fascinated by the daring of these makers who invent outside the reflexes of her own discipline, a fascination that also feeds her own artistic production. The Centre de design de l’UQAM brings together these two facets of her practice, developed in parallel, in Architectures outsider, from October 22 to December 13, 2026. Visitors will discover twenty-five models and ninety-six screen-printed architectural drawings.
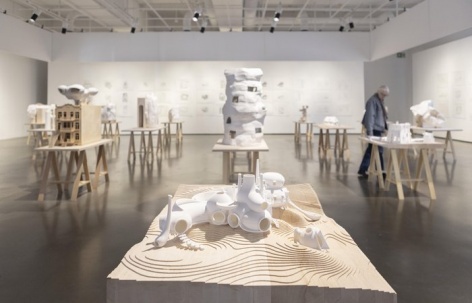
▼展览现场,Exhibition view © Cindy Boyce
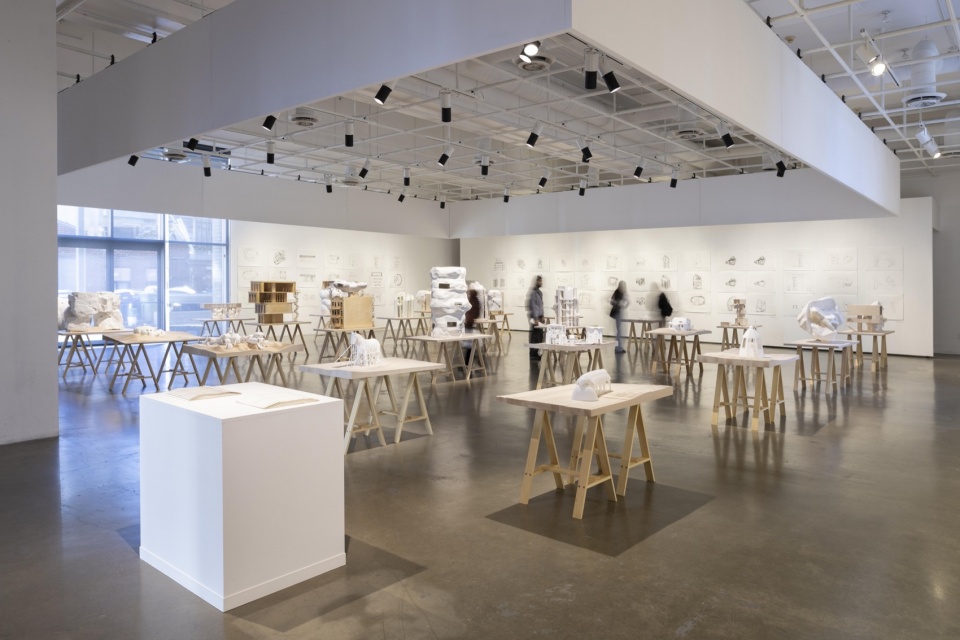
▼展览现场,Exhibition view © Benoit Rousseau
“建筑并不只属于建筑师。总有一些人被建造一个空间的梦想所占据,几乎身不由己,仿佛‘造物’的冲动是人类境况中最古老的本能之一。《界外建筑》致敬自学成才的建造者——他们对梦想的执着,驱使他们将梦想制成模型、建造出来。”
——Patrick Evans,UQAM设计中心主任
“Architecture does not belong only to architects. There have always been people possessed by the dream of a space to build, almost in spite of themselves, as if the instinct to make were one of the oldest in the human condition. Architectures outsider celebrates the self-taught builder, whose obsession with their dreams drives them to model and build them.”
— Patrick Evans, Director of the Centre de design de l’UQAM
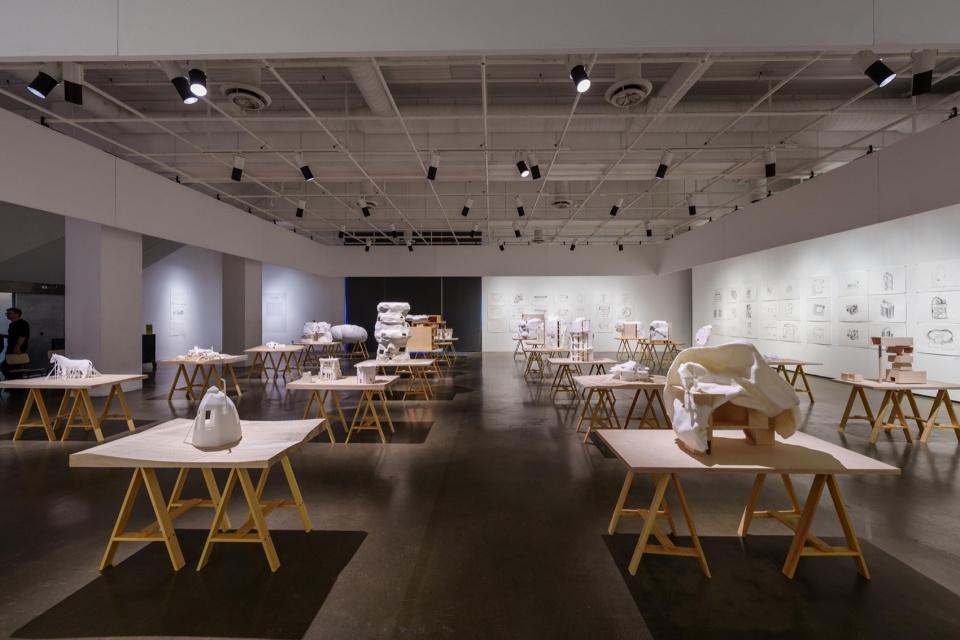
▼展厅中的模型群,Models in the exhibition hall © Benoit Rousseau
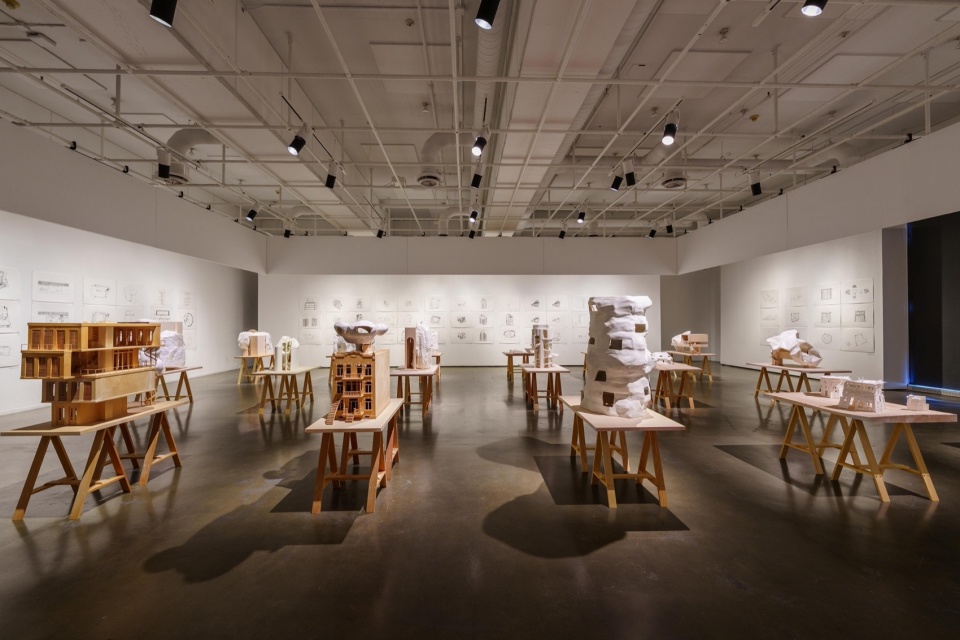
第一组展品为九座“界外建筑”模型,出自游离于职业规范之外的自学建造者之手。这些建造物主要位于魁北克与法国,其记录工作始于Katherine Lapierre的博士论文。其中一些根植于1970年代的反主流文化,或延续“原生艺术”(art brut)的传统——其英文对应词“Outsider Art”由Roger Cardinal于1972年提出,用以翻译Jean Dubuffet的概念;Lapierre借用了这一说法:一种没有建筑师的建筑,游离于学科逻辑与既定惯例的边缘。
A first group presents nine models of outsider architectures, made by self-taught builders working outside professional norms. Located mainly in Quebec and France, these constructions belong to a corpus whose documentation began as part of Katherine Lapierre’s doctoral thesis. Some are rooted in the counterculture of the 1970s or in the tradition of art brut, whose English equivalent—Outsider Art, proposed by Roger Cardinal in 1972 to translate Jean Dubuffet’s term—she adapts: an architecture without architects, on the margins of the discipline’s logic and established conventions.
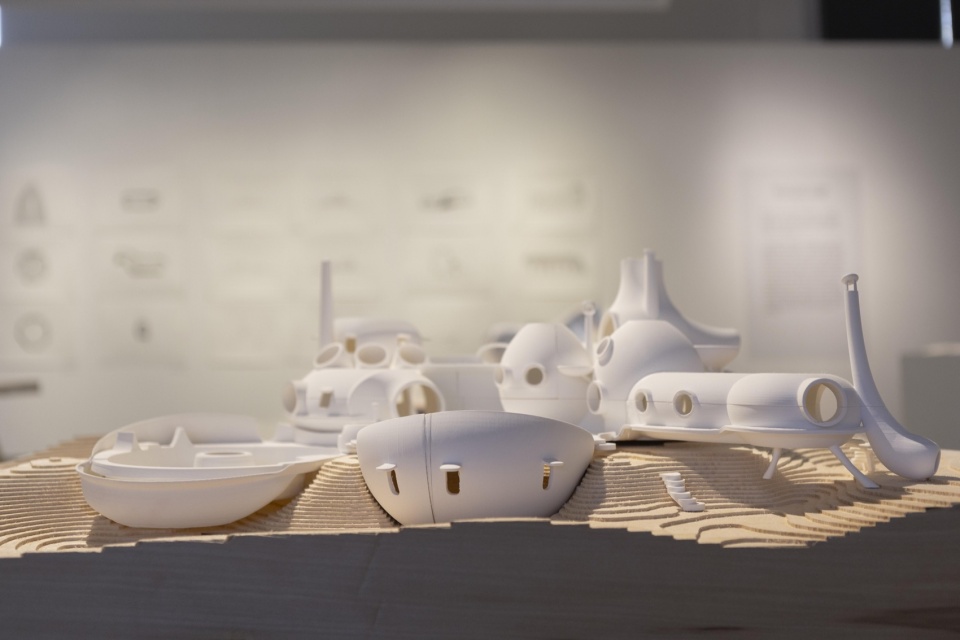
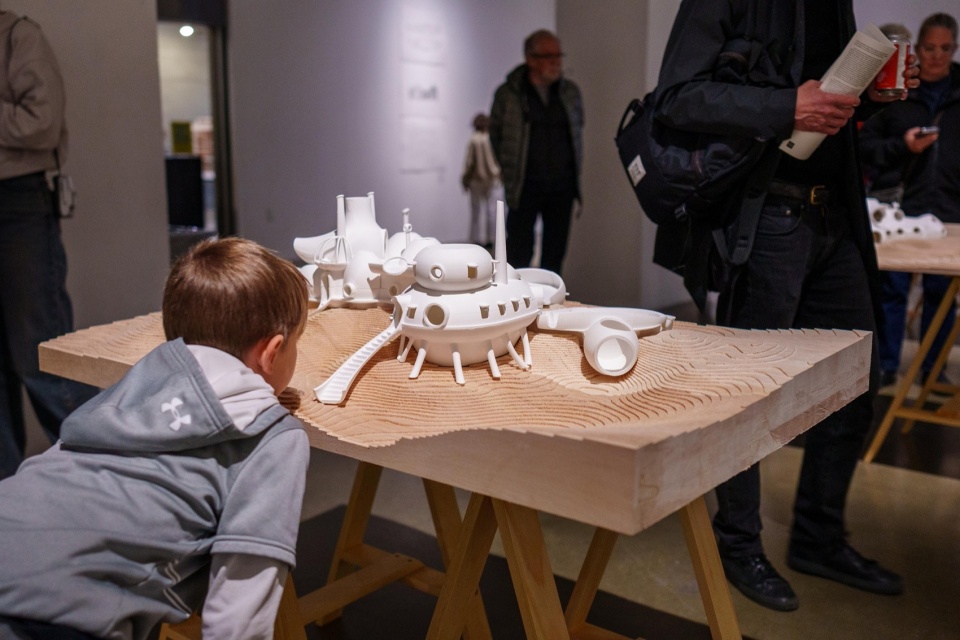
▼置于地形底座上的模型,A model resting on its topographic base © Cindy Boyce
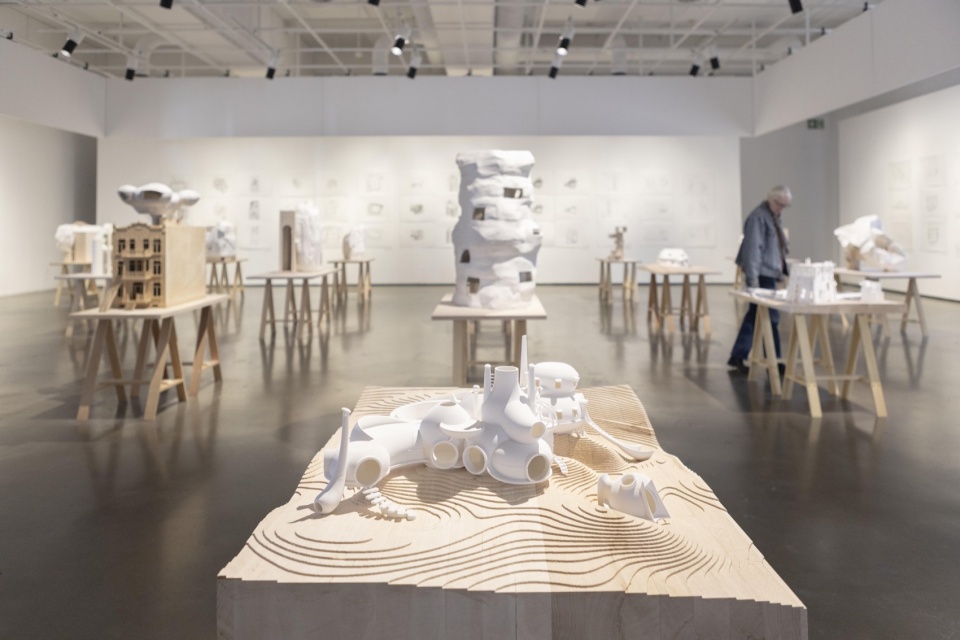
这九座模型首次在UQAM设计中心展出,凝聚了长期的实地测绘工作,其基础包括带尺寸的平面图、照片、技术图纸以及对建造者的访谈。它们被安置在木质地形底座之上,底座复现了每座建造物真实的景观地貌。
Shown at the Centre de design for the first time, these nine models synthesize long-term on-site survey work based on dimensioned plans, photographs, technical drawings and interviews with the builders. They rest on wooden topographic bases that reproduce the actual landscape of each construction.
▼测绘图纸墙与模型,The wall of survey drawings and the models © Cindy Boyce
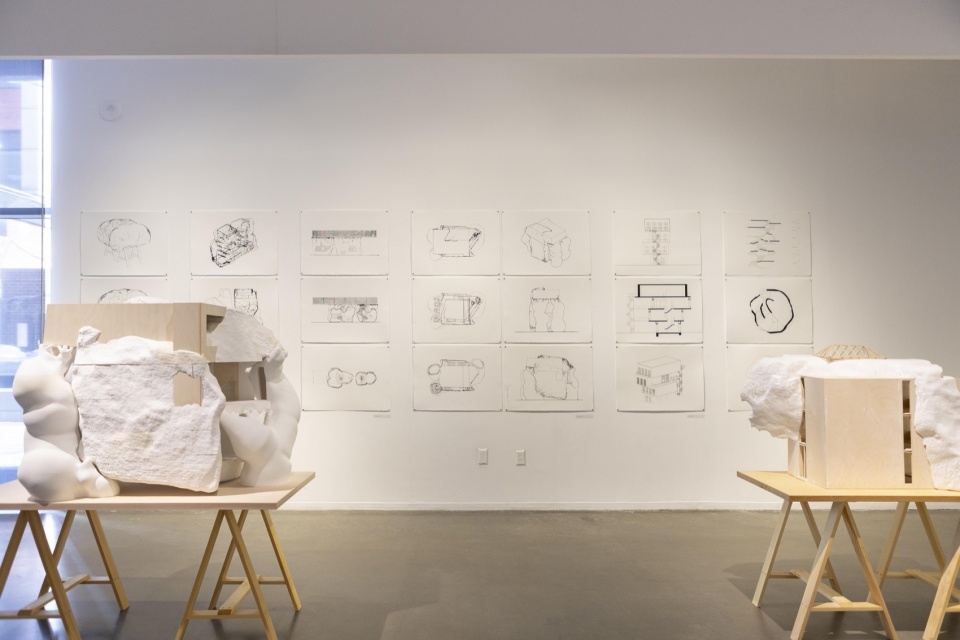
▼自然光下的模型群,Models in natural light © Benoit Rousseau
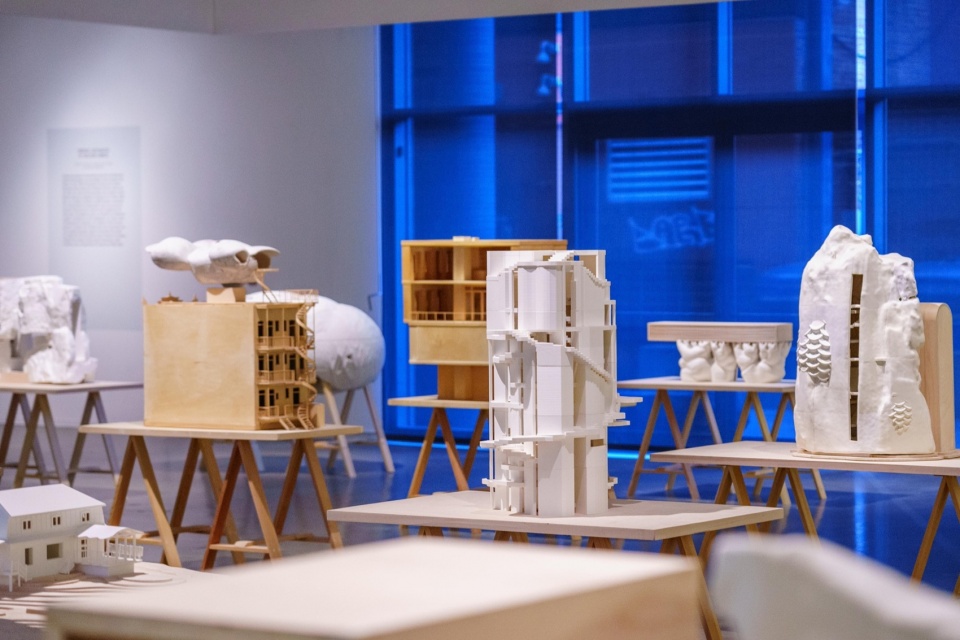
九座界外建筑与它们的建造者
Nine outsider architectures and their builders
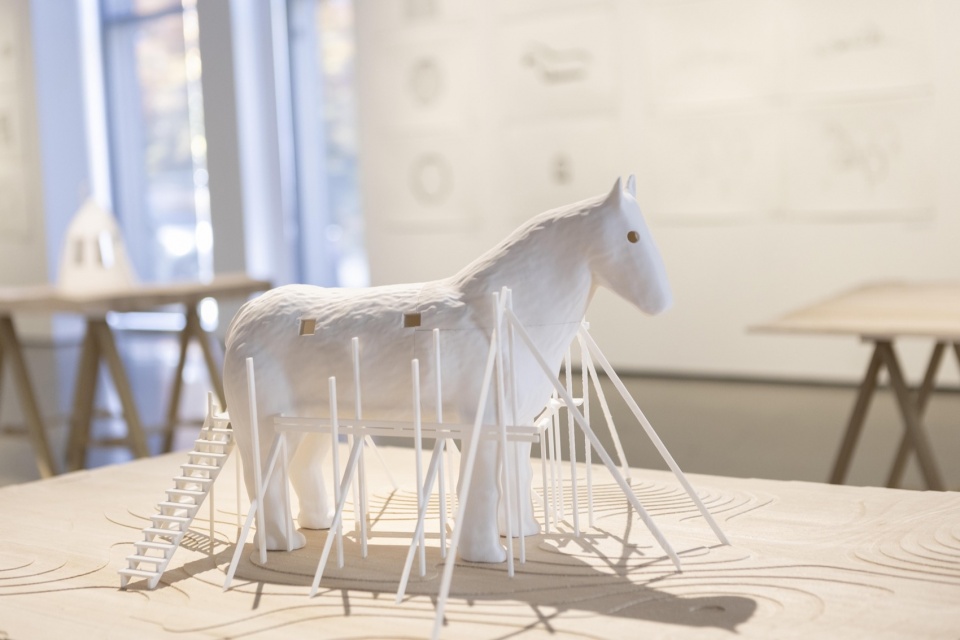
Cheval à Méo,由Roméo Vachon建造(加拿大魁北克博斯)
Maison aux fenêtres,由Richard Greaves建造(加拿大魁北克博斯)
Maison ronde,由Richard Greaves建造(加拿大魁北克博斯)
Château d’Émilie,由Clément Côté建造(加拿大魁北克博斯)
Bistro Don Camillo,由Clément Côté建造(加拿大魁北克博斯)
Bidule,由Sappho Morissette与Jean-Guy Ruel建造(加拿大魁北克滑铁卢)
Maison Unal,由Claude Häusermann-Costy与Joël Unal建造(法国阿尔代什)
Château de Lochaber,由Claude Drolet建造(加拿大魁北克洛哈伯)
Fol Galerie et Jardin Fou,由Daniel Hamelin建造(加拿大魁北克圣罗克德索尔奈)
Cheval à Méo by Roméo Vachon (Beauce, Quebec)
Maison aux fenêtres by Richard Greaves (Beauce, Quebec)
Maison ronde by Richard Greaves (Beauce, Quebec)
Château d’Émilie by Clément Côté (Beauce, Quebec)
Bistro Don Camillo by Clément Côté (Beauce, Quebec)
Bidule by Sappho Morissette and Jean-Guy Ruel (Waterloo, Quebec)
Maison Unal by Claude Häusermann-Costy and Joël Unal (Ardèche, France)
Château de Lochaber by Claude Drolet (Lochaber, Quebec)
Fol Galerie et Jardin Fou by Daniel Hamelin (Saint-Roch-des-Aulnaies, Quebec)
▼堆叠有机形态的模型雕塑,A model-sculpture of stacked organic forms © Cindy Boyce
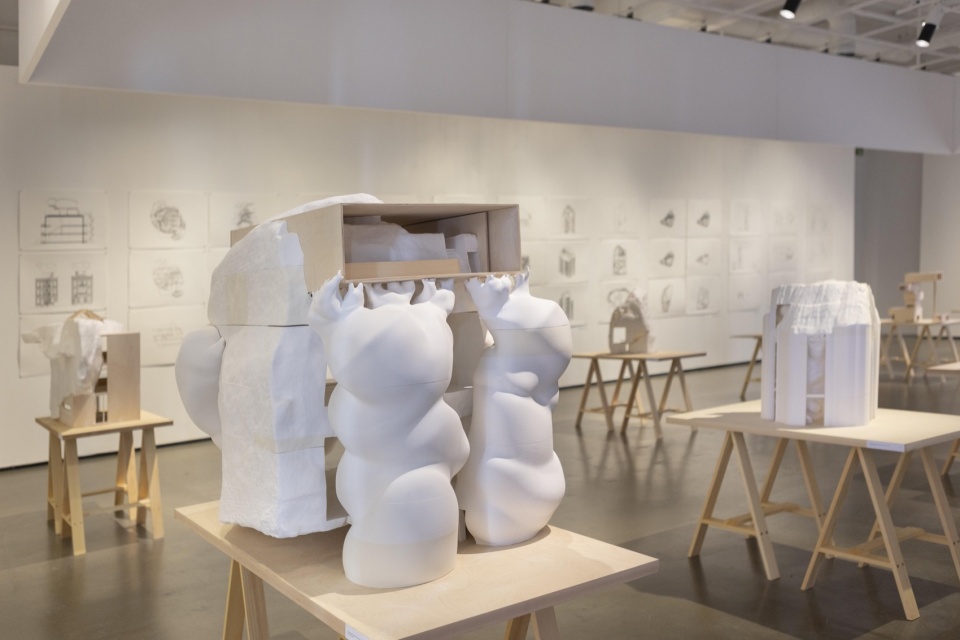
▼层叠高塔模型,A layered tower model © Cindy Boyce
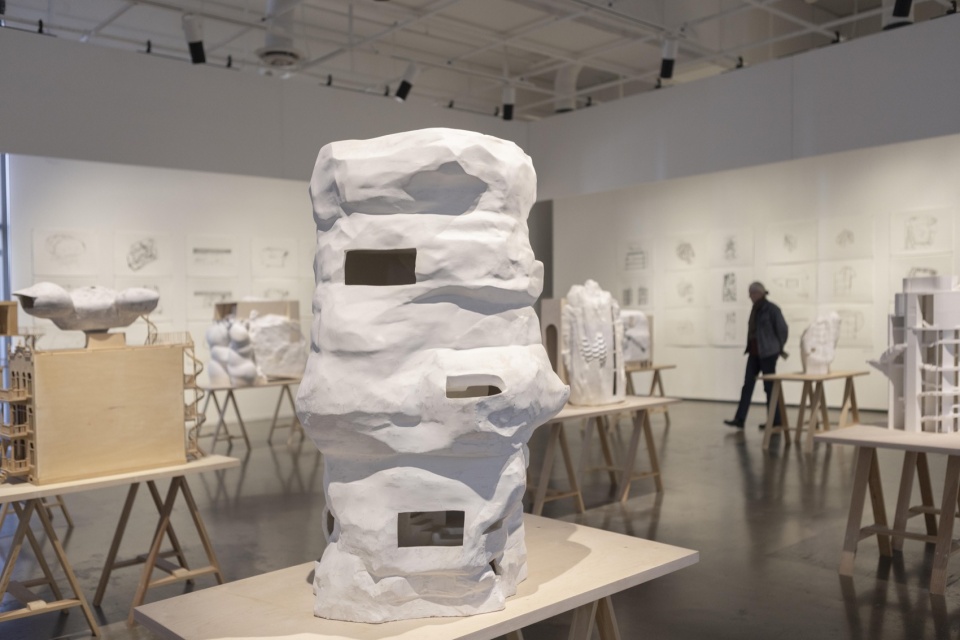
▼地形底座上的模型细部,Detail of a model on its topographic base © Cindy Boyce
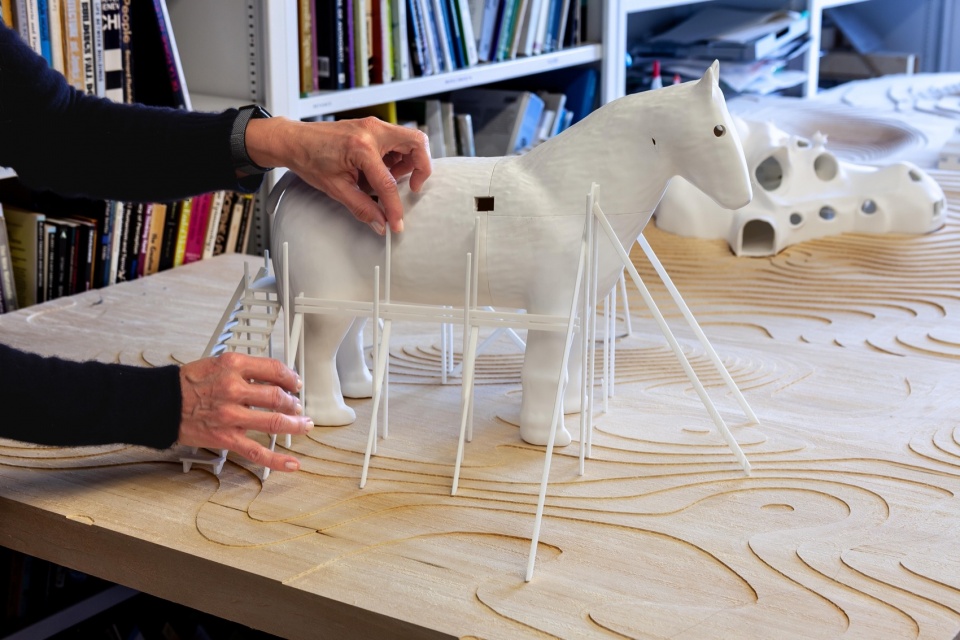
▼Cheval à Méo模型,The Cheval à Méo model © Cindy Boyce
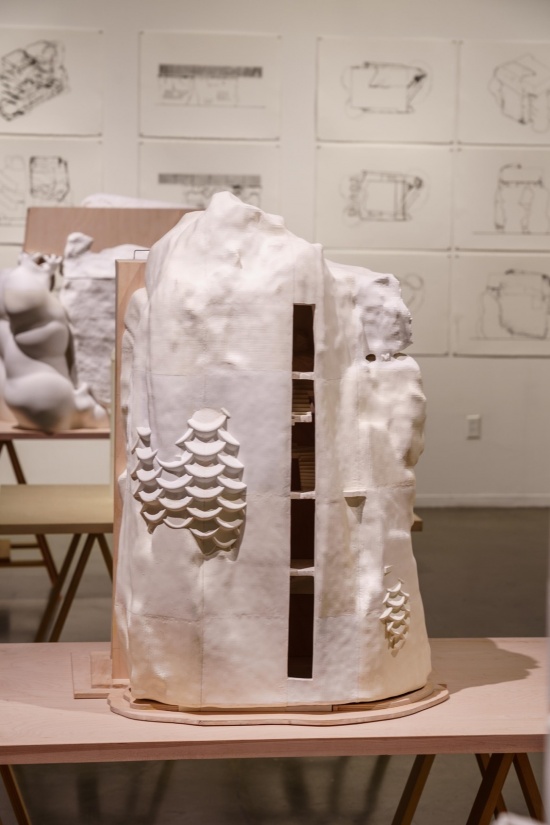
▼白色有机形态模型细部,Detail of a white organic-form model © Benoit Rousseau
“Katherine Lapierre的建筑测绘耐人寻味:其所使用的技术属于最理性、最确定的那一类,然而它们试图描述的形态,却如同生物的形态一样,无法被度量所穷尽,也拒绝任何几何学的描述。”
——Nicolas Reeves,《La mesure des songes》,收录于展览手册
“Katherine Lapierre’s architectural surveys are intriguing: the technologies they use are among the most rational and deterministic there are. Yet they attempt to describe morphologies which, like those of living things, cannot be reduced to measurement and resist any geometric description.”
— Nicolas Reeves, La mesure des songes, text published in the exhibition booklet
▼展览现场,Exhibition view © Cindy Boyce
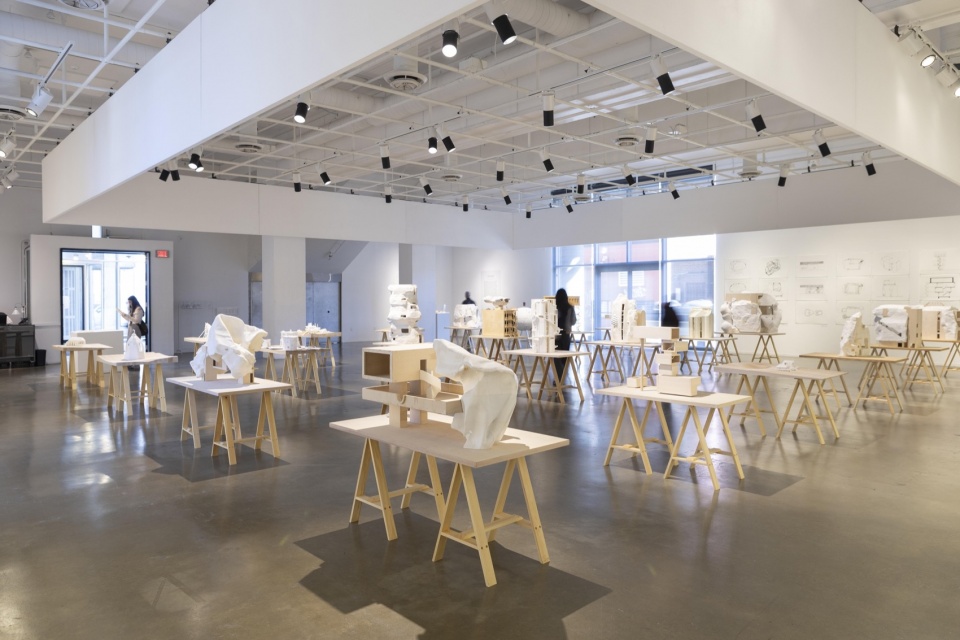
与这些测绘成果并行,Katherine Lapierre还展出了来自其个人艺术实践的十六件模型雕塑。其中一些受到其测绘工作的影响;另一些则源于与Jean Dubuffet的《人物塔》(Tour aux figures)、Friedrich Kiesler的《无尽之家》(Endless House)或“邮差薛瓦勒”的《理想宫》(Palais idéal)等作品的直接对话;还有一些体现了她对原初材料与拾得之物更为个人的迷恋:一块石头、一段烧焦的原木、一片吹制玻璃的“鱼鳞”……这些材料经过扫描,再通过3D打印建模,成为想象建筑的母体。
Alongside these surveys, Katherine Lapierre is exhibiting sixteen model-sculptures from her own artistic practice. Some are influenced by her survey work; others arise from a direct dialogue with works such as Jean Dubuffet’s Tour aux figures, Friedrich Kiesler’s Endless House or Facteur Cheval’s Palais idéal. Still others reflect a more personal fascination with elemental matter and found objects: a stone, a charred log, a blown-glass fish scale… Scanned, then modelled through 3D printing, these materials become the matrix for imaginary architectures.
▼展览现场,Exhibition view © Benoit Rousseau
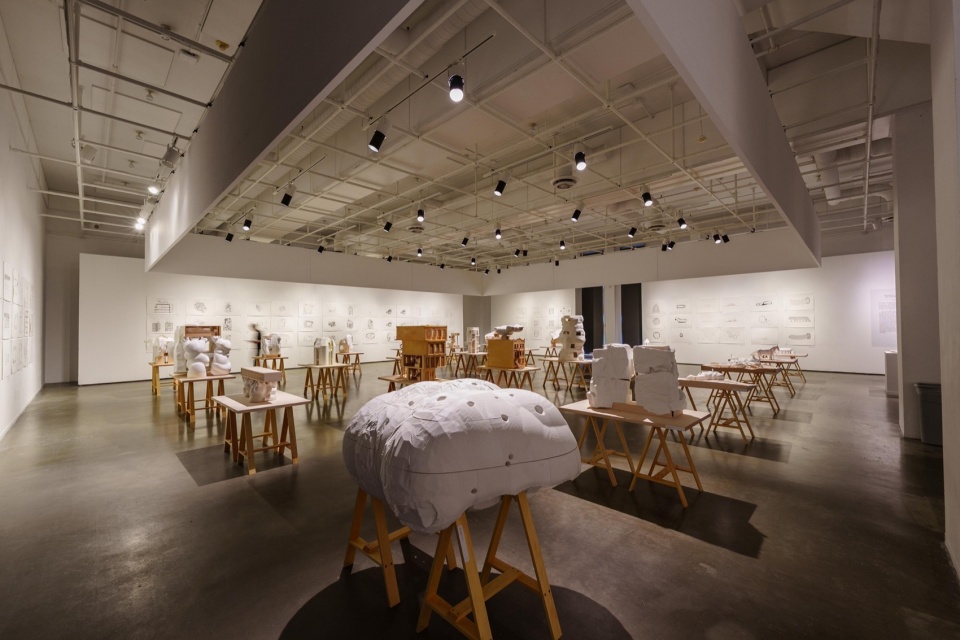
Lapierre实践的两个面向在展览中被有意交织,以凸显分析与发明、研究与创作之间的重叠,唯有呈现方式将二者区分开来。
The two sides of Katherine Lapierre’s practice are deliberately interwoven to highlight the overlap between analysis and invention, between research and creation. Only the way they are presented distinguishes them.
▼开幕现场,The opening © Benoit Rousseau
“展出的作品逃离了传统建筑的范式。它们展示非典型的、往往是回收再利用的材料,并自由地运用建造技术。而这些模型雕塑,则提供了一种思考方式:一种界外的设计实践,如何能够帮助我们更新对栖居以及建筑之社会角色的理解。界外建筑最终接近于‘拼贴造物’(bricolage)的根本特征:它既不基于理论规则,也不基于规范,并对建筑设计领域中的任何提案保持开放。”
——Katherine Lapierre,UQAM设计学院研究者与教授、艺术家-建筑师
“The works presented escape the canons of conventional architecture. They showcase atypical, often salvaged materials and make free use of construction techniques. The model-sculptures, for their part, offer a way to reflect on how an outsider design practice might help renew our understanding of habitat and of the social role of architecture. Outsider architecture ultimately comes close to what fundamentally characterizes bricolage: it is based neither on theoretical rules nor on norms, and remains open to any proposition in the field of architectural design.”
— Katherine Lapierre, researcher and professor at the École de design de l’UQAM, and artist-architect
▼开幕现场,The opening © Benoit Rousseau
一位路径独特的研究者-创作者
A researcher-creator with a singular path
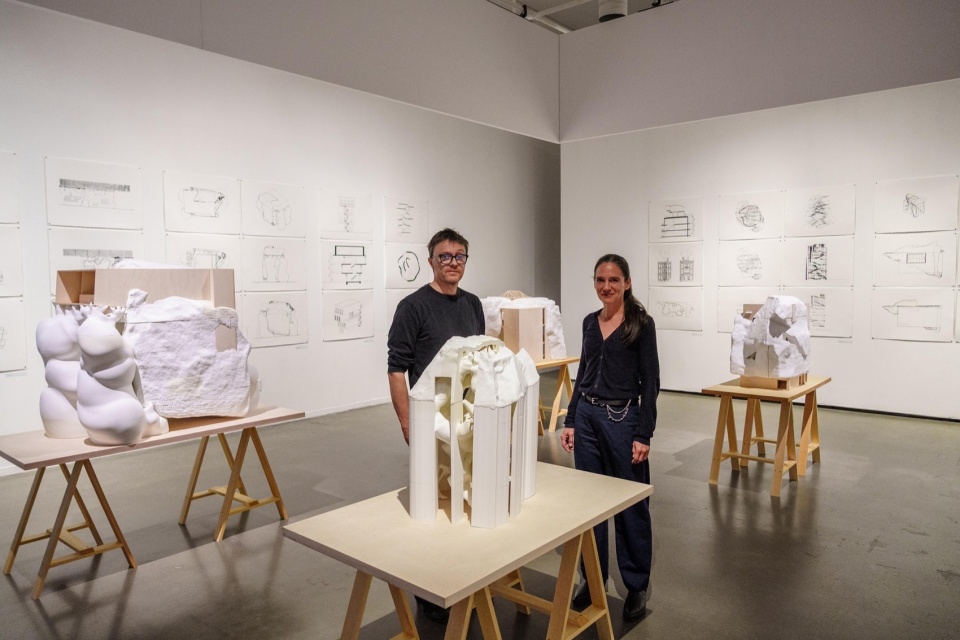
Katherine Lapierre受过建筑学专业训练,并在景观、建筑历史与理论以及艺术研究与实践方面有所专精,自2023年起任UQAM设计学院研究者与教授。她于2015年答辩的博士论文《界外建筑分类目录》(Catalogue raisonné d’architectures outsiders)将这些建造物与“原生艺术”传统联系起来——“界外”(outsider)一词即借自这一传统——并奠定了她研究-创作路径的基础,聚焦于“建筑雕塑”(archisculpture)、“反建筑”(anarchitecture)与“粗野之建筑”(architecture brute)。她持续记录位于常规建筑实践之外的独特建造物,并从这一语料库出发,创作结合数字工具、3D打印与传统木工技艺的模型雕塑。她的作品曾在AXENÉO7、SKOL当代艺术中心、科技艺术协会(Société des arts technologiques)、魁北克建筑之家、Montcalm画廊以及罗马英国学院展出。
Trained as an architect, with specializations in landscape and in architectural history and theory, as well as in the study and practice of the arts, Katherine Lapierre has been a researcher and professor at the École de design de l’UQAM since 2023. Her doctoral thesis, defended in 2015, Catalogue raisonné d’architectures outsiders, links these constructions to the tradition of art brut, from which she borrows the term “outsider,” and lays the foundations of her research-creation approach, which focuses on archisculpture, anarchitecture and architecture brute. She continues to document singular constructions located outside conventional architectural practice; from this corpus, she produces model-sculptures combining digital tools, 3D printing and traditional woodworking techniques.Her work has been shown at AXENÉO7, Centre des arts actuels SKOL, the Société des arts technologiques, the Maison de l’architecture du Québec, Galerie Montcalm and the British School at Rome.
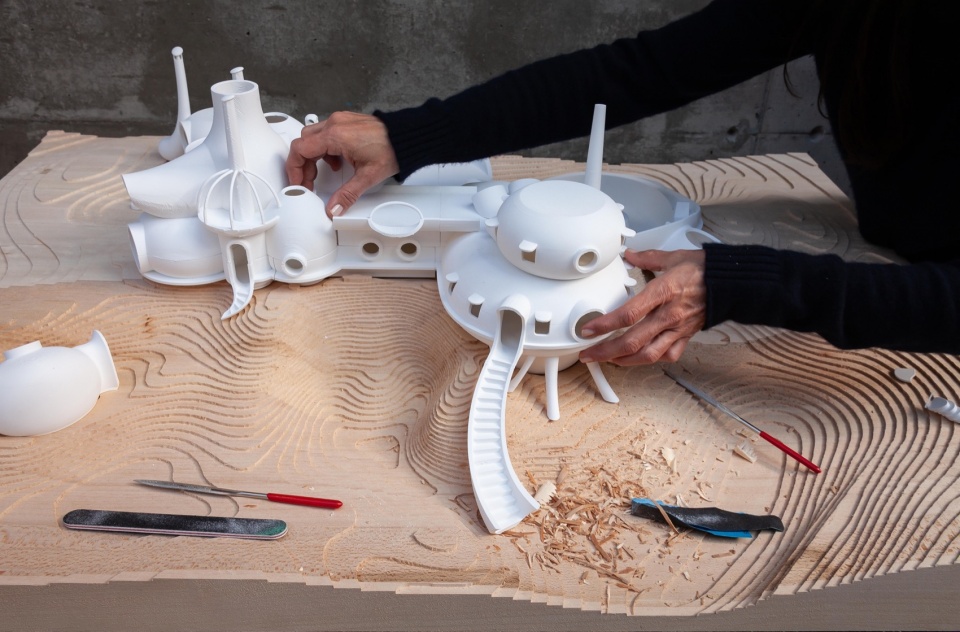
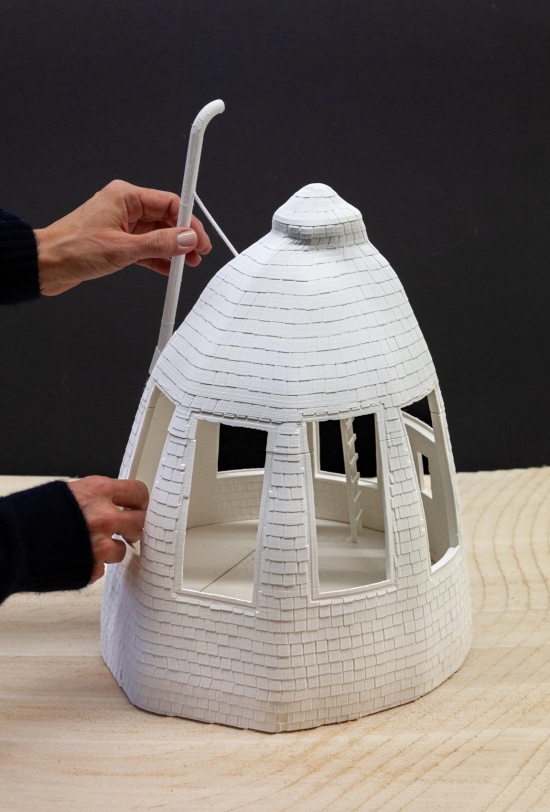
▼模型制作过程,The model-making process © Michel Brunelle
▼Cheval à Méo模型的拼装,Assembling the Cheval à Méo model © Michel Brunelle
▼为模型安装烟囱,Fitting a chimney to a model © Michel Brunelle
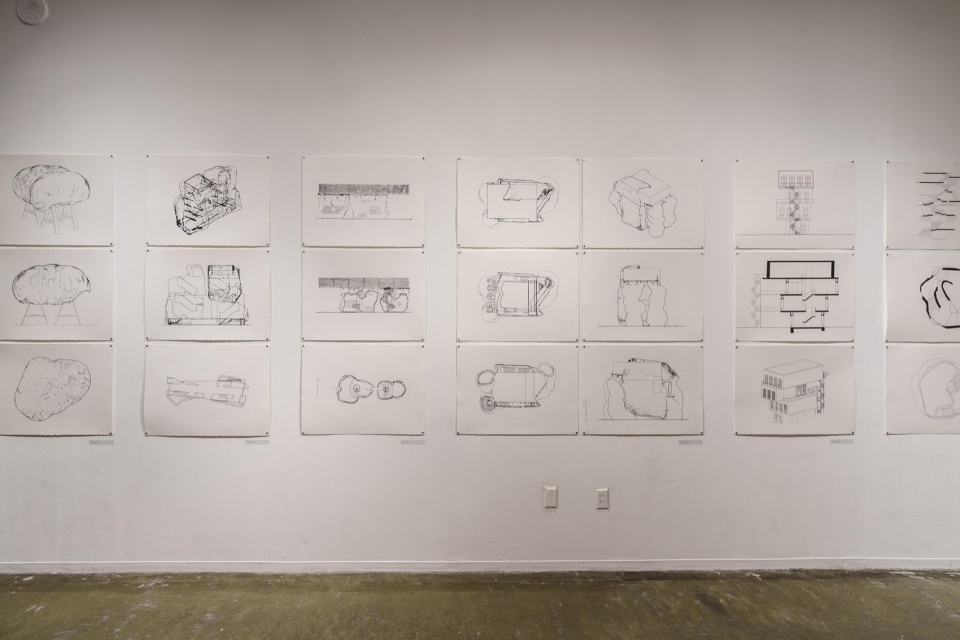
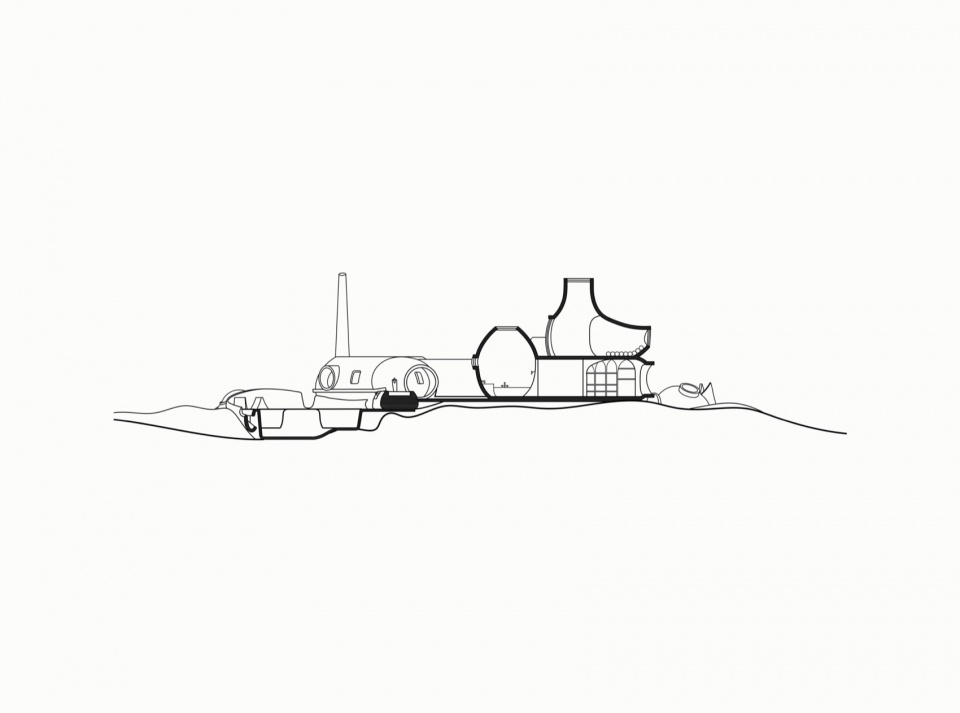
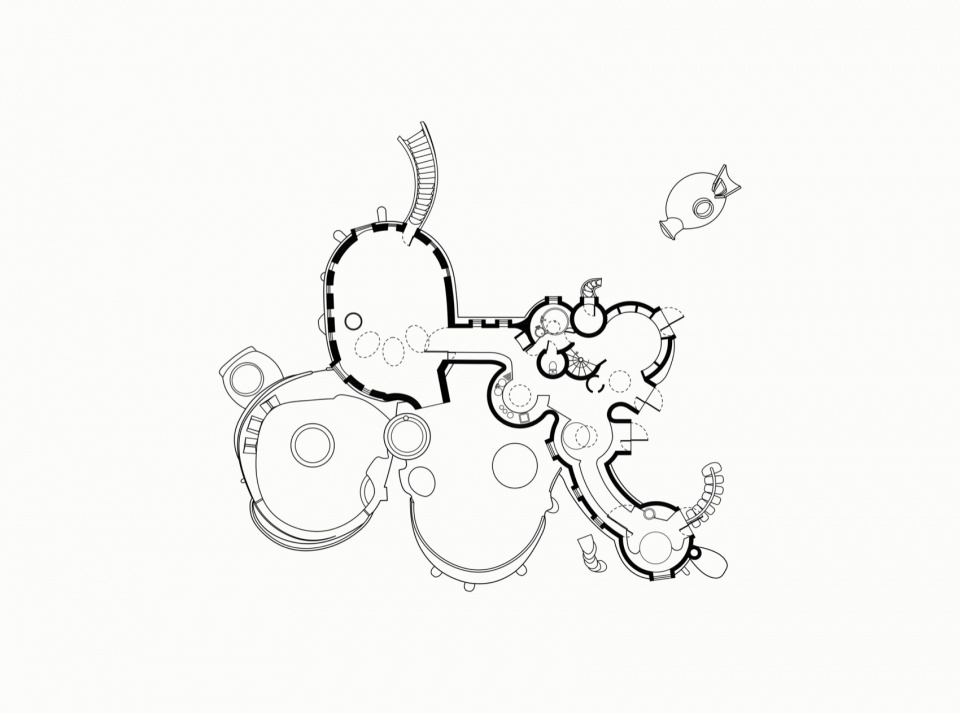
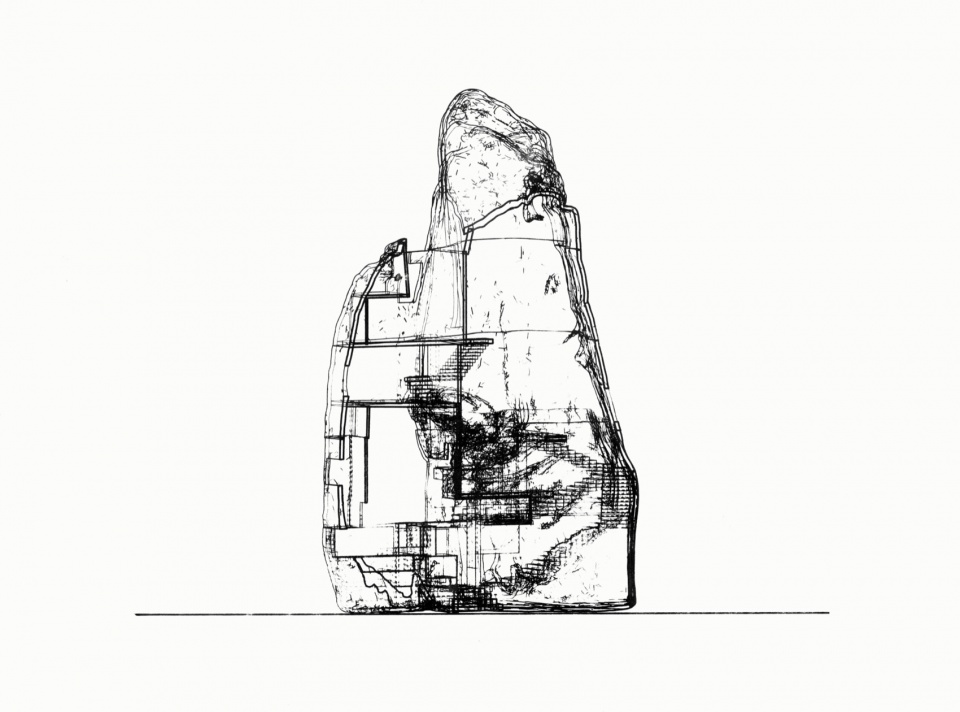
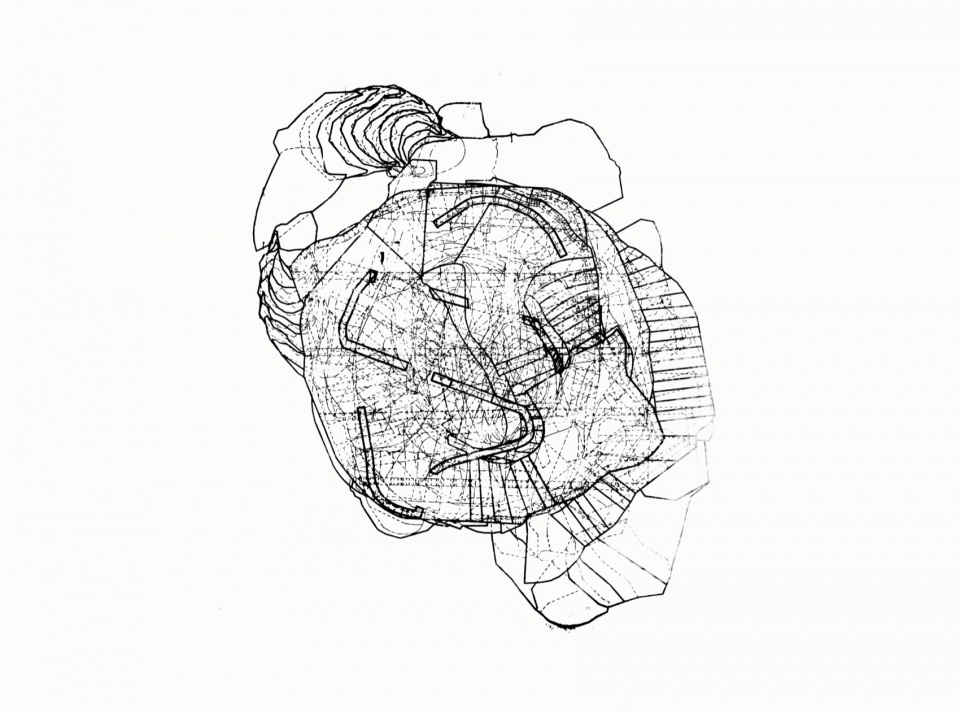
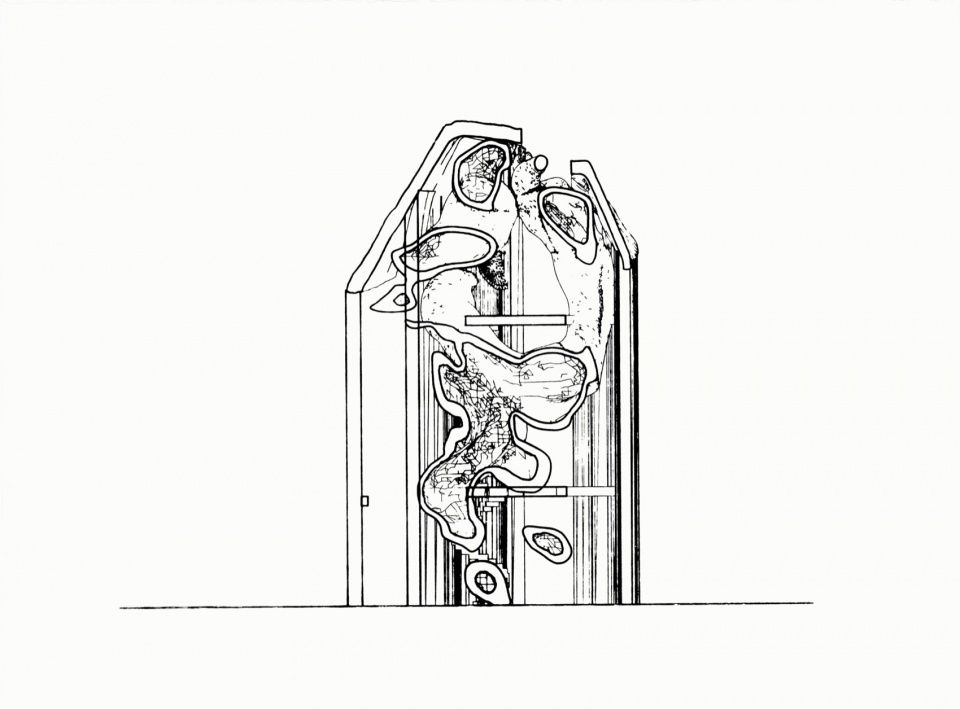
展览现场,九十六幅丝网印刷测绘图构成整面图纸墙,与二十五座模型相互映照;这些图纸以带尺寸的平面、照片、技术图纸与建造者访谈为基础,呈现出Lapierre测绘工作中的线条、尺度与建造者世界的细部。
In the exhibition, ninety-six screen-printed survey drawings form an entire wall, mirroring the twenty-five models. Based on dimensioned plans, photographs, technical drawings and interviews with the builders, they reveal the lines, scales and details of the builders’ worlds captured in Lapierre’s survey work.
▼九十六幅丝网印刷测绘图纸墙,The wall of ninety-six screen-printed survey drawings © Benoit Rousseau
▼界外建筑测绘图:剖面,Survey drawing of an outsider architecture: section © Katherine Lapierre
▼界外建筑测绘图:平面,Survey drawing of an outsider architecture: plan © Katherine Lapierre
▼界外建筑测绘图:剖面,Survey drawing of an outsider architecture: section © Katherine Lapierre
▼界外建筑测绘图:俯视平面,Survey drawing of an outsider architecture: top-view plan © Katherine Lapierre
▼界外建筑测绘图:立面,Survey drawing of an outsider architecture: elevation © Katherine Lapierre
展览标签手册
An exhibition labels booklet
展览标签手册收录了自学建造者们的详细生平、项目说明,以及串联相关作品的观展路线(parcours)建议,并包含两篇原创文字:Daniel Canty的《Animaux rêveurs à l’ouvrage》与Nicolas Reeves的《La mesure des songes》。
The exhibition labels booklet includes detailed biographies of the self-taught builders, project descriptions, suggested routes through the exhibition linking related works (parcours), and two original texts: Animaux rêveurs à l’ouvrage by Daniel Canty and La mesure des songes by Nicolas Reeves.
“在魁北克的每一个角落——也就是在世界的每一个角落——都能找到不同寻常的房子,它们大多以随手可得的材料拼凑而成:木材、钢材与混凝土、玻璃纤维与聚氨酯,打捞自我们的文明看似无穷无尽的潮流。”
——Daniel Canty,节选自《Animaux rêveurs à l’ouvrage》
“In every corner of Quebec—and therefore of the world—one finds unusual houses, cobbled together, most often, from makeshift materials salvaged from the tides of lumber, steel and concrete, fibreglass and urethane that our civilization produces in an apparently endless flow.”
— Daniel Canty, excerpt from Animaux rêveurs à l’ouvrage
▼展览海报,Exhibition poster © Cécile Tousignant
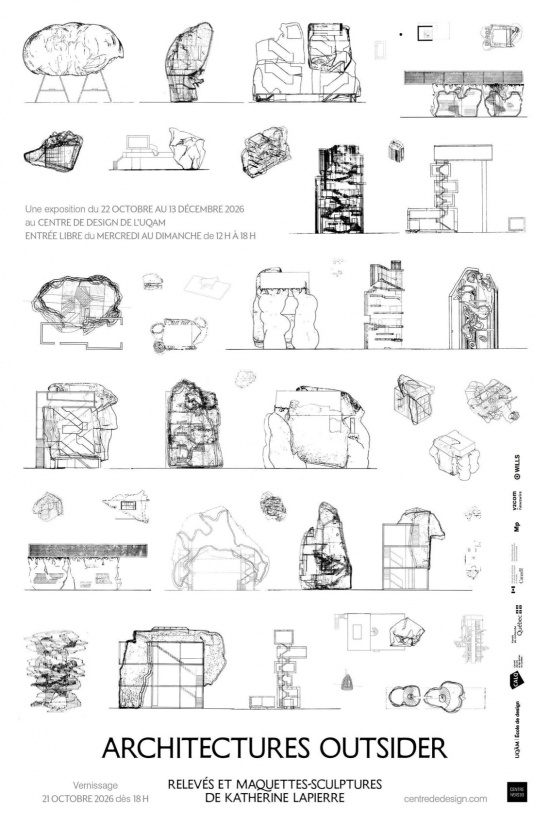
展览:《界外建筑》(Architectures outsider)——Katherine Lapierre测绘与模型雕塑展
展期:2026年10月22日至12月13日
地点:UQAM设计中心,加拿大蒙特利尔Sanguinet街1440号(Berri-UQAM地铁站)
开放时间:周三至周日12:00–18:00,免费入场;团体导览可随时预约(免费),预约邮箱:centre.design@uqam.ca
策展人:Patrick Evans(UQAM设计中心主任、教授)
展陈设计:Victor Bernaudon
展览平面设计与配套出版物:Cécile Tousignant(兼策展团队成员)
合作伙伴:École de design | UQAM、CALQ、CRSH-SSHRC、MPrepro、v2com、Wills
网站 / Website: centrededesign.com
邮箱 / Email: centre.design@uqam.ca
电话 / Tel: 514 987-3395
Exhibition: Architectures outsider, surveys and model-sculptures by Katherine Lapierre
Dates: October 22 to December 13, 2026
Venue: Centre de design de l’UQAM, 1440, rue Sanguinet, Montréal (Berri-UQAM metro)
Opening hours: Wednesday to Sunday, noon to 6 p.m.; free admission. Guided tours for groups available at any time, free of charge; reservations required at centre.design@uqam.ca
Curator: Patrick Evans, professor and Director of the Centre de design de l’UQAM
Exhibition design: Victor Bernaudon
Graphic design of the exhibition and its accompanying publication: Cécile Tousignant (also part of the curatorial team)
Partners: École de design | UQAM, CALQ, CRSH-SSHRC, MPrepro, v2com, Wills
Website: centrededesign.com
Email: centre.design@uqam.ca
Tel.: 514 987-3395
More:Centre de design de l’UQAM。更多关于他们:Centre de design de l’UQAM on gooood





想去看看