非常感谢 Ippolito Fleitz Group 将项目介绍和项目图片授权gooood发行。更多请至:Ippolito Fleitz Group on gooood
Appreciation towards Ippolito Fleitz Group for providing the following description:
Photo © Zooey Braun
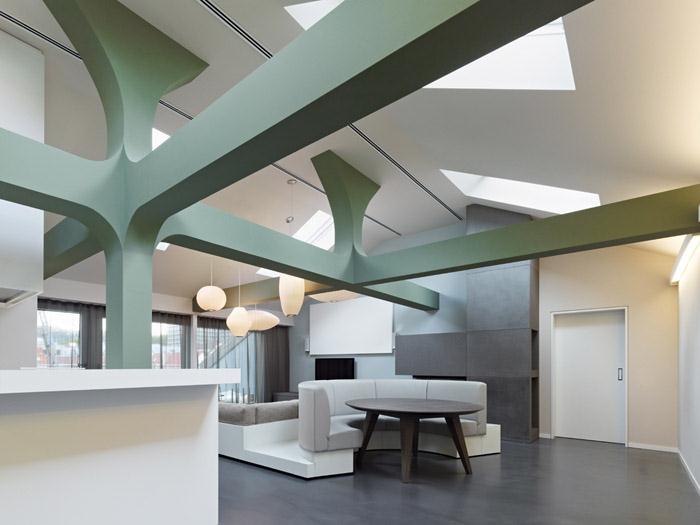
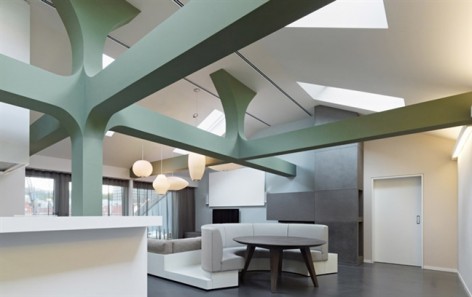
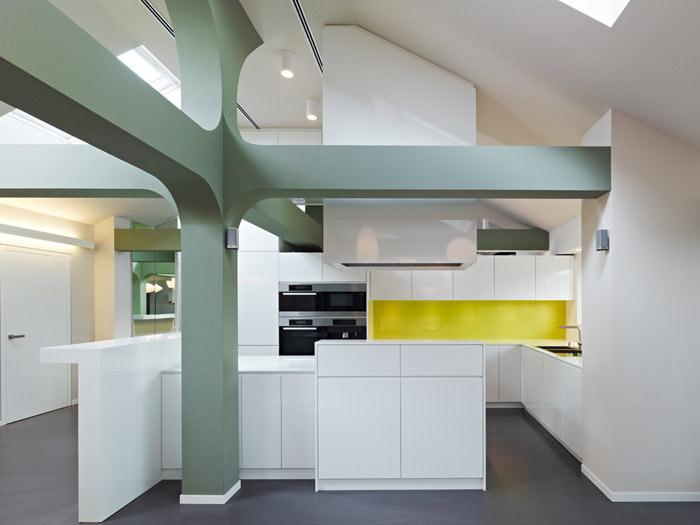
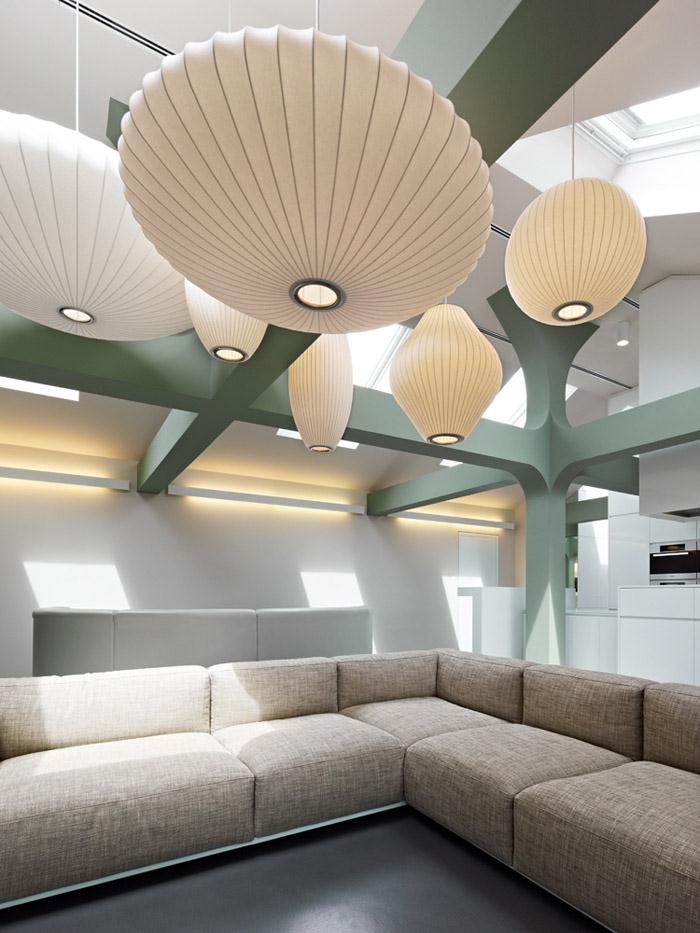
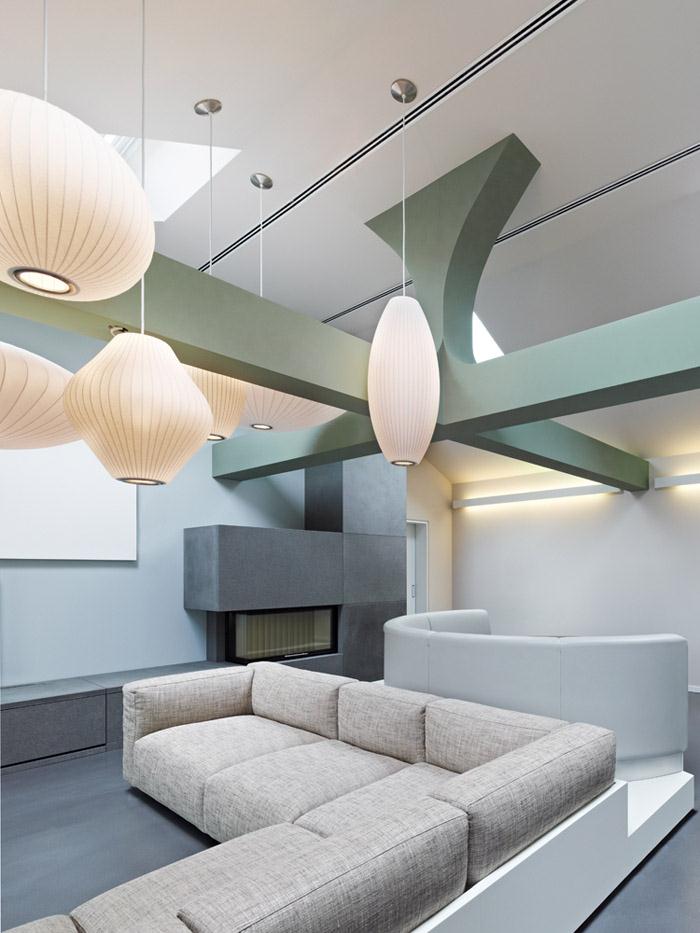
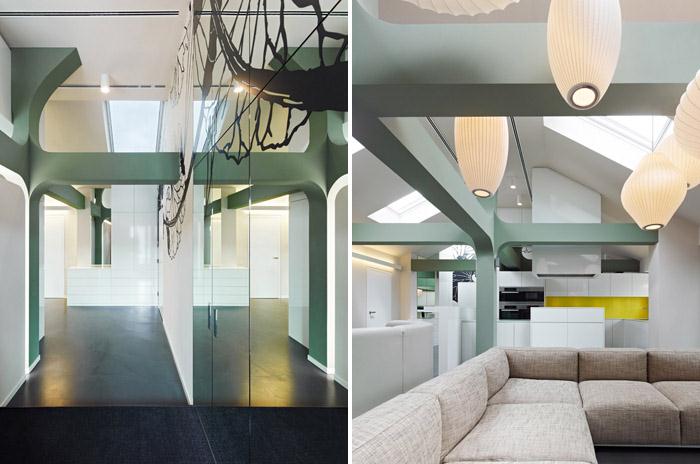
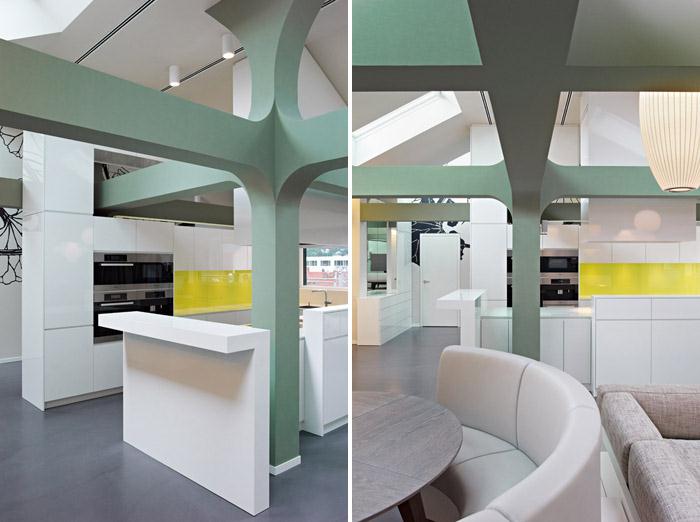
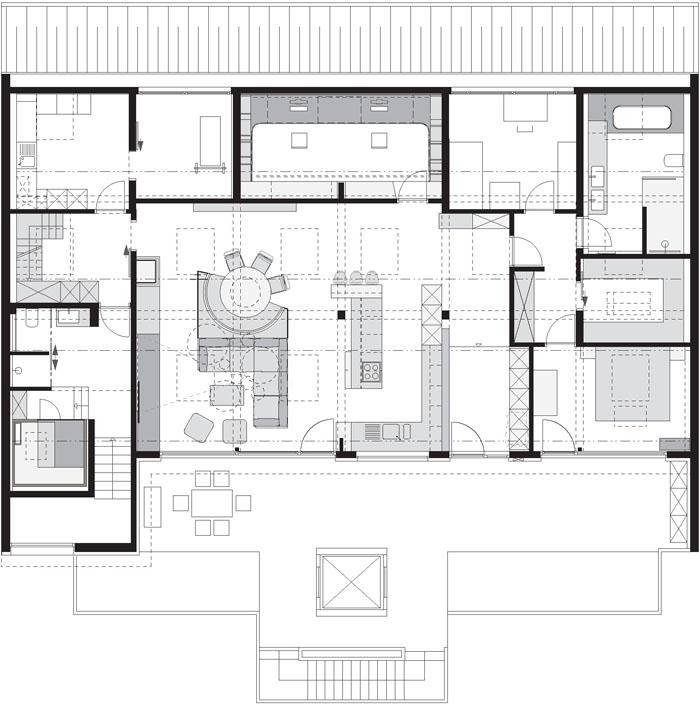
这个阁楼里住着一个年轻的家庭。公寓客厅宽敞,与开敞式厨房联系在一起。原有屋顶的结构被装饰成倒圆角的形状,形成了定义整个空间的幽默动态元素。
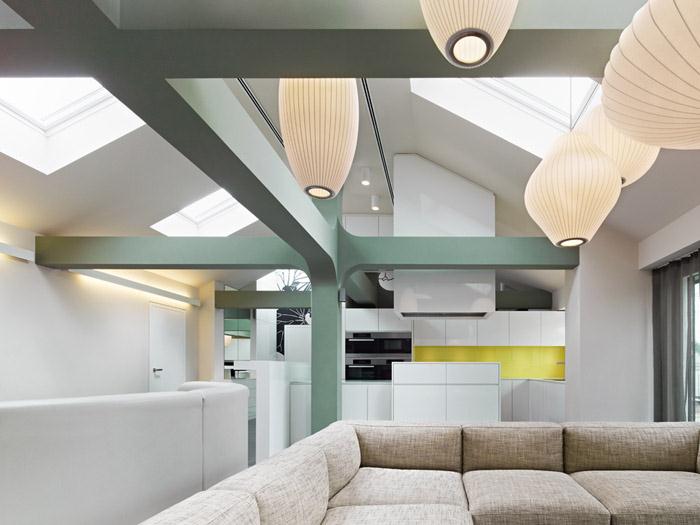
A young family had its downtown Stuttgart attic apartment designed by Ippolito Fleitz Group. Agenerous loft-like living room area including an open space kitchen unit occupies the core of theapartment. The bare wooden roof construction was transformed into a space defining designelement. By means of color and dynamic rounded shapes, its cladding forms a counterpart to thecubic nature of the furniture and equipment. Where they meet, the latter playfully submit to thebeams and columns whose predominance is accentuated by lit gaps.
PROJECT
Apartment D
CLIENT
N.N.
LOCATION
Stuttgart, Germany
YEAR
October 2011
size
250 m² / sqm
TEAM
Peter Ippolito
Gunter Fleitz
You Seok Na
Markus Schmidt
Stefanie Maurer
Silke Schreier
Yuan Peng
PHOTOGRAPHY
Copyright
Zooey Braun
MORE: Ippolito Fleitz Group Zooey Braun,更多请至:Ippolito Fleitz Group on gooood









好喜欢,这种色调感觉