非常感谢Beriot, Bernardini Arquitectos将以下内容授权gooood发行。更多关于他们:Beriot, Bernardini Arquitectos on gooood
Appreciation towards Beriot, Bernardini Arquitectos for providing the following description:
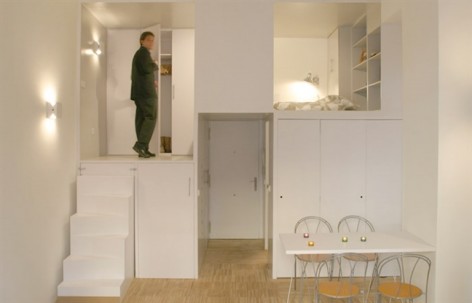
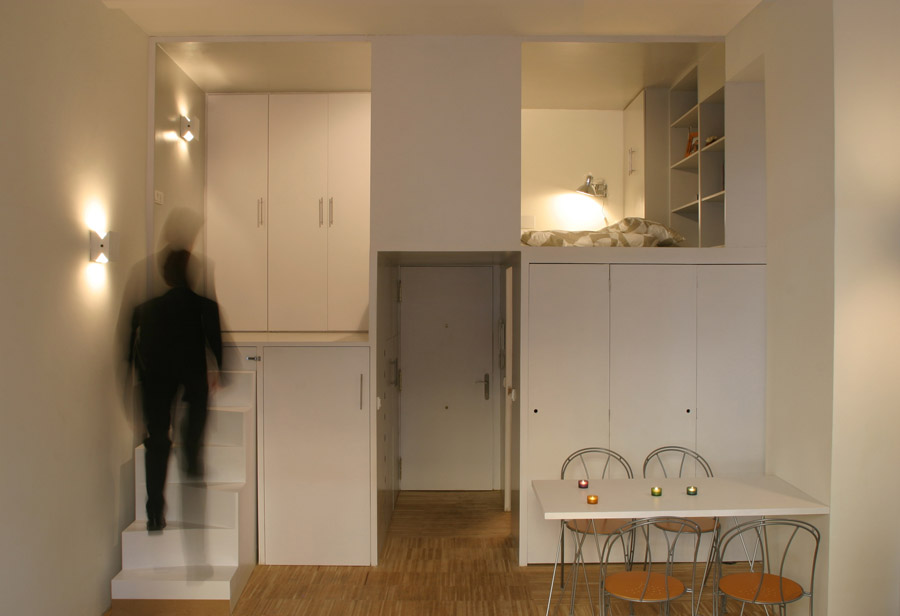
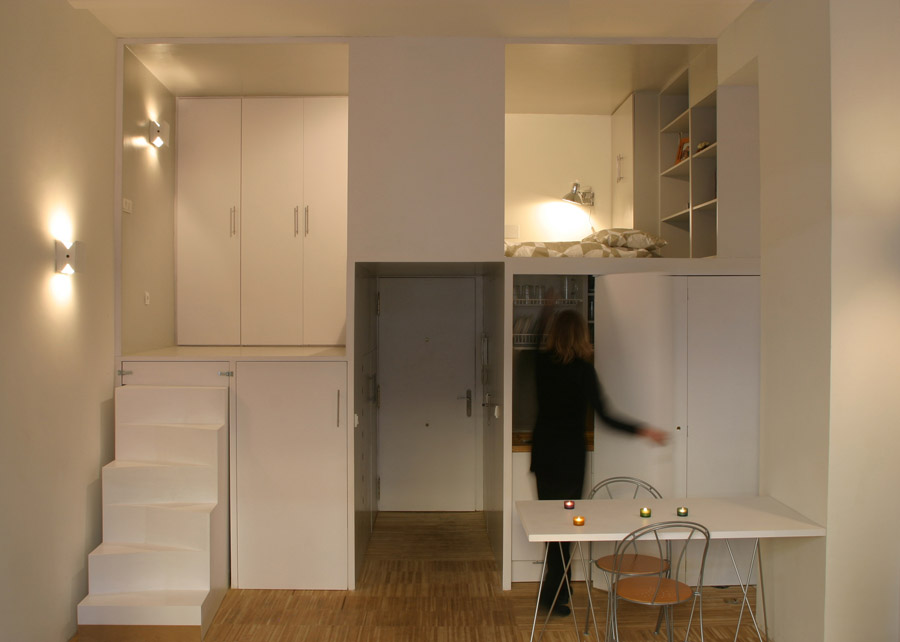
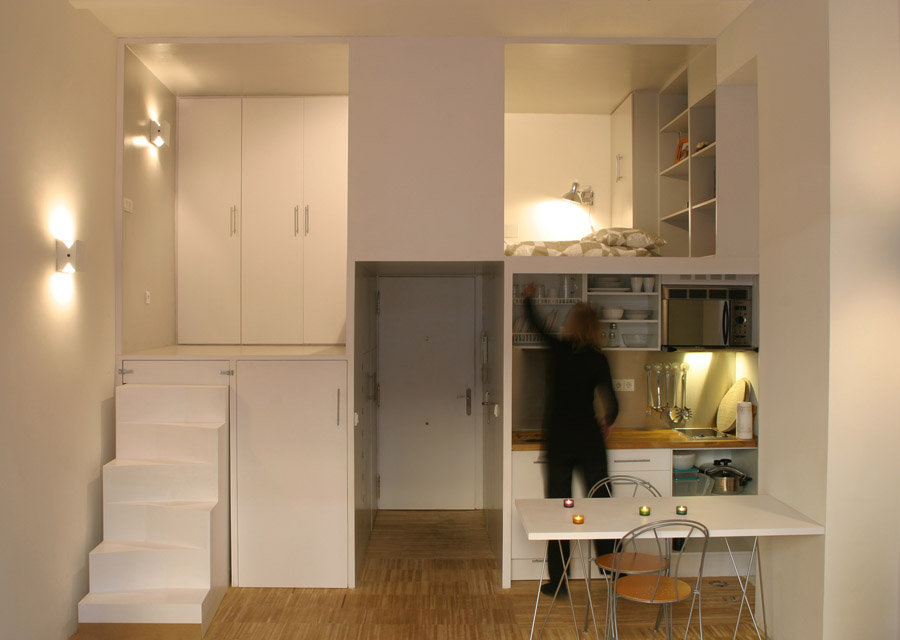
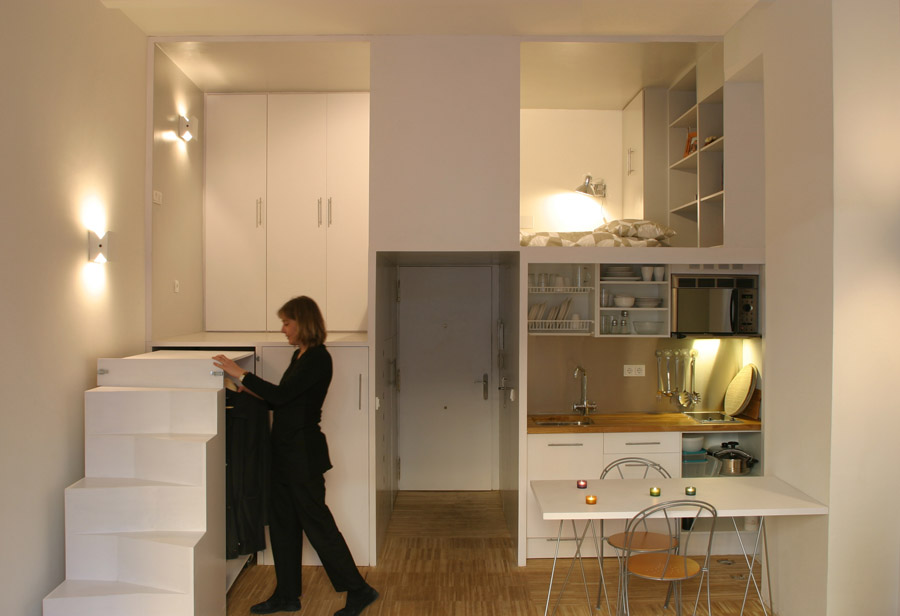
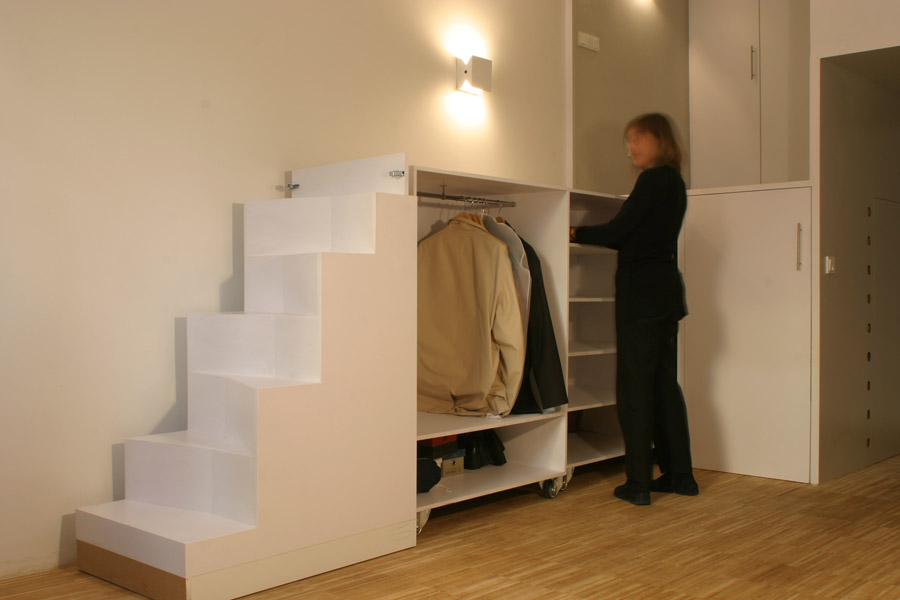
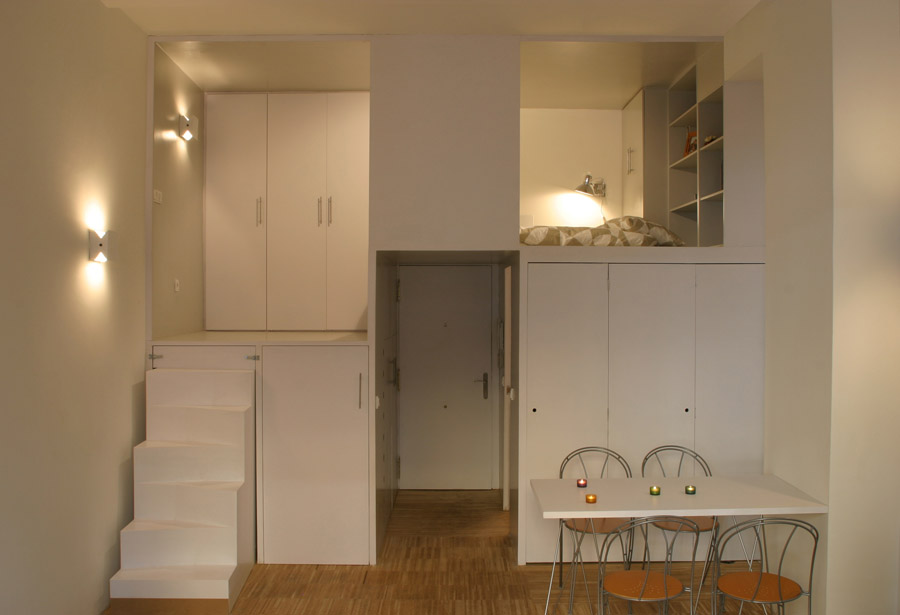
西班牙马德里市中心一间28平米的小公寓改建项目。设计师充分利用3.5米的层高,打造出一个拥有超大储藏体积的LOFT户型。床的位置放在入口卫生间,厨房以及走廊上方。到达窗的楼梯和梯段设计成为拥有超大储藏空间的储藏柜,最深的柜子配上滑轮可以随楼梯拉出,空间利用率很高。这个LOFT系统可以看成一件大家具,家具主材为胶合板,造价低廉,施工快速。这个户型剩余的空间用作宽敞的客厅+餐厅。
The Project transforms a small, 28sq-m office in the historic centre of Madrid into a private apartment.
The basic aim of the project was to provide, despite the small surface available, all the necessary elements for a comfortable everyday use, avoiding shared-use solutions such as convertible bed-sofas, usual in these projects but fastidious due to their necessary daily transformation.
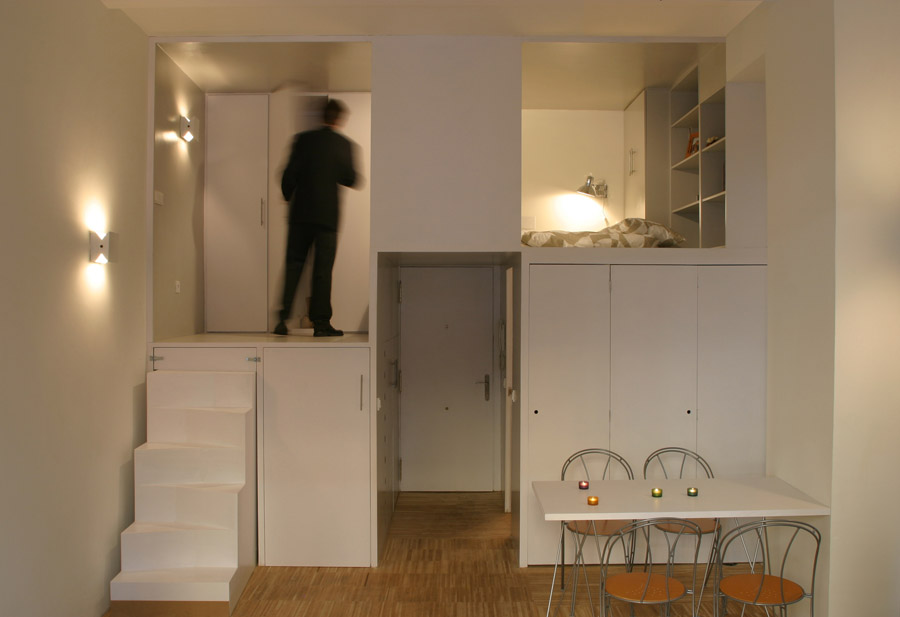
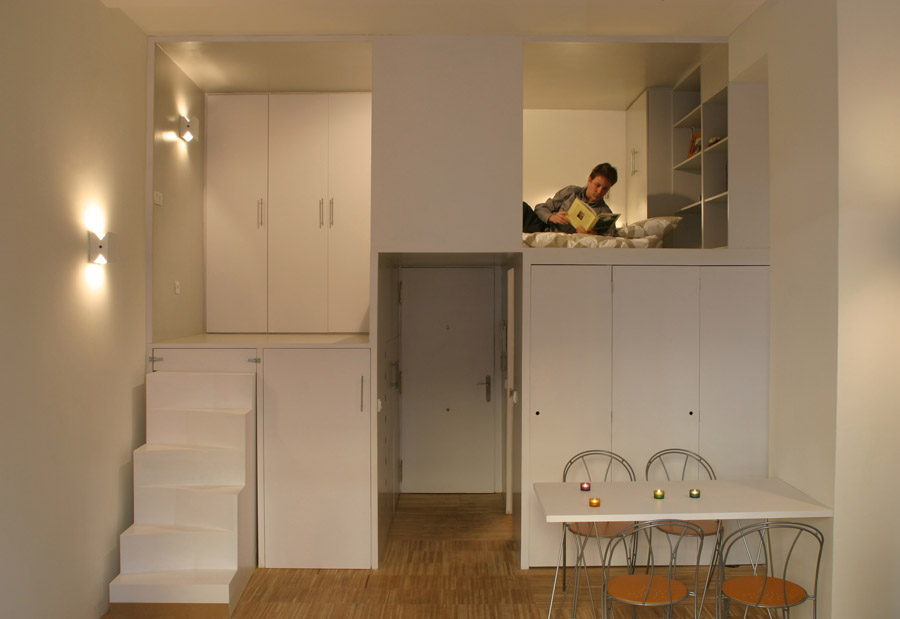
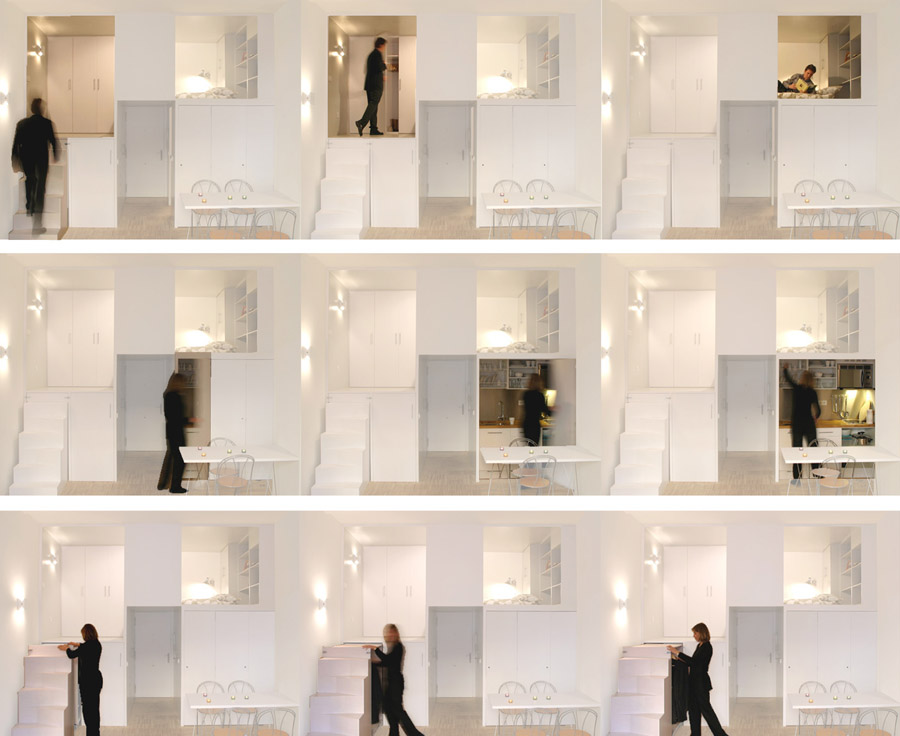
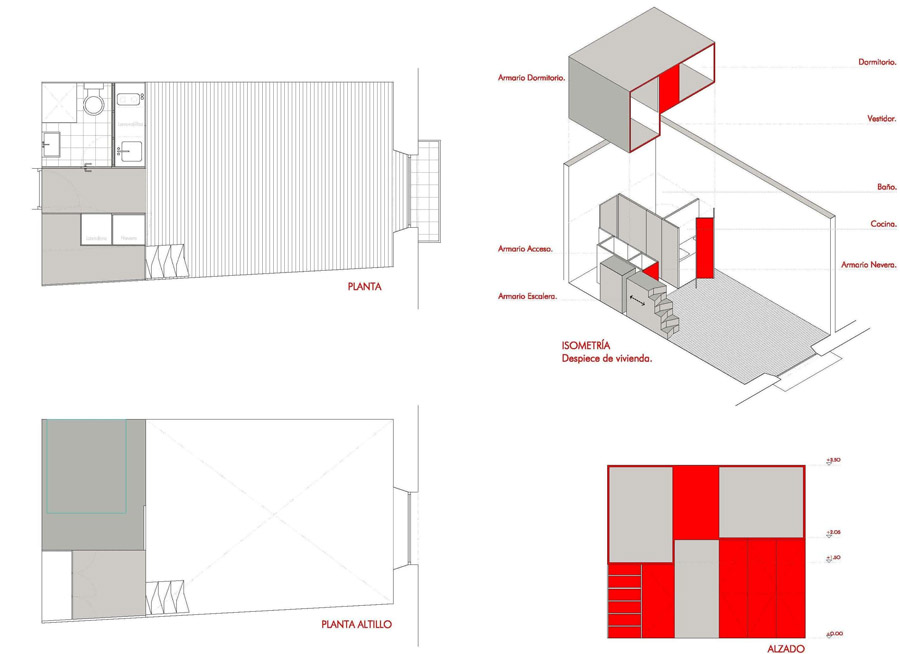
The solution takes advantage of the generous (3,5m) ceiling height available, insufficient however for standard mezzanines, through a system of split levels, each offering 2m or 1,5m according to the needs. Thus, bathroom, kitchen corner and access, 2m high, free over them a sleeping space of 1,5m; beside it, a 2m-high dressing space stands above a storage space including a sliding cupboard.
The project adds an extra 8.5sq-m which, although only 1.5m in height, allow for an apartment that, although only 28sq-m, boasts a generous living-room, bathroom, kitchen, independent sleeping area with dressing space, and plenty of storage space.
The simultaneous view of the “windows” into the different spaces (sleeping area, dressing, kitchen, entrance) gives depth and richness to the space, as if with large landscape paintings.
The entire operation is carried out with a single compact element conceived as a piece of furniture, entirely built in a carpenter shop in plywood for a small price and installed in a minimum lapse of time.
Authors: Beriot, Bernardini Arquitectos.
Maestro Alonso, 22. 28028 Madrid- Spain.
www.beriotbernardini.net
beriotbernardini@gmail.com
Photographs: Yen Chen
PROYECTO: Construido 2003.
PROGRAMA: Reforma de Vivienda.
SUPERFICIE TOTAL: 28 m2
LOCALIZACIÓN: Calle Duque de Alba. Madrid. España
MORE: Beriot, Bernardini Arquitectos,更多关于他们:Beriot, Bernardini Arquitectos on gooood.









麻雀虽小五脏俱全
创意很赞,但有两点不太实用,床那建议加个推门或帘子可以阻挡油烟,楼梯虽然好看但坡度陡面积小容易踩空还是正常的好
这样的设计,普通人也想得到吧
给我来一间啊。
28平空间设计
是看过的小空间设计里最喜欢的一个!空间功能设置很合理,大大减少了压抑感~
28平做成这样却实很赞
厨房要是像我们一样做菜的话估计不合适,油烟都跑到上方被子里去了
床真的在厕所上方!
那个半级的尖角台阶看着就疼啊~
创意很棒
中国的住宅就不该划好几室几厅,层高多少, 应该是使用者自己根据需要打隔断,选层高,也会促进设计行业的发展。
楼梯的想法赞,节约空间,可是万一楼梯打滑那人就吃亏了,极致略极端。