感谢来自 水形社(联系邮箱:inside_outside@126.com)对gooood的分享。更多请至:Inside Outside Studio on gooood
Appreciation towards Inside outside studio (contact: inside_outside@126.com) for providing the following description:
深圳是一座向海而生的城市。在这里,户外并不遥远。它可以发生在山野之间,也可以发生在城市日常的缝隙之中。
Shenzhen is a city shaped by the sea. Here, the outdoors is never far away. It can be found in the mountains and wilderness, as well as in the everyday spaces woven into urban life.
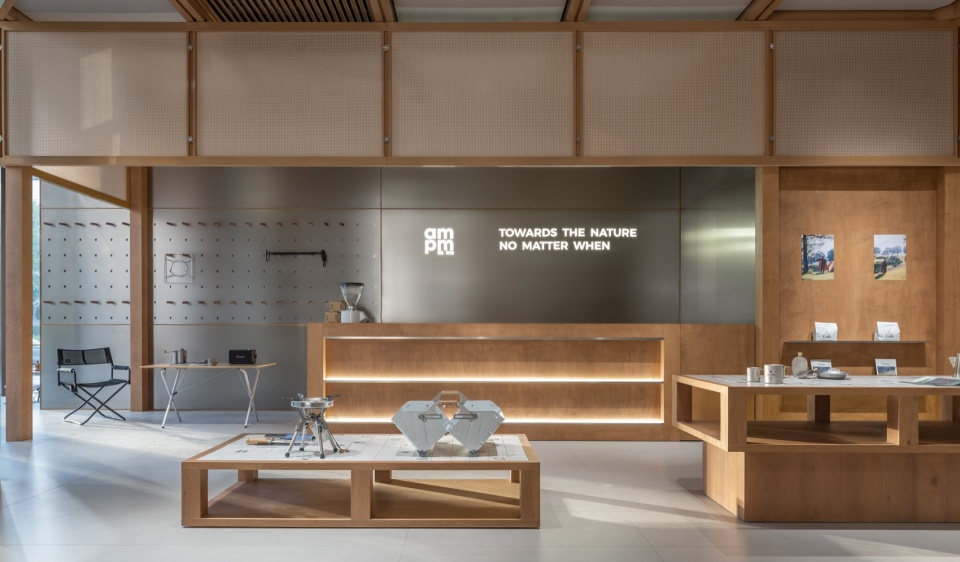
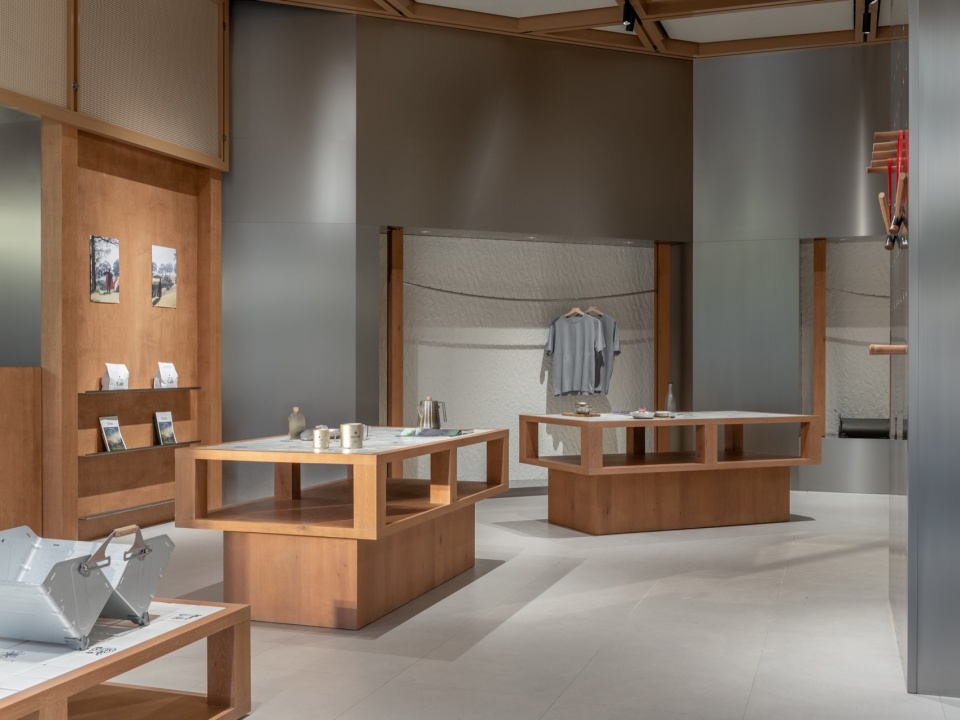
▼室内概览,Overview of the interior space © 水形社
.
01.山海野营:在城市与自然之间展开一场日常野游
01.Mountain & Sea Camping: Bringing Everyday Outdoor Life into the City
项目位于深圳宝安华润观潮,介于高密度城市核心与海湾公共空间的交汇处。设计以「山海野营」为概念——在城市之中展开一场日常野营。希望将户外带入城市,让自然成为日常生活的一部分。
The project is located at China Resources Guanchao in Bao’an, Shenzhen, at the intersection of the city’s dense urban core and its open waterfront. Based on the concept of Mountain & Sea Camping, the design creates an everyday camping experience within the city. It aims to bring outdoor living into the urban environment and make nature part of everyday life.
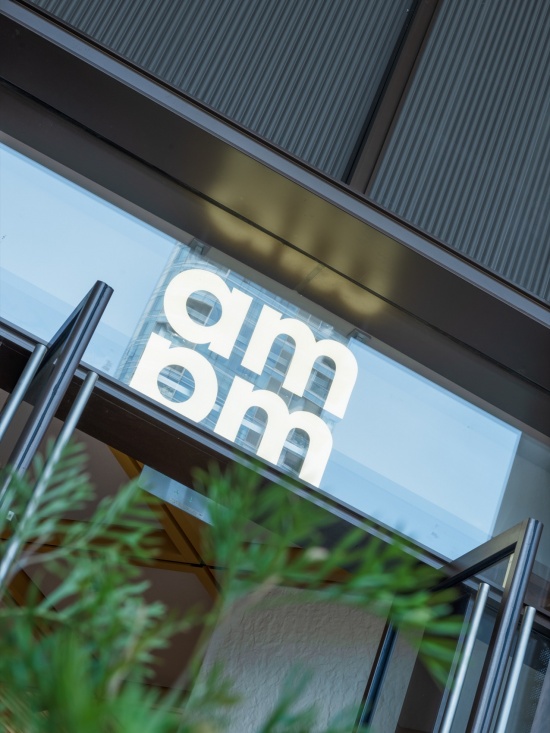
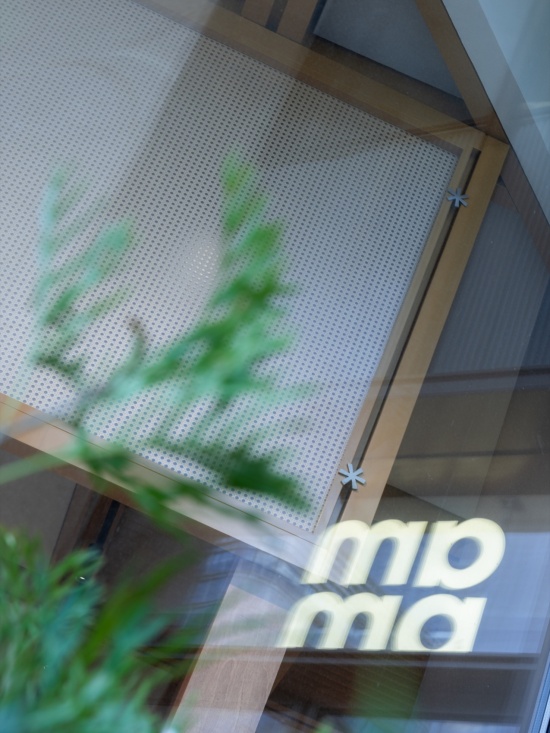
▼从橱窗看室内场景,Interior View Through the Storefront © 水形社
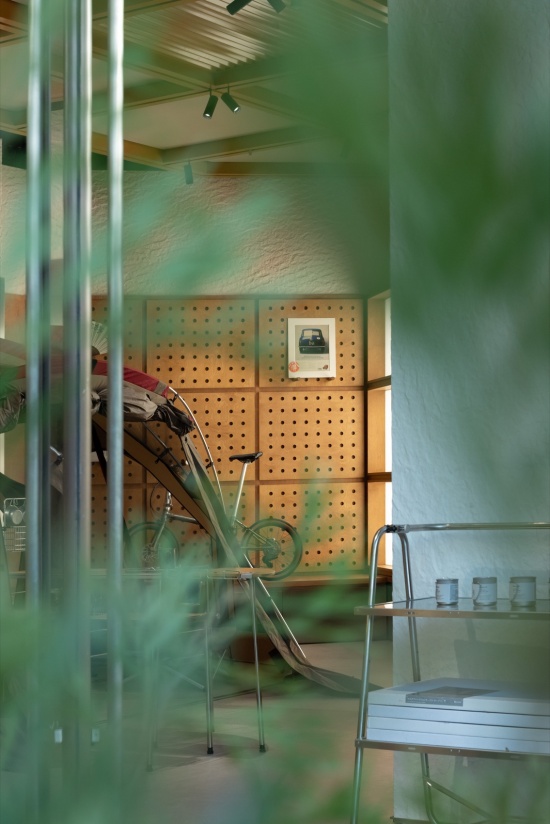
▼入口直面产品场景展示区,Key Product Display at the Entrance © 水形社
02.城市营地:以模块构建秩序,让空间自由生长
02. Urban Campsite: Establishing Order Through Modular Design, Allowing the Space to Evolve
ampm集合了 Snow Peak、Brompton、Marshall 等多元生活方式品牌,既要应对不规则边铺的空间限制,也需满足不同品类的展示需求,并为未来品牌引入、主题更新与活动策划预留弹性。设计从商业运营逻辑出发,通过网格化系统重新梳理空间秩序。从平面布局到天花系统,建立统一的模块逻辑,在有限面积内优化展示效率。让不同品牌自然共存,也为后续运营调整提供灵活性。
AMPM brings together a diverse range of lifestyle brands, including Snow Peak, Brompton and Marshall. The design needed to address the constraints of an irregularly shaped corner unit, accommodate the display requirements of different product categories, and allow flexibility for future brand introductions, thematic updates and events. Starting from the practical needs of commercial operations, the design uses a grid-based system to establish spatial order. A consistent modular logic runs from the floor plan to the ceiling system, making the most of the limited floor area while improving display efficiency. This allows different brands to coexist naturally while providing flexibility for future operational adjustments.
▼产品陈列场景,Product Display © 水形社
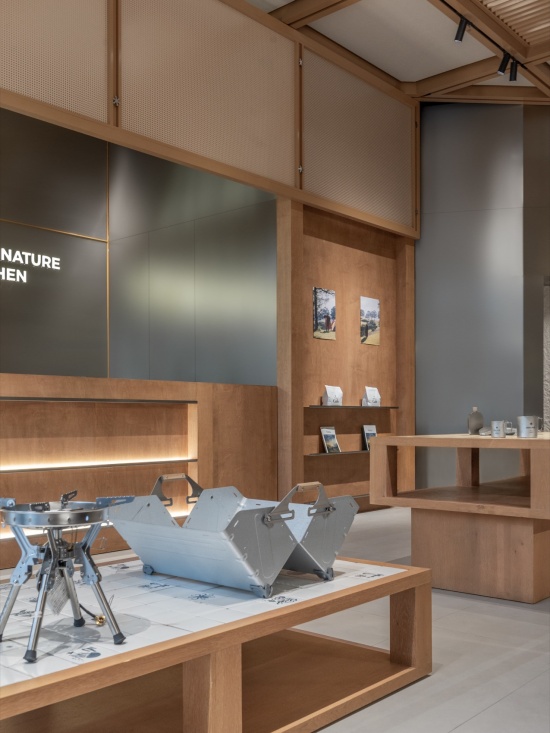
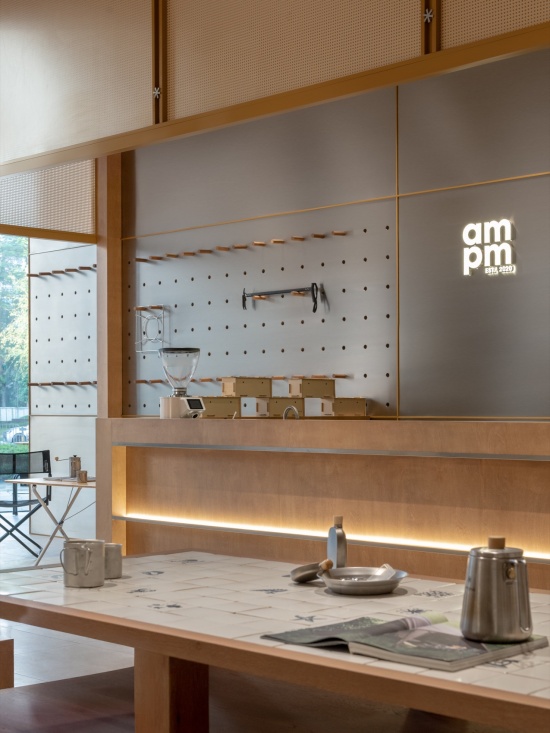
考虑未来右侧新增商业入口的可能性,吧台被设置在左侧相对完整的界面,以兼顾动线与运营。构架式体块整合功能、展示与交流,成为连接零售与咖啡区域的核心节点。
With the possibility of a new commercial entrance being added on the right in the future, the counter is positioned along the more continuous wall on the left. This arrangement takes both circulation and operational needs into account. A framework of integrated volumes brings together functional, display and social elements, forming a central connection between the retail and café areas.
▼吧台连接零售与咖啡空间,Bar Connecting Retail and Café Areas © 水形社
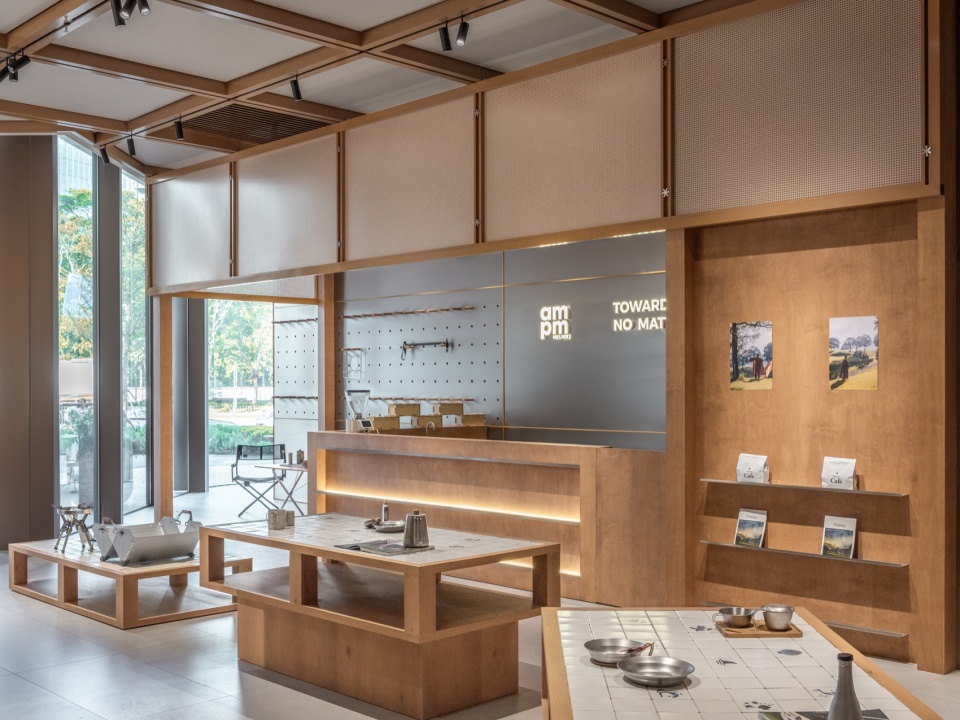
▼咖啡与产品展示融合,Integrated Café and Product Display © 水形社
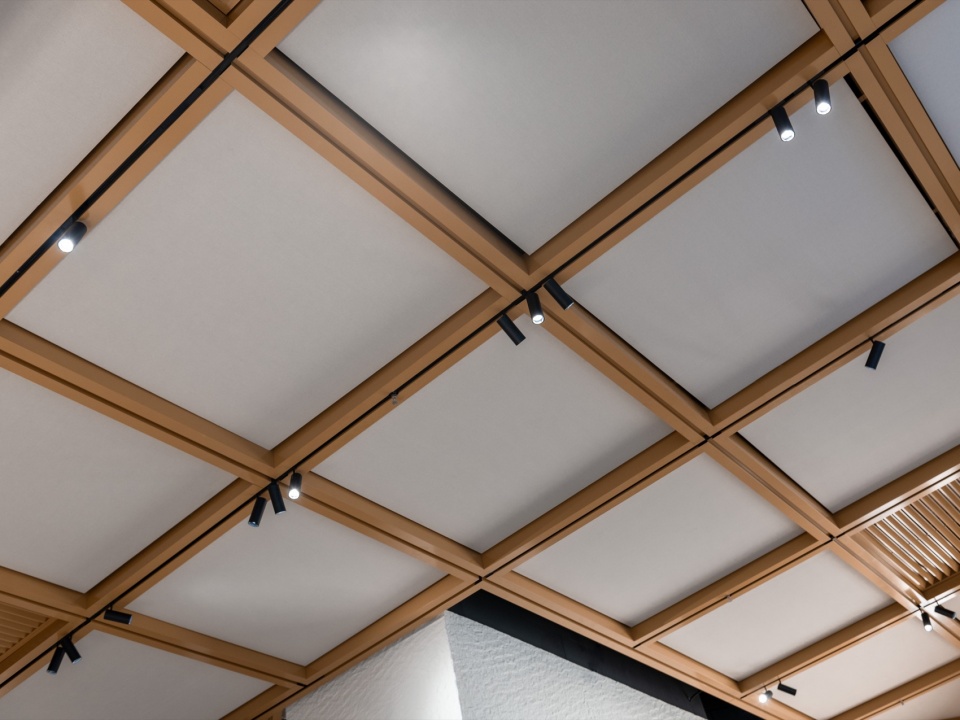
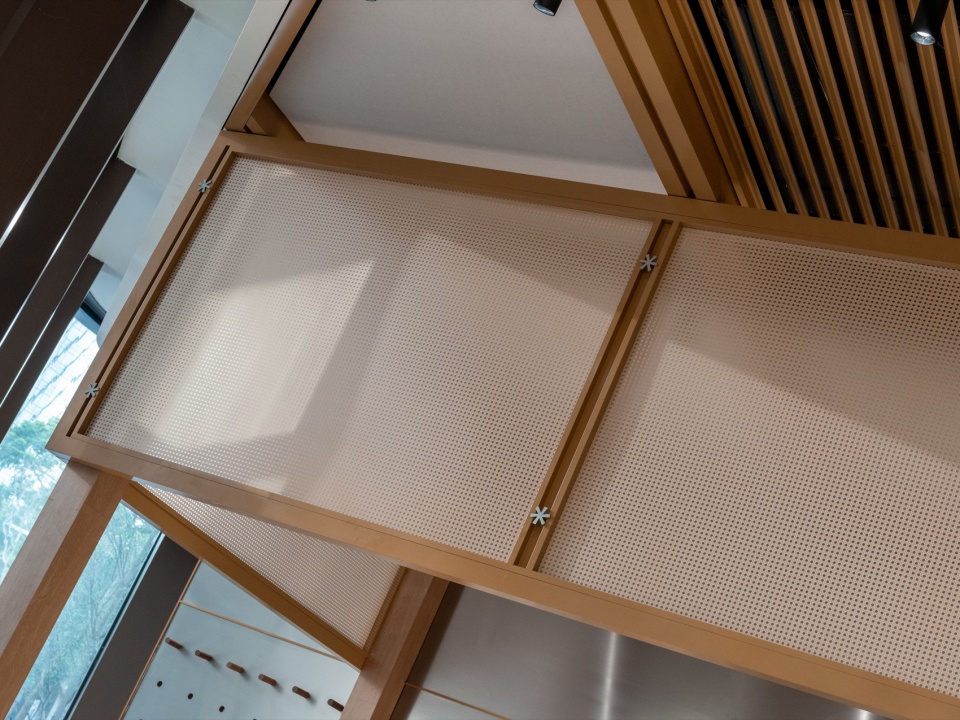
天花以“天幕”为设计线索,将帐篷结构意象与设备系统整合,在建立整体秩序的同时,形成可灵活调整的展示界面。模块化的设计不仅便于后期维护与更新,也为未来与艺术家合作进行空间创作、延展品牌视觉表达提供更多可能。
The ceiling takes inspiration from a canopy, integrating the structure of a tent with the building’s service systems. It establishes an overall spatial order while creating a flexible display interface. The modular design not only simplifies future maintenance and updates, but also creates opportunities for collaborations with artists and further expressions of the brand’s visual identity.
▼模块化天花,Modular Ceiling © 水形社
03.山林探索:以自然构建体验,让产品融入场景
03.Exploring the Outdoors: Creating Natural Experiences Through Product Display
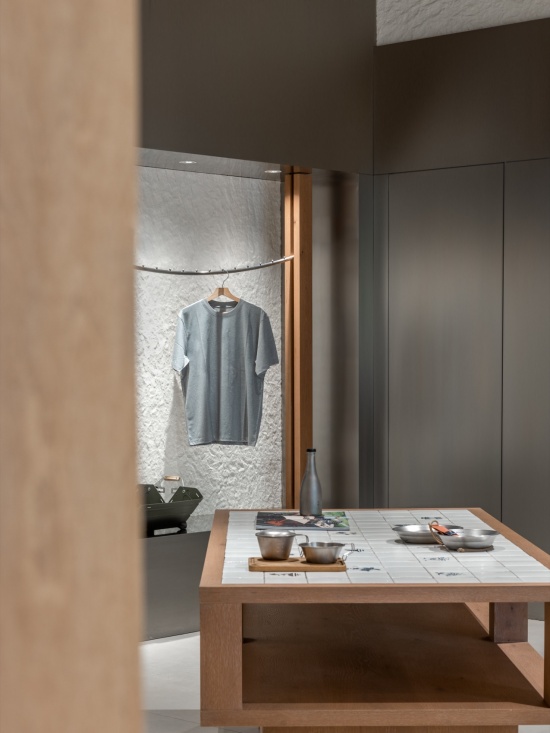
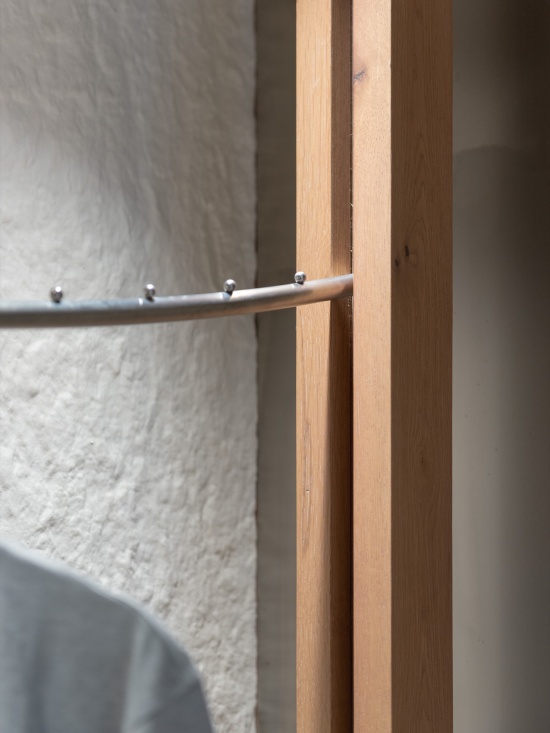
挂衣系统提取自户外绳索的结构特征,结合具有自然肌理的材料为背景,将户外元素转译为空间语言。
The hanging system draws on the structural characteristics of outdoor ropes. Combined with materials featuring natural textures, it translates elements of outdoor life into the spatial language.
▼服装陈列系统,Apparel Display System © 水形社
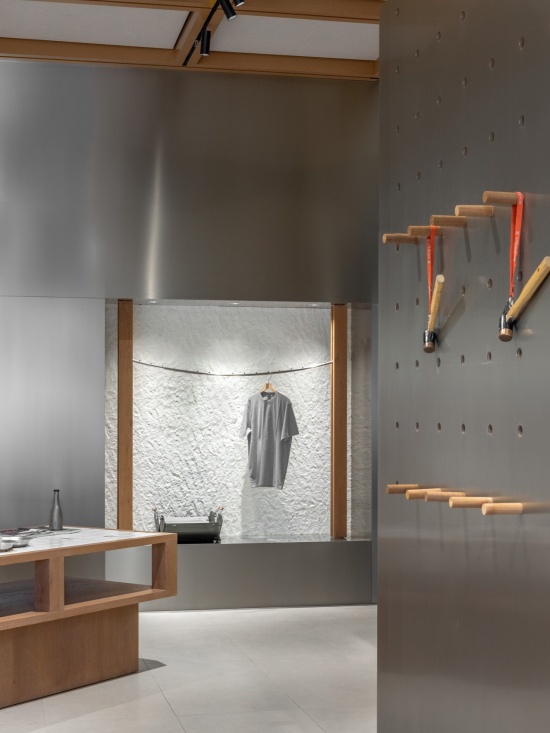
▼服装陈列系统,Apparel Display System © 水形社
立面大量采用洞洞板系统,其金属材质则呼应户外装备的工业属性。与空间温暖的色调形成对比,在自然氛围中增添精致与理性的质感。同时为海报展示、主题展陈及品牌活动预留更多可能。
Perforated metal panels are widely used throughout the space. Their metallic finish echoes the industrial character of outdoor equipment, creating a contrast with the warm tones of the interior. This introduces a refined and rational quality to the natural atmosphere, while allowing flexibility for poster displays, themed exhibitions and brand events.
▼洞洞板立面系统,Perforated Panel Wall System © 水形社
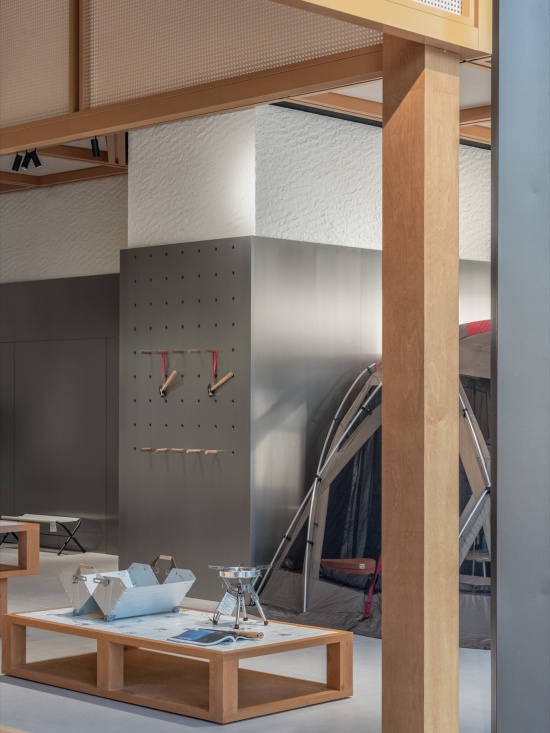
▼金属材质呼应户外装备的工业感,
Metal Finishes Reflecting the Industrial Character of Outdoor Gear © 水形社
▼户外绳索结构与自然肌理,
Outdoor Rope Structure Against a Natural Textured © 水形社
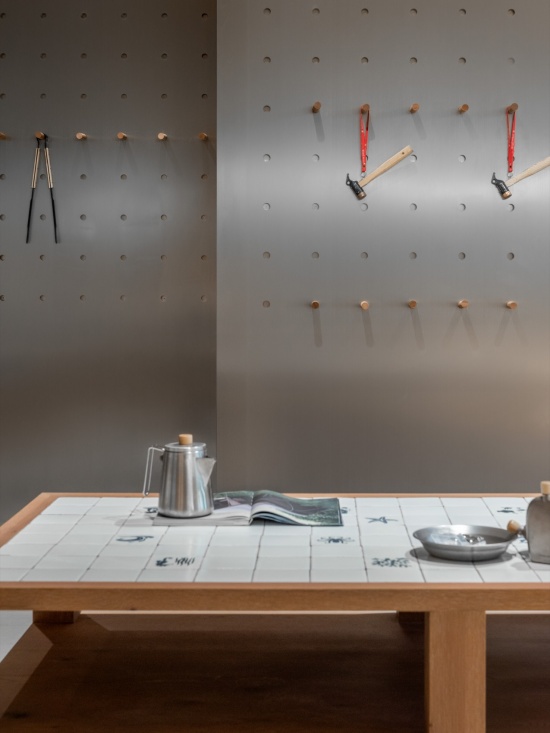
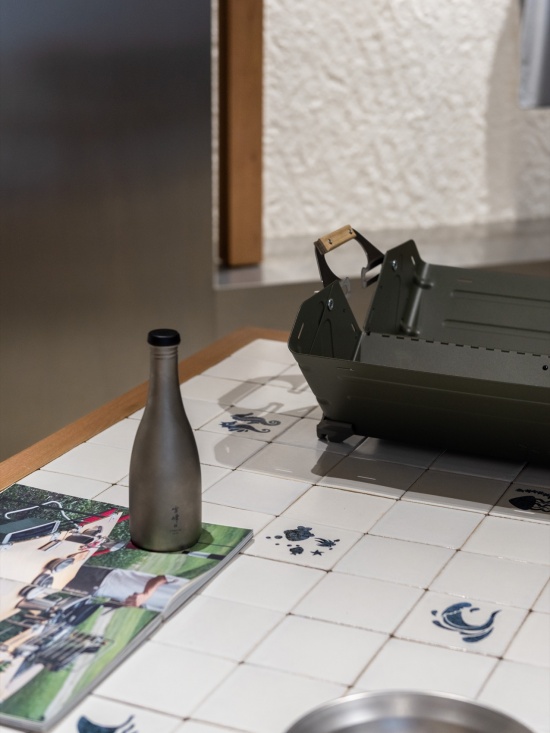
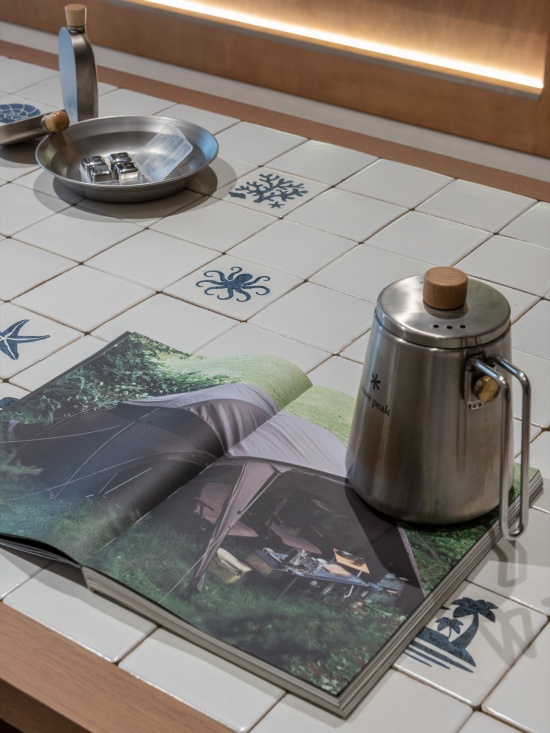
展台融入海洋图案手工砖,既回应场地的海湾属性。可书写的表面特性,让产品介绍、手写文字与视觉创作成为陈列的一部分。
The display plinths incorporate handmade tiles featuring ocean-inspired patterns, referencing the site’s waterfront setting. Their writable surfaces allow product information, handwritten notes and visual creations to become part of the display itself.
▼海洋图案手工砖与可书写展台,Ocean-Inspired Handmade Tiles and Writable Display Tables © 水形社
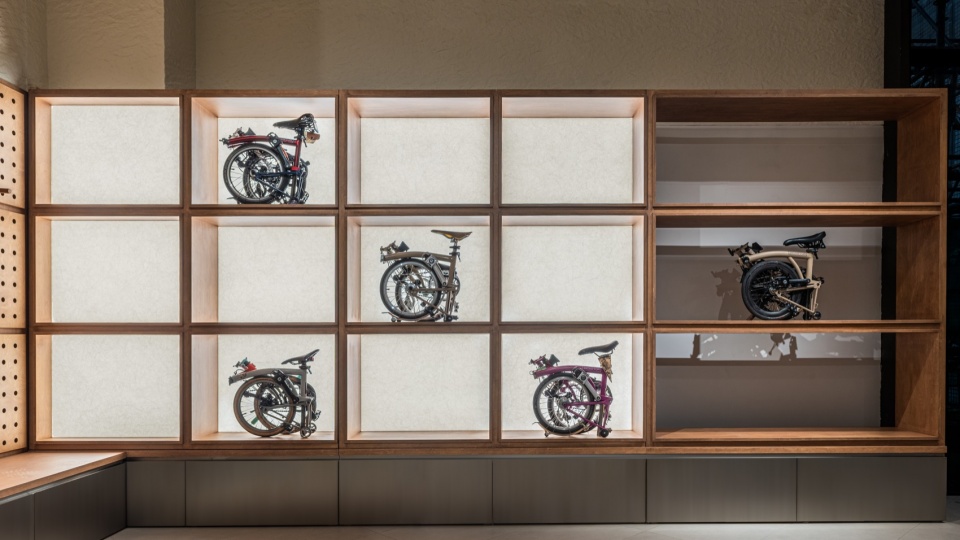
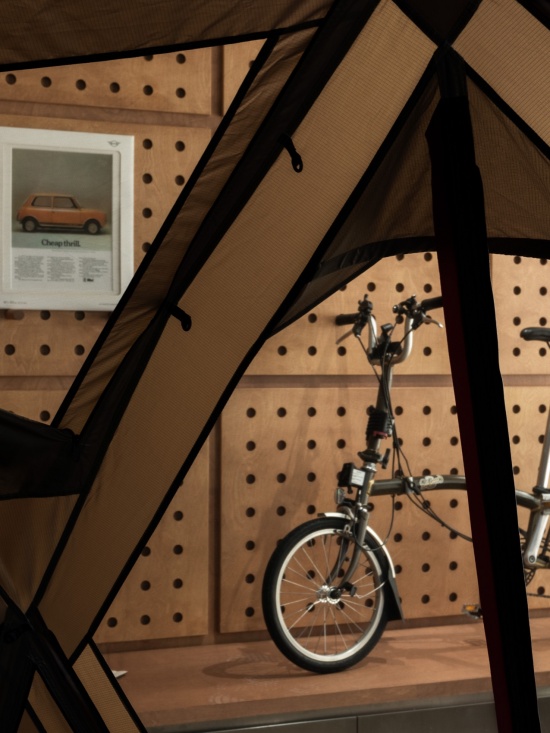
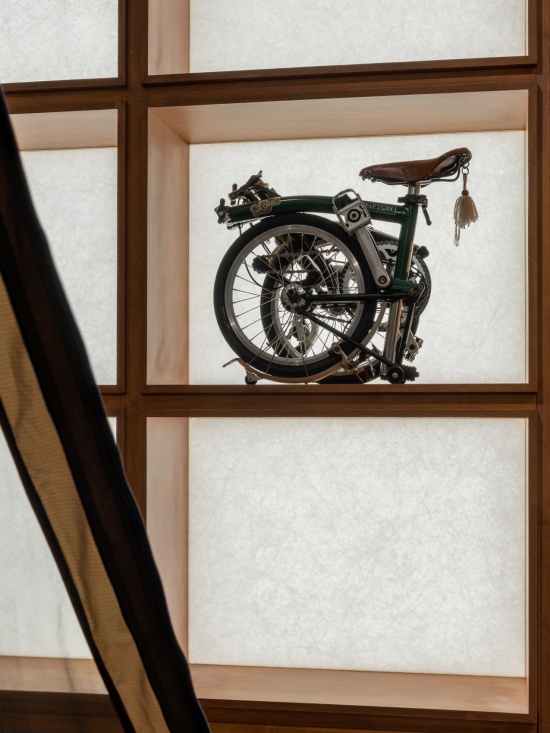
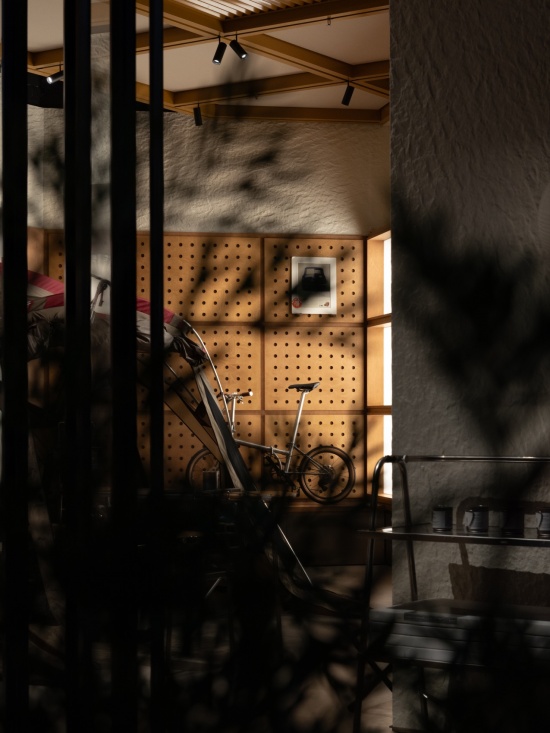
Brompton 自行车租赁区则将日常使用与产品展示结合起来。通过灯光突出折叠结构的机械美感,并结合Snow Peak户外产品的场景化陈列,呈现骑行与露营相结合的生活方式。
The Brompton bicycle rental area combines everyday use with product presentation. Lighting highlights the mechanical beauty of the bicycles’ folding structures, while curated displays of Snow Peak outdoor products create a setting that brings cycling and camping together as a lifestyle.
▼自行车展示立面,Bicycle Display Wall © 水形社
▼自行车展示立面,Bicycle Display Wall © 水形社
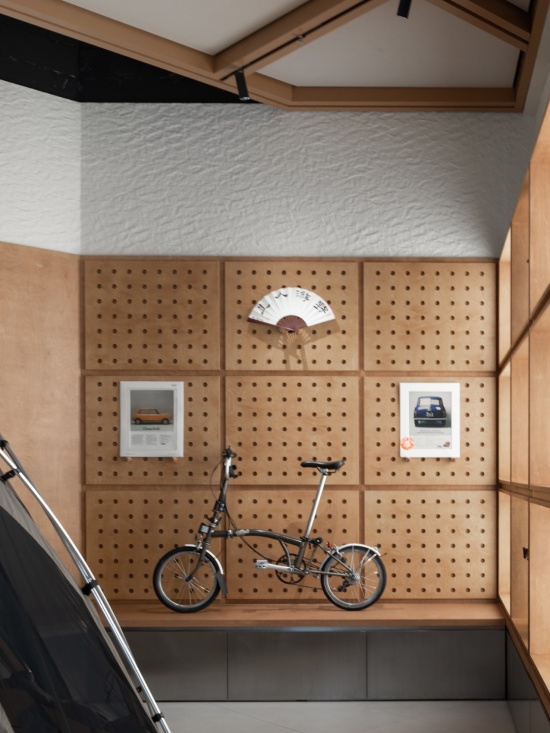
▼自行车租赁与户外场景展示,Bicycle Rental and Outdoor Display © 水形社
▼灯光突出自行车折叠结构,
Lighting Highlights the Bicycle’s Folding Mechanism © 水形社
04.海湾前场:以开放连接城市,让品牌融入日常
04.Waterfront Forecourt: Opening Up to the City and Bringing the Brand into Everyday Life
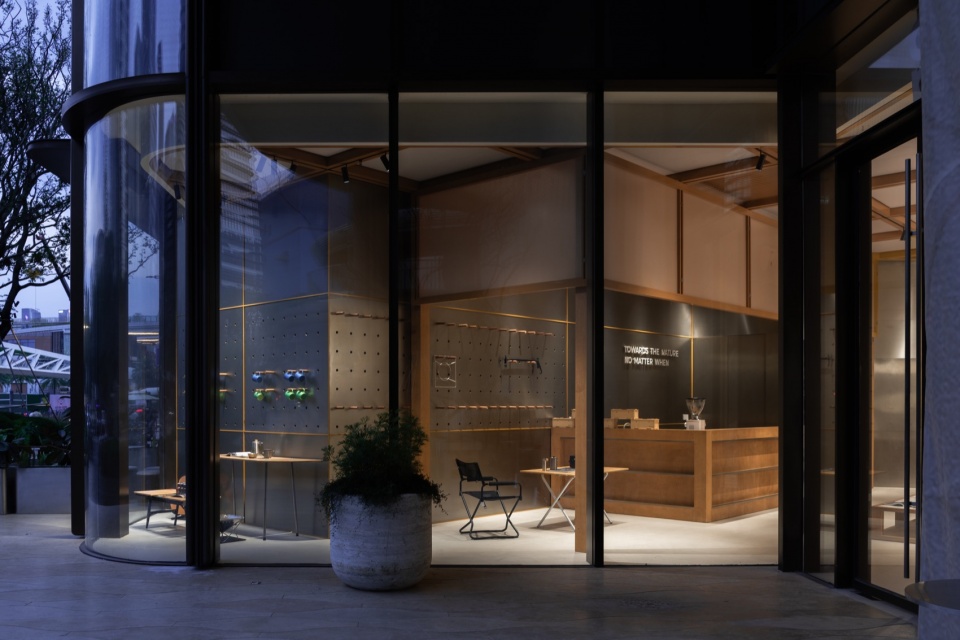
面对欢乐港湾开放的城市环境,设计充分利用受限的正立面尺度,将有限的橱窗界面转化为展示室内场景的窗口。通过灯光、体块关系与产品组合,强化视觉层次与吸引力,将室内的产品及生活方式场景向城市延伸,吸引行人驻足与探索。
Facing the open urban environment of Happy Harbour, the design makes the most of the limited frontage by turning the shop windows into a showcase for the interior. Through lighting, spatial volumes and product arrangements, the display creates visual depth and attraction. Products and lifestyle scenes extend beyond the interior into the city, inviting passers-by to stop and explore.
▼从橱窗看室内场景,Interior View Through the Storefront © 水形社
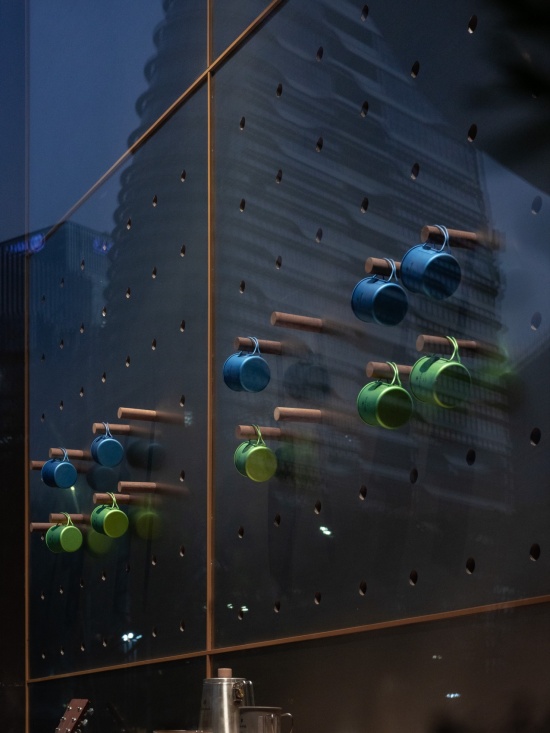
▼从橱窗看室内场景,Interior View Through the Storefront © 水形社
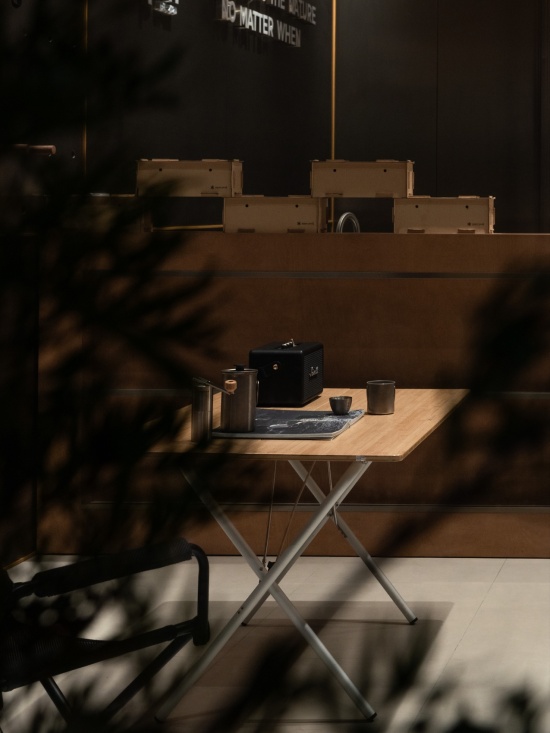
▼从橱窗看室内场景,Interior View Through the Storefront © 水形社
▼利用灯光与体块强化室内场景,Lighting and Volumes Highlight the Interior Scene © 水形社
结语
Conclusion
ampm 更像一个持续生长的生活场景。面对多品牌共存、不规则的空间条件与持续变化的运营需求,设计通过模块化网格系统和可编辑界面,在统一的空间秩序中兼顾展示效率与运营弹性,让空间能够随着品牌、产品与主题的变化持续更新,具备不断生长与创作的可能。从山林到海湾,再到城市营地,ampm尝试将户外生活方式转化为城市日常的一部分,让空间在承载品牌与产品的同时,也成为人们停留、交流与分享的场所。
AMPM is conceived as a lifestyle setting that continues to evolve. With multiple brands sharing the same space, an irregular site and changing operational needs, the design uses a modular grid system and adaptable display interfaces to balance spatial order, display efficiency and operational flexibility. This allows the space to evolve alongside changes in brands, products and themes, while leaving room for ongoing creativity and new possibilities.From the mountains and forests to the waterfront and the urban campsite, AMPM explores how outdoor living can become part of everyday urban life. Beyond providing a setting for brands and products, the space also offers a place for people to pause, connect and share experiences.
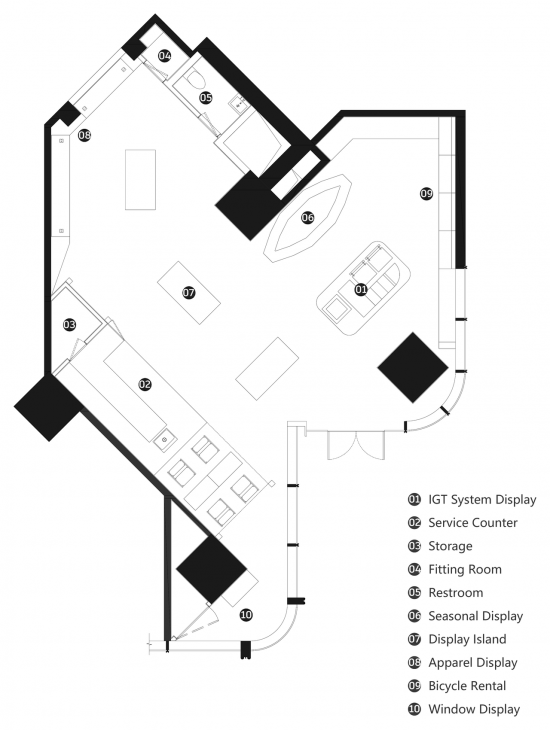
▼平面图,Floor plan © 水形社
项目名称:ampm户外集合店
项目地点:深圳市
竣工时间:2026.09
项目业主:ampm
项目类型:商业零售
设计面积:130㎡
设计公司:水形社(深圳)设计有限公司
设计总监:黄永良
设计团队:黄永良、黄昕旻
施工单位:上海珀圳建筑装修工程有限公司
摄影版权:水形社
联系邮箱:inside_outside@126.com
Project Name: ampm Outdoor Lifestyle Collective
Location: Shenzhen
Completion Date: September 2026
Client: ampm
Project Type: Retail
Area: 130㎡
Design Studio: Inside Outside Studio
Design Director: Alan Huang
Design Team: Alan Huang, Mia Huang
Construction: Shanghai Pozhen Building Decoration Engineering Co., Ltd.
Photography: Inside Outside Studio
Contact: inside_outside@126.com
More: 水形社(联系邮箱:inside_outside@126.com),更多关于:Inside outside studio on gooood

发表评论
你需要先 才能发表评论
社交登录