感谢 MHAP 予gooood分享以下内容。更多关于他们,请至:MHAP on gooood
Appreciation towards MHAP for providing the following description:
这座位于西班牙沿海小镇萨洛的住宅,是我们与业主共同努力的成果。Alba对坡屋顶与外露木梁的设想,以及Oriol希望住宅能够与花园相连同时保持私密性的愿望,引导我们探索开放性、比例与造型。我们从当地的家禽农场、混合材质以及哥伦比亚庄园汲取灵感,创造出一种既呼应周边建筑环境,又融入陌生形式表达的设计。
This house in the Spanish coastal town of Salou is the result of a collaborative effort with our clients. Alba’s vision of a sloping roof with exposed wooden beams and Oriol’s desire for a house that connects with the garden without sacrificing privacy led us to explore openness, proportion, and shape. We drew inspiration from the local poultry ranches, mixed materialities, and Colombian haciendas to create a design that resonates with the surrounding architecture while incorporating unfamiliar formal expressions.
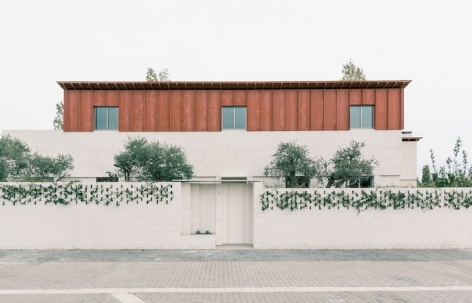
▼住宅外观,Overall view © Simone Marcolin
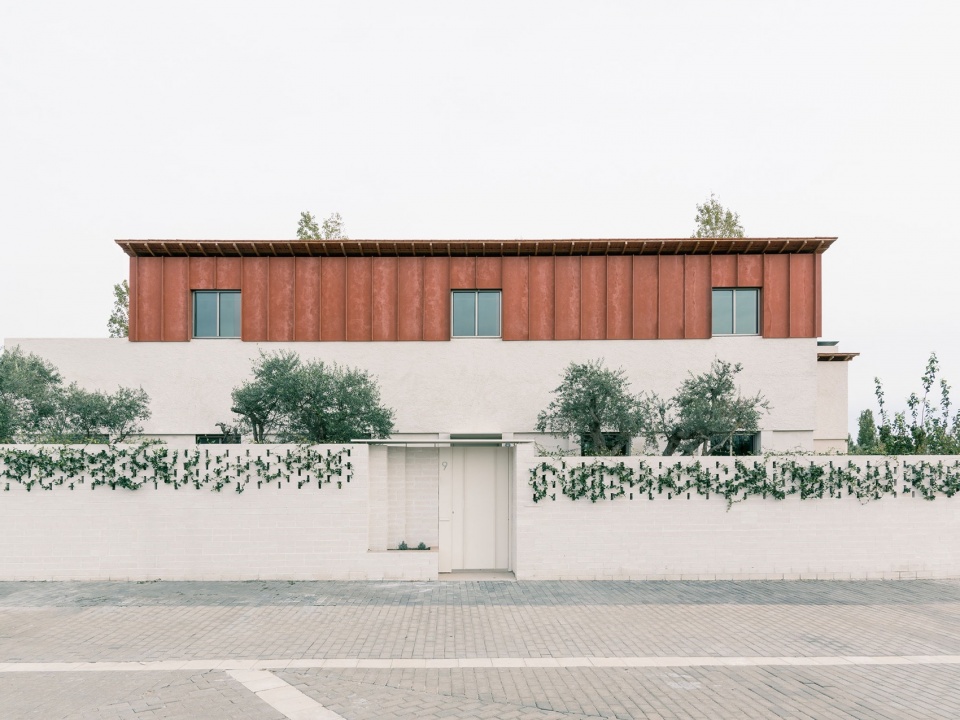
▼街道测视角,Street view © Simone Marcolin
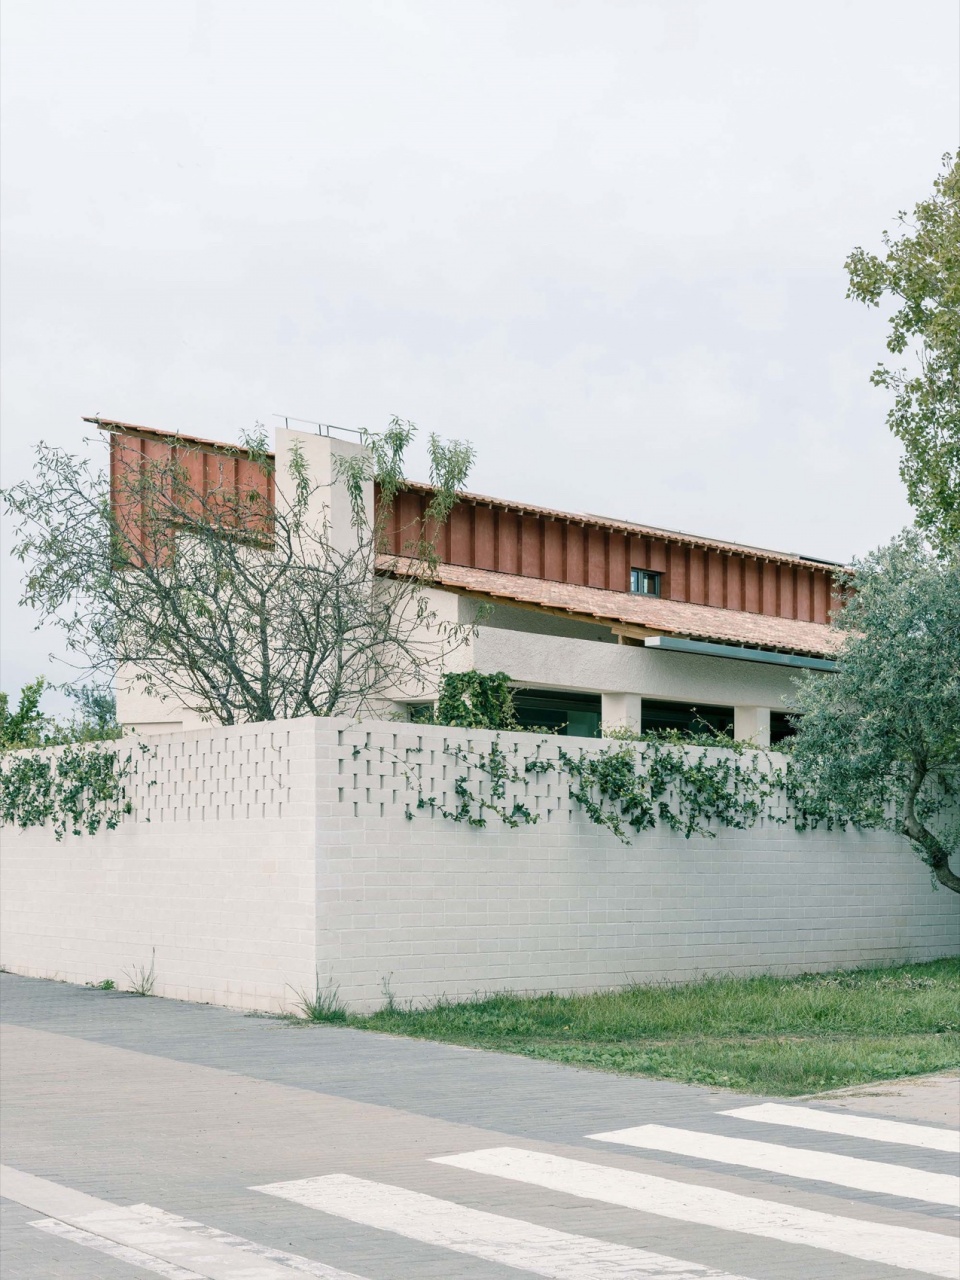
▼围墙外看向住宅,View of the house from outside the boundary wall © Simone Marcolin
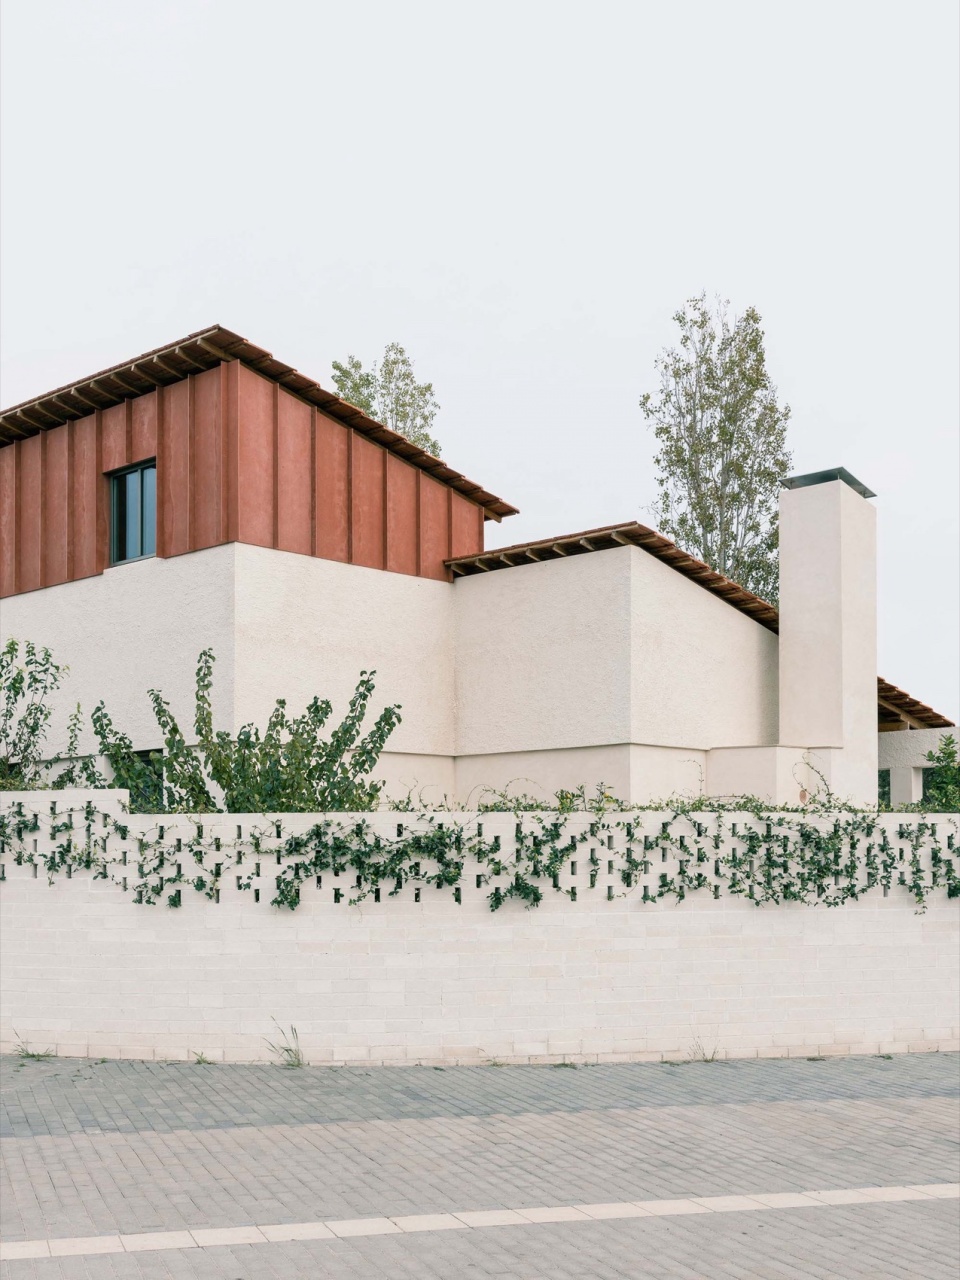
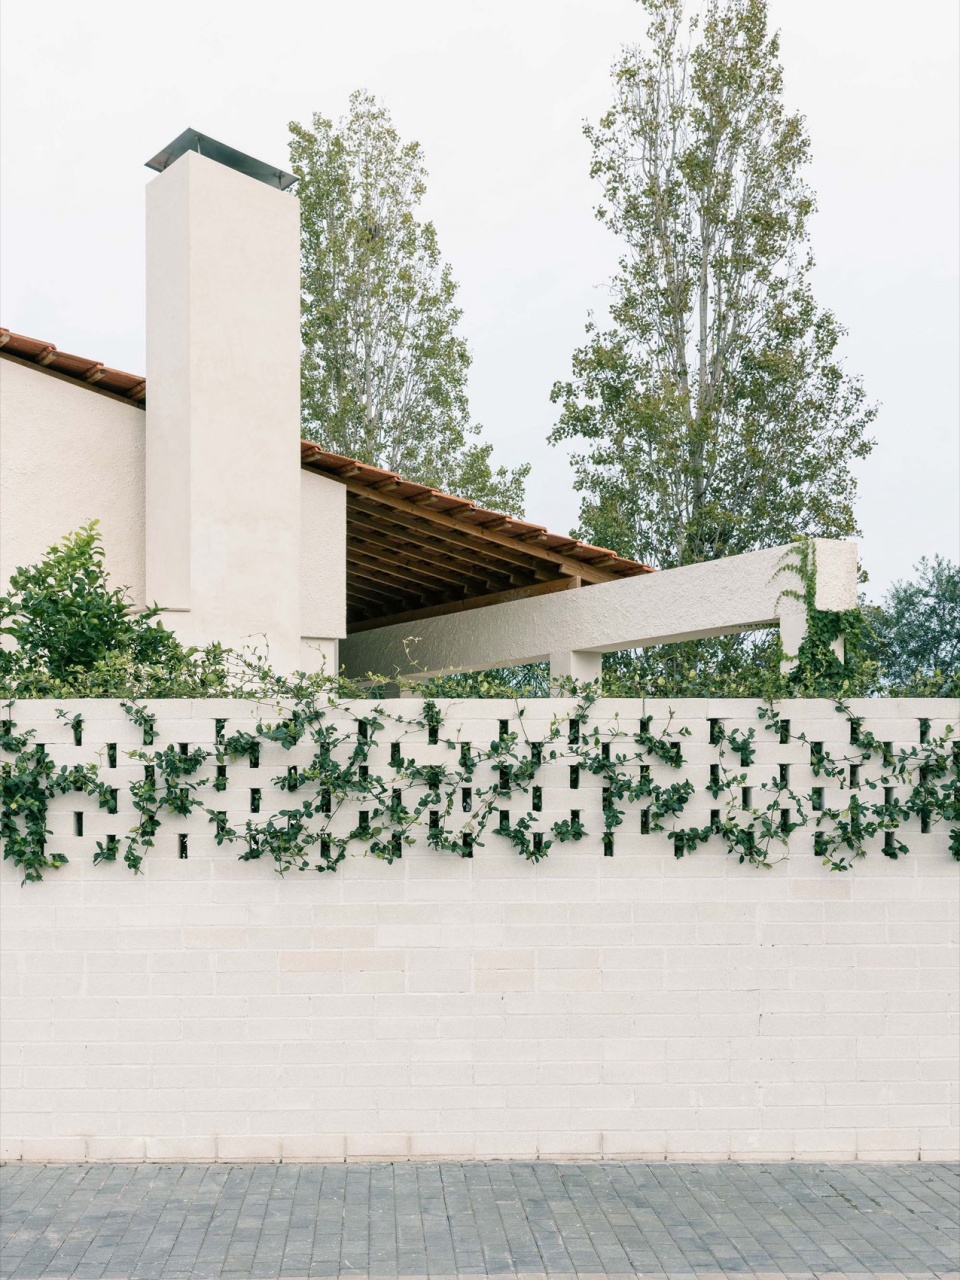
▼围墙近景,Close-up of the boundary wall © Simone Marcolin
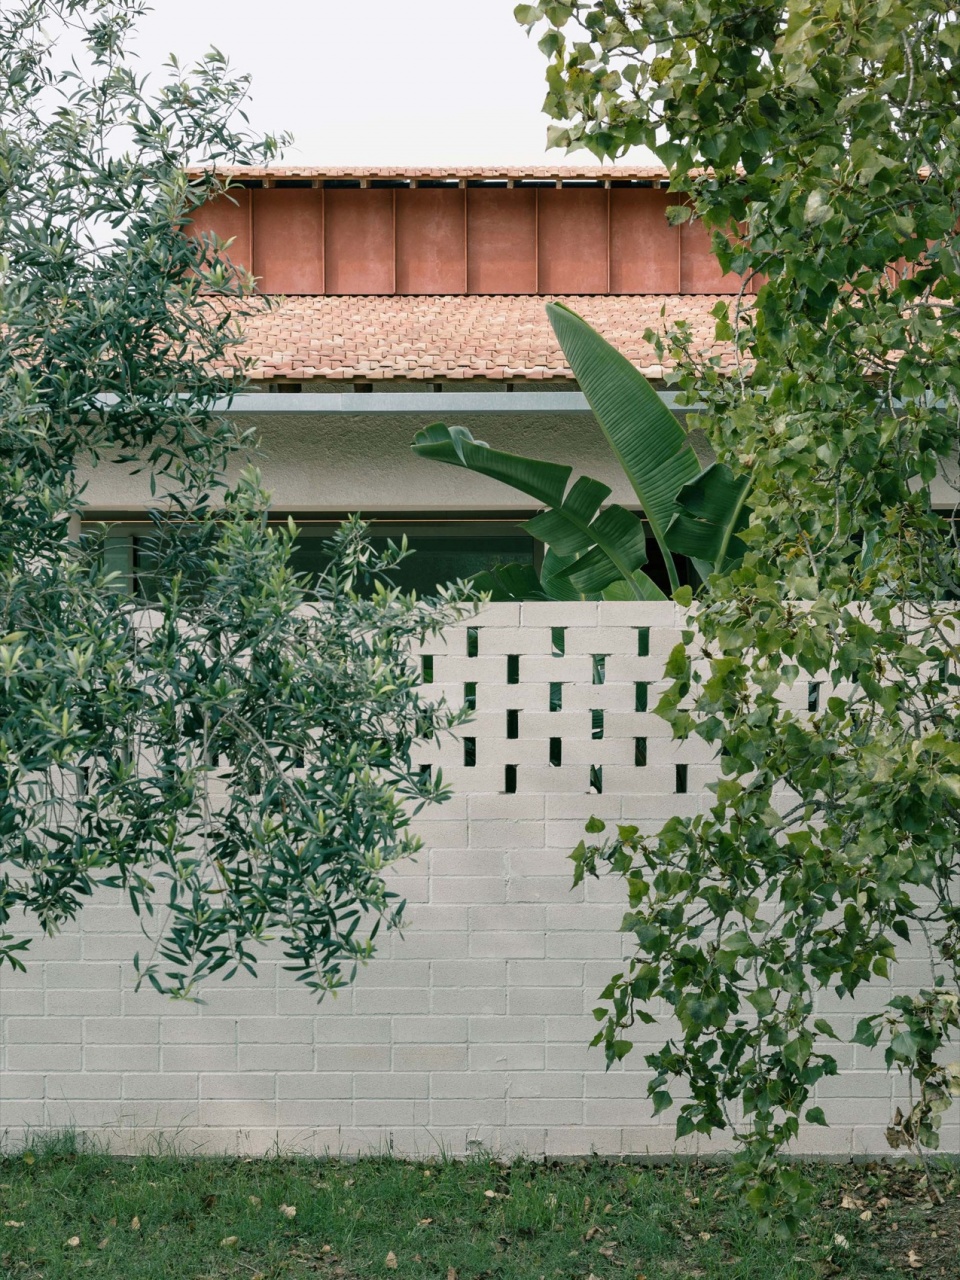
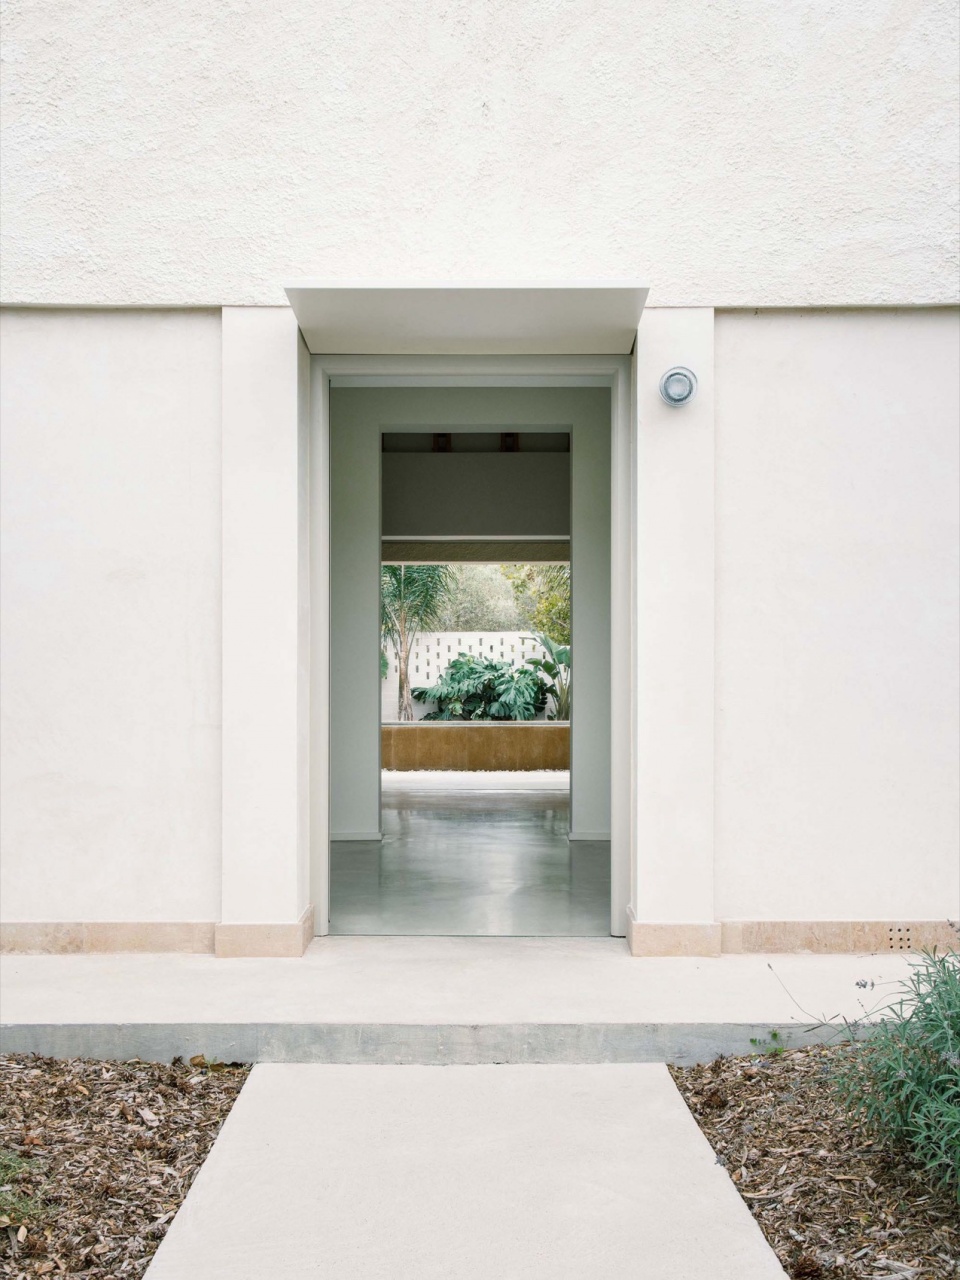
▼入口处,Entrance © Simone Marcolin
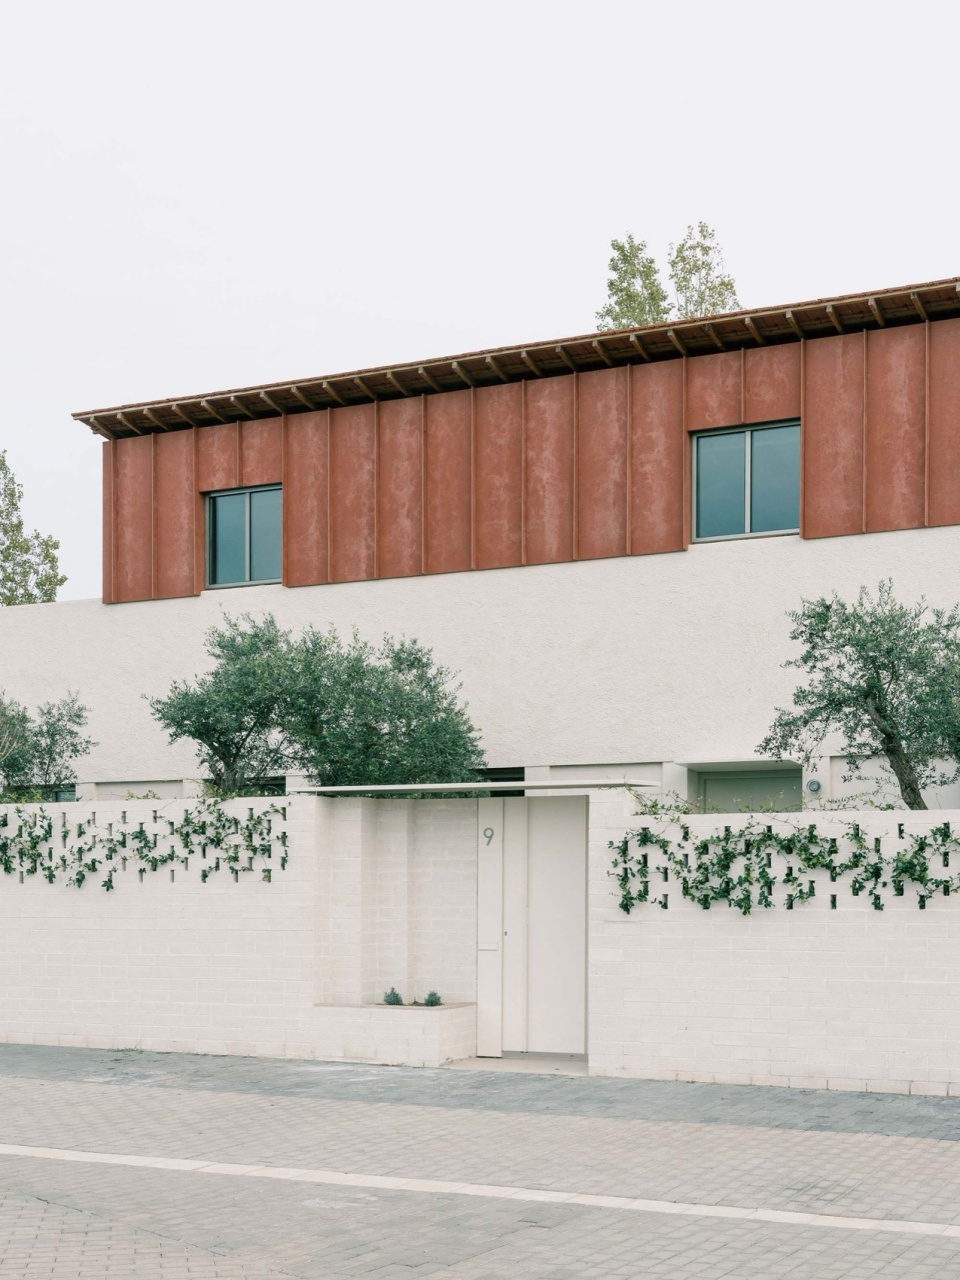
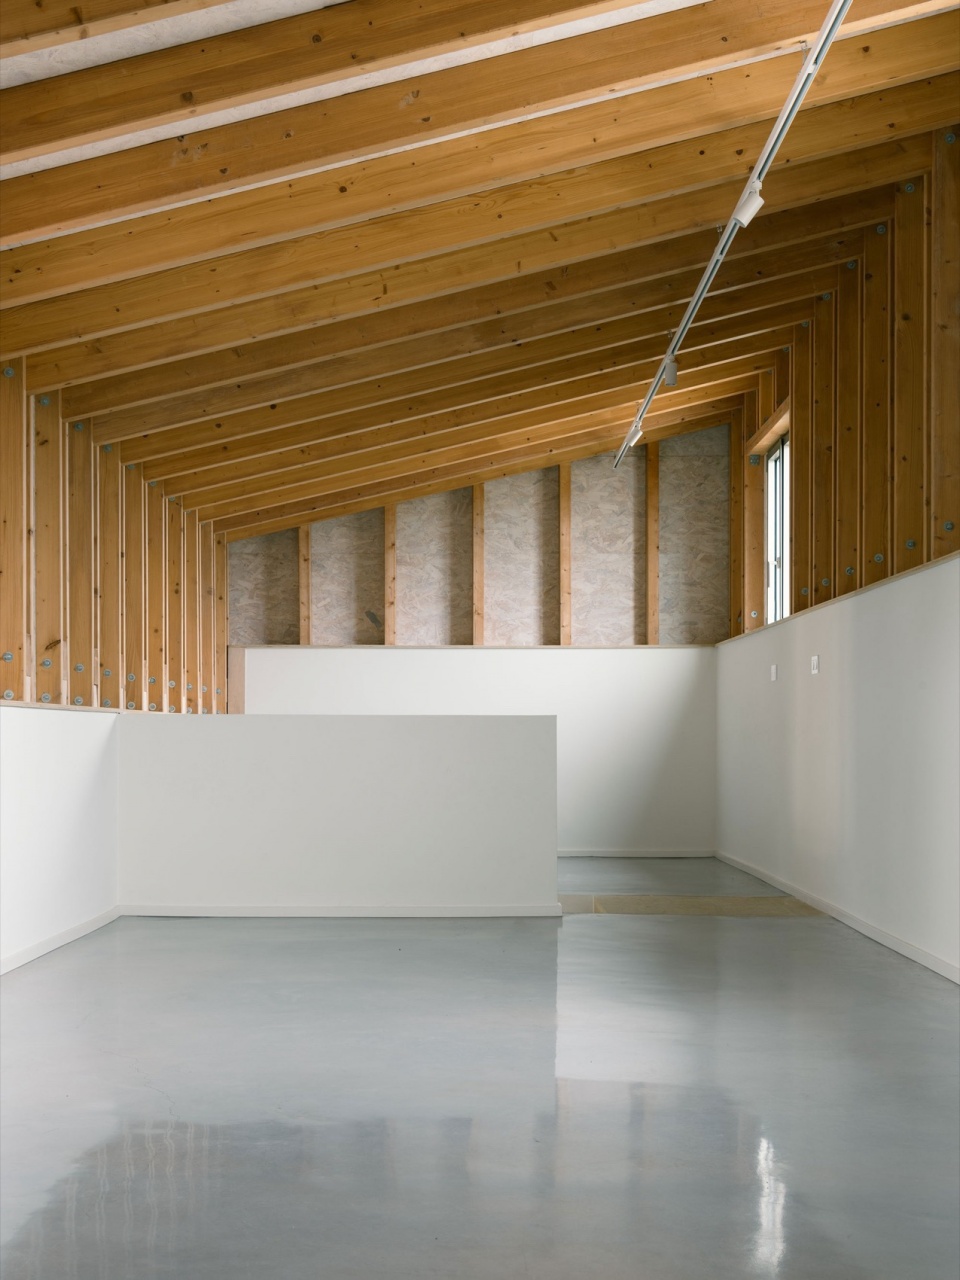
底层布局以景观为核心。北侧,两个单人卧室共用一间浴室;南向的起居空间则向热带风格的廊廊开放,模糊了室内与花园的界限。主卧位于住宅东侧,使得夫妻能够轻松从卧室直接进入泳池。上层为开放空间,兼作艺术工作室和游戏室,未来也可改造为第三间卧室,配备独立浴室。
▼结构轴测图,axo © MH.AP
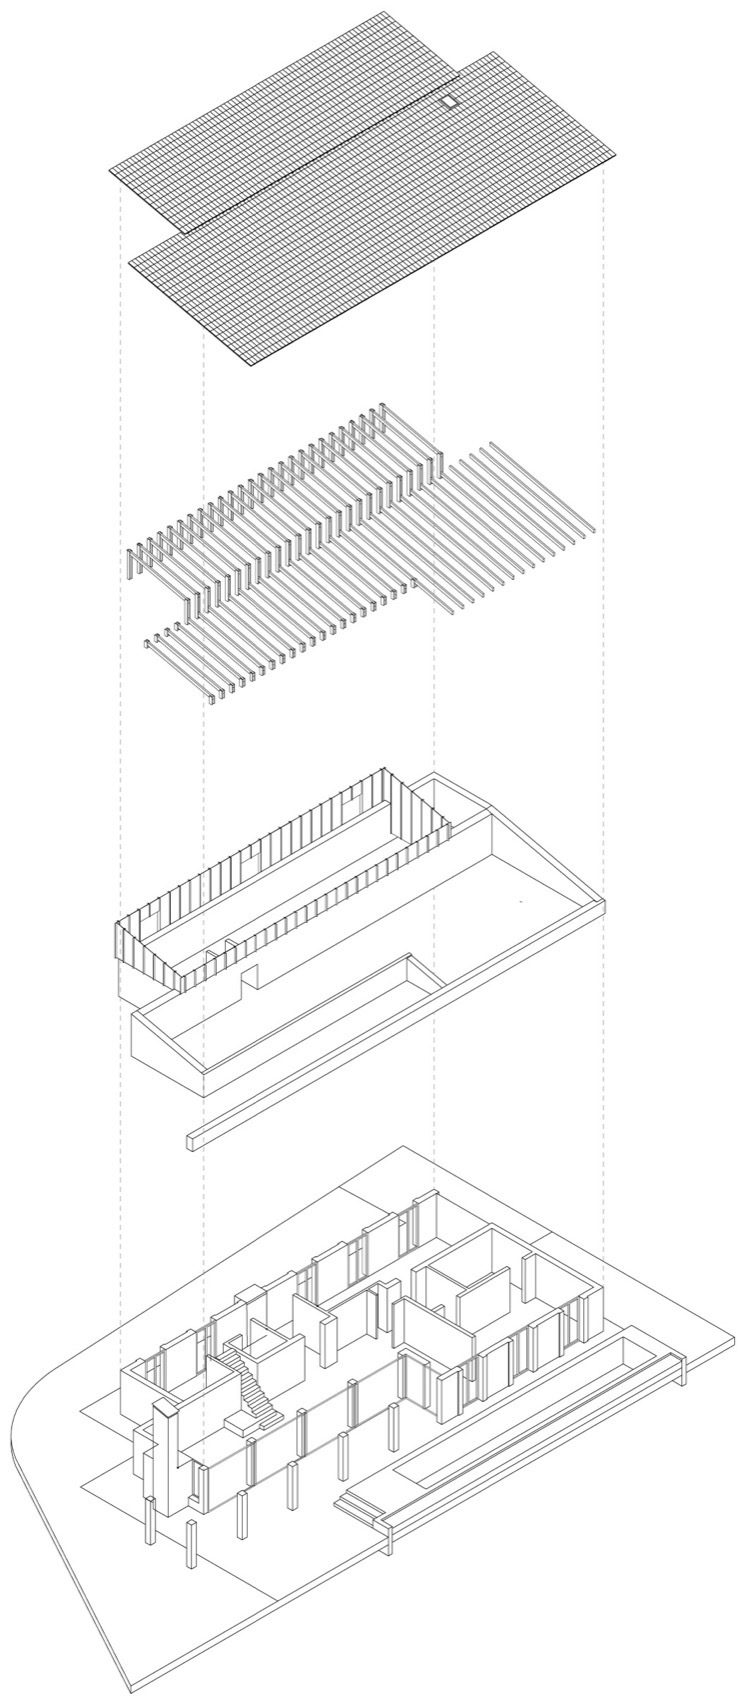
The ground floor is organized around the landscape. To the north, two single bedrooms share a bathroom, while the south-facing living spaces open to a tropical-style porch, blurring the boundary between the interior and garden. The main bedroom is placed on the east side of the house, allowing the couple to access the pool from their bedroom easily. The upper floor is an open space that functions as an artist’s studio and playroom. In the future, this room can also be transformed into a third bedroom with an independent bathroom.
▼庭院中的绿植,Greenery © Simone Marcolin
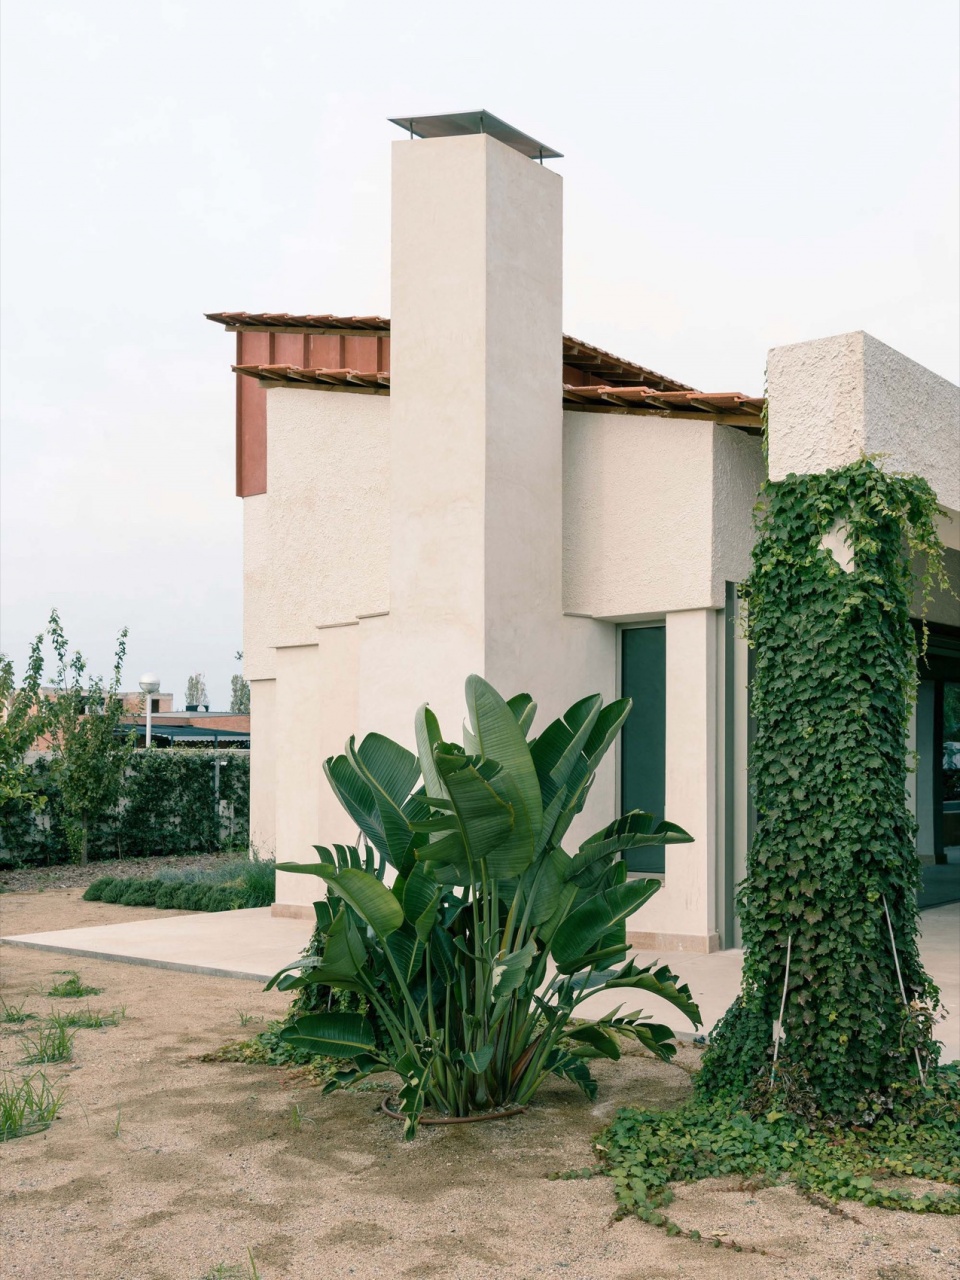
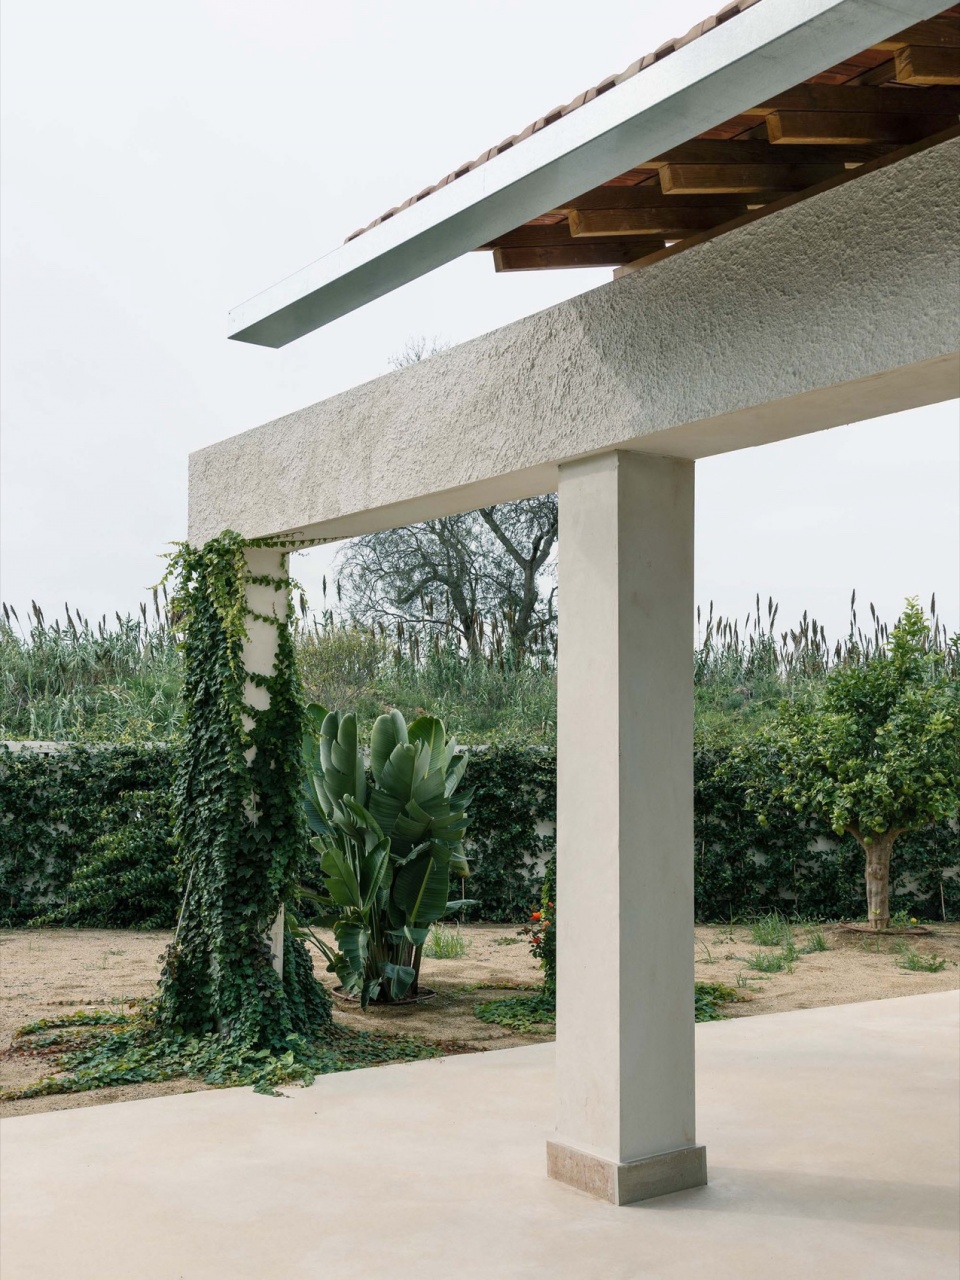
▼庭院中的水池,Pool © Simone Marcolin
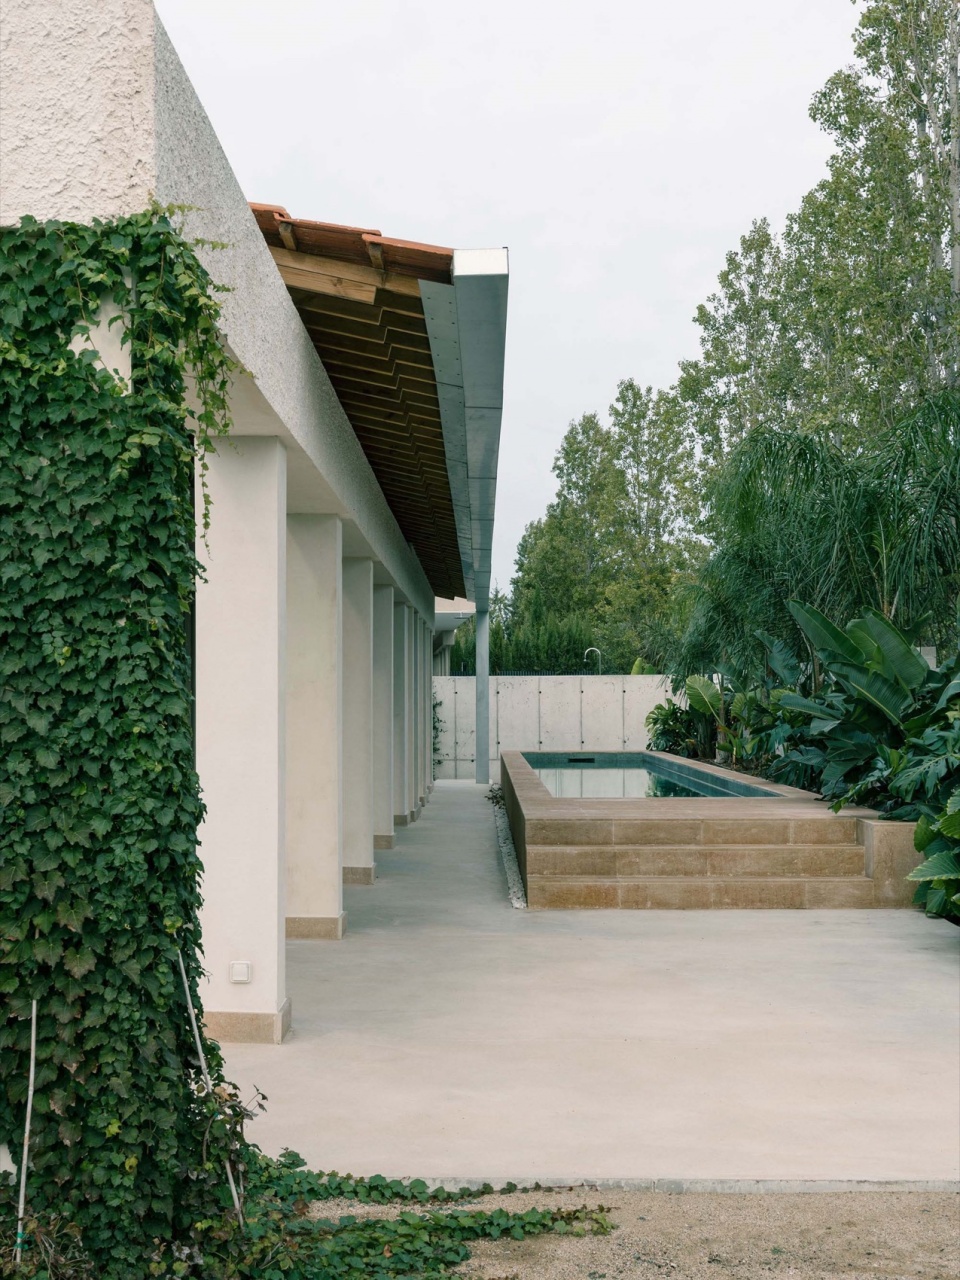
▼檐下空间,Space under the eaves © Simone Marcolin
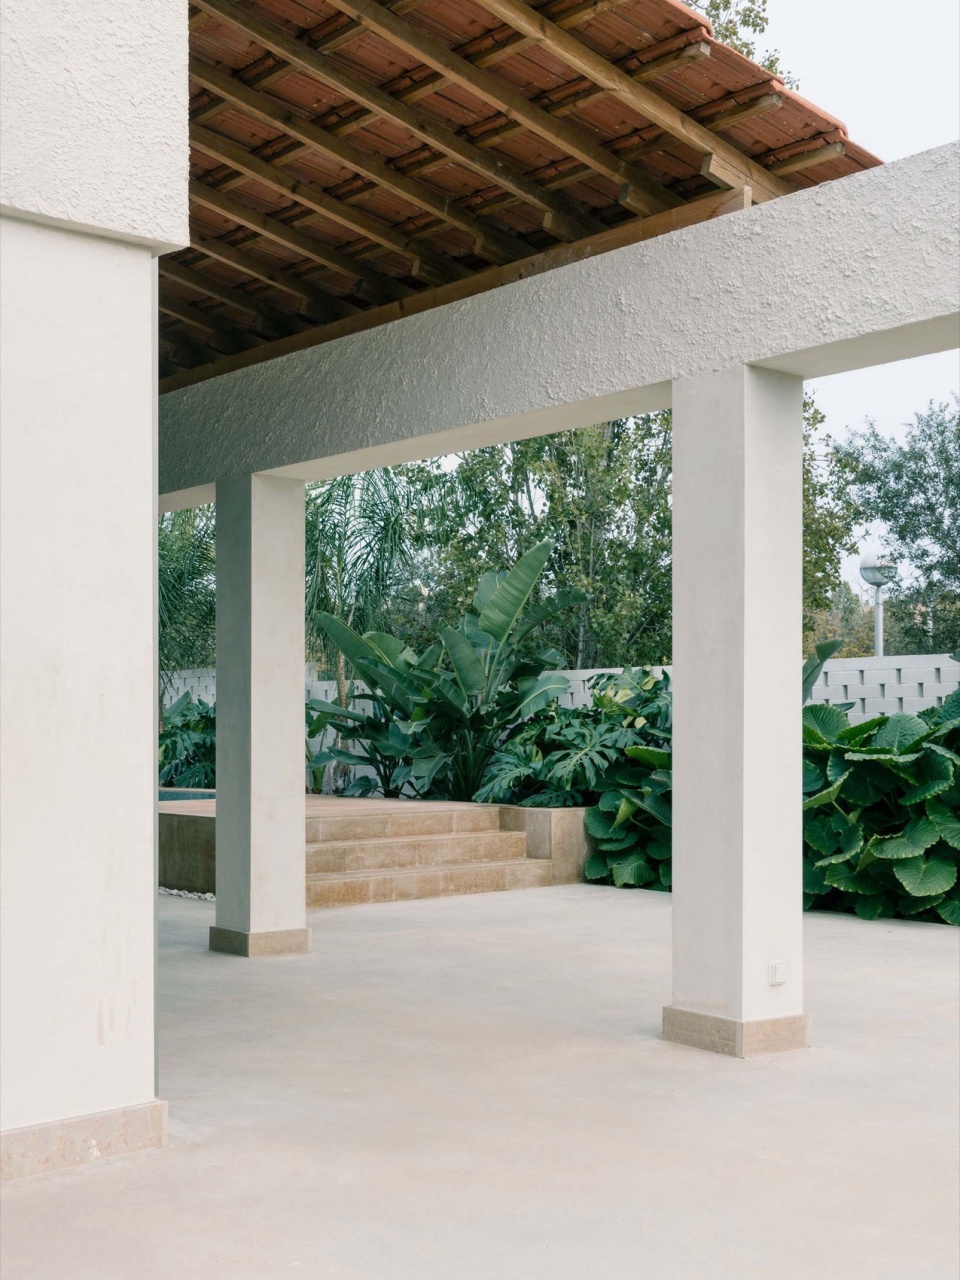
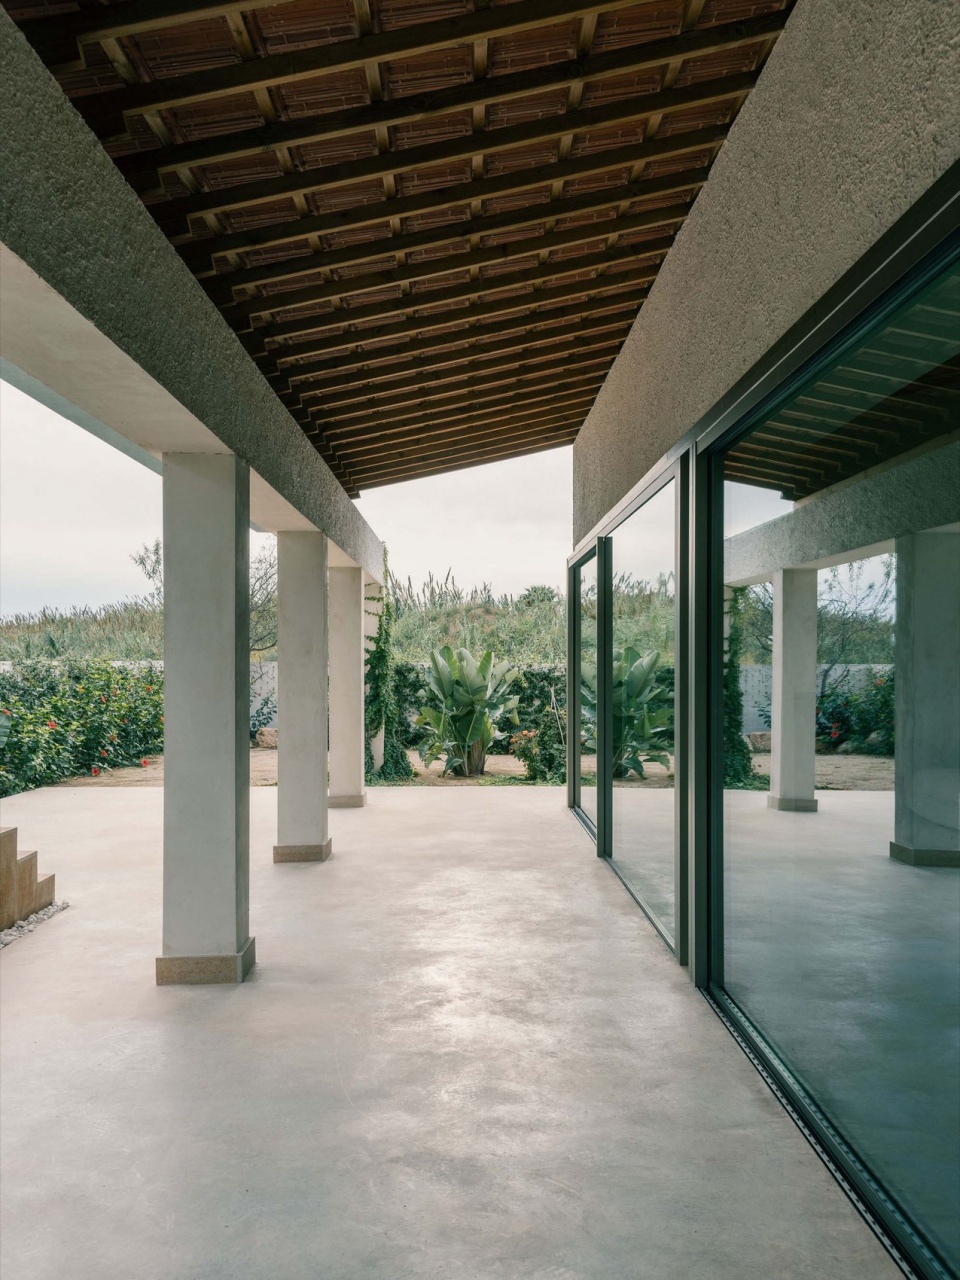
业主希望尽可能多的房间布置在底层以便与户外连接。为此,我们在北侧入口附近布置了两个共享完整浴室的单人卧室,并在南立面设置了宽敞的起居空间。该空间完全向户外遮阳区域开放,其灵感源自南美殖民地建筑:红瓦走廊配以方形柱子,既作为过渡空间,也作为生活活动区。
▼轴测分析图,axo © MH.AP
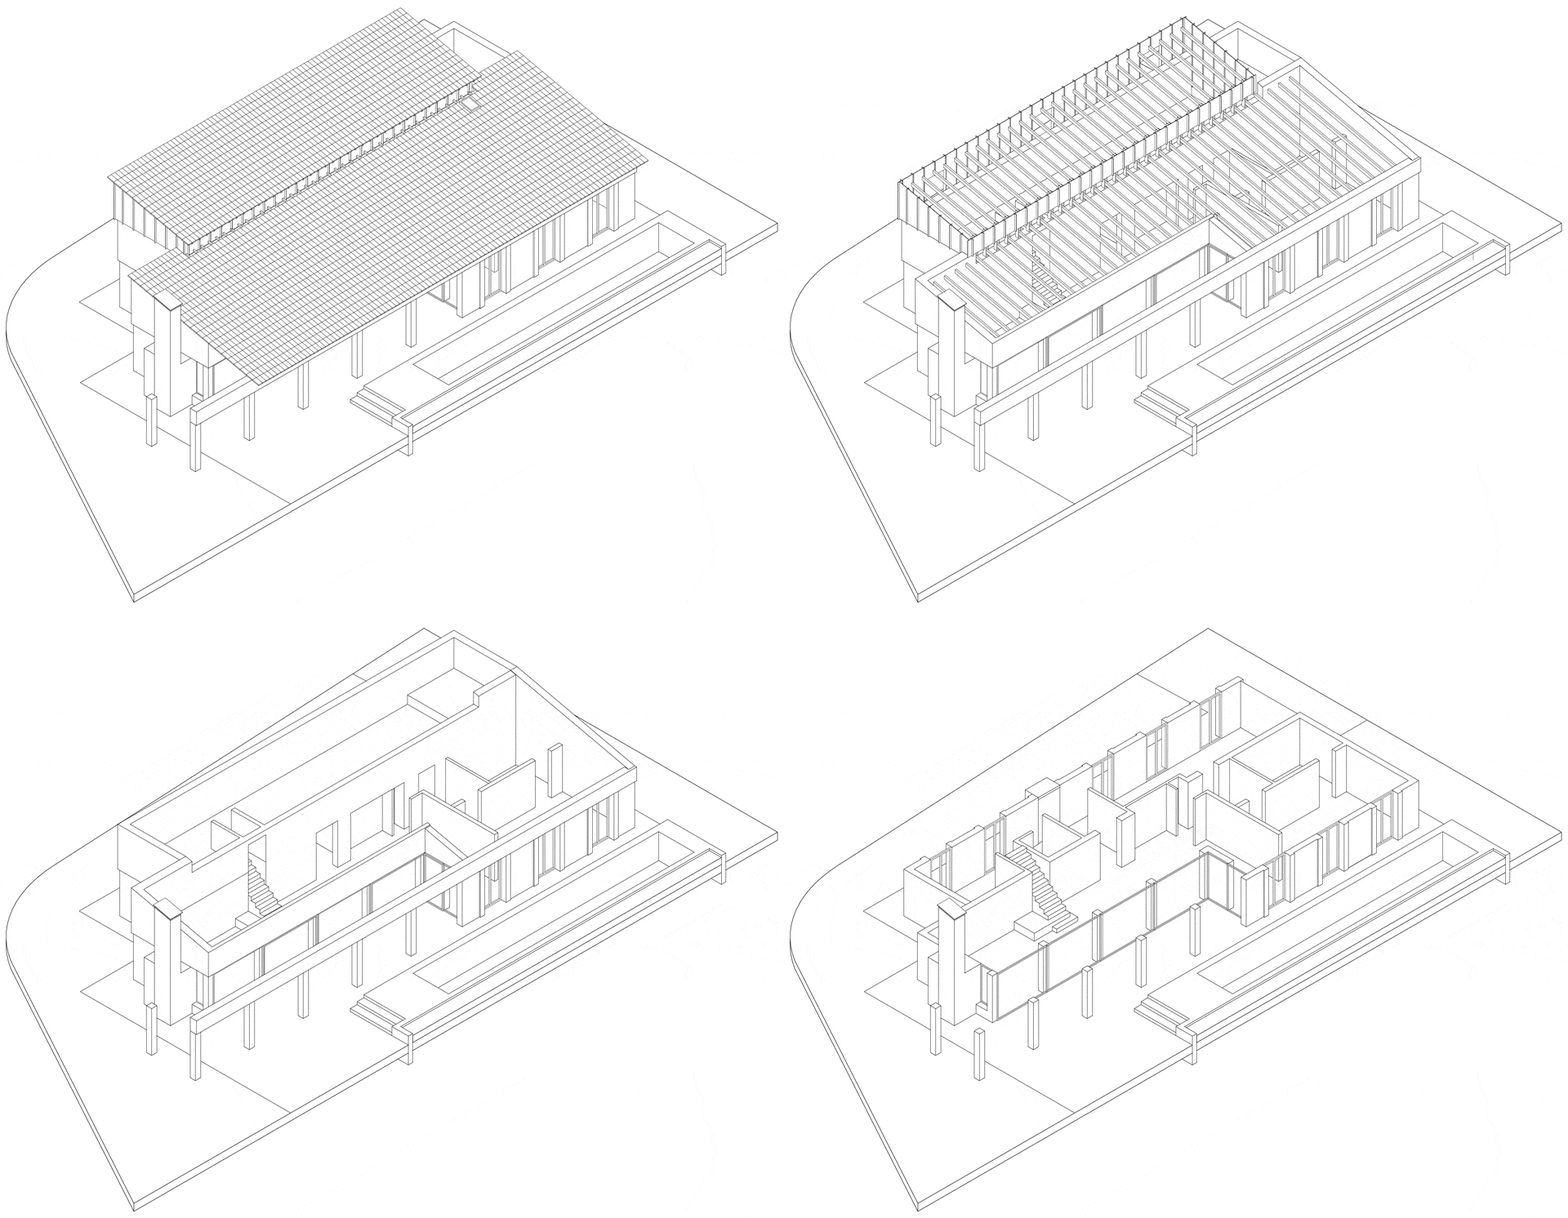
The couple wanted to have as many rooms on the ground floor as possible to connect with the outdoors. Because of this, we accommodated two single bedrooms sharing a full bathroom on the north facade near the entrance and an ample space containing the living areas on the south facade. This space opens entirely to an outdoor shaded area inspired by the colonial architecture in South America, where the red-tiled verandas with square pillars work as a transitional and living area.
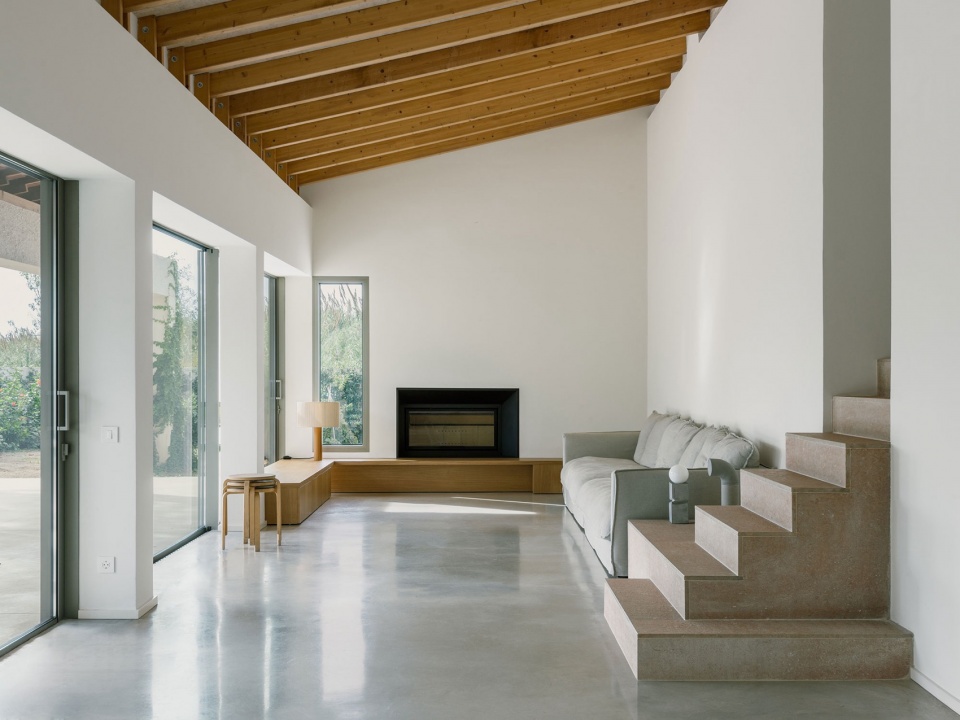
▼起居空间,Living space © Simone Marcolin
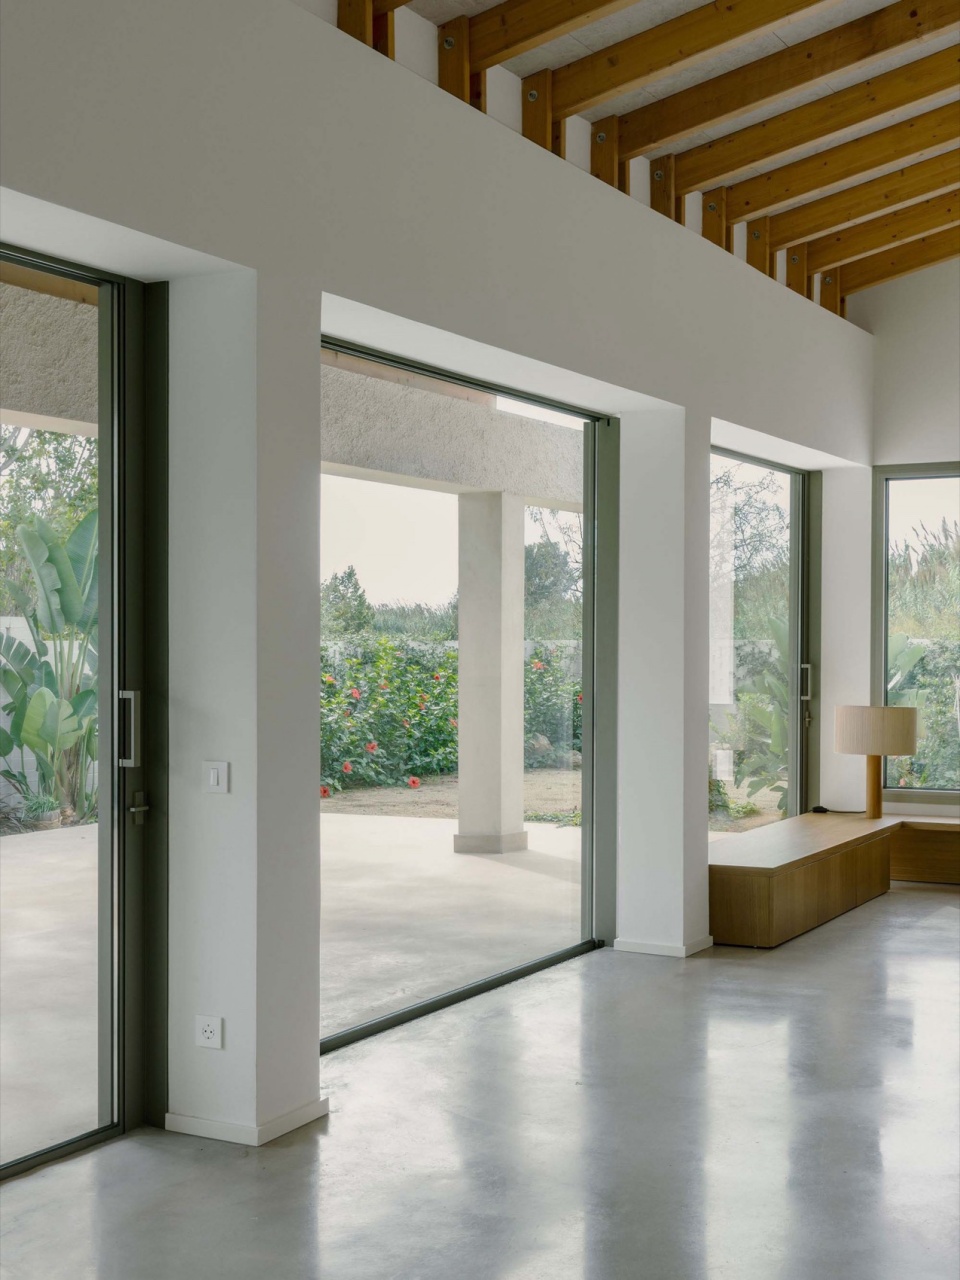
▼起居空间的落地窗,Floor-to-ceiling windows of the living space © Simone Marcolin
▼餐厨空间,Kitchen and dining area © Simone Marcolin
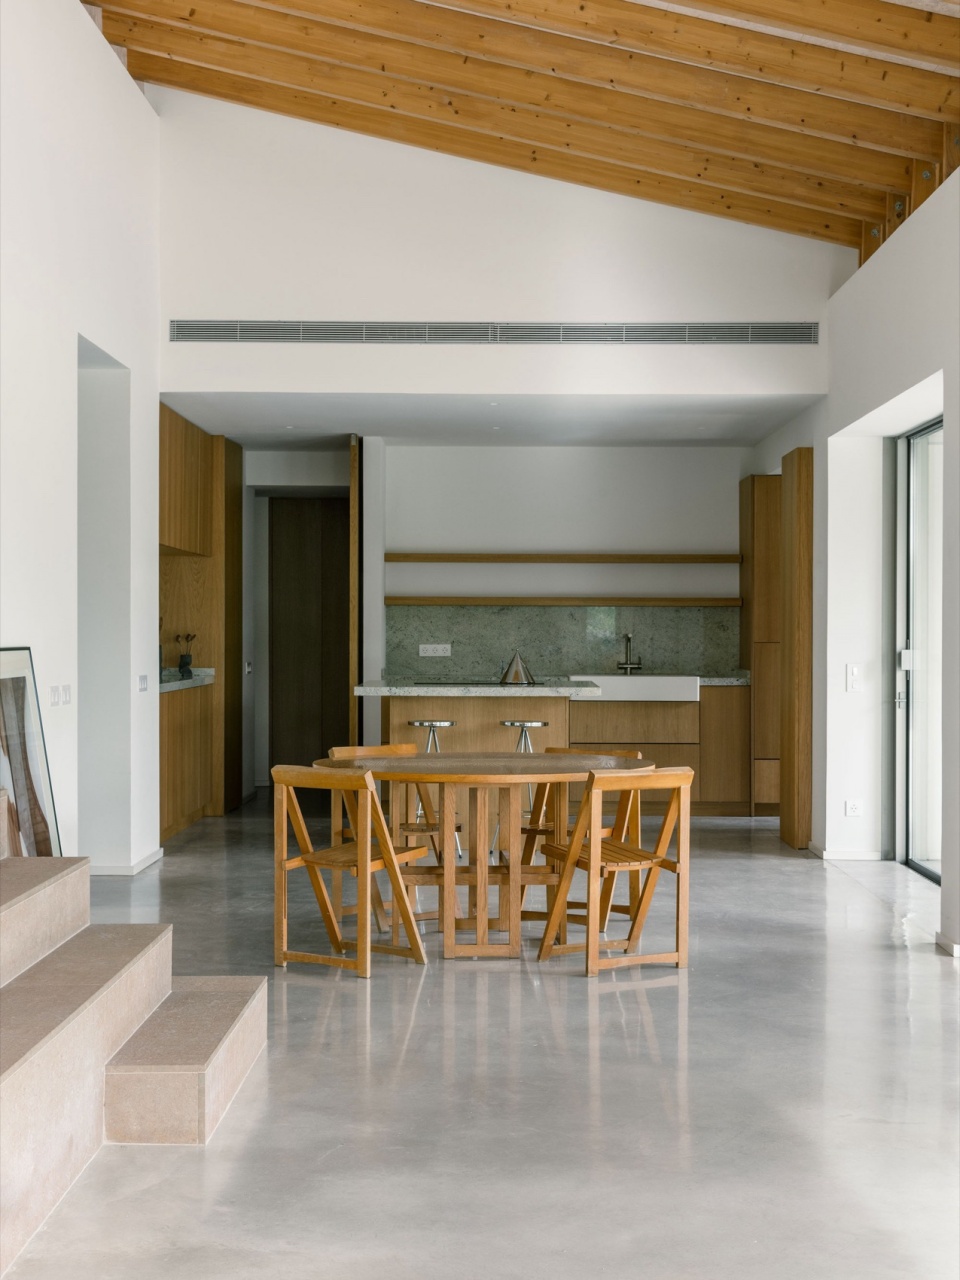
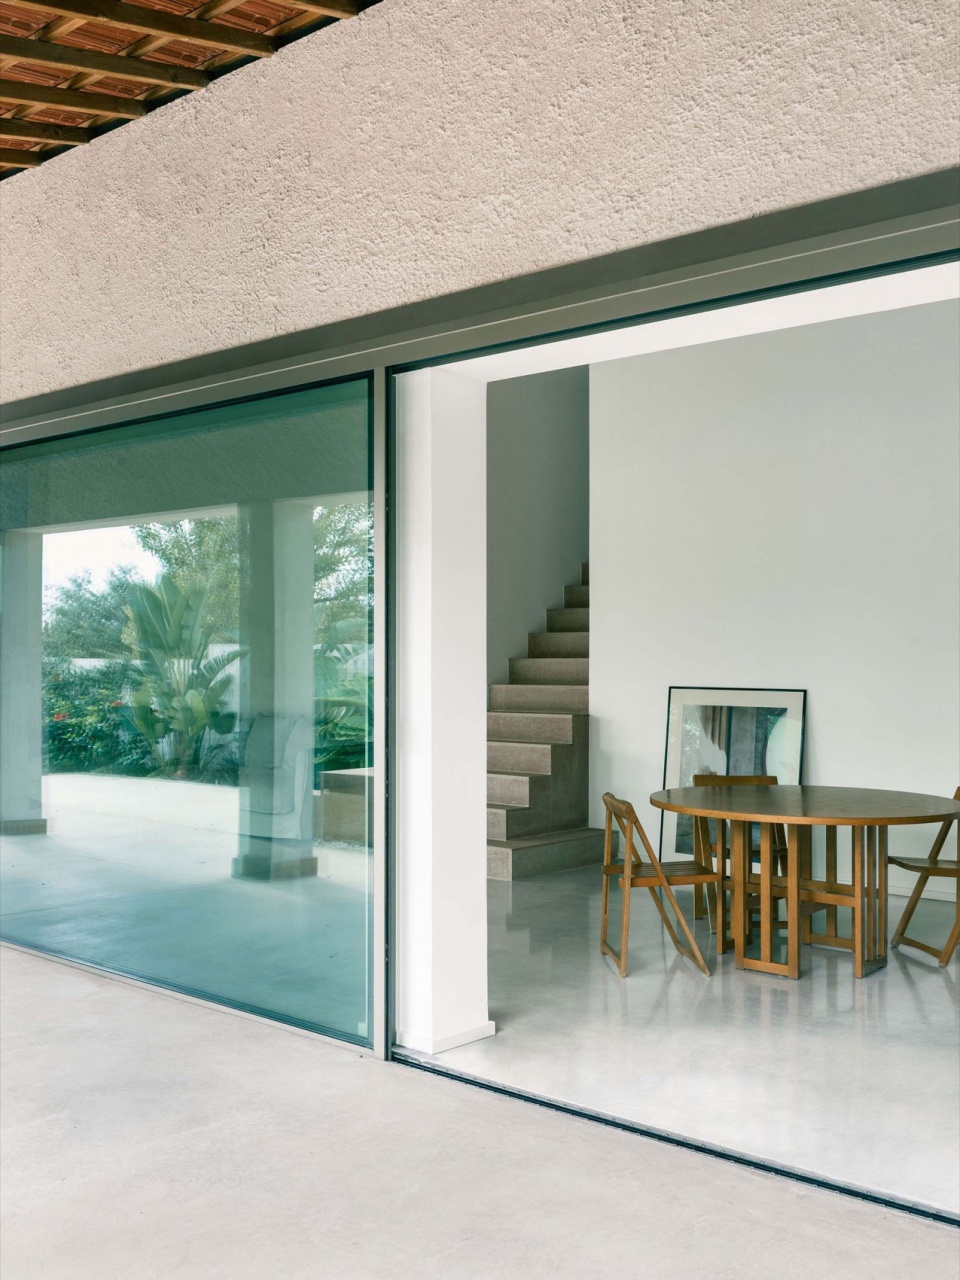
▼室外看向餐厅,Looking at dining space from outside © Simone Marcolin
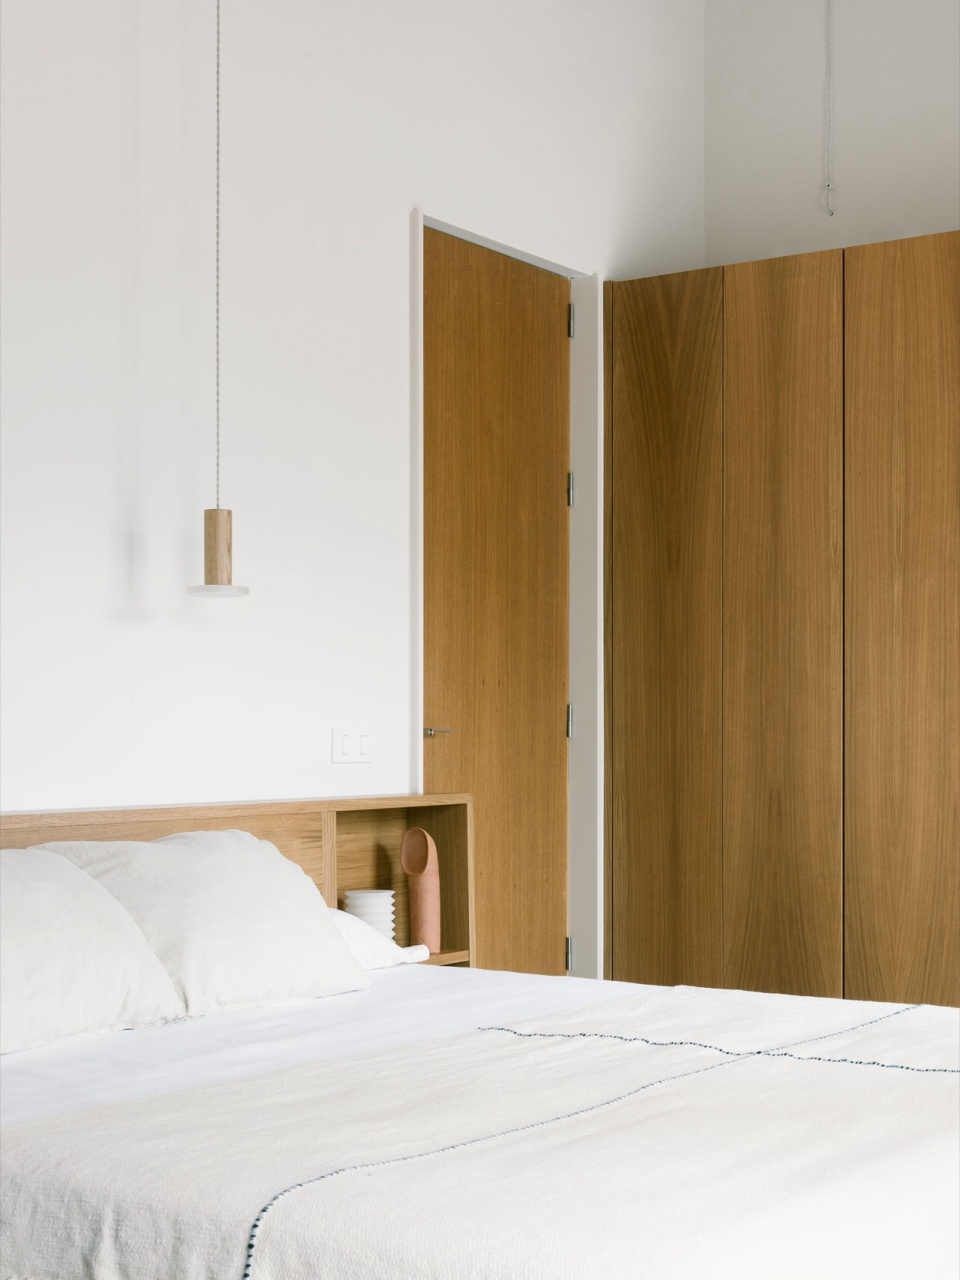
▼卧室,Bedroom © Simone Marcolin
▼二层空间,First floor space © Simone Marcolin
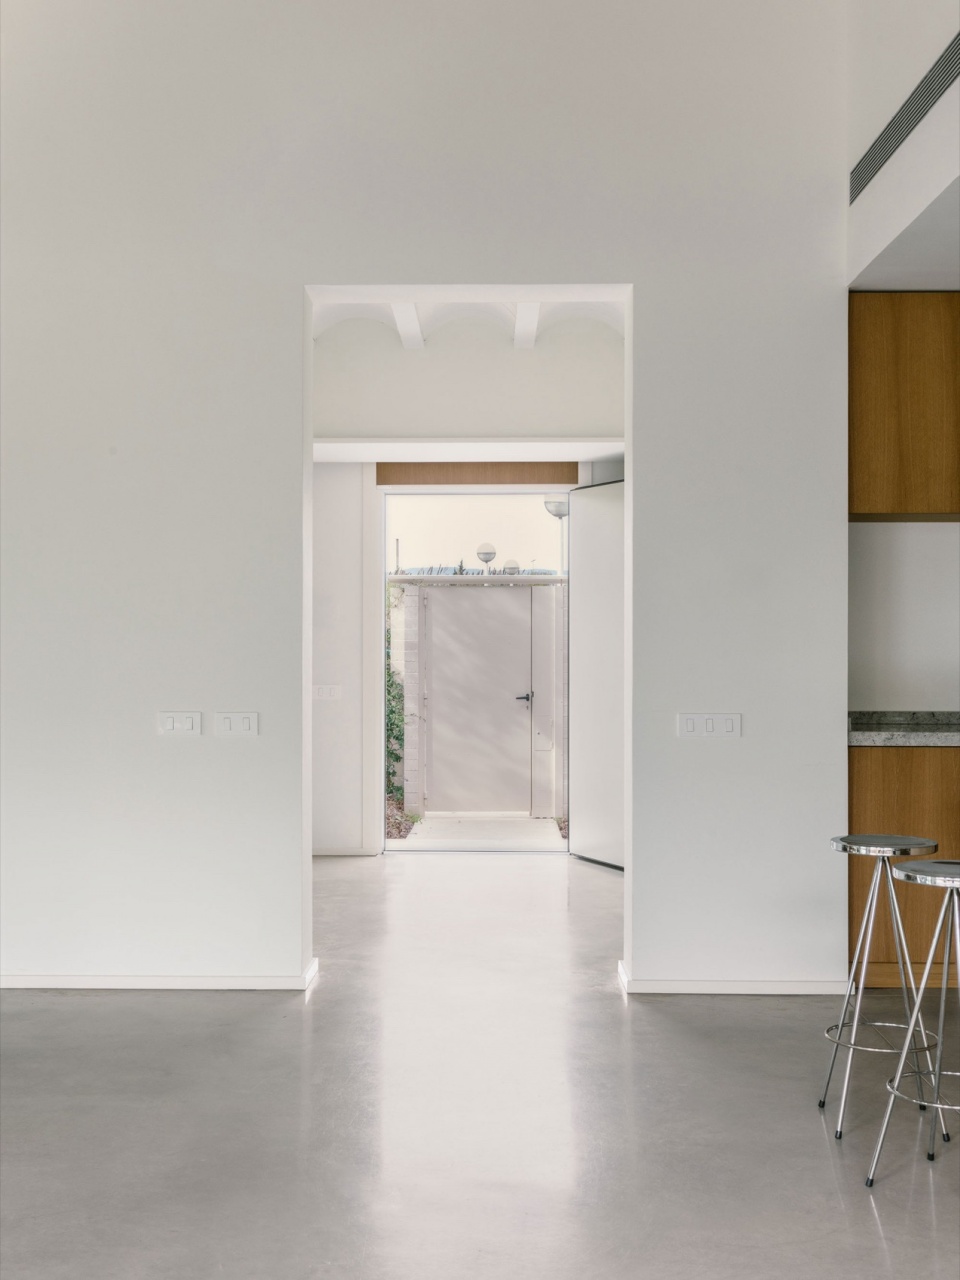
▼贯穿建筑的走廊,Corridor running through the building © Simone Marcolin
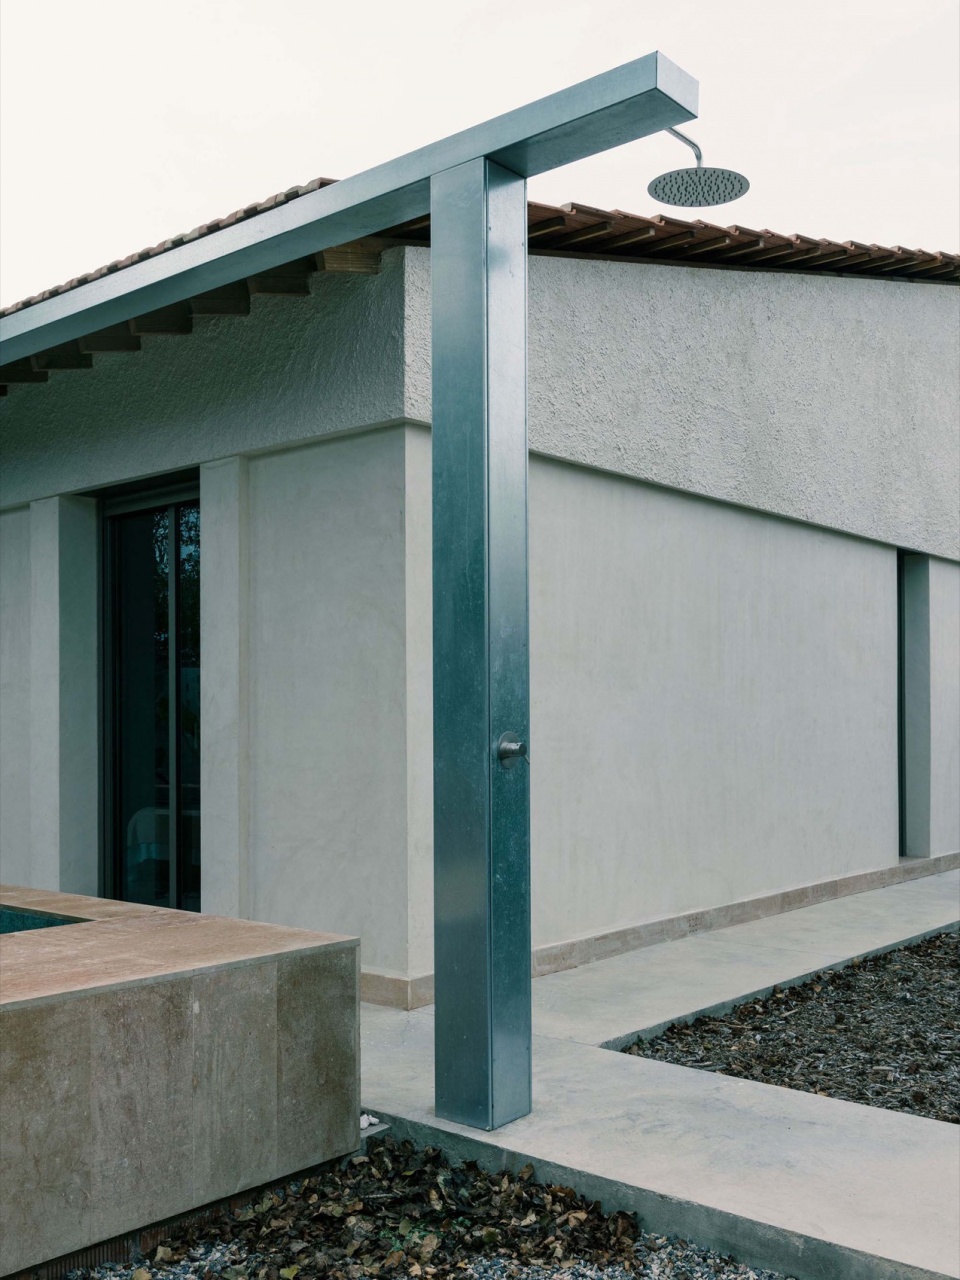
▼室外淋浴,Outdoor shower © Simone Marcolin
在传统地中海建筑的引导下,我们的可持续策略聚焦于建筑的热惯性。单层 40 厘米厚的蜂窝混凝土砖墙、带有集成供暖的现浇混凝土地板,以及双层屋顶配 20 厘米软木隔热层和通风瓦片,提升了舒适度,同时降低了能耗。
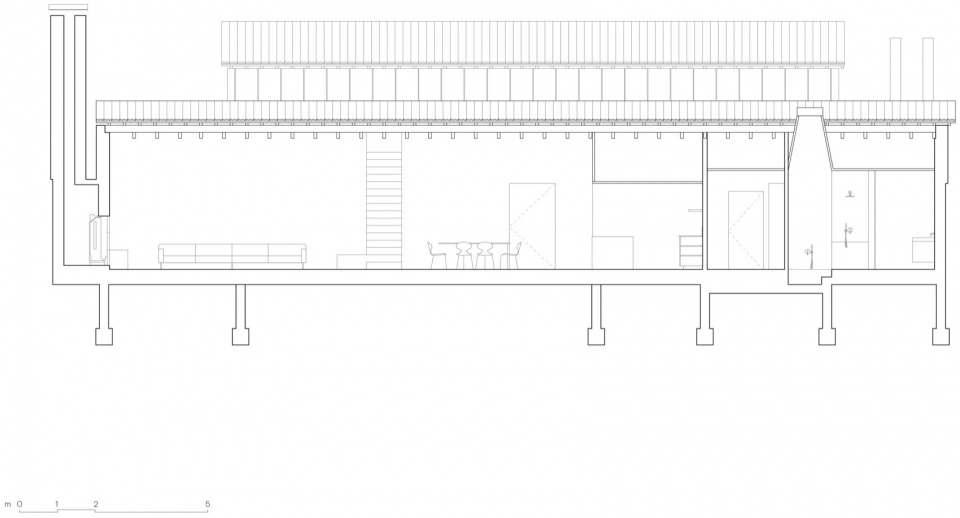
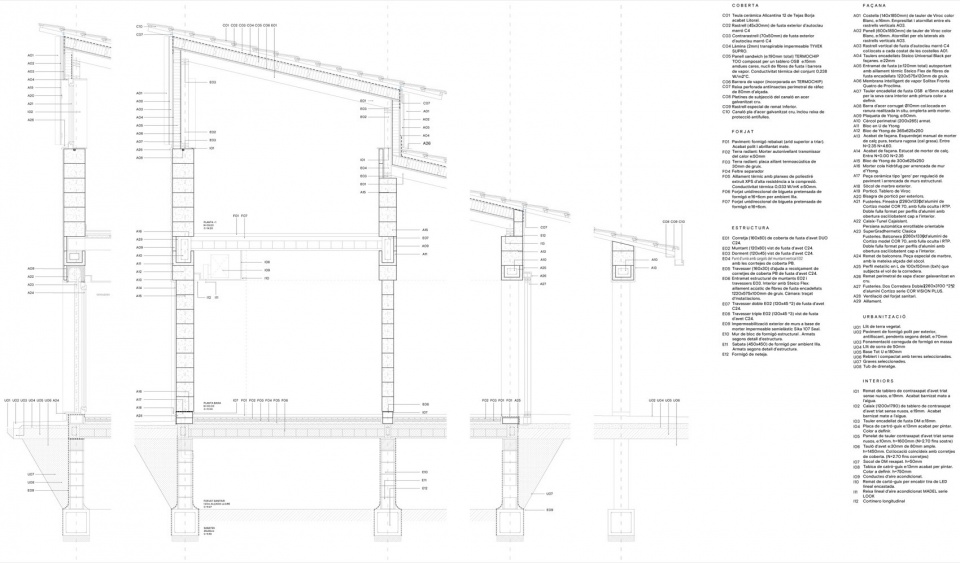
Guided by traditional Mediterranean architecture, our sustainability strategy focused on building thermal inertia. Single-layered 40cm thick cellular concrete brick walls, in-situ concrete floor with integrated heating and double-layered roof with 20 cm of cork insulation and ventilated tiles enhance comfort while reducing energy consumption.
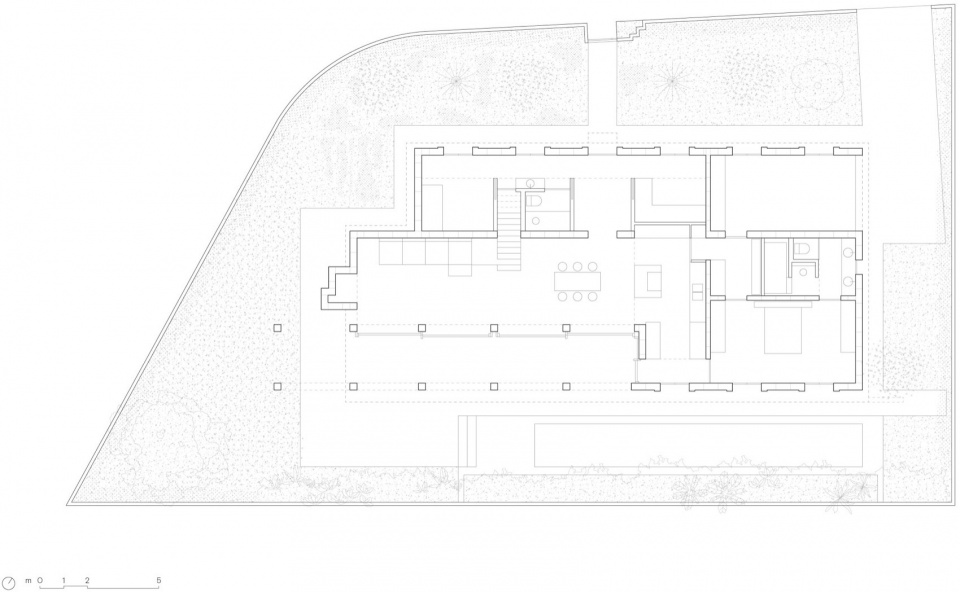
▼首层平面图,ground floor plan © MH.AP
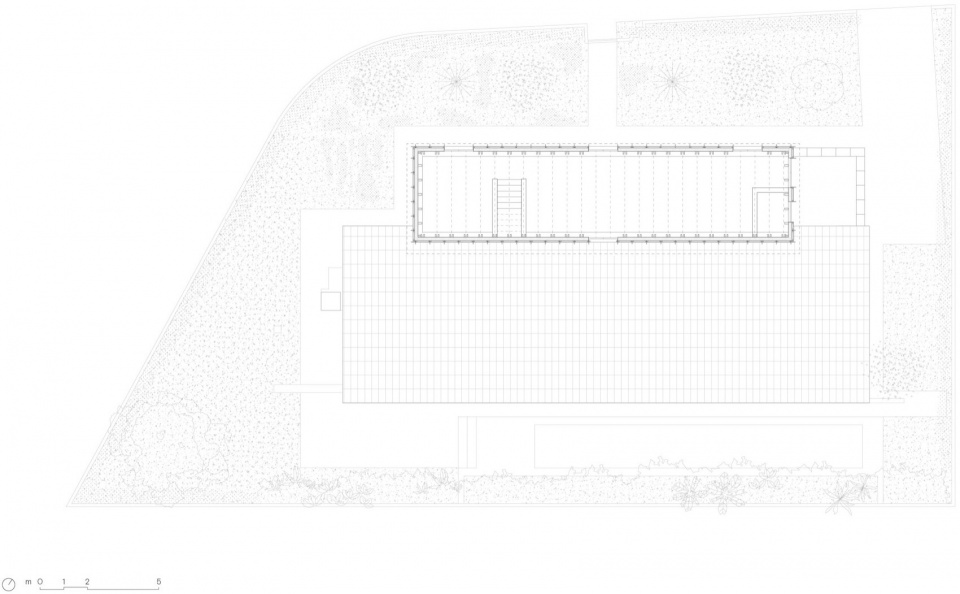
▼二层平面图,first floor plan © MH.AP
▼剖面图,section © MH.AP
▼结构细部,details © MH.AP
Project Name: Alba & Oriol
Project Subtitle: On Proportion: A Catalan House with a Colombian Soul
Architecture Firm: MH.AP Studio
Principal Architects: Marina Huguet Blasi & Andy Penuela Betancur
Built Area: 250 sqm
Site Area: 850 sqm
Photography: Simone Marcolin
Team: Florence Robinson
Collaborators: Xavi Aguado (Structural engineer), M7 Enginyers (MEP engineer), AV/AT (Technical Architect), Anna Vilarnau (landscape), Ton Sentís (construction)
Design Year: 2020
Completion Year: 2024
Typology: Residential
Client: Private
Status: Built
Location: Salou, Tarragona, Spain
More: MHAP 更多关于:MHAP on gooood









喜欢植物点缀
DK
just so so!