感谢 marco ciarlo associati 予gooood分享以下内容。更多关于他们,请至:marco ciarlo associati on gooood
Appreciations towards marco ciarlo associati for providing the following description:

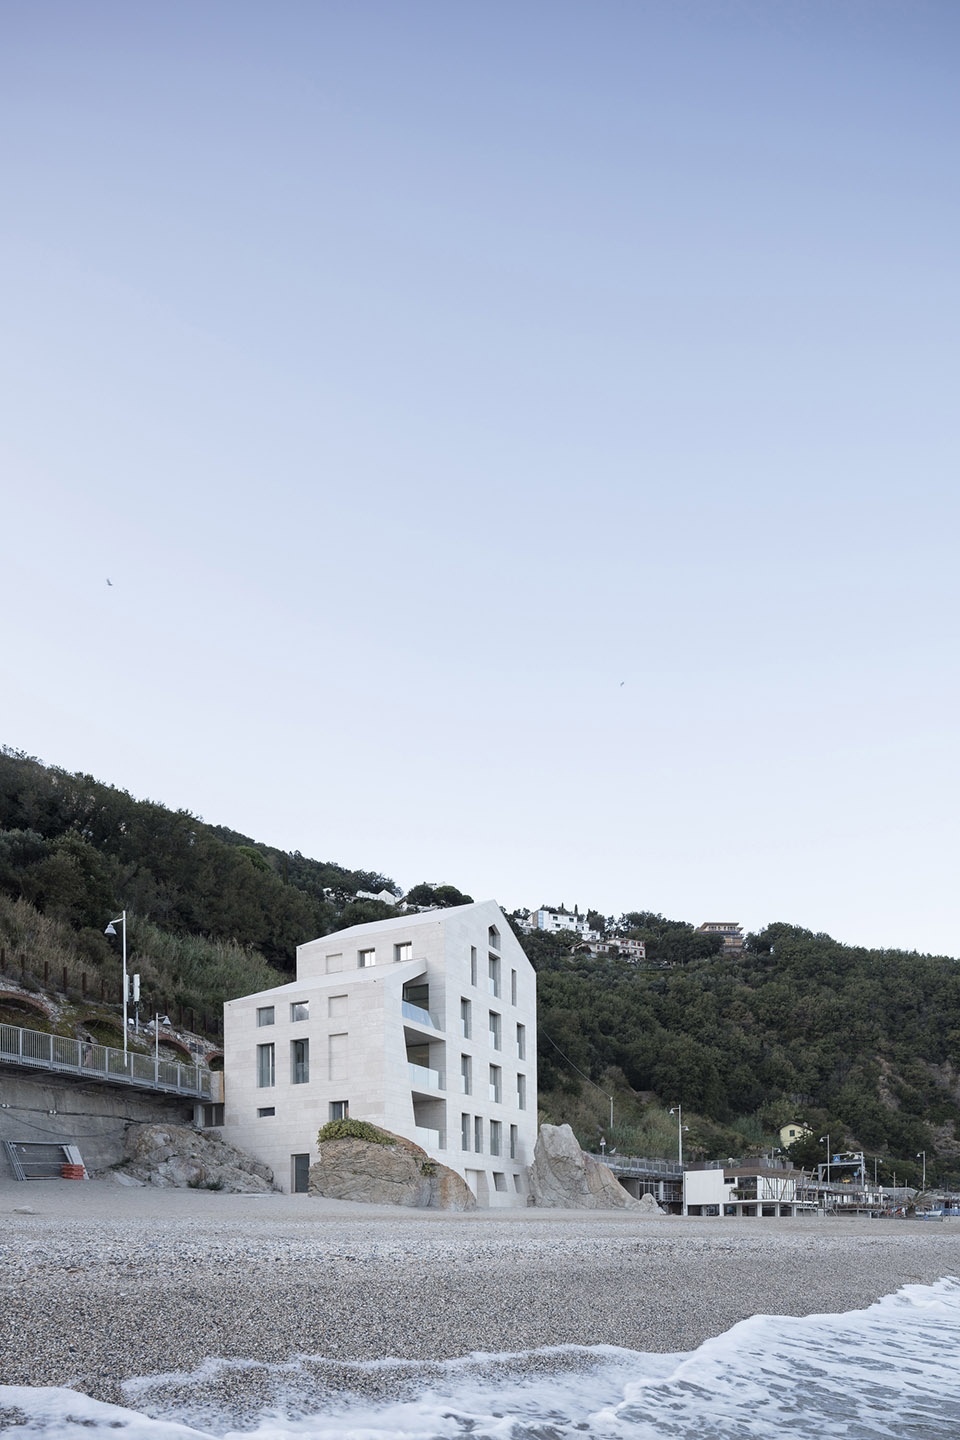
项目对名为“II Faro”的历史建筑进行了改建,该建筑位于Savona省Bergeggi市中的Via Aurelia和海滩之间,改造后将作为综合体使用。原本的建筑包含一栋光彩夺目的主楼以及东南侧的辅助体块,在时间的冲刷下,其内部完全被侵蚀,屋顶也不见踪影,已然成为了一片废墟。改建方案中,建筑师严格遵守项目原有的形式,决定保留建筑原本的结构比例以及开窗位置。
▼项目外观,external view of the project ©marco ciarlo associati
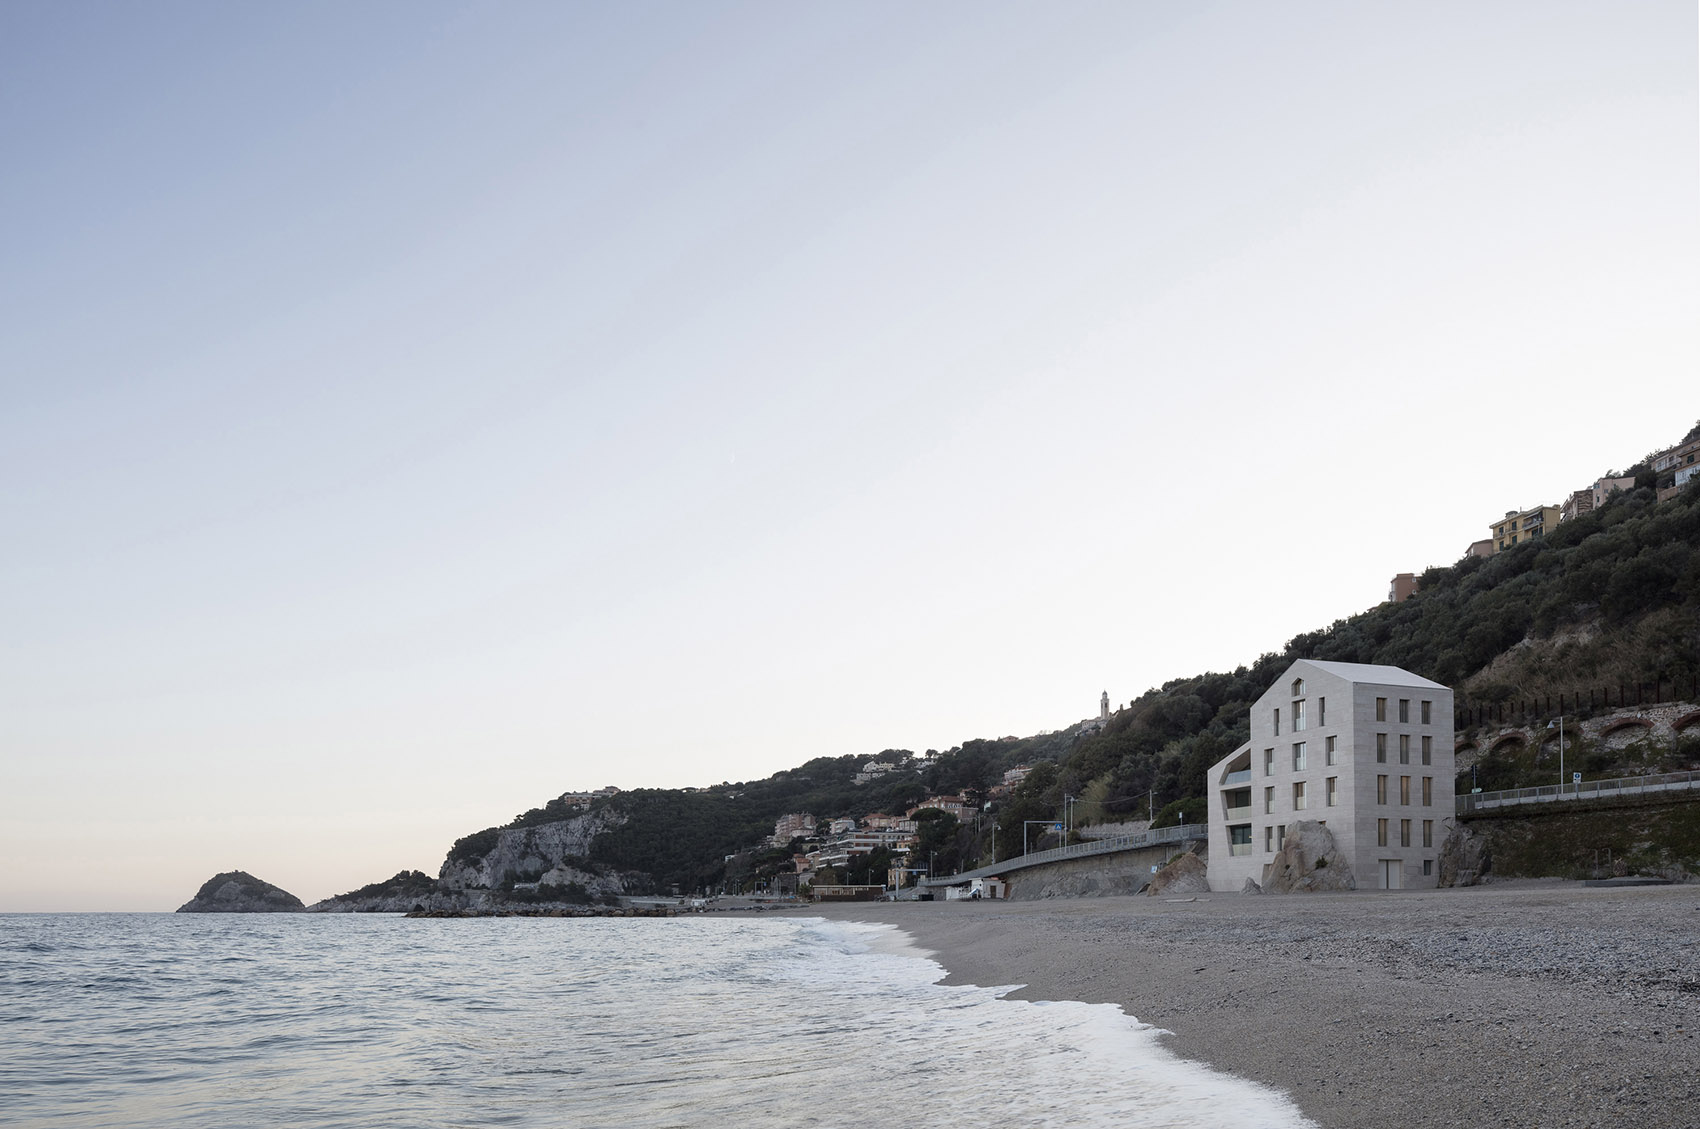
▼项目位于海滩上,the project is located on the beach ©marco ciarlo associati
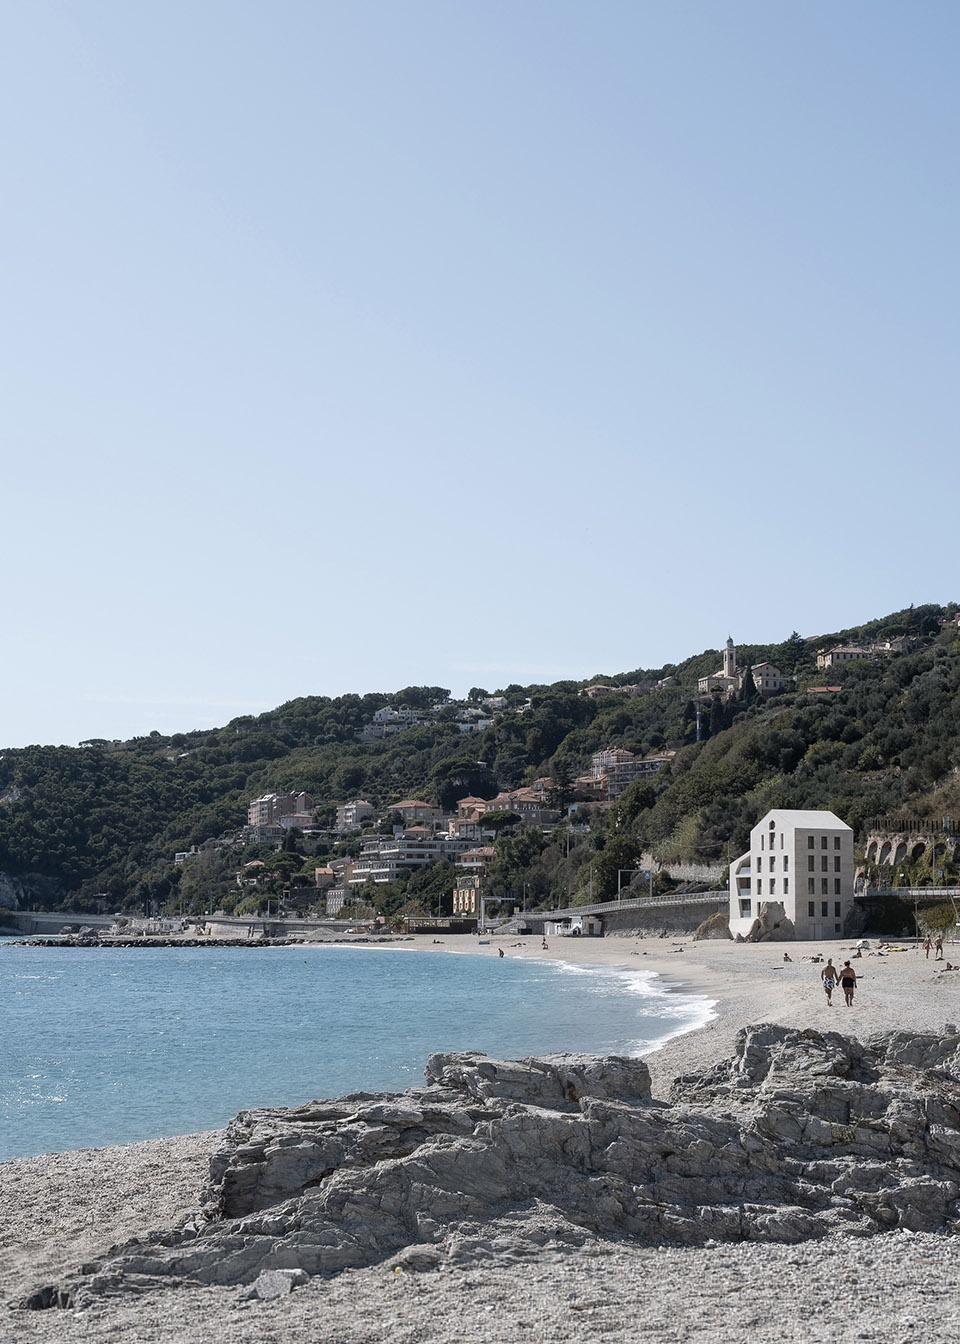
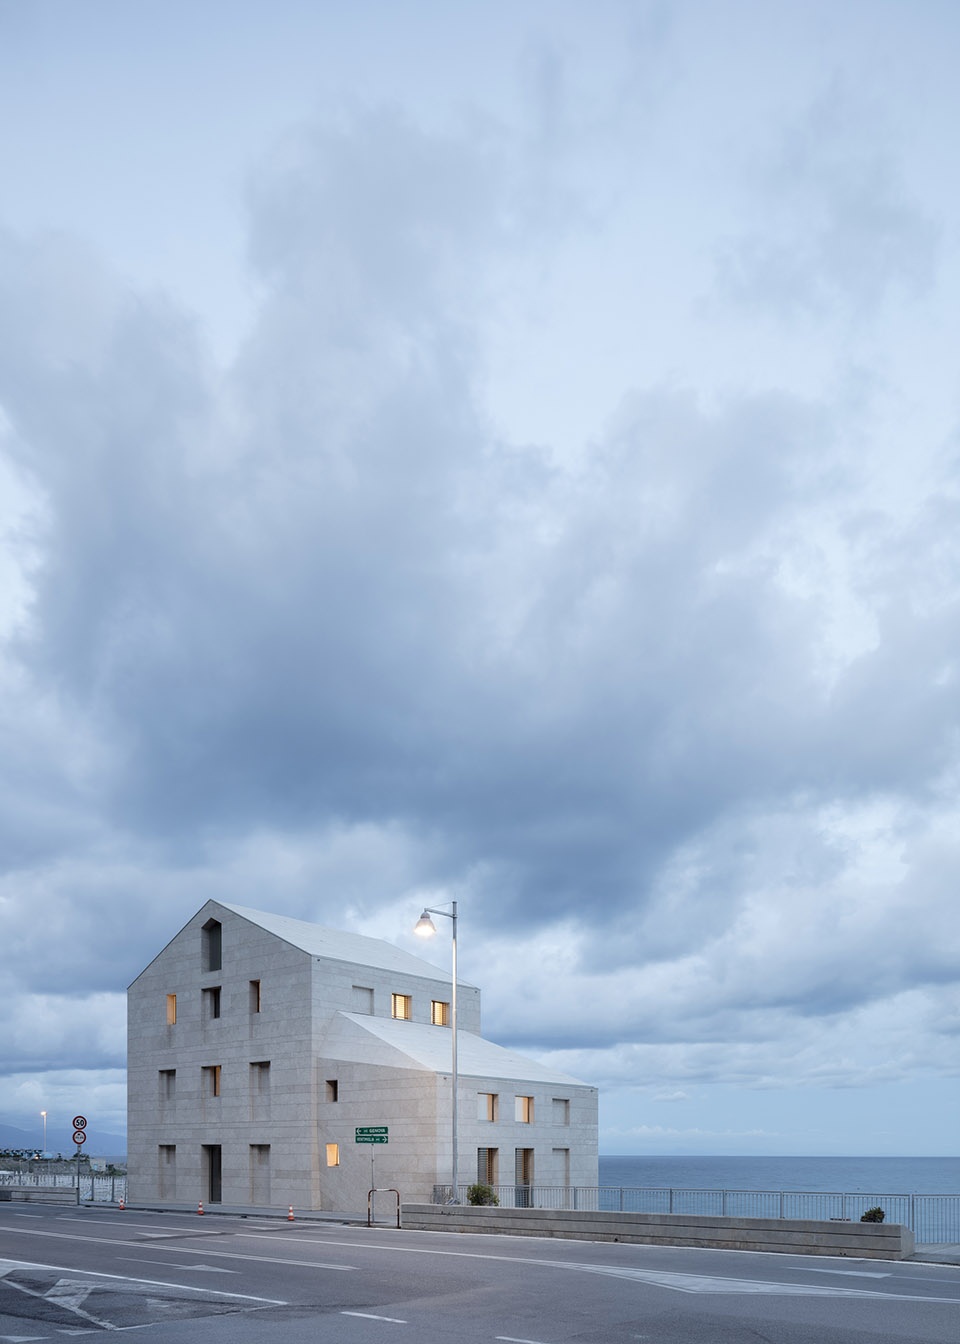
The project consists in the restoration of the building called “Il Faro” located between the Via Aurelia and the beach in the Municipality of Bergeggi in the Province of Savona for mixed use. The object of the intervention consists of a main prismatic body and a secondary volume adhering to the south-east elevation, reduced to a state of ruin, already gutted internally and without roofs.. The architectural solution adopted proposes the rigorous respect of the existing form and aims to maintain the sculptural dimension of the structure and the layout of the existing windows.
▼改造前后建筑对比,contrast of the building before and after renovation ©marco ciarlo associati
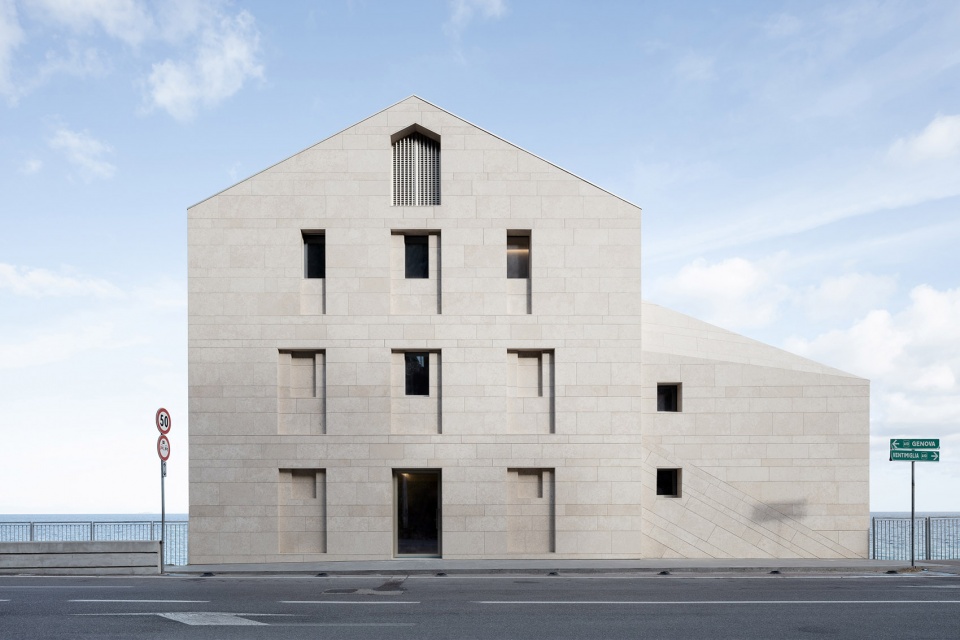
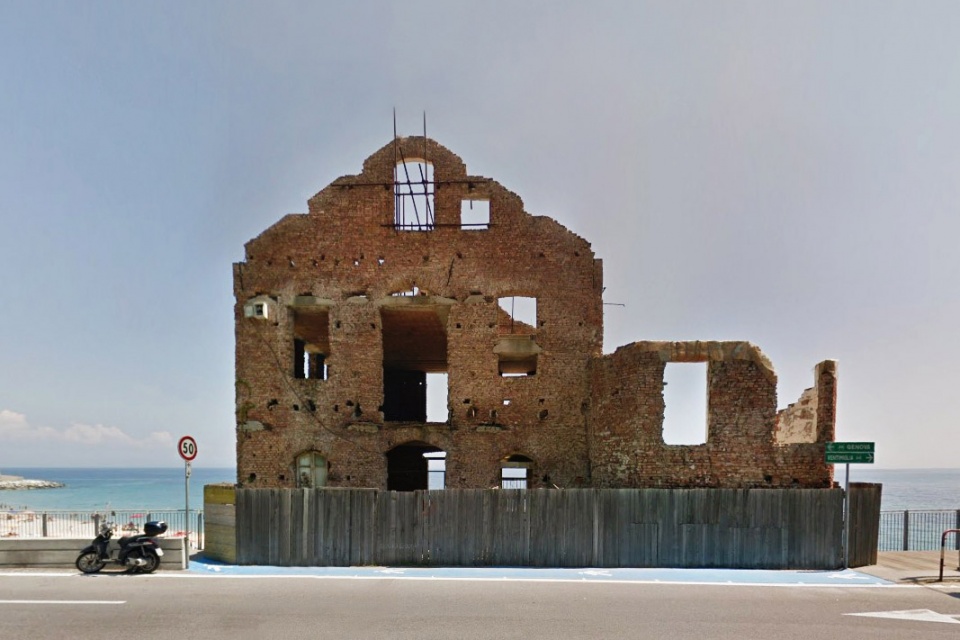
▼主楼保持原建筑的开窗和比例,the main body remains its original opening proportion and dimension ©marco ciarlo associati
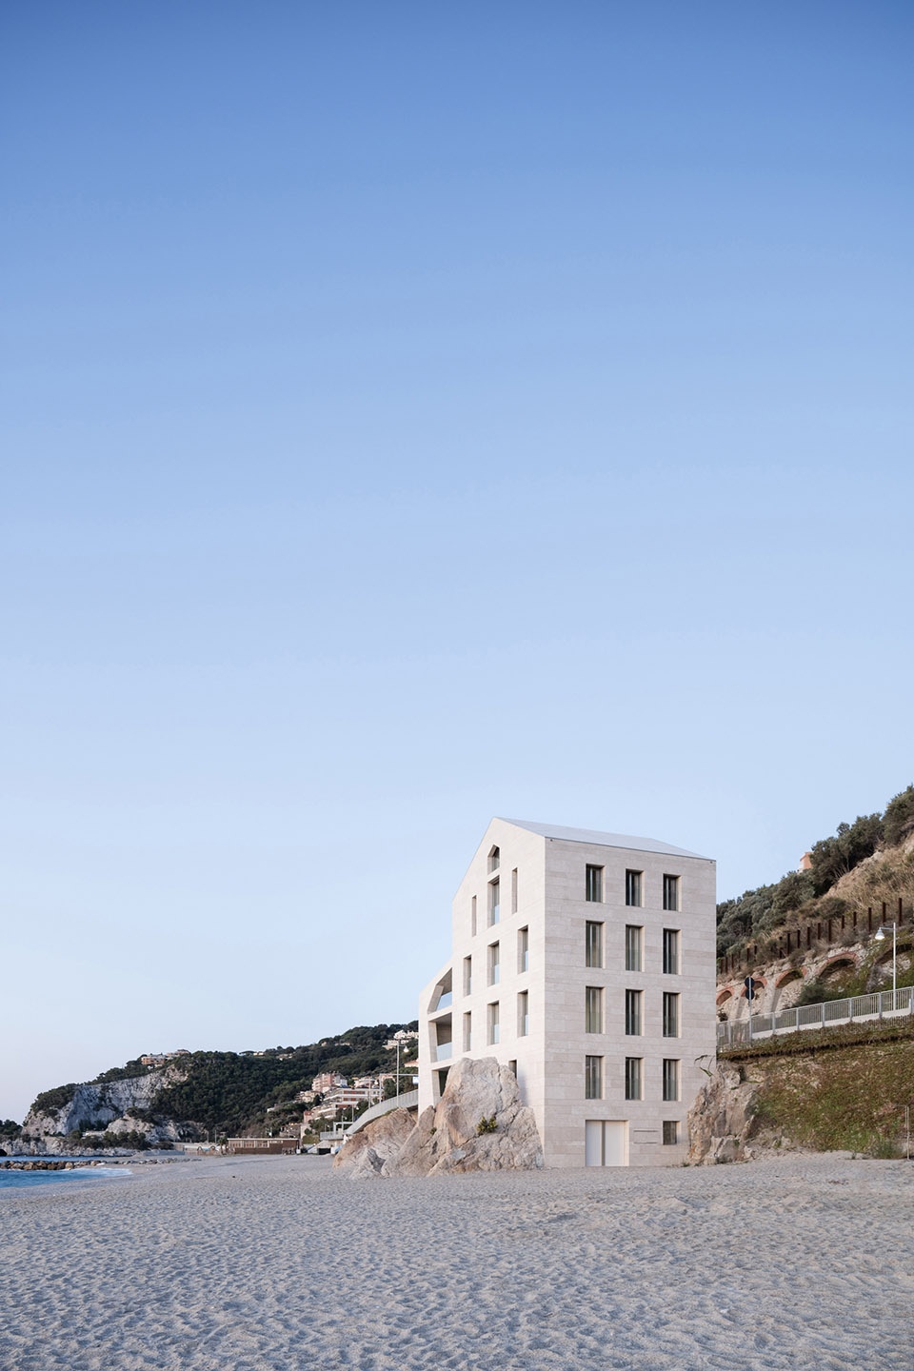
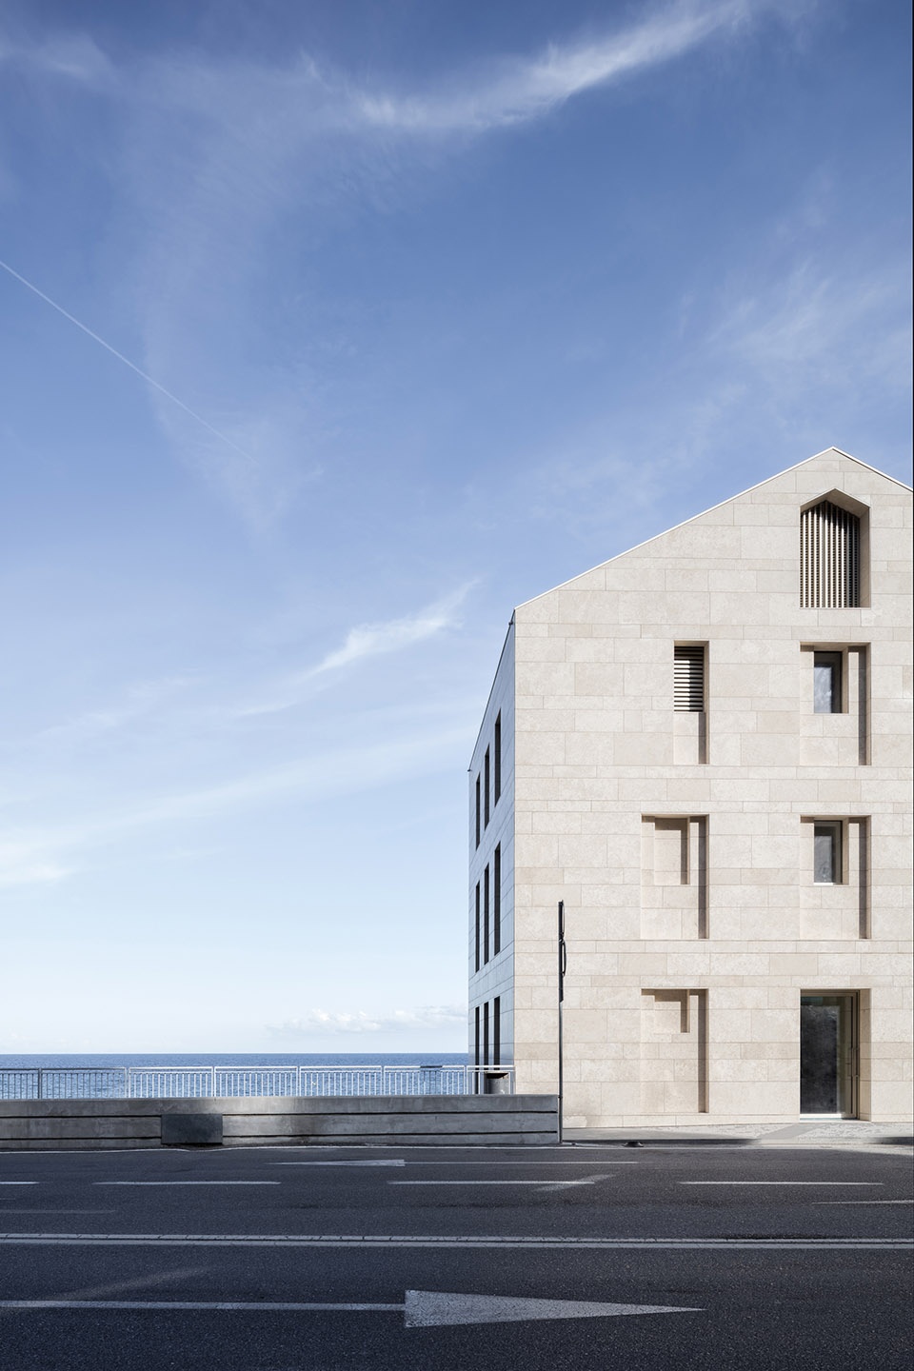
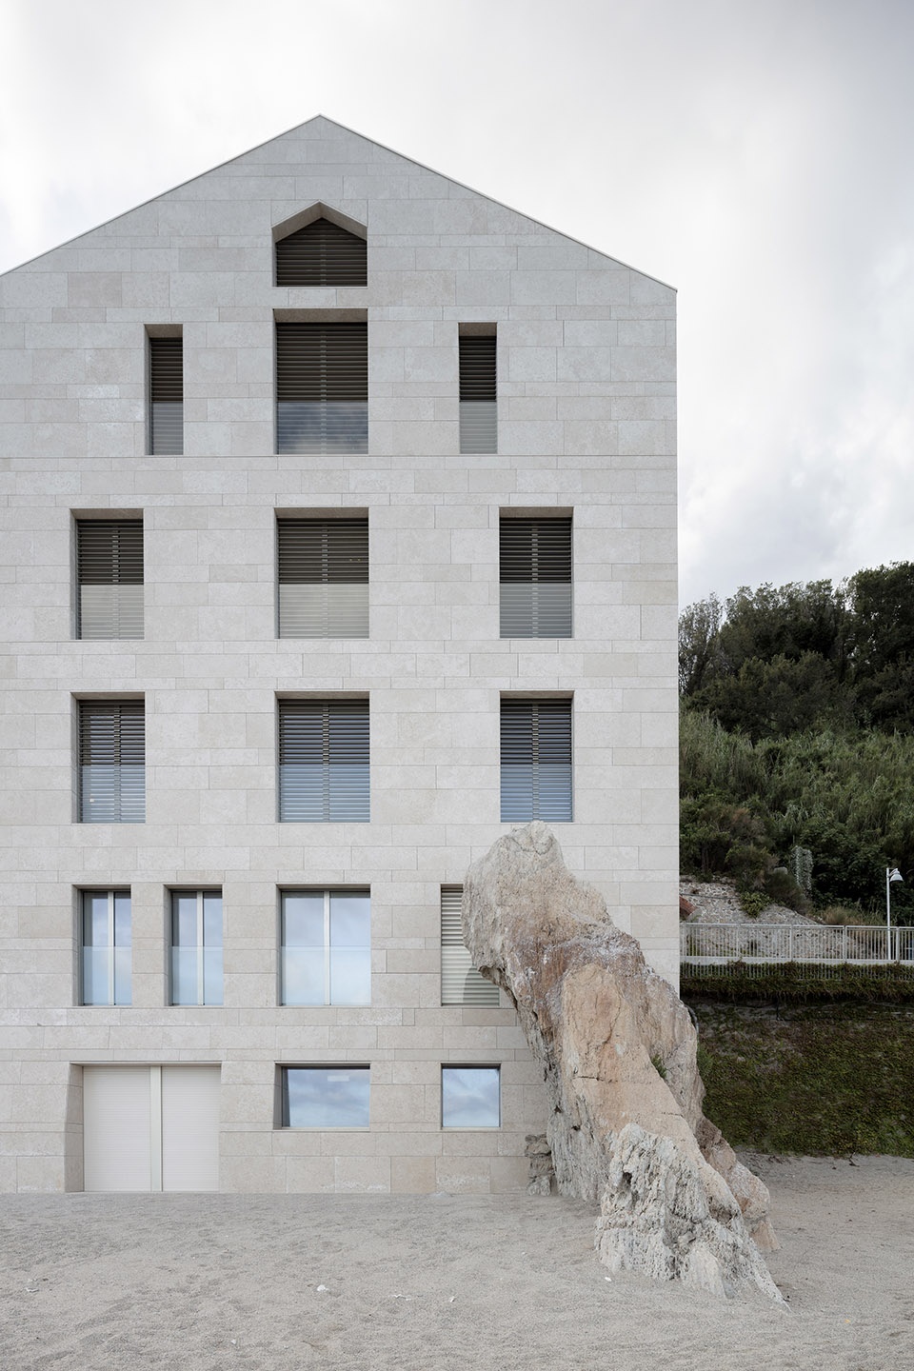
在过去的岁月里里,项目原本的辅助体块经过了多次改造,已经看不出原来的样子。因此建筑师在辅楼上打破了规则,在面向大海的立面上与主楼连接的位置设置了一个巨大的开口,从而形成了一些景观外廊。
On the secondary volume, heavily modified over time, the project proposes light misalignments and a deep slit on the sea side is made on the connecting line between the main body and the smaller one, to create some loggias.
▼辅楼立面不规则开窗,形成外廊空间,large opening on the secondary volume creates loggia space ©marco ciarlo associati
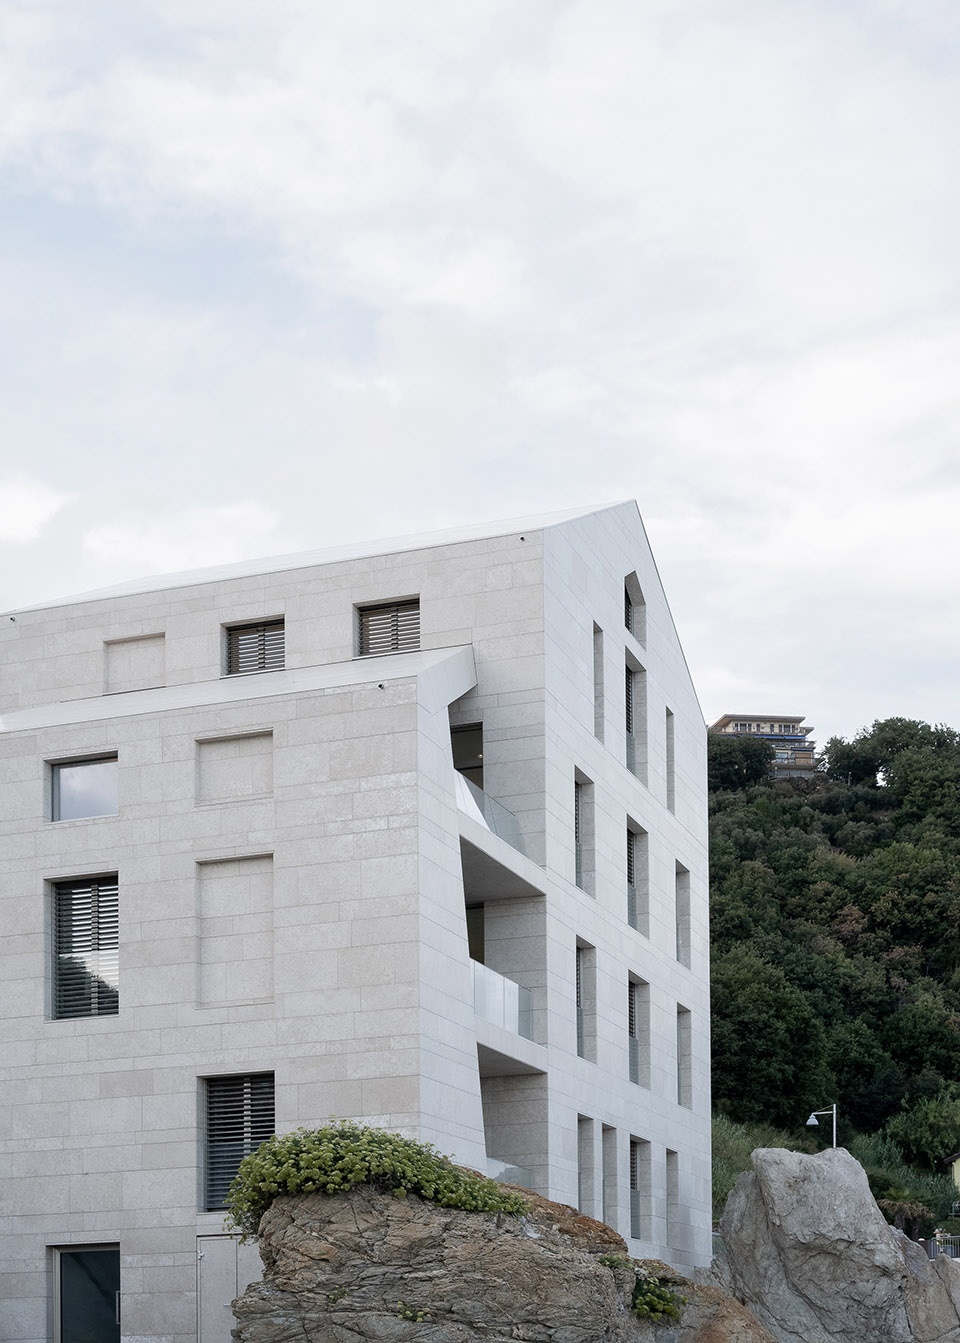
▼外廊近景,closer view to the loggia ©marco ciarlo associati
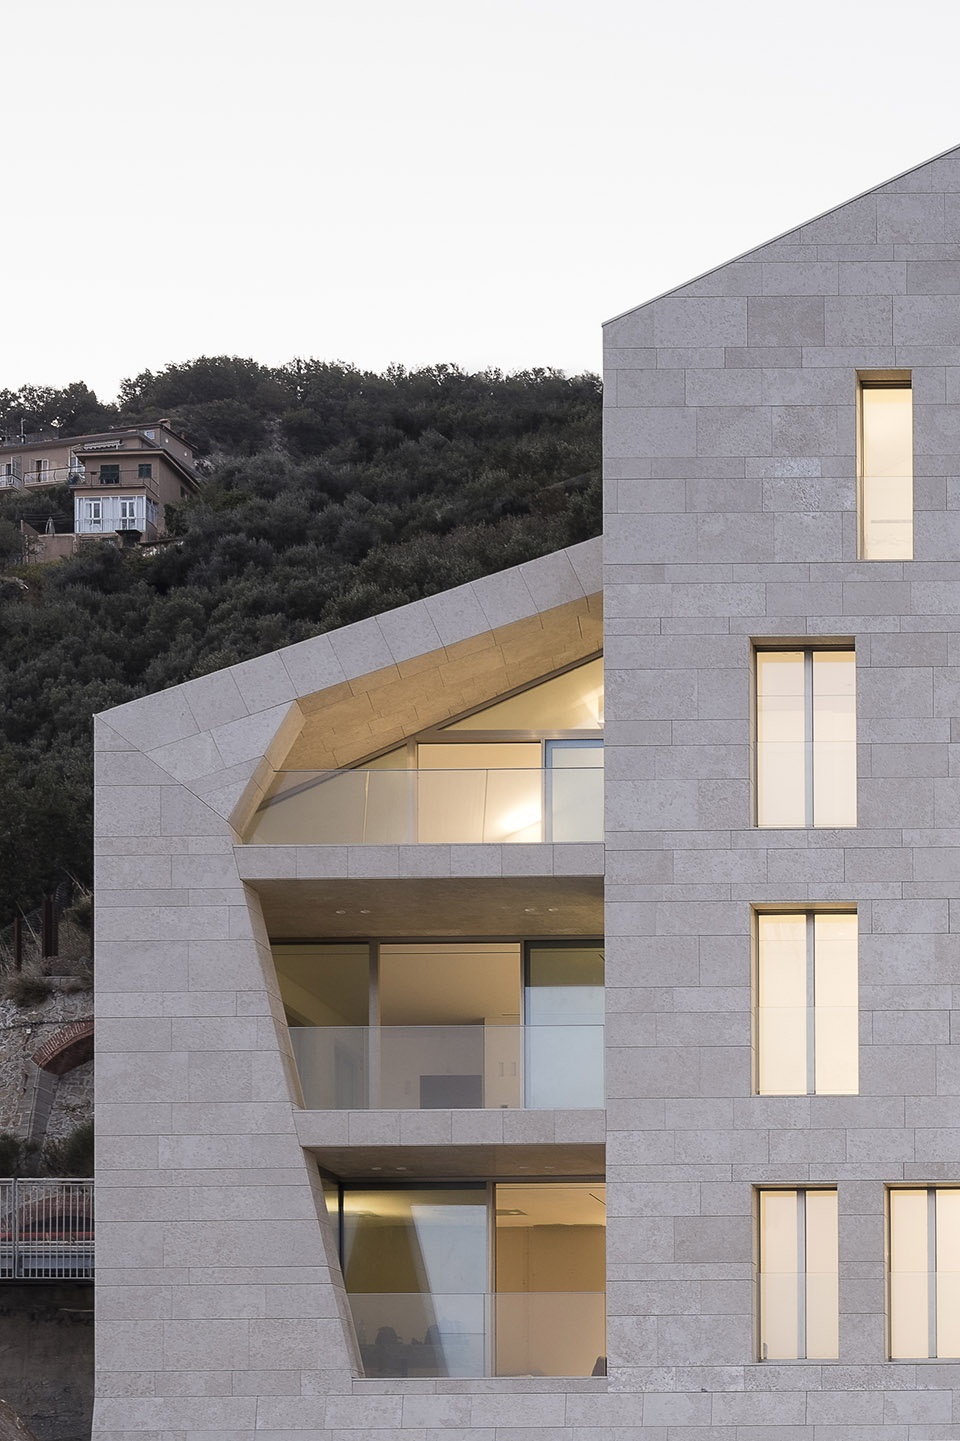
▼在建筑内部可以充分享受大海景观,people could have full view of the sea inside the building ©marco ciarlo associati
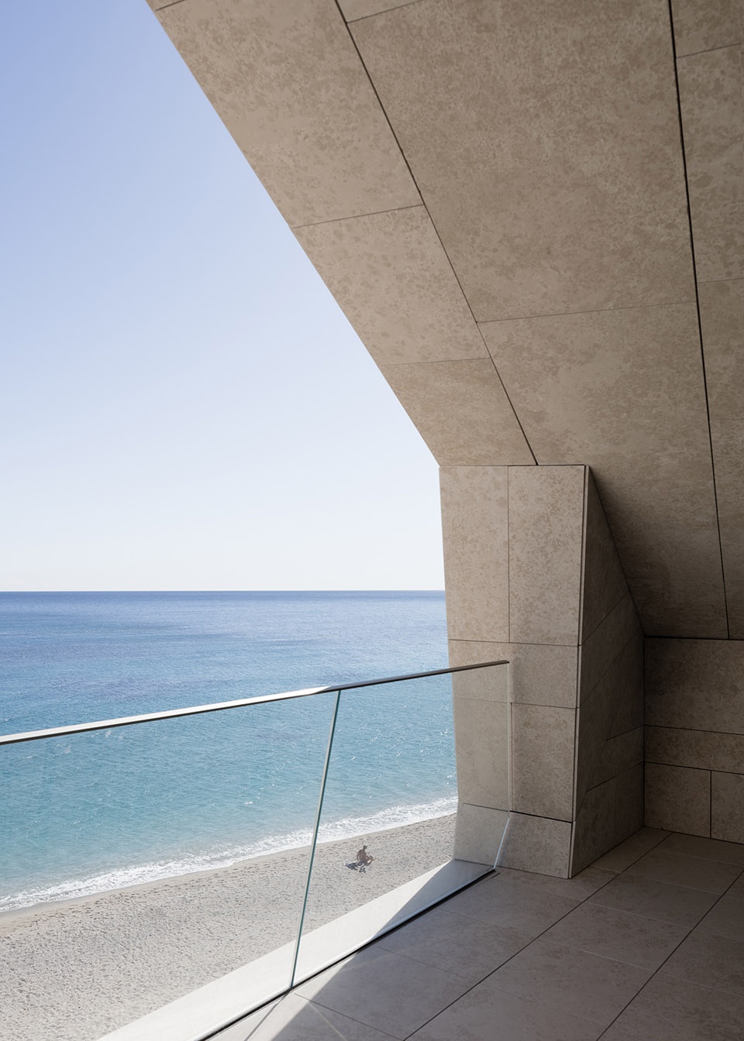
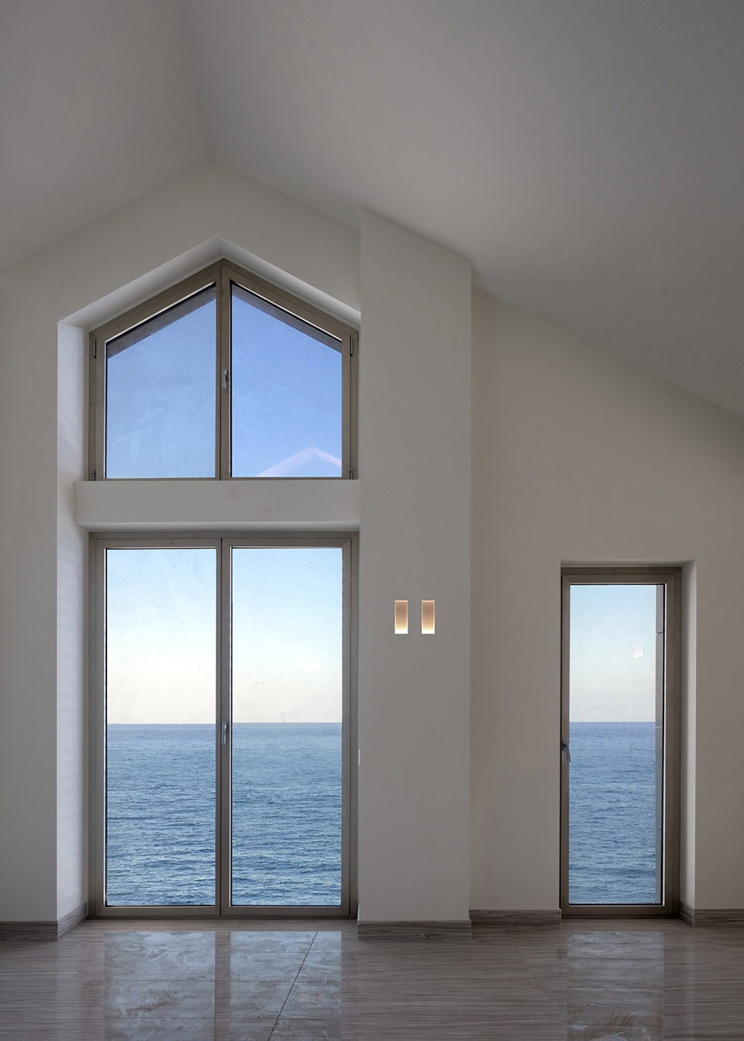
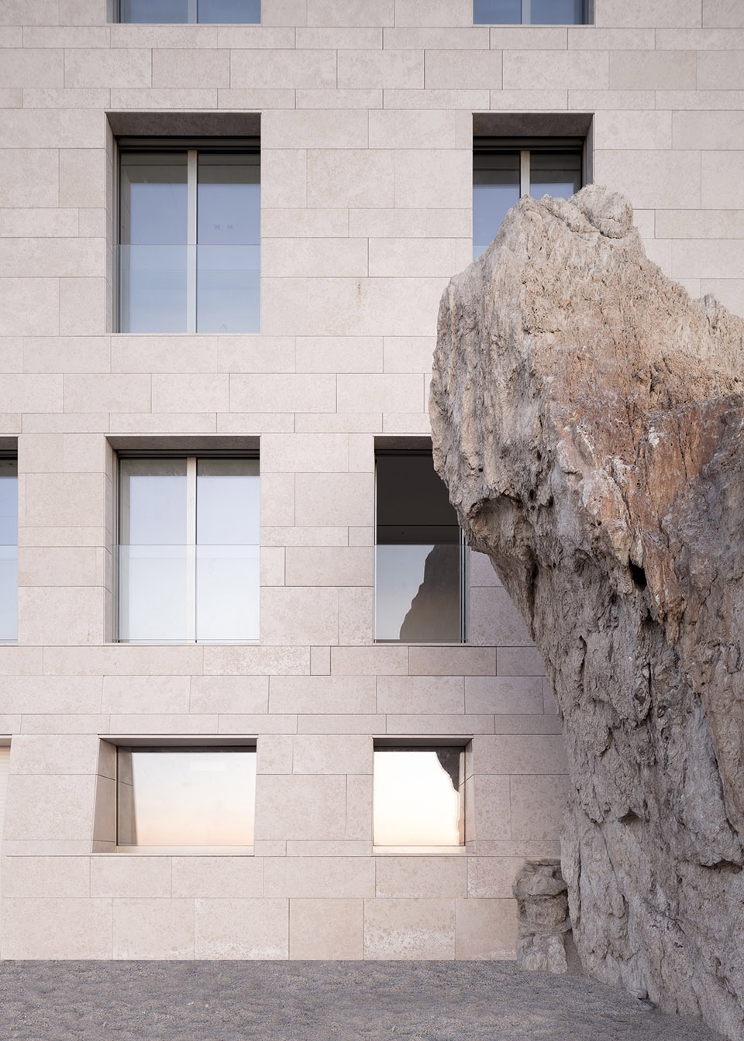
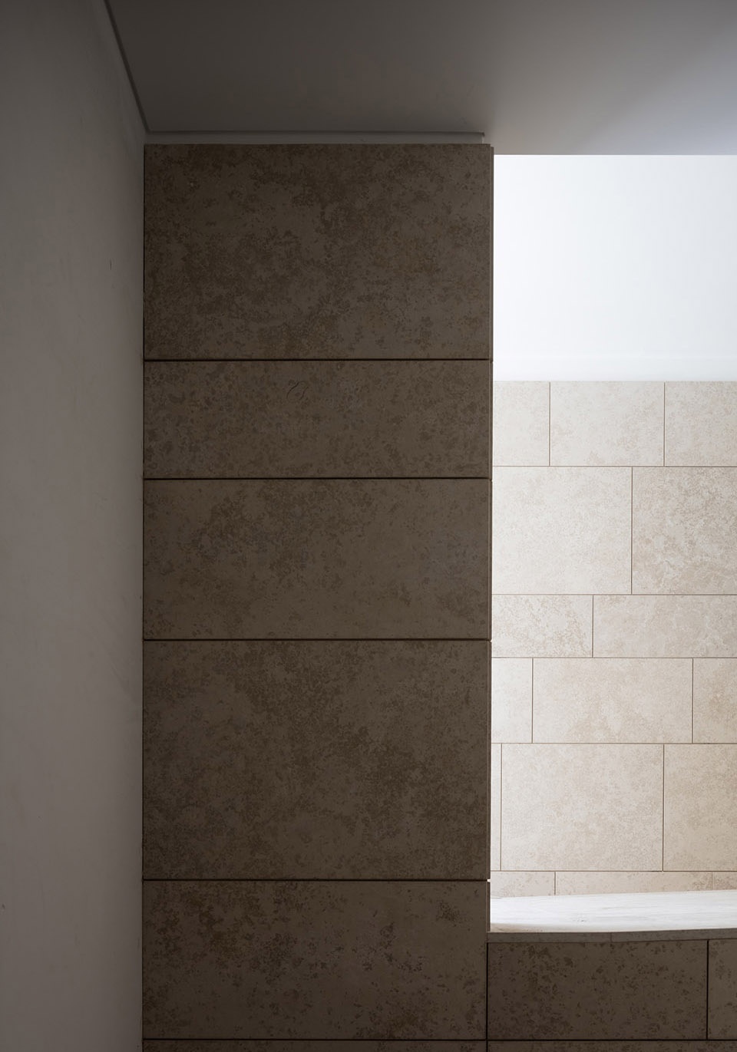
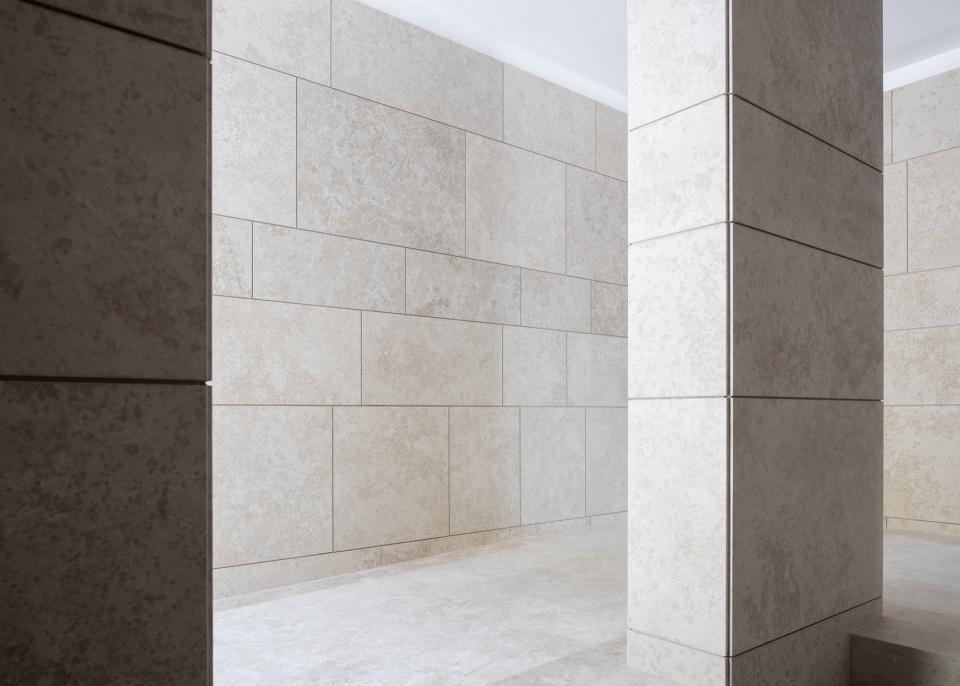
建筑的整个结构,包括外表层,外廊,以及部分内部空间,均由大小不一的自然石块覆盖。
The entire structure is covered in every part visible in natural stone blocks of various sizes, including the covering layers, loggias and some internal ambients.
▼建筑立面采用大小不一的自然石块,natural stone blocks are used on the facade of the building ©marco ciarlo associati
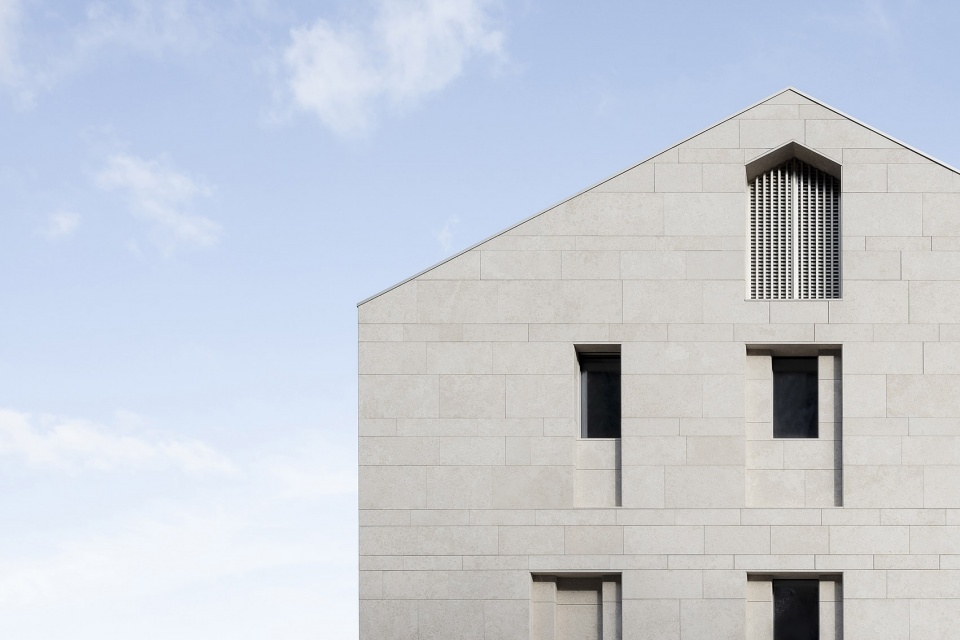
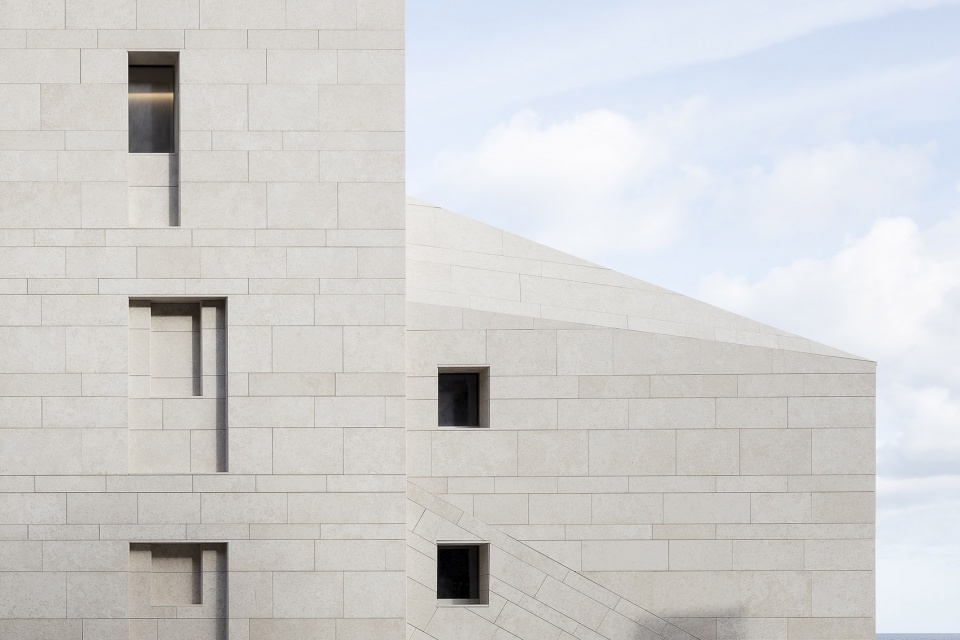
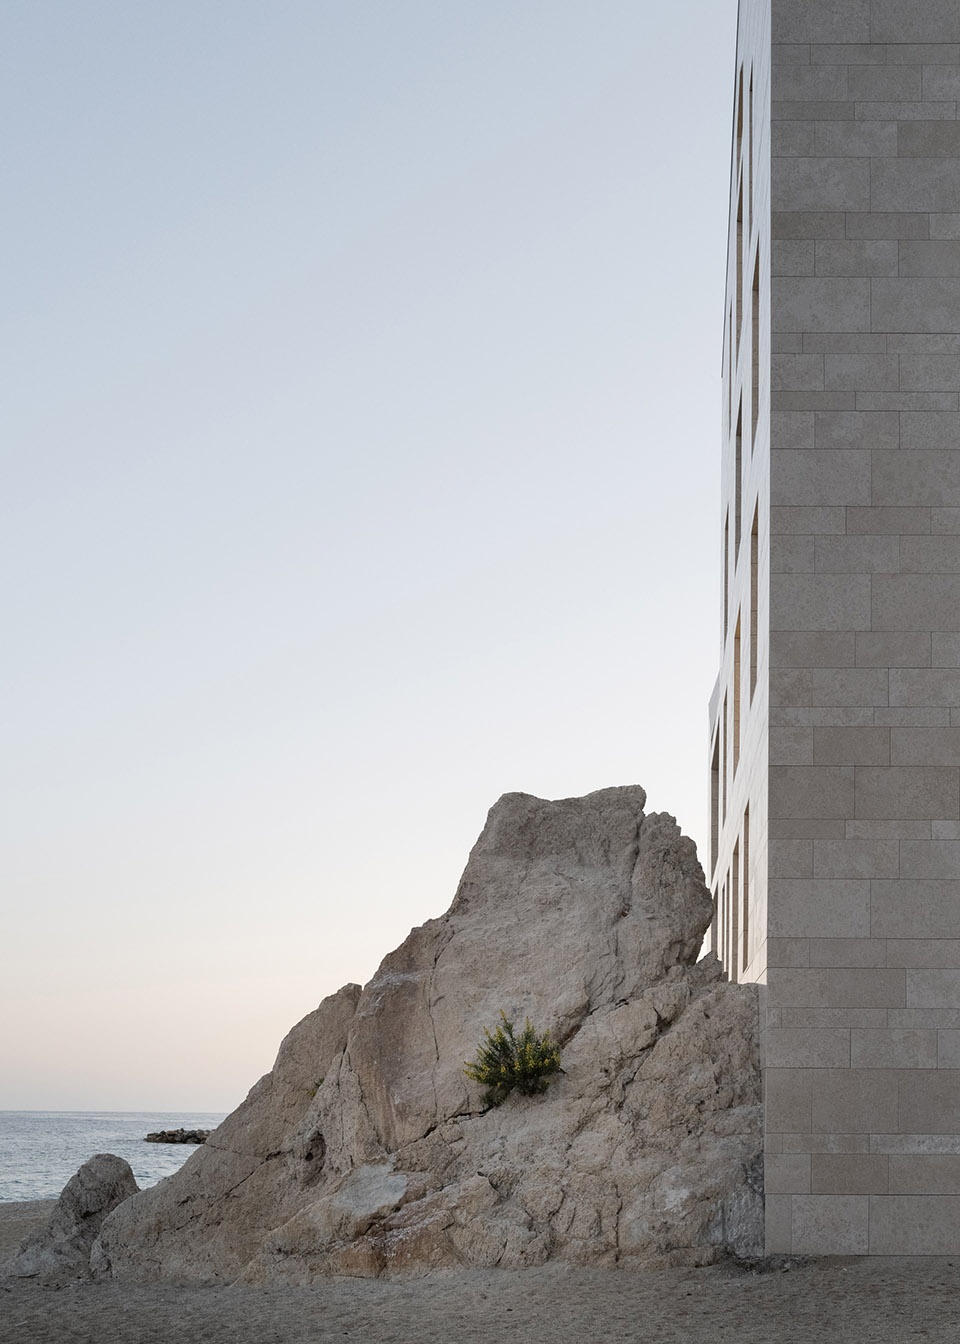
▼建筑的一部分与天然岩石相结合,part of the building combined by natural rock ©marco ciarlo associati
▼部分室内空间也采用石块覆面,part of the internal space is also covered by stone blocks ©marco ciarlo associati
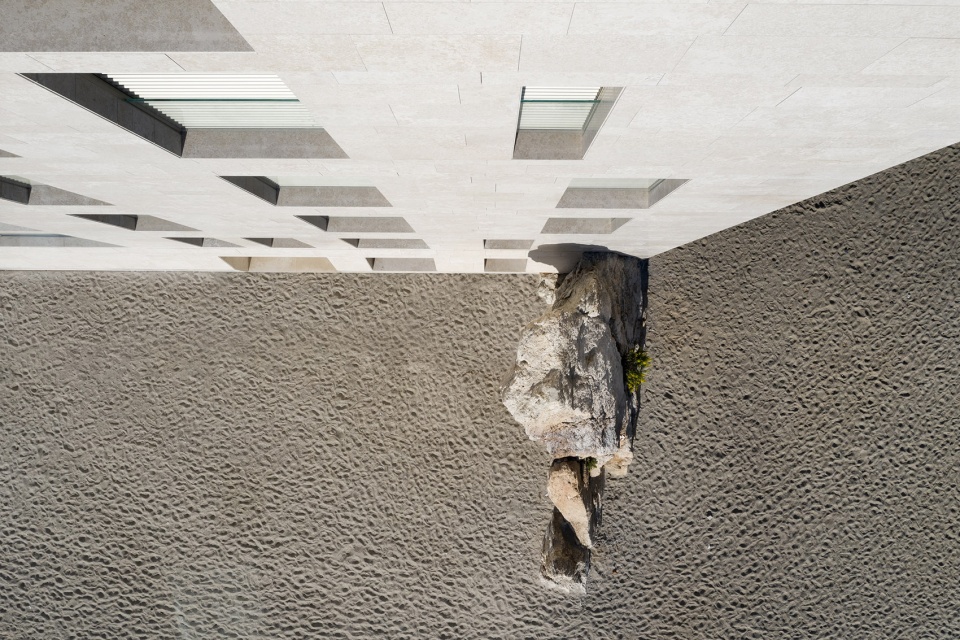
这座由石块组成的大楼,仿佛是从沙滩和岩石中生长而出。设计希望通过轻盈的当代尺度,在建筑与海岸景观之间塑造一种正式的、可以相互浸染的关系。
The proposed architectural solution seeks a formal and chromatic relationship with the coastal landscape to configure a new, light, contemporary identity dimension, consisting of a monolith generated directly from the sand and rocks on which it is supported.
▼从上方俯瞰,建筑仿佛从海滩中生长而出,look downward from the building, which looks like generating from the sand ©marco ciarlo associati
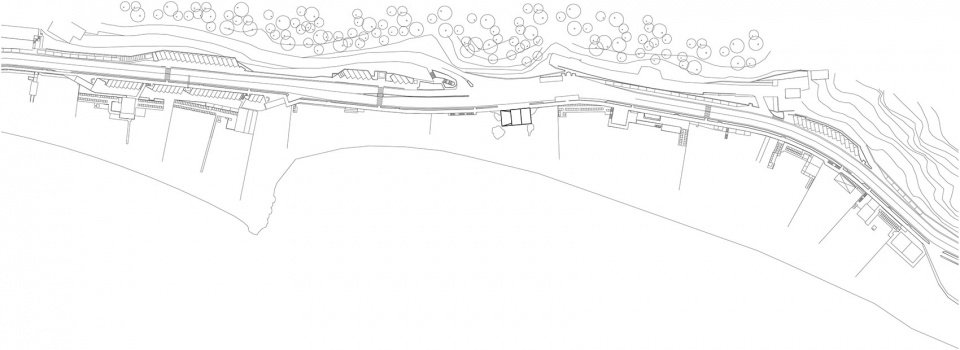
▼总平面图,master plan ©marco ciarlo associati
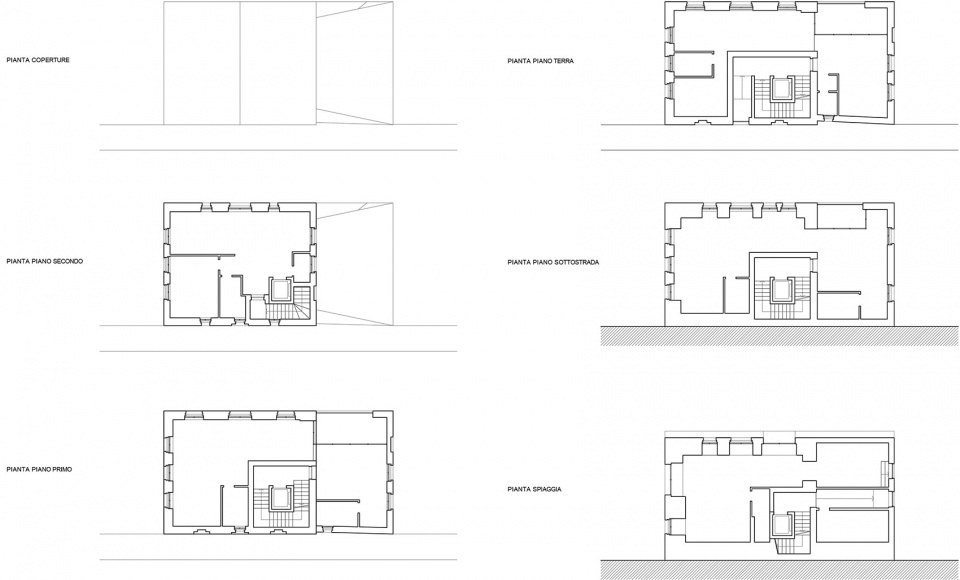
▼各层平面图,plans ©marco ciarlo associati
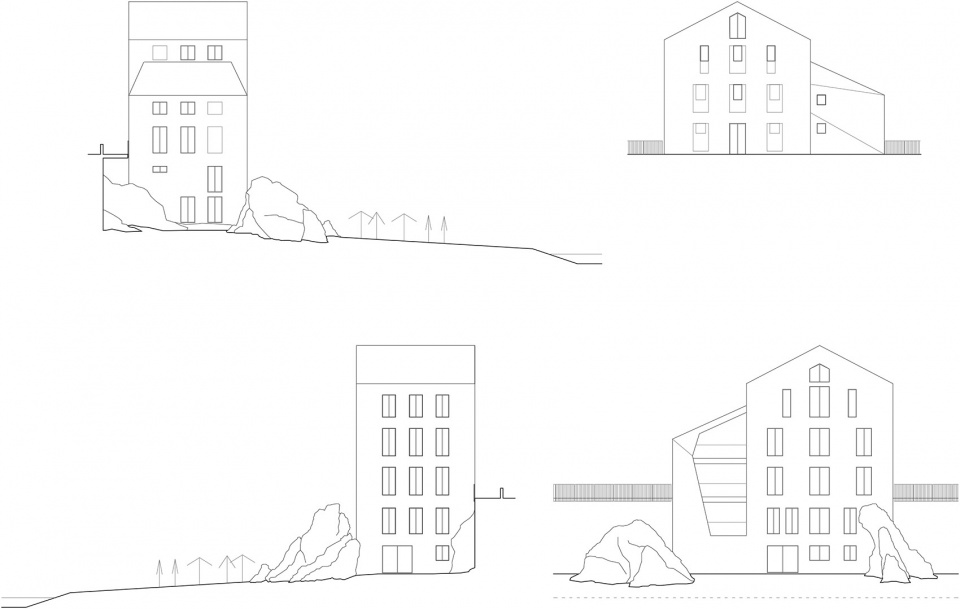
▼立面图,elevations ©marco ciarlo associati
More: marco ciarlo associati ,marco ciarlo associati on gooood









这属于重建吧?就现状那破砖墙能挂的住石材?
没有内部照片,有点可惜
保留体量、消去装饰琢的形体才有资格跟海平线和礁岩对话。
临路假窗套真窗,与临海协调。
还没弄懂临路辅助功能石材拼贴形式变化的意涵,有了解的可以交流一下。
改造项目也是未来一种趋势。
这海景房,爱了