来自Esrawe Studio 对gooood的分享。更多关于 :Esrawe Studio on gooood.
Appreciation towards Esrawe Studio for providing the following description:

Esrawe Studio由Héctor Esrawe创立于2003年,随着公司的发展,办公室曾经历过数次搬迁,最终在一座旧仓库中“落脚”。仓库的建筑类型较为独特,在当地并不常见。宽敞的空间为工作室赋予了进一步扩展的可能性,同时还提供了用于进行实验性项目和概念展示的区域。2019年5月,工作室又搬到了位于墨西哥城罗马北区的新地址:一座建造于1950年代左右的旧舞厅内。罗马区是一个繁荣的街区,分布着许多画廊、迷人的咖啡店、餐厅以及广场。
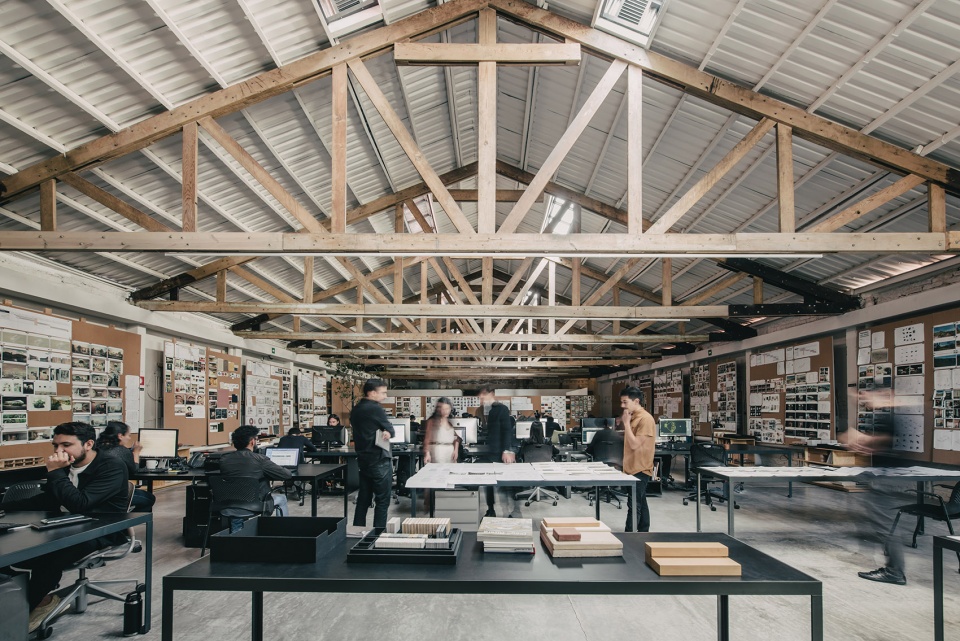
▼项目概览,overall view ©Genevieve Lutkin
Esrawe Studio was founded in 2003 by Héctor Esrawe. Due to the growth of the company, the studio has moved its location multiple times, finally settling in an old warehouse, which is unique in its typology and uncommon for the area. The spacious atelier allows the studio for further expansion, but in the meantime, it offers areas for experimental projects and displaying concepts. In May 2019, the studio was moved to its new location in Roma Norte in Mexico City. Establishing its new workspace inside an old dancehall built around the 1950s. Roma is a vibrant neighborhood, with plenty of galleries and charming cafes, restaurants and plazas.
▼一层平面图,ground floor plan ©Esrawe Studio
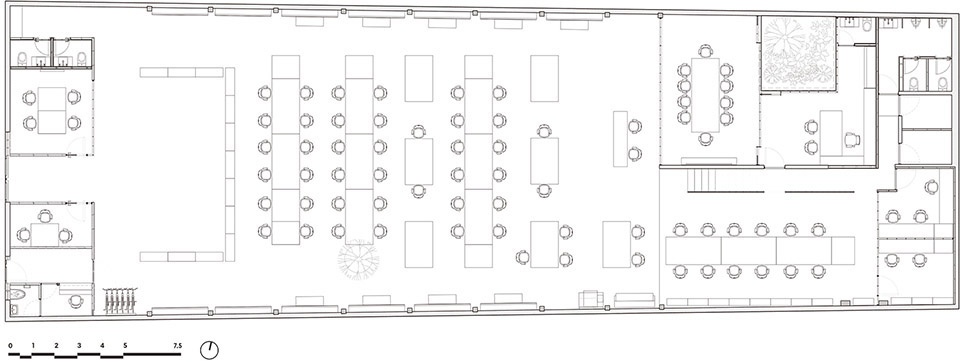
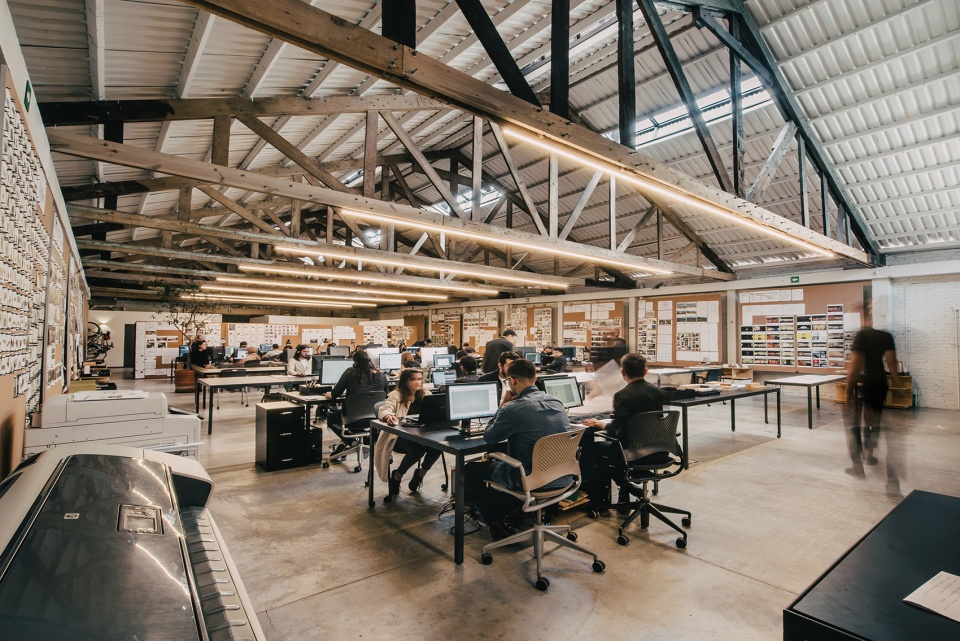
Esrawe对占地600平方米的既有建筑进行了翻新,剥离了多余的材料,从而将隐藏在混乱之下的优美的木结构暴露出来。木结构的特征定义出了工作室的空间基调。开放区域中包含一系列横向放置的桌子,将工作室的不同团队整合在一起。
Esrawe renovated the 600-square-meter property, stripping the space from excess material and exposing the beautiful wood structure that was hiding underneath the clutter. The character of the wood structure defines the expression of the studio. The open area consists of tables placed in a transversal position, where the different teams are integrated.
▼开放工作区,the open working area ©Genevieve Lutkin
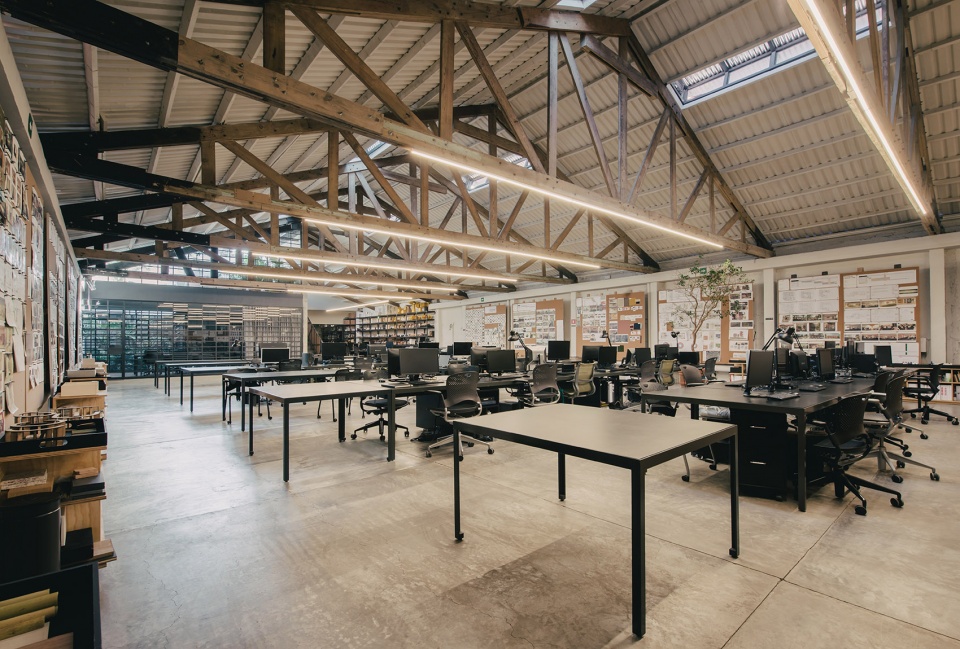
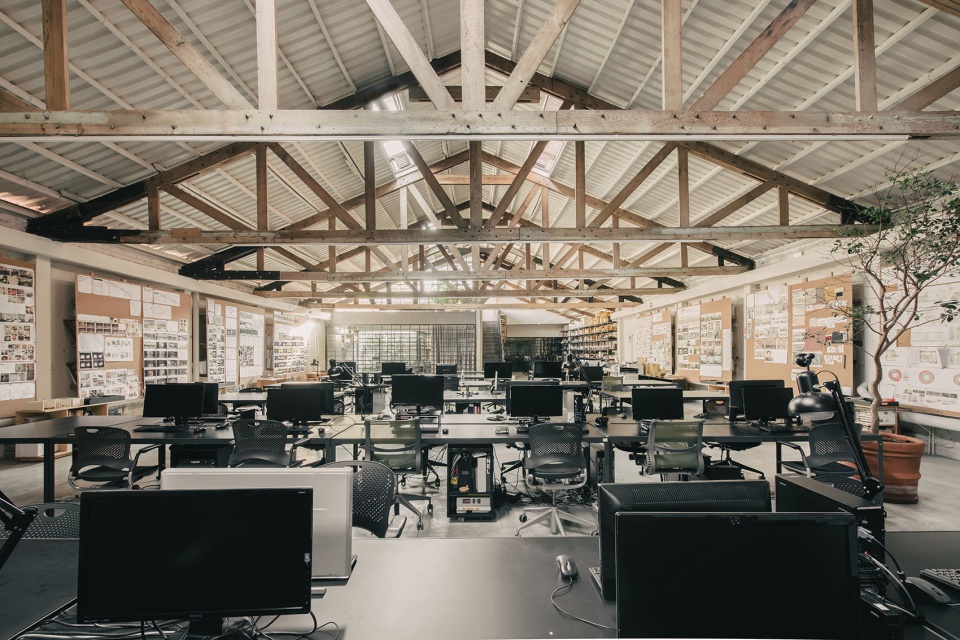
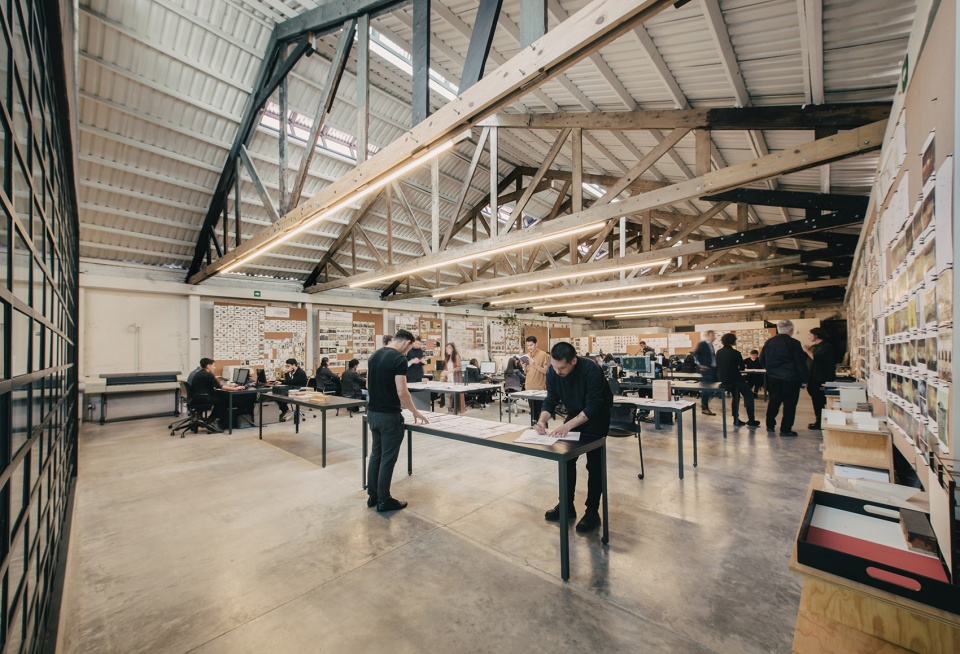
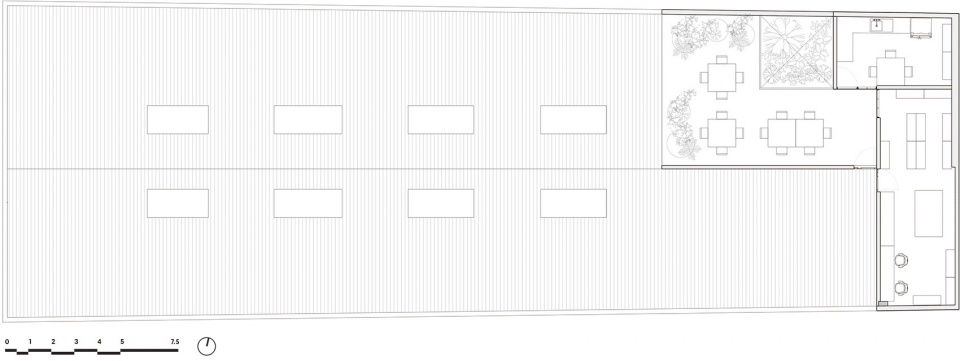
既有的金属天花板被修复并涂成白色,另外增加了天窗以带来自然光。混凝土横梁起到了重组天花板的作用,地面采用了天然的水泥饰面。平铺直叙的工业美学无疑是营造创意氛围的理想选择。
The existing metal of the ceiling was restored and painted in pale color, and skylights were added to bring in natural light. Concrete beams were built to restructure the ceiling and a natural cement finish was applied to the floor. The honest industrial aesthetic proved to be ideal for a creative atmosphere.
▼金属天花板和木制桁架,the metal ceiling and wooden truss ©Genevieve Lutkin
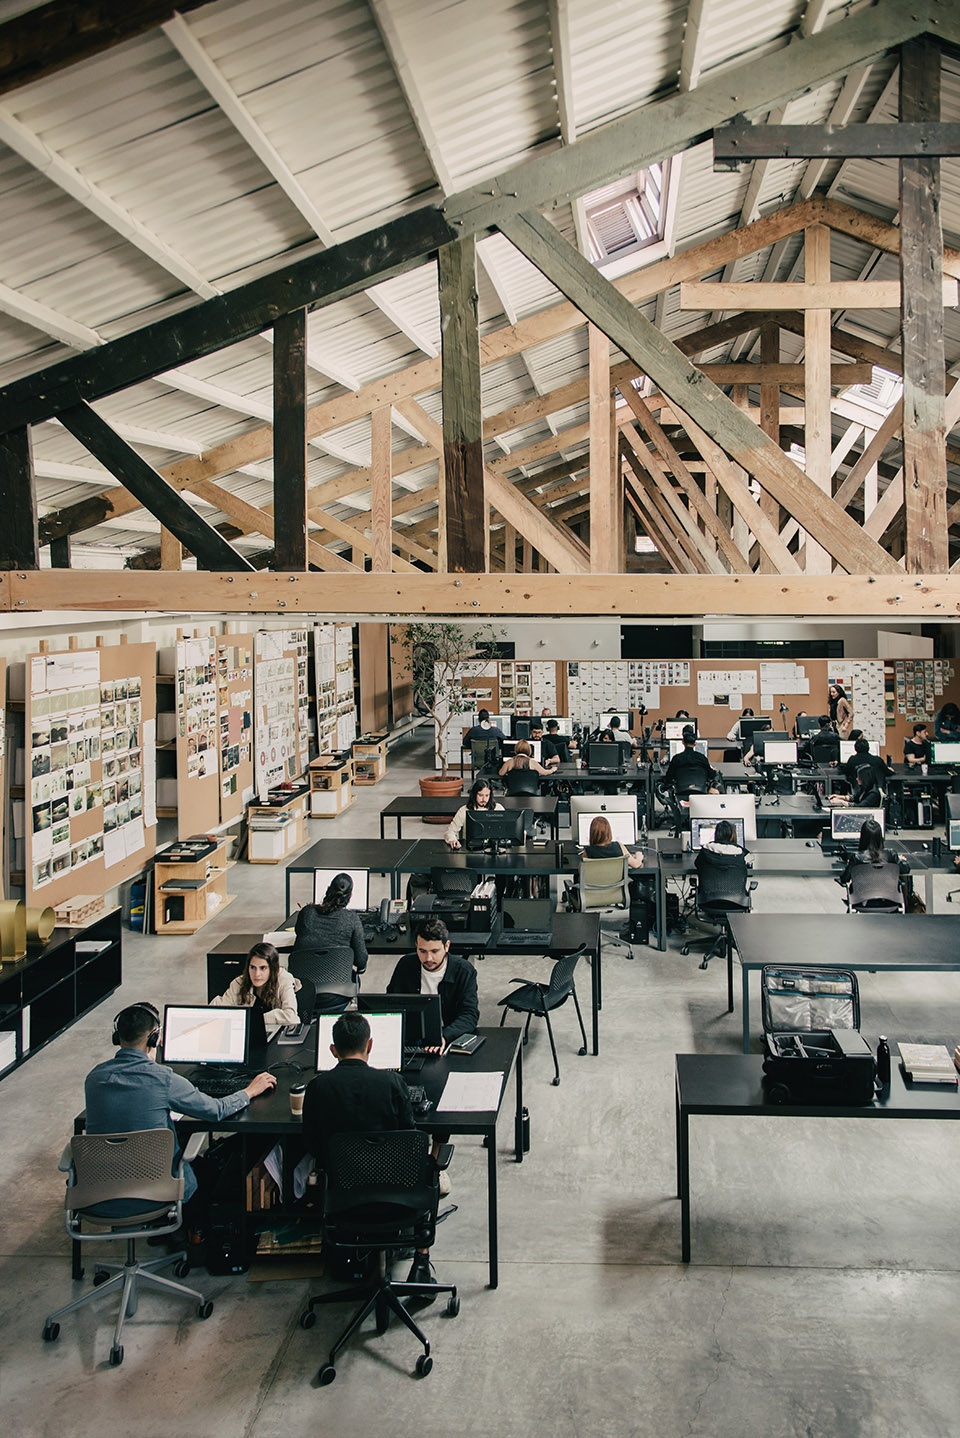
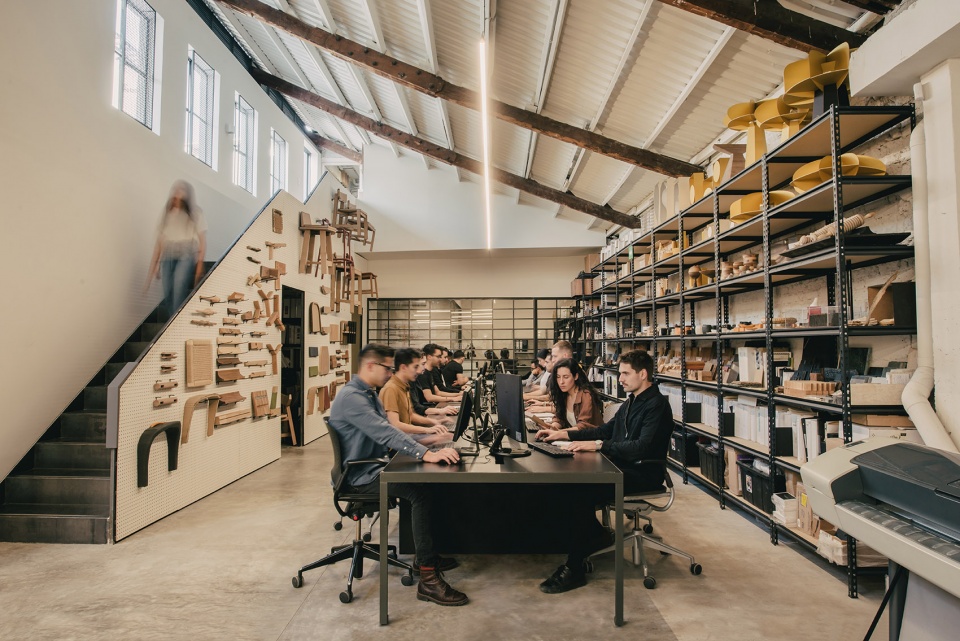
▼空间局部,interior detailed view ©Genevieve Lutkin
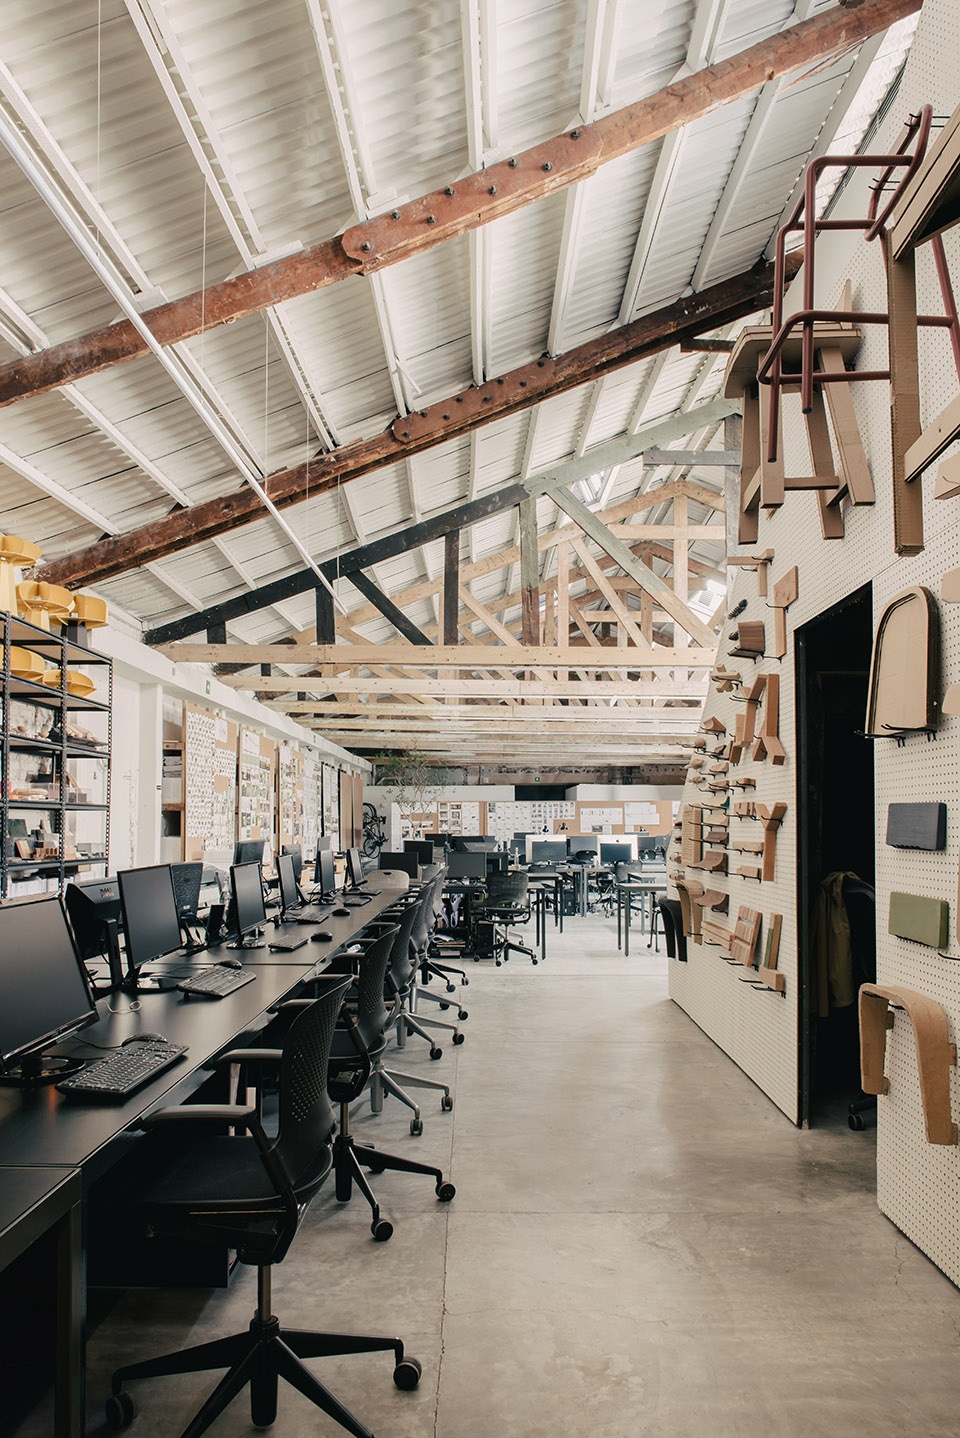
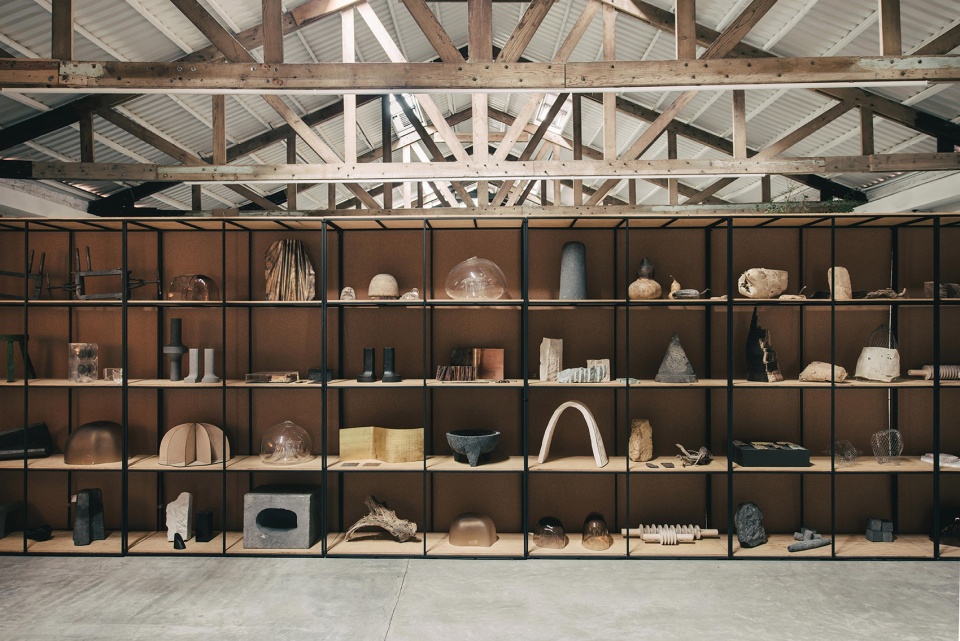
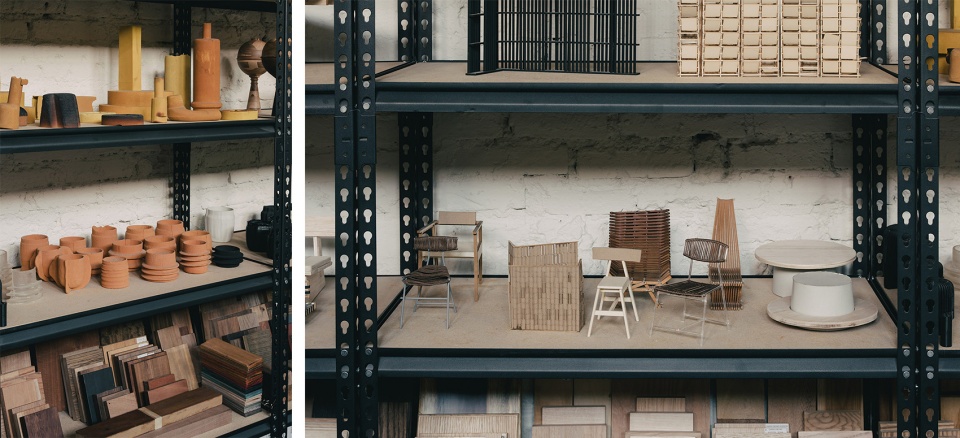
空间的两侧以软木板覆盖,用于展示正在进行的项目。在家具设计方面,紧靠墙壁的置物架可以用来放置各种用于测试的材料(如石材、金属和木材)以及模型、工具和模具,从而将工作室从过去到现在完成的项目、工作的过程以及多年来积累的经验和记忆进行存档和记录。
The space is covered on both sides with cork boards in order to display different projects in progress. In the furniture design area, walls are covered with rack-stands that hold experimental solutions and tests of different materials, like samples of stones, metal and wood as well as tools, prototypes and molds. This allows us to build an archive of our past projects, our processes, our mockups and in the end, the memory and knowledge built along the years.
▼空间的两侧以软木板覆盖,the space is covered on both sides with cork boards ©Genevieve Lutkin
▼紧靠墙壁的置物架用于展示和存放材料,walls are covered with rack-stands that hold experimental solutions and tests of different materials ©Genevieve Lutkin
▼置物架细部,rack-stands detailed view ©Genevieve Lutkin
在这个开放的空间里,建筑师、工业设计师、室内设计师、平面设计师、渲染师、工程师和行政人员可以随时交流和学习,或进行演讲、投影展示和会议讨论,从而建立起一种跨学科、跨领域的协作关系。
A space where architects, industrial, interior and graphic designers, renderists, engineers and administrators can interact and learn from each other, a space built to create, to promote lectures, projections and conferences, that encourages collaboration, multidiscipline and cross-pollination.
▼办公室和讨论空间,office and meeting area ©Genevieve Lutkin
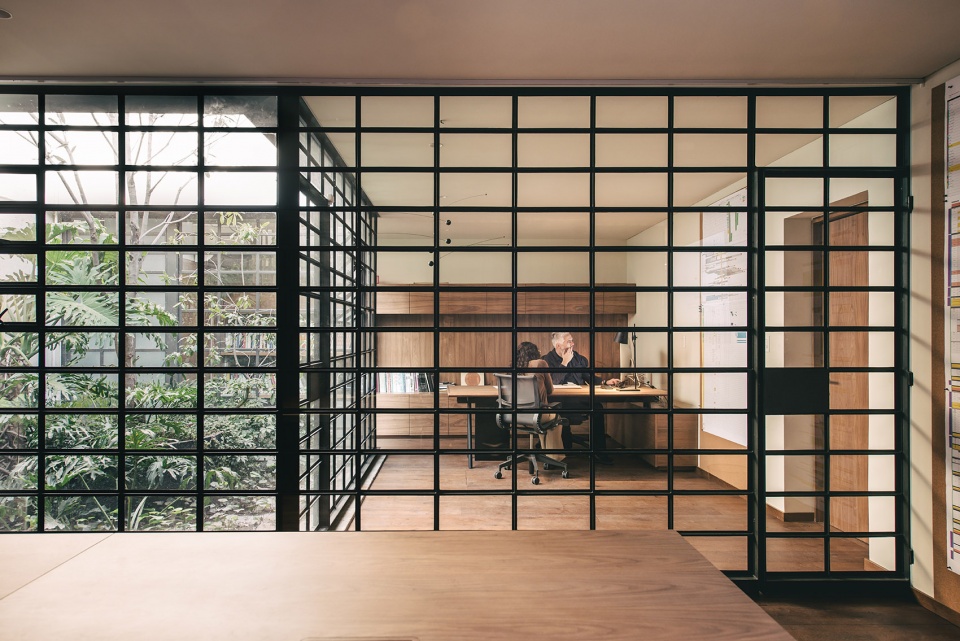
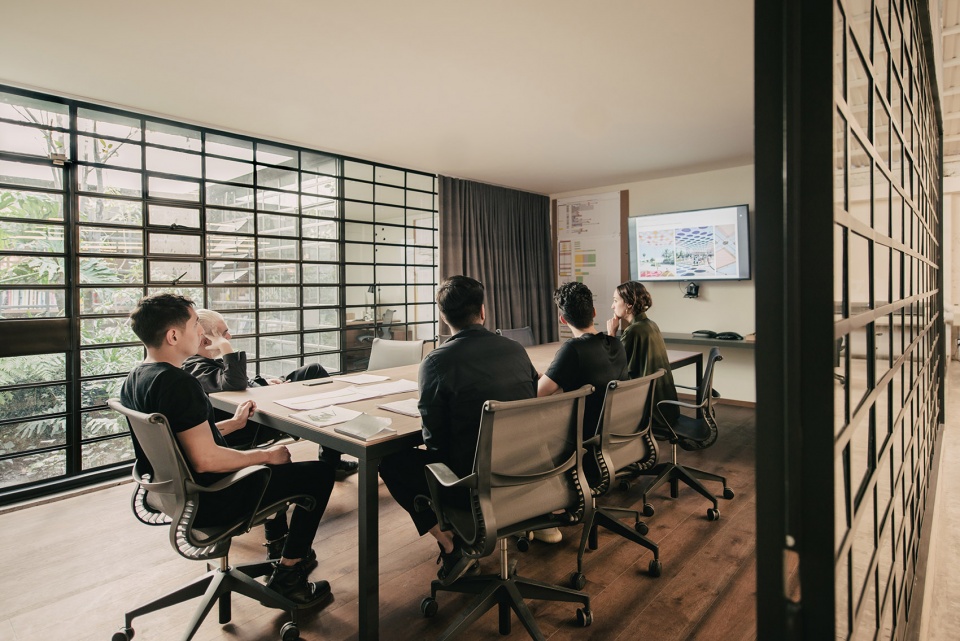
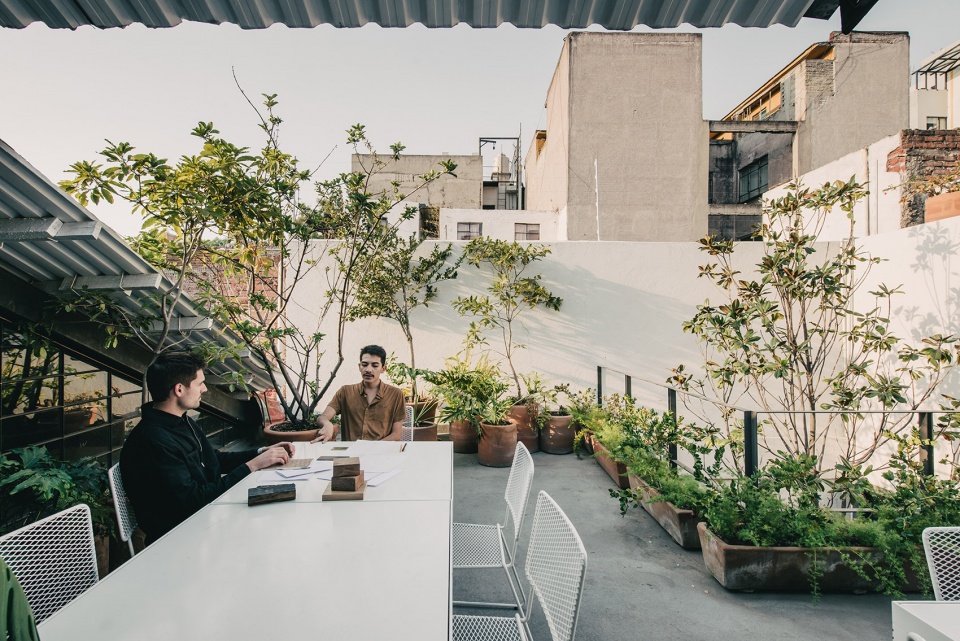
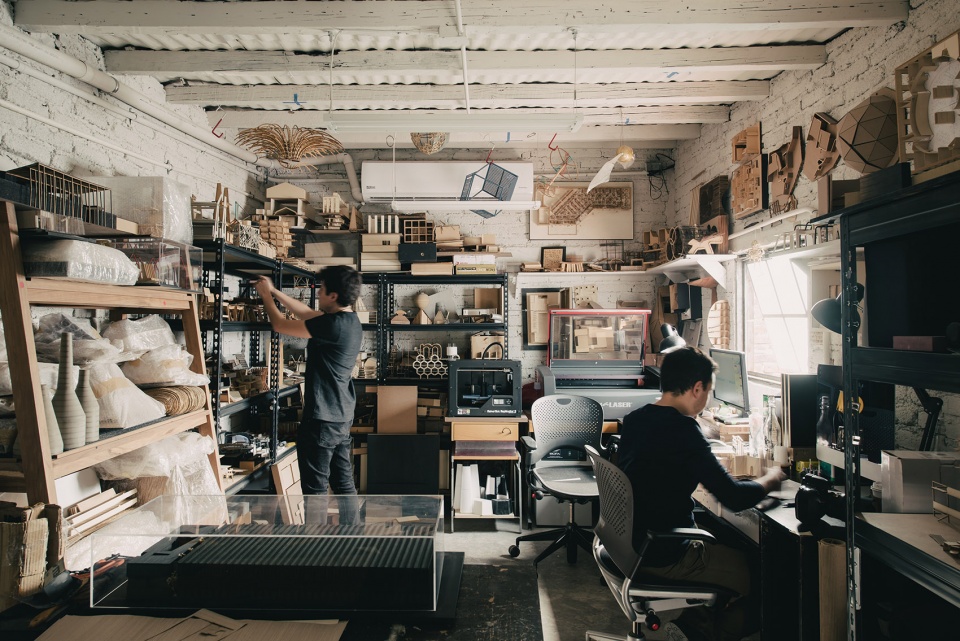
工作室的顶层设有露台、厨房和公共用餐区,此外还有一个用于制作模型的房间,其内部容纳了各种材料样本、大大小小的模型、3D打印机和一台激光切割机。
The studio comprises of an upper area, which consists of a terrace, a kitchen and a communal dining area, as well as a space for model making, filled up with material samples, mockups, full-size models, 3D printer and a laser cut machine.
▼屋顶露台,roof terrace ©Genevieve Lutkin
▼用于制作模型的房间,the space for model making ©Genevieve Lutkin
▼一层平面图,ground floor plan ©Esrawe Studio
▼屋顶平面图,roof plan ©Esrawe Studio
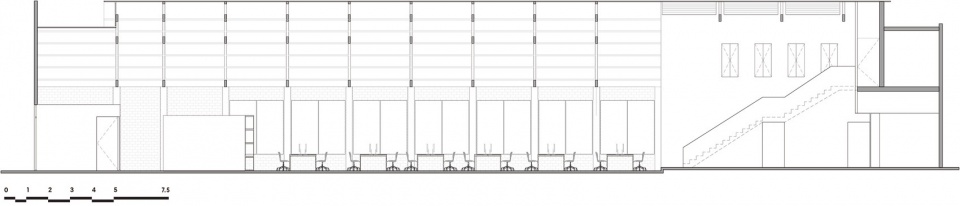
▼纵剖面图,longitudinal section ©Esrawe Studio
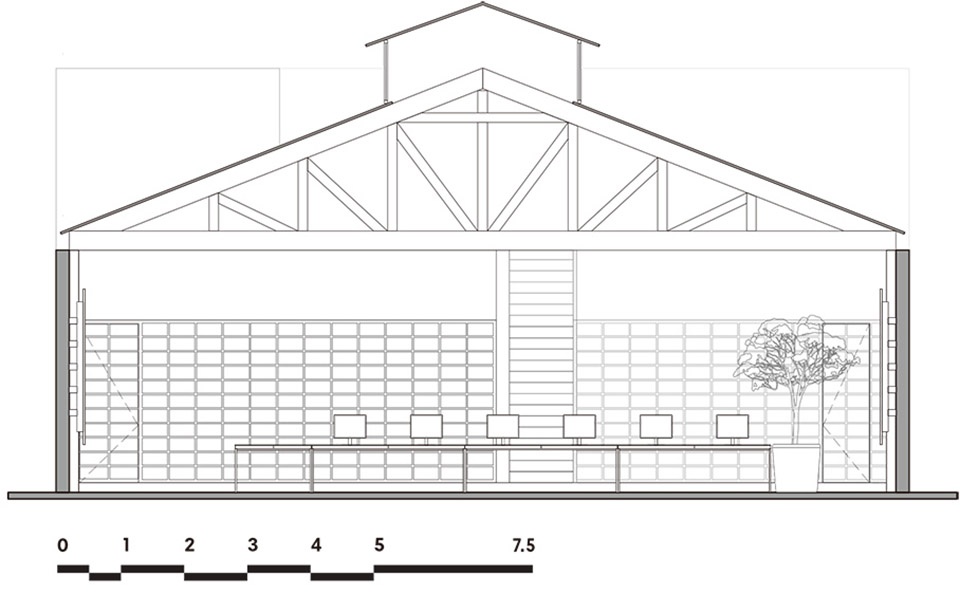
▼横剖面图,cross section ©Esrawe Studio
Project Information
Location: Mexico City
Total Surface Area: 565 m2
Year of completion: 2019
Credits
Creative Direction / Héctor Esrawe
Architectural Concept / Esrawe Studio
Architecture, Interior Design, and Furnishing / Esrawe Studio
External Advisors
Structure: Grupo BVG
Lighting / LUA Luz en Arquitectura
Landscaping / Arturo Flores
Photography / Genevieve Lutkin
More:Esrawe Studio。更多关于 :Esrawe Studio on gooood









太压抑了
虽然开了一些天窗 但是感觉光线还是稍显不足 不知道通风如何
这才像做设计的环境。
似曾相似