非常感谢Bearth & Deplazes将以下内容授权gooood发行。更多请至:Bearth & Deplazes on gooood
Appreciation towards Bearth & Deplazes for providing the following description:
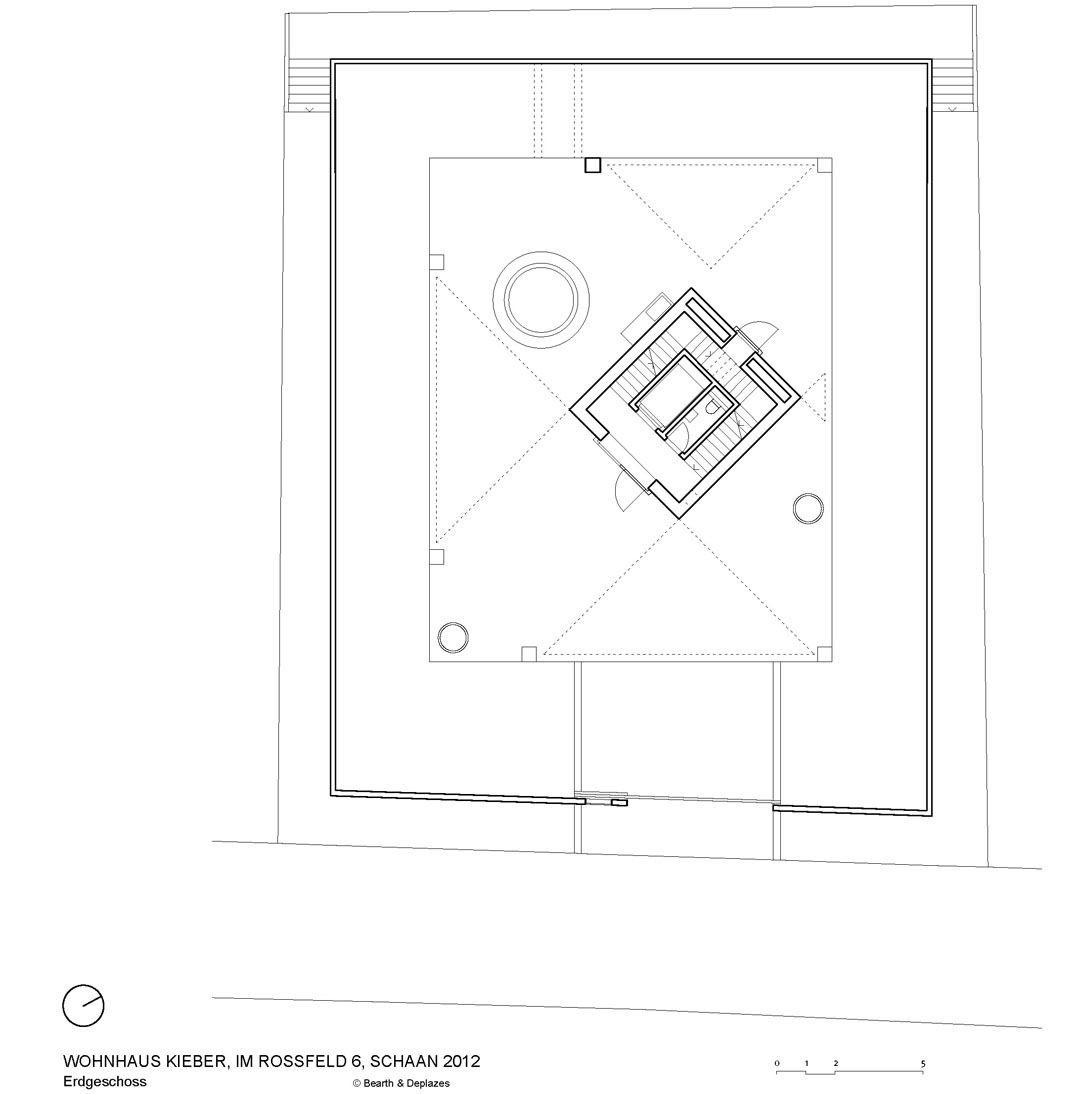
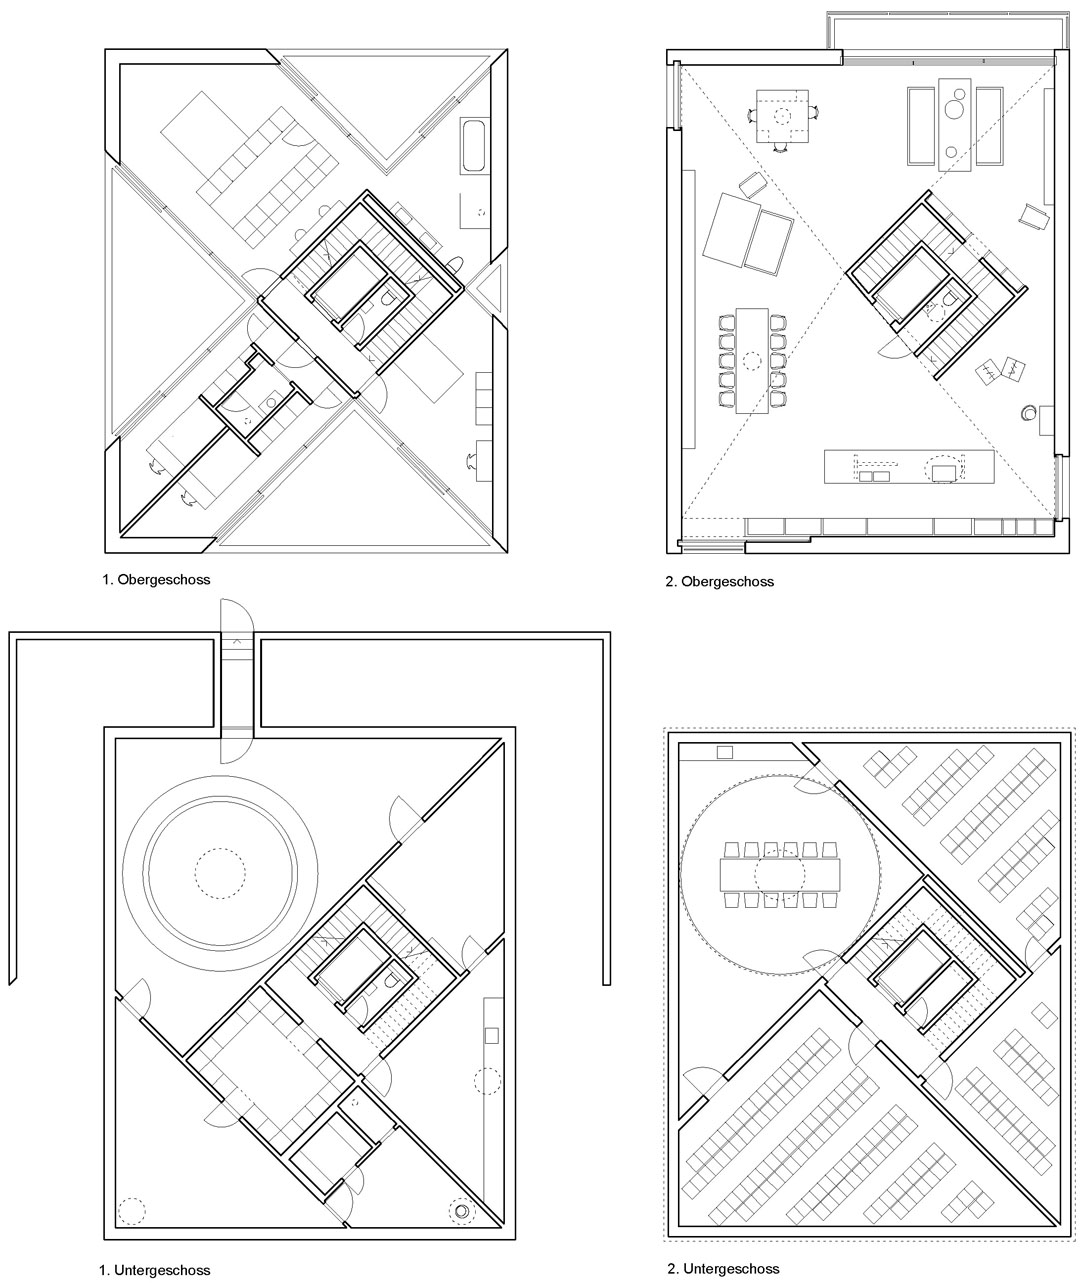
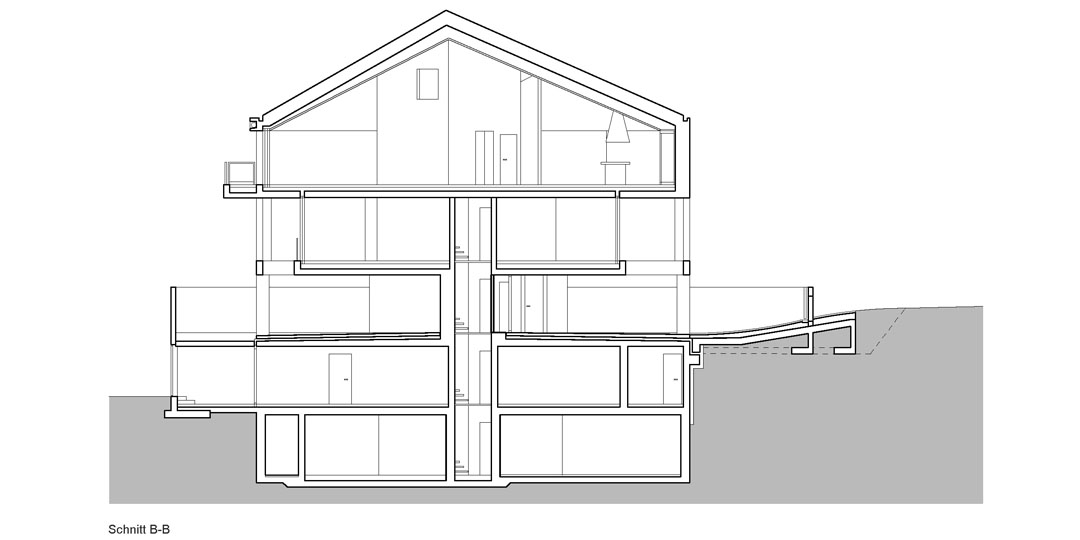
一座相当有格调的住宅。夜景图片还请点击建筑师的网站。混凝土住宅位于Drei Schwestern山脉上,坐揽莱茵河谷的美景。一共有5层,地下两层,地面三层。每层的平面都不一样。地下有藏酒量丰富的酒窖。楼梯为双螺旋结构,实现客用路线和私用路线。
Private House on six pillars, Schaan
The narrow lot is developed with maximum cubature and utilization: on the very top, the living space with a view of the Rhine valley and the Drei Schwestern mountain range. The sleeping quarters are retracted, cross-shaped reduced to the private spaces. The ground floor, open, resting on pillars, is entrance, terrace, and garden in one. Far below the ground is the wine cellar. All floors have a different ground plan. The stairway, a double helix, distinguishes for guests, the accessible spaces from the private ones.
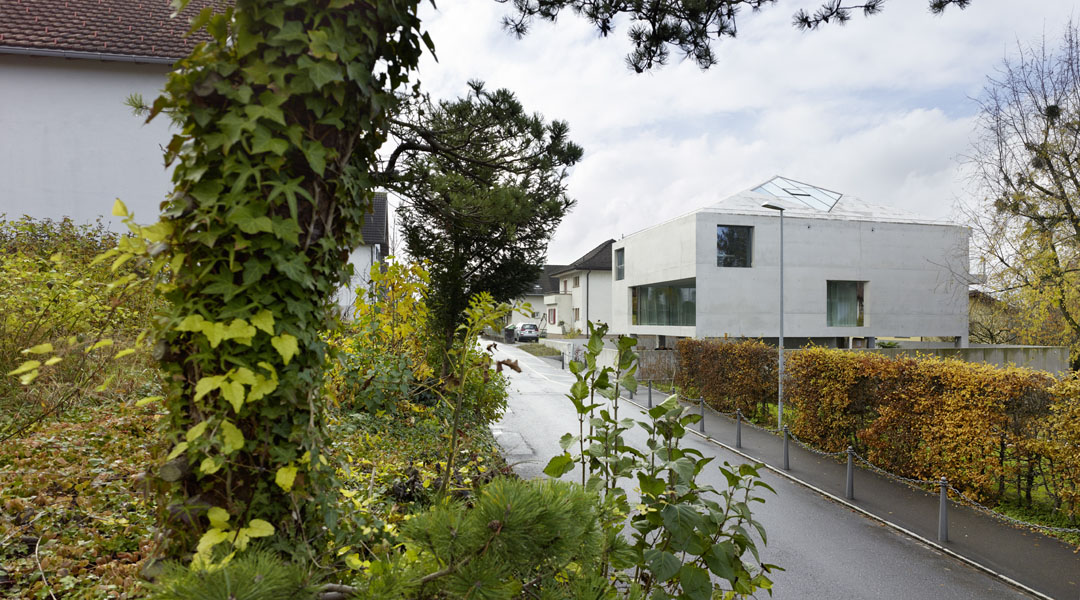
▲建筑外观,从拍照的这一侧只能看见地上三层。
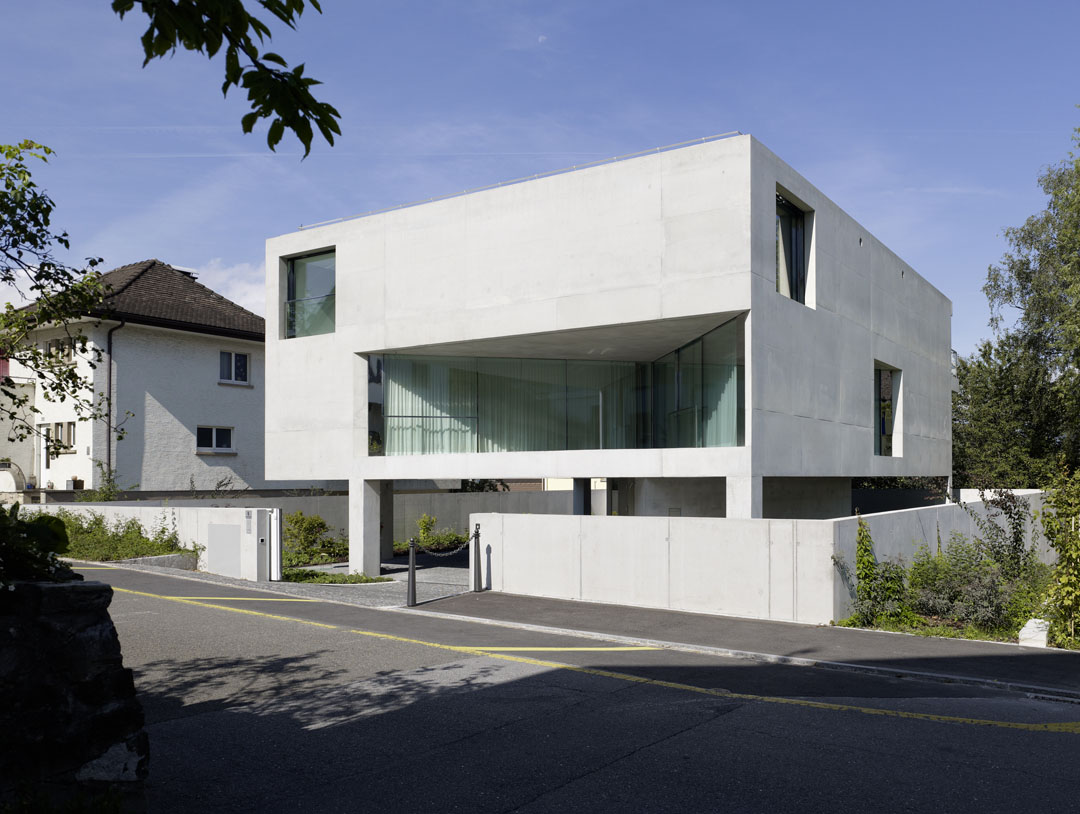
▲地面层为开放式的院子,建筑部分主要是结构与交通核心筒。二层是卧室与卫生间。在四条边上挖空四个角空间。三层是厨房餐厅起居室,坡屋顶天花,带有天窗。这栋外形简练的建筑包括地下室,每一层的布局都各有千秋。
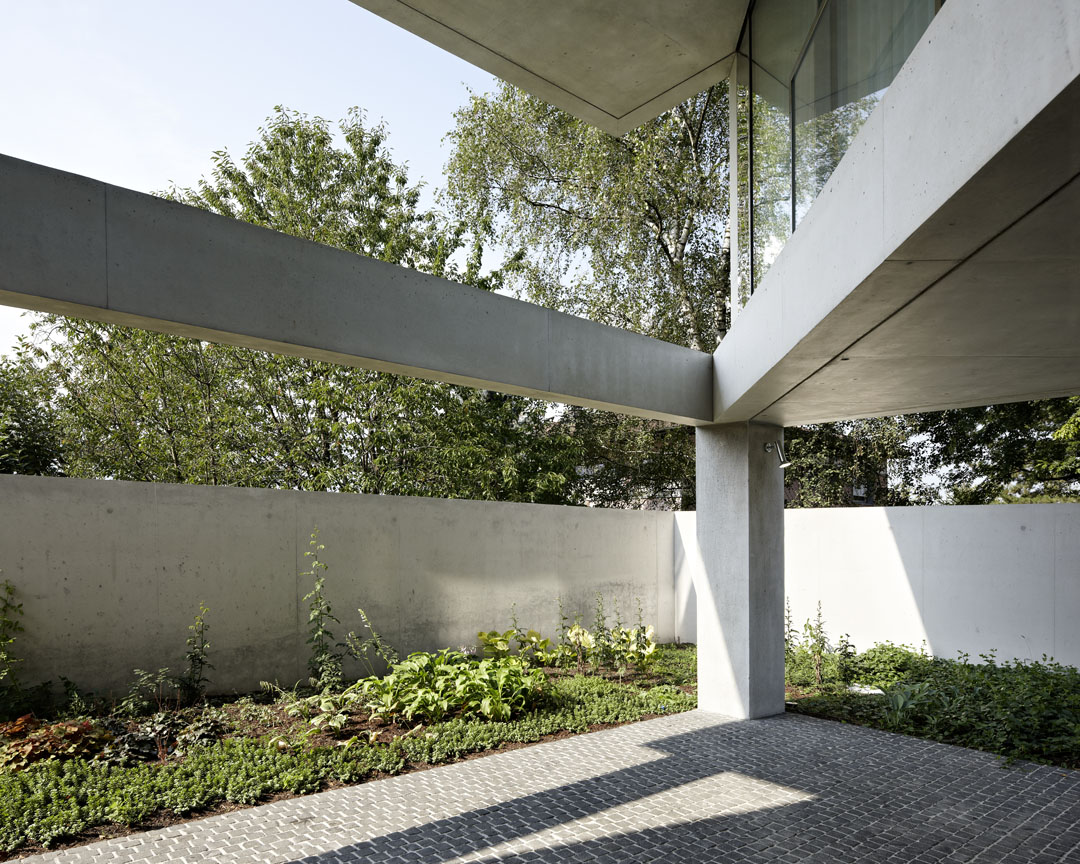
▲地面层一角。院子,院墙,远景,建筑,结构,露台。地道的人工却地道的亲切自然。
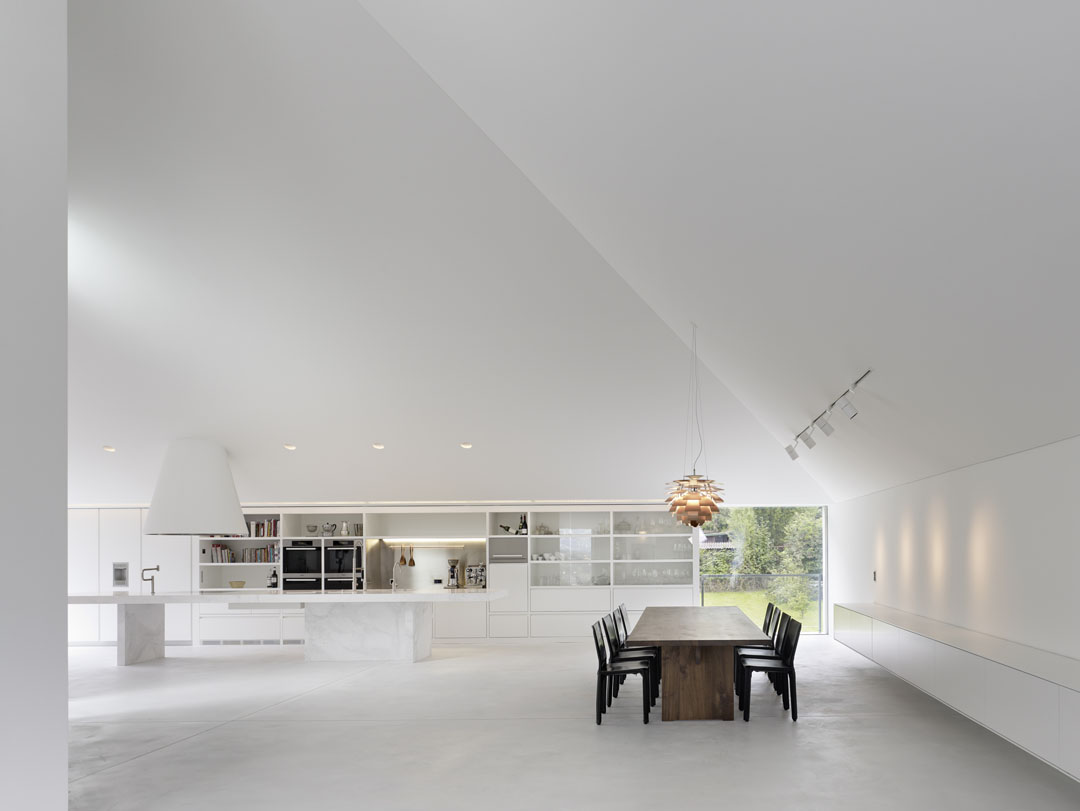
▲三层餐厅厨房区域,大气的坡屋面造型,简洁到位的开窗,游走挥洒的多角度光。
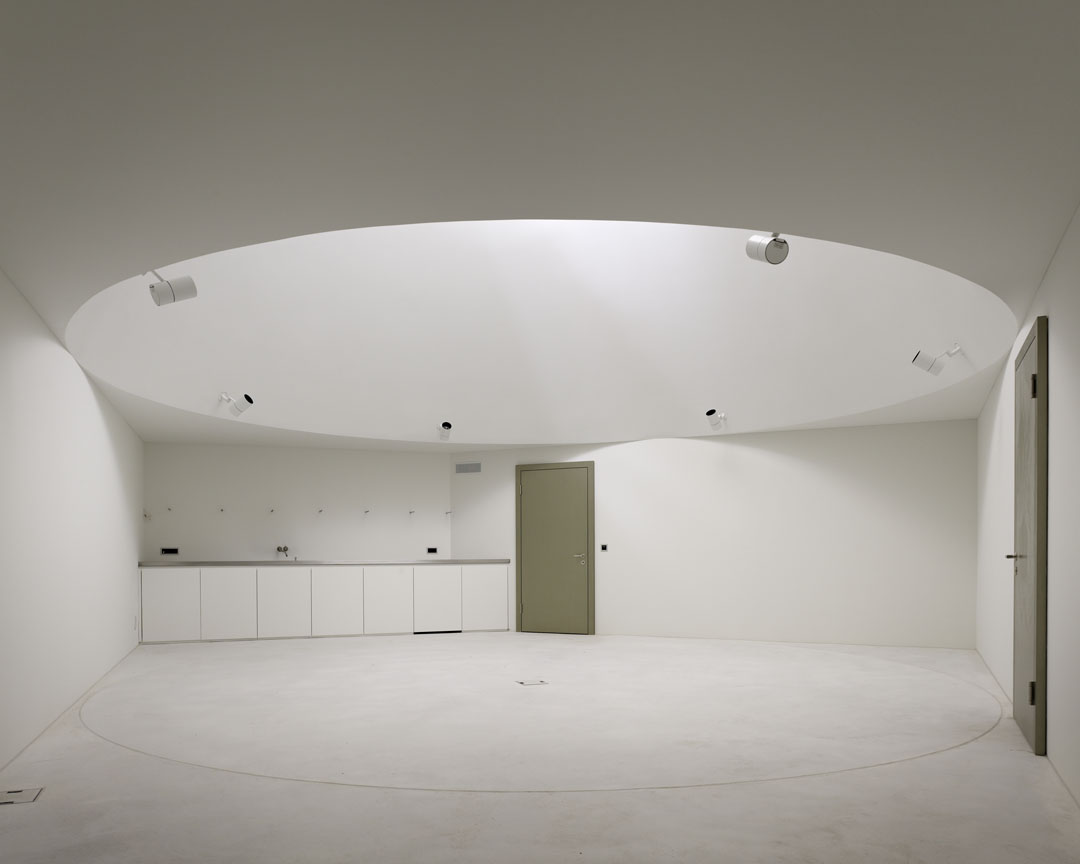
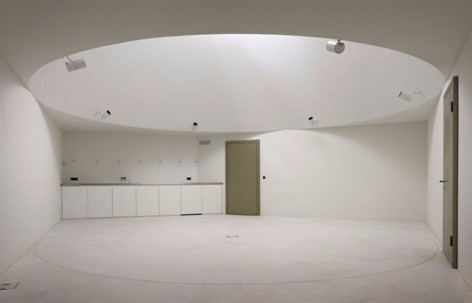
▲地下二层。在地面层开圆洞,光线穿过地下一层直达地下二层。门后面是酒窖或交通区。
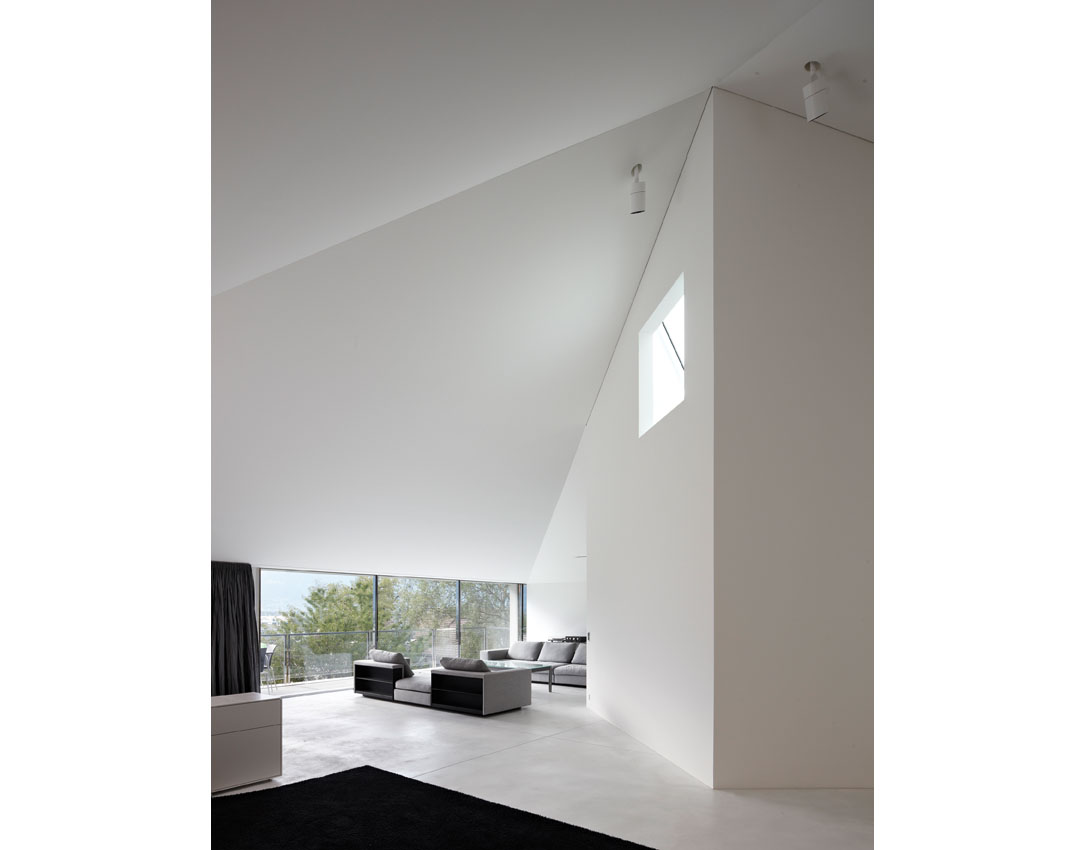
▲客厅
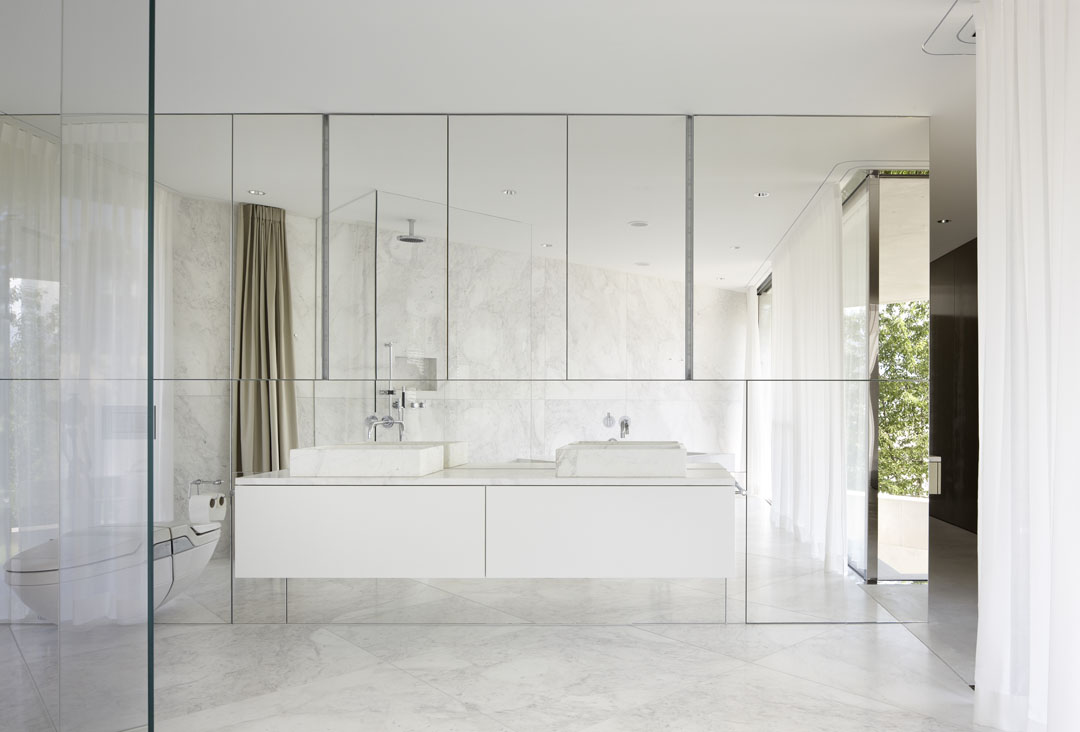
▲主卧浴室卫生间
Credits
Architects Bearth & Deplazes Architekten Chur / Zürich
Valentin Bearth – Andrea Deplazes – Daniel Ladner
Project Manager Birgit Brewe
Site Manager Gery Hafner GmbH, Ilanz
Civil Engineer Jürg Buchli, Haldenstein
Dr. Schwartz Consulting AG, Zug
Master Builder Gebr. Hilti AG, Schaan
Photographer Ralph Feiner, Malans
MORE: Bearth & Deplazes,更多请至:Bearth & Deplazes on gooood









扭转密斯