非常感谢 一诺诺一设计 将以下内容授权gooood发行。更多请至:Eno Design on gooood
Appreciation towards Eno Design for providing the following description:
本案的屋主Billy,是我多年的好友,也是一位非常具有创意精神和艺术才华的视觉艺术工作者。其作品曾经获得过戛纳创意节银狮奖及亚太广告节全场大奖!因为具有共同的喜好和品味,我们在简单沟通之后很快便确定了设计方向。希望尽可能少的显露设计和装饰的痕迹,尽可能少的运用常规的装饰材料,尽可能的通过日常的创作和收藏品以及家俱来体现这个房屋特立独行的个人属性。说句实话,因为相同的喜好,其实就好像在给自己定制一个家。
Sharing the same tastes and preference for styles, we have easily decided the design direction of his home after efficient discussion.The concept is to eliminate the trace of obvious decoration as much as possible, use less common materials and utilize furnishings and owner’s collections as well as creations to display the unique character of this home. To be frank, it’s like to customize my ow home. The owner of this home is my friend for many years, Billy. He’s a passionate and talented visual artist whose work once won the Silver Lion Award at Cannes Advertisement Festival.
▼客厅,Living Room
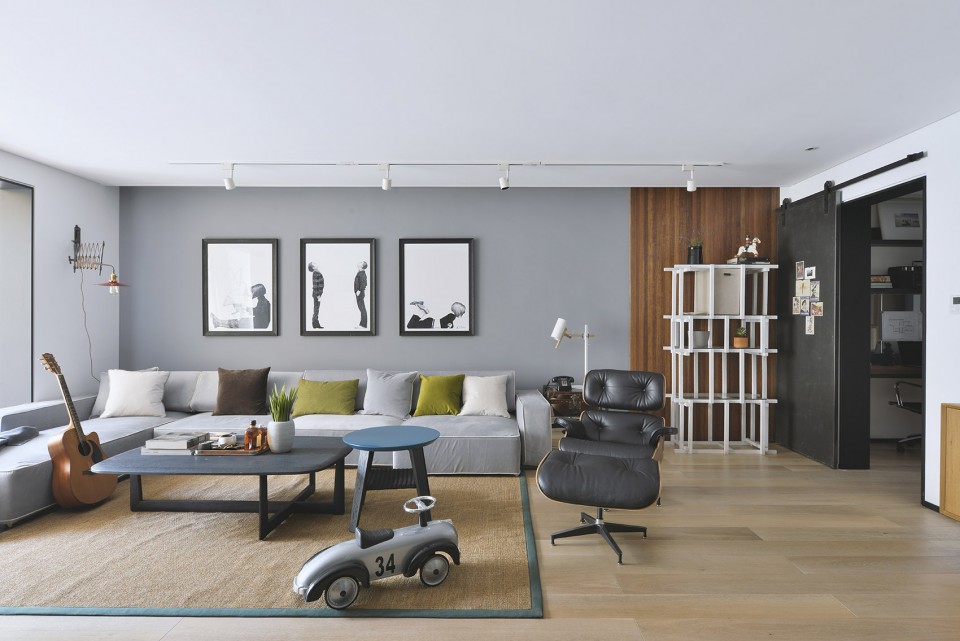

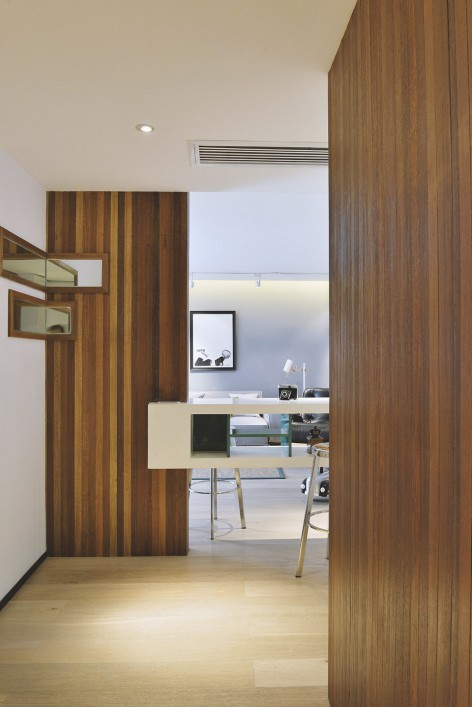
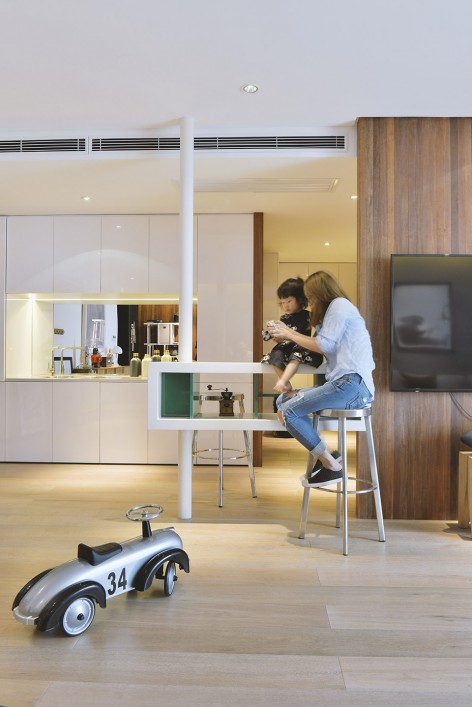
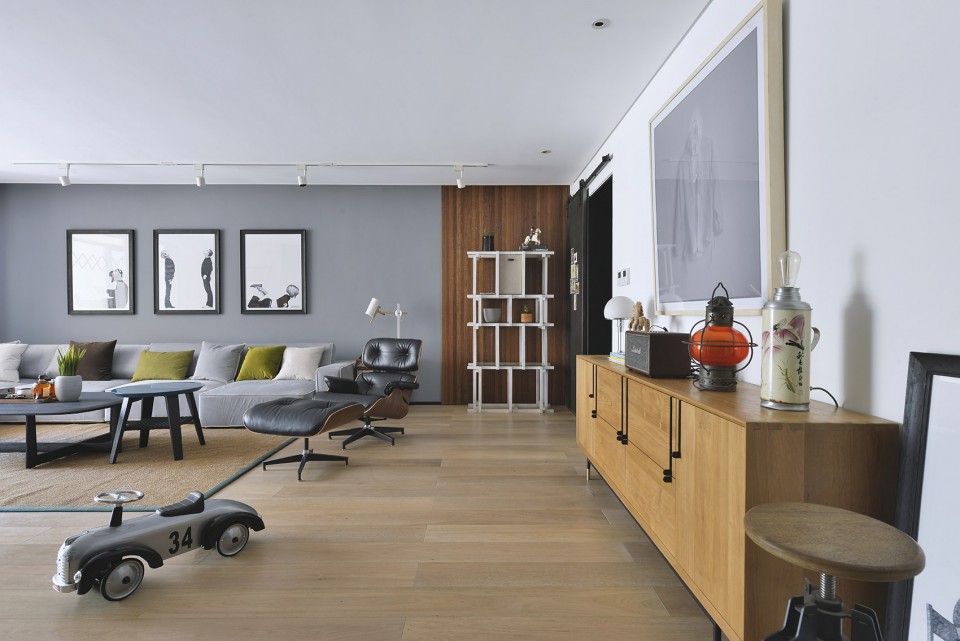
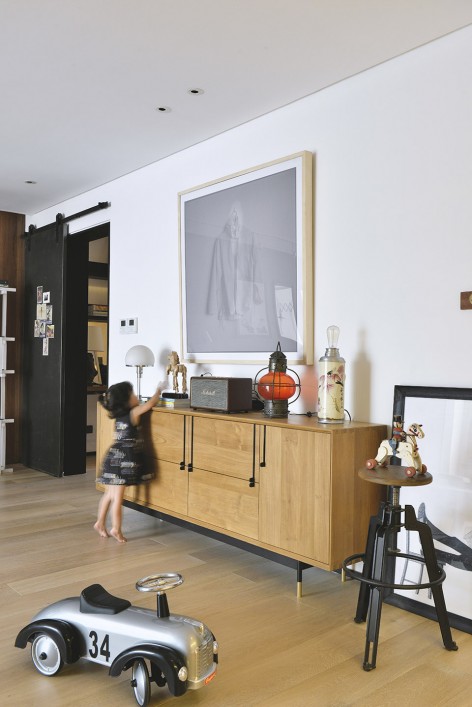
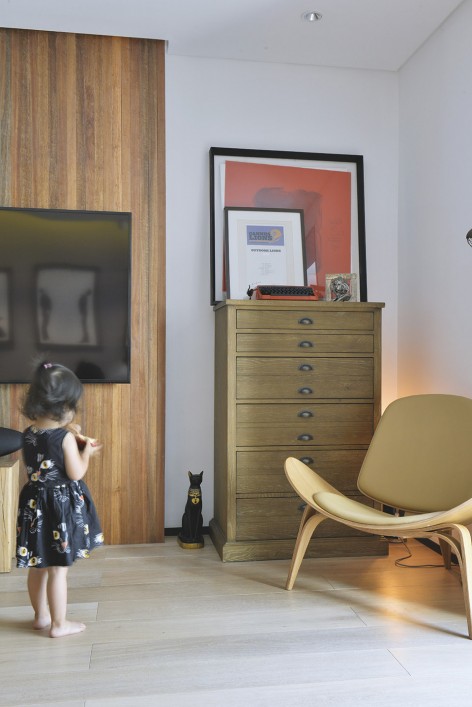
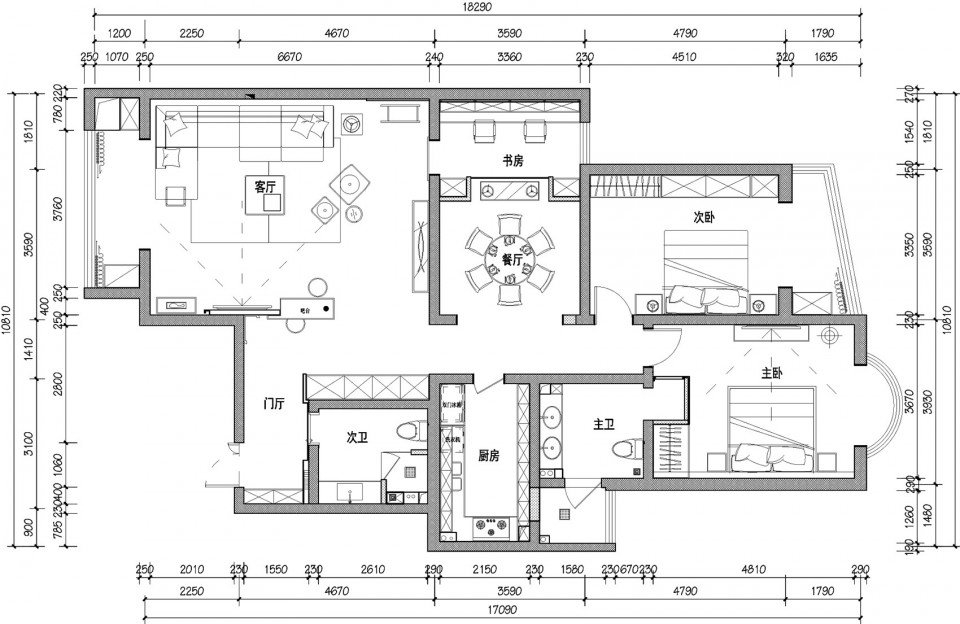
本屋面积160㎡,在平面布局上,我们根据Billy的生活起居做了充分的整理工作。尽量保留开敞宽阔的客厅,这样,Billy可爱的女儿可以拥有更大的游戏空间。利用原建筑浪费的空间营造出了西厨调料区和吧台,既增加了使用功能又起到了门厅玄关的作用。给Billy设计的房子在用材方面,我们打破常规并且摒弃一切常规的所谓的装饰材料。只运用多层实木地板和回收木地板以及铁板和乳胶漆来完成整个家的定制工作。在完成所有“整理”工作之后,我们把精挑细选的家俱以及Billy多年的创作和收藏一一呈现在眼前。 一个柜子,一把椅子,一幅画,一盏灯甚至一个古董开关还有略带工业感的移门 。在完全现代主义的生活方式中无声无息的体现出一种淡淡的怀旧。英文打字机、卡带录音机,多年的木吉他,还有儿童学步车又体现出了Billy对儿时的追忆,对青春的怀念。
This home has a area of 160㎡ and in layout we have fully adjusted according to Billy’s daily lifestyle. To be exact, we keep the living room as spacious as possible to create enough room for Billy and his daughter to play together, and turn the under utilized space to create the western kitchen and a bar table which also functions as an entrance hall. In terms of materials, we abandoned the common materials by focusing on hard wood, second hand plywood, metal board and latex paint in the interior finishing. After changing room functions and material finishing, we lay out finely selected furniture and Billy’s collections of decoration. A cabinet, a chair, a painting, a lamp and even just a vintage switch and a sliding door with a few industrial touch, all have displayed a light taste of nostalgia and reminiscing in the absolute modern lifestyle. The typewriter, cassette player, guitar and the small children tricycle have all strongly represented Billy’s memory of childhood and youth.
▼入口门厅,Entrance hall
▼开敞宽阔的客厅,保留更大的游戏空间,keep the living room as spacious as possible to create enough room for playing
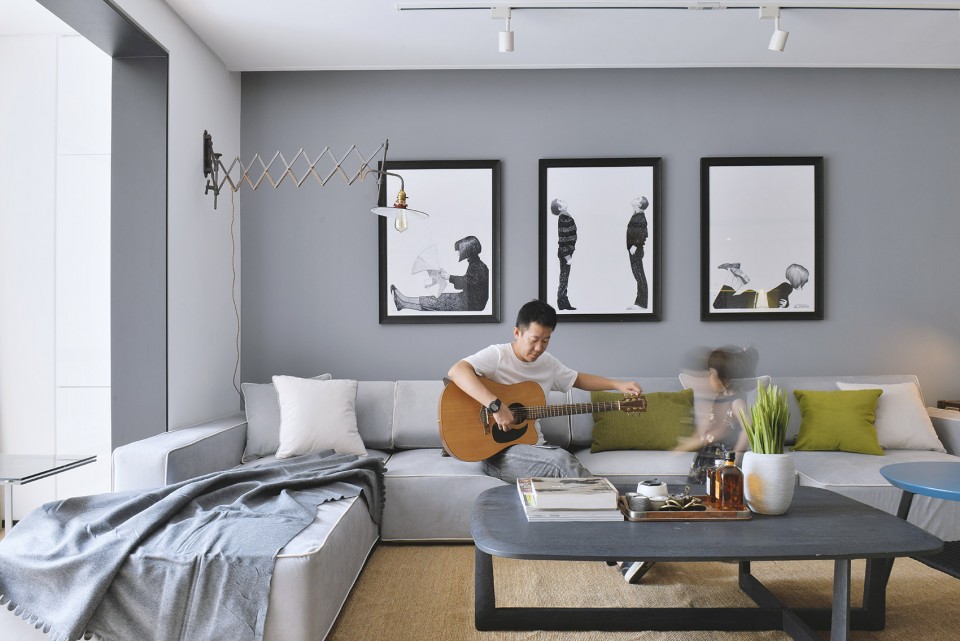
▼精挑细选的家俱以及Billy多年的创作和收藏一一呈现在眼前,lay out finely selected furniture and Billy’s collections of decoration
利用原有一间朝向和采光都不理想的卧室,我们把它改造成了中餐厅和Billy的修片工作室。两个空间之间利用金属帘来分隔,既保证两个空间的相对独立,又保证空调采暖、制冷以及空气疏通的完全开敞,有效的避免了能耗的浪费,同时也保证了空间的开放性和视线的流动性。
We change one of the bedroom that doesn’t have ample sunlight and an ideal orientation into a dinning area and Billy’s working room for photo processing. These two areas are divided by a metal drape which allows the air-condition and heat to follow the entire space and maintain certain visual connection while still separating these two spaces.
▼卧室改造的中餐厅,Bedroom renovated into a dinning area
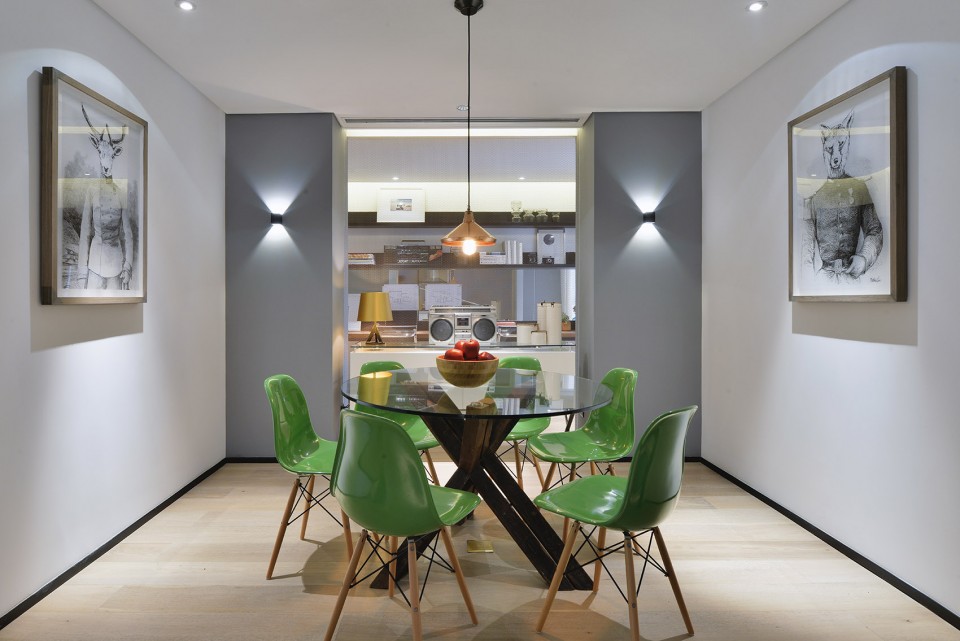
▼两个空间之间利用金属帘来分隔,These two areas are divided by a metal drape
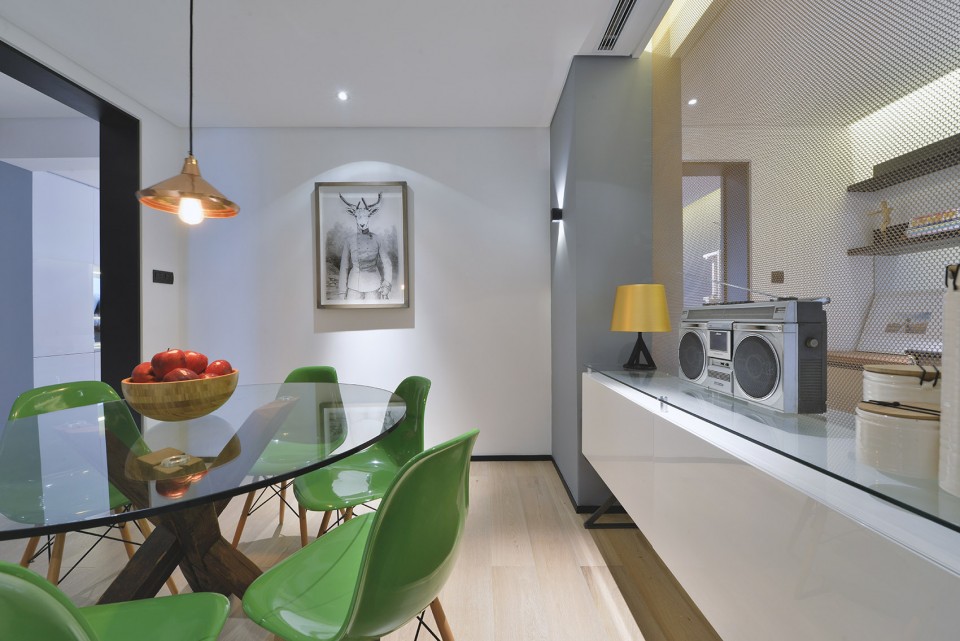
▼餐厅看向厨房,Kitchen view from dinging area
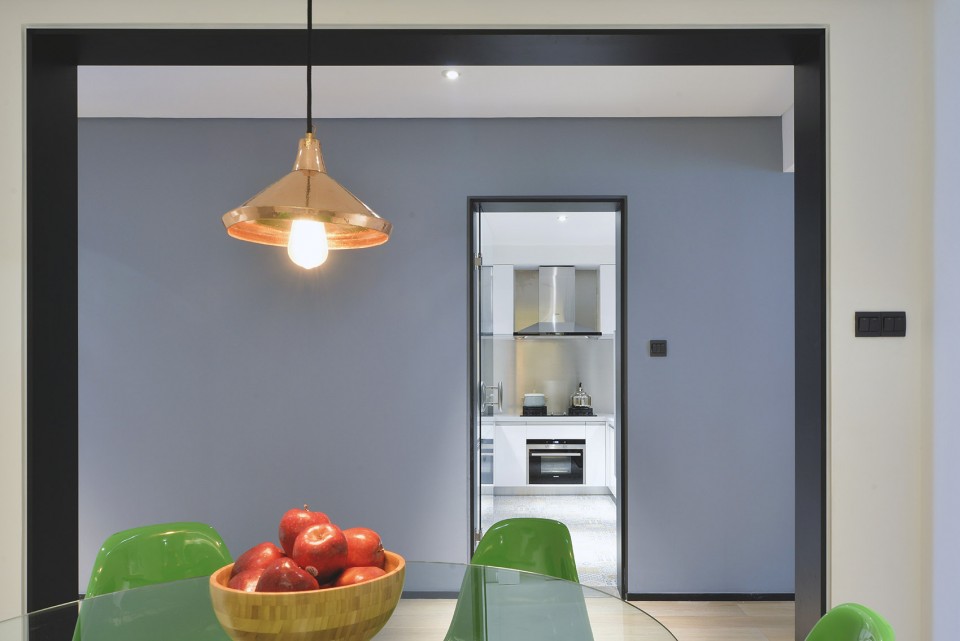
▼厨房(左),Kitchen (Left)/ 修片室(右),photo processing room (Right)
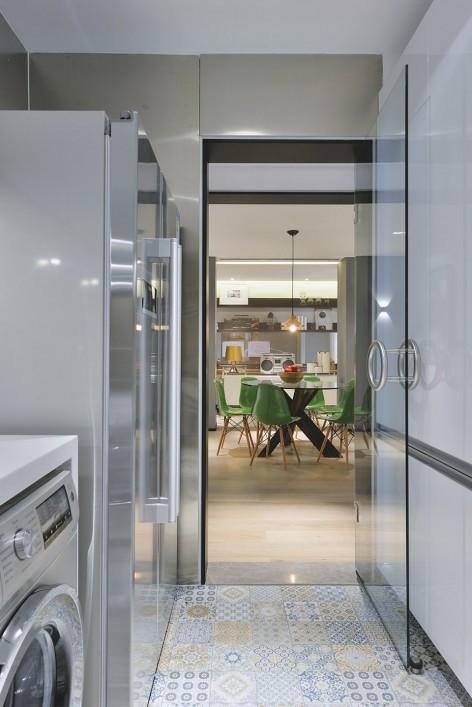
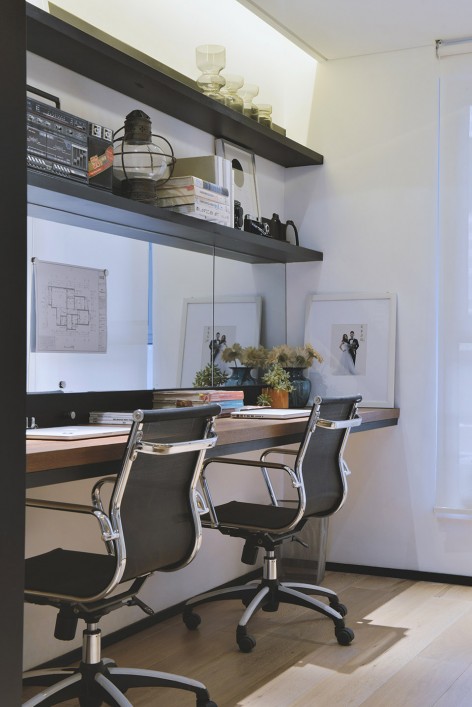
面朝南向采光良好的两间卧室,一间给女儿住,一间作为主卧室。为了加大主卧卫生间的功能,我们把原来靠近厨房的洗衣阳台改成了主卧卫生间的淋浴房。每天工作之余,在一个非常宽敞而且通风良好的空间里淋浴,会给Billy带来更多更好创作灵感以及身体和心灵上彻底的放松。
The other two bedrooms with better orientation and sunlight are used for master bedroom and daughter’s bedroom. In order to enlarge the master’s washroom, we changed the balcony originally designed for laundry into mater bedroom’s showroom. After a long day of work, it will feel really relaxing and refreshing taking a shower in a well-ventilated bright shower room, which would certainly bring about more design inspirations for Billy.
▼主卧室,Master Bedroom
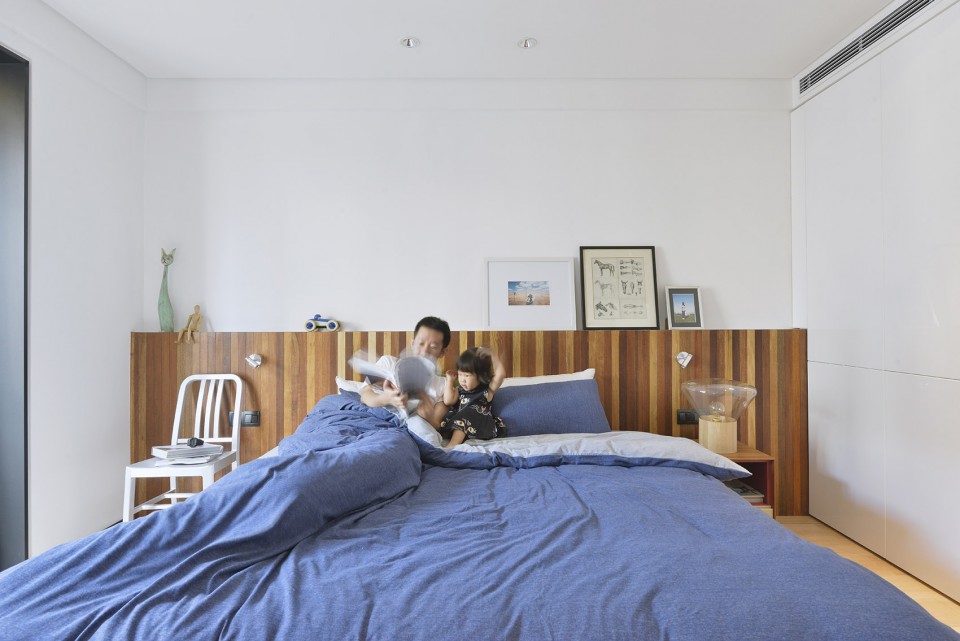
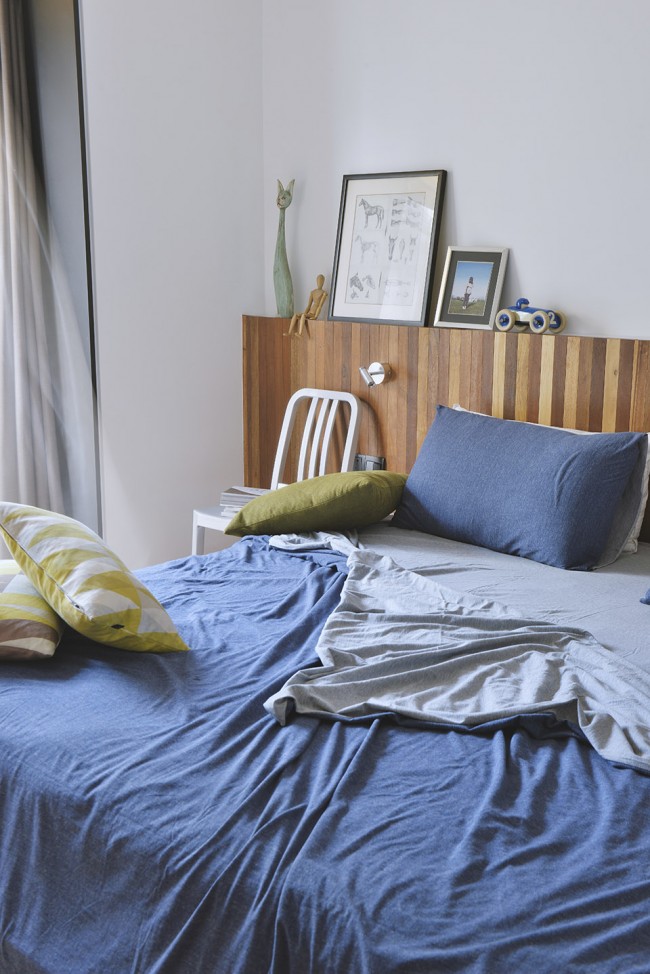
已近不惑之年的Billy,不愿意随波逐流,只想按照自己的活法走下去,继续自己的摄影创作继续自己的艺术生活。既然选择的一条路,又何必去打听要走多久呢?愿我们都不会忘记曾经青春年少的”那些年”,愿Billy越来越好,这对于一个设计师的我来说,就是最好的回报。
Getting close to middle age, Billy wishes to live the life as his own will and keeps pursuing his passion for photography and art. Once have chosen a path, why bother to think where it end? Wish we can all remember those beautiful times in youth and wish great luck for Billy and his life.
▼平面图,Floor Plan
更多请至:Eno Design on gooood









土土的时尚感
看不到艺术的气息
这饭桌上也不了几个菜,天天吃大碗面…
不得不说,这颜色,这陈设,也能上谷德,,,,,
一群大sb 设计的真好
设计的真好
没看懂为什么叫艺术家住宅
全套Charles Eames椅子啊 但愿是正品…
客厅灯光量可能不足,轨道灯也不好看。电视下面有线露出来了。。。。另外储物空间不是很够的样子,照片里的小汽车怎么收纳,主人的收藏品怎么收纳。 沙发旁边的阳台铺块地毯倒是可以给小朋友作玩的地方。。
既不好看也不好用……
餐厅是黑的 厨房是黑的 次卫的动线不太方便 这样真的好么?
这种家装也上谷德了。。。。醉了。。。。
+1还不如 某些同城网站上的的装修板块了…………
+1
同感~
整体感觉不错,请问大厅右边那个白色置物架是自己设计的还是专门购买的。
成品
请问那个白色置物架可否有名词和来历。可否告知
包豪斯家具 凌霄书柜 上官网可查到
厨房和主卫淋浴房这么处理真的好吗?不晓得实际使用下来如何