非常感谢 Rudy Ricciotti 予gooood分享以下内容。更多请至:Rudy Ricciotti on gooood
Appreciation towards Rudy Ricciotti for providing the following description:

Rivesaltes军营纪念馆由建筑师Rudy Ricciotti和Passelac & Roques设计,于2015年10月16日对外开放。建筑位于军营曾经的F区域之内,被营房遗迹围绕。几十年来,这里见证了二战、西班牙革命、阿尔及利亚独立战争等法国历史中最黑暗的时候,人员更迭,唯有建筑不灭。
The Rivesaltes Memorial designed by architect Rudy Ricciotti and Passelac & Roques was opened to public on 16 Oct 2015. Locating in the former block F of the Camp de Rivesaltes, the memorial is surrounded by the ruins, experiencing the darkest moments of the twentieth century – The Spanish Civil War, World War II, the Algerian War of Independence, during the past decades. Despite the passage of time and the change of dynasties, the building remains.
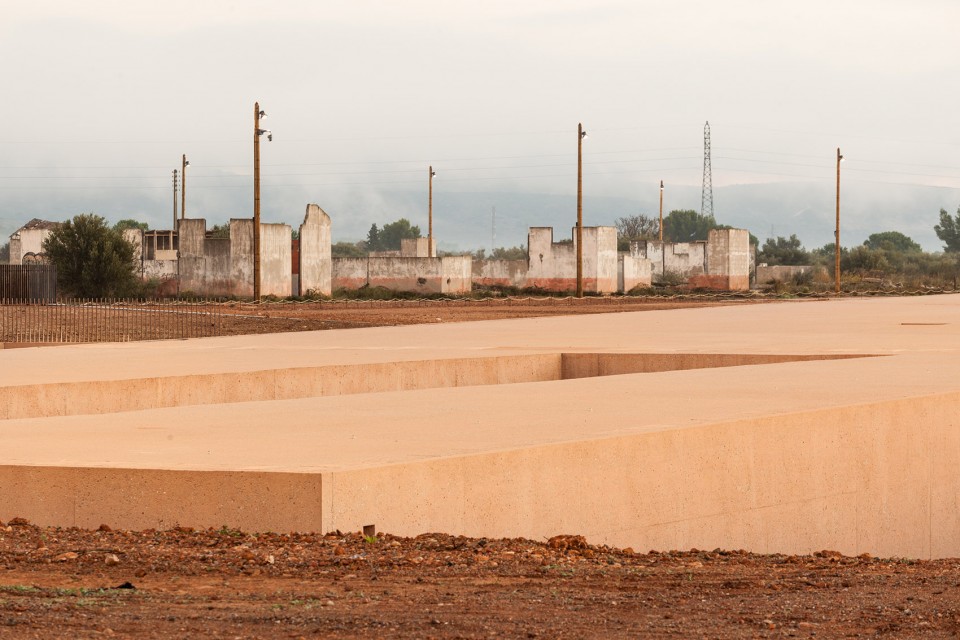
▼残破营区遗址中的建筑,building in the camp surrounded by the ruins
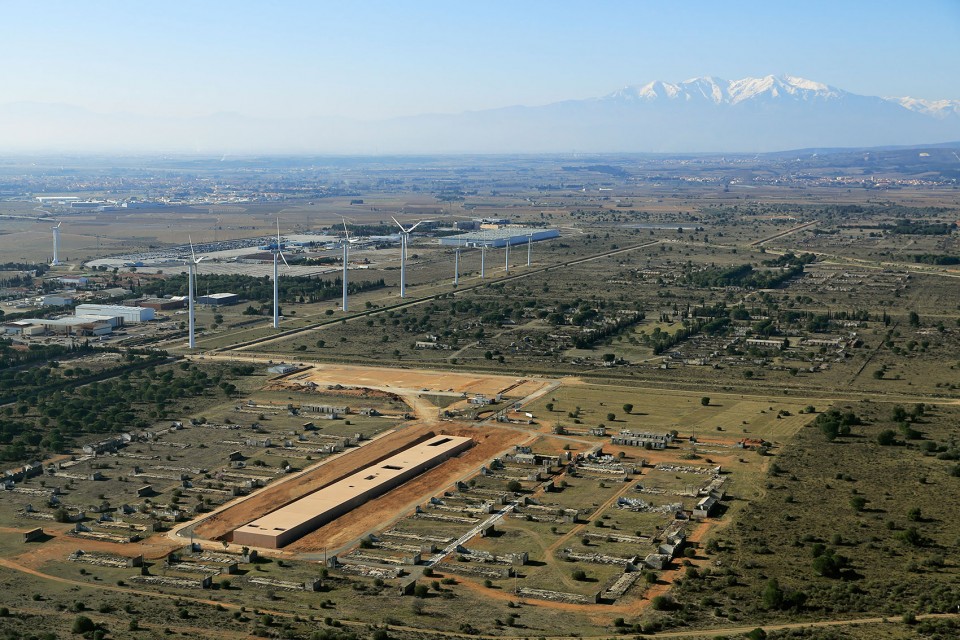
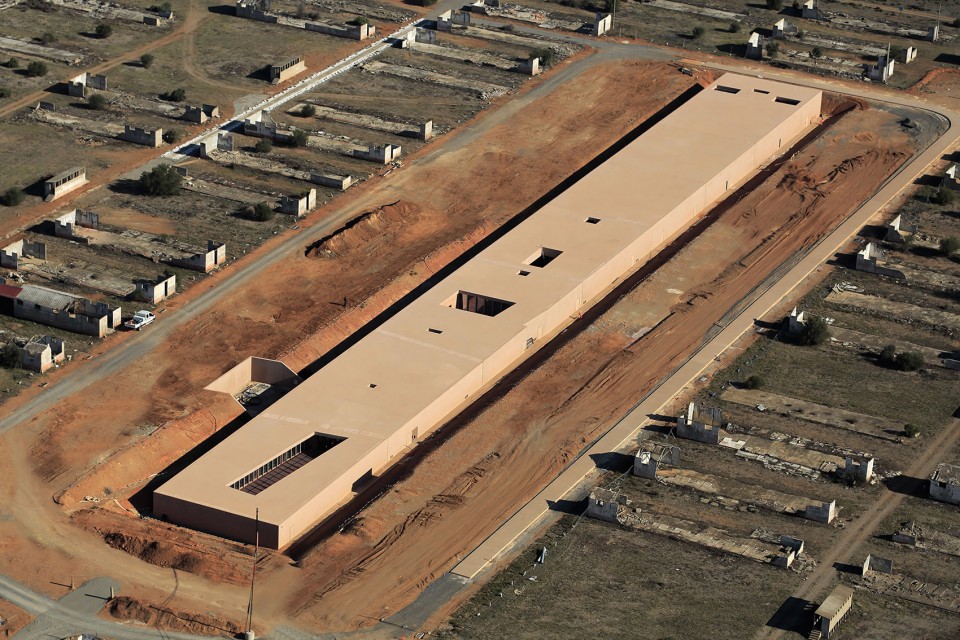
▼透过残破的遗址看向建筑,view through the remains of the camp
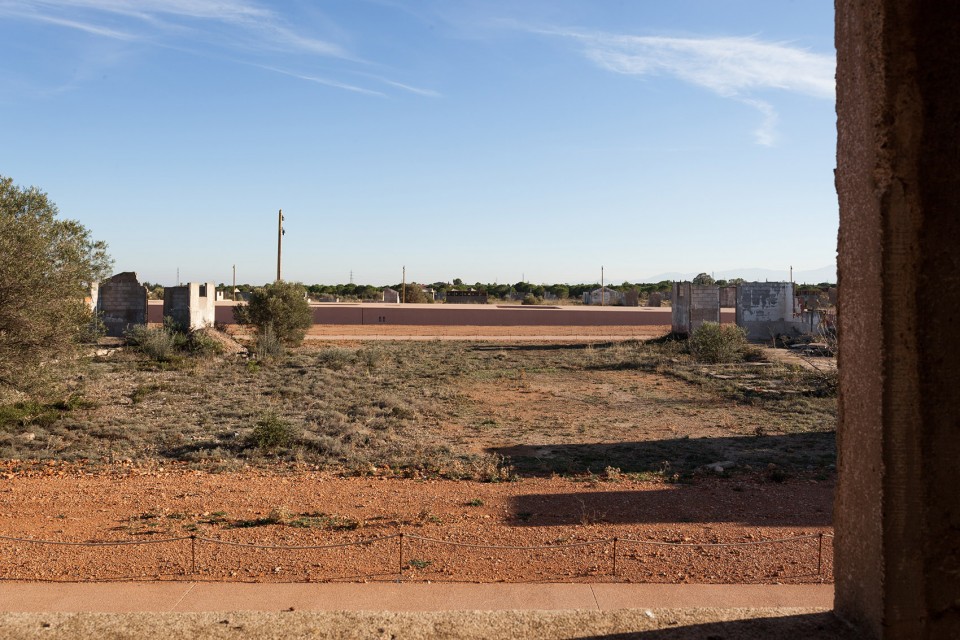
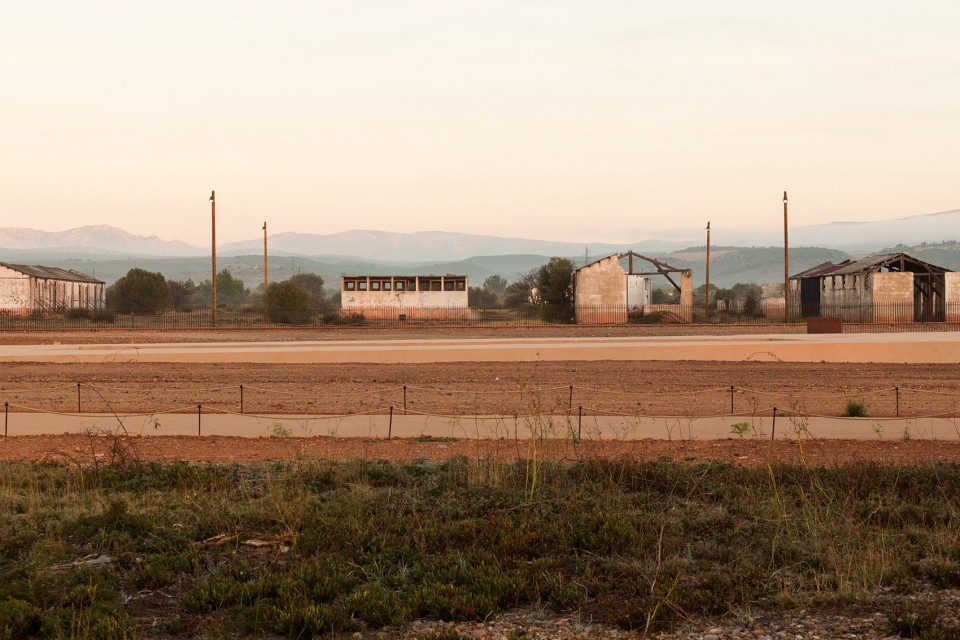
▼残破的军营遗址,the remains
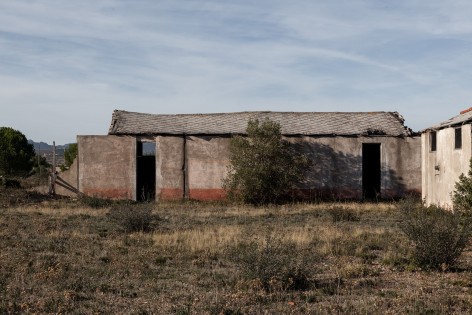
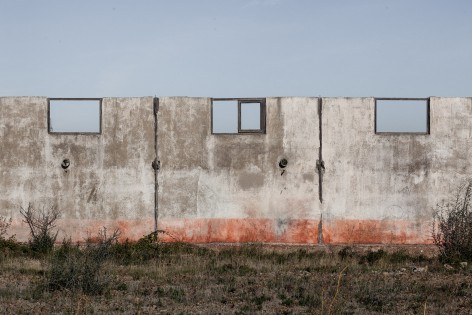
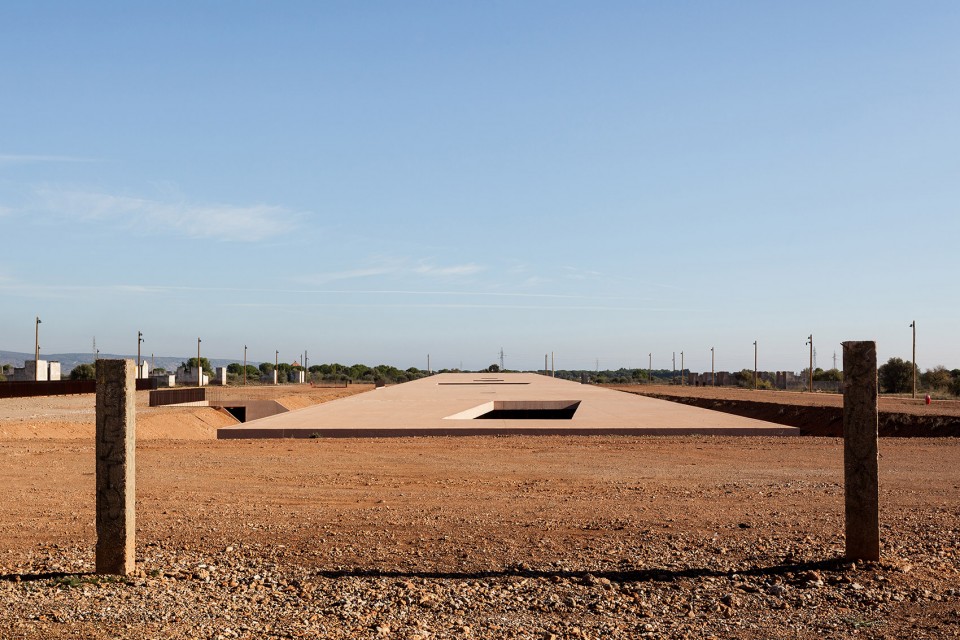
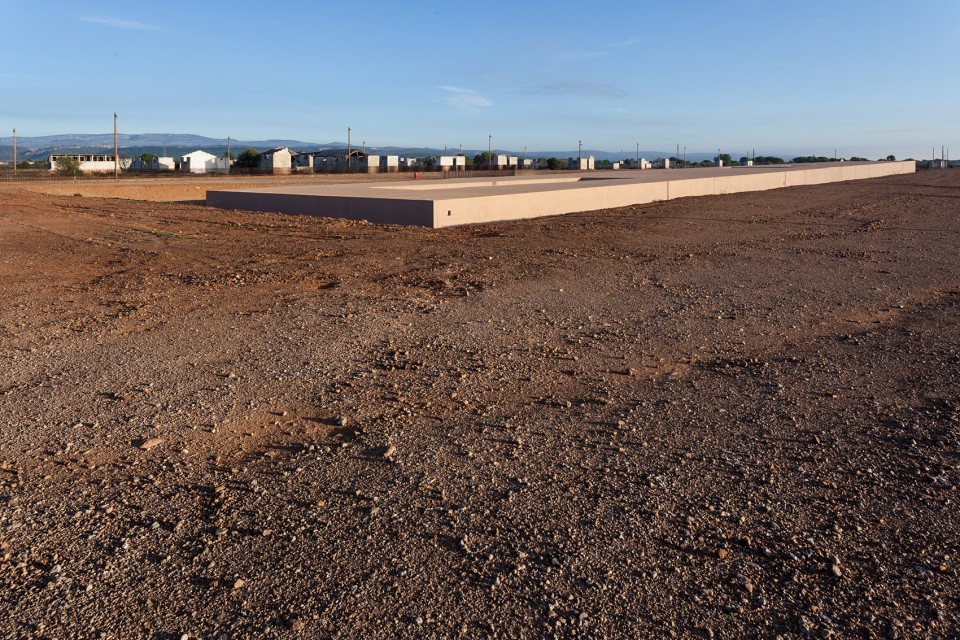
这栋面积为4000平方米长方形的建筑由灰黄色的混凝土建成,埋于地下,仿佛要与大地融为一体;建筑的屋顶缓缓从地面抬起,指向天空。除了还原了建筑西侧部分营房,建筑师未对周边的环境做任何改变,历经多年腐蚀的老房子残破不堪,诉说着当年惨痛的历史;几乎寸草不生的地面让整个区域显得愈加荒凉。
Constructed by the sallow concrete, the 4000 sqm memorial lies in the earth, blending into the environment; The holistic appearance evolves out of the landscape, extending towards the sky. Besides rebuilding some of the buildings to the west of the memorial, the site was kept as it is. After years of corrosion, buildings are crumbling, telling the bitter history by their own; meanwhile, the barren landscape leaves the site in desolation.
▼建筑埋于地下,仿佛要与大地融为一体, the building blends into the environment
▼建筑的屋顶缓缓从地面抬起,指向天空,the holistic appearance evolves out of the landscape, extending towards the sky
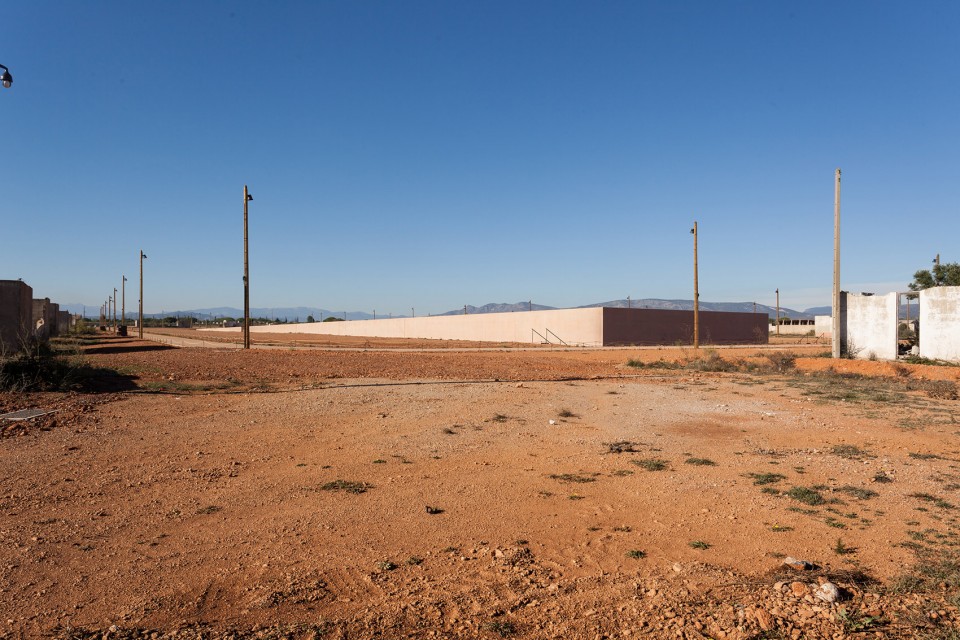
▼几乎寸草不生的地面让整个区域显得愈加荒凉,the barren landscape leaves the site in desolation
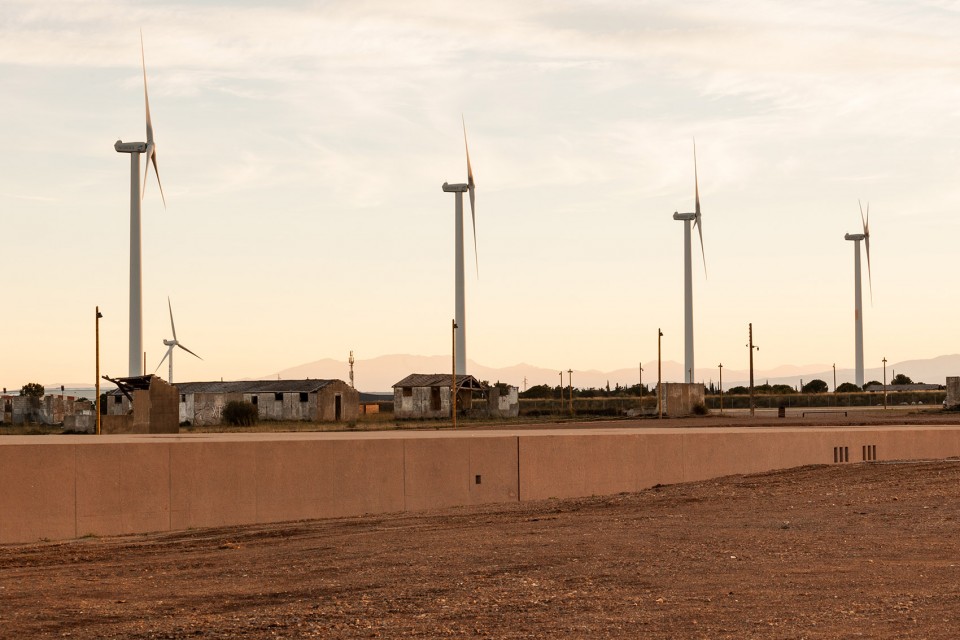
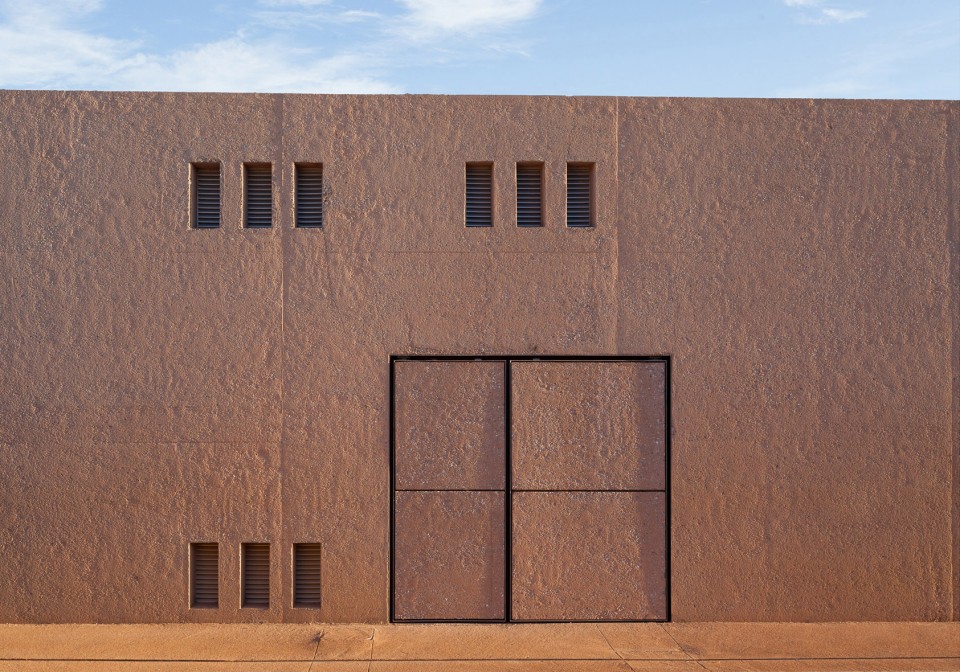
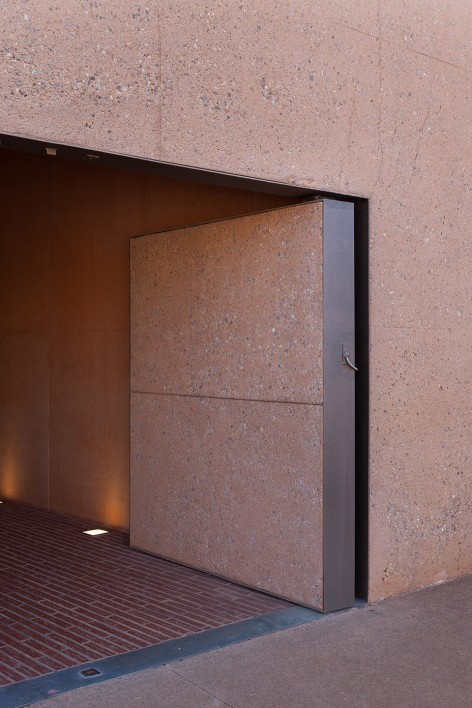
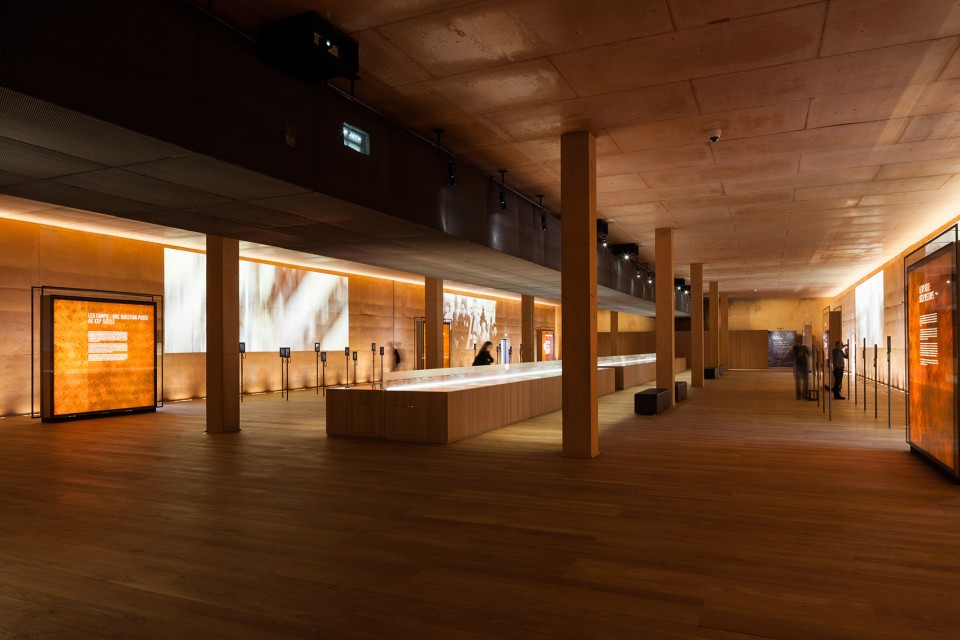
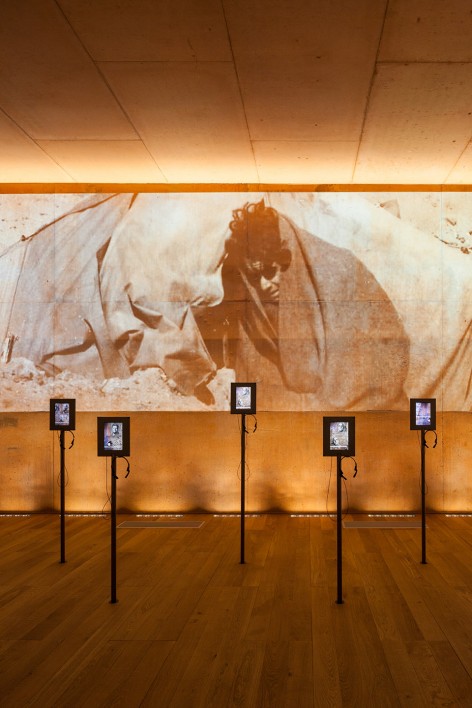
从西南角的停车场可以纵览集中营全景,而沿着与纪念馆入口相连的步道前行,游客可以在地上亲身感受环境中的肃杀氛围,也可沿地下通道进入纪念馆,探寻更多的历史记忆。在距离建筑仅几步之遥处,通道却戛然而止,呈现在人们眼前的是一道240米长,苍白而厚重的墙壁。跨过狭长的天井,人们终于来到了位于地表之下的建筑内部。建筑的前厅气氛柔和安静,一侧有一条狭窄的通道,冰冷的混凝土墙面和地面渗出的微光引导人们进入展厅,巨大的图像资料被投影在两侧的混凝土墙面上,无需浮夸的装饰,空间本身就可以让人感受历史的沉重。
Visitors can overlook the camp at the carpark located at the south-west corner of the memorial. Walking along the pathway that connecting it with the entrance and around the building, one can experiencing the somber and desolate atmosphere above ground, or entering the building through the buried tunnel and explore more into the history. Yet the tunnel ends abruptly, leaving the visitors facing nothing but a 240 meters long, abstract and opaque wall. Opposite to the lobby, where the soft lighting brings calm and tranquility, is a long and narrow passageway, leading them into the exhibition space. The huge images were projected on the concrete wall, eliminated the needs of any decoration. The space is heavy and solemn, just like the history of the place.
▼入口处苍白而厚重的墙壁,abstract and opaque wall at the entrance
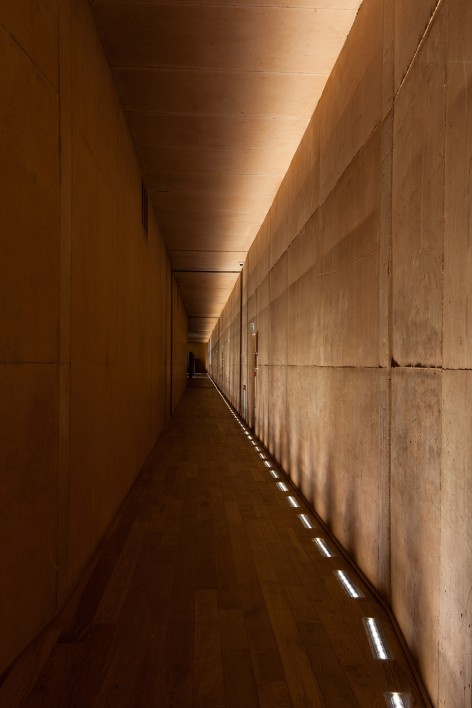
▼展览空间,exhibition space
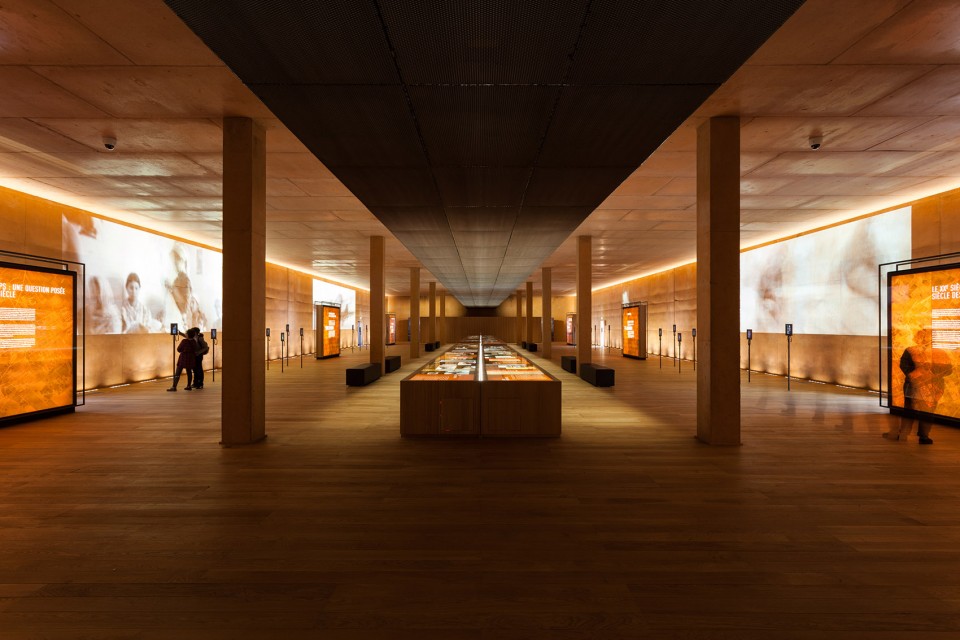
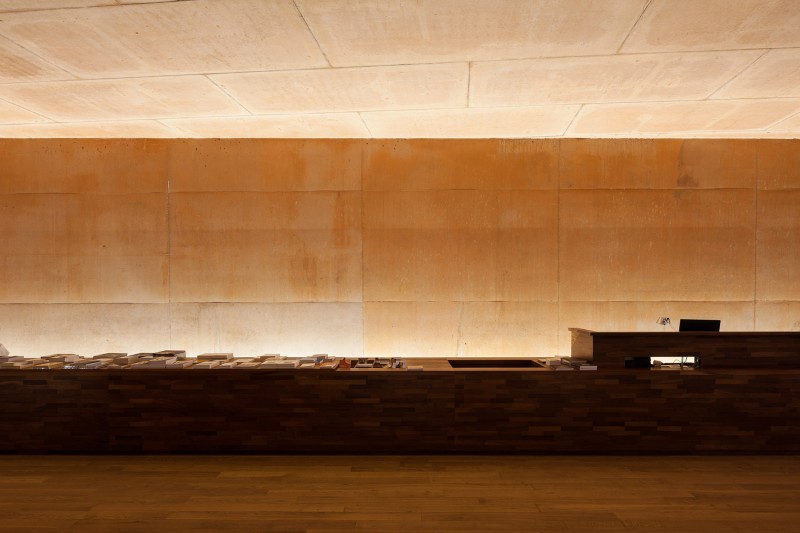
▼礼堂,auditorium
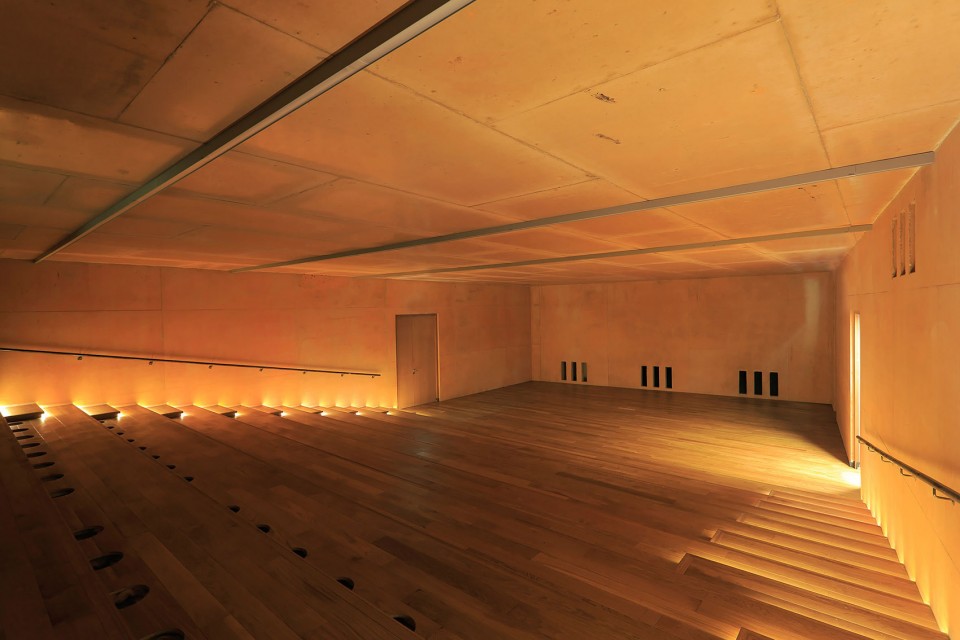
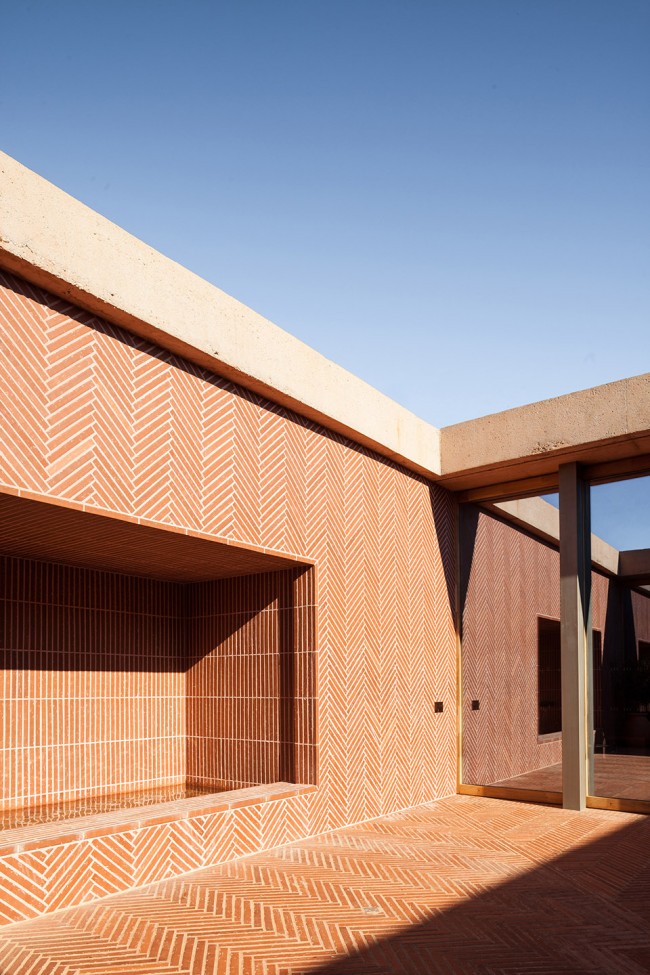
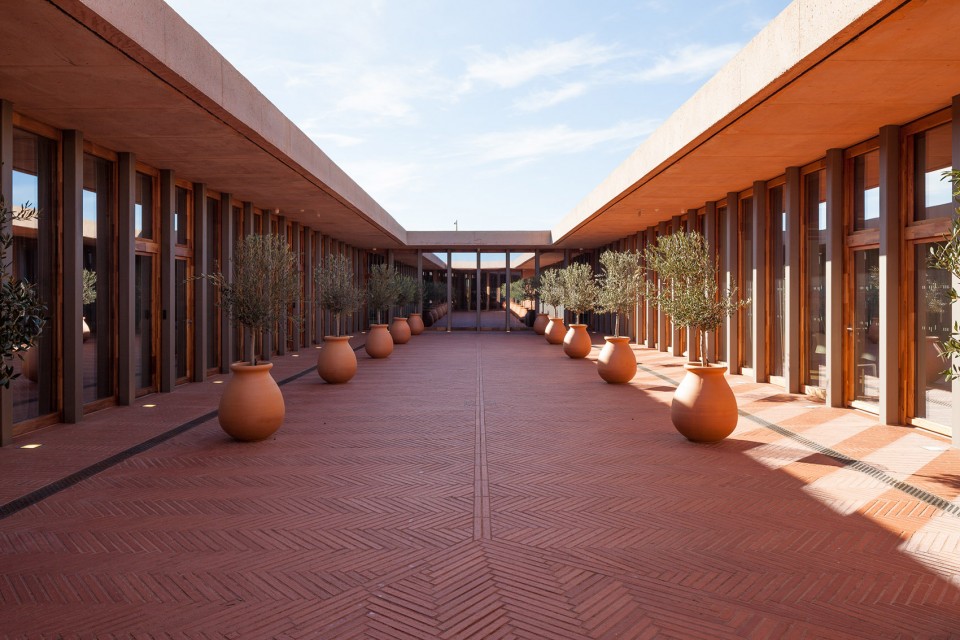
纪念馆中有三个露台结构,天空是建筑与外界唯一的联系,学习室、社交空间和办公室被布置于此。东侧的尽头为过去的会议室,建筑高度也在这里抬升到与周围的房屋相同。人们在结束馆内的参观后,可以回到室外,沿步道绕馆一周,重新感受军营遗迹的氛围,将这段历史深深地印刻在脑海之中。
Three patio structures, where one could eventually connect with the exterior world – the sky, are programmed as learning lab, social space and offices. The meeting room is situated at the east end of the building, where the architecture raised above ground just as the surrounding buildings. The visitor can walk along the pathway around the museum after finishing the visit, to re-experience the camp and map it in one’s heart.
▼露台处,the patio structure
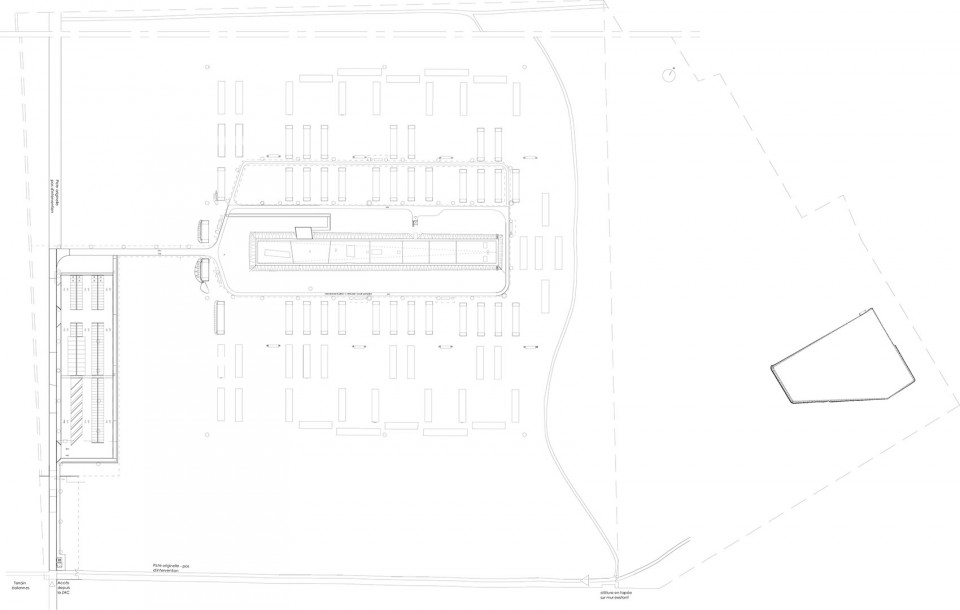
▼总平面图,site plan
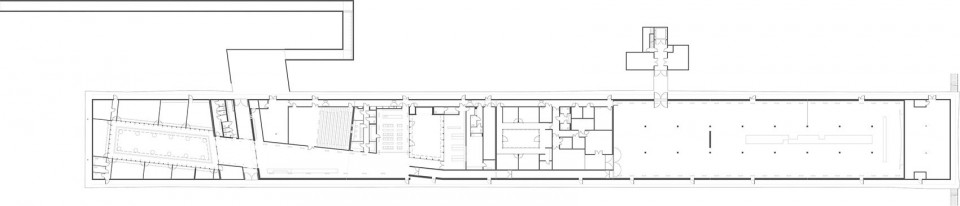
▼平面图,plan
▼屋顶平面与立面,roof plan and elevation
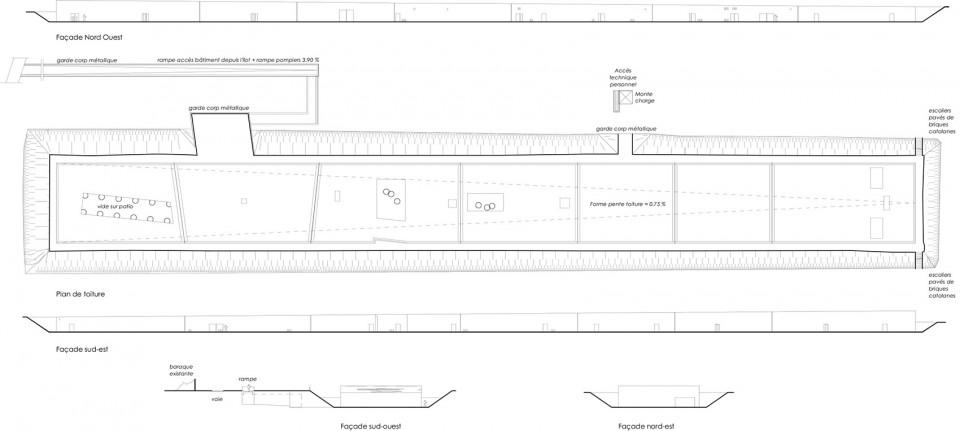
▼建造前后对比,before and after construction
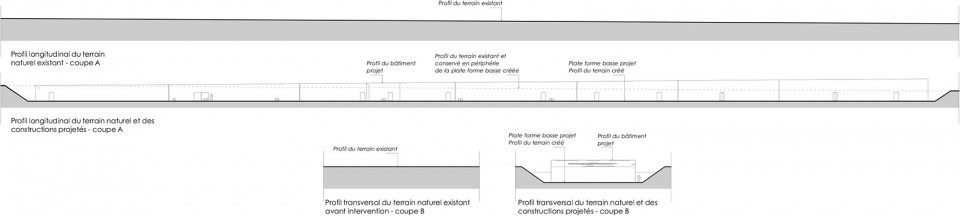
▽ 剖面图,section

MORE: Rudy Ricciotti,更多请至:Rudy Ricciotti on gooood








大型古墓挖掘现场的既视感…..
设计很有力量。
排水是怎么。。考虑的
屋顶是斜的
in situ
棺材
哈哈哈过分了阿你们
棺材
呃……这个意向很真实 不好笑
屋面怎么处理的? 这么干净? 求指点