来自 中科院建筑设计研究院有限公司 对gooood的分享。更多关于他们:Institute of Architectural Design and Research, Chinese Academy of Sciences on gooood.
Appreciation towards Institute of Architectural Design and Research, Chinese Academy of Sciences for providing the following description:
中关村新兴产业前沿技术研究院位于北京高端制造业基地内,是中关村国家自主创新示范区重点项目。项目集中试、研发、会议、接待及配套多功能为一体,为科创人员的工作、交流、餐饮、生活、休闲活动提供全方位的整体解决策略,打造具有国际高端配置的一站式产业孵化园,使其成为中关村科技园“高精尖”科创成果转移转化的重要产业基地。
The Zhongguancun Institute of Emerging Industries and Advanced Technologies is located within the high-end manufacturing industry base in Beijing. It is a key project in the Zhongguancun National Independent Innovation Demonstration Zone. The project integrates pilot test, research and development, conferences, hospitality, and various functions. It provides a comprehensive solution for the work, communication, dining, living, and leisure activities of scientific and technological innovation personnel, creating a one-stop industrial incubation park with international high-end facilities. It has become an important industrial base for the transfer and transformation of “highly advanced” scientific and technological innovation achievements in Zhongguancun Science and Technology Park.
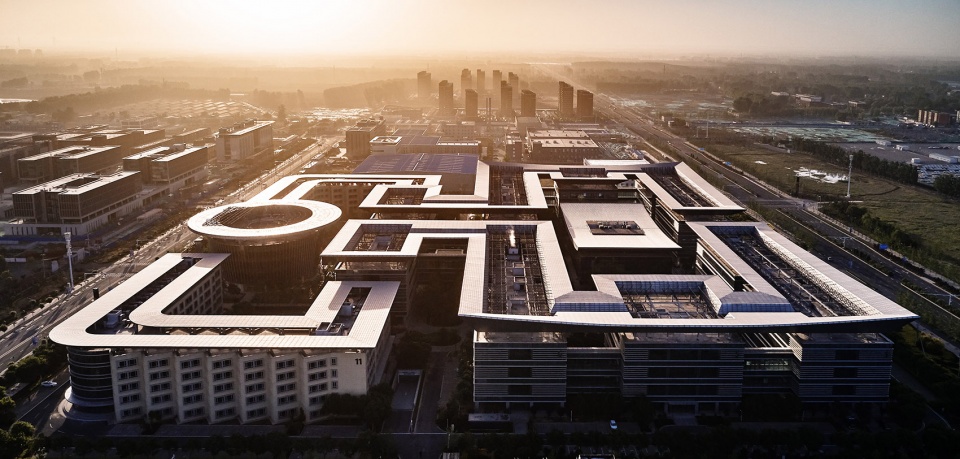
▼项目整体鸟瞰,Project aerial view © 杨超英、维可建筑设计咨询(北京)有限公司
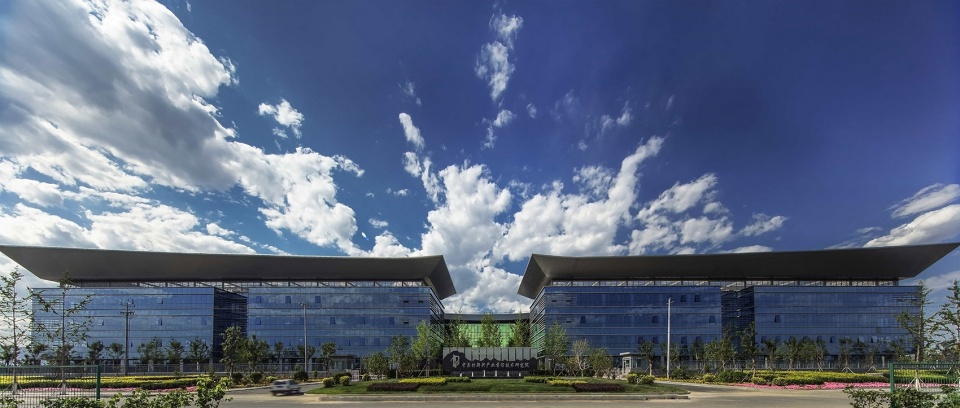
▼南立面效果,South elevation © 杨超英、维可建筑设计咨询(北京)有限公司
大地书法、曲水流觞
Calligraphy, Meandering water
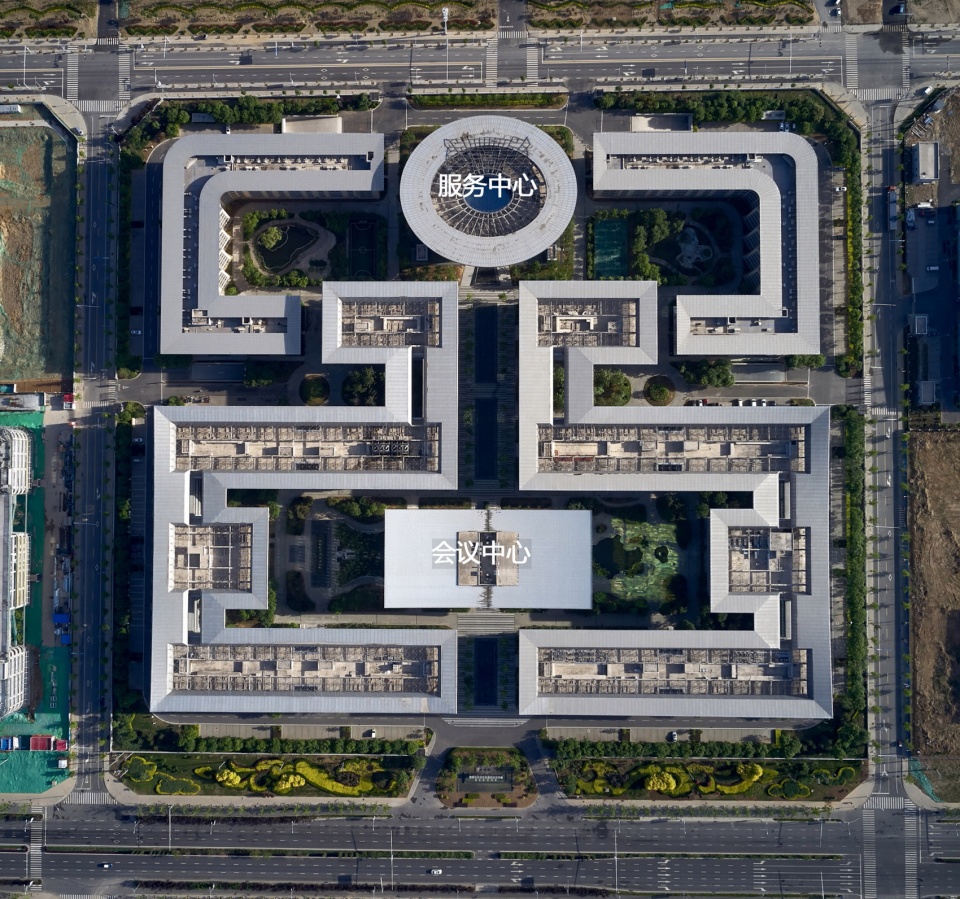
方案沿南北主轴对称布局,犹如书法篆刻,以气势磅礴的中心建筑—会议中心起笔,通过飞檐将两侧试验单元连接起来,与研发单元一起勾勒出朝揖相连的行笔意韵,最后以圆形服务中心收笔,构成一幅气韵生动的大地书法。同时,多个景致各异的庭院散落其间,犹如曲水流觞般自由流动于建筑之中,形成绿意葱茏的公园式科学产业聚落。
▼设计理念,Design concept © 中科院建筑设计研究院有限公司

The design features a symmetrical layout along the north-south axis, akin to calligraphy and seal cutting, commencing with the magnificent central structure, the Conference Center, and connecting the two experimental units on either side through overhanging eaves, evoking a continuous brushstroke gesture that seamlessly interconnects with the Research and Development units. The composition is concluded with the circular Service Center, creating a piece of vivid and rhythmic calligraphy on the earth. Simultaneously, numerous courtyards, each with its unique landscapes, scatter throughout, flowing freely within the architecture like winding streams, forming a park-like scientific and industrial community with lush greenery.
▼整体布局鸟瞰,Overall layout © 杨超英、维可建筑设计咨询(北京)有限公司
公园聚落、人文交互
Park community, Cultural interaction

植入公园聚落与人文交互理念,与科研试验、研发空间有机结合,创造出促进交流合作的空间形态,营造出绿色宜人的人文环境,专注场所空间的使用体验,打造科学产业的高品质人文社区。屋顶连续的挑檐形成绿色生态的空中连廊,为园区交流活动提供了特色的多维空间,乘凉纳暑,闲谈交流,俯瞰仰望皆是景致,身侧的挑檐宛如羽翼展翅,预示着科创思想的自由腾飞和广阔发展。
Incorporating the concept of integrating the park community with human interaction, and seamlessly blending it with research and development spaces, this design creates a spatial form that fosters communication and collaboration. It establishes a green and pleasant human environment, focusing on the user experience of the site, aiming to craft a high-quality human-centric community for the scientific industry. The continuous overhanging eaves on the roof form a green ecological aerial corridor, providing a distinctive multidimensional space for the park’s interactive activities. Here, people can find shade, engage in casual conversations, enjoy panoramic views, and look up to the sky -each offering its unique landscape. The eaves alongside resemble wings spreading, symbolizing the free flight and expansive development of innovative thinking.
▼中试实验模块外观,Pilot test module © 杨超英、维可建筑设计咨询(北京)有限公司
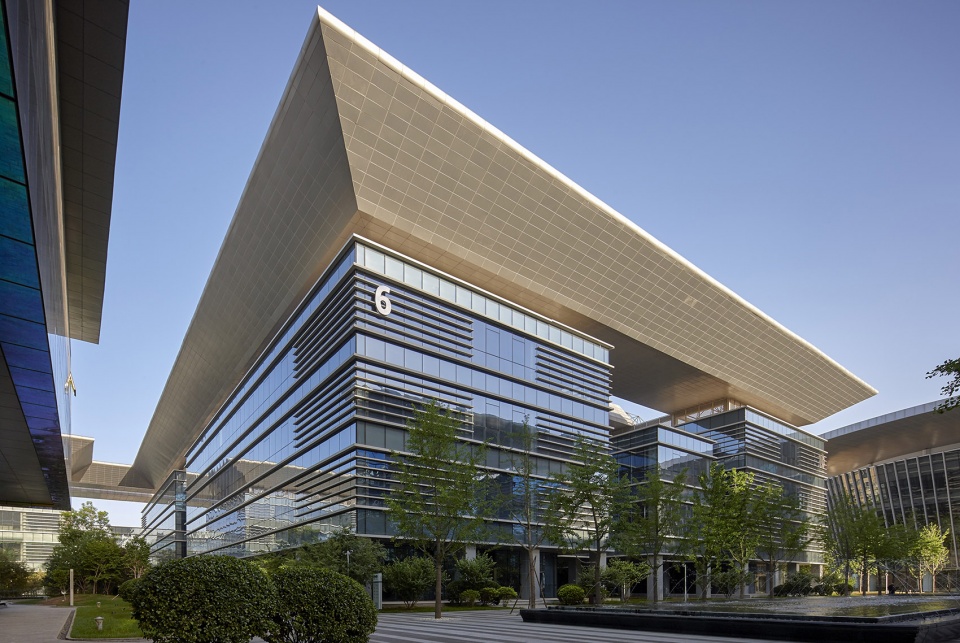
▼中试实验模块,Pilot test module © 杨超英、维可建筑设计咨询(北京)有限公司
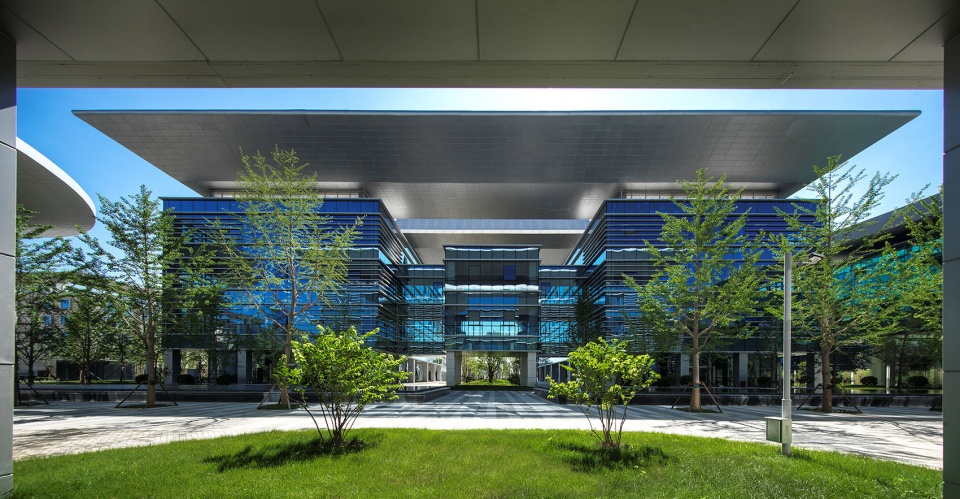
模块单元、灵活组合
Modular units, Flexible combinations
作为本项目主体功能的中试空间以模块化、标准化为原则,兼顾灵活性与可变性,8 个类相似试验模块(A、B、C模块)围绕会议中心,沿用地边界展开设置,满足多样化试验需求。多组多规模试验模件单元,或两两组合,或连廊串联,即保证了中试试验的相对独立性,又实现了整个园区室内空间的可达性和高效联系。为科研建筑标准化建造的探索,提供了行之有效的设计实践。
▼模块化设计,Modular design © 中科院建筑设计研究院有限公司
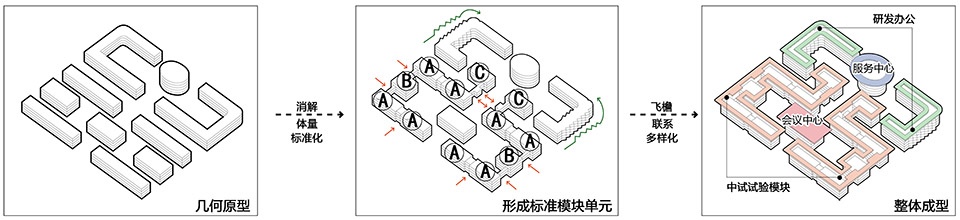
The central pilot testing space, as the primary function of this project, adheres to principles of modularity and standardization while also accommodating flexibility and adaptability. Eight similar test modules (A, B, C modules) are arranged around the Conference center, following the site boundaries, to meet diverse testing requirements. These modules, available in multiple scales and configurations, can be combined in pairs or connected via corridors. This design ensures the relative independence of pilot testing while simultaneously providing accessibility and efficient connectivity within the entire park’s indoor space. It represents an effective design practice for standardized construction in scientific research buildings.
▼庭院内景,Courtyard © 杨超英、维可建筑设计咨询(北京)有限公司
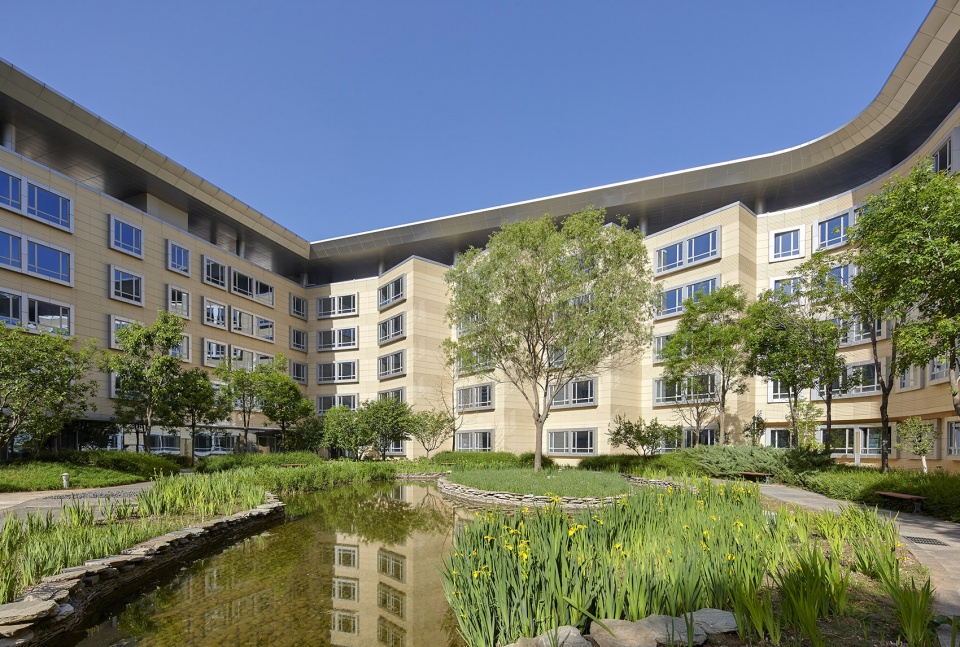
悬挂结构、开敞空间
Suspended structure, Column-free space
会议中心前厅为无柱空间,四组交通核心对称设置于建筑中央,形成垂直剪力墙核心筒,水平构件采用钢结构垳架悬挂吊柱、箱形钢梁等多种特种结构组合,共同形成了高效合理的大跨度钢框架—砼剪力墙复合结构体系,实现了三层大空间的会议功能需求。
▼会议中心结构图示,Structural design © 中科院建筑设计研究院有限公司
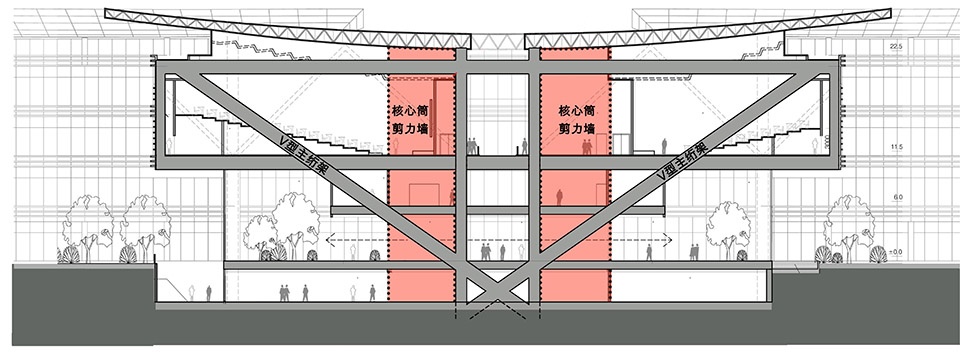
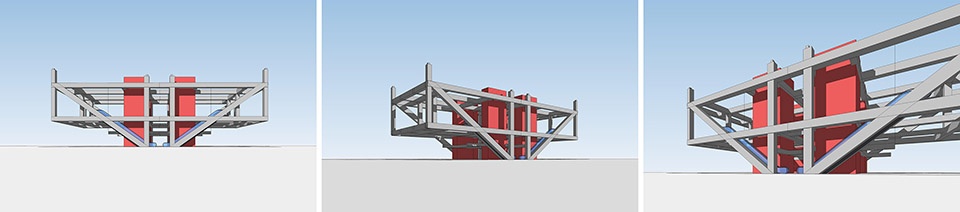
The foyer of the Conference Center is an columnless space with four sets of traffic cores symmetrically located at the building’s center. This arrangement forms a vertical shear wall core, with horizontal elements utilizing various specialty structural components such as steel trusses, hanging columns, box-section steel beams, among others. Together, they create an efficient and rational large-span structural system, which combines steel frames with reinforced concrete shear walls. This system fulfills the conference functional requirements for the three-story large space.
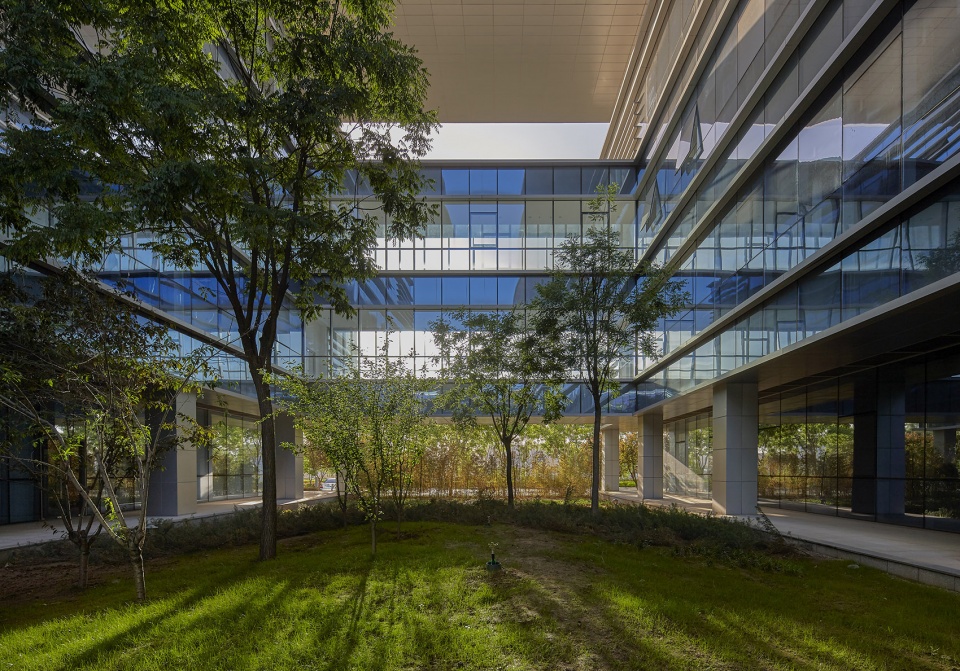
▼庭院内景,Courtyard © 杨超英、维可建筑设计咨询(北京)有限公司
炫彩玻璃、呼吸幕墙
Colorful glass, Breathable curtain wall
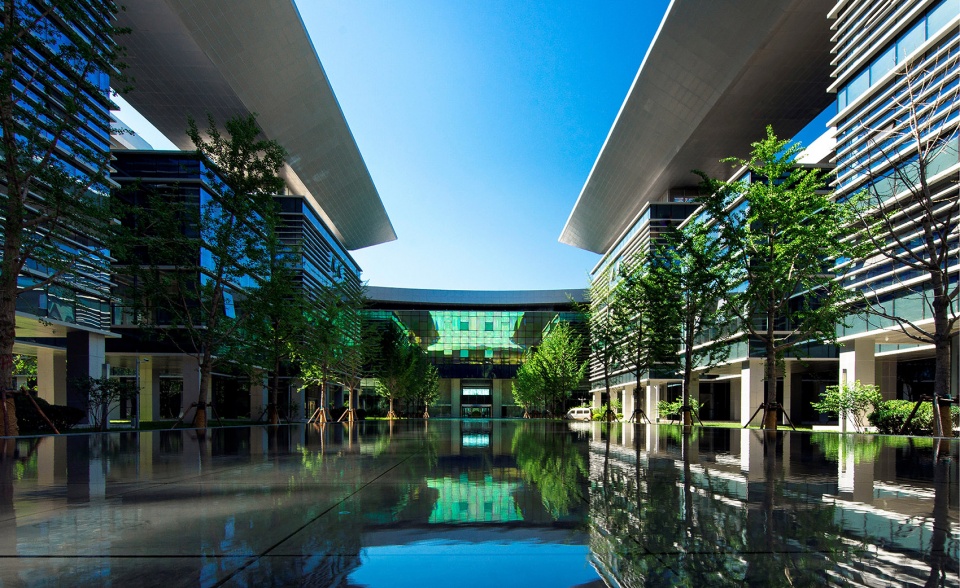
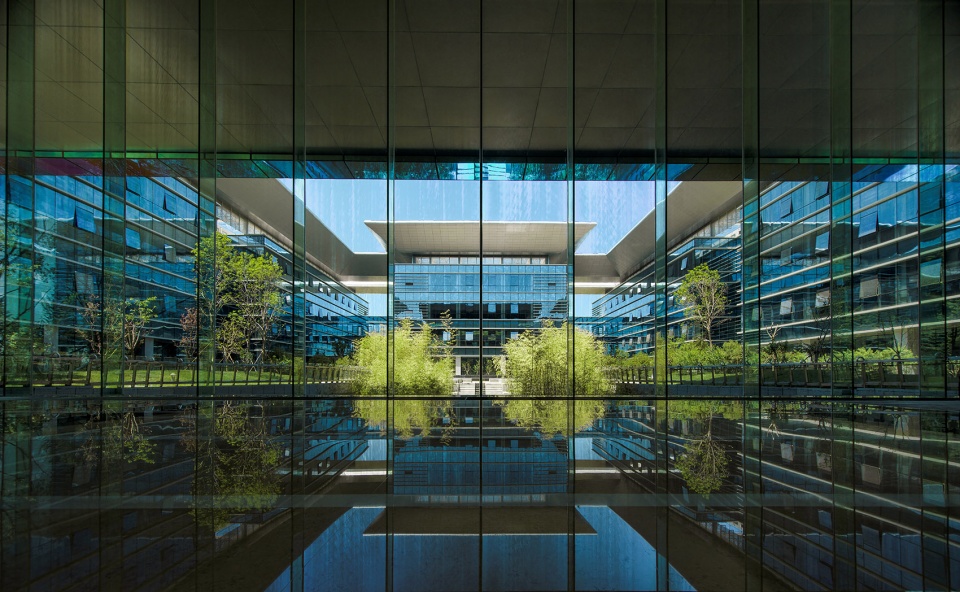
会议中心新型炫彩玻璃幕墙的运用,在不同角度下呈现出绚烂景象,展示出新型材料的巨大魅力和优越的节能指标,是科创成果转移转化的建筑自我呈现。
The innovative and colorful glass curtain wall in the Conference Center presents a dazzling spectacle from various angles, showcasing the immense allure and superior energy efficiency of this new material. It serves as the architectural self-presentation for the transfer and transformation of scientific and technological achievements.
▼会议中心立面,The facade of the conference center © 杨超英、维可建筑设计咨询(北京)有限公司
▼会议中心内景,Conference center © 杨超英、维可建筑设计咨询(北京)有限公司
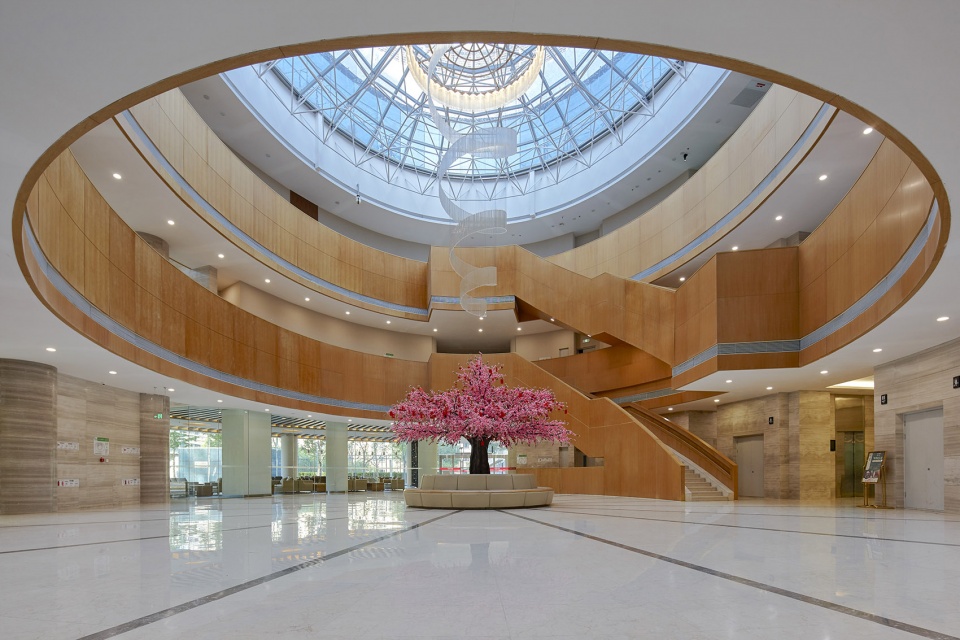
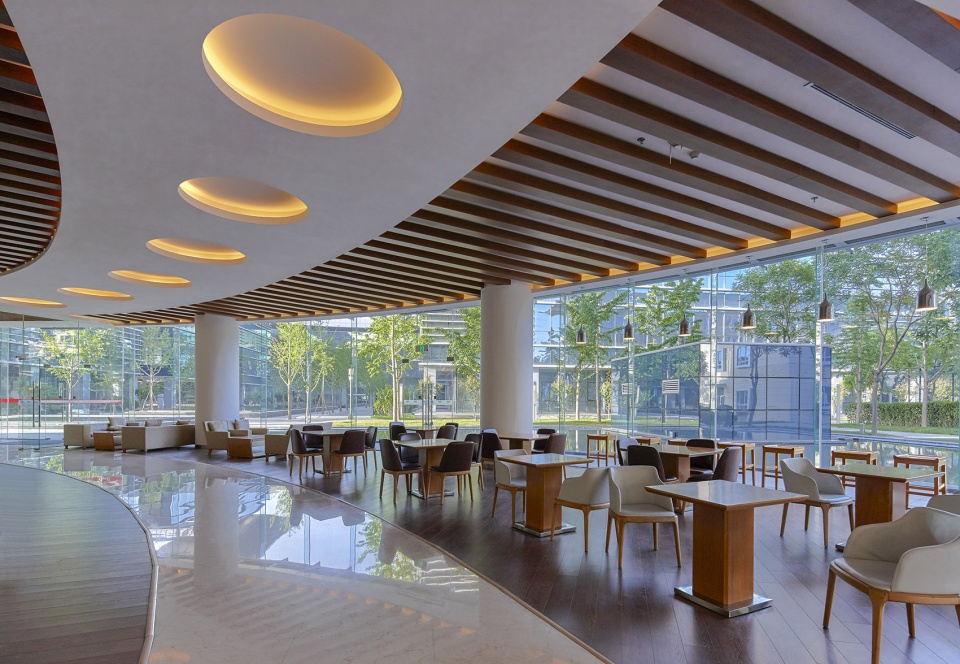
圆形的服务中心,是规划的点睛之笔。游泳健身、图书体检、餐饮咖啡等多功能环绕圆形光庭展开,为科学家提供了精致完善的生活体验。绿色生态的双层可呼吸式玻璃幕墙,更为高品质的生活体验保驾护航,力求绿色低碳的高标准设计。
The circular Service Center is the crowning touch of the plan. It features a range of functions, including swimming, fitness, library, dining, and coffee shops, all surrounding a circular atrium. This provides scientists with a refined and comprehensive living experience. The double-layer, breathable glass curtain wall, coupled with the green ecological design, ensures a high-quality, green, and low-carbon life experience.
▼服务中心圆形大厅,The circular hall of the service center © 杨超英、维可建筑设计咨询(北京)有限公司
▼服务中心休息区,Service center rest area © 杨超英、维可建筑设计咨询(北京)有限公司
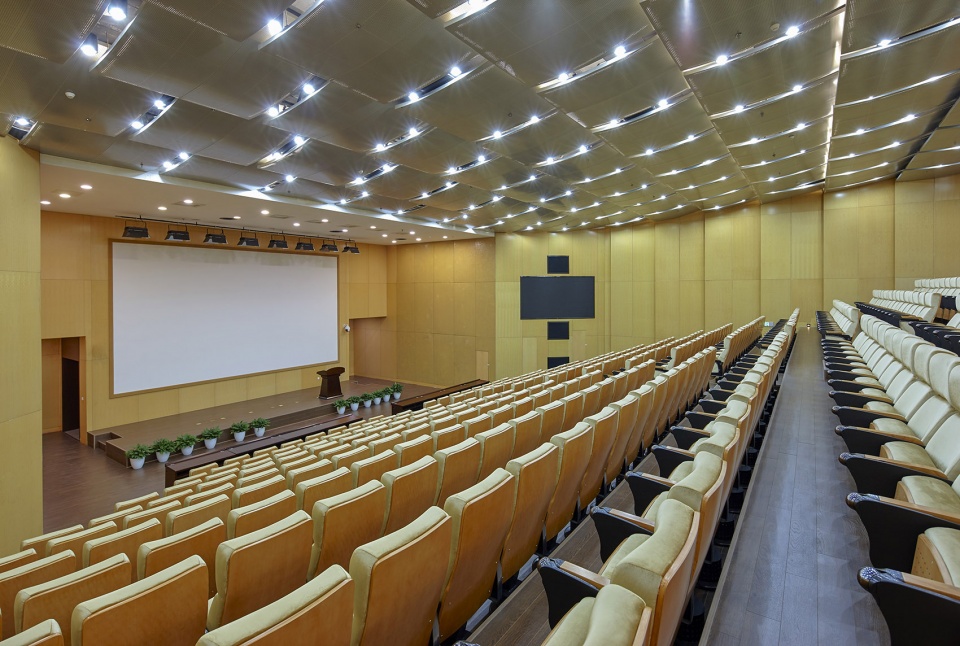
▼报告厅,Lecture hall © 杨超英、维可建筑设计咨询(北京)有限公司
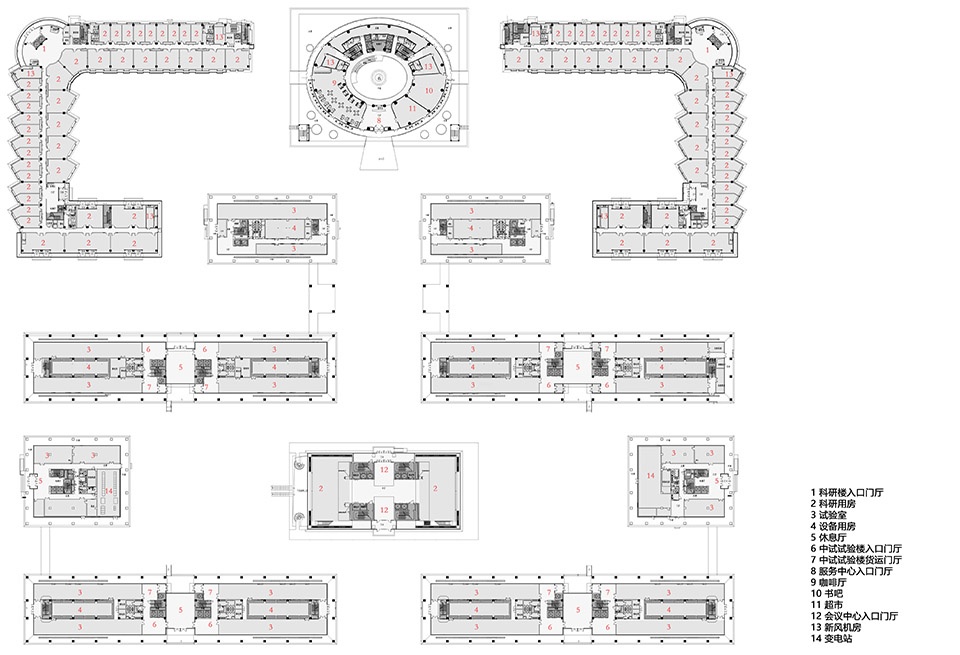
▼首层平面图,First floor plan © 中科院建筑设计研究院有限公司
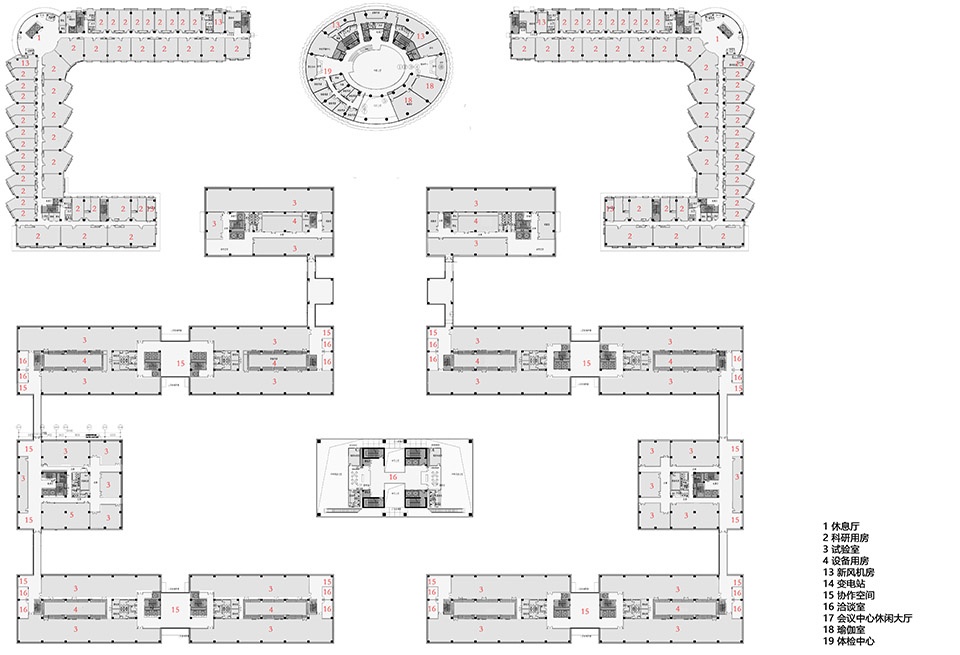
▼二层平面图,Second floor plan © 中科院建筑设计研究院有限公司
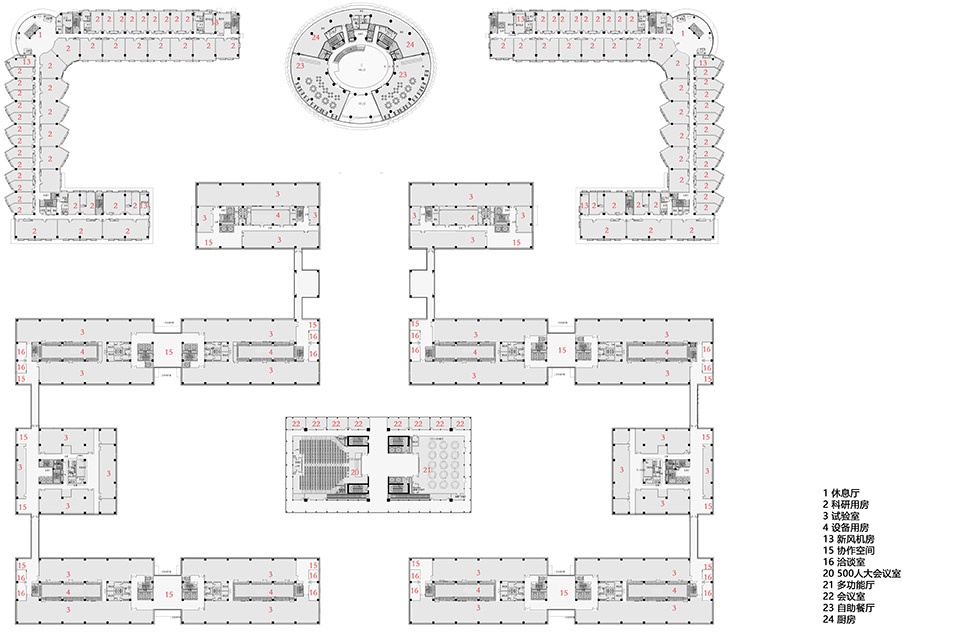
▼三层平面图,Third floor plan © 中科院建筑设计研究院有限公司
▼北立面图,North elevation © 中科院建筑设计研究院有限公司

▼剖面图1,Section 1 © 中科院建筑设计研究院有限公司

▼剖面图2,Section 2 © 中科院建筑设计研究院有限公司

项目名称:中关村新兴产业前沿技术研究院
项目地点:北京·房山
设计单位:中科院建筑设计研究院有限公司
公司网站:https://www.adcas.cn/
联系邮箱:a2@adcas.cn
设计团队完整名单:
主持建筑师:李昕滨、唐明
建筑:李昕滨、唐明、邹锦铭、涂雁飞、张京、周楠、陈继昶、邴东阳
结构:朱继忠、陈刚
暖通:孟庆宇、越志有
电气:时庆卫、张晋波
给排水:李欣、刘亚芳
景观:钟薇
经济:余旸
合作单位:维可建筑设计咨询(北京)有限公司
奖项:北京市优秀工程勘察设计女建筑师优秀设计成果评价
业主:北京高端制造业基地投资开发有限公司
设计时间:2013年
建成时间:2015年
用地面积:121000m2
建筑面积:168257.83㎡
摄影师:杨超英、维可建筑设计咨询(北京)有限公司提供
Project Name: Zhongguancun Institute of Emerging Industries and Advanced Technologies
Project location: Fangshan District, Beijing
Architecture Firm: Institute of Architectural Design and Research, Chinese Academy of Sciences
Website: https://www.adcas.cn/
Contact e-mail: a2@adcas.cn
Design Team:
Presiding architect: Xinbin Li, Ming Tang
Architecture:Xinbin Li, Ming Tang, Jinming Zou, Yanfei Tu, Jing Zhang, Nan Zhou, Jichang Chen, Dongyang Bing
Structure: Jizhong Zhu , Gang Chen
Hvac: Qingyu Meng , Zhiyou Yue
Electrical: Qingwei Shi, Jinbo Zhang
Water supply and drainage:Xin Li, Yafang Liu
Landscape:Wei Zhong
Economics:Yang Yu
Cooperation unit:VOA Architecture Design (Beijing) Co. Ltd
Award: Evaluation of excellent design achievements of female architects in Beijing Excellent Engineering Survey and Design
Client :Beijing High-End Manufacturing Base Investment Development. Ltd
Design year:2013
Completion year:2015
Land area:121000㎡
Gross Built Area:168257.83㎡
Photographer: Chaoying Yang, VOA Architecture Design (Beijing) Co. Ltd
More:中科院建筑设计研究院有限公司。更多关于他们:Institute of Architectural Design and Research, Chinese Academy of Sciences on gooood








曲水流觞这样用?
DK
这个室内效果,噗笑死。是80年代吗,这个年代感,真的是土到搞笑了。
2013年 果然是坨都能接设计
淋漓尽致地展现了整个项目设计者和决策者的愚钝
看到航拍第一眼,MLGBD,这是个什么鬼东西!
官式科
想笑
经典阴阳,其实设计方也不喜欢,领导也不喜欢,领导只想找个东西应付一下,设计方说:我懂你! 然后两方非常有默契的把事情完成了
曲水流觞,想必这科技一定是酱香👍
这个屋顶有任何实际的功能和意义么?全文没有对为什么做屋顶有任何的说明。
经典的无聊,经典的假大空
非专业的人士拍板的后果就是一切形式为主
只要领导喜欢,纳税人的钱随便花,这大帽子,哈哈
搞科学的领导还是很懂核心科技的
所以到底是个什么字?
没错!是“设计院”的水平。
曲水流觞。。。不知道是现有概念还是先有布局?鸟瞰很生硬。
立面死板,缺少审美。
局部空间设计感不错。
施工一言难尽,硕大的屋顶,铝板分缝就是简单打格子,不好看。
结构用心了。
大,圆形大厅看着不错