
感谢 Campos Studio 予gooood分享以下内容。更多关于:Campos Studio on gooood
Appreciation towards Campos Studio for providing the following description:
这座现代主义风格的住宅在极端的沙漠环境中成为了一处独特的存在:它坐落在西向的山丘之上,拥有能够眺望西面火山以及南面科尔特斯海的绝佳视野。该项目在预算有限的情况下选择了被动式太阳能设计策略,回应了场地的特殊性。
This project is an exploration of the modernist pavilion in an extreme desert context. The site is a west-facing rocky knoll with distant views of a volcanic mountain ridge to the west and the Sea of Cortez to the south. The organization of the architectural program is used to create a passive solar response to the constraints of a challenging site and modest construction budget.
▼住宅坐落于环境极端恶劣的沙漠中,the house in an extreme desert context
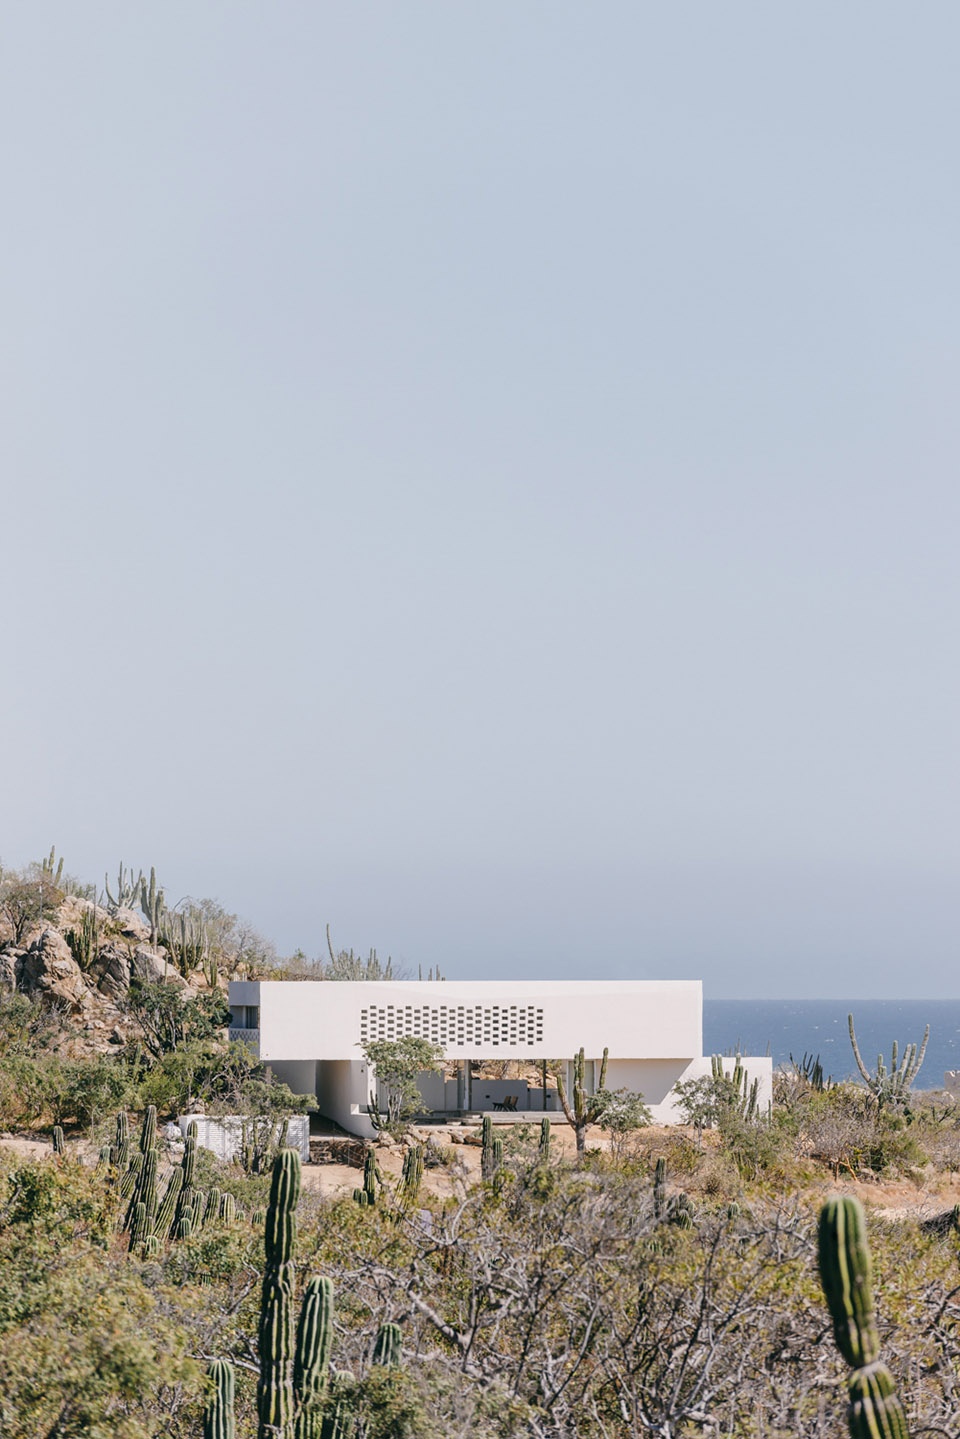
▼住宅概览,overview
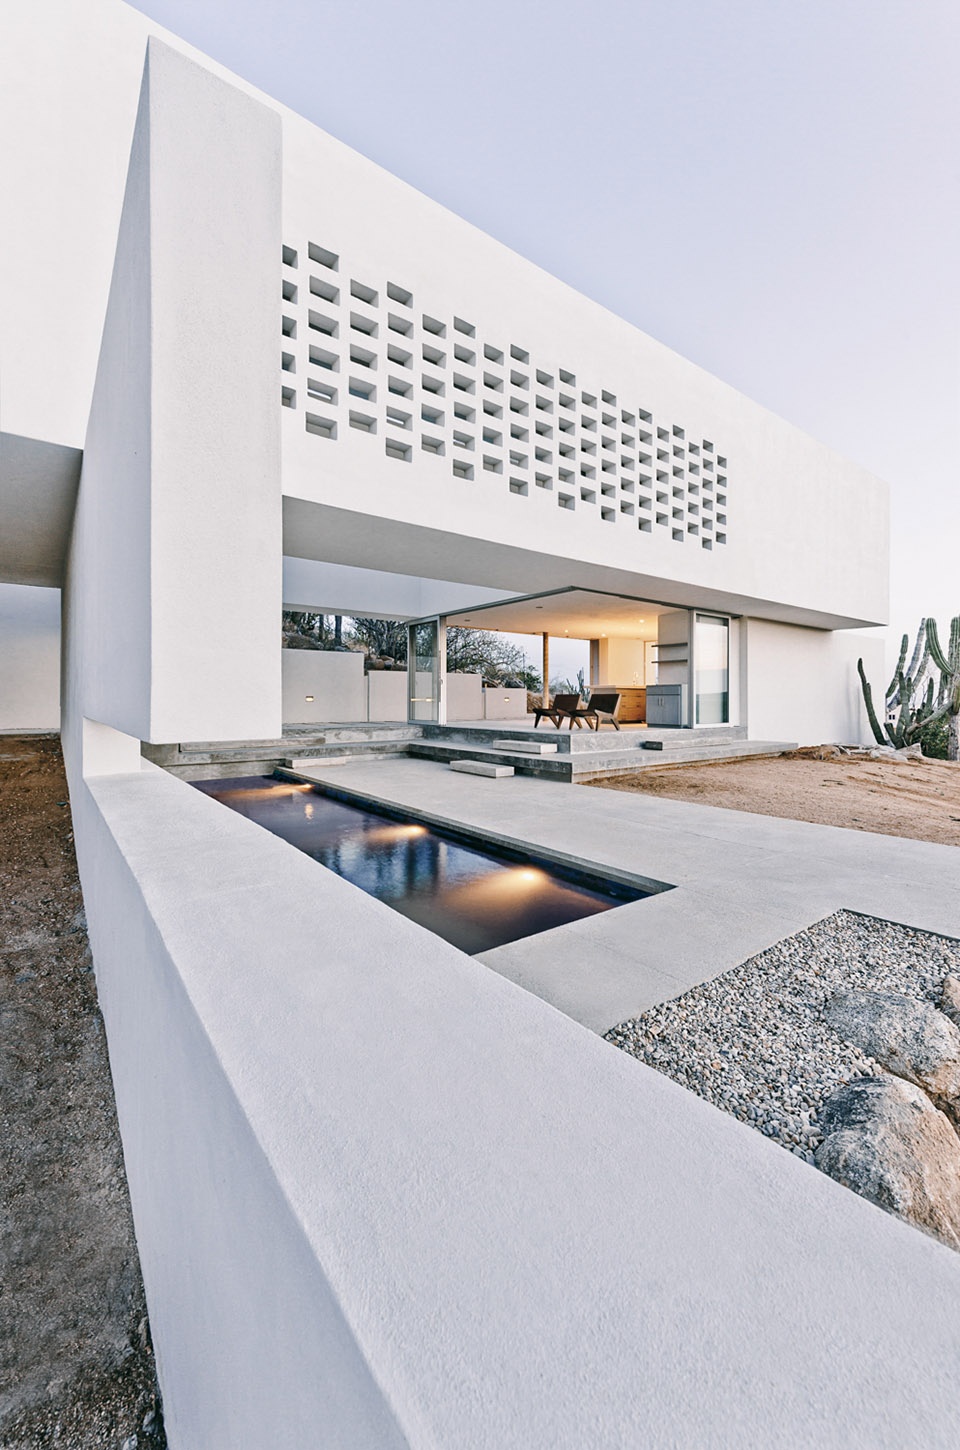
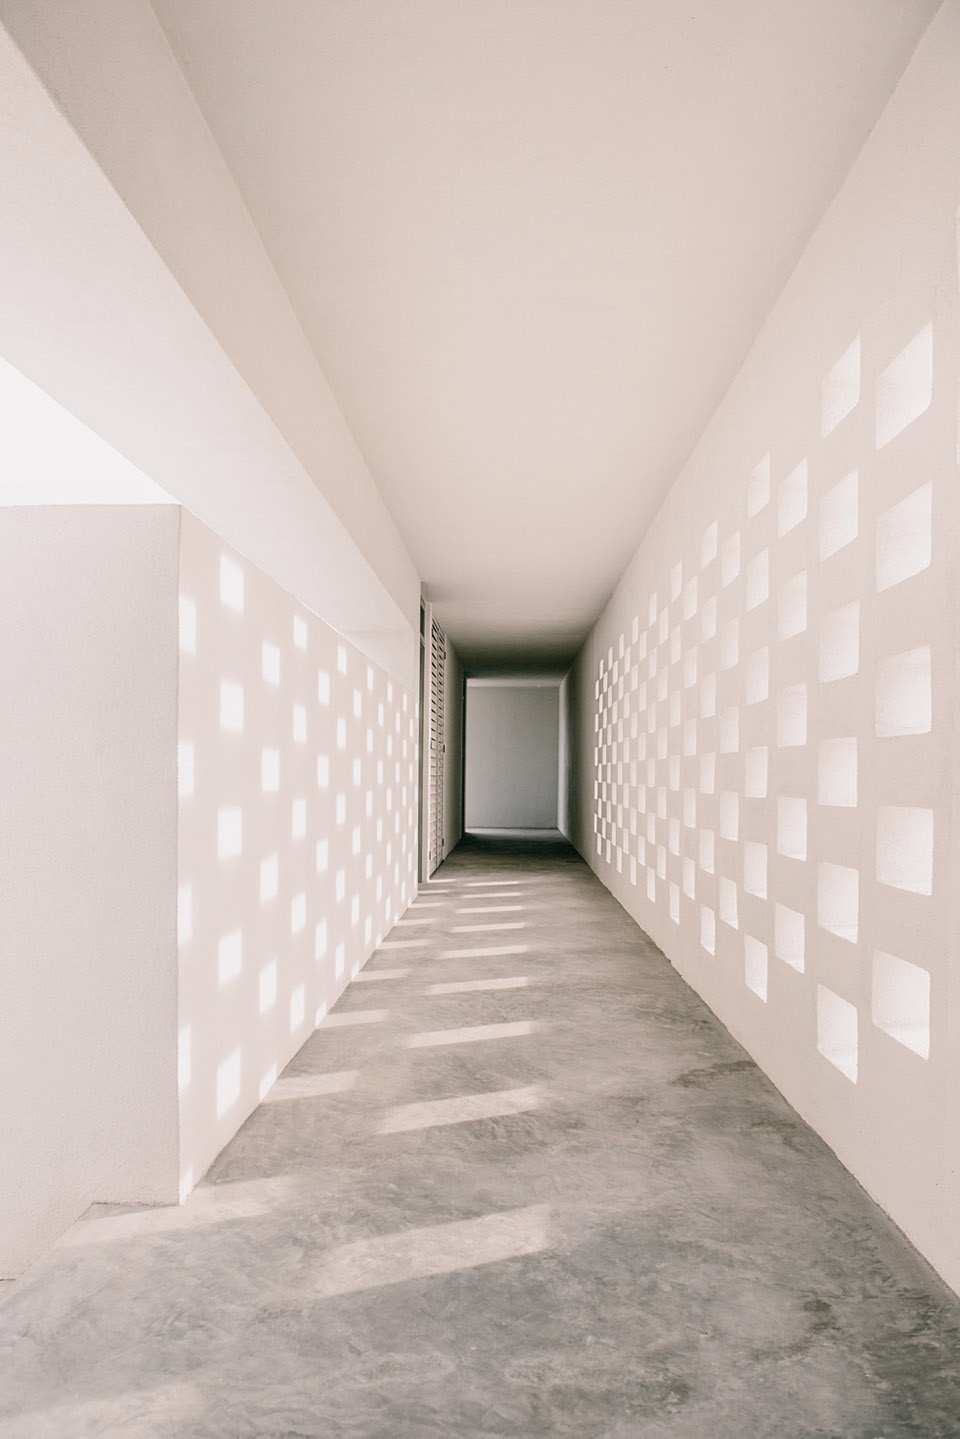
建筑的占地面积较小;设计团队利用场地独特的地形,在陡峭的斜坡上建立了层层叠叠的开敞平台,作为公共生活空间。平台之上的居室空间由一个方形的混凝土外壳遮蔽。二层走廊的外墙朝向西南,将室外炎热的天气与居室空间相隔离,其镂空的设计创造了室内外压差,产生出有效的被动通风。
The project utilizes a relatively small building footprint on the steeply sloping site – organizing the public living areas on a series of cascading platforms, shaded and sheltered by a single monolithic rectangular volume that houses the bedrooms above. The circulation corridor on the upper floor features a southwest-facing perforated exterior wall that absorbs the intense solar gain, isolating the inboard bedrooms from the heat while also creating a pressure differential that results in effective passive ventilation.
▼在陡峭的斜坡上建立了层层叠叠的开敞平台,a series of cascading platforms on the steeply sloping site
▼走廊的外墙隔离室外炎热天气,镂空的设计创造了被动通风条件,the perforated exterior wall absorbs the solar gain and creates effective passive ventilation
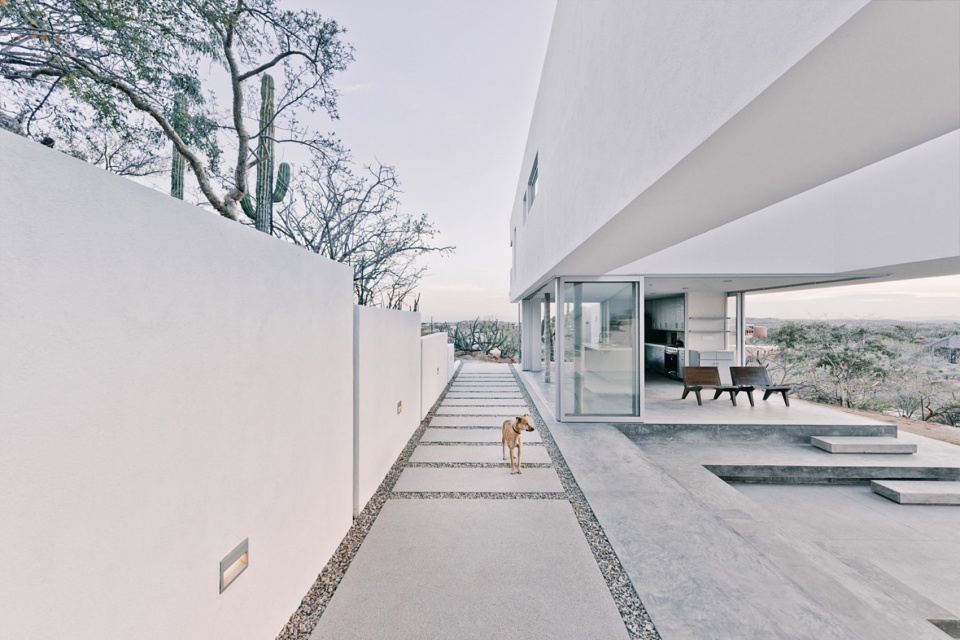
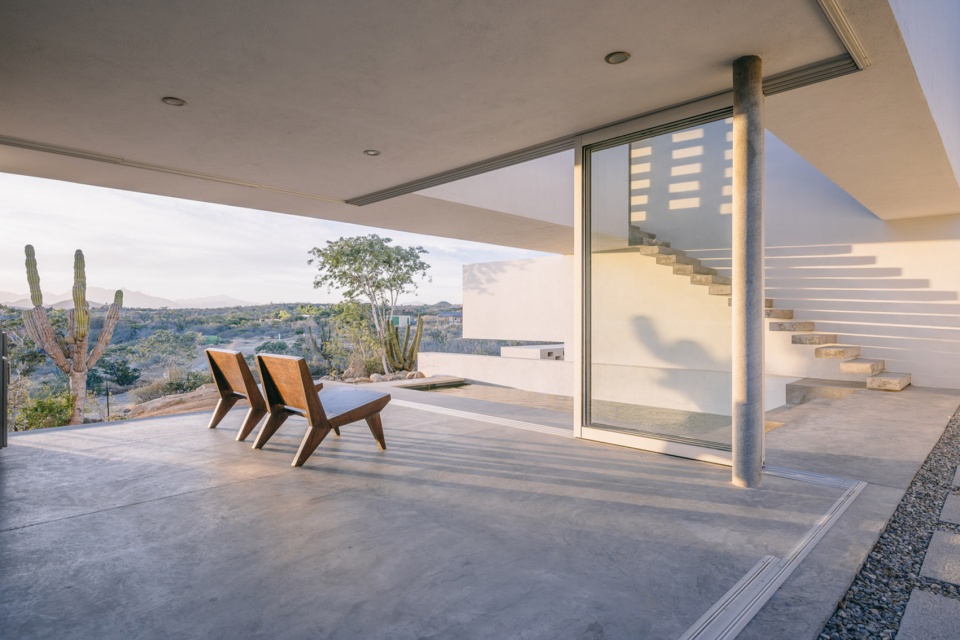
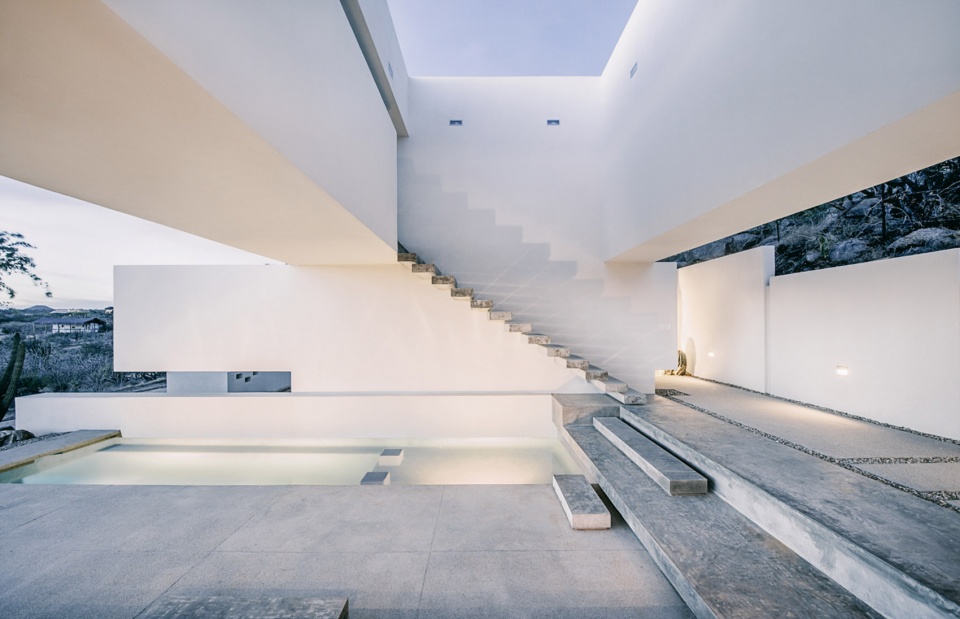
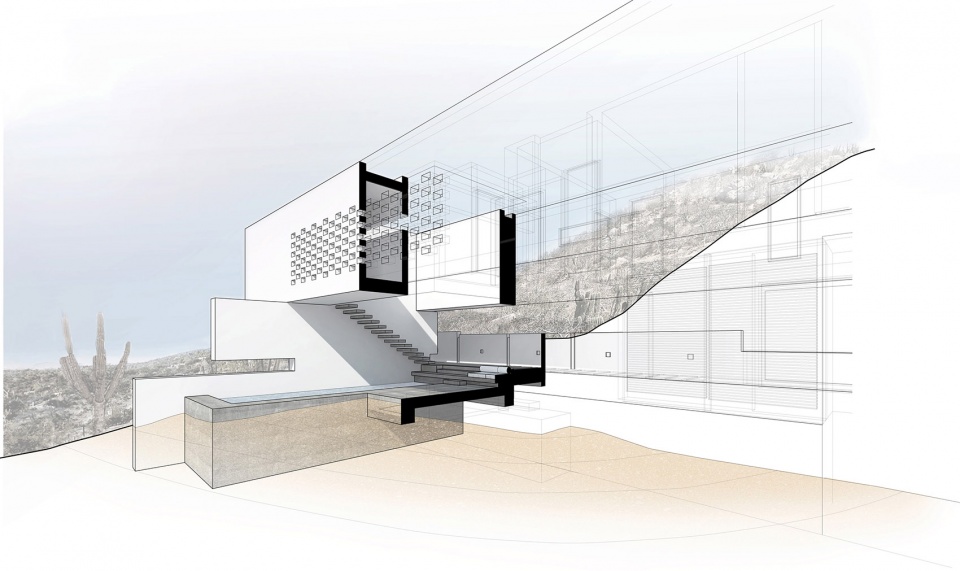
地面层设置可操控的玻璃门,模糊了室外景观与生活空间的界限。地面层之上的方形体量仅由三个点支撑,悬浮楼梯将其连接到楼下的游泳池,并在此处开辟出一个巨大的矩形开口,将天空之景引入空间,同时围合的墙体为开敞的生活空间提供了荫蔽。
The upper volume is supported lightly on three points, with the majority of the main floor opening into the landscape through a series of operable glass panels. There is a large internal rectangular opening in the upper box, through which a cantilevered stair rises upward over the plunge pool. This deep opening blocks direct sunlight from penetrating into the exteriorized living space below, while providing an open connection to the sky above the exterior living area and pool.
▼可操控的玻璃门模糊了室外景观与生活空间的界限,the main floor opening into the landscape through a series of operable glass panels
▼悬浮楼梯、游泳池以及上方的矩形开口,a cantilevered stair, the plunge pool, and a large internal rectangular opening in the upper box
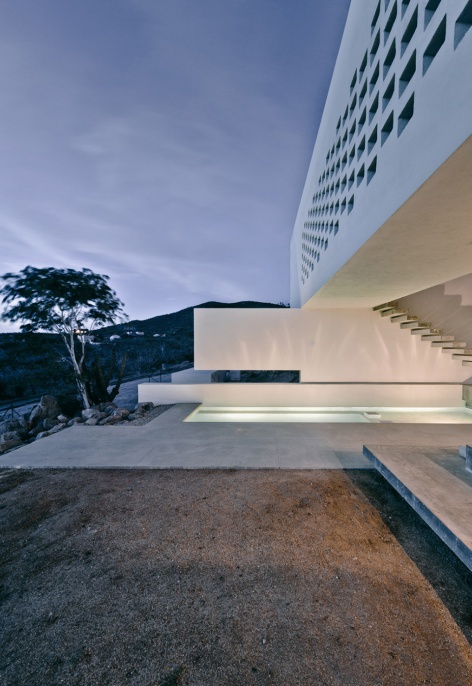
▼夜景,night view
▼剖面透视图,section in perspective
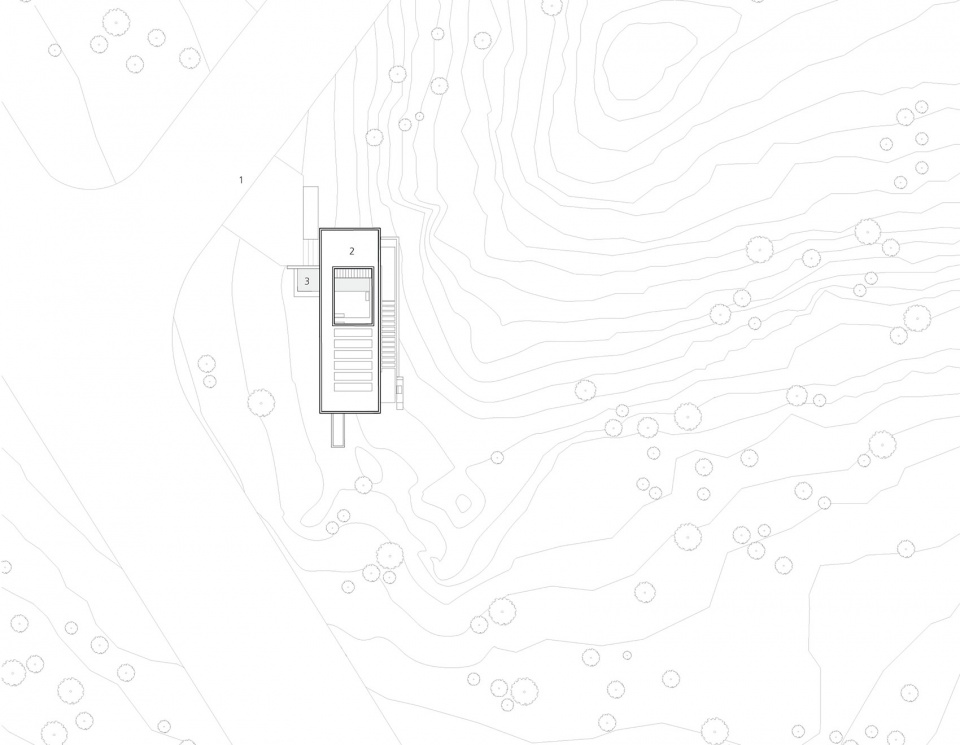
▼总平面图,master plan
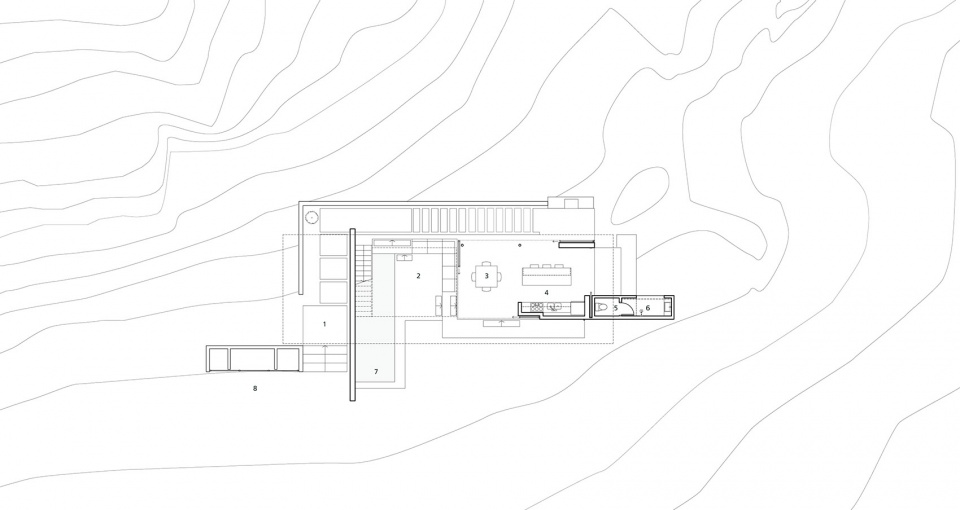
▼一层平面图,1st floor plan
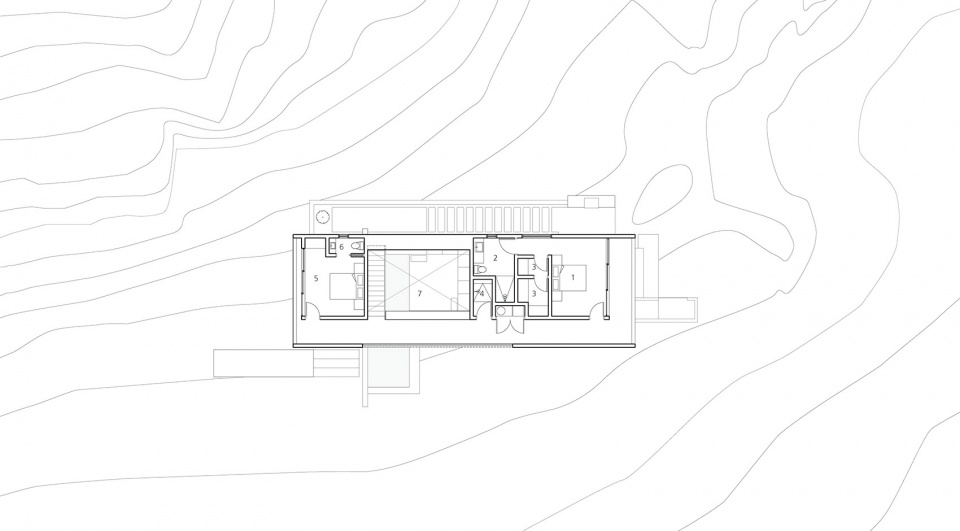
▼二层平面图,2nd floor plan
Project size: 2400 ft2
Completion date: 2014
Building levels: 2
Project team: Campos Studio
More:Campos Studio。更多关于:Campos Studio on gooood









还是喜欢这种简洁风又搭配仙人掌
简洁