感谢 贰方设计(联系邮箱:unumstudio@126.com) 予gooood分享以下内容。更多关于他们:ER FANG Design on gooood
Appreciations towards ER FANG Design (Contact: unumstudio@126.com) for providing the following description:
在约 1000 m² 的电竞空间里,设计没有用单一视觉符号定义业态,而是通过门廊、路径、自然装置、材料与光线,安排空间信息出现的先后。
Within a 1,000 m² esports venue, the design avoids defining the typology through a single visual sign. Instead, portals, paths, a natural installation, materials and light determine the order in which the space is revealed.
▼项目概览,overview of the project © NS STUDIO 空间摄影
品牌定位
Brand Positioning
云海电竞位于重庆解放碑,是一处约 1000 m² 的电竞网咖。面对电竞空间中常见的高饱和灯光、赛博图形与设备陈列,项目没有否定这些属于业态的内容,而是重新安排它们出现的顺序:人在辨认座位与设备之前,先经历进入、转折、停顿与逐步展开。品牌由此不依靠单一的视觉符号建立识别,而是通过完整的空间过程被感知。
Yun Hai Esports is a 1,000 m² gaming café in Jiefangbei, Chongqing. Rather than rejecting the saturated lighting, cyber imagery and equipment displays commonly associated with esports interiors, the project rearranges the order in which these elements appear. Before encountering seats and screens, visitors pass through a sequence of arrival, turning, pause and gradual reveal. The brand is therefore perceived through a spatial process rather than a single visual sign.
▼灯光氛围,lighting ambiance © NS STUDIO 空间摄影
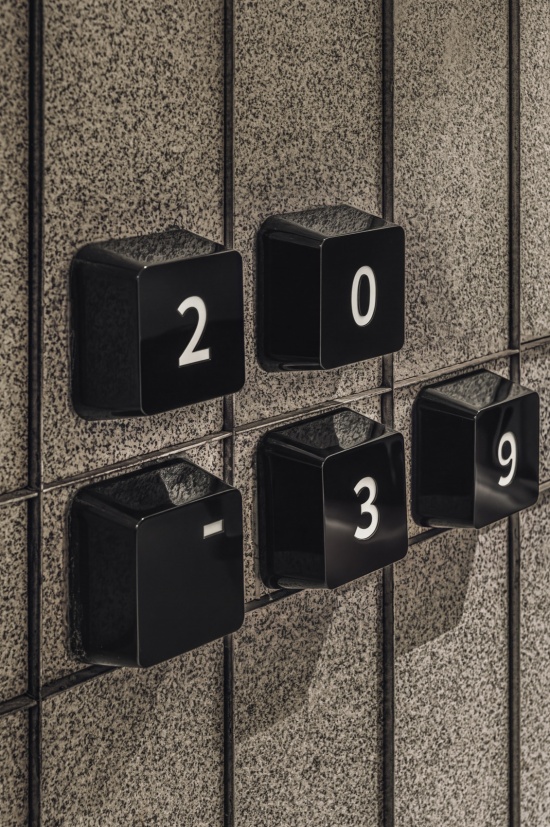
“自然、舒适”是前期资料中明确的空间气质。设计将这种要求理解为对行业惯性的调整,而不是把植物或自然纹样当作背景装饰。电竞身份仍然存在于设备、座位与键帽式房号等细节中,但它被放进低饱和色彩、克制光线和粗粝材料共同形成的环境里。空间既保持清楚的业态属性,也为较长时间的停留提供不过度刺激的视觉基调。
‘Natural and comfortable’ was established as the intended spatial character in the project brief. The design treats this as an adjustment to industry conventions, not as an excuse to apply plants or natural patterns as decorative backdrops. The esports identity remains legible in the equipment, seating and keycap-like room numbers, but is set within a low-saturation environment of restrained light and tactile materials. The venue retains a clear functional identity without relying on constant visual intensity.
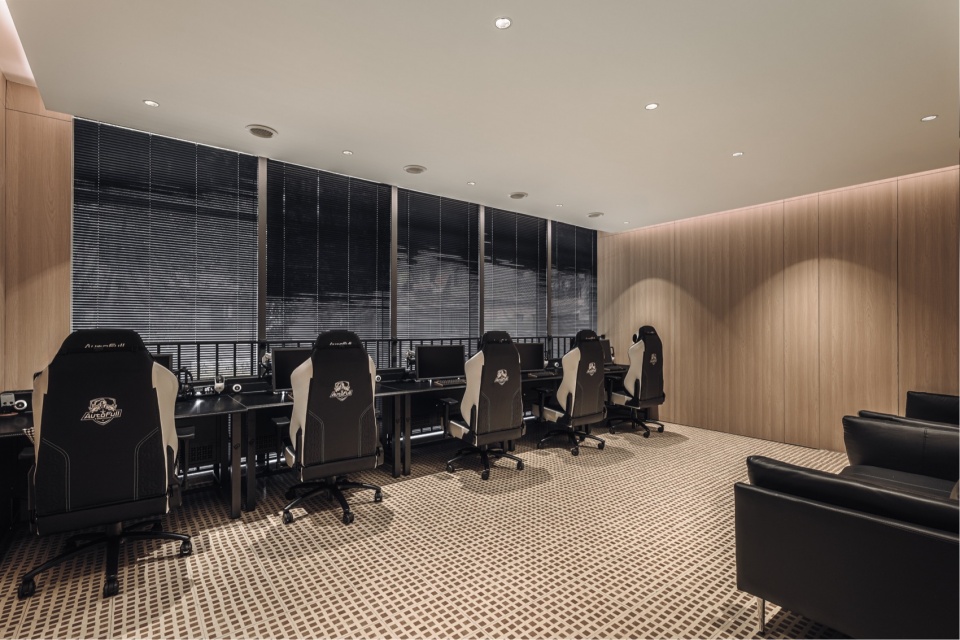
▼电竞区,gaming areas © NS STUDIO 空间摄影
▼键帽式房号,keycap-like room numbers © NS STUDIO 空间摄影
设计思路
Design Concept
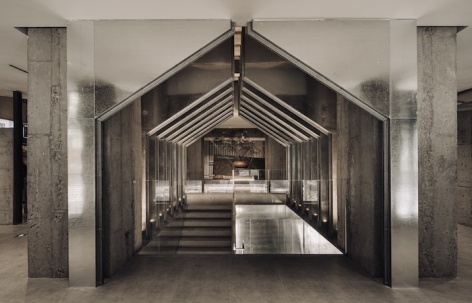
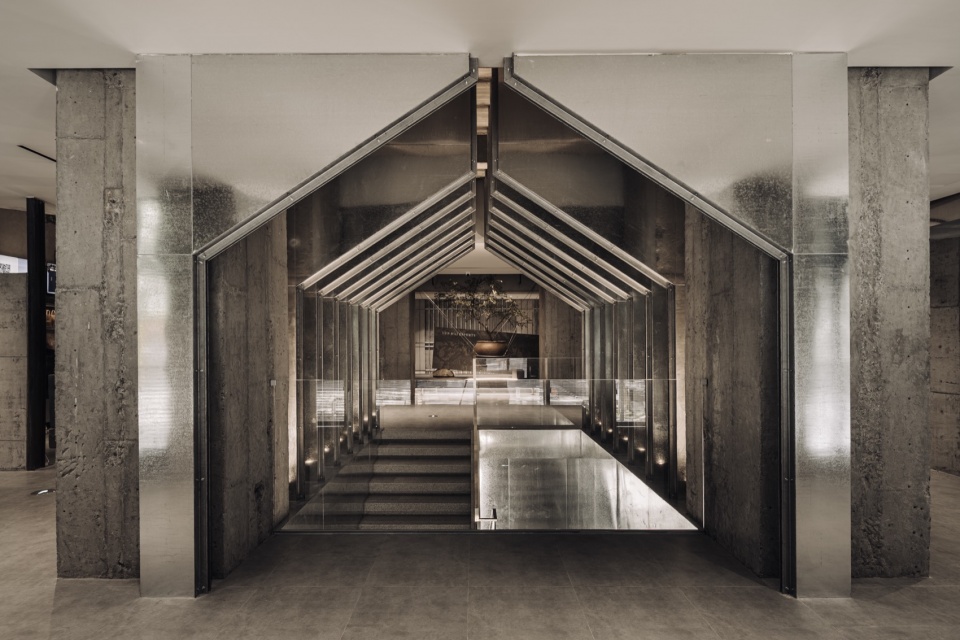
项目以“森屿·云海·静界”为设计母题,并以“矩形方阵”组织形式语言。矩形没有停留在平面图案上,而是进入连续门廊、金属格栅、界面分缝和包间边界,形成可被身体穿过的秩序。重复框架在楼梯与前厅之间建立纵深,使进入不再只是抵达二层的交通动作,而成为项目最先被感知的空间内容。
The project takes ‘Forest Isle · Sea of Clouds · Quiet Realm’ as its conceptual theme and uses a rectangular matrix to organize its formal language. The rectangle is not applied as a surface graphic; it becomes a spatial order embodied in portal frames, metal grilles, panel joints and room boundaries. Repeated frames establish depth between the stair and the entrance hall, turning the ascent to the second floor into the first perceptible part of the project.
▼门廊,portal frames © NS STUDIO 空间摄影
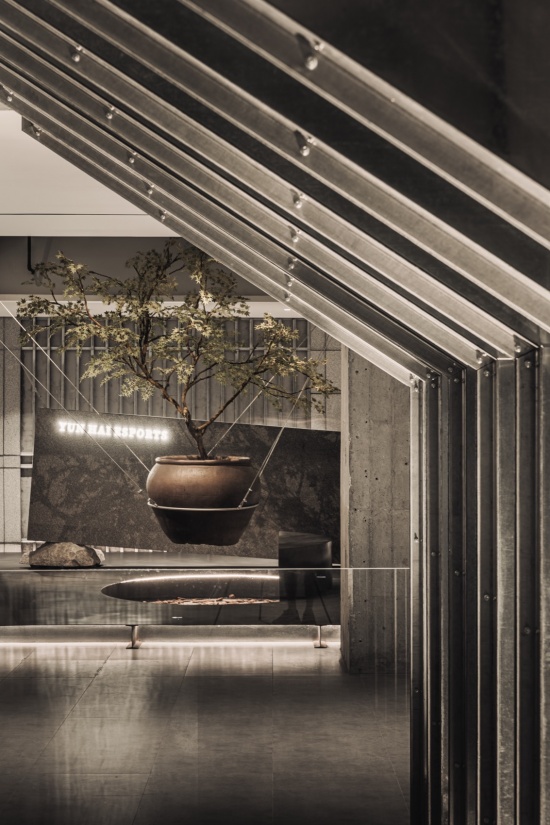
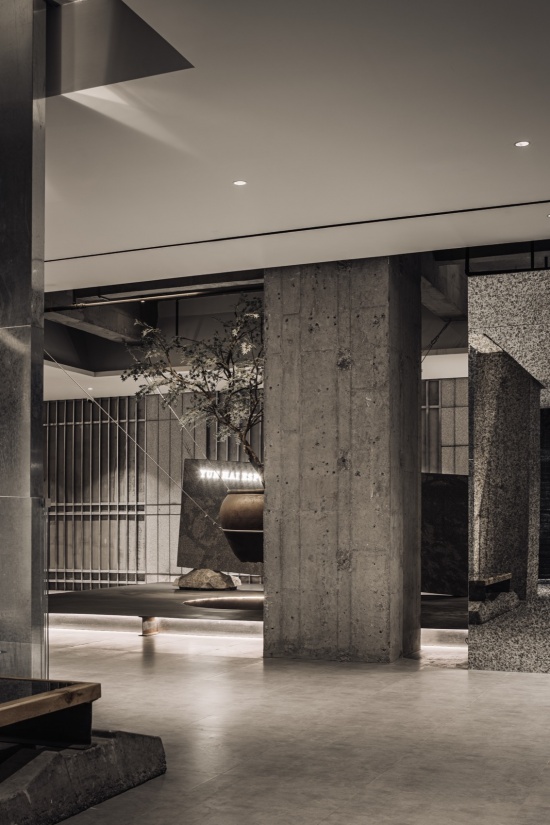
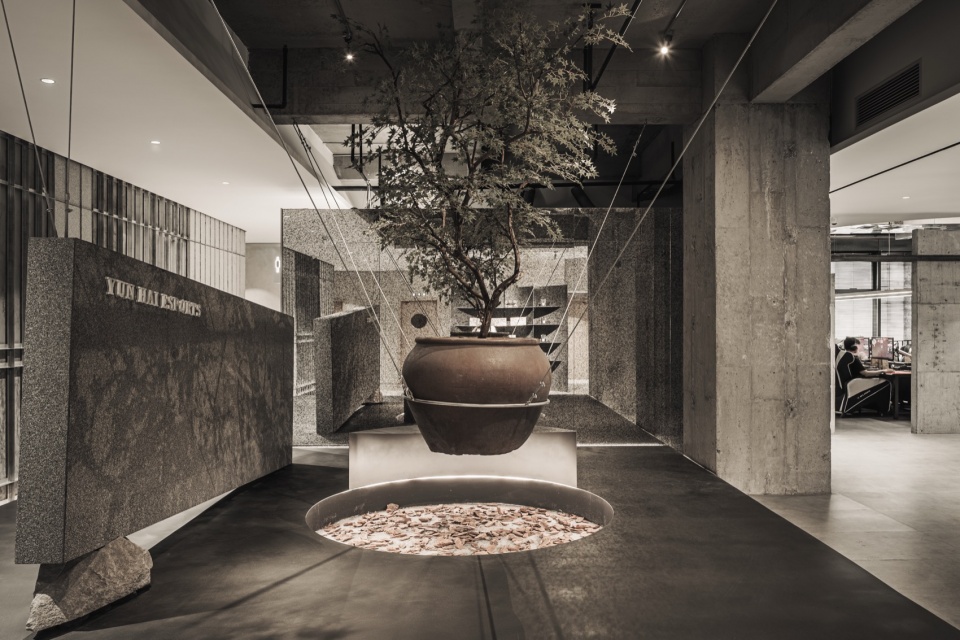
门廊之后,空间的重心从线性序列转向前厅中央的自然装置。悬吊陶罐、植物与低位圆形石岛形成一组有重量差异的构成:陶罐被细索提起,植物向上生长,石岛则贴近地面。自然意象因此不是贴附在墙面的画面,而是占据空间中央,与行走边界、视线高度和周围柱体建立关系。
Beyond the portal sequence, the spatial focus shifts from a linear path to a natural installation at the center of the entrance hall. A suspended ceramic vessel, planting and a low circular stone island form a composition of contrasting weights: the vessel is lifted by fine cables, the planting rises upward, and the stone island remains close to the floor. Nature is therefore not represented as a wall image, but occupies the center of the room in relation to movement, eye level and the existing columns.
▼悬吊陶罐、植物与低位圆形石岛,
A suspended ceramic vessel, planting and a low circular stone island © NS STUDIO 空间摄影
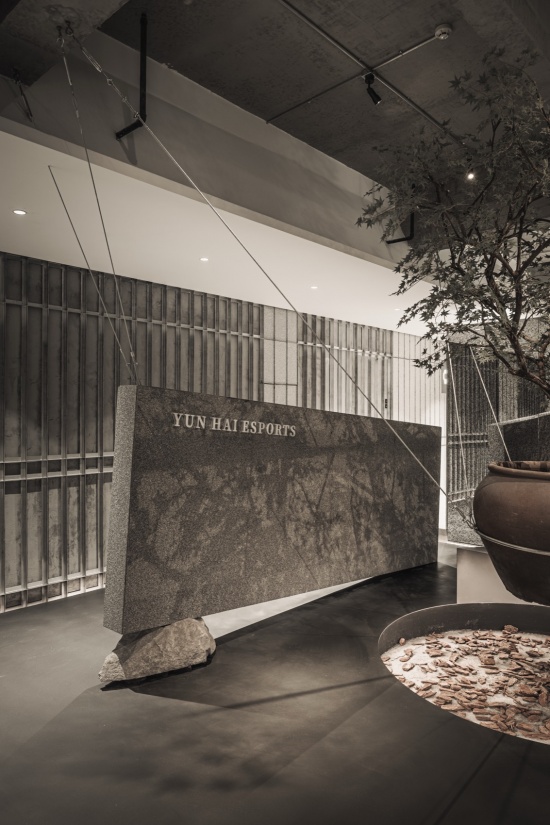
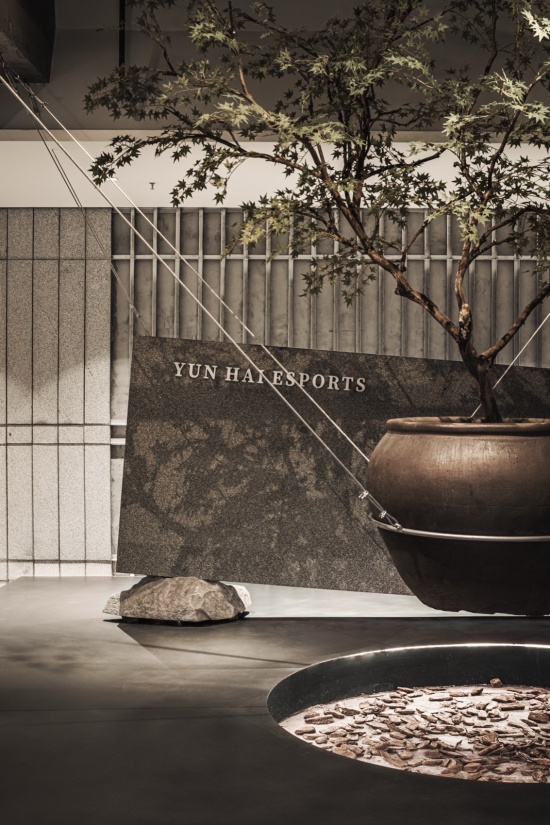
“静界”并不是对声学性能的结论,而是一种视觉与空间判断。较暗的背景、局部照明、连续但不过度明亮的反射界面,使材料与功能按先后次序出现。设计并非隐藏电竞,而是在自然意象、结构秩序与真实使用之间保留一段过渡。
The idea of a ‘quiet realm’ is not a claim about acoustic performance, but a visual and spatial judgment. Darker backgrounds, localized lighting and reflective surfaces of controlled brightness allow materials and functions to emerge in sequence. The design does not conceal esports; it inserts a measured transition between natural imagery, structural order and actual use.
▼灰色与泥土色花岗岩进入公区立面,
Gray and earth-toned granite is used across public elevations © NS STUDIO 空间摄影
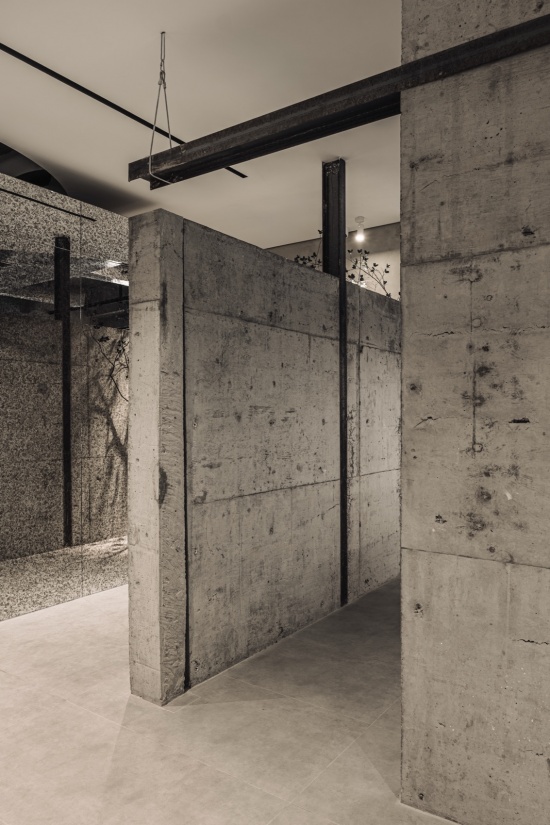
空间布局与设计细节
Spatial Layout & Details
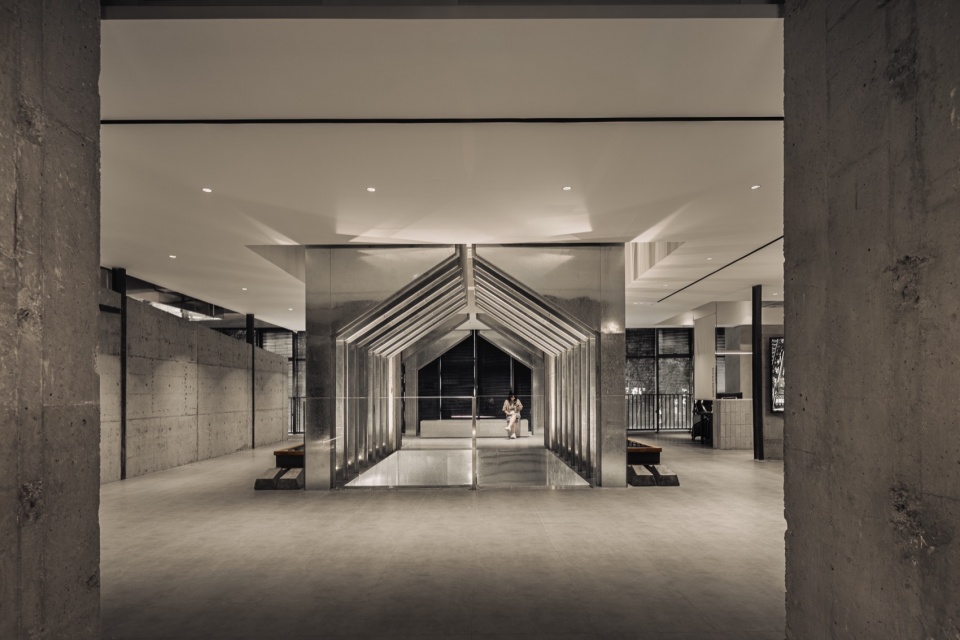
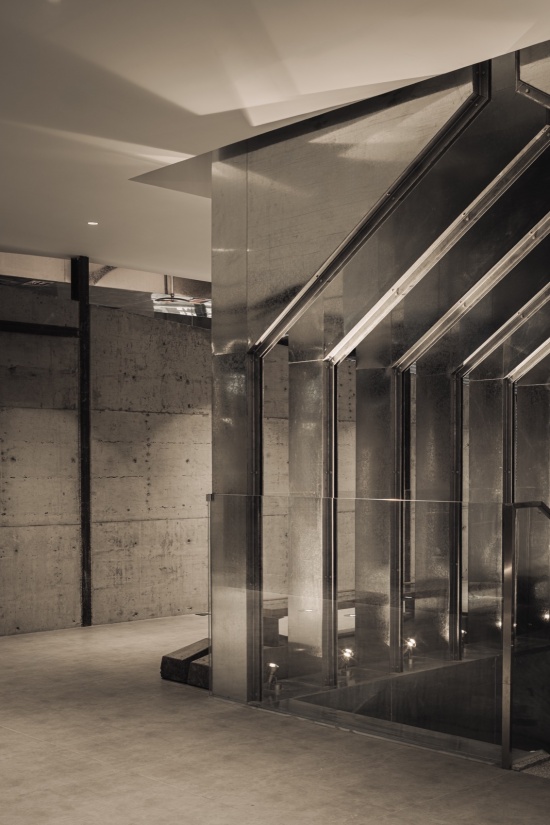
项目位于二层,进入从楼梯与连续金属门廊开始。框架沿行进方向重复,玻璃、金属与低位照明在两侧交替,既标记方向,也压低信息出现的速度。抵达层面的最后一组框架把视线引向前厅,使楼梯、门廊与前厅成为一条连续的进入路径,而不是三个彼此分离的节点。
Located on the second floor, the venue begins with a stair and a continuous sequence of metal portals. Repetition along the direction of movement establishes orientation, while glass, metal and low-level lighting alternate along the sides to slow the release of visual information. The final frame directs the view into the entrance hall, connecting stair, portal and hall as one arrival sequence rather than three separate moments.
▼金属门廊,metal portals © NS STUDIO 空间摄影
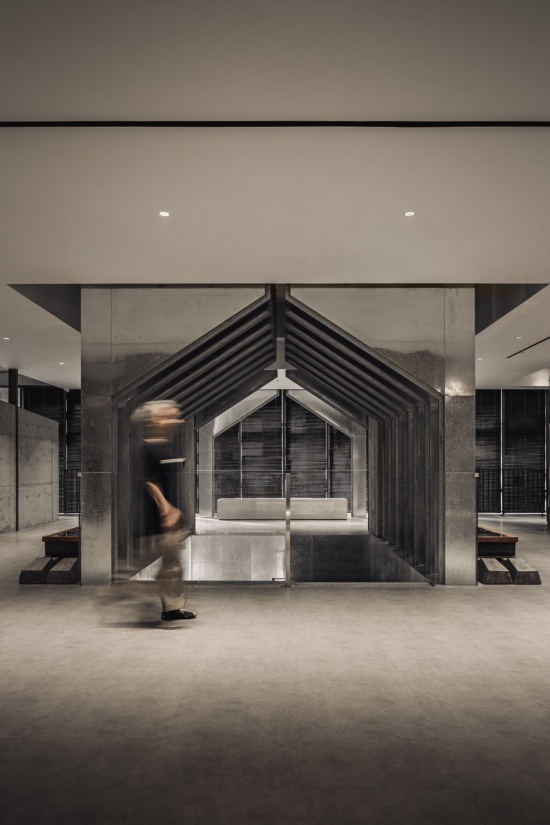
进入前厅后,中央装置形成第一处停顿,吧台、开放电竞区与向内延伸的通道则在其后逐步显现。前厅没有承担全部功能展示,而是作为空间分流的起点:视线可以越过植物与石岛抵达吧台,也可以沿两侧进入主要使用区域。入口的集中构图与内部更均质的座位排列由此形成节奏差异。
Inside the entrance hall, the central installation provides the first pause; the counter, open gaming areas and deeper circulation are revealed beyond it. Rather than displaying every function at once, the hall acts as a point of distribution. Views pass across planting and stone toward the counter, while routes continue along either side into the main areas. The concentrated composition at the entrance therefore contrasts with the more regular arrangement of gaming stations within.
▼吧台,the counter © NS STUDIO 空间摄影
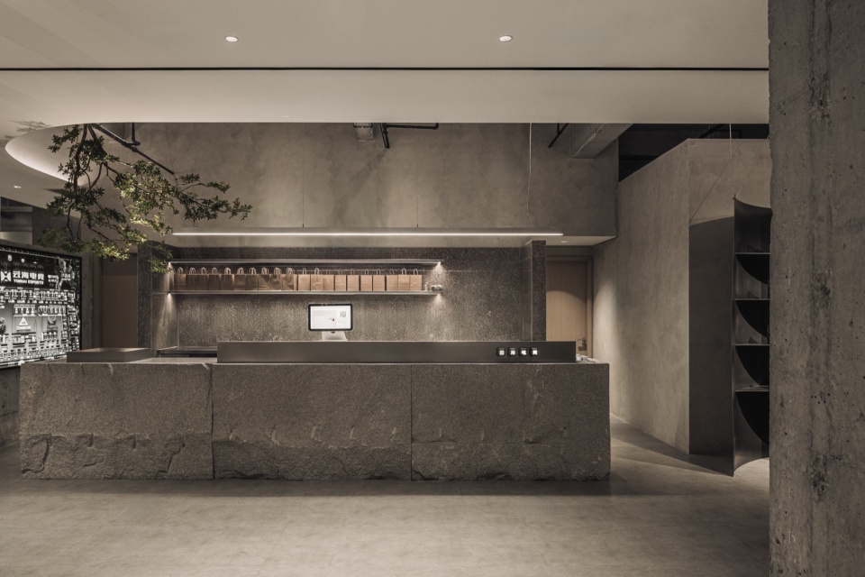
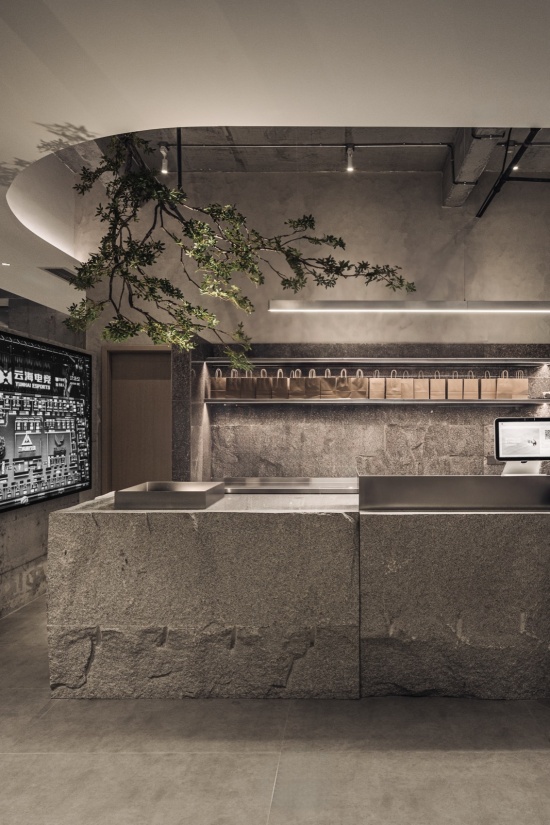
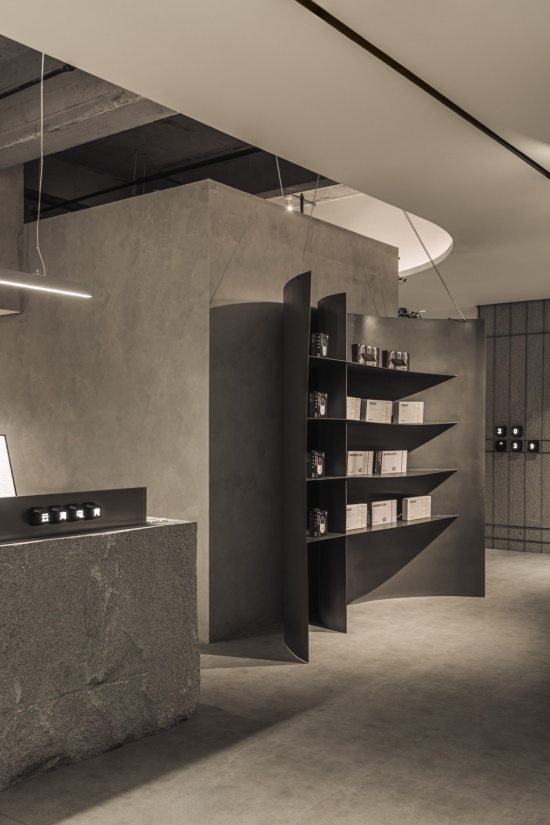
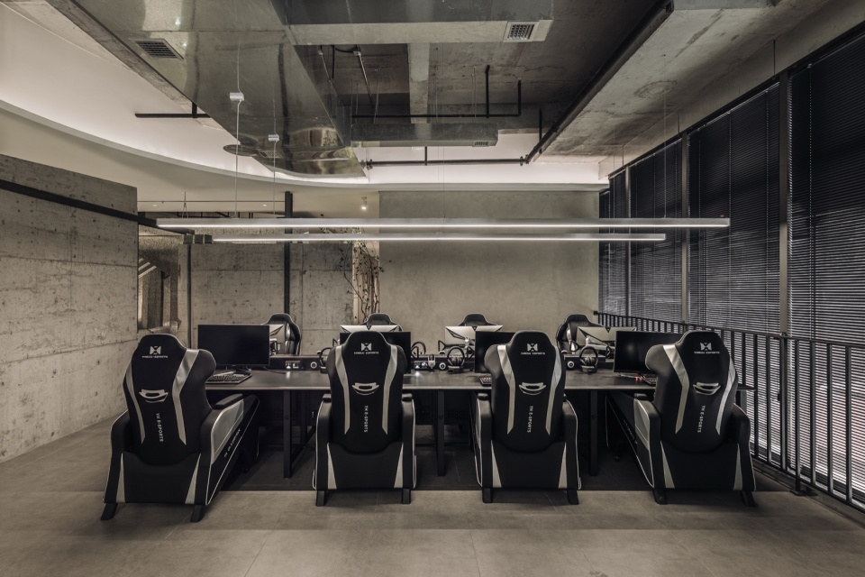
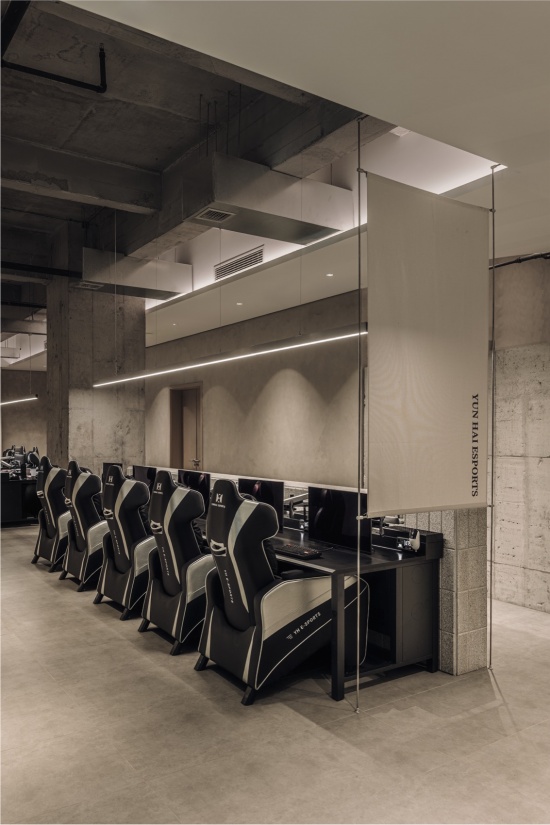
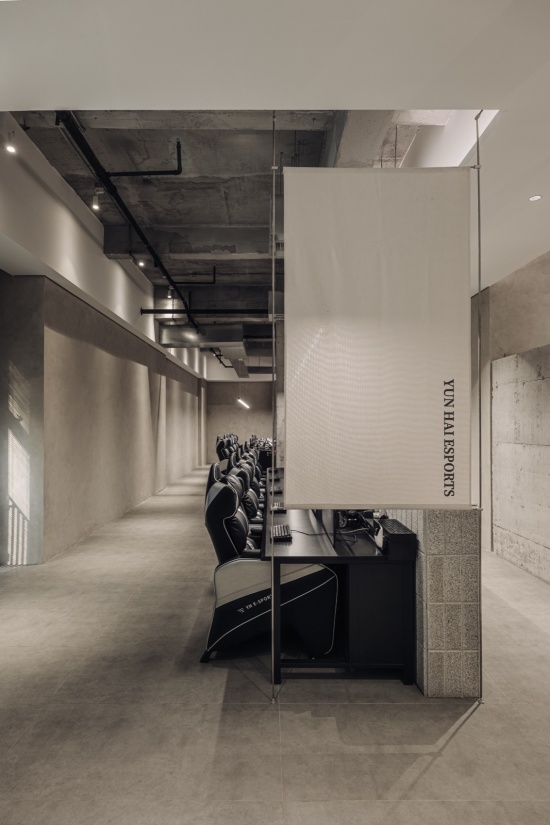
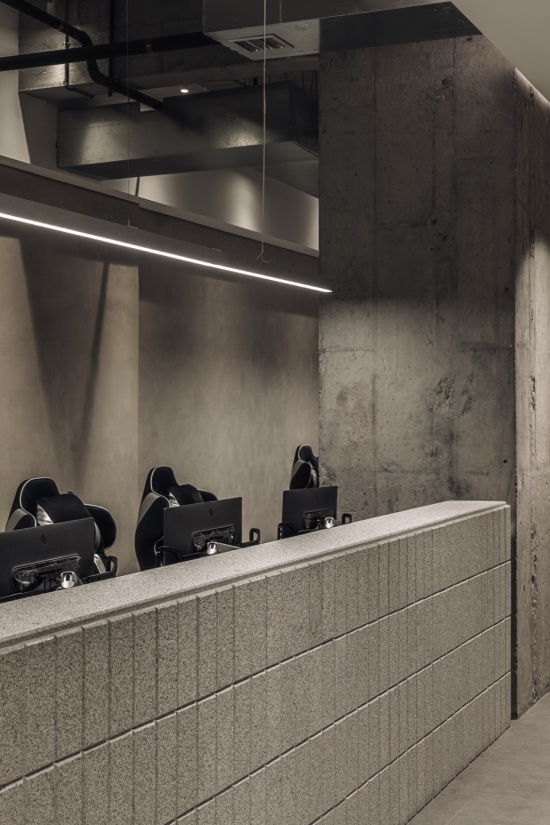
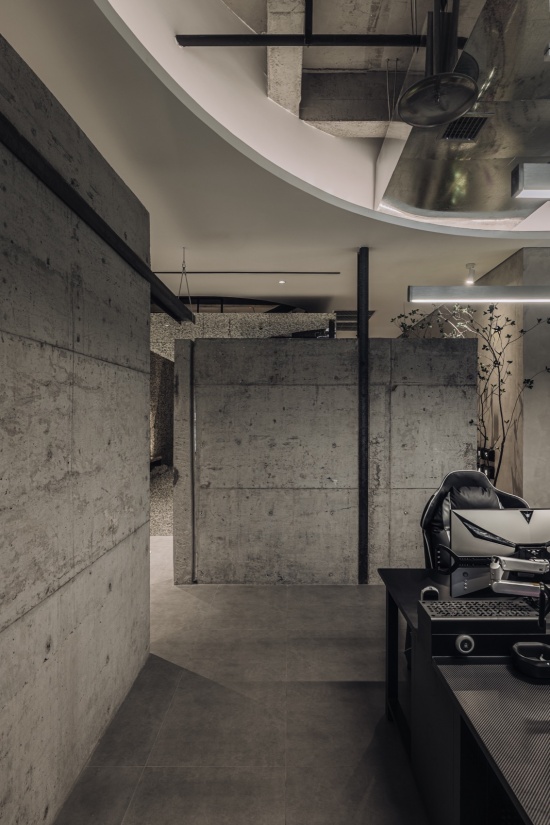
开放电竞区与包间沿主要通道组织,以不同的围合程度回应并坐、独处与小组使用。公区中,设备桌列与原有柱网保持平行关系,较低的石材边界、金属隔断和镜面控制区域之间的视线;包间走廊则以连续门洞和均匀光线强调方向。设计没有用强烈造型切碎约 1000 m² 的平面,而是通过框架、柱网、照明和材料边界建立可辨认的层次。
Open gaming areas and private rooms are organized along the main circulation, using different degrees of enclosure for shared, individual and small-group use. In the public areas, rows of gaming stations align with the existing column grid, while low stone boundaries, metal partitions and mirrored surfaces regulate views between zones. The private-room corridor emphasizes direction through repeated doorways and even illumination. Instead of fragmenting the 1,000 m² plan with emphatic forms, the design creates legible layers through frames, columns, light and material boundaries.
▼开放电竞区,open gaming areas © NS STUDIO 空间摄影
材质与色彩运用
Materials & Colors
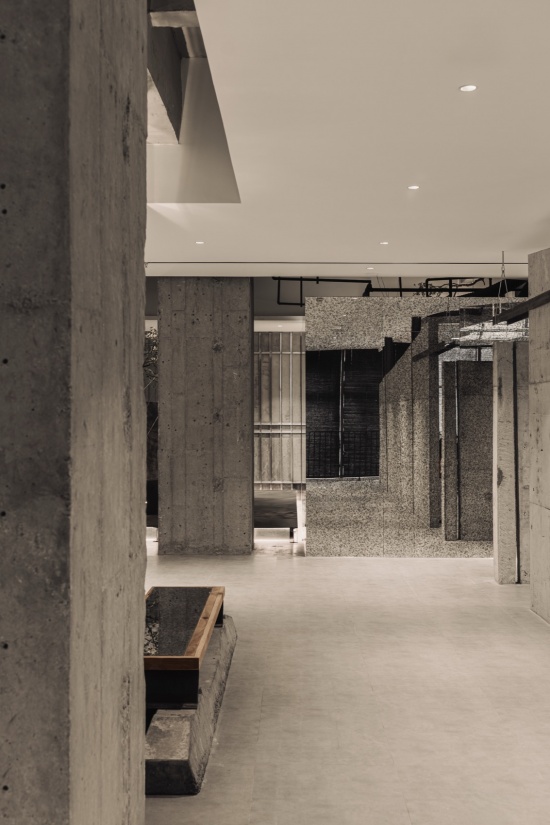
材料以灰、黑、泥土色和本色金属为主。现场浇筑混凝土保留颗粒、孔洞与施工痕迹,艺术漆则形成相对细密、连续的表面;摄影中可见的粗粝柱体与墙面由此与平整的白色顶面形成明暗和触感上的对照。低饱和基调让设备、植物与局部灯光保持清楚,却不过度突出。
The palette is built around gray, black, earth tones and natural-finish metals. Cast-in-place concrete retains grain, pores and traces of construction, while decorative coating produces a finer and more continuous surface. In the photographs, rough columns and walls contrast with the smoother white ceiling in both light and touch. This low-saturation base keeps equipment, planting and localized light legible without making them visually dominant.
材料细部,metrical details © NS STUDIO 空间摄影
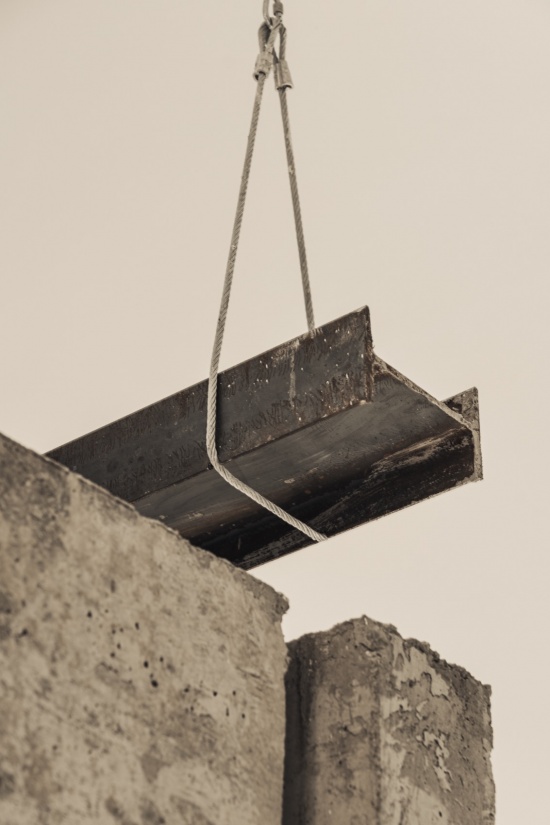
金属承担框架、分隔、包覆与反射等不同角色。钢材和钢板形成连续门廊、格栅及部分界面,镀锌铁板进入公区构件;较薄的金属截面建立纵深,格栅控制通透与遮挡。锈镜没有制造高亮的未来感,而是以偏暗、带时间痕迹的反射延伸光线,使金属、混凝土与石材共同保持克制的灰度。
Metal performs several roles: frame, partition, cladding and reflection. Steel and steel plate form the continuous portals, grilles and selected interfaces, while galvanized steel sheet is used in public-area components. Slender metal sections establish depth, and grilles balance visibility with screening. Rather than producing a glossy futuristic effect, the antiqued mirror extends light through a darker reflection marked by time, keeping metal, concrete and stone within a restrained gray range.
▼条凳,benches © NS STUDIO 空间摄影
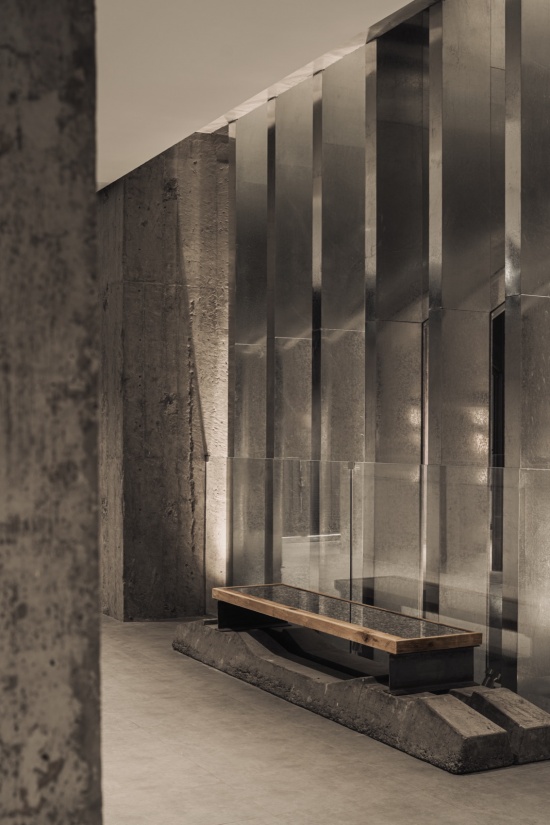
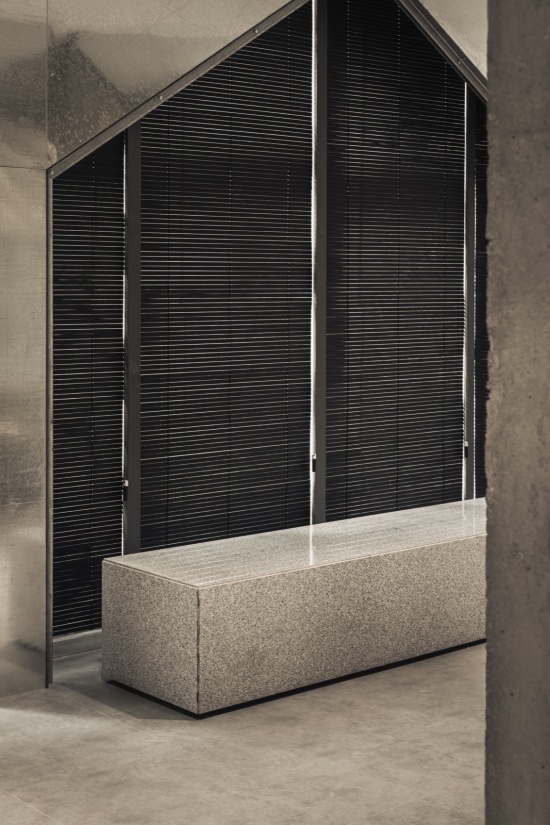
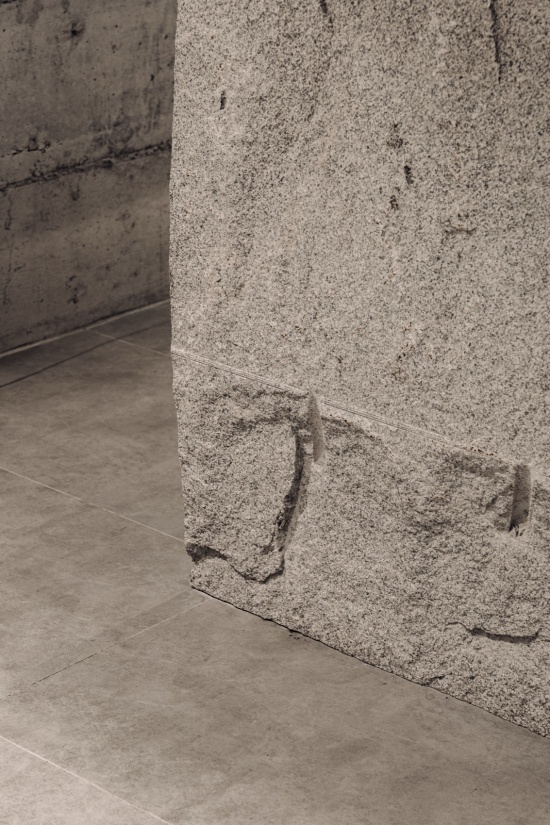
花岗岩负责提供重量。灰色与泥土色花岗岩进入公区立面、条凳和吧台等部位,吧台内部还使用了大块花岗石,使材料不只停留在表层饰面,也直接参与家具与空间体量的形成;摄影中可见的不规则石块则延续至前厅装置与家具细节。地面、包间及局部区域以不同尺度的砖和木饰面调整触感。低位线性光强调路径,局部光线照亮植物、石材纹理与材料接口,使空间的层次来自表面被看见的先后,而非综合色彩的堆叠。
Granite provides weight. Gray and earth-toned granite is used across public elevations, benches and the counter. Large granite blocks also appear inside the counter, allowing stone to participate directly in furniture and spatial mass rather than remaining a surface finish; irregular stone pieces visible in the photographs extend this material logic into the entrance installation and furniture details. Tiles of different scales and wood veneer adjust the tactile character of the floor, private rooms and selected areas. Low linear light marks the path, while localized illumination reveals planting, stone texture and material junctions. Spatial depth comes from the sequence in which surfaces become visible, not from accumulated color effects.
▼花岗岩,floor plan © NS STUDIO 空间摄影
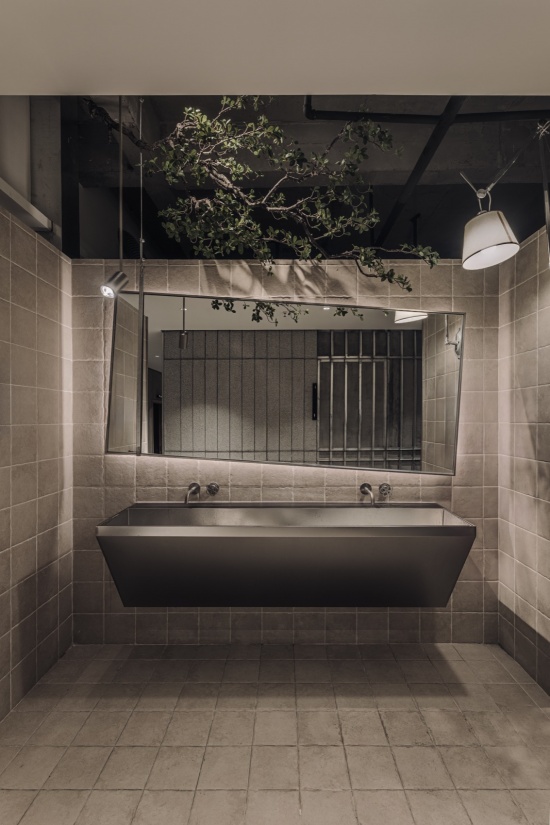
▼洗手池,hand washing sink © NS STUDIO 空间摄影
结语
Conclusion
云海电竞仍然是一处以设备、座位与不同使用分区为基础的电竞空间。它的差异不在于回避功能,而在于让功能在一段完整的进入过程之后出现。连续门廊建立方向,中央自然装置制造停顿,开放区与包间再把人带入具体使用;空间识别由此来自顺序,而不只来自符号。金属、花岗岩、现场浇筑混凝土、木饰面与植物在使用中呈现不同的时间性:锈镜的反射随视角改变,混凝土表面记录光线,植物为规则方阵带来不完全受控的生长感。设计没有把“自然”与“电竞”处理成彼此对立的两端,而是让二者通过路径、尺度与材料逐步建立关系。
Yun Hai Esports remains an esports venue structured around equipment, seating and different modes of use. Its distinction lies not in avoiding function, but in allowing function to emerge after a complete sequence of arrival. The portal sequence establishes direction, the central natural installation creates a pause, and the open and private areas lead visitors into specific uses. Spatial identity is produced through order, not only through symbols. Metal, granite, cast-in-place concrete, wood veneer and planting register time differently in use: reflections in the antiqued mirror shift with viewpoint, concrete surfaces catch changing light, and planting introduces a less controlled sense of growth into the rectangular matrix. The design does not position ‘nature’ and ‘esports’ as opposites, but allows them to form a relationship gradually through path, scale and material.
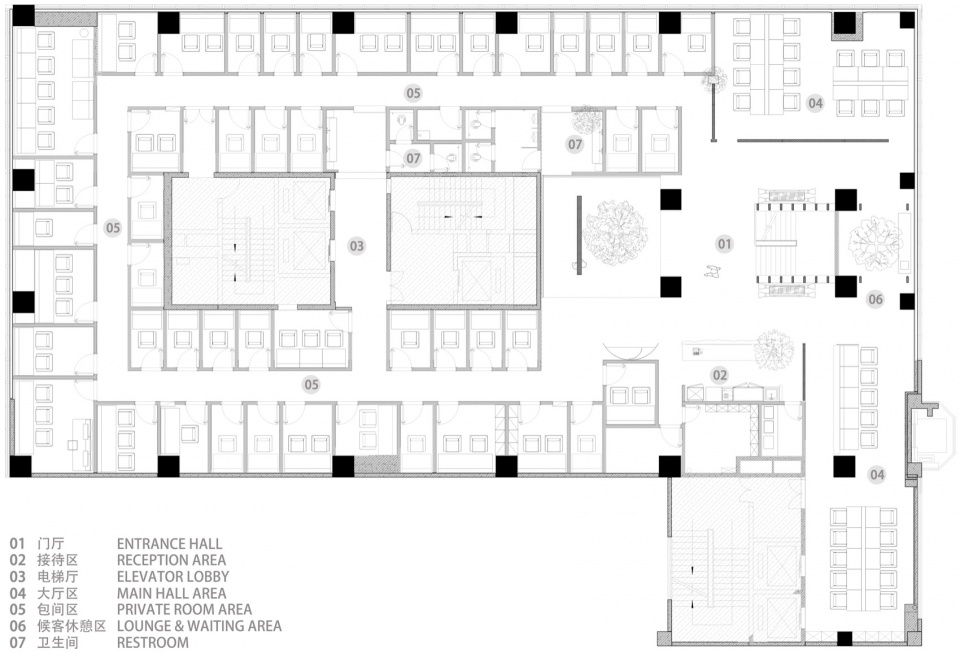
▼平面,floor plan © 贰方设计
项目档案 | Fact Sheet
项目名称:云海电竞
项目地点:重庆市渝中区解放碑街道民族路108号二楼
设计单位:贰方设计 (TWO² Design)
主创设计:桂晓庆、刘丹
设计团队:贰方设计团队
建筑面积:1000 m²
项目摄影:NS STUDIO 空间摄影
主要材料:钢材、现场浇筑混凝土、艺术漆、钢板、镀锌铁板、花岗岩、锈镜
More: ER FANG Design (Contact: unumstudio@126.com) 更多关于:ER FANG Design on gooood









冷清啊,没隔音估计还有回声,开黑都不敢说话
素