感谢 Kokaistudios 予gooood分享以下内容。更多关于他们,请至 Kokaistudios on gooood
Appreciation towards Kokaistudios for providing the following description:
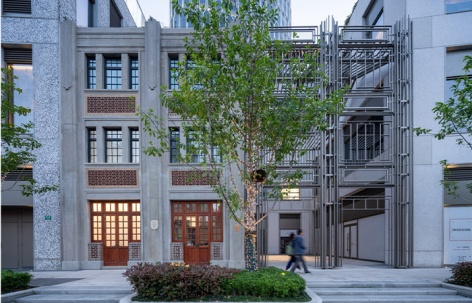
章太炎故居装置是新天地东台里整体规划中的重要组成部分。该项目位于大新天地板块,是一项极富活力的城市更新实践。在这片持续演进的城市肌理中,两座历史地标被精心保留——喇格纳小学以及章太炎先生的故居。章太炎是中国晚清至民国初期杰出的思想家与革命家。
Zhang Taiyan Former Residence Pavilion is an integral component of XINTIANDI DONGTAILI, a bold urban renewal project situated in the Greater Xintiandi area. Within this evolving urban landscape, two historical landmarks have been carefully preserved: the Lagena Primary School and the former residence of Mr. Zhang Taiyan, a prominent Chinese thinker and revolutionary from the late Qing dynasty and early Republican period.
▼装置概览,Overall of the installation © RAWVISION studio
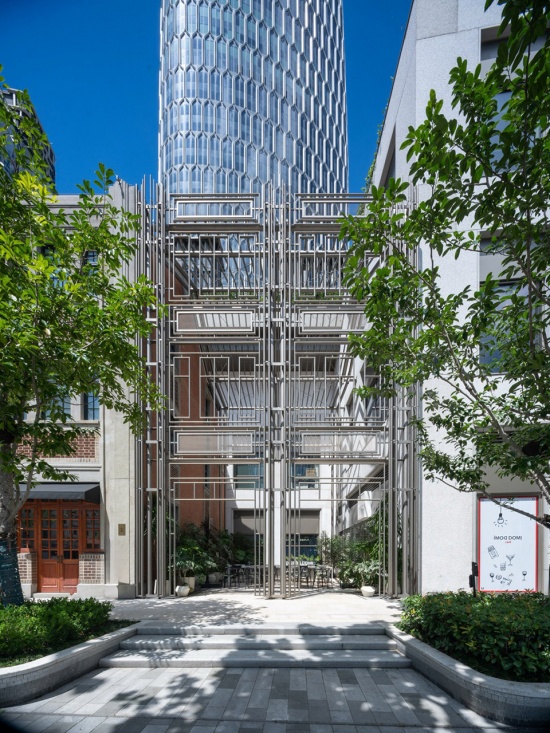
该装置位于整体规划东南侧沿西藏路一带,坐落在保留的章太炎故居与新建商业裙楼之间一处约8×13米的小型空地上。任务要求设计一个能与保留建筑有紧密联系的方案,并成为一个从城市界面即可吸引人们关注的视觉焦点。
▼场地原状,Site original situation © Kokaistudios
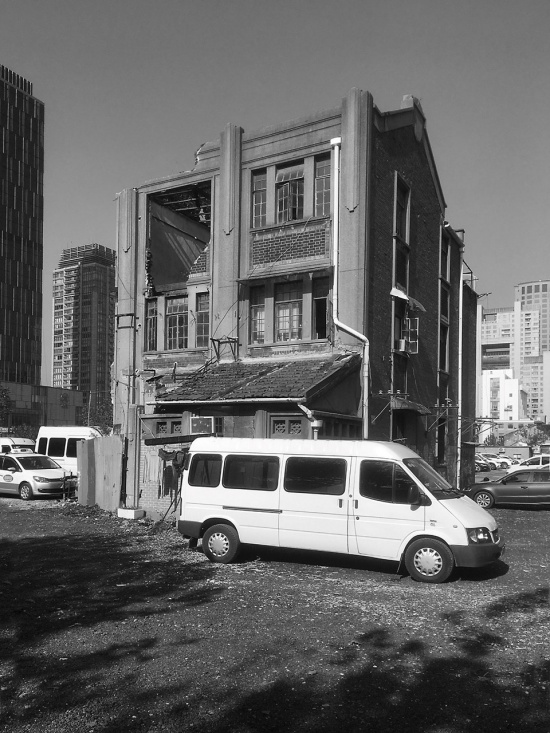
The installation is situated on the southeast side of the master plan along Xizang Road, occupying a modest vacant area of approximately 8 by 13 meters between the heritage building and the newly-built commercial podium. The design brief called for a proposal that would establish a strong connection with the preserved building, aiming to create an artwork that serves as a focal point, drawing people’s attention from the city.
▼装置与城市界面,Installation and the urban interface © RAWVISION studio
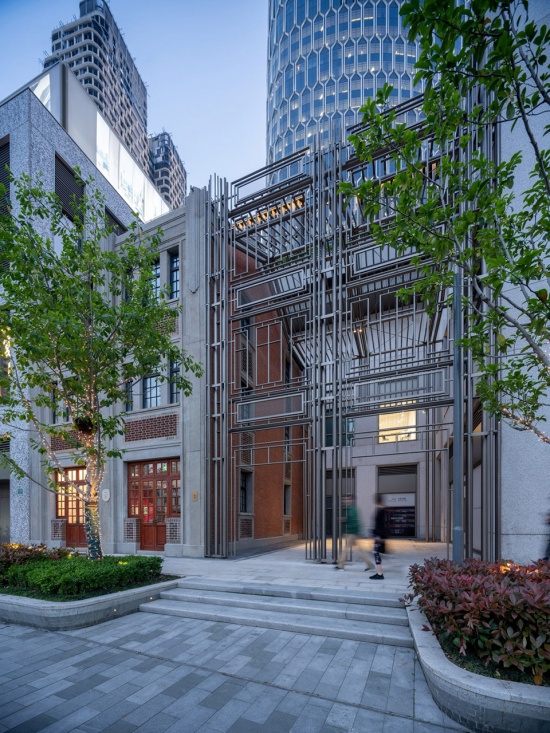
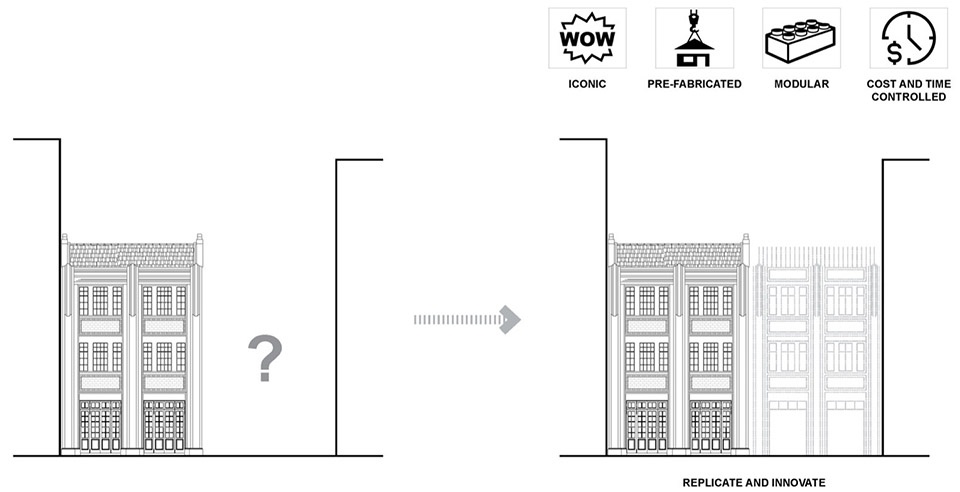
该方案力求以最小干预对历史建筑进行创新,通过映射原有外立面形态,同时运用当代设计语言与材料重新诠释其几何秩序,从而在历史传承与现代美学之间达成平衡。
▼概念,Concept © Kokaistudios
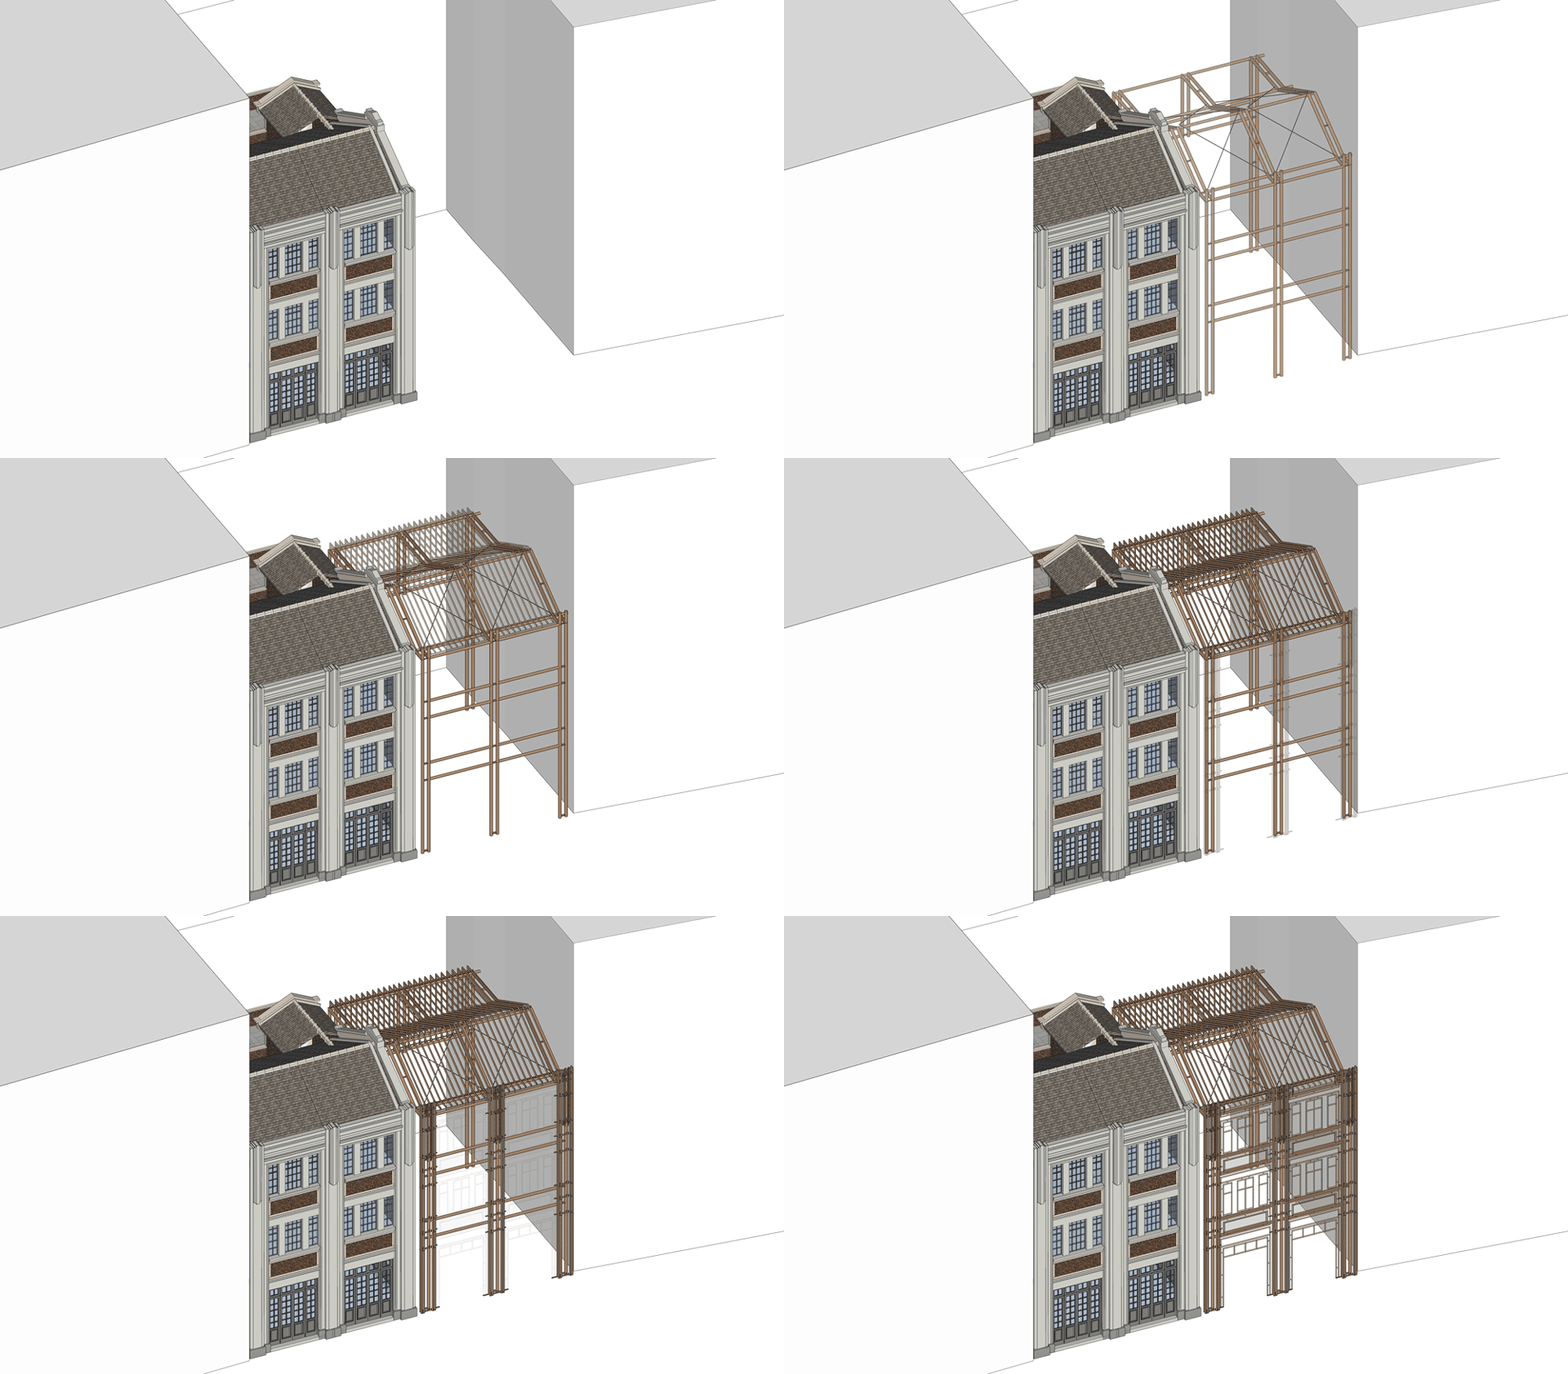
▼结构生成,Built system © Kokaistudios
The proposal seeks to innovate the heritage building with minimal intervention, mirroring the existing facade, while reinterpreting its geometries through the use of contemporary language and materials, thus blending historical reverence with modern aesthetics.
▼装置映射历史建筑立面,Installation mirroring the heritage facade © RAWVISION studio
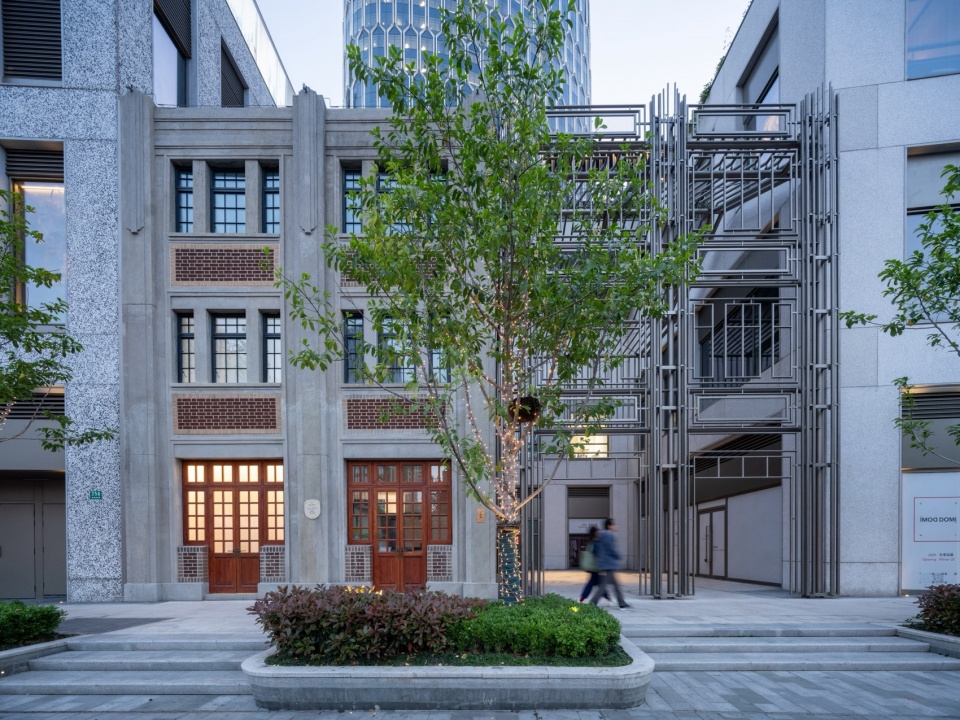
章太炎故居原本属于一个更大的里弄街区,其建筑类型为典型的上海石库门里弄。仅保留其中一栋单体建筑在项目中构成了挑战,Kokaistudios通过为其打造一座当代的“镜像”来应对这一问题,旨在强化对原有历史城市肌理的记忆,实现新旧之间的无缝融合。
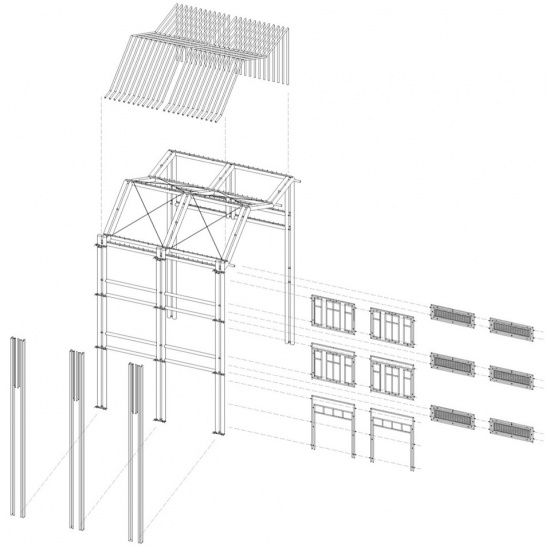
▼轴测图,Axonometric © Kokaistudios
The house was originally part of a larger neighborhood, characterized by the typical Shanghai shikumen architecture. The controversial decision to preserve only a single unit posed a challenge, which Kokaistudios addressed by creating its contemporary “replica.” This approach aimed to reinforce the memory of the original historical urban texture, seamlessly integrating the old with the new.
▼装置框架与石库门轮廓,
Installation frame and shikumen silhouette © RAWVISION studio
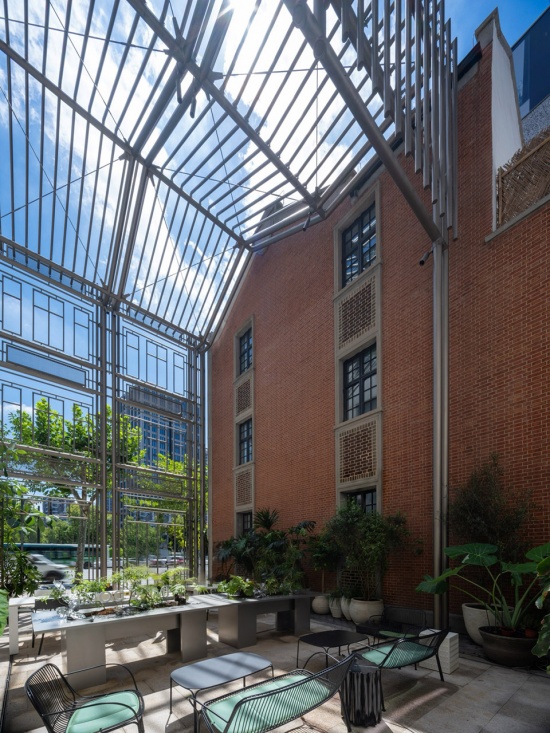
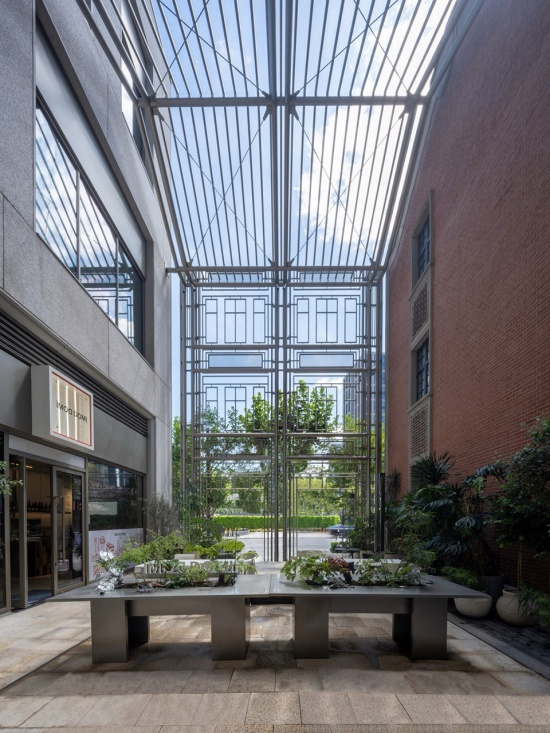
▼装置与历史建筑的关系,
The installation in relation to the heritage building © RAWVISION studio
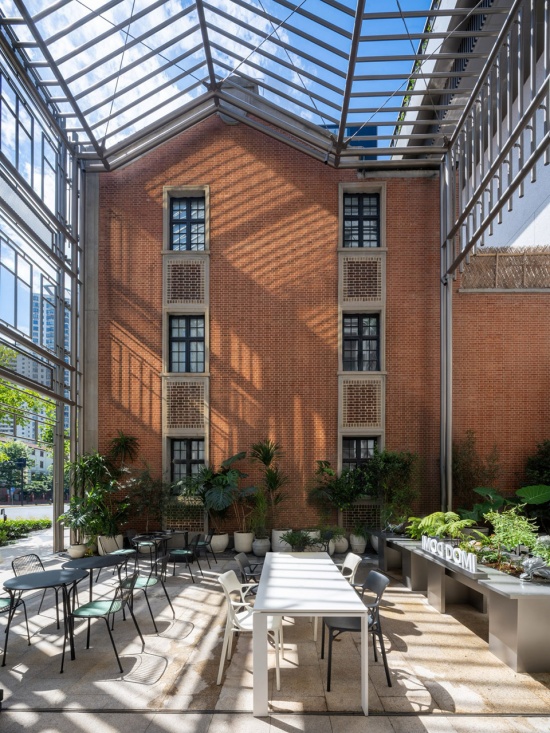
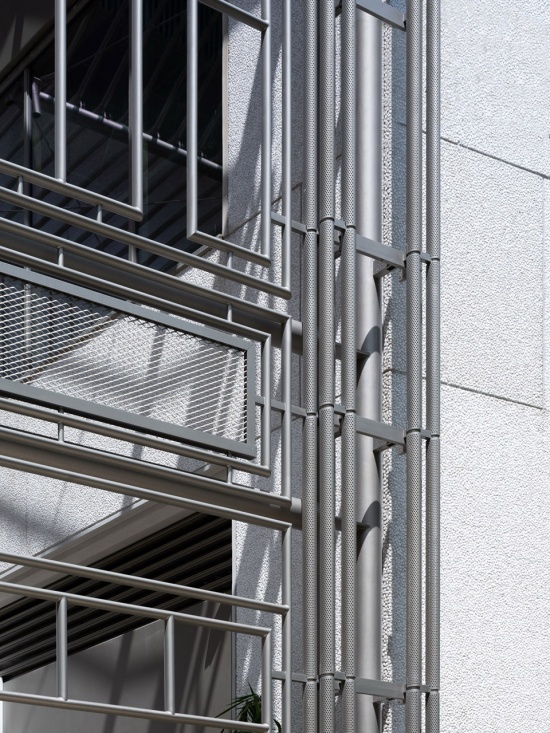
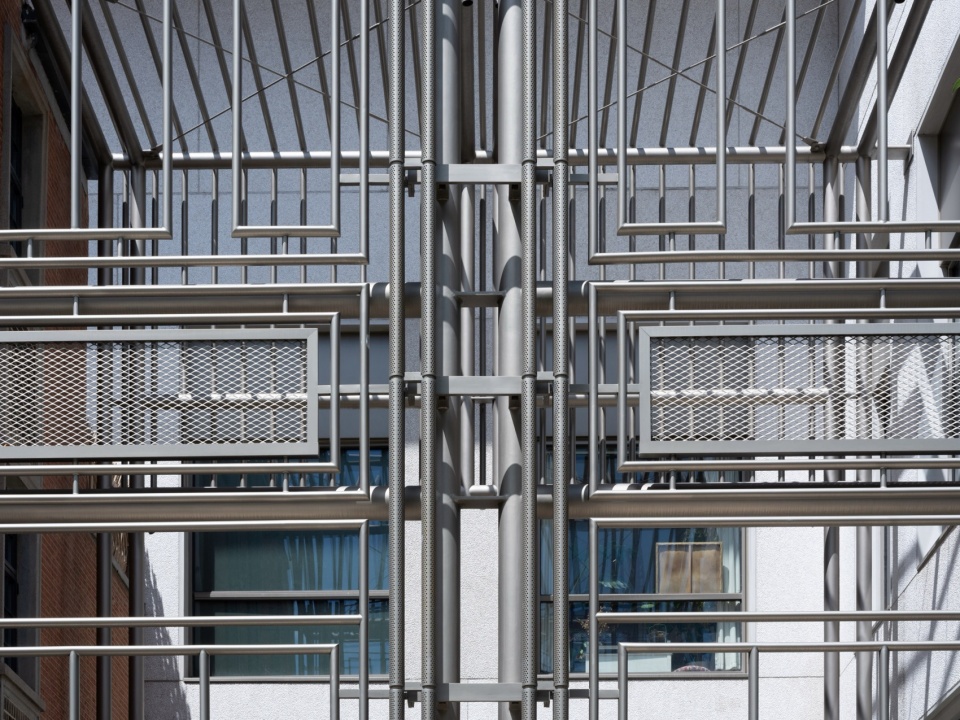
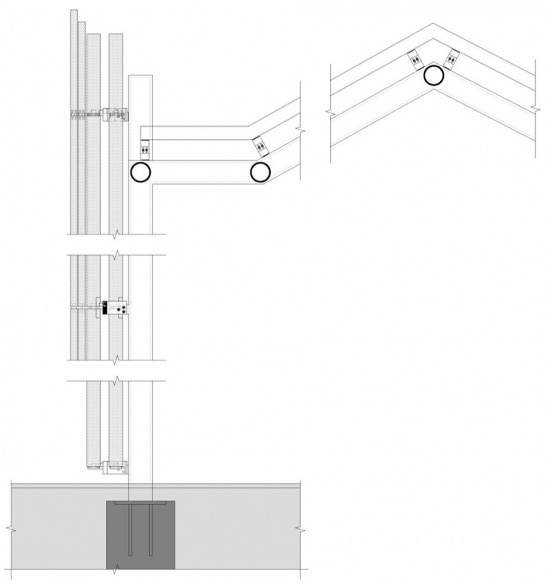
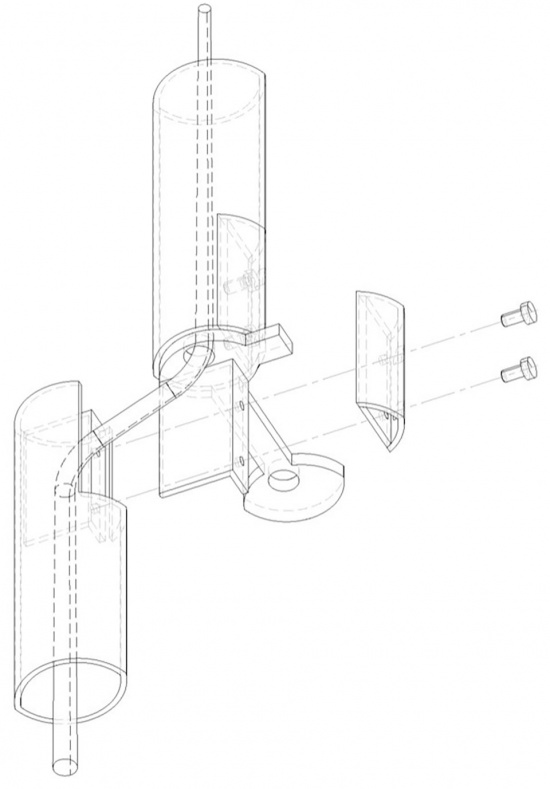
这一概念通过采用不锈钢PVD镀膜椭圆管与金属网来实现,重构了历史建筑的轮廓框架。其建构逻辑高度理性、模块化且灵活,便于未来的维护与单组件的更换。尽管外观与构造简洁,但设计过程强调极为精细的节点与工艺,通过工厂预制与现场干式装配进行优化,避免了工程浪费与污染。照明系统被无缝整合到项目中,所有线路均隐藏于穿孔管与金属网框架内部。
This concept is brought to life through the use of stainless steel PVD-coated elliptical pipes and metal mesh, recreating the wireframe of the heritage building. The construction logic is highly rational, modular, and flexible, enabling easy maintenance and replacement of individual components in the future. Despite its simplicity, the design process emphasizes exceptionally refined detailing and craftsmanship, optimized by in-factory prefabrication and on-site dry assembly, avoiding engineering waste or pollution. Lighting is seamlessly integrated into the project, with fully concealed wiring housed within the perforated pipes and mesh frames.
▼不锈钢椭圆管与金属网细部,
Stainless steel elliptical pipes and metal mesh details © RAWVISION studio
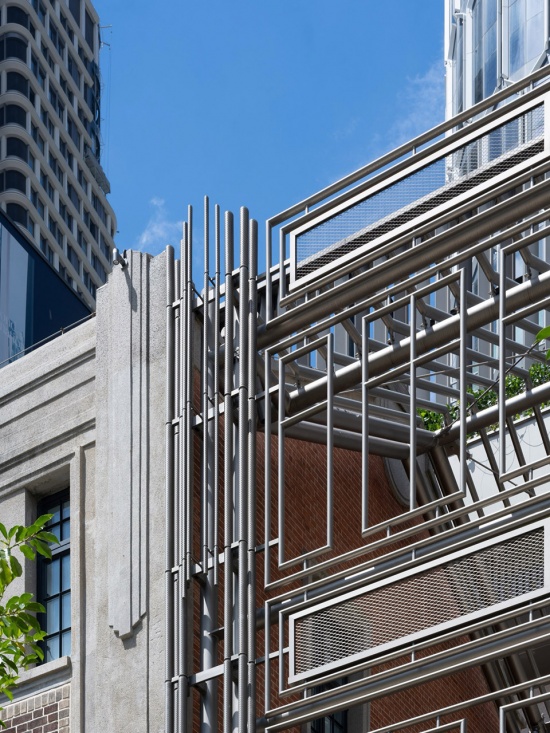
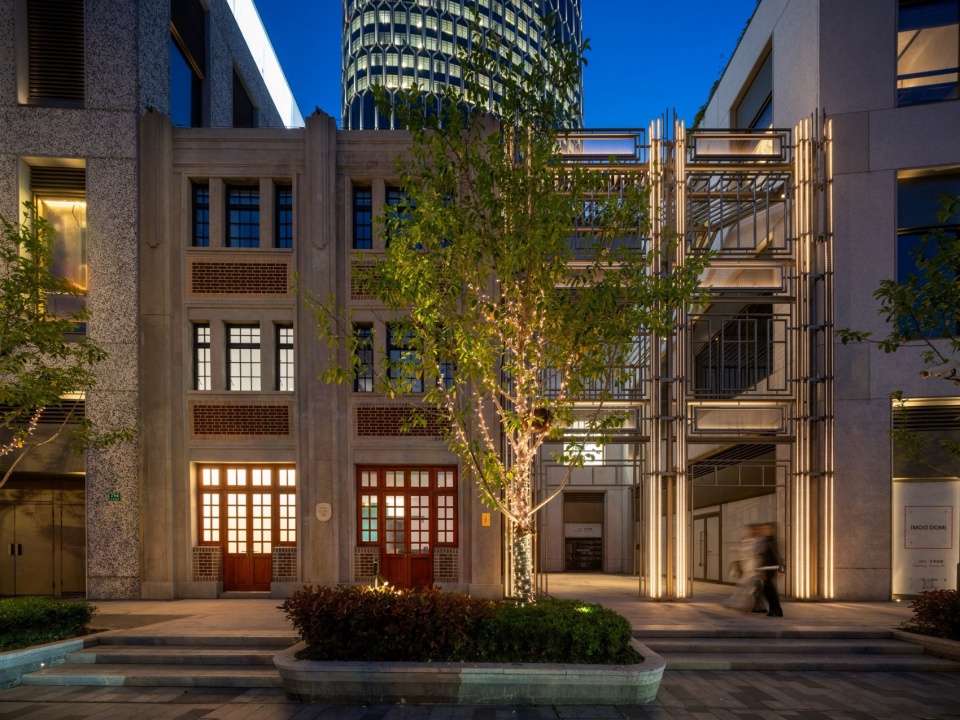
通过与业主及各顾问方充满热情且专业高效的协作,项目在精确控制时间与成本的条件下得以落成。最终呈现的设计成为了一个成功的标志性节点,围合出一个半公共空间,成为上海市中心一处生动、开放且富有吸引力的户外生活方式目的地。
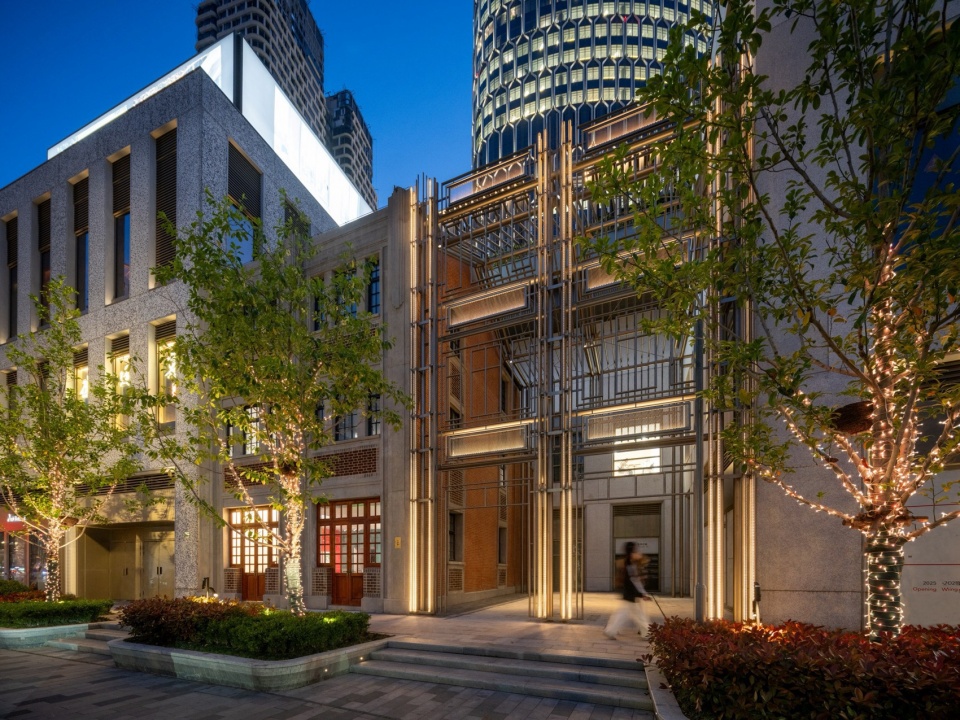
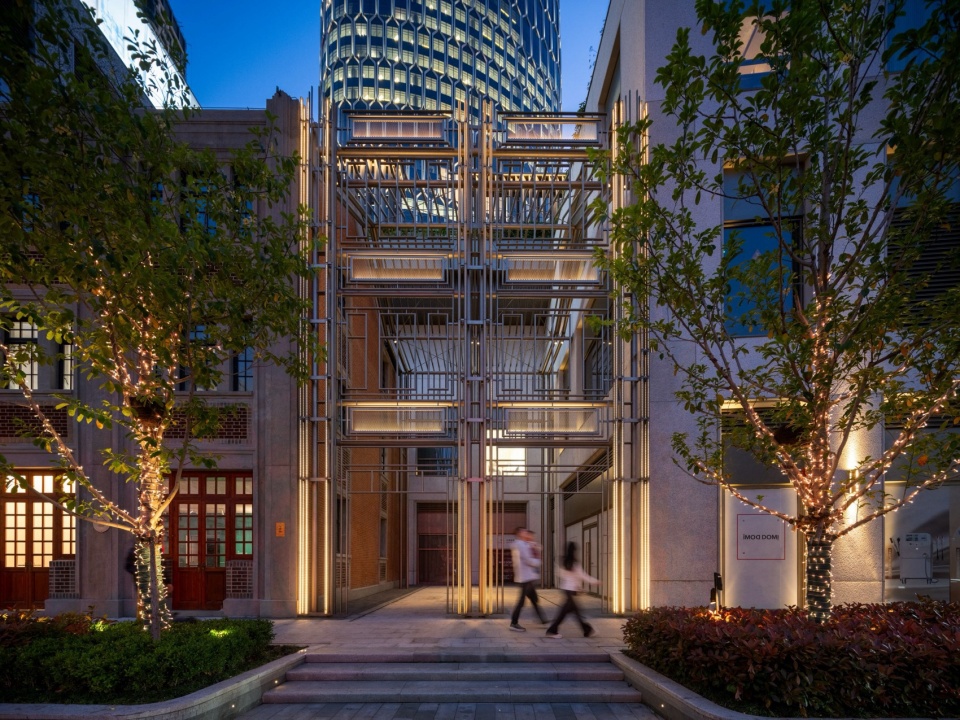
Through passionate and professional coordination with clients and consultants, the project was completed with precise control over time and cost. The result is a design poised to become a successful iconic landmark, enclosing a semi-public space that serves as a vivid, inviting outdoor lifestyle destination in the city center of Shanghai.
▼夜间照明与半公共空间,Night lighting and semi-public space © RAWVISION studio
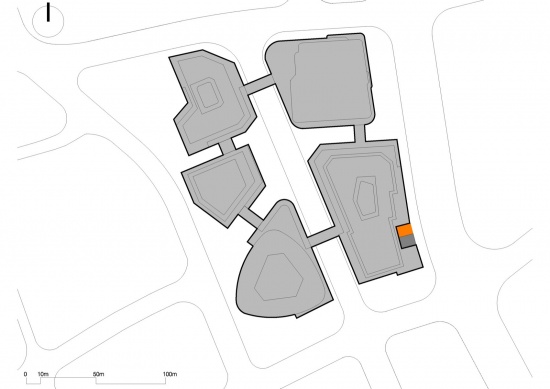
▼总平面图,Master plan © Kokaistudios
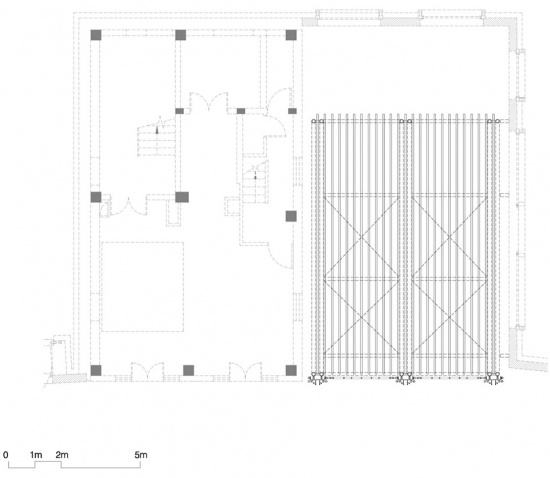
▼平面图,Plan © Kokaistudios
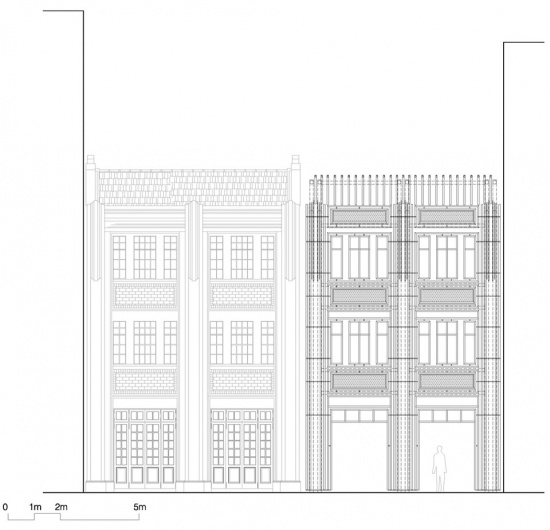
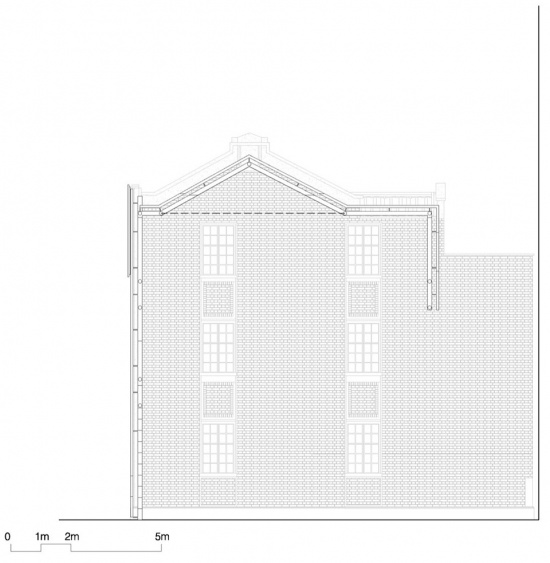
▼立面图,Elevation © Kokaistudios
▼剖面图,Section © Kokaistudios
▼墙体大样,Wall section detail © Kokaistudios
▼典型节点连接详图,Typical joint connection detail © Kokaistudios
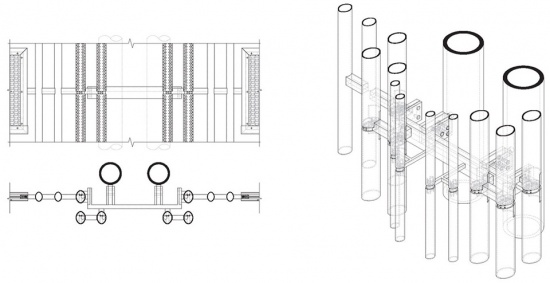
▼竖向管道安装详图,Vertical pipe installation detail © Kokaistudios
项目名称: 新天地东台里章太炎故居装置
设计方: Kokaistudios
公司网站: www.kokaistudios.com
联系邮箱: jacqueline@kokaistudios.com / pr@kokaistudios.com
项目设计 & 完成年份: 2025年
主创及设计团队:
首席建筑师:Filippo Gabbiani, Andrea Destefanis
建筑设计总监:Pietro Peyron
项目经理:Andrea Antonucci
设计团队:郑泳,曲昊,丁晨
项目地址: 中国上海
总设计面积: 104 平方米
摄影版权: RAWVISION studio
合作方:
装置结构顾问:RFR Asia
灯光顾问:LPA LYT
客户: 中国太保寿险、瑞安房地产、上海永业集团
Project Name: Zhang Taiyan Former Residence Pavilion at XINTIANDI DONGTAILI
Design: Kokaistudios
Website: www.kokaistudios.com
Contact E-mail: jacqueline@kokaistudios.com / pr@kokaistudios.com
Design Year & Completion Year: 2025
Leader Designer & Team:
Principal Architects: Filippo Gabbiani, Andrea Destefanis
Architecture Director: Pietro Peyron
Project Manager: Andrea Antonucci
Design Team: Zheng Yong, Qu Hao, Ding Chen
Project Location: Shanghai, China
Gross Built Area: 104 sqm
Photo Credits: RAWVISIONstudio
Partners:
Installation Structure Consultant: RFR Asia
Lighting Consultant: LPA LYT
Clients: CPIC, SHUI ON LAND, YONGYE GROUP
Brands / Products: Confidential
More: Kokaistudios。更多关于: Kokaistudios on gooood









发表评论
你需要先 才能发表评论
社交登录