非常感谢 垣筑设计 (邮箱:297233650@qq.com)对gooood的分享。更多关于他们:YZ Arch Design on gooood
Appreciation towards YZ Arch Design (email:297233650@qq.com) for providing the following description:
▼项目视频,video ©垣筑(江苏)建筑设计工程有限公司
项目位于南京长江南岸,幕府山背面。是登高节与樱花节等活动的重要节点,也是连结景区东西入口的交通要地。在实地的考察中,人流与车流的交织混乱,因为处于坡脚位置,每当暴雨来临所导致地面道路的泥泞不堪,被道路分割后的地块分散所导致的识别性不强成为了本次改造的几个重点。
The project is located on the south bank of the Yangtze River in Nanjing and on the north side of Mufu Mountain. It is an important node of the climbing festival and the cherry blossom season, and also a transportation point connecting the east and west entrance of the scenic area. In the field investigation, the flow of individuals and traffic is chaotic. Due to the position at the foot of the slope, the muddy road caused by the rainstorm. Meanwhile the weak identification caused by the dispersion of the land after the road division, which has become several key points of the reconstruction.
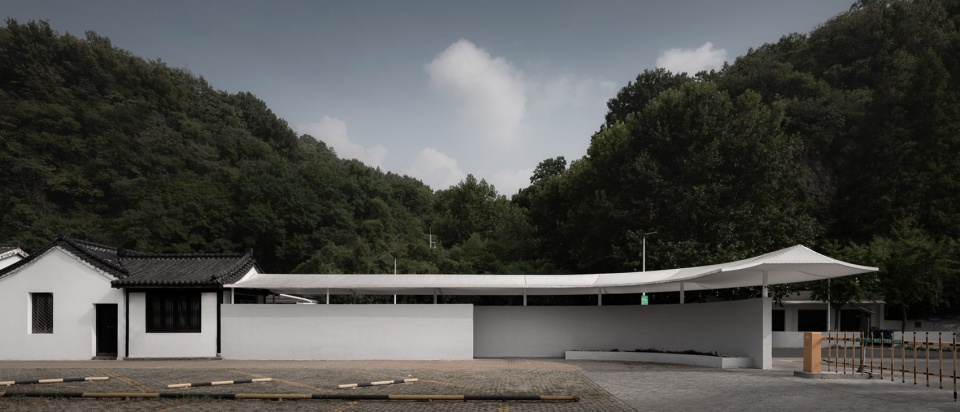
▼项目概览,Overview ©垣筑(江苏)建筑设计工程有限公司
场地梳理
Site combing
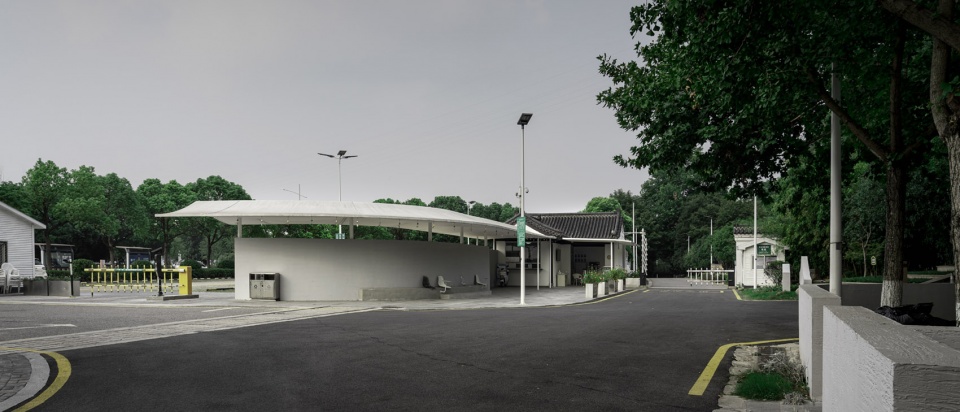
设计改变了原有机动车停车场的主入口位置,在原来单一的机动车道的基础上增加步行空间系统,既不影响既有机动车的通行,也能让游客可以在场地中安全行走。同时,人行步道的设置也可以强化景区入口的引导。将原来的场地的柔性分割“绿篱”铲除,不仅让人的活动可以拓宽到绿地内,也增加了人行的多条路径。
The design changes the location of the main entrance of the original parking area, and adds the walking space on the basis of the original single lane, which does not affect the passage of the existing vehicles, but also allows tourists to walk safely in the site. At the same time, the setting of pedestrian trails can also strengthen the guidance of the entrance of scenic spots. The eradication of the flexible segmentation “hedge” of the original site,which not only broadens people’s activities to the green space, but also increases paths .
▼增加步行空间的主入口区域,Walking space added to the entrance after the renovation ©垣筑(江苏)建筑设计工程有限公司
人字坡长廊
Gallery with slopes

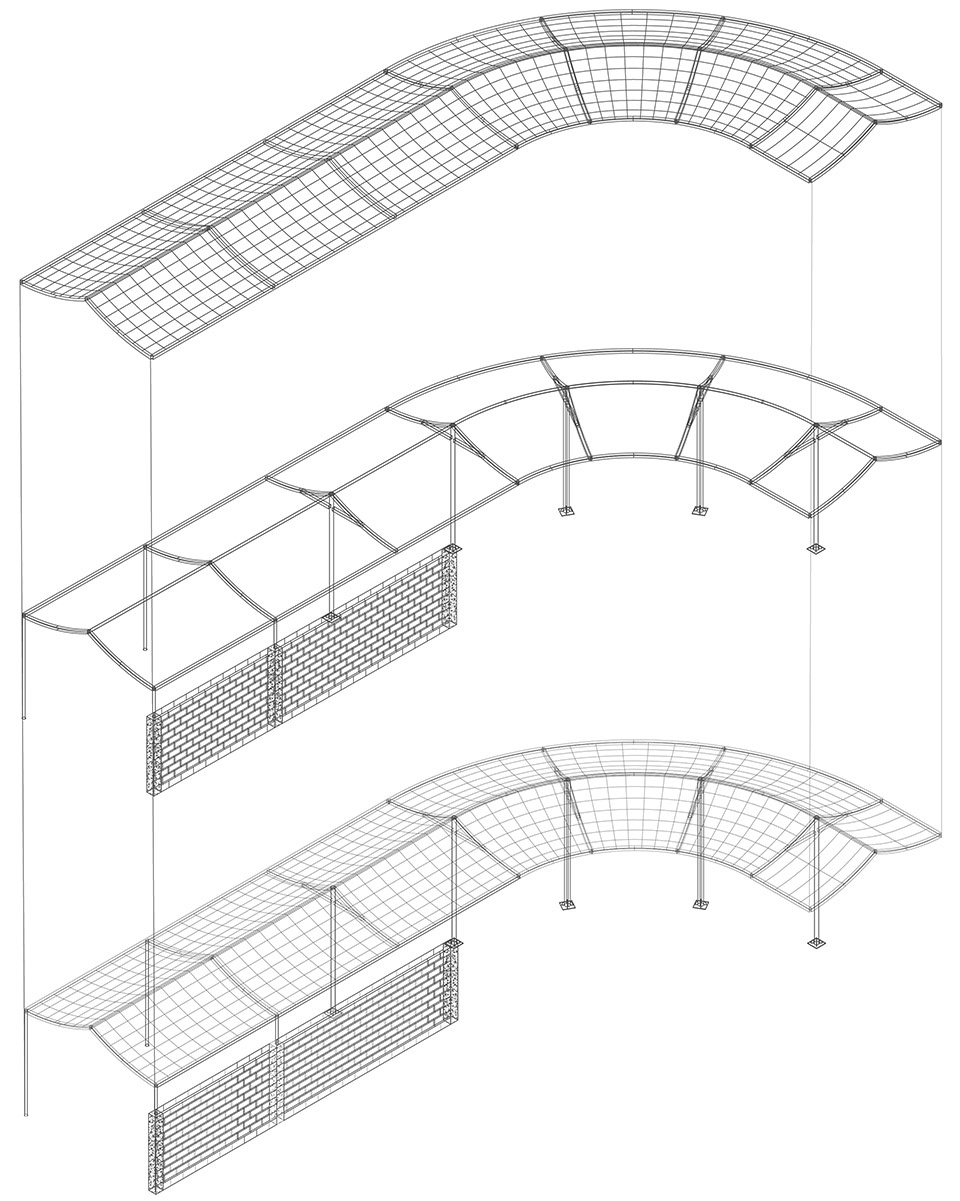
改造之前,由主入口进入售票处不仅需要穿过马路,也要走过遇到暴雨会积水的停车场。设计想通过“灰空间”的增加,优化步行的体验,同时也为入景区的游客,登山客提供一个可以休憩的场所。形式上,我们借鉴了原有建筑人字坡屋顶的形式,让新的构件成为原有建筑语言的延伸。两面的墙的设计遮挡了停车场的视线,也加强了景区入口的流线。伞状的结构,不仅为了强化屋顶在环境中的辨识度,同时也能让屋顶能够轻盈的“飘浮”在墙上。墙面与屋顶的分离也减少了长江边空气对流造成的风压。材料上,我们采用了PTFE可透光的膜材料,为夜间活动的人群照亮了空间。
▼爆炸图,Exploded view ©垣筑(江苏)建筑设计工程有限公司
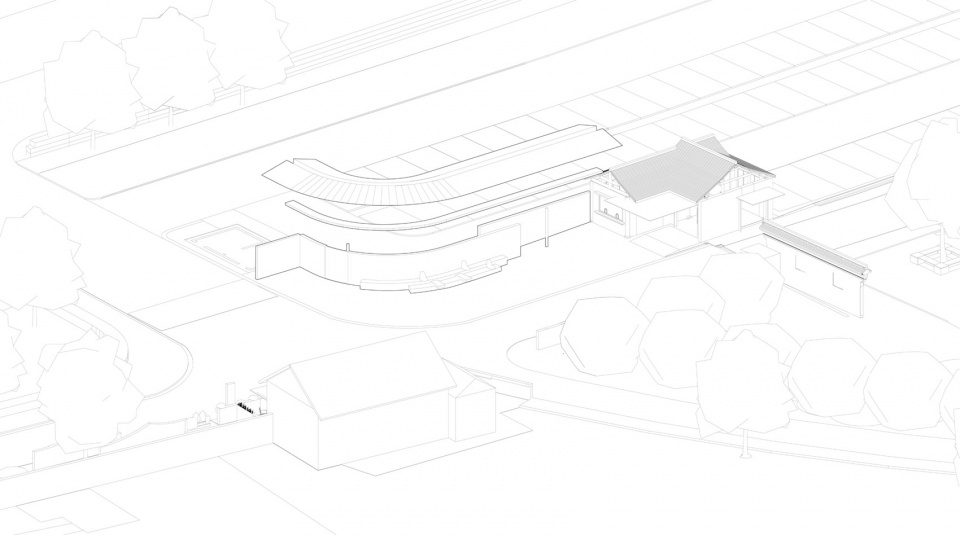
Before the renovation, access to the ticket office from the main entrance was required not only through the road, but also through the parking lot in heavy rains. The design is to optimize the walking experience through the increase of in between space, and also to provide a place for tourists and mountaineers to have a rest. Formally, we learn from the original building human hip slope roof form, so that the new components become an extension of the original architectural language. The design of both walls blocks the view of the parking lot and strengthens the streamline at the entrance to the scenic spot. The umbrella-shaped structure not only strengthens the recognition of the roof in the environment, but also allows the roof to lightly “float” on the wall. The separation of the wall from the roof also decreases the wind pressure caused by air convection along the Yangtze River. On the material, we used PTFE light-permeable membrane material, which also illuminated the space for evening activities.
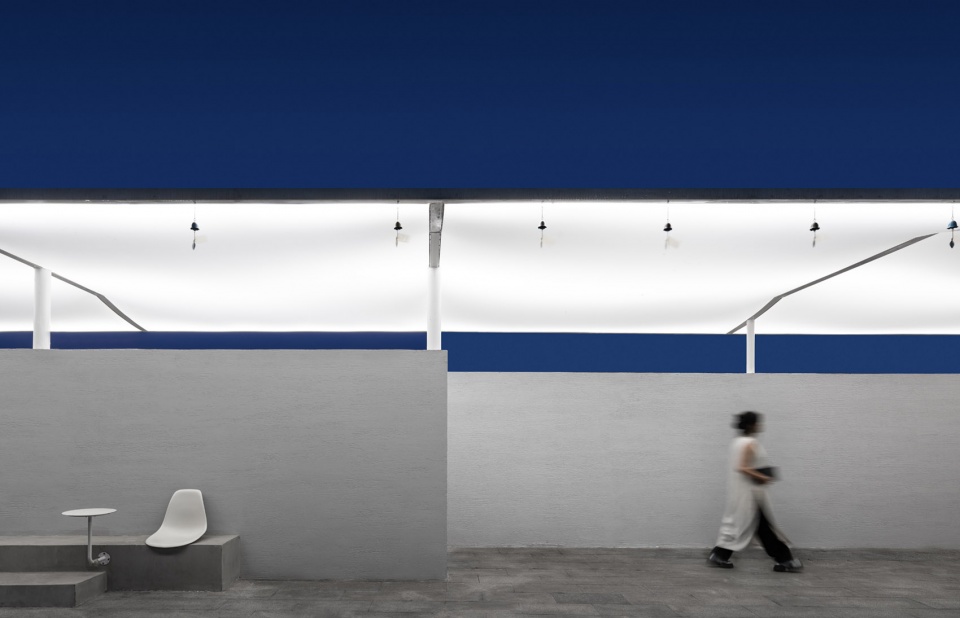
▼从外部望向长廊,View from the outside to the gallery ©垣筑(江苏)建筑设计工程有限公司
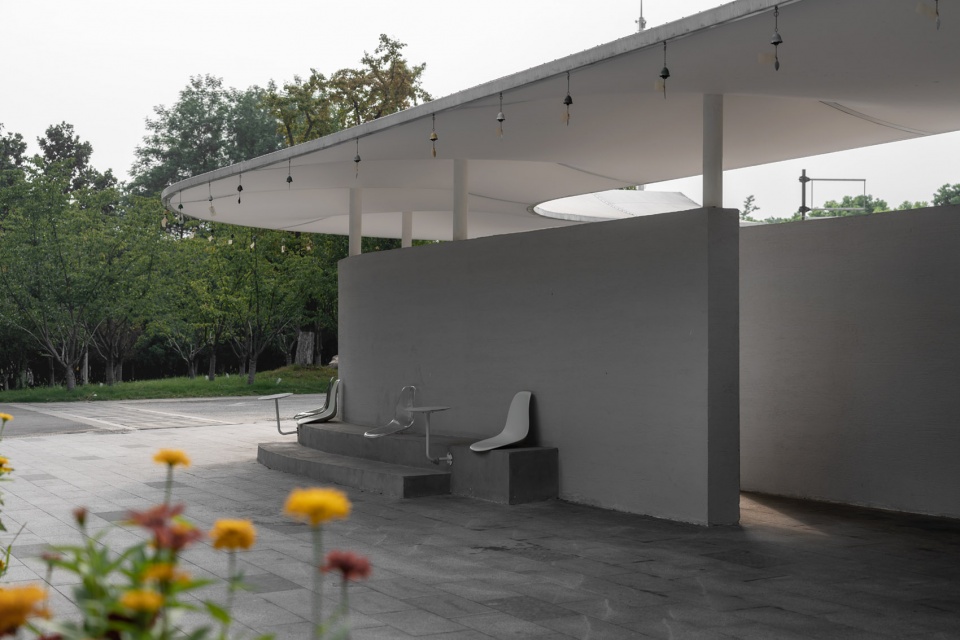
▼廊道,The hallway ©垣筑(江苏)建筑设计工程有限公司
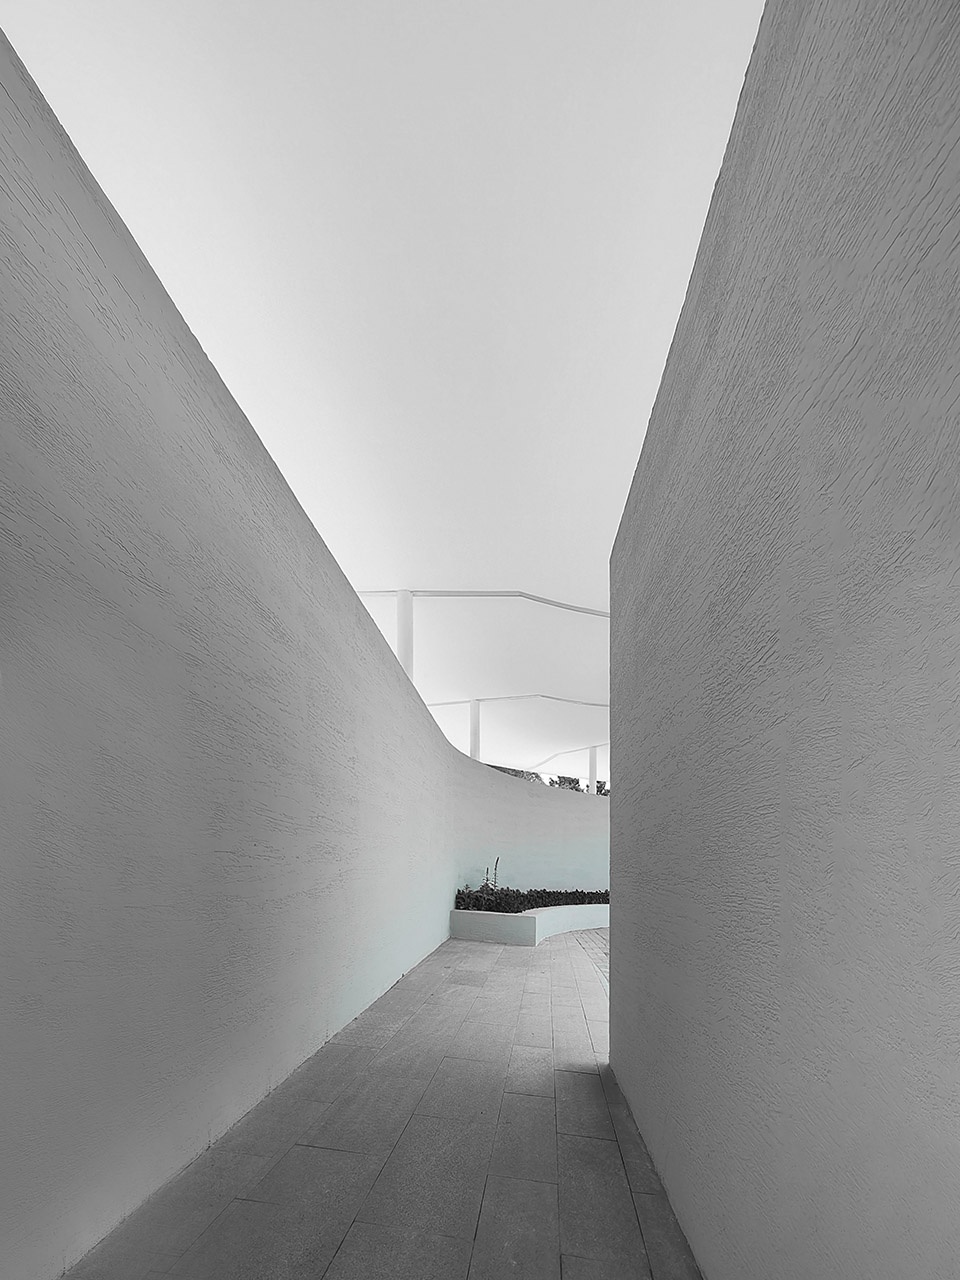
统一的识别
Unified identification
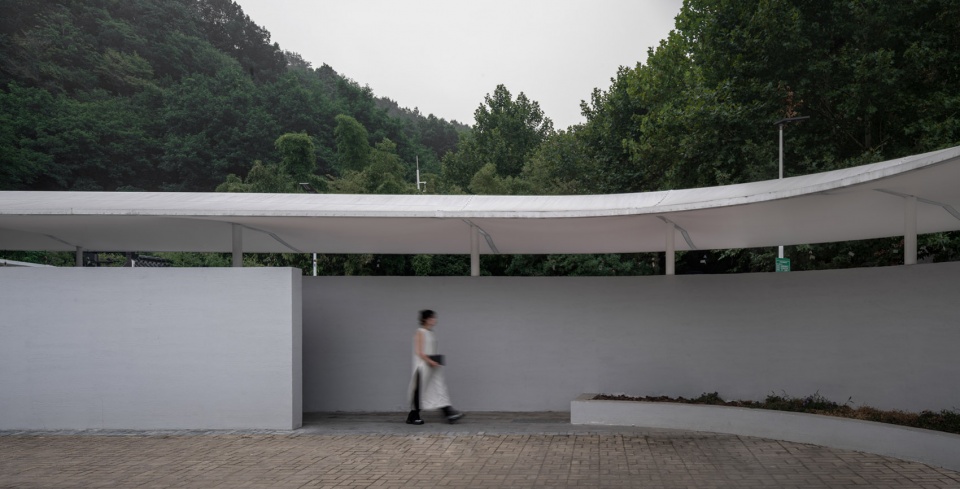
白色的构件在山体的环境中尤为凸显,人字形的挡土墙与围合的院落,不仅呼应了原有场地的形式,也大大减少了被暴雨冲刷的山体所流淌下来的泥沙。
The white components are particularly outstanding in the mountain environment. The zigzag retaining wall and the enclosed courtyard not only echoes the site, but also greatly reduce the sediment flowing down from the mountain washed by the heavy rain.
▼从院落内部望向长廊入口,View from the inside towards the entrance ©垣筑(江苏)建筑设计工程有限公司
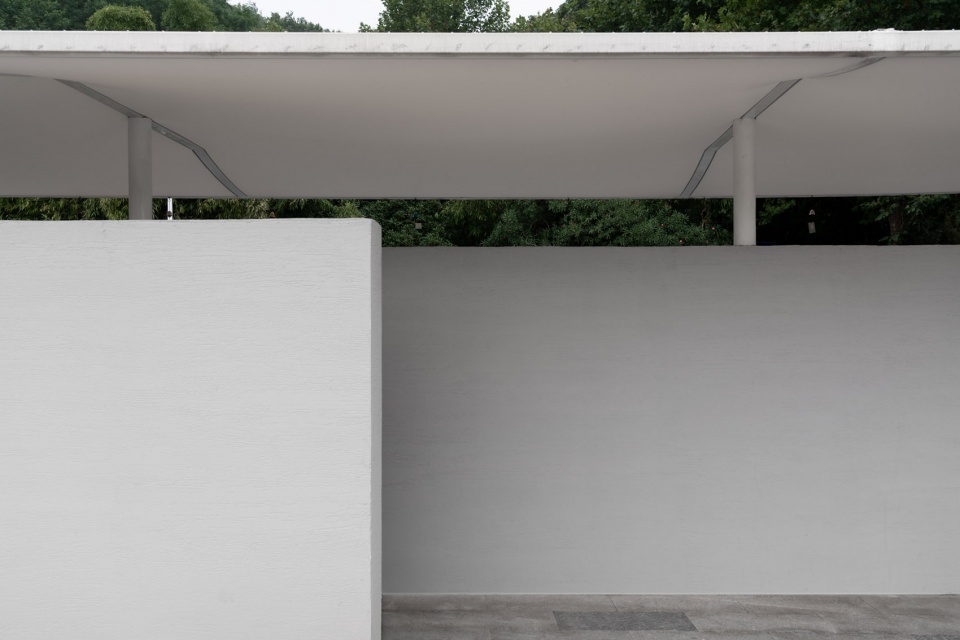
▼长廊入口近景,Detailed view of the gallery entrance ©垣筑(江苏)建筑设计工程有限公司
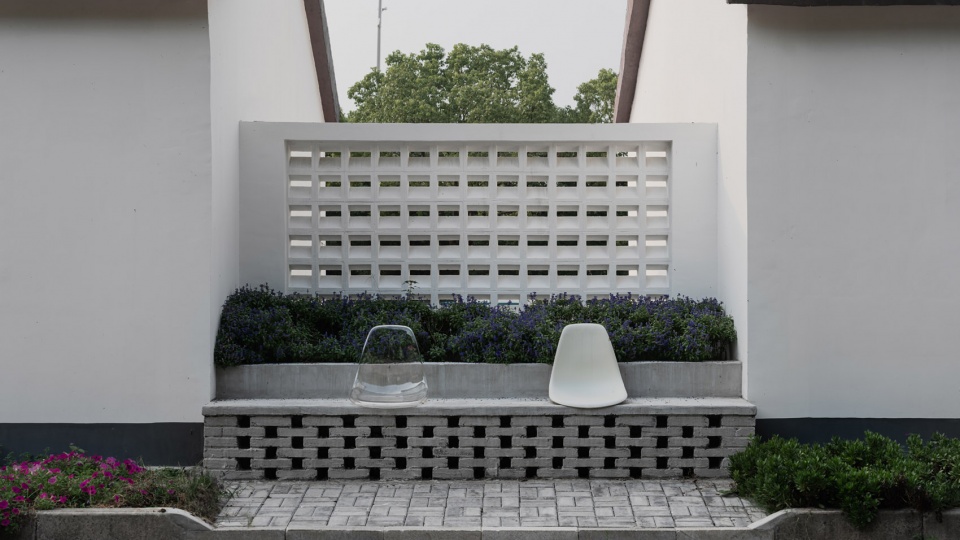
▼设置在堆砌砖块上的座位区,A seating area set on stacked bricks ©垣筑(江苏)建筑设计工程有限公司
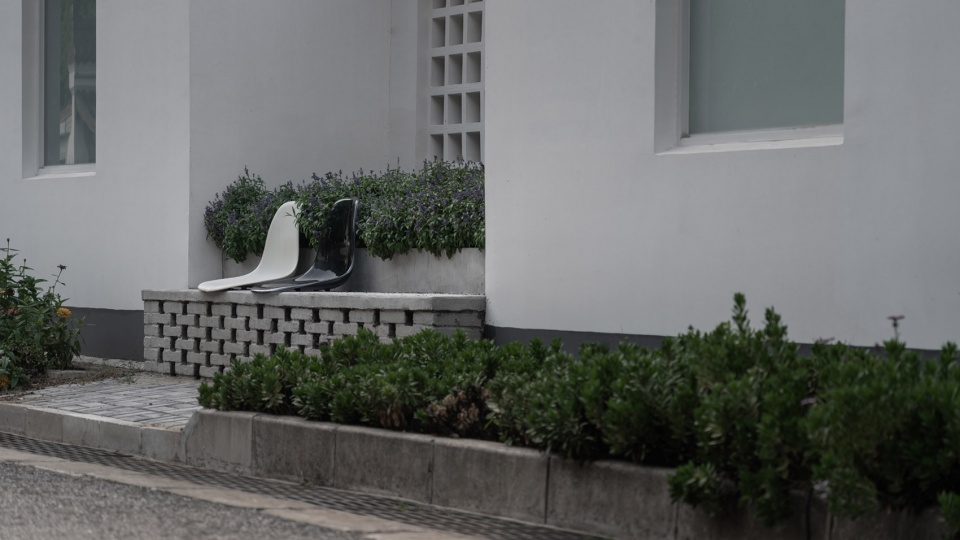
▼座位区近景,Detailed view of the seat area ©垣筑(江苏)建筑设计工程有限公司
小干预,大可能
Small intervention, a big chance
环境在改造中,面临着错综复杂的问题,找到这些问题并解决,犹如抽丝剥茧一般。应该创造一个什么样的场所?在场地中,公共空间如何发挥价值?这是我们正在讨论并将要持续讨论的。
In the transformation of the environment, we have faced with complex problems, to find and solve these problems, like a peeling cocoon. What kind of place should be created? How does the public space play its value in the site? This is what we are discussing and will continue to discuss.
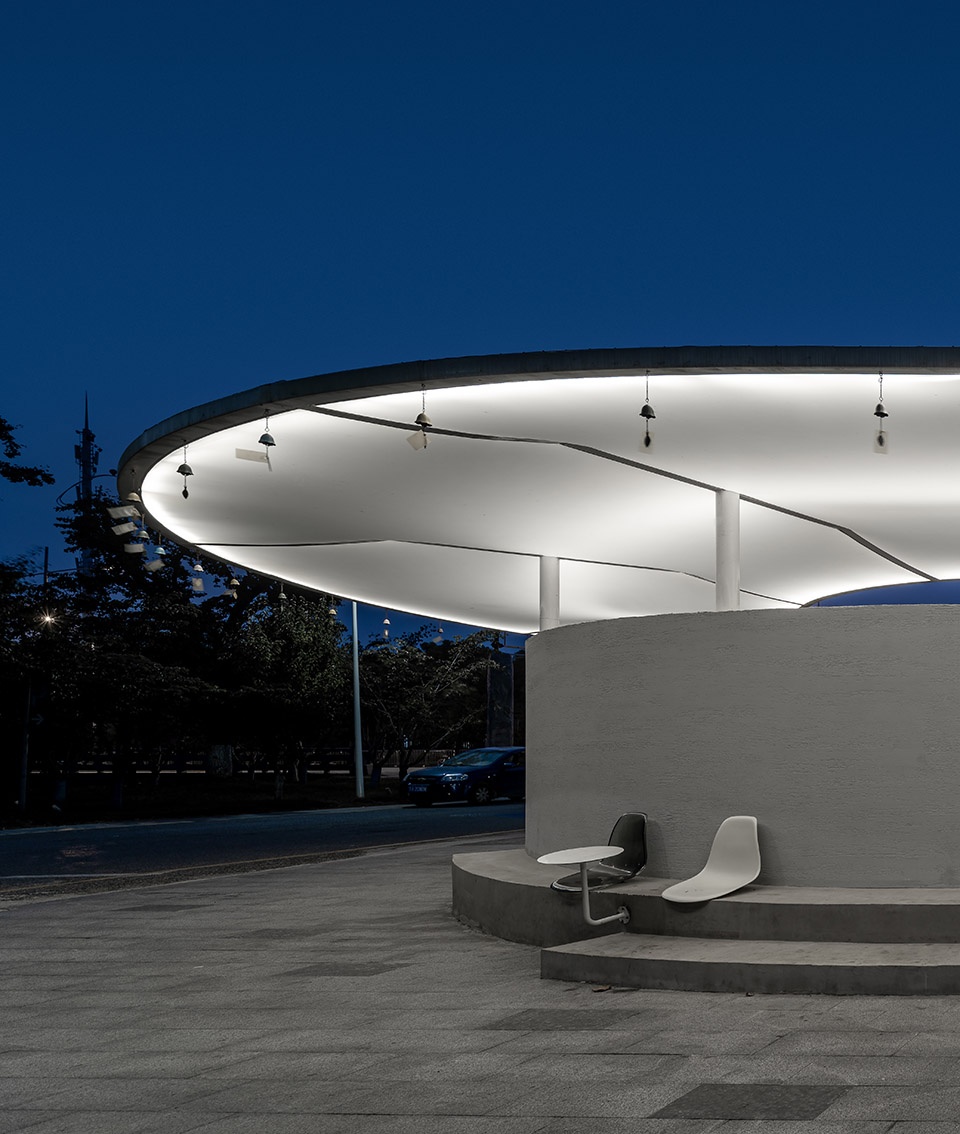
▼项目夜景,Night view ©垣筑(江苏)建筑设计工程有限公司
▼轴测图,Axonometric diagram ©垣筑(江苏)建筑设计工程有限公司
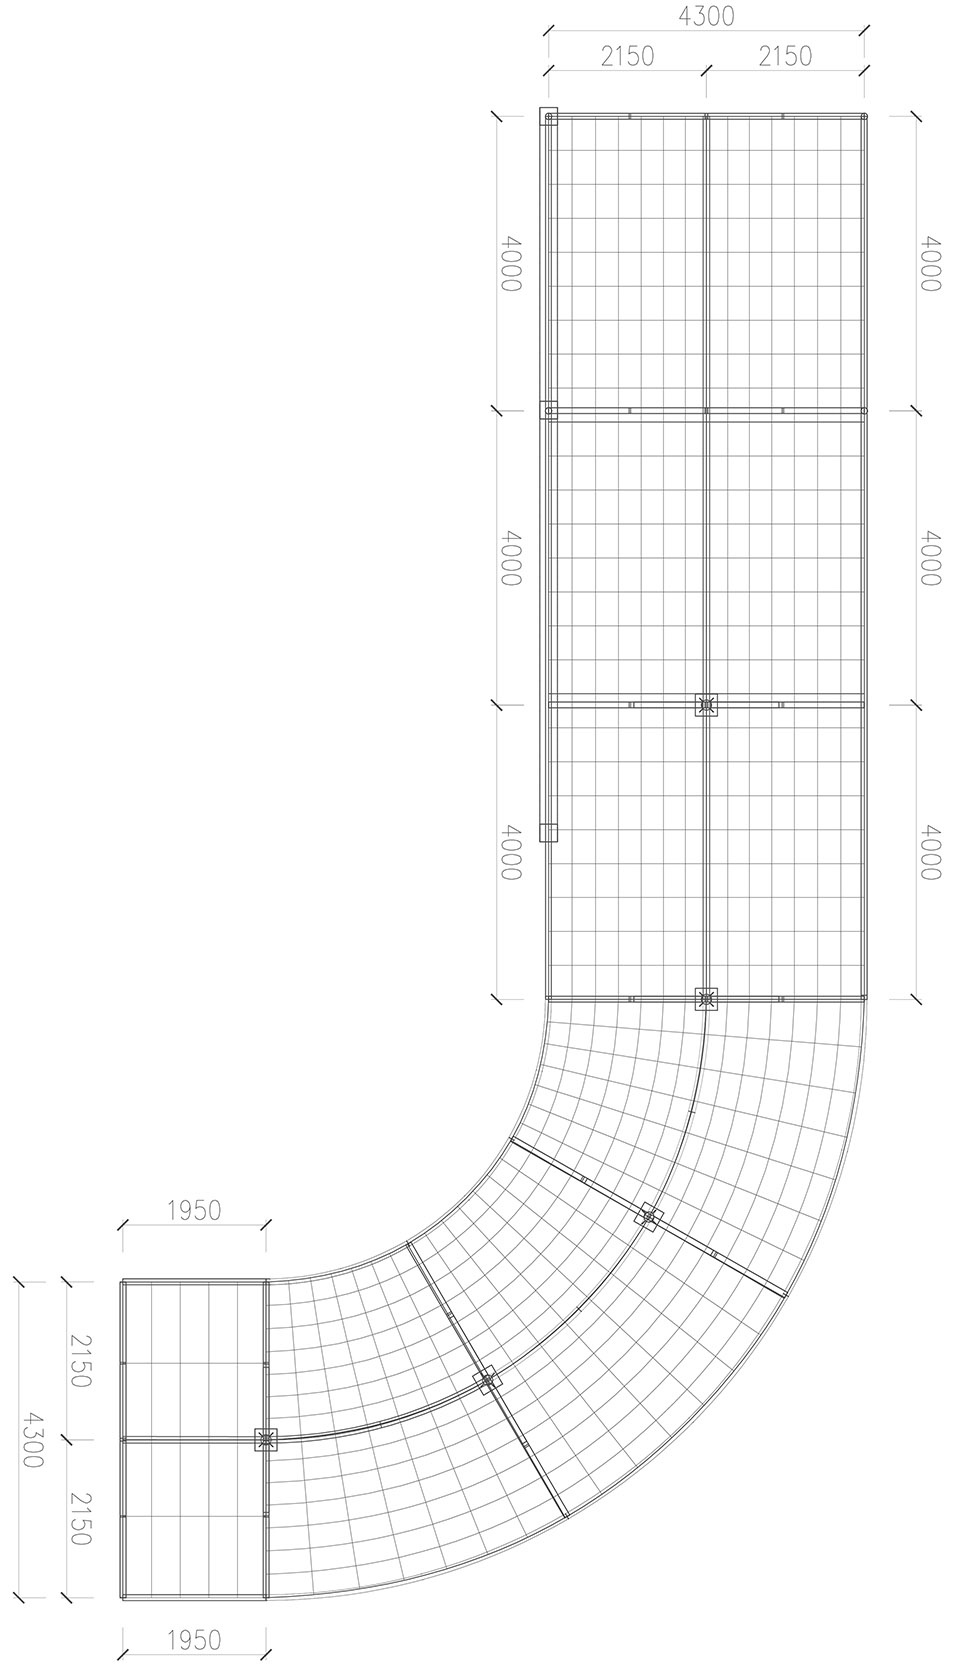
▼平面图,Plan ©垣筑(江苏)建筑设计工程有限公司
项目名称:南京市五马渡观音景区入口改造项目
项目类型:文旅改造
设计方: 垣筑(江苏)建筑设计工程有限公司
公司网站:http://www.labird.cc
联系邮箱:297233650@qq.com
项目设计:马成
完成年份:2022年04月
设计团队:崔艳,王国宣
项目地址:南京市,江苏省,中国
建筑面积:940㎡
摄影版权:垣筑(江苏)建筑设计工程有限公司
合作方: 中土华夏(北京)建设工程有限公司
客户: 南京幕燕建设发展有限公司
材料: 钢,张拉膜,涂料,玻璃,花砖
Project name: Nanjing Yangtze River Guanyin Scenic Area Entrance Renovation Design
Project type: Scenic Spot Renovation
Design: 垣筑(江苏)建筑设计工程有限公司
Website: http://www.labird.cc
Contact e-mail: 297233650@qq.com
Design year: 10.2021
Completion Year: 04.2022
Leader designer & Team: Cheng Ma,Guoxuan Wang, Yan Cui
Project location: China Nanjing
Gross built area: 940㎡
Photo credit: 垣筑(江苏)建筑设计工程工程有限公司
Partner: 中土华夏(北京)建设工程有限公司
Clients: 南京幕燕建设发展有限公司
Materials: steel structure, tensile membrane, tile, glass, painting
更多关于他们:YZ Arch Design on gooood More:YZ Arch Design on gooood









xing
不太行啊,需要加油
简洁而有力的设计
坐坐那一对靠背椅,放松一哈
飘逸、简单