
来自 地方工作室(联系邮箱:48109308@qq.com) 对gooood的分享。
Appreciation towards Regional Studio (email: 48109308@qq.com) for providing the following description:
谢子龙影像艺术馆建在湘江河畔,长沙洋湖湿地公园之内。所在基地恰好处于湿地公园连接湘江风光带的视觉廊道上,是政府重点打造的市民文化艺术高地。影像馆同我们之前已经完成的湘江新区规划展示馆(2009年)、李自健美术馆(2016年)共同构成了洋湖市民的文化客厅。
Xie Zilong Photography Museum is built on the bank of Xiangjiang River and within the Yanghu Wetland Park in Changsha. The base is just in the visual corridor of the Wetland Park connecting the Xiangjiang River scenery belt. It is a cultural and artistic highland built by the government. The photography museum, Xiangjiang new district planning exhibition hall, which we have completed before (2009), and Li Zijian Art Museum (2016) constitutes the cultural living room of the citizens of Yanghu.
▼鸟瞰图,aerial view ©姚力
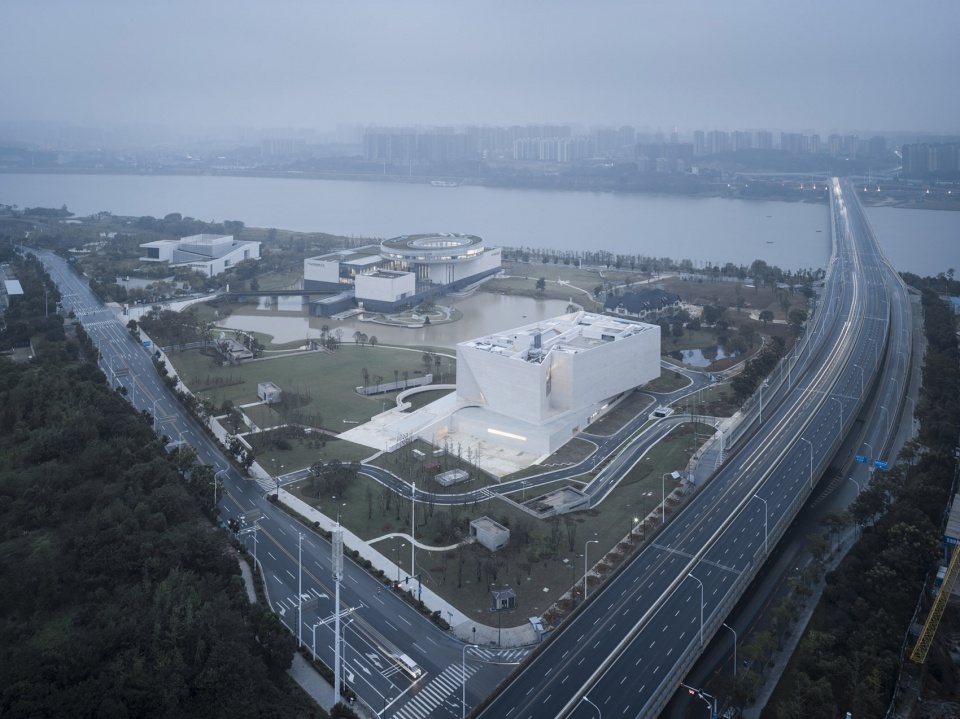
▼南向全景,south facade ©姚力
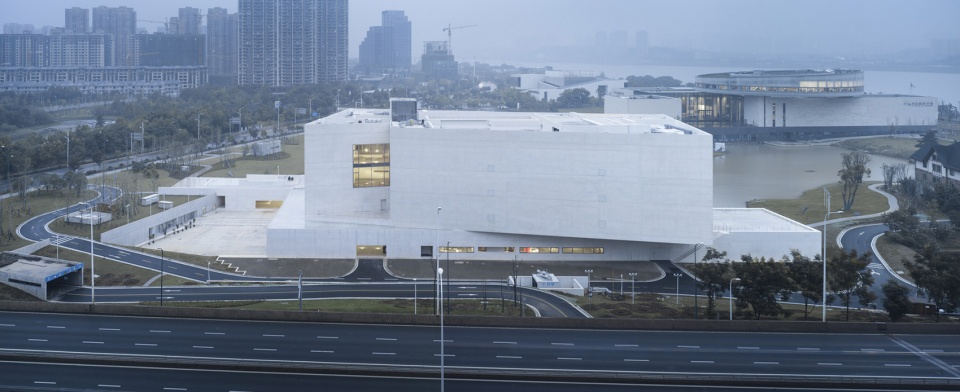
▼北立面,north facade ©姚力
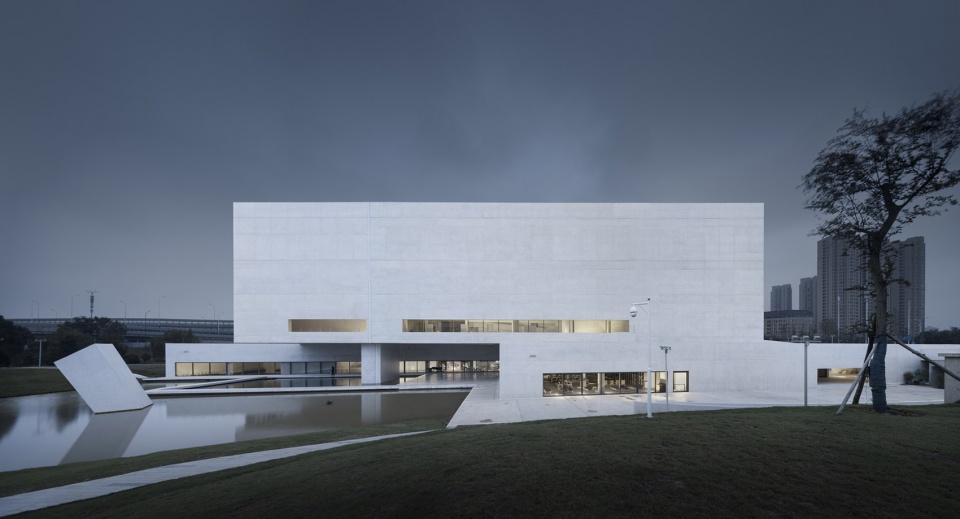
▼西北向全景鸟瞰,aerial view from northwest ©姚力
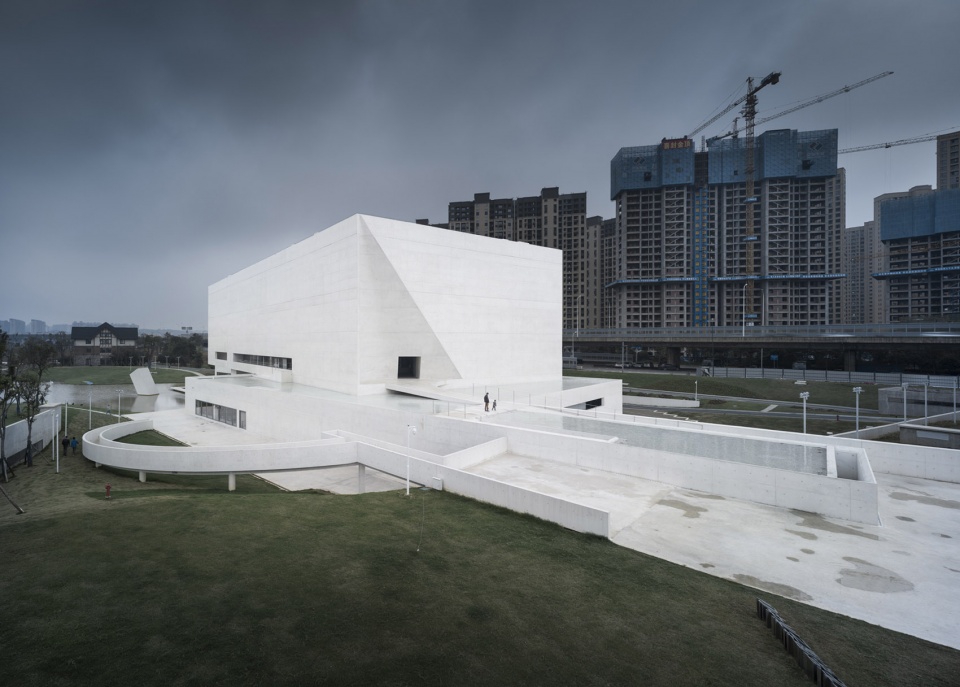
▼外部坡道,exterior ramp ©姚力
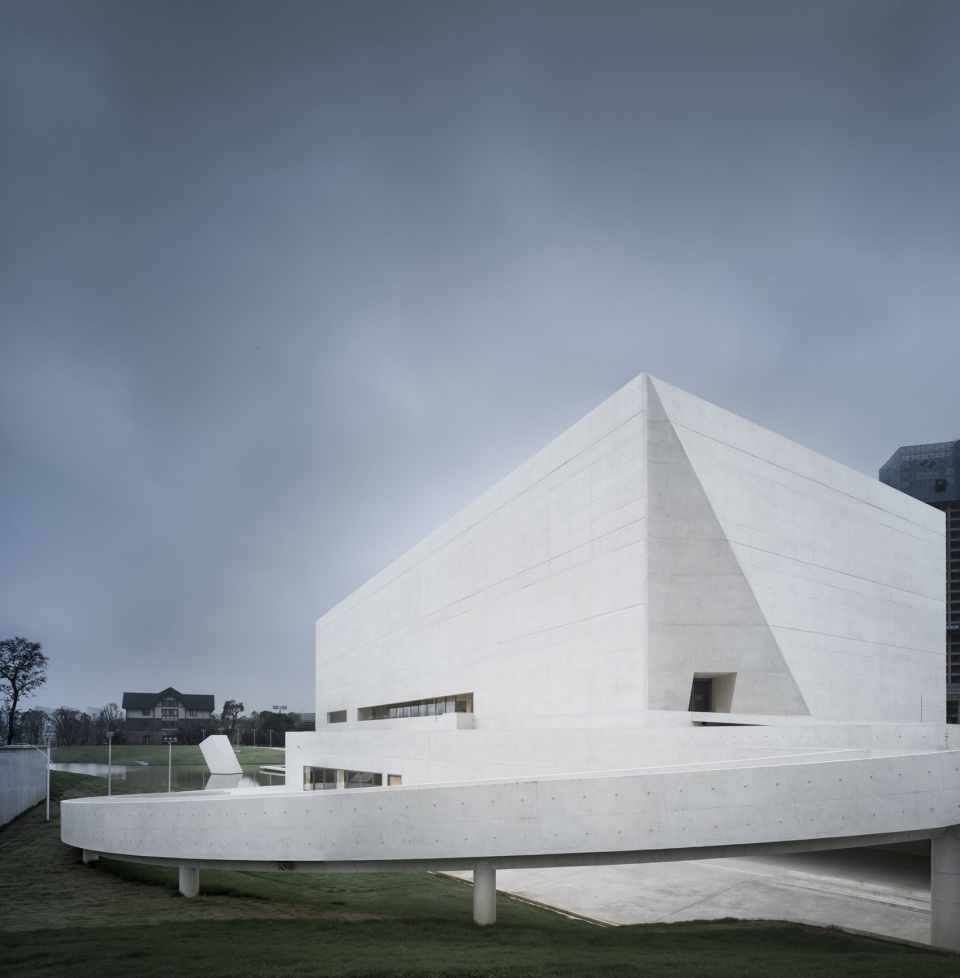
▼东北向透视,view from the northeast ©姚力
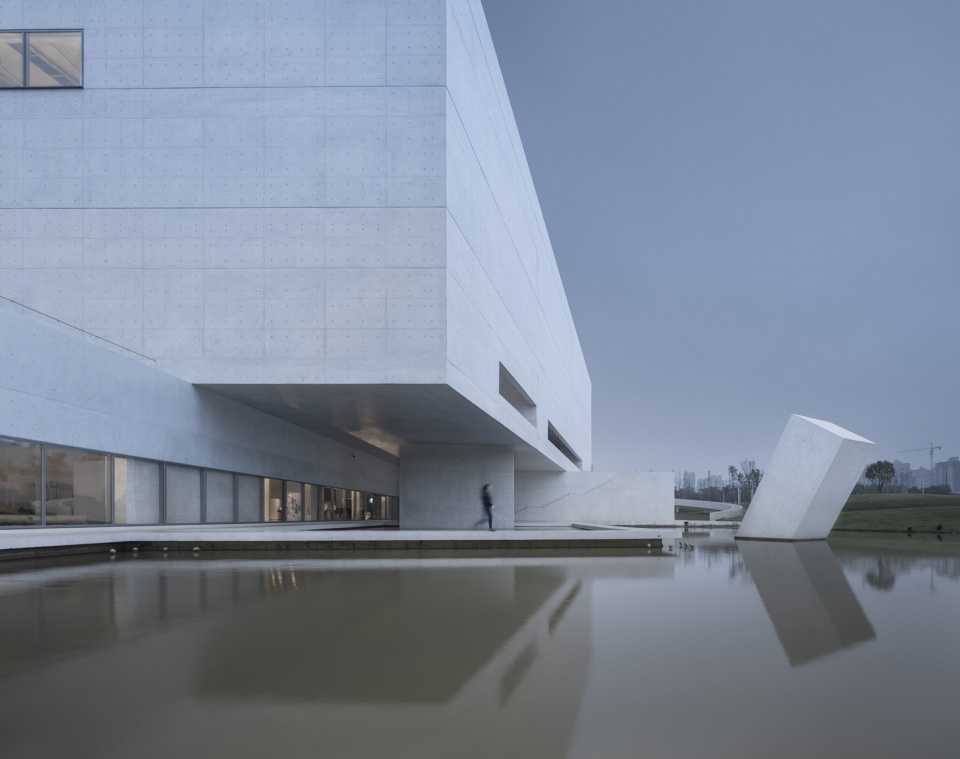
▼空间与指向,space with a sense of orientation ©姚力
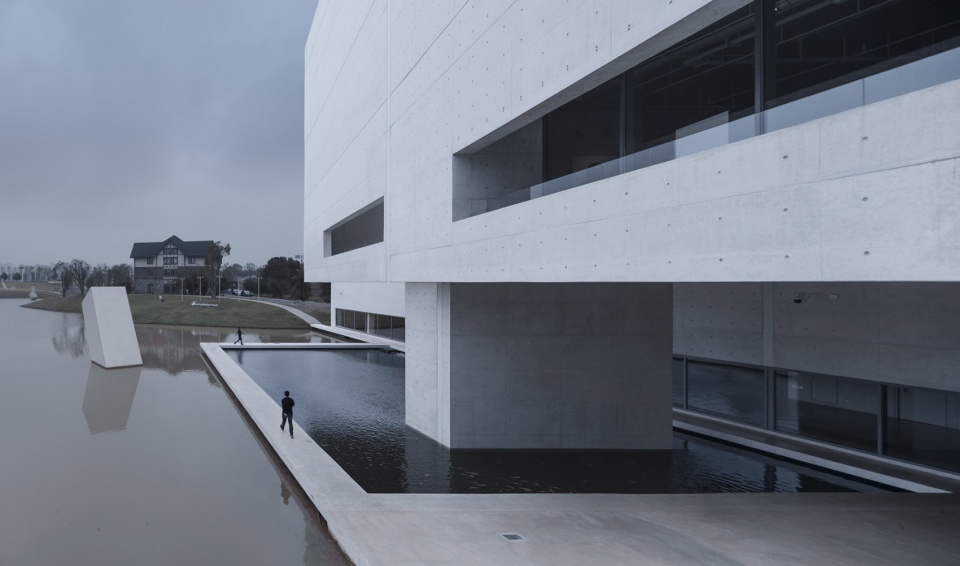
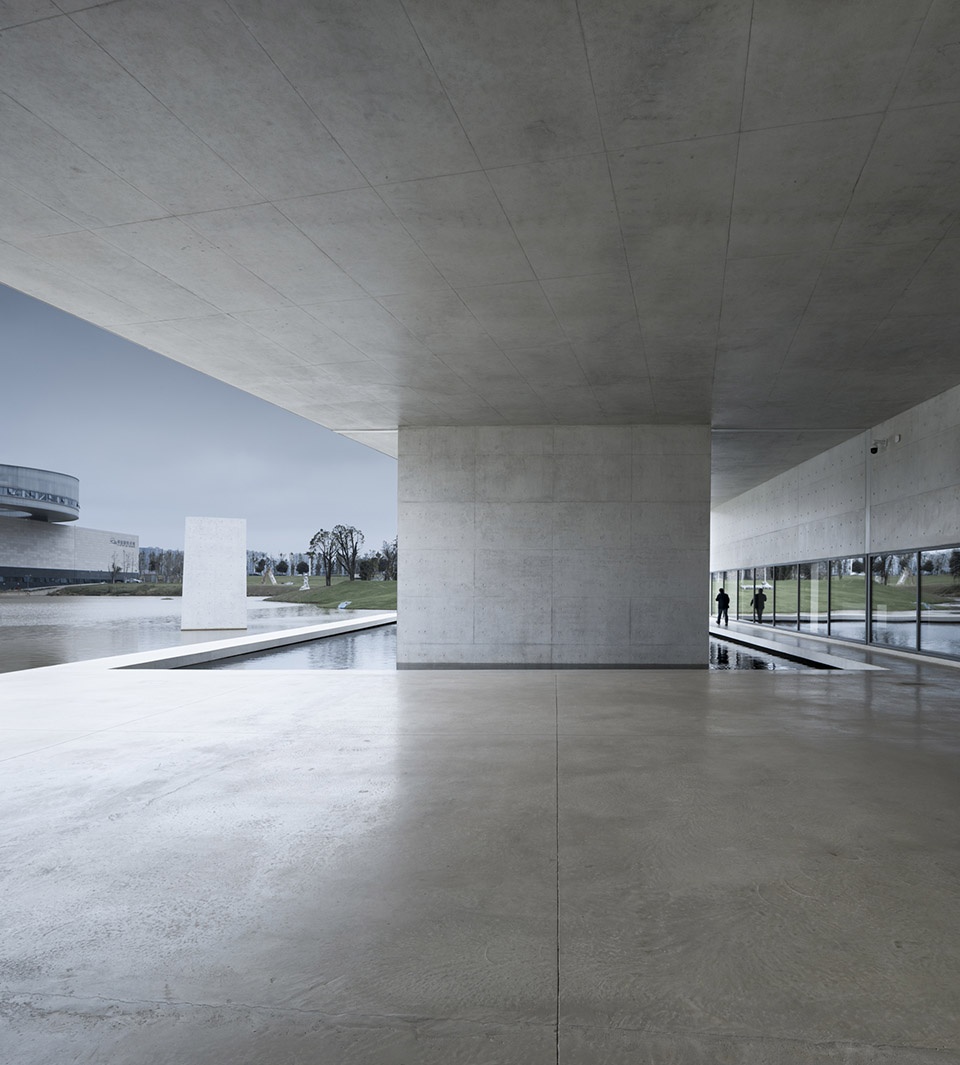
▼覆盖,sheltering ©姚力
在顺应建筑“自治性”的价值认知体系基础上,通过对地域类型学的持续研究与实践,探求建筑本体中的“原型”,并发现其背后的“心理图式”,加之受契里柯形而上绘画的影响,我们在当下追求浮华、表象化的社会图景下,试图寻找到形式语言背后的内在逻辑——“类型原型-深层结构-心理图式”,并将其融入到“谢子龙影像艺术馆”设计中。
▼空间结构示意,spatial structure display
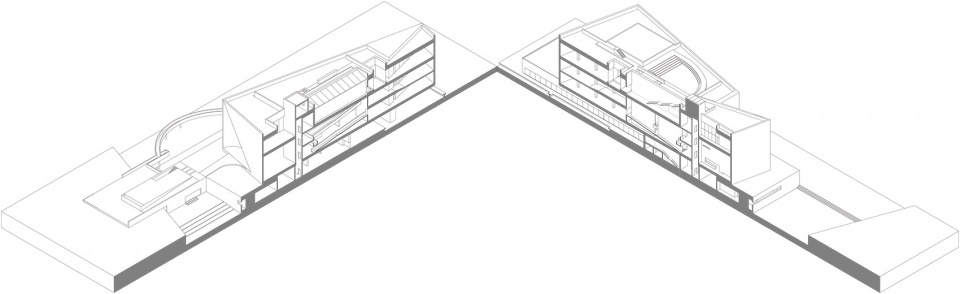
Based on the idea of complying with the value cognition system of “autonomy” of architecture, through the continuous research and practice of regional typology, this project explores the “archetype” in architectural ontology, and finds out the “psychological schema” behind it. In addition, with the influence of Giorgio de Chirico’s metaphysical painting, we were trying to find out the implicit logic behind the formal language-“type archetype-deep structure-psychological schemata” under the social prospect of pursuing splendor and representation. And will be integrated into the design of “Xie Zilong Photography Museum “.
▼“神谕之迷”——契里柯,Giorgio de Chirico’s metaphysical painting ©姚力
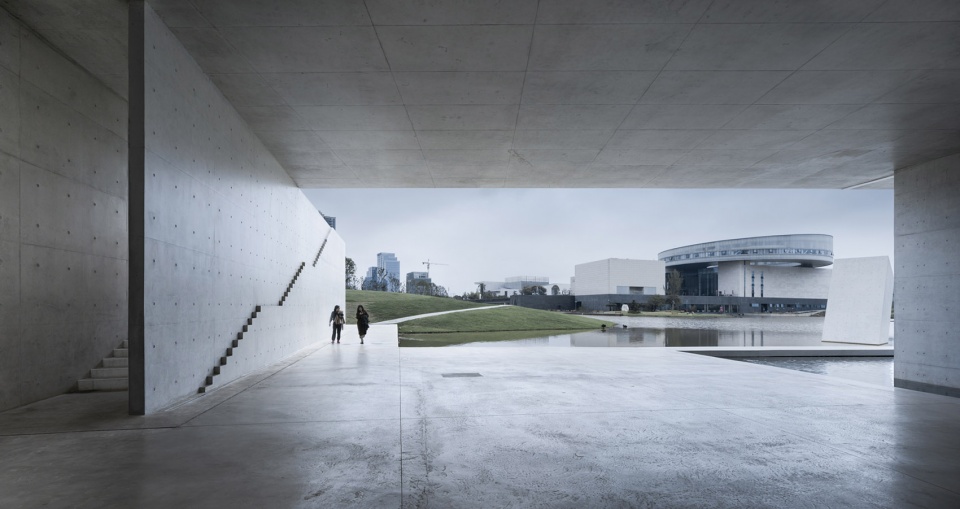
▼“空”的舞台,the stage for “void” ©姚力
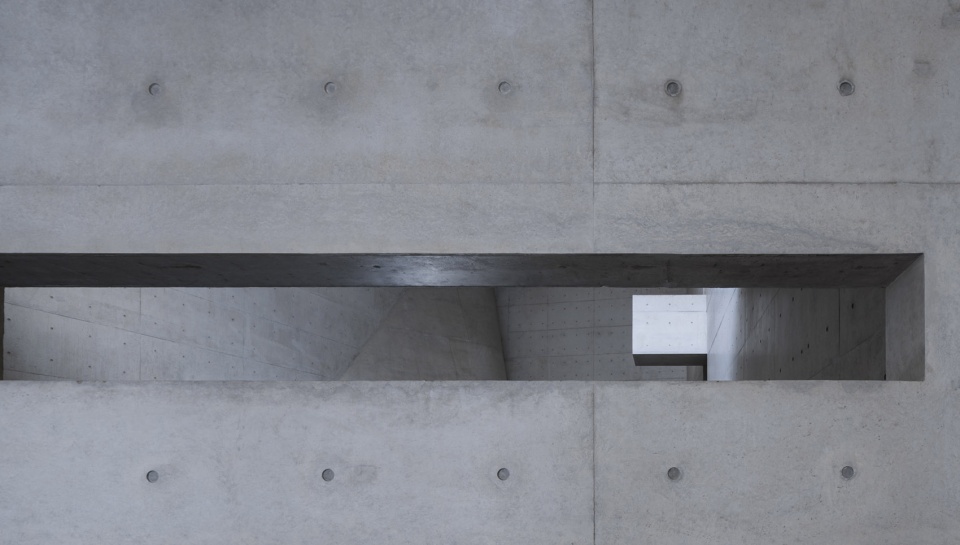
▼空间的渗透,the permeation of space ©姚力
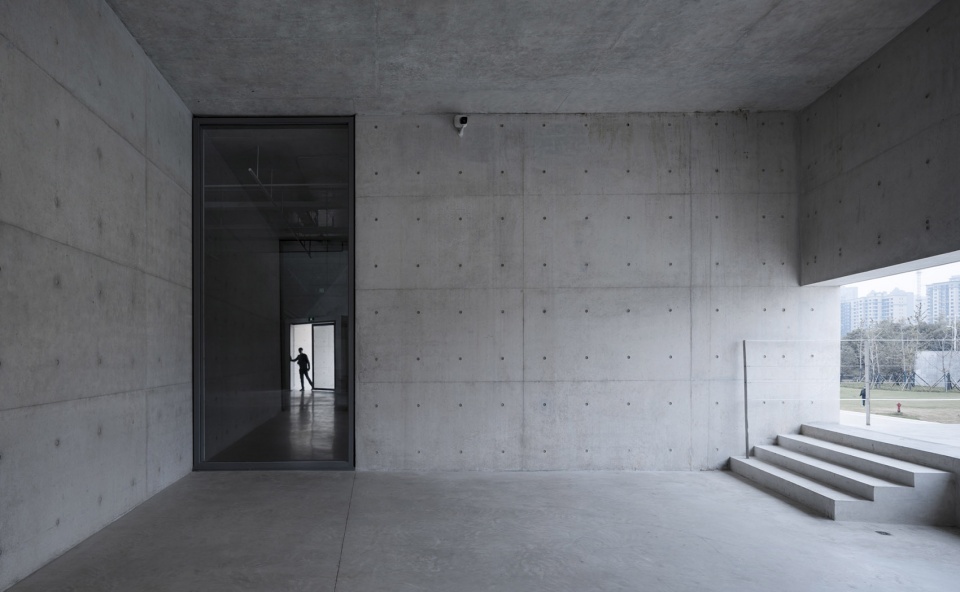
契里柯形而上的绘画是对永恒的思考,画面透过“光与影”弥散出一种神秘旷奥、安静深远的静寂感,影像馆借助日常生活中熟悉的物来隐喻和建构一个时间停滞的迷宫,引导观者密切关注疏离化之后的陌生感。
The metaphysical painting of Chirico is the meditation of eternity, through the“light and shadow”, the picture diffuses mysterious spaciousness and profundity, profound sense of tranquility. The design of the museum use the familiar objects in daily life to metaphorize and construct a maze of time stagnation, which guiding viewers to pay close attention to alienated strangeness.
▼设计手稿:光的三角,sketch: the triangle of light ©魏春雨
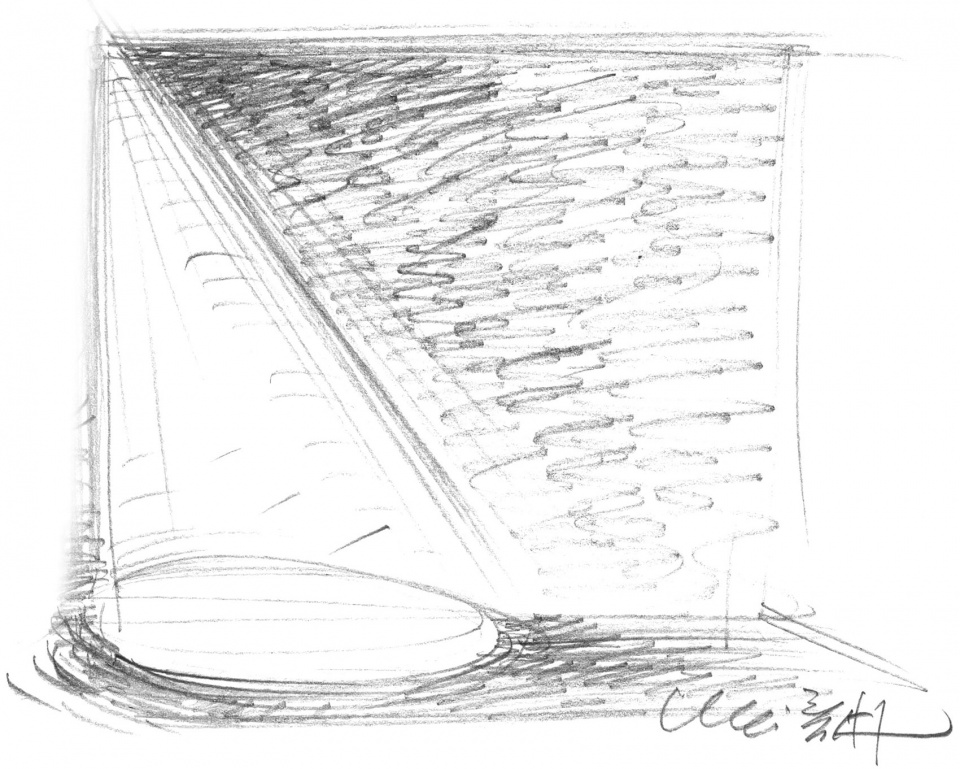
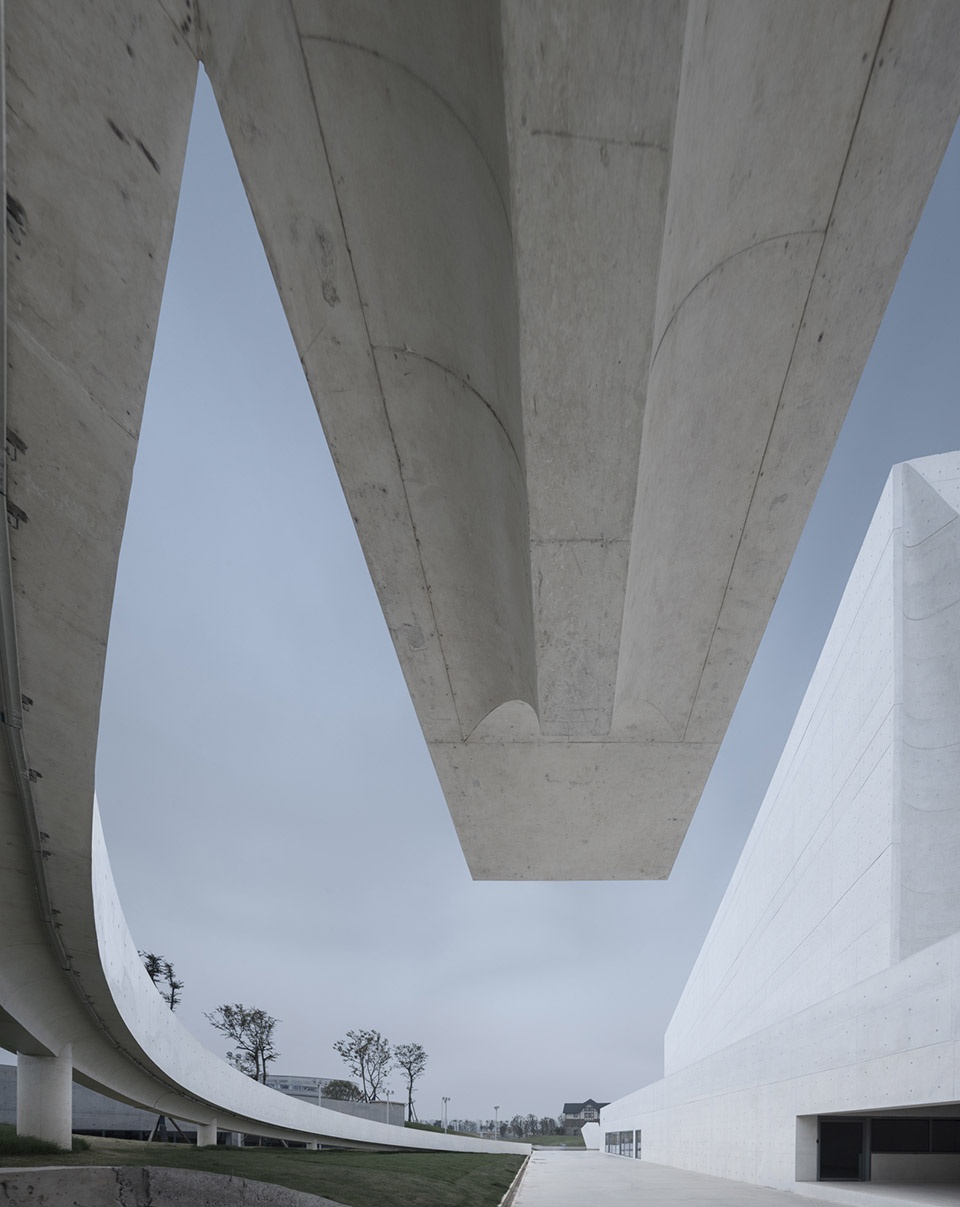
直指天空巨大的锥塔,悬于半空的被截断的街道以及不知通向何处的岔路洞口,循环往复、穿插对望的神秘坡道……部分元素以相似但异化的形式多次出现,它们共同制造充满着时间停滞感的奇异感受,让人迷失。白色温润的清水混凝土墙面使建筑的空间结构呈现出最本质的中性状态,凸显着质料的神秘,空间的纵深通过光影逐渐呈现出来,与记忆交织在一起。迷宫是一个多义的隐喻,既指迷失的地方,又是让人着迷、沉醉其中的处所。
▼主入口,main entrance ©姚力
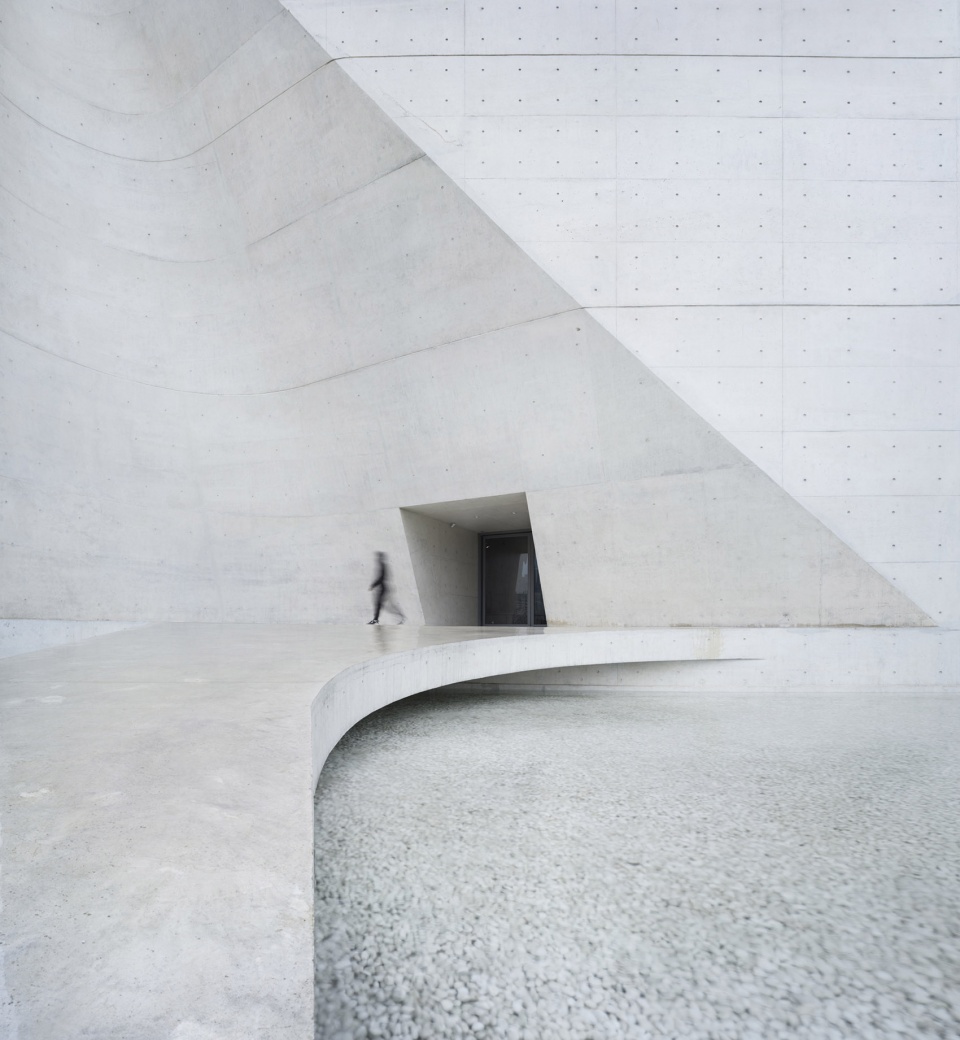
▼光的三角,the triangle of light ©姚力
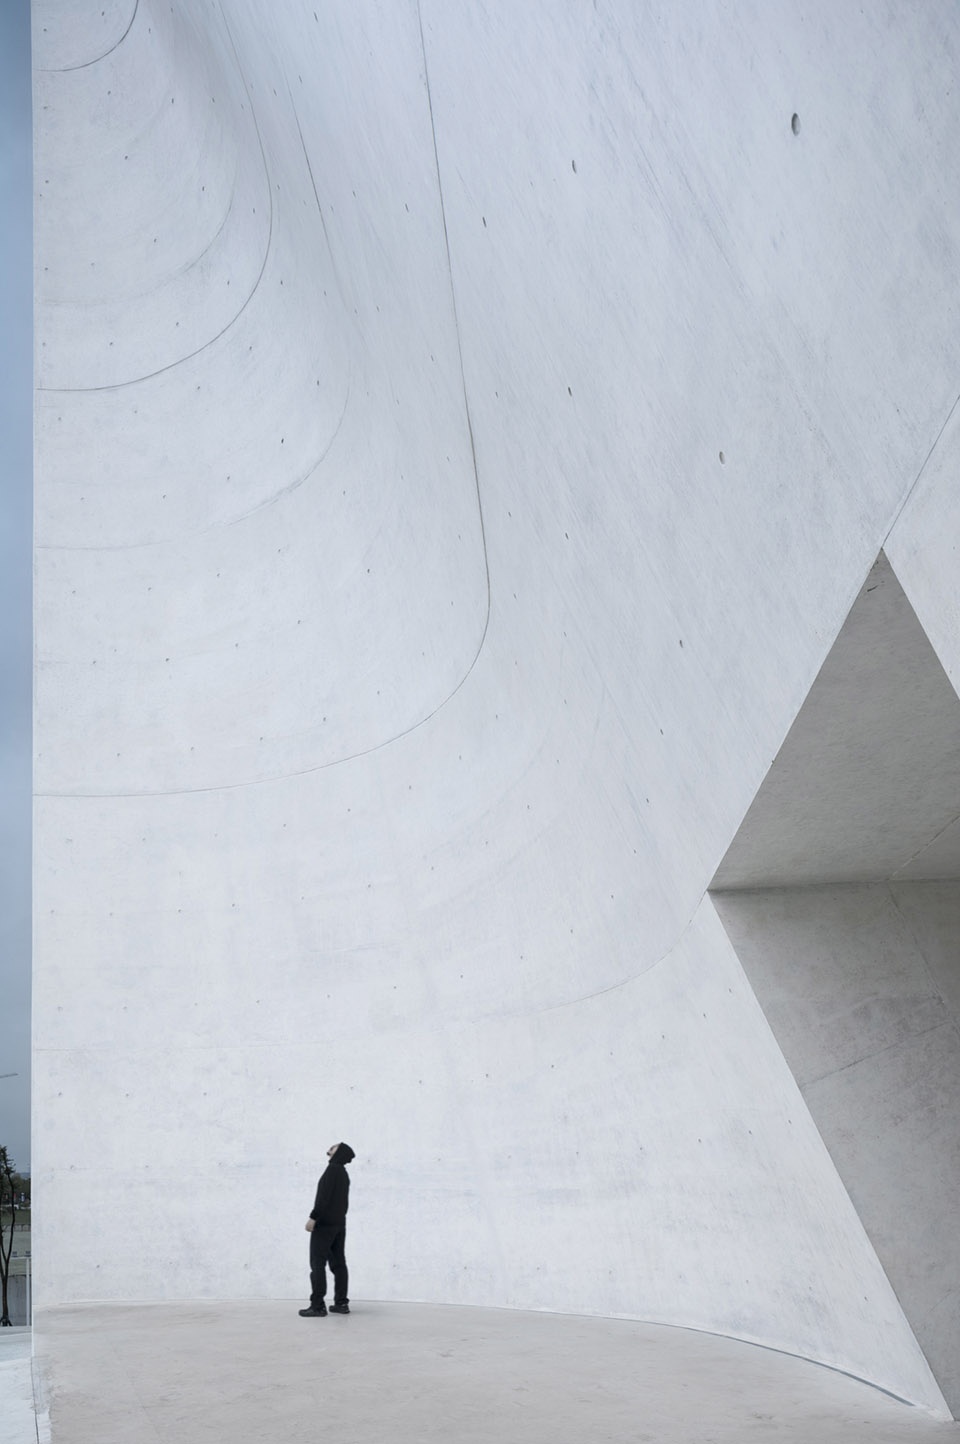
Directed at the huge cone tower in the sky, the truncated streets suspended in mid-air, a fork in the road that leads nowhere, the cycle of reciprocation, and the mysterious ramp that staggered to look out…… Some of the elements appear many times in similar but in alienated forms, that all together create a strange feeling of time stagnation, eventually people got lost. The white warm fair-faced concrete wall makes the spatial structure of the building show the most essential neutral condition, highlighting the mystery of the material. The spatial depth gradually emerges through light and shadow, intertwined with the memory. The maze is an ambiguity metaphor that refers to the lost place as well as the fascinating and intoxicated place.
▼坡道,the ramp ©姚力
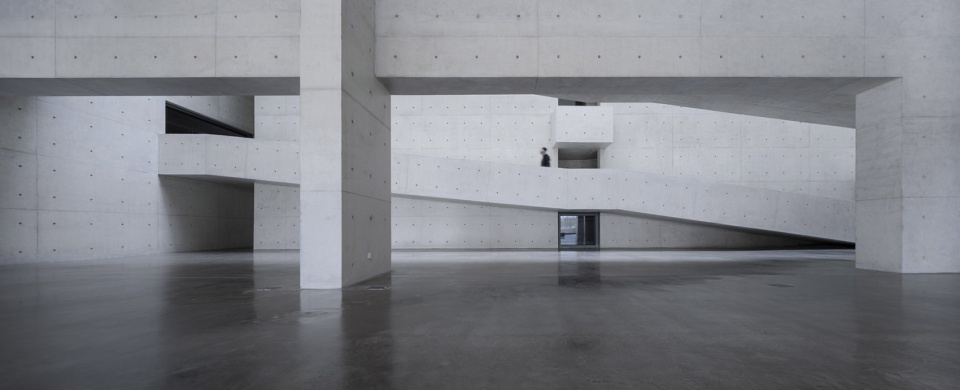
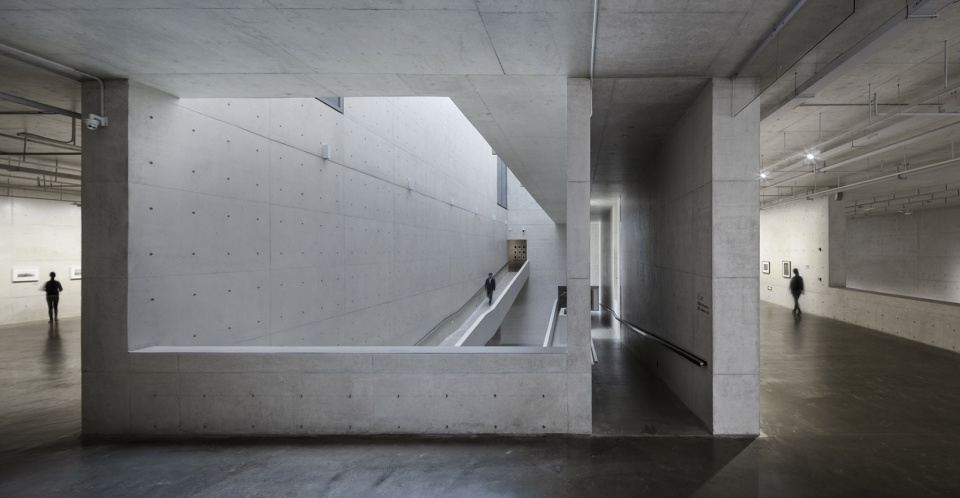
▼中庭,atrium ©姚力
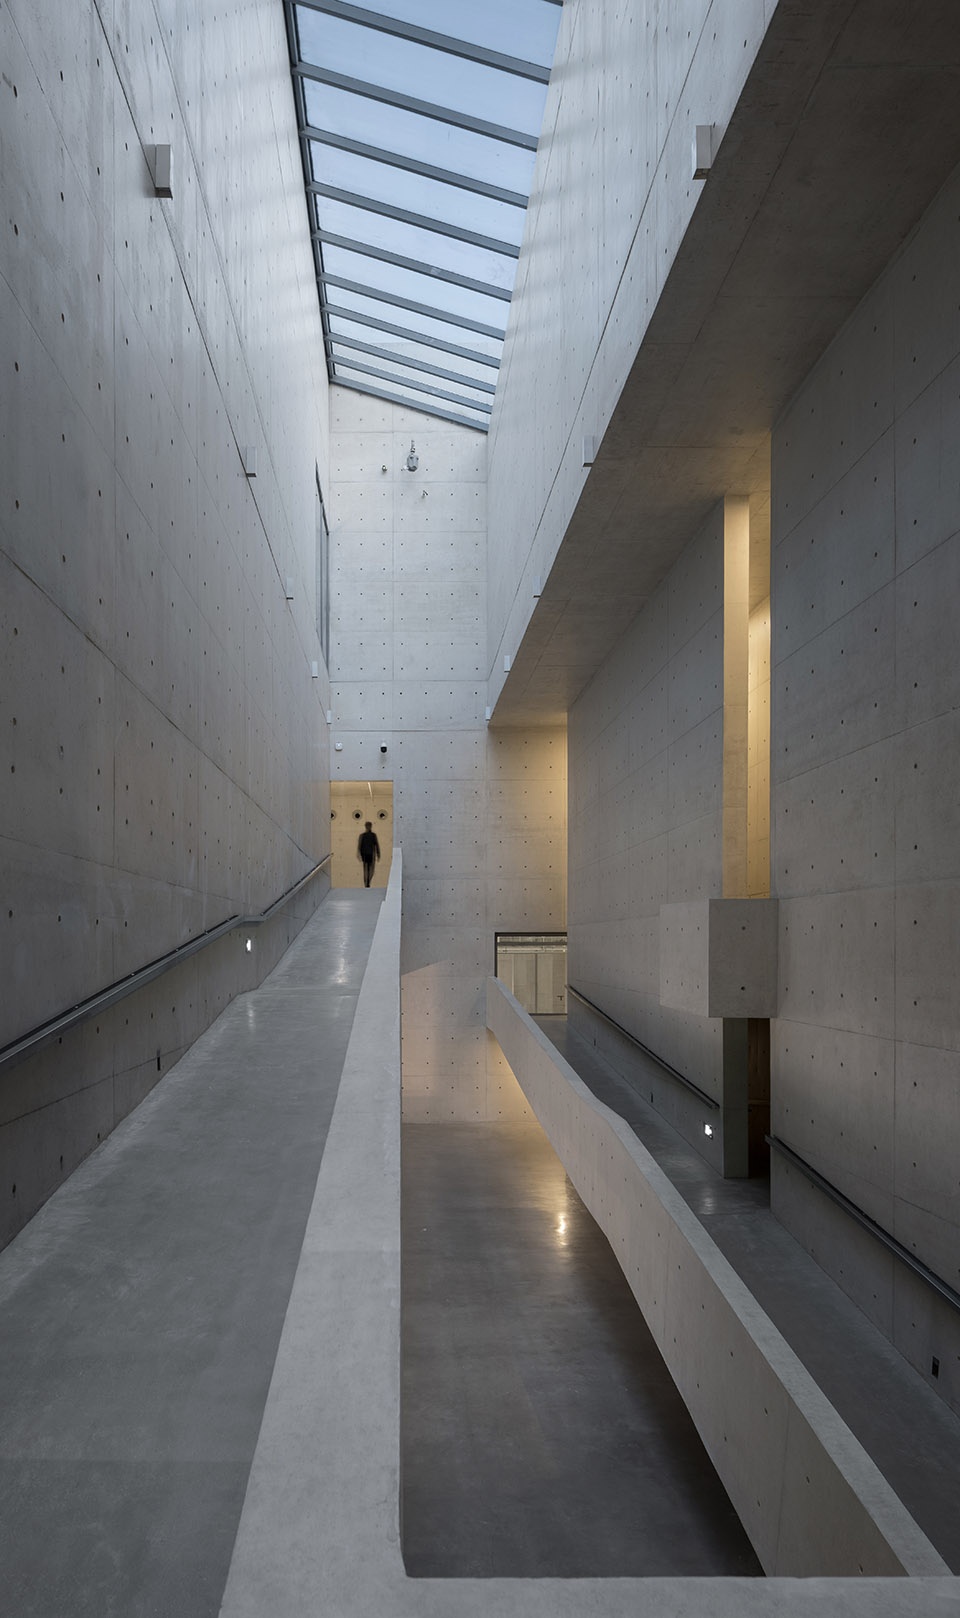
▼驻与行,stay and move ©姚力
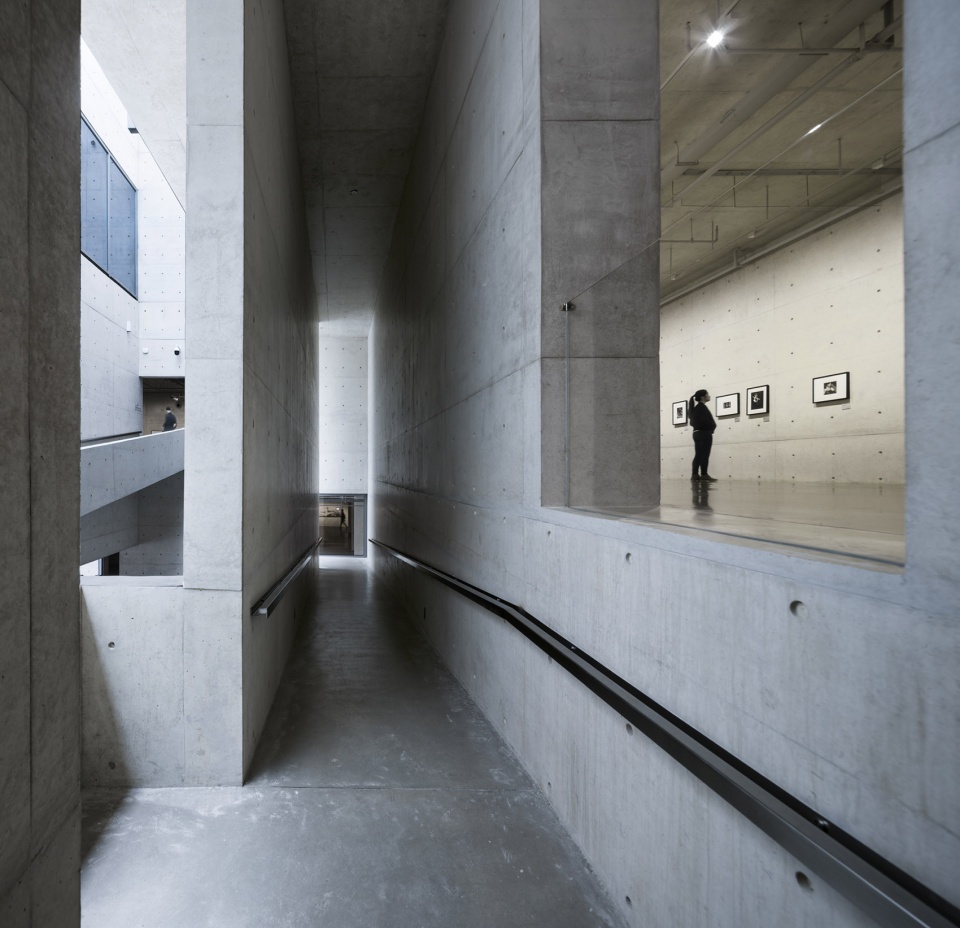
▼影像驻留,the lingering image ©姚力
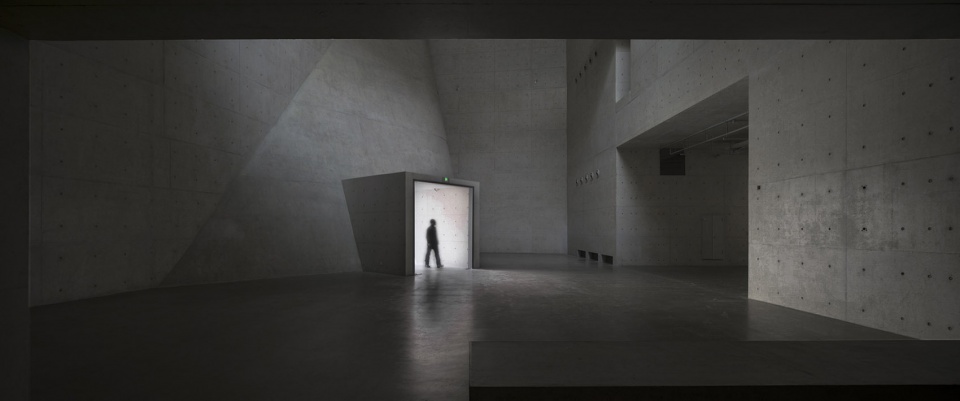
▼锥塔与街区,the cone tower and truncated street ©姚力
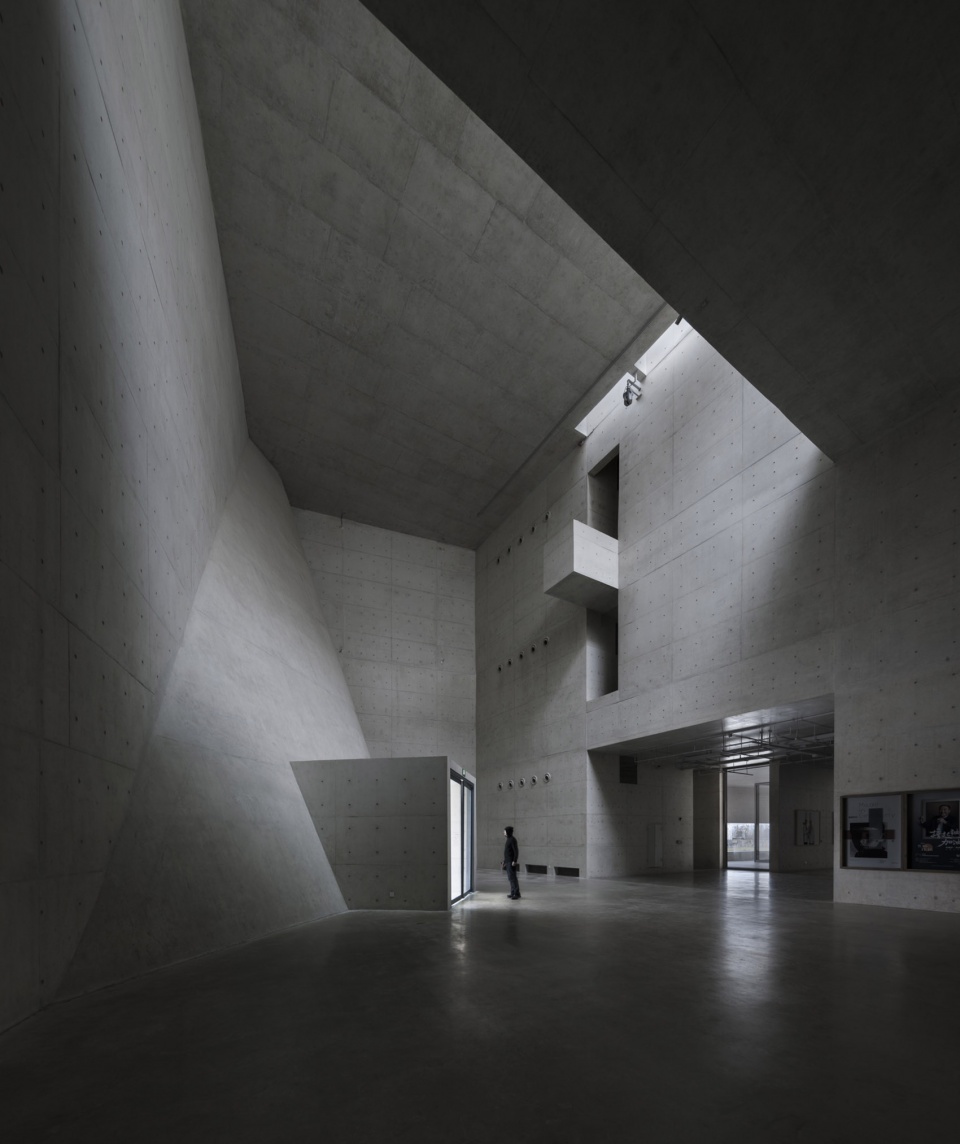
▼揭示,revelation ©姚力
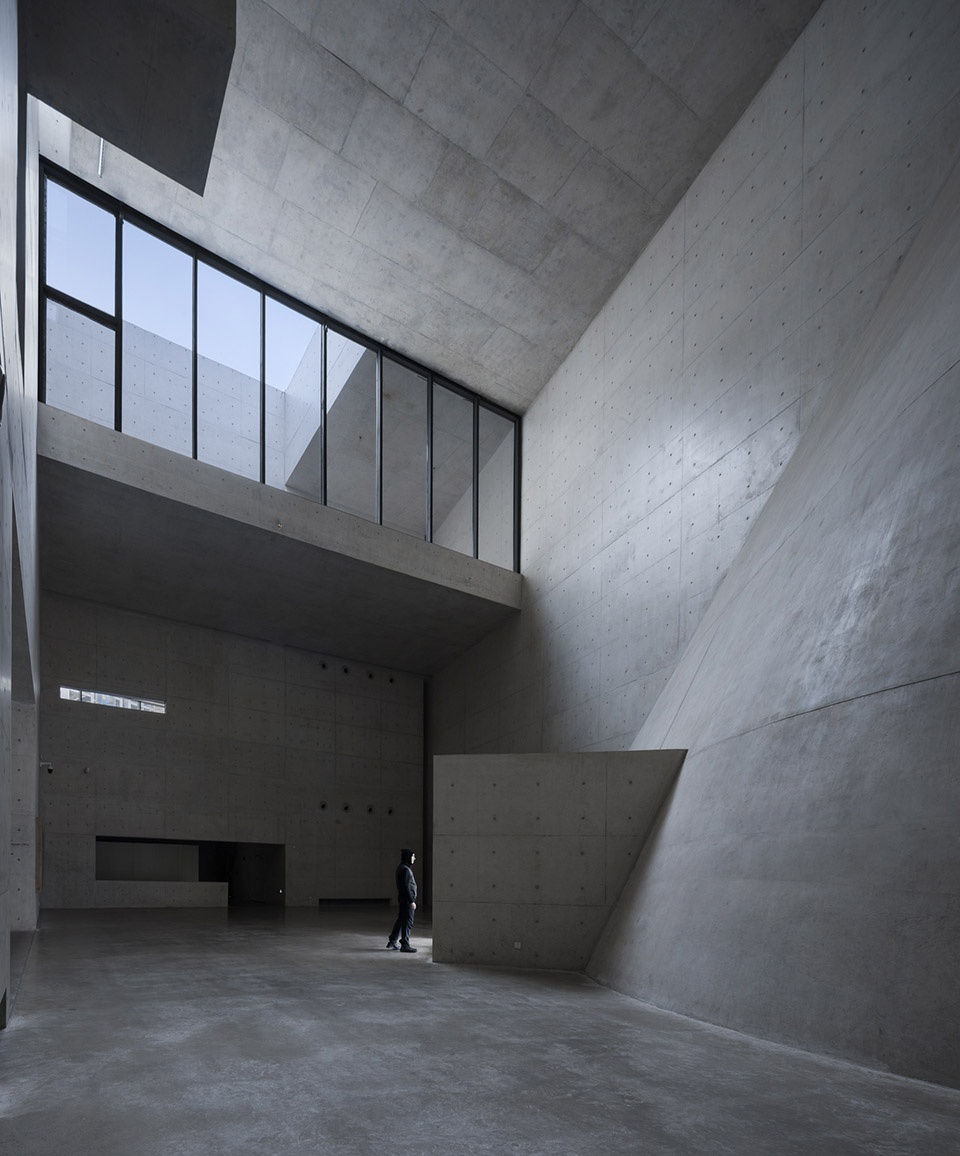
▼光的神性,the godhood of light ©姚力
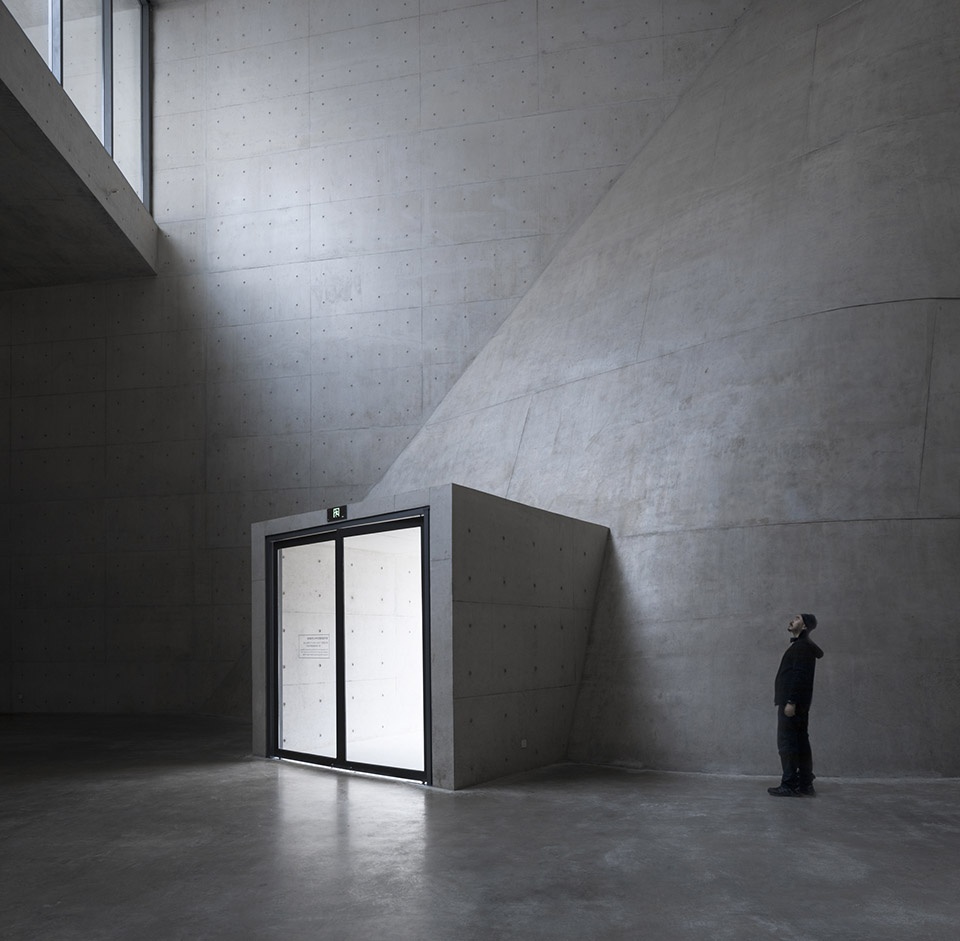
▼有天光的地方,the space illuminated by the skylight ©姚力
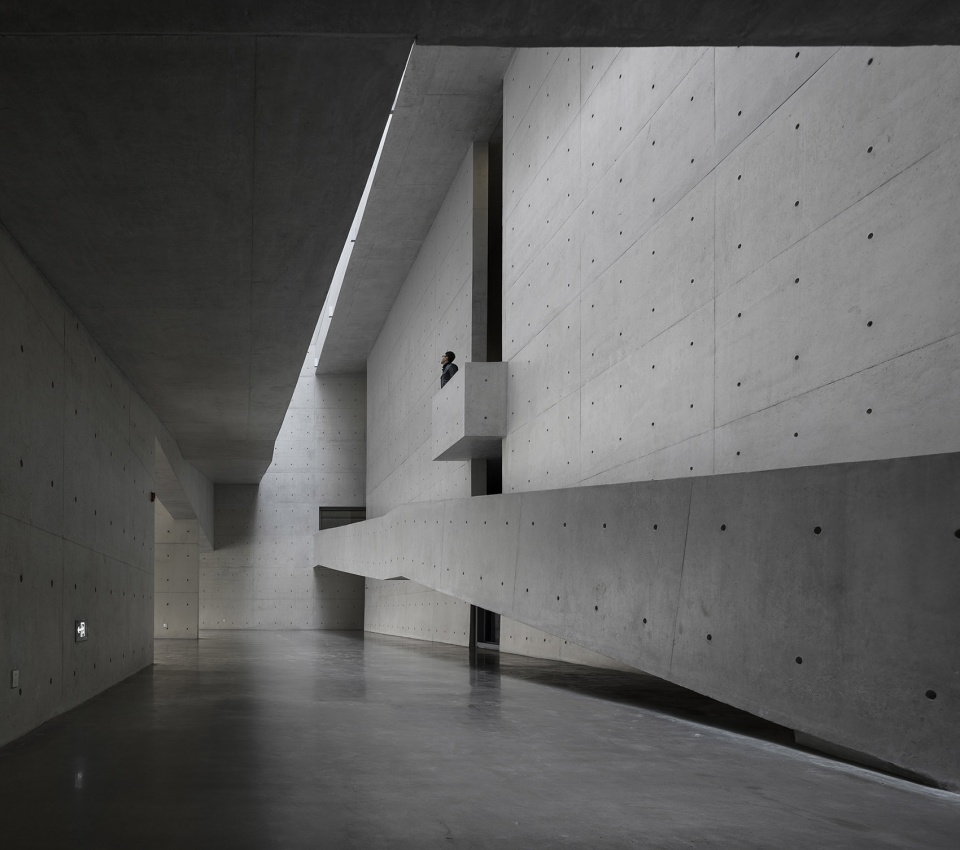
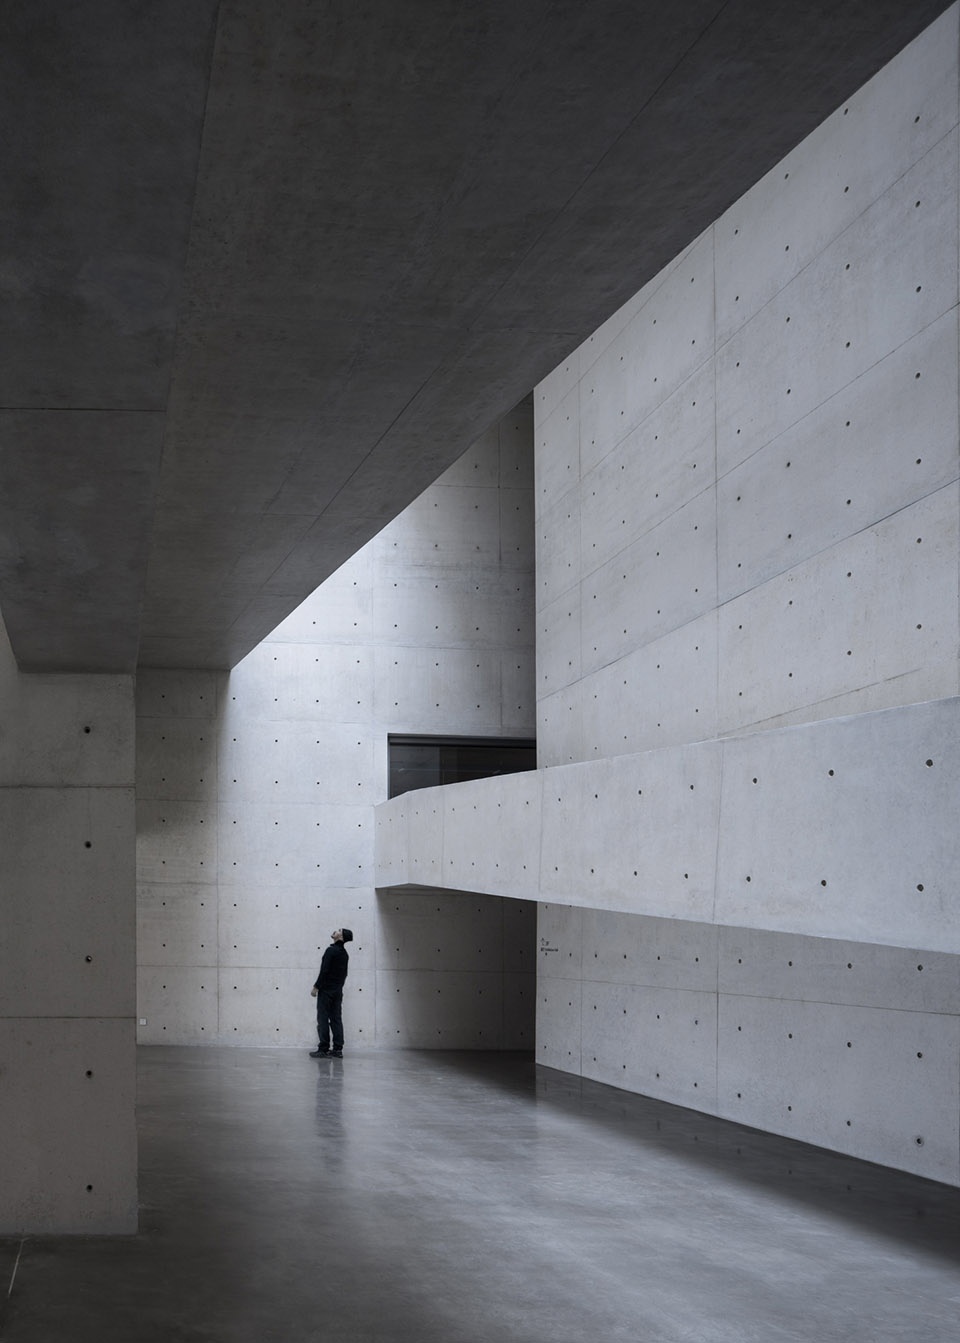
▼误入,straying into the space ©姚力
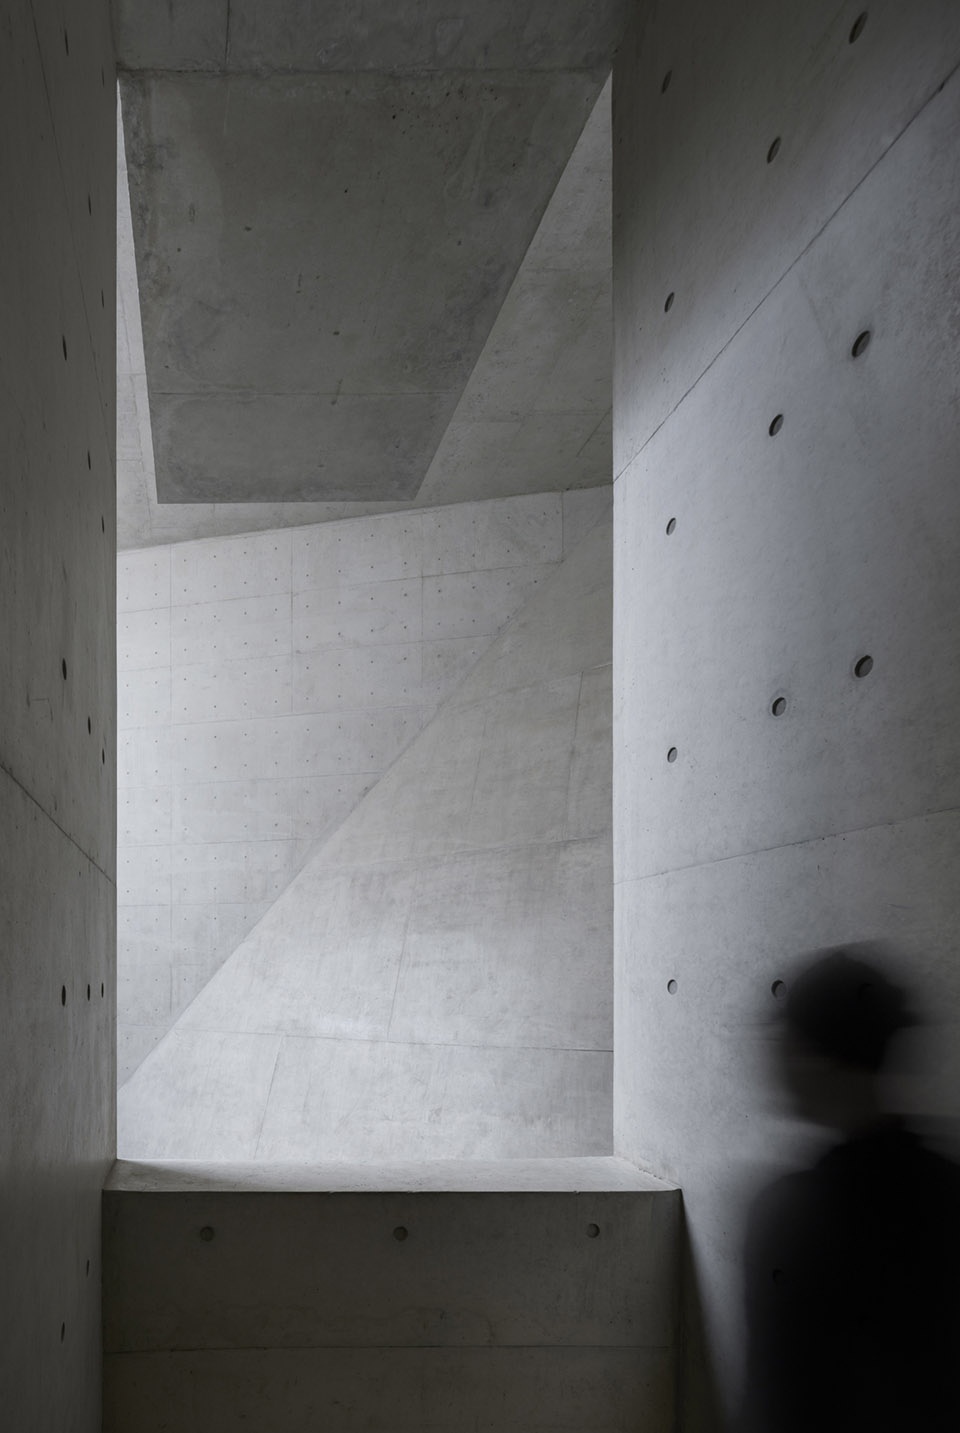
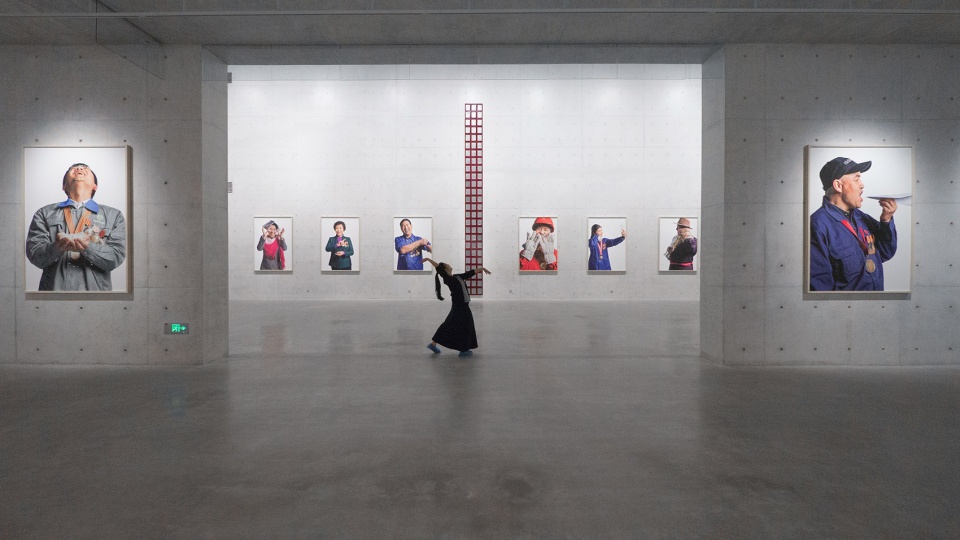
▼主展厅局部,main hall detailed view ©张光
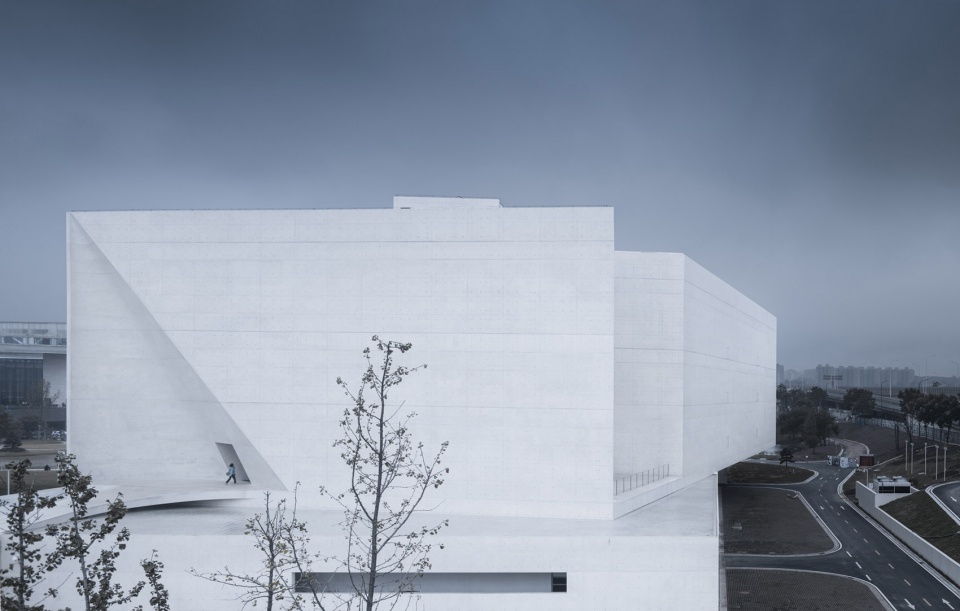
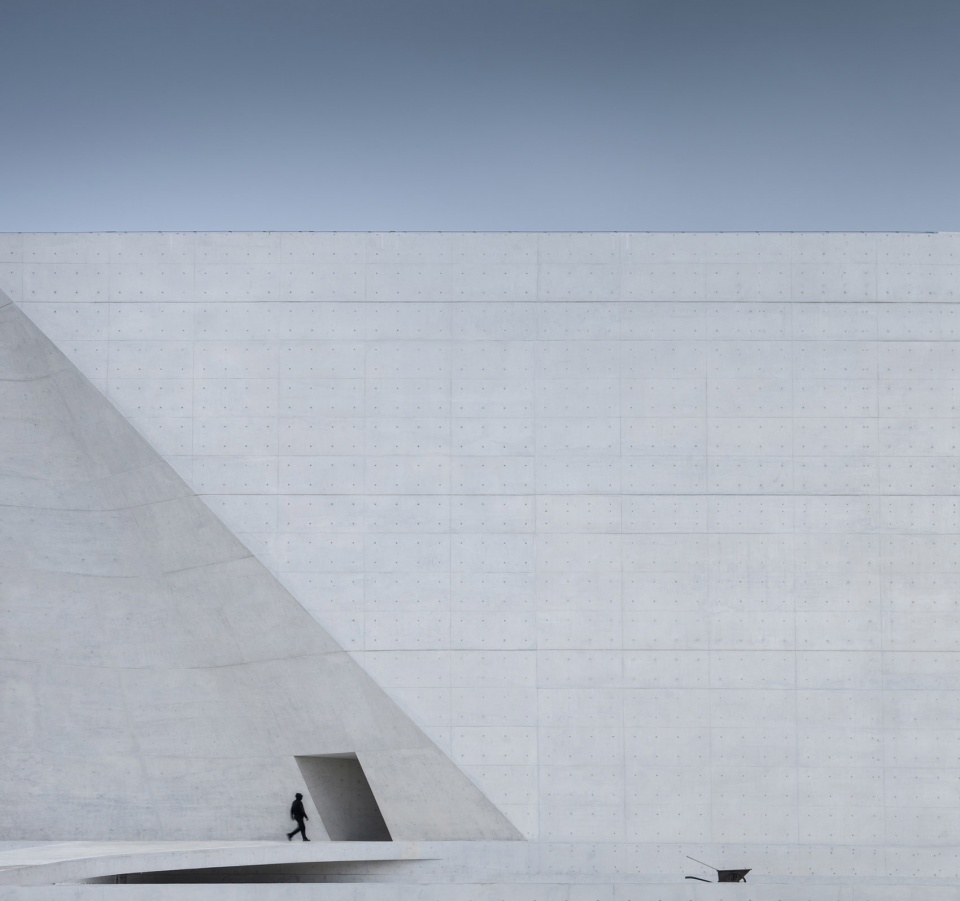
建筑主体由白色清水混凝土一次性现浇而成,无论墙体,顶棚、地面或室外广场、平台、栈道都只使用清水混凝土一种材料,做法本身就是超越性的。为追求清水混凝土质感与性能,施工前期做了大量样块、样板墙及白色混凝土的级配试验:采用优质白水泥代替传统硅酸盐水泥做为主要胶凝材料,精选白色或浅色砂石为骨料,同时剔除粉煤灰和矿粉等对混凝土白度影响较大的活性矿物掺合料。
The main body of the building is one-off cast of white fair-faced in-situ concrete, no matter the wall, ceiling, ground or outdoor square, platform, trestle that only use the same material of fair-faced concrete. This construction itself is transcendent. In order to pursue the quality and performance of fair-faced concrete, a large number of samples were made in the early stage of construction. Sample wall and white concrete grading test: use high quality white cement instead of traditional Portland cement as the main gelled material, select white or light color sand as aggregator. At the same time, the active mineral admixture which has great influence on the whiteness of concrete, such as fly ash and mineral powder, is eliminated.
▼西立面,west elevation ©姚力
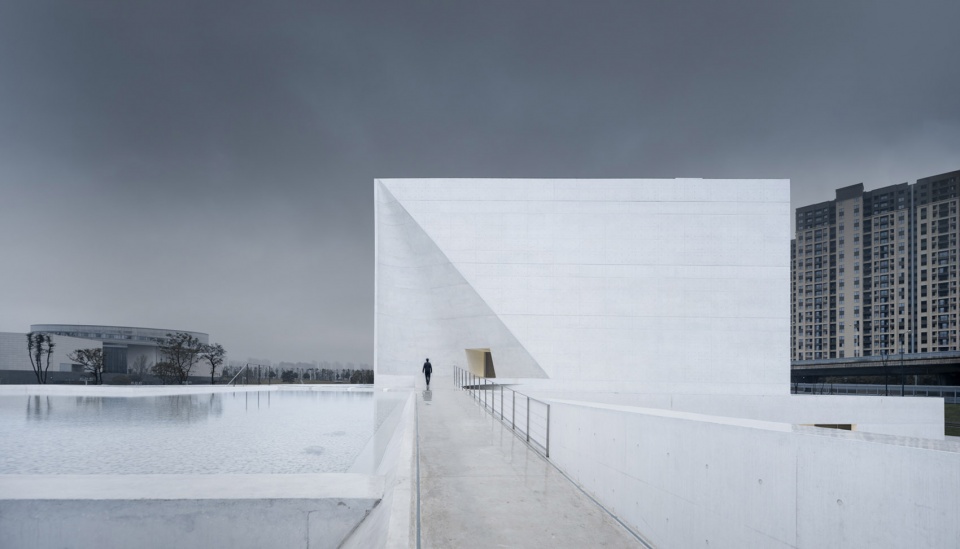
▼路径交汇处,the intersection of routes ©姚力
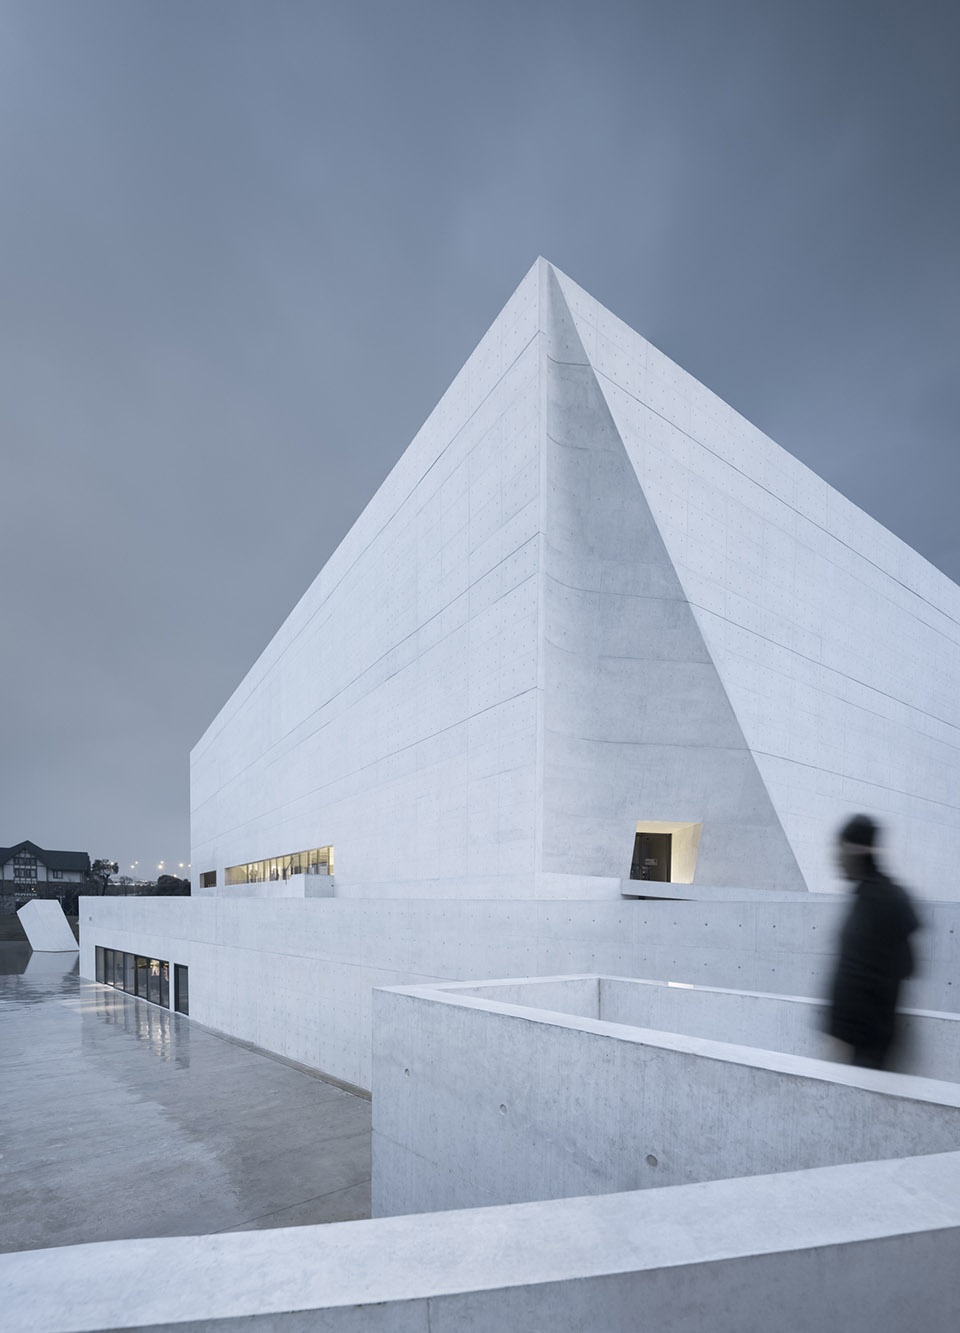
▼码头的记忆,a memory of the pier ©姚力
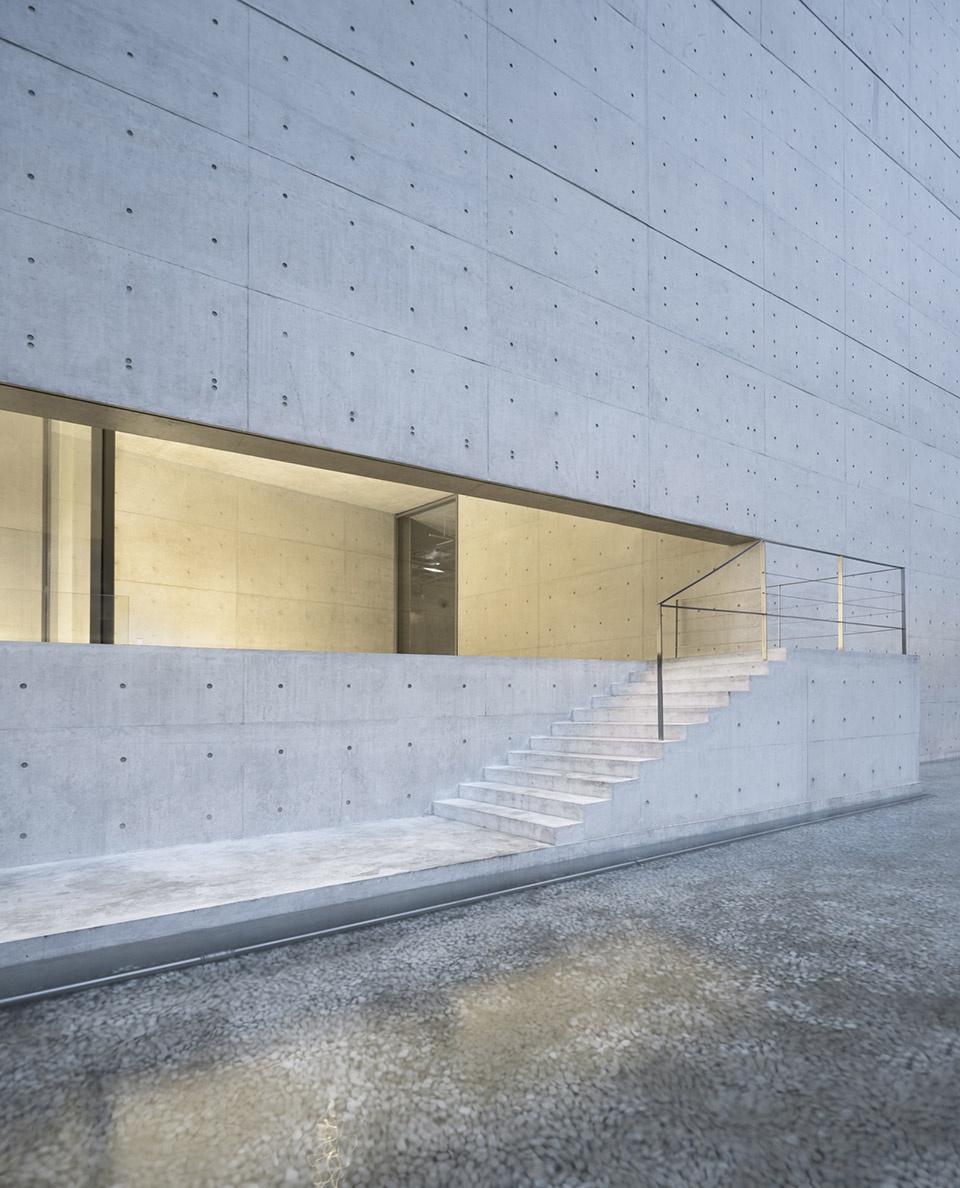
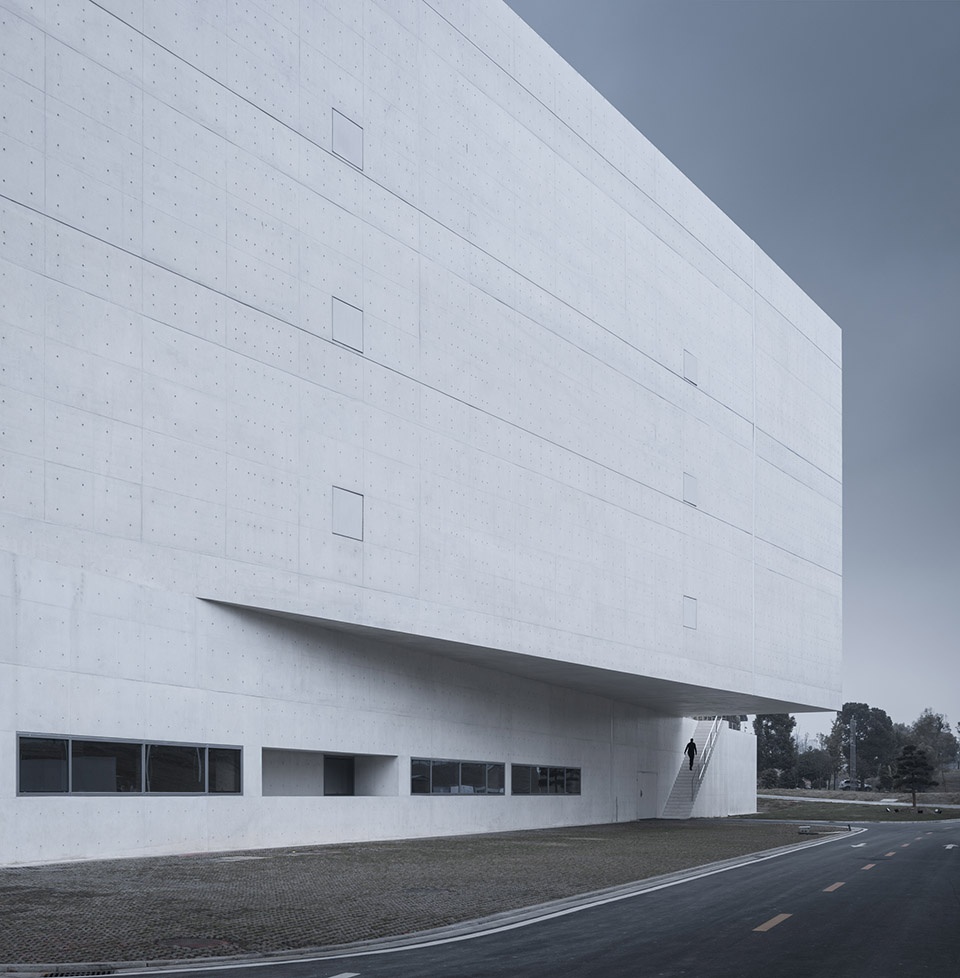
▼压低的水平长窗,the low ribbon window ©姚力
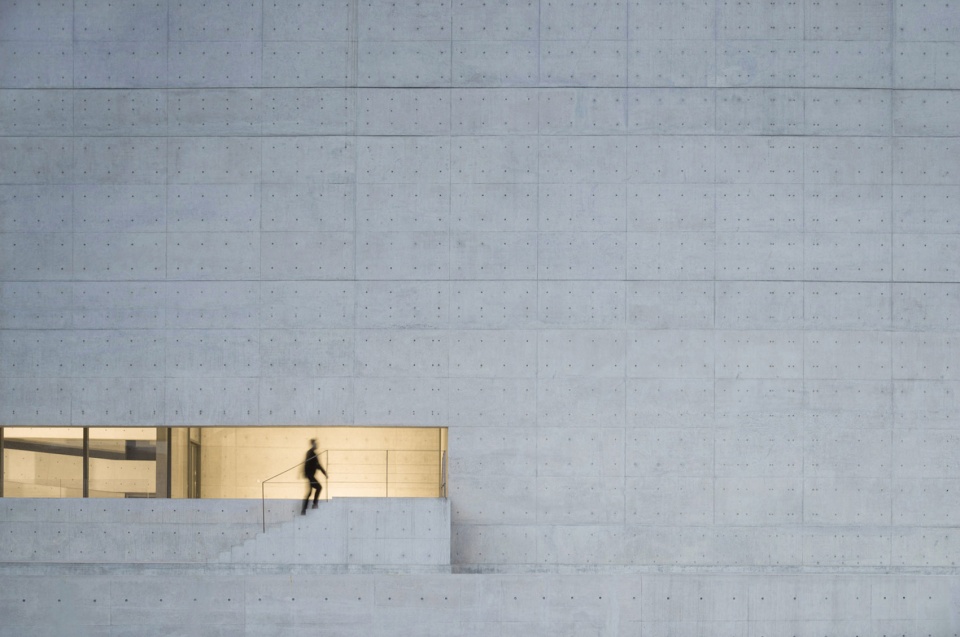
一系列的改良试验使混凝土白度达到、甚至超过了88%的国际标准,是国内最白的清水混凝土建筑。影像馆材料刻意追求白,白色作为一种观念,能最大程度降低材料本身固有色对空间中其它成分的干扰且不丧失其清水砼本身的质感;白某种程度还是对“空”的表达,既是对馆内艺术品的强调,又为艺术品的选择预留更多思考空间与可能性。
A series of improved tests have made the whiteness of concrete up to even exceed the international standard of 88%. It is the whitest fair-faced concrete building in the country. The image hall materials deliberately pursue white, white as a concept. It can reduce the interference of the inherent color of the material to the other components in the space and not lose the texture of the fair-concrete itself. White is still the expression of “empty” to some extent, which not only emphasizes the art in the museum, but also reserves more thinking space and possibility for the choice of art.
▼西南向透视,view from the southwest ©姚力
▼建筑主体只使用清水混凝土一种材料,the fair-faced concrete is the only material used in the main body of the building ©姚力
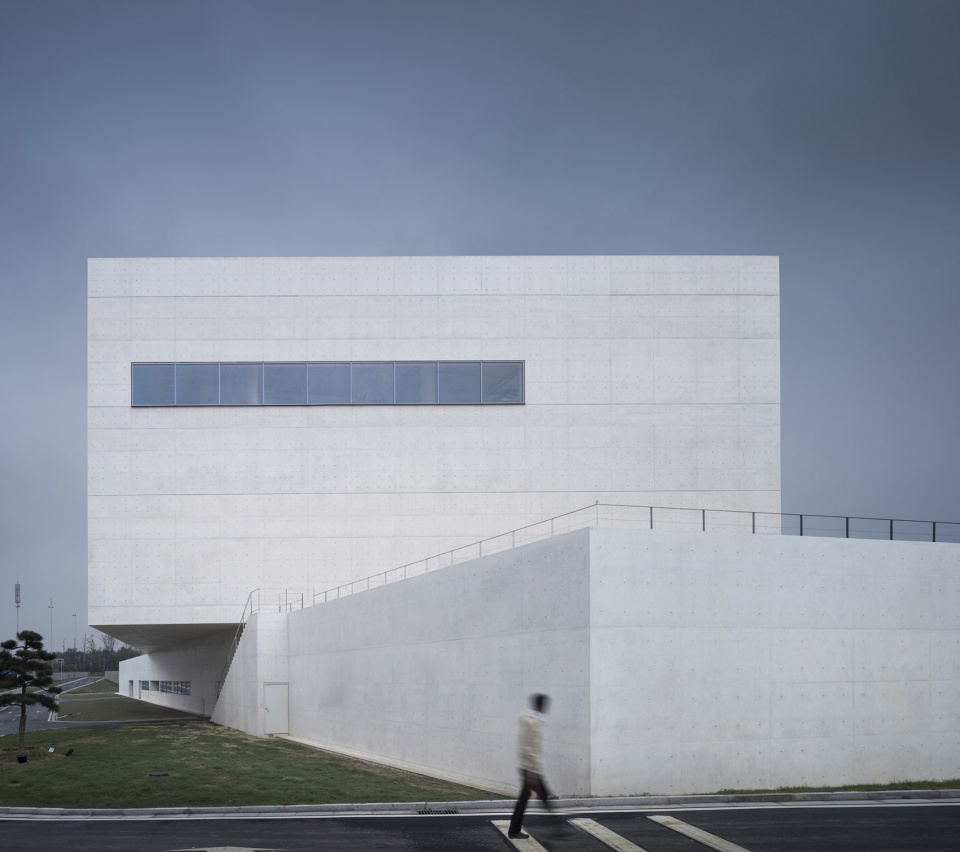
▼东南向透视,view from the southeast ©姚力
▼不安之旅,a restless journey ©姚力
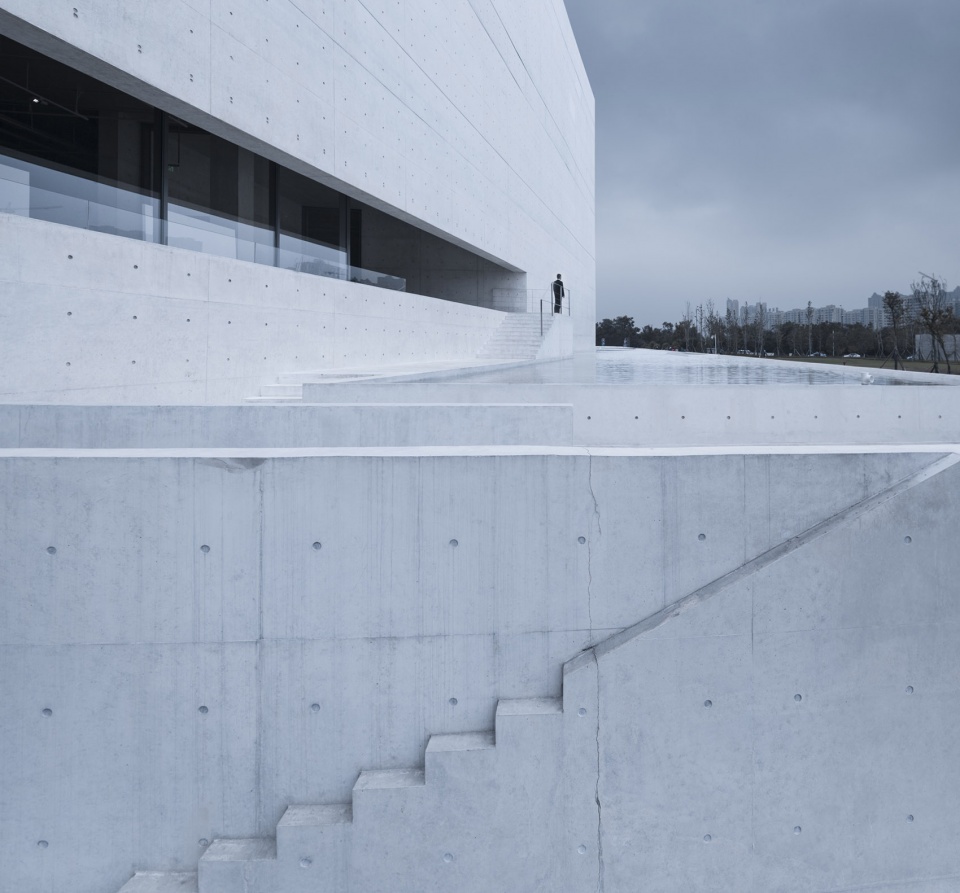
▼并置与偏转,juxtaposition and deflection ©姚力
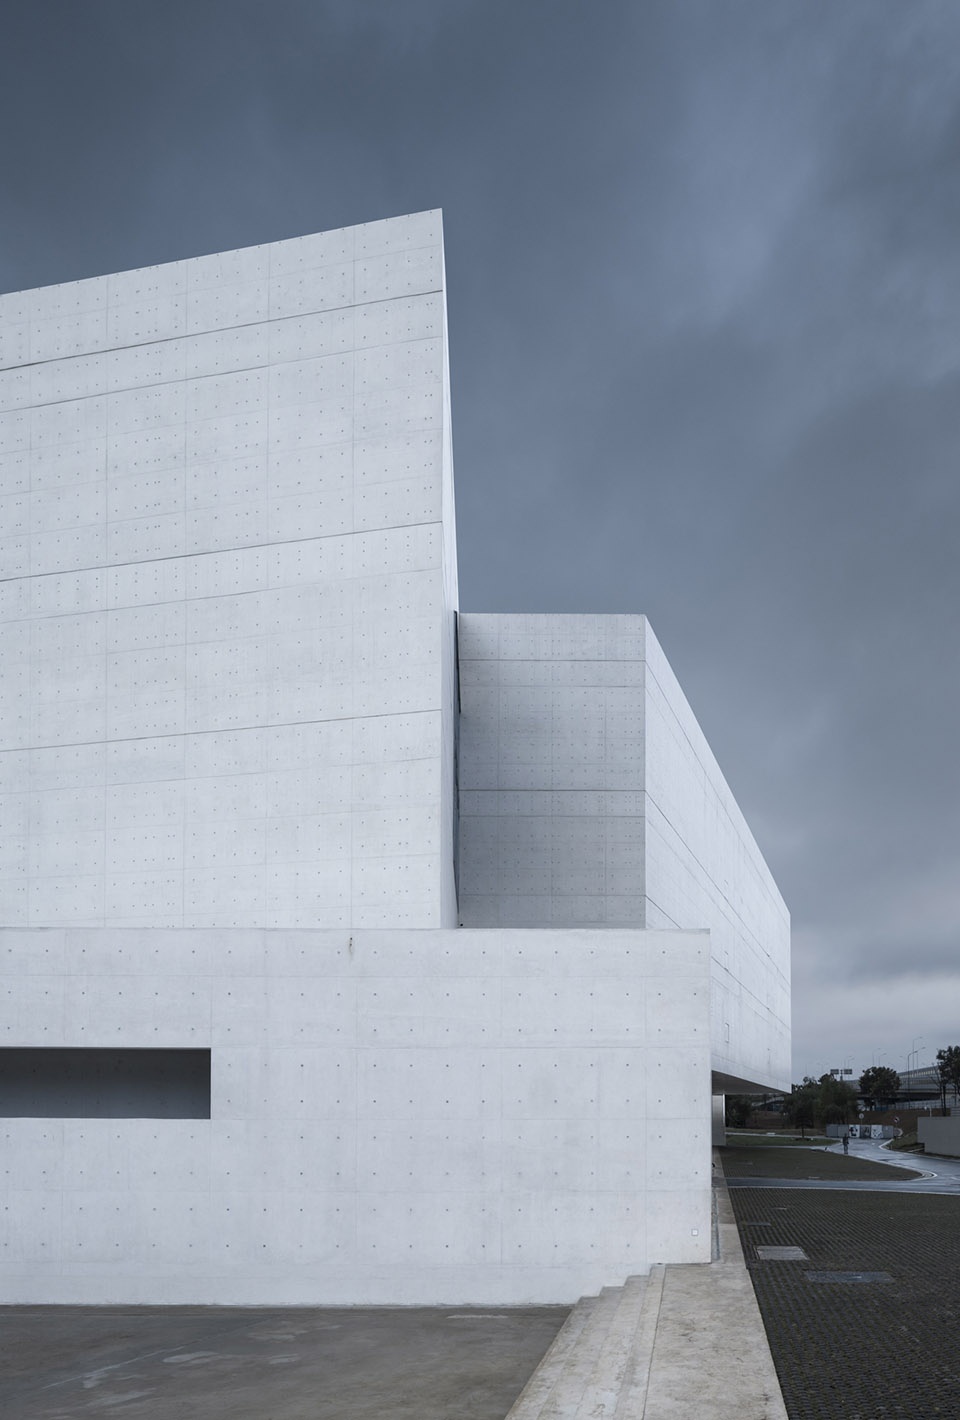
▼三个向度,three dimensions ©姚力
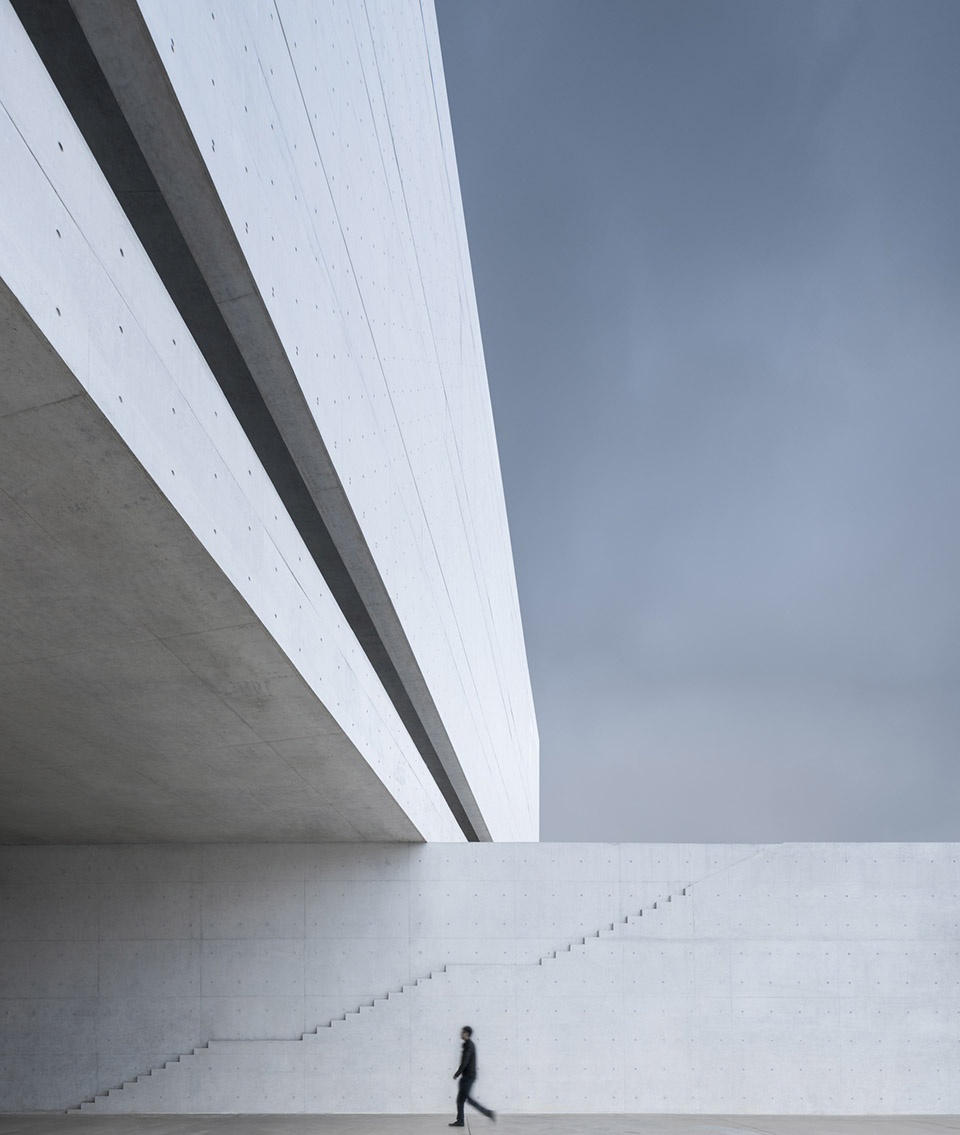
▼三片弧的对话,a dialogue among the arches ©姚力
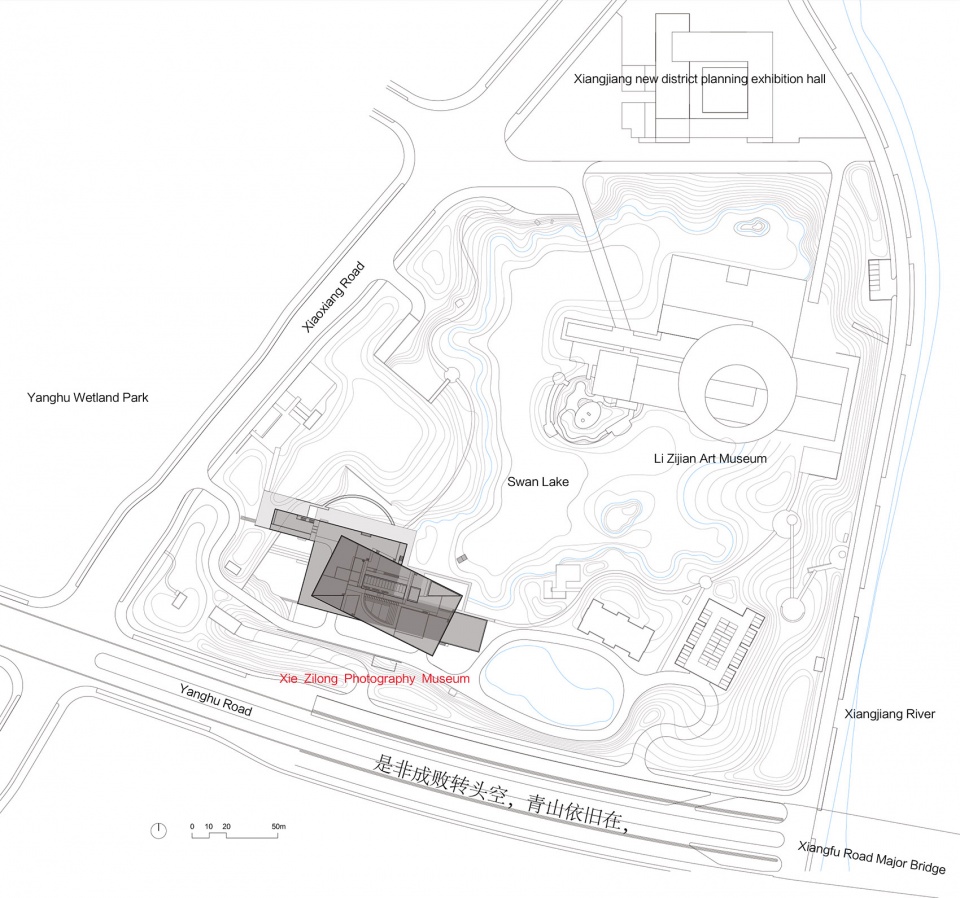
▼场地平面图,site plan
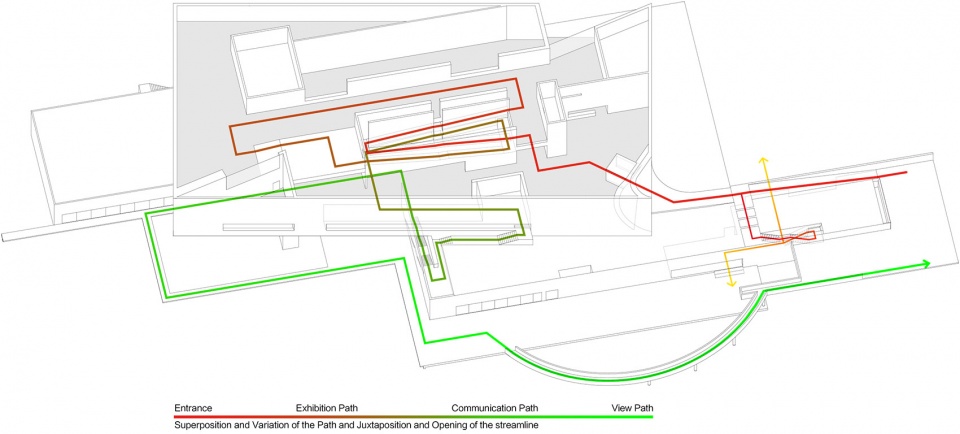
▼交通路径示意,circulation diagram
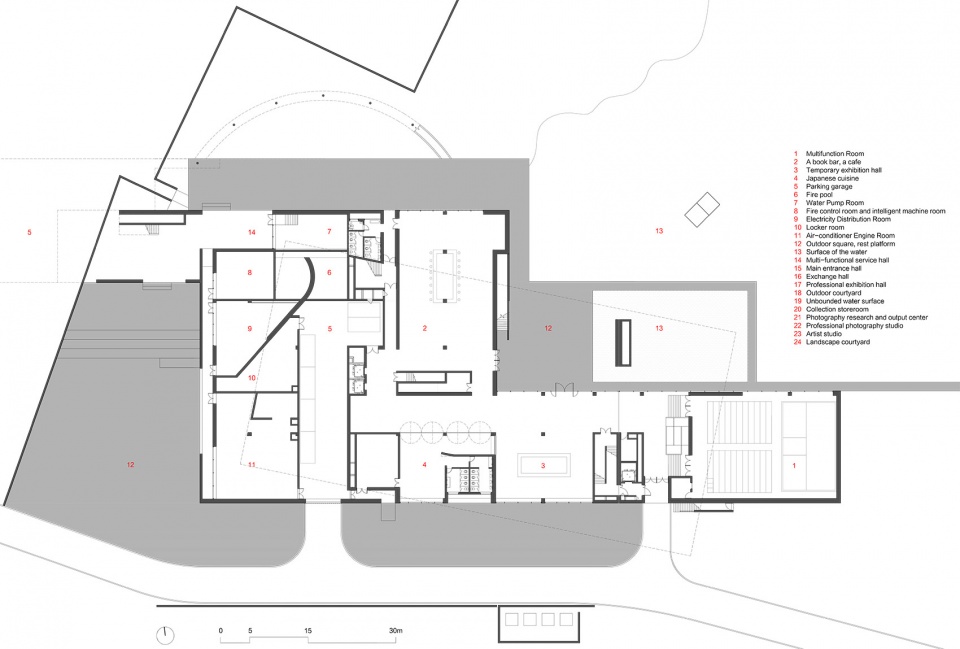
▼首层平面图,ground floor plan
▼2层平面图,2nd floor plan
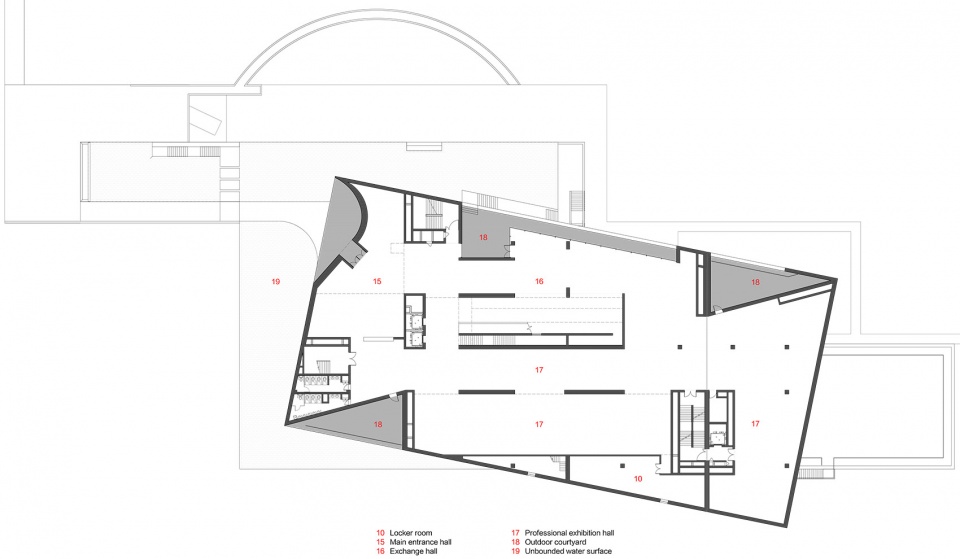
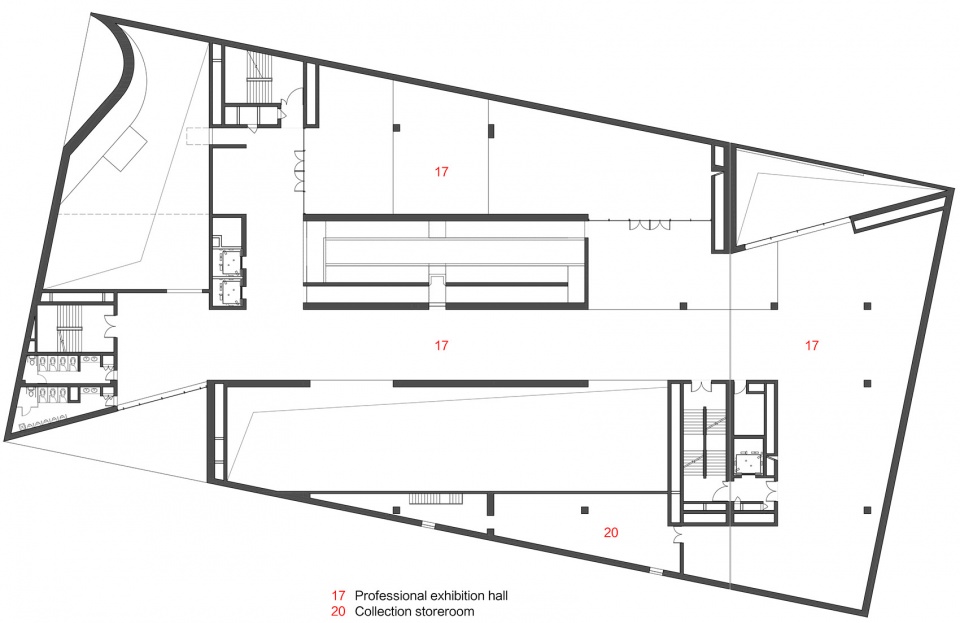
▼3层平面图,3rd floor plan
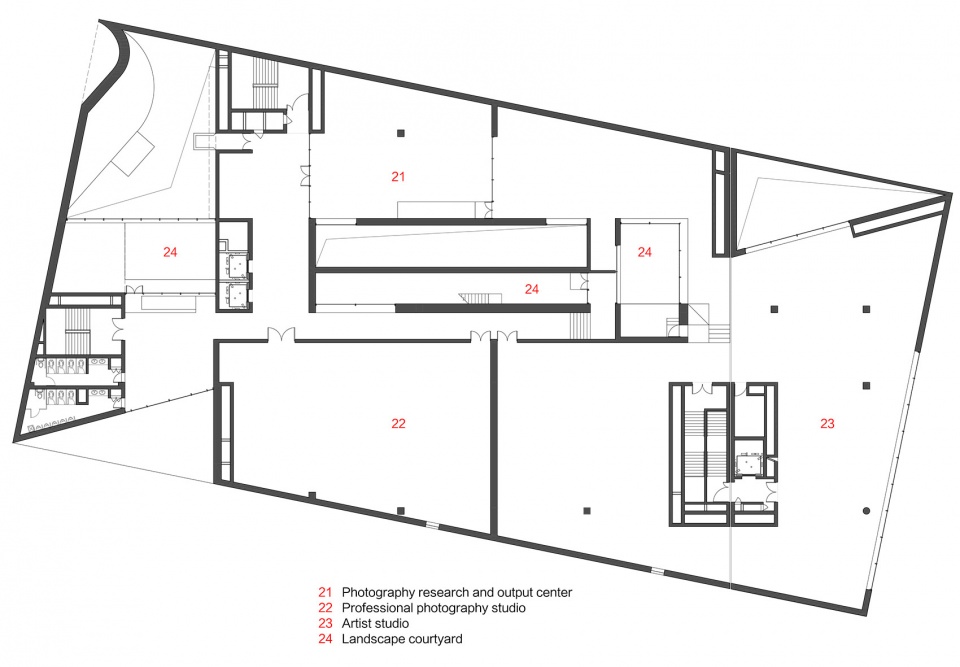
▼4层平面图,4th floor plan
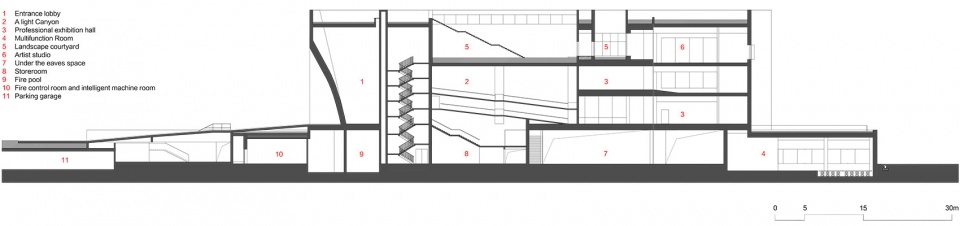
▼剖面图,section
项目名称:谢子龙影像艺术馆
建筑事务所:地方工作室
联系邮箱:48109308@qq.com
主创建筑师:魏春雨 张光
设计团队:沈昕,刘海力,陈赟,文跃茗,佟琛,陈荣融,肖敏(节能),朱建华(结构)
项目详细地址:湖南省长沙市岳麓区潇湘南路387号
项目完成年份:2017年9月
建筑面积:10622平方米
摄影师:姚力 张光
其他参与者:业主:湖南谢子龙影像艺术馆有限公司
机电设计:湖南大学设计研究院有限公司设备所
室内设计:长沙视码空间设计有限公司
景观设计:湖南水立方建筑与景观设计有限公司
照明设计:武汉晨新科技发展有限公司、惠州市西顿工业发展有限公司
Project name: Xie Zilong Photography Museum
Architect’ Firm: Regional Studio
Contact e-mail: 48109308@qq.com
Lead Architects: Wei Chunyu, ZhangGuang
Design Team: Shen Xin, Liu Haili, Chen Yun, Wen Yueming, Tong Chen,
Chen Rongrong,Xiao Min(Energy Conservation), Zhu Jianhua (Structural)
Project location: No. 387, Xiaoxiang South Road, Yuelu District, Changsha , Hunan
Completion Year: 2017.9
Gross Built Area (square meters):10622㎡
Photo credits: YaoLi, ZhangGuang
Other participants (eg. collaborators, clients, consultants, etc):
Client: Hunan Xie Zilong Photography Museum Co., Ltd.
MEP: Institute of MEP of Hunan University Design intitute Co ., LTD
Interior Design: Changsha Shima Space Design Co., Ltd.
Landscape Architecture: SLF Landscape Architecture Co ., LTD
Lighting Design: Wuhan Chenxin Technology Development Co., Ltd. Huizhou CDN Industrial Development Co., Ltd
More: 地方工作室(联系邮箱:48109308@qq.com)








青山依旧在
立面效果相当之好,相信光影效果也会很好,可惜去时下雨了
那个小朋友画的总平,是非成败转头空忘了删啦
魏·阿尔瓦罗·忠雄·春雨?
有点好奇防排烟和消防救援窗是怎么设置的,外壳都是清水混凝土的
好看
清水一次性浇筑,那设备管线是预埋的吗,用了夹心保温?
想知道上部体型旋转的理由是什么
是回应建筑前面的天鹅湖和李自健美术馆 让建筑有更好的景观朝向
喜欢光的三角~
做的太棒了这个
让我来给魏老板的作品增加评论!
有点像扎哈和康
景观设计小学徒打卡~有机会一定要去亲身体验一下魏老师的建筑作品,对于文案还有很多建筑的理念阐述不是很理解,要多多补习呀~
简洁大气,给人一种开阔感,艺术性强烈
空间明了大气,没有过多花里胡哨的装饰,效果很纯粹
看到很多纯清水混凝土的建筑,例如上海的龙美术馆。
给人一种原始但不粗犷的感觉。
实体参观过,真的很美,好喜欢魏春雨老师的设计
建筑还行吧。。。景观有点捉急。。。整个环境和建筑不太搭
空间丰富,体量感强,赞
哇哦,活捉一只