非常感谢来自 UNStudio 对gooood的分享。更多关于他们 UNStudio on gooood.
Appreciation towards UNStudio for providing the following description:
海外用户可点击此处观看视频,click here to watch the video
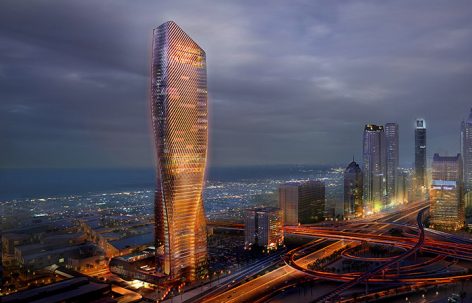
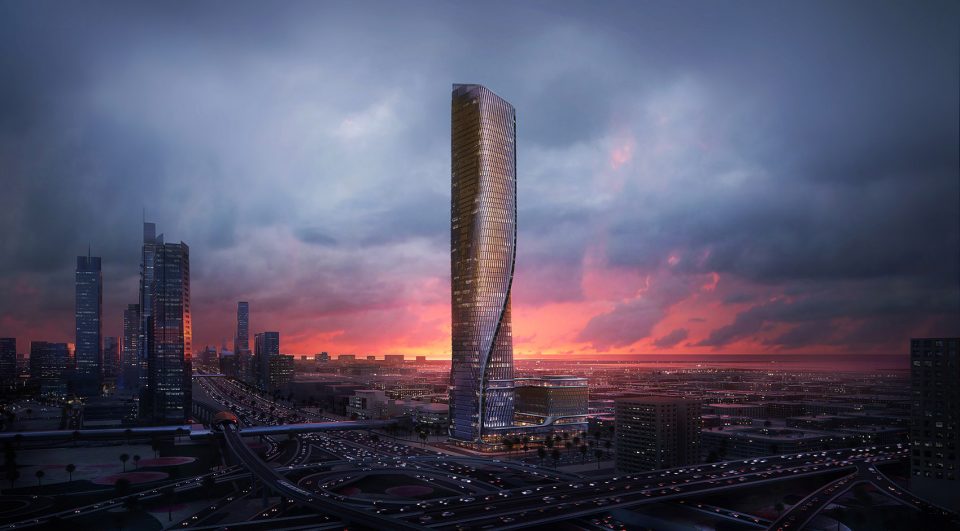
UNStudio受邀与Werner Sobek一起为Wasl发展集团设计的全新的办公大楼。该建筑将成为迪拜的又一地标。项目沿Sheikh Zayed大街位于迪拜市中心,这条大街为连接阿联酋北部与南部的主要街道。该建筑建成后将成为世界上最大的陶瓷立面建筑。
UNStudio, in collaboration with Werner Sobek, was invited by the Wasl Development Group to design a new kind of high-rise for the city of Dubai that would act as a benchmark for both the region and for the Wasl Development Group itself. The project is located in an exceptional central position in Dubai’s network – along Sheikh Zayed Road, the main thoroughfare that connects the Emirates north to south – and directly opposite the Burj Khalifa and when completed will be one of the world’s tallest ceramic facades.
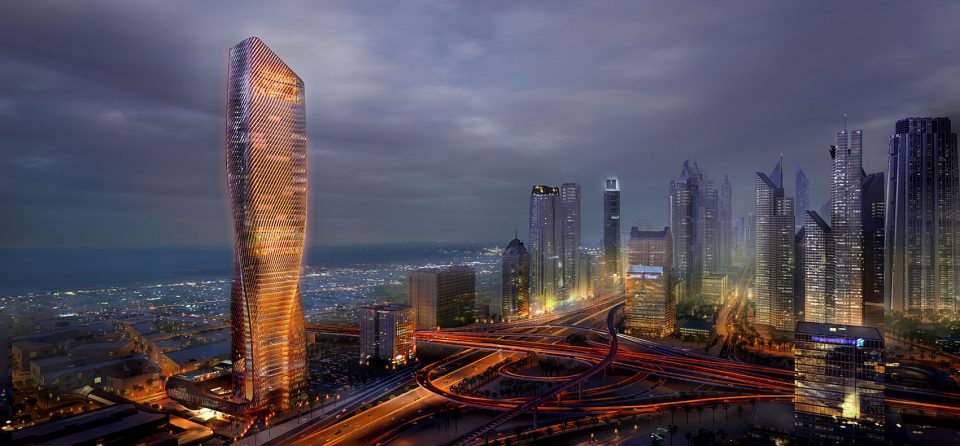
▼建筑拥有独特的造型,the unique view of the architecture
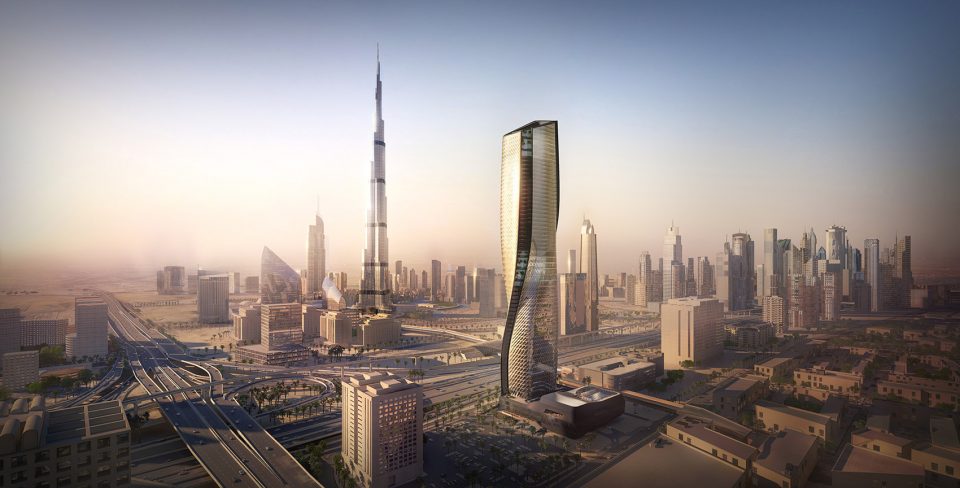
迪拜正在经历城市转型,希望通过一系列城市建设项目,使这里转变成四季宜居的城市。让你在夜晚乘坐飞机或汽车抵达城市时,你便能感受到这座庞然大物在城市中不断的演变,将城市,居民和这个地区的文化连接在一起。这栋300米高的Wasl大厦便是为实现这一目标。一栋垂直扭动的大厦,旋转着朝向城市的各个方向展示它的风采,一系列公共活动空间也被融入其中。
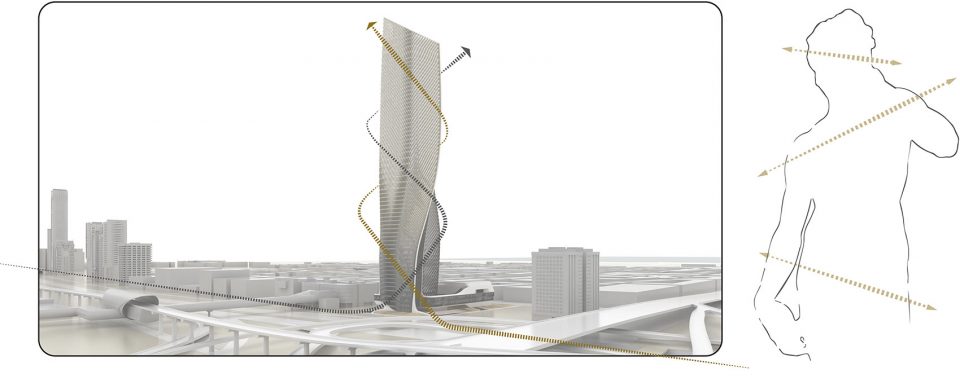
Dubai’s reputation as a transfer hub is rapidly transforming into one of a long stay destination, especially during the cooler winter months. The city also enjoys an impressive infrastructure. When arriving at night by plane or car it resembles an ever evolving organism in the dark desert; connecting places, people and culture. The design concept for Wasl Tower – a slender 300 meter tall super-high-rise – reflects the notion of these connections. Adopting a classic ‘contrapposto’ movement, the mixed-use tower faces in almost every direction and offers public areas high up in the building.
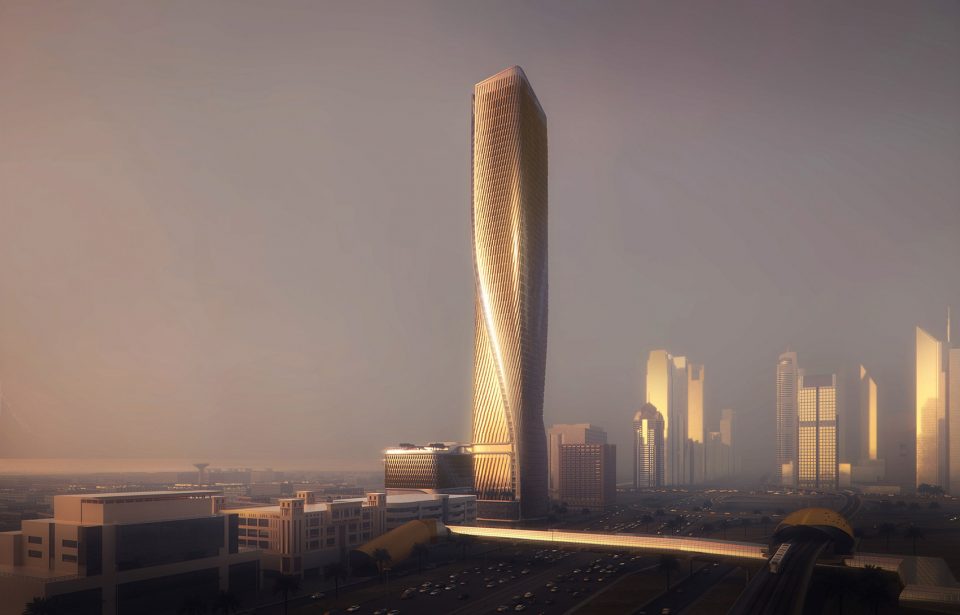
▼优雅的建筑形态,elegant appearance
▼建筑形态类比,contraposto
融入文化,健康和创新等可持续性核心理念
Taking cultural sustainability, health and innovation to the next level
Ben van Berkel:“项目基于迪拜的城市变革,希望以尽可能现代化的方式展现其风采。其核心理念为建造一个健康,舒适,安乐的城市建筑。”UNStudio与Werner Sobek紧密合作,来实现建筑造型、工程及其可持续性发展理念。设计师与工程师协作确定了建筑的各个尺度,照明系统,材料及各工程项目。此外,智能操作系统,通讯及安保系统与建筑结构完美衔接。干净清爽的材料,不同层次的采光设施,和良好的隔音措施贯穿于整个建筑的设计当中。位于公共空间中的特定的美学设计,和特定的食物供给,带给来访者一种诱人的空间体验。
Ben van Berkel: “As the project strongly relates to and interconnects with Dubai’s urban experience, the aim is to make a visit to the Wasl Tower as attractive and contemporary as possible. As such a dedicated concept of health, comfort and well-being throughout was developed for the building.” UNStudio’s design is closely interlinked with the engineering and sustainability concept developed by Werner Sobek. This close cooperation defines scale, light, building physics and materialisation. In addition, smart access, communication and security provide a seamless technological base which is integrated with the architecture. Clean materials, interactive light levels, in addition to good acoustics are implemented in all spaces throughout the building. Particularly on the public levels, when combined with a specific food experience, hosting and aesthetics, they will result in a seductive activation of the human senses.
▼呼应城市的外立面,the facade reflects the cityscape
Wasl大厦将成为世界上最高的陶瓷立面建筑。经过与客户的反复协商,建筑主体选用最基本的材料,如立面选用技术含量较低的光面瓷砖。项目采用参数化设计和最新科技工程实现了整体建筑外观,并采用了一系列广泛的可持续性建造手段。立面的精美鳞片将建筑外表接缝完美覆盖,它们不仅为建筑提供必要的遮挡,同时将部分日光反射到建筑内部 。
Wasl Tower will be one of the world’s tallest ceramic facades. In consultation with the client, clay was chosen as a basic material, as such the facade fins will be manufactured as low-tech glazed ceramic elements. The geometry of the tower achieved its holistic appearance by means of innovative parametric design and high-tech engineering. The available sustainable measures required in the broader region have been seamlessly implemented into the design. On the facade a fine lace of inclined fins over the basic skin literally veils the geometry and provides the required ‘closed’ surfaces. These fins not only provide shade, but also reflect daylight deep into the tower’s interior.
▼太阳能遮挡系统,solar shading system
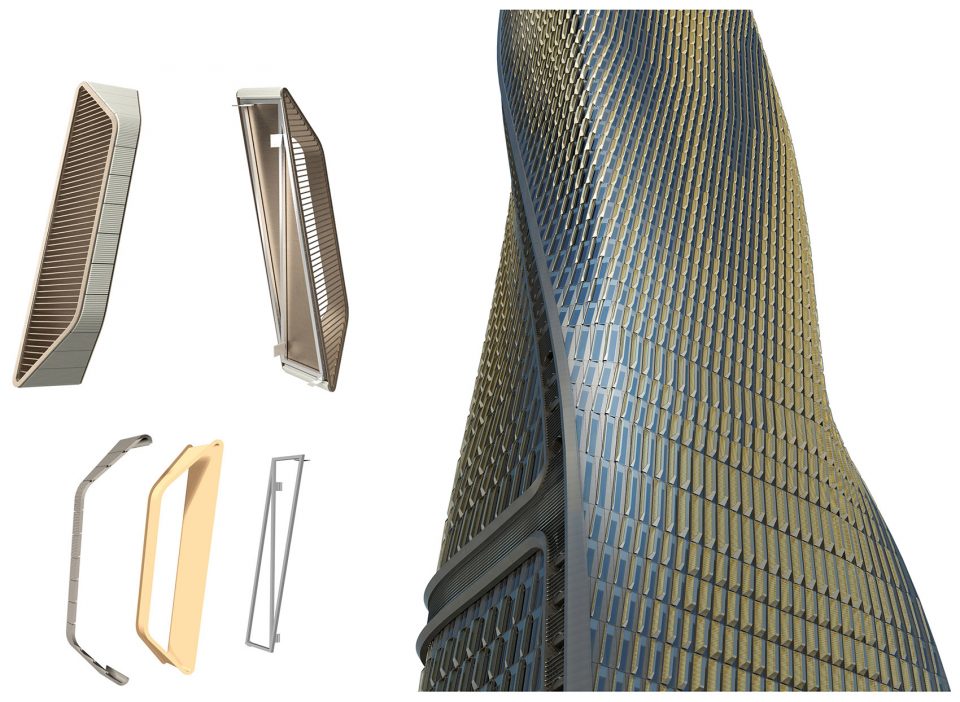
▼立面合理化分析,facade rationalisation
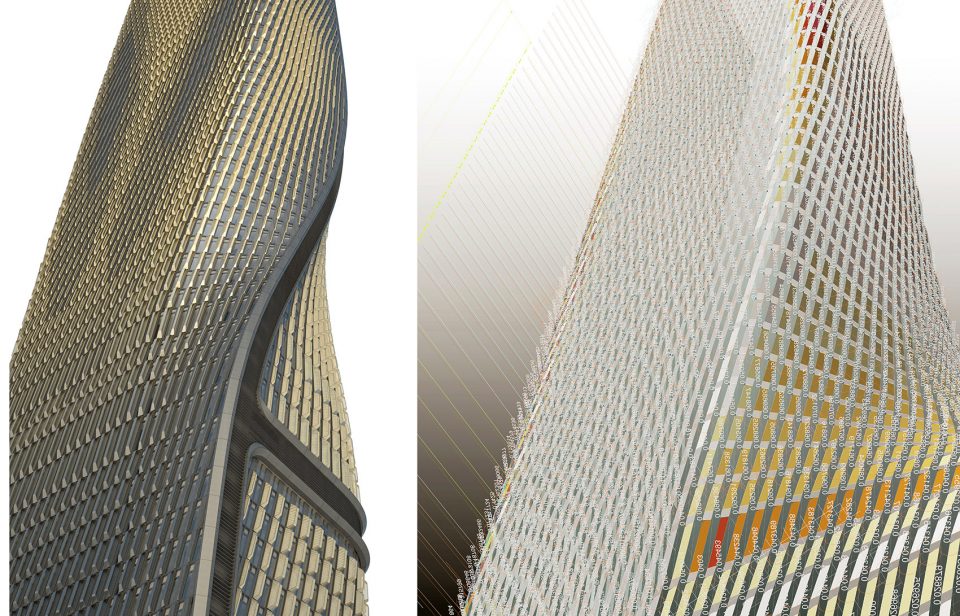
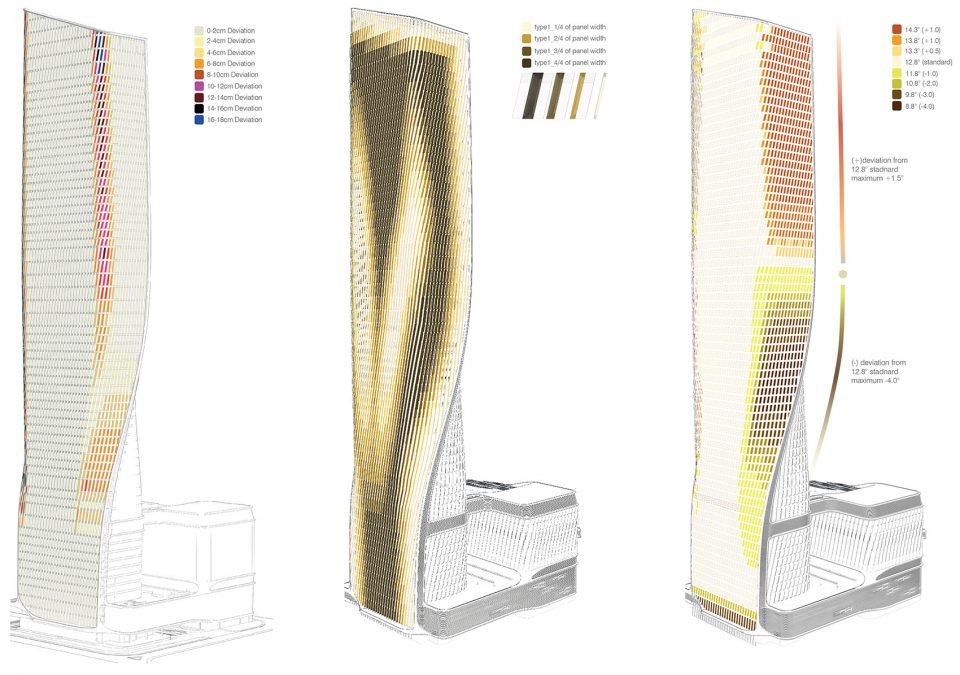
▼立面优化,facade optimization
垂直绿廊
Vertical Boulevard
一条贯穿整栋建筑的缝隙,如同该建筑的绿色静脉。它将室内外环境连通,人们可以从外部一瞥其建筑内部风采,也为建筑内外空气交换带来优势。成为该建筑又一独特之处。建筑立面照明系统隐藏在外表皮鳞片之下,与 Arup Lighting公司合作的该照明系统,将建筑外貌配合酒店的一天,展现出富有韵律感的变化。该立面照明系统还为位于停车场上的pv能量板提供动力。
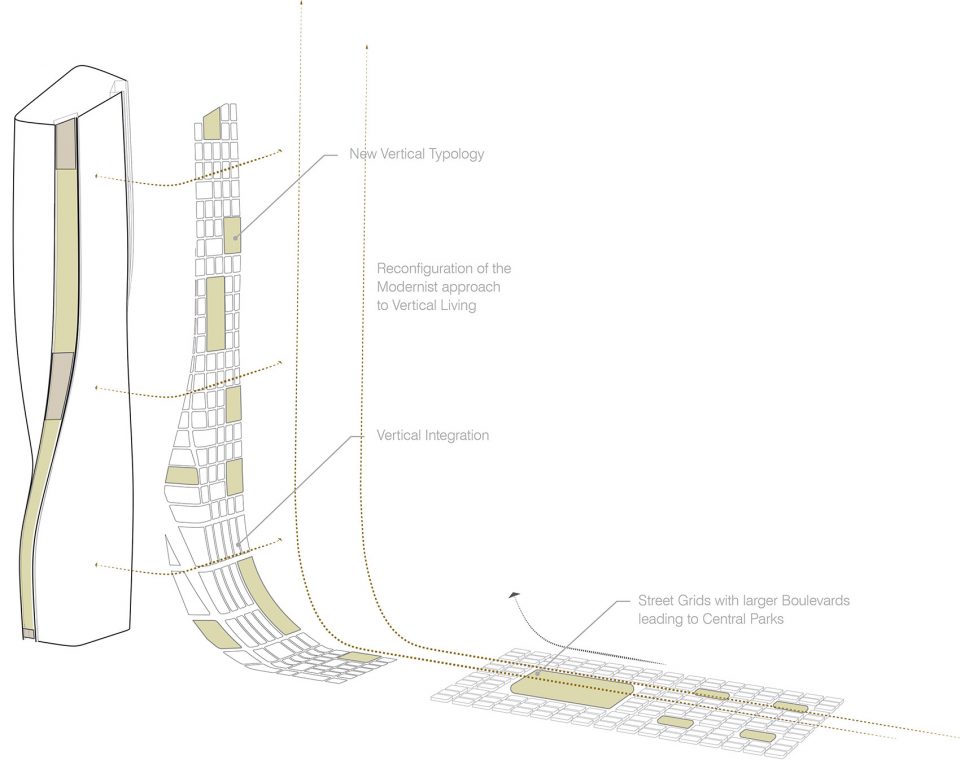
The open seam that runs the full height of the tower forms a ‘vertical boulevard’, which is topped by infinity pools on the tower roof. This seam is created by a stacking of outdoor balconies and forms a green vein which also affords a glimpse of the interior of the building. The boulevard connects the outdoor with the indoor and is a unique feature for the region. Facade lighting housed behind the fins and developed with Arup Lighting, is programmed as a rhythmic animation that breathes with the cadence of this 24-hour metropole and provides a visual connection to the city. This facade lighting is powered the energy cube pv panels located on the car park building.
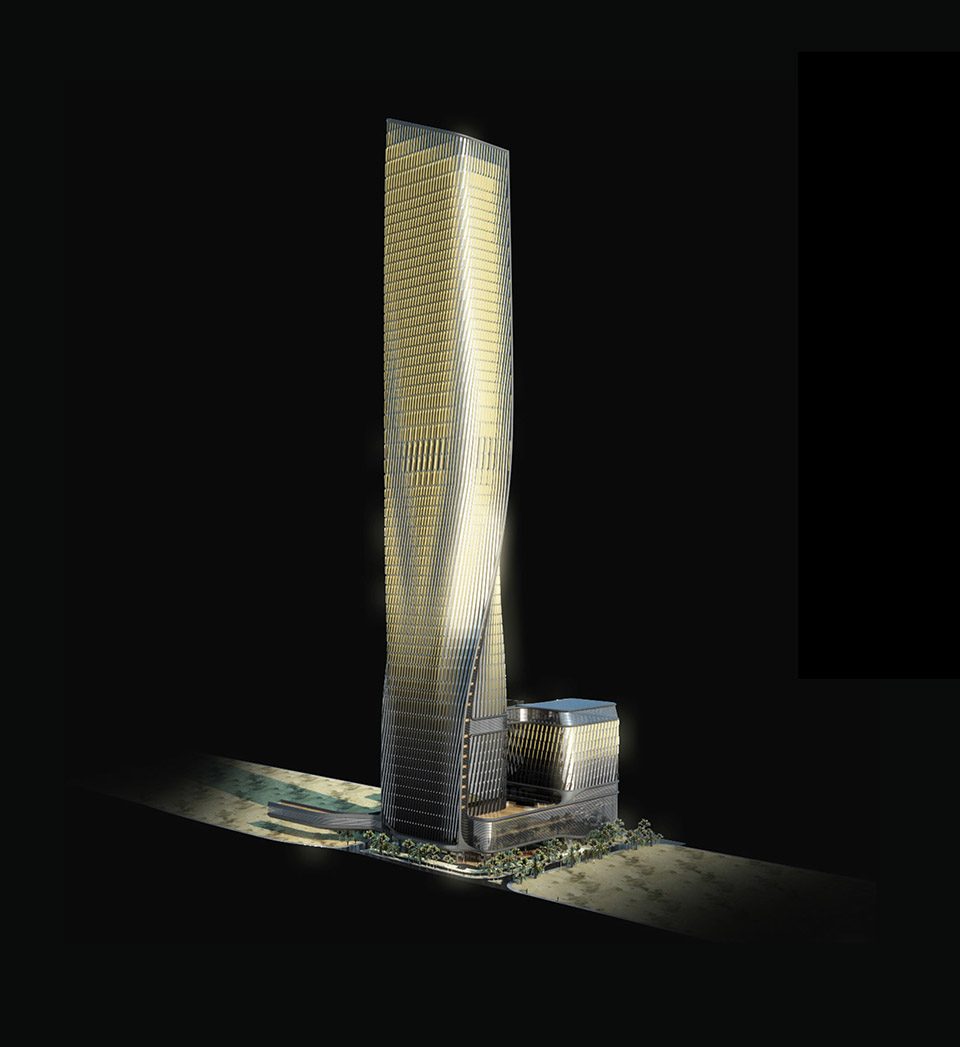
▼立面随城市的变化而展现不同的光照变化,the facade lighting breath with the city
▼垂直绿廊,vertical boulevards
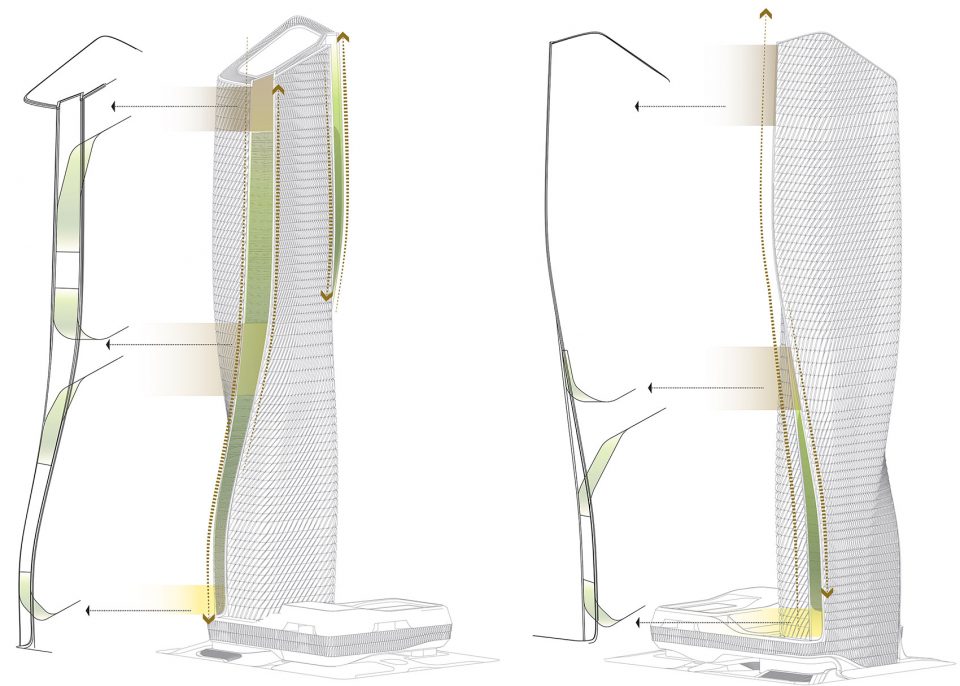
▼垂直景观,vertical urbanscape
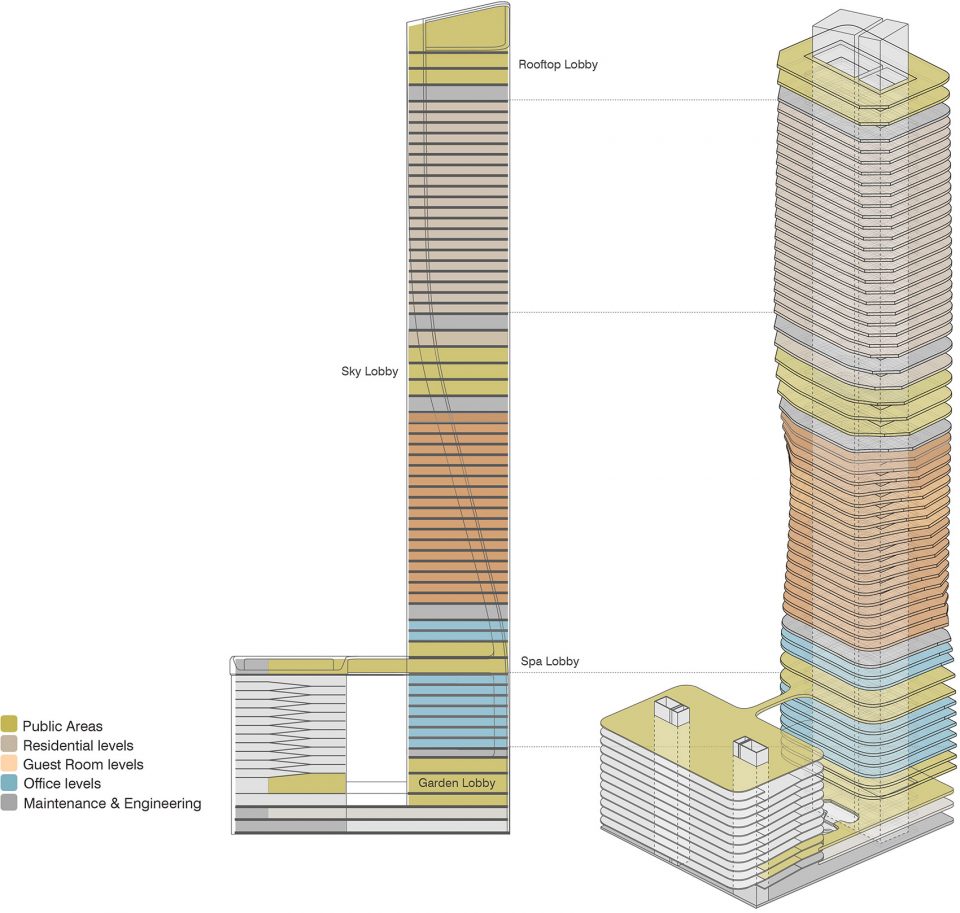
建筑内部完全遵循可持续性设计理念。该多功能建筑包括办公,客房,公共空间,公寓等多种核心用途。该建筑具有独特的结构设计,三面300米高的剪力墙于中心处战略层面上连接四个巨大的支撑结构,实现了建筑近乎高效自支撑楼板。
The inside of the tower is equally sustainable. The mixed-use programme, comprising offices, guest rooms, public areas and apartments, presented a challenging core configuration. A smart structural concept – with three 300 metre high shear walls in the core that connect 4 large outriggers on strategic levels – gives the tower an almost free, highly efficient floorplate.
▼功能分区,functions
▼环境热能分析,environmental analysis incident heat gain
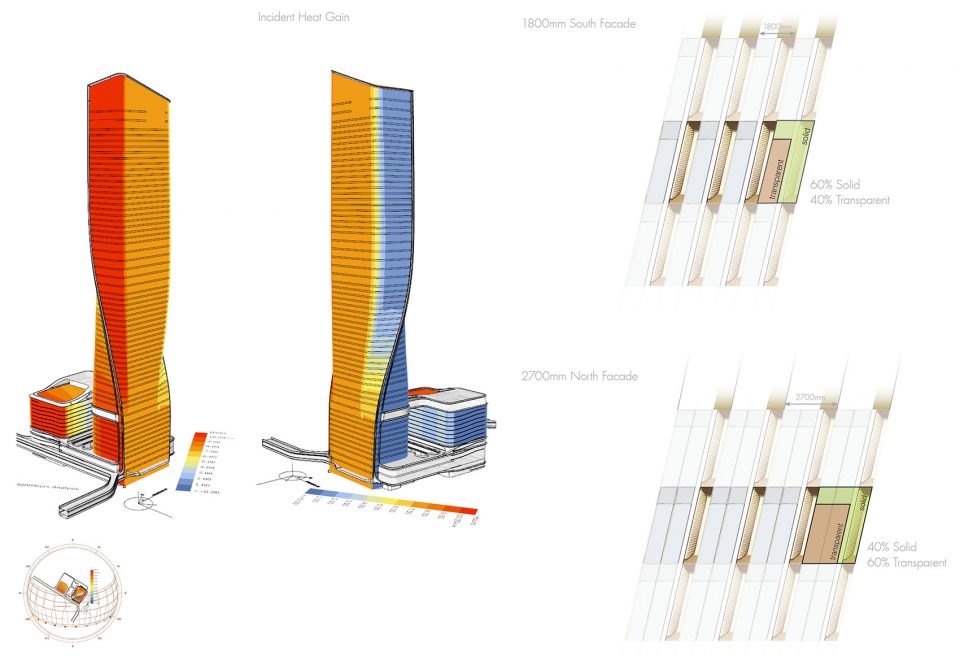
与此同时,建筑内部的垂直交通系统,实现了建筑各功能的分开规划。三部高速电梯连接主要大厅(底层,spa,屋顶层),这里是建筑的主要公共空间。四部办公电梯和四部客房电梯被安置在同一电梯间。公寓住户拥有可以从停车场直接进入的独立电梯间。该建筑拥有包括5部货运电梯在内共17部电梯。大厦配有一栋低层立体停车场,和一间一层舞厅。这一设计的优势是,一层大厅跨越整栋房屋,并创建了一个半开放庭院,为建筑内部提供必要的遮挡和阴凉。停车场屋顶为大型户外泳池,该泳池通过一座步行桥与室内SPA相连,它们向公众开放,迎接来自世界的客人们。
Meanwhile a vertical transport strategy is implemented to facilitate separate access to the various programmes. Three high-speed express lifts connect the four main lobbies (ground / spa /sky and rooftop) which contain most of the public programme and the main access for the hotel (at 150 metres). Four office and four guestroom lifts share the same lift shaft, while the residential apartments on the higher levels have their own designated lift-group, making direct access via the basement parking possible. In total the building provides 17 lifts, of which 5 are service elevators. The tower is supported by a low rise car-park building which, uniquely, also houses a large, column-free ballroom on the first floor. Programming this element in this location provided the advantage that the ground floor lobby now spans the full premises and creates a ‘walled’ garden, providing shade and cooling, even during the summer months. The roof of the car park building is a large outdoor pool deck and is connected to the spa lobby in the tower via a pedestrian bridge, which provides access for all guests and visitors.
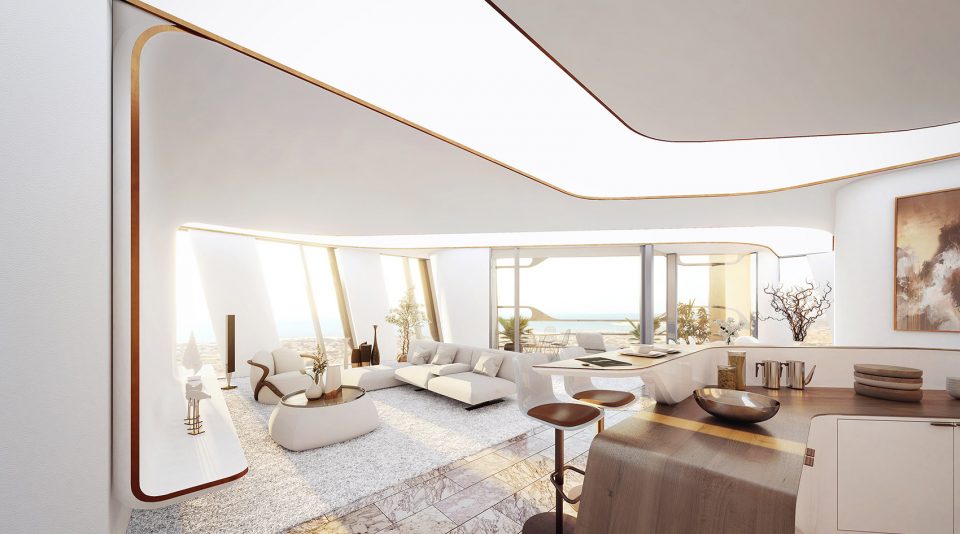
▼建筑内部,interior
▼建筑外观,diagram view
Client: wasl Asset Management Group
Lead Consultant engineering: Werner Sobek, Dubai/Stuttgart
Lead Consultant design: UNStudio, Dubai/Amsterdam
Architecture: UNStudio, Amsterdam
Engineering & Sustainability: Werner Sobek, Dubai/Stuttgart
Planning time: 2014 – 2016
Construction time: 2016 – 2020
More: UNStudio ,更多关于他们: UNStudio on gooood.








键盘手 你们觉得不好看的 真的想知道你的设计是怎样的
看到室内的那张才是惊叹了
有些咕咕鸡天天在评论给自己加戏,在十八线城市好好画你的大板楼不好吗?
这遮阳板,惊叹
真丑~梦露大厦都过去十年了~还整扭来扭去这一套~还扭得一点也不好看~
大家不要这样 楼主应该是甲方 :)
敢问您设计的作品怎样?成天这个丑那个丑,你是比扎哈哈迪德牛逼了还是比耶柯布西耶有品位?自己几斤几两掂量掂量不好吗?好好活着不好吗非要来这儿找骂?你这种人敢打出中文评论也真的是给中国人丢脸,你妈生你的时候是不是把你丢厕所里然后把胎盘养大了???
只以为方案就是外形好不好看!
我觉得挺好的 贵侠会设计成什么样呢
请问在你眼里最美的建筑长啥样
我去翻这哥的评论 清一色全是差评 可能在他眼里这个网站就是专门上传失败案例的
这个网站就是键盘侠多。
没错,整天这个丑那个挫的,就没有他能入眼的。水平厉害到不行,都是大师中的大师
很不错的设计,设计师推敲得很深入。
不错