感谢 Floret Architecture 予gooood的分享。更多关于他们:Floret Architecture on gooood。
Appreciations towards Floret Architecture for providing the following description:

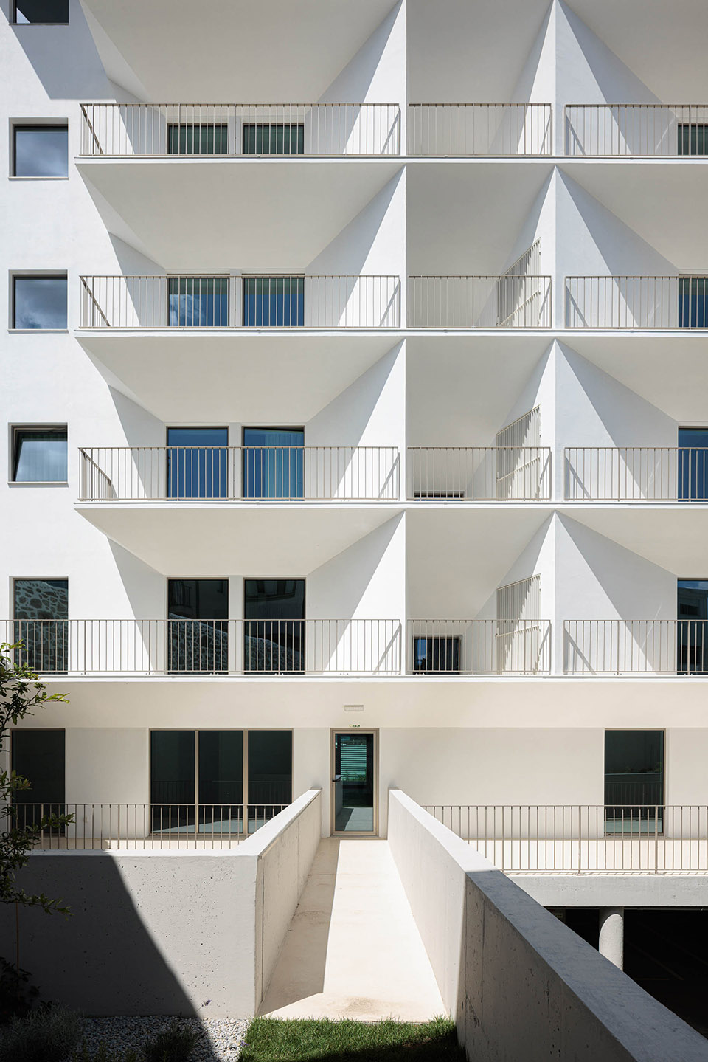
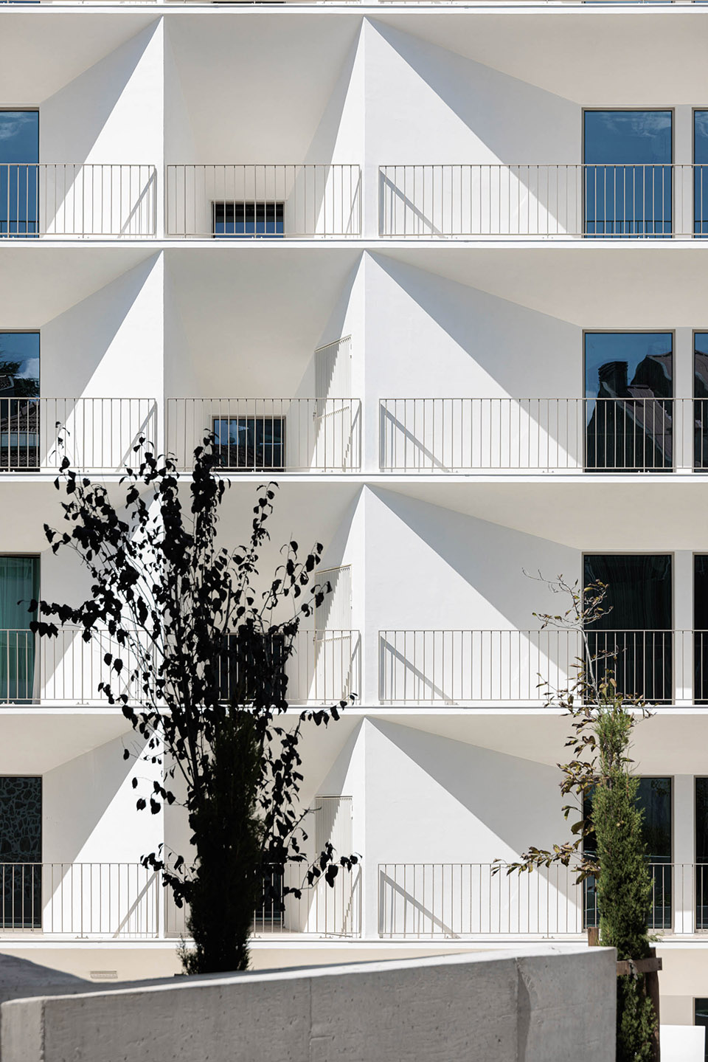
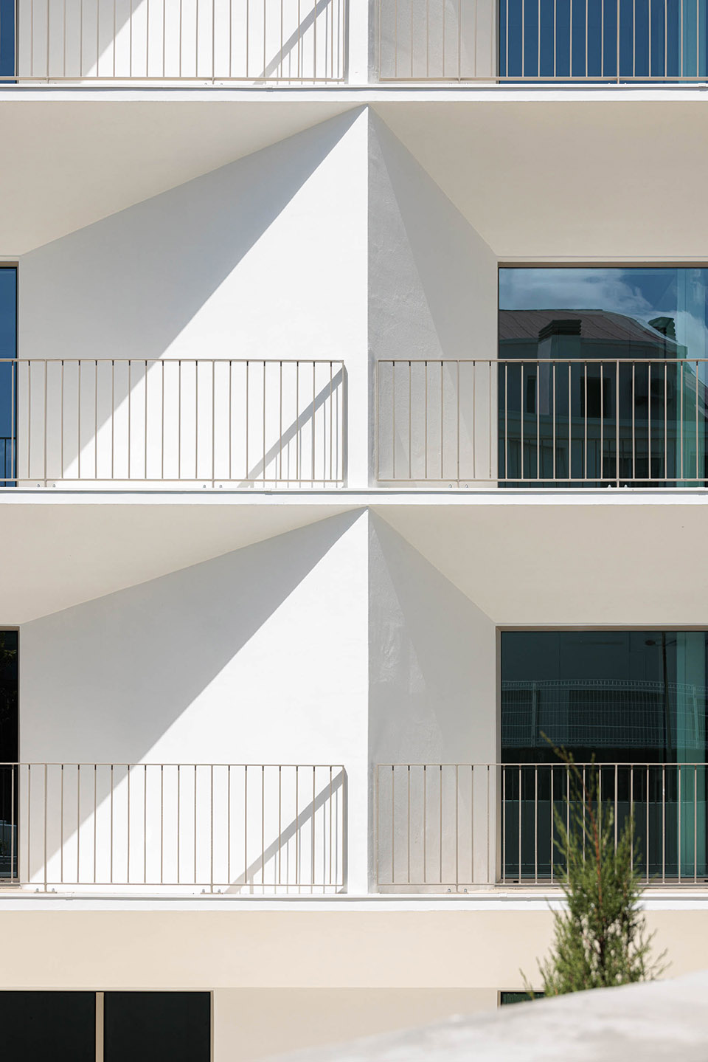
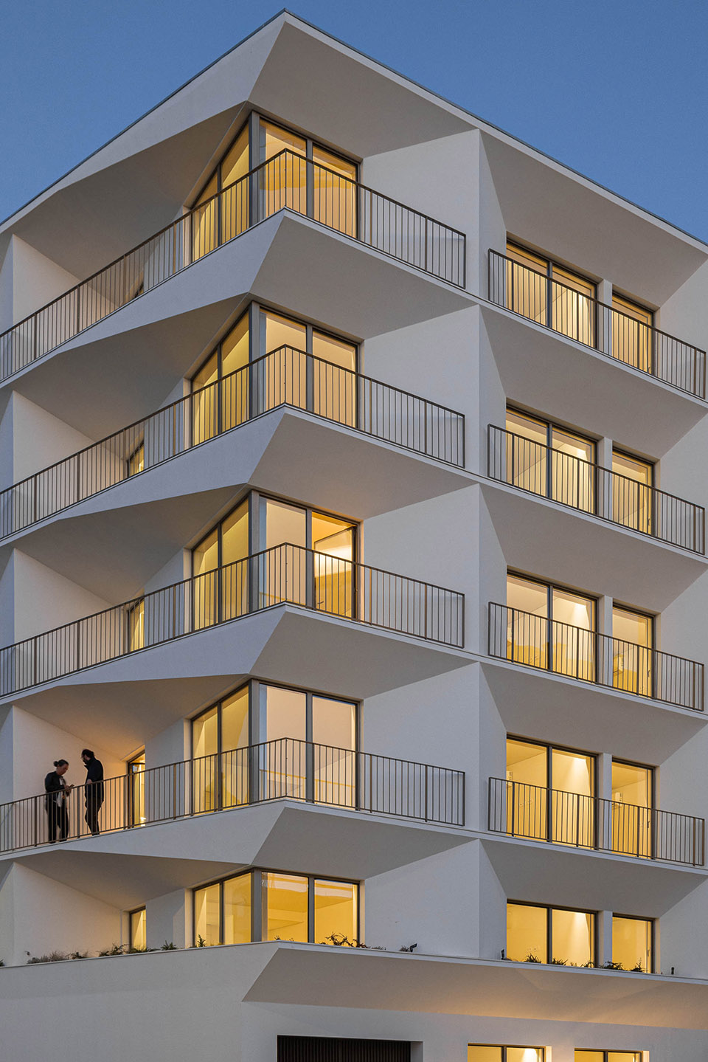
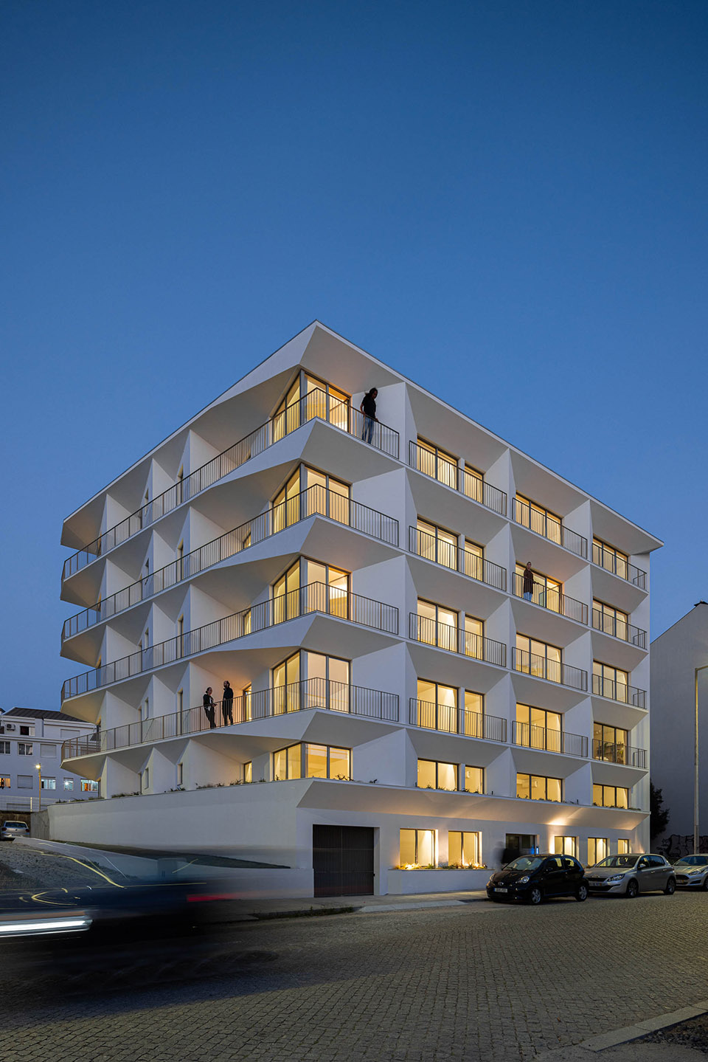
这座建筑坐落在葡萄牙波尔图市一个临近市中心的住宅区。结构因其现代化的形式而显眼夺目,其独特的构成源于地块的形态,促使建筑师去探索空隙和实体,在阳台之间创造出分隔的形式。为了确保与周围环境的和谐,平衡其独特设计,设计选择了简约冷静的材质和颜色,旨在将观察者的注意力转移到其形状所产生的动态形式。在夜间,经过精心研究的照明系统精确地强化了外立面的不规则性,使这些形式更加耀眼突出。
The building is located in the city of Porto, Portugal, in a residential area near the city center. The construction stands out for its contemporary forms, whose distinctive composition results from the morphology of the plot, allowing the exploration of solid and void forms that create divisions between balconies. To ensure harmony with the surroundings and balance its distinctive design, the materials and colors of the building were chosen for their simplicity and sobriety, with the aim of diverting the observer’s attention to the formal dynamics created by its shape. At night, these forms are enhanced by carefully studied lighting that precisely reinforces the irregularities that characterize the facade.
▼项目概览,overall view of the project ©︎ Ivo Tavares Studio
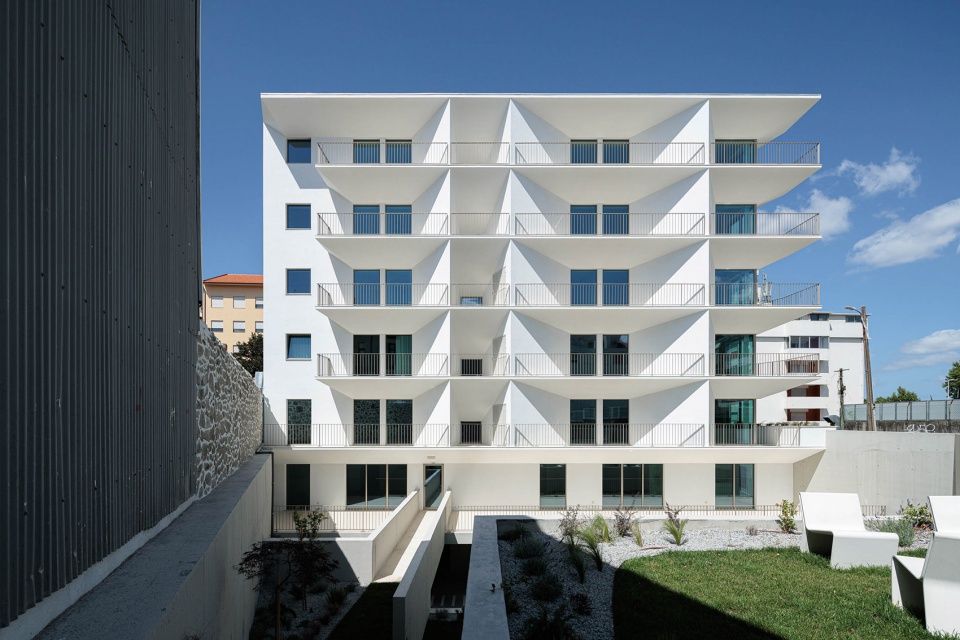
▼周围环境,surroundings©︎ Ivo Tavares Studio
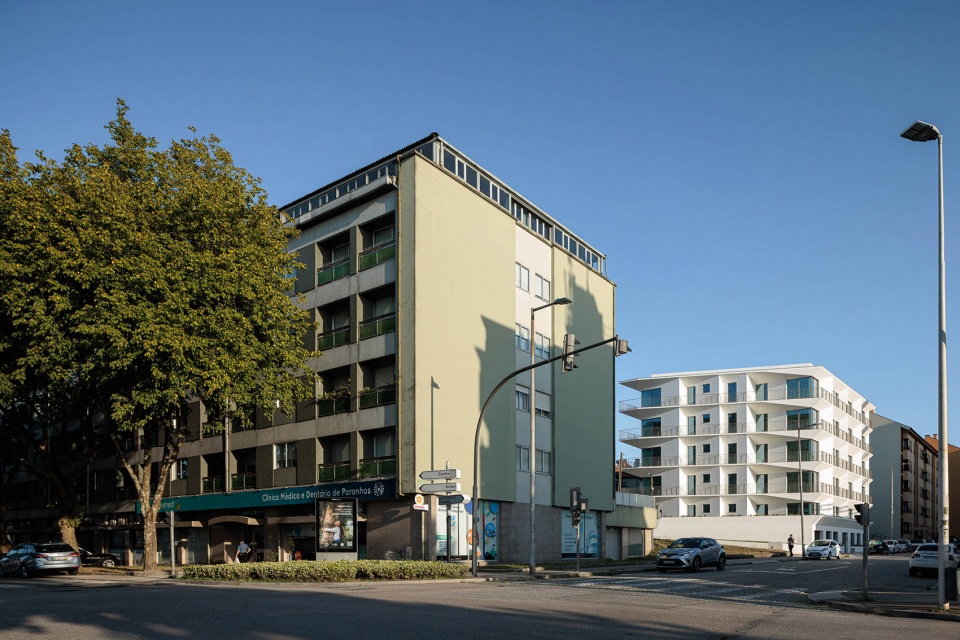
▼项目街景,street view of the project ©︎ Ivo Tavares Studio
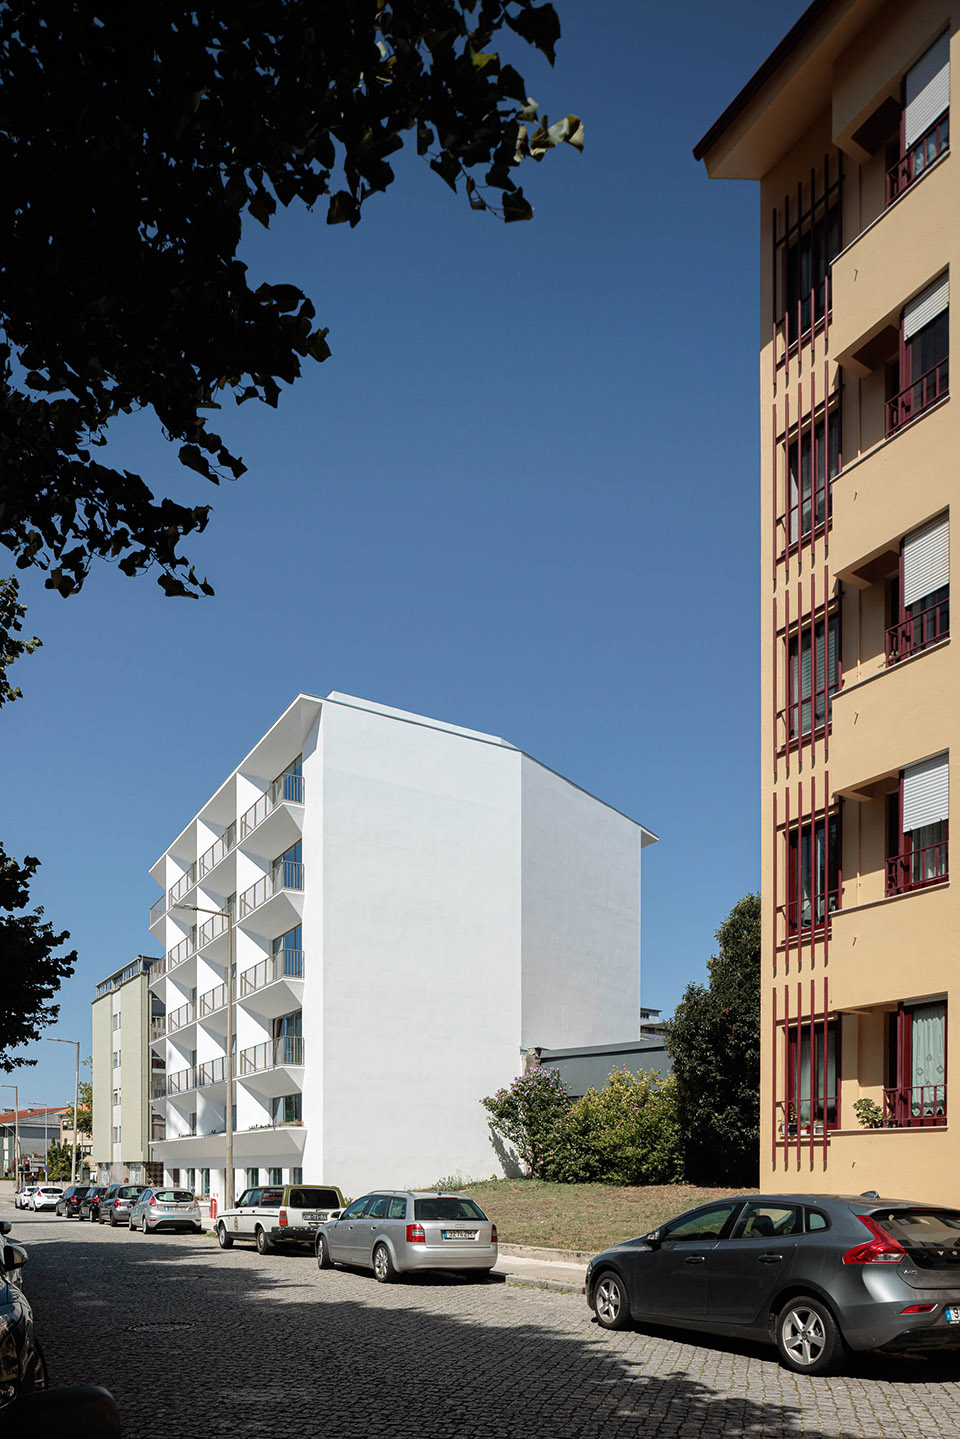
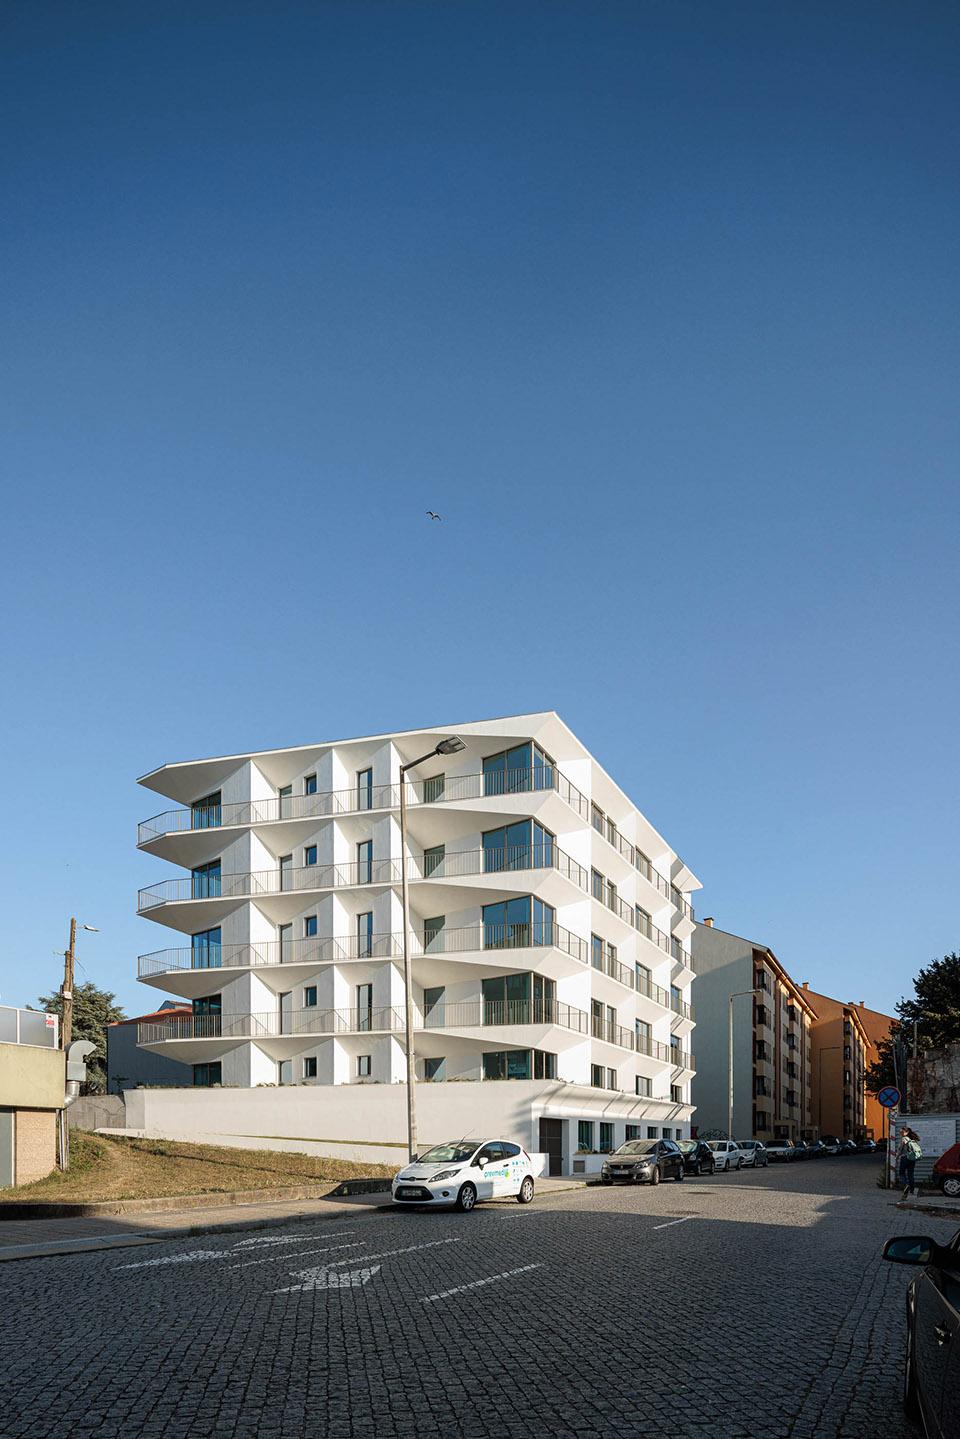
▼现代性的阳台,balcony of modernity©︎ Ivo Tavares Studio
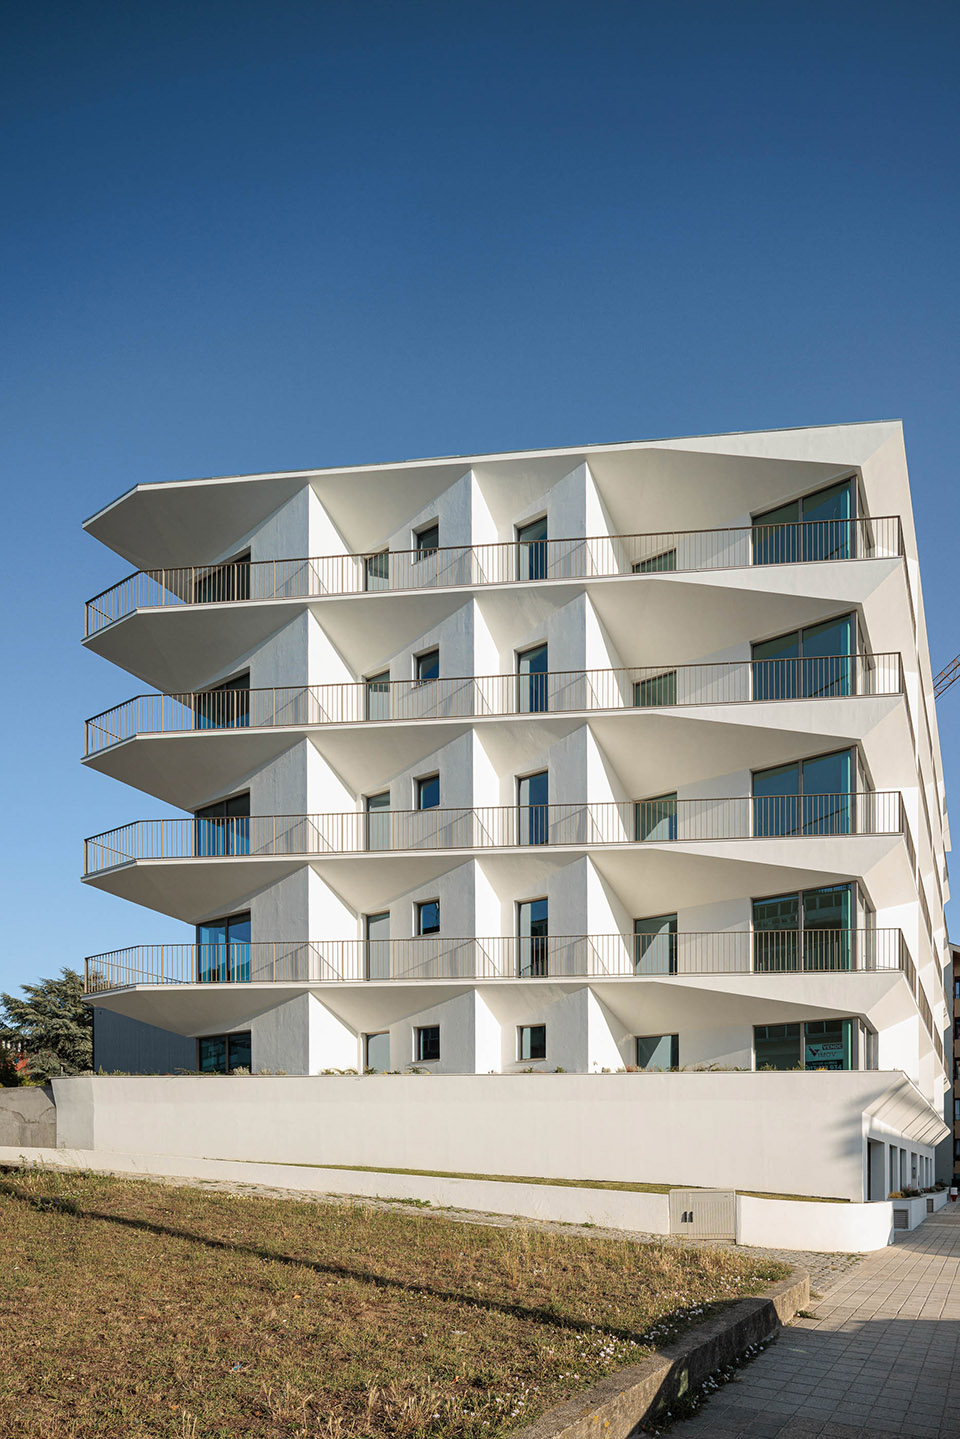
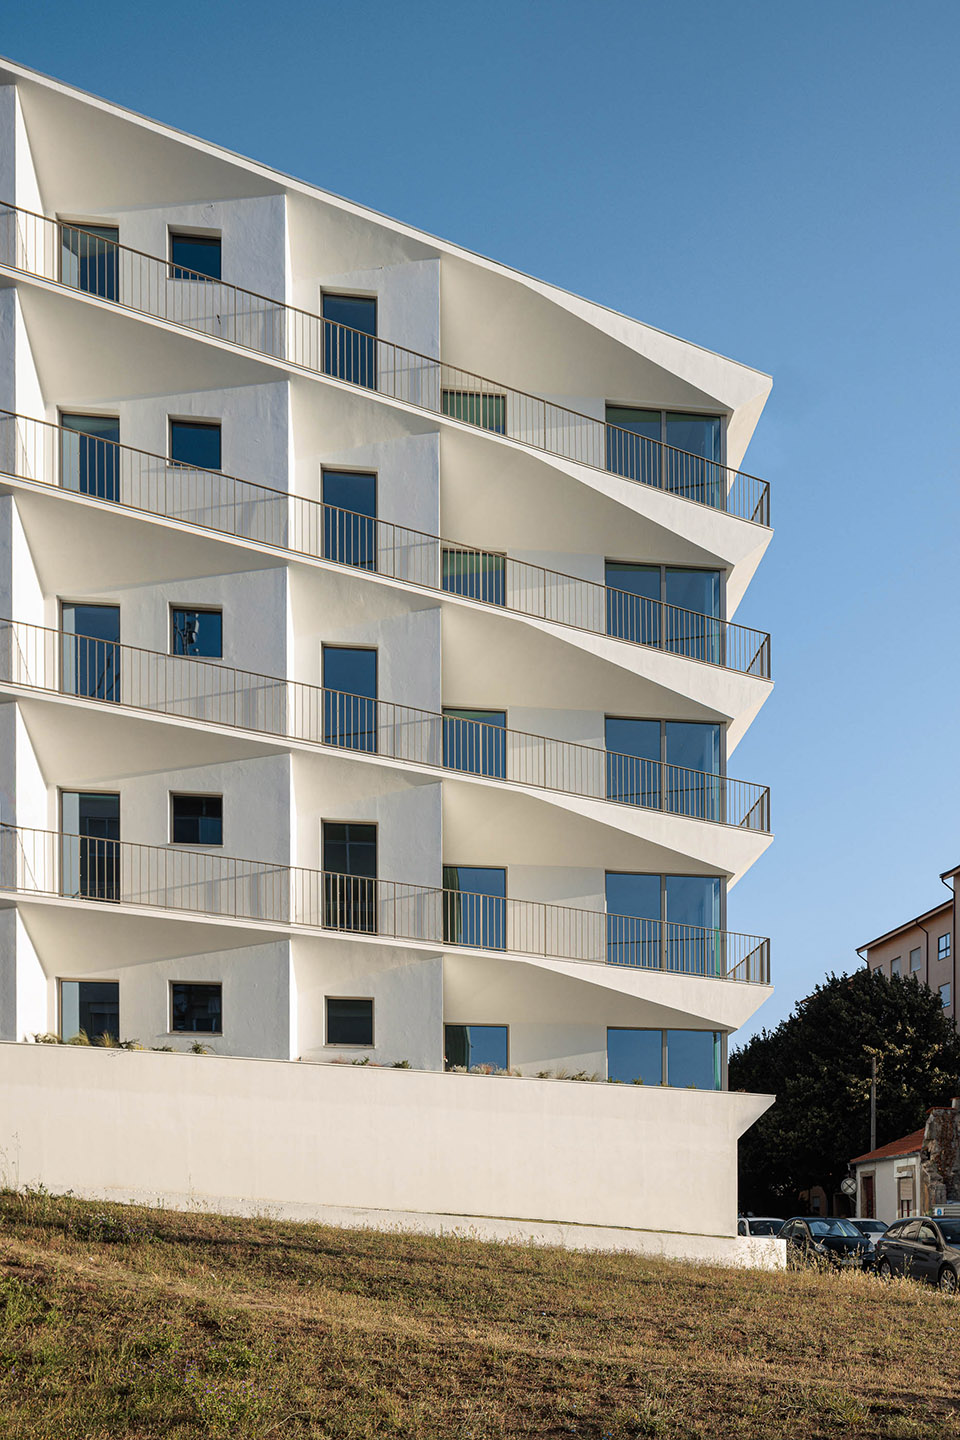
▼转角处阳台,balcony at corner ©︎ Ivo Tavares Studio

▼阳台近景,closer view of the balcony ©︎ Ivo Tavares Studio
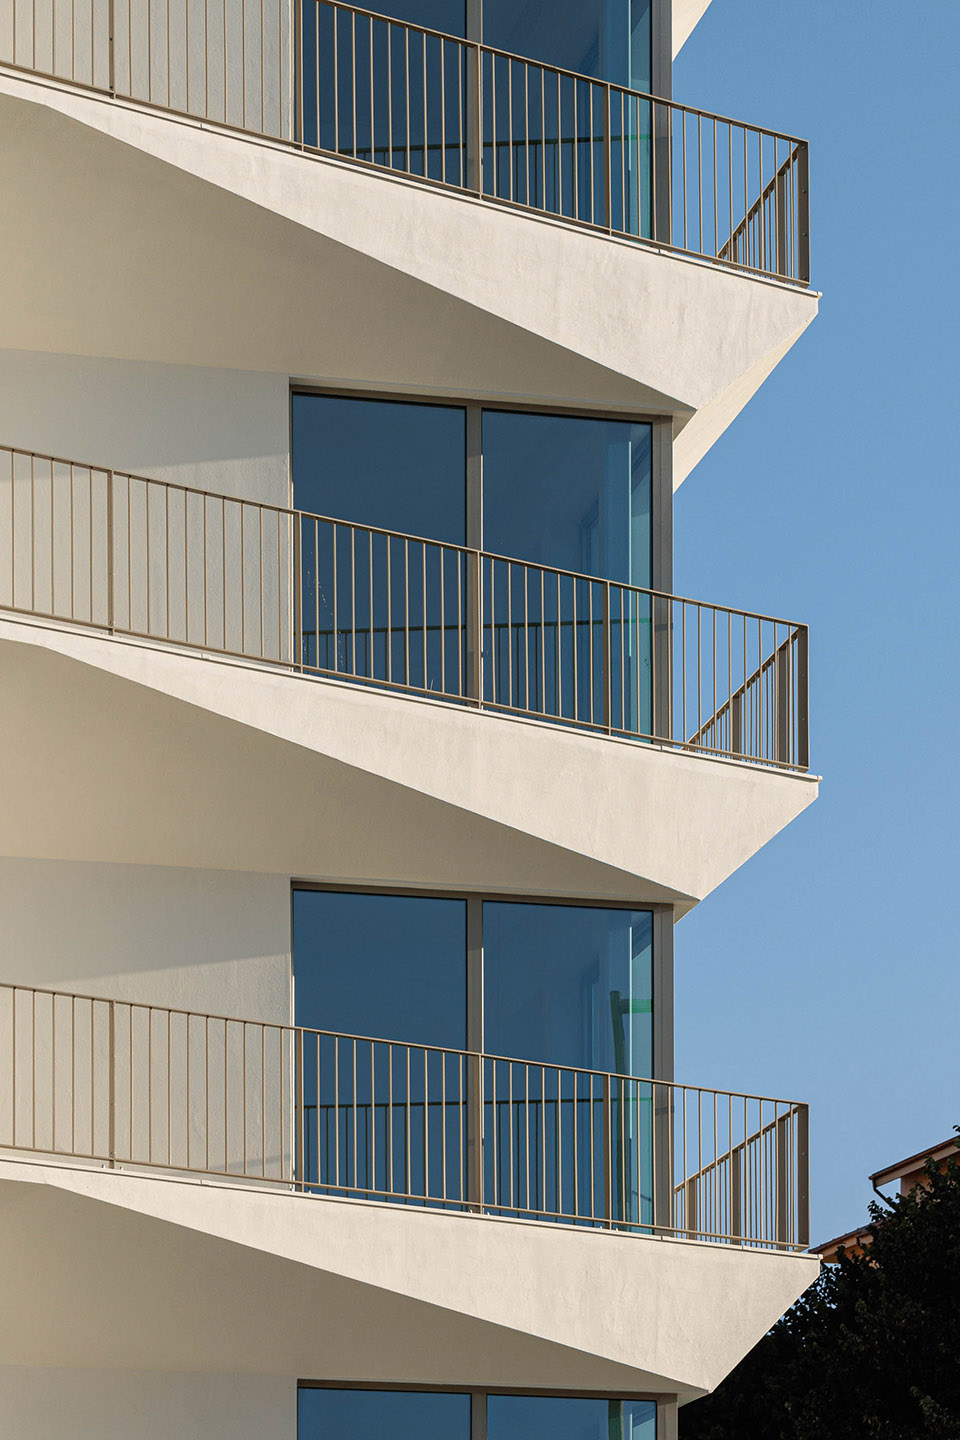
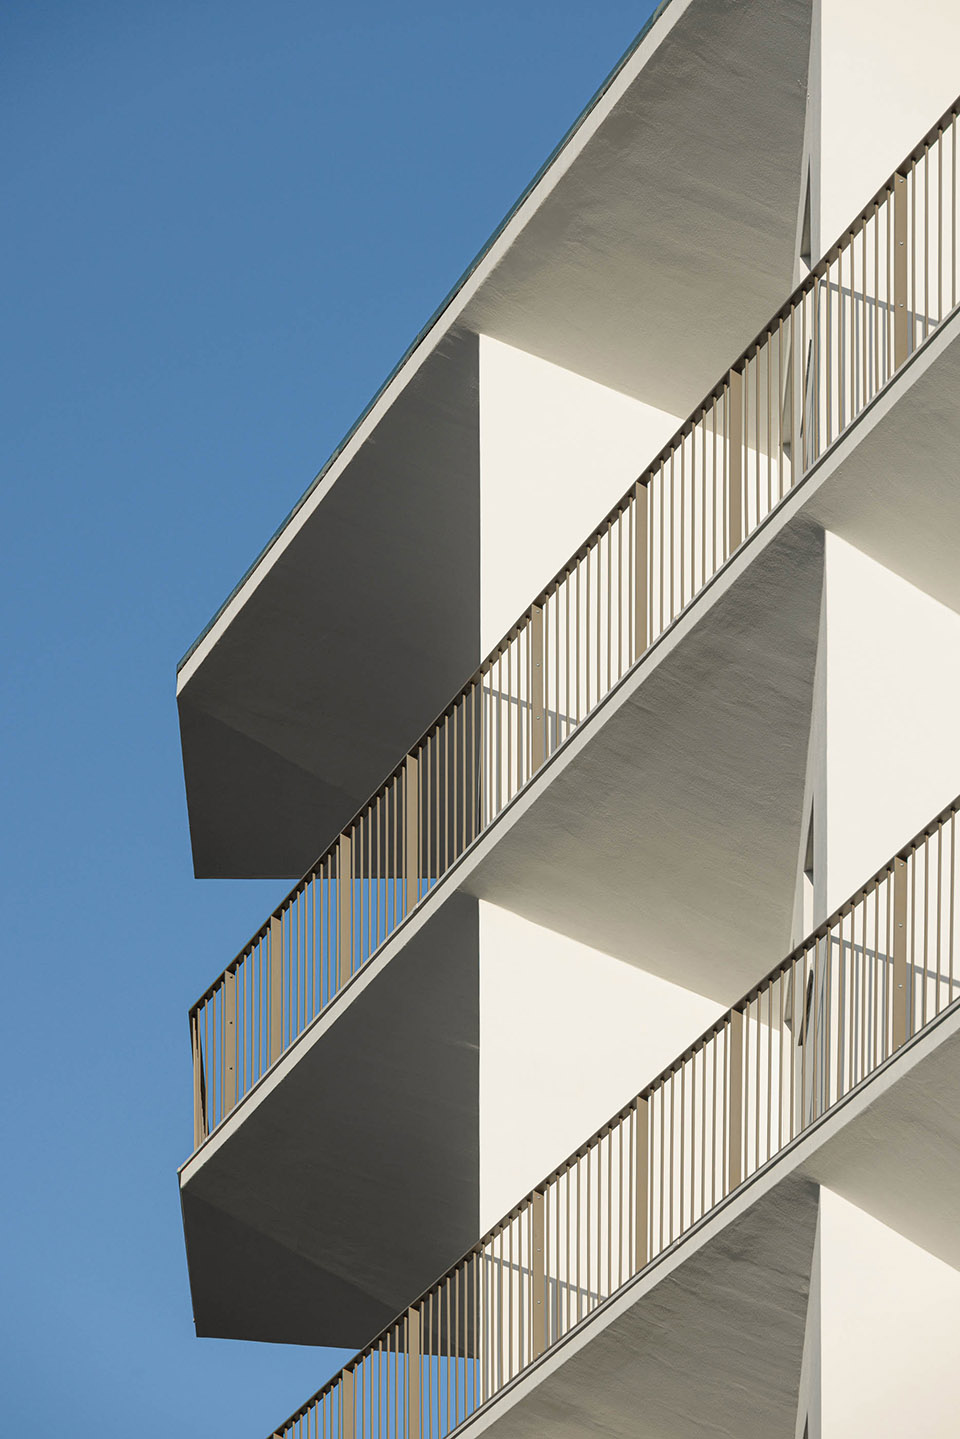
▼公寓正立面,front view of the apartment ©︎ Ivo Tavares Studio
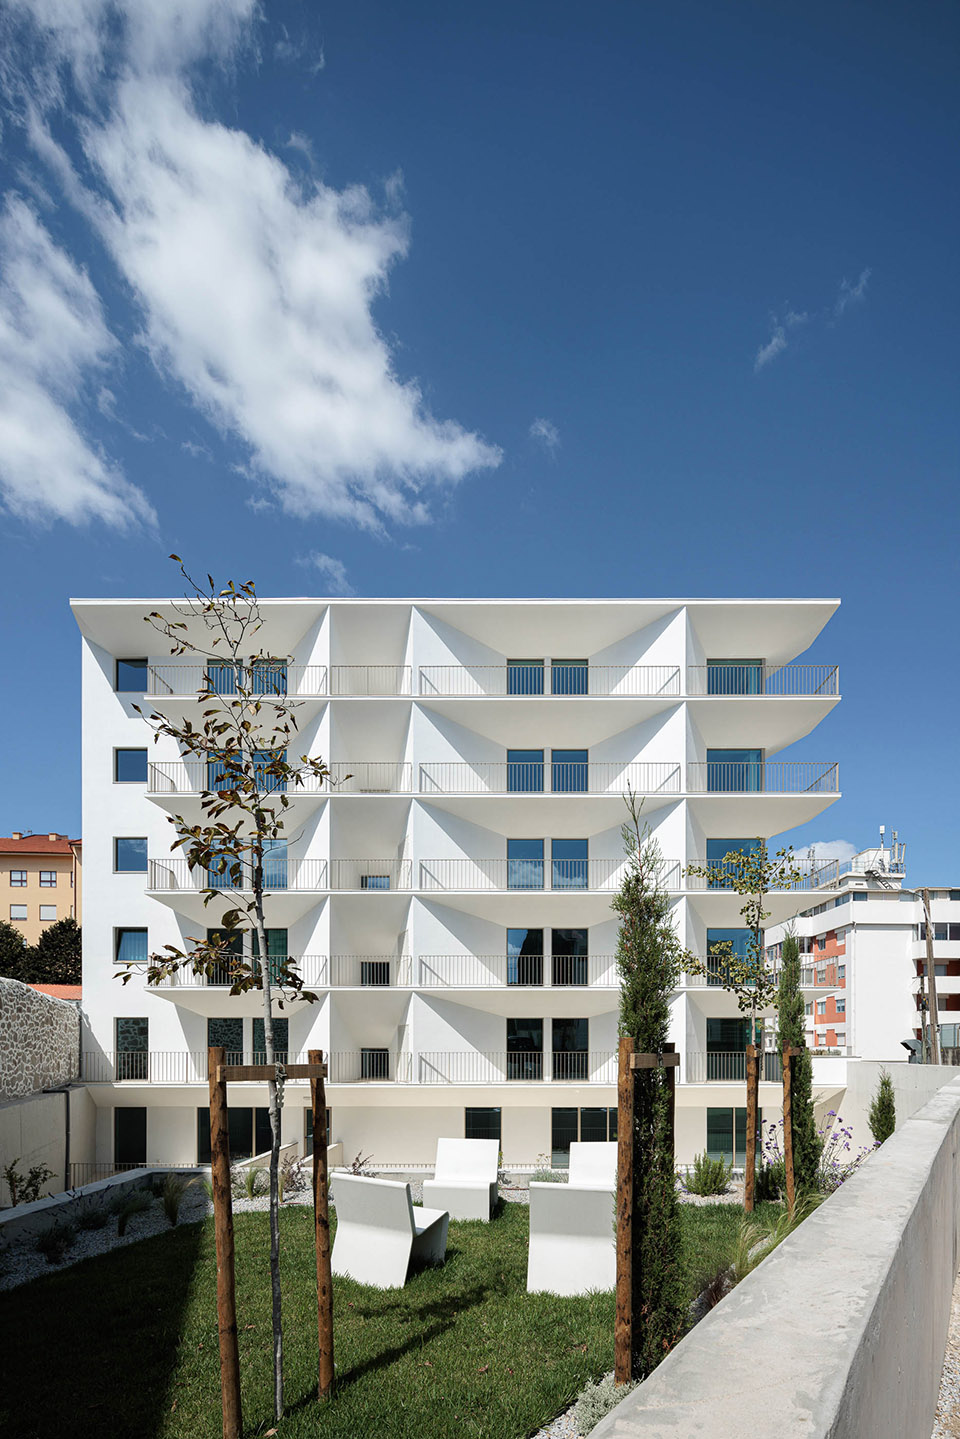
▼公寓前景观,landscape in front of the apartment ©︎ Ivo Tavares Studio
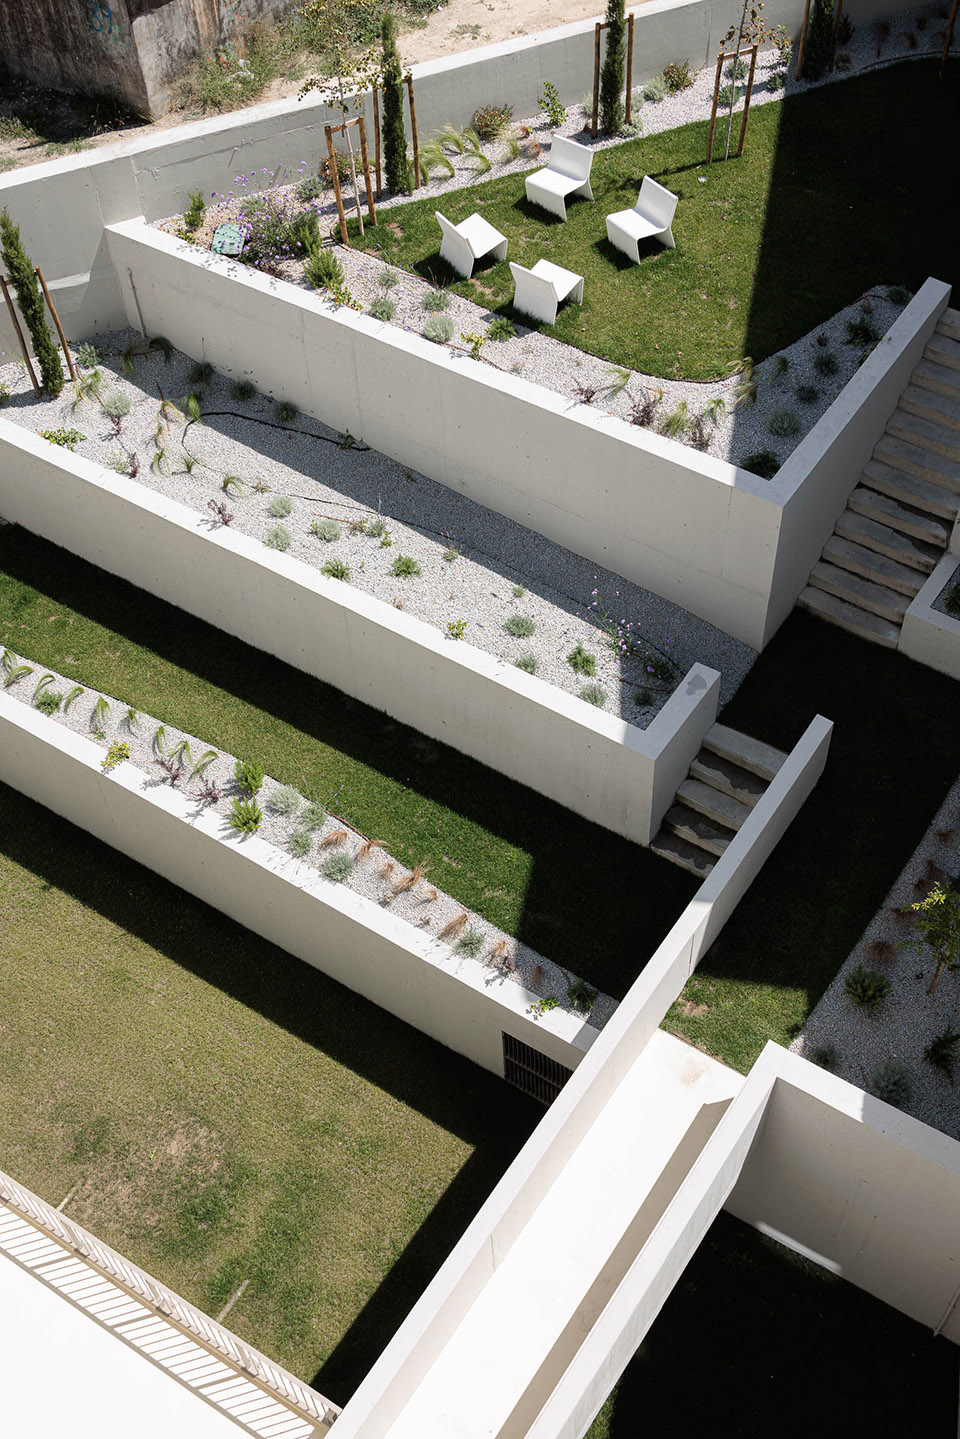
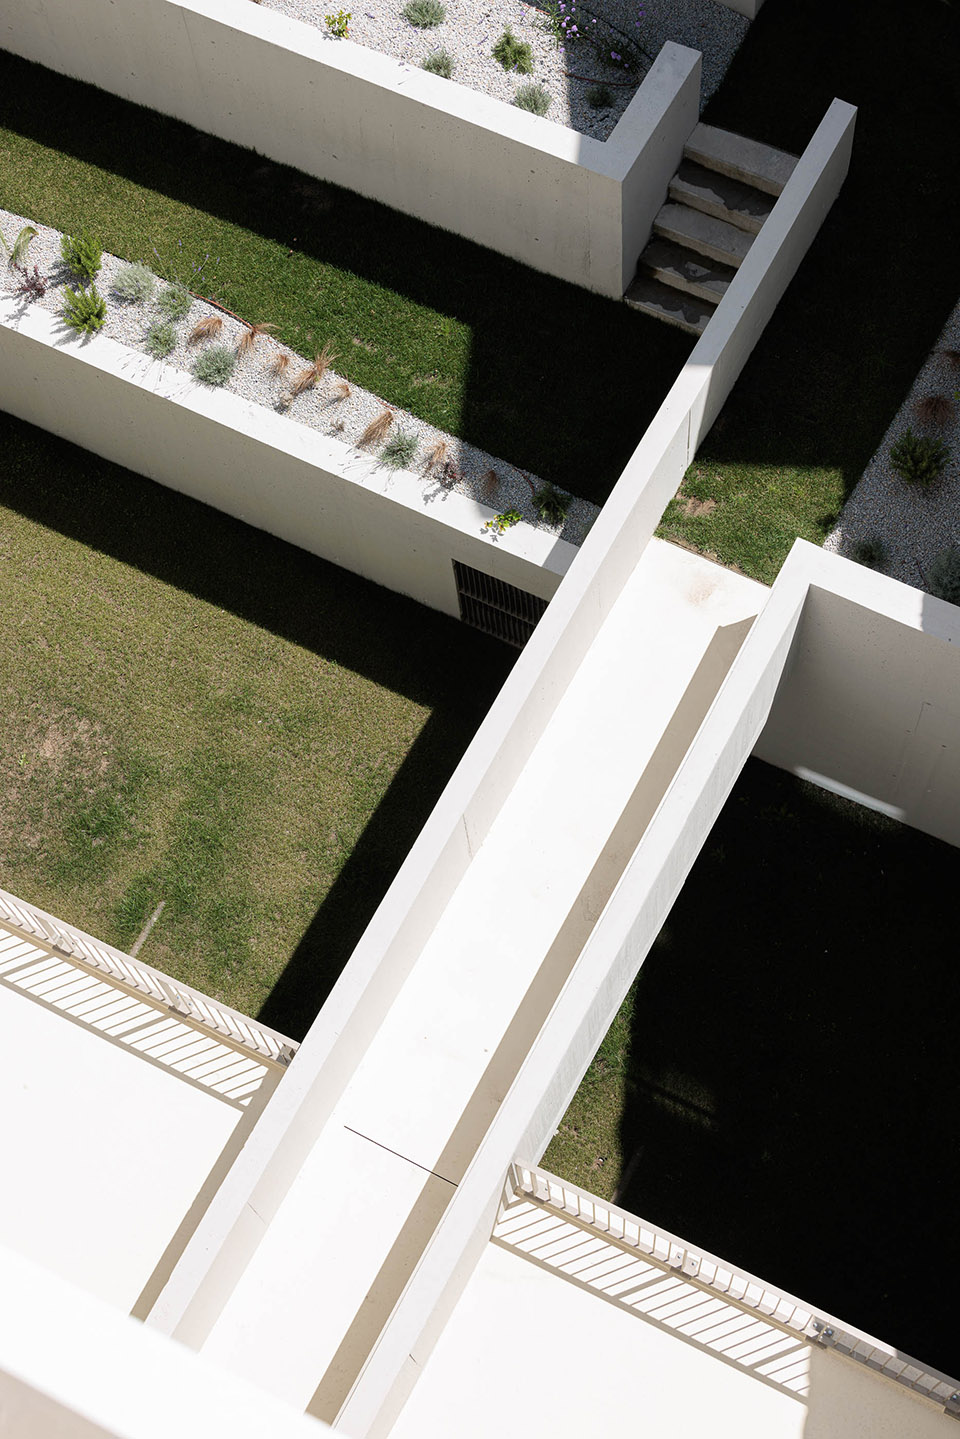
▼公寓前入口连廊,entrance bridge in front of the apartment©︎ Ivo Tavares Studio
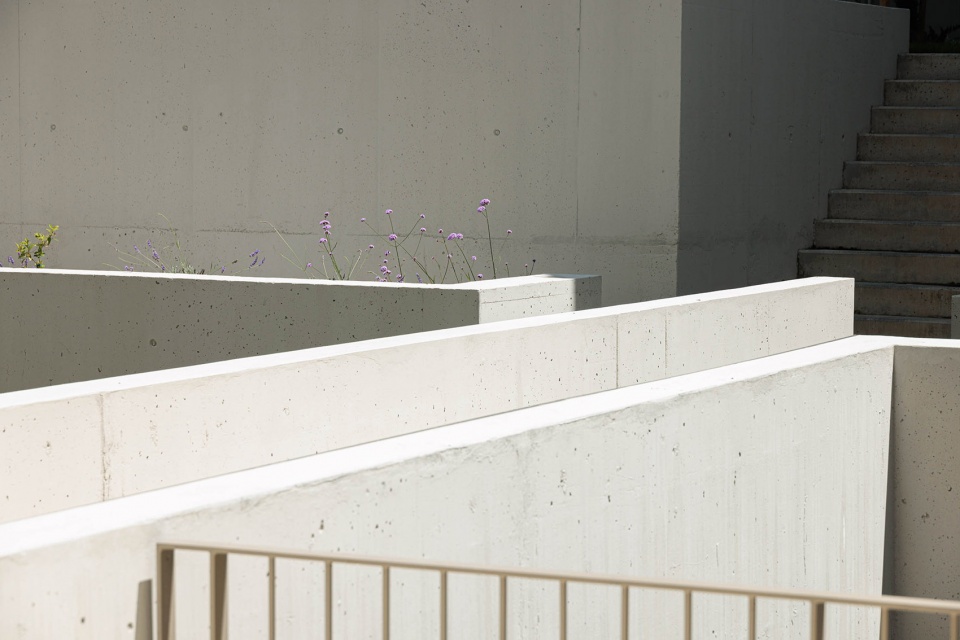
▼连廊细部,bridge detail ©︎ Ivo Tavares Studio
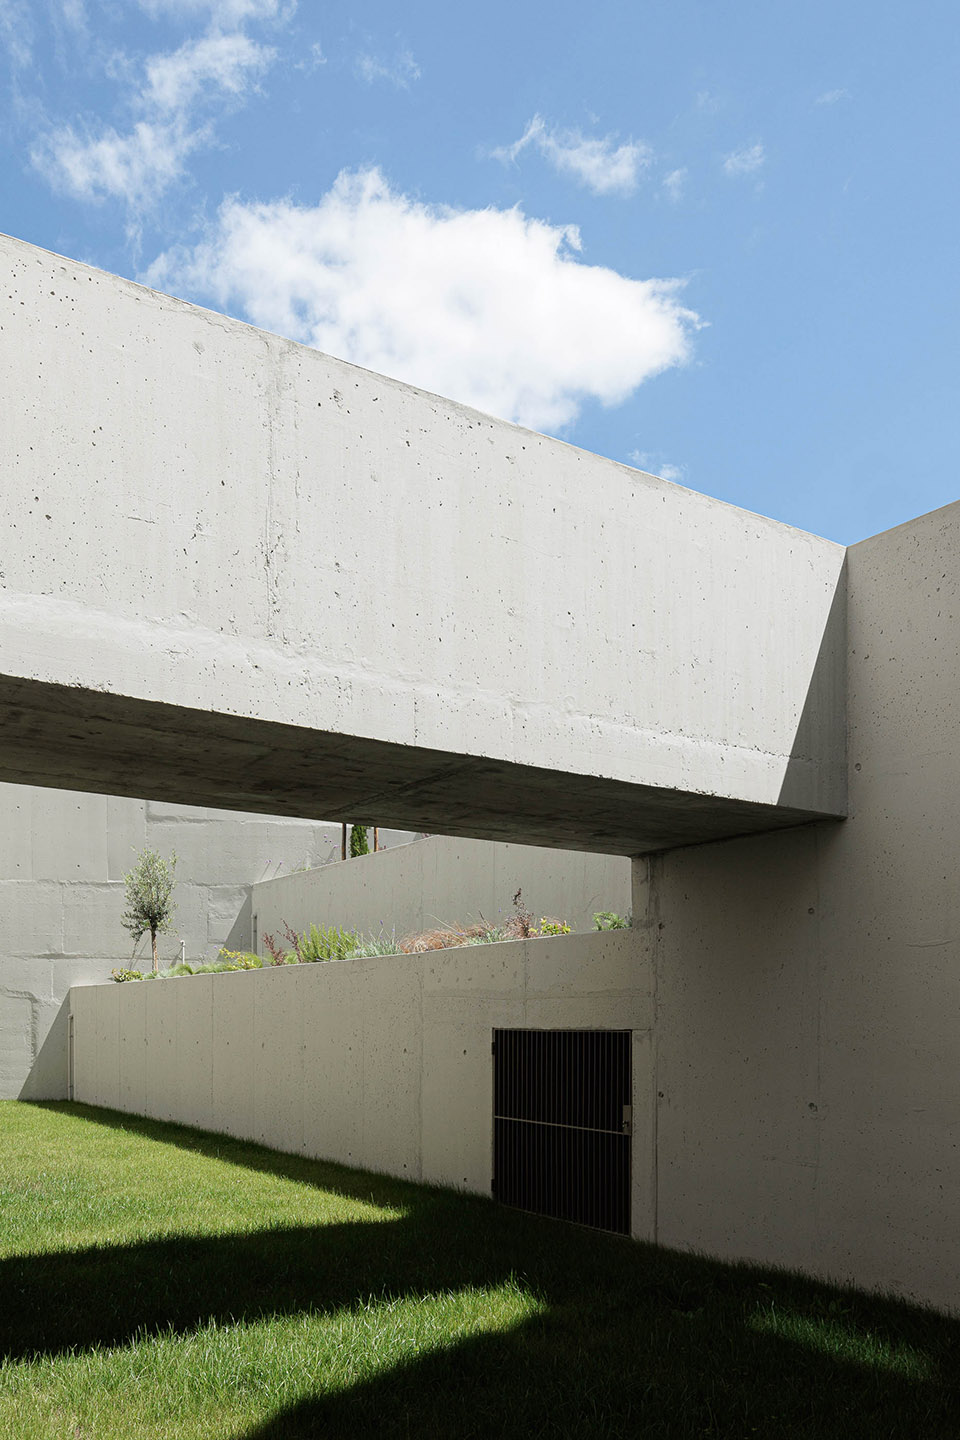
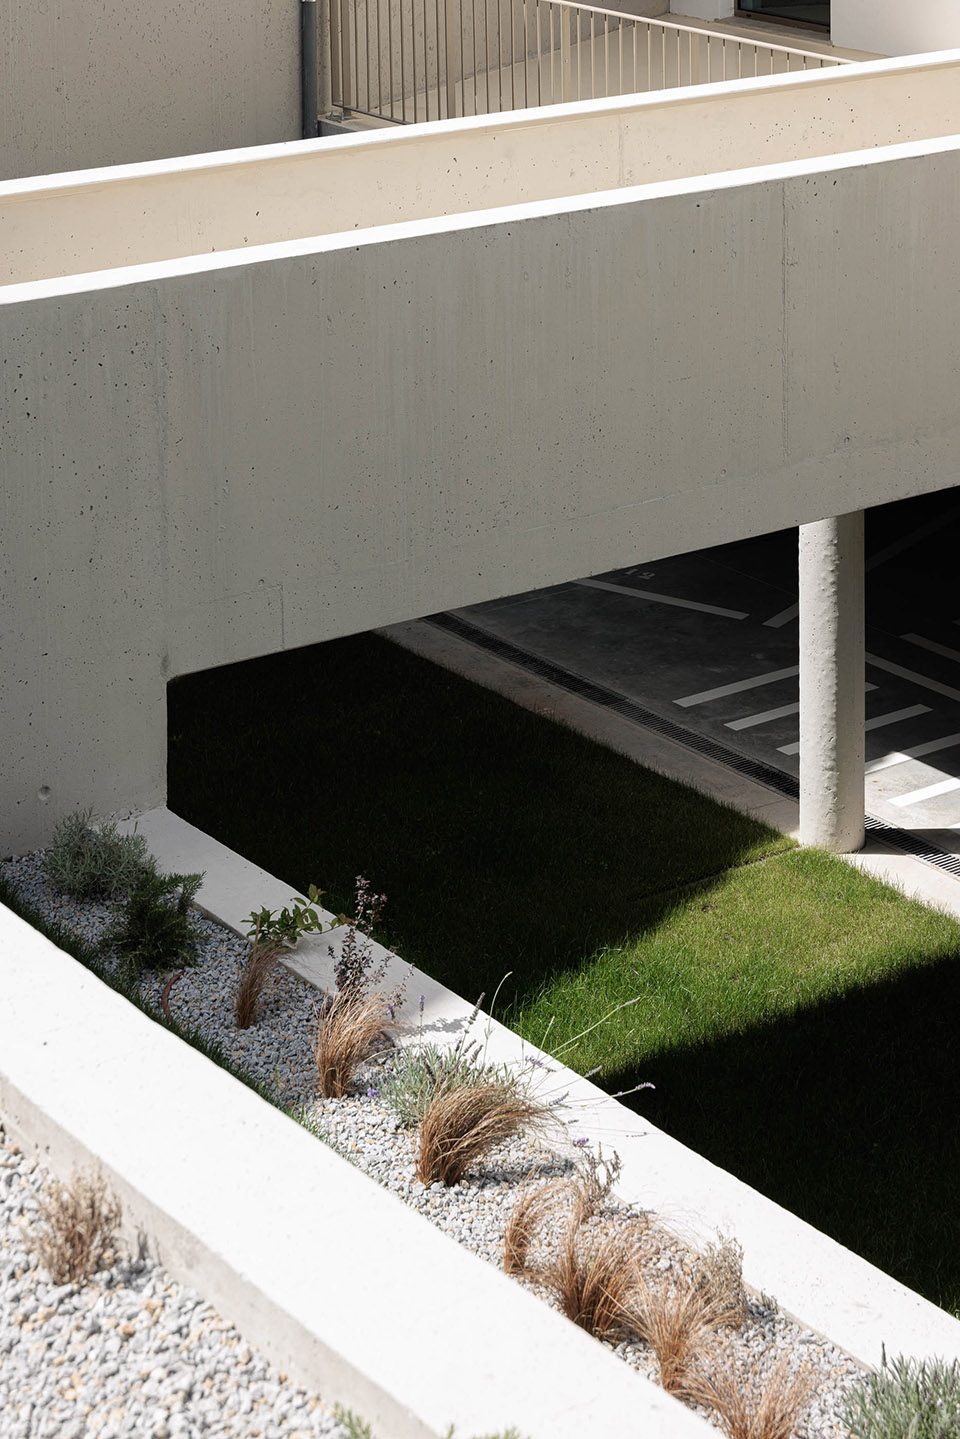
▼入口,entrance©︎ Ivo Tavares Studio
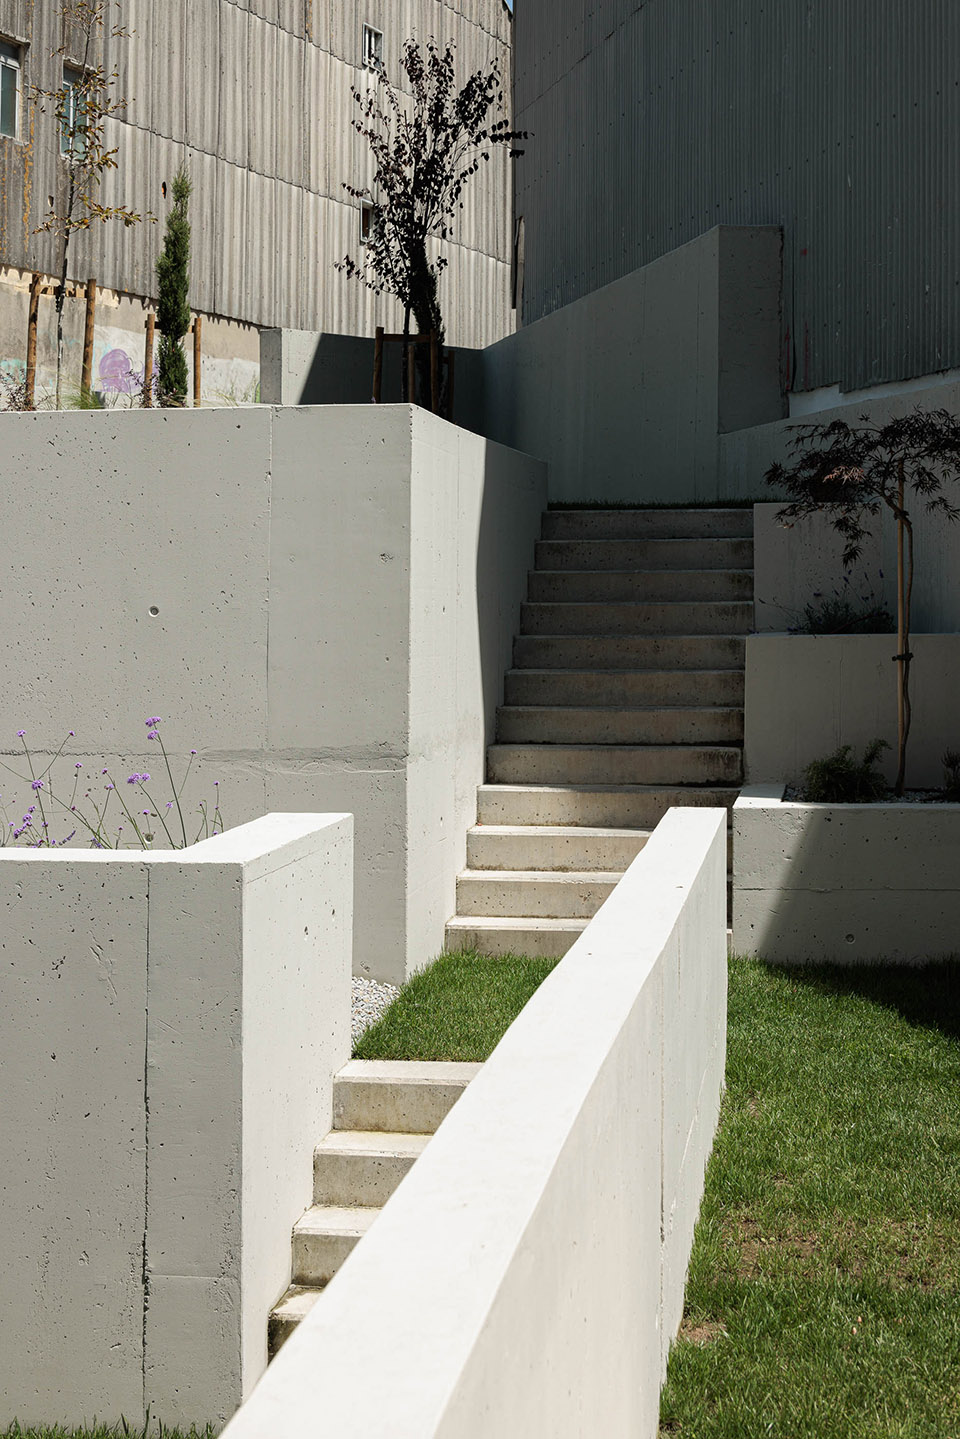
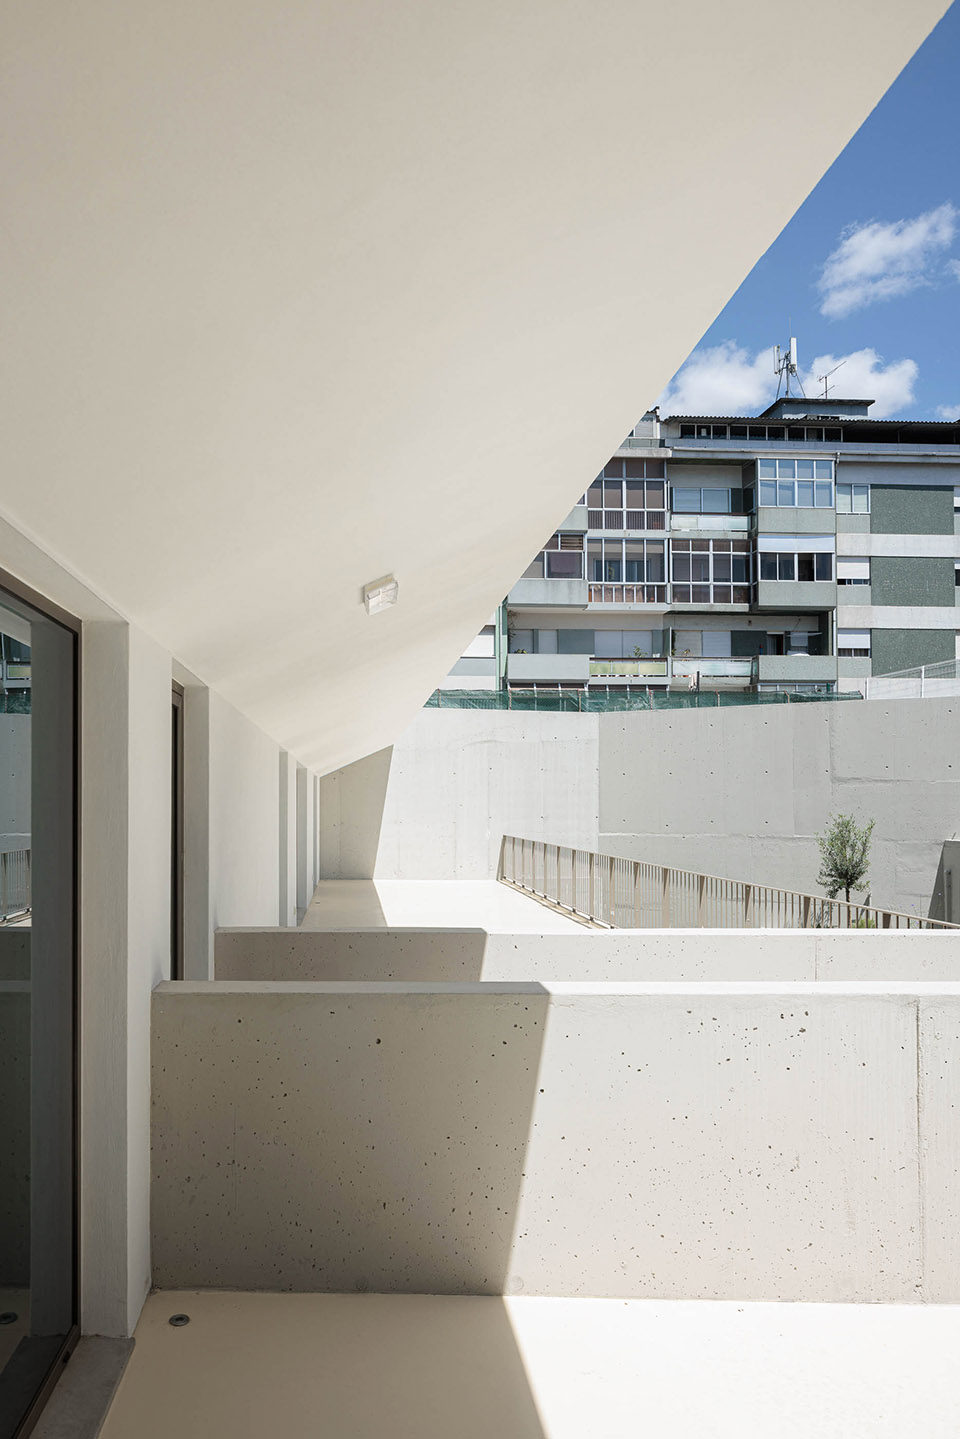
▼正立面,front view©︎ Ivo Tavares Studio
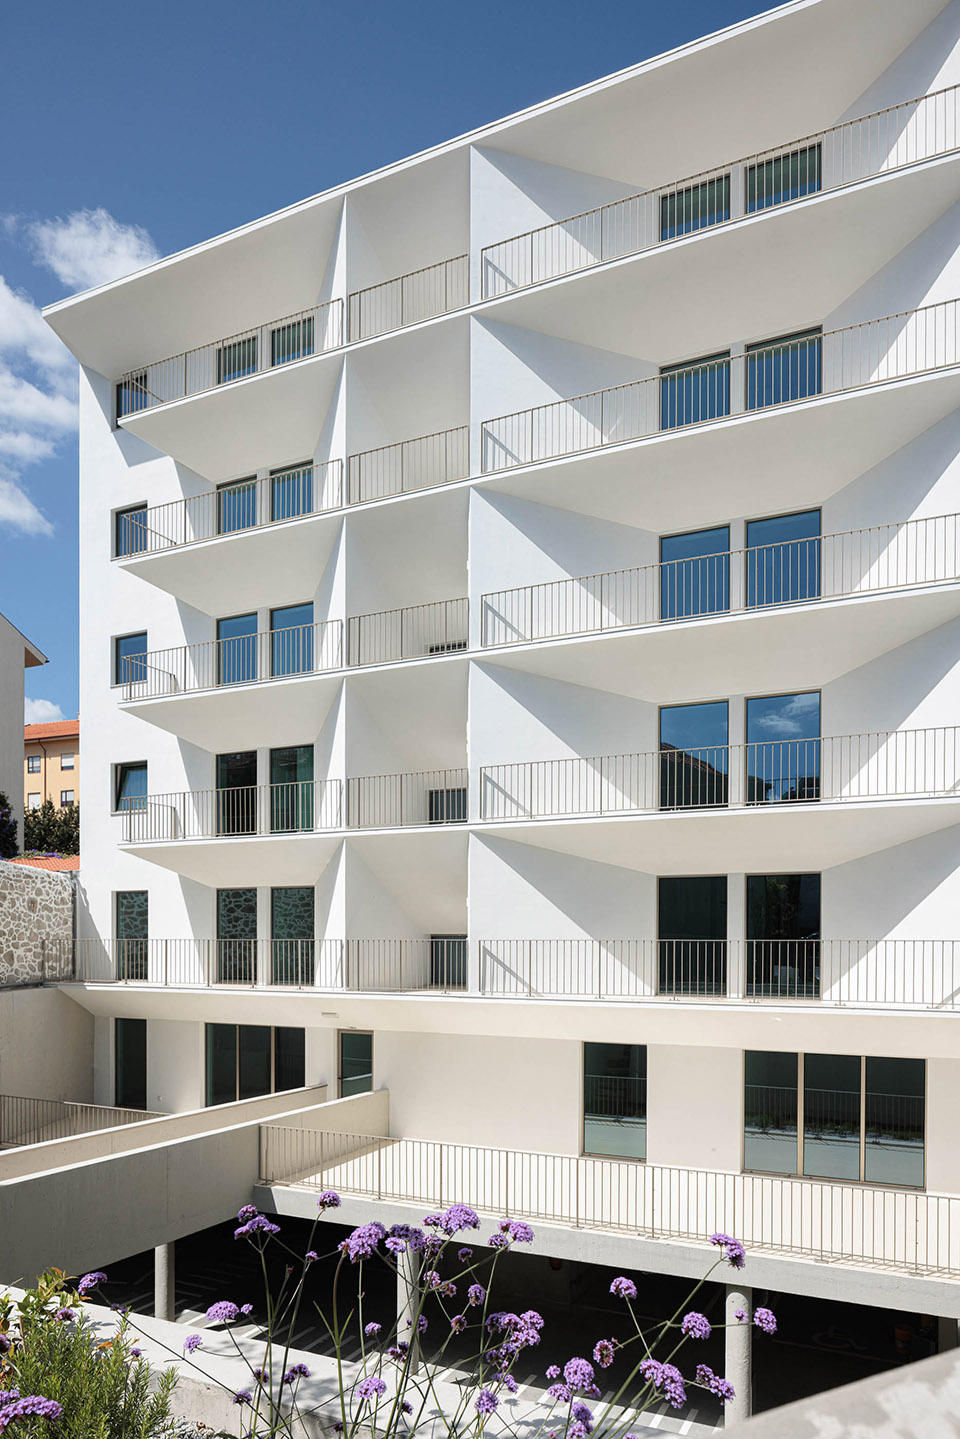
▼正立面阳台,balcony at front©︎ Ivo Tavares Studio
▼阳台细部,balcony detail ©︎ Ivo Tavares Studio
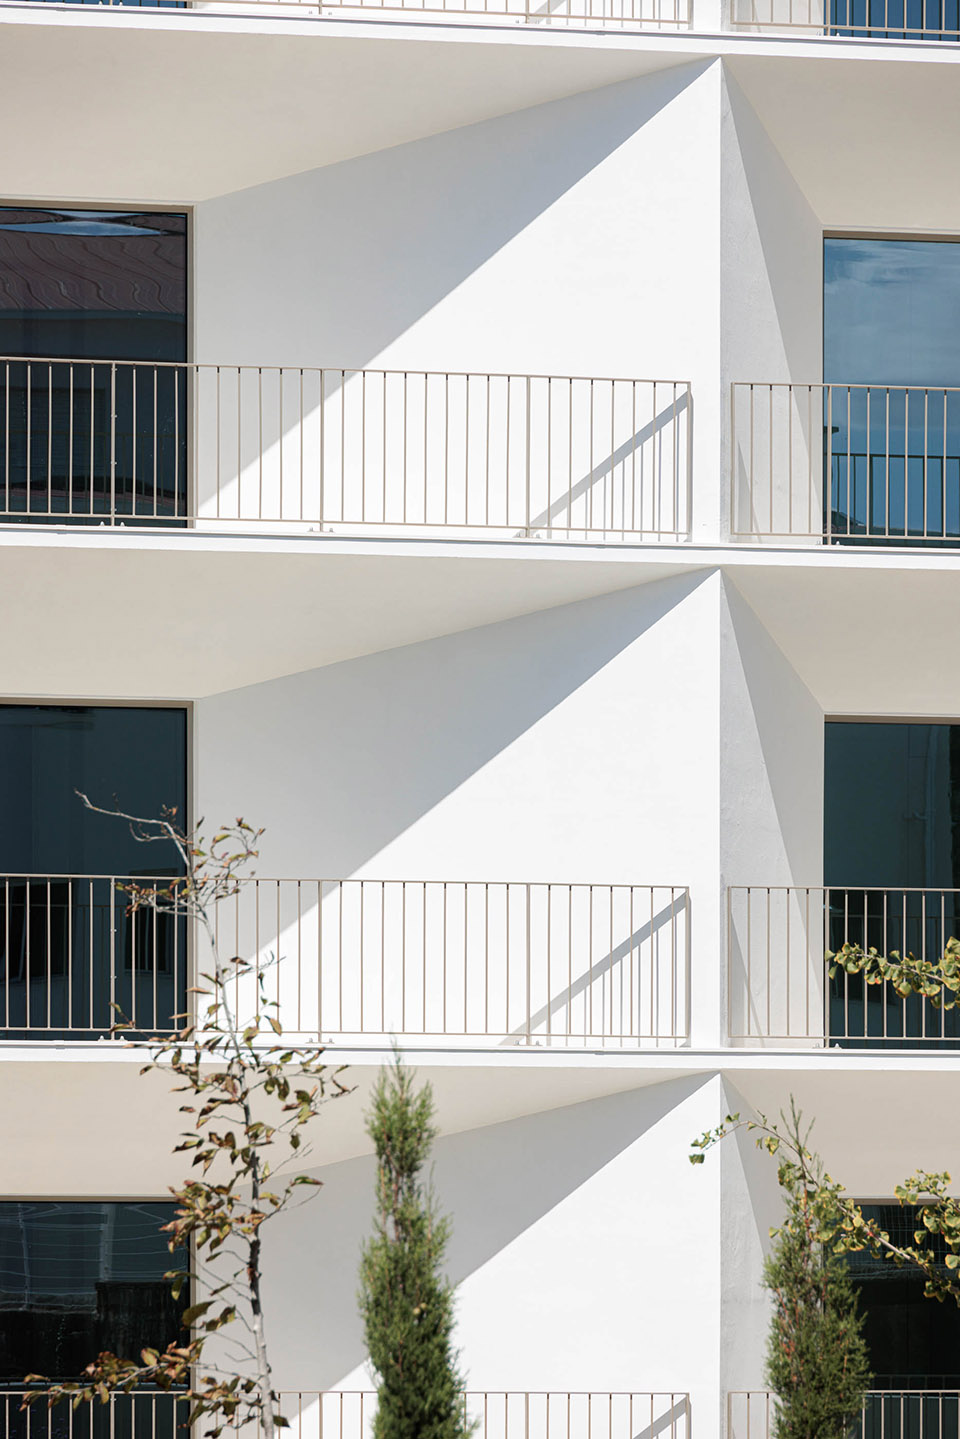
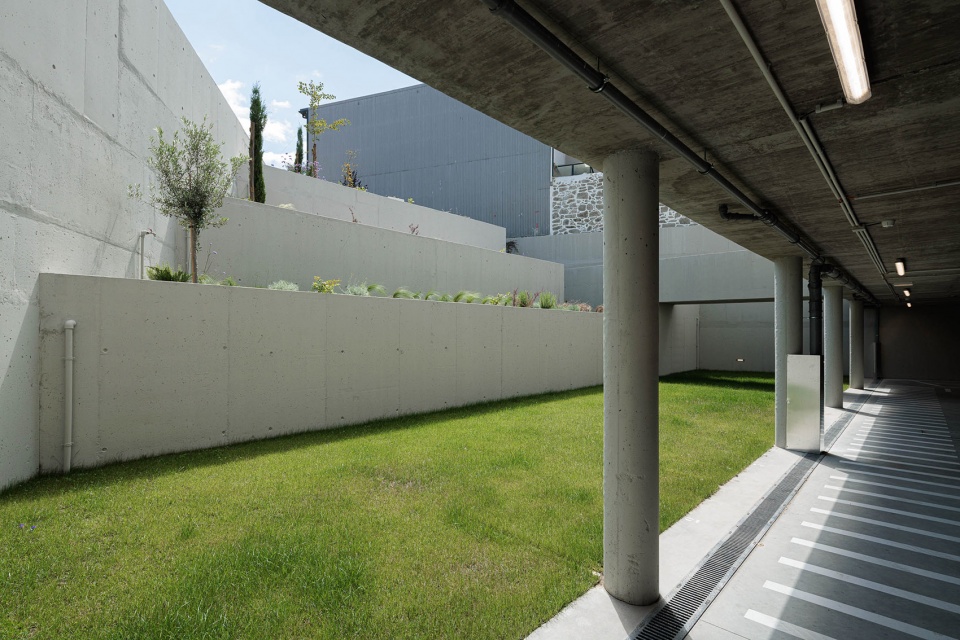
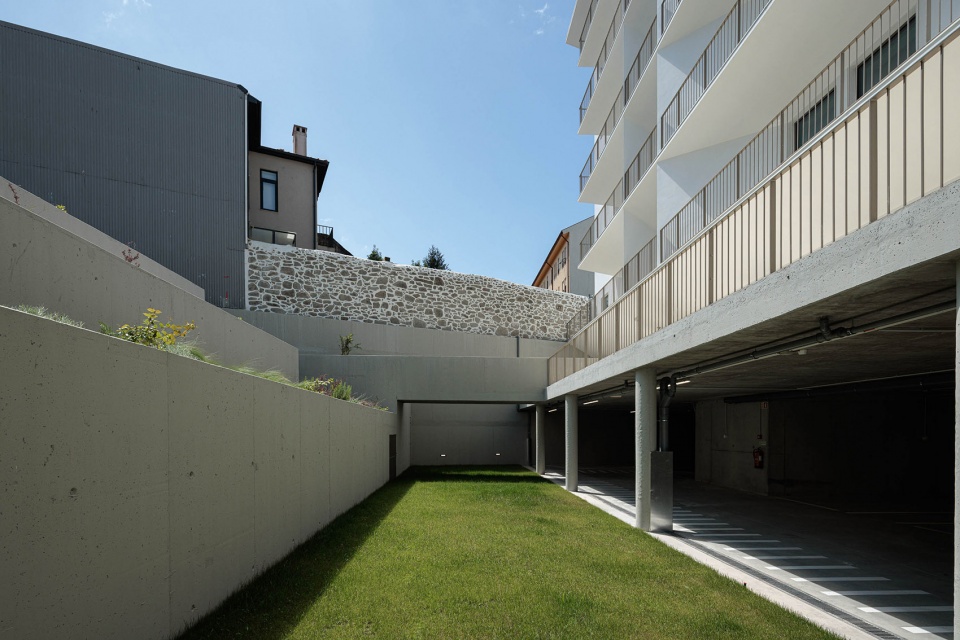
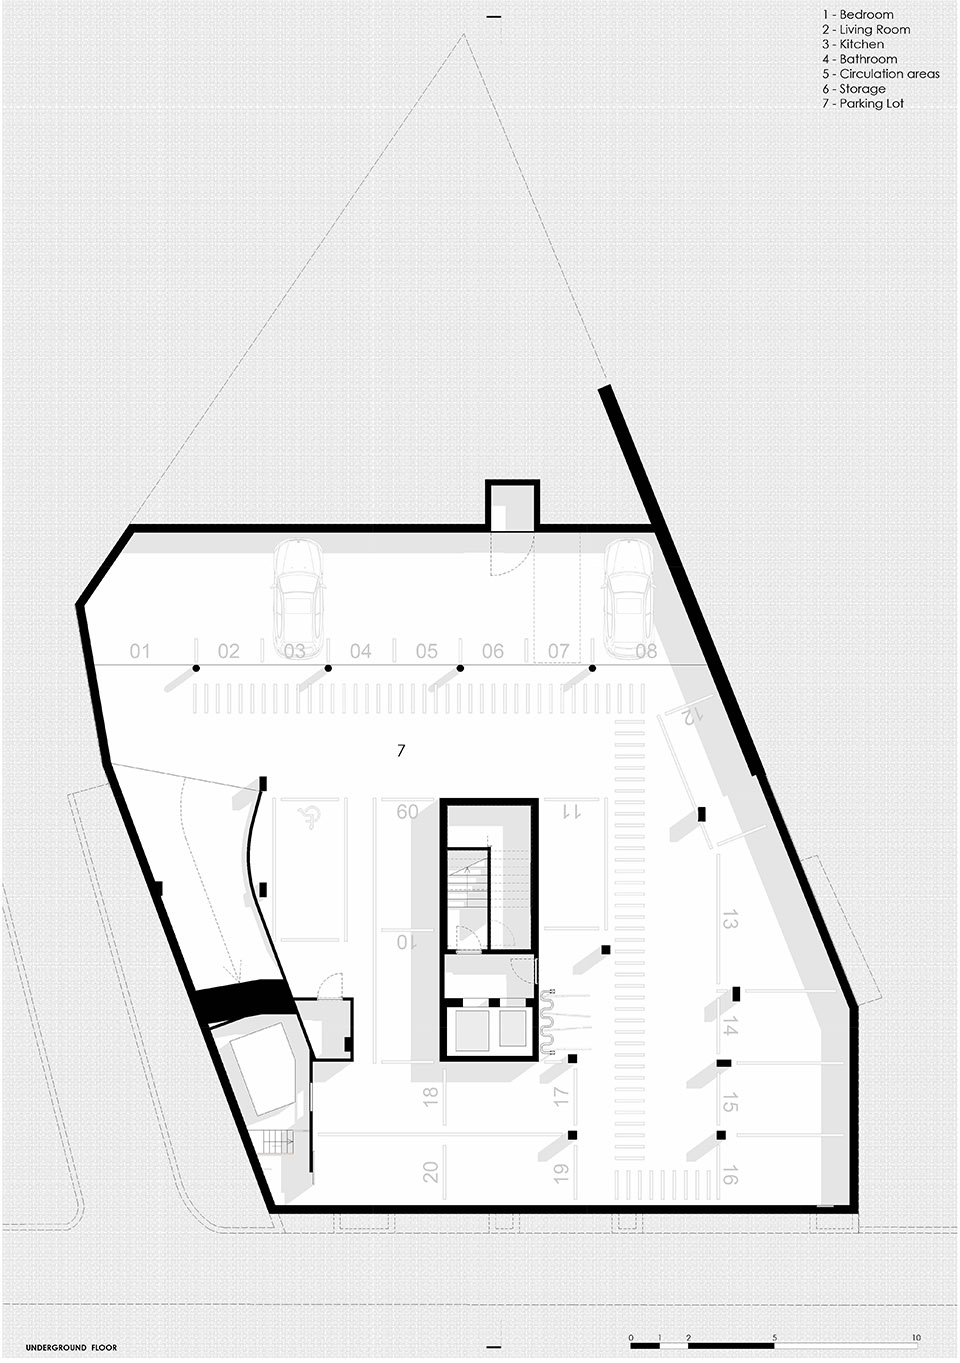
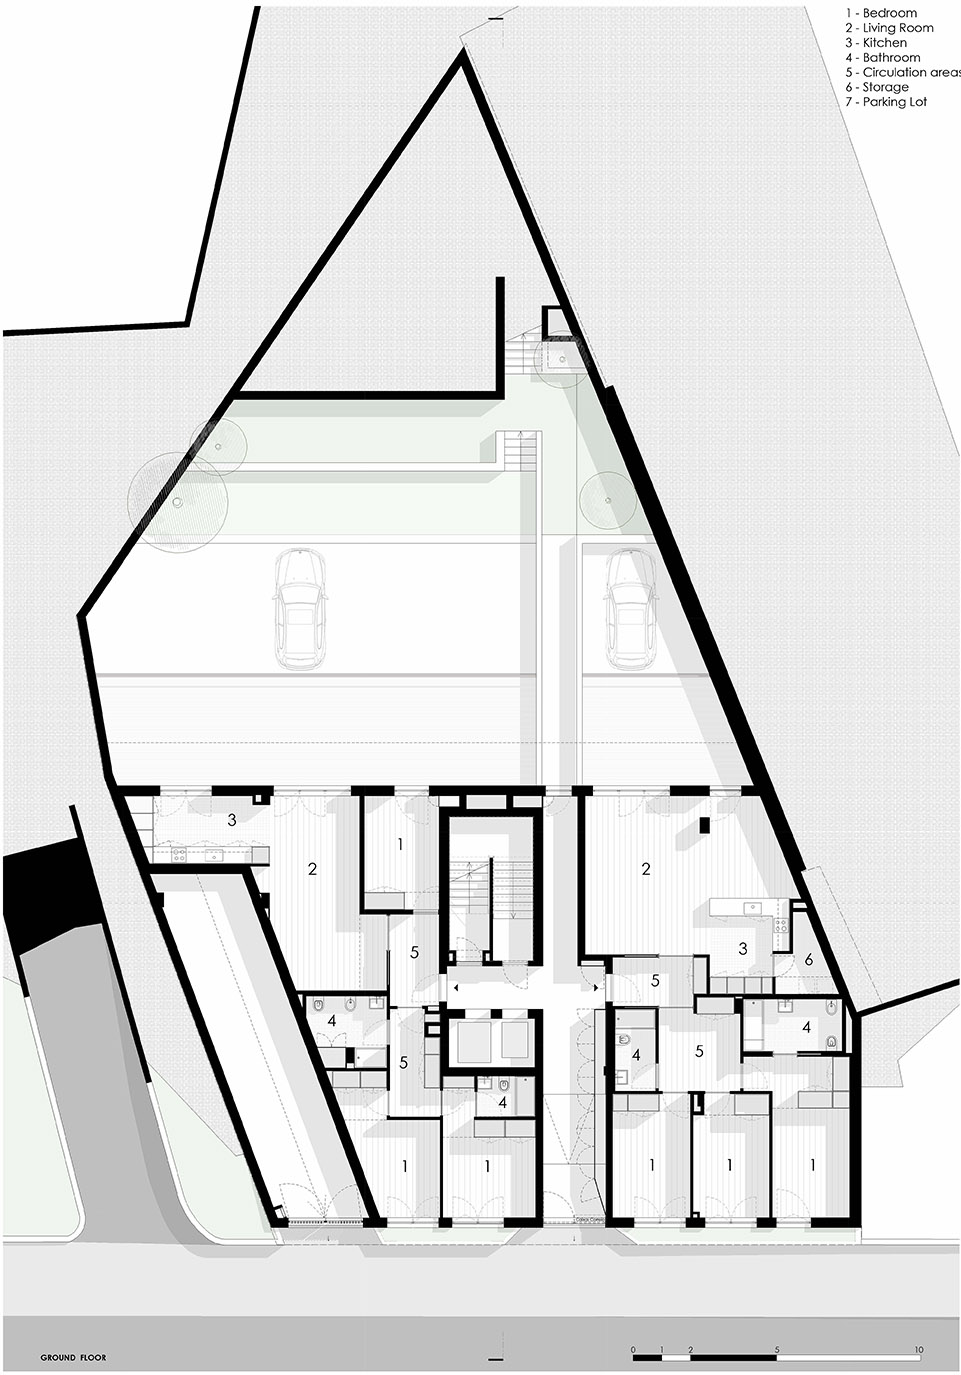
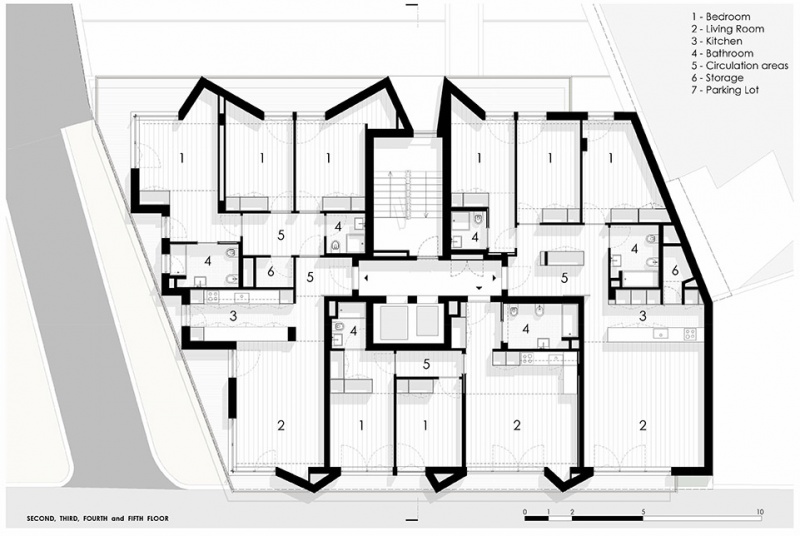
建筑共六层,由17个公寓构成,规模从T2到T3不等。大楼整体为东西向,可以俯瞰位于后院的Aval de Baixo 大街。这栋公寓的特色在于它的空间格局是为小家庭设计的长期住宅,所有的单元都配备有私人阳台。公寓的分布围绕核心筒展开,其设计旨在最大限度地扩大公寓的内部空间,确保流通区域的功能性,并将其最小化。地下空间有可停21辆车的私人停车场。虽然该空间处于地下,但它朝后院方向打开,可以实现持续通风,并将室内空间与室外区域连接起来。后院的特点是地形陡峭,它被改造成一个斜坡,分为多个层面,虽然是一个公共区域,但允许楼内居民更私密地使用各种室外空间。这些空间主要是周围的绿地。
Divided into six floors, this building consists of seventeen apartments ranging from T2 to T3, with west or east-west orientation, overlooking Rua Aval de Baixo or the backyard. These apartments are characterized by their spacious layouts designed for the long-term housing of small families, all of them have access to private balconies. The distribution of the apartments is done through a central block designed to maximize the interior space of the apartments, ensuring that circulation areas are functional and reduced to a minimum. In the basement, there is a private parking lot with 21 parking spaces. Although this space is located below the building, it is open to the backyard, allowing for constant ventilation and the connection of the volume with the outdoor area. The backyard is characterized by its steep topography, transformed into a slope divided into a set of levels that, although being a common area, allows a more private use of its various outdoor spaces by the building’s inhabitants. These are mainly green areas with surrounding.
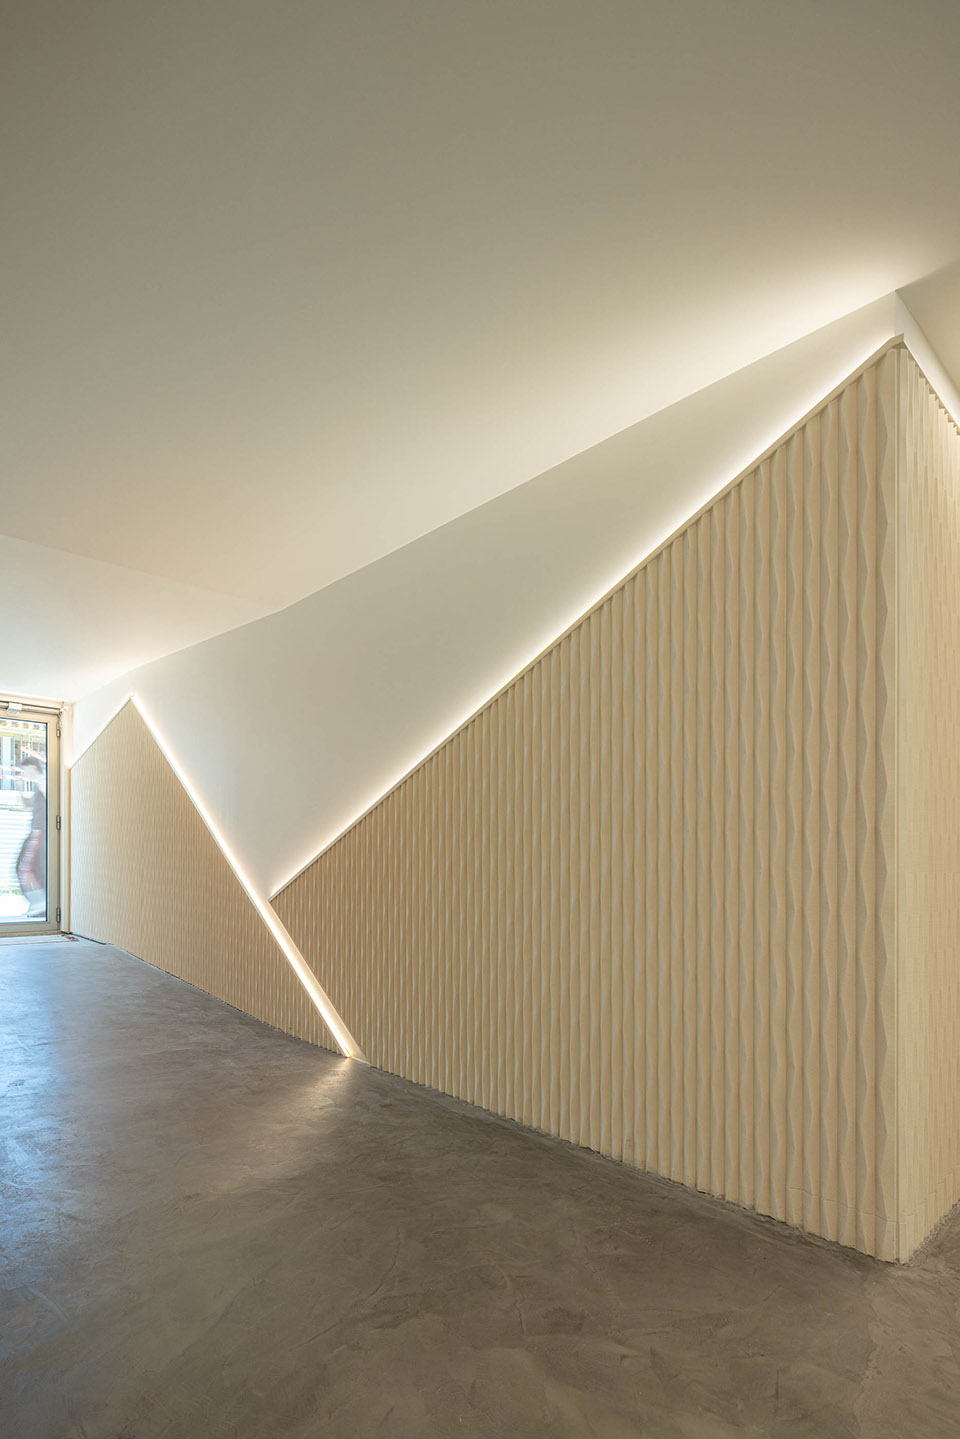
▼室内走廊,interior corridor©︎ Ivo Tavares Studio
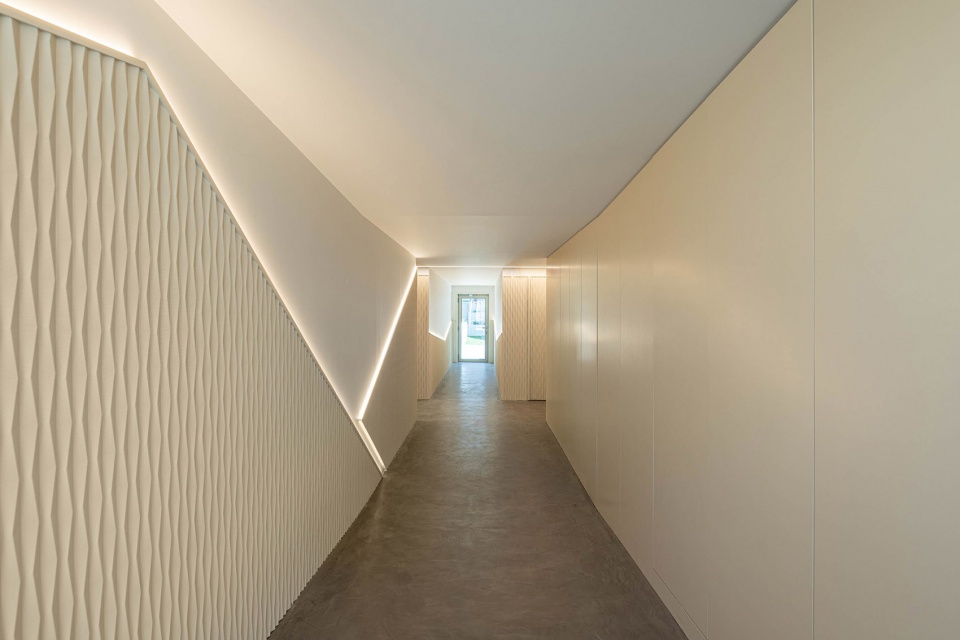
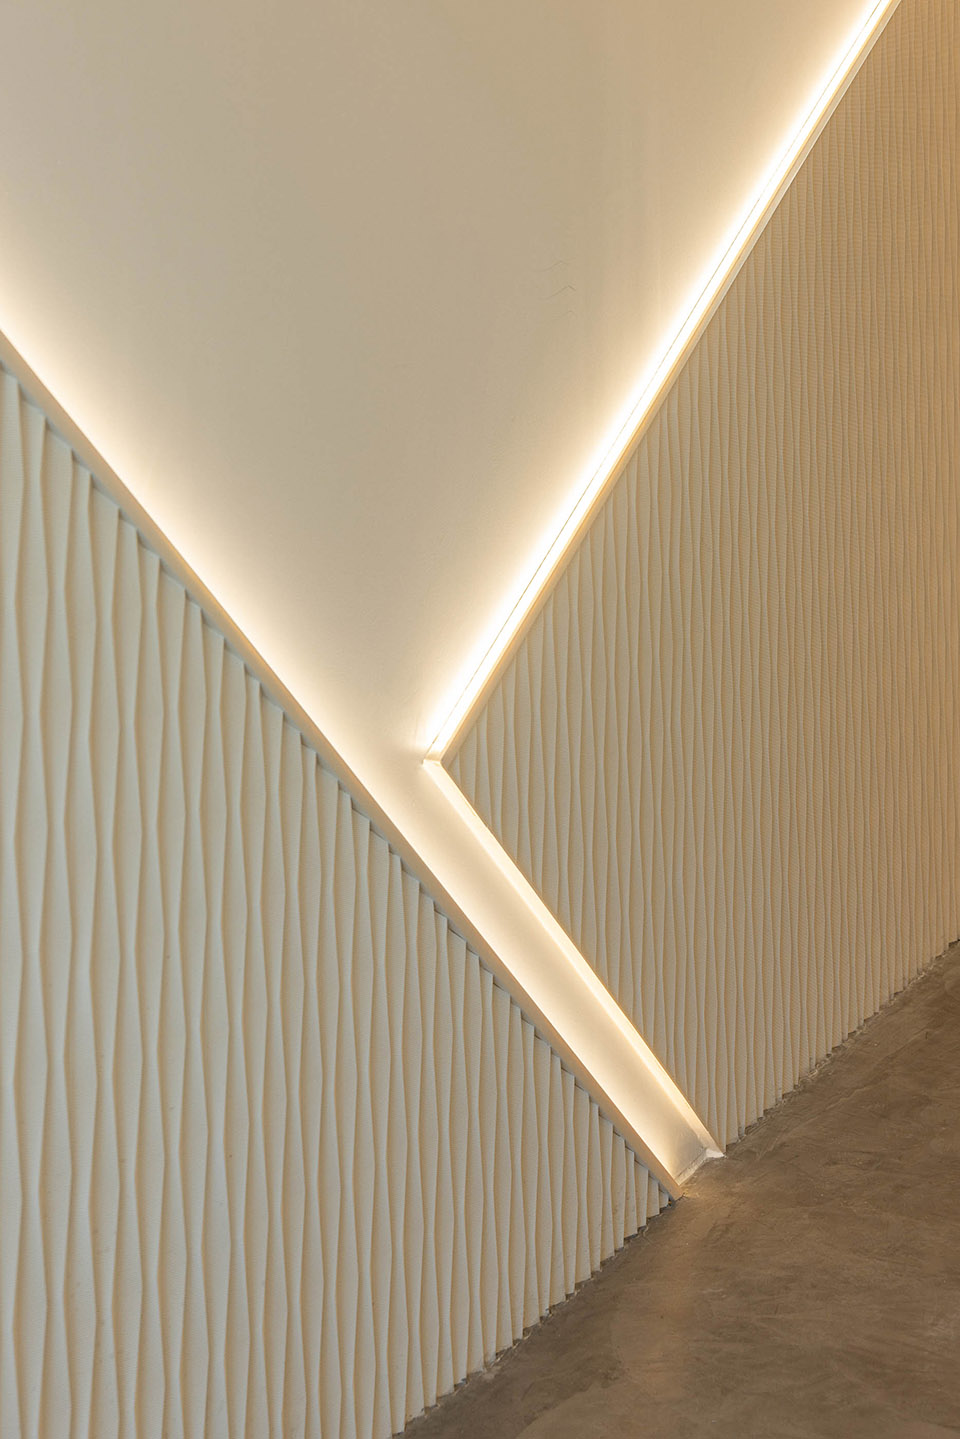
▼室内走廊局部,interior corridor parts©︎ Ivo Tavares Studio
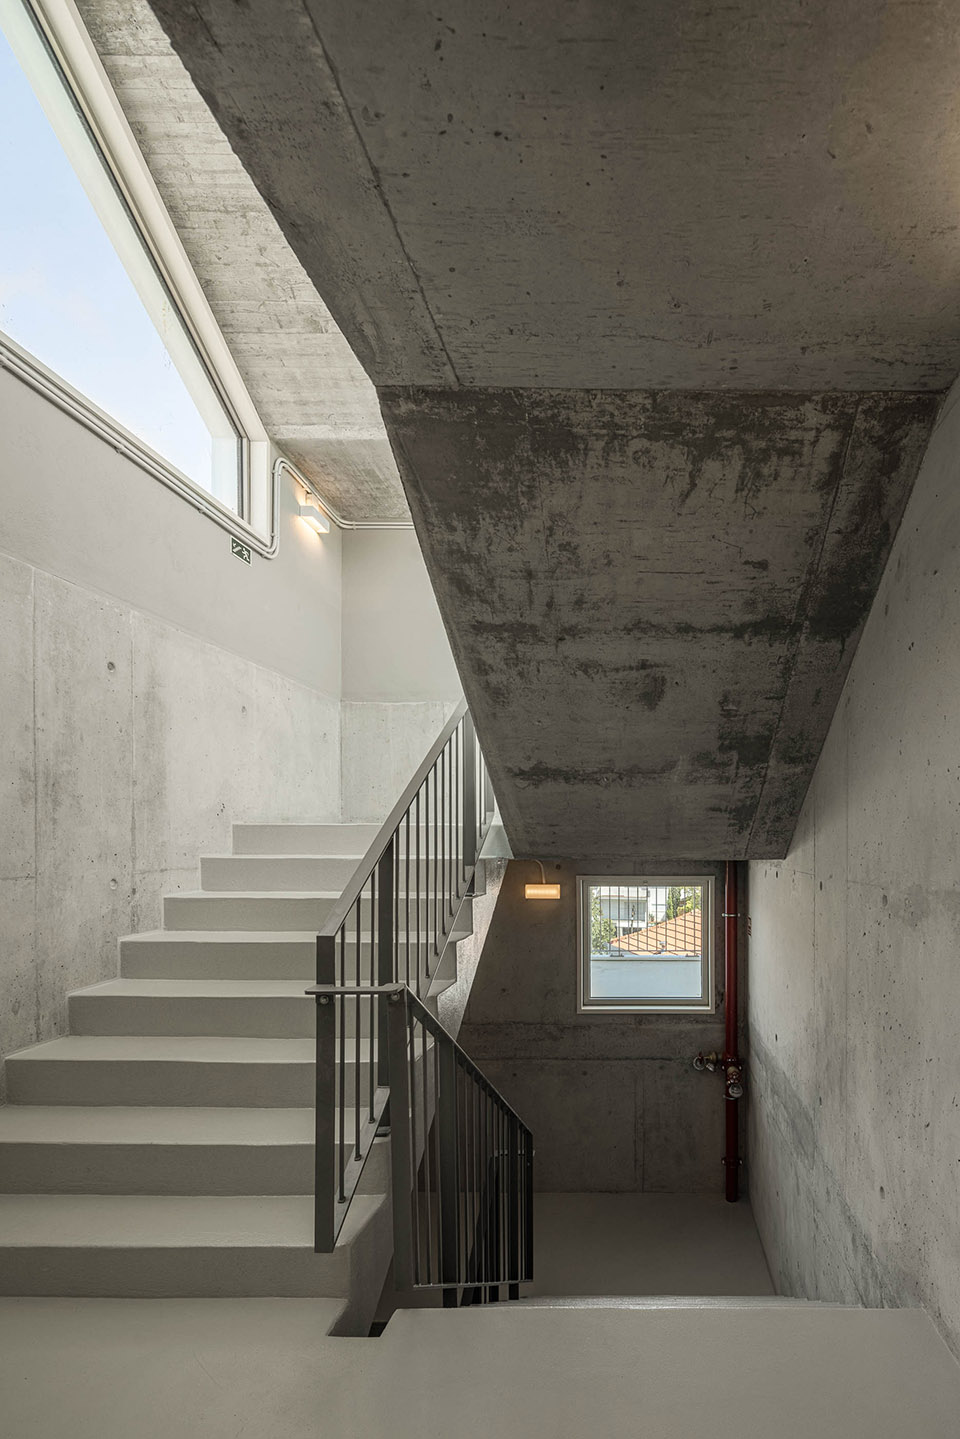
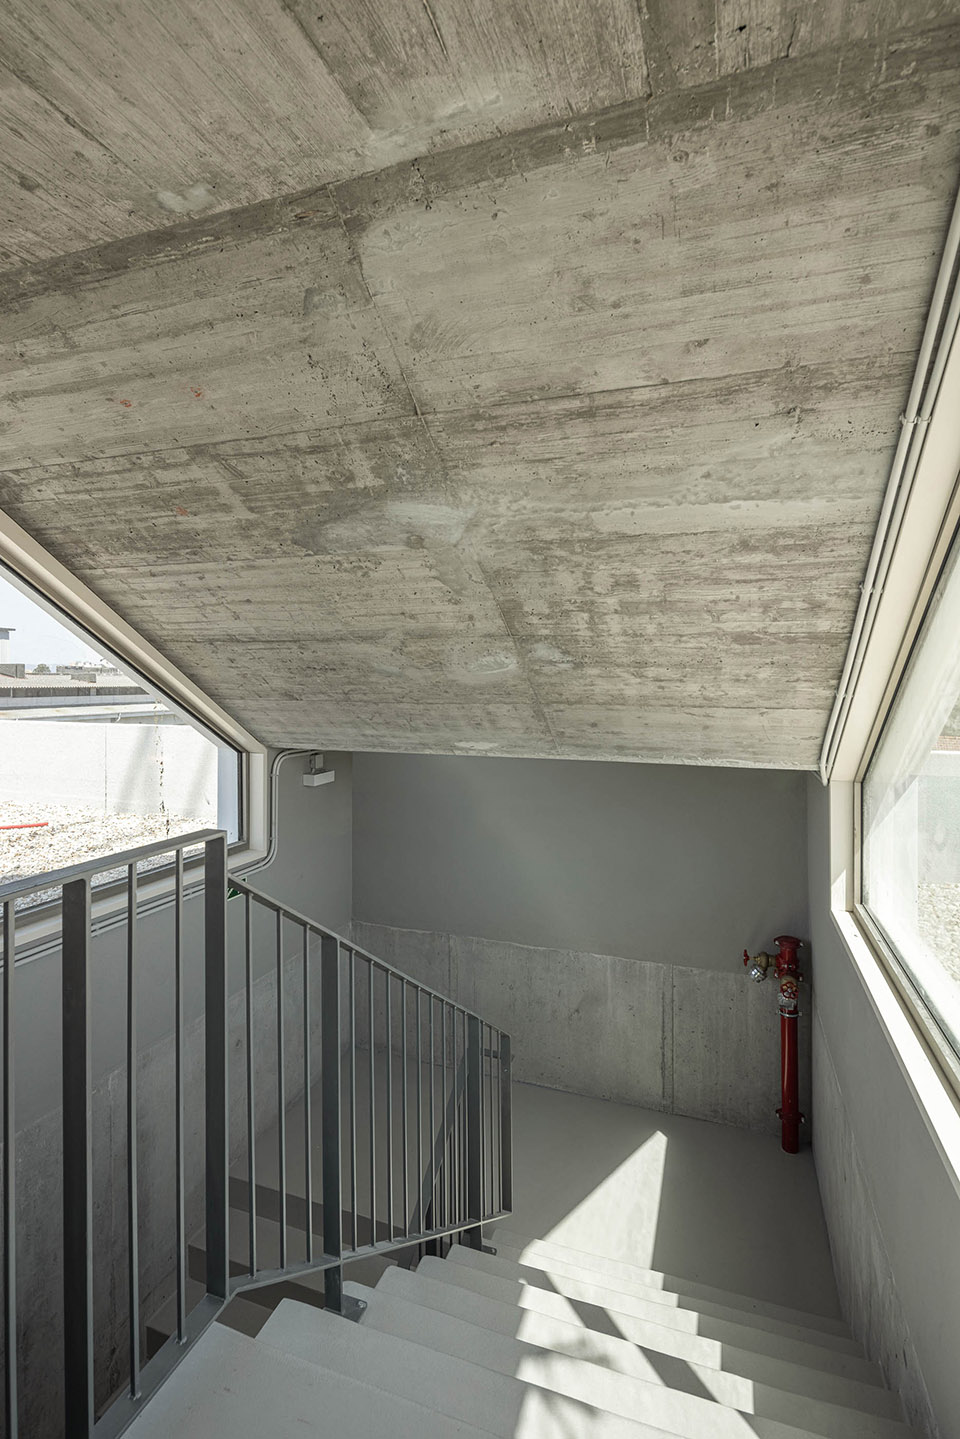
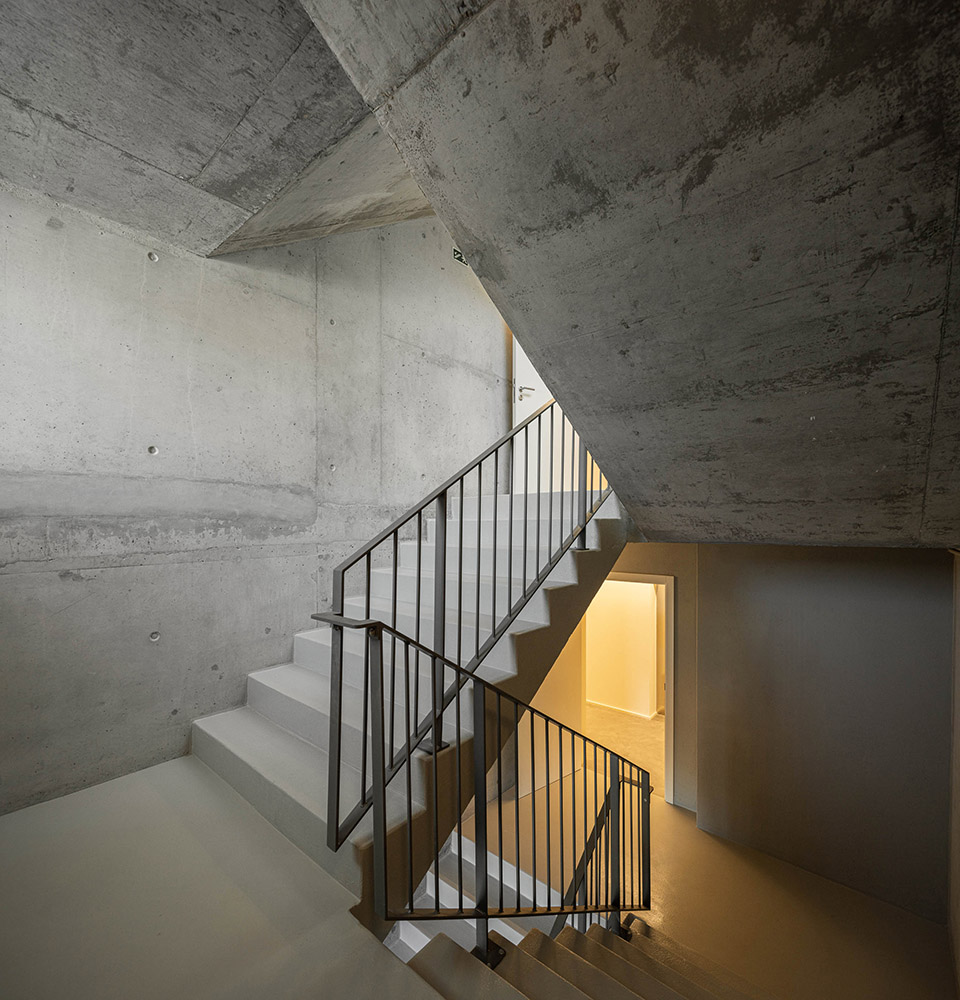
▼楼梯间,staircase©︎ Ivo Tavares Studio
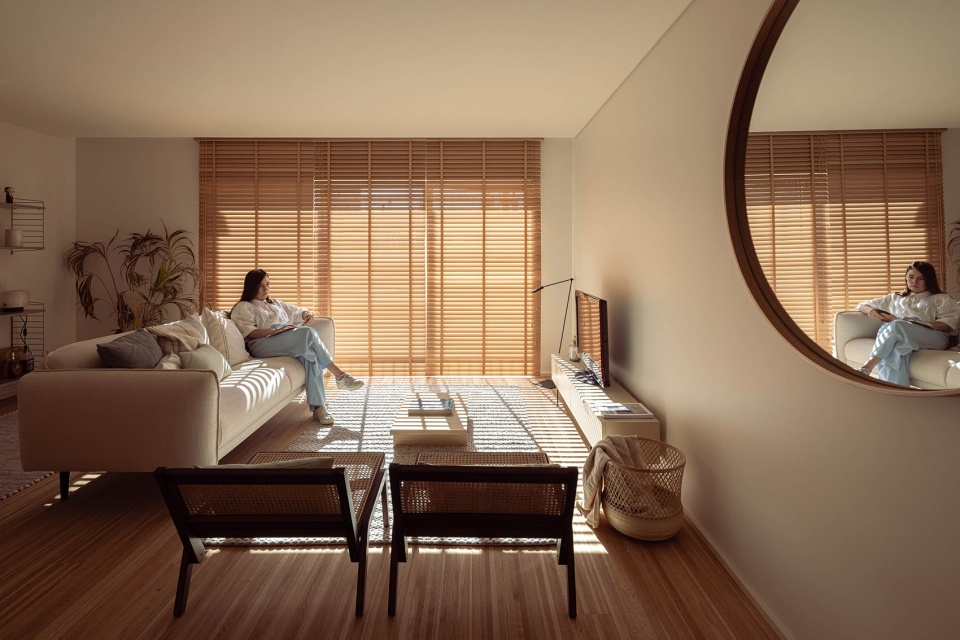
▼客厅,living room ©︎Ivo Tavares Studio
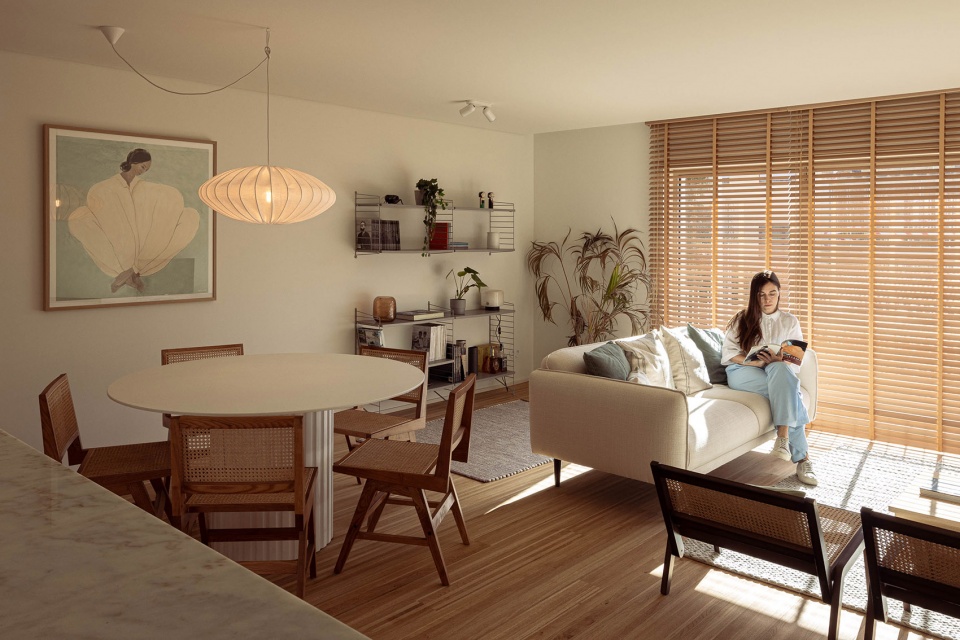
▼餐厅,dining area ©︎Ivo Tavares Studio
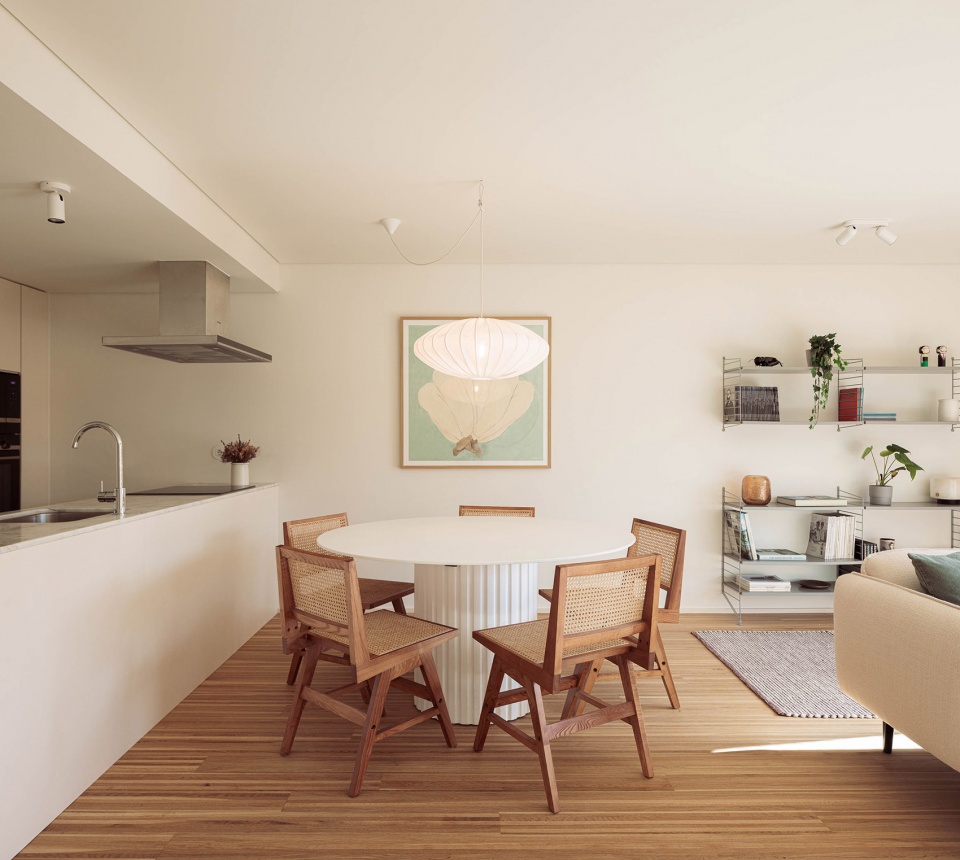
▼厨房,kitchen©︎Ivo Tavares Studio
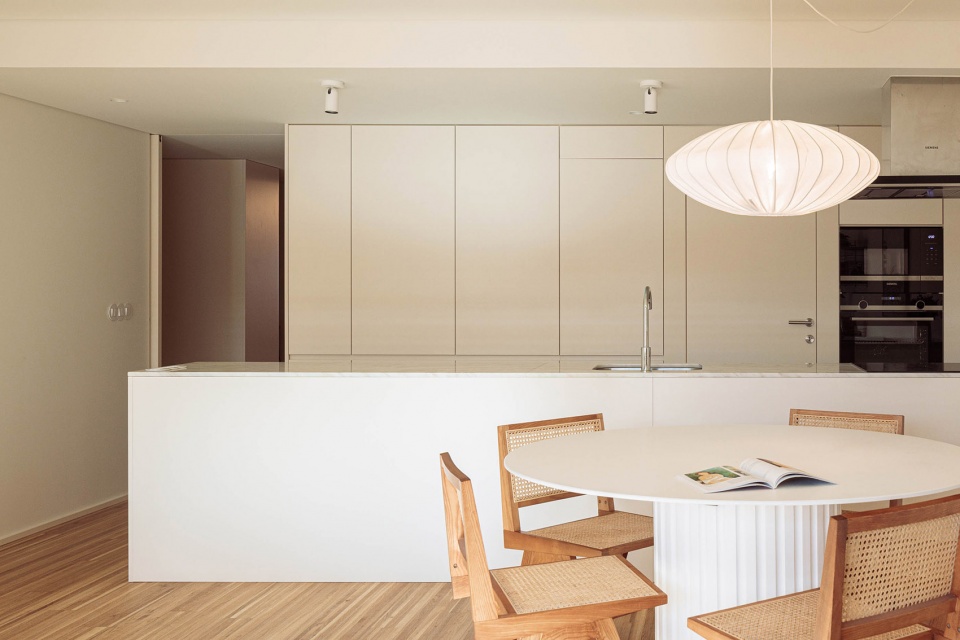
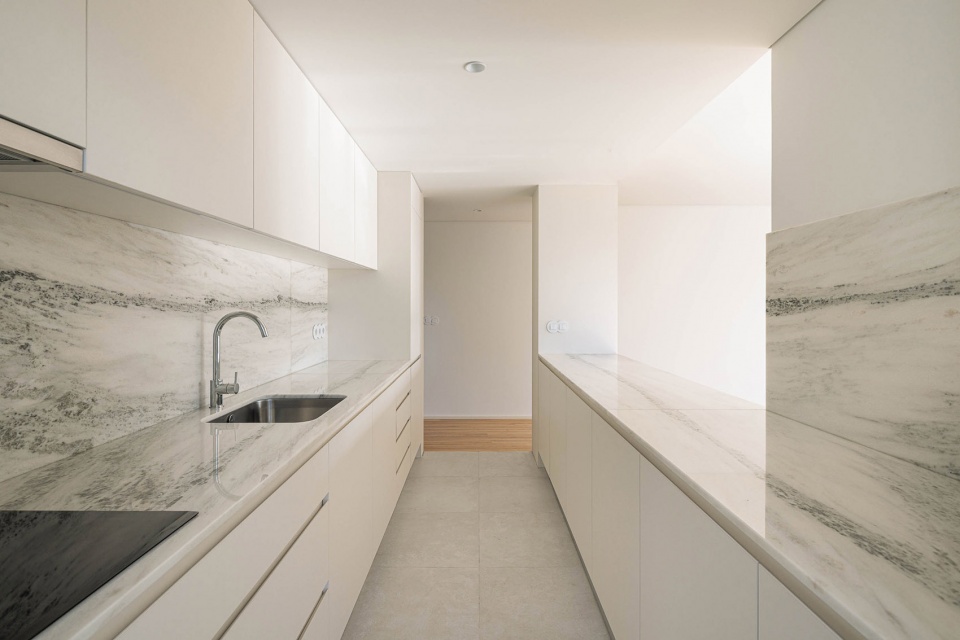
▼厨房局部,kitchen part©︎Ivo Tavares Studio

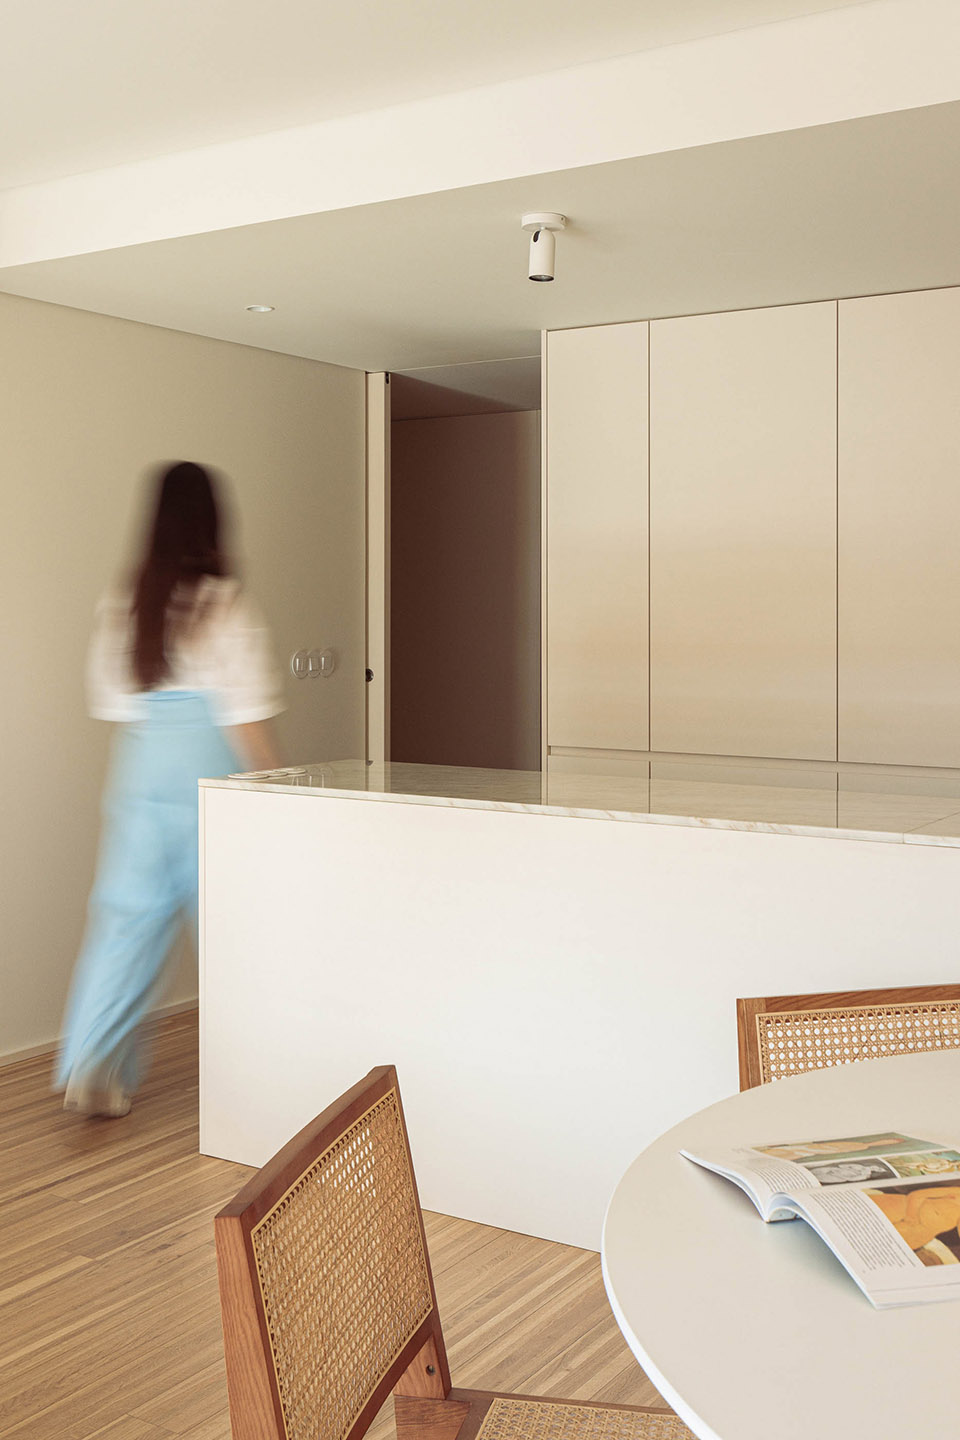
▼走廊,corridor©︎Ivo Tavares Studio
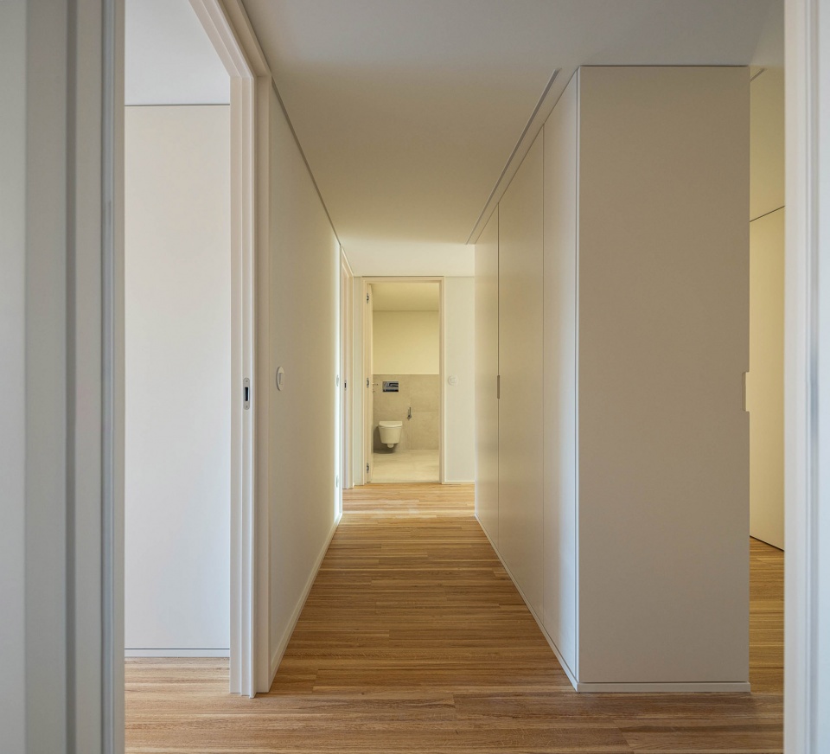
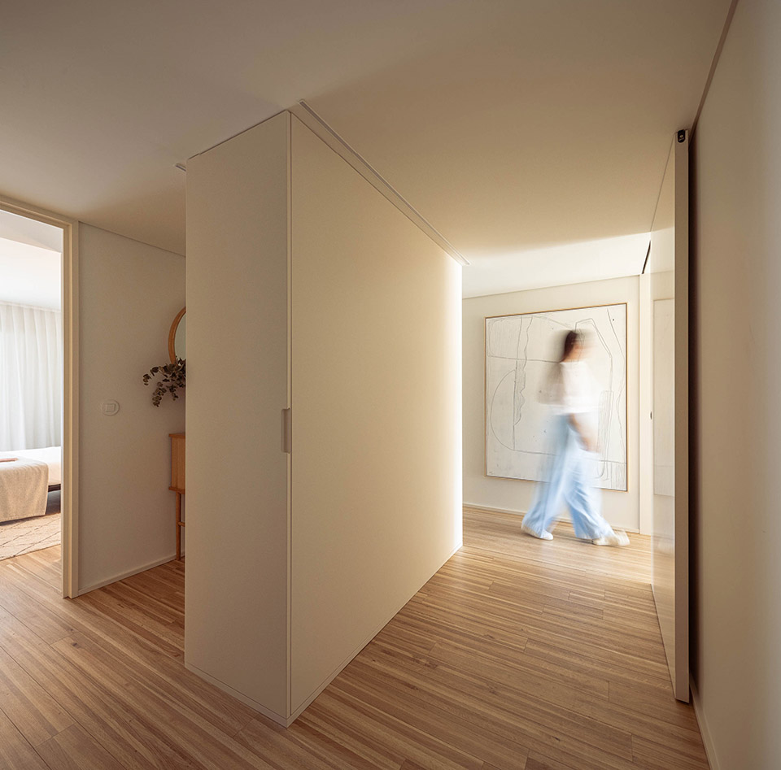
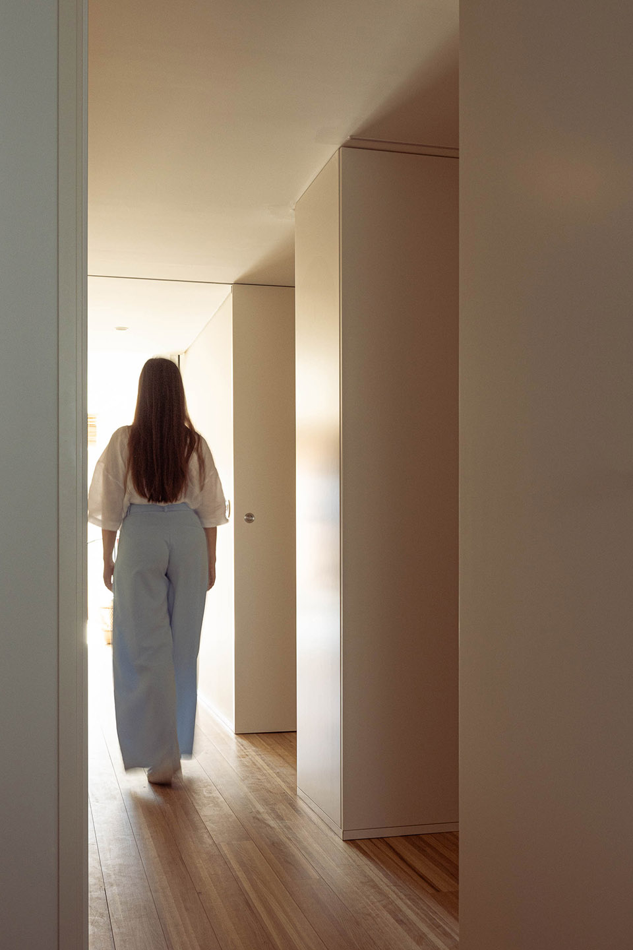
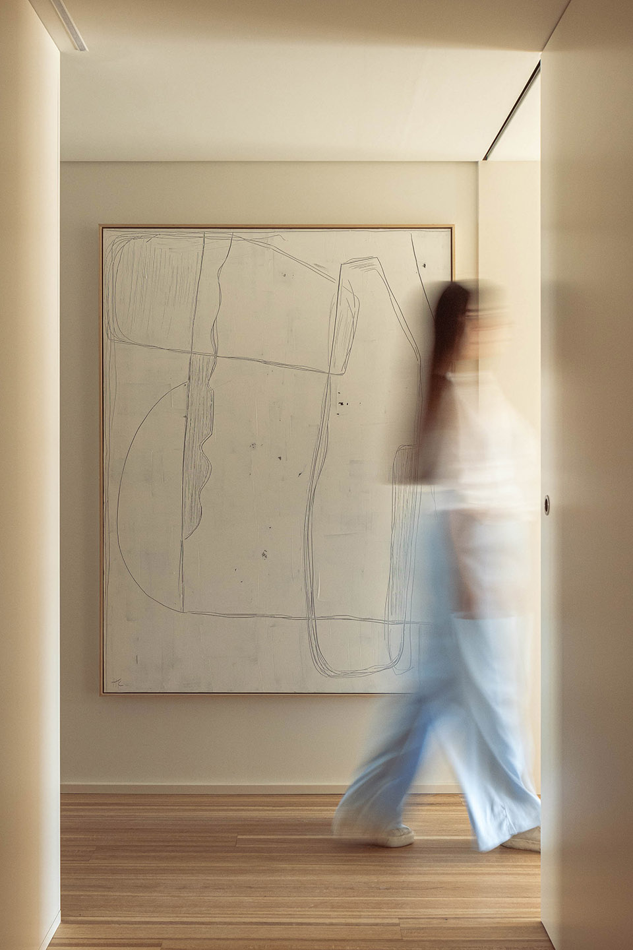
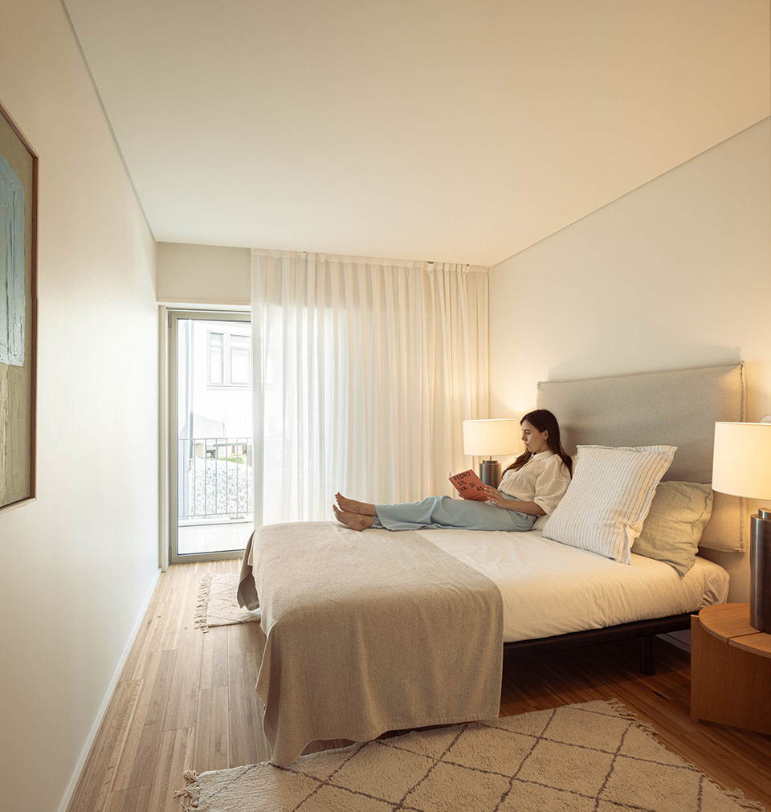
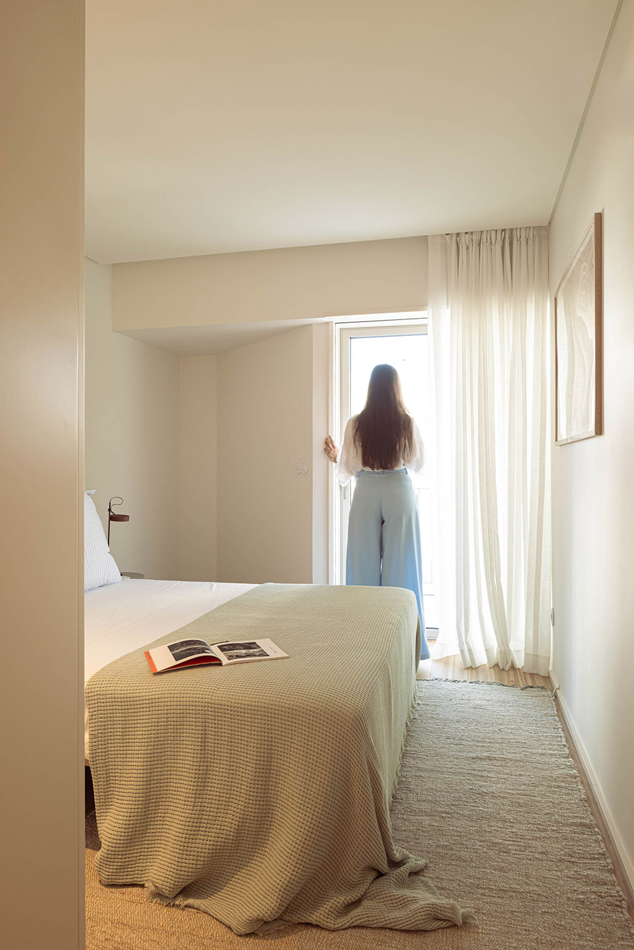
▼卧室,bedroom ©︎Ivo Tavares Studio
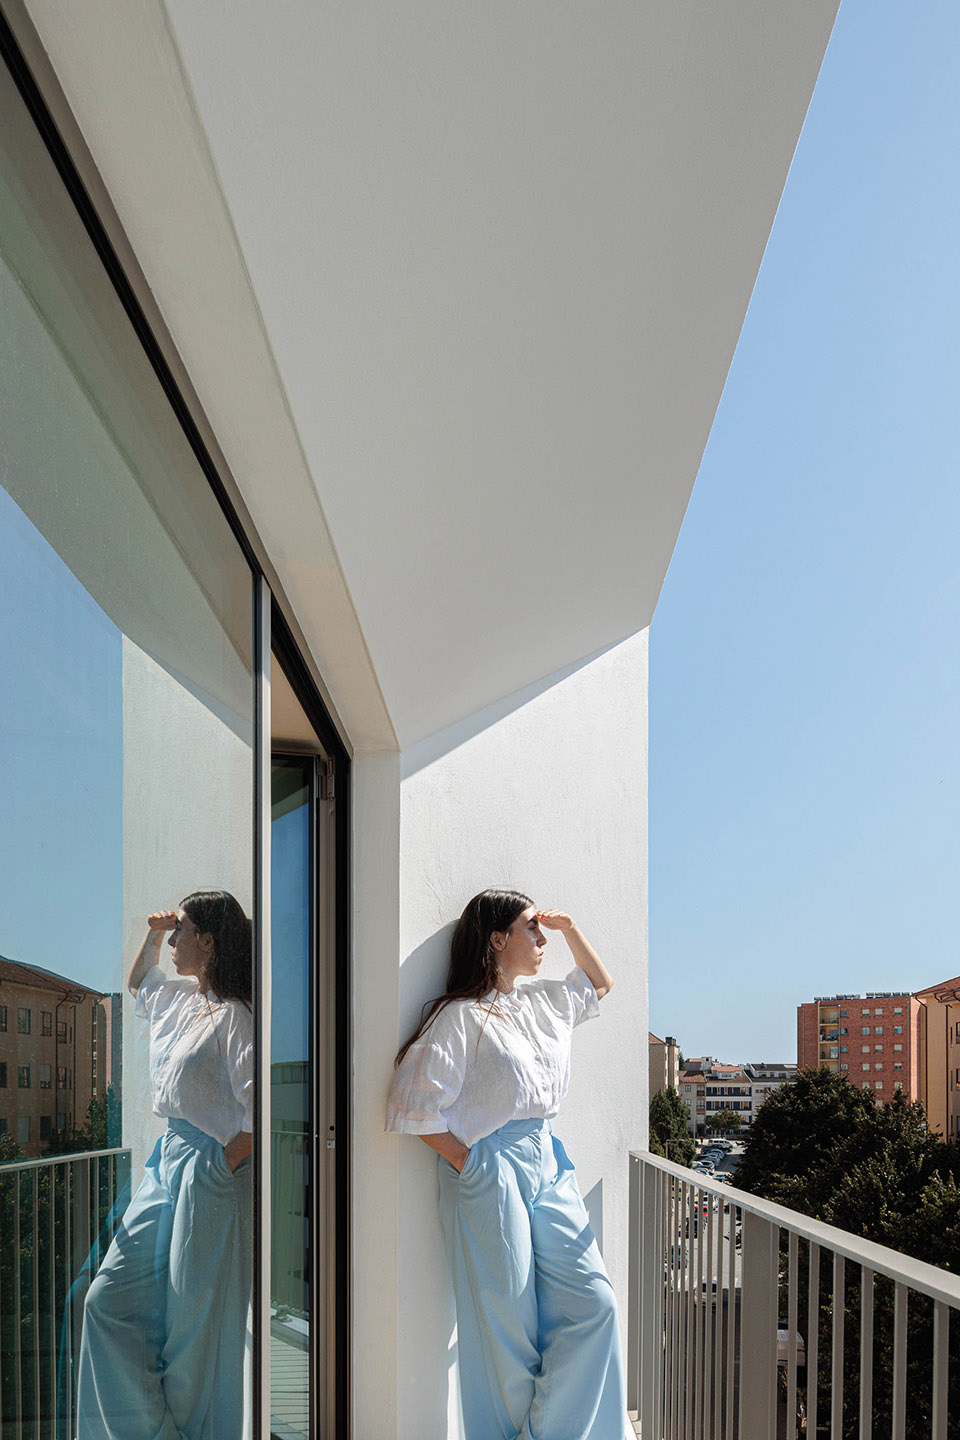
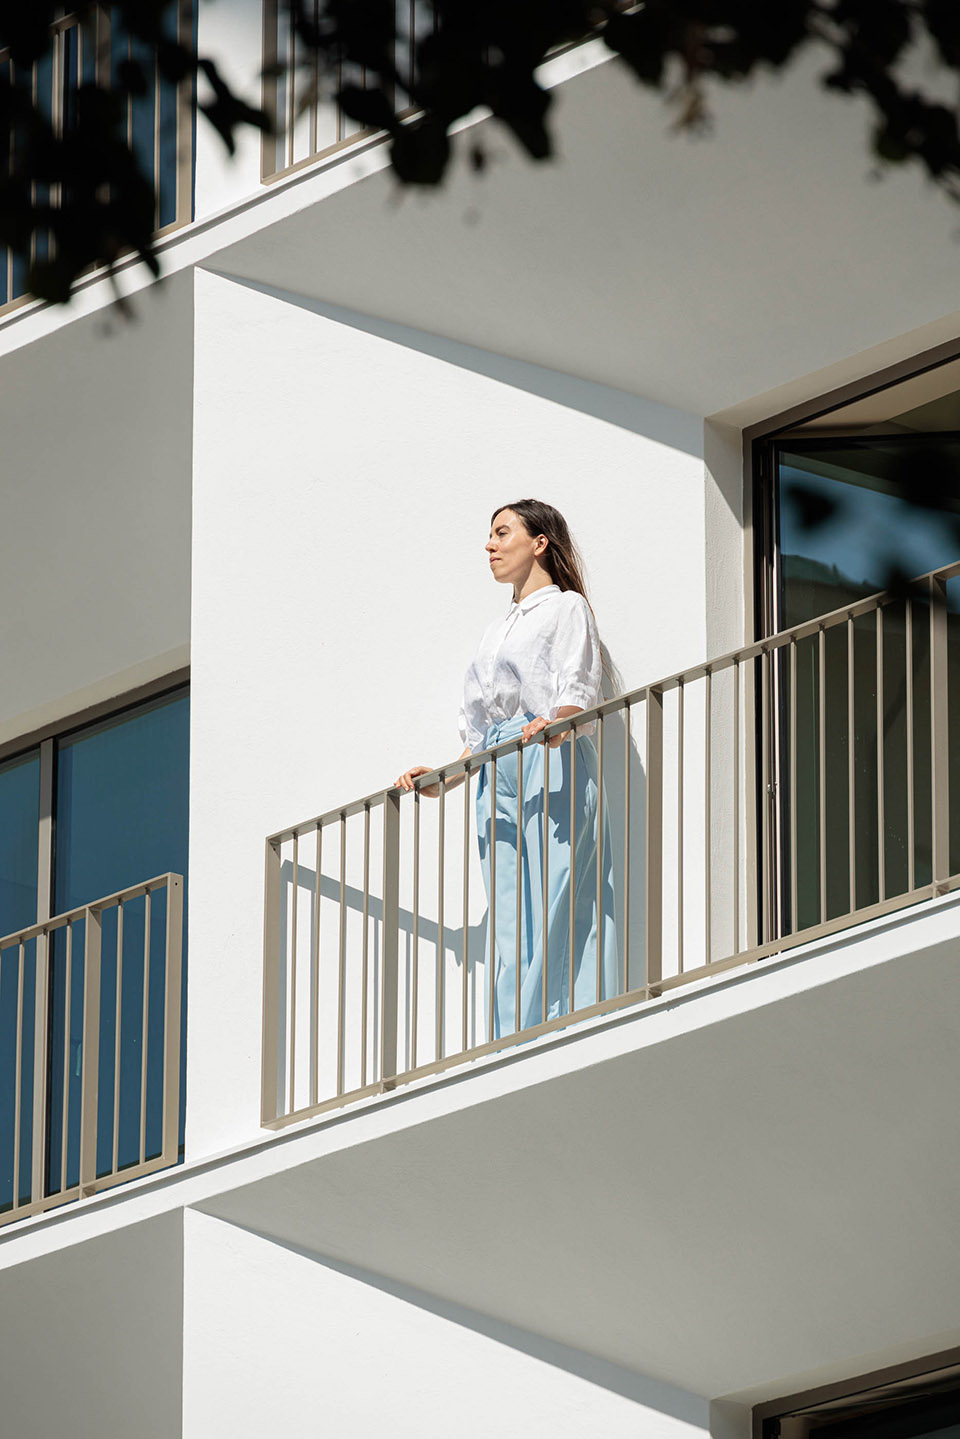
▼阳台,balcony ©︎Ivo Tavares Studio
▼傍晚庭院,courtyard at night ©︎Ivo Tavares Studio
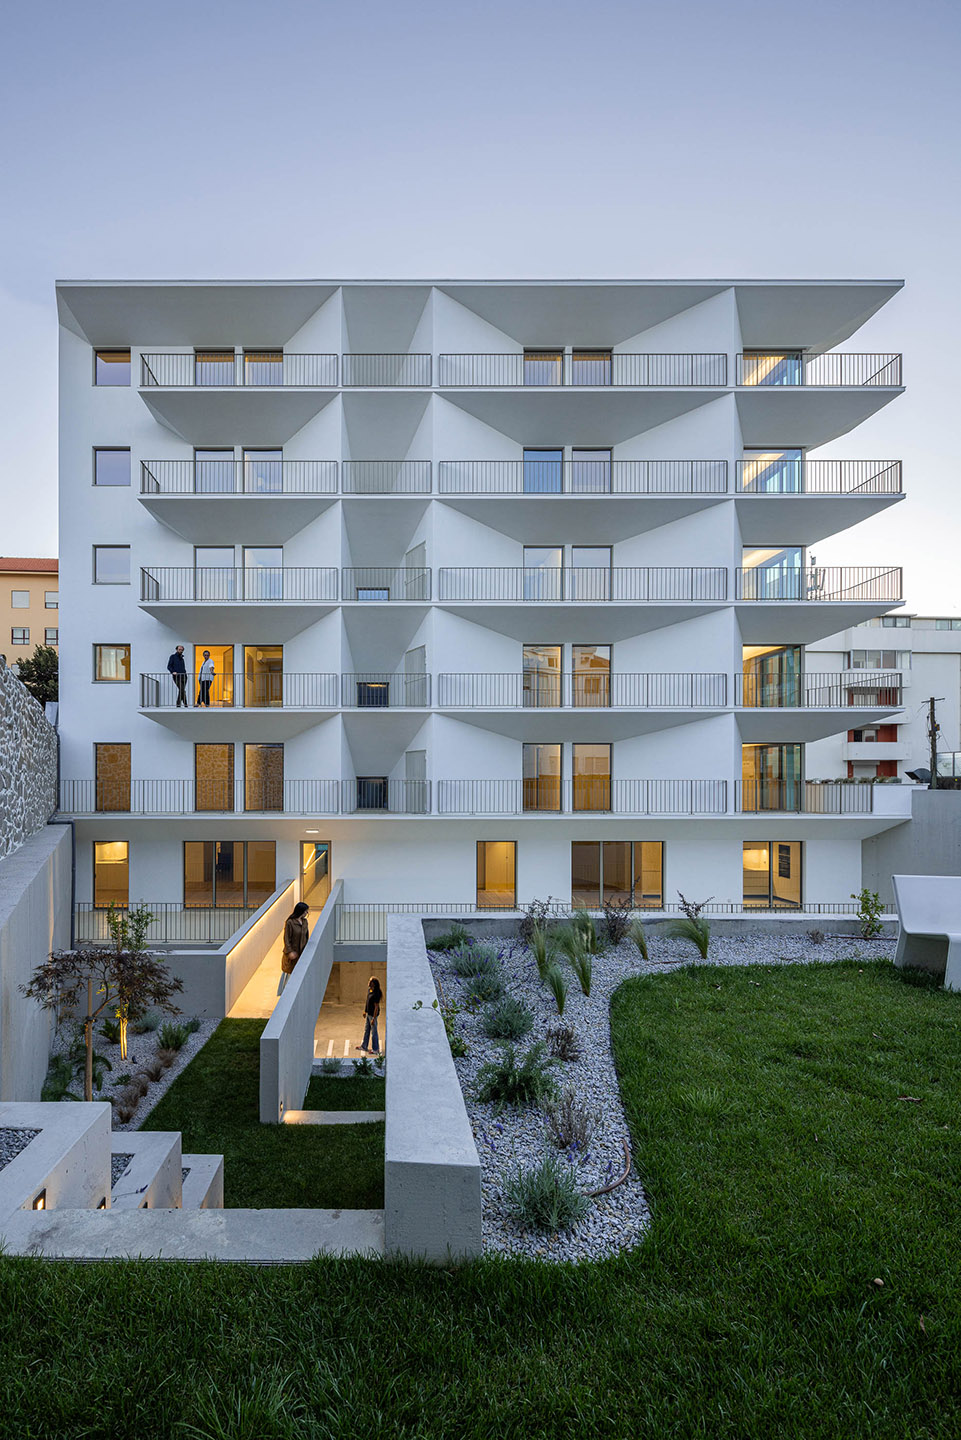
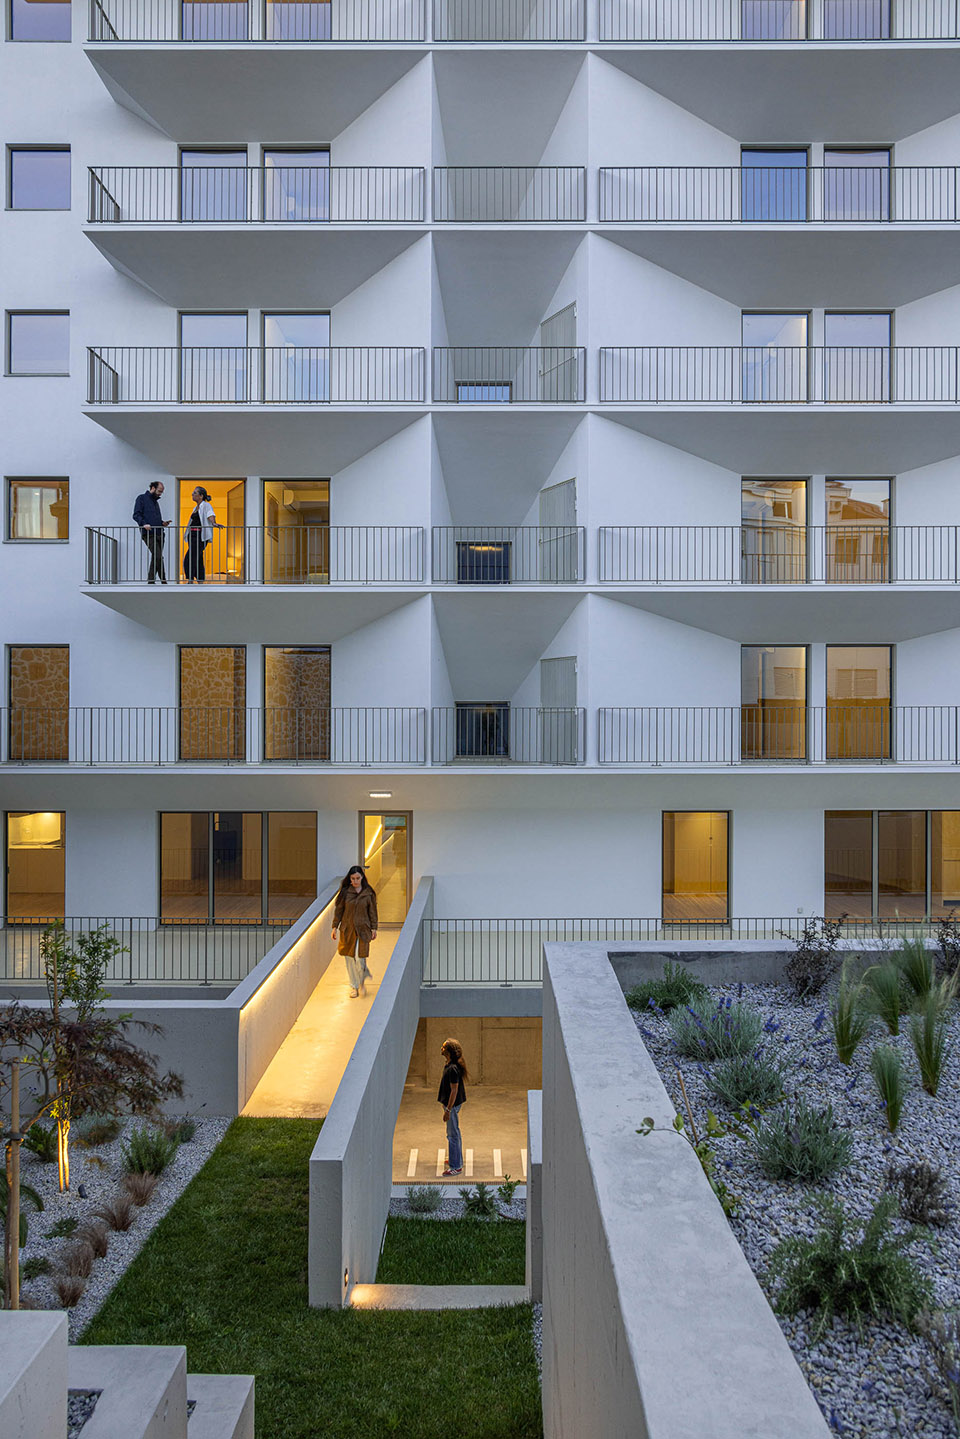
▼庭院中的灯光细部,lighting within the courtyard ©︎Ivo Tavares Studio
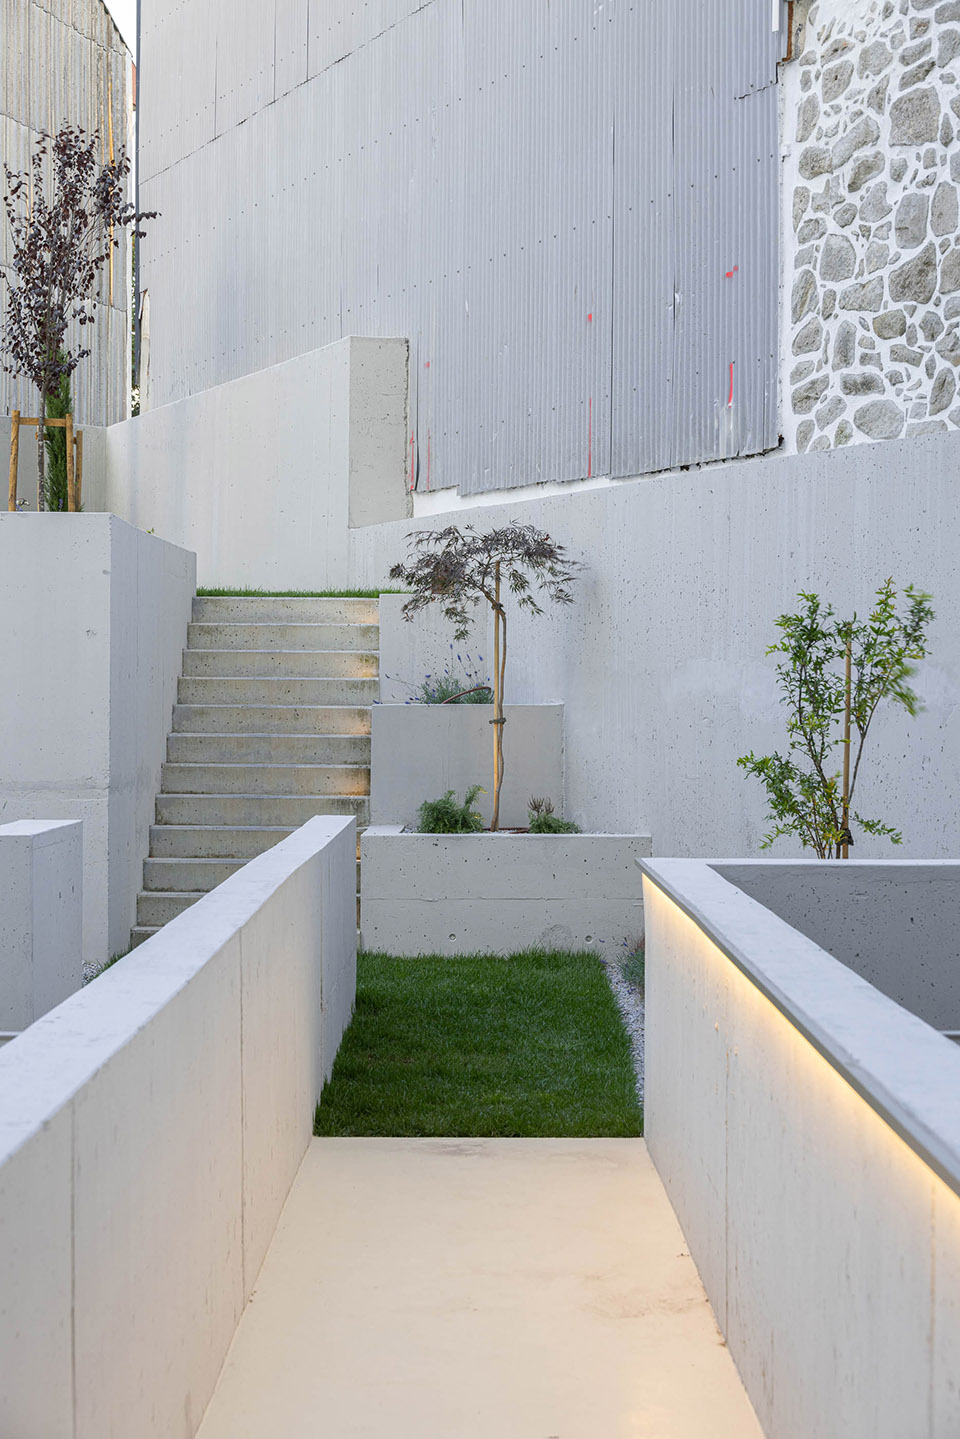
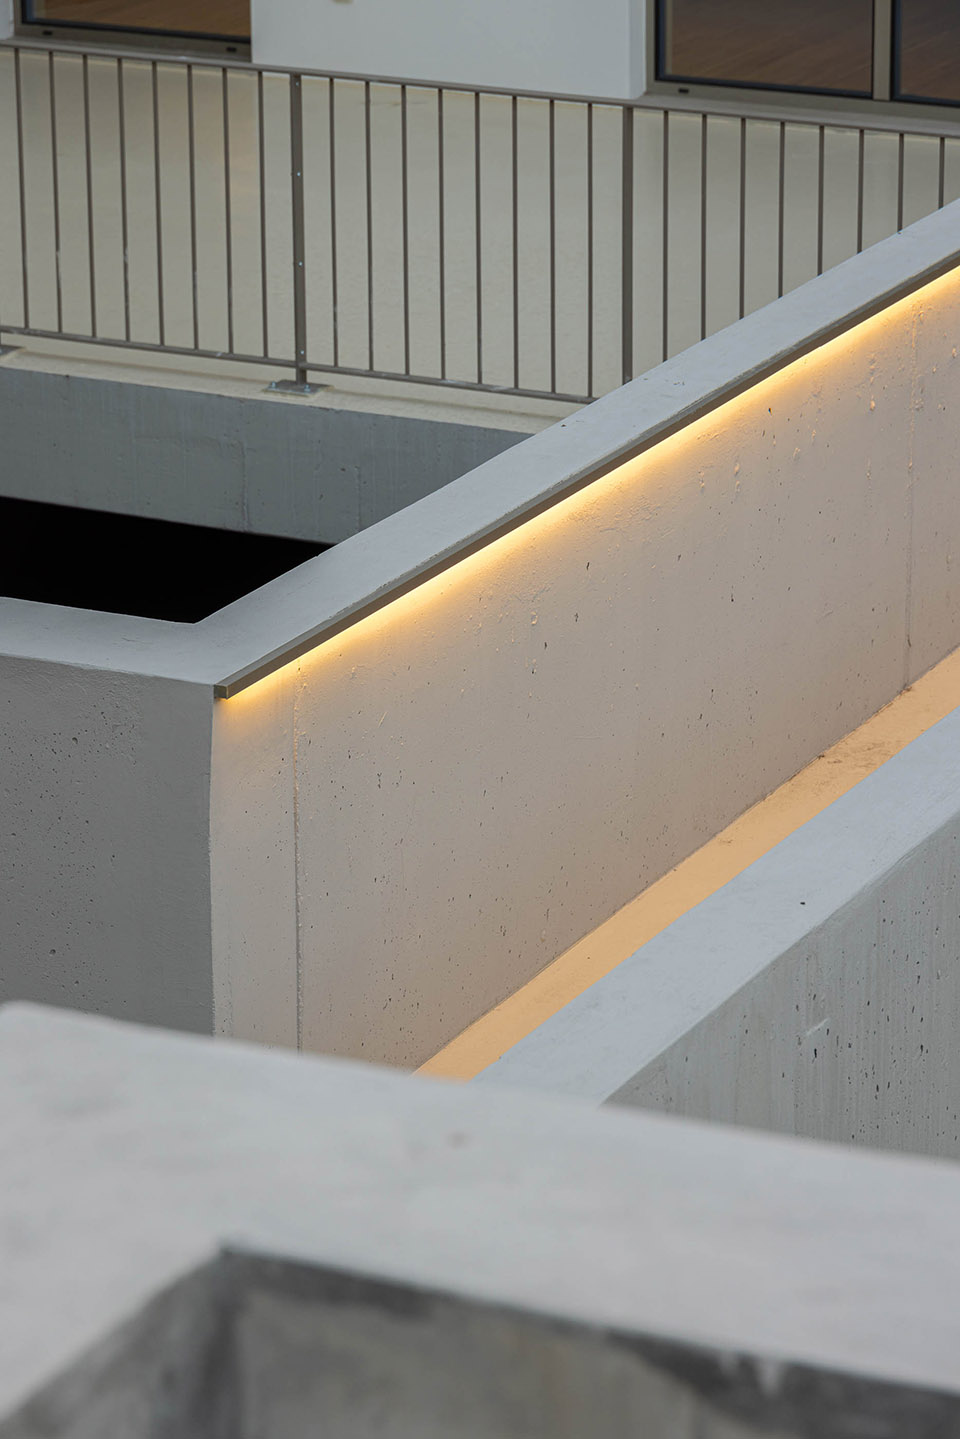
▼正立面夜景,courtyard at night ©︎Ivo Tavares Studio
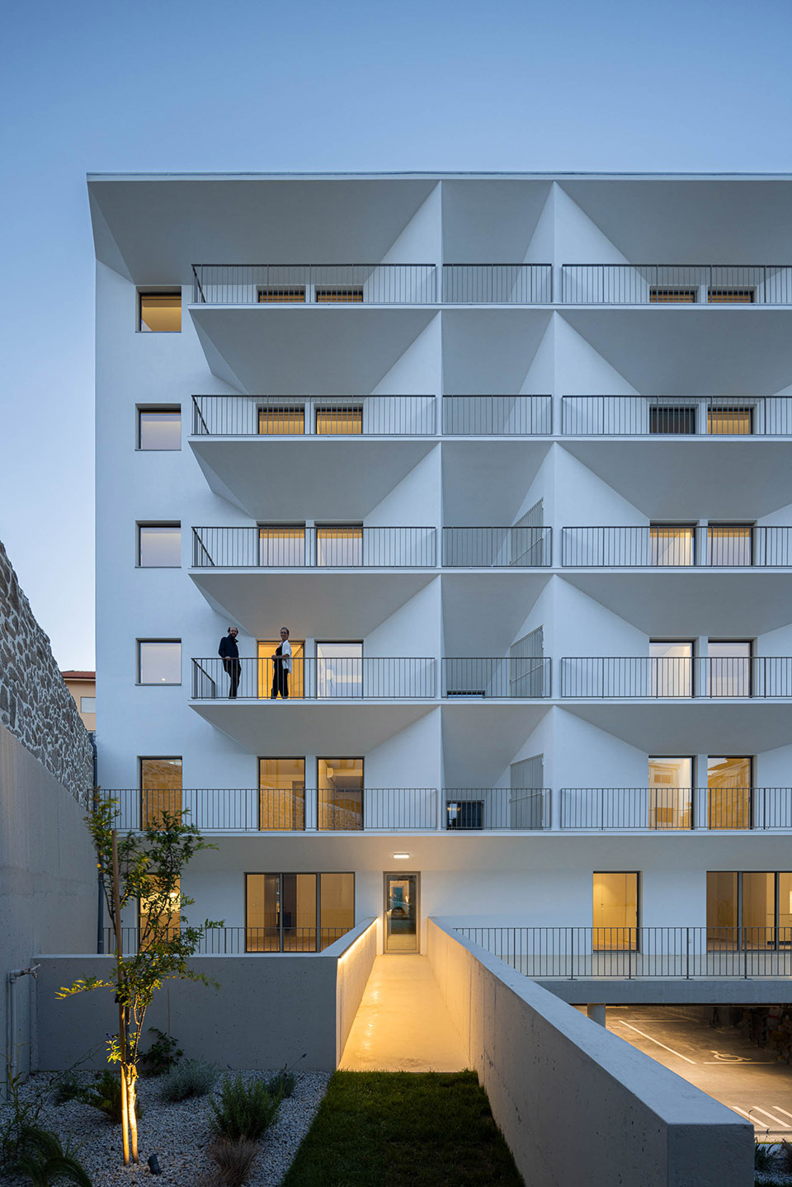
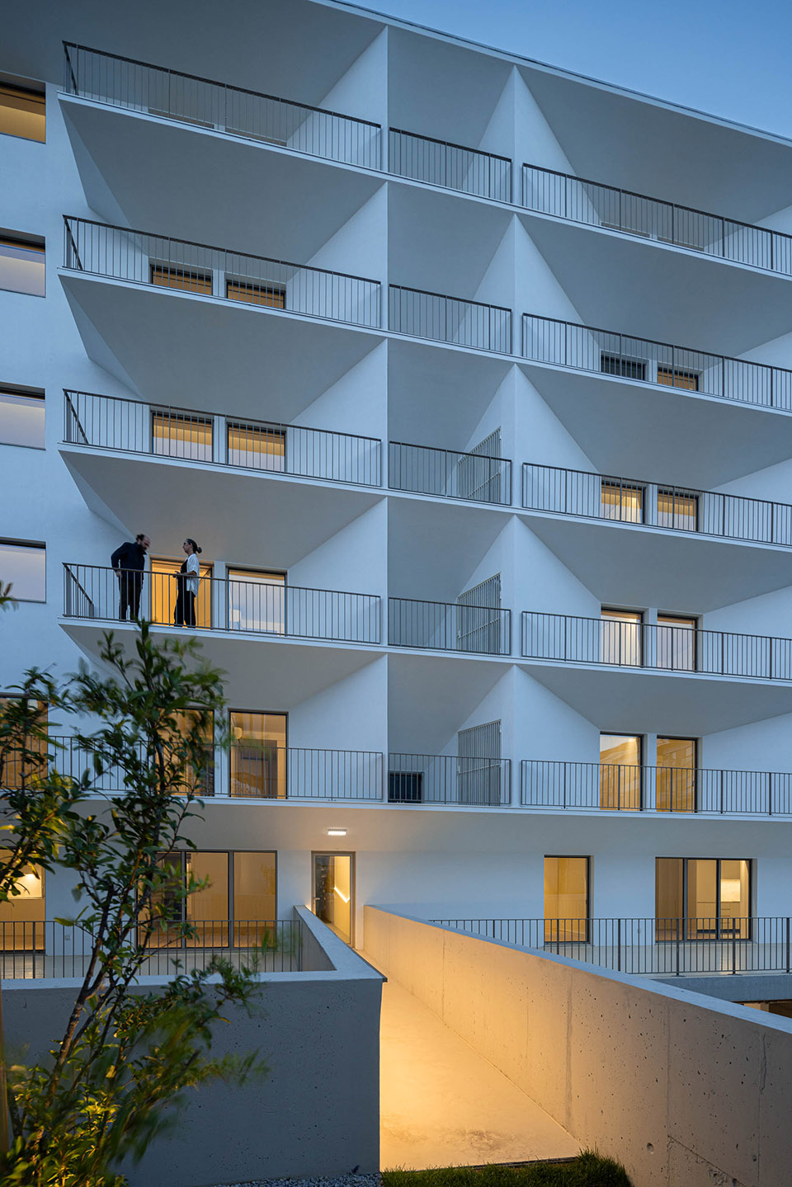
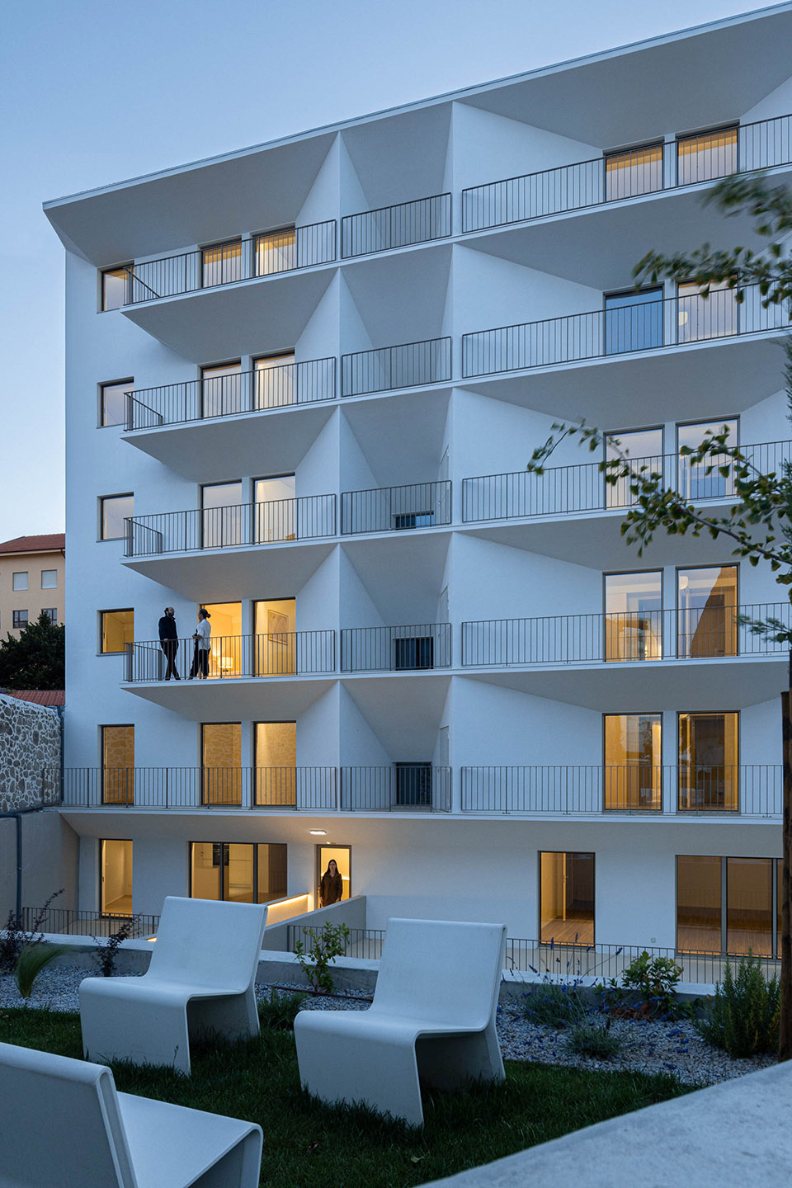
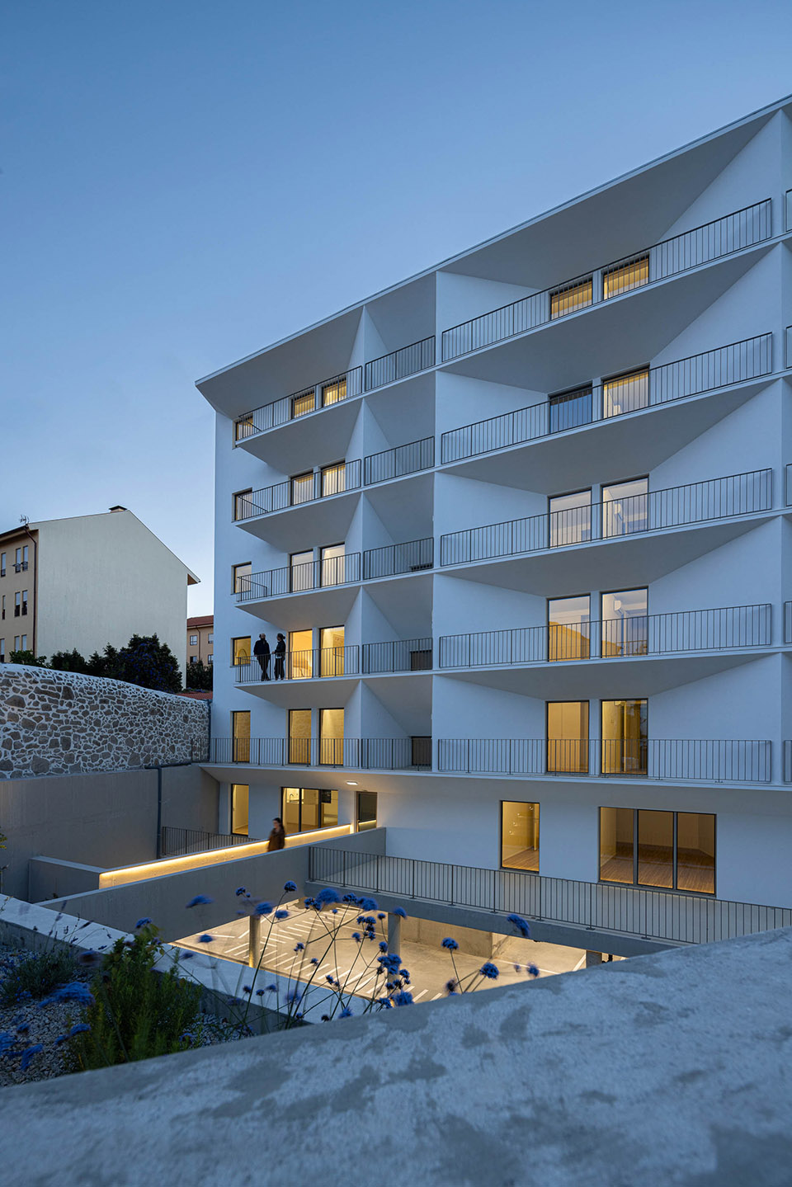
▼夜景,night view ©︎Ivo Tavares Studio
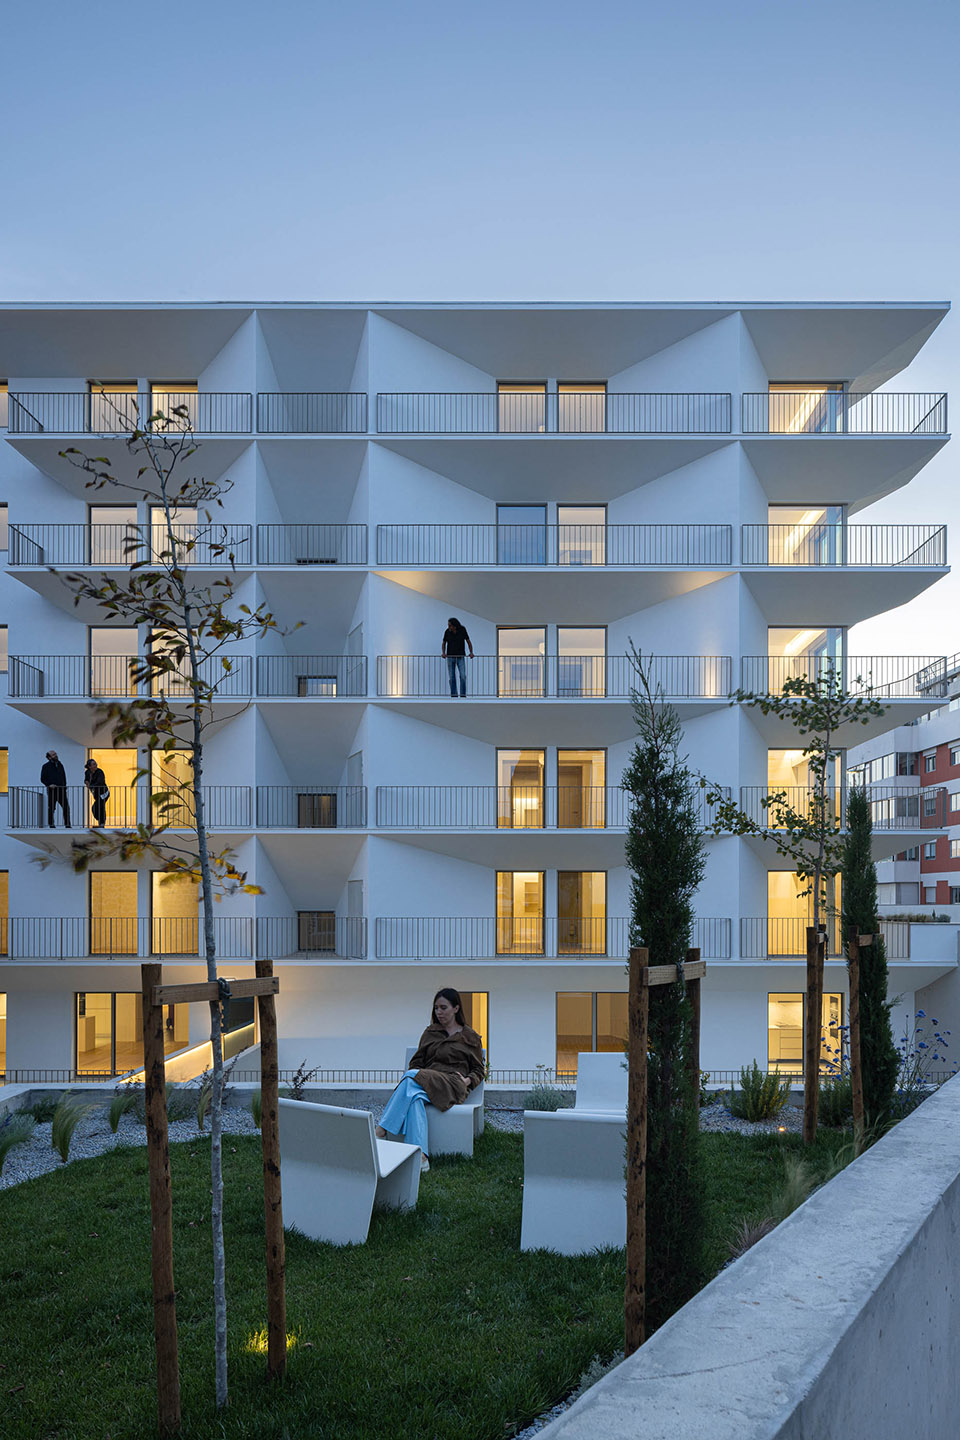
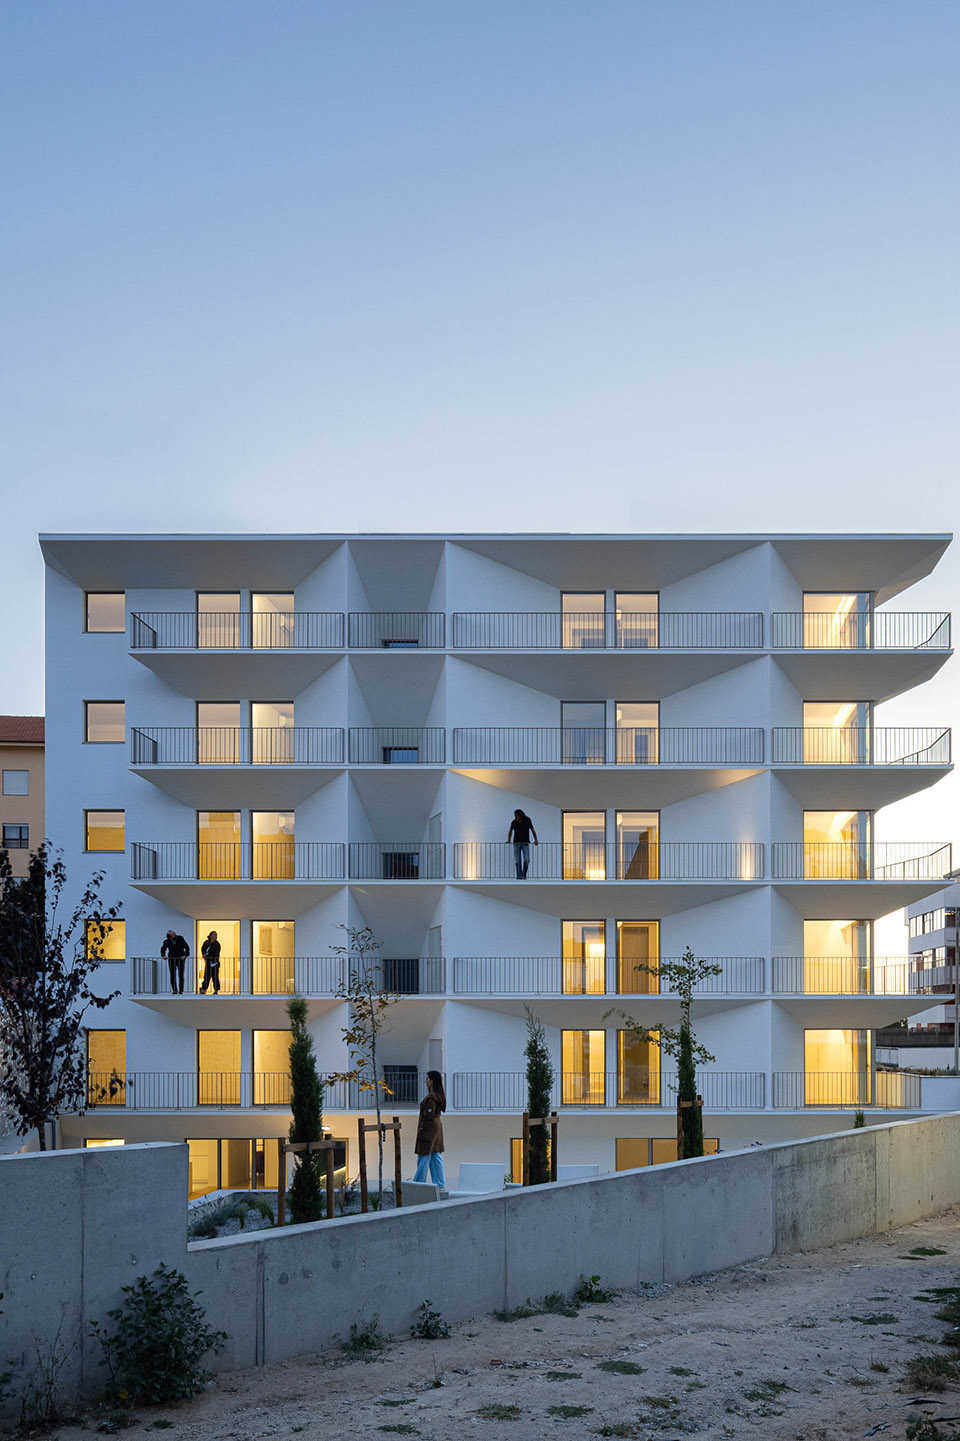
▼阳台夜景,balcony at night©︎Ivo Tavares Studio
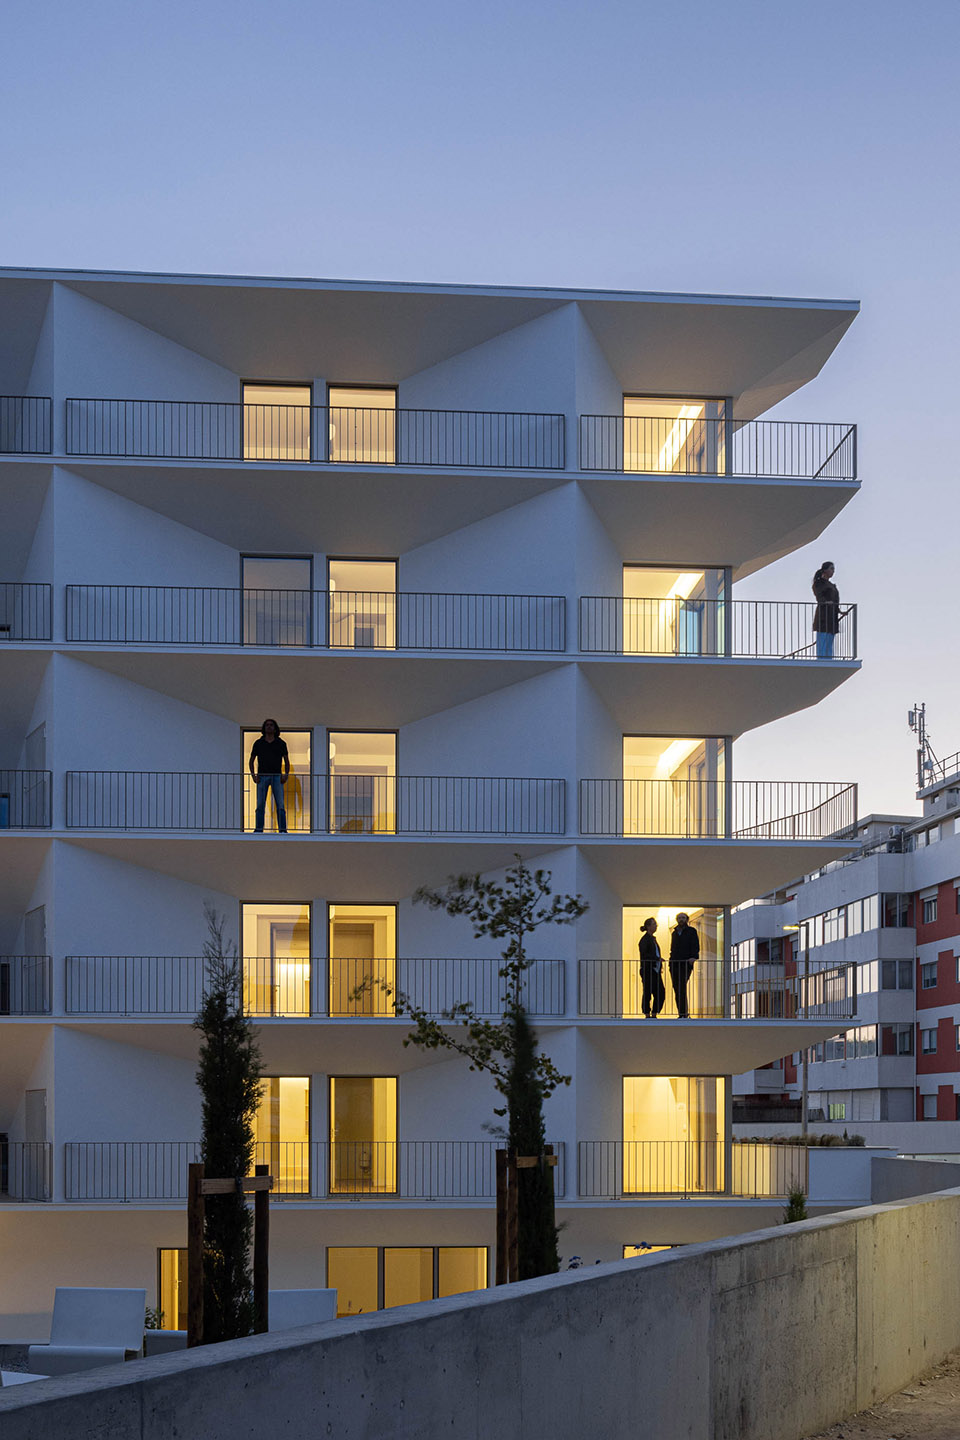
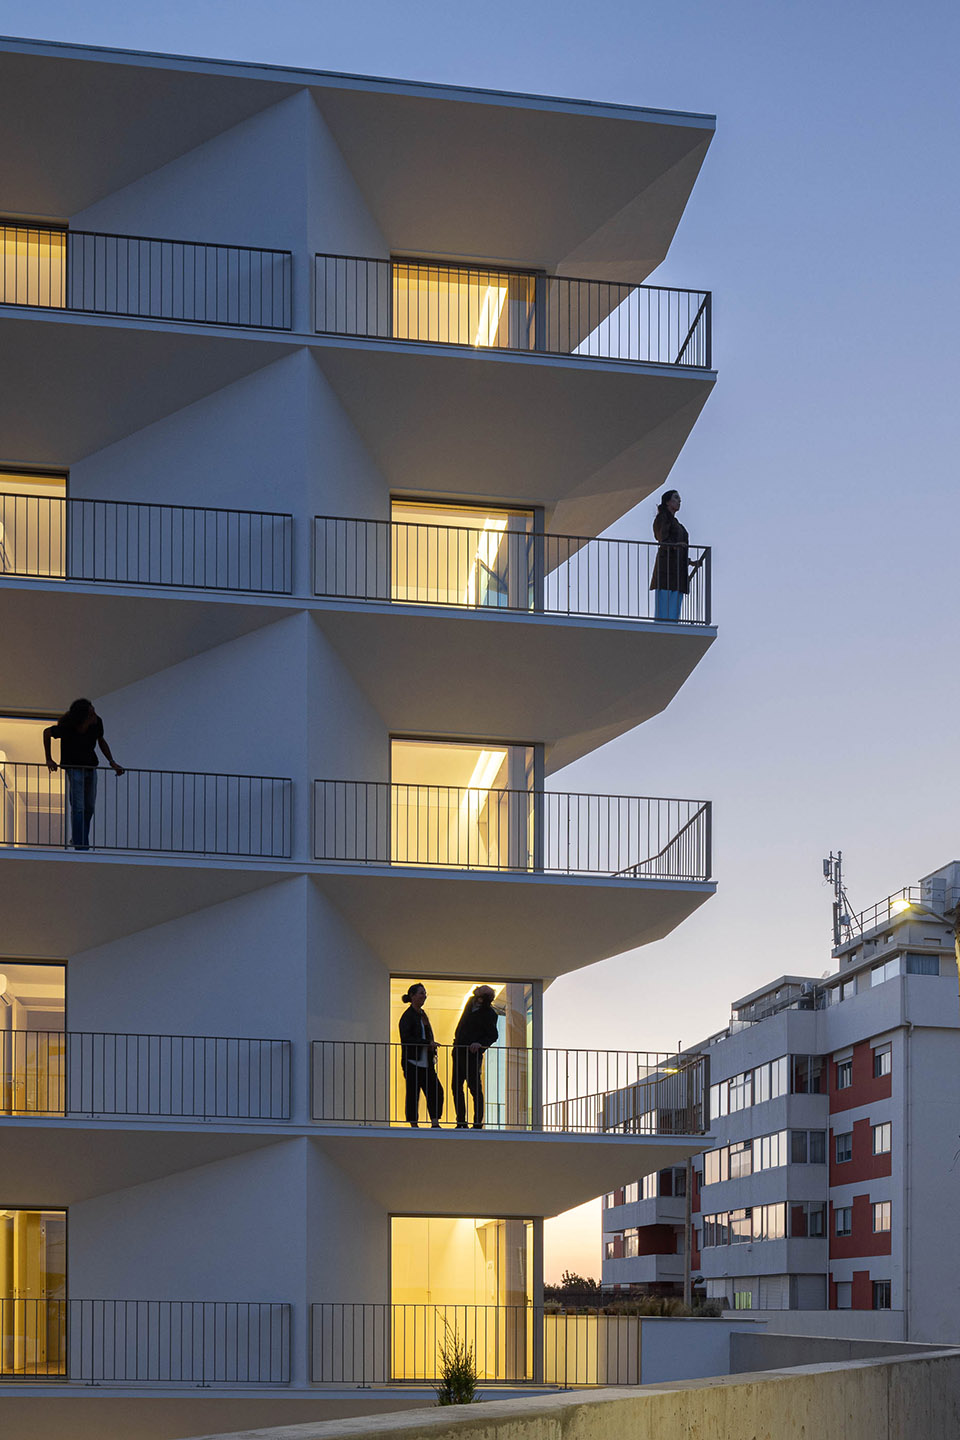
▼夜晚转角,building corner at night©︎Ivo Tavares Studio
▼夜晚街景,street view at night©︎Ivo Tavares Studio
▼地下一层平面,basement plan ©︎Floret Arquitectura
▼一层平面,ground floor plan ©︎Floret Arquitectura
▼二层平面,first floor plan ©︎Floret Arquitectura
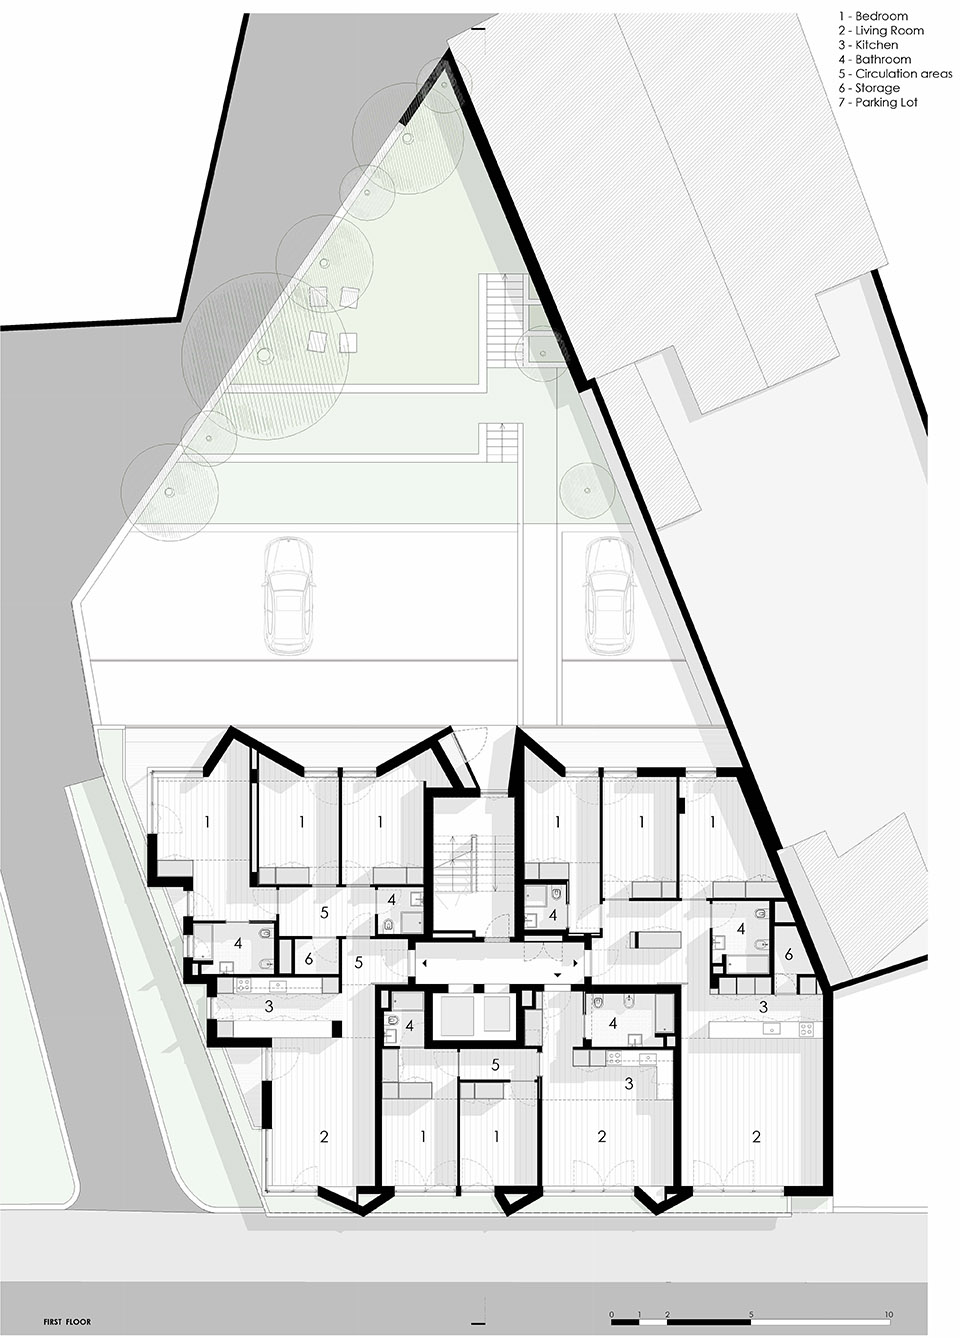
▼标准层平面,typical floor plan ©︎Floret Arquitectura
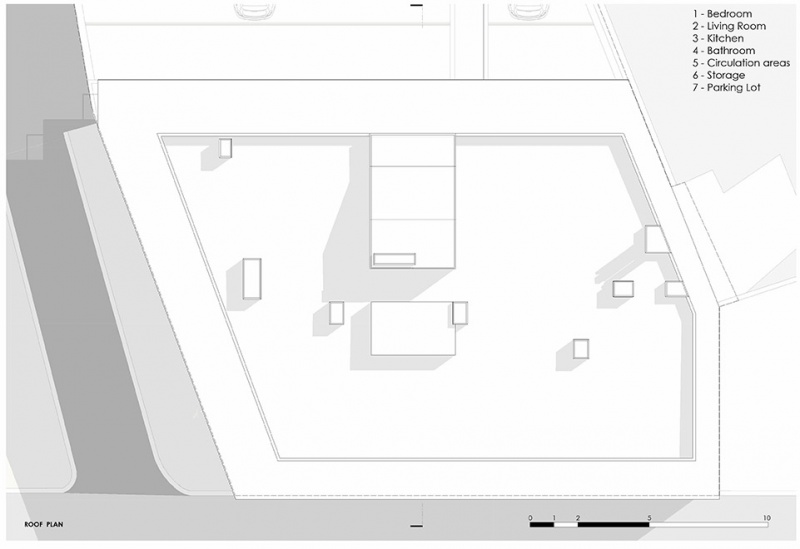
▼屋顶平面,roof plan ©︎Floret Arquitectura
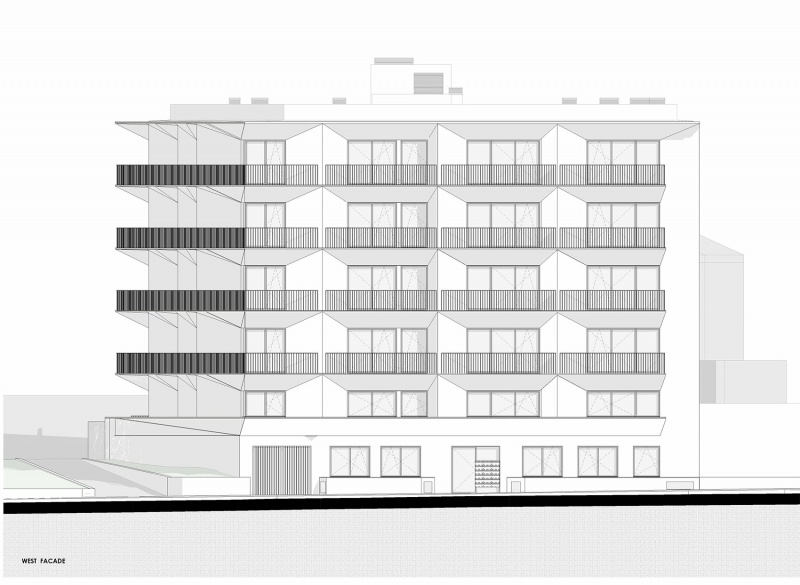
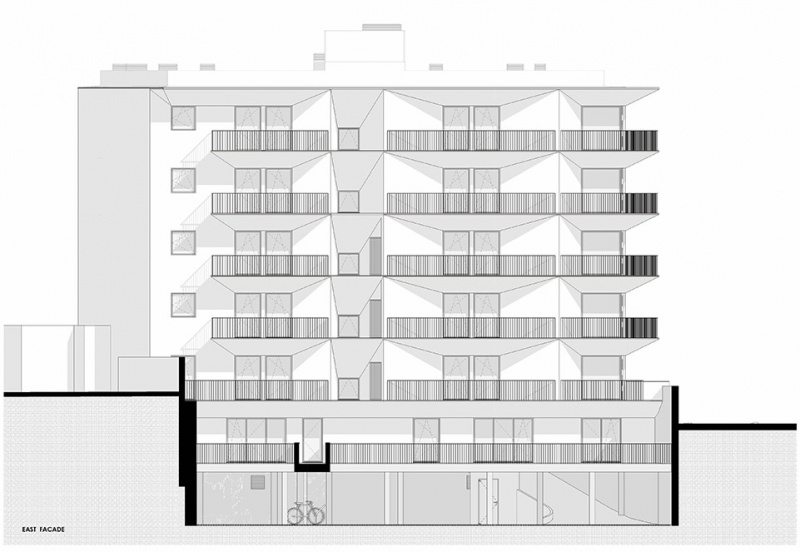
▼立面,elevation ©︎Floret Arquitectura
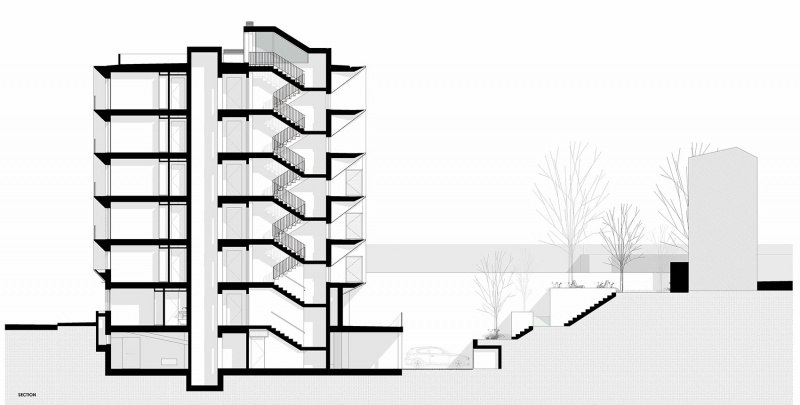
▼剖面,section ©︎Floret Arquitectura
Project name: Varandas de Salgueiros
Architecture Office: Floret Arquitectura
Main Architect: Adriana Floret
Collaboration: Renato Costa, João Mimoso, Maria d’Orey Website: http://www.floret.pt
E-mail:geral@floret.pt
Facebook:https://www.facebook.com/FloretArquitectura
Instagram: https://www.instagram.com/floretarquitectura/
Location: Porto, Portugal . Oporto, Portugal
Year of conclusion: 2023
Total area: 3068,70m²
Builder: Tecnibuild
Inspection: DDN Gestão de Projetos SA
Engineering: R5-Consulting Engineers
Landscape: Apload
Light Design: Softlight Iluminação SA
Acoustic Design: R5-Consulting Engineers
Fluids Engineering : R5-Consulting Engineers
Thermal Engineering: R5-Consulting Engineers–
Architectural photographer: Ivo Tavares Studio
Website: http://www.ivotavares.net
More: Floret Architecture 更多关于他们:Floret Architecture on gooood









简洁明快
DK
连廊蛮酷,细节很棒不作
kuo
恕我直言,光看模特的DING了
这就是我们为什么不拍静物模特….