感谢 Commanay& Conti-Granteral 予gooood的分享。更多关于他们:Commanay& Conti-Granteral on gooood。
Appreciation towards Commanay& Conti-Granteral for providing the following description:
Elisa Commanay 和 Romain Conti-Granteral 在伦敦合作设计并建造了海滨度假胜地 Casas Elilula。 项目位于巴西北部海岸线Praia do Prea的Jericoacoara沙滩和大西洋之间,占地 1 公顷,可以欣赏到壮丽的海景。该地区独特的天气模式,因风力强劲而出名,使当地成为风筝冲浪的绝佳地点。该项目在整个施工过程中战略性地利用了这些强烈的自然元素,旨在消除对空调的需求并采用可持续设计。该建筑体现了对当地的设计策略的承诺,融合了传统工艺和现代原则。Elilula完美结合了被动式通风策略、可再生能源和空间开放性,在郁郁葱葱的热带花园中创造了一种绿洲般的氛围。整个度假村由三个独特的房产构成:名为’Casa La’的海边套房;名为’Casa Lu’的花园套房;名为’Casa Eli’的拥有海景的私人别墅。这三栋建筑都围绕着位于中央的公共泳池和花园布置,设有一个共用的泳池房建筑。由来自圣保罗的事务所DeBarro完成了对景观和花园的设计,强调了周围环境的自然之美,也提供了令人惊叹的海景。
The London-based collaboration between Elisa Commanay & Romain Conti-Granteral spearheaded the designand construction of the seaside resort Casas Elilula. Nestled on a 1-hectare plot between the Jericoacoara Sand Dunes and the Atlantic Ocean in Praia do Prea, on Brazil’s Northern coastline, the site boasts breathtaking ocean views. The region’s unique weather patterns, known for strong winds, make it a perfect location for kite surfing. The project strategically harnessed these intense natural elements throughout construction, aiming to eliminate the need for air conditioning and embrace sustainable design. The architecture reflects a commitment to local design strategies, blending traditional methods with contemporary principles. Elilula becomes a unique blend of passive ventilation strategies, renewable energies, and intentional spatial openness, creating an oasis-like ambiance within a lush tropical garden. The project is structured into three unique properties: the beach suites known as ‘Casa La’, the garden suites known as ‘Casa Lu’, and the private villa with ocean views known as ‘Casa Eli’. These properties are arranged around a central communal pool and garden area, featuring a shared pool house building. The landscape and garden design, overseen by Sao Paulo-based Studio DeBarro, enhance the natural beauty of the surroundings and provide breathtaking views of the ocean.
▼项目概览,project overview © Pedro Kok
La 之家 &Lu之家
Casa La & Casa Lu
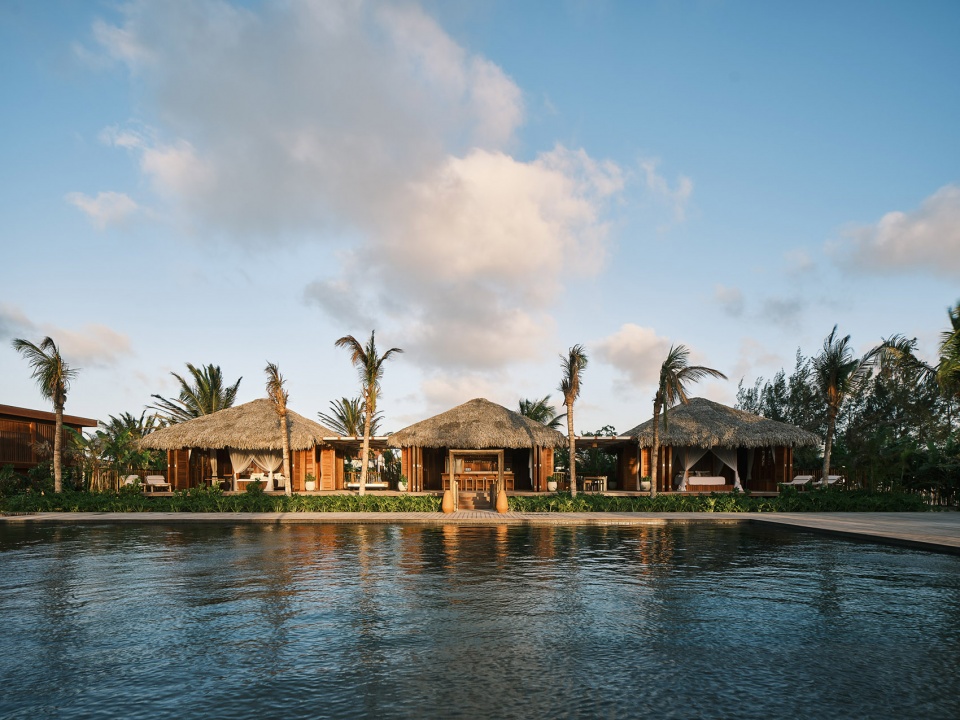
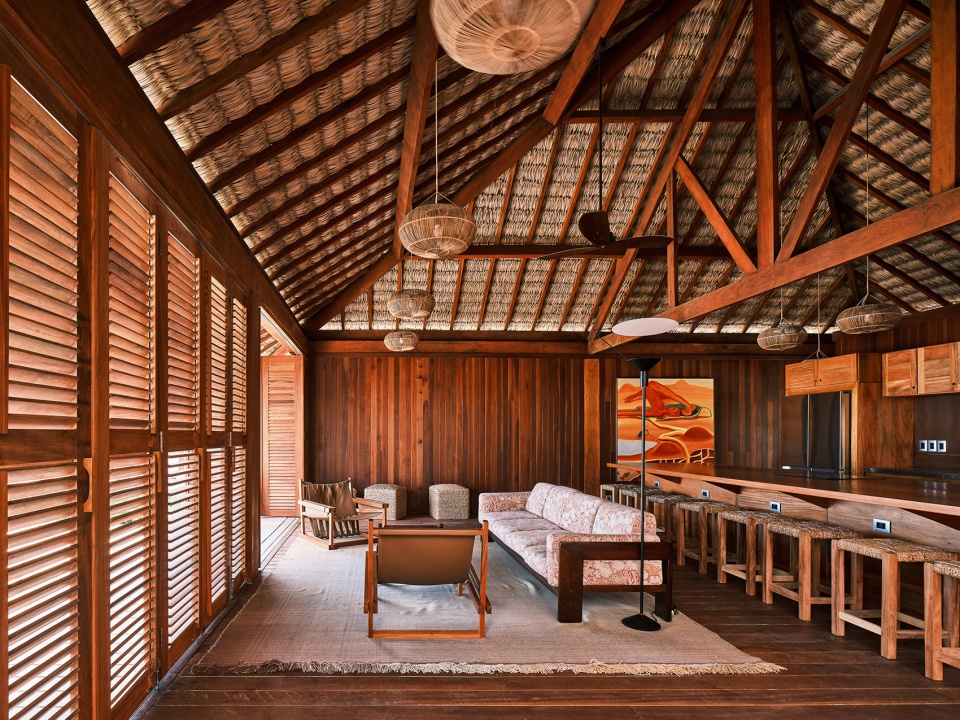
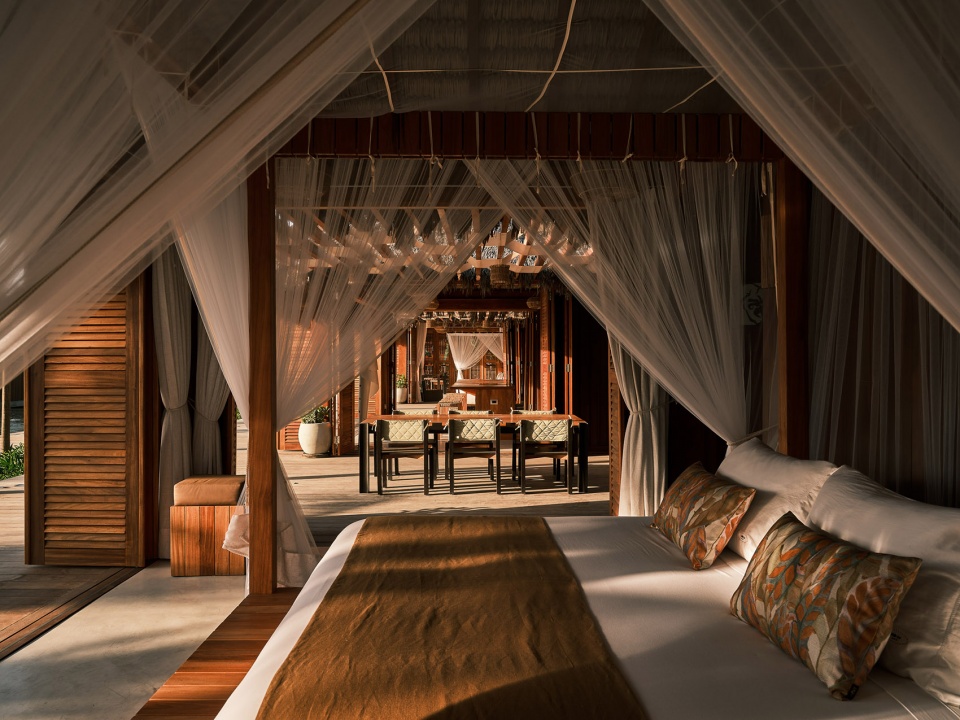
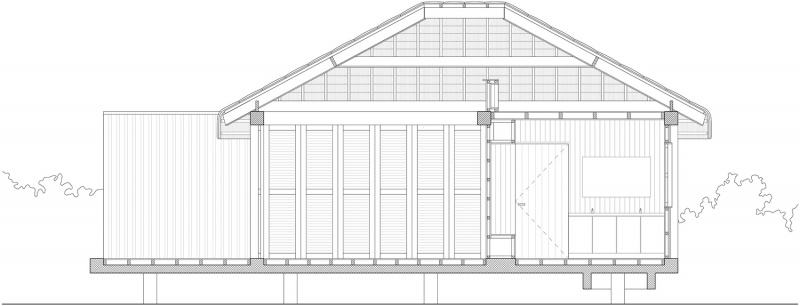
Casa La 是一座由 5 间平房小屋组成的建筑群,坐落在青翠的花园中,由一条高架木质人行道通往,可欣赏到迷人的海景。设计首先考虑到一个以海洋为中心的布局,以及流畅的人行动线和与自然的和谐共处。每一间海边小屋的卧室配有带遮阳凉亭的露台,而必要的服务却被悄悄地隐藏起来。同时,Casa Lu被视为三个相互连接的空间集合,宽敞的露台四周有大型凉亭覆盖,可俯瞰郁郁葱葱的花园。围绕泳池的小屋无缝延伸进室外环境当中,强调了一种共同居住的理念。设计强调人与人之间的亲密,提供了灵活度,可以根据住户们的喜好来调整空间。Casa La和Casa Lu的地基都采用当地建筑方法,包括混凝土板、木结构和传统的 “palha ”茅草架构。这些元素和混凝土板组合服务于各种功能,包括雨水收集和热能的利用。面向东面的百叶窗立面和郁郁葱葱的植被一起,挡住海风的侵扰。小屋的推拉门和百叶窗的设计都完美融入了花园,强调了与自然之间的联系。这一创造性的设计利用了盛行风,无需空调。室外淋浴间和遮阳露台进一步增强了吸引力,而必要的服务设施则布置得十分隐蔽。
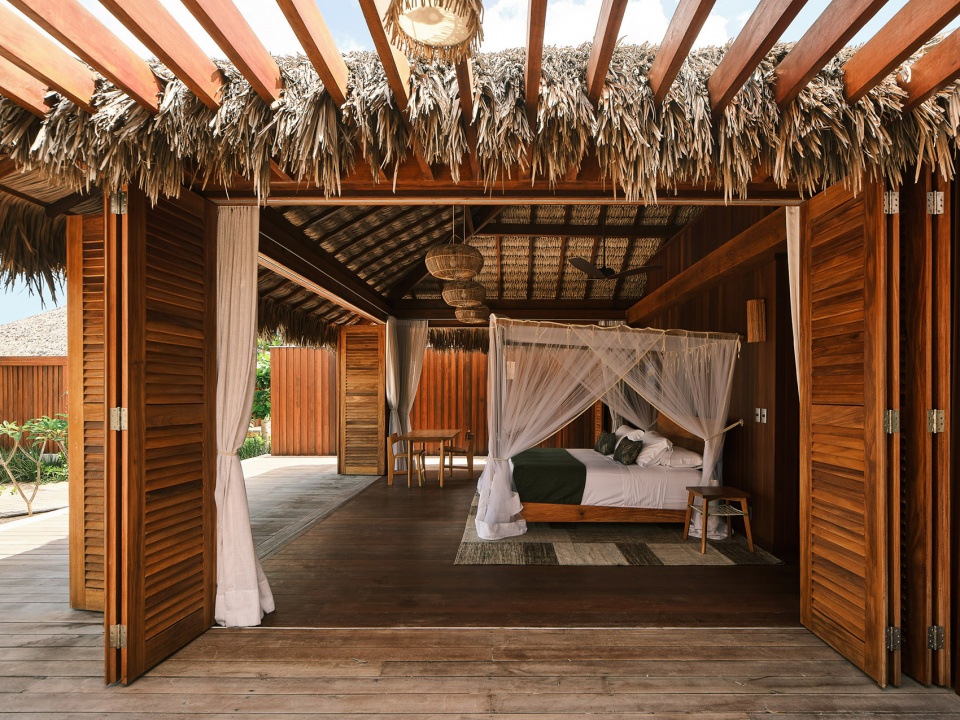
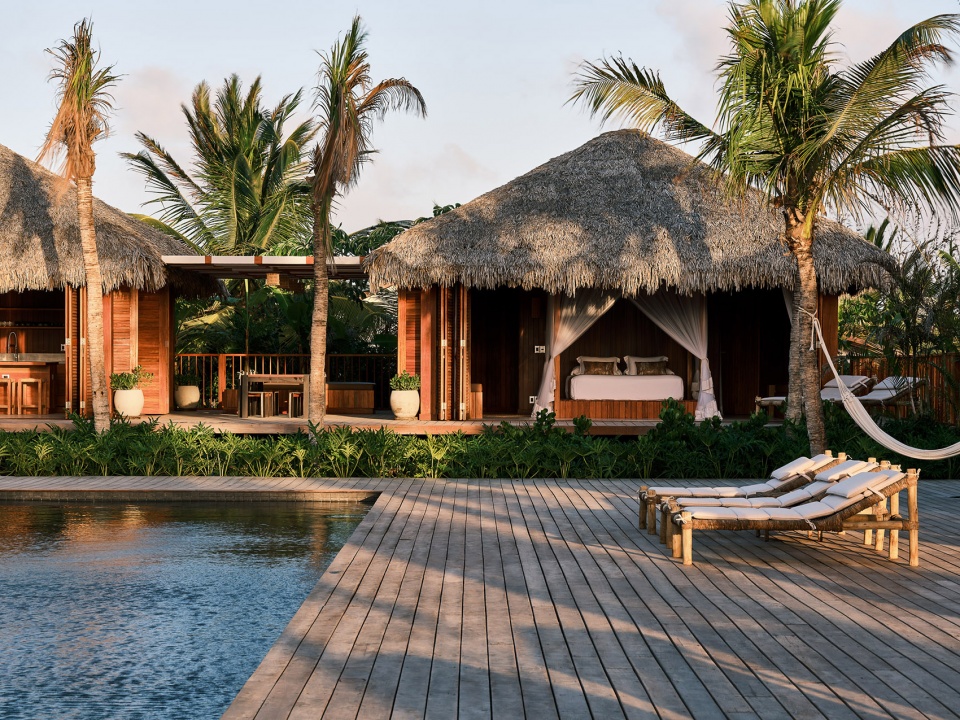
Casa La is a fragmented house composed of 5 bungalows strategically nestled amidst verdant gardens accessed by a raised wooden footpath, offering captivating ocean views. Its design prioritises an ocean-centric layout, facilitating smooth circulation and harmonious integration with nature. Each beach bungalow boasts bedrooms opening onto terraces with shaded pergolas, while essential services remain discreetly tucked away.Meanwhile, Casa Lu is envisioned as a series of three interconnected spaces, surrounded by a spacious terrace with large pergola coverings, overlooking the lush garden. Emphasising communal living, the pool bungalows seamlessly extend into the outdoor environment. The design emphasizes intimacy, offering flexibility to adjust spaces based on residents’ preferences. Both Casa La and Casa Lu feature foundations rooted in local construction methods, comprising concrete slabs, timber structures, and traditional ‘palha’ thatching. These elements are integrated with concrete slabs serving various functions like rainwater collection and thermal mass utilisation. An east-facing blind facade shields against winds, complemented by lush gardens. Crafted to seamlessly merge with the garden, the bungalows boast sliding doors and venezianas,enhancing the connection with nature. This innovative design harnesses prevailing winds, eliminating the needfor air conditioning. External showers and shaded terraces further enhance the allure, with essential servicesdiscreetly positioned.
▼Casa La室内空间,Casa La interior © Pedro Kok
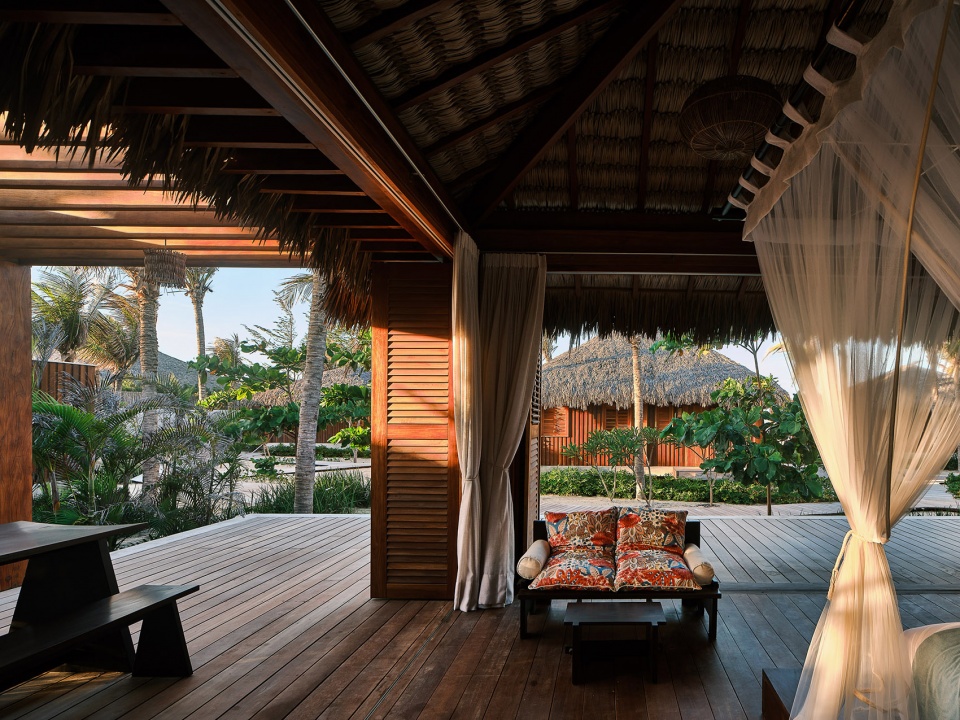
▼Casa La卧室,Casa La bedroom© Pedro Kok
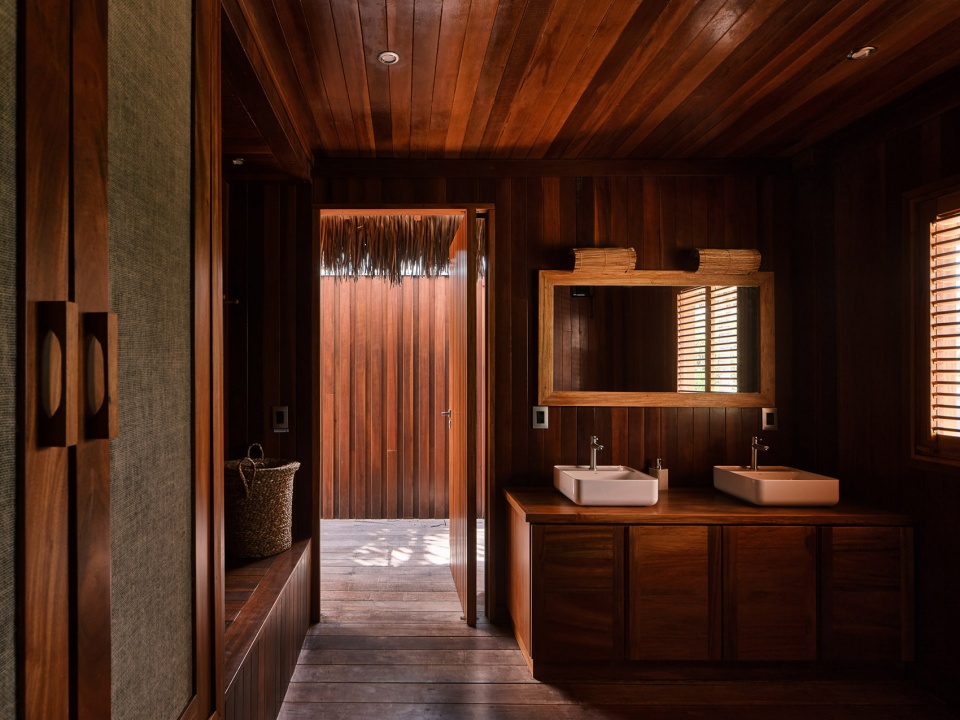
▼Casa La浴室,Casa La bathroom© Pedro Kok
▼环绕泳池的小平房,pool bungalow© Pedro Kok
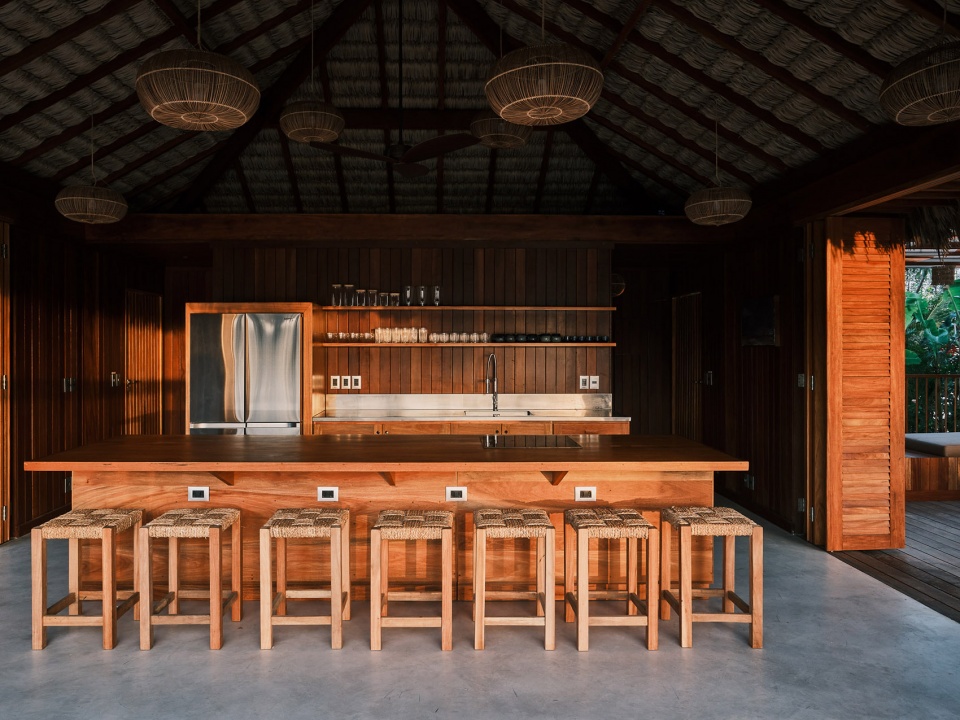
▼厨房,kitchen©Pedro Kok
▼卧室,bedroom© Pedro Kok
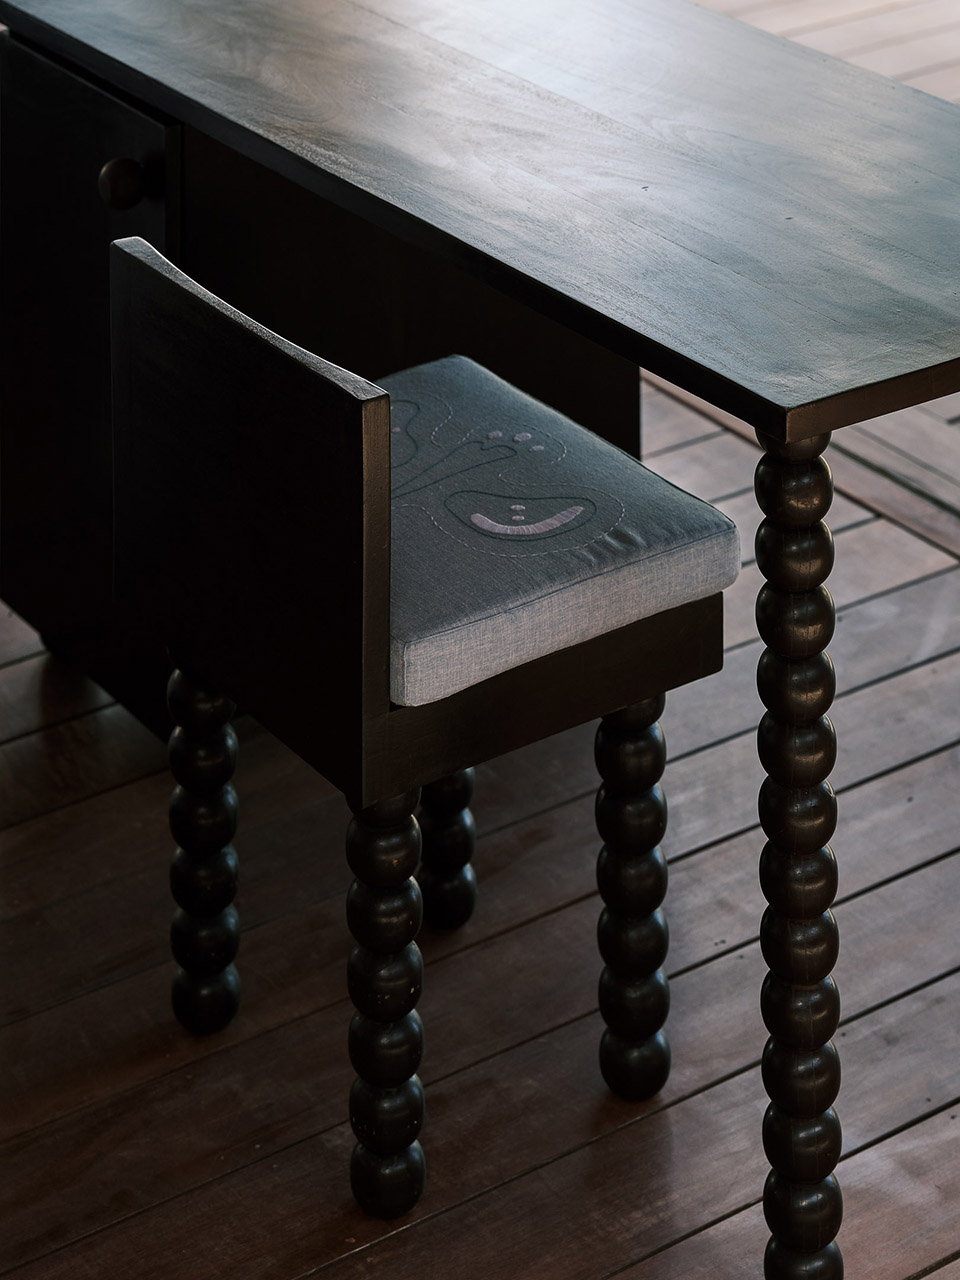
▼家具细部,furniture detail© Pedro Kok
Eli之家
Casa Eli

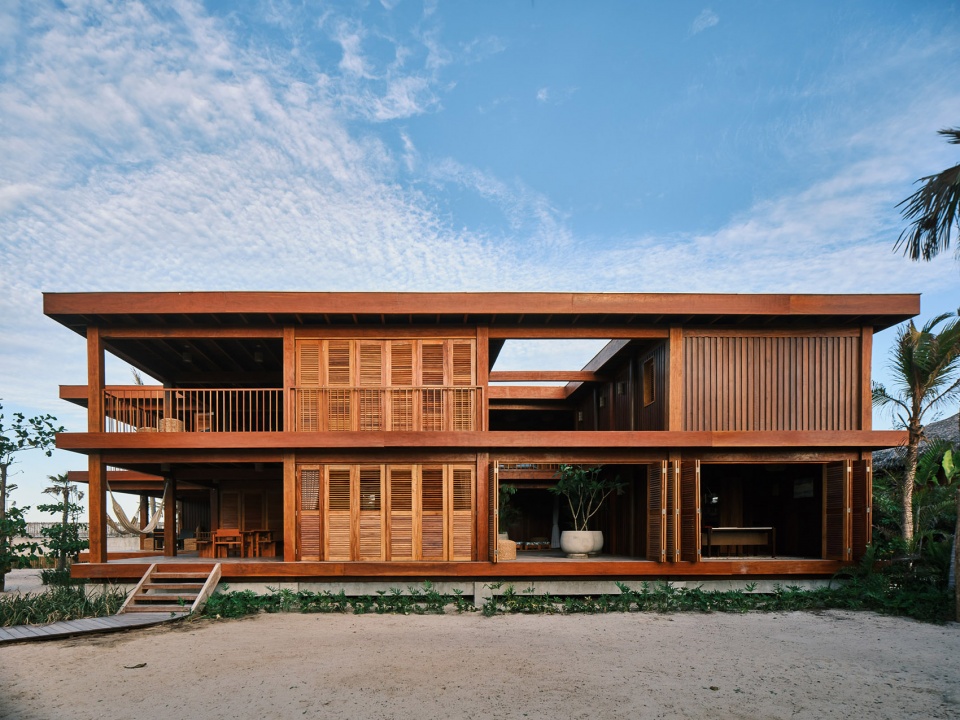
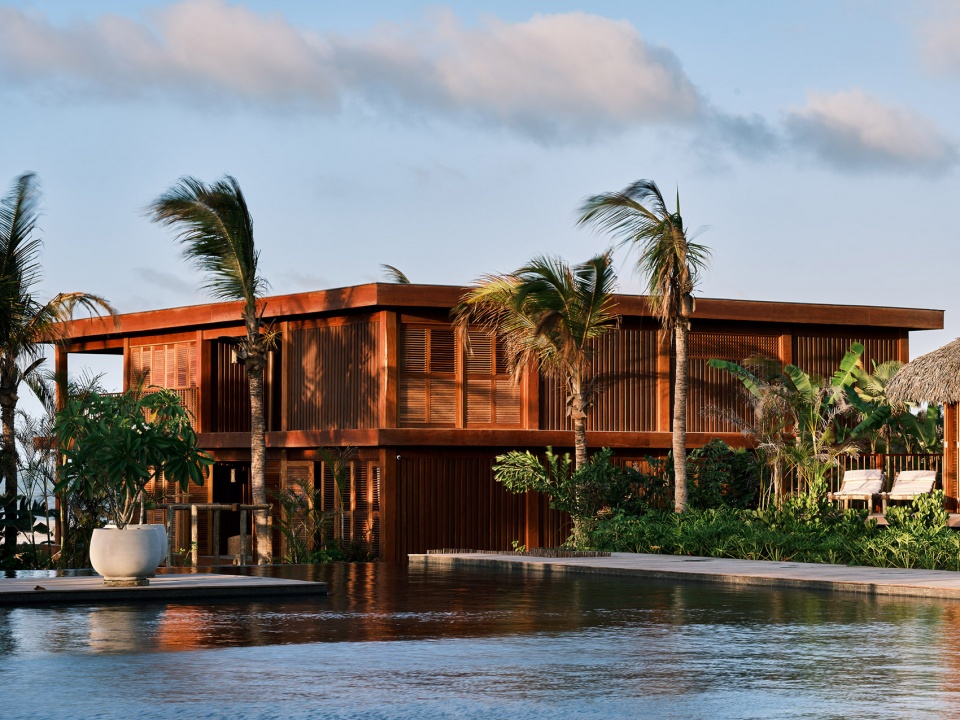
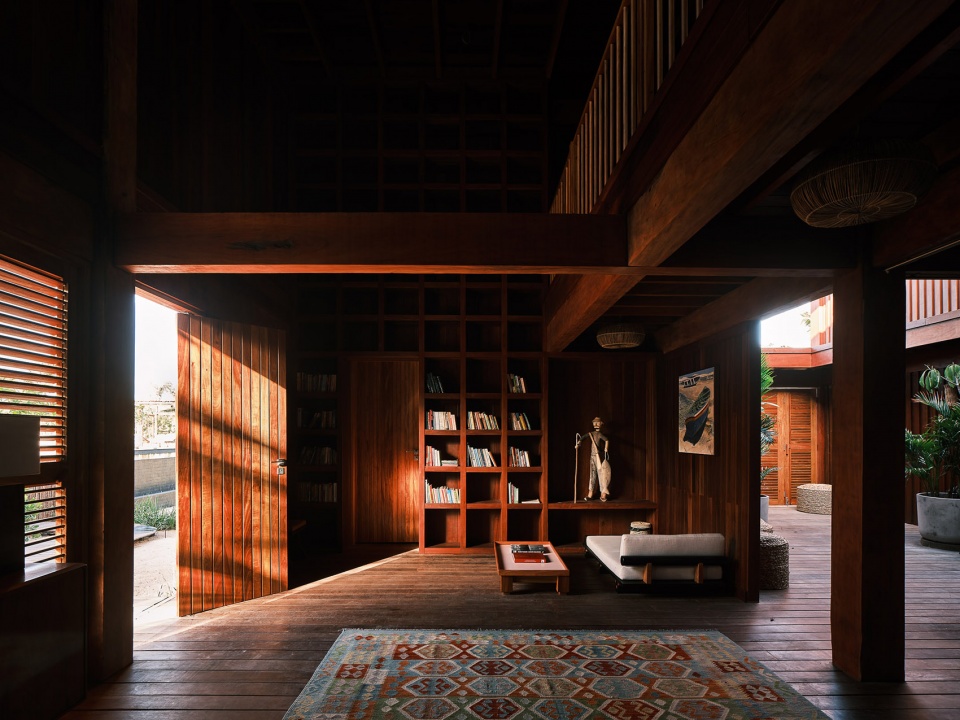
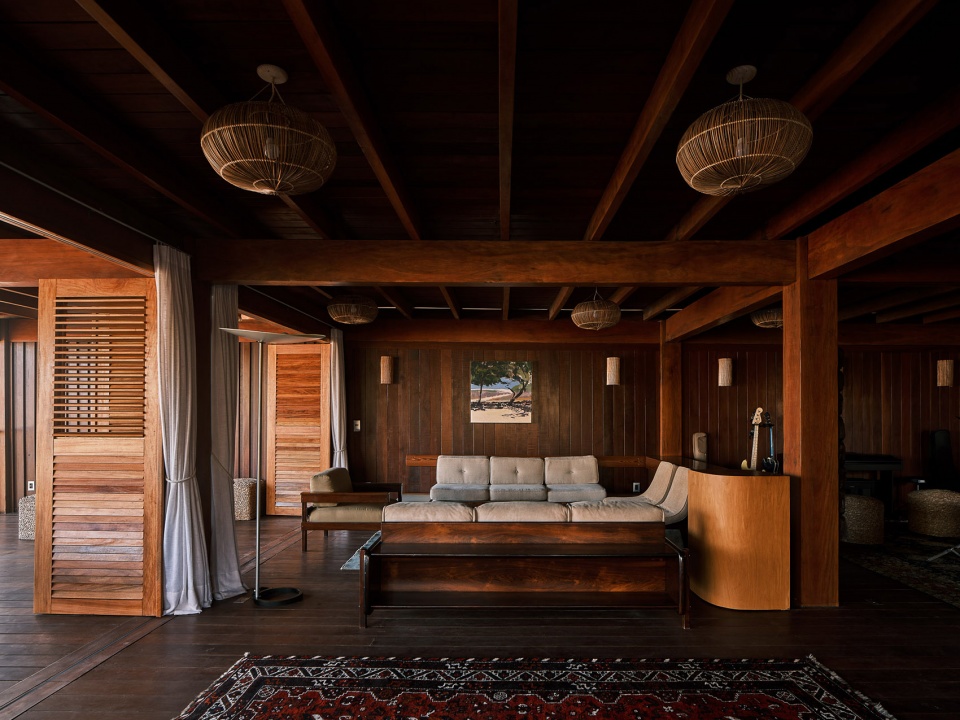
占地600平方米的海滩别墅——Casa Eli,从沙滩上微微抬高,尽享丰饶花园和大西洋的绝美景色。它的特点是采用当地材料建造的大型木质结构。方形布局的严肃规整被双层高的空间、种满植物的天井和遮阳的露台所消减。促进了室内的交叉通风,模糊了室内室外的居住体验。这种设计方法与客房的设计方法如出一辙,客房的房间也完全向外敞开。两层的木质网格状结构美化了空间的整体体积和节奏,为整个Casa Eli提供了一个具有凝聚力的建筑元素。作为五口之家的度假屋,建筑首先考虑位于一层的夜晚空间,以提高热效率。而客厅则位于一层上方,来欣赏壮丽的景色。不仅如此,别墅内还配有图书室,学习室,音乐室和其他设施。由位于场地后方的隐蔽的太阳能农场提供持续不断的能源供给,以实现度假村对于可再生能源的承诺。
The 600-square-meter beach villa, Casa Eli, is elevated from the sand, offering stunning views of the lush garden and the Atlantic Ocean. It features a mass timber mega structure constructed with locally sourced materials. The rigidity of the grid is softened by double-height spaces, a planted patio, and several shaded terraces, facilitating cross ventilation and seamless indoor-outdoor living experiences, mirroring the design approach seen in the guesthouses where rooms open completely onto the outside. The wooden grid-like structure on both levels defines the overall volume and rhythm of the spaces, providing a cohesive architectural element throughout Casa Eli. Designed for a family of five on holiday, the building prioritises night spaces on the ground floor for thermal efficiency, while living areas are situated above to capitalise on the breathtaking views. Additionally, the villa includes a library,study room, music studio, and other amenities. Sustainable energy needs are met by a solar farm discreetly located at the rear of the site, aligning with the retreat’s commitment to renewable energies.
▼海滩别墅——Casa Eli,beach villa, Casa Eli © Pedro Kok
▼Casa Eli室内空间,indoor space of Casa Eli ©Pedro Kok
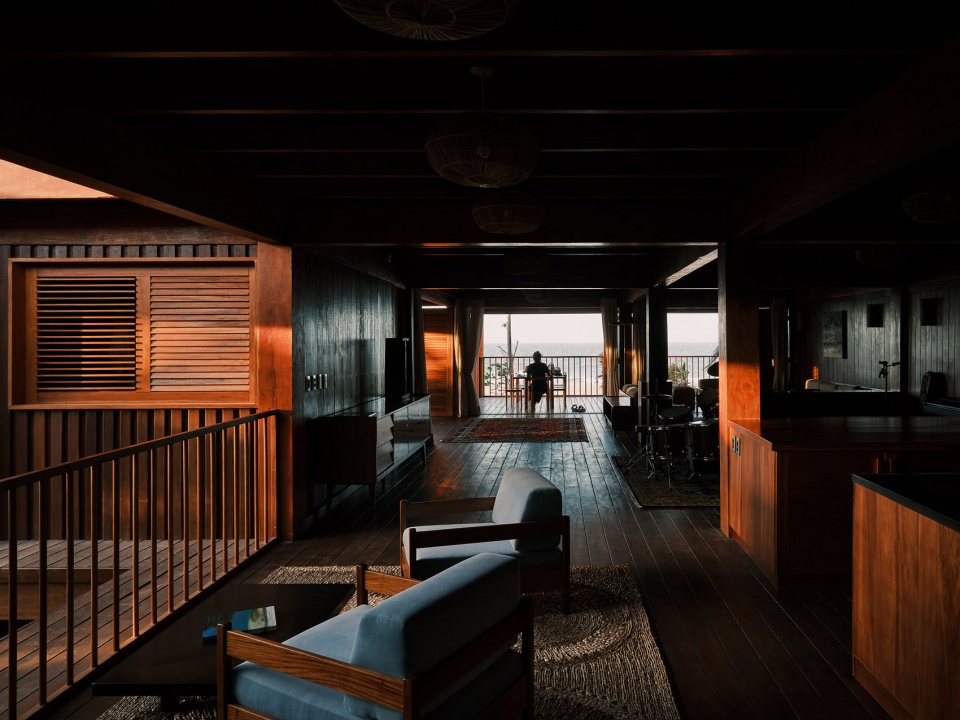
▼Casa Eli客厅,living room of Casa Eli ©Pedro Kok
▼Casa Eli图书室,library of Casa Eli ©Pedro Kok
Elilula 艺术集
Elilula Collective
除了作为一个平静祥和的避世之所,Elilula还是Elilula艺术集的大本营,这是一个交流平台,艺术家们聚集在这里,通过工作坊、驻留和公共活动交流思想。在成立的第一年,Elilula艺术集与Naz Balkaya领导的在线画廊 Display Fever 合作,策划了遍布整个庄园的艺术品,英国画家兼设计师Quentin Martin也在这里进行了为期一周的驻留。关于每位设计师及其对 Elilula 所做贡献的详细信息,请访问 Casas Elilula 网站 (https://casaselilula.com),该网站提供了丰富多彩的故事和灵感,这些家具制作精良,与整体建筑相得益彰。Commanay 和 Conti-Granteral 对 Elilula 和 Elilula艺术集的设计、建造和整体策划体现了他们的承诺,即不仅要创建一个实质上的度假区,而且要创建一个充满活力的创意交流中心。
Beyond being a peaceful escape, Elilula is home to the Elilula Collective, a platform for exchange where artists gather to share ideas through workshops, residencies, and public events. In its inaugural year, the Elilula Collective welcomed both a collaboration with online gallery Display Fever led by Naz Balkaya to curate artwork found throughout the property, and UK-based painter and designer Quentin Martin for a one-week residency.Additionally, a six-month furniture residency brought together a diverse group of international UK-based designers who created site-specific furniture. Each piece now inhabits the various bungalows, making them distinct from one another and offering a unique interpretation of the surroundings and architecture of Elilula.Detailed information about each designer and their contributions to Elilula can be found on the Casas Elilula website (https://casaselilula.com) providing a rich tapestry of stories and inspirations behind the diverse and thoughtfully crafted furniture pieces that complement the overall architecture. The design, construction, andoverall curation of both Elilula & Elilula Collective by Commanay and Conti-Granteral reflect a commitment tocreating not just a physical retreat but a dynamic hub for creative exchange.
▼供艺术家使用居住的空间,for artists to use and share ©Pedro Kok
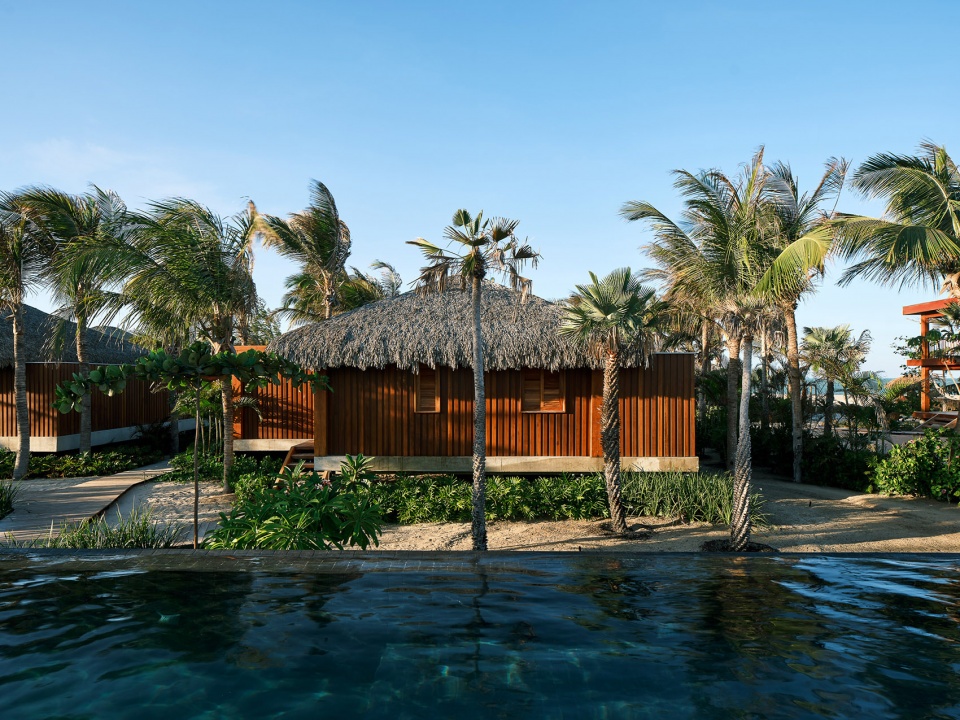
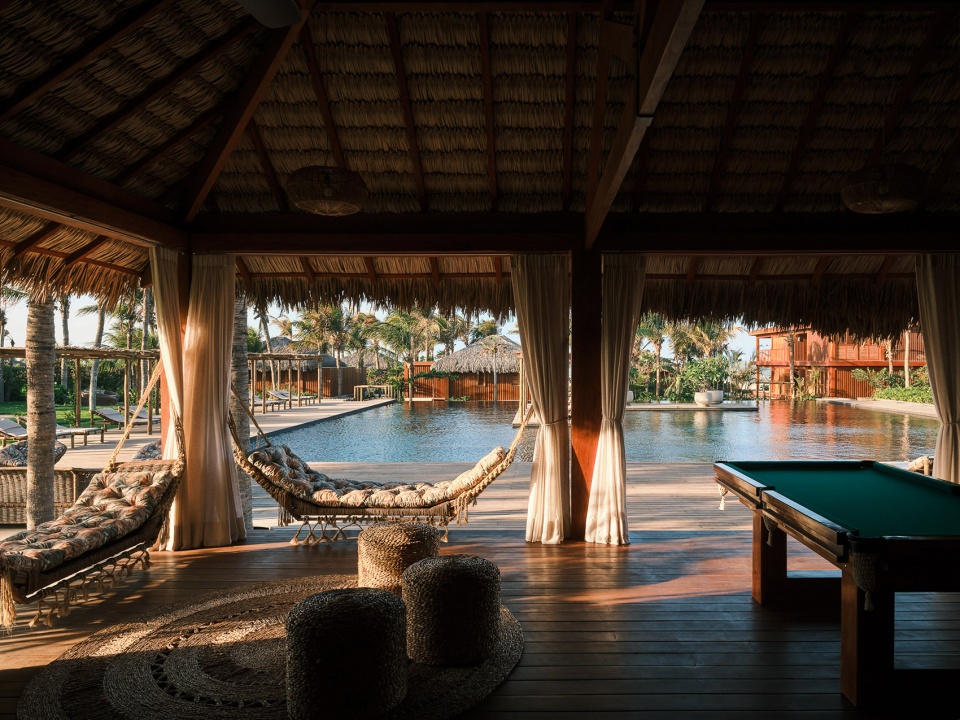
▼艺术家空间室内,indoor space for artists ©Pedro Kok
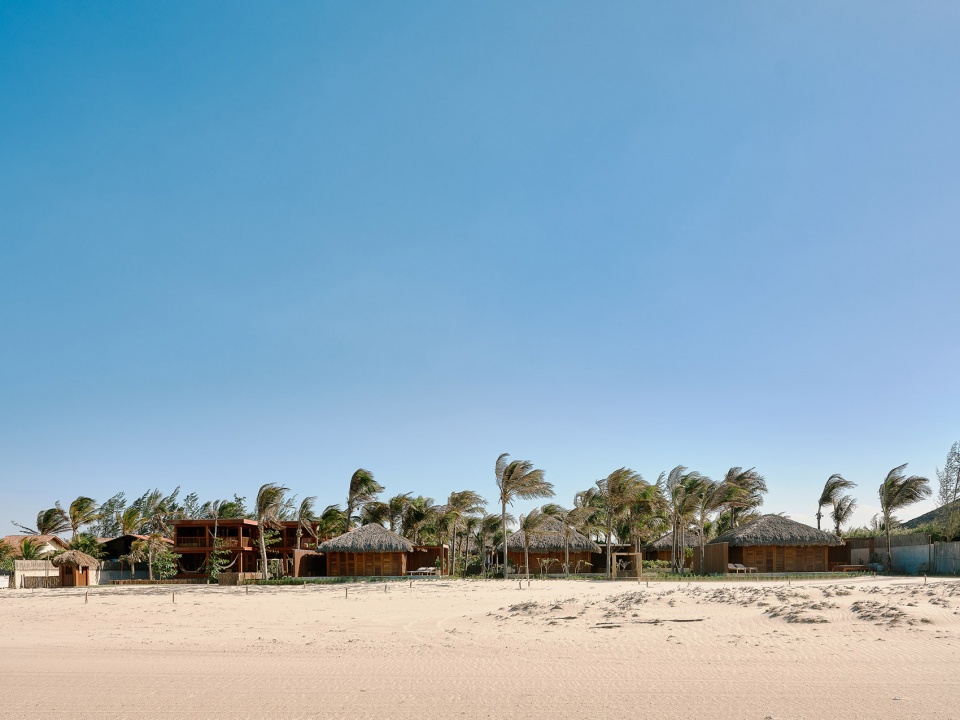
▼艺术家空间外沙滩,the beach near the space for artists ©Pedro Kok
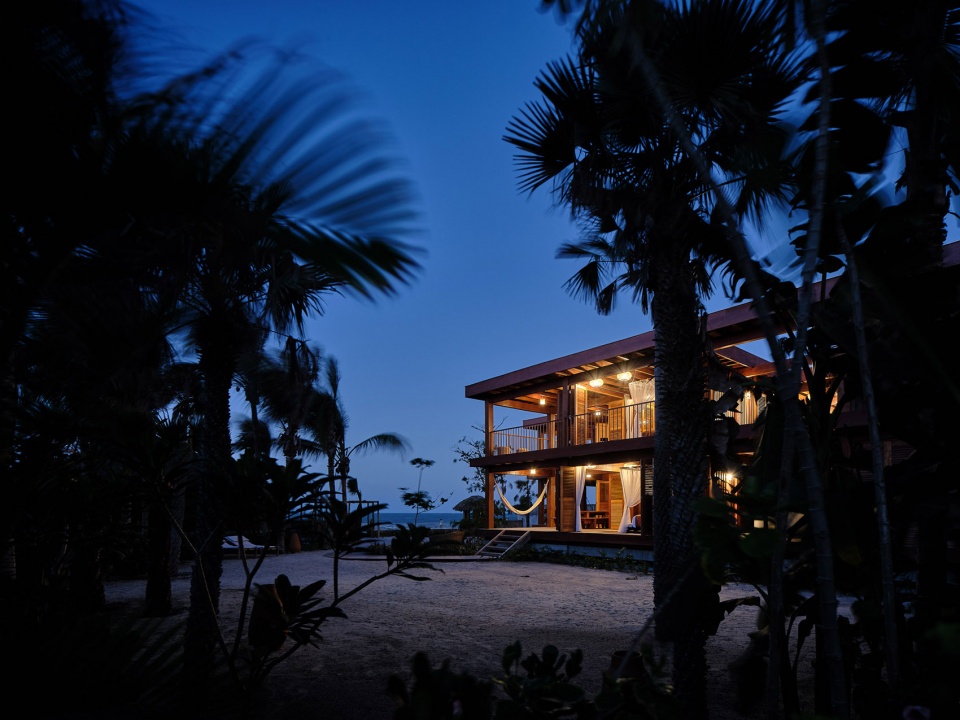
▼夜景,night view ©Pedro Kok
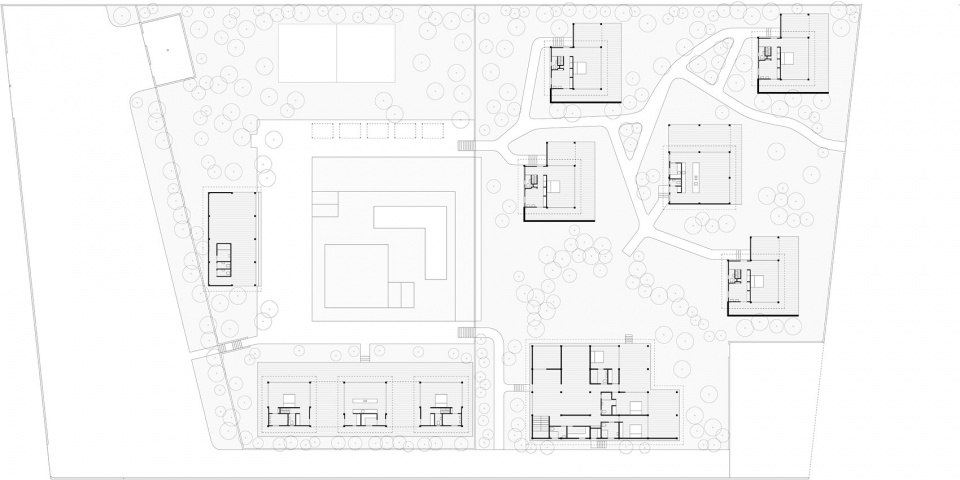
▼场地平面,site plan © Commany& Conti-Granteral
▼Casa Eli一层平面,Casa Eli ground floor plan © Commany& Conti-Granteral
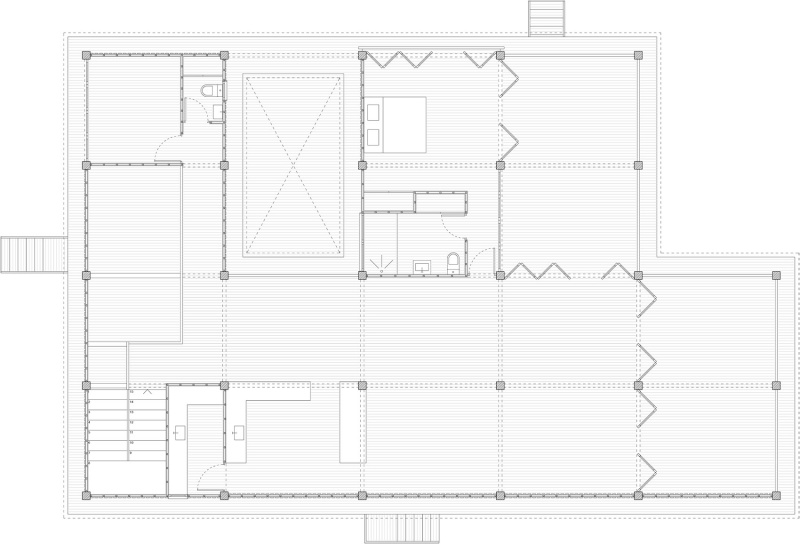
▼Casa Eli二层平面,Casa Eli first floor plan © Commany& Conti-Granteral
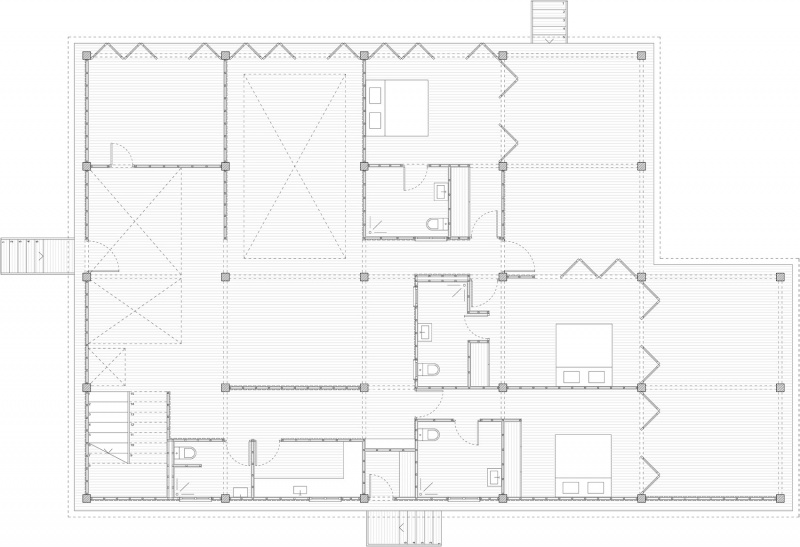
▼Casa Eli剖面 1,Casa Eli section 1 © Commany& Conti-Granteral
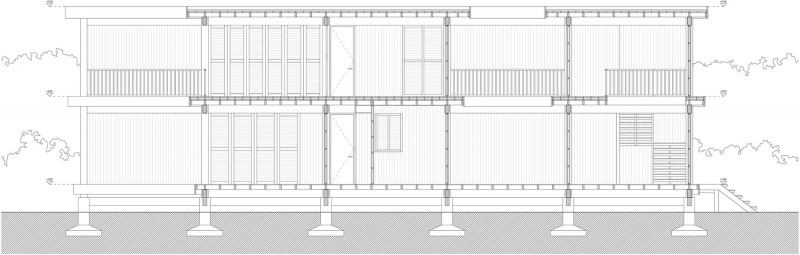
▼Casa Eli剖面 2,Casa Eli first section 2 © Commany& Conti-Granteral
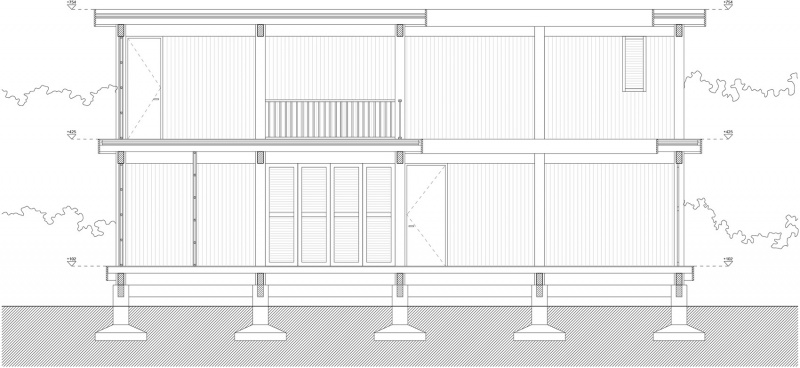
▼Casa la剖面,Casa la section© Commany& Conti-Granteral
More: Commanay& Conti-Granteral。更多关于他们:Commanay& Conti-Granteral on gooood









英国设计?
DK
跟环境高度符合,听雨感受下原始快乐吧