感谢 SED新西林 对 gooood 的分享。更多关于他们,请至:SED Landscape Architect on gooood
Appreciation towards SED Landscape Architect for providing the following description:
作为沪上首座对望千年古刹的街区商业体,龙华会以“meet on street 龙华街巷,妙会横生”为品牌内核,打造一座集民俗故事、文化碰撞、青年潮流、绿色生态的城市理想街区。上海龙华会商业体量约10万方,连接地铁11、12号线龙华站,既有重檐坡顶、玻璃立面所承载的稳定的商业秩序,也有街巷里弄纵横交错的随意、自在,打破了常见的商业叙事范式,极具感染力。
▼项目视频,video ©南西空间影像
As the first commercial block gazing the millennial temple in Shanghai, LONGHUAHUI takes “meet on street” as the brand core to create an ideal urban block that integrates folk tales, cultural collisions, youth trends and green ecology. Covering and area of about 100,000 square meters, LONGHUAHUI is home to the Longhua Station of metro lines 11 and 12, boasts a stable business order carried by heavy eaves, sloping roofs and glass facades, as well as the liberty and ease of intersecting streets and alleys, which breaks the common business narrative paradigm and is highly appealing.
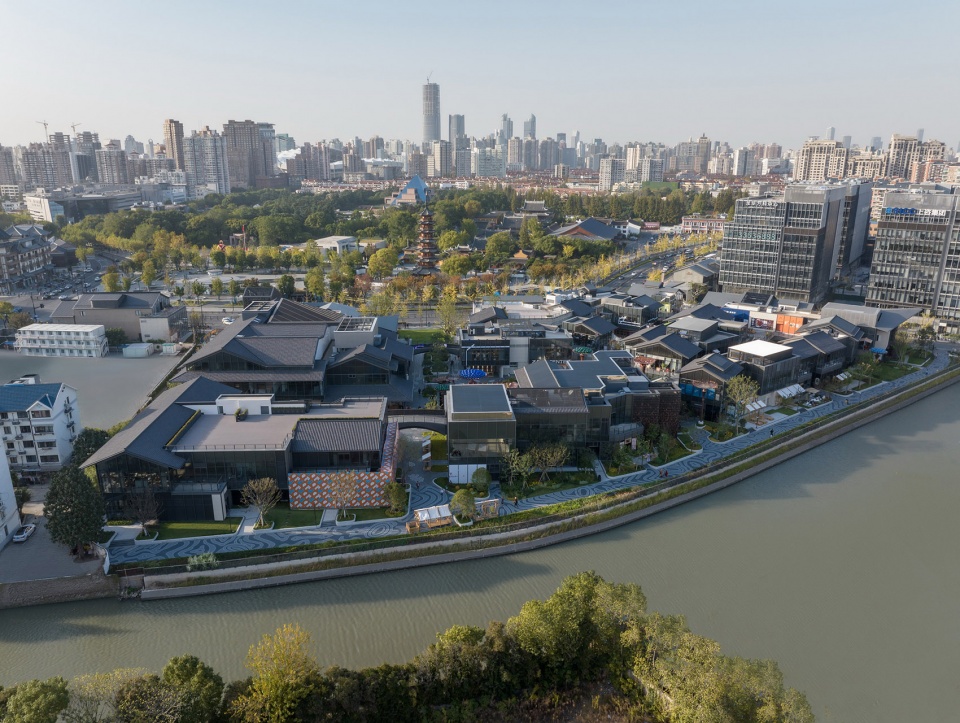
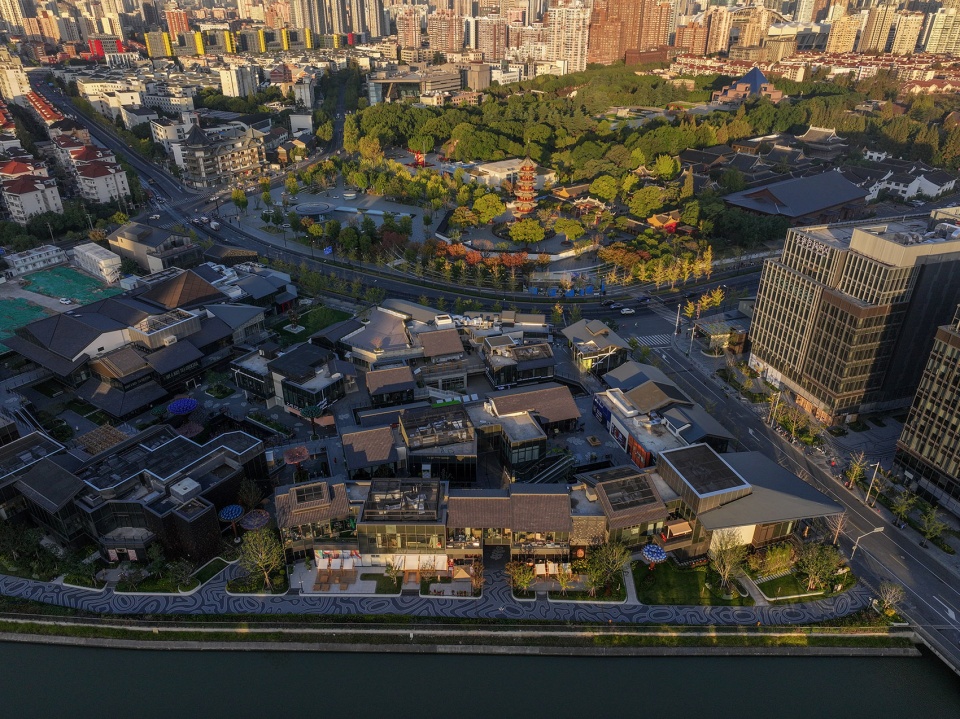
▼场地与周边环境鸟瞰,Aerial view ©南西空间影像
古刹商街的碰撞
Collisions of Ancient Temple and Business Street

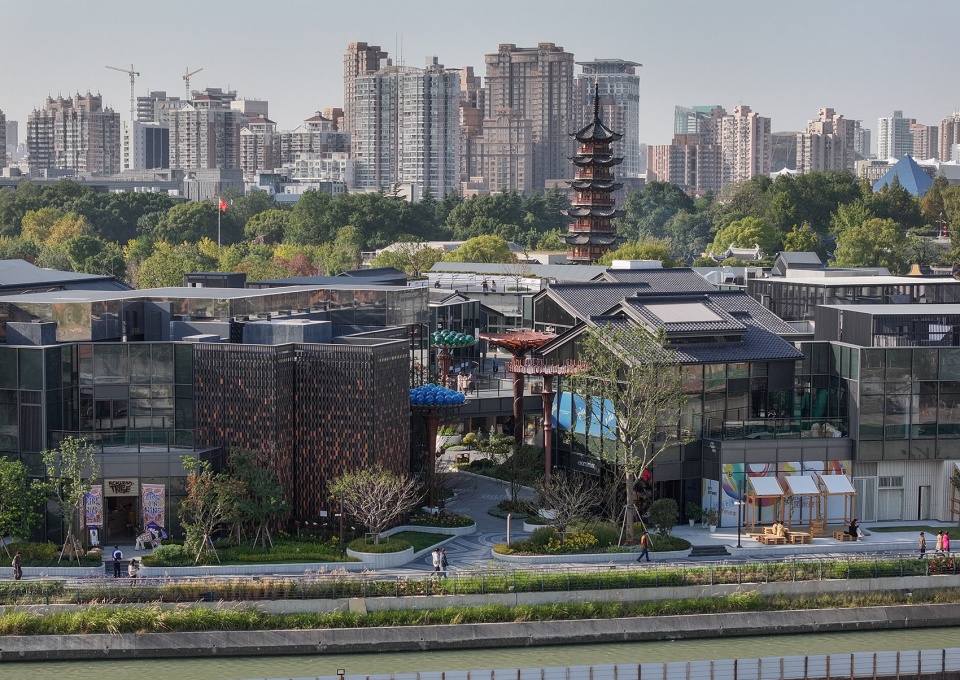
龙华会与距今1700年历史的龙华寺仅一街之隔,设计对属地文化的挖掘、传承与创新贯穿了龙华会从项目定位、建筑设计、景观设计、运营全流程,以文化赋能商业。场地设计布局充分尊重龙华寺历史轴线:以龙华塔为轴心,向时间借景,建筑物如扇面般向水岸徐徐展开。
LONGHUAHUI is just one street away from the 1,700-year-old Longhua Temple. The design explores, inherits and innovates the local culture, which runs through the whole process of LONGHUAHUI from project positioning, architectural design, landscape design, and operation, enabling business with culture. The site design layout fully respects the historical axis of Longhua Temple: it takes the Longhua Tower as the axis, borrows scenery from time, and enables the buildings to spread out by degrees to the waterfront like a fan.
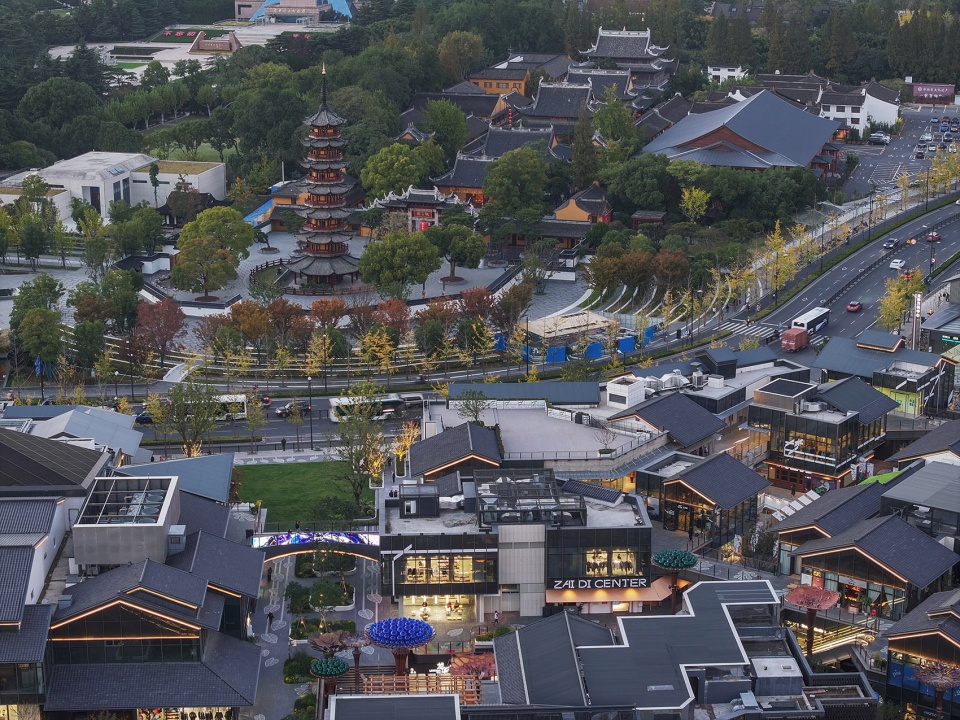
▼场地与龙华寺,site and Longhua Temple©南西空间影像
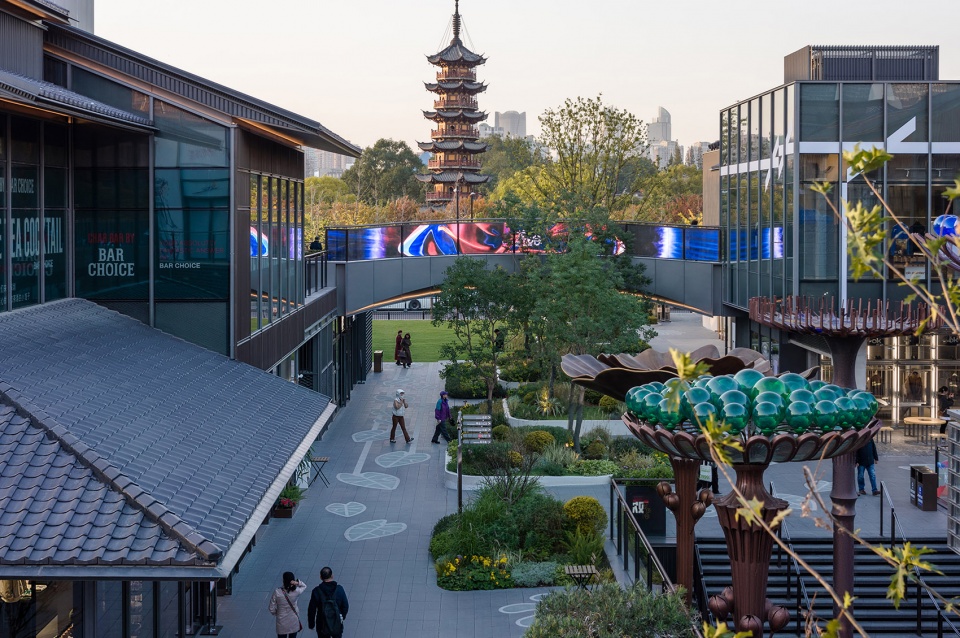
设计师在项目中打造数条“视觉通廊”,与龙华塔对话,以开放的视野和低密度建筑、古塔、街区场景、植物造景相融,行走其间,塔影随处可见。
The designer creates several “visual corridors” in the project to talk to the Longhua Tower, and integrates the open vision with low-density buildings, ancient tower, block scenes, and plant landscaping. While walking, visitors can catch sight of the shadow of the tower everywhere.
▼“视觉通廊”,“visual corridors” ©南西空间影像
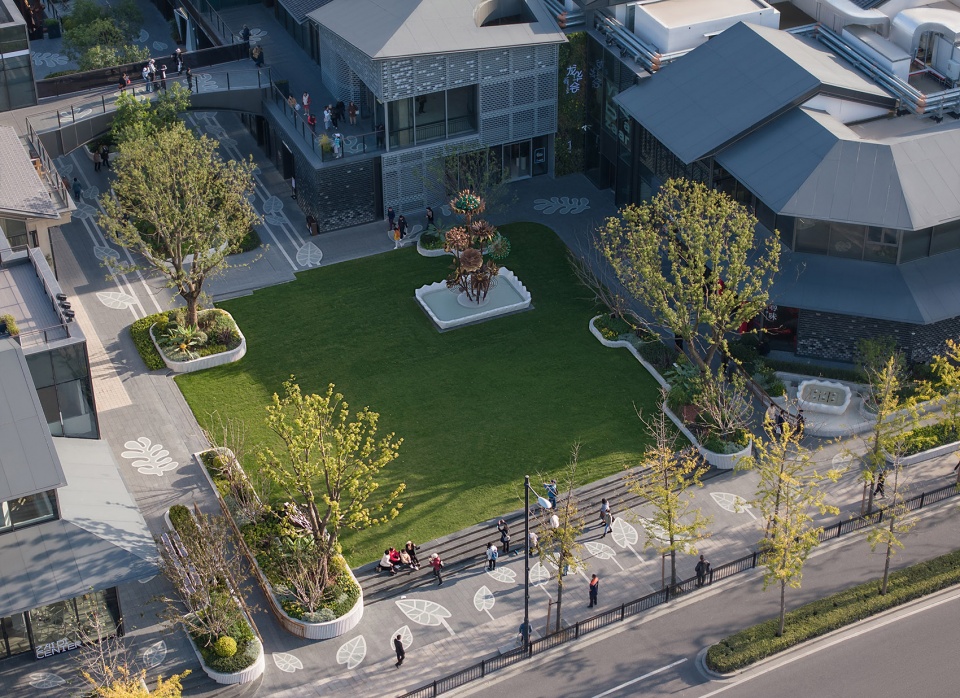
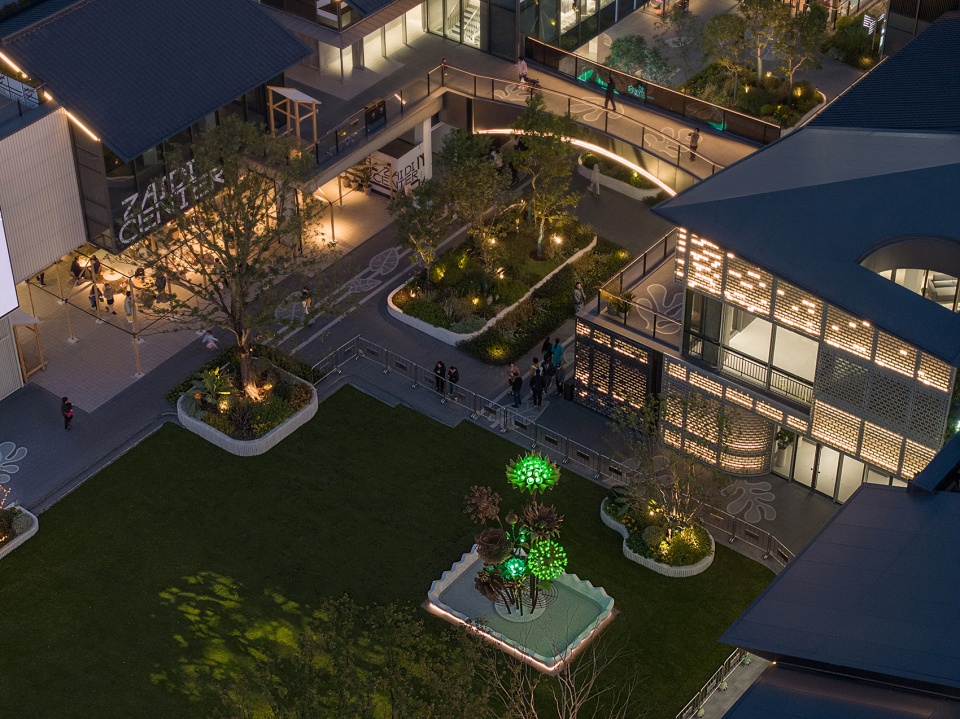
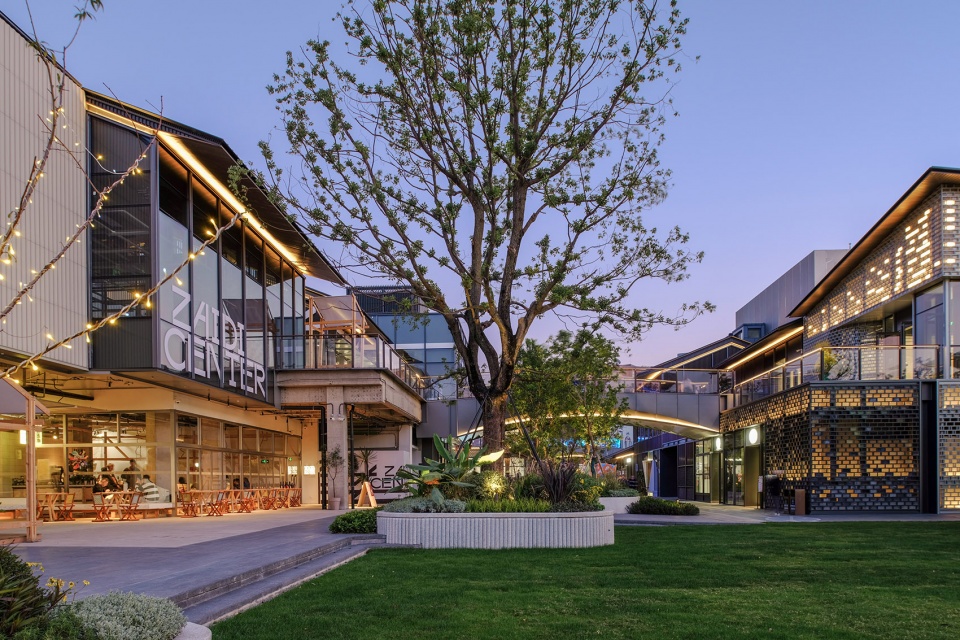
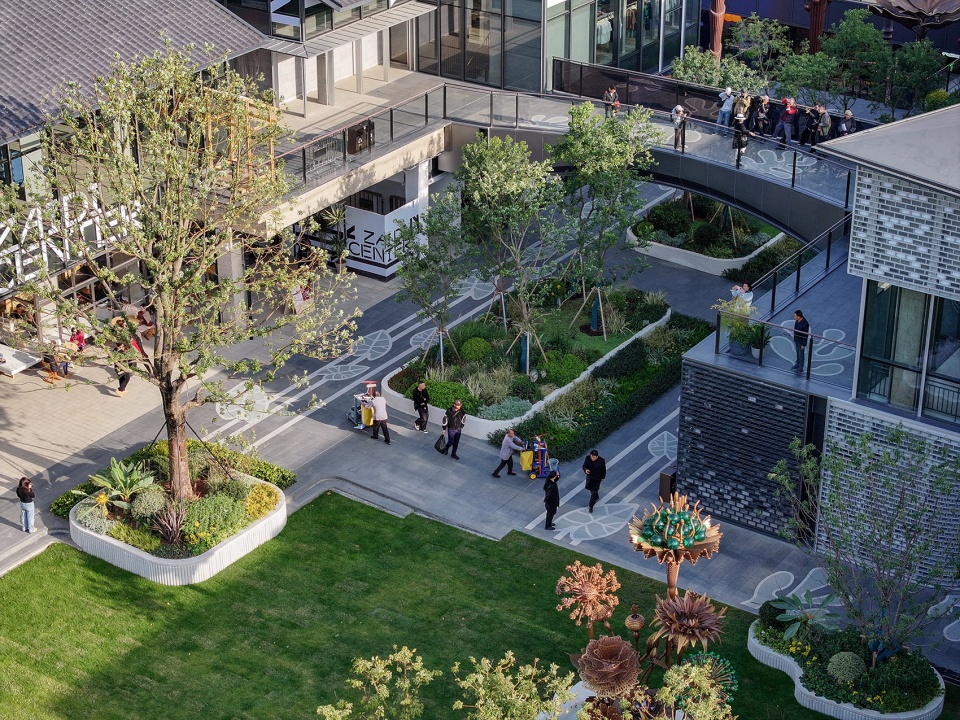
主入口广场以舒适的景观大草坪承接游客,形成“上海老八景”与国潮街区之间的自然过渡,满眼绿色削减了二者碰撞衔接的反差感,同时为商场节日营销活动预留空间。首创自然长效花境,整体色调清新淡雅,烘托商业品质感,球灌为骨架,中层加入花叶玉蝉花、翠芦莉、一叶兰等线性材料,下层匍匐大吴风草与迷迭香,配搭后延长整体花境观赏期,植物呈现效果更出彩。
The main entrance square receives visitors with the grand lawn of a pleasing view, forming a natural transition between the “Eight Old Scenes of Shanghai” and the China-chic block, slashing the sharp contrast in the collision and convergence of the two with a vast green scene, while reserving space for marketing activities of shopping malls in holidays. It creates a natural lasting flowery realm. It looks fresh and elegant in overall tone, highlighting the high quality of the business environment. Ball-shaped shrubs serve as the skeleton, added with linear materials in the middle layer, such as floral-leaf plants of Iris ensata Thunb., Ruellia brittoniana Leonard, and Aspidistra elatior Blume, and with Farfugium japonicum (L. f.) Kitam and Rosmary. at the lower layer. Such an arrangement has extended the overall flowery scene viewing period, presenting more brilliant effects.
▼主入口广场,main entrance square ©南西空间影像
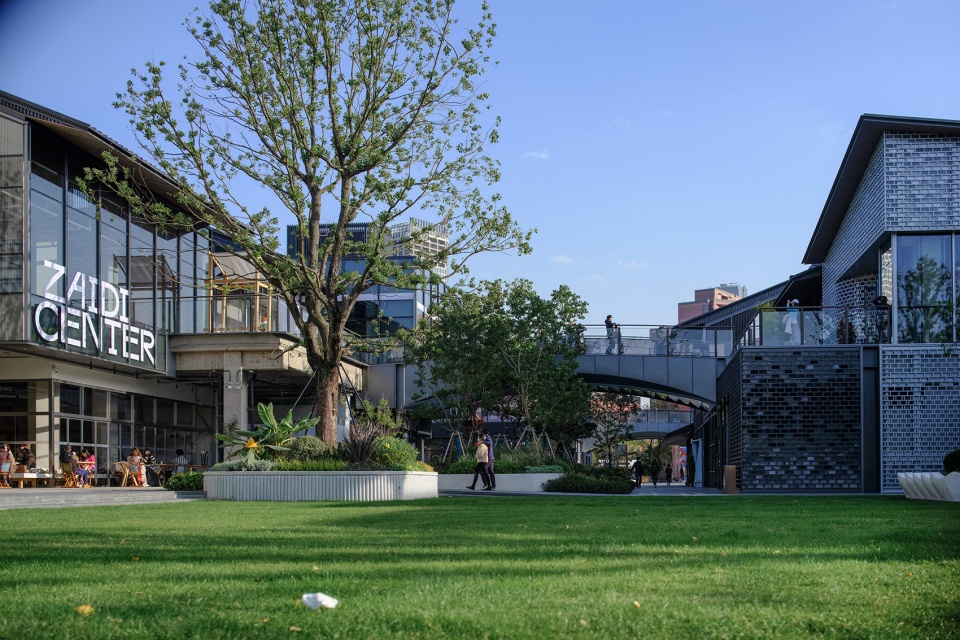
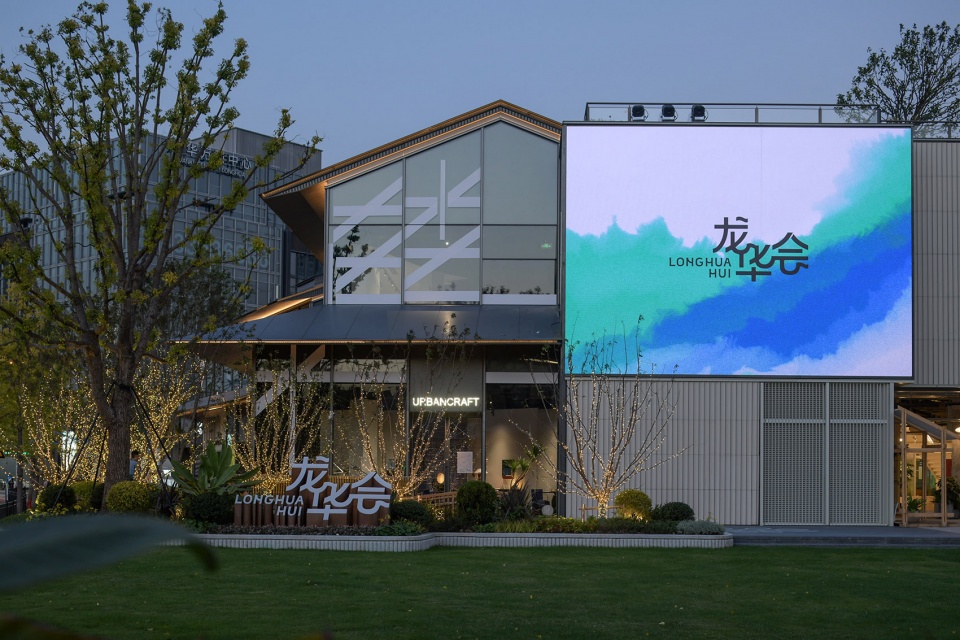
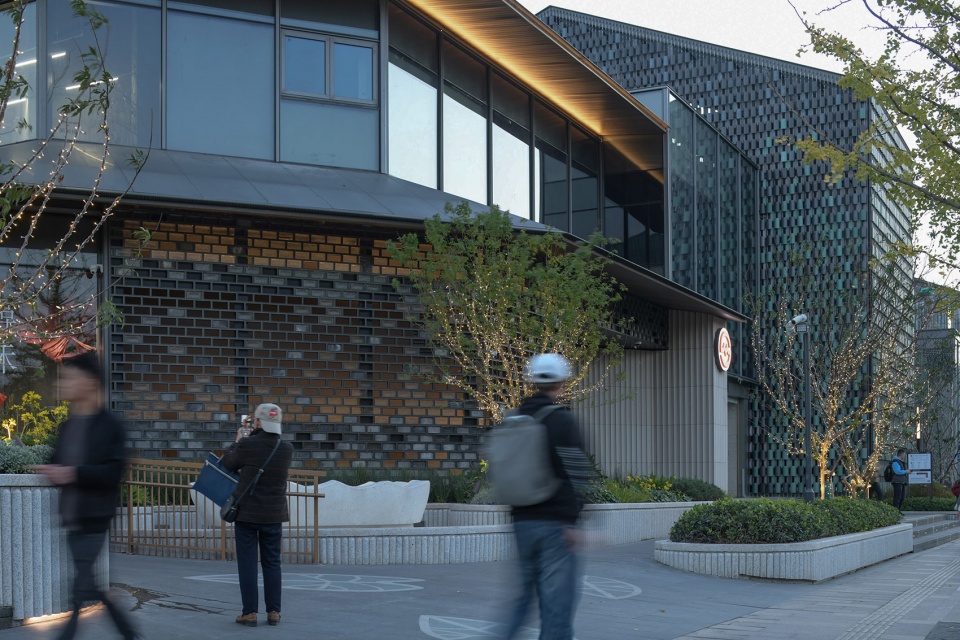
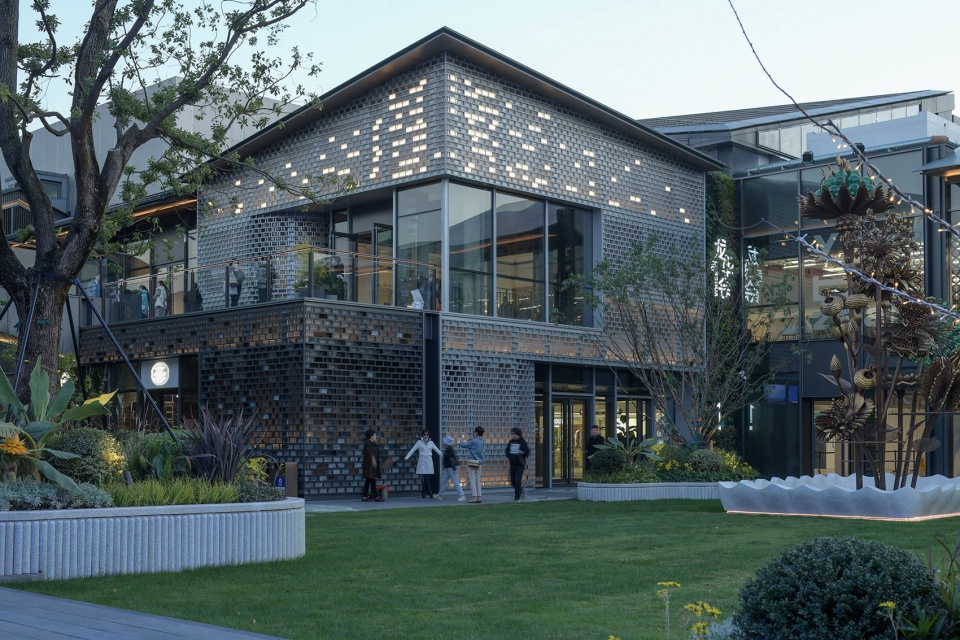
建筑提取传统中式建筑“堂、庭、宅、水乡、院”,演绎出现代中式之美。巧妙运用玻璃与金属材质在建筑中拼合,灯光亮起,镂空如古瓦透光,与环境相融。
The buildings extract the elements of “hall, court, house, water town, and courtyard” of traditional Chinese architecture, to interpret the beauty of modern Chinese style. They cleverly pieces together glass and metals in the architectures. When the lights are lit, they are hollowed out like translucent ancient tiles, blending with the environment.
▼运用玻璃与金属材质在建筑中拼合,pieces together glass and metals in the architecture ©南西空间影像
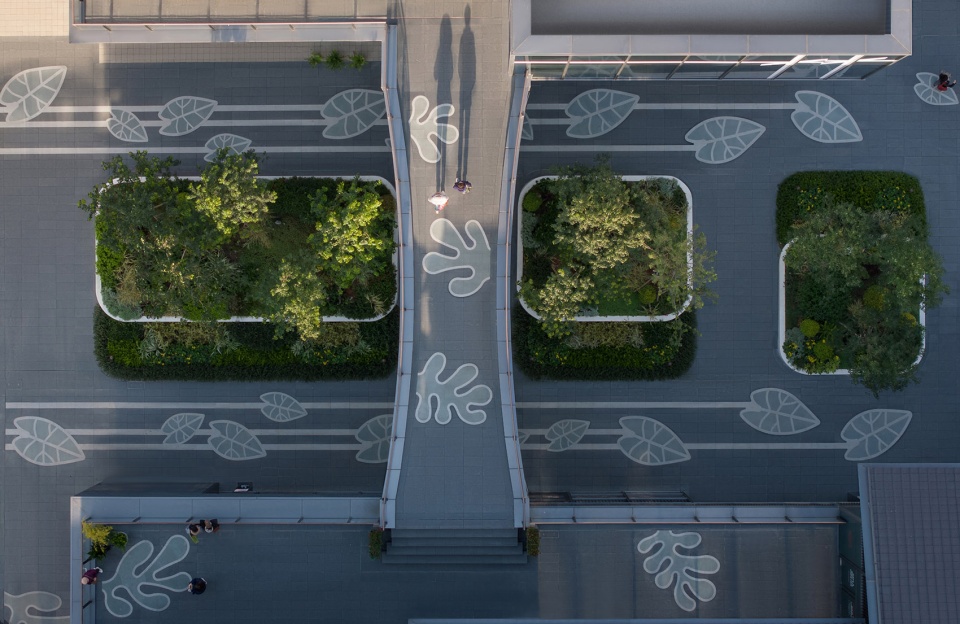
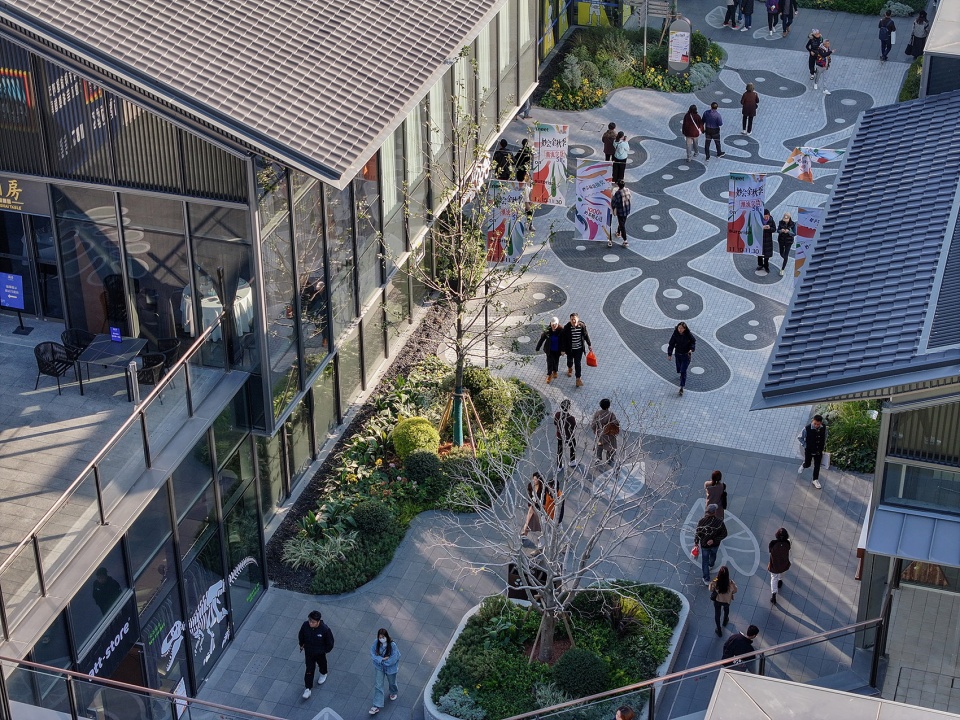
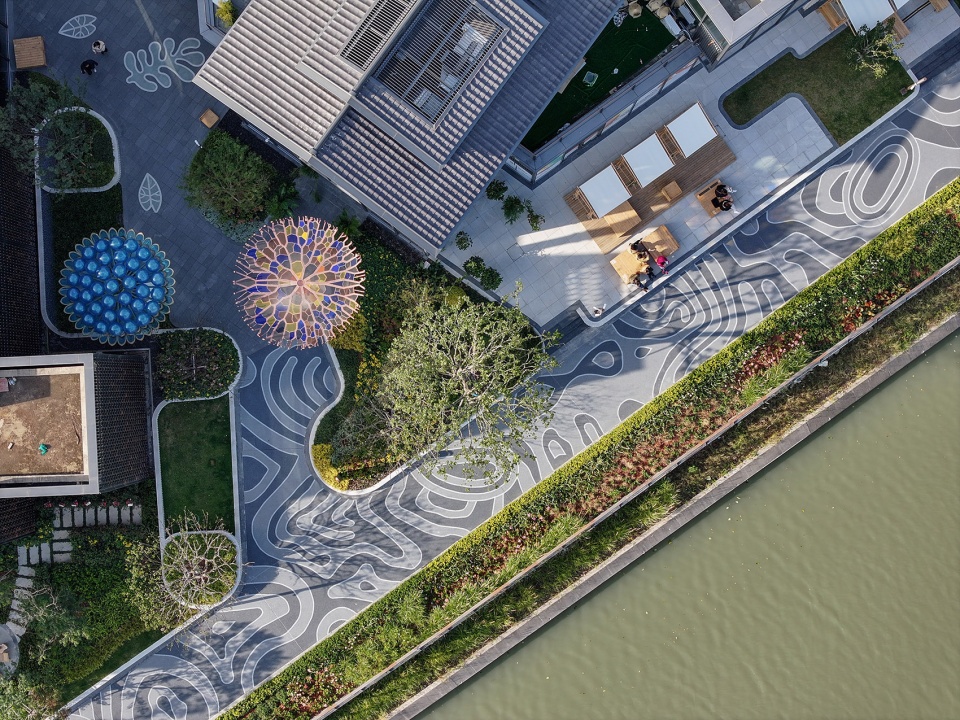
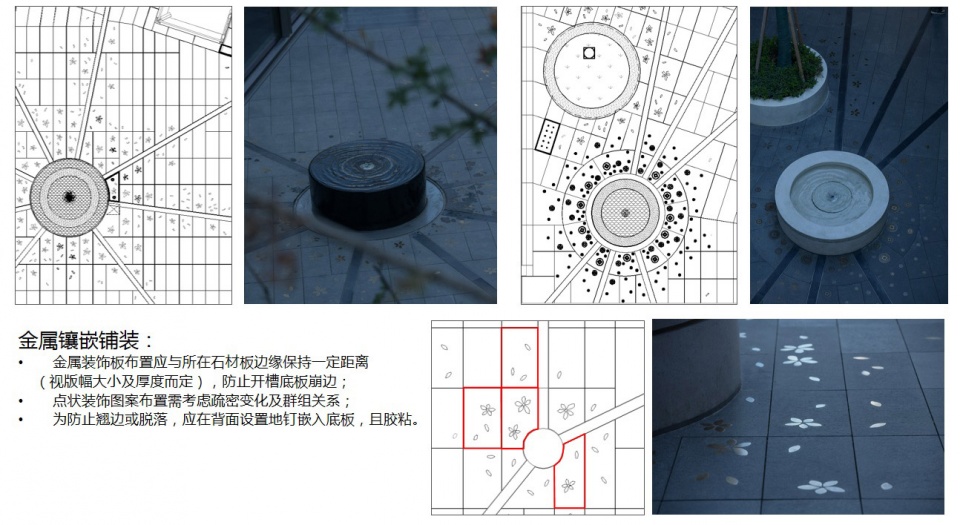
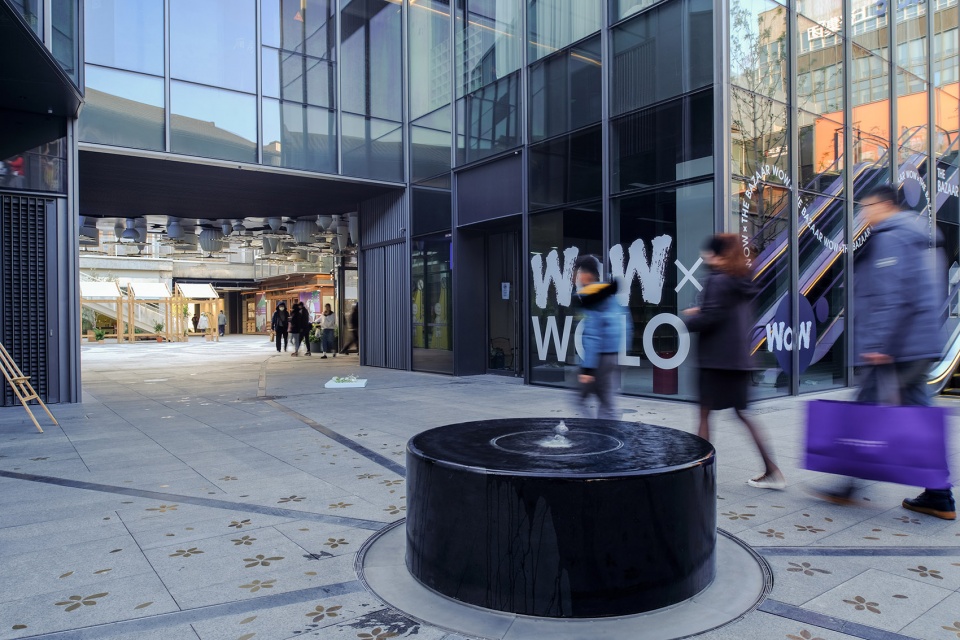
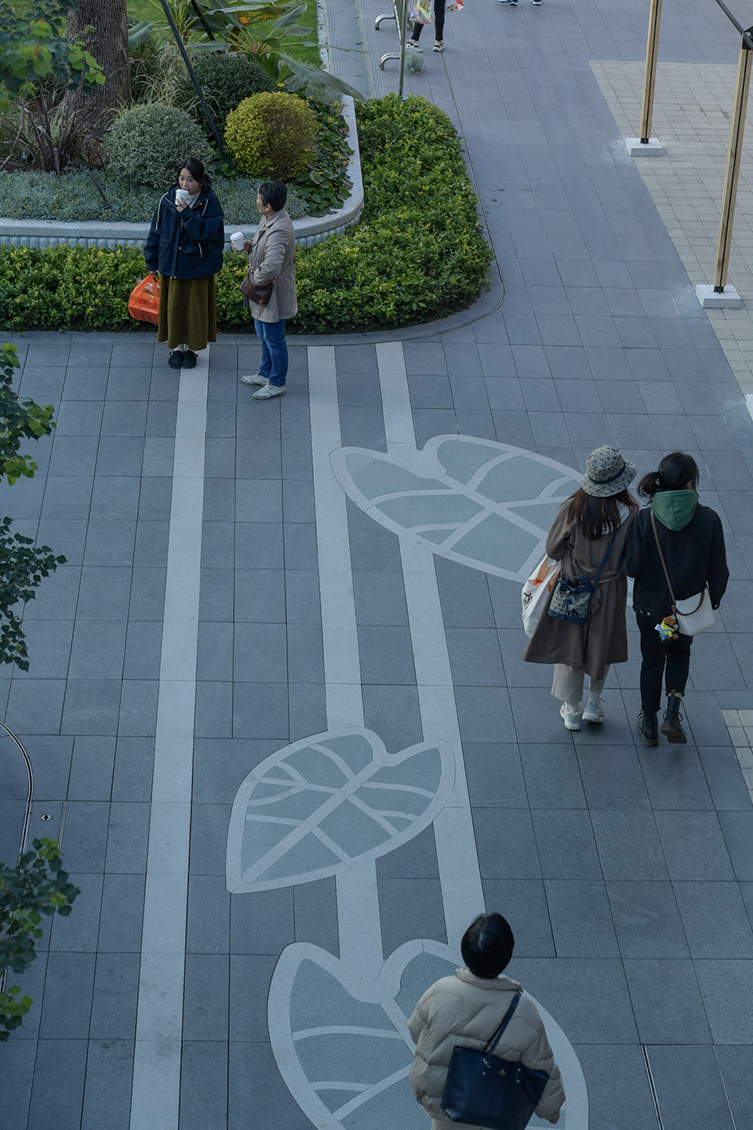
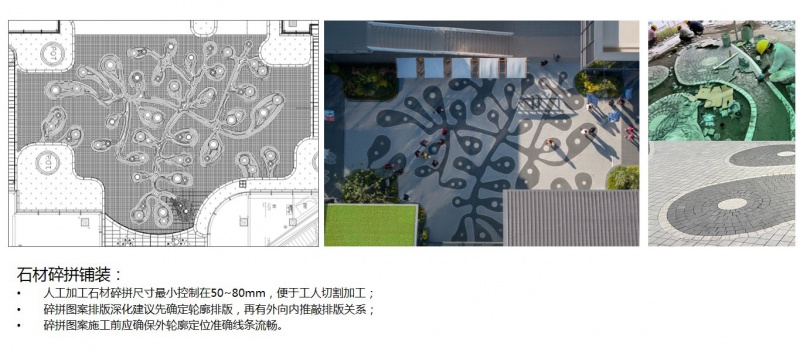
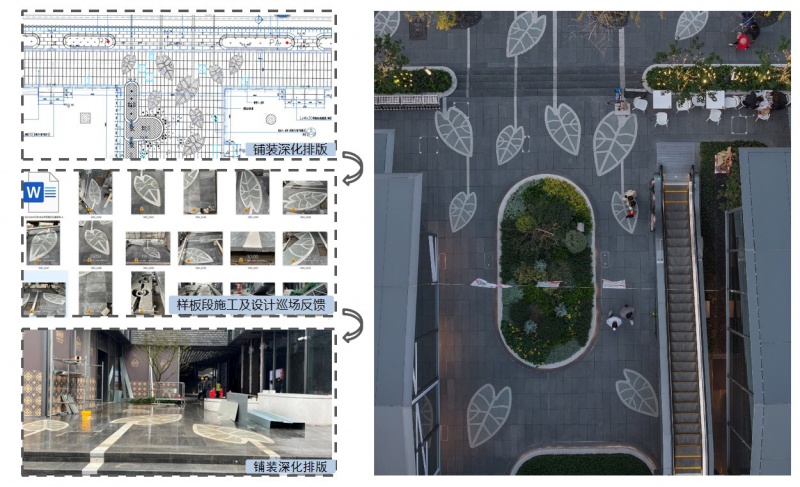
场地流线性铺装从用户心理着手,起到商业便利引导作用。局部呼应主体IP菩提叶、青铜花苞元素,使铺装与环境更加统一,具有极强的场地辨识度。
The site adopts streamlined pavement to meet the users’ psychology, playing a role in business facilitation. The parts echo the main IP, in particular the Bodhi leaf and bronze bud elements, so that the pavement is more unified with the environment, and the site is highly identifiable.
▼场地铺装,site pavement ©南西空间影像
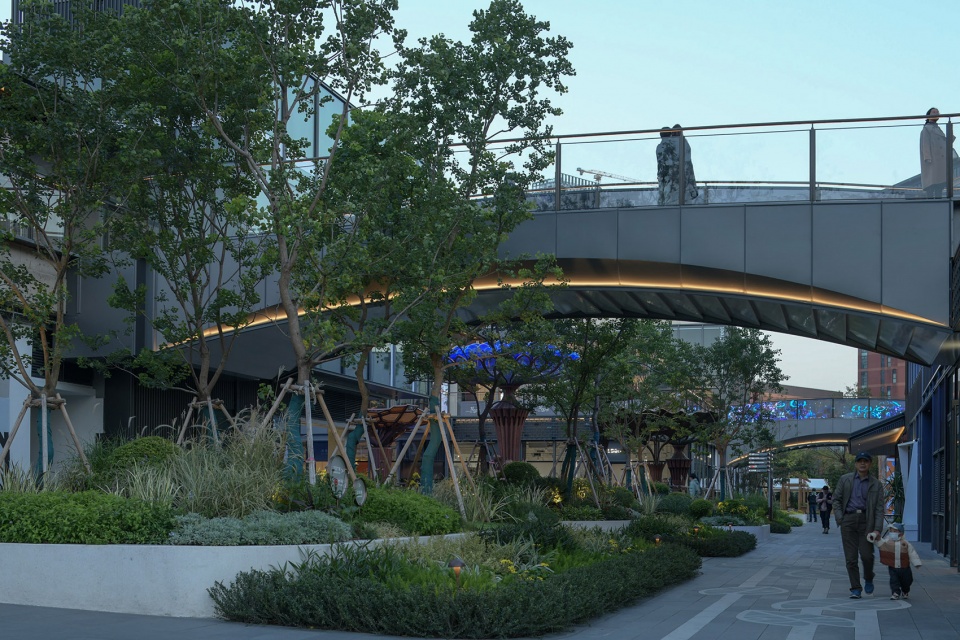
▼廊桥,bridge ©南西空间影像
开放式街区、非标准化商业,归根究底是服务于城市、消费者的利他思维。商业模式的外表可以持续更新变化,而其高级底色则是洞悉人性、服务生活、提供文化及精神生活的满足。
Open block and non-standardized business — in the final analysis, they follow the altruistic thinking in serving the city and consumers. In appearance, the business model can be constantly updated and changed. But in essence, it is to understand human nature, serve life, and satisfy people in the cultural and spiritual life.
魔法植物 主景广场
Magic Plants Main View Plaza
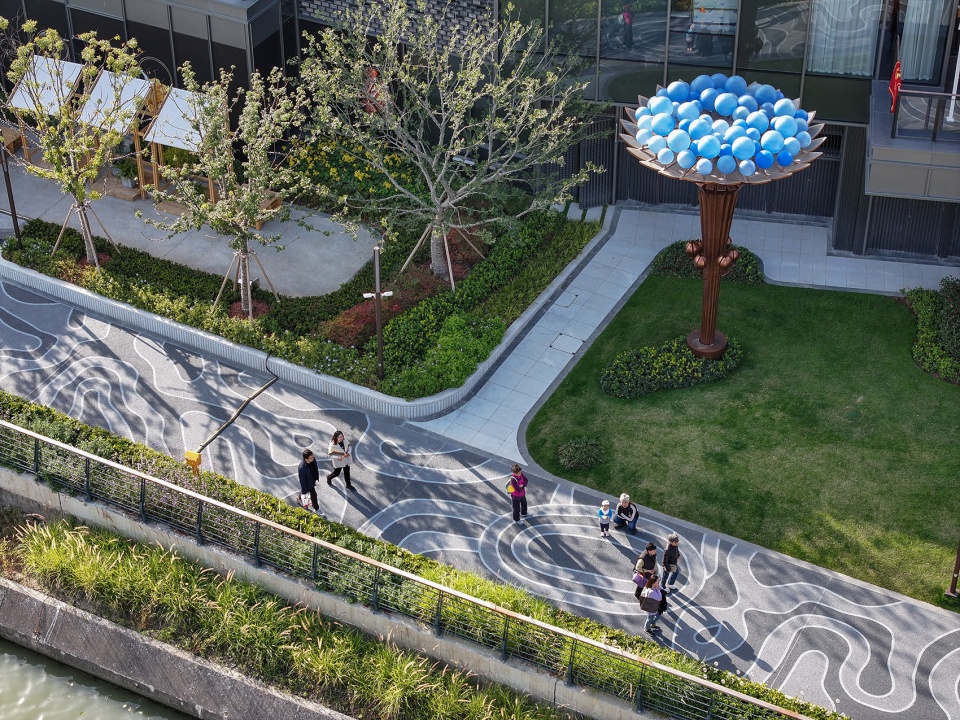
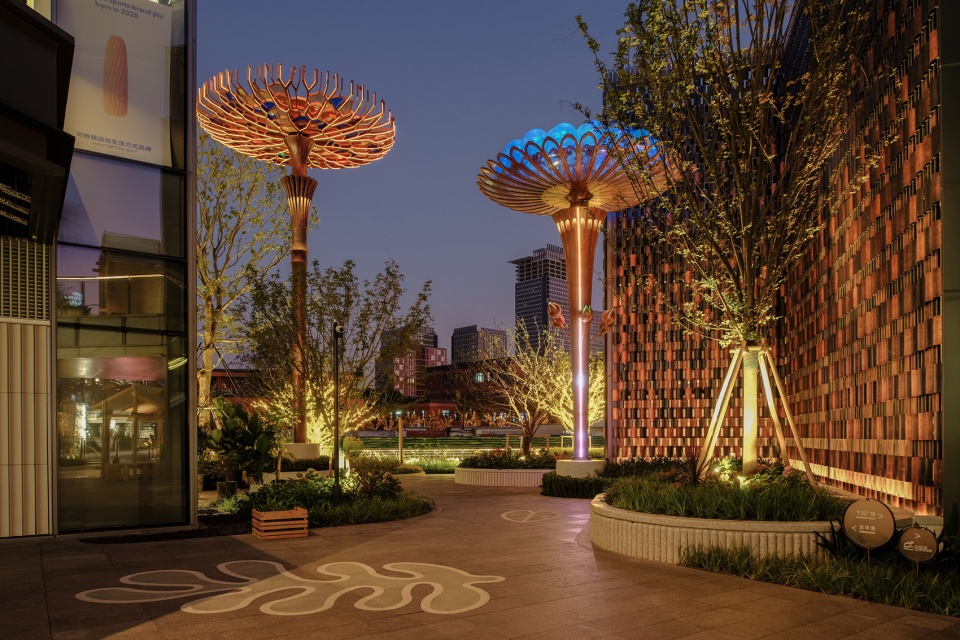
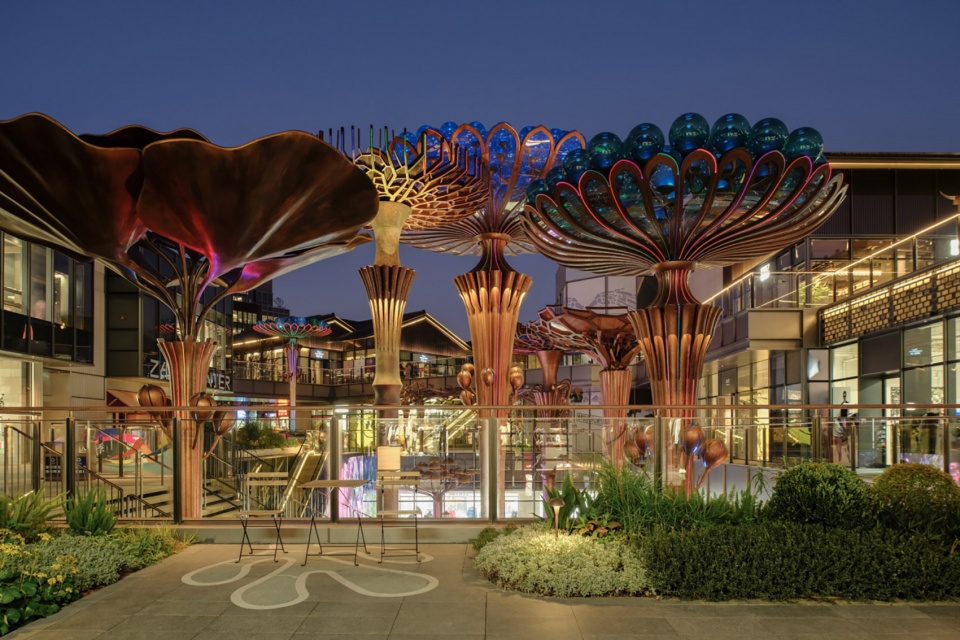
在商业中心的下沉空间里,一棵棵魔法树冲天而起,形成一片奇幻现实主义的“魔法森林”,这项艺术装置由国际知名园林大师Bill Bensley设计,“青铜花苞”造型灵感源自三星堆祭祀坑出土的商代文物,吸引众多网友拍照打卡。
▼装置示意,device demonstration ©Bill Bensley
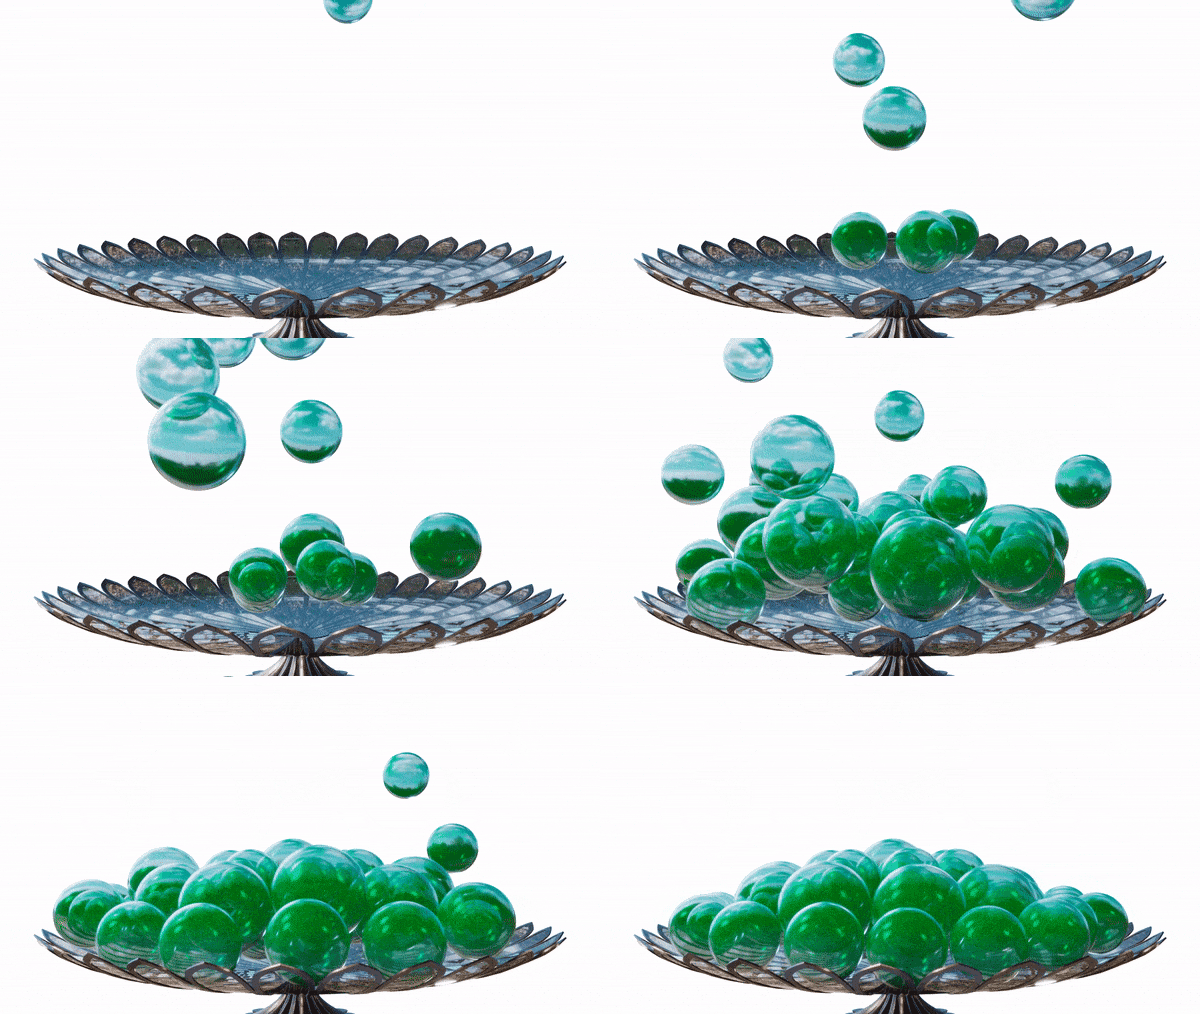
In the sunken space of the business center, magic trees rise to the sky, forming a magical forest of fantasy realism. Designed by internationally renowned garden master Bill Bensley, the “bronze bud” art device is inspired by Shang Dynasty relics unearthed at Sanxingdui sacrificial pits, which have attracted many netizens to visit and take photos.
▼“魔法森林”装置,”Magic forests” device ©南西空间影像
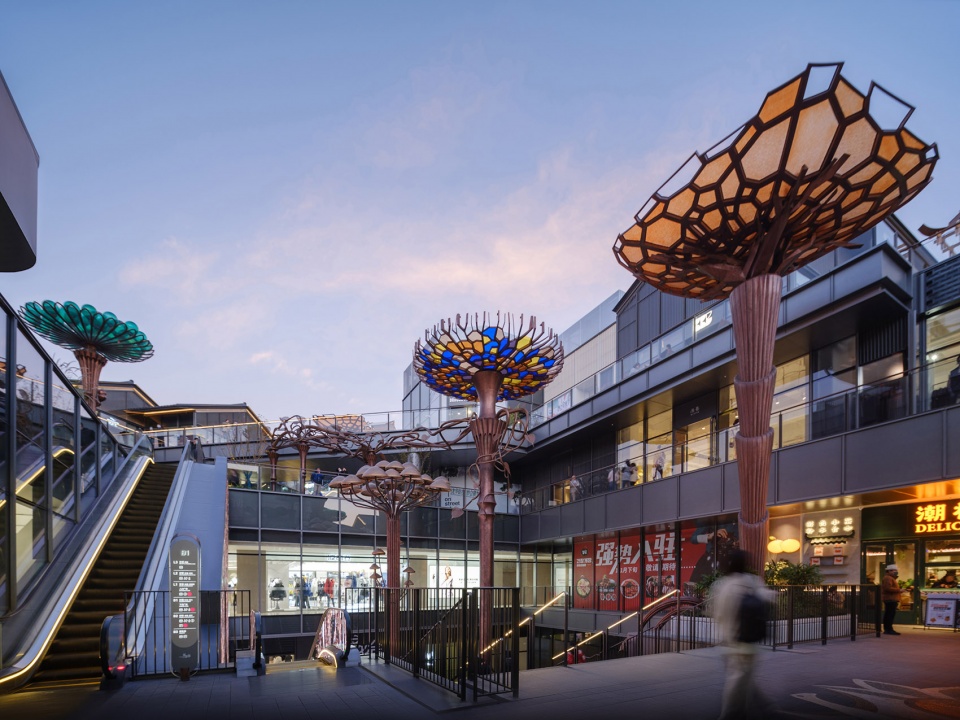
主景下沉式广场作为垂直交通动线,使两层地下空间完全联通,承托地上错落有致的街区建筑,地下通道直达龙华寺,形成庙市共生的奇妙和谐。
With a vertical traffic line, the sunken square of the main scenery fully connects the two floors of underground space, supporting the well-spaced block buildings on the ground. The underground passage goes directly to Longhua Temple, forming a wonderful harmony in the coexistence of the temple and the block.
▼下沉式广场,the sunken square ©南西空间影像
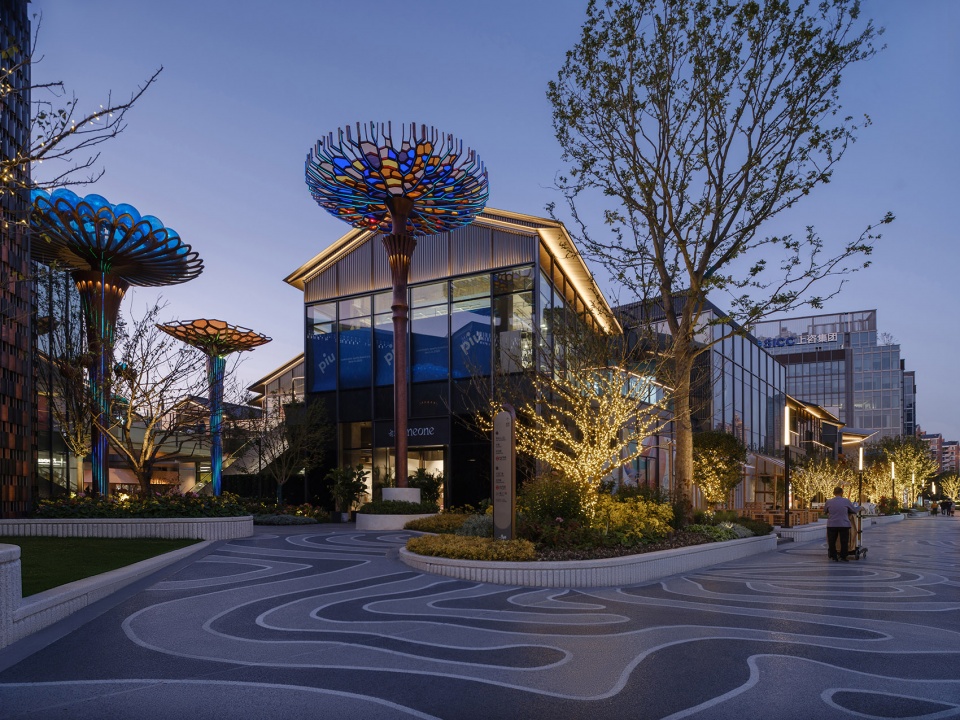
灯光、色彩,大胆造型的一棵棵金属魔法树,极具视觉冲击力的迥异造型“奇幻森林”,吸引同频新生品牌和年轻心态消费者,在尊重文脉的基础上以国际视野推动城市更新,助力品牌实现商业“破圈”。
The lights, colors, boldly shaped metal magic trees, and visually impressive “fantasy forest” of diversified shapes have attracted co-frequency new brands and young mentality consumers. On the basis of respecting the cultural heritage, they promote urban renewal with an international vision, and help the brand to be accepted by more businesses.
▼“奇幻森林”,“fantasy forest” ©南西空间影像
好运加持 桃花水巷
Good fortune bring to Peach Blossom Water Lane
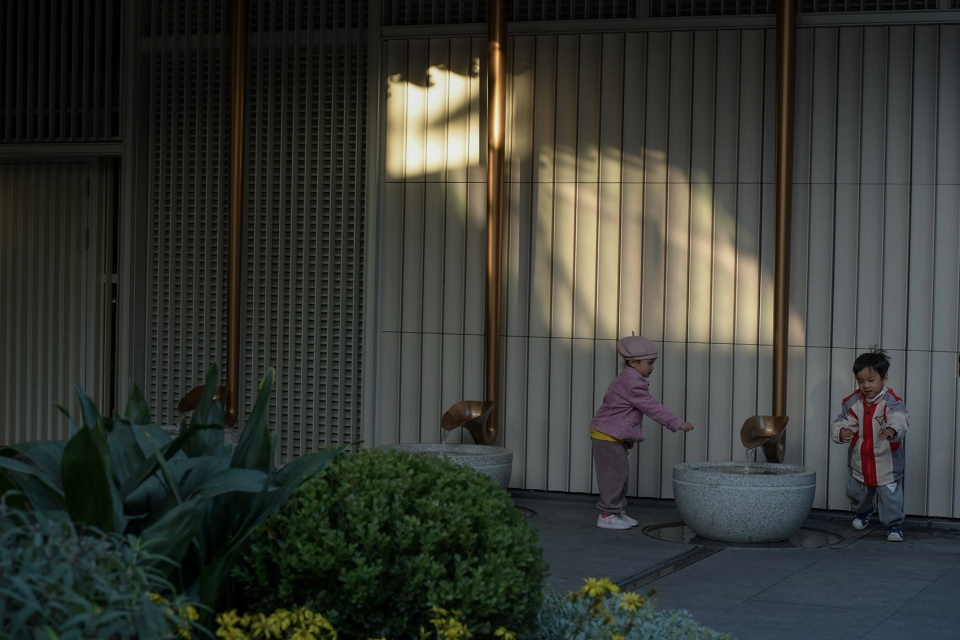
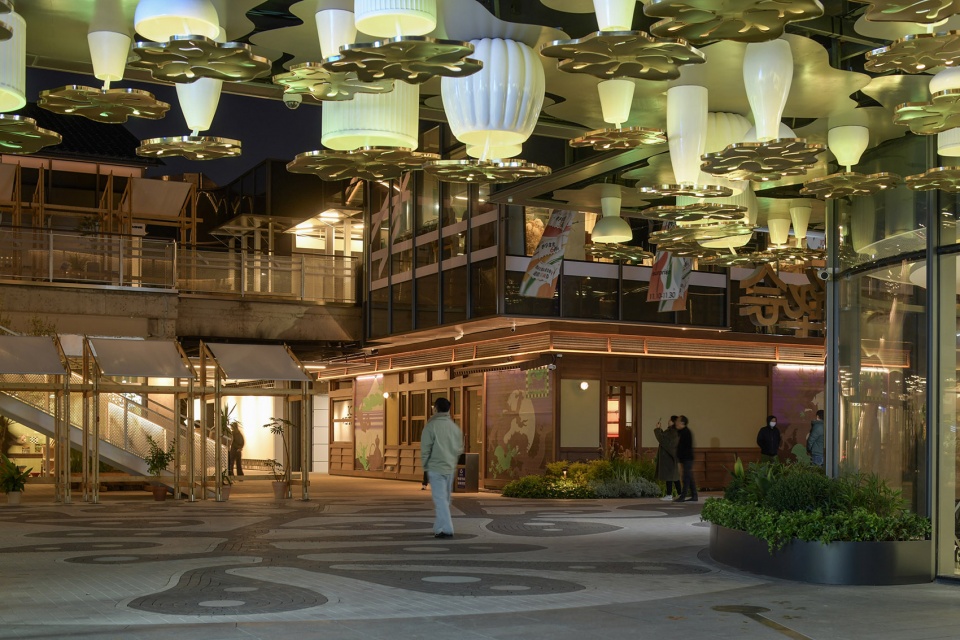
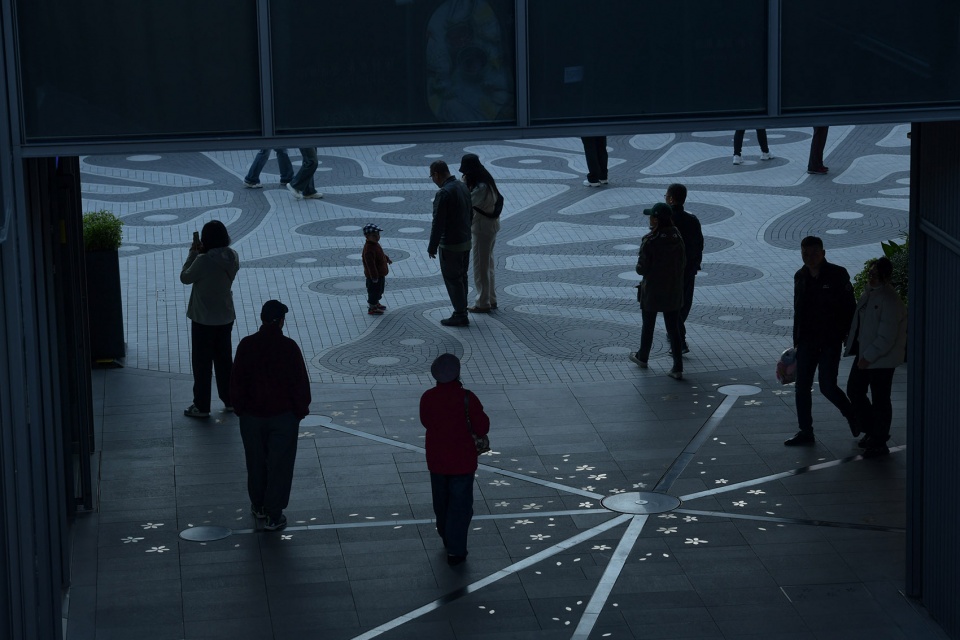
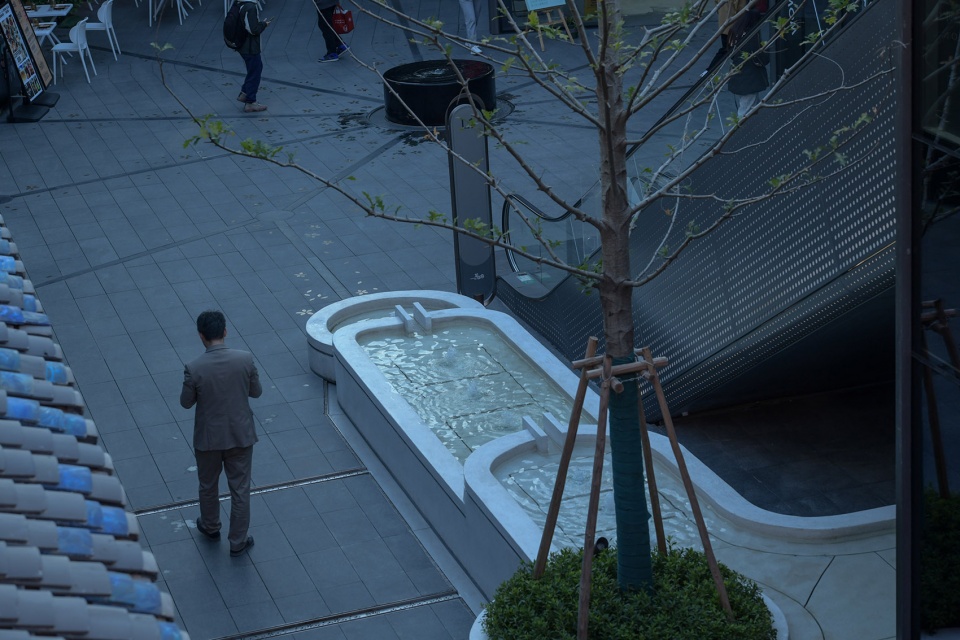
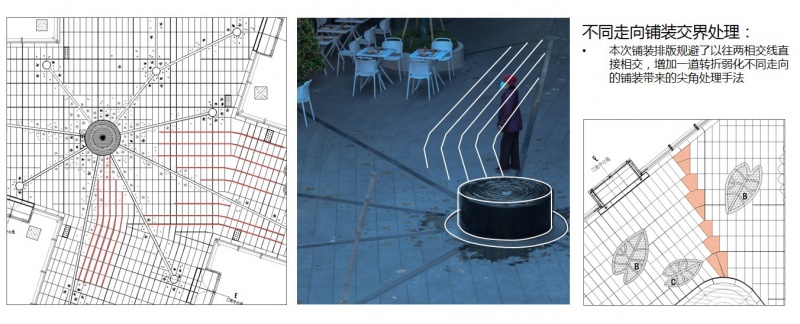
桃花水巷相对主景显得内敛含蓄,设计灵感提取自江南水乡,整条巷道水声环绕,许愿池、桃花池、马蹄莲造型水景、桃花灯……龙华寺的桃花蔓延到街巷的每个角落,放射状铺装点缀着花瓣引导游客方向,仰望古塔花香弥漫,每一个景观细节都透露着巧思。
The peach blossom water lane appears restrained and implicit in comparison with the main scene. The design is inspired by the water towns in the south of the lower reaches of the Yangtze River, featuring the sound of water, wishing pool, peach blossom pool, calla lily shaped waterscape, and peach blossom lamps… The peach blossoms of Longhua Temple spread to every corner of the streets, and the radial pavement is dotted with petals to guide visitors. Gazing at the ancient tower filled with the fragrance of flowers, visitors are impressed that every detail of the landscape reveals ingenuity.
▼桃花灯、马蹄莲水景, Peach blossom lamps, calla lily waterscape ©南西空间影像
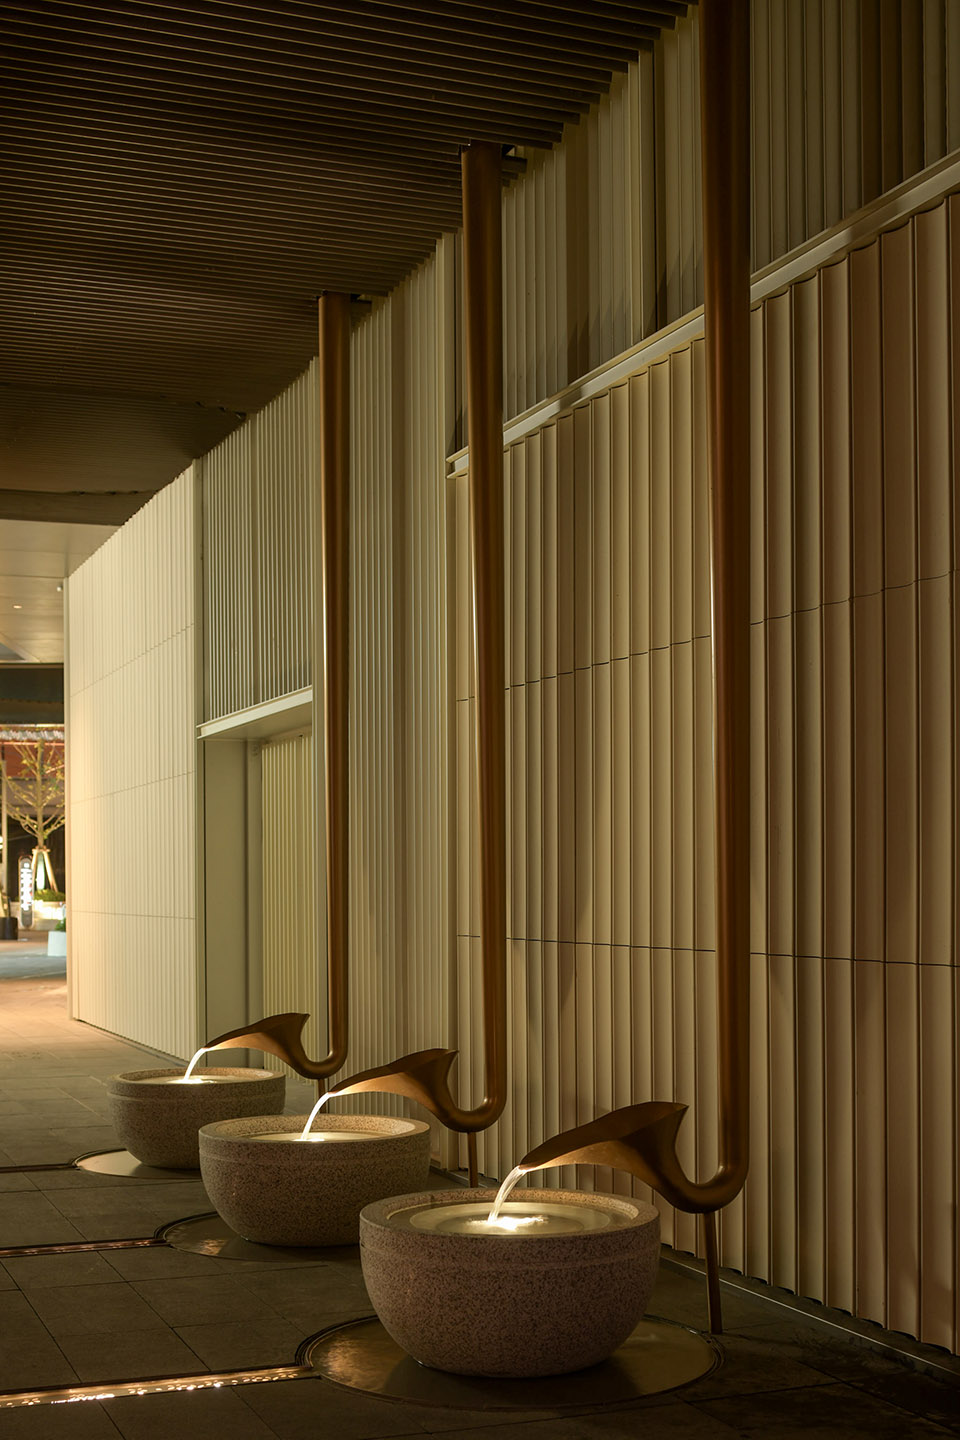
▼马蹄莲水景, calla lily waterscape ©南西空间影像
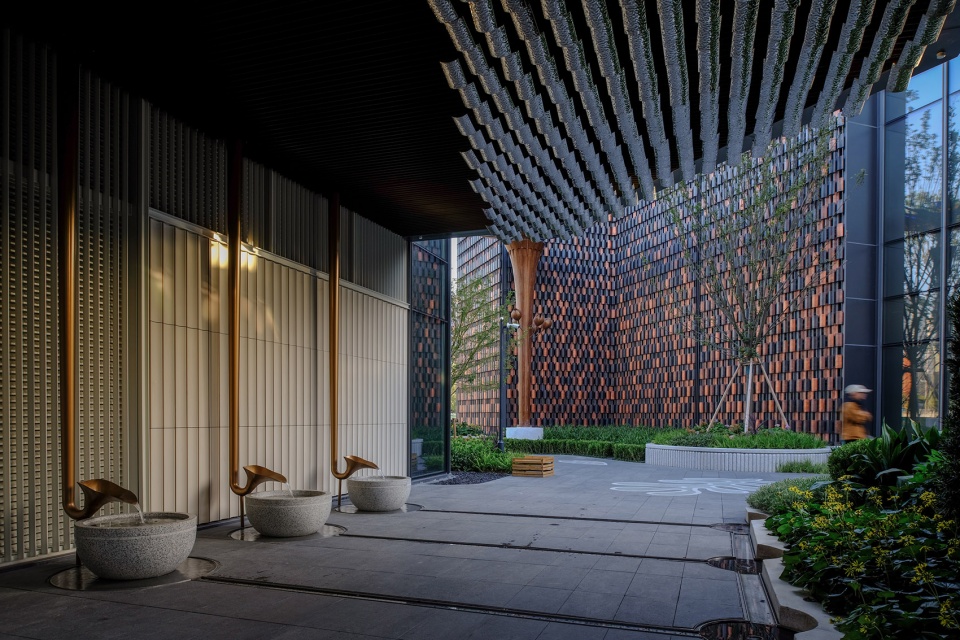
▼桃花灯, peach blossom lamps ©南西空间影像
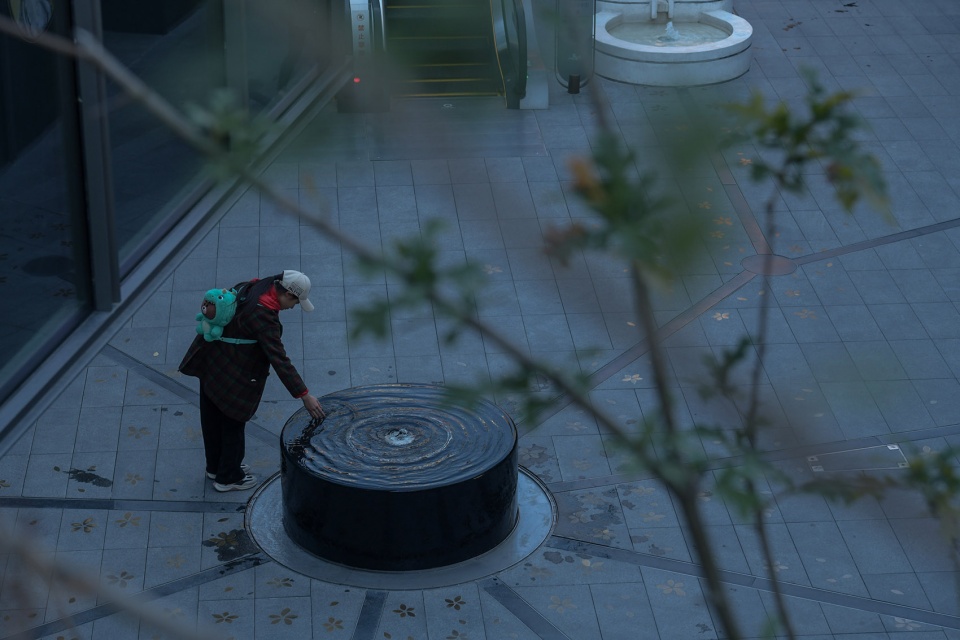
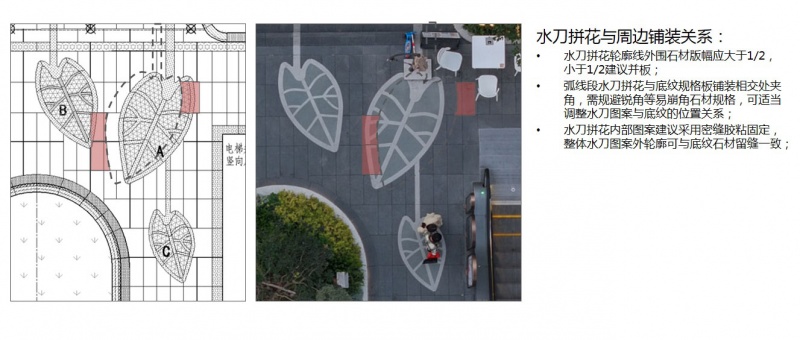
板材的异形全部采用弧形加工,提前结合周围材料排版,细考构图关系,透光混凝土、铜钱、花瓣、水景设计语言反复出现。
The special shaped plates are all arc processed. Incorporating the surrounding material typesetting, and examining the composition relationship, they show that the design language of transparent concrete, copper coins, petals and waterscape appears repeatedly.
▼许愿池及铺装细节, wishing pool and pavement details ©南西空间影像
其实我也可以是公园「河岸商街」
I could also be a park — “Riverbank Commercial Street”
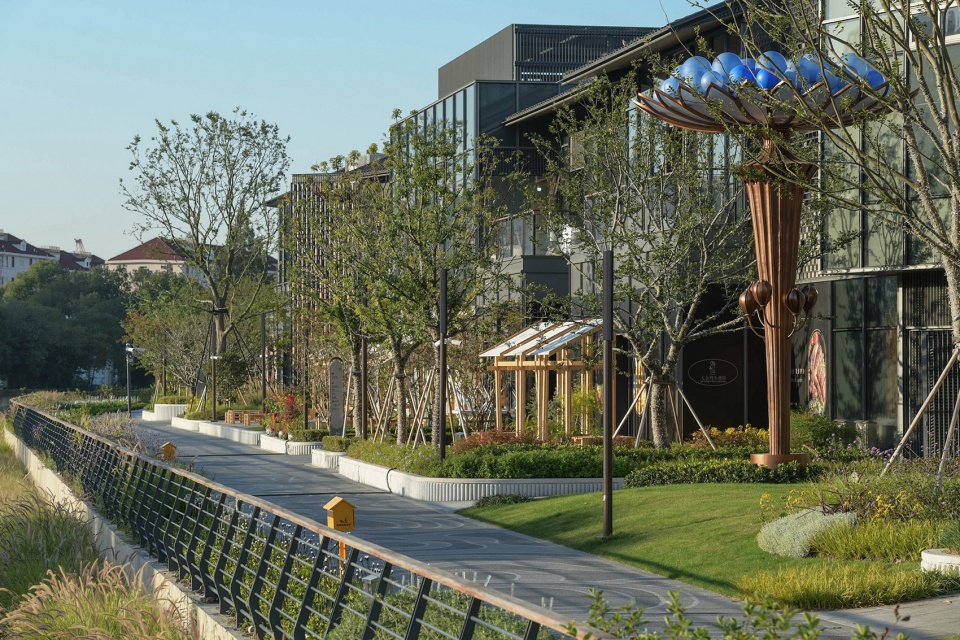
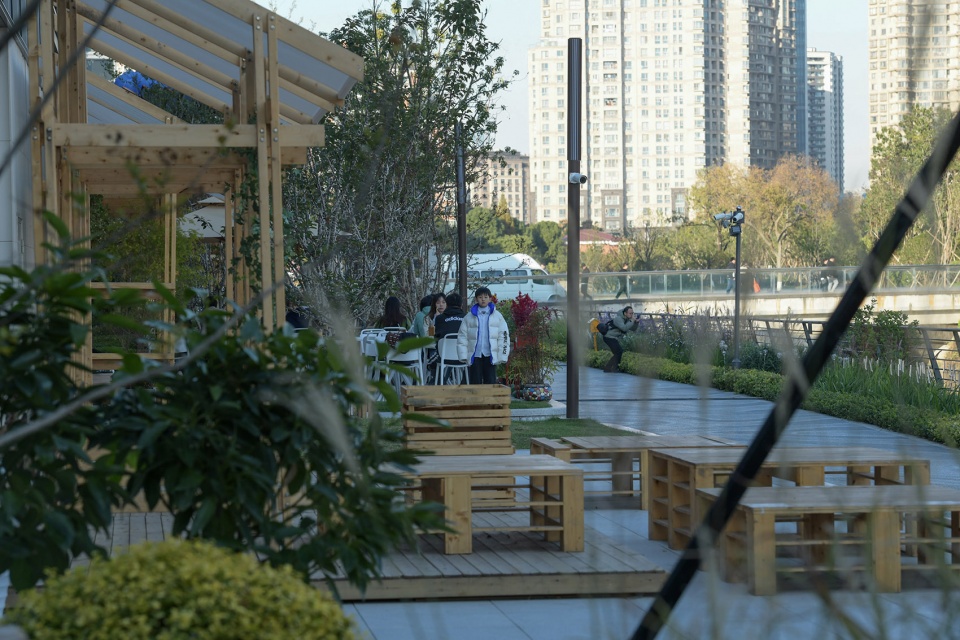
滨水界面是龙华会独有的地缘优势,商街依水而建,最大化应用软景,每一栋商业建筑都设有迷你花园式休闲空间,林荫掩映着商业户外小剧场、互动装置、休闲景亭等,在这里,都市的节奏转换成闲逸时光,长者、孩子、溜娃一族都能惬意休息。设计把握河道生态亮点,河岸护堤保护性种植,边坡绿化在雨季对商街起吸收渗流作用。生态点睛,让龙华会集齐了理想街区的最重要素。
The waterfront interface is a unique geographical advantage of LONGHUAHUI. The commercial street is built by the water to maximize the use of soft scenery. Each commercial building has a mini garden-style leisure space, and the commercial outdoor small theater, interactive installations, and leisure pavilions are shaded by trees. Here, the rhythm of the city is transformed into leisure time, where the elderly, children and parents can relax. The design seizes the ecological highlights of the river course, where protective plants reinforce the dike, and the greening of the slope absorbs the seepage flow in the commercial street in the rainy season. The ecological focus endows LONGHUAHUI with the most important elements of an ideal block.
▼河岸商街, riverbank commercial street ©南西空间影像
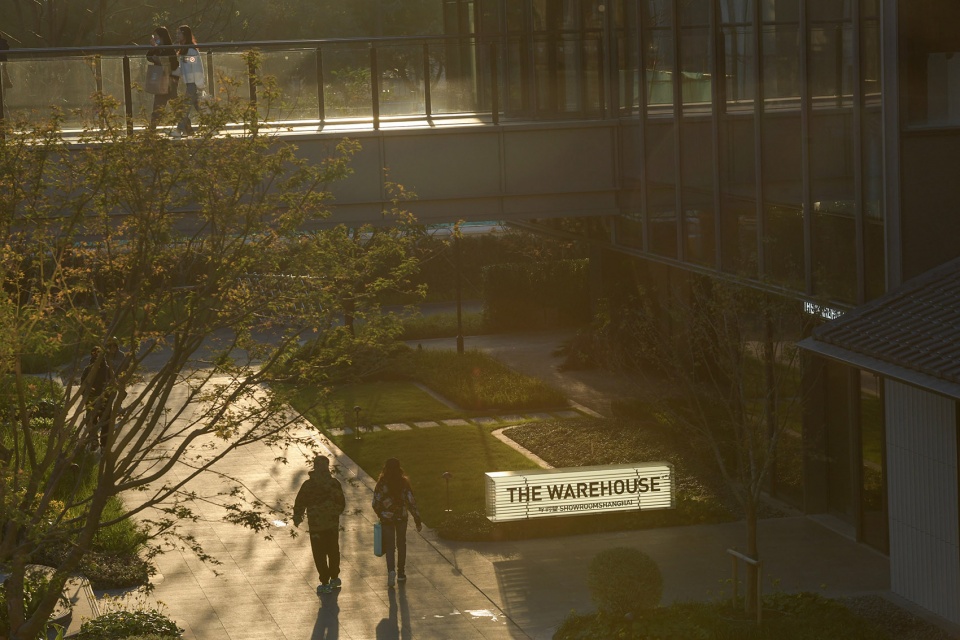
「Meet on Street 龙华街巷,妙会横生」鼓励人们与朋友或陌生人自发地、未经计划地相遇,感受人与人之间随意、有趣、奇妙的碰撞,探索一种从忙碌回归到放松的当代生活方式。
“Meet on Street” encourages spontaneous, unplanned encounters with friends and strangers, to experience casual, funny and wonderful collisions between people, and explore a contemporary lifestyle that goes from the busy back to the relaxed.
▼探索从忙碌到放松的当代生活方式, explore a contemporary lifestyle that goes from the busy back to the relaxed ©南西空间影像
细看,我很耐看
Look closely — I’m easy on eyes
文化与经济的交融,正在成为未来商业的发展趋势。龙华会的设计、品牌IP、文化IP、策划运营都展现出鲜明的原创力,老上海的“人文情调”与城市未来商业的“融合破局”就此发生。观此新生,妙想未来!
▼铺装分析, pavement analysis ©SED新西林
The integration of culture and economy is becoming a future business development trend. The design, brand IP, cultural IP, planning and operation of LONGHUAHUI all show clear originality, and the fusion of the “humanistic sentiment” of old Shanghai and the city’s future business occurs for breakthrough as expected. View this new birth, imagine the wonderful future!
▼铺地, pavement ©南西空间影像
▼景观, landscape ©南西空间影像
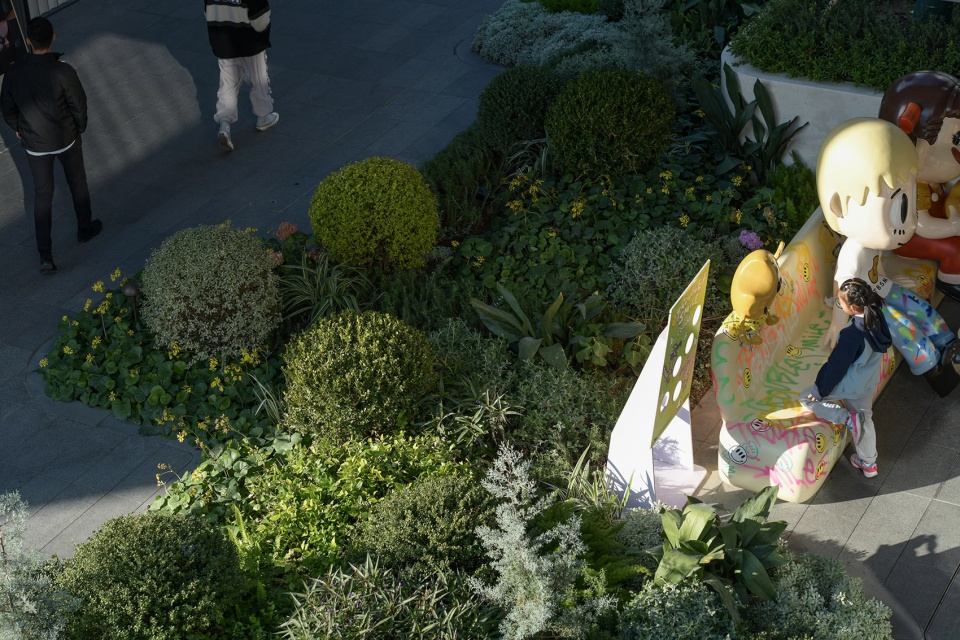
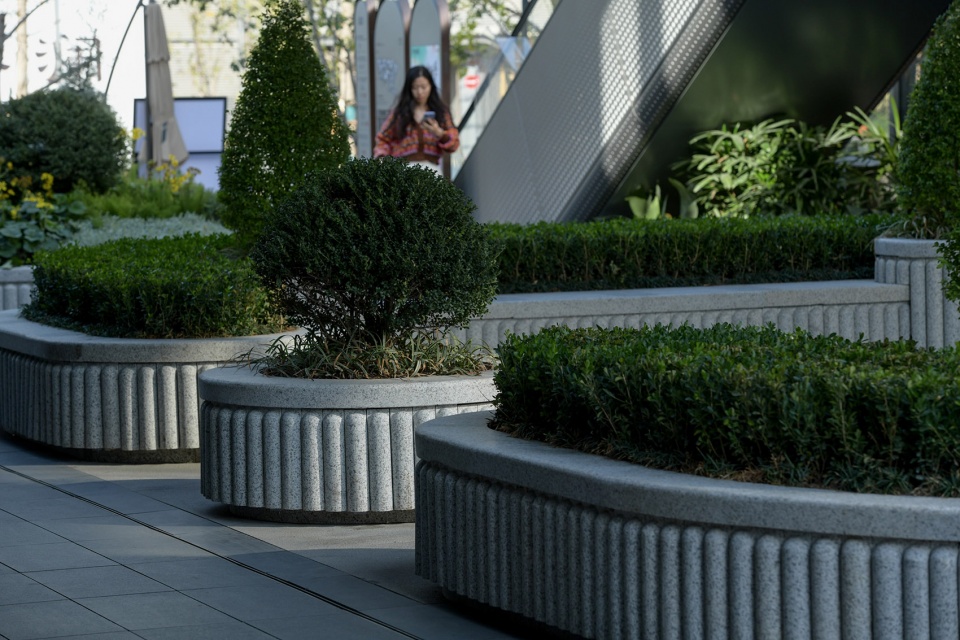
▼景观与铺地, landscape and pavement ©南西空间影像
▼商业外摆轻量感与金属顿感形成对比 , sharp contrast between light commercial outdoor facilities and heavy metallic feeling ©南西空间影像
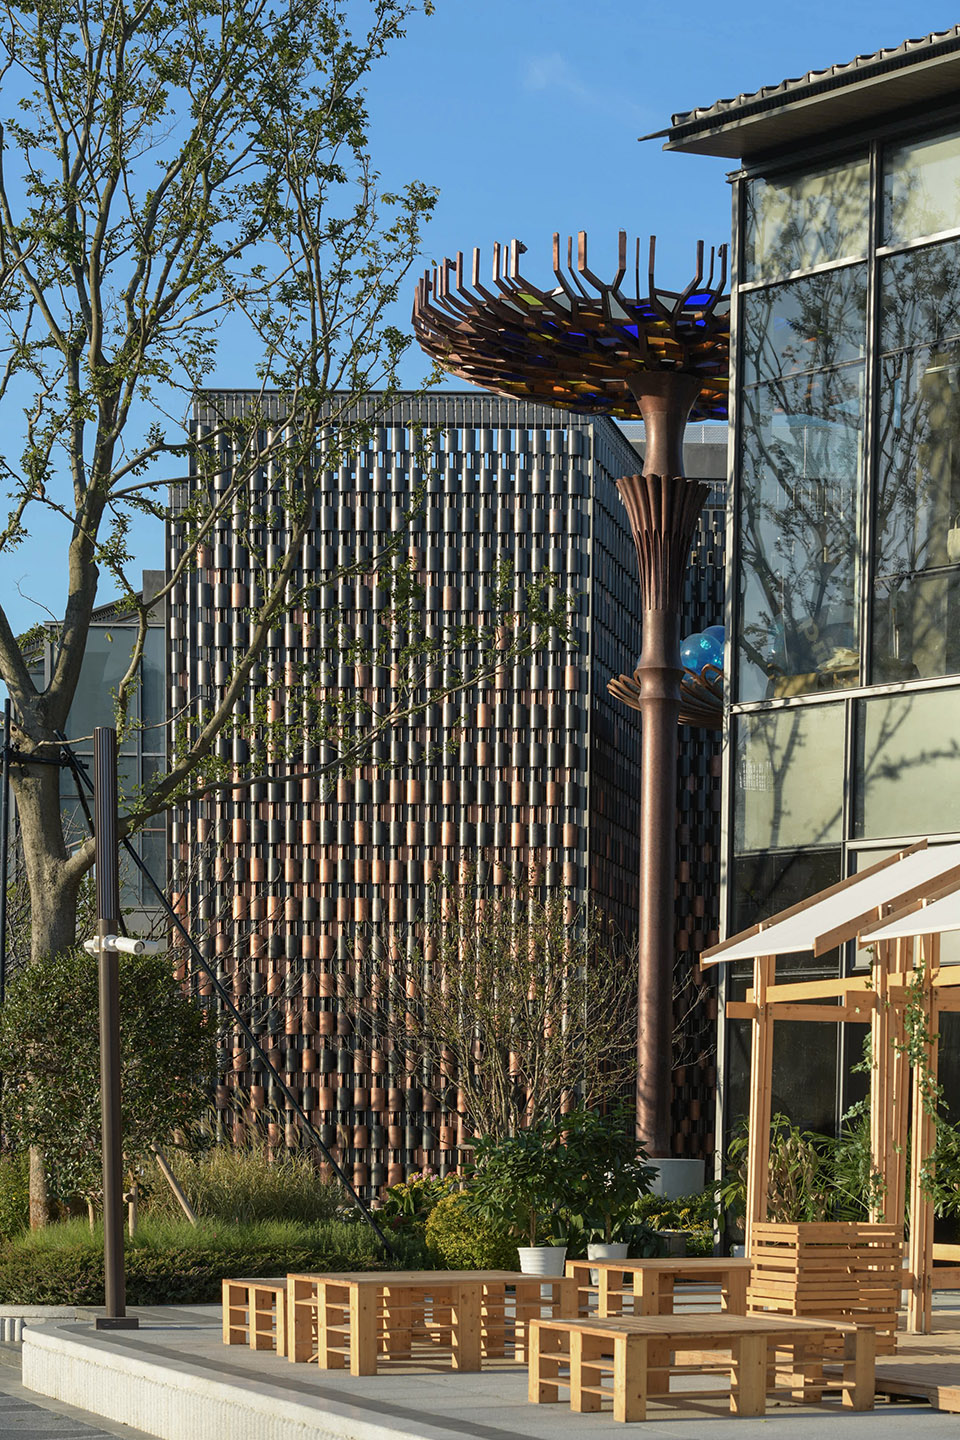
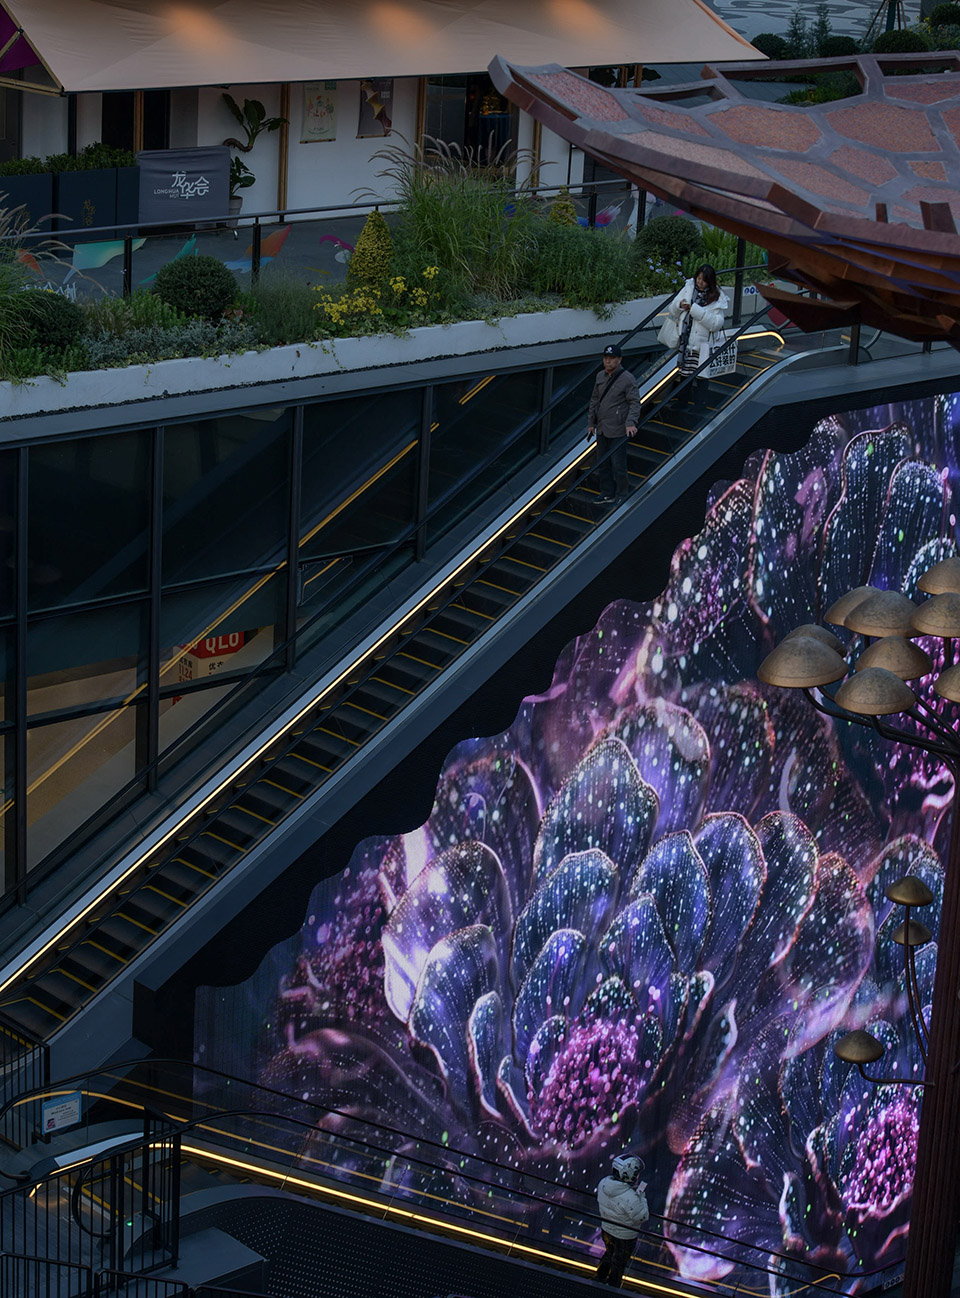
▼细部 , detail©南西空间影像
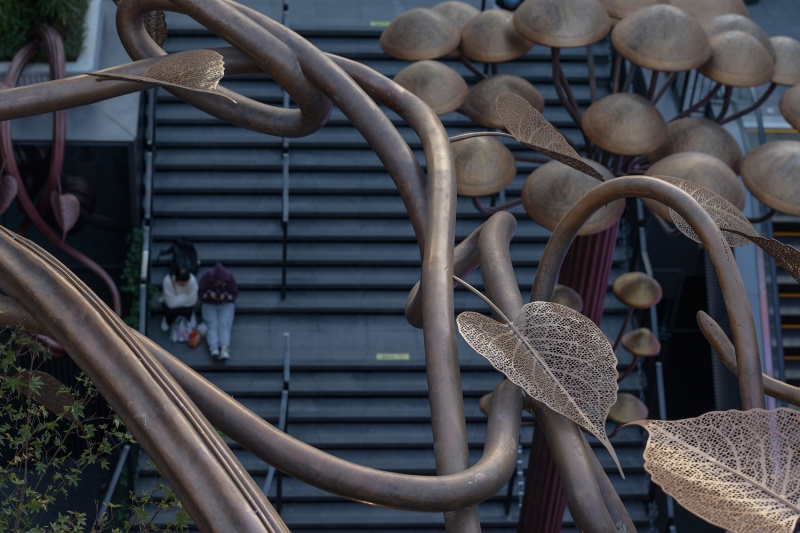
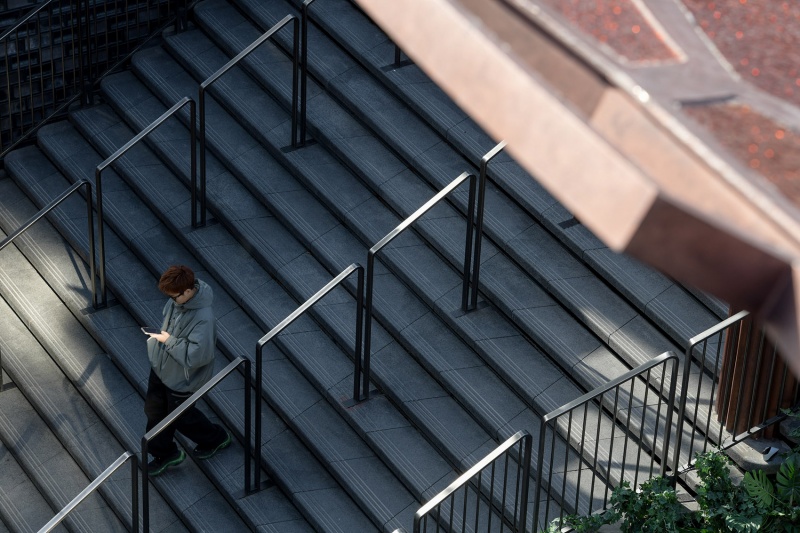
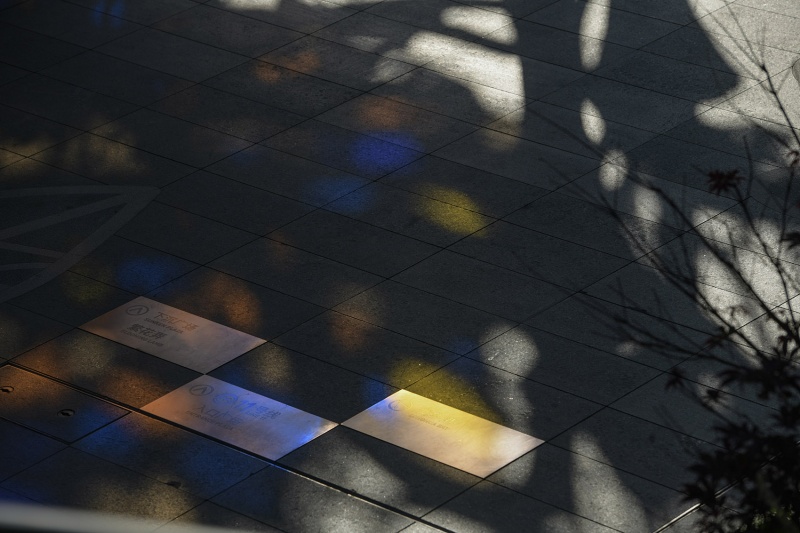
▼分析图 , analysis ©SED新西林
项目名称:上海万科龙华会
竣工年份:2023
面积:约2.5万㎡
项目地点:上海徐汇区
业主名:上海万科企业有限公司
景观深化设计:深圳市新西林园林景观有限公司
网址:http://www.sedgroup.com/
艺术创意&景观设计师:Bill Bensley
水景顾问单位:上海素水艺术设计有限公司
灯光顾问单位:RDI 瑞国际照明设计
艺术深化落地单位:ToMASTER明日大师
景观施工单位:上海园林(集团)有限公司
摄影:南西空间影像
Project name: Shanghai Vanke LONGHUAHUI
Year of completion: 2023
Area: About 25,000㎡
Project location: Xuhui District, Shanghai
Proprietor: Shanghai Vanke Co., Ltd
Landscape deepening design: SED Landscape Architects Ltd.
Website: http://www.sedgroup.com/
Artistic creativity & landscape designer: Bill Bensley
Waterscape consultant: Shanghai Sushui Art Design Co., Ltd.
Lighting consultant: RDI (RDesign International Lighting)
Art deepening landing: ToMASTER
Landscape construction: Shanghai Garden Group Co., LTD
Photography: Nancy studio
More:SED新西林 更多关于他们:SED Landscape Architect on gooood









灯不好看之外,其他还行呀
铺地感觉效果不是很明显,树的造型体量好大,人视角度感觉不是很美观,连廊我很喜欢。
卷成渣的地产流毒
其实本来不想在谷德毒舌了,但是这个项目还是把我炸出来了………….很难相信出自新西林啊………这么杂乱这么东拼西凑……….轻松一点吧我的朋友,不要再过度设计了好吗
元素太多有点杂糅
DK
很喜欢的商业,只要有空就跑去逛,主要是目前停车免费哈哈
现在这些综合体简直就是大型装置艺术
这个铺装能把施工单位搞死
彩色玻璃盘子大集合
还挺独特