感谢 Architectus 予gooood分享以下内容。更多关于: Architectus on gooood.
Appreciation towards Architectus for providing the following description:
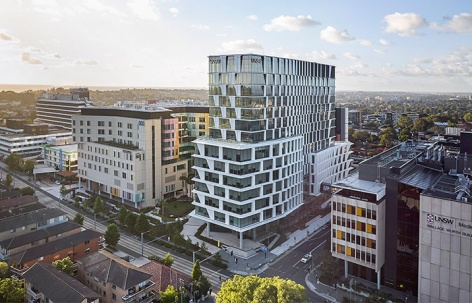
新南威尔士大学健康转化中心(HTH)被构想为一座代表创新、协作与社区精神的地标建筑,通过建筑与景观设计,将新南威尔士大学肯辛顿校区与兰德威克健康与创新园区(Randwick Health and Innovation Precinct,RHIP)连接起来。设计将教育、研究与医疗保健整合于一个彼此联结的生态系统中,促进知识交流和健康研究成果的转化,从而缩短健康研究与临床实践之间的反馈周期。由此,实验室研究成果从“实验台(bench)”走向患者护理“病床旁(bedside)”,以及反向从临床实践反馈至研究的过程都将更加高效,最终改善社区整体的健康成果。
▼项目视频,project video © Architectus
The UNSW Health Translation Hub (HTH) is conceived as a landmark for innovation, collaboration and community, an architectural and landscape response that bridges the UNSW Kensington Campus with the Randwick Health and Innovation Precinct (RHIP). The design unites education, research, and healthcare within a connected ecosystem that fosters knowledge exchange and translational health outcomes, which shortens the feedback loop between health research and clinical practice. Subsequently, the discoveries from the laboratory (“bench”) to patient care (“bedside”) and vice versa is more efficient, ultimately, leading to improved health outcomes for the community.
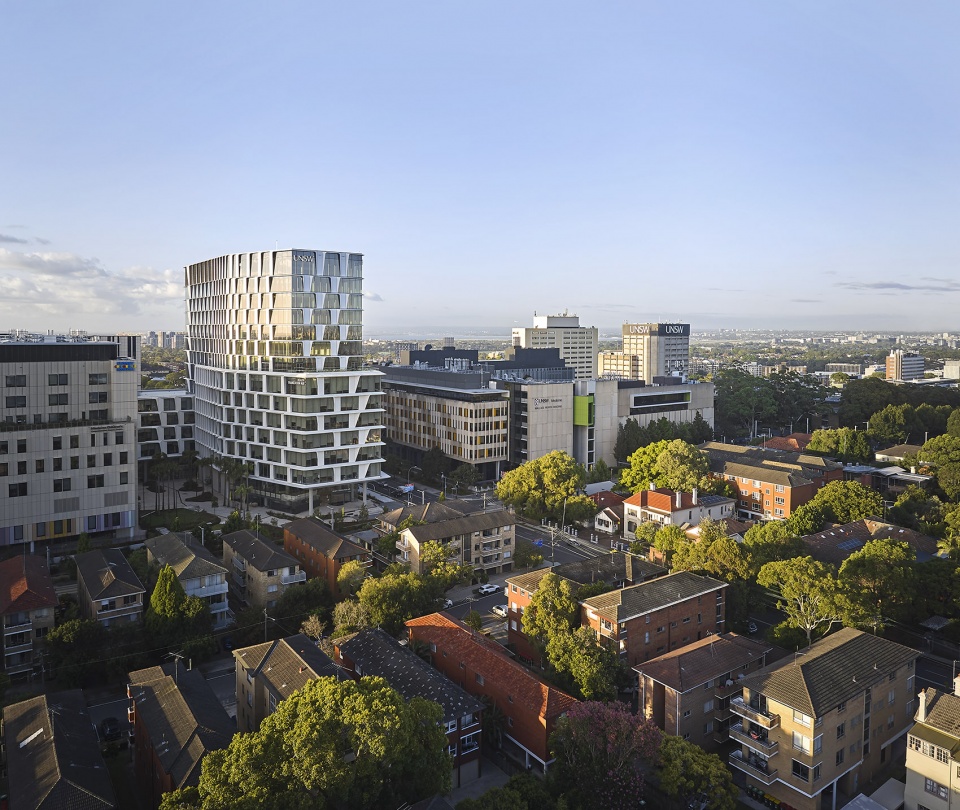
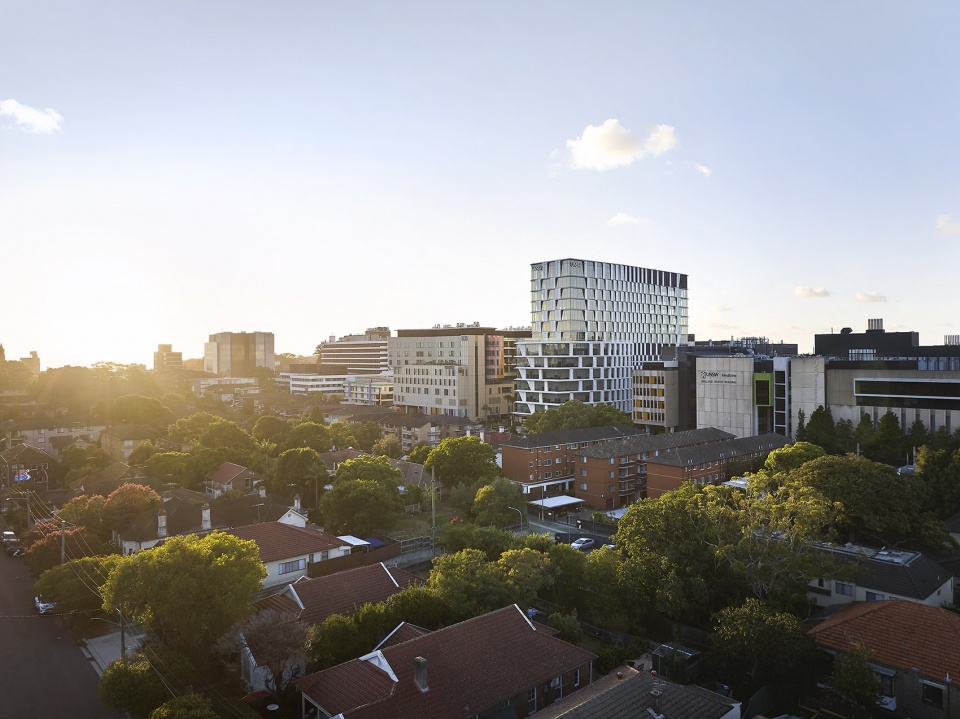
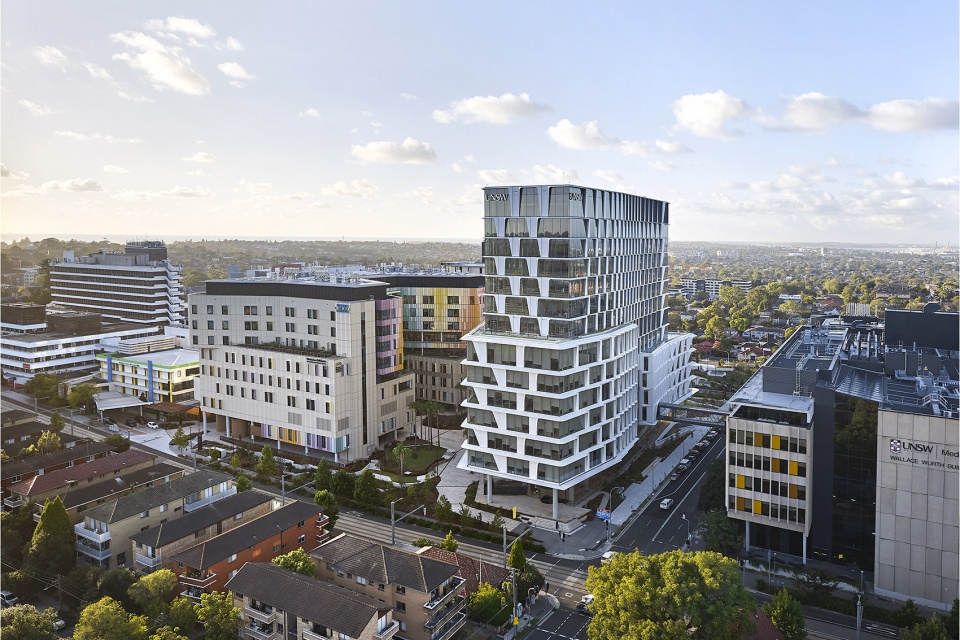
▼项目鸟瞰,aerial view of the project © Hufton+Crow
连接校园与园区
Connecting campus and precinct
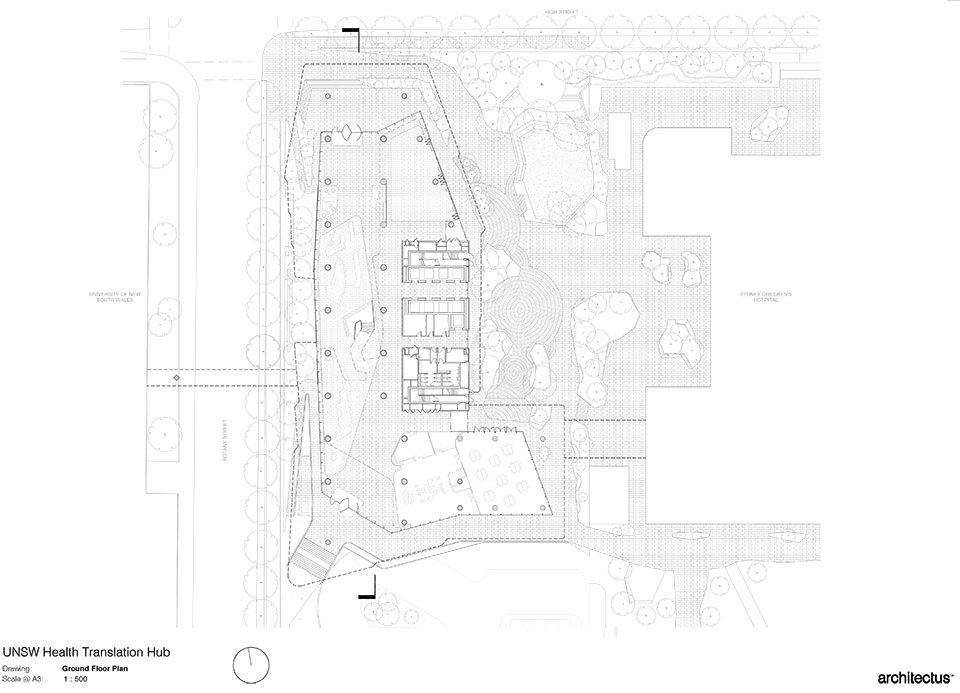
HTH战略性地坐落于High Street与Botany Street交汇处,在实体与象征层面连接新南威尔士大学校园及其毗邻的医院园区。建筑开放且具有渗透性的首层空间将公共通行路径融入场地内部,通过贯穿场地的连接通道,将周边交通网络与校园及医疗园区内的重要目的地串联起来。
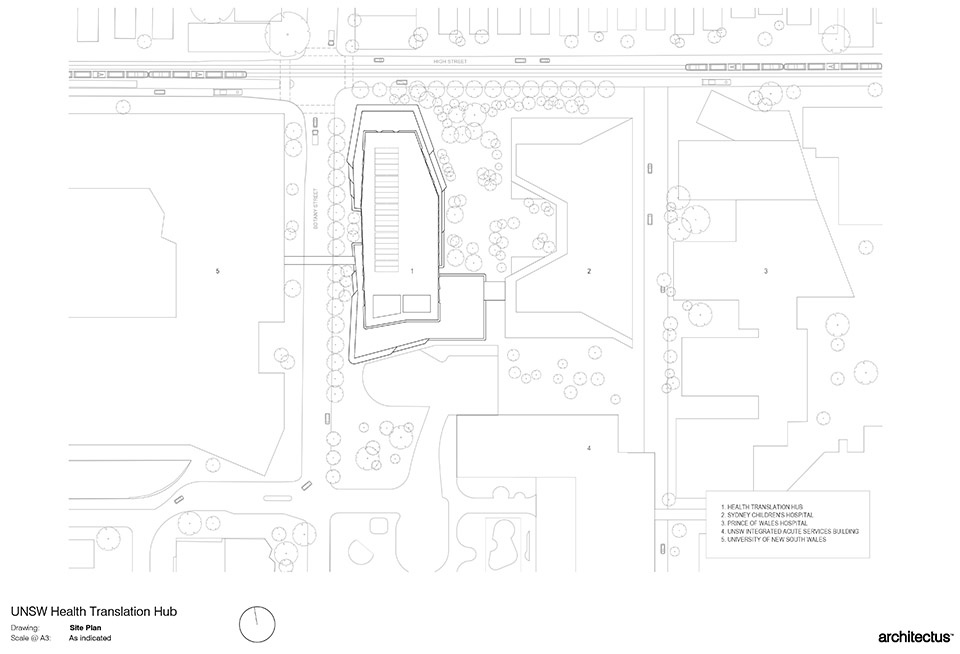
Strategically located at the intersection of High and Botany Streets, the HTH physically and symbolically connects the UNSW Campus with the adjacent hospital precinct. The building’s open and permeable ground plane integrates public movement through the site, providing through-site links that connect the surrounding transport network with key campus and health destinations.
▼建筑连接校园与园区,building connecting the campus and precinct © Hufton+Crow
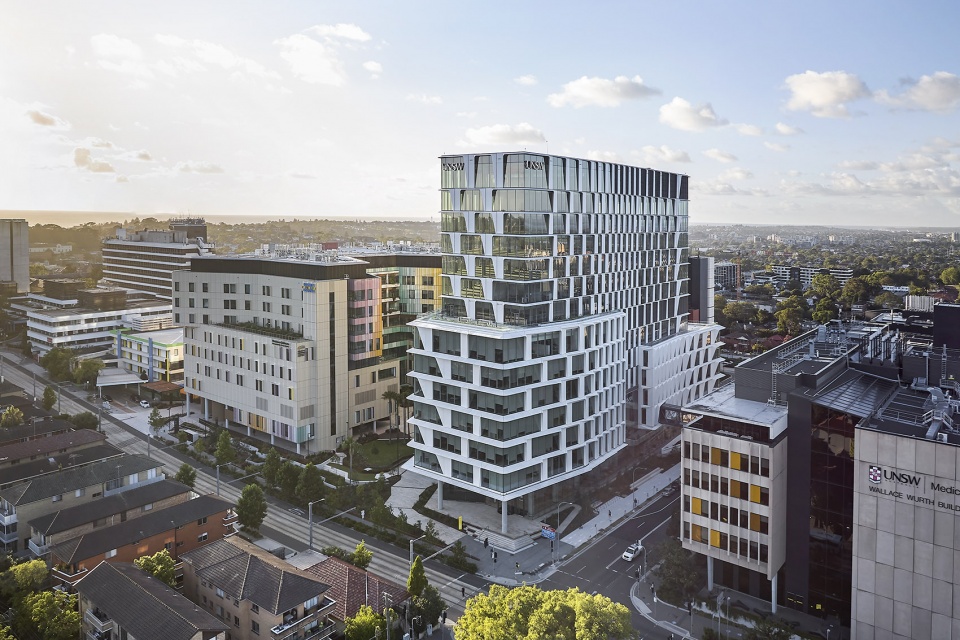
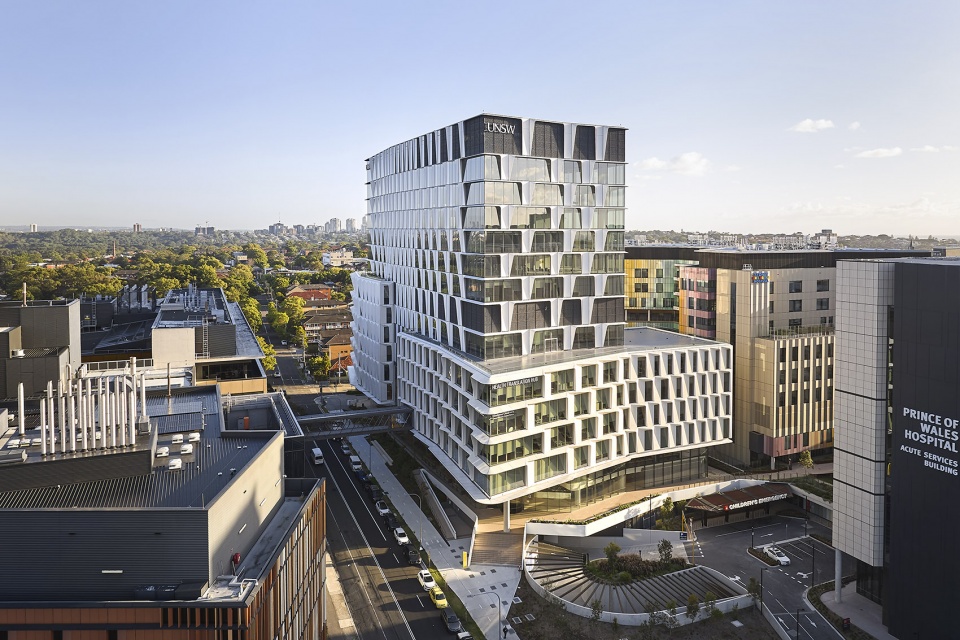
▼建筑连接校园与园区,building connecting the campus and precinct © Ned Donohoe

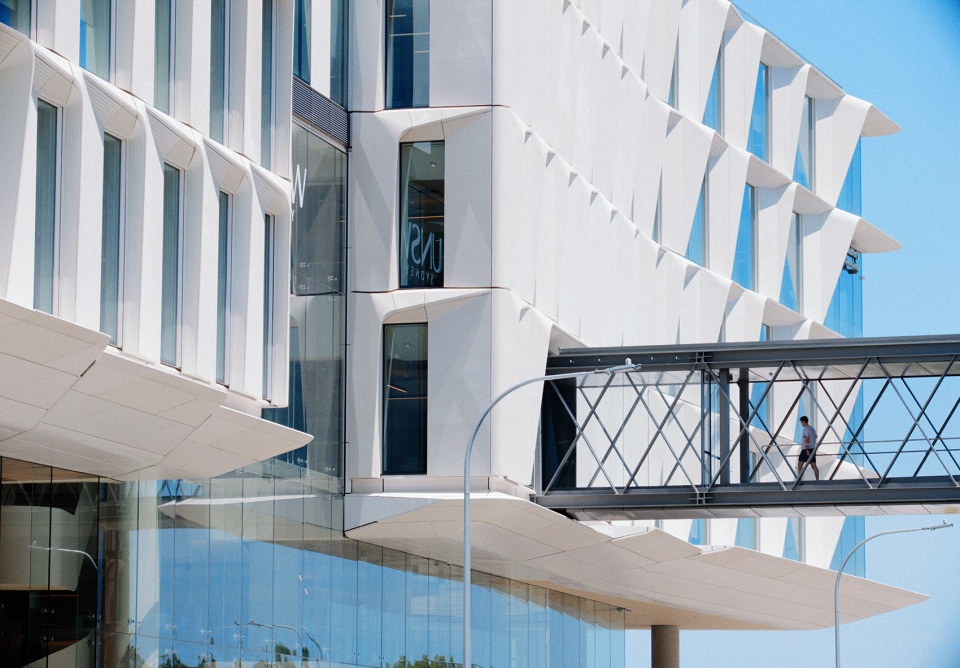
两座玻璃人行天桥进一步强化了这种连接:西侧连接Wallace Wurth Building,东侧则连接悉尼儿童医院(Sydney Children’s Hospital)及Minderoo儿童综合癌症中心(Minderoo Children’s Comprehensive Cancer Centre),由此形成顺畅连续的人流、思想与发现的交流网络。
Two glazed pedestrian bridges reinforce this connectivity, linking the HTH to the Wallace Wurth Building to the west and the Sydney Children’s Hospital and Minderoo Children’s Comprehensive Cancer Centre to the east, creating a seamless flow of people, ideas, and discovery.
▼玻璃人行天桥进一步强化连接,glazed pedestrian bridges reinforce this connectivity © Ned Donohoe
建筑表达
Architectural expression
建筑共14层,其雕塑般的形体体现了建筑在联结人群、学科与思想方面所承担的角色。建筑以轻盈、通透与流动为表达特征,其独特立面受到悉尼东部海岸经风塑造的沙丘启发,是对“Country”与场所精神的一种当代表达。
Rising 14 storeys, the building’s sculptural form embodies the building’s role in uniting people, disciplines, and ideas. Its architecture expresses lightness, permeability, and movement with a distinctive façade inspired by the wind-shaped dunes of Sydney’s eastern coastline, a contemporary interpretation of Country and place.
▼雕塑般的形体体量,the building’s sculptural form © Hufton+Crow
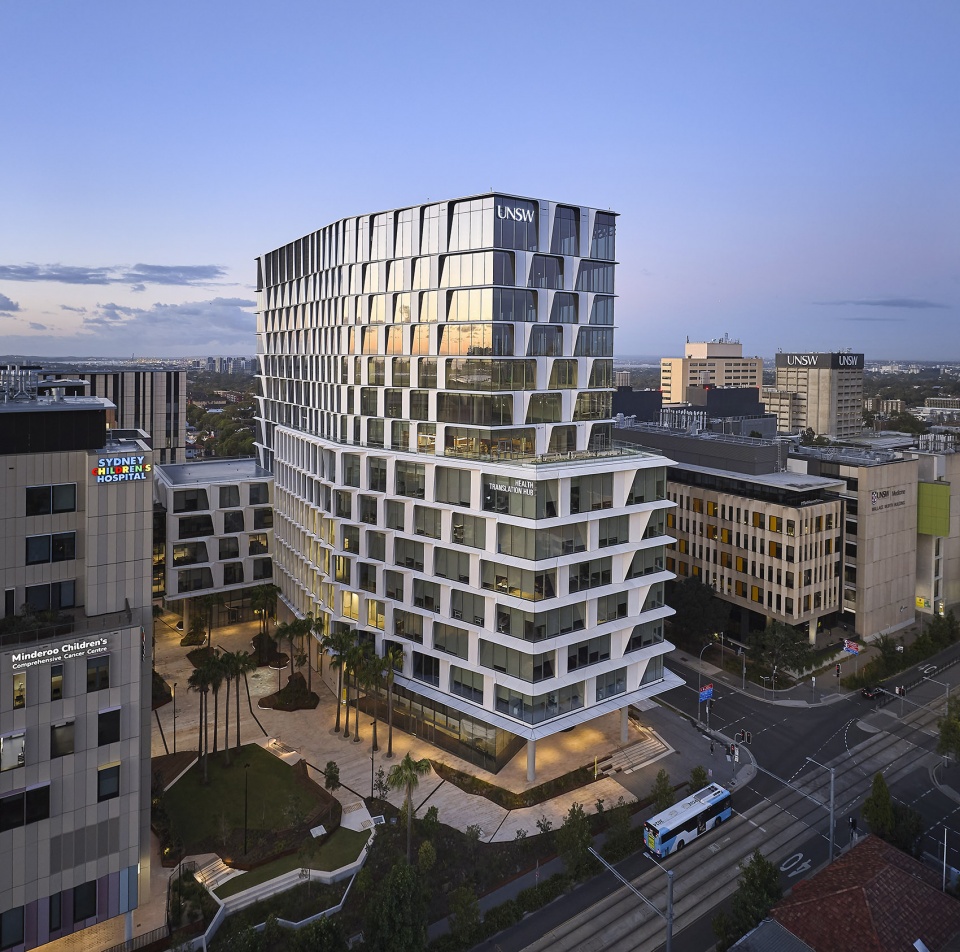
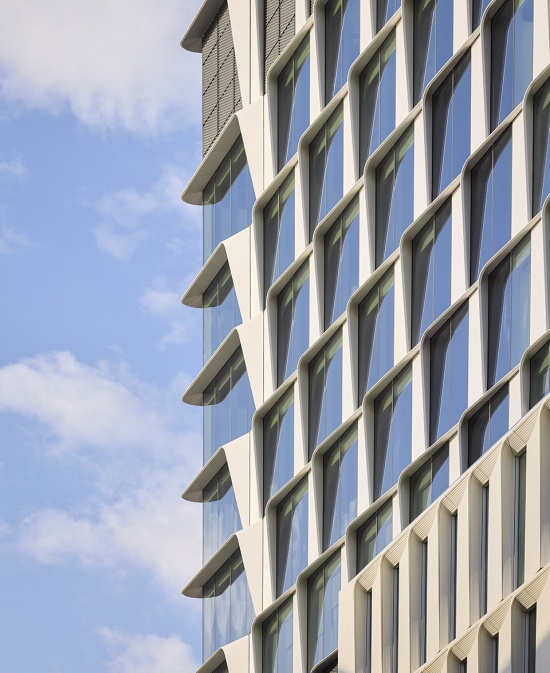
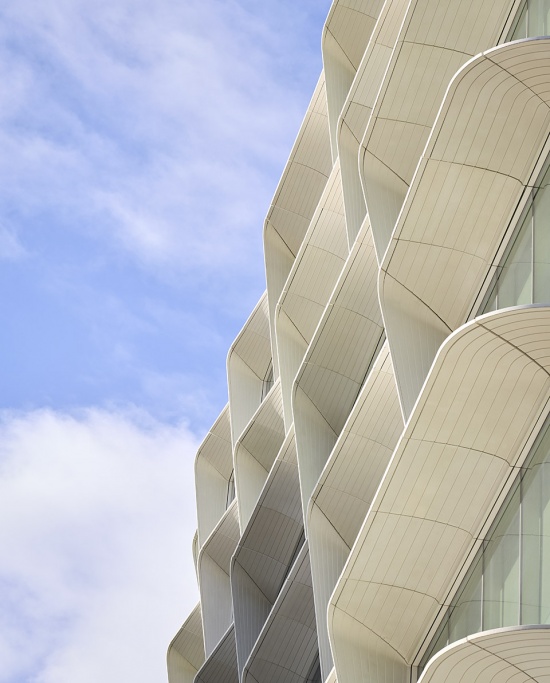
由突出式遮阳罩、双层玻璃和保温板组成的立面系统,在实现太阳辐射控制的同时,也弱化了建筑体量感。玻璃纤维增强混凝土(GRC)板、弧形铝制遮阳构件与高性能玻璃共同构成立面,可减少60%的太阳辐射,同时保持视觉上的透明与开放。层叠的构造体系为立面带来深度与肌理,并捕捉一天之中不断变化的光影。
A façade system of projecting hoods, double glazing and insulated panels provides solar control while dematerialising the building’s mass. The composition of glass reinforced concrete (GRC) panels, curved aluminium sunshades, and high-performance glazing achieves a 60 per cent reduction in solar radiation while maintaining visual transparency and openness. This layered system creates depth and texture, capturing shifting light and shadow throughout the day.
▼雕塑般的形体体量,the building’s sculptural form © Hufton+Crow
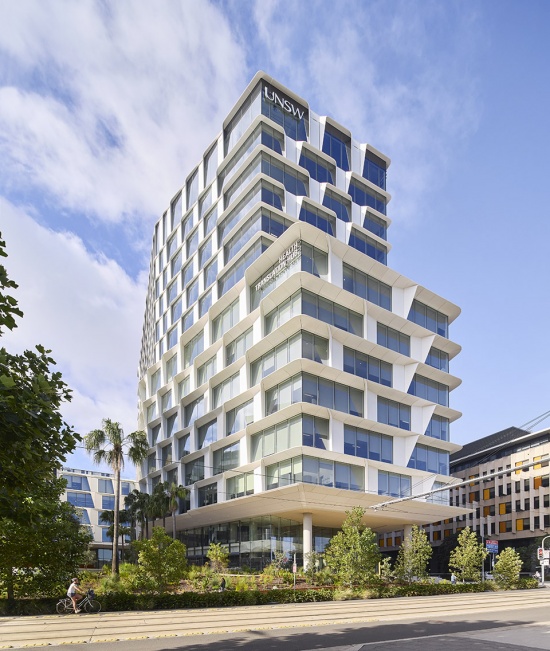
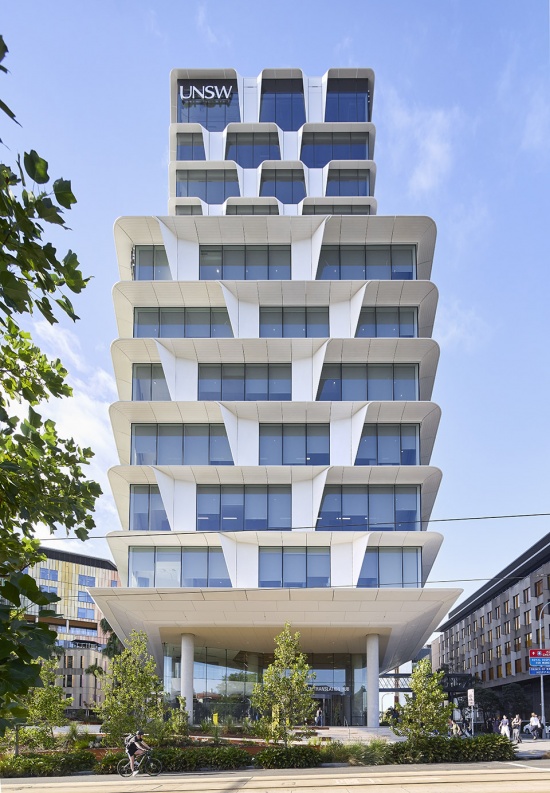
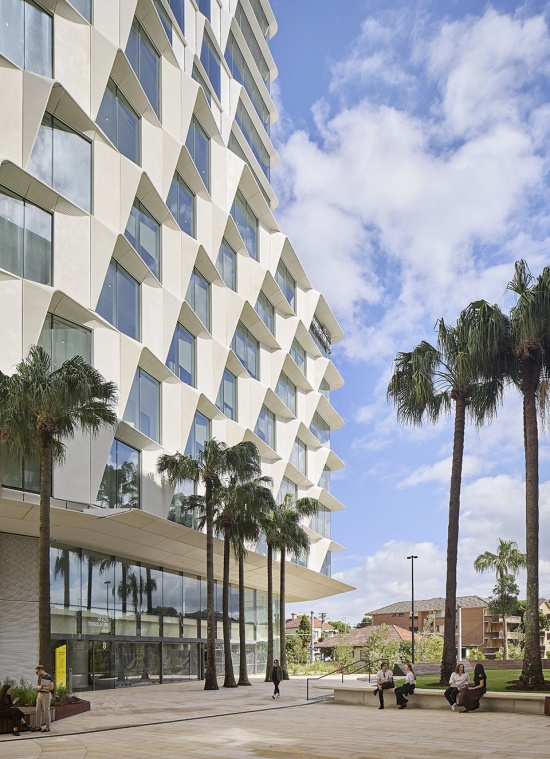
在首层,高度透明的立面增强了空间的渗透性与开放欢迎感,而塔楼更加轻盈、“属于天空”的表达,则使其成为整个园区的城市地标。材料选择从当地景观的沙质色调与肌理中汲取灵感,以浅色砌体、大面积玻璃与混凝土饰面,使建筑扎根于其所处的场所。
At ground level, the highly transparent façade enhances permeability and welcome, while the tower’s lighter expression “of the sky” establishes a civic beacon for the precinct. Material selections draw inspiration from the sandy tones and textures of the local landscape; light masonry, expansive glass and concrete finishes that ground the building in place.
▼首层立面,the facade at ground level © Hufton+Crow
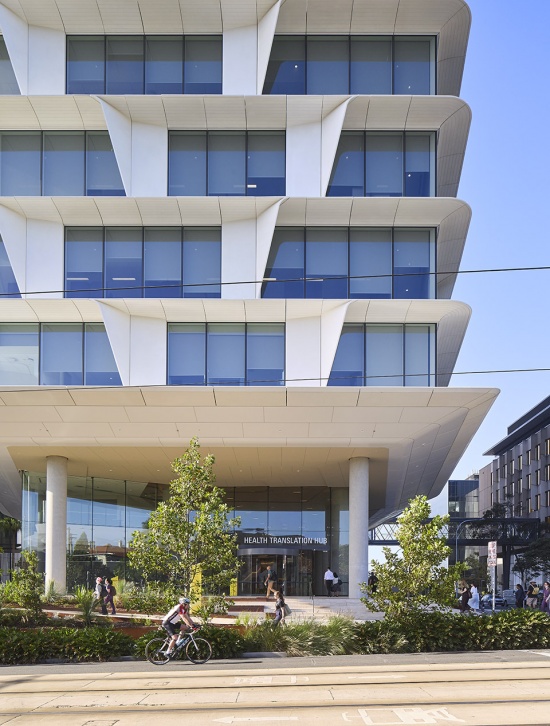
▼塔楼的轻盈立面,the tower facade at tower level © Hufton+Crow
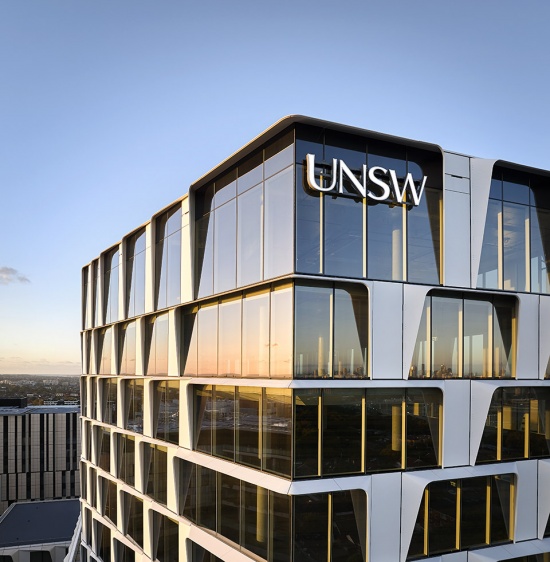
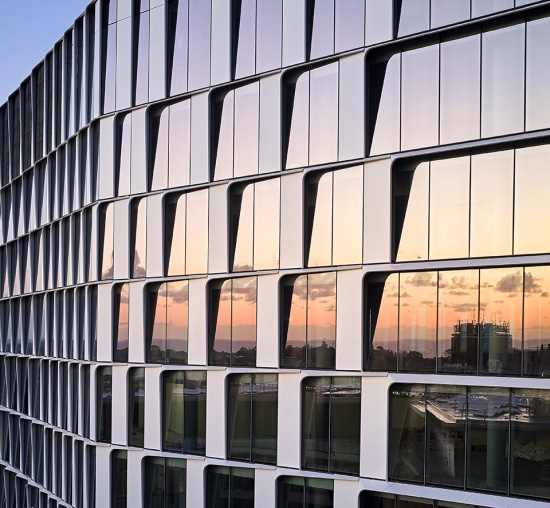
▼塔楼立面细部,the tower facade detail © Hufton+Crow
社交核心与室内体验
Social Heart and Interior Experience
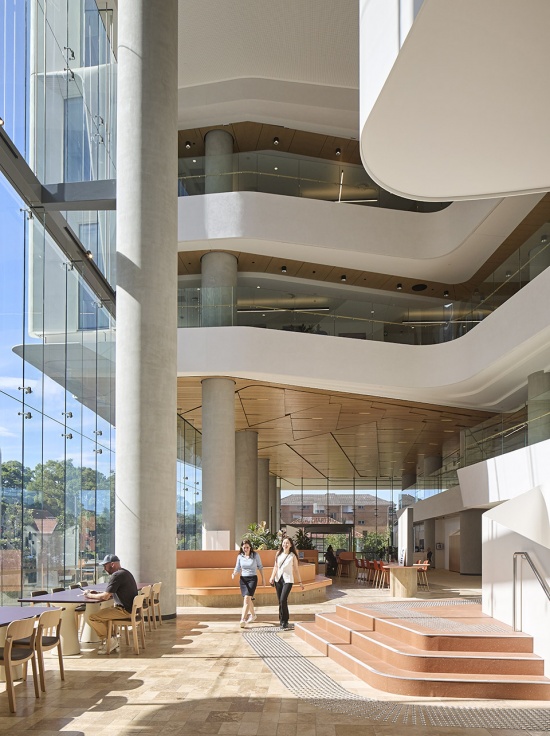
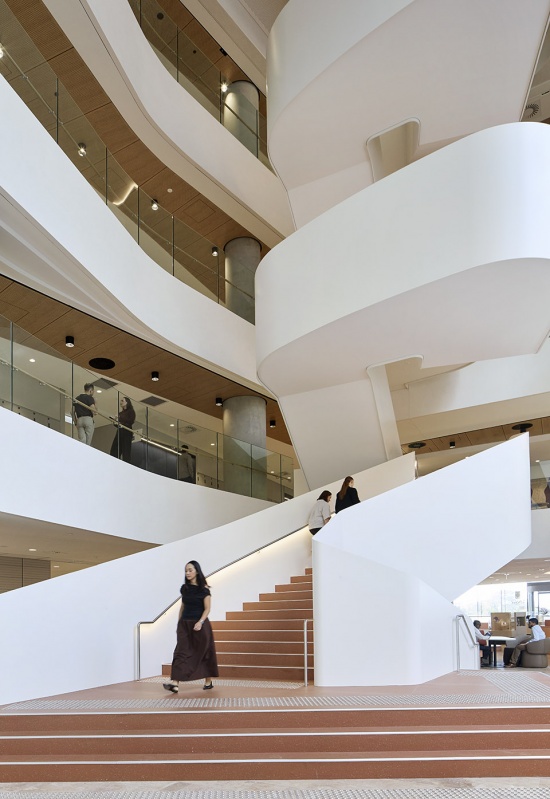
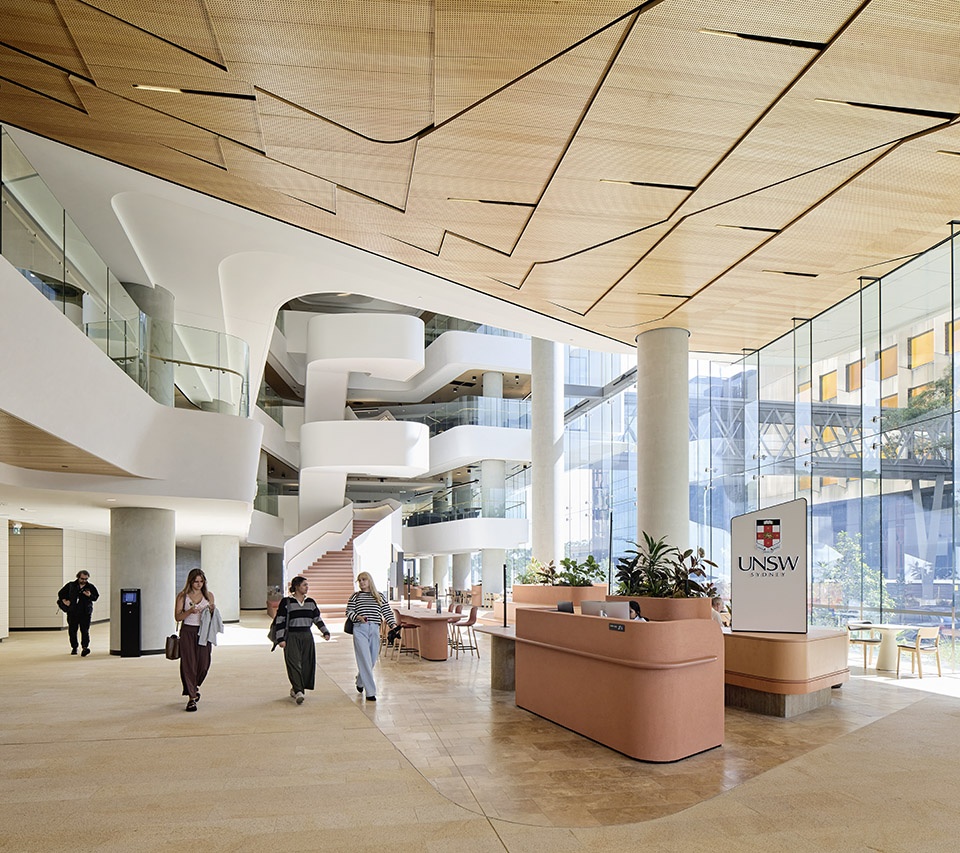
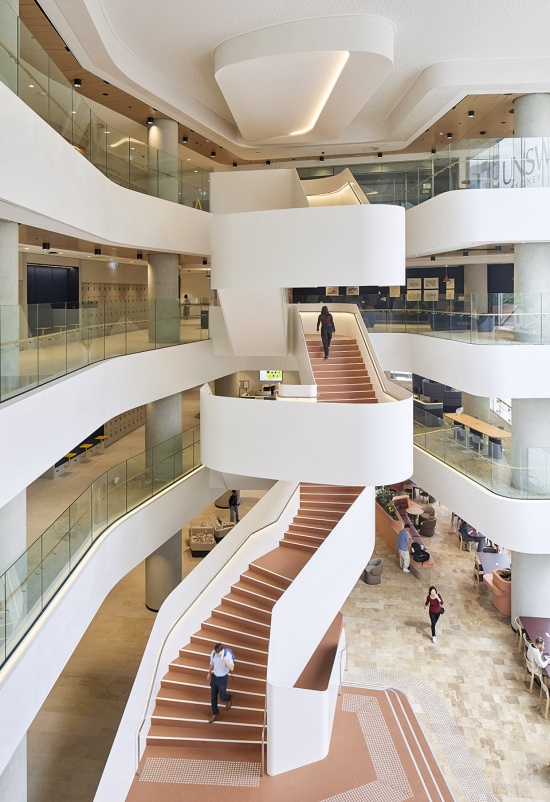
HTH的中心设置了一座多层中庭,围绕建筑内部的社交与协作核心展开。这一充满自然光的垂直空间,通过层叠式特色楼梯与宽敞的交通区域,在视觉和实体层面连接四层裙房空间。这些空间促进偶然相遇,鼓励学者、研究人员、临床医生、学生与公众之间的互动。中庭将建筑内部的运作过程展现出来,象征着当代转化健康研究所强调的透明性。
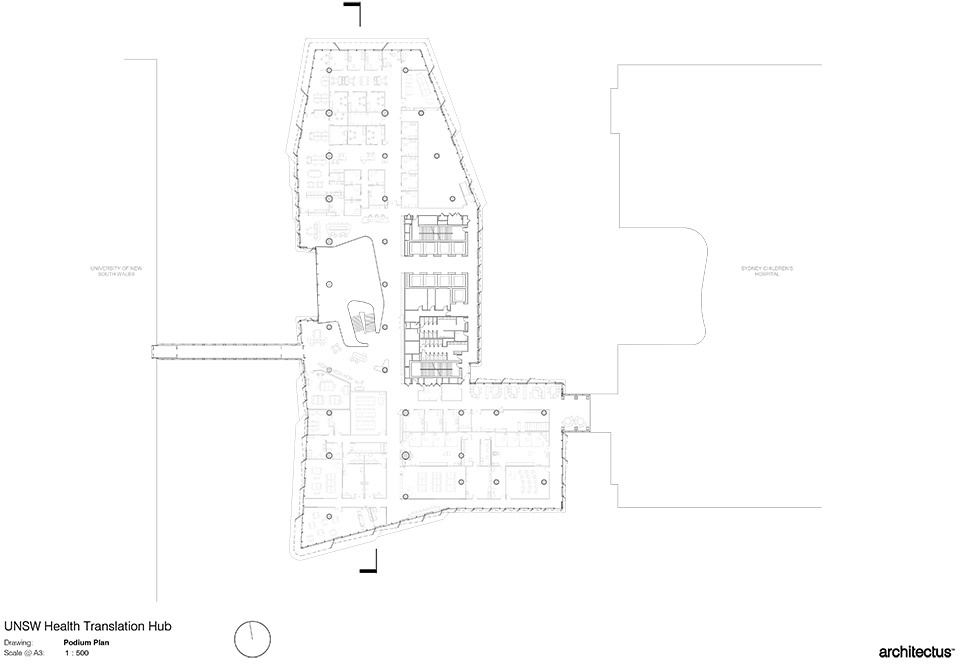
At the centre of the HTH, a multi-level atrium weaves around the social and collaborative heart of the building. This light-filled vertical space visually and physically connects four podium levels through a cascading feature stair and generous circulation zones. These spaces foster chance encounters that encourage interaction among academics, researchers, clinicians, students, and the public. The atrium reveals the inner workings of the building, symbolising the transparency of contemporary translational health research.
▼多层中庭,a multi-level atrium © Hufton+Crow
▼充满自然光的垂直空间,light-filled vertical space © Hufton+Crow
▼层叠式特色楼梯,a cascading feature stair © Hufton+Crow
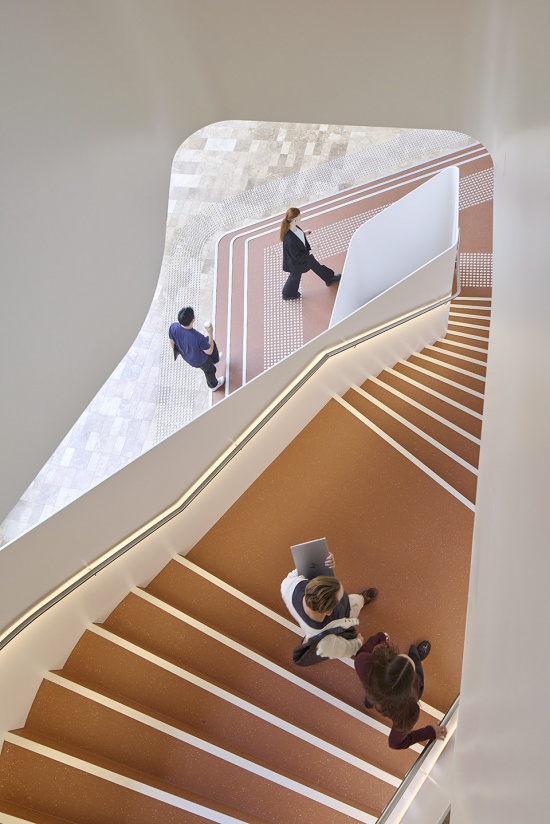
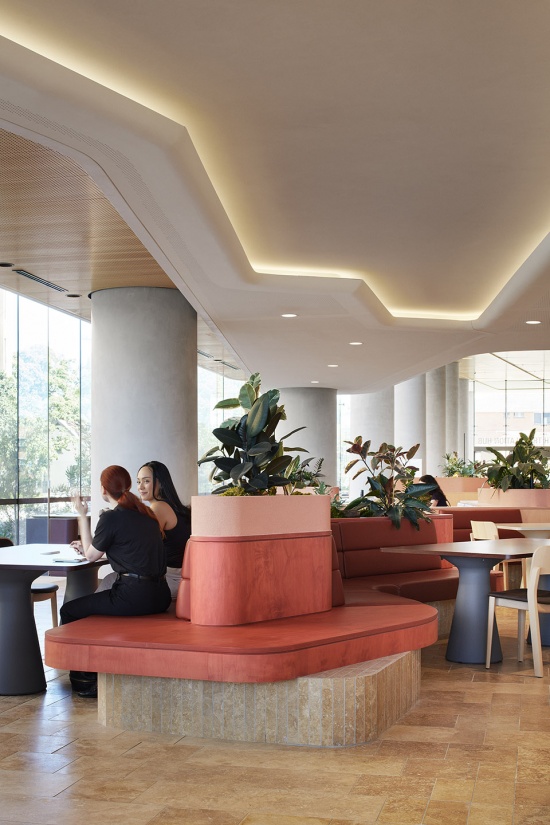
室内设计延续了建筑与景观设计中所借鉴的海岸地貌特征,通过一系列具有明确基准关系的实体构件,形成座椅、桌面、工作台及种植区域。地面细微变化的色泽与质感界定不同路径,并帮助使用者直观地辨识空间方向。肌理丰富的材料强化了互动节点,同时对不同空间进行适当分隔,以实现较高的声学性能。
The interior design builds on the coastal landforms referenced in the architecture and landscape design. Creating datums of materialised components that form seating, tables, benching and planting zones. Subtle changing floor patination defines pathways and assists in intuitive spatial navigation. Texturally rich materials highlight engagement points and isolate spaces to achieve high acoustic performance.
▼肌理丰富的材料,texturally rich materials © Nicole England
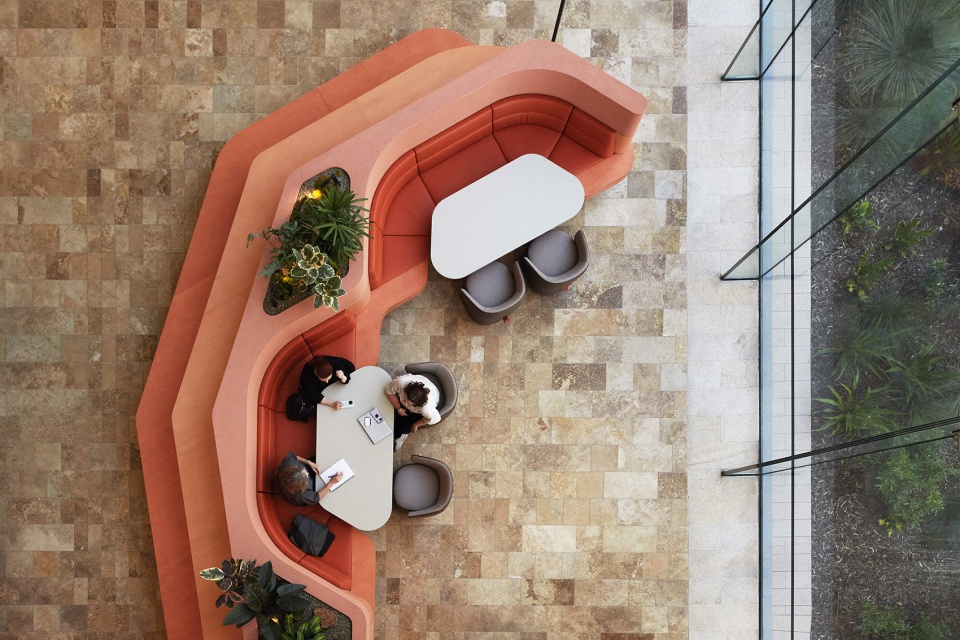
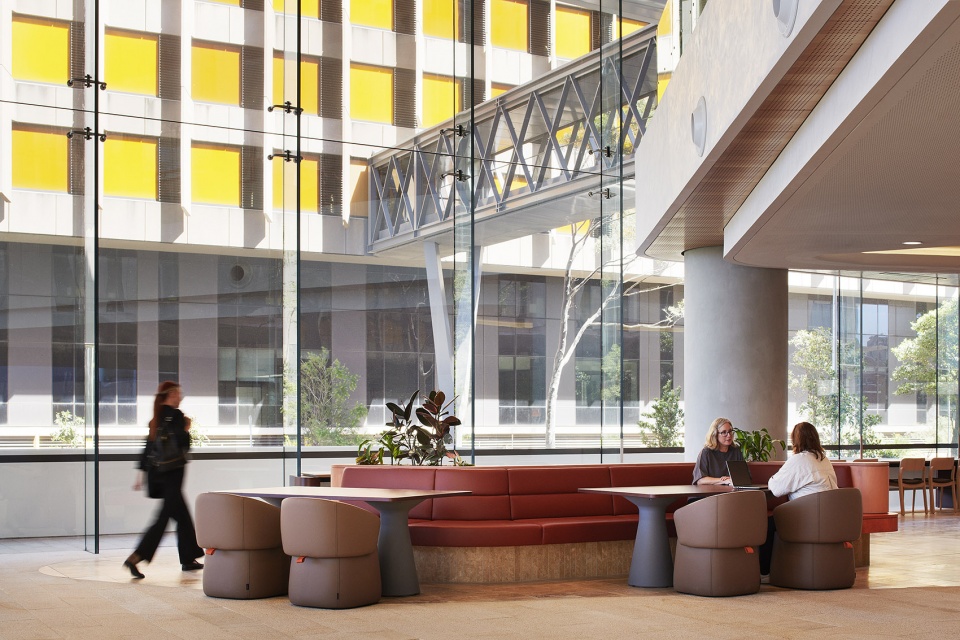
▼肌理丰富的材料,texturally rich materials © Nicole England
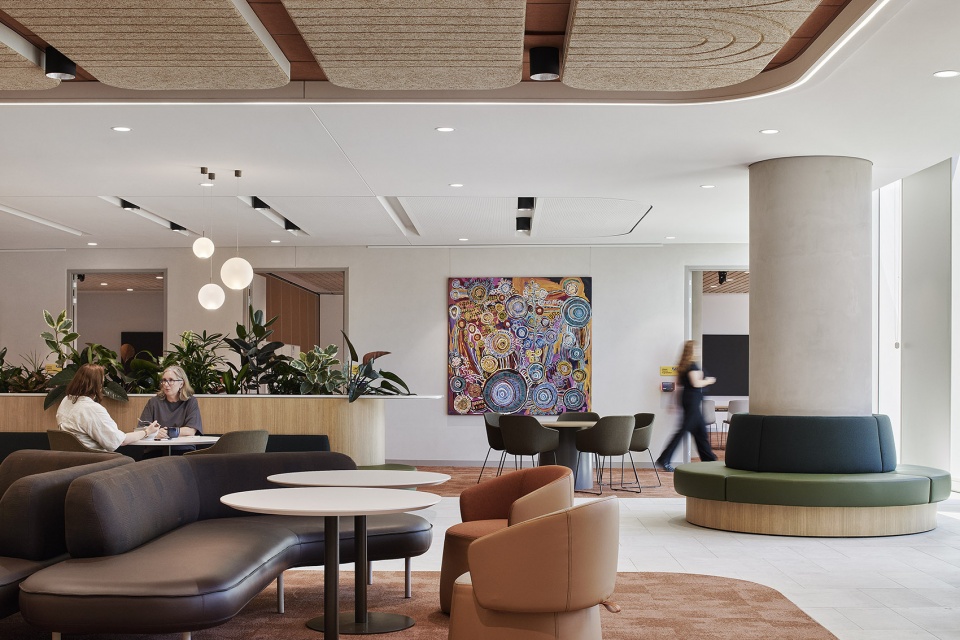
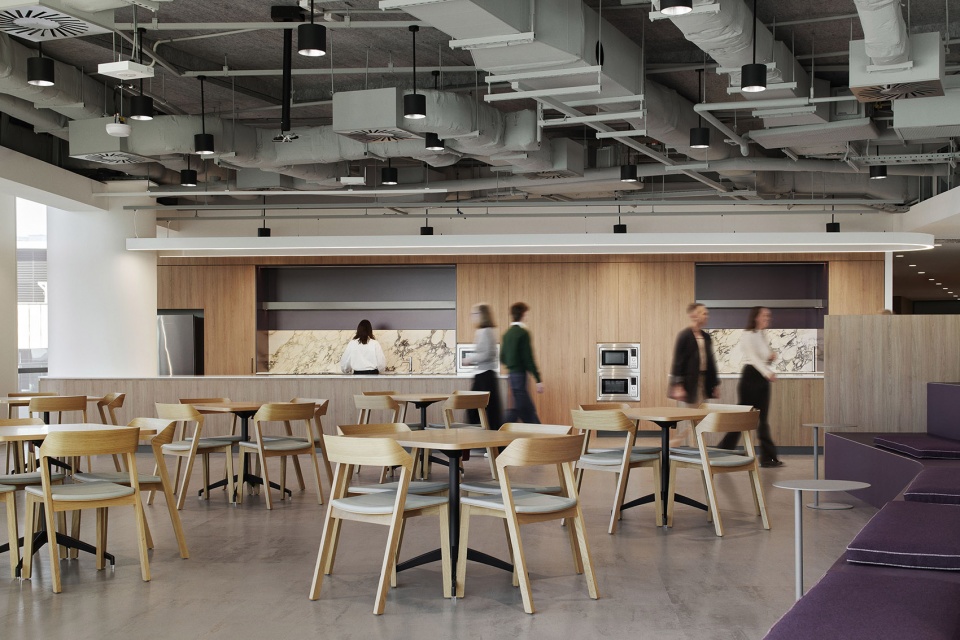
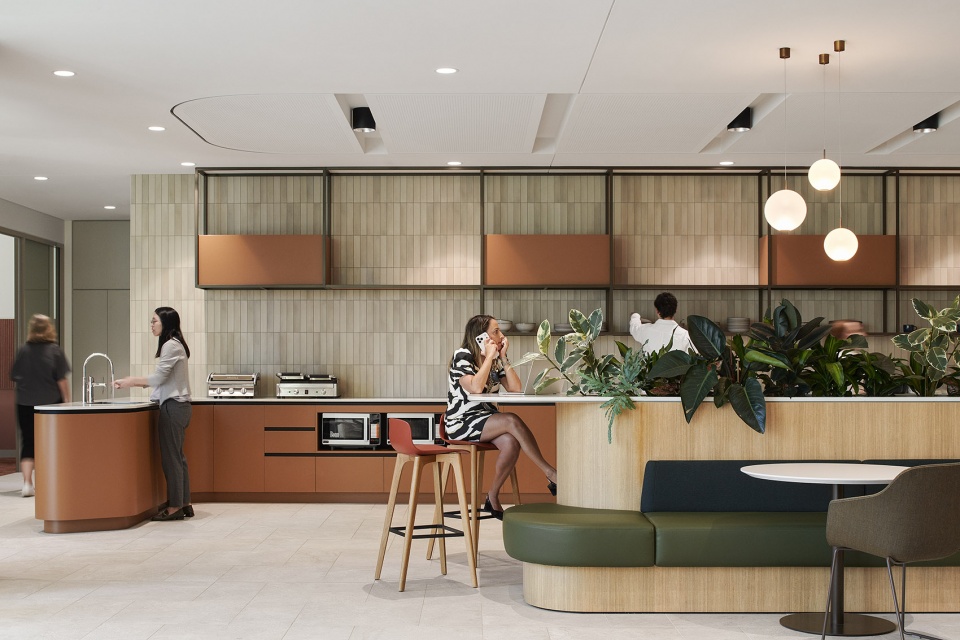
塔楼容纳了丰富多样的功能,包括教育、办公以及干式研究实验室。高度灵活的标准层平面能够适应不同租户组合,并为不断演变的研究与教学方式预留未来适应性。不同楼层之间设置协作空间与相互连通的挑空区域,创造彼此可见与交流的机会,进一步强化中心作为一个不断孕育创新与发现的鲜活生态系统的定位。
The tower accommodates a rich diversity of programs, including education, workplace, and dry research laboratories. Highly adaptable floorplates support multiple tenancy configurations and future-proof the building for evolving modes of research and teaching. Between levels, collaboration zones and interconnecting voids create moments of visibility and exchange, reinforcing the Hub’s purpose as a living ecosystem of innovation and discovery.
▼创造彼此可见与交流的机会,create moments of visibility and exchange © Nicole England
场所与场地
Place and Country
HTH通过一处体现场地、文化与连接意义的城市公共景观,大尺度地向公共领域开放。公共空间由Yerrabingin与Aspect Studios协作设计,将原住民对于场所的理解融入其中,并通过形态、植物与材料表达场地的历史与生态特征。
The HTH opens generously to the public domain through a civic landscape that celebrates Country, culture, and connection. Developed in collaboration with Yerrabingin and Aspect Studios, the public realm integrates an Indigenous interpretation of place, expressing the site’s history and ecology through form, planting, and material.
▼向公共领域开放的城市景观,a civic landscape opens generously to the public domain © Hufton+Crow
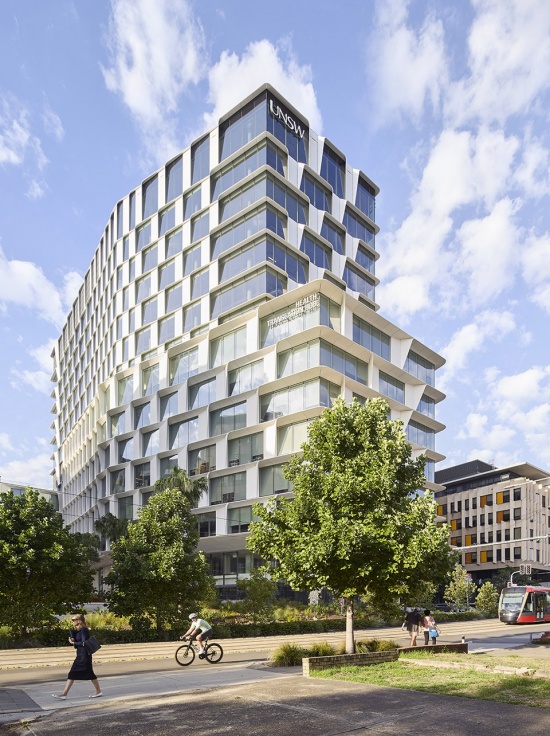
场地位于Botany Bay与Sydney Harbour之间的历史沙丘之上,景观设计通过砂岩台地、本土植被,以及一系列用于聚会、学习和沉思的户外空间,唤起不断变化的海岸沙丘地貌。丰富多样的植物配置充分利用原生植物在药用及文化层面的意义,丰富人们穿行于场地中的体验,同时进一步强化建筑关于疗愈、学习与发现的整体叙事。
Positioned atop the historic sand dunes between Botany Bay and Sydney Harbour, the landscape scheme evokes these shifting coastal landforms through sandstone terraces, endemic vegetation, and a sequence of outdoor rooms for gathering, learning, and reflection. A diverse planting palette draws on the medicinal and cultural significance of native flora, enriching the experience of movement through the site and reinforcing the building’s broader narrative of healing, learning, and discovery.
▼用于聚会、学习和沉思的户外空间,a sequence of outdoor rooms for gathering, learning, and reflection © Ned Donohoe
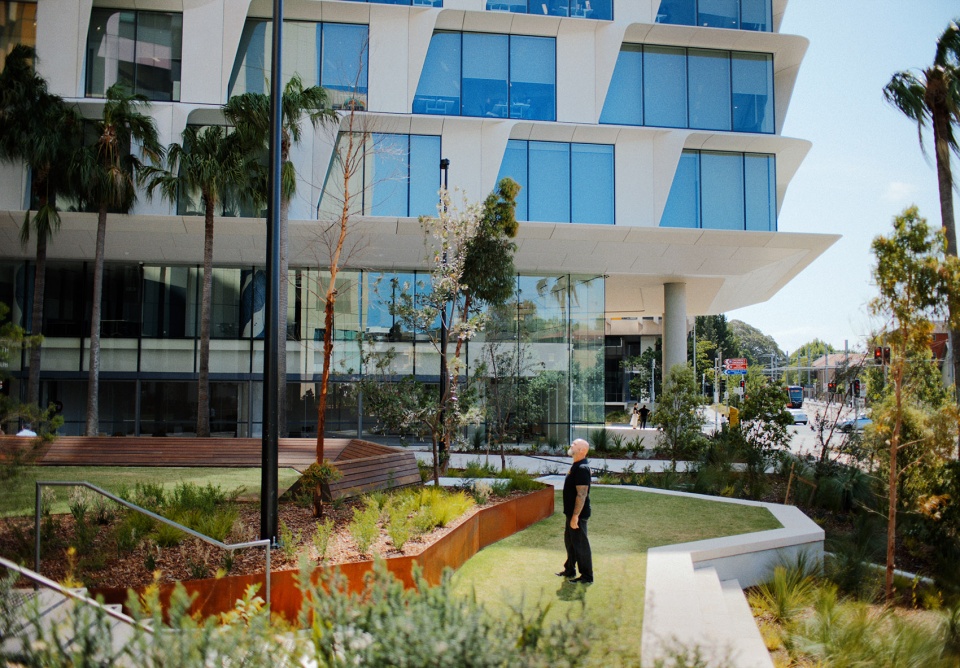
在“Country as Medicine(场地即疗愈)”原则的指导下,这一概念致敬Bidjigal与Gadigal族群延续至今的传统知识,创造出一个兼具修复、教育与连接功能的环境。在建筑边缘,活跃的首层及夹层容纳面向公众的功能,包括零售、展览、临床及教育空间,在新南威尔士大学与更广泛的社区之间建立起透明而友好的界面。
Guided by the principle of Country as Medicine, the concept honours the enduring knowledge of the Bidjigal and Gadigal peoples, creating a setting that restores, educates, and connects.At the edges, an activated ground and mezzanine level host public-facing functions, including retail, exhibition, clinical, and educational spaces, establishing a transparent, welcoming interface between UNSW and the broader community.
▼兼具修复、教育与连接功能的环境,a setting that restores, educates, and connects © Hufton+Crow
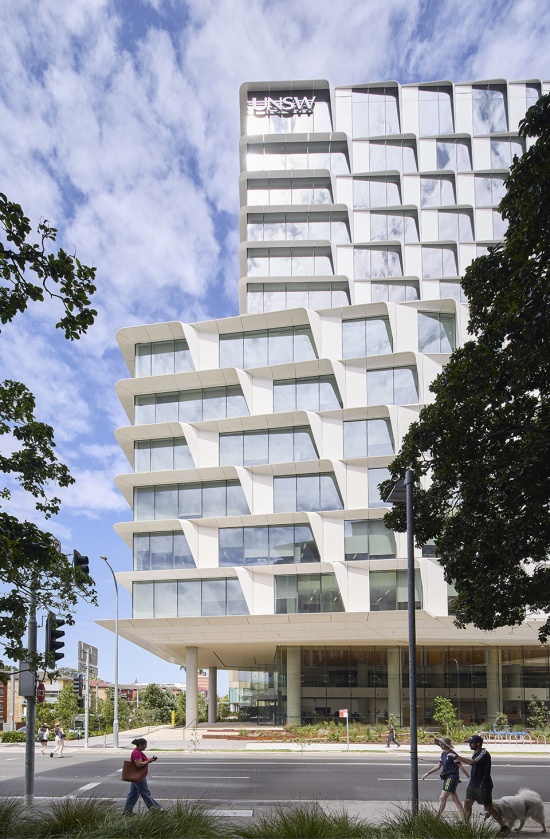
可持续性与建筑性能
Sustainability and Performance
项目与Atelier Ten密切合作,其环境可持续设计(ESD)策略与新南威尔士大学气候行动计划(UNSW Climate Action Plan)高度一致,并围绕四个核心支柱展开:协作、健康与福祉、未来韧性以及碳效率。这些目标通过被动式环境设计原则、高性能建筑系统,以及兼具适应性的立面设计落实于建筑之中,从而提升空间灵活性、舒适度与长期耐久性。HTH获得Green Star(Buildings v1)六星评级,其建筑围护结构采用负责任采购的材料,其中30%的立面材料达到10或以上的Responsible Product Value(RPV,负责任产品价值)标准。与参考基准相比,建筑在环境性能方面实现了显著提升,碳排放与能源使用量均减少20%。建筑实现全面电气化,并使用100%可再生能源,同时配备100 kWh的屋顶太阳能光伏系统。建筑运营性能目标包括NABERS能源5.5星评级及NABERS水资源5星评级;同时,其数字韧性和面向未来的基础设施水平获得WiredScore铂金认证。这些举措共同使该项目成为可持续、具韧性且面向未来的医疗与科研基础设施典范。
Working in close collaboration with Atelier Ten, the project’s ESD strategy is deeply aligned with the UNSW Climate Action Plan, centred on four core pillars: collaboration, health and wellness, future resilience, and carbon efficiency. These ambitions are embedded in the design through passive environmental principles, high-performance building systems, and an adaptable façade that enhances flexibility, comfort, and long-term durability. The HTH achieves a 6 Star Green Star (Buildings v1) rating, supported by a responsibly sourced building envelope, with 30% of the façade meeting a Responsible Product Value (RPV) of 10 or more. The building delivers significant environmental performance improvements, including a 20% reduction in both carbon emissions and energy use compared to reference benchmarks. It is fully electrified and powered by 100% renewable energy, complemented by a 100 kWh rooftop solar photovoltaic array. Operational performance targets include a 5.5 Star NABERS Energy rating and a 5 Star NABERS Water rating, while digital resilience and future readiness are recognised through a WiredScore Platinum certification. Together, these initiatives establish the project as a benchmark for sustainable, resilient, and future-focused health and research infrastructure.
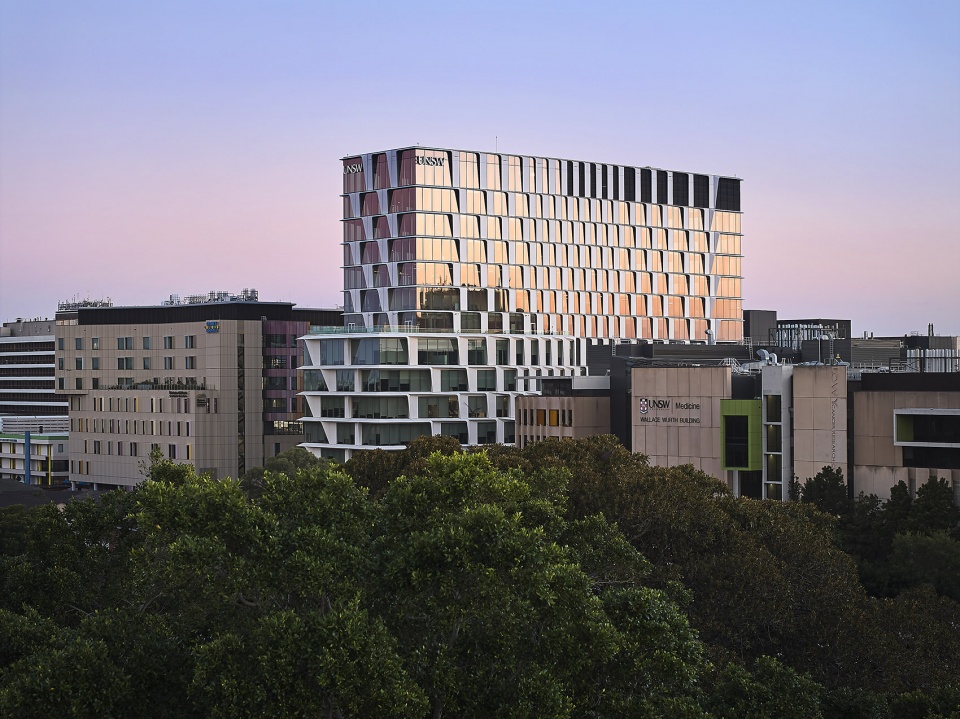
▼傍晚鸟瞰,aerial view at dusk © Ned Donohoe
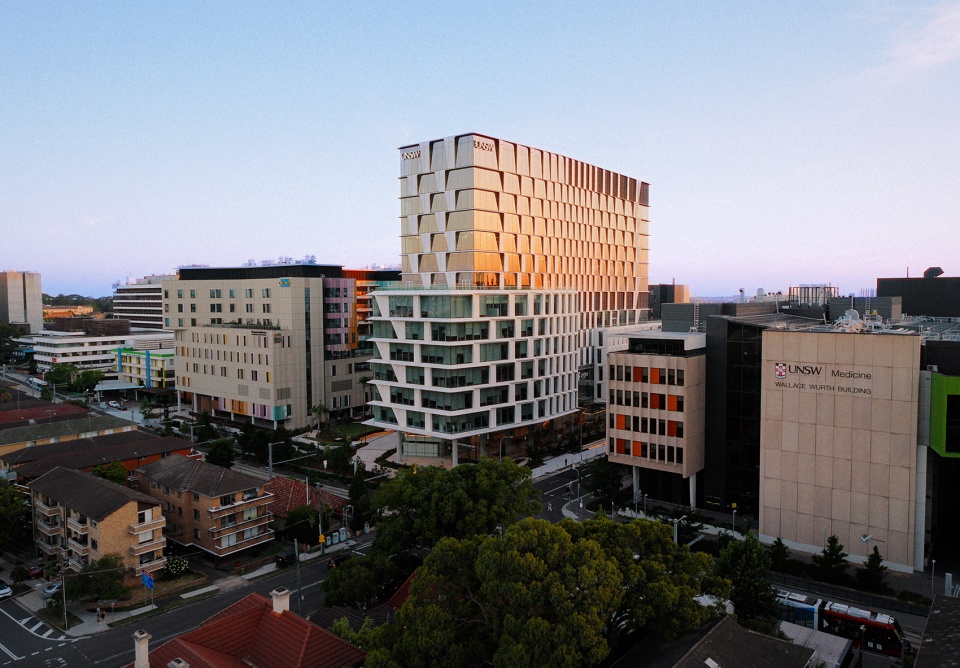
▼傍晚鸟瞰,aerial view at dusk © Hufton+Crow
为推动可持续出行,项目设置了可由Botany Street专用自行车坡道进入的通勤配套设施,可服务最多3,000名使用者,包括超过120个自行车停车位、淋浴间、储物柜及无障碍设施,从而鼓励积极、低碳的通勤方式。HTH同时贡献超过2,500平方米面向公众开放的空间,展示了可持续设计如何不仅塑造建筑自身的性能,也能够提升其所支持的场所品质、连接关系与社区生活。
To promote sustainable mobility, end-of-trip facilities accessed via a dedicated bike ramp from Botany Street cater for up to 3,000 occupants, providing over 120 bicycle spaces, showers, lockers, and accessible amenities that encourage active, low-carbon commuting. Contributing more than 2,500 sqm of publicly accessible open space, the HTH demonstrates how sustainability can shape not only the performance of a building, but the quality of the place, connection, and community it supports.
▼场地平面,site plan © Architectus
▼一层平面,ground floor plan © Architectus
▼平台平面,podium plan © Architectus
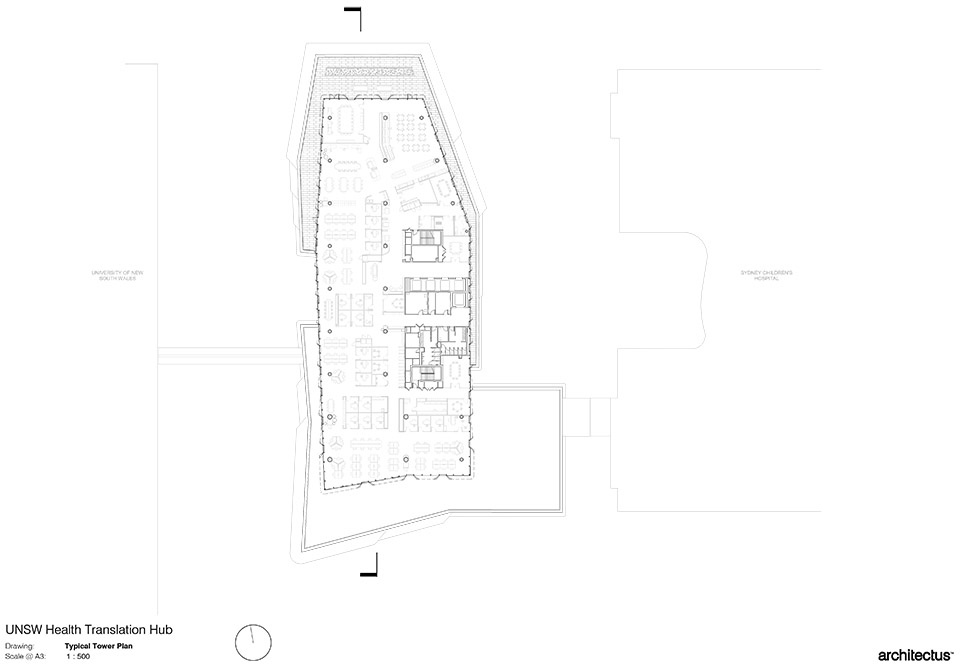
▼标准塔楼层平面,typical tower plan © Architectus
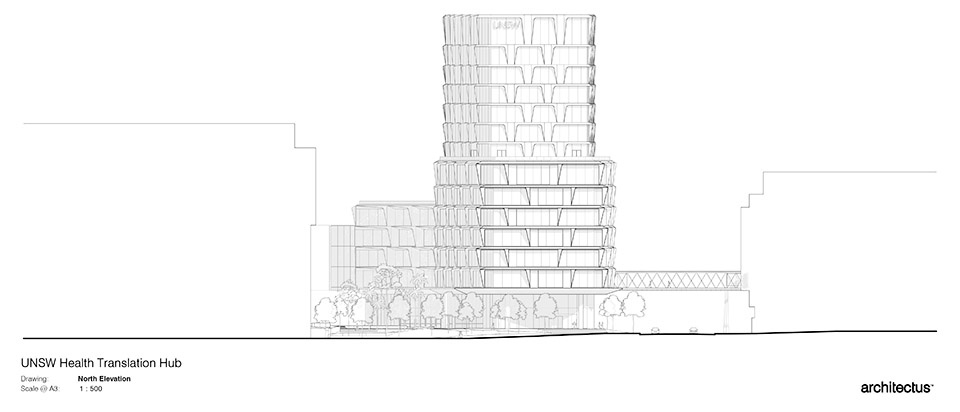
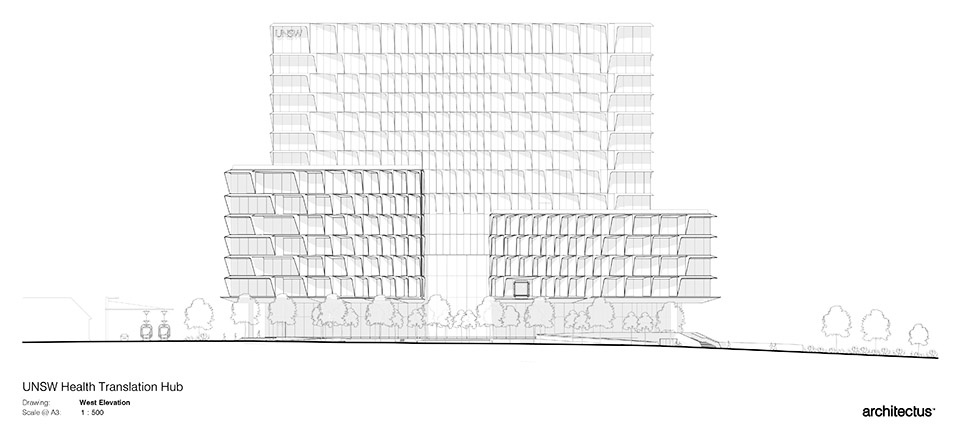
▼立面图,elevation © Architectus
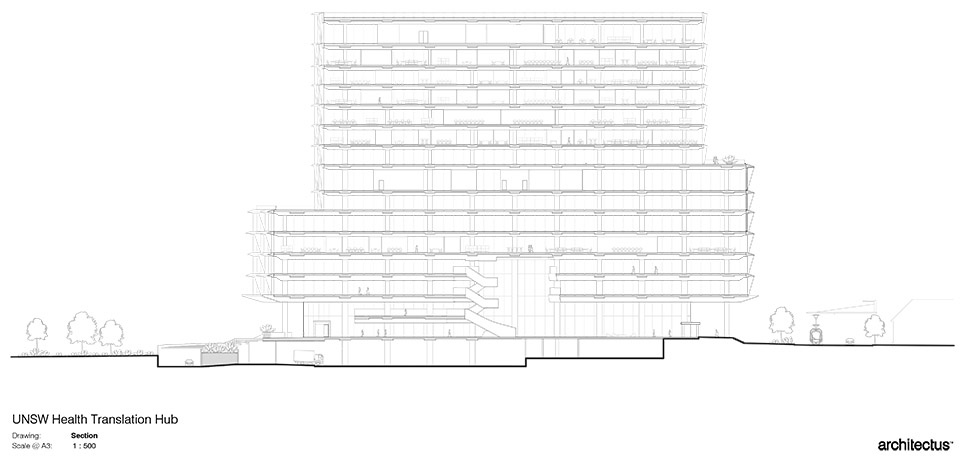
▼剖面图,section © Architectus
Client: UNSW and Plenary Group
Builder: Hansen Yuncken
Design Project Team
Architect: Architectus
Interior Design: Architectus
Landscape Architect: Aspect Studios
First Nations Advisor: Yerrabingin
Structural Engineers: Arup, Acor Consultants
Facade Engineer: Surface Design
Building Services Engineer: Arup
Hydraulic, Wind & Acoustic Engineer: Arup
Civil Engineers: Warren Smith & Partners, Acor Consultants
Fire Engineer: Warrington Fire
Vertical Transportation: Arup, LCI Consulting
Specialist Lighting: Electrolight
ESD: Atelier Ten, Flux Consultants
Signage & Wayfinding: Urbanite, Studio Gerber
BCA: McKenzie Group
Accessibility: Jensen Hughes (formerly MGAC)
Aviation Advisor: AviPro
Traffic Engineers: JMT Consulting, Ason Group
Urban Strategy: Michael Harrison
Planning: Ethos Urban
Quantity Surveyor: WT Partnership
More:Architectus。更多关于: Architectus on gooood.









发表评论
你需要先 才能发表评论
社交登录