非常感谢 ikon.5 architects 予gooood分享以下内容。更多请至:ikon.5 architects on gooood
Appreciation towards ikon.5 architects for providing the following description:
自1950年,新泽西的纽瓦克失去了他的工业基础:城市收入下降,失业率上升,住房条件恶化,并最终导致了了1967年的骚乱。自此,这座城市一直在挣扎着振兴疲软的经济,几次尝试复兴,然而多数的举措都是失败的。今天,纽瓦克试图使用不同的策略,寻求能够刺激经济增长和城市更新的契机,而不是彻底的清除历史的遗存。开始了一些由建筑主导的小规模,有针对性的项目,试图让他们给这些棘手的问题带来创造性的应对方法,并有效的激活社区环境。
The City of Newark has long struggled to come back from the brink since losing its industrial base in the 1950s, which resulted in decreased city revenue, increased unemployment, deplorable housing conditions and ultimately fueled the 1967 riots. Since that time, the city has attempted several “comebacks” floating a host of broad-brush proposals for renewal many of which failed. Today cities are trying a different tact, finding seeds of hope and renewal in incremental rather than sweeping-change, embarking on small scaled, targeted projects led by architects capable of bringing to these ‘wicked problems’ fresh ideas and innovative approaches in the hope of jumpstarting communities in need.

▼ TREC 项目,社区中的培训娱乐教育中心,TREC, the Training Recreation Education Center
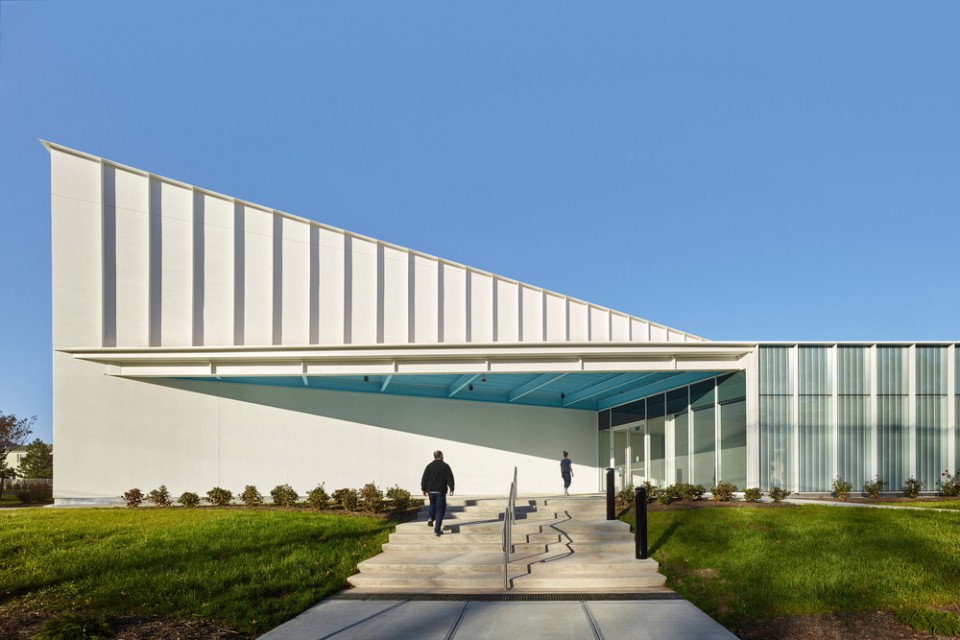
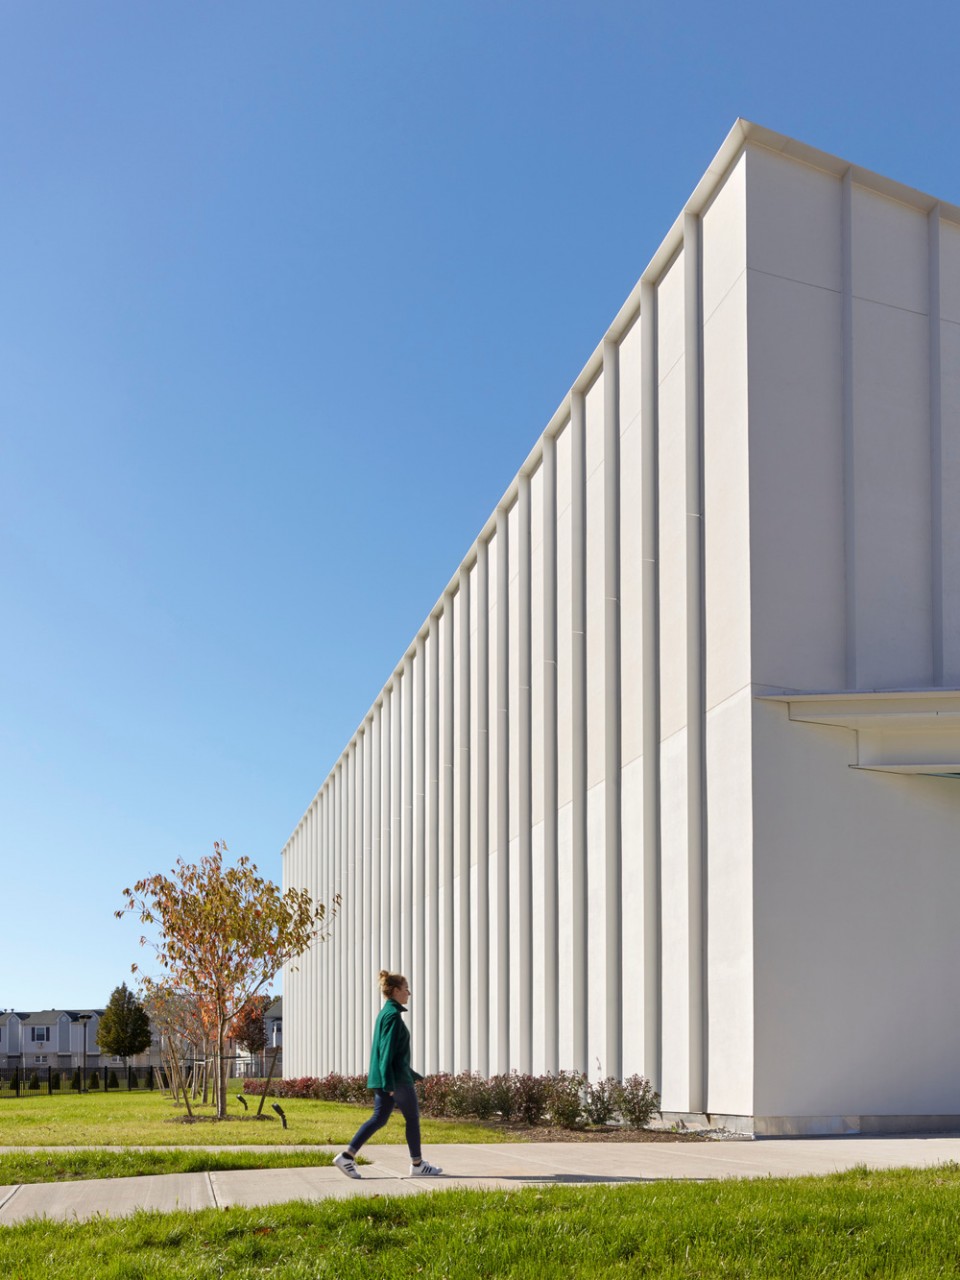
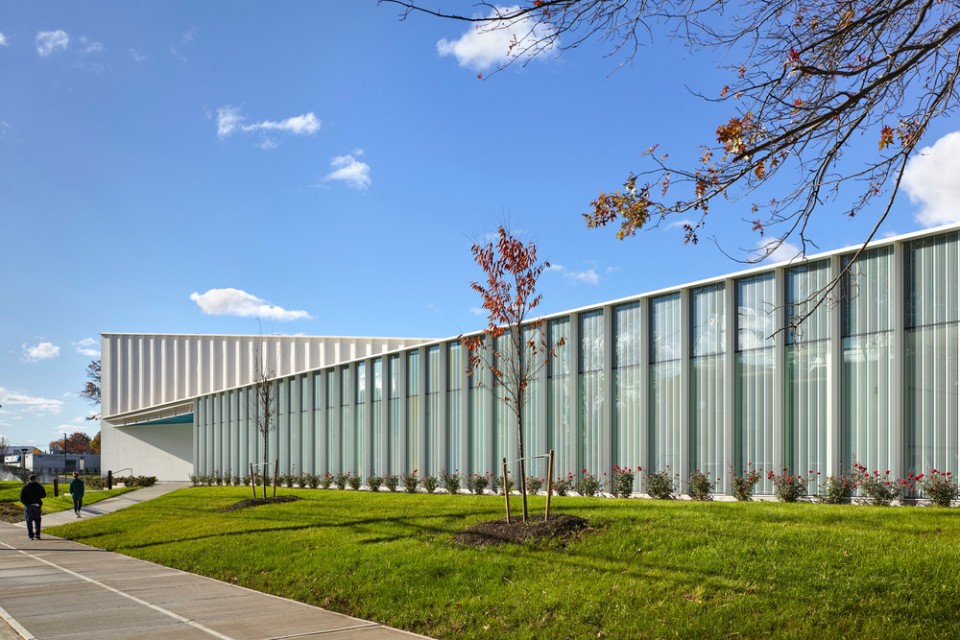
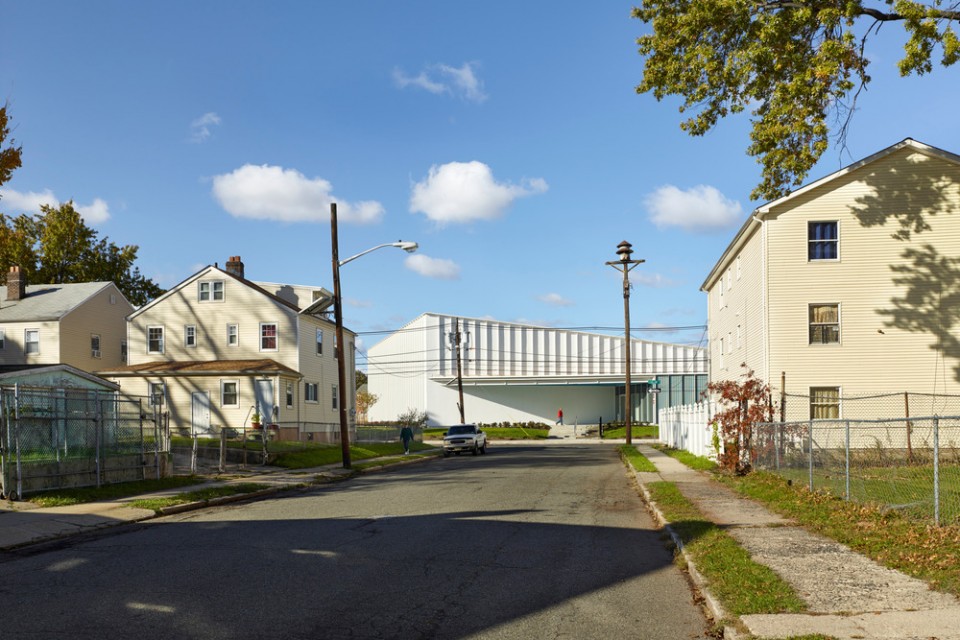
基于这个思路,纽瓦克房屋委员会委托了 ikon.5 建筑师事务所设计一个社区中心。这个项目被称为TREC培训娱乐教育中心,2017年1月开始对外开放。这个社区中心是一个温和,却极具影响力的设施。与房屋委员会曾经建成的任何项目都不同,这是一个经过精心设计的场所,在决定与 ikon.5 合作时,城市的管理者正在寻找一个“敢于与众不同”的建筑,不像以往城市机构建立的社区中心的刻板形象。通过建筑的“独特性”和“区别性”,城市试图向居民发出友好的信息,并愿意为他们的未来进行实质性的投入。
Along these lines, the Newark Housing Authority commissioned ikon.5 architects, a New Jersey-based design practice, known for a body of award-winning cultural and education projects across the US, to design a community center in one the City’s more impoverished and challenging neighborhoods. Called the TREC, the Training Recreation and Education Center is a modest facility born of big aspirations. Opened in January 2017, it’s unlike any project the Housing Authority has ever built before. And that’s by design. In hiring ikon.5, the City was looking for a building that “dared to be different”, something unlike the stereotypical image of a community center built by a city agency. Through the building’s ‘uniqueness’ and “otherness” the City sought to send a message to the residents that it cared about them and that it was making a substantive investment in their future.
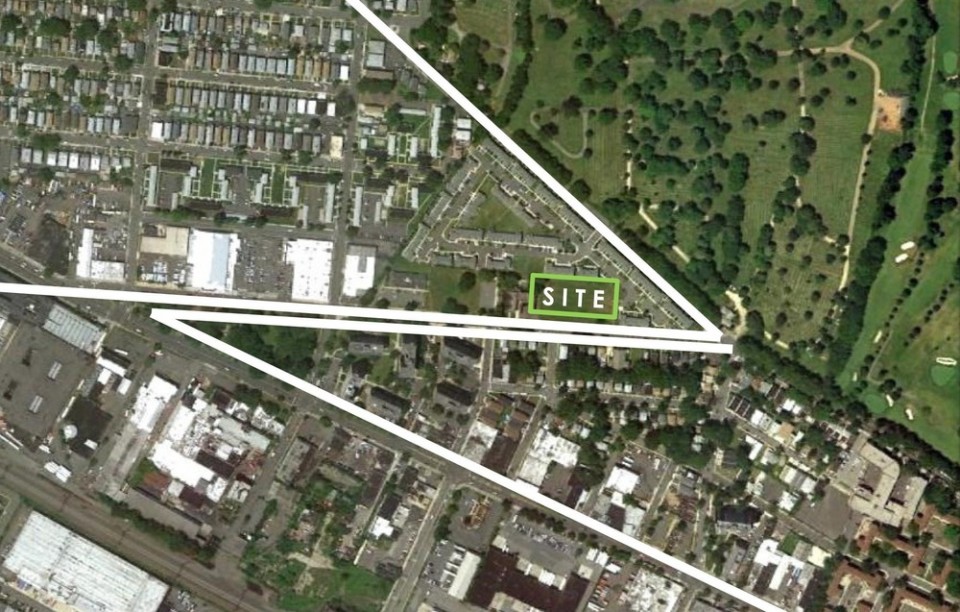
▼ 项目位于纽瓦克一个颇具挑战性的社区,the community center sited in one of the City’s more impoverished and challenging neighborhoods
▼ 温和的建筑外观,the modest appearance of the TREC
创造一个城市客厅 | Creating an Urban Living Room
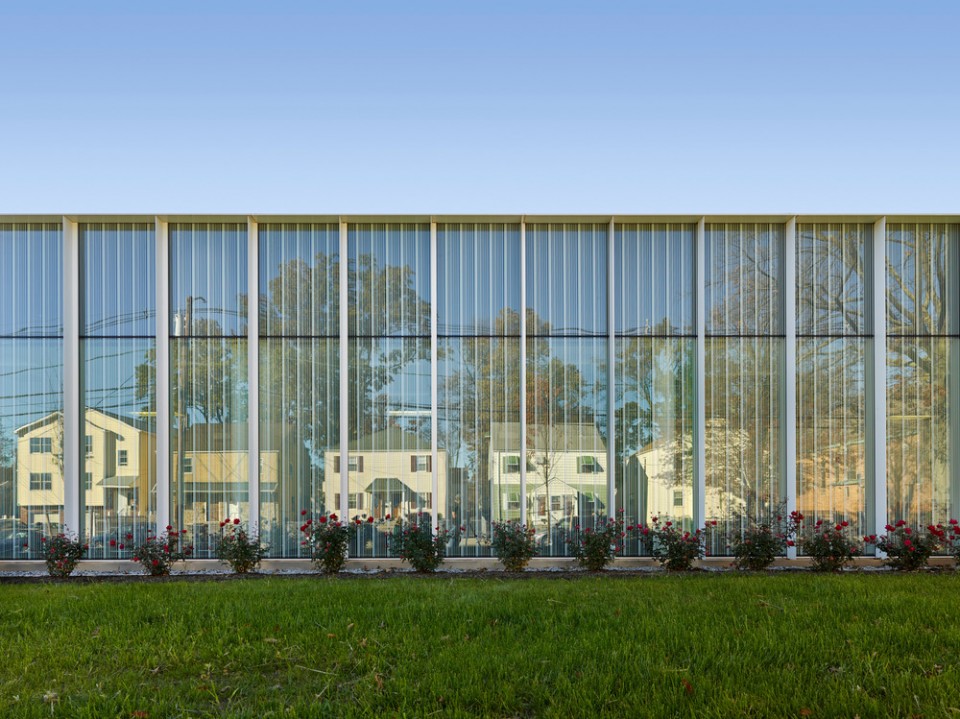
位于纽瓦克南部的住宅区中,毗邻由奥姆斯特德(Olmsted)设计的 Weequahic Park 景观公园,TREC 为纽瓦克公民提供了他们所缺少的教育、培训和娱乐。24000 平方英尺的建筑物包括计算机实验室,教室,托儿所,健身中心,篮球场和社区聚会场所。通过丰富的活动,该设施在全天保持活跃的状态,并吸引更多的居民到来。面向社区一整面玻璃幕墙可以根据时间和不同的场合来调整透明度。在不透明的状态下,对面的房屋的街景会映射到玻璃上,诗意的表达强化了中心与社区之间的联系。除了玻璃之外,建筑还使用了钢和灰泥等材料。
Located in Newark’s South Ward in a residential neighborhood bordering Weequahic Park, an Olmsted-designed landscape, the TREC provides vital education, training and recreation services to the underserved citizens of Newark. The 24,000-square foot building incorporates computer labs, classrooms, daycare center, fitness center, basketball court and community gathering space. By supporting a rich mix of activities, the facility stands a better chance of staying activated all day long and appealing to a larger population. “We saw this project as the city’s ‘living room’ said Joe Tattoni, FAIA, the lead designer for the project and a principal at ikon.5. We intentionally designed it to have broad appeal”. A full height glass curtain wall facing the community changes in its appearance depending on the conditions and the time of day, vacillating between being transparent and reflective. In its reflective state, it mirrors the streetscape of houses across the street, a poetic gesture that forges a connection between the center and the community it serves. In addition to glass the principal building materials are steel and stucco.
▼ 反射着住宅区的建筑立面,the vista of the neighborhood is reflected on the facade of the building
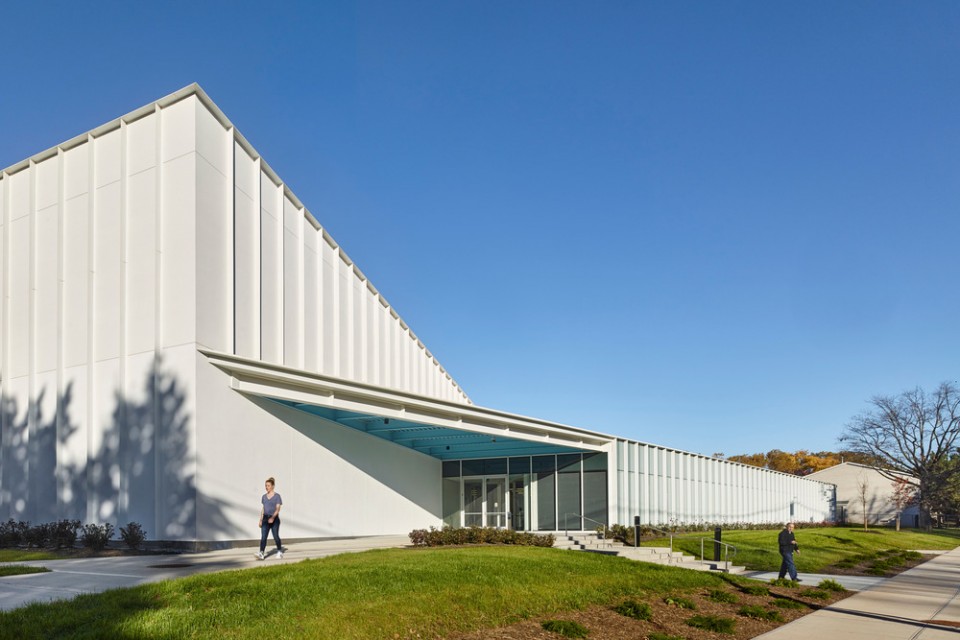
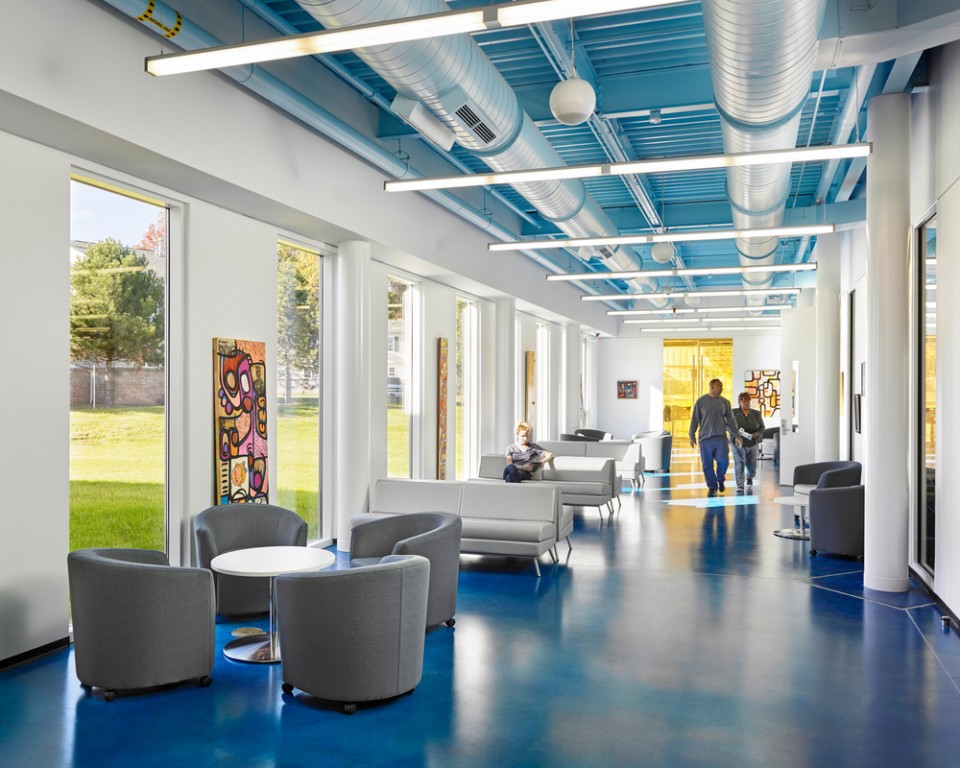
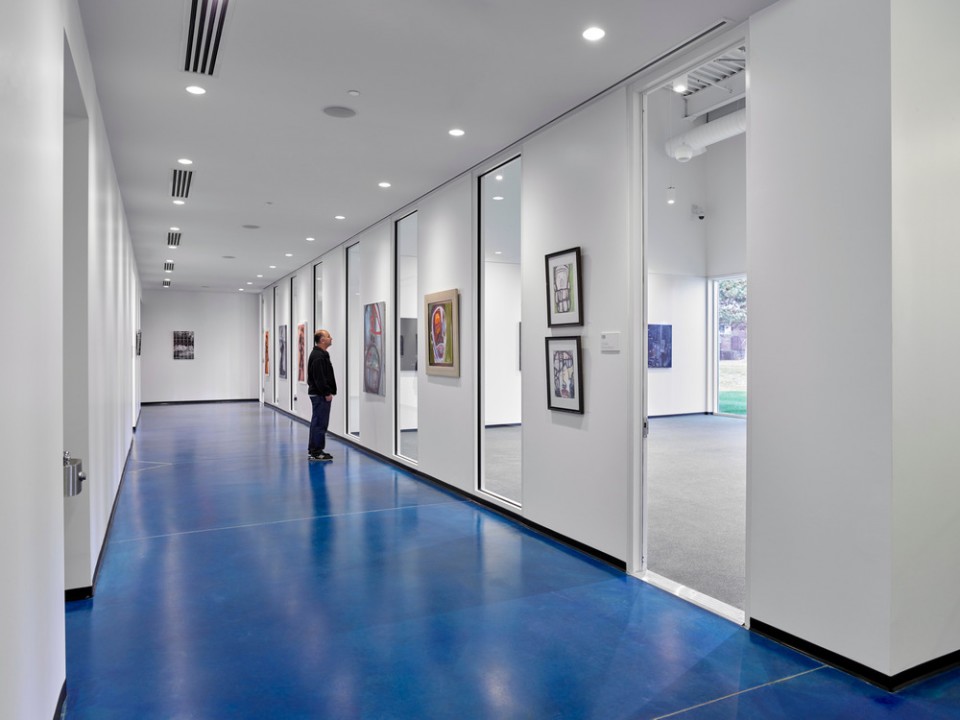
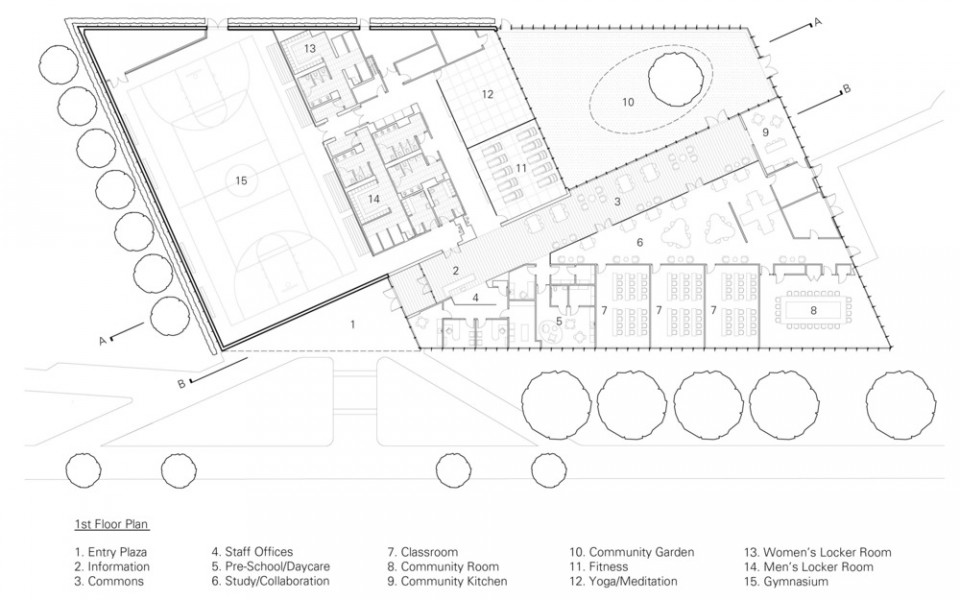
为了吸引社区居民,建筑物外墙的透明度很高,将内部的活动展示给社区,让居民知道其中发生了什么。建筑物的平面为两个略微错位的楔形,与现场的公园,城市肌理的变化相呼应,并采用了不同的材料来标志不同的功能:不透明的体块适宜娱乐活动,而透明的区域中包含社区交流功能。
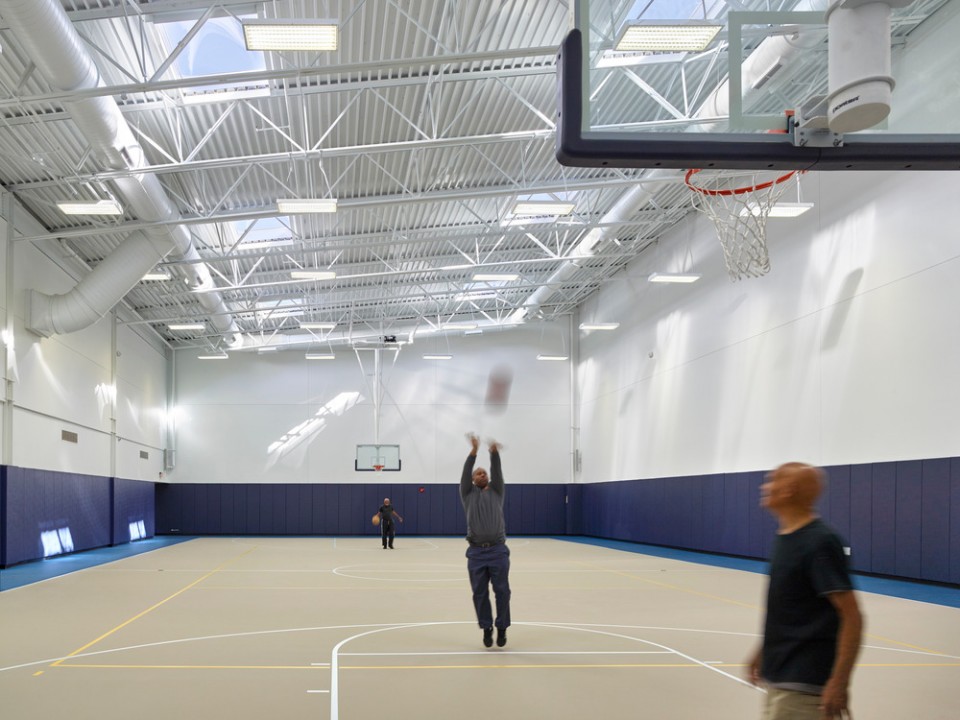
To beckon the community in, the building is designed with a good bit of transparency to expose its activities to the community and let the residents know what goes on inside. The building’s form, which is that of two slightly shifted wedges that echo the change in the street grid where the site meets the park, employs dissimilar materials to express distinct functions. The opaque volume holds the recreation activities while the transparent volume houses the community functions.
▼ 全透明的玻璃区域可以进行社区活动,the transparent volume houses the community functions
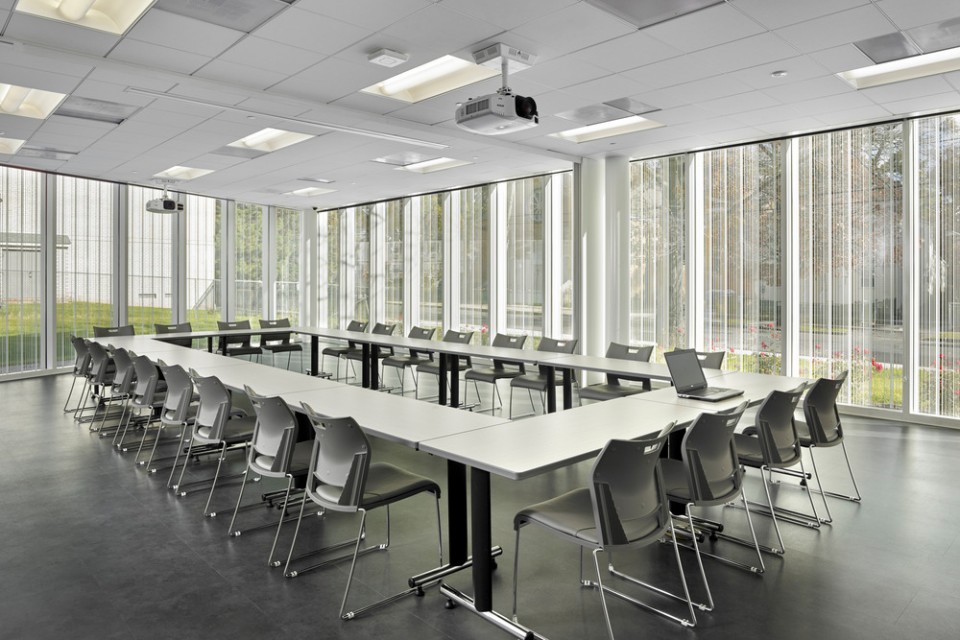
▼ 相对封闭的环境可以进行娱乐和文化活动,the opaque volume holds the recreation activities
▼ 中心内的体育场馆,the basketball court
“TREC是我们一个非常特别的项目。作为建筑师,我们经过培训,受过教育,我们有义务帮助社区积极发展壮大。所以,当这个机会来临的时候,当项目中包含着巨大的野心时,参与设计时的善意可能引发许多积极的变化,并改变许多人的生活。所以我们就迫不及待地开始了项目的设计。当面对有限的资源时,设计一个特别的建筑是很大的挑战,但这种项目能帮助我们进步,恰好这也是存在于我们公司文化当中的。”
Joe Tattoni, FAIA, ikon.5 事务所 TREC 项目的主创设计师
“TREC is a very special project for us. As architects, we have the training, the education, and the moral obligation to help communities grow and thrive in positive ways. So, when this opportunity came along, where there were huge aspirations, lots of good will and the potential to spark meaningful change and to make a difference in the lives of many, we couldn’t wait to get started. It’s not only a big design challenge to make something special when there are modest resources. This is the kind of project that drives us and is in our firm’s DNA.”
Joe Tattoni, FAIA, the lead designer for the project and a principal at ikon.5
▼ 平面图,Plan
TREC – Training Recreation Education Center
2016. Newark, New Jersey
Client: Newark Housing Authority
Architect: ikon.5 architects, Princeton, NJ
Structural Engineer: KSE Engineers
Landscape Architect: KSE Engineers
Contractor: Hunter Roberts Construction Group
Site Area: 2 acres
Building Area: 20,000 sf
Photographs: Jeffrey Totaro
Drawings: ikon.5 architects
More: ikon.5 architects,更多请至:ikon.5 architects on gooood








精致,喜欢!
第一张入口处的图 让人很喜欢
非常值得学习,这种可控制透明度的玻璃成本高不高?
两个三角形体量穿插,从平面布局贯穿到造型,梳理并呼应了地块周围的路网肌理,形成了入口的灰空间。以及丰富合理的功能。值得学习。
简单,直接,现代主义的完美演绎
赞一个。一高一低两个体块空间相交并倾斜角度,既解决了入口灰空间;从正对入口的街道角度看去,建筑的轮廓刚好类比了周围的坡屋顶住宅。而且,从立面到室内,建筑的竖向条状手法贯穿始终。