非常感谢Carvalho Araújo予gooood分享以下内容。更多关于他们请至:Carvalho Araújo on gooood.
Appreciation towards Carvalho Araújo for providing the following description:
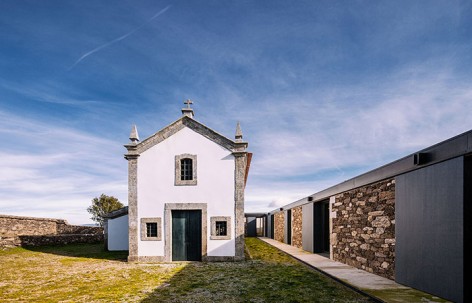
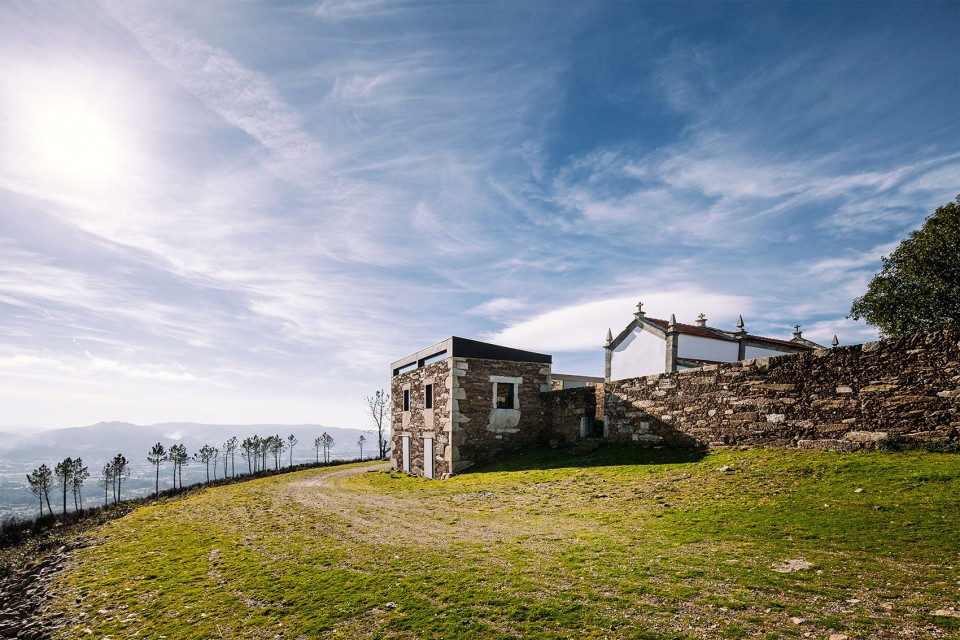
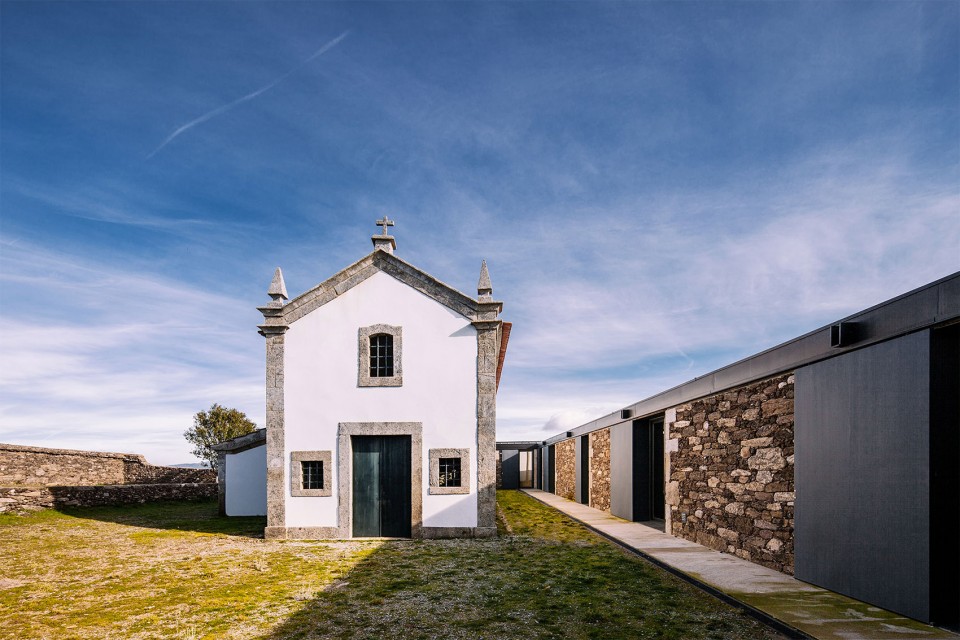
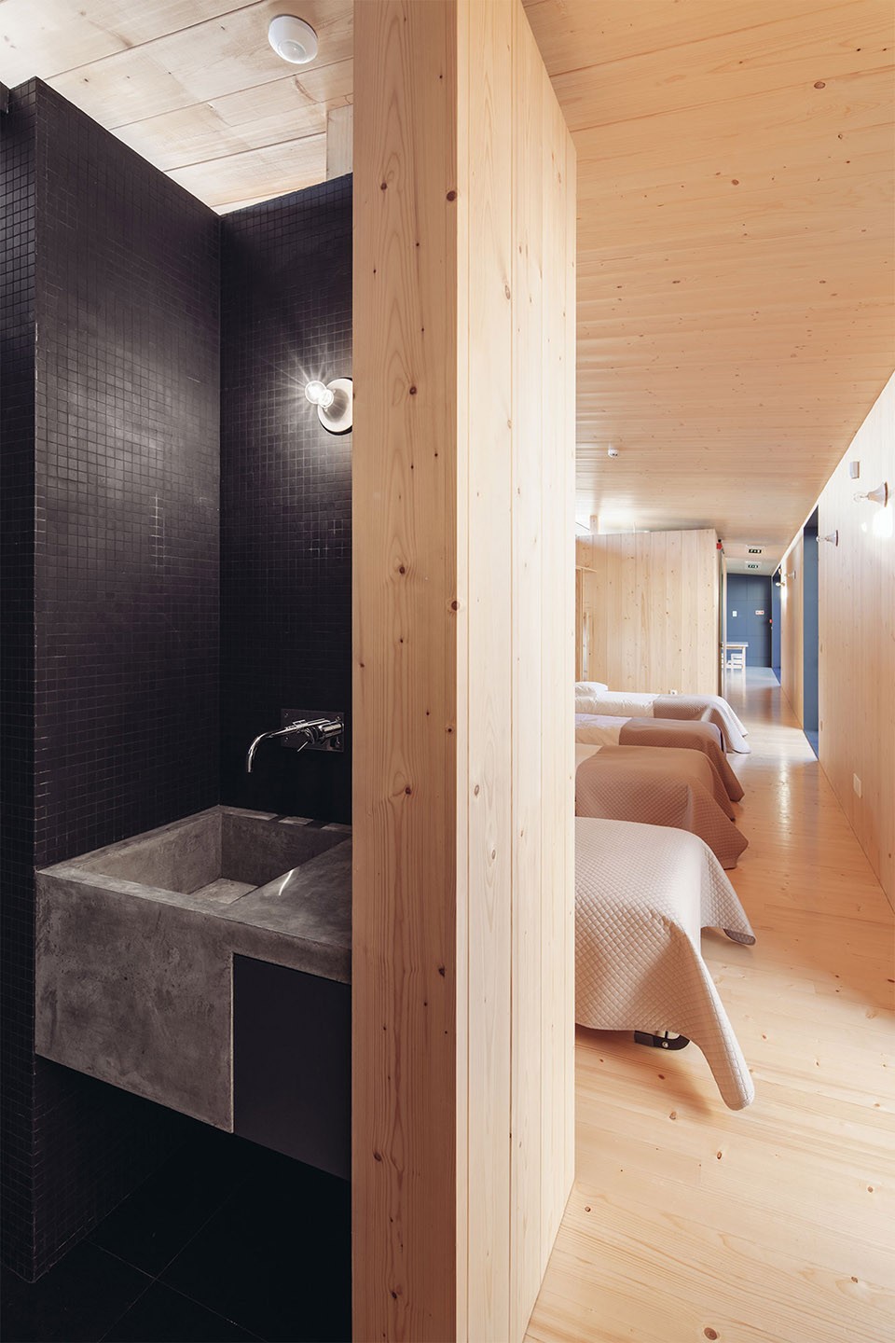
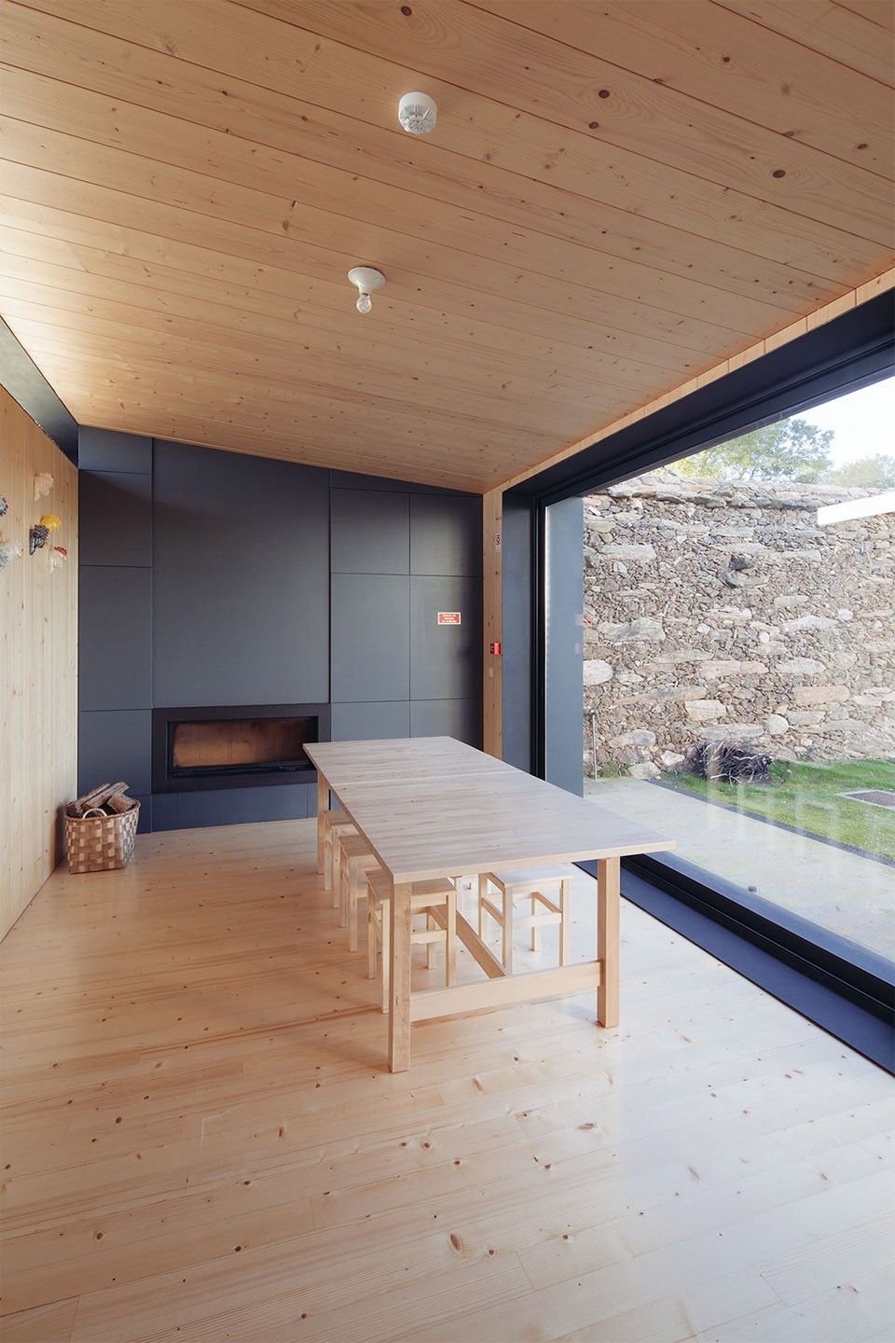
项目Quartéis de Santa Justa位于葡萄牙蓬蒂迪利马城镇Monte de Santa Justa山的最高处,建筑包括一座小型礼拜堂,其优越的地理位置成为朝圣者的拜访地。修复项目完美利用了现存设施和墙面围合空间:保留了原来的空间分配方案,除了主建筑物的屋顶以建设性的方式进行恢复外,建筑物的其他部分被完全保留,金属路径沿屋顶平面向北延伸。建筑现存外部石头墙壁被保留,同时利用屋顶抬高墙壁的距离使自然光透过北立面射入室内。建筑功能采用相同的修复原则:围绕西边尽头的壁炉安置了起居室和厨房,室内隔墙分开两个多人居住空间。木地板,折叠床以及天花板均采用同一材料,使人在空间围绕中获取舒适感。两个独立套房垂直位于主楼东侧上部,较低楼层配备公用休息空间与洗手间。另余室外空间留作他用。
▼建筑位于山顶最高处,located at the highest point of Monte de Santa Justa
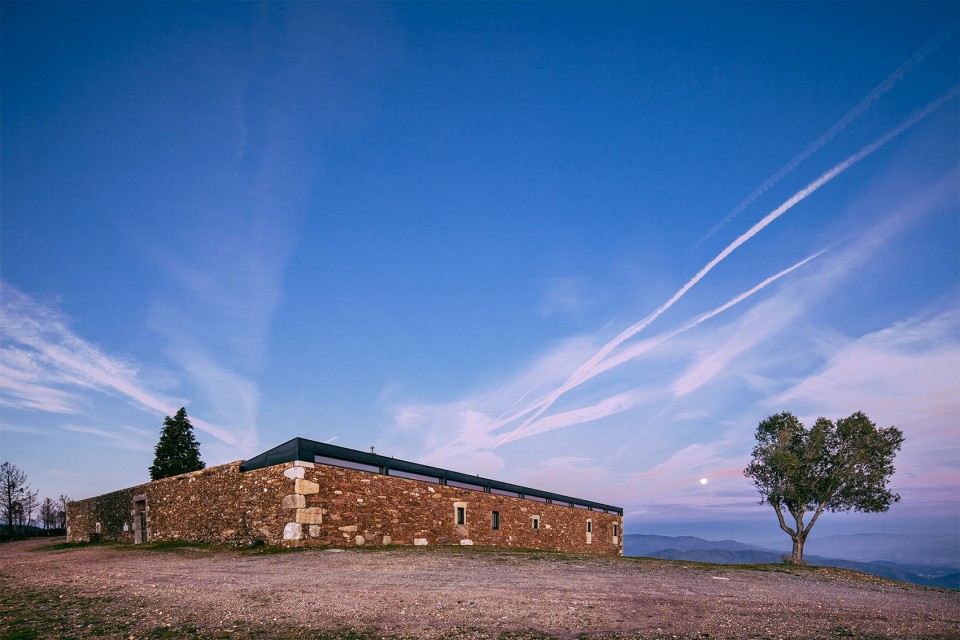
▼现存围墙被保留,the existing wall are preserved
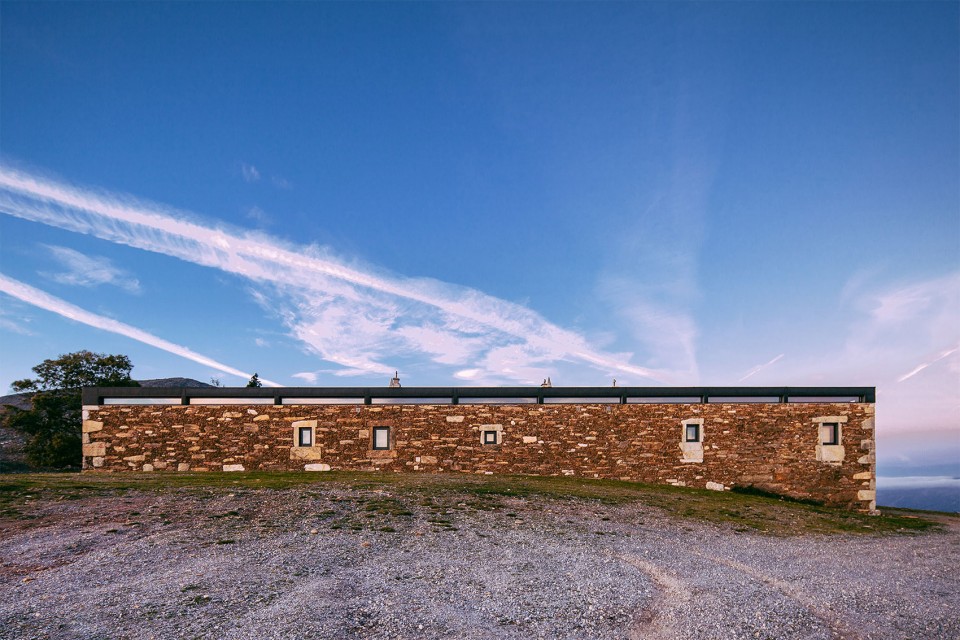
▼朝圣者的理想拜访地,a structure that served as a shelter for pilgrims
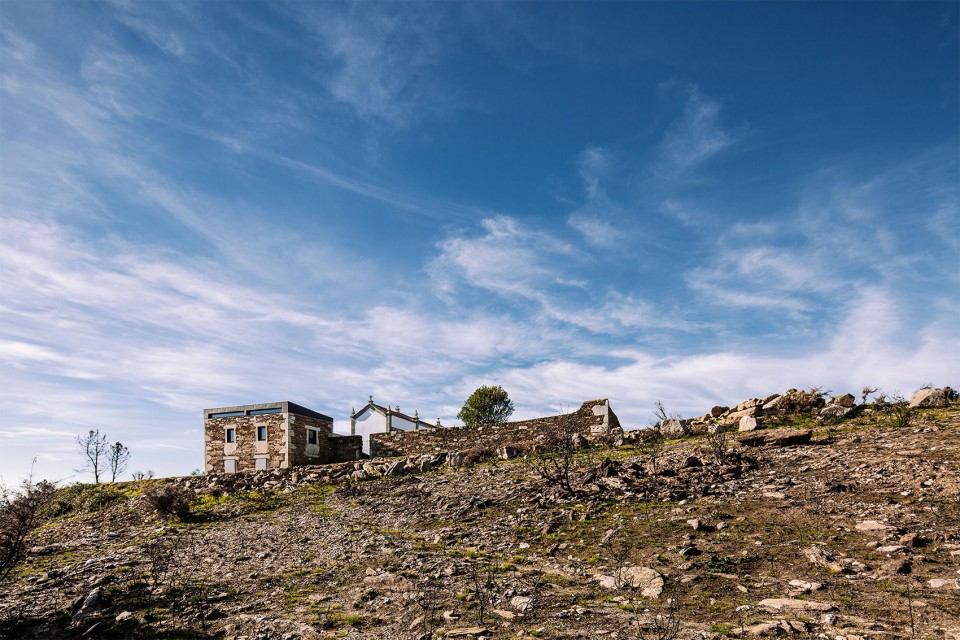
▼主要建筑屋顶完全保留,the roof of the main building are preserved
▼小礼拜堂,the chapel
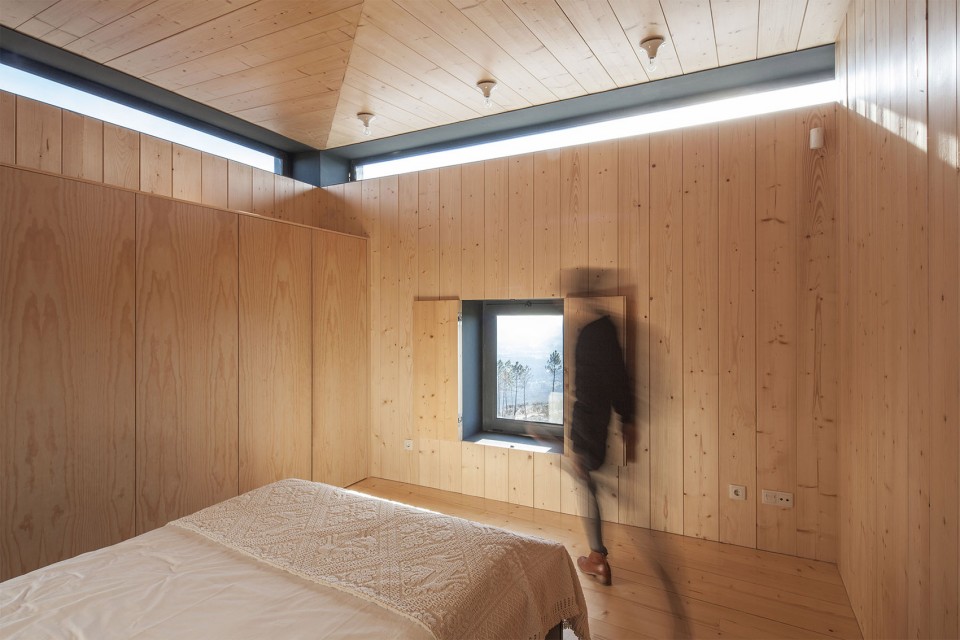
▼独立套房,屋顶抬高引入自然光, individual suite, the distance to the roof were used to guarantee the entrance of natural ligh
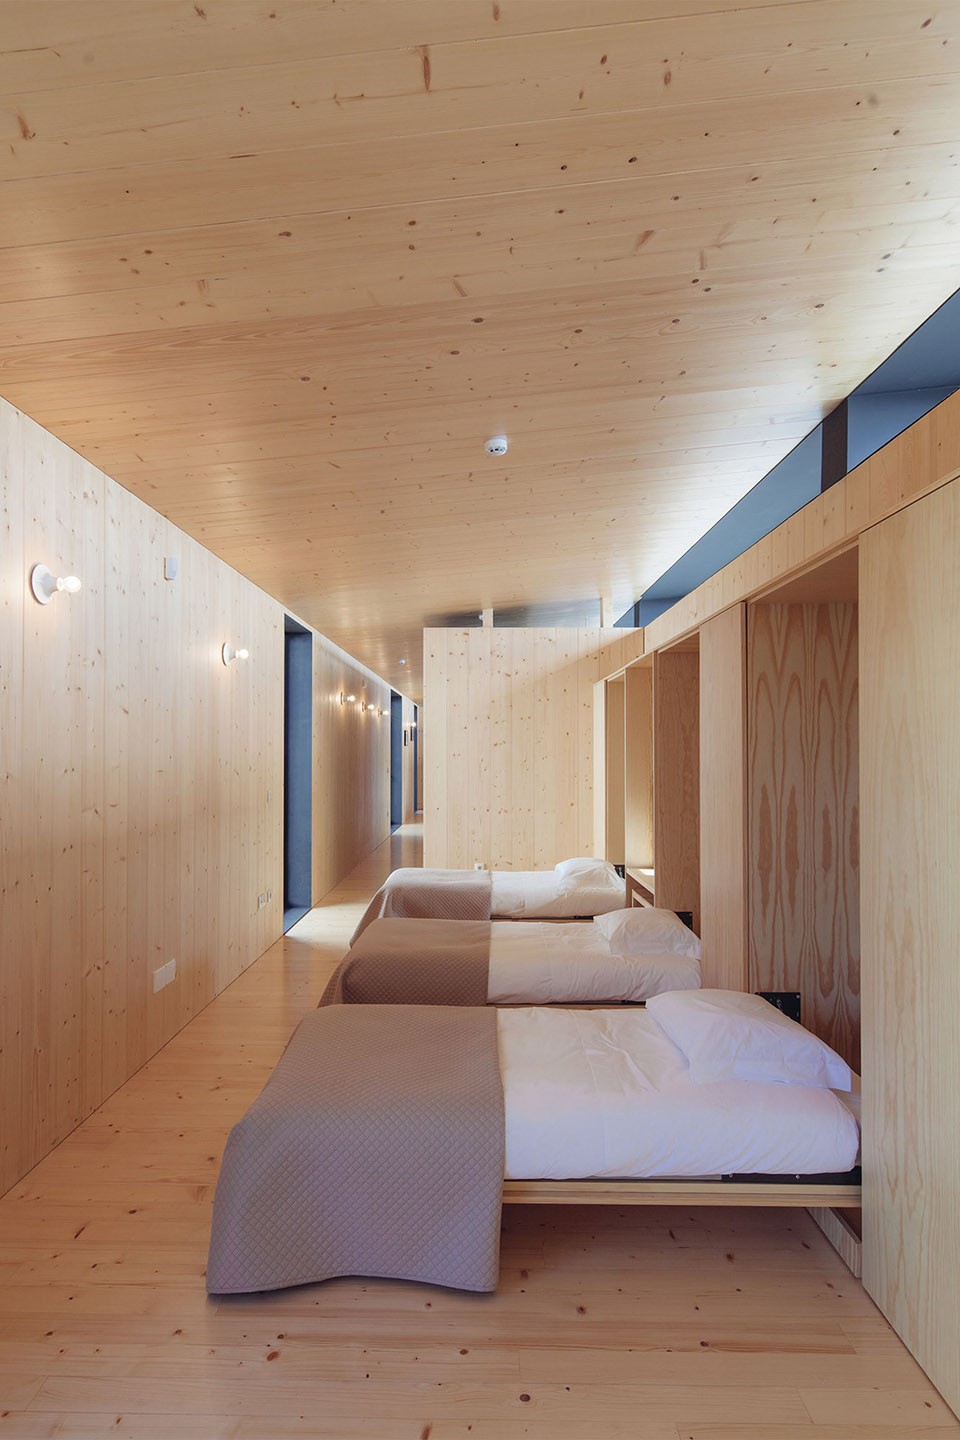
▼多人居住空间,dormitory
▼公用卫生设施,public restroom
▼壁炉位于起居室,周围采用同样材料装饰,furnace was preserved and settled the location of the dining room and kitchen
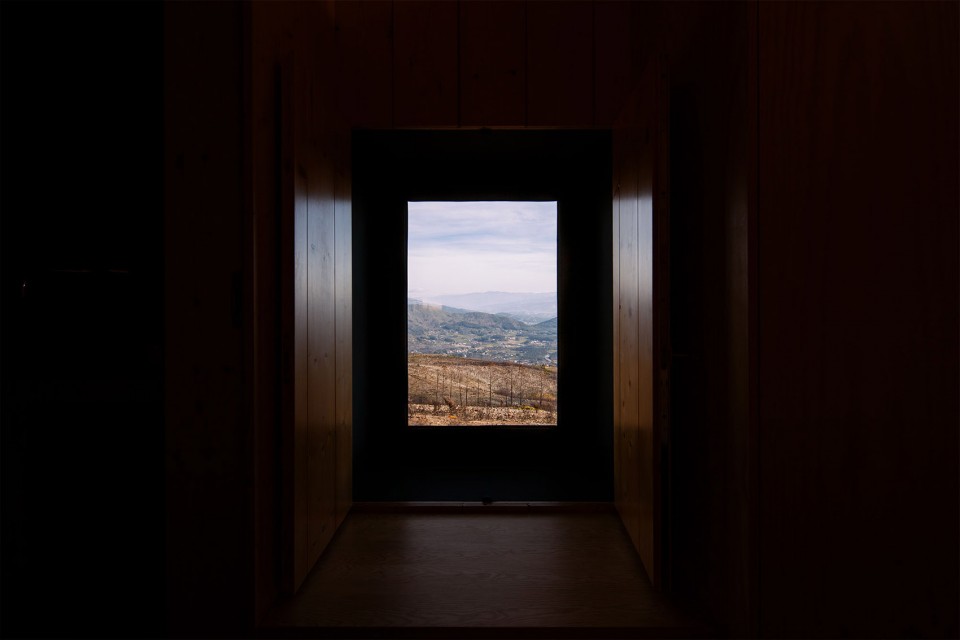
▼良好室外观景,beautiful view
▼平面图/立面图,plan/section
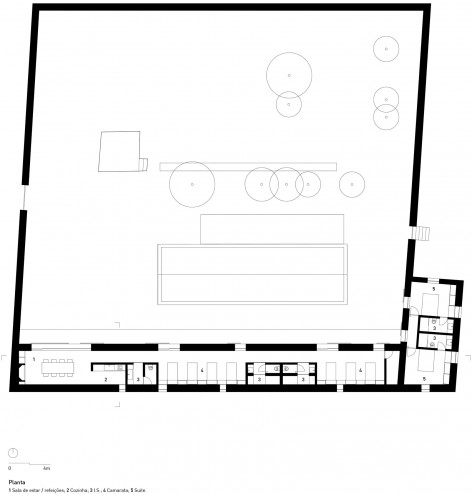
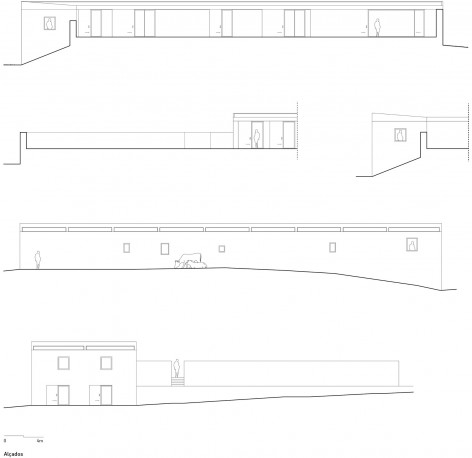
The project of Quartéis de Santa Justa is located at the highest point of Monte de Santa Justa, in Ponte de Lima (Portugal) and have, besides the chapel, a structure that served as a shelter for pilgrims.The rehabilitation project takes advantage of the existing facilities and the existing walled perimeter: the placement and programmatic distribution of the volumes was preserved and, in constructive terms, the existing was recovered, with the exception of the roof of the main building, which was proposed at and made of metal sheet and extends northwards, in order to protect an external path. The existing exterior stone walls of the main building were maintained and the spans created by the distance to the roof were used to guarantee the entrance of natural light throughout the north façade. The programmatic distribution in this building was governed by the same principle of rehabilitation: the existing furnace was preserved and settled the location of the dining room and kitchen, at the west end of the main building; the two dormitories also took advantage of the previously existing compartments. The wooden floor and the vertical plane of folding of the beds and the ceiling in the same material, surround the whole space, ensuring a greater sensation of comfort. The main building was finished, at the east side, with a two floor volume, perpendicular to the previous volume, where two individual suites were displayed; at the lower floor, a storage area and public sanitary facilities were proposed to support the pilgrims. In the remaining intra-walled, in an uncovered area without previously de ned program, was settled a location for camping, for situations of higher affluence.
architecture: Carvalho Araújo, Arquitectura e Design
team: José Manuel Carvalho Araújo, Sandra Ferreira, Emanuel de Sousa, Ana Vilar, Hugo Melo
project name: Quartéis de Santa Justa
client: Município de Ponte de Lima
date: 2017
location: Ponte de Lima | Portugal
Latitude: 41° 47’ 07.1” N Longitude: 8° 40’ 45.0” W
contractor: Inovlima – Engenharia E Construção,
photographer: ©NUDO
More:Carvalho Araújo ,更多关于他们请至:Carvalho Araújo on gooood.









发表评论
你需要先 才能发表评论
社交登录