感谢 成执设计 予gooood分享以下内容。更多关于他,请至:CHALLENGE DESIGN on gooood
Appreciations towards CHALLENGE DESIGN for providing the following description:
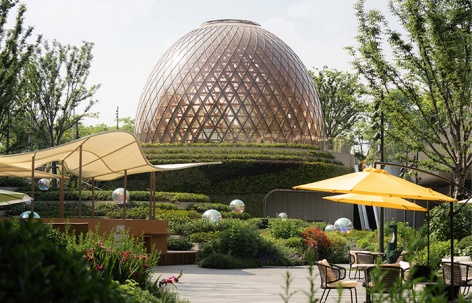
在上海徐汇滨江西岸文化走廊核心,一座以种子为精神内核的先锋建筑正式落成。作为全球首例双弧扭曲胶合木穹顶建筑,它以木为媒,串联四百年徐光启文脉、东方木构智慧与全球前沿科技,更将零碳理念、自然共生思想深植建筑肌理,甄选低碳材料打造生态空间,成为上海西岸兼具文化张力、技术突破与生态价值的全新地标。
On Shanghai’s West Bund, at the heart of the Xuhui Riverside cultural corridor, a visionary pavilion has taken root—shaped by the metaphor of the seed. As the world’s first double-curved twisted glulam dome, it weaves together four centuries of legacy from Xu Guangqi, the wisdom of Eastern timber construction, and cutting-edge global engineering. Embedded in its very fabric are principles of zero-carbon design and symbiotic co-existence with nature, achieved through the meticulous selection of low-impact materials. The result is a landmark that stands at the intersection of cultural resonance, technological daring, and ecological stewardship.
▼项目视频,project video ©成执设计
一颗种子藏着半部文明史
A Seed That Holds Half a Civilisation
概念设计
CONCEPT DESIGN
种子馆的设计,始于一场跨越时空的文明对话,更始于对自然共生的深度践行。四百年前,徐光启在此引种作物、编撰《农政全书》,推动西方科学与作物在中国生根,彰显人与自然和谐共生的古老智慧;如今,建筑以种子为核心隐喻,不模仿具象形态,用极简语言诠释知识传播、生命延续、世界交换、未来孕育四重内涵,同时将零碳理念贯穿始终,选用低碳环保材料,让建筑与自然共生共长。
▼概念手绘,concept sketch ©成执设计
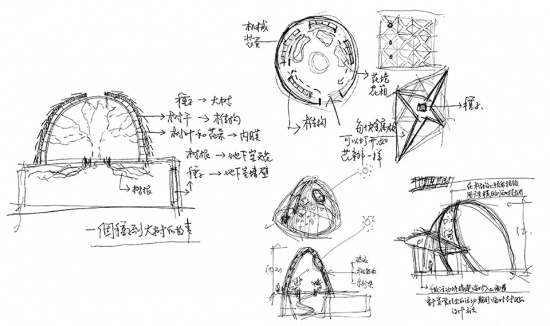
The Seed Pavilion begins with a dialogue across time—and with a deep commitment to living in harmony with nature. Four hundred years ago, Xu Guangqi introduced new crops to these shores and compiled his monumental Encyclopaedia of Agriculture, advancing Western science and botany in China while embodying an age-old wisdom of balance between humanity and the natural world. Today, the pavilion takes the seed as its core metaphor—not through mimicry, but through a distilled architectural language that speaks to the dissemination of knowledge, the continuity of life, the exchange of worlds, and the gestation of the future. From the outset, zero-carbon principles have guided every decision, from material selection to passive design, ensuring the building grows with, not against, its environment.
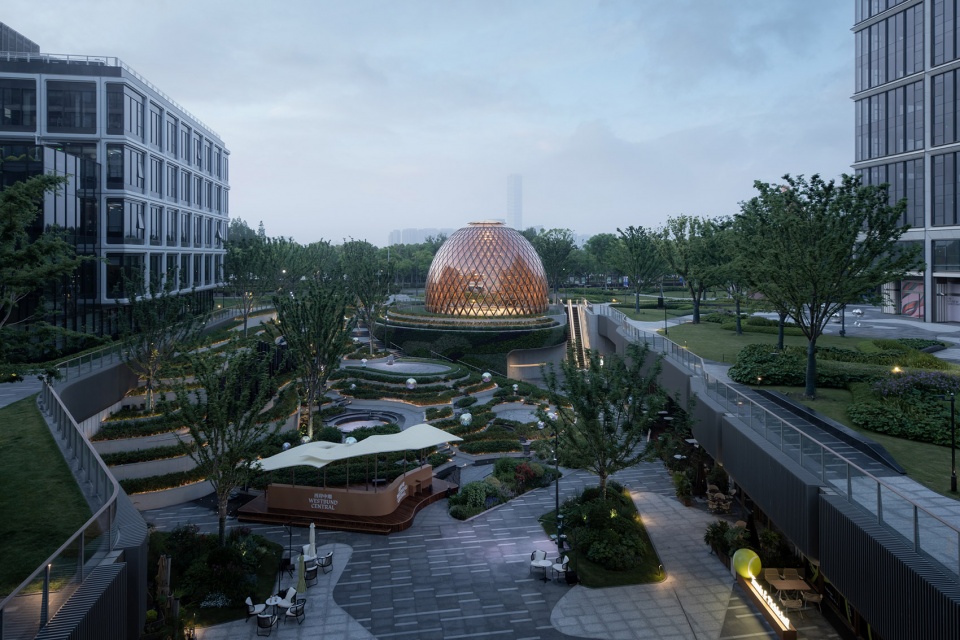
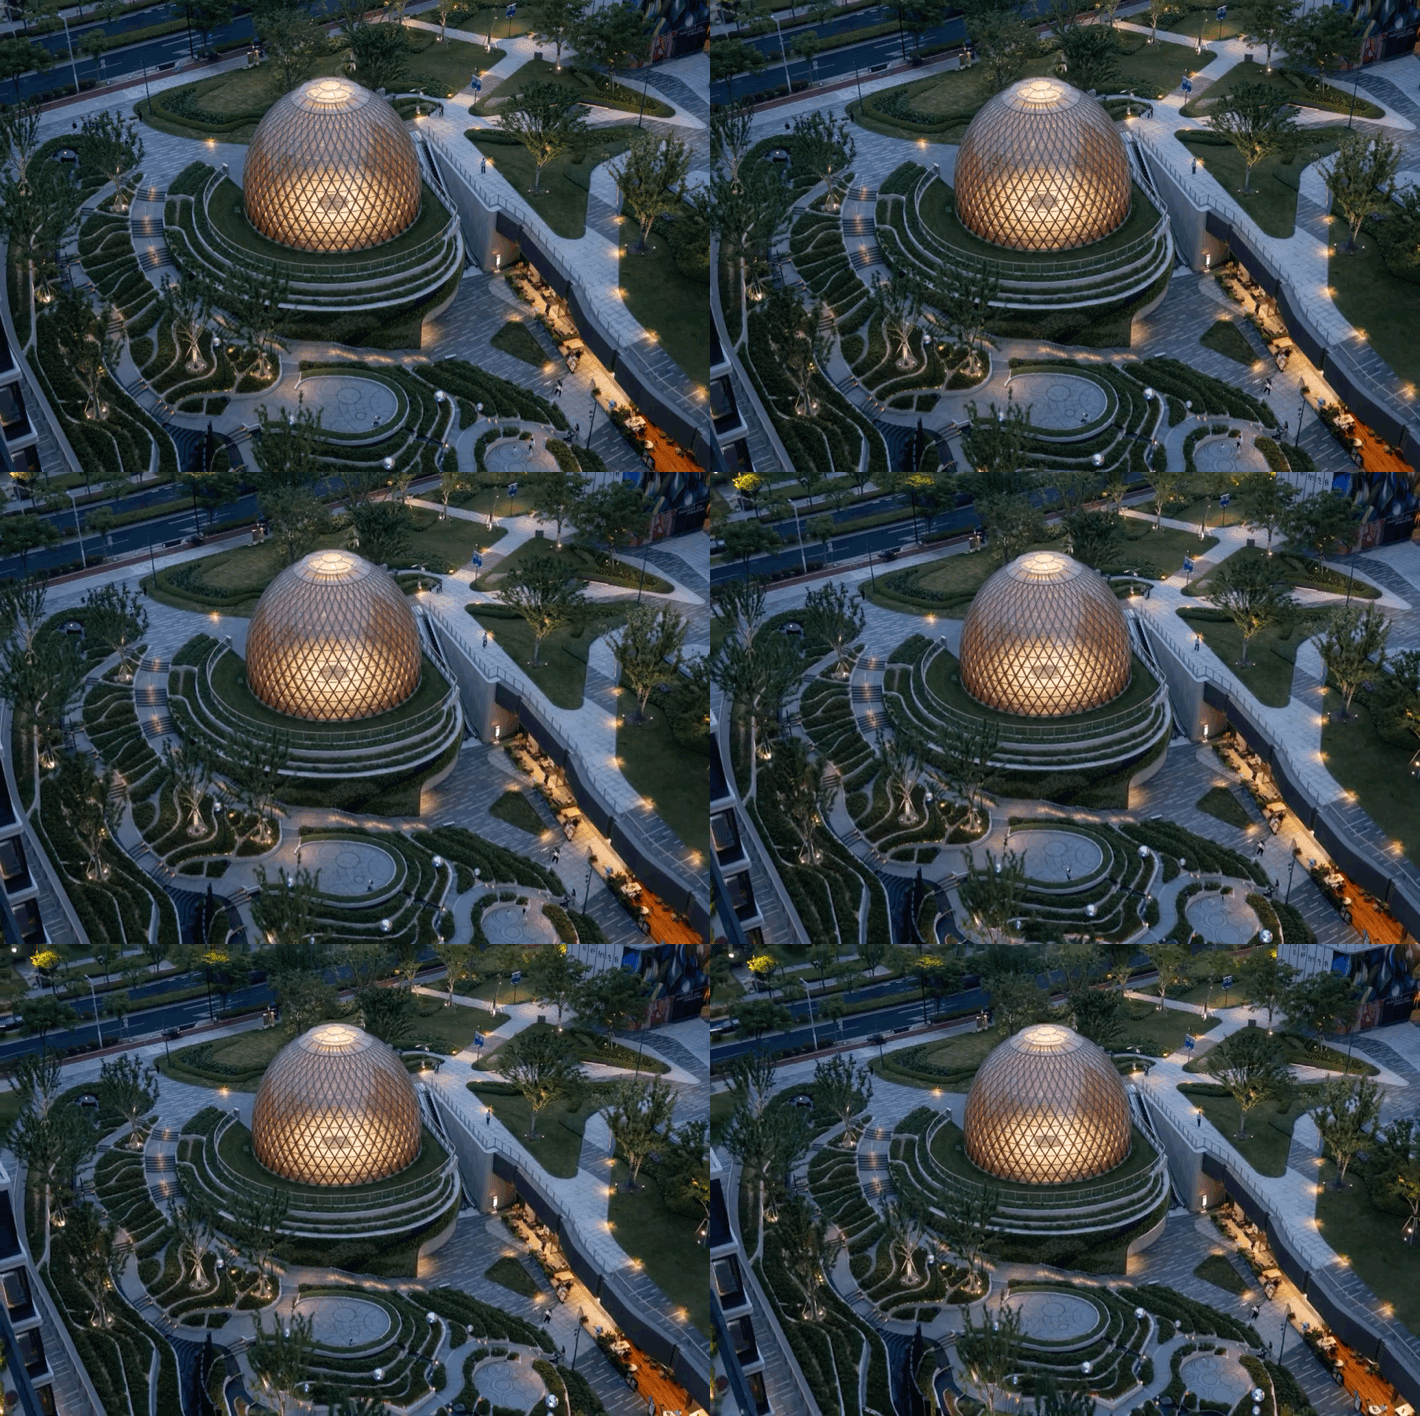
▼项目鸟瞰,aerial view of the project © PrismImage三棱镜
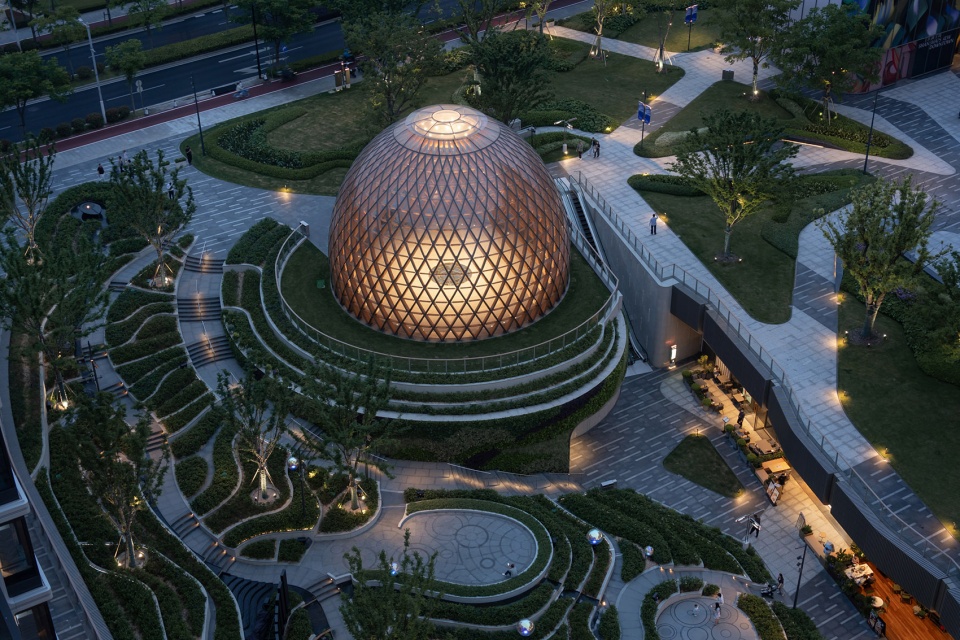
▼项目鸟瞰,aerial view of the project © PrismImage三棱镜
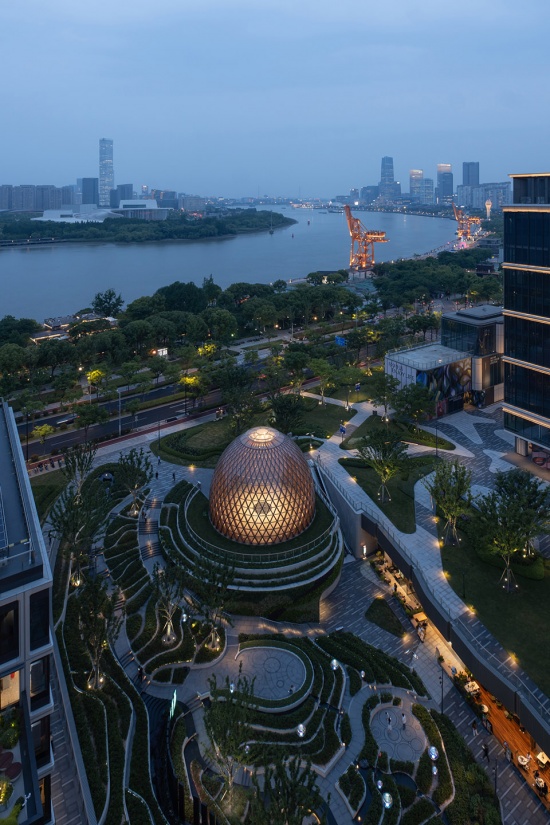
空间叙事遵循种子生长哲学:以“种子”为终极隐喻,不用繁复装饰,整个空间就像一棵参天大树——地上穹顶如树干向上生长,线条纯粹有力量;地下天花似树根盘绕深扎,低碳材料搭配自然采光,与自然共生。
▼概念设计,concept design ©成执设计
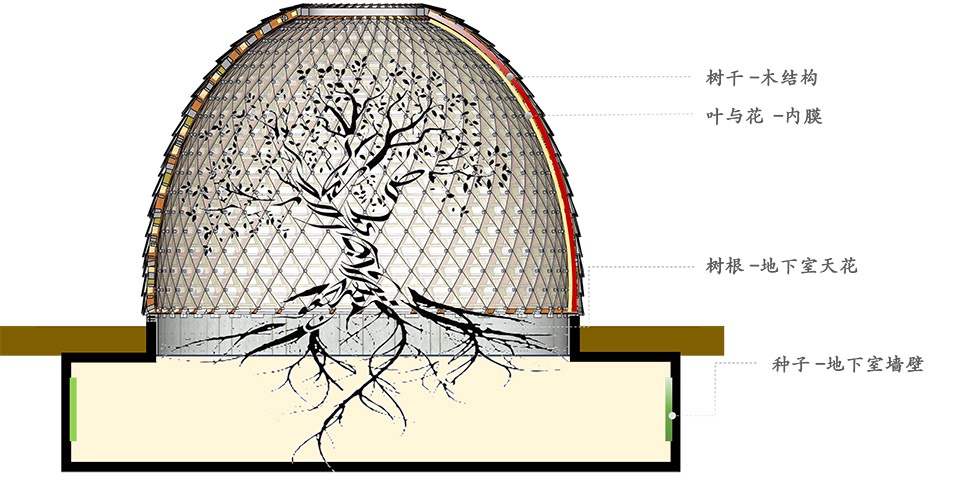
The spatial narrative follows the seed’s own logic: the seed as ultimate symbol. There is no superfluous ornament. The interior reads like a great tree—the dome above rising like a trunk, its lines pure and forceful; the ceiling below winding like roots delving deep into the earth. Low-carbon materials and natural daylighting strengthen the bond with the surrounding landscape.
▼空间叙事遵循种子生长哲学,The spatial narrative follows the seed’s own logic © PrismImage三棱镜
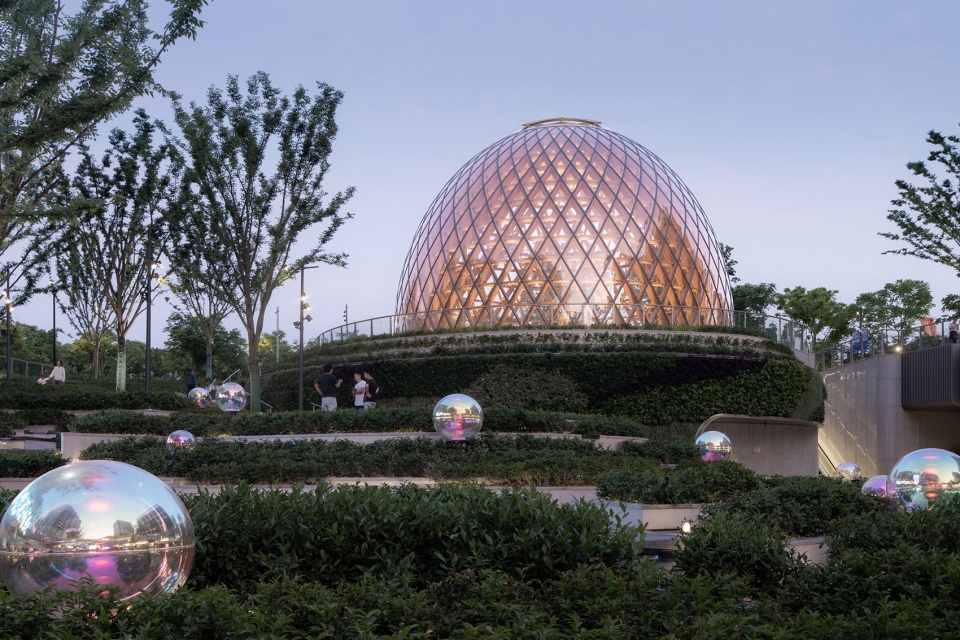
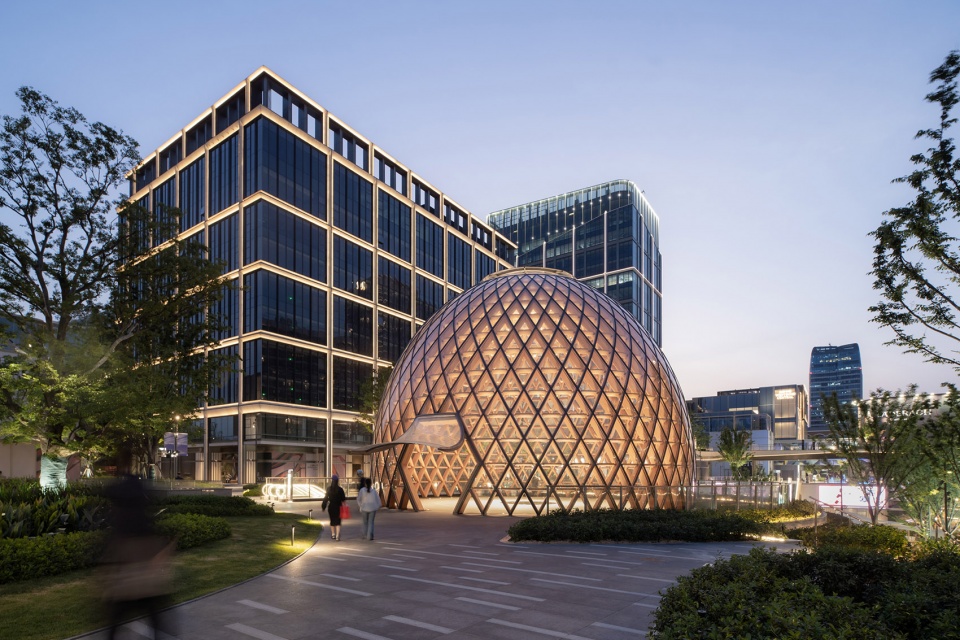
结构与建筑完美统一的极简空间,光影在穹顶流转,建筑似悬浮于滨江绿意间,通透梦幻。这一设计与地上结构形成呼应,构建出“扎根—破土—生长”的完整体验,建筑摒弃多余装饰,以木构温润质感融合现代极简美学,让结构本身成为空间美学核心。
▼项目模型,project model ©成执设计
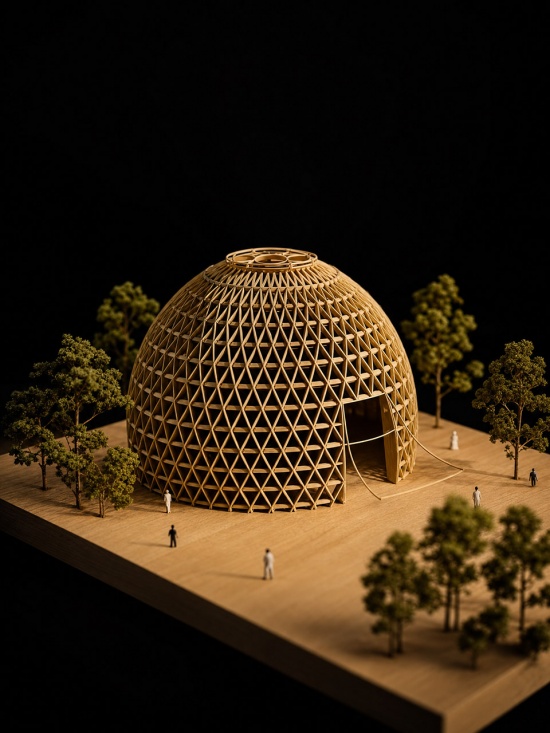
The result is a minimalist space where structure and architecture achieve perfect unity. Light moves across the dome’s surface, and the pavilion appears to float amid the riverside greenery—translucent, almost ethereal. This design echoes the above-ground form, completing a full arc of experience: rooting, breaking ground, growing. Eschewing decoration, the building lets the warmth of timber and the rigour of modern minimalism speak for themselves, making structure the very essence of its spatial beauty.
▼结构清晰的极简空间,A minimalist space with a clear structure © PrismImage三棱镜
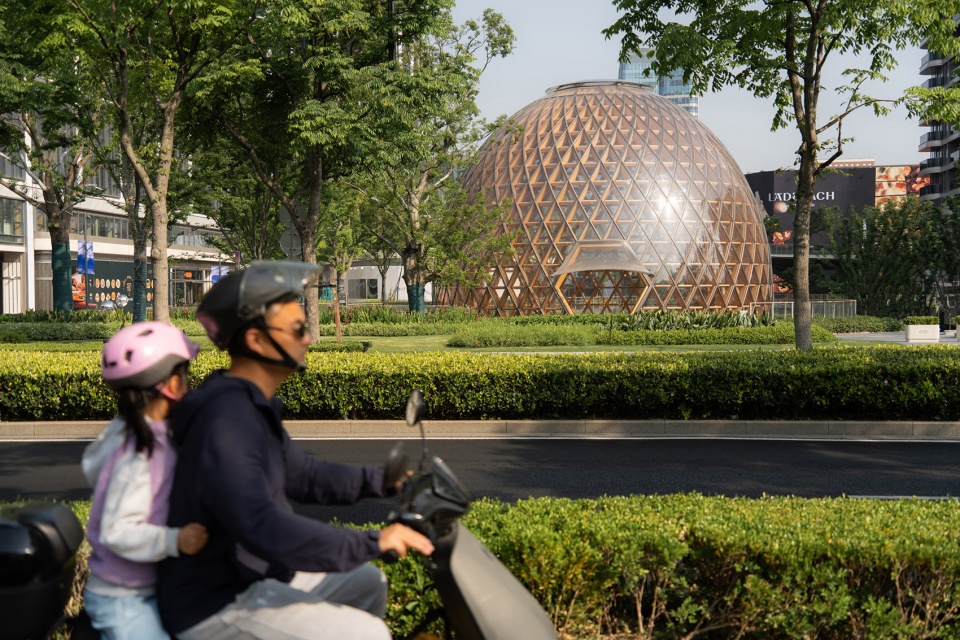
▼结构清晰的极简空间,
A minimalist space with a clear structure © PrismImage三棱镜
外立面
FACADE
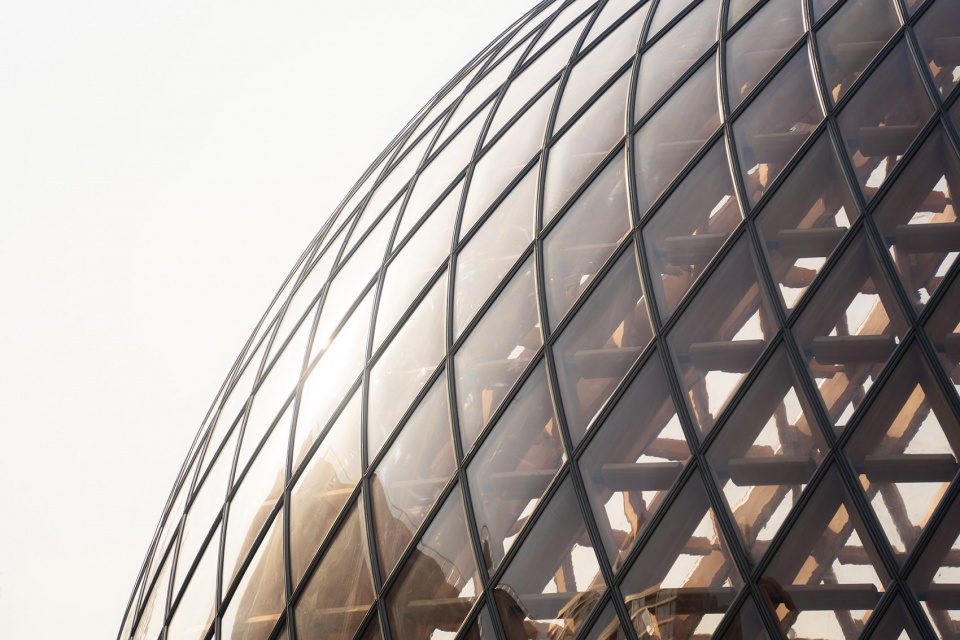
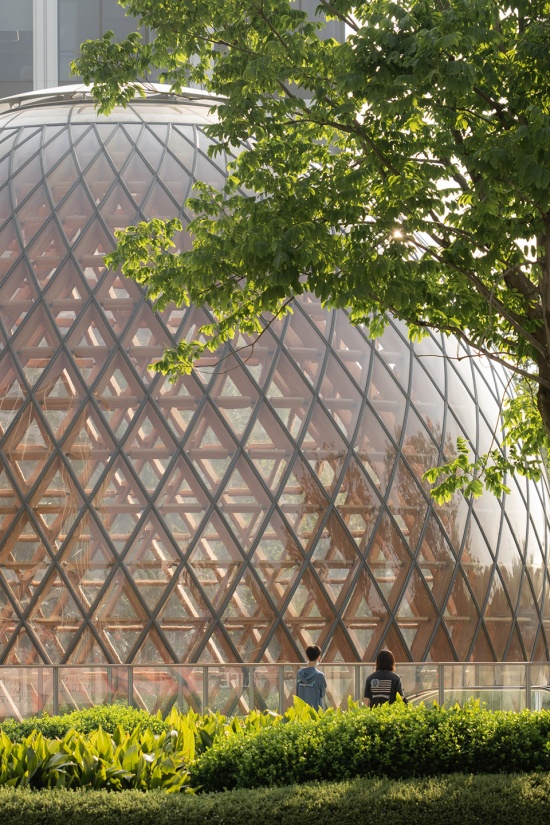
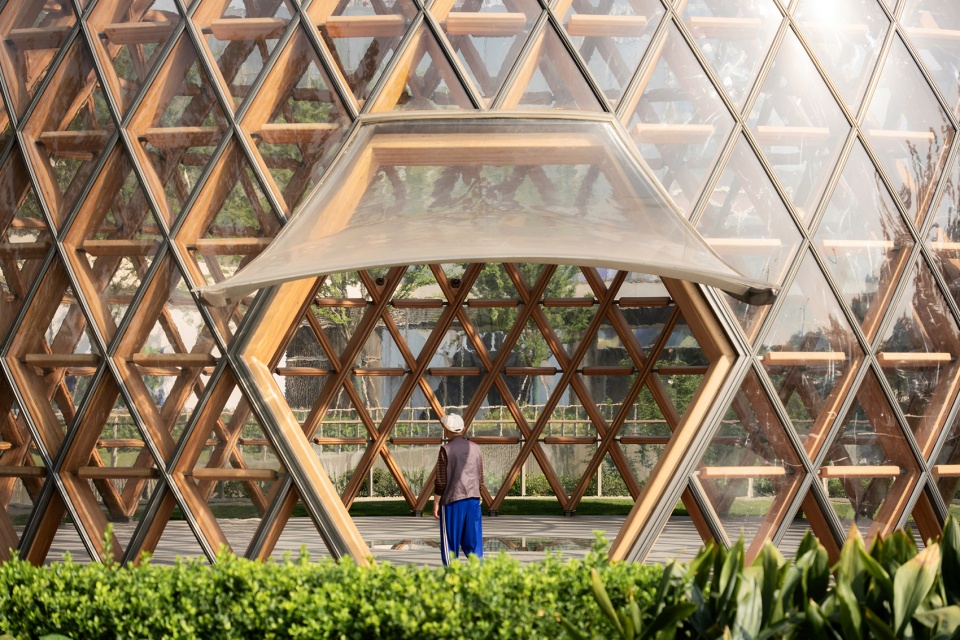
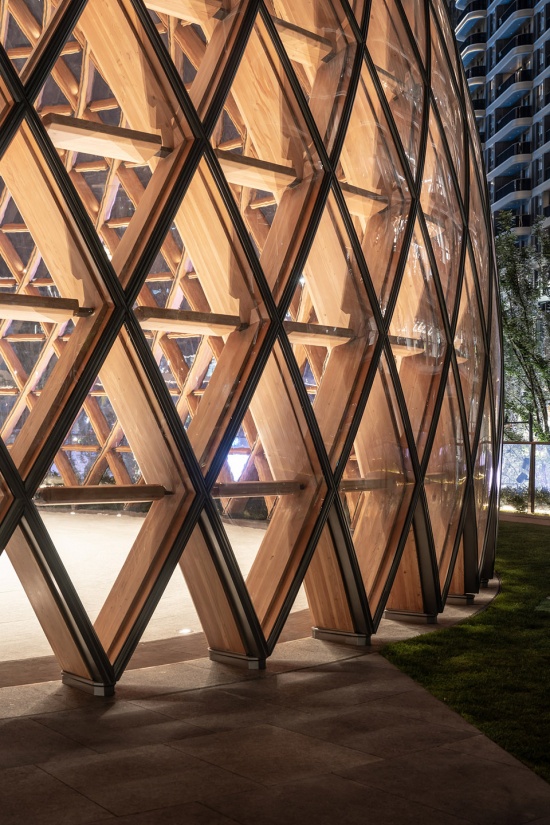
外立面采用97% 高透光亚克力围护(低碳可回收材质),阳光穿透表皮,勾勒内部木构肌理,既减少人工照明损耗,又实现自然采光最大化,还减少了夜间光污染;
The exterior cladding is made from 97% translucent acrylic—a low-carbon, recyclable material. Sunlight filters through the skin to trace the timber skeleton within, reducing the need for artificial lighting while maximising natural illumination and minimising nighttime light spill.
▼外立面采用高透光亚克力围护,The exterior cladding is made from 97% translucent acrylic © PrismImage三棱镜
梯田共生呼应滨江生态圈
Terraced Symbiosis with the Riverside Ecology
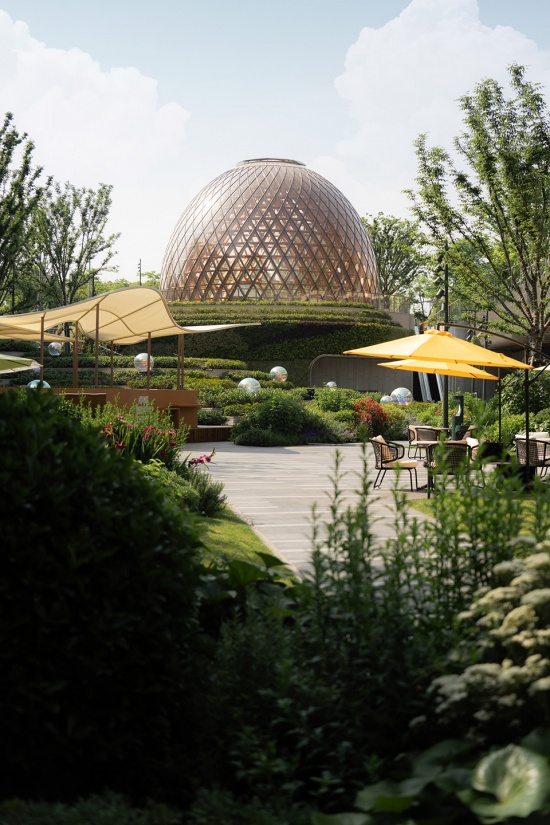
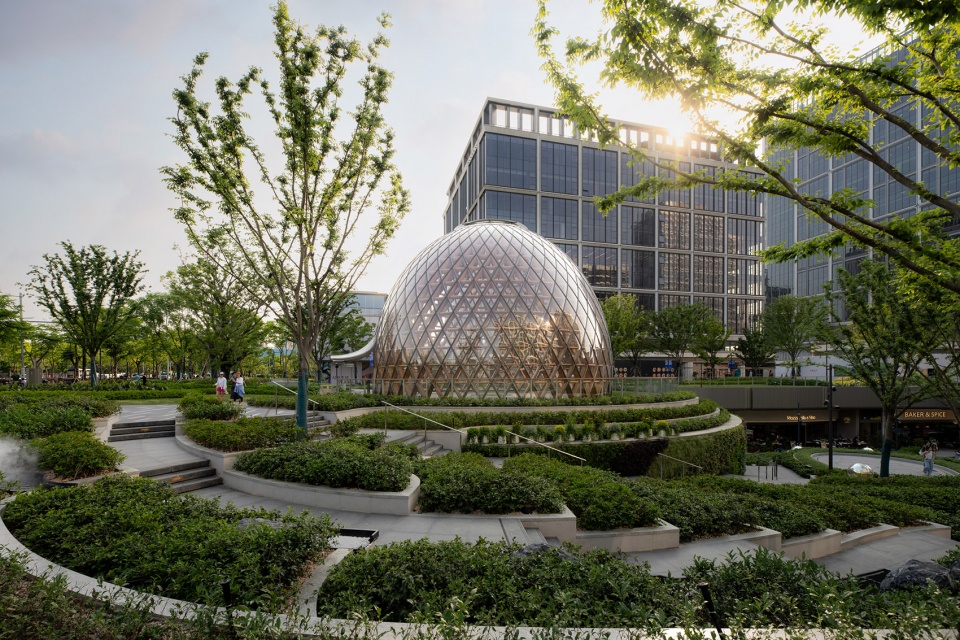
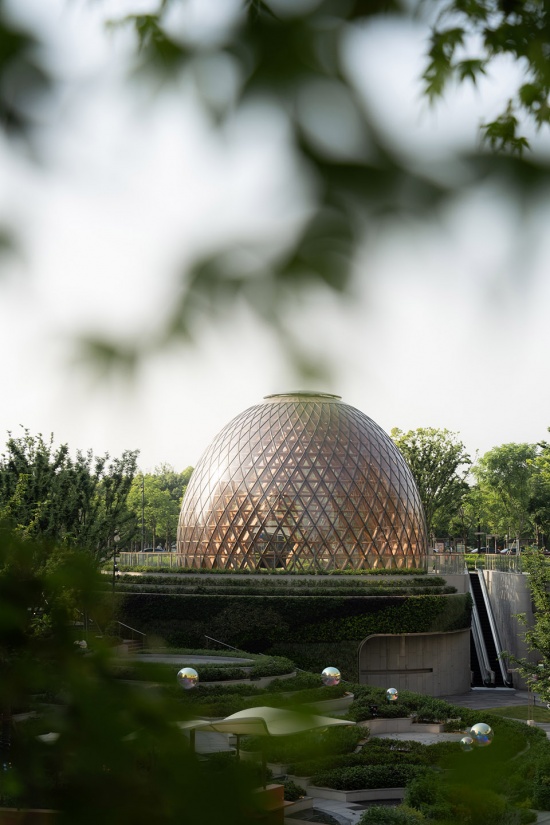
种子馆与梯田式景观自然融合,打破建筑与自然、城市的边界,构建 “建筑 — 景观 — 人文 — 生态” 一体化公共空间,深度践行自然共生理念。建筑与梯田绿植、滨江绿意形成生态呼应,让建筑生长于自然之中,而非凌驾于自然之上。
The pavilion integrates seamlessly into its terraced landscape, dissolving the boundaries between building, nature, and city to create a unified public realm—an integrated whole of architecture, landscape, humanity, and ecology. The stepped greenery and riverside foliage form a continuous ecological dialogue, allowing the architecture to inhabit nature rather than dominate it.
▼种子馆与梯田式景观自然融合,
The pavilion integrates seamlessly into its terraced landscape © PrismImage三棱镜
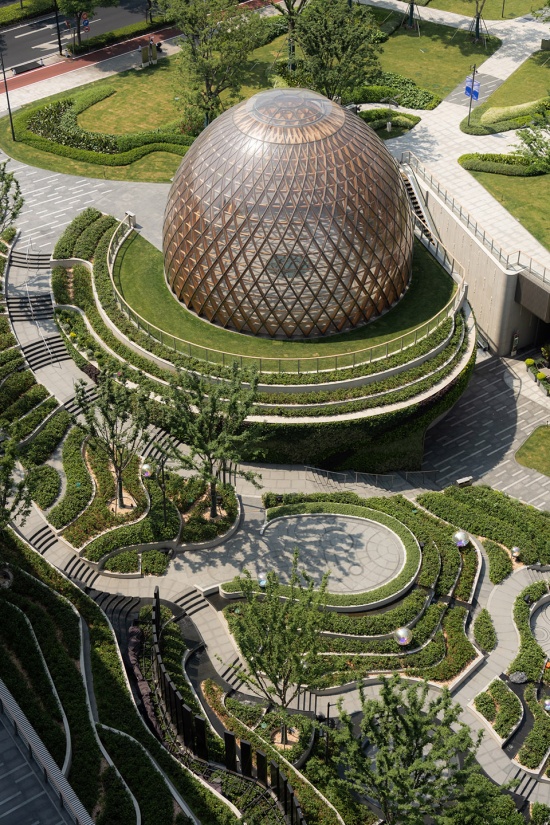
景观以种子生长为脉络,采用层叠退台设计,绿植、步道、叠水巧妙结合,层层向滨江岸线舒展,形成可停留、可游览、可观景的城市会客厅。
The landscape itself follows the seed’s growth arc, with layered terraces, interwoven pathways, and cascading water features that unfold toward the waterfront, forming an urban living room that invites lingering, strolling, and viewing.
▼景观采用层叠退台设计,The landscape with layered terraces © PrismImage三棱镜
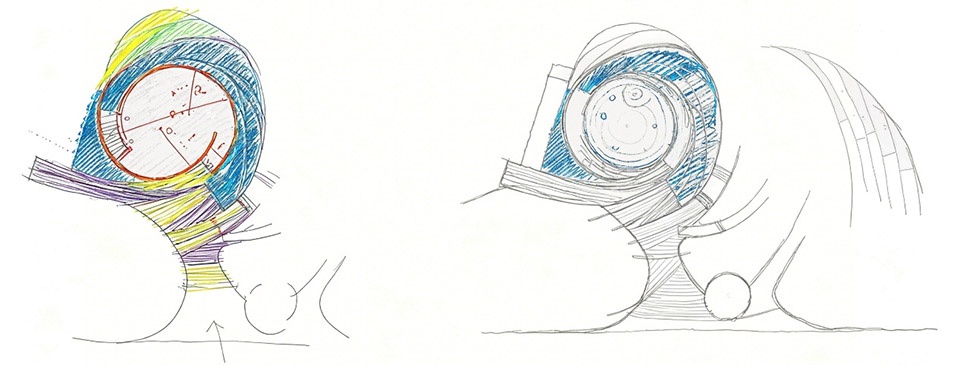
商业景观氛围感的营造核心逻辑,并非各专业独立推进,而是依托建筑、景观、灯光、运营等多专业协同整合——景观设计以“种子生长”为脉络,搭配层次化植物配置、自然式地形营造,与建筑形态、空间动线深度呼应,让每一处设计都服务于“种子生长”的核心叙事。
▼景观手绘,landscape sketch ©成执设计
▼建筑景观融合总图,Master Plan Integrating Architecture and Landscape ©成执设计
The logic of the commercial-ambience design is not a siloed effort but a collaborative orchestration of architecture, landscape, lighting, and operations. The landscape strategy traces the seed’s germination, using tiered plantings and naturalistic topography that resonate with the building’s form and visitor flow, so that every element serves the overarching narrative of growth.
▼服务于“种子生长”的核心叙事,
serves the overarching narrative of growth © PrismImage三棱镜
空间融合
SPATIAL FUSION
项目采用建筑空间一体化、纵向连续性策略,通过螺旋楼梯、通高中庭,消解地上与地下的层间隔阂,引导参观者自然完成 “种子扎根 — 破土 — 舒展” 的空间叙事,实现形态、景观与体验的深度耦合。
The project deploys an integrated, vertically continuous spatial strategy. A helical stair and full-height atrium dissolve the boundary between above and below ground, guiding visitors through a narrative arc of rooting, emerging, and unfolding—a synthesis of form, landscape, and experience.
▼“种子扎根 — 破土 — 舒展” 的空间叙事,a narrative arc of rooting, emerging, and unfolding © PrismImage三棱镜
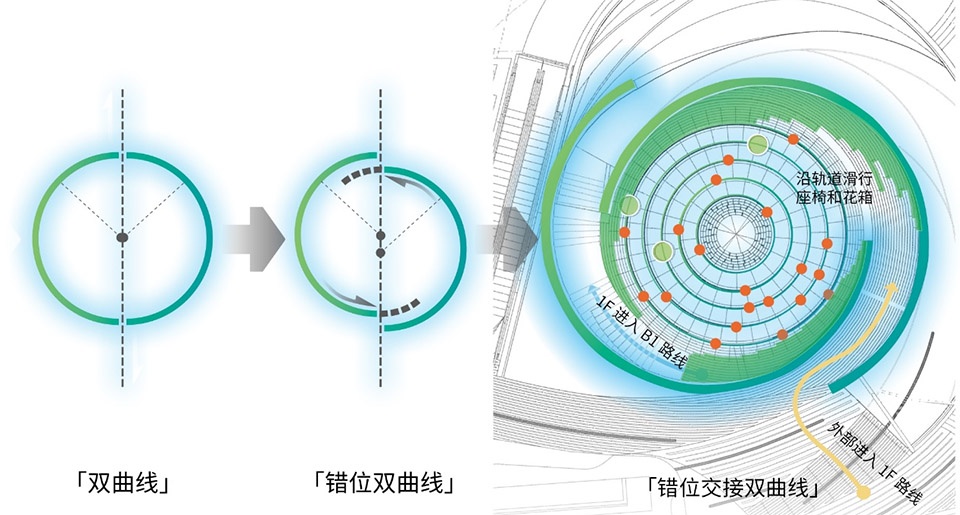
平面由单圆迭代为错位双曲线形态,自然舒展的生长肌理,促成室内外空间无缝贯通。 内外动线分层互通、首尾闭环,实现空间形态与种子生长叙事深度契合。
▼流线分析,Circulation analysis ©成执设计
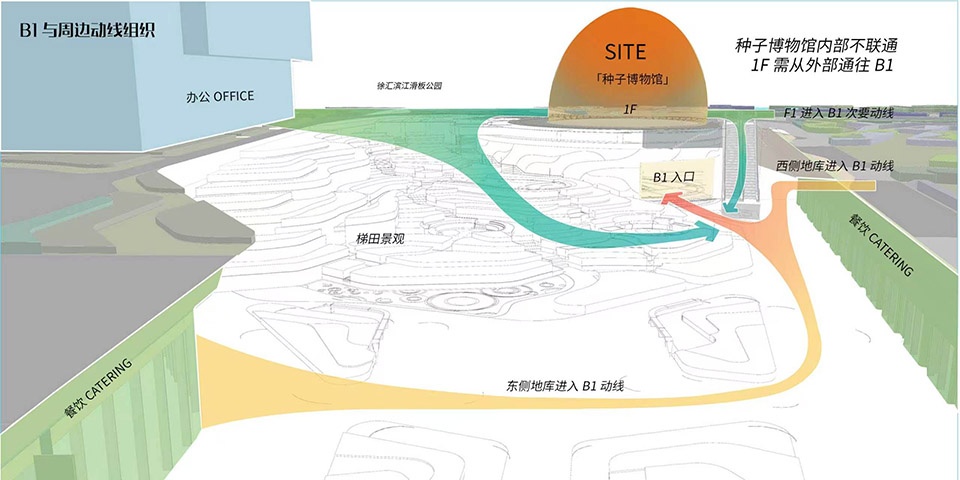
The floor plan evolves from a simple circle into an offset hyperbolic form, whose organic, expanding geometry allows interior and exterior spaces to flow freely into one another. Layered circulation paths connect levels and loop back to themselves, ensuring that spatial configuration and narrative are in constant alignment.
▼室内空间,interior space © PrismImage三棱镜
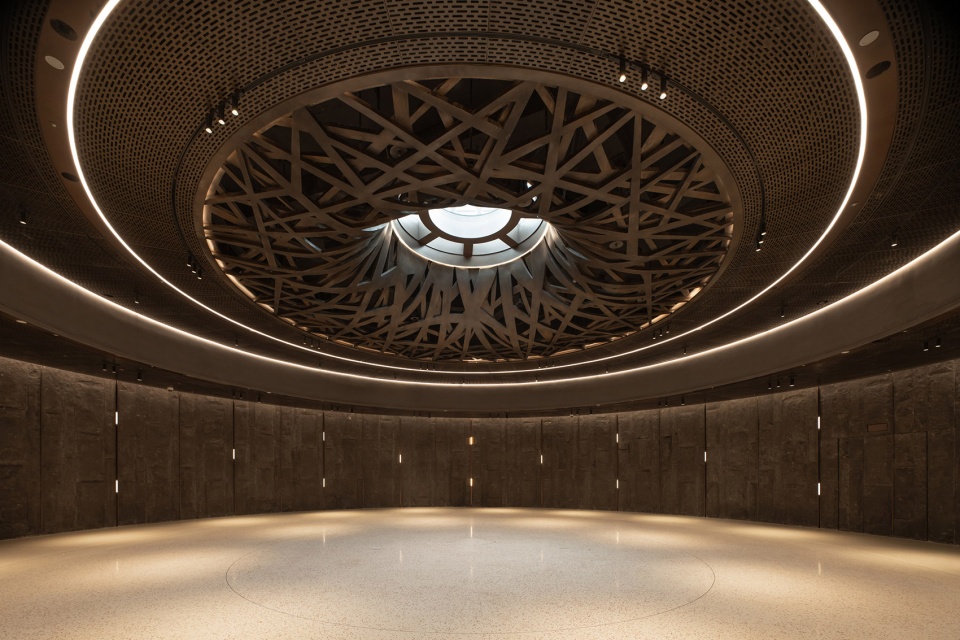
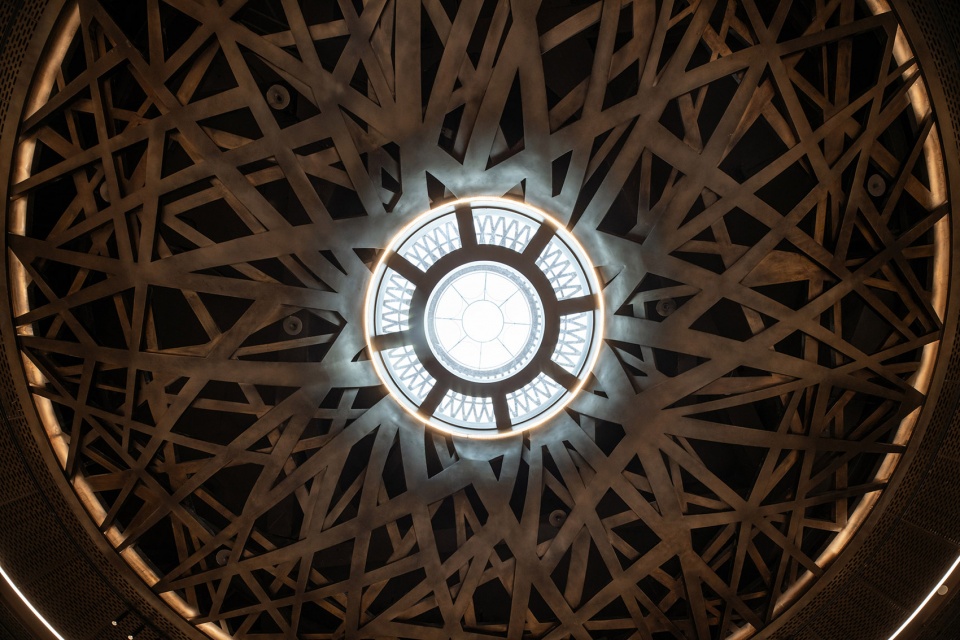
为了进一步拓展叙事表达的边界,项目在核心空间中探索了多重创新性场景方案,为 “种子生长” 主题赋予多元诠释。
To further extend the expressive possibilities of the concept, the core spaces explore multiple innovative scenario designs, offering diverse interpretations of the seed-growth theme.
▼进一步拓展叙事表达的边界,to further extend the expressive possibilities of the concept © PrismImage三棱镜
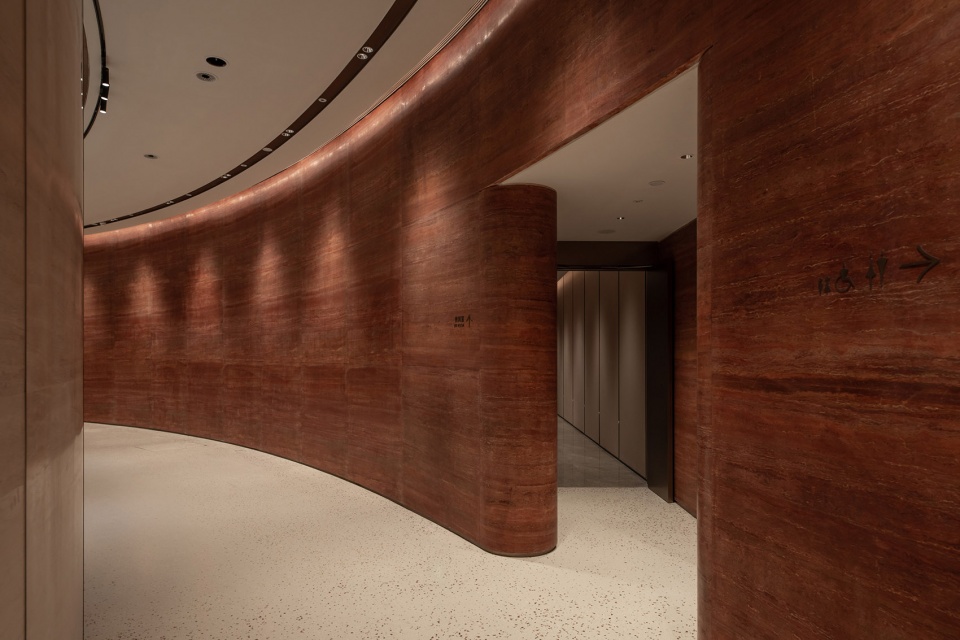
全球首创双弧扭曲木构
World-First Double-Curved Twisted Timber Structure
种子馆的核心突破,是全球唯一双弧扭曲胶合木体系,彻底颠覆传统木结构 “直梁、规则节点” 的范式,更以低碳木构为核心载体,践行零碳理念。胶合木本身兼具低碳、环保、可再生的优势,相较于传统钢筋水泥,大幅降低碳排放,以三角形为母题,构建直径 16 米、高 12 米的纯净半圆形穹顶,如罗马万神殿般以几何秩序彰显结构美感,同时让低碳理念与建筑结构完美融合。
The pavilion’s defining breakthrough is its one-of-a-kind double-curved twisted glulam system—a radical departure from the conventional timber paradigm of straight beams and standardised joints. Built around low-carbon timber, the structure embodies zero-carbon ideals at every scale. Glulam itself is low-carbon, renewable, and recyclable, offering substantial emissions savings over steel or concrete. Using a triangular modular language, the team constructed a pure hemispherical dome 16 metres in diameter and 12 metres high—evoking the geometric clarity of the Pantheon, while marrying ecological conscience with structural integrity.
▼双弧扭曲胶合木体系,double-curved twisted glulam system © PrismImage三棱镜
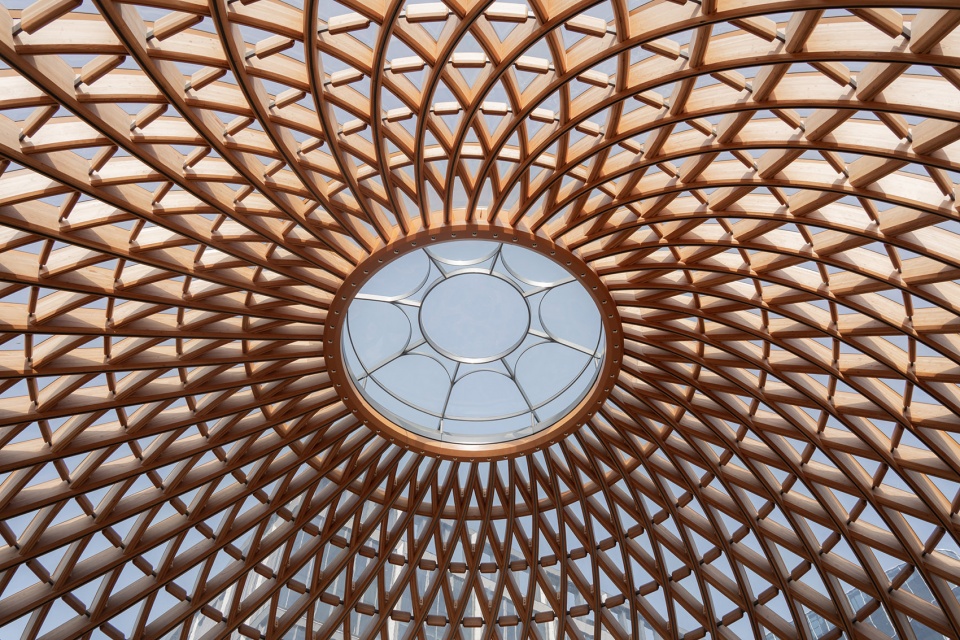
日与夜
DAY & NIGHT
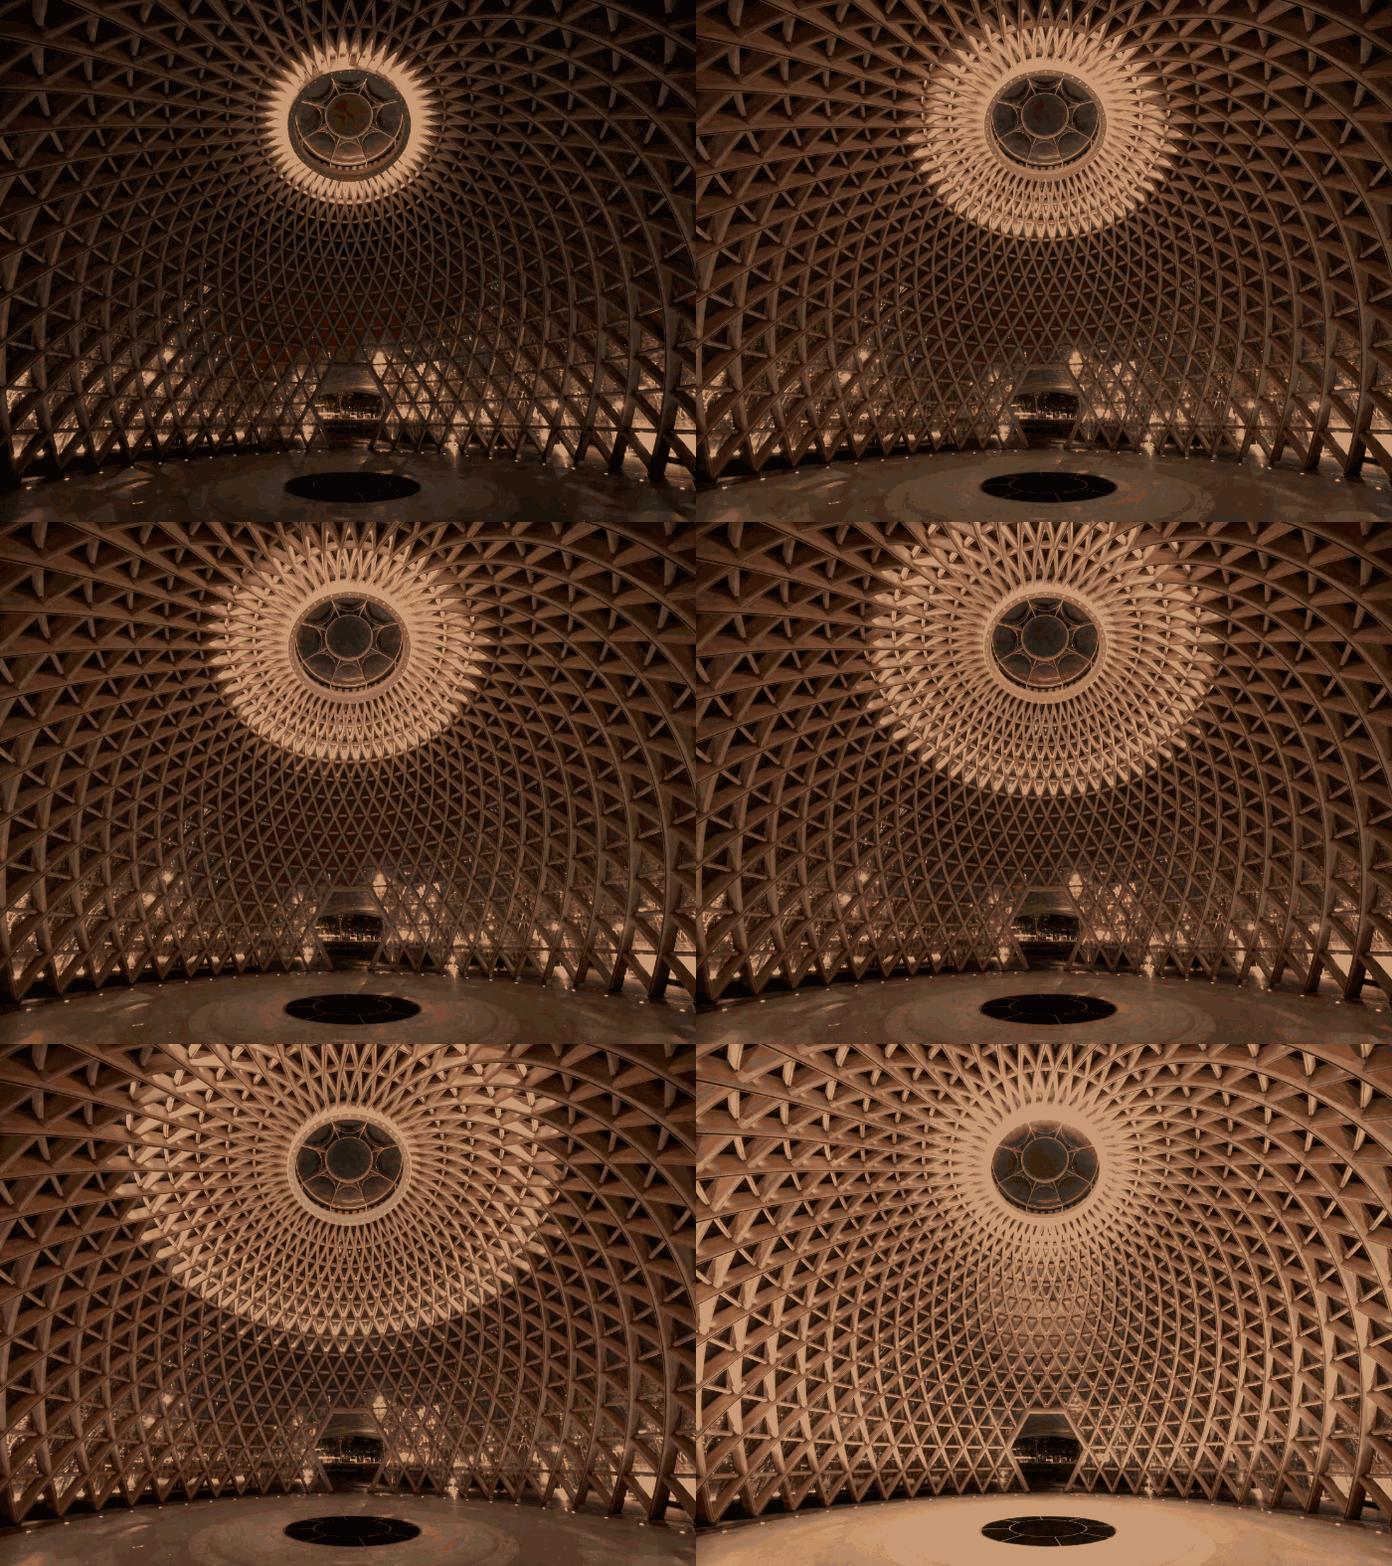
木梁上灯的点缀,如繁星点缀天穹,更呼应自然共生理念——建筑不只是载体,更是自然与人文衔接的纽带,低碳材料的运用的让生态质感渗透每一处细节。
Discreet lighting embedded in the timber beams scatters like stars across the vault, reinforcing the pavilion’s role as a bridge between nature and culture. The use of low-carbon materials ensures that ecological sensitivity is felt in every detail.
▼日与夜,day and night © PrismImage三棱镜
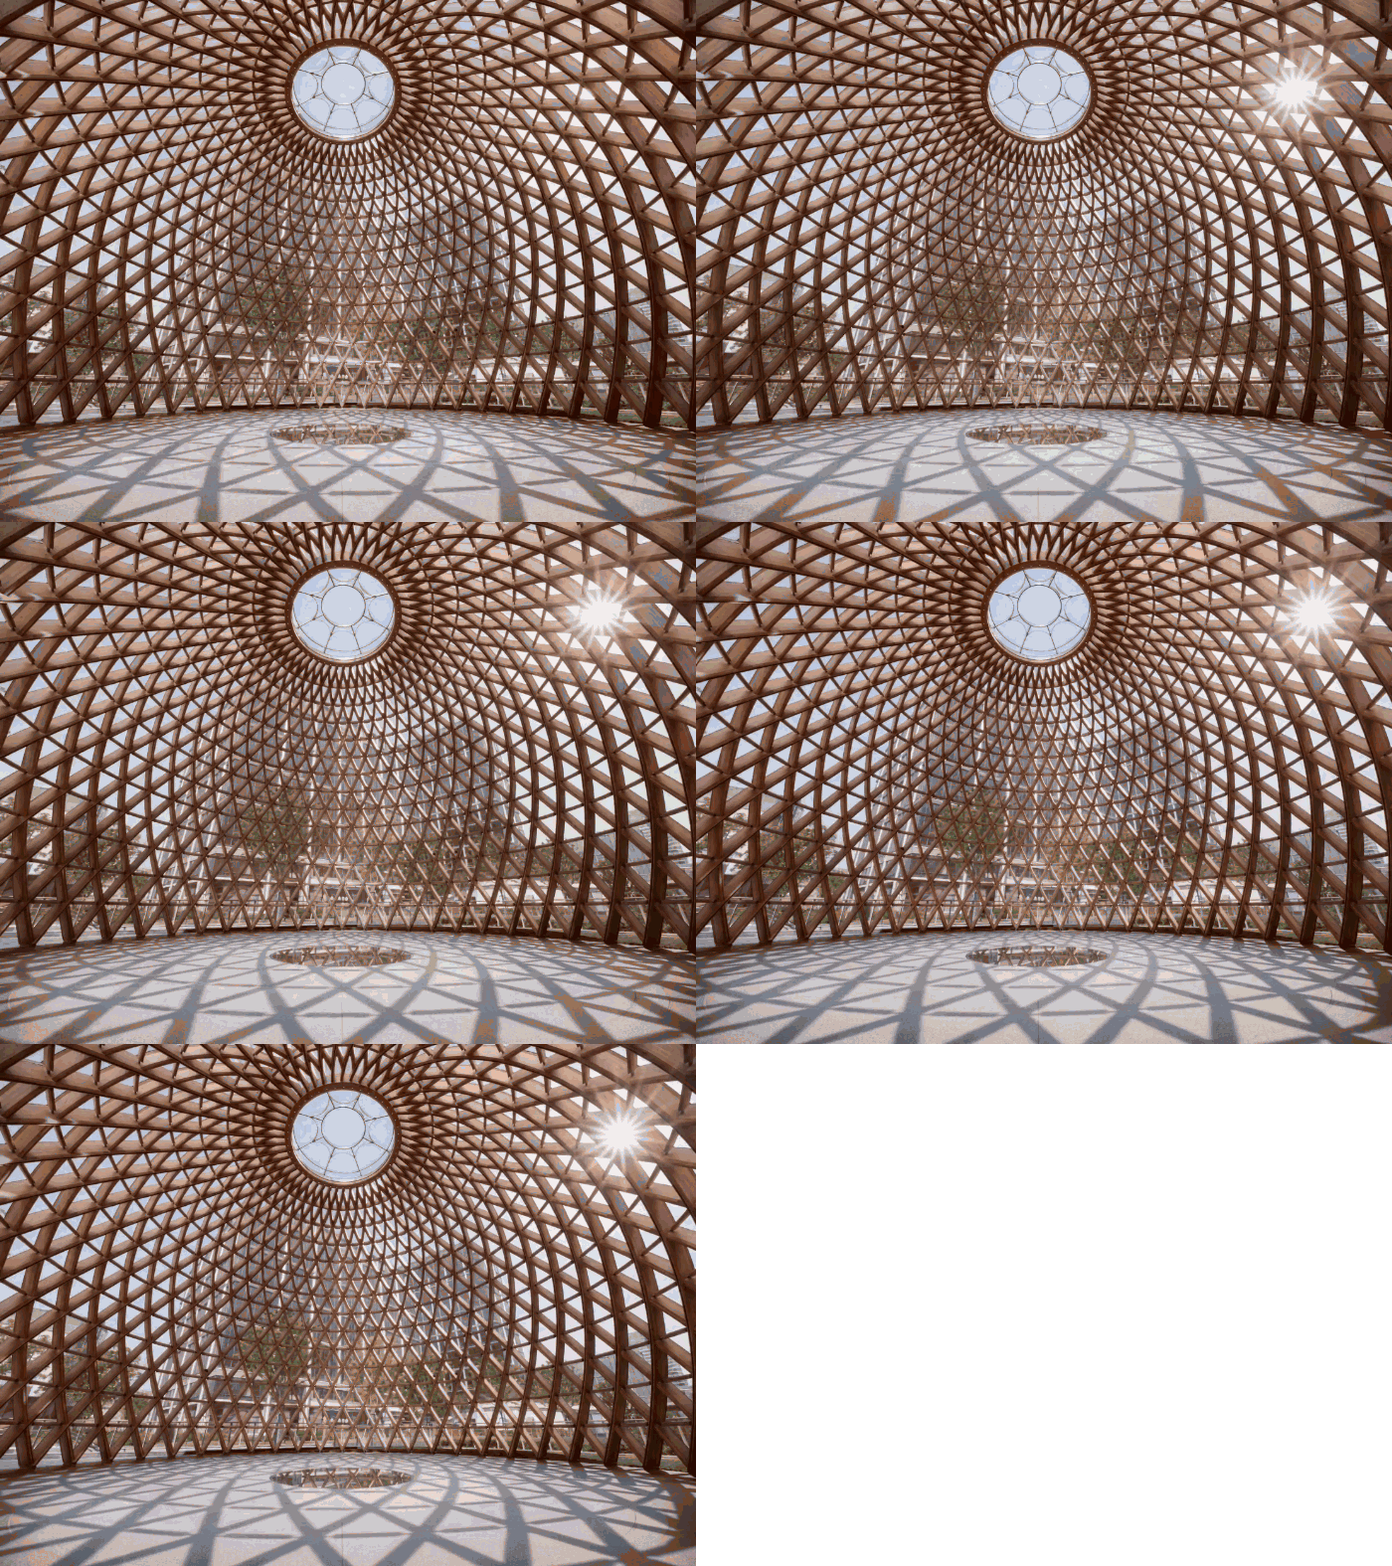
随着时间流转,阳光透过高透光外立面,在扭曲的木构线条上缓缓移动,光影随之舒展、流转、变幻,为静态的建筑注入灵动气息,每一刻都呈现出不同的美学形态,让冰冷的结构拥有了自然的生命力。
As the day unfolds, sunlight passes through the translucent façade and glides across the twisted timber surfaces, shifting, stretching, and transforming—animating the static structure with a living quality that reveals new aesthetic faces with every passing hour.
▼阳光透过高透光外立面,sunlight passes through the translucent façade © PrismImage三棱镜
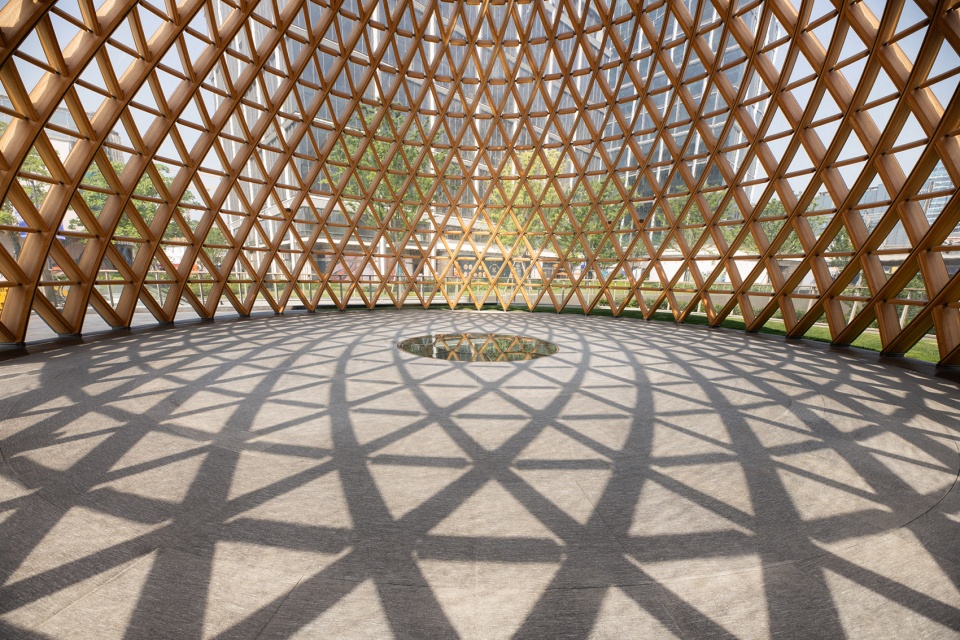
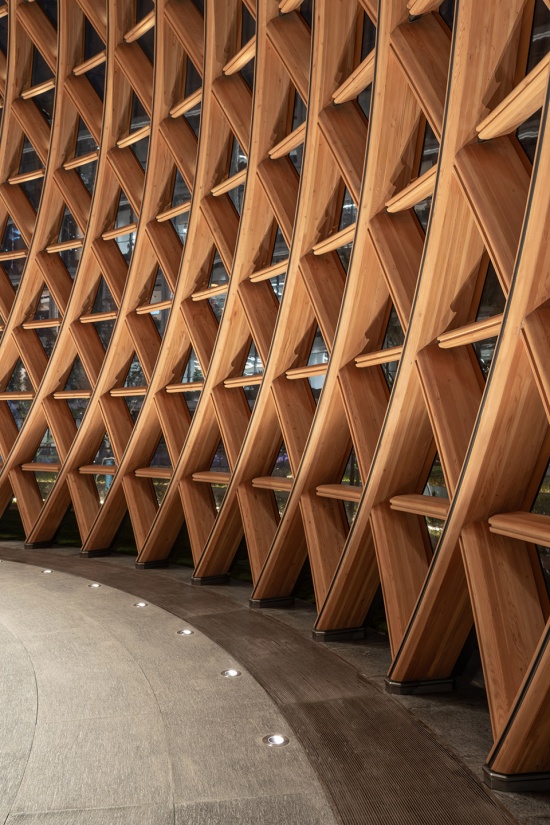
结构数据堪称行业奇迹:48 根主梁无一直线、665 根次梁扭转角度各不相同,搭配 47 个钢柱脚、617 根钢横杆、一万余颗紧固件,最终精准合拢,成为世界首例双向扭曲弧形木结构建筑。
▼建筑平、立、剖面图,plan & elevation & section © 成执设计
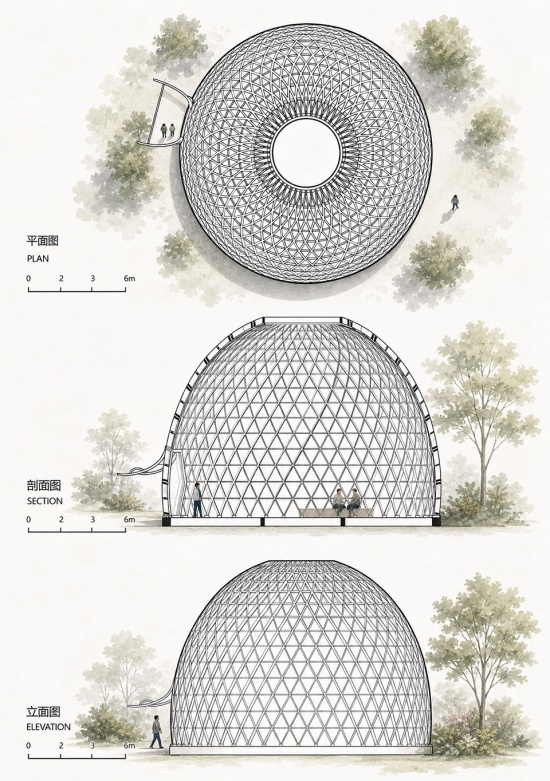
The structural statistics are nothing short of remarkable: 48 main beams, none of them straight; 665 secondary beams, each with a unique twist; 47 steel base plates; 617 steel cross-bars; and over 10,000 fasteners—all brought together with precision to create the world’s first bi-directionally curved and twisted timber structure.
▼世界首例双向扭曲弧形木结构建筑,the world’s first bi-directionally curved and twisted timber structure © PrismImage三棱镜
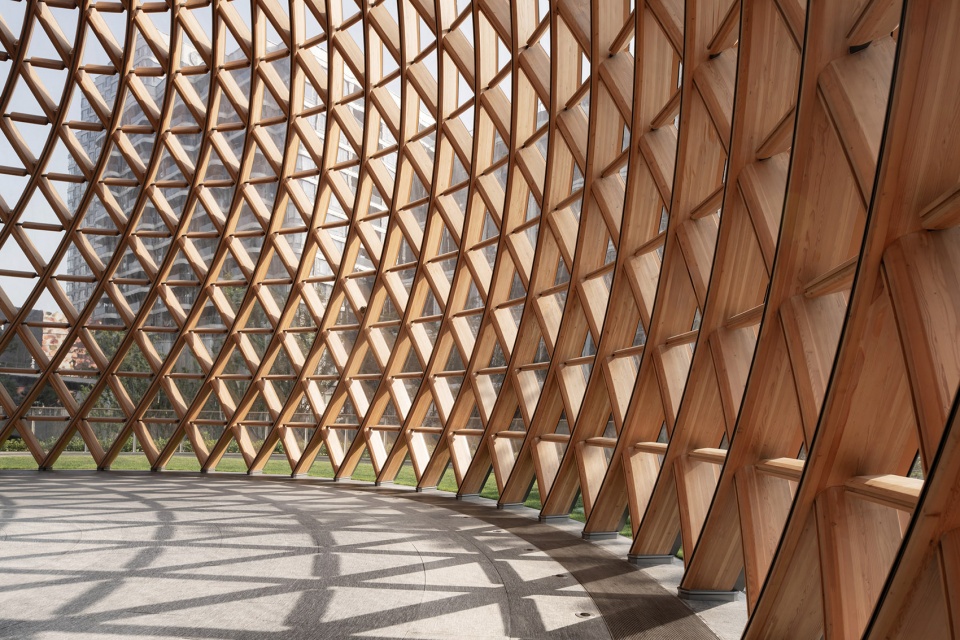
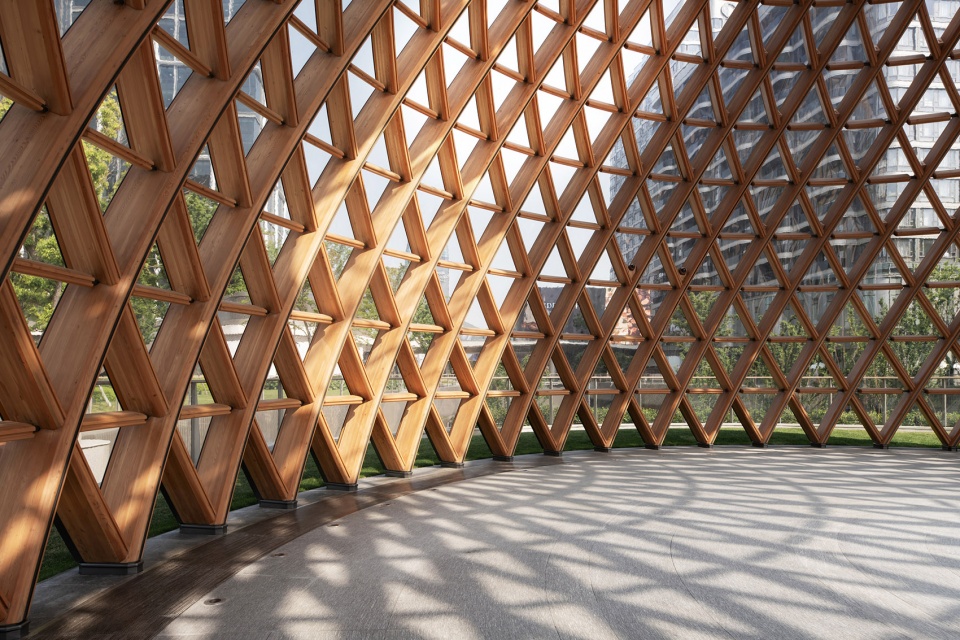
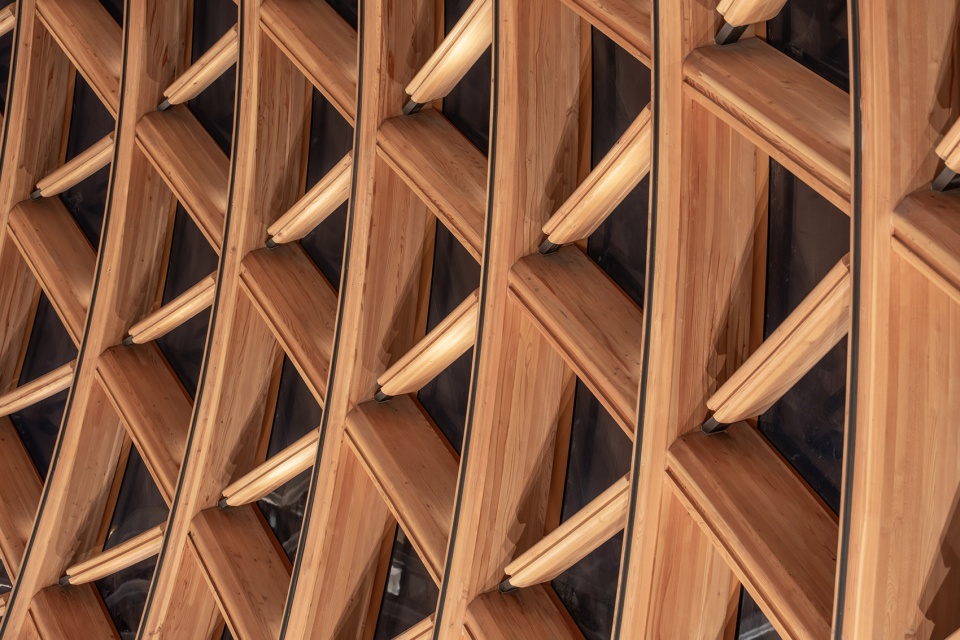
建筑的细节设计及其考究,同样是双扭曲梁,设计了主次梁的区分,进退有序,主梁是连贯性的,正因为它的连贯性,我们同时利用它解决了机电管线隐藏问题,这也是通过VMU多次验证效果的。横杠采用钢木结合形式,也是为了条件三根木梁在一个节点六个接头的堵塞感,巧妙的连接。
▼切面叠加示意图,section diagram © 成执设计
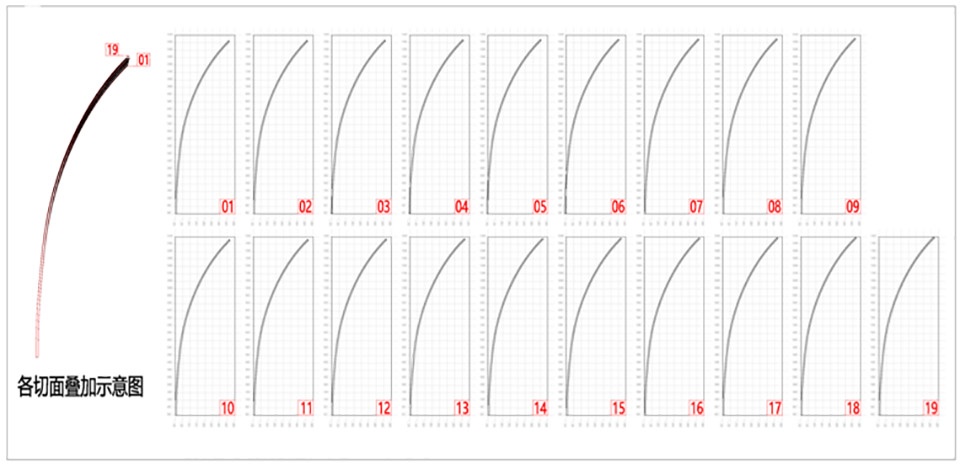
Every detail has been meticulously considered. The distinction between primary and secondary twisted beams gives the composition a clear rhythm—primary beams running continuously, their coherence also exploited to conceal MEP services, a solution validated through multiple full-scale mock-ups. The steel-timber hybrid cross-bars were devised to resolve the congestion of six joints converging at a single node, achieving a graceful connection where complexity might have bred clutter.
▼双向扭曲弧形木结构细部,
bi-directionally curved and twisted timber structure detail © PrismImage三棱镜
这一结构突破传统木结构局限,每根木梁均为三维双曲形态,依托BIM 数字化设计、参数化建模,将曲面创意精准转译为构件坐标与加工语言,实现技术与艺术的完美统一。
▼参数模块,Parameter Module © 成执设计
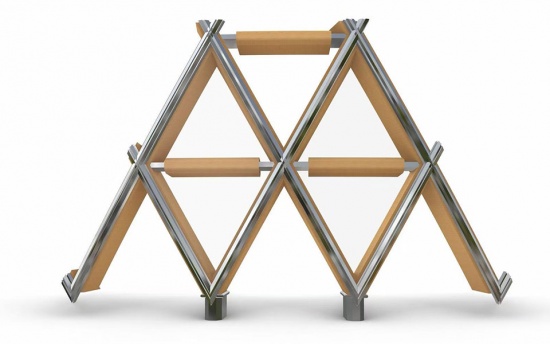
This structure transcends the limits of conventional timber construction. Each beam is a three-dimensionally curved component, enabled by BIM digital design and parametric modelling that translate the free-form vision into precise fabrication coordinates—a seamless union of art and technology.
▼双向扭曲弧形木结构细部,bi-directionally curved and twisted timber structure detail © PrismImage三棱镜
▼双向扭曲弧形木结构细部,
bi-directionally curved and twisted timber structure detail © PrismImage三棱镜
钻研三年,智能建造
Three Years of Research, Perfected in Construction
项目初期,因 “反传统” 的复杂形态,曾被判定 “难以落地”。隽执科技凭借 30 余年木构经验与全周期服务能力,以咨询 — 设计 — 深化 — 加工 — 安装 — 维保全链条闭环,攻克技术难关.
In its early stages, the project’s unconventional complexity led many to deem it unbuildable. Yet JZ Innovations, drawing on over three decades of timber expertise and full-cycle capability—from consultation and design to detailing, fabrication, installation, and maintenance—turned the impossible into reality.
▼施工现场,construction site © 成执设计
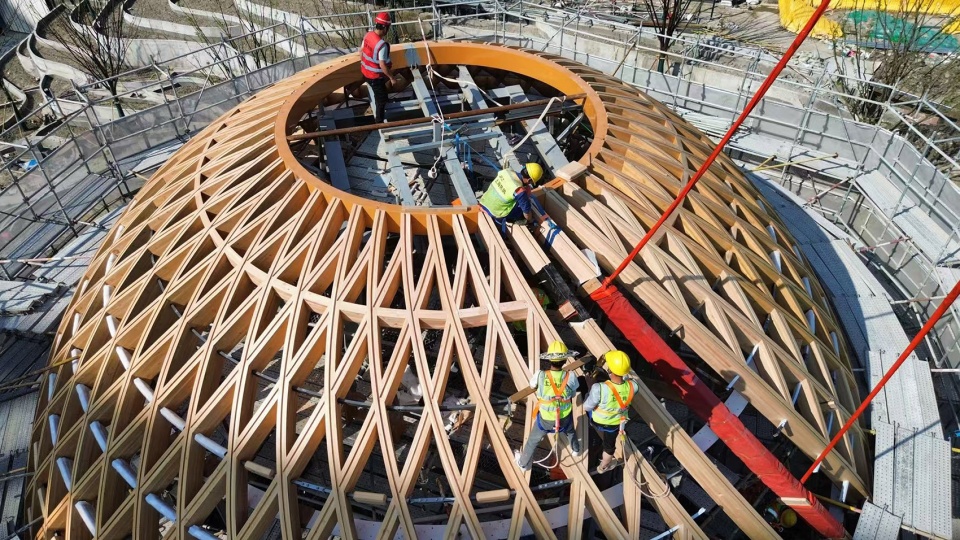
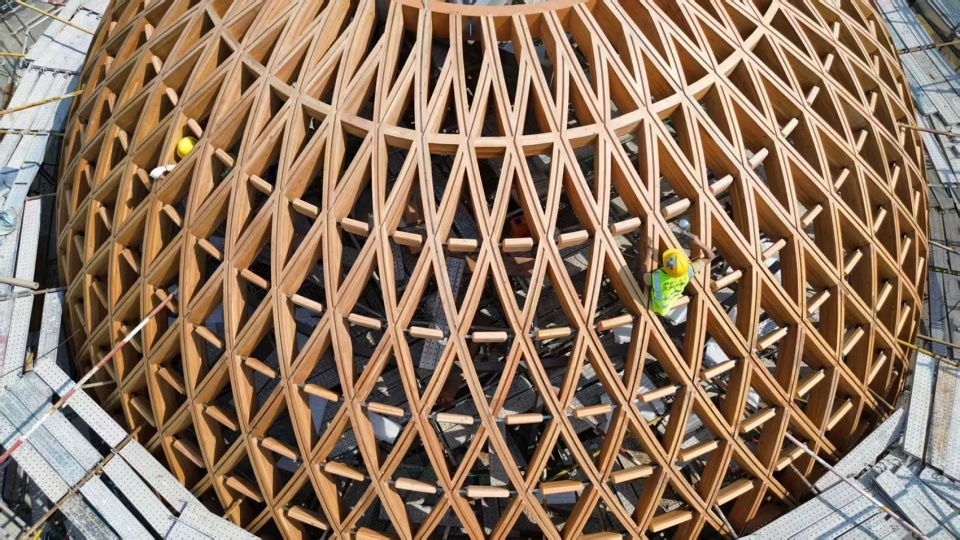
施工核心是数字化智造,每根构件都有专属 “身份证”:
1.参数化拆解:将复杂双曲结构拆分为单一构件,赋予唯一坐标;
2.数控精雕:CNC 加工实现高精度制作,实测误差仅 1.4‰,远超行业 5‰标准;
3.构件编码:分类管理,确保现场精准匹配;
4.工厂预拼装:前置施工难点,避免现场失误。
The construction process is driven by digital intelligence. Every component has its own digital ID:
1.Parametric disaggregation – The complex double-curved structure is broken down into individual elements, each assigned a unique coordinate.
2.CNC precision – Computer numerical control machining achieves fabrication accuracy of just 1.4‰, far exceeding the industry standard of 5‰.
3.Component coding – Systematic classification ensures flawless on-site matching.
4.Factory pre-assembly – Potential challenges are identified and resolved in advance, eliminating on-site surprises.
▼施工现场,construction site © 成执设计
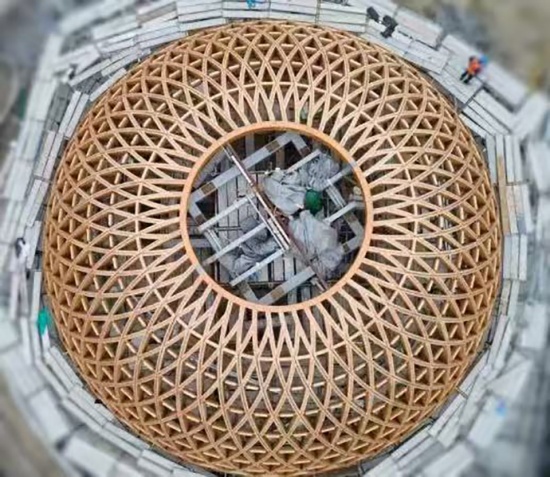
同时坚守零碳与自然共生初心,在加工、安装全过程减少能耗,选用的低碳木构材料可回收、可循环,最大限度降低对环境的影响,实现建筑智造与生态保护的双向奔赴。最终实现三年研究、两个月精工、一个月装配的高效落地,图纸上的抽象曲线完美转化为现实建筑,印证中国现代木结构的全链条落地能力。
Throughout, the project remained steadfast in its zero-carbon and nature-symbiotic commitments—minimising energy use during fabrication and installation, and specifying recyclable, low-carbon timber to reduce environmental impact. The result is a convergence of intelligent construction and ecological responsibility. After three years of R&D, two months of meticulous fabrication, and one month of on-site assembly, the abstract curves of the drawings have been transformed into built reality—a testament to China’s end-to-end capability in modern timber construction.
▼将图纸上的抽象曲线完美转化为现实建筑,the abstract curves of the drawings have been transformed into built reality © PrismImage三棱镜
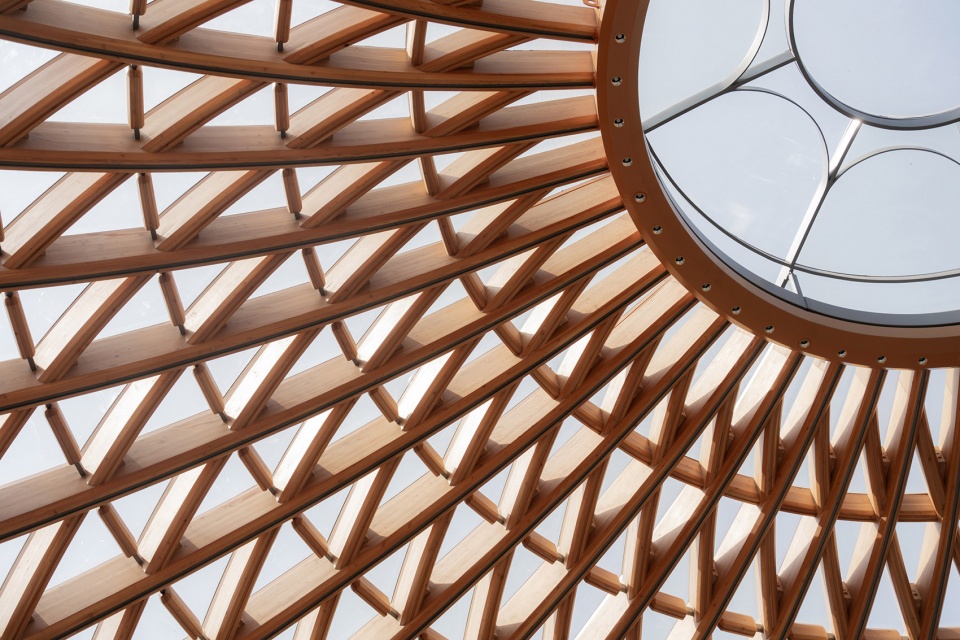
一木筑境立潮世界之巅
One Timber, One Vision – Standing at the World’s Forefront
1技术唯一性:全球首例双弧扭曲木构建筑,标志中国现代木结构技术登顶世界;
2文化传承:让千年木文化回归现代城市,延续徐光启开放包容的精神;
3可持续示范:以低碳木构为核心,搭配自然采光设计,将零碳理念贯穿设计、施工、落地全流程,为全球可持续建筑提供可借鉴的中国方案。
钢筋水泥构筑城市天际,木头承载大地温度与零碳初心。徐汇滨江种子馆,不是孤立地标,而是打开中国现代木结构未来的钥匙 —— 以一颗种子的力量,让文化之根、技术之骨、设计之魂、建造之手合而为一,更以低碳材料为基、零碳理念为魂、自然共生为念,在黄浦江边,生长出属于时代的文明新枝与生态标杆。
1 Technological Uniqueness – The world’s first double-curved twisted timber structure, marking China’s arrival at the pinnacle of modern timber engineering.
2 Cultural Continuity – Returning millennia-old timber traditions to the contemporary city, while honouring Xu Guangqi’s spirit of openness and intellectual exchange.
3 A Model of Sustainability – Anchored in low-carbon timber and passive daylighting, the project embeds zero-carbon principles across design, construction, and operation—offering a replicable Chinese model for global sustainable architecture.
Steel and concrete define so many skylines; timber carries the warmth of the earth and the promise of zero carbon. The Xuhui Riverside Seed Pavilion is no isolated monument. It is a key to the future of Chinese modern timber construction—a seed whose power unites cultural roots, technological rigour, design vision, and craftsmanship. Built from low-carbon materials, animated by zero-carbon ideals, and guided by the ethos of natural symbiosis, it stands on the banks of the Huangpu River as a new branch of civilisation—and a benchmark for ecological stewardship.
▼于时代的文明新枝与生态标杆,a new branch of civilisation—and a benchmark for ecological stewardship © PrismImage三棱镜
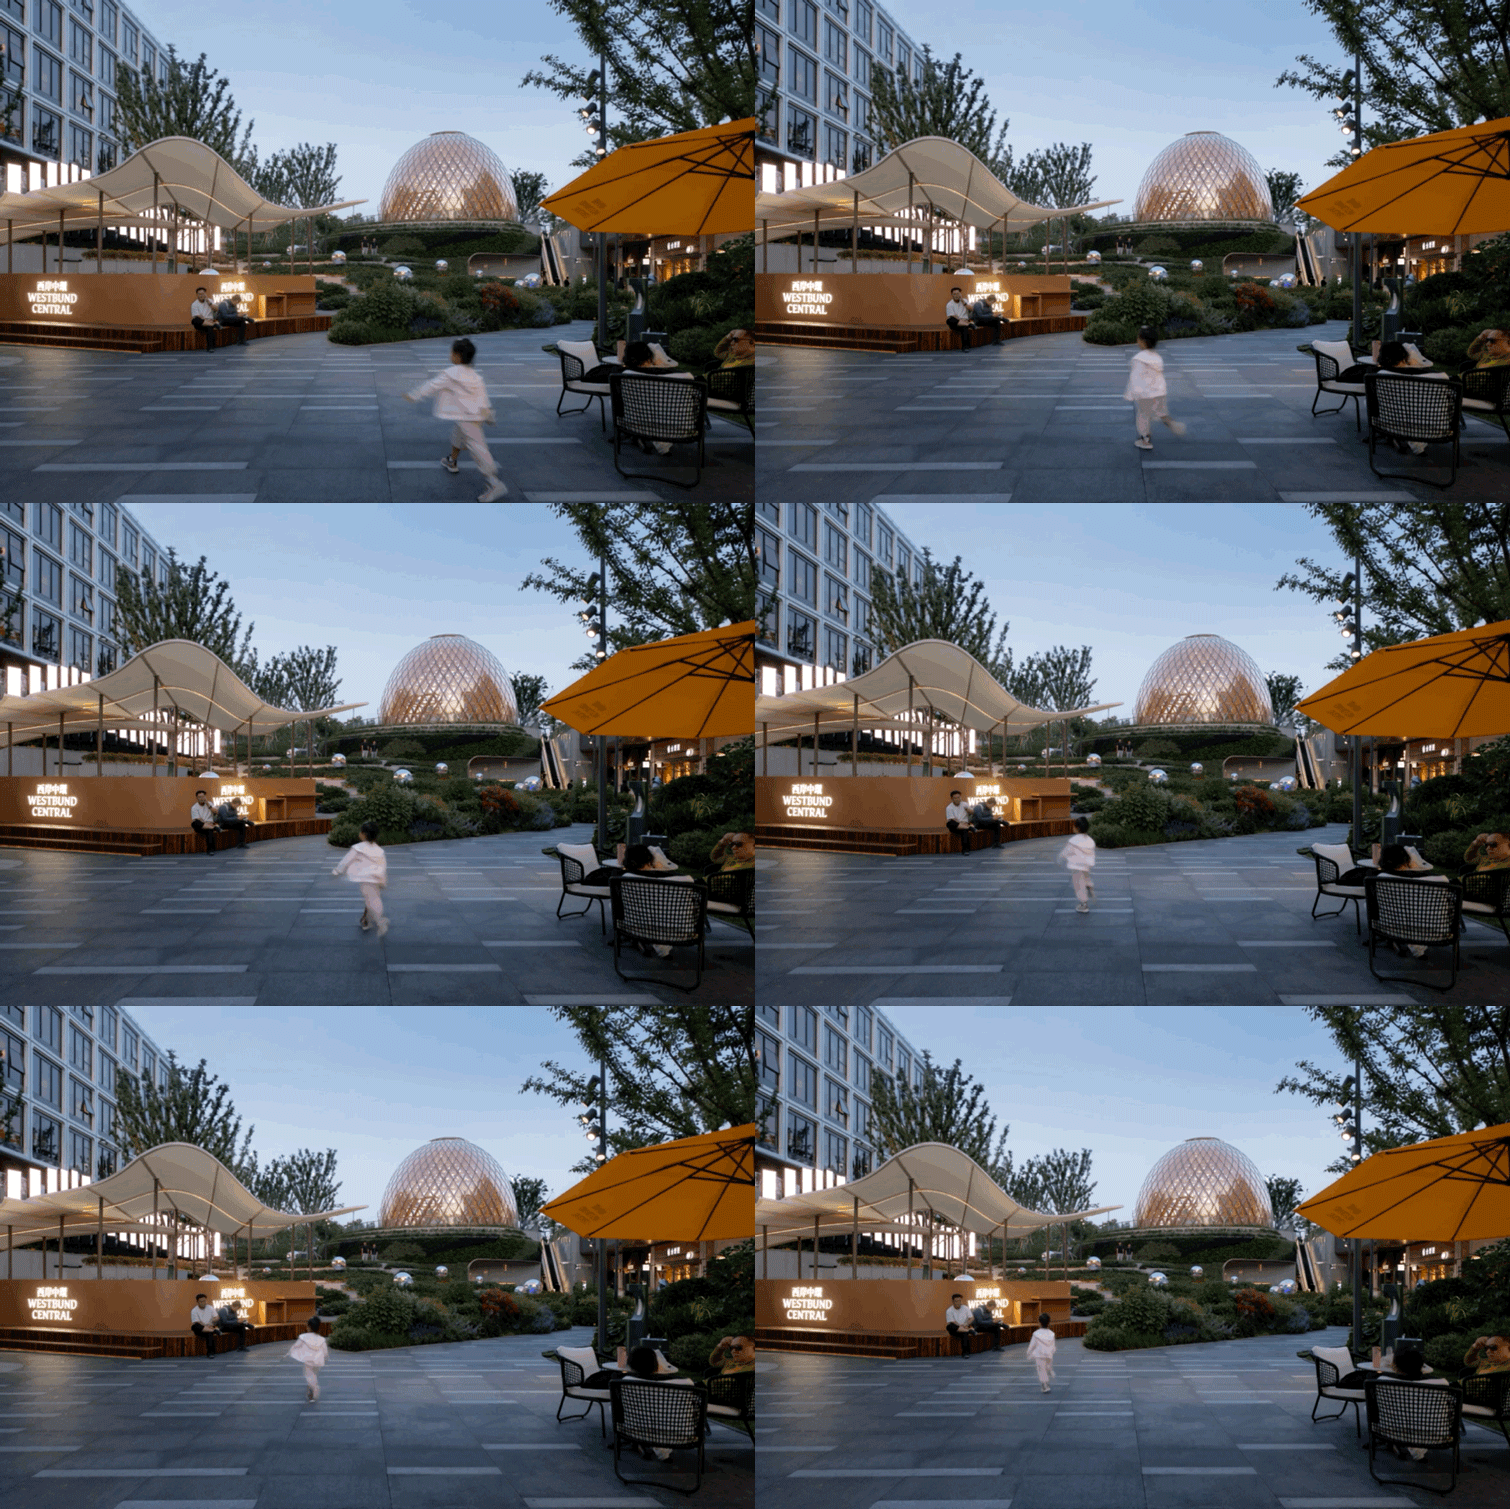
▼场景研究过程稿,Draft of the Scene Analysis Process © 成执设计
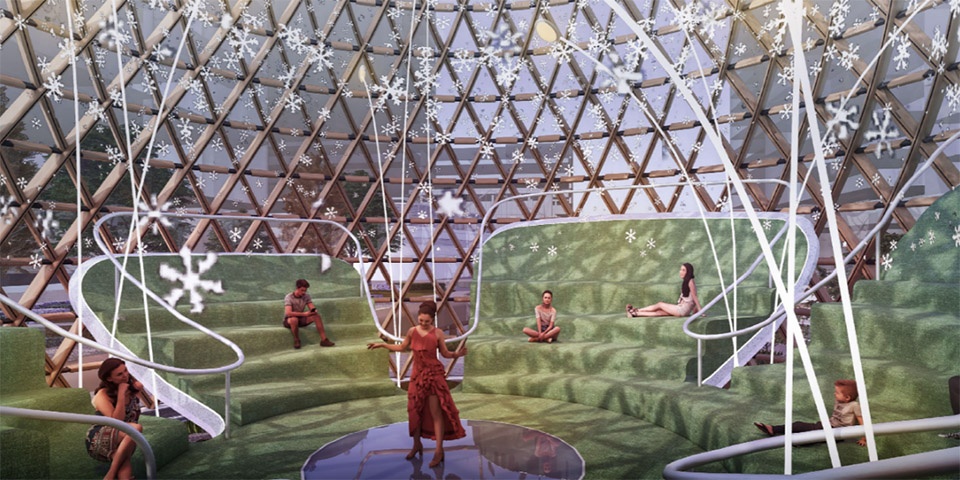
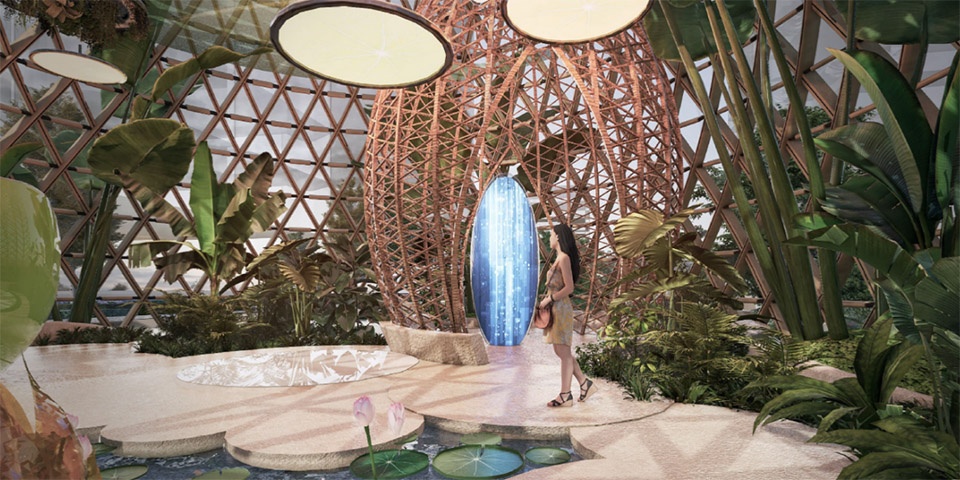
项目名称 | 上海滨江种子馆 THE SEED
地理位置 | 上海滨江西岸中环
项目业主 | 香港置地
建筑面积 | 1250㎡
概念设计 | 何晓、焦乃积
建筑设计 | 成执设计
总建筑师 | 李杰
设计总监 | 万均、严芳
木结构设计与建造 | 隽执科技
木构建造总负责 | 陈迪龙
建造团队 | 陈敬勇、李晓斌、黄利民、曹满、杜江波
景观设计 | 上海亦构景观设计公司
室内设计 | Wutopia Lab、AICO
施工图设计 | 上海天华建筑设计有限公司
设计时间 | 202301
竣工时间 | 2026.5
项目摄影 | PrismImage三棱镜(照片)
Project Name | THE SEED
Location | West Bund, Xuhui, Shanghai
Client | Hongkong Land
Floor Area | 1,250 m²
Concept Design | He Xiao, Jiao Naiji
Architectural Design | CHALLENGE DESIGN
Chief Architect | Li Jie
Design Directors | Wan Jun, Yan Fang
Timber Structure Design & Construction | JZ Innovations
Head of Timber Construction | Chen Dilong
Construction Team | Chen Jingyong, Li Xiaobin, Huang Limin, Cao Man, Du Jiang
Landscape Design | EGO Landscape Design
Interior Design | Wutopia Lab, AICO
Construction Documentation | Shanghai Tianhua Architectural Design Co., Ltd.
Design Phase | Jan 2023
Completion | May 2026
Photography | PrismImage
More: 成执设计。更多关于他,请至:CHALLENGE DESIGN on gooood









我很少鉴抄,但是这和广纳院这个好像有点过于相似了?还都是木质网格结构,让人很难不联想。https://www.gooood.cn/the-exhibition-center-of-cannano-by-hot-design.htm
不过刚刚看了下时间,种子馆设计时间早于广纳院竣工时间,可能确实这么巧合吧
很像种子破土而出的样子,灯光也很有特色,建筑师的目的应该达到了
“只能建造三年专研完美落地”
Three Years of Research, Perfected in Construction
中文的这句话是错句吧,是“经历三年专研,完美建造落地”?谷德也犯这种文案错误嘛?