感谢 戏构建筑设计工作室(联系邮箱:xigo_studio@126.com) 予gooood分享以下内容 。更多请至:XIGO STUDIO on gooood
Appreciation towards XIGO STUDIO(contact:xigo_studio@126.com) for providing the following description:
画卷之屋
House of Scrolls
留白空间下的景观画卷
Landscape Scroll Unfolding Within Spatial Blankness
项目概况:本案位于北京·龙泽地区的一层住宅,原始户型135㎡三室一厅,带一个31㎡小院儿。业主是一位北电即将退休的大学教授同时也是一位艺术家。设计诉求希望将其改造成为适合一人居住兼并工作创作的开放性空间,因为业主的职业特性,我们认为其审美和知识储备具有较高水平的专业见解,所以设计出与业主职业特性和审美气质相匹配的空间场域并留出更多自由创作发挥的空间尤为重要。
▼项目视频,project video © 立明
Project Overview:This project is a ground-floor residence located in Longze, Beijing. The original 135 sqm layout comprises three bedrooms, one living room, and an adjoining 31 sqm courtyard.The client is a soon-to-retire professor from the Beijing Film Academy, and also an artist in his own right. The brief called for an open-plan renovation tailored for single-occupancy living, while also accommodating daily work and artistic creation.Given the client’s professional background, his refined aesthetic judgment and scholarly expertise reflect a high degree of professional discernment. It was therefore paramount to craft a spatial field aligned with his professional identity and aesthetic sensibility, while reserving ample room for unconstrained creative practice.
▼项目概览,overview of the project © 立明
以“如画”为核心概念,将东方留白美学与现代居住功能深度融合,打造一座“住在画里”的艺术化居所。设计不追求形式上的风格堆砌,而是梳理建筑与自然、内部与外部的关系,以“留白”为核心手法,把空间的未来创作权交予业主——当生活与艺术在此相融,空间便如一幅不断生长的画卷。
Centered on the core concept of “Picturesque”, the design deeply integrates oriental aesthetics of blanknesswith contemporary residential functions, creating an artistic dwelling where one “lives within a painting”.Instead of stacking stylistic forms, the design reorganizes the relationships between architecture and nature, and between interior and exterior. With blankness as the core design strategy, the power of future spatial creation is entrusted to the client.As life and art converge here, the space evolves into a continuously unfolding scroll.
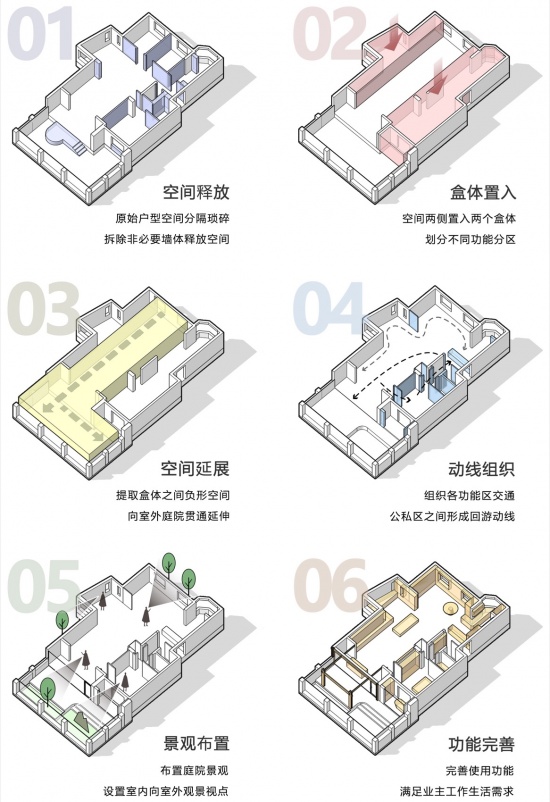
▼概念生成,concept generation © 戏构建筑空间设计
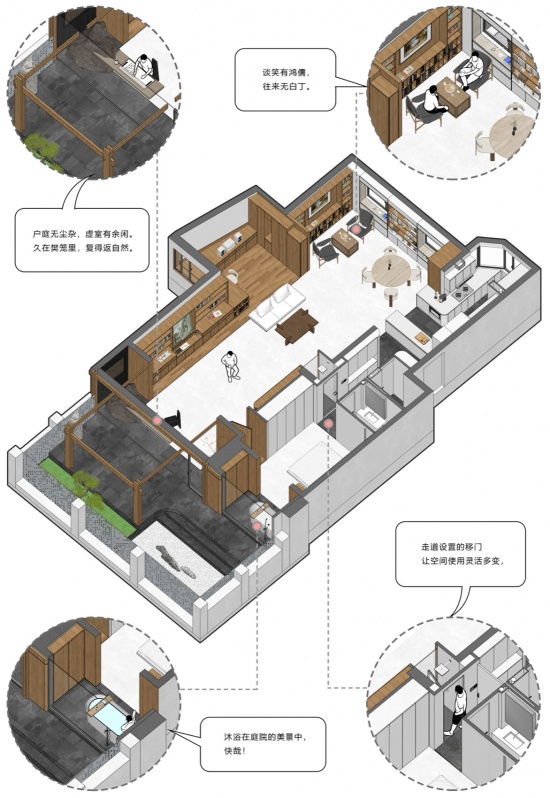
▼轴测图,axonometric diagram © 戏构建筑空间设计
盒之间的留白画卷
Blank Scroll Between Functional Boxes
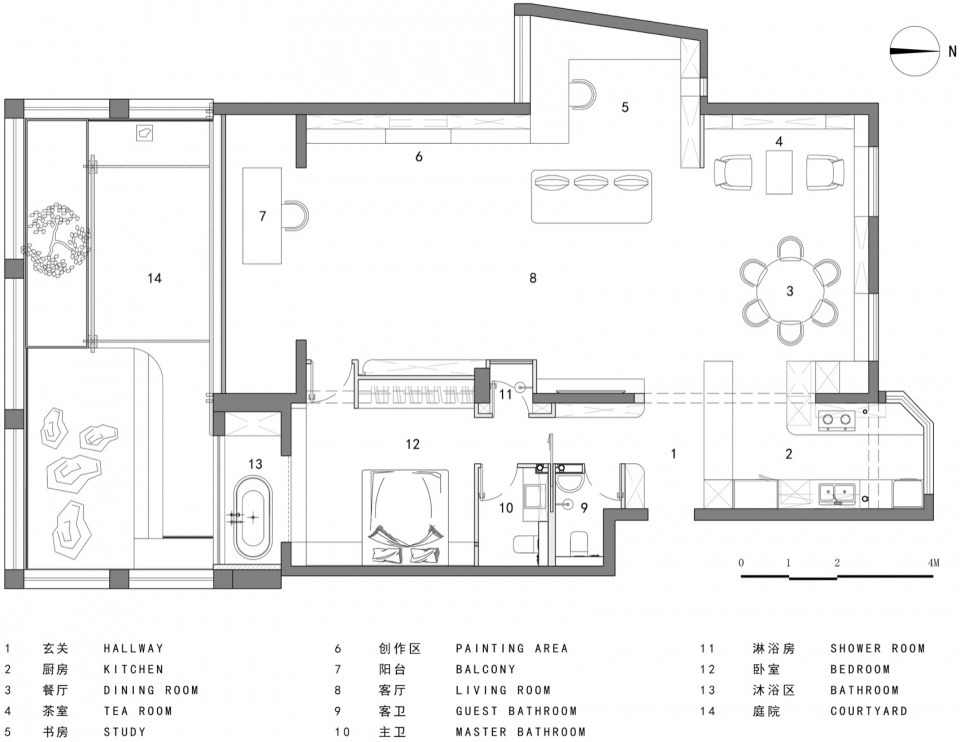
为了让空间更加的自由且开放,我们赋予画卷概念形态,借鉴东方留白美学的造景意境,以极简克制的设计语言,留出大面积净域,用“无”承载“有”的叙事,让空间在减法表达中获得向内延展的张力。原始户型空间分割琐碎,我们拆除所有非承重墙体,通过两个功能盒体置入其中:一侧为居住体块,另一侧为工作体块,而在“盒之间”形成一块“留白画布”可自由切换定义场地。
To achieve a freer and more open spatial character, the design materializes the concept of the scroll. Drawing on the landscaping artistry of oriental aesthetics of blankness, it adopts a minimalist, restrained design language to reserve expansive stretches of uncluttered space. With “blankness” bearing the narrative of spatial substance, the space acquires an inward-expanding tension through reductive expression. The original floor plan is fragmented by piecemeal spatial partitions. All non-load-bearing walls are demolished, and two functional boxes are inserted into the space: one serves as the living volume, the other as the working volume. Between the two boxes emerges a “blank canvas” that can be freely reconfigured to define the spatial field.
▼室内概览,overview of the interior © 立明
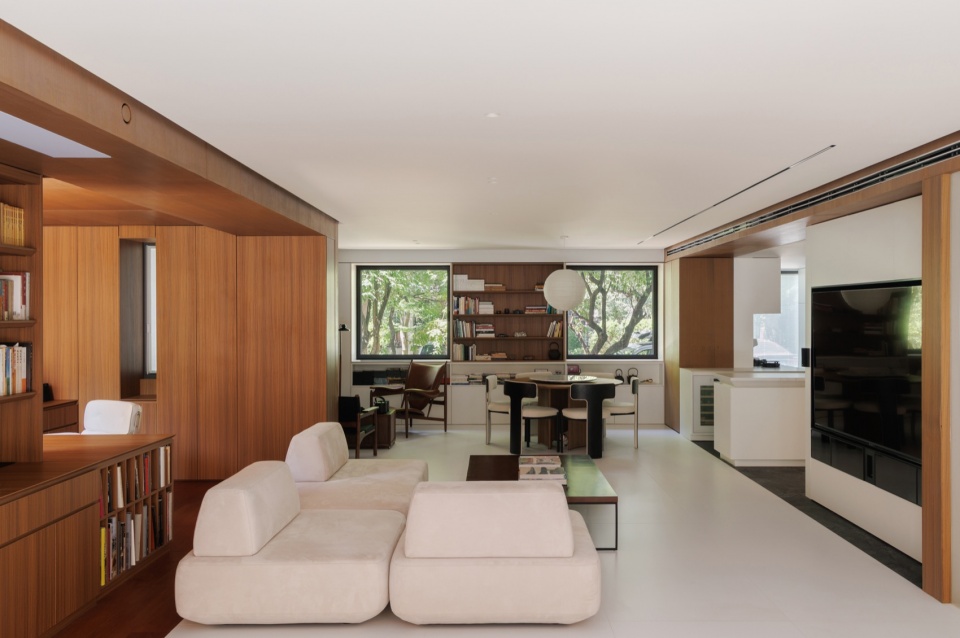
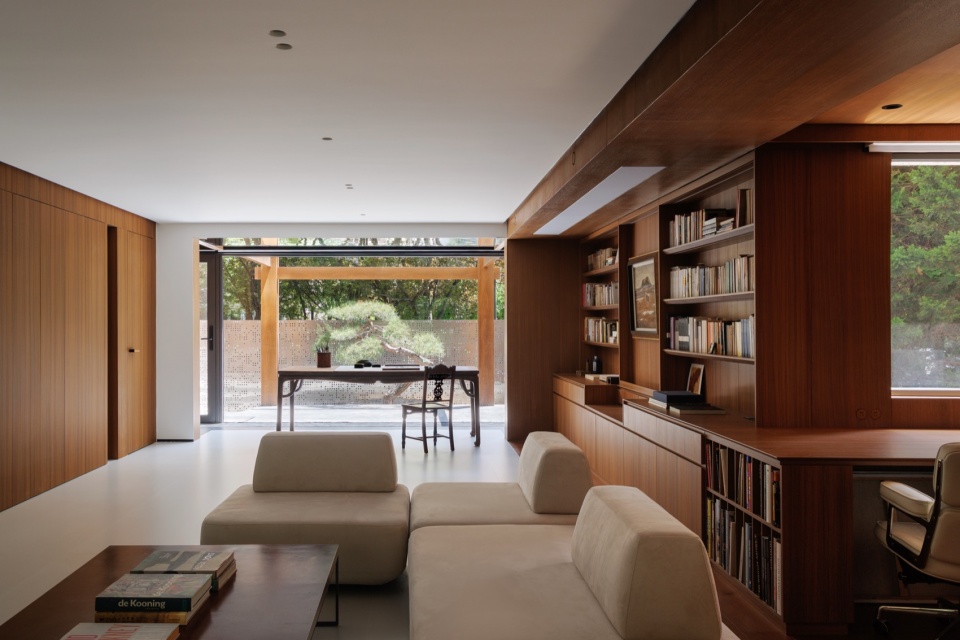
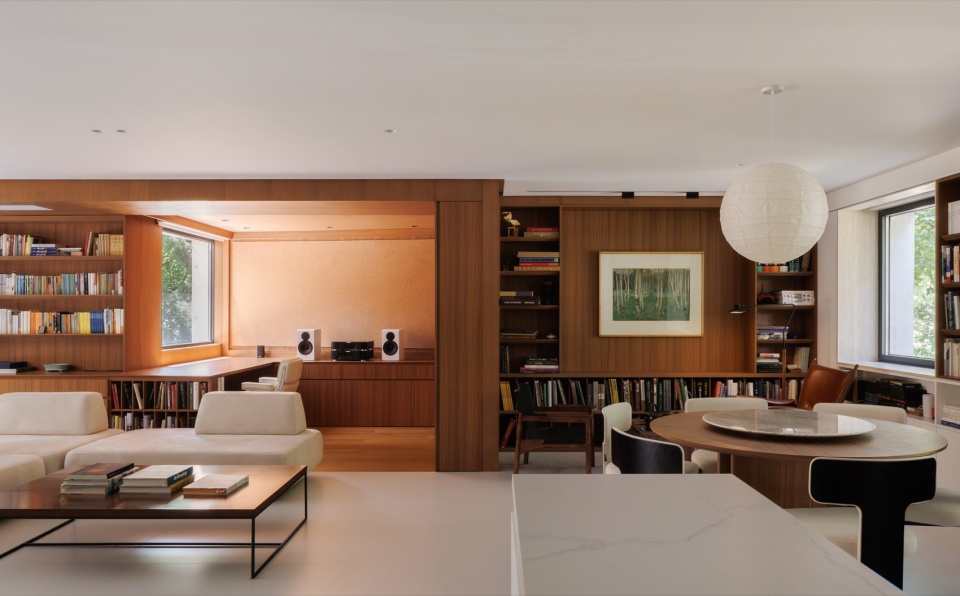
这一空间策略,通过白为纸的画卷徐徐展开,实现餐厅、客厅、玄关、厨房的整体连通,同时兼顾艺术家工作室的创作需求。卷轴的两端连接着景观与自然,将室外景观转形成一幅幅画框,引入内部空间,让内与外形成一定的暧昧感,内部空间的尺度得以最大化向外延展。
This spatial strategy unfolds the scroll—with blankness serving as its paper—achieving seamless connectivity throughout the dining area, living room, foyer, and kitchen, while accommodating the creative needs of the artist’s studio.Connected to landscape and nature at both ends, the scroll frames outdoor vistas into a series of pictorial tableaux and draws them inward. This creates a subtle ambiguity between interior and exterior, allowing the perceived scale of the interior space to expand outward to its maximum extent.
▼卷轴的两端连接着景观与自然,Connected to landscape and nature at both ends © 立明
东方日常的场景构建
Constructing Oriental Everyday Scenes
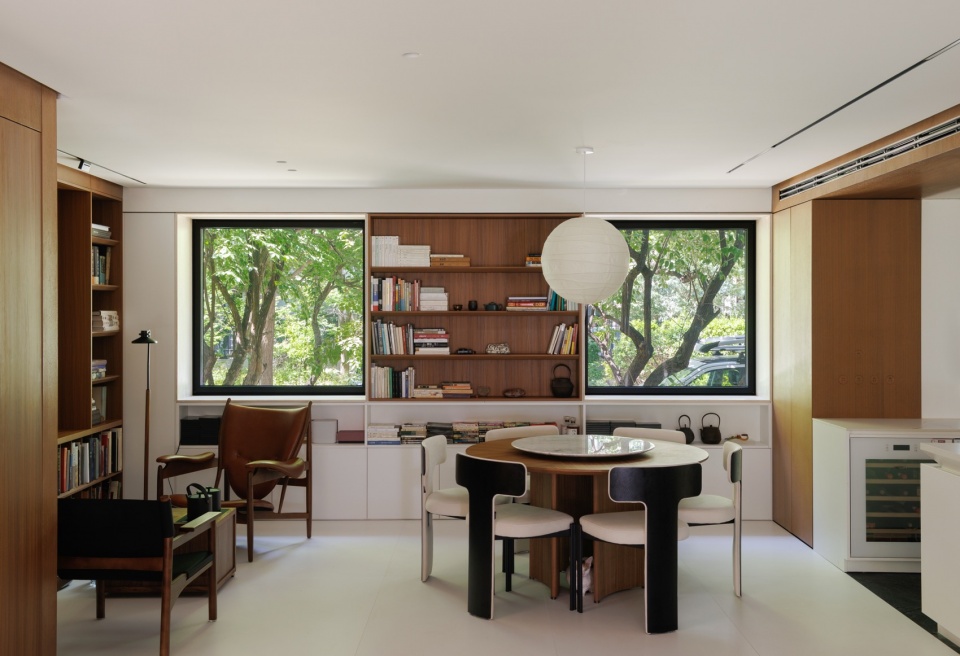
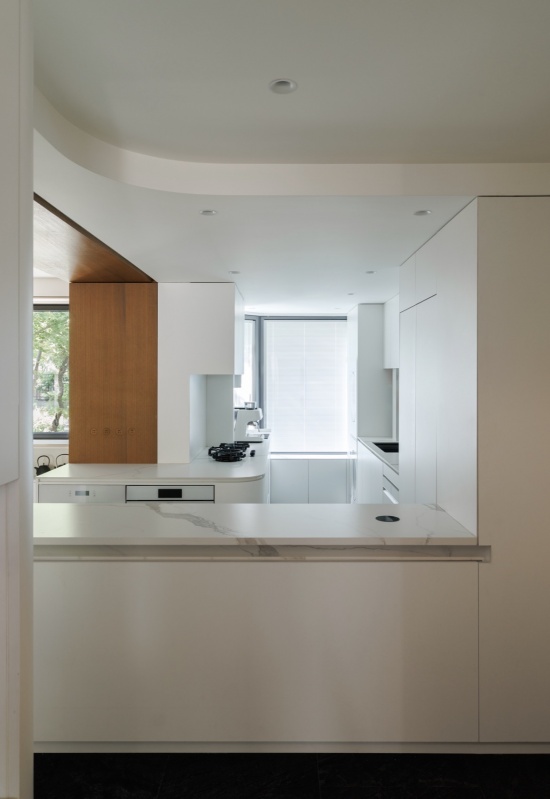
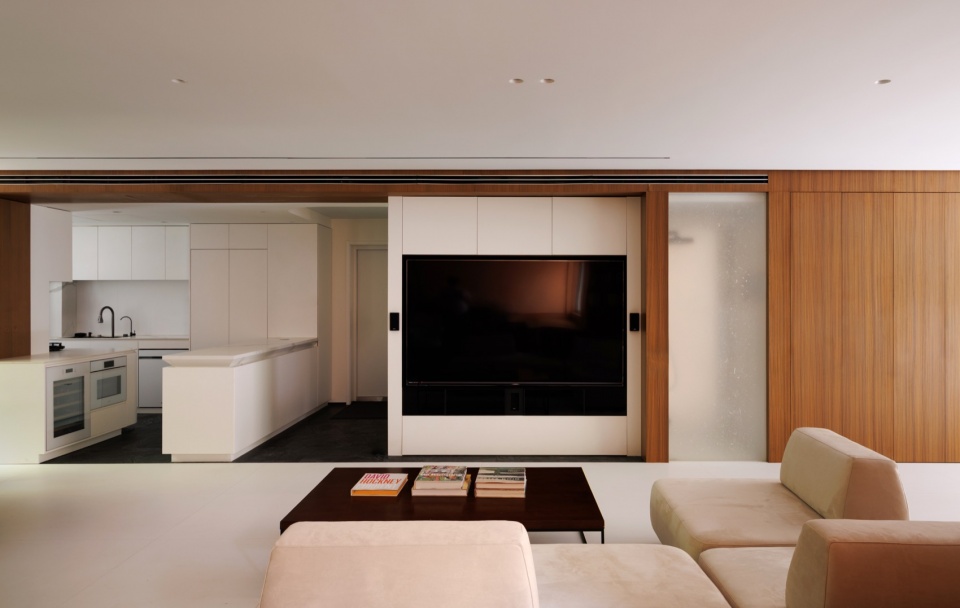
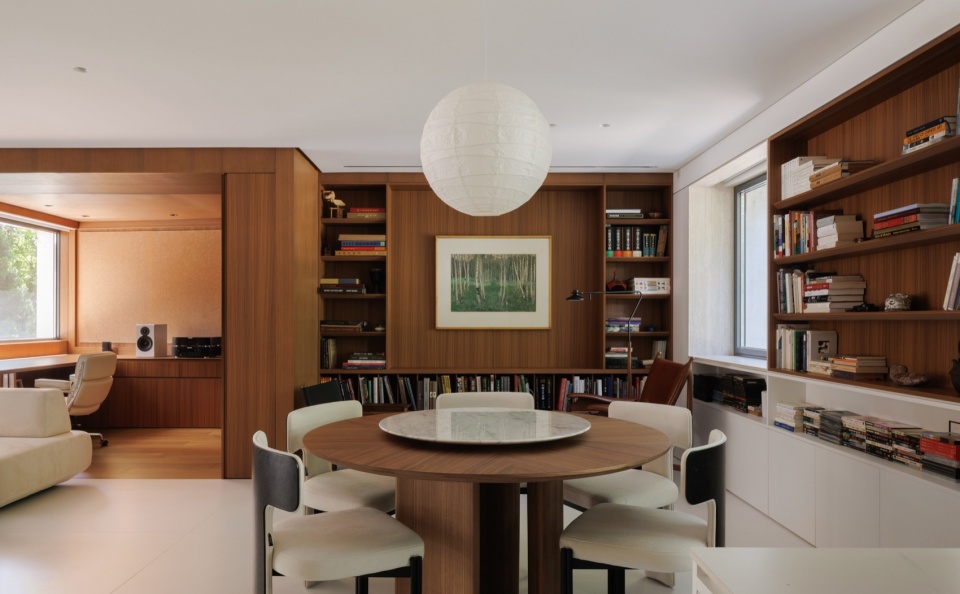
餐厨是开放互动的生活剧场,消解传统餐厨的空间边界,通过U型岛台设计,将中厨转化为开放式空间,实现餐厅与厨房一体化互动。隐藏式升降烟机与嵌入式冰箱,让厨房保持极简整洁,维系了开放界面的极简视觉秩序。就餐区以圆形六人餐桌形成围合式社交场所,搭配野口勇吊灯打造东方意象,同时塑造温润的漫射光环境,同步窗景引入,让烟火日常与自然诗意相融。
The dining-kitchen area serves as an open and interactive living theater, dissolving the traditional spatial boundaries between dining and kitchen. Through a U-shaped island design, the formerly enclosed Chinese cooking zone is converted into an open space, achieving seamless interaction between dining and cooking zones. The hidden retractable range hood and built-in refrigerator keep the kitchen minimalist and uncluttered, sustaining the crisp visual order of the open interface. The dining area centers on a round six-seat dining table, forming an enveloping social gathering space. Paired with Noguchi pendant lamps, it evokes oriental imagery while casting a warm diffused glow. With window views drawn in, the warmth of everyday domestic life merges with natural poetry.
▼餐厨,dining-kitchen area © 立明
▼客厅,living room © 立明
▼就餐区,dining area © 立明
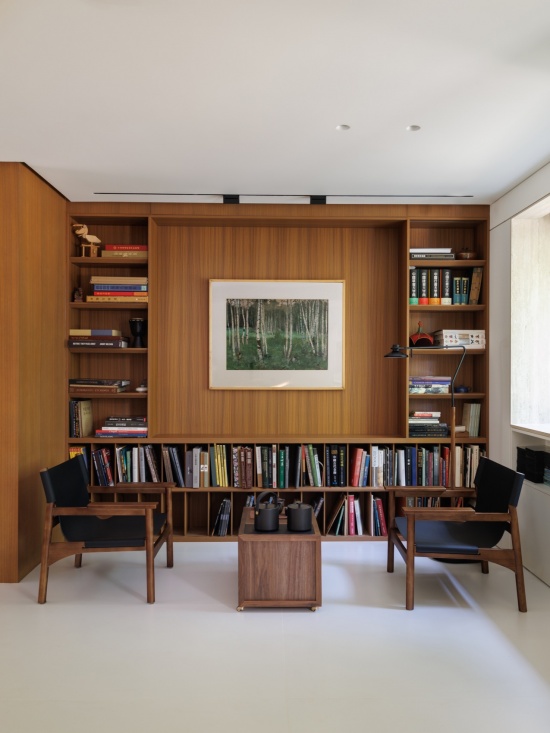
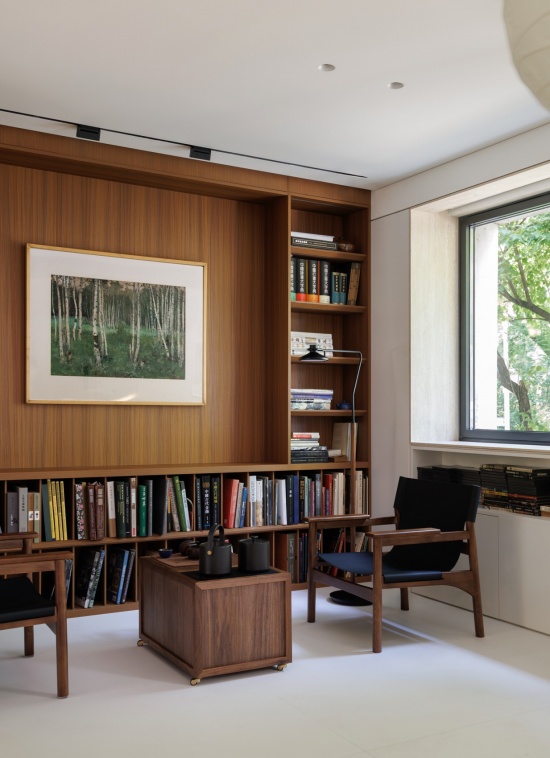
西方现代住宅往往以客厅作为唯一会客中心的布局逻辑,而东方的社交方式有着“煮茶待客”的文化传统。所以我们打造一处兼具书香氛围用于日常看书、饮茶、闲谈的茶歇区。通过柚木书墙围合,书架藏纳画册、典籍与雅玩器物,设置了不同尺度的摆放与观看方式,中部留出悬挂画作展览区,形成沉静的文化氛围。双椅对置中设茶台的经典格局,建构出亲密的尺度关系,煮水煎茶,闲谈间自有松弛的礼数与温度。
Modern Western residences typically adopt a layout paradigm where the living room serves as the sole reception hub. By contrast, Eastern social traditions are rooted in the custom of welcoming guests with tea. Accordingly, the design incorporates a tea lounge infused with scholarly charm, intended for daily reading, tea appreciation, and casual conversation. Enclosed by teak book walls, the lounge features built-in shelves that house art albums, classical texts, and refined curios, offering display and viewing configurations at varying scales. A central section of the book wall is reserved as an exhibition zone for hanging paintings, fostering a tranquil cultural atmosphere.The classic arrangement of two facing chairs flanking a central tea table establishes an intimate spatial scale. As tea is brewed and conversation flows, relaxed courtesy and warm hospitality naturally permeate the space.
▼茶歇区,tea area © 立明
治学与书画的创作场域
Spatial Field for Scholarship and Calligraphy-Painting Creation
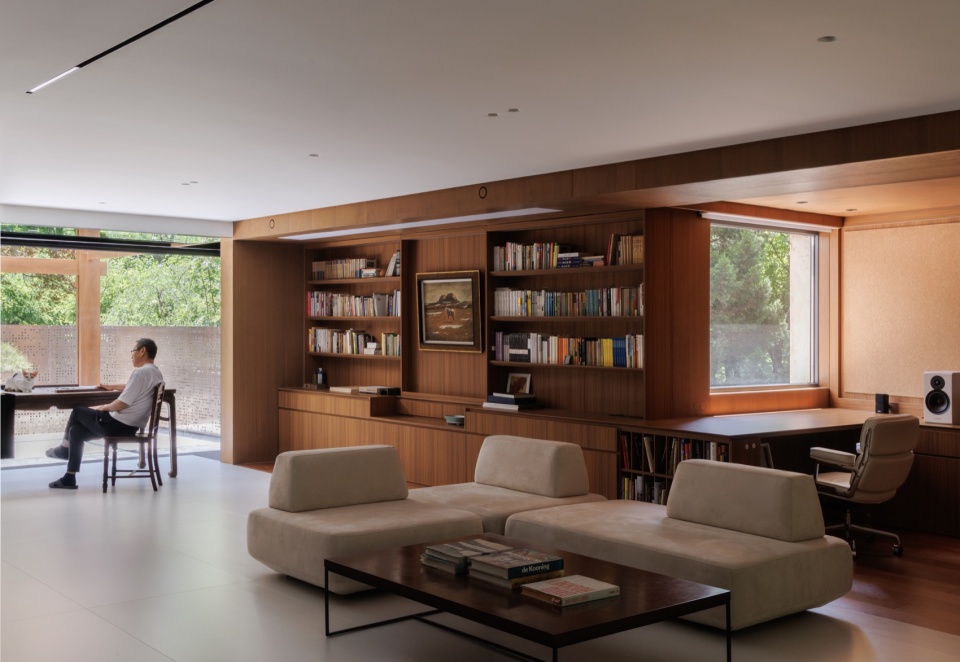
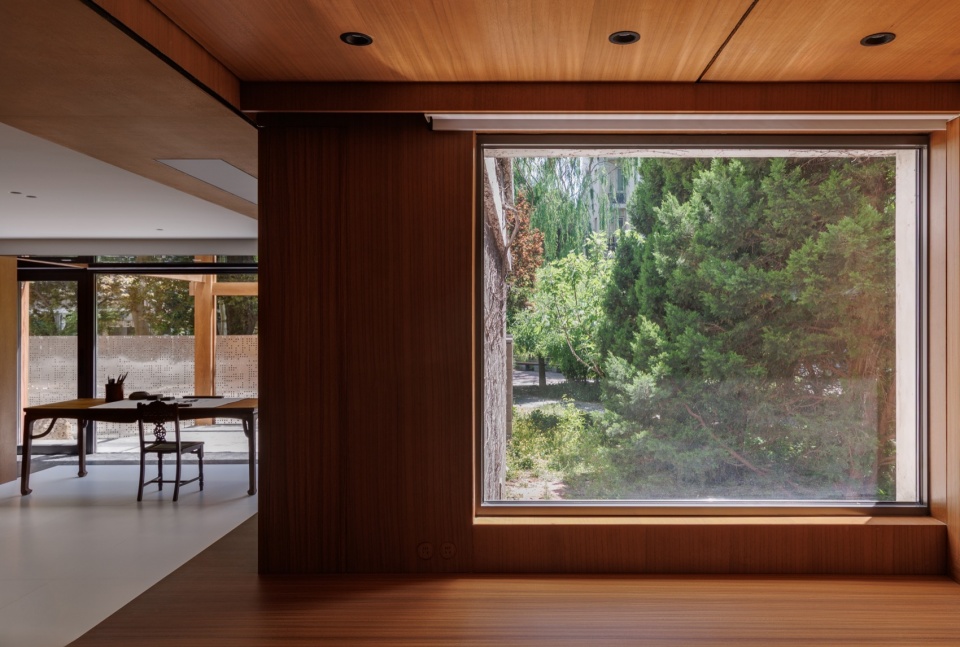
该区域为服务老教授的专属治学场域,承载论文批改、课件研发与深度研读等日常学术工作。设计延续空间整体的书墙收纳逻辑,整合工作台面与分层置物架,下部画册收纳与上部展陈层级清晰,维系立面视觉秩序的统一。侧窗框景手法将窗前柏树纳入室内视野,自然绿意随天光漫入伏案界面,为长时间专注工作提供舒缓的视觉缓冲。沉静自持的学术氛围,同时与起居区保持开放的视线联动,实现专注治学与日常起居的柔性衔接
This area functions as an exclusive spatial field dedicated to the professor’s scholarly pursuits, accommodating daily academic tasks including paper revision, courseware development, and in-depth research reading.The design extends the project’s overall book-wall storage logic, integrating work surfaces with tiered shelving. A clear spatial hierarchy is defined: art album storage occupies the lower section, while display zones sit above, preserving a unified visual order across the elevation. Employing the framed-view technique through the side window, the design draws the outdoor cypress tree into the interior vista. Natural greenery filters in with daylight onto the work surface, providing a soothing visual respite for extended periods of focused work.The space exudes a tranquil, self-contained academic atmosphere while maintaining open visual connectivity with the living area, achieving a gentle transition between concentrated scholarship and daily living.
▼书墙与工作台面,book-wall and work surfaces © 立明
▼工作台面,work surfaces © 立明
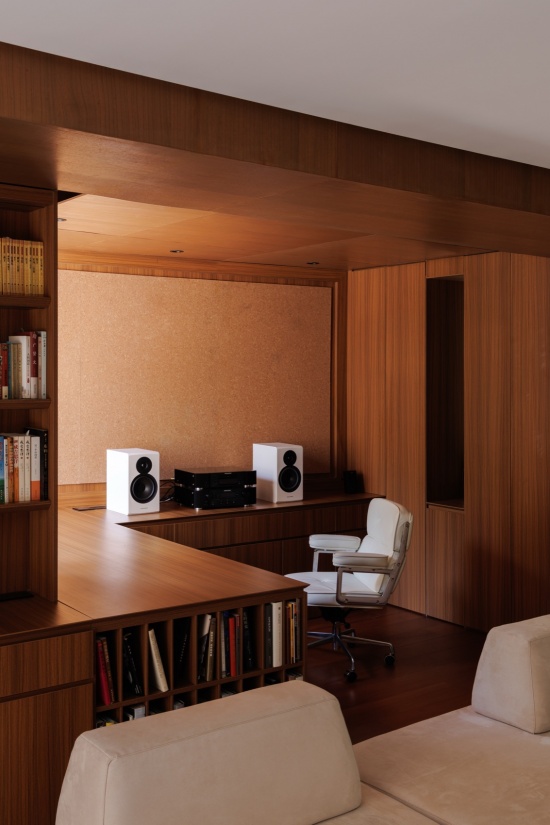
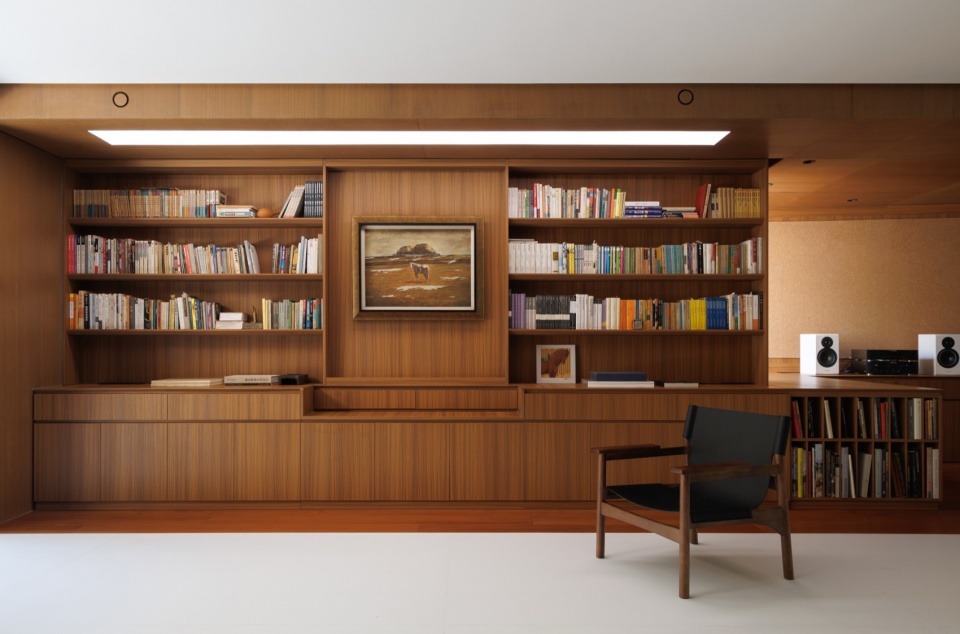
转过来的书墙构成空间的核心功能界面,分为藏书展示、艺术创作与专项收纳三大功能。墙身中部预留独立创作区段,可满足大型画布架设的尺度需求;配套定制低台用于规整颜料与画具,形成高效的创作操作台面;深处设置进深加大的专用柜体,适配长卷、画幅的平置收纳,填补大尺寸艺术作品的收纳空白。
The corner book wall forms the core functional interface of the space, integrating three primary functions: book collection and display, artistic creation, and dedicated storage.An independent creation zone is reserved in the wall’s middle section, dimensioned to accommodate the setup of large canvases. Complementing this is a custom low work platform for organizing paints and painting tools, creating an efficient work surface for creative practice. At the far end of the wall, dedicated cabinets with increased depth are engineered for the flat storage of long scrolls and paintings, addressing the storage gap for large-format artworks.
▼书墙,book wall © 立明
▼创作操作台面,work surface © 立明
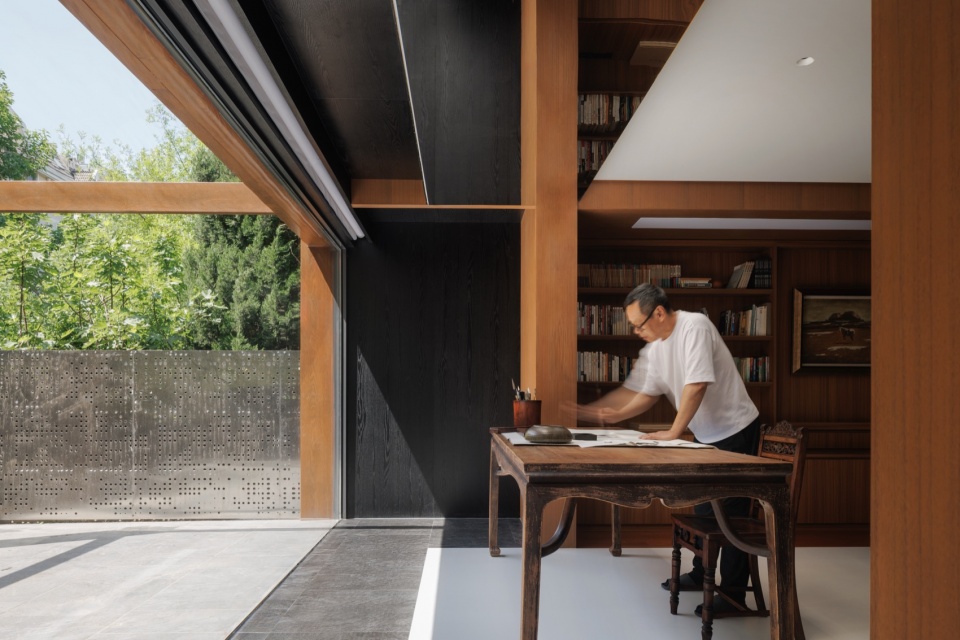
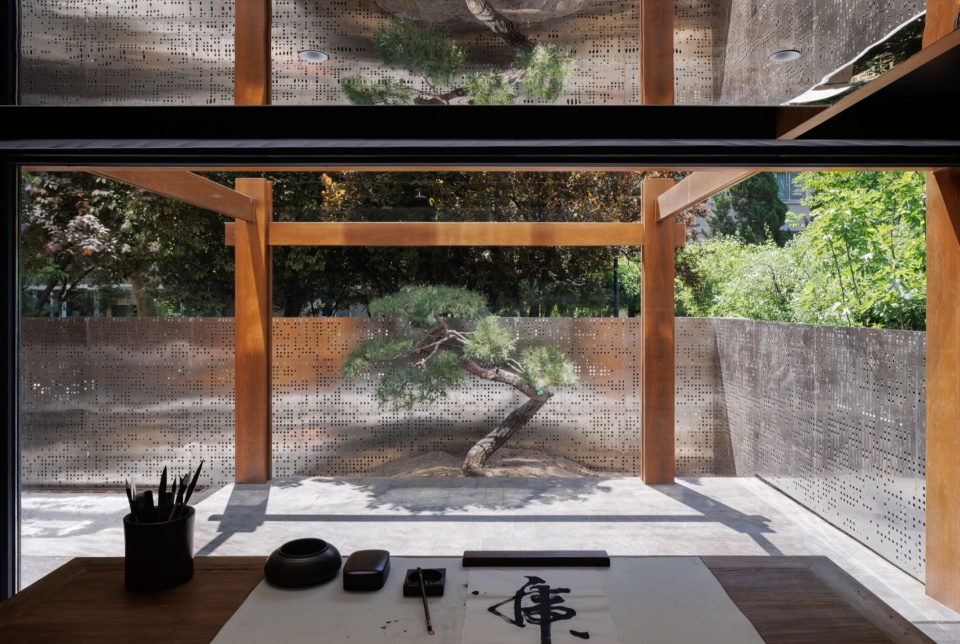
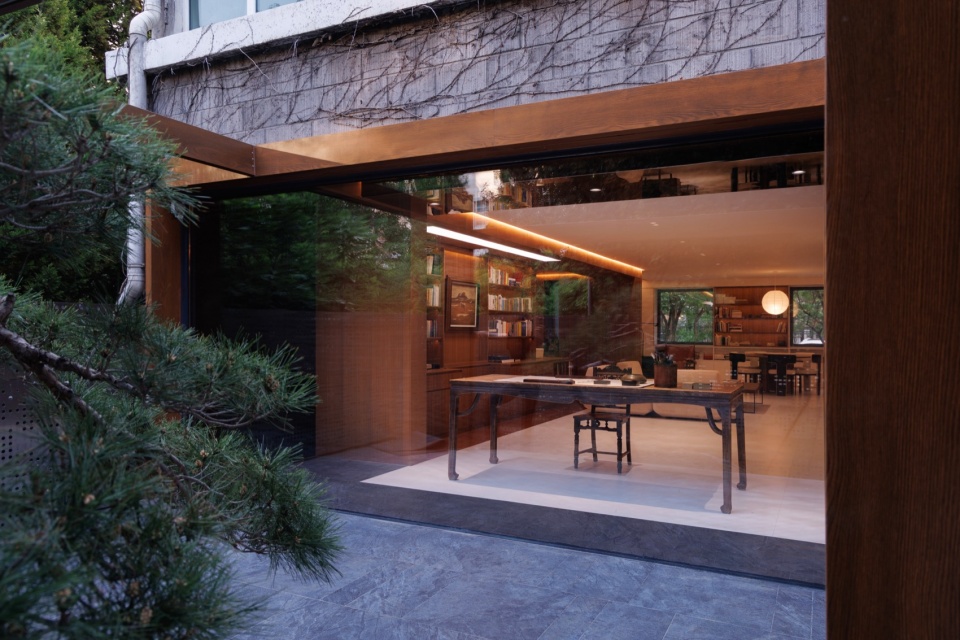
大尺度景观窗以消隐式边框弱化室内外边界,将庭院自然光与绿植景观充分引入室内,为创作场域注入自然光影的动态变化。窗前陈设古旧台案与传统红木家具,以温润的历史质感与当代定制木作的简洁秩序形成时空对话,既以新旧形制的碰撞强化空间层次,也为书法创作提供了契合使用习惯与人文氛围的专属场域。
The large landscape window, with its minimal-profile frame, dissolves the boundary between interior and exterior, drawing abundant natural light and lush greenery vistas from the courtyard deep into the space, and infusing the creative spatial field with the dynamic interplay of sunlight and shadow. An antique scholar’s table and traditional rosewood furniture are arranged before the window. Their warm, time-honored texture engages in a temporal dialogue with the crisp, restrained order of contemporary custom woodwork. This juxtaposition of old and new forms enhances spatial layering, while creating a dedicated zone for calligraphy practice tailored to customary usage and imbued with a humanistic atmosphere.
▼窗前陈设古旧台案与传统红木家具,
An antique scholar’s table and traditional rosewood furniture are arranged before the window © 立明
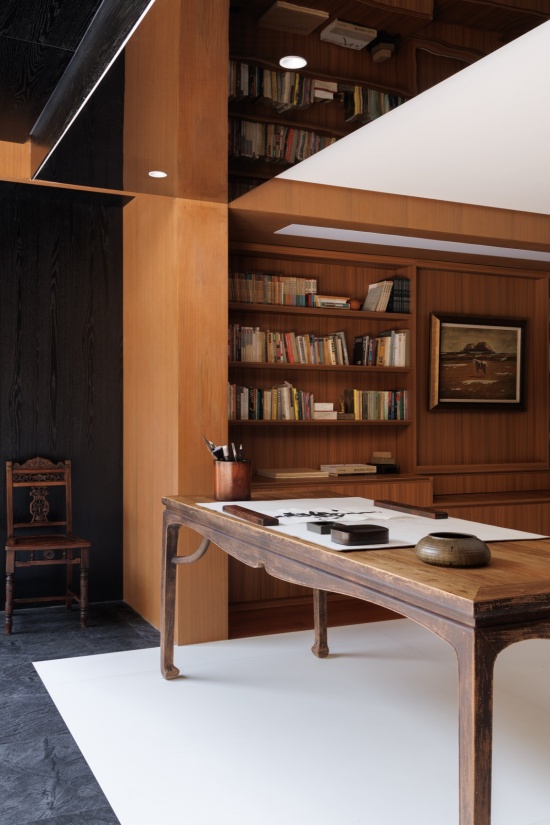
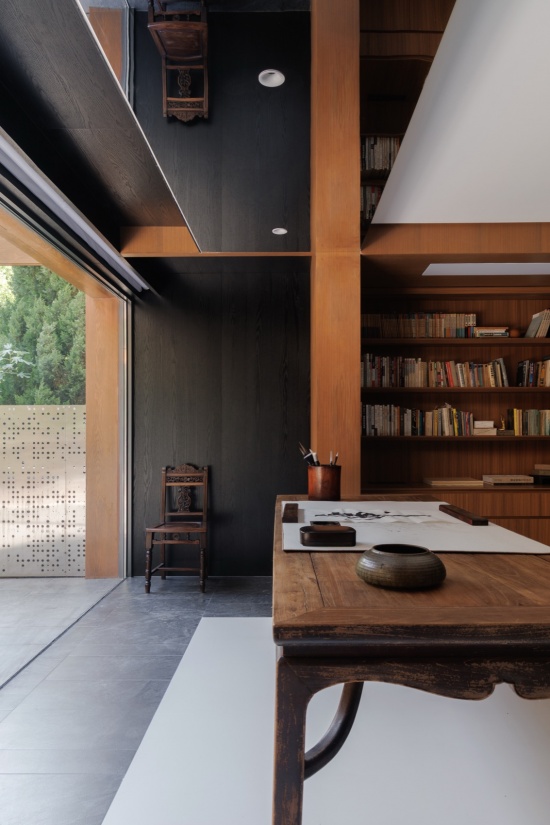
向外的景观延展
Outward Extension of Landscape
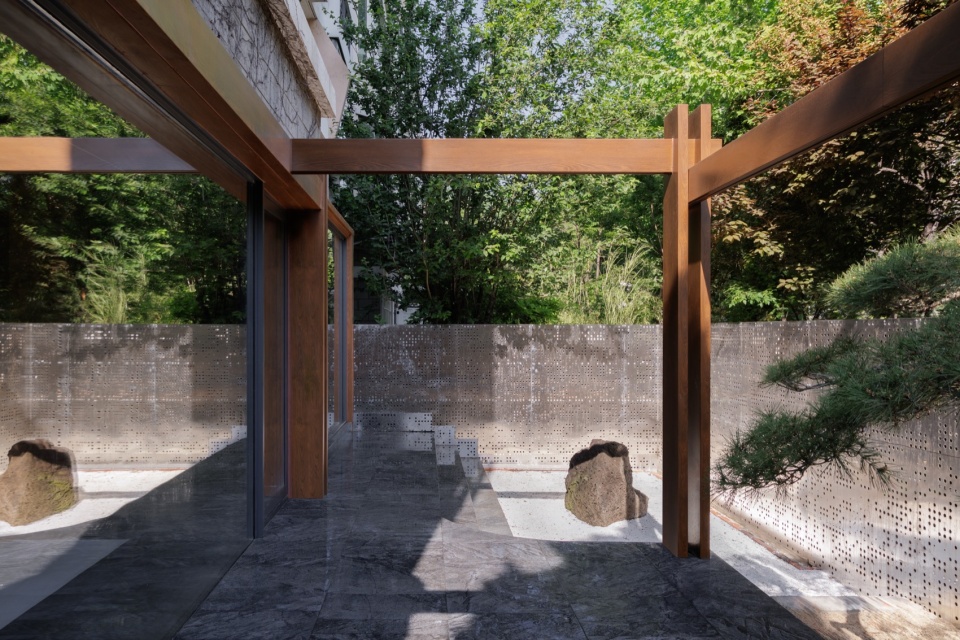
一层庭院以「景观渗透」为核心设计逻辑,作为衔接建筑内部两大功能体块的过渡性场域,旨在彻底消融建筑与自然的物理与感知边界。设计通过大尺度通透玻璃、延伸式木构廊架与冲孔铝板围护的组合手法,构建出室内外无缝衔接的灰空间体系。冲孔铝板作为院落的柔性界面,在保障空间私密性的前提下,以穿孔肌理过滤自然天光、映射庭院绿植影调,将漫射光与自然景致持续引入室内,赋予空间细腻流动的光影层次。
The ground-floor courtyard is designed around the core logic of “landscape permeability”. Serving as a transitional spatial field connecting the building’s two major functional volumes, it aims to dissolve completely the physical and perceptual boundaries between architecture and nature. Through a combined strategy of large-scale transparent glazing, extended timber pergolas, and perforated aluminum screens, the design establishes a seamless system of in-between spaces bridging interior and exterior. As the courtyard’s soft interface, the perforated aluminum panels preserve spatial privacy while filtering natural daylight through their perforated texture and casting dappled shadows of the courtyard greenery. They continuously draw diffused light and natural scenery into the interior, endowing the space with delicate, flowing layers of light and shadow.
▼景观渗透,landscape permeability © 立明
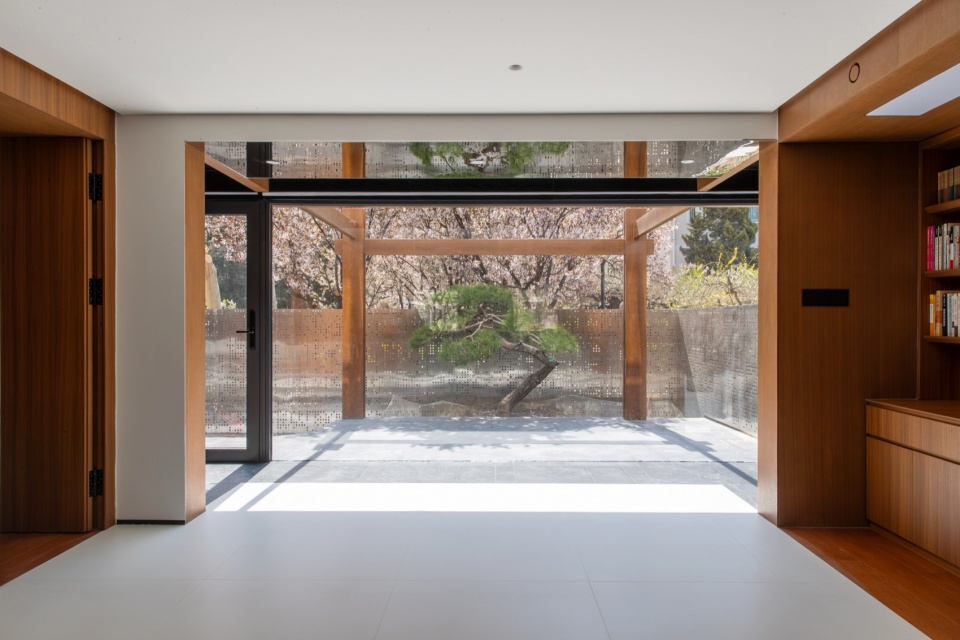
庭院内栽植一棵泰山松,带有迎客的寓意,并在院内点缀自带苔藓的阿尔山火山岩。木构廊架与室内盒体形成连贯呼应,使庭院景致成为室内视野中随四时变化的“活画框”。自然由此从建筑的外部背景,转化为空间体验的有机组成,让日常治学与创作始终处于自然氛围的包裹之中,实现建筑与自然的柔性共生。
A Taishan pine stands in the courtyard, embodying the traditional symbolism of welcoming guests, while Aershan volcanic rocks cloaked in native moss are interspersed as landscape accents.The timber pergola forms a coherent visual dialogue with the interior box volumes, rendering the courtyard scenery within the interior vista a “living picture frame” that evolves with the four seasons.Nature thus transcends its role as a mere external backdrop to the architecture and becomes an organic component of the spatial experience. It immerses daily scholarly pursuits and creative practice in a pervasive natural ambience, achieving a gentle symbiosis between architecture and nature.
▼庭院内栽植一棵泰山松,A Taishan pine stands in the courtyard © 立明
极简与静谧的寝居
Minimalist and Serene Bedroom
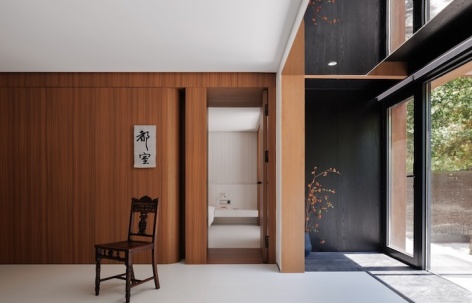
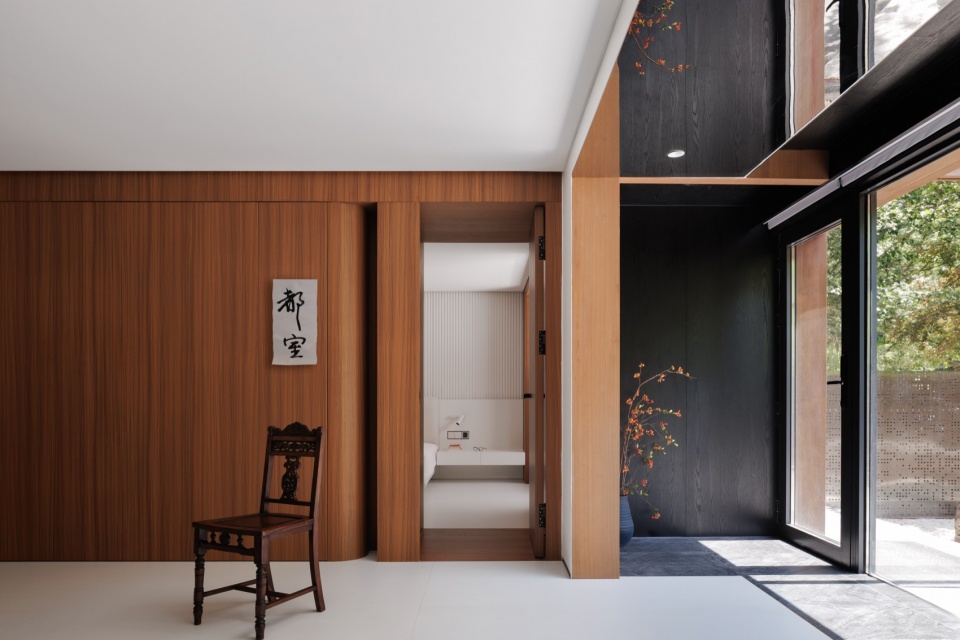
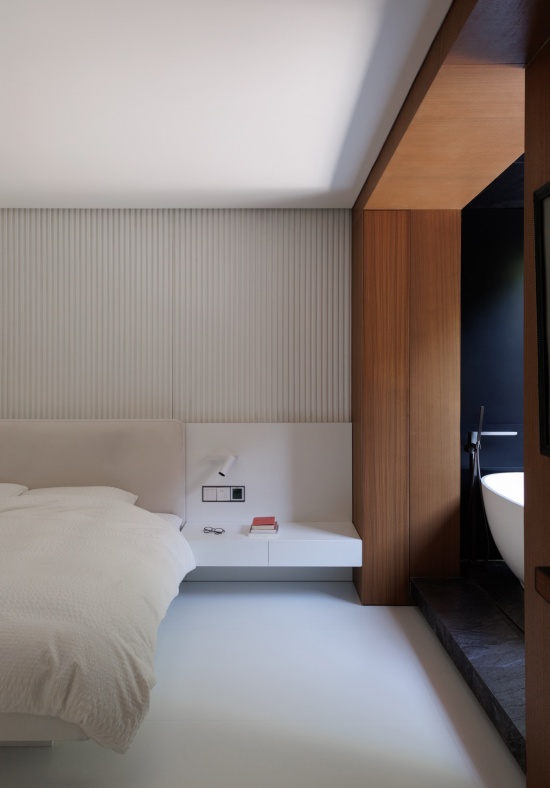
卧室以极简为基底,承载私密休憩的功能属性。入口采用柚木隐形门处理,消除门扇与墙体的视觉边界,使公共区域的木构材质秩序自然延伸至室内,维系空间叙事的整体性。背景墙运用格栅墙板塑造细腻肌理和东方韵味,同时将开关、插座等功能硬件全部做嵌入式整合设计,所有功能点位隐于立面秩序之中。温润的柚木质感与纯净的空间形成柔和平衡,在极简克制下,营造出沉静松弛的睡眠氛围,也与自然形成内外呼应。
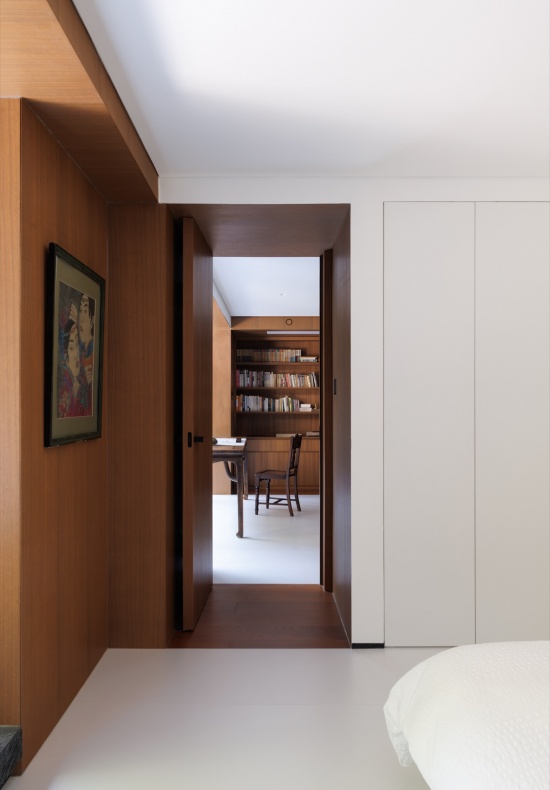
The bedroom is grounded in minimalist design principles, fulfilling its core function as a private sanctuary for rest and repose.The entrance features a flush-mounted concealed teak door, which dissolves the visual boundary between the door leaf and the wall. This allows the timber material order of the public area to extend seamlessly into the private space, preserving the integrity of the overall spatial narrative.The backdrop wall is clad in latticed teak panels, crafting a delicate texture and infusing the space with Eastern aesthetic charm. All functional hardware — including light switches and power outlets — is executed with a fully recessed integrated design, concealing every functional point within the visual order of the elevation.The warm teak texture strikes a gentle balance with the pristine spatial palette. Within this restrained minimalist framework, the space fosters a tranquil, relaxing sleeping ambience, while forging a harmonious interior-exterior dialogue with the natural surroundings.
▼入口采用柚木隐形门处理,The entrance features a flush-mounted concealed teak door © 立明
▼背景墙运用格栅墙板,The backdrop wall is clad in latticed teak panels © 立明
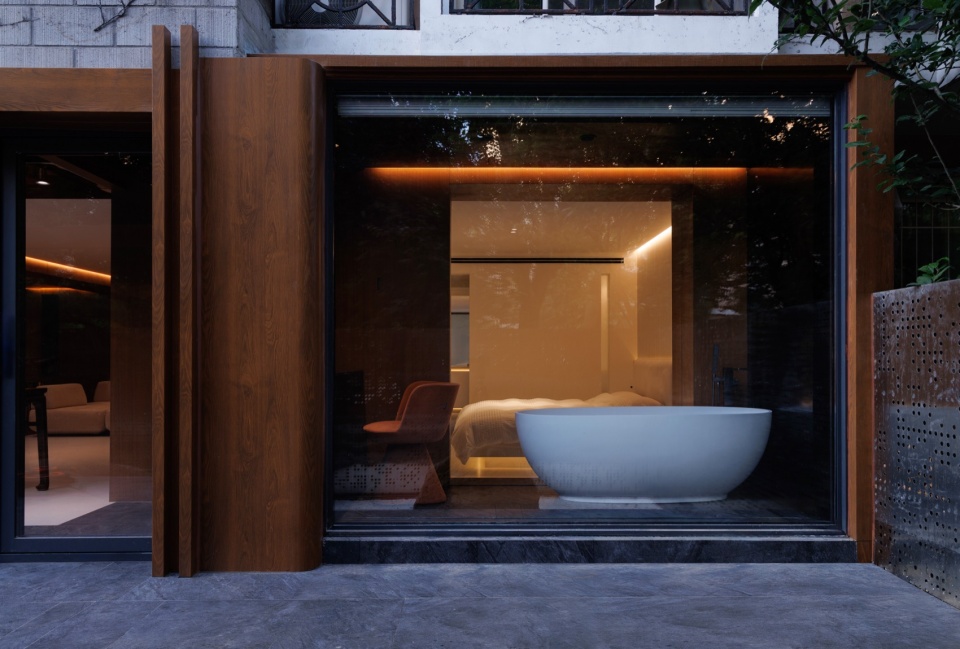
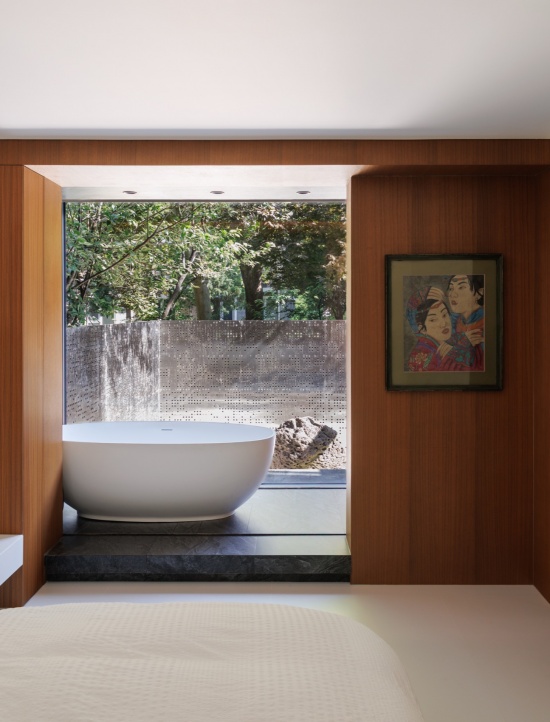
卧室向外延伸出一处临院景观浴缸区。通过地面材质的自然过渡与整幅通透玻璃界面,消解室内外物理边界,进一步实现私密休憩向庭院景观的柔性渗透。白色独立浴缸正对庭院置石与林木景致,天光经冲孔铝板滤过后漫入其间,树影随时间缓缓流转,营造出亲近自然与光线的静谧沐浴氛围,与客厅的开阔庭院视野形成差异化的静观体验。
A courtyard-facing landscape bathing zone extends outward from the bedroom. Through a natural transition of floor finishes and a full expanse of transparent glazing, it dissolves the physical boundary between interior and exterior, further enabling the gentle permeation of private repose into the courtyard landscape. The white freestanding bathtub is positioned directly facing the courtyard’s stone arrangements and wooded scenery. Daylight filters through the perforated aluminum panels and diffuses softly into the space, with dappled tree shadows drifting slowly over time. This fosters a serene bathing atmosphere deeply attuned to nature and light, offering a distinct quiet contemplative experience that contrasts with the living room’s expansive courtyard vista.
▼卧室向外延伸出一处临院景观浴缸区,
A courtyard-facing landscape bathing zone extends outward from the bedroom © 立明
▼卧室,bed room © 立明
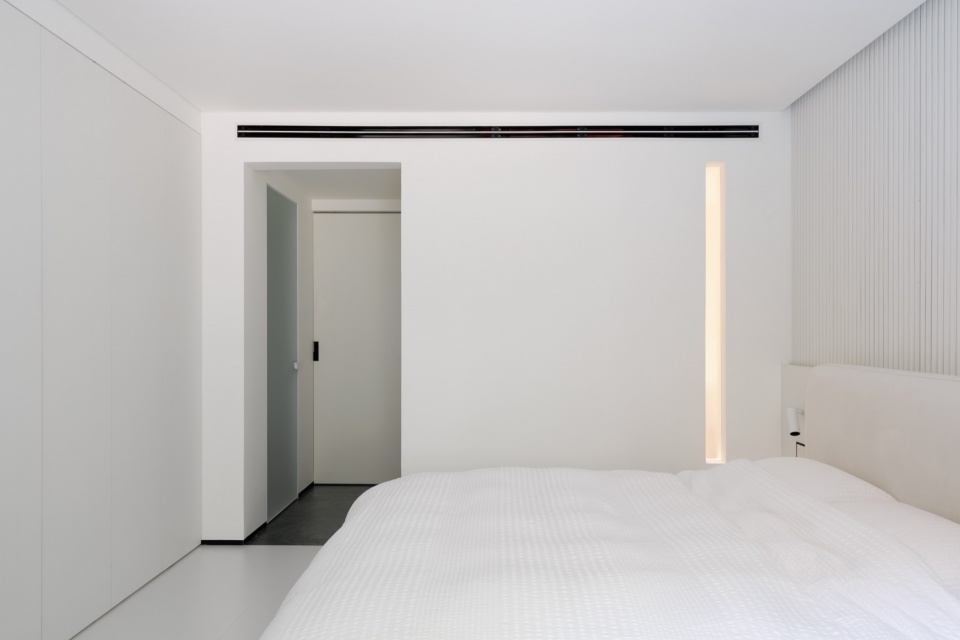
▼卧室看向书墙,bed room look to the book wall © 立明
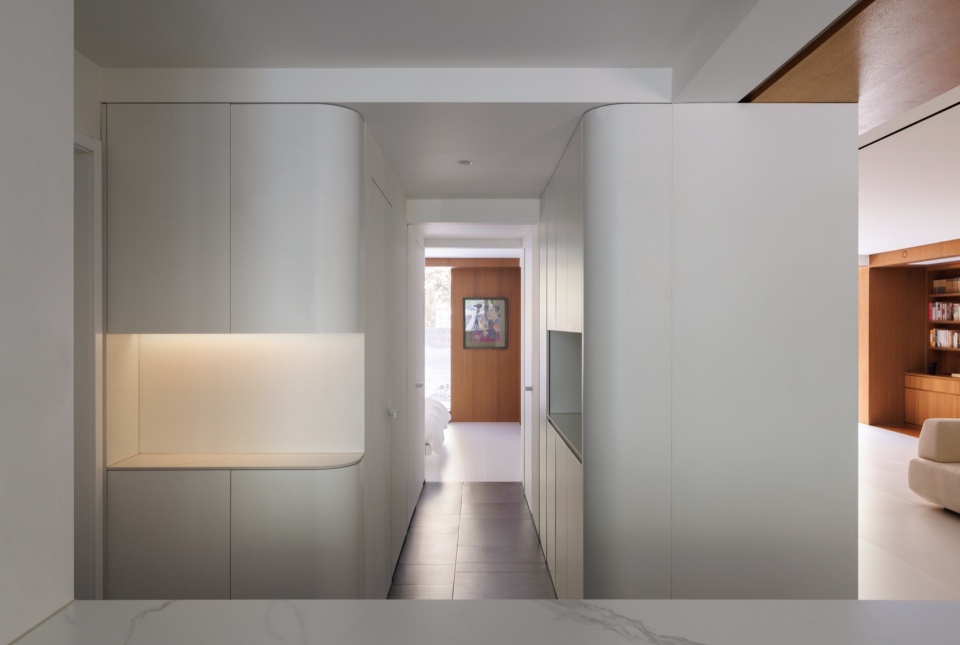
空间通过内嵌推拉门衔接纵向功能走廊,走廊两侧有序排布双卫生间与独立淋浴房,功能布局紧凑且互不干扰。走廊一端直连入户玄关,与另一端柚木隐形门构成完整的洄游动线体系。私密休憩、卫浴功能与公共区域既保持清晰的分区边界,又依托连贯的空间路径实现流畅串联,兼顾居住的私密性与动线的高效性。
The space connects to the longitudinal functional corridor via a recessed sliding door. Two bathrooms and independent shower rooms are systematically arranged on both sides of the corridor, with a compact, mutually non-interfering functional layout.With one end leading directly to the entry foyer and the other featuring the flush-mounted concealed teak door, the corridor forms a complete loop circulation system.Private repose zones, bathroom zones and public areas maintain clear zoning boundaries while being seamlessly connected through continuous spatial paths, striking a balance between residential privacy and circulation efficiency.
▼平面布置图,floor plan © 戏构建筑空间设计
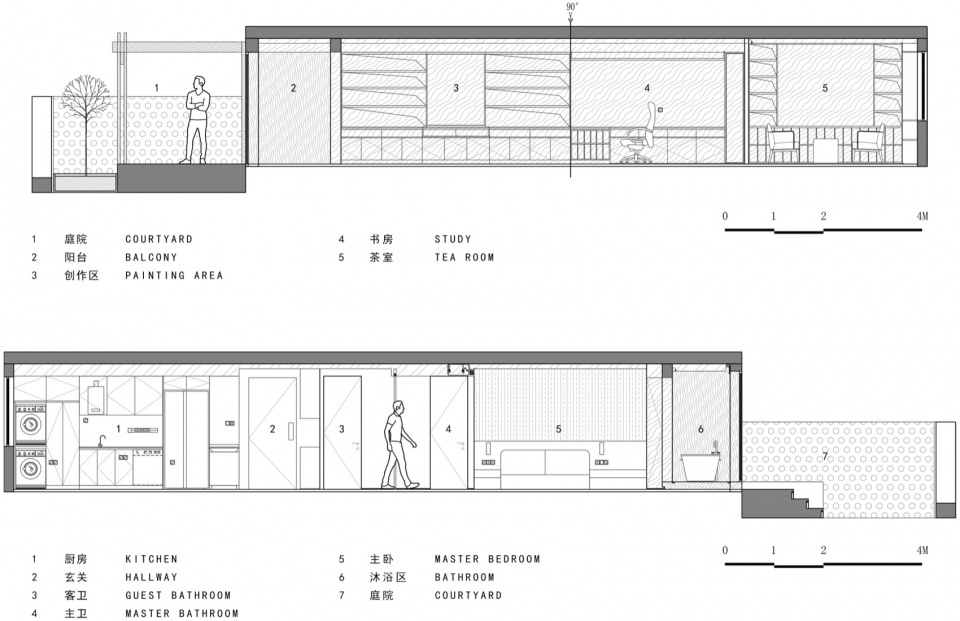
▼剖立面图,section © 戏构建筑空间设计
项目名称:如画之境
项目类型:住宅公寓
项目地址:北京市昌平区龙泽
项目面积:166㎡
设计机构:戏构建筑空间设计 XIGO STUDIO
方案设计:刘阳 朱力
深化设计:王丹
空间摄影:立明
视频短片:李娅楠
设计时间:2024年8月
竣工时间:2026年6月
主要材料:岩板、砂岩砖、柚木、乳胶漆、爱格板、冲孔铝板
合作品牌:淘淘适家家具、特芮木地板、墨窗、斯米克瓷砖
More:XIGO STUDIO(contact:xigo_studio@126.com)更多请至:XIGO STUDIO on gooood









有点封闭有点杂。形体方式也有点乱